163 results - Flats for sale: District Kreuzlingen

1 / 15
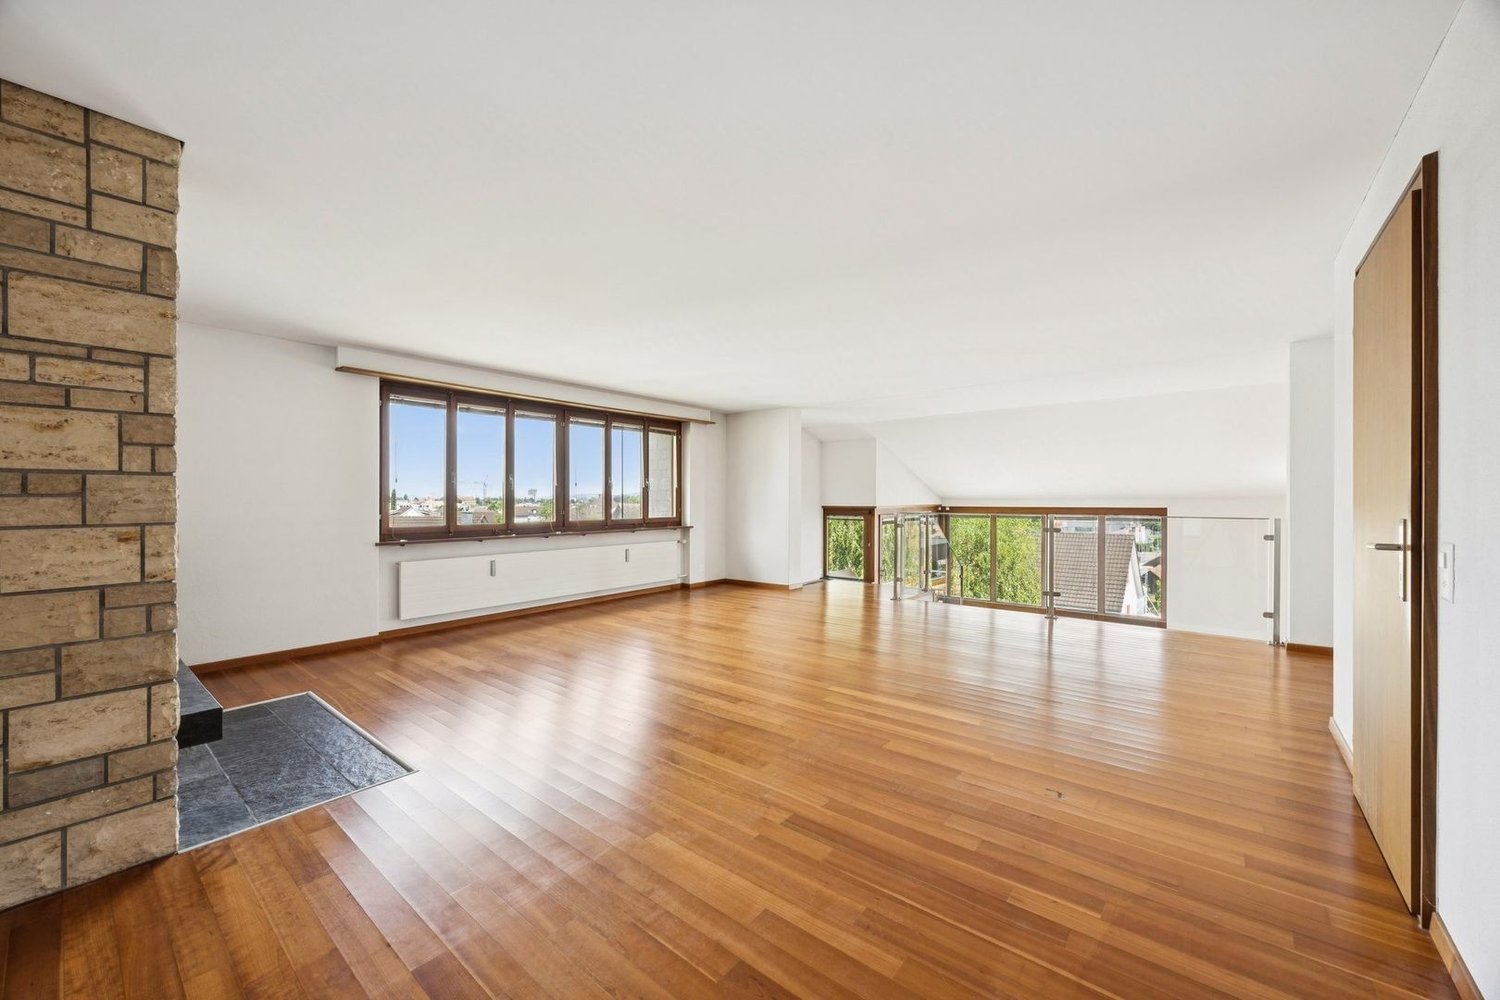
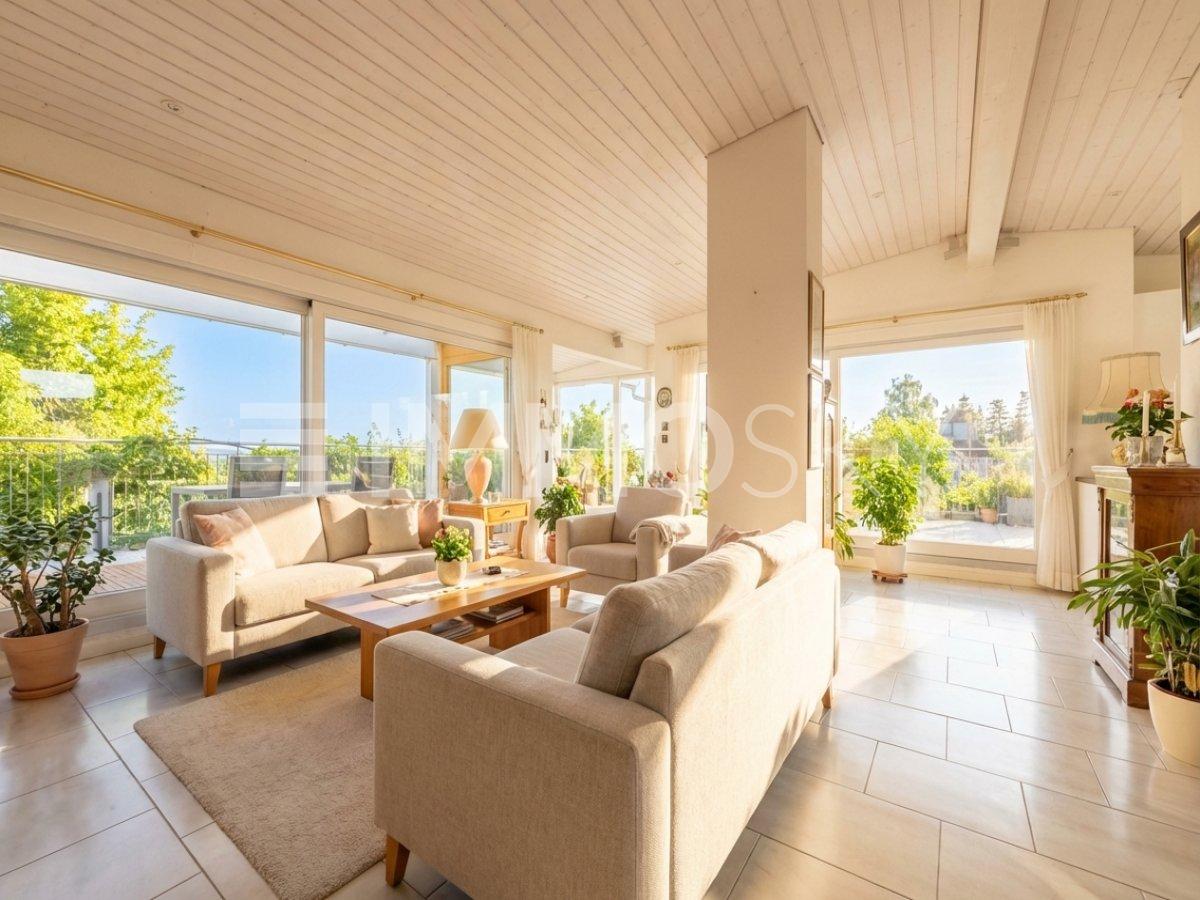
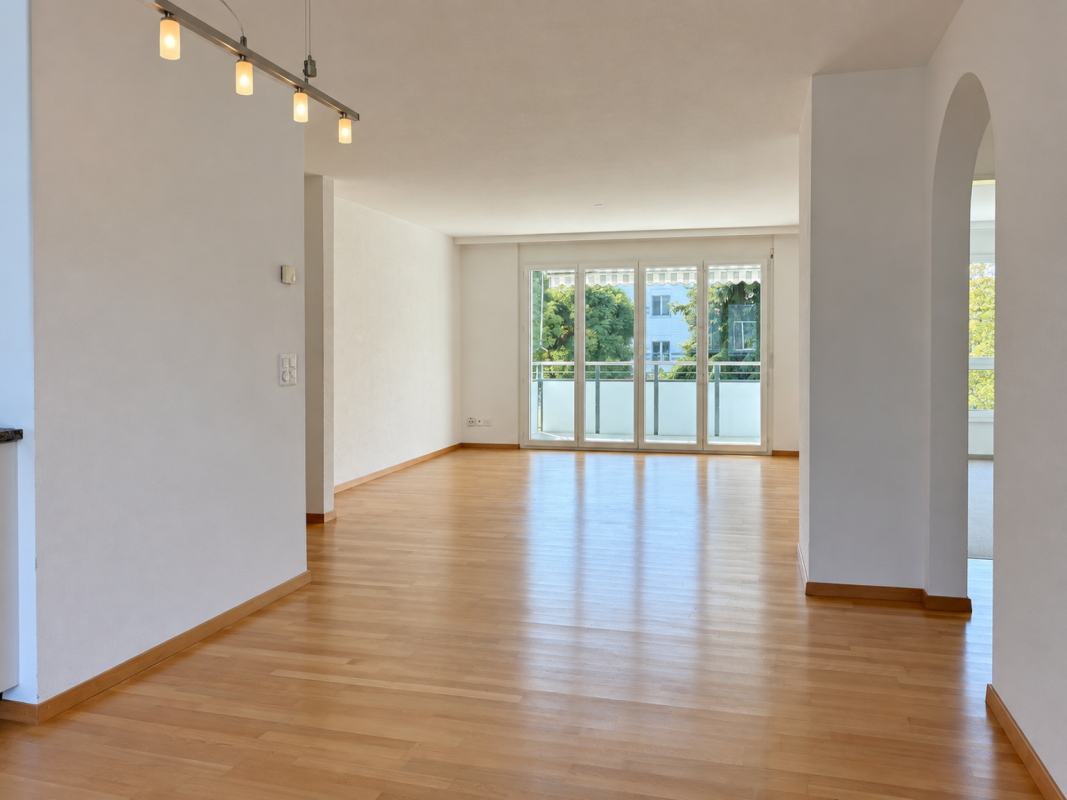
5.5 rooms, 220m², CHF 1,390,000.–
Romanshornerstrasse 90, 8280 Kreuzlingen

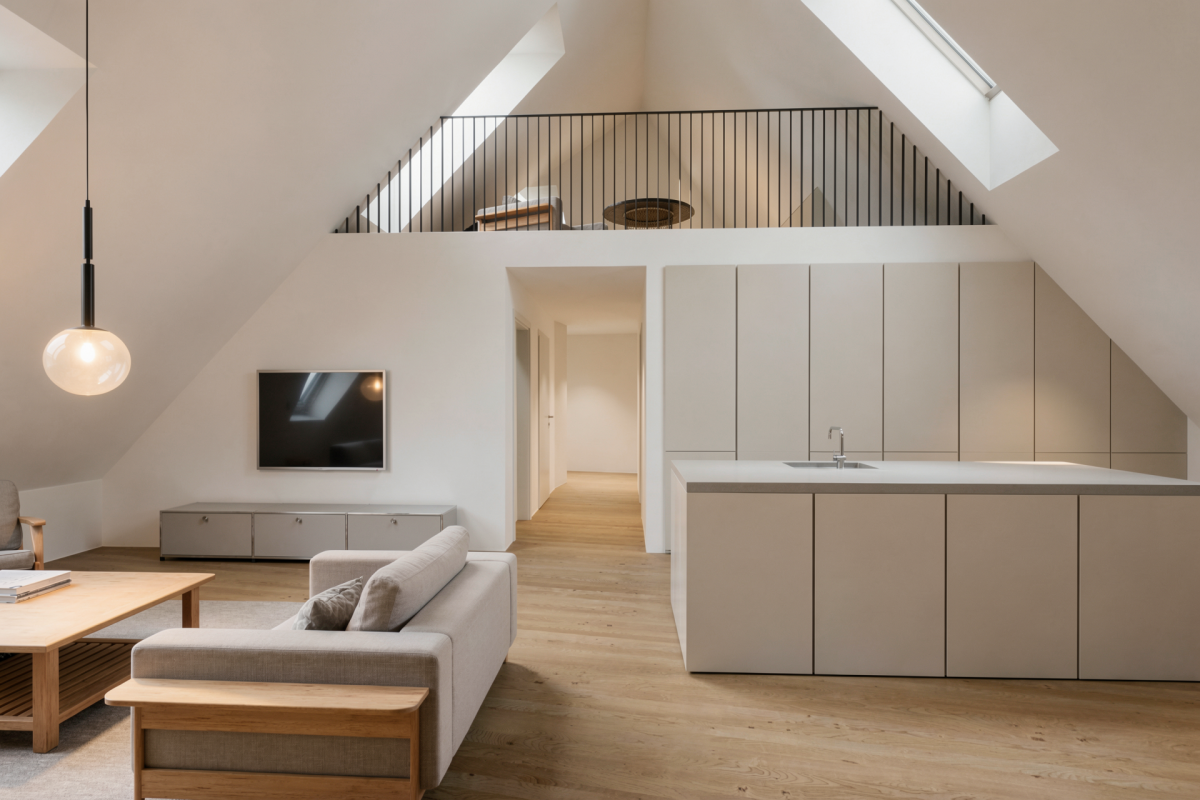
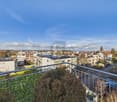
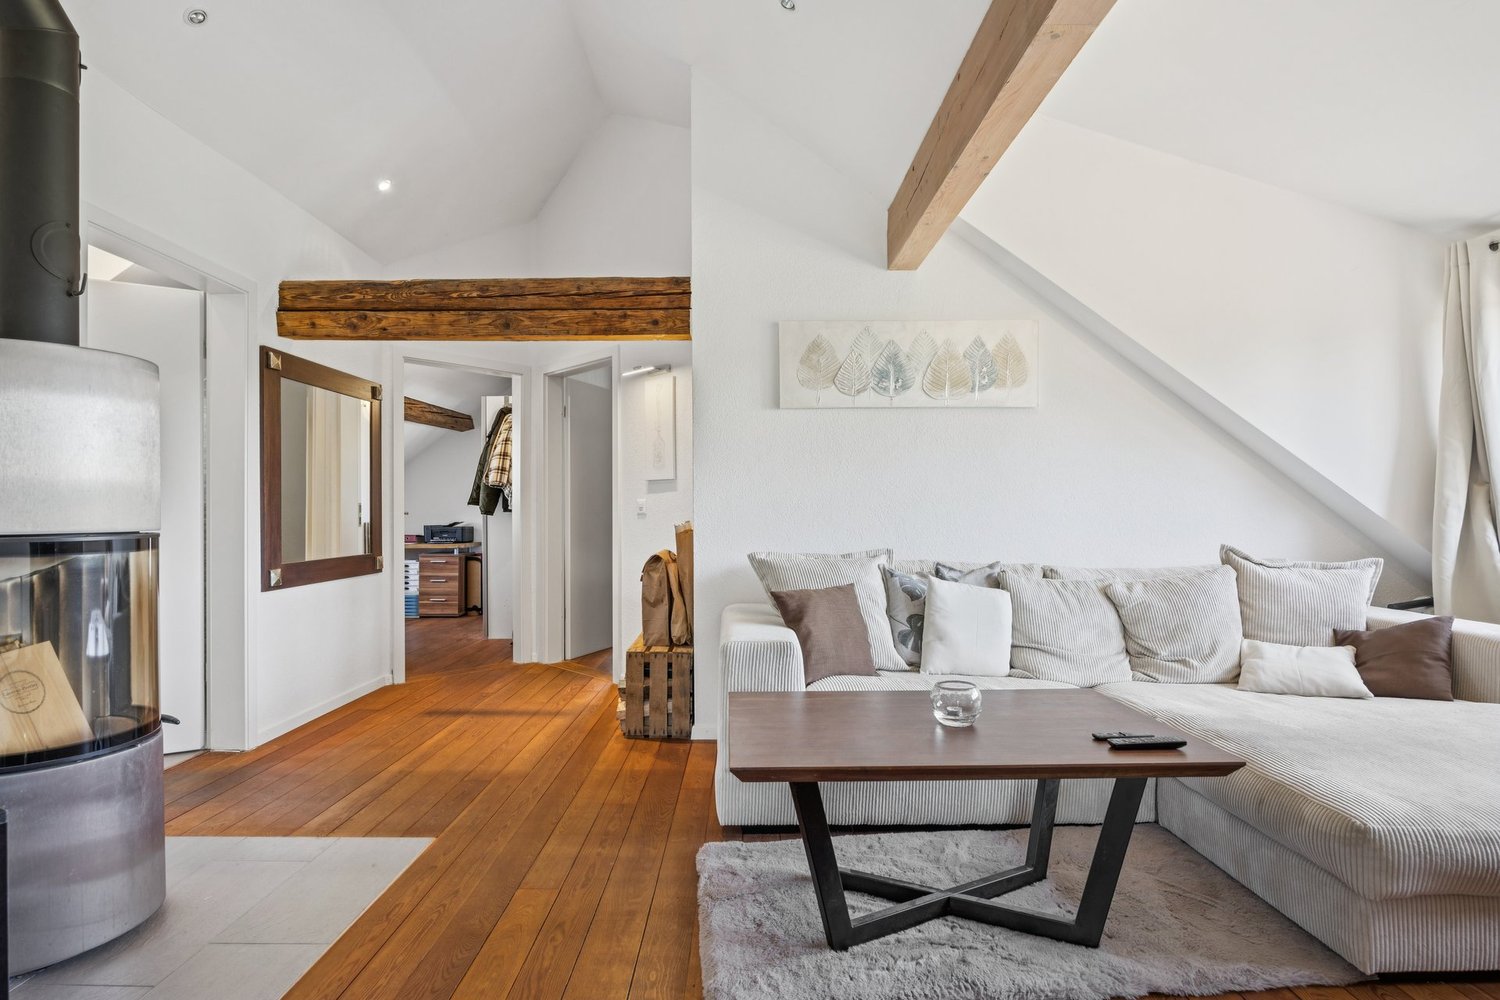
Exclusive 5.5-room attic apartment with lake view

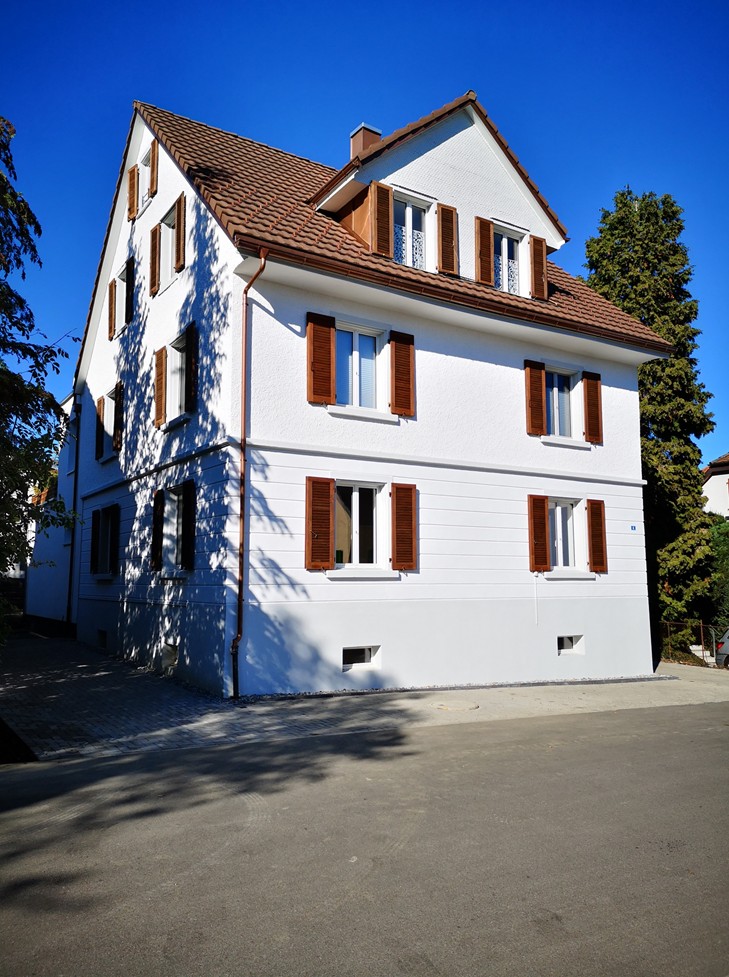
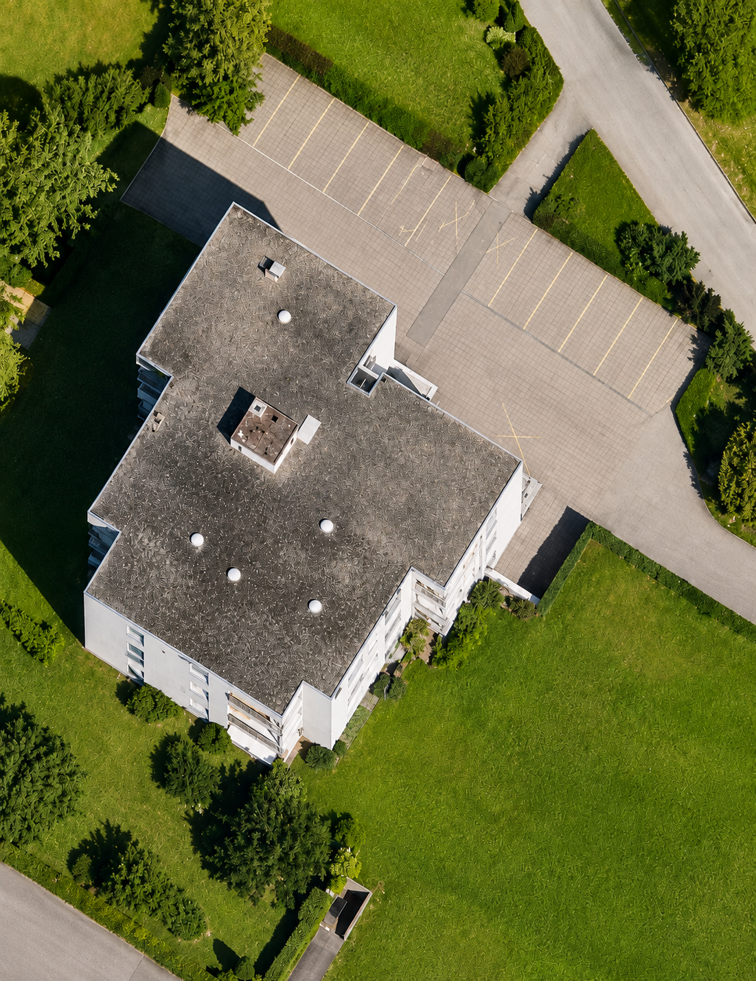
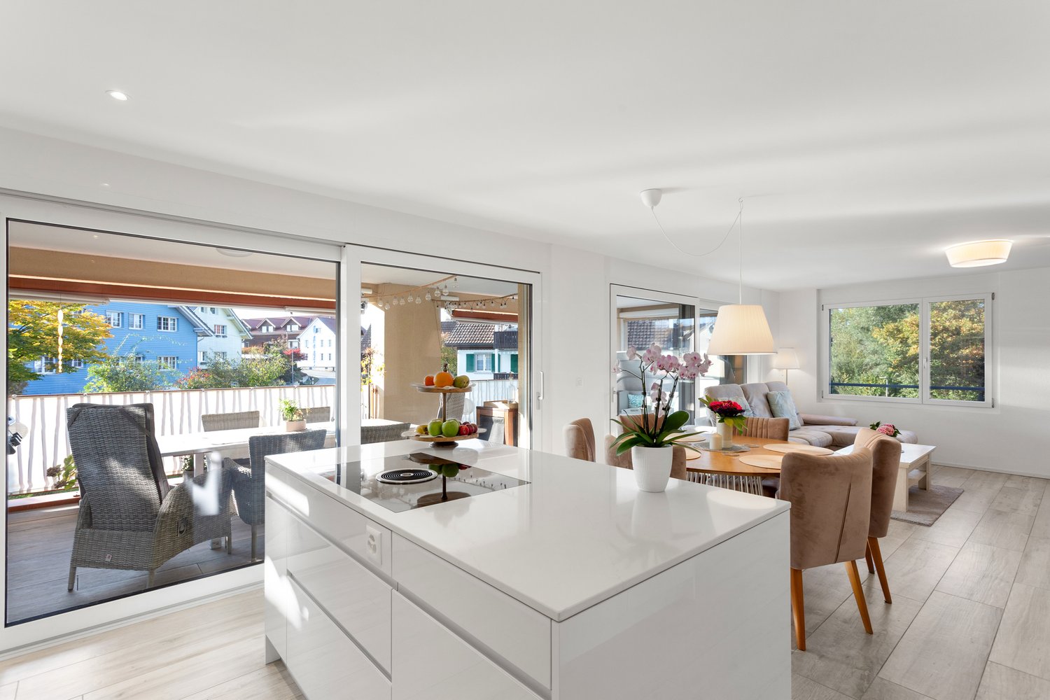
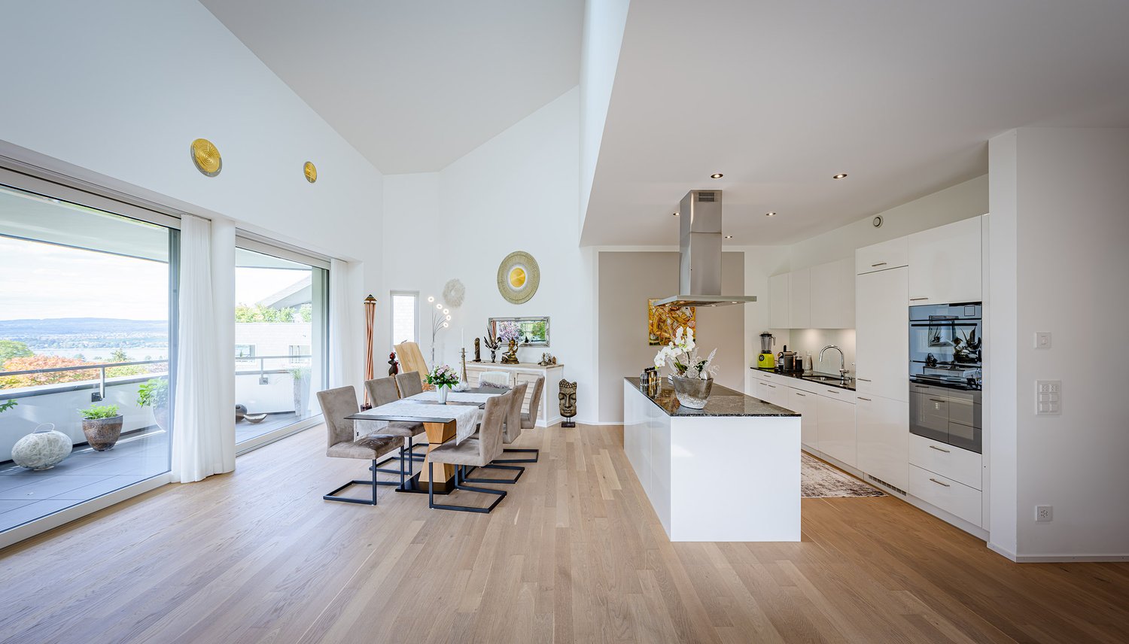
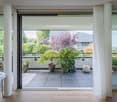
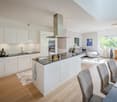
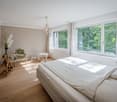
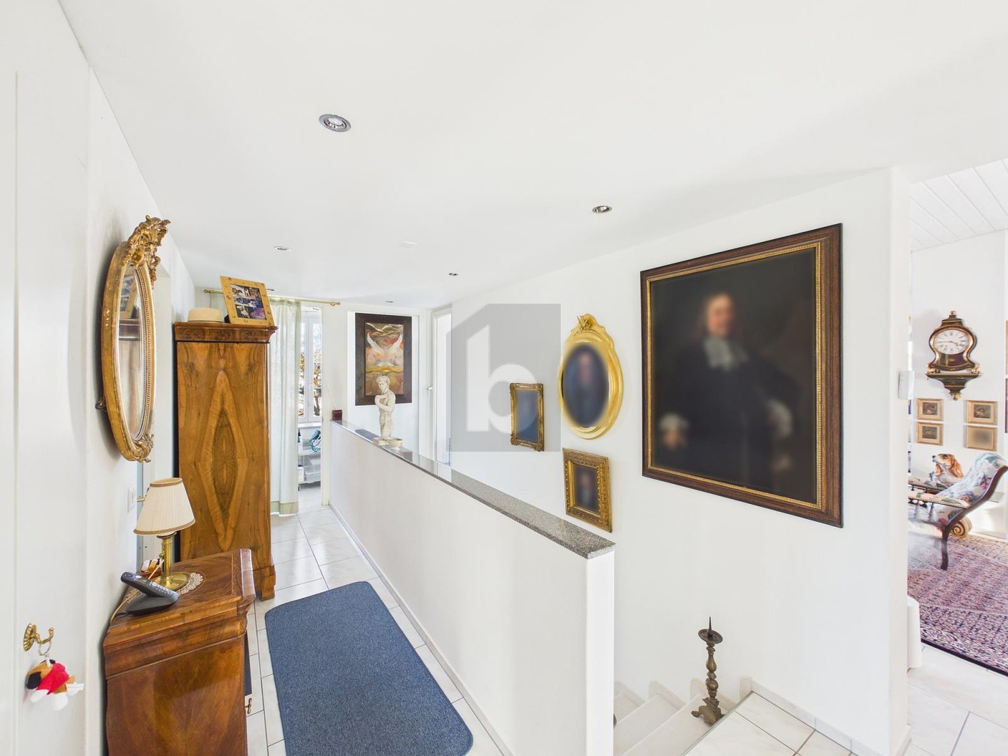
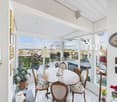
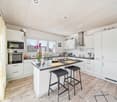
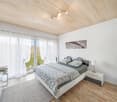
Located at Romanshornerstrasse 90 in Kreuzlingen, this exclusive attic apartment awaits you with a generous room layout and impressive outdoor spaces. The attractive residential area combines quiet living with excellent infrastructure. Shopping facilities, schools, and Lake Constance are within walking distance. Thanks to the excellent transport links and proximity to the motorway access, the surrounding regions and the city of Konstanz are also easily accessible.A particular highlight is the 22 m² large studio with its own bathroom and separate entrance. The studio can be separated from the rest of the apartment if needed and used completely independently. This makes it suitable, for example, for rental or as a separate living unit for family members and guests. The flexible use opens up attractive possibilities for the future owner, whether for personal use or as an additional source of income through rental.Upon entering the apartment, you are greeted by a spacious entrance area with a cloakroom and a practical laundry room with its own washing machine and dryer. The apartment has four versatile bedrooms, with the master bedroom having direct access to its own balcony. Two bathrooms and a separate guest toilet provide high living comfort. The closed kitchen impresses with a functional design and ample storage space.The heart of the apartment is the openly designed living and dining area with a total area of over 82 m². The slightly elevated dining area is connected to the living room by a few steps. Large window fronts provide plenty of daylight and create a bright, inviting living atmosphere. The approximately 44 m² large terrace, which was partially built out as a winter garden, creates additional, year-round usable living space. Here, you can enjoy the sunny location, the beautiful view, and ample space to relax.This attic apartment combines spacious living with a first-class location and is ideal for all those who appreciate exclusive living comfort in one of the most sought-after residential areas of Kreuzlingen.In addition, a parking space in the underground garage is available for purchase for CHF 30,000.Highlights at a glance-Exclusive attic apartment with generous floor plan over 220 m²-Openly designed living and dining area with over 82 m²-Approximately 44 m² large terrace with integrated winter garden-Private balcony with access from the master bedroom-Two bathrooms and separate guest toilet-Practical laundry room with its own washing machine and dryer-Shopping facilities, schools, and Lake Constance within walking distance-Excellent transport links and quick motorway access-Attractive residential area in KreuzlingenFor further information or to arrange a viewing, please do not hesitate to contact us. We look forward to your inquiry!

Travel time
-
1 / 8
4.5 rooms, 143m², CHF 1,495,000.–
Auf Anfrage 1, 8280 Kreuzlingen

A Loge Seat Above the Roofs - Penthouse with Large Terrace

Welcome to this exclusive attic apartment, which combines modern living, generosity, and a dreamy panoramic lake view. High above the surrounding roofs, you can enjoy a special living atmosphere with a lot of light, space, and privacy.The arrival is already exceptional: The elevator takes you directly and privately to the entrance area of your apartment. The spacious entrance hall offers enough space for a stylish wardrobe and warmly welcomes you and your guests.The open living and dining area delights with floor-to-ceiling windows, which provide a light-flooded ambiance. The view of the glittering lake accompanies you throughout the entire living room. The adjacent kitchen is high-quality equipped and has new electrical appliances, ideal for enjoyable cooking moments. A guest bathroom with shower rounds off this area.A spacious room with elegant parquet flooring, custom-made built-in wardrobe, and en-suite bathroom with bathtub offers a comfortable and private retreat. Another bright room also convinces with plenty of daylight and direct access to the terrace.Via a staircase in the living area, you can also reach a separate part on the lower floor, which can be used ideally as an office, library, or additional retreat.A special highlight is the circumferential terrace. It was recently renovated and offers an impressive view, all-day sunshine, and plenty of privacy thanks to its elevated location - a perfect place to relax and enjoy.This unique ImmoSky offer includes the following additional benefits:+ Spacious circumferential terrace with 230 m² of space + Well-thought-out floor plan + Elevator directly into the apartment, living on a whole floor + En-suite bathroom with bathtub + Two underground parking spaces optional, each CHF 35,000 + All-day sunshine and plenty of privacy Don't miss this special opportunity - I'd be happy to show you this attic apartment personally during a viewing. I look forward to your contact.

1 / 14
4.5 rooms, 102m², CHF 720,000.–
8274 Tägerwilen

Cosy 4.5-room apartment in a family-friendly location

This charming, well-maintained 4.5-room apartment enjoys a central yet peaceful location. The kindergarten, schools, shops and public transport are all just a few minutes’ walk away. The harbour on Lake Constance is around 1.3 km away and offers additional leisure opportunities.The apartment features an open-plan living and dining area with a pleasant atmosphere. Practical built-in cupboards in the long hallway provide plenty of storage space. The layout is complemented by a guest toilet and a bathroom with a bathtub. The south-facing balcony, measuring approx. 13 m², is an inviting place to relax and enjoy the sunshine.Various renovations were carried out in the apartment in 2006. These included replacing all electrical installations, installing high-quality wood-aluminium windows with triple-glazed insulating glass and sound insulation, and fitting a modern kitchen with high-quality V-ZUG appliances. Underfloor heating in the dining area and kitchen provides extra comfort. One bedroom also has air conditioning. Stylish, dimmable halogen ceiling spotlights complete the living concept. In 2024, the property also received a new coat of paint on its façade.Advantages & highlights • Underground parking space • Elevator • Private washing machine and tumble dryer in the apartment • Practical built-in cupboards in the hallway • Built-in wardrobe in the main bedroom • Modern kitchen with a worktop height of 105 cm • High-quality branded appliances and a large glass-ceramic cooktop • Spacious attic storage unit of approx. 21 m² and basement storage unit of approx. 5 m² • Bicycle and storage room available for shared use • Oil heating system, built in 2013 • South-facing balcony measuring approx. 13 m² • New sun awnings installed in 2022 Sale price CHF 720'000 plus CHF 35'000 for an underground parking spaceAn ideal apartment for anyone looking to combine a central location with comfort, peace and proximity to Lake Constance.A viewing is well worth it. Interested? We would be pleased to invite you for a no-obligation viewing and look forward to hearing from you.

1 / 26
4.5 rooms, 147m², CHF 1,250,000.–
Oberdorfstrasse 24, 8274 Tägerwilen

LAST HOMES Exclusive 4.5 room loft apartment South

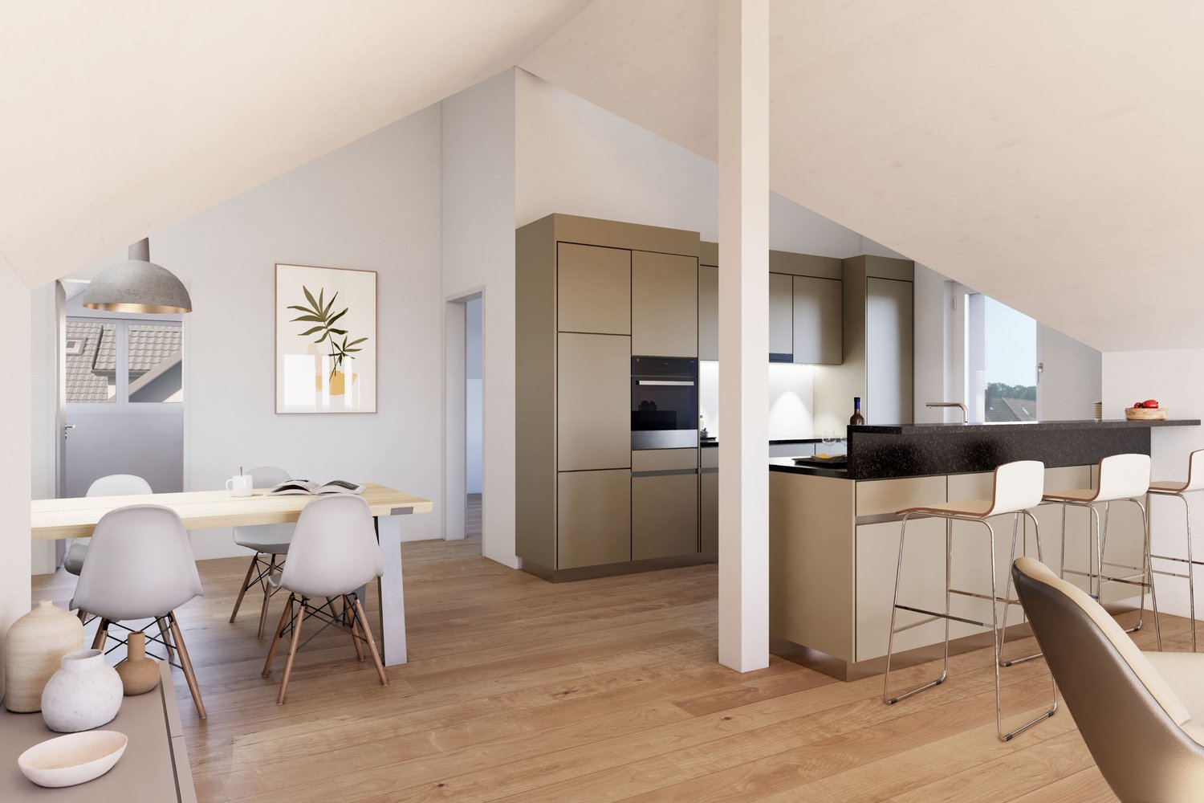
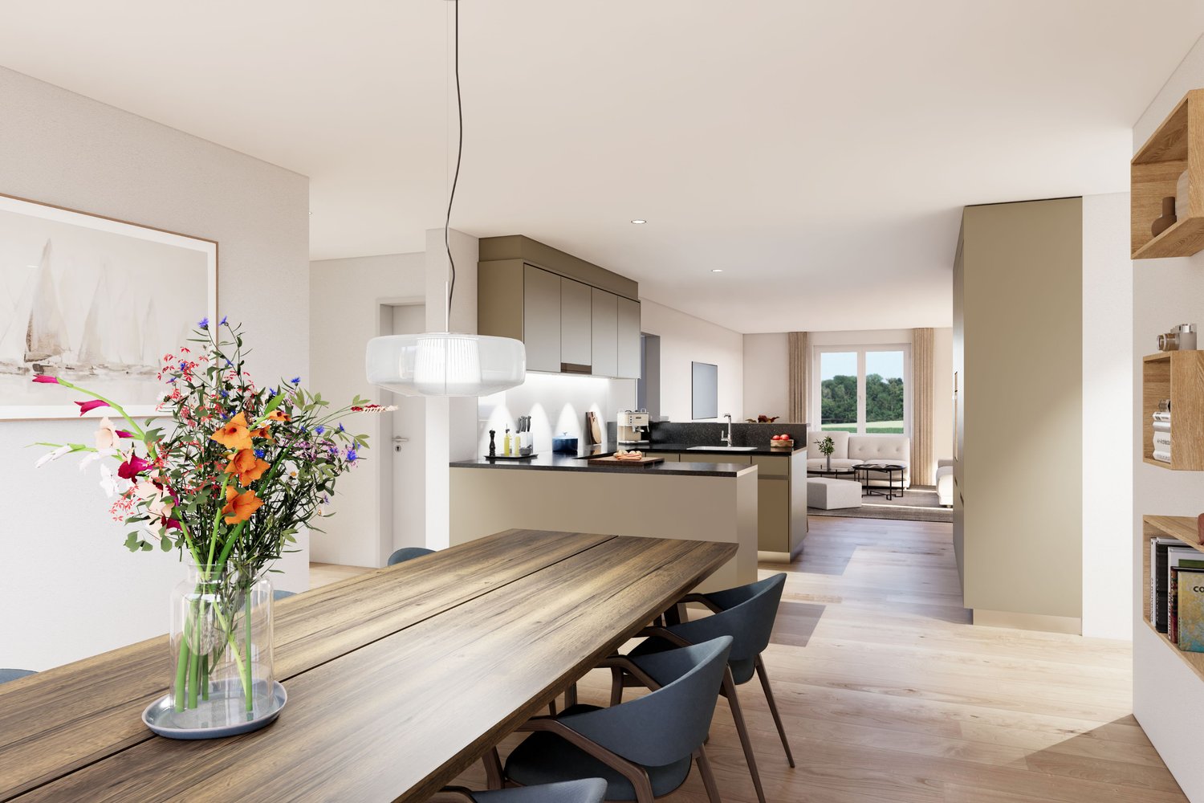
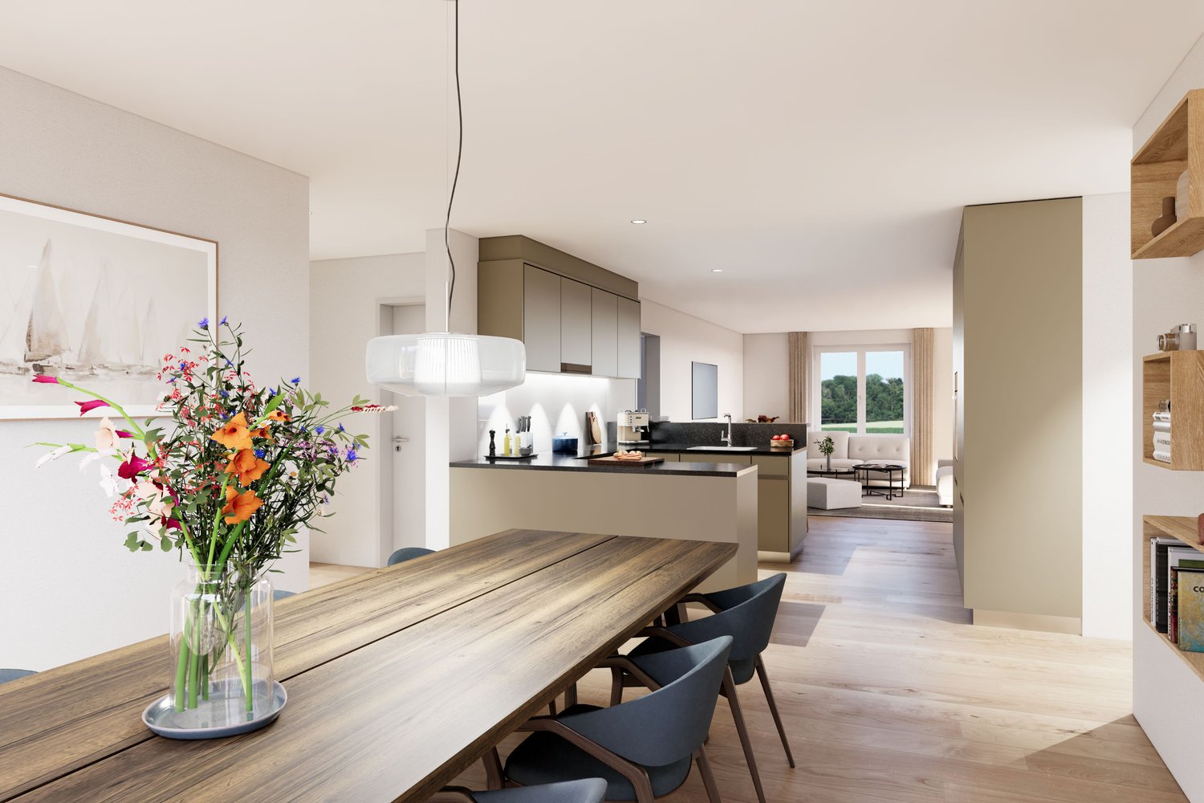
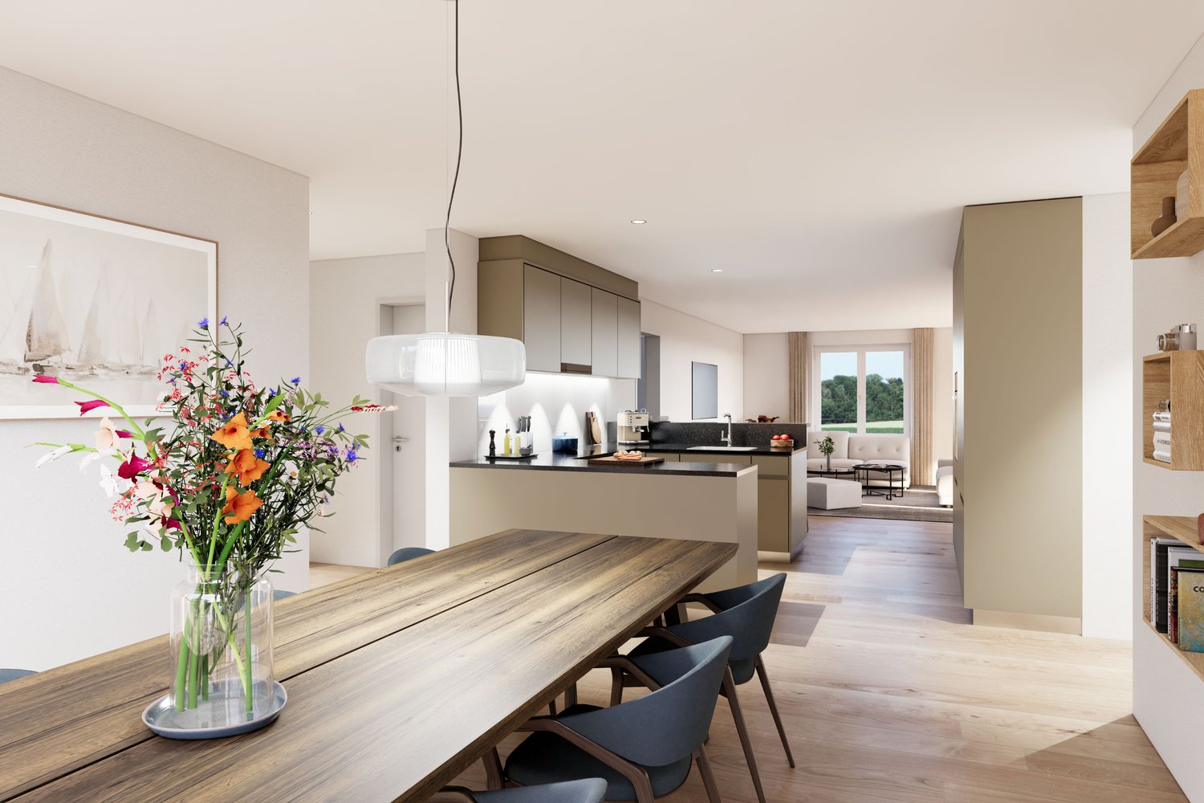
Living on the Allmendbach - 8 unique owner-occupied apartments in Tägerwilen On Oberdorfstrasse 24, along the Allmendbach and adjacent to a forest area, a total of 8 unique owner-occupied apartments with attractive views of the greenery are being built. The apartments comprise 4.5 to 5.5 rooms and are distributed over four residential floors, with two apartments per floor. A underground garage with 13 parking spaces is located on the lower ground floor.The project combines natural living with modern residential comfort: Two spacious garden apartments on the ground floor offer a direct connection to nature, while the attic apartments are designed as bright loft apartments with a gallery and an impressive double-height room. All units have a private outdoor area such as a balcony, terrace, or garden.The building permit has been granted - the project is thus taking concrete shapeApartment overview:Ground floor South: SoldGround floor West: Sold1st floor West: Sold1st floor South: Sold2nd floor West: Sold2nd floor South: SoldLoft West: AvailableLoft South: AvailableConstruction start and move-in:The project has been approved. Construction will begin in autumn/winter 2026. Move-in is planned for autumn/winter 2028.Your new home is waiting for you!We are available to provide further information at any time. Don't miss this unique opportunity and contact us today.

Travel time
-
1 / 13
4.5 rooms, 90m², CHF 535,000.–
Burggrabenstrasse 22, 8280 Kreuzlingen

Charming 4.5-room apartment in Kreuzlingen for sale

Welcome to this 4.5-room apartment on the 2nd floor of a quietly located multi-family house in Kreuzlingen. With a spacious living area of 90 m², this apartment from 1973 offers plenty of space for comfortable living.Highlights of the apartment: • Spacious living area: 90 m² distributed over 4.5 rooms offer ample space for family or home office. • Quiet location: The apartment is located in a very quiet environment – both during the day and at night. • Sunny views: The location benefits from plenty of sunshine in the summer and pleasant brightness in the winter. • Green surroundings: The building is surrounded by lawns and trees, creating a natural living atmosphere. Location and infrastructure: • Public transport: The Langhalden bus stop is just a 3-minute walk away – ideal for daily mobility. • Education: The Remisberg secondary school is also just a 3-minute walk away – perfect for families with school-age children. • Shopping: The PEP food store is conveniently accessible on foot in about 10 minutes. • Train: A train connection is nearby and provides a good connection to the region. This apartment is being auctioned by the bankruptcy or debt enforcement office. The official estimated value is CHF 535,000.00. The sale price of an auctioned property can be significantly lower than the market price. Detailed information about this real estate foreclosure, i.e. address, property details, usually appraisal report and photos as well as information about the upcoming auction and contact point for all further information can be found on www.zimmo.swiss. The objects can usually be viewed in advance (there is also more information about this in the registered area). Further information about this and over 100 other interesting properties can be found at:

Travel time
-
1 / 14
4.5 rooms, 107m², CHF 735,000.–
Unterdorfstrasse 8, 8585 Zuben

Newly valued 4.5-room apartment with large balcony and beautiful view in Zuben

This modern 4.5-room apartment impresses with bright, spacious rooms and high-quality equipment. The open, modern kitchen from Schubiger with Bora cooking field blends harmoniously into the living and dining area and offers direct access to the large, covered terrace. The apartment has two stylish bathrooms, including an en-suite bathroom, both equipped with modern, high-quality materials. The continuous wooden floor throughout creates a warm atmosphere in all rooms.Another highlight is the large terrace with plenty of space for cozy hours outdoors. The apartment is located in a quiet, family-friendly neighborhood and offers a wonderful view.The apartment includes two underground parking spaces, a basement room, and an integrated laundry tower in the wardrobe. An elevator in the house provides additional comfort.Highlights • Quiet and central living location • Personnel lift • Popular and family-friendly residential area • High-quality kitchen with BORA cooking field (Schubiger kitchens) • Modern wooden floor • Well-thought-out floor plan with a feel-good factor • Bright, spacious kitchen area • Elegant bathrooms with great design • Attractive laundry tower in the wardrobe • Sunny, covered terrace with 30 sqm • Insect screens on windows and balcony doors • Electric shutters • Reduit and built-in wardrobes • Spacious basement room • Two underground parking spaces • Pets are allowed The location in Zuben, Langrickenbach municipality, combines natural living with very good connections to Kreuzlingen and Konstanz.This apartment offers a perfect combination of modern architecture, high-quality equipment, and a harmonious living feeling – ideal for couples, families, or as an investment object.Take advantage of the unique opportunity in Kreuzlingen and request the detailed sales documentation today.We look forward to your contact and are happy to answer any questions or unclearities.Home with style: Where properties are more than just a home – they are a way of life.

Travel time
-
1 / 6
  • Balcony / Terrace
  • Elevator
  • Wheelchair access
4.5 rooms, 143m², CHF 1,495,000.–
8280 Kreuzlingen

EXCLUSIVE, BRIGHT AND WITH A PANORAMIC VIEW

In a sought-after location in Kreuzlingen, this stylish 3.5-room attic apartment with approximately 143 m² of living space presents itself. Spacious, bright rooms and a extensive terrace with an unobstructed view give the domicile timeless elegance. The representative living and dining area forms the heart of the apartment. The unit was originally designed as a 4.5-room apartment and can be easily converted back to this state - ideal for individual living concepts.This BETTERHOMES offer is characterized by the following advantages:- exclusive attic apartment with high privacy- spacious 143 m² living space with ideal floor plan- extensive terrace with unobstructed view over Kreuzlingen- bright rooms thanks to large window areas- representative living and dining area- two bathrooms for maximum comfort- very well-maintained condition, renovation in 2022- elevator to the apartment- quiet and very good location at a sought-after address- two underground parking spaces for CHF 35,000 each- and, and, and ...Interested? Contact us for a non-binding viewing, also online viewing possible!Didn't find anything suitable? Over 1,900 more offers at: www.betterhomes.ch - the real estate fair mediatorWant to market your own property?Take advantage of our know-how: https://www.betterhomes.ch/de/profitierenDo you want to have a property valued?Find out its value now through our free valuation, immediately and non-binding!https://www.betterhomes.ch/de/knowledge/estimationMore detailsLocation: very goodCondition: very goodBathrooms / wet cells: 2 (1 x bathtub / sink / toilet, 1 x shower / sink / toilet)Heating system: gasPublic transport: bus, 350 mSchools: Egelsee primary school, 400 mShops: Ceha supermarket, 800 m

  • Balcony / Terrace
  • Elevator
  • Wheelchair access
1 / 7
  • Balcony / Terrace
  • Garage
  • Tumble dryer
  • +1
3.5 rooms, 104m², CHF 690,000.–
8564 Wäldi

THE ESSENCE OF HOME - BUNGALOW WITH A LARGE GARDEN

In a quiet and pleasant location in Wäldi,this modern 3.5-room single-family home with approximately 104 m² of living space. The property, built in 2015, impresses with its clean design, a well-thought-out floor plan, and a harmonious overall look that ensures comfortable everyday living.The living and dining area features a bright and open design and creates a pleasant living atmosphere.&Large windows provide plenty of natural light and enhance the modern living experience. The adjacent balcony, measuring about 9 m², invites you to actively use the outdoor space—whether for a peaceful start to the day or relaxing evenings outdoors.The 3.5-room apartment offers plenty of space for everyday life. It features a spacious living room with a fireplace, a separate kitchen, two bedrooms, a bathroom, and a separate toilet. The apartment also includes a large balcony with a view of the surrounding landscape. The apartment is located in a quiet neighborhood with easy access to public transportday or relaxed evenings outdoors.The 3.5-room apartment offers versatile uses and are ideal for couples or small households who value a well-maintained home of manageable size. The peaceful surroundings create a pleasant retreat away from the hustle and bustle of everyday life.Technically, the house is equipped with modern features: an efficientair-to-water heat pump ensures sustainable and comfortable heating.&In addition, there is a private as well as a clothes dryer are available, offering additional convenience in everyday life.The amenities are rounded out by a private garage, which not only provides protection foryour vehicle but also provides practical storage space.A modern home for anyone who values peace and quiet, functionality, and a clear quality of life.The adjacent property is also for sale: https://www.propertyowner.ch/de/immobilien/26-00052/In a quiet and pleasant location in Wäldi,this modern 3.5-room single-family home with approximately 104 m² of living space. Built in 2015, the property impresses with its clean architecture, a well-thought-out floor plan, and a harmonious overall design that ensures comfortable everyday living.The living and dining area features a bright and open design and creates a pleasant living atmosphere.&Large window areas provide plenty of natural light and enhance the modern living experience. The adjacent balcony, measuring about 9 m², invites you to actively use the outdoor space—whether for a peaceful start to the day day or relaxing evenings outdoors.The 3.5 rooms offer versatile uses and are ideal for couples or small households who value a well-maintained home of a manageable size. The peaceful surroundings create a pleasant retreat away from the hectic rhythm of everyday life.Technically, the house is equipped with modern features: an efficient air-to-water heat pump ensures sustainable and comfortable heating.&In addition, there is a private as well as a clothes dryer are available, offering additional convenience in everyday life.The amenities are rounded out by a private garage, which not only provides protection foryour vehicle but also provides practical storage space.A modern home for anyone who values peace and quiet, functionality, and a clean living environment.The adjacent property is also for sale: https://www.propertyowner.ch/de/immobilien/26-00052/In a quiet and pleasant location in Wäldi, you will find this modern 3.5-room single-family home with approximately 104 m² of living space. The property, built in 2015, impresses with its clean architecture, a well-thought-out floor plan, and a harmonious overall design that ensures comfortable everyday living.The living and dining area features a bright and open design and creates a pleasant living atmosphere.&Large windows provide plenty of natural light and enhance the modern living experience. The adjacent balcony, measuring about 9 m², invites you to actively use the outdoor space—whether for a peaceful start to the day or relaxing evenings outdoors.The 3.5-room apartment offers versatile uses and are ideal for couples or small households who value a well-maintained home of manageable size. The peaceful surroundings provide a pleasant retreat away from the hectic rhythm of everyday life.Technically, the house is equipped with modern amenities: an efficient air-to-water heat pump ensures sustainable and comfortable heating.&In addition, there is a private as well as a clothes dryer are available, offering additional convenience in everyday life.The offer is rounded out by a private garage, which not only provides protection foryour vehicle but also provides practical storage space.A modern home for anyone who values peace and quiet, functionality, and a clear quality of life.The adjacent property is also for sale: https://www.propertyowner.ch/de/immobilien/26-00052/Interested? For more information, photos, a virtual tour, and viewing options, visit: propertyowner.ch/de/real-estate/26-00047 As a member of the Swiss Landowners Association, you benefit from a free real estate appraisal and gain access to exclusive listings on propertyowner.ch before they are published publicly.

  • Balcony / Terrace
  • Garage
  • Tumble dryer
  • +1
1 / 8
  • Parking space
  • Balcony / Terrace
  • Garage
  • +1
3.5 rooms, 103m², CHF 640,000.–
8566 Neuwilen

STYLISH 3.5-ROOM PENTHOUSE NEAR LAKE CONSTANCE

This stylish 3.5-room penthouse in idyllic Neuwilen combines light, space, and living comfort in a unique way.&With 81 m² of living space,bright, versatile rooms, a charmingblend of styles with exposed beams, as well as a spacious living and dining area with a cozy fireplace and direct access to the sunny southwest-facing balcony with sweeping views.&The practical open kitchen with a Granit countertop andstorage room, as well as the high-quality bathroom area with bathtub/shower/toilet, round out the well-thought-out layout. Thanks to ongoing renovations, the apartment is in very good condition. A separate entrance and a private basement provide additional comfort. A garage space and an outdoor parking spot are included in the sale. The proximity to Lake Constance, shopping options, and restaurants in Kreuzlingen, as well as themake the location particularly attractive.This stylish 3.5-room penthouse in idyllic Neuwilen combines light, space, and living comfort in a unique way.&With 81 m² of living space, you’ll findbright, versatile rooms, a charmingblend of styles with exposed beams, as well as a spacious living and dining area with a cozyfireplace and direct access to the sunny southwest-facing balcony with sweeping views.&The practical open kitchen with a Granit countertop andstorage room, as well as the high-quality bathroom area with tub, shower, and toilet, round out the well-thought-out floor plan. Thanks to ongoing renovations, the apartment is in very good condition. A separate entrance and a private basement provide additional comfort. A garage and an outdoor parking space are included in the sale. The proximity to Lake Constance, shopping options, and restaurants in Kreuzlingen, as well as themake the location particularly attractive.Interested? For more information, photos, a virtual tour, and viewing options, visit: propertyowner.ch/de/real-estate/26-00260 As a member of the Swiss Property Owners Association, you’ll benefit from a free real estate appraisal and gain access to exclusive listings on propertyowner.ch before they’re published publicly.

  • Parking space
  • Balcony / Terrace
  • Garage
  • +1
1 / 11
3.5 rooms, 111m², CHF 890,000.–
Hauptstrasse 55A, 8272 Ermatingen

Sunnefisch - specially beautiful houses in Ermatingen

Living in Sunnefisch In Sunnefisch in Ermatingen, high living comfort, exceptional architecture, and historic charm combine to create a unique living concept.The former fisherman's houses from the 18th and 19th centuries were carefully and respectfully transferred into the present day, preserving the existing building substance. The result is a special home for people who appreciate individual living, high-quality materials, and an exceptional atmosphere.Nestled in a spacious, natural environment, the seven residential units blend harmoniously into the property and offer a high level of privacy and living quality.Access to the underground garage is located on the west side of Sunnefisch-Gässlis and is conveniently reached via the stairs or elevator. Underground parking spaces can be purchased for an additional CHF 40,000.-.The apartment impresses with the following advantages, among others: • high-quality, modern kitchen with first-class appliances • spacious bathroom and separate guest toilet on the ground floor • extensive terrace with attractive lake view • practical storage room • well-thought-out room layout and special living character • comfortable access to the underground garage via elevator The beautiful building combines its historic character with modern building technology. High-quality insulation and an efficient heat pump provide comfortable living comfort.Let yourself be personally convinced by this exceptional home and arrange a viewing appointment today.immokanzlei AG Kreuzlingen + ArbonYour professional partner for all real estate: houses, apartments, offices, commercial properties.Sales | Rentals | Valuation | Consulting | Management | Administration

Travel time
-
1 / 11
4.5 rooms, 101m², CHF 825,000.–
Iifang 6, 8598 Bottighofen

Family apartment in the lake community of Bottighofen - quiet, set back

Charming 4.5-room apartment with a well-thought-out floor plan Bottighofen: quiet living, well-suppliedBottighofen is one of the most sought-after residential communities on the Thurgau Lake Constance shore. The property is located a bit set back and is surrounded by greenery. It's quiet here, without being remote: kindergarten, schools, and shopping facilities are within easy reach. Added to this are the attractive tax conditions of the municipality.A floor plan with clear orderThe apartment is divided as families wish. The bright, spacious living and dining area forms the center. This is where cooking, eating, and sitting together take place. The three bedrooms are well-proportioned and can be freely furnished as children's rooms, home offices, or guest rooms.Two bathrooms, clearly separatedNear the entrance is a bathroom with a shower, ideal for guests. A second bathroom with a bathtub and shower is located in the sleeping area. This keeps the private part of the apartment private, and in the morning, no one has to wait in front of the bathroom door.Comfort that counts in everyday lifeThe washing machine and dryer are directly in the apartment, so you are not bound to a washing schedule. A private cellar room offers additional storage space, and with the elevator, you can easily get upstairs. On the balcony, you can enjoy the quiet, green surroundings. Pets are welcome.Solid basisThe building was constructed in 1999 and is well-maintained. You are moving into an apartment that you can occupy directly and gradually design according to your taste.An underground parking space can be optionally purchased for CHF 35,000.I would be happy to show you the apartment in person. Please contact me for a viewing appointment.

Travel time
-
1 / 12
4.5 rooms, 125m², CHF 695,000.–
Gaissbergstrasse 62, 8280 Kreuzlingen

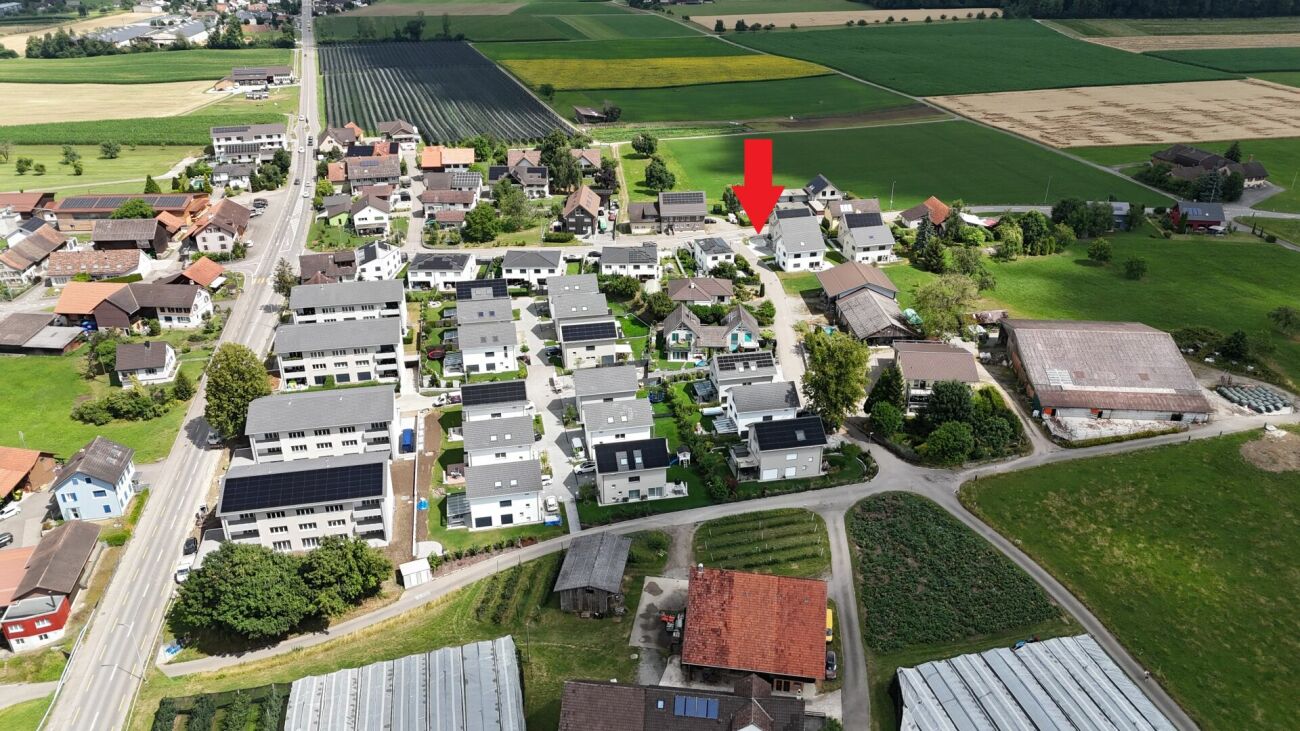
Lake Constance in view, nature at your doorstep - apartment to be redesigned

Living where Kreuzlingen becomes quiet In the quiet outskirts of Kreuzlingen, in a sought-after residential area, this apartment awaits new owners. Walking paths, plenty of greenery, and the idyllic Lengwiler Weiher are just a few minutes' walk away.A floor plan that simply worksThe 125 m² of net living space are beautifully laid out. The rooms are well proportioned, and the paths are short and logical. A sliding door separates a room from the living area if needed. So you can live either openly and generously with 3.5 rooms or classically with 4.5 rooms, such as with a children's room, home office, or guest room. Two bathrooms relieve everyday life: one with a bathtub, toilet, and sink, the second with a shower, toilet, and sink.The apartment has a reduit. You use it as a classic storage room or set it up as a walk-in closet. In the apartment itself, there is space for your own washing machine and dryer, so you are independent of washing plans. A basement compartment offers additional space for everything that is not needed daily.Sitting outside, looking farThe covered balcony is usable in any weather and offers space for a dining table or a cozy seating area. Additionally, there is a beautiful view of the lake, which you can also enjoy from the bedroom.Your signature instead of foreign compromisesThe apartment is in need of renovation. That's its chance: you design the kitchen, bathrooms, and surfaces entirely to your taste, based on a foundation that works, because the area and cut can hardly be improved afterwards.Practical in everyday lifeLift in the house, good public transport connection, as well as schools and kindergartens in the surrounding area, make the apartment attractive for families, couples, and commuters. A parking space in the underground garage can be optionally purchased for CHF 30,000.Convince yourself on site. The floor plan is best understood when you walk through the rooms.

Travel time
-
1 / 11
4.5 rooms, 91m², CHF 590,000.–
Remisbergstrasse 20, 8280 Kreuzlingen

Bright living with a far-reaching view

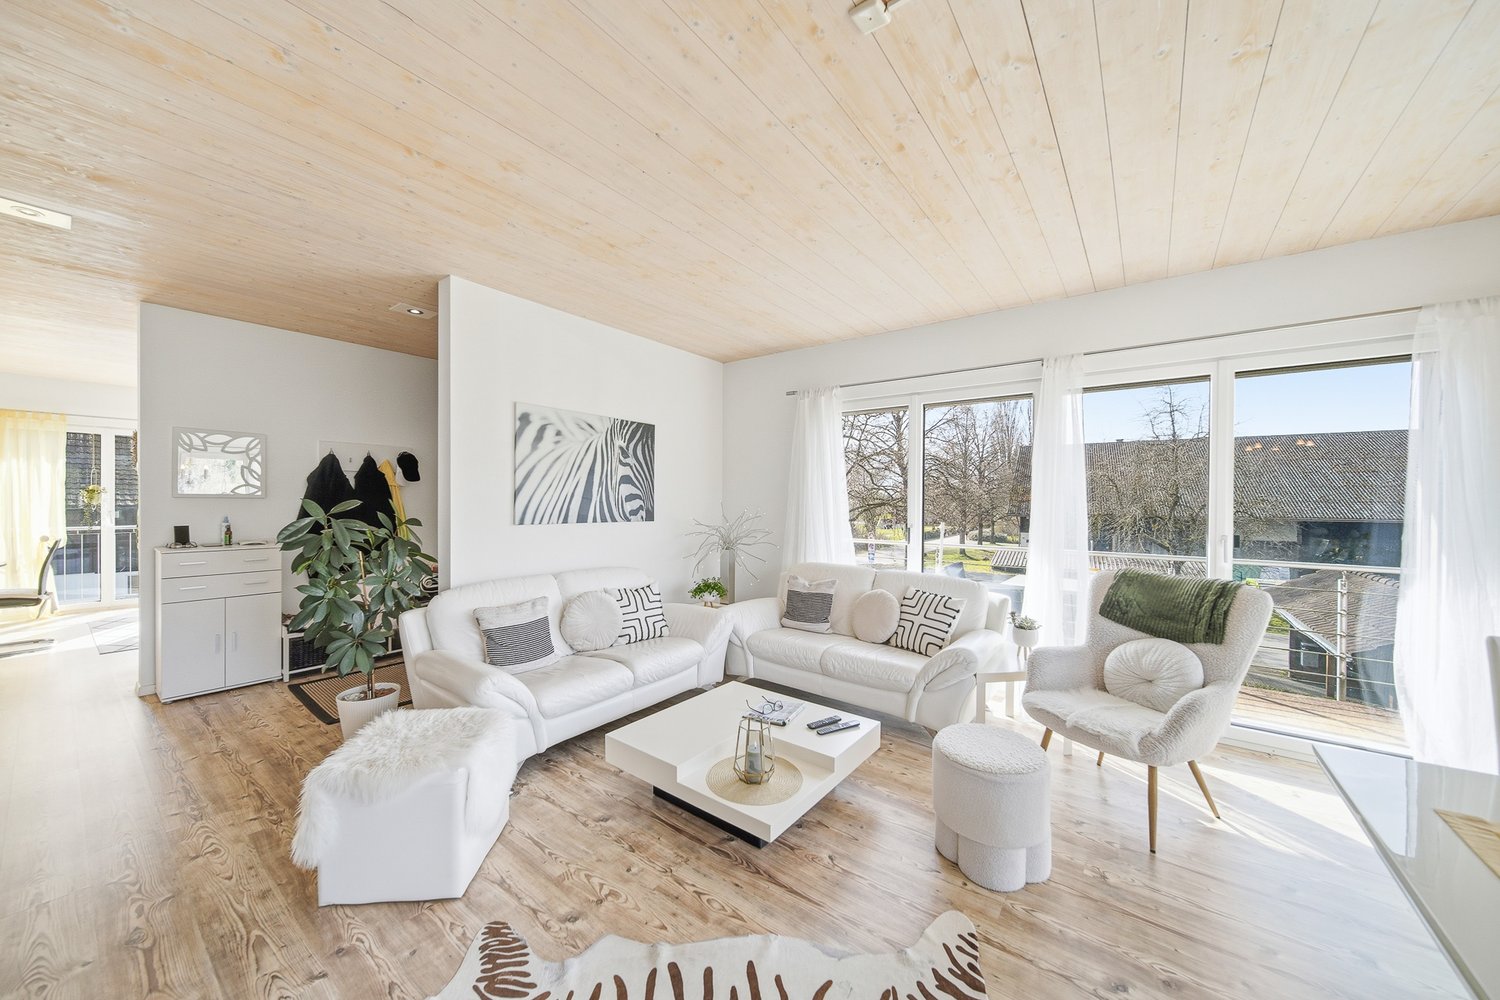
Bright, modern, and with a far-reaching view In the 6th upper floor, conveniently accessible by lift, lies this renovated 4.5-room apartment. Bright wood parquet, large windows, and the view far over the quarter characterize the rooms.Already in the entrance, built-in closets create order for jackets, shoes, and bags. The spacious living and dining area offers plenty of storage space and leads directly to the glazed west balcony.The modern kitchen with white fronts opens up to the balcony via a folding door. In the summer, the kitchen and balcony become one room, and in the transitional period, the glazing protects against wind and weather. In the evening, the sun shines directly in.Three more rooms with parquet are suitable as bedrooms, children's rooms, or home offices. The bathroom with shower and toilet is equipped with large-format plates in stone optics, and a separate guest toilet relieves everyday life. The washing machine and dryer are located in the own laundry room - no laundry room plans, no walks. Additional storage space is offered by the basement compartment.For additional security and peace, the massive apartment door according to fire protection standards provides reliable protection against immissions from the staircase - noise and odors remain outside. Security locks and bolt locks increase burglary protection.Optional, a single garage box can be purchased for CHF 35,000.The apartment is currently rented and thus offers interesting perspectives for both owner-occupiers with corresponding planning and capital investors.The photos show the apartment in an unoccupied state. We would be happy to show it to you personally on site.
Travel time
-
1 / 5
4.5 rooms, 130m², CHF 920,000.–
Feldstrasse 12, 8585 Schönenbaumgarten

Spacious 4.5-room new apartment with lake view – modern and quiet - Construction has started

This spacious 4.5-room attic apartment is far more than just a place to live – it's a retreat, a center of life, and a place where everyday life becomes quality of life. Living spaceYou can already feel the special atmosphere when you enter: The spacious living and dining area with a modern, elegantly integrated kitchen opens up to a bright room. The large windows merge the interior and exterior spaces, creating an open, harmonious living feeling. Moments are created here – from the first coffee in the morning to long evenings with family and friends. RoomsThe three versatile rooms offer space for your personal lifestyle – whether as a quiet bedroom, inspiring home office, or lovingly designed children's room. The rooms appear bright, well thought out, and inviting, offering a variety of uses. Outdoor areaThe private 19.4m² outdoor area will quickly become your favorite spot: a place to relax and enjoy. Whether it's warm summer evenings, breakfast outdoors, or simply a moment of calm – here your home expands, with a beautiful view of the lake. ArchitectureThe high-quality materials, clear architectural signature, and modern construction standard give the apartment a timeless elegance. Embedded in a carefully designed new building project in a quiet location, stylish living is combined with a high demand for comfort, sustainability, and quality of life.An additional basement room and two underground parking spaces can be purchased optionally and round off this attractive offer perfectly. Ready for occupancy in spring 2028. Your advantages at a glance: • Spacious, well-thought-out floor plans • Modern, large living room kitchen • Laundry room in the apartment • Lake view • Insulation in the Minergie-P standard • Ground probe heating and photovoltaic system • Energy-efficient cooling in summer via Freecooling (floor heating) • Underground parking spaces prepared for e-mobility • 5 additional cellars and 3 motorbike parking spaces available optionally • Attractive, fair prices (bank-tested) Have we sparked your interest?We look forward to your contact and are very happy to provide you with further information or a personal conversation.

Travel time
-
1 / 5
4.5 rooms, 108m², CHF 835,000.–
Feldstrasse 12, 8585 Schönenbaumgarten

Spacious 4.5-room new apartment – modern, quiet, and sustainable - Construction has started

This spacious 4.5-room ground-floor apartment is much more than just a place to live – it's a retreat, a center of life, and a place where everyday life becomes quality of life. Living spaceAs soon as you enter, you feel the special atmosphere: the spacious living and dining area with a modern, elegantly integrated kitchen opens up to a bright, airy room. The floor-to-ceiling windows blend the indoors and outdoors, creating an open, harmonious living feeling. Moments are created here – from the first coffee in the morning to long evenings with family and friends. RoomsThe three versatile rooms offer space for your personal lifestyle – whether as a quiet bedroom, inspiring home office, or lovingly designed children's room. The rooms appear bright, well-thought-out, and inviting, offering a variety of uses. Outdoor areaThe private 128m² outdoor area will quickly become your favorite spot: a place to relax, play, and enjoy. Whether it's warm summer evenings, breakfast outdoors, or simply a moment of peace – here, your home naturally expands into the green surroundings. ArchitectureThe high-quality materials, clear architectural signature, and modern construction standard give the apartment a timeless elegance. Embedded in a carefully designed new building project in a quiet location, stylish living is combined with a high demand for comfort, sustainability, and quality of life.An additional basement room and two underground parking spaces can be purchased optionally and round off this attractive offer perfectly. Ready for occupancy in spring 2028. Your advantages at a glance: • Spacious, well-thought-out floor plans • Modern, large living room kitchen • Laundry tower in the bathroom • Insulation in the Minergie-P standard • Ground probe heating and photovoltaic system • Energy-efficient cooling in summer via Freecooling (floor heating) • Underground parking spaces prepared for e-mobility • 5 additional cellars and 3 motor parking spaces available optionally • Attractive, fair prices (bank-tested) Have we sparked your interest?We look forward to your contact and are happy to provide you with further information or a personal conversation.

Travel time
-
1 / 5
6.5 rooms, 150m², CHF 1,080,000.–
Feldstrasse 10, 8585 Schönenbaumgarten

Family-friendly 6.5-room new apartment with lake view - construction has started

This spacious 6.5-room upstairs apartment is much more than just a place to live – it's a retreat, a center of life, and a place where everyday life becomes quality of life. Living spaceAs soon as you enter, you can feel the special atmosphere: the spacious living and dining area with a modern, elegantly integrated kitchen opens up to a bright room. The floor-to-ceiling windows blend the indoor and outdoor areas, creating an open, harmonious living feeling. This is where moments are created – from the first coffee in the morning to long evenings with family and friends. RoomsThe five versatile rooms offer space for your personal lifestyle – whether as a quiet bedroom, inspiring home office, or lovingly designed children's room. The rooms appear bright, well-thought-out, and inviting, offering a variety of uses. A spacious Reduit with a window completes this offer. Outdoor areaThe private 40.5 m² outdoor area will quickly become your favorite spot: a place to relax and enjoy. Whether it's warm summer evenings, a breakfast outdoors, or just a moment of peace – here your home expands, with a beautiful view of the lake. ArchitectureThe high-quality materials, the clear architectural signature, and the modern construction standard give the apartment a timeless elegance. Embedded in a carefully designed new building project in a quiet location, stylish living is combined with a high demand for comfort, sustainability, and quality of life.An additional basement room and two underground parking spaces can be purchased optionally and perfectly complement this attractive offer. Ready for occupancy in spring 2028. Your advantages at a glance: • Spacious, well-thought-out floor plans • Modern, large living room kitchen • Spacious Reduit with window • Laundry room in the bathroom • Lake view • Insulation in the Minergie-P standard • Geothermal heating and photovoltaic system • Energy-efficient cooling in summer via Freecooling (underfloor heating) • Underground parking spaces prepared for e-mobility • 5 additional basement rooms and 3 motorbike parking spaces available optionally • Attractive, fair prices (bank-tested) Have we sparked your interest?We look forward to your contact and are very happy to provide you with further information or a personal conversation.

Travel time
-
1 / 5
4.5 rooms, 112m², CHF 835,000.–
Feldstrasse 10, 8585 Schönenbaumgarten

Spacious 4.5-room new apartment with lake view – modern and quiet - Construction has started

This spacious 4.5-room upstairs apartment is much more than just a place to live – it's a retreat, a center of life, and a place where everyday life becomes quality of life. Living spaceYou can already feel the special atmosphere when you enter: The spacious living and dining area with a modern, elegantly integrated kitchen opens up to a bright room. The floor-to-ceiling windows merge the interior and exterior spaces, creating an open, harmonious living feeling. Moments are created here – from the first coffee in the morning to long evenings with family and friends. RoomsThe three versatile rooms offer space for your personal lifestyle – whether as a quiet bedroom, inspiring home office, or lovingly designed children's room. The rooms appear bright, well thought out, and inviting, offering a variety of uses. A laundry room with a window completes this offer. Outdoor areaThe private 36.3m² outdoor area will quickly become your favorite spot: a place to relax and enjoy. Whether it's warm summer evenings, breakfast outdoors, or just a moment of peace – your home expands here, with a beautiful view of the lake. ArchitectureThe high-quality materials, clear architectural signature, and modern construction standard give the apartment a timeless elegance. Embedded in a carefully designed new building project in a quiet location, stylish living is combined with a high demand for comfort, sustainability, and quality of life.An additional basement room and two underground parking spaces can be purchased optionally and perfectly complement this attractive offer. Ready for occupancy in spring 2028. Your advantages at a glance: • Spacious, well-thought-out floor plans • Modern, large living room kitchen • Laundry room with window • Washing tower in the bathroom • Lake view • Insulation in the Minergie-P standard • Ground probe heating and photovoltaic system • Energy-efficient cooling in summer via Freecooling (floor heating) • Underground parking spaces prepared for e-mobility • 5 additional basement rooms and 3 motorbike parking spaces available optionally • Attractive, fair prices (bank-tested) Have we sparked your interest?We look forward to your contact and are very happy to provide you with further information or a personal conversation.

Travel time
-
1 / 5
4.5 rooms, 112m², CHF 820,000.–
Feldstrasse 12, 8585 Schönenbaumgarten

Spacious 4.5-room new apartment – modern, quiet, and sustainable - Construction has started

This spacious 4.5-room upstairs apartment is far more than just a place to live – it's a retreat, a center of life, and a place where everyday life becomes quality of life. Living spaceYou can already feel the special atmosphere when you enter: The spacious living and dining area with a modern, elegantly integrated kitchen opens up to a bright, airy room. The floor-to-ceiling windows blend the indoors and outdoors, creating an open, harmonious living feeling. This is where moments are created – from the first coffee in the morning to long evenings with family and friends. RoomsThe three versatile rooms offer space for your personal lifestyle – whether as a quiet bedroom, inspiring home office, or lovingly designed children's room. The rooms appear bright, well-thought-out, and inviting, offering a variety of uses. A laundry room with a window completes this offer. Outdoor areaThe private 36.5m² outdoor area will quickly become your favorite spot: a place to relax, play, and enjoy. Whether it's warm summer evenings, a breakfast outdoors, or just a moment of peace – here, your home naturally extends into the green. ArchitectureThe high-quality materials, clear architectural signature, and modern construction standard give the apartment a timeless elegance. Embedded in a carefully designed new building project in a quiet location, stylish living is combined here with a high demand for comfort, sustainability, and quality of life.An additional basement room and two underground parking spaces can be purchased optionally and perfectly round off this attractive offer. Ready for occupancy in spring 2028. Your advantages at a glance: • Spacious, well-thought-out floor plans • Modern, large living room kitchen • Laundry room with window • Washing tower in the bathroom • Insulation in the Minergie-P standard • Ground probe heating and photovoltaic system • Energy-efficient cooling in summer via Freecooling (floor heating) • Underground parking spaces prepared for e-mobility • 5 additional basement rooms and 3 motor vehicle parking spaces available optionally • Attractive, fair prices (bank-tested) Have we piqued your interest?We look forward to your contact and are very happy to provide you with further information or a personal conversation.

Travel time
-

Suggested properties for you based on search results

Other interesting objects