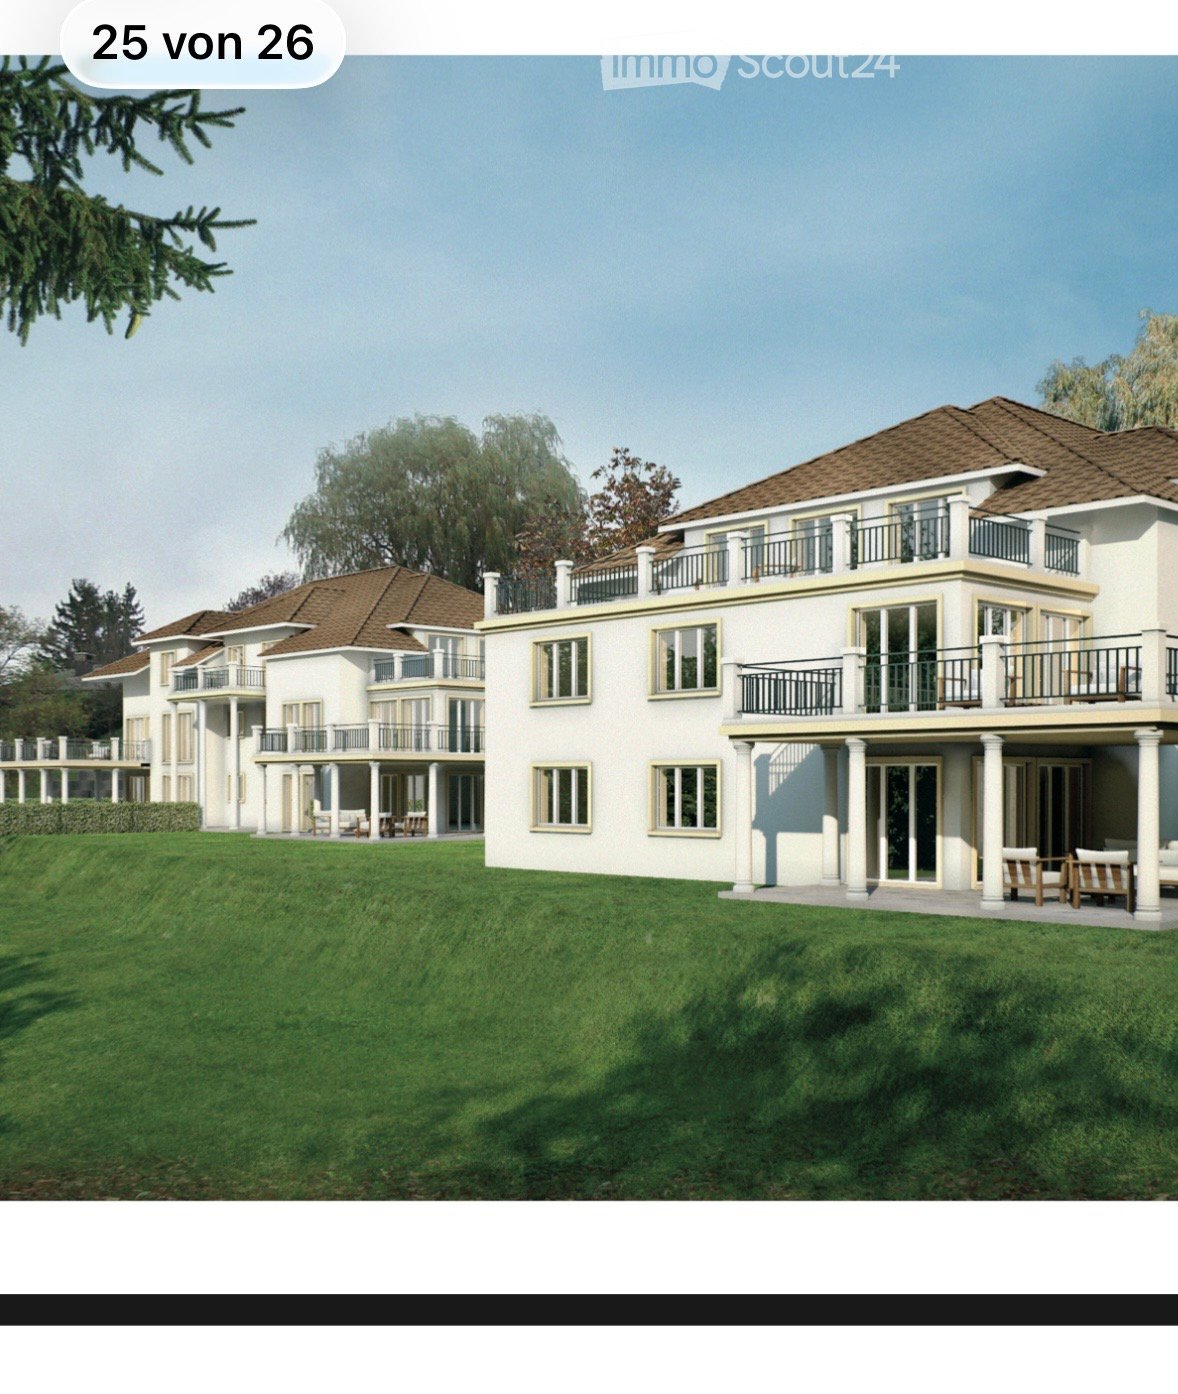
5 results - Flats for sale: Scherzingen

1 / 13
5.5 rooms, CHF 1,500,000.–
Alte Landstrasse 24, 8596 Scherzingen

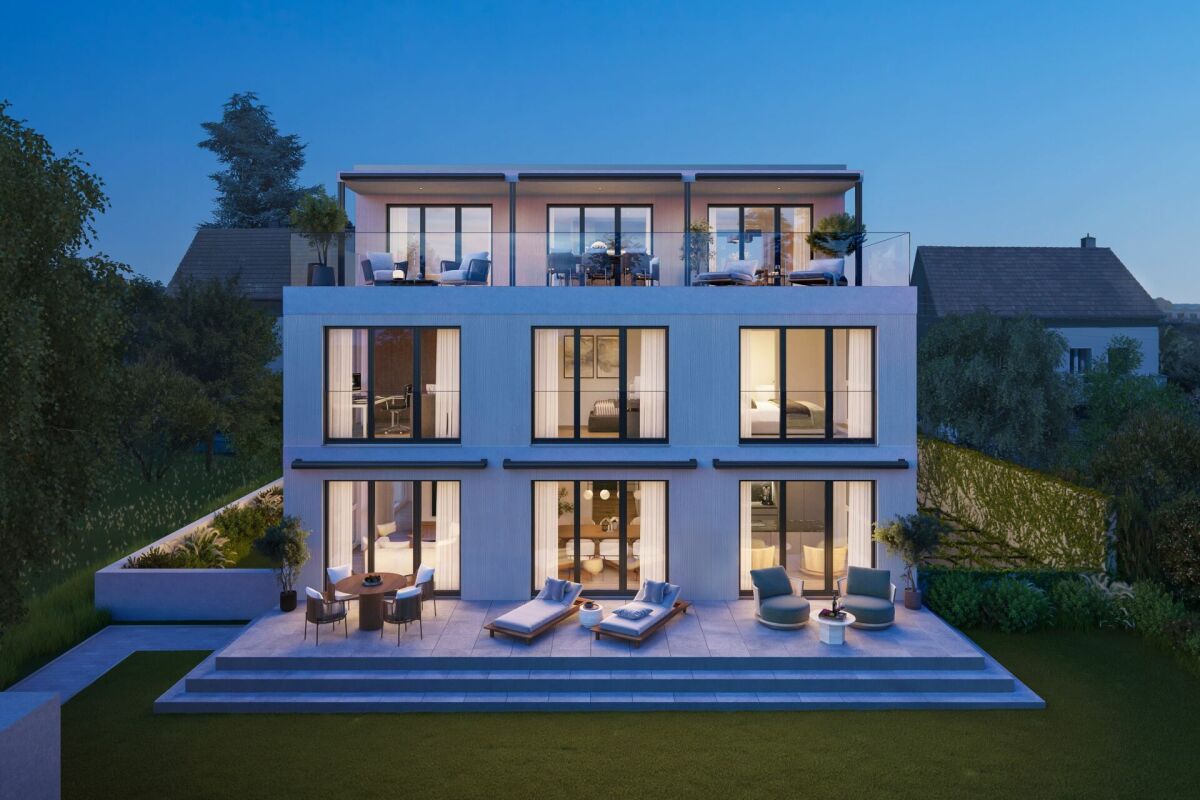
Rare 5.5-room apartment with lake view and two balconies, Scherzingen

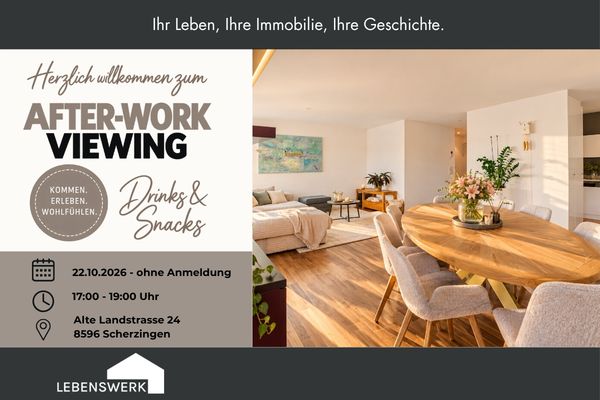
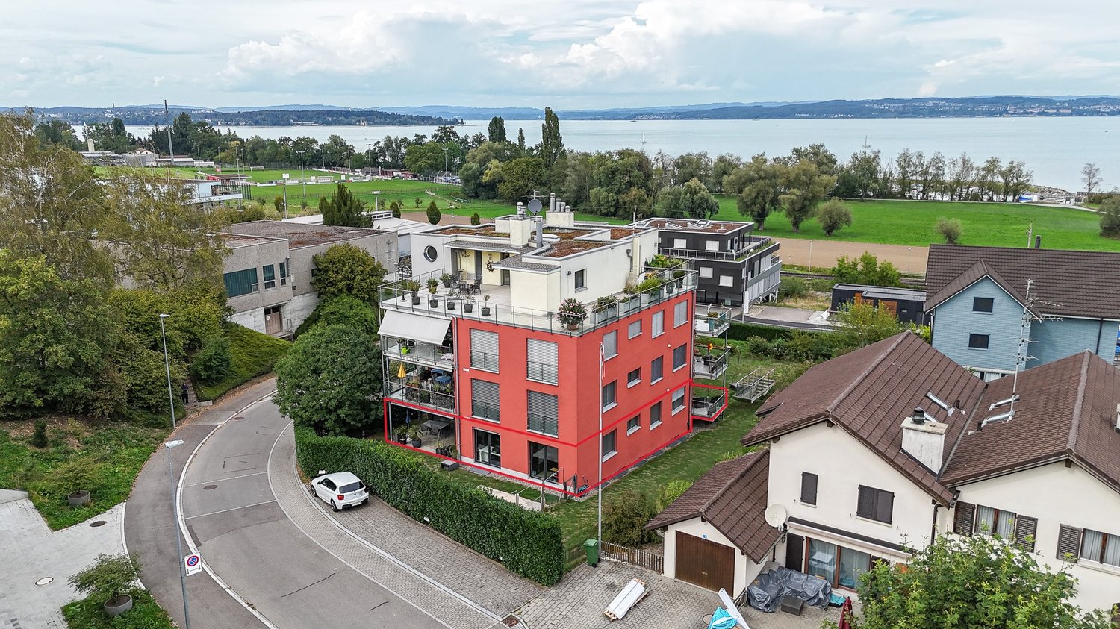
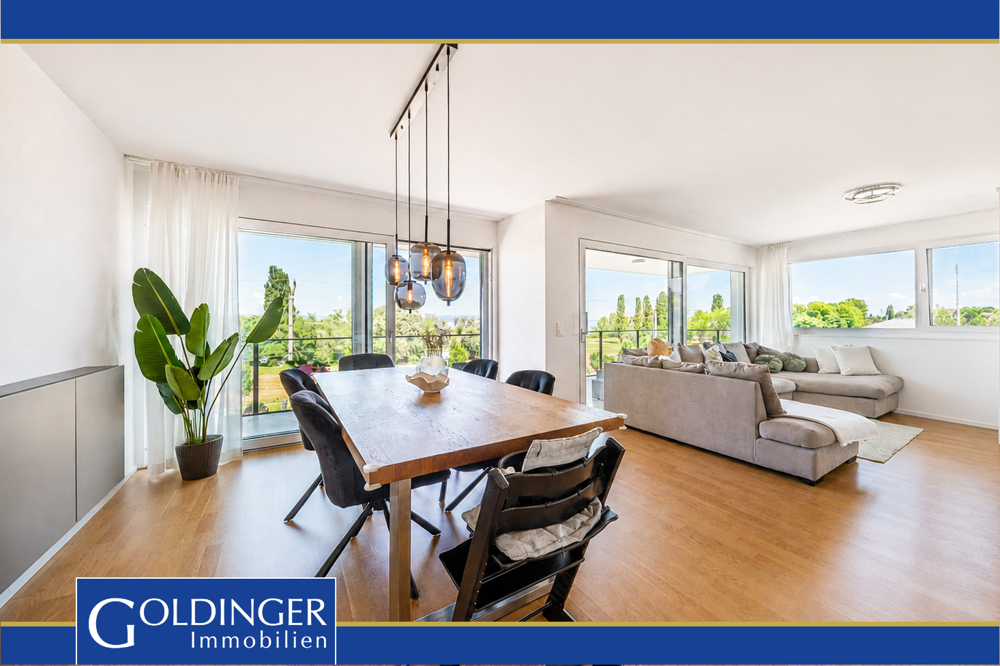
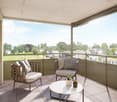
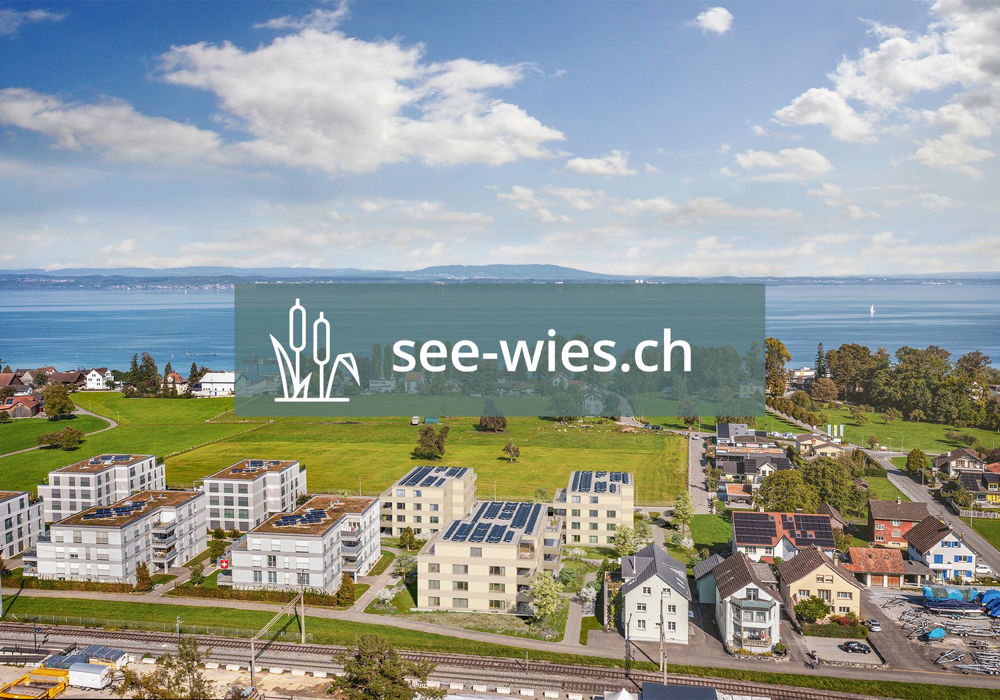
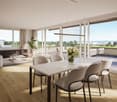
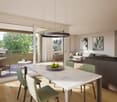
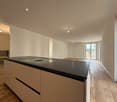
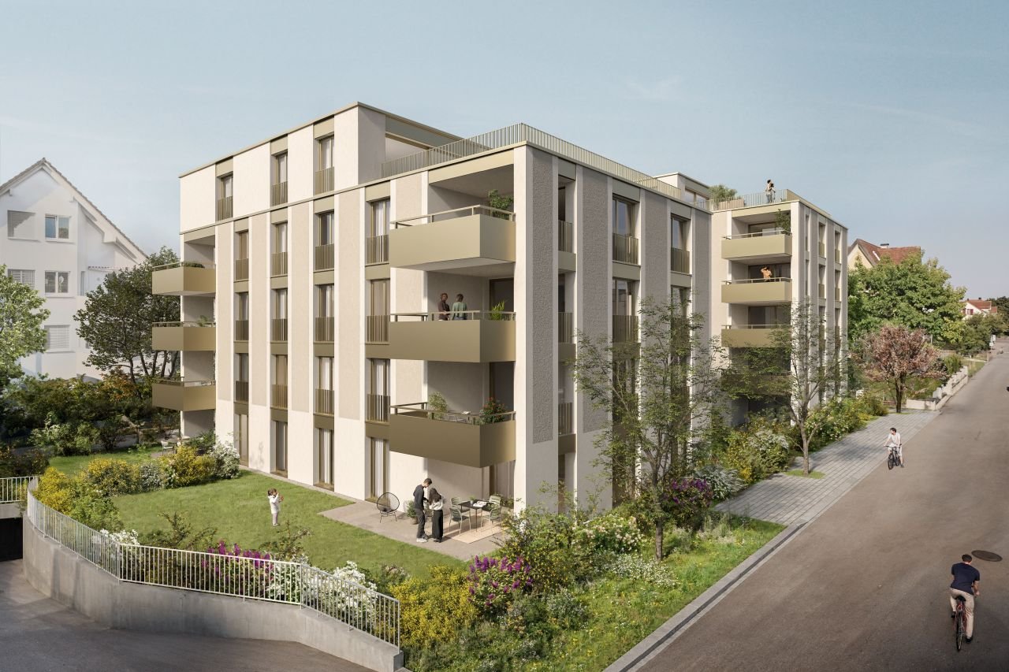
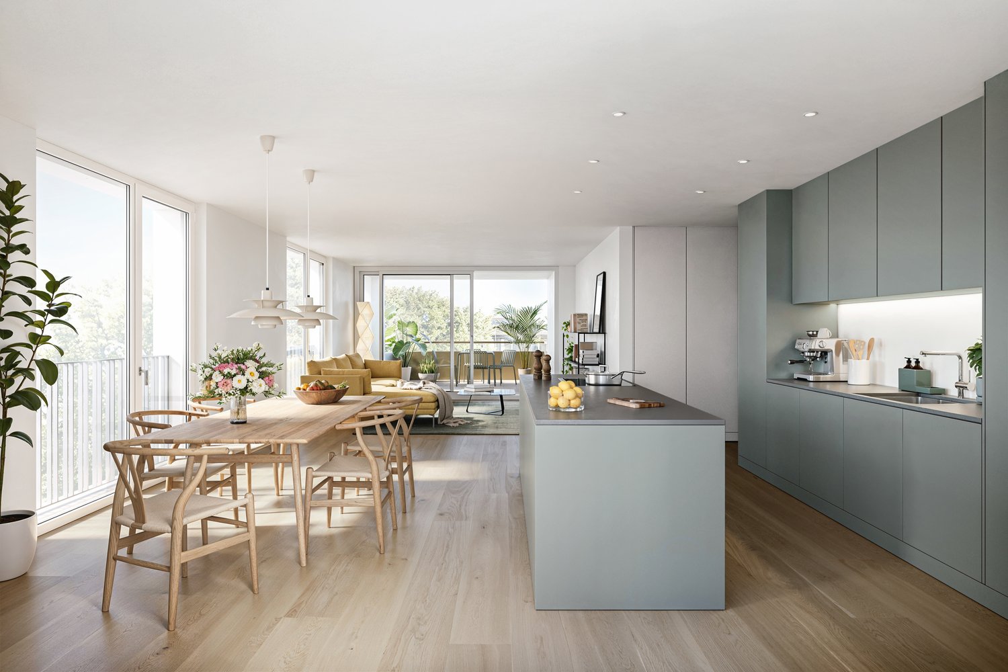
Warm invitation to the After-Work Viewing on 22.10.2026 from 17:00 to 19:00. Come by without prior registration and enjoy the apartment with a drink and small snacks. Dream apartment with a view of Lake Constance A home to fall in love with Welcome to your new feel-good oasis on Lake Constance! This exclusive apartment with a generous net living area of approximately 157 m² combines modern design, high living comfort, and an unparalleled location. Whether for families, couples, or singles this home will delight you. You can reach your floor via the staircase or conveniently by lift. As soon as you enter the apartment, you can feel the well-thought-out room layout and the high-quality equipment. In the entrance hall, a spacious hallway awaits you, which convinces with integrated ceiling spots and practical built-in cabinets with a wardrobe and a laundry room with a washing machine and dryer. The master bedroom is a real highlight. It has a walk-in closet with custom-made built-in cabinets, which offer ample space for your wardrobe and personal belongings. Direct access to one of the balconies allows you to enjoy the magnificent lake view and let the day come to a peaceful end. A covered loggia rounds off the great view. The bathrooms are modern and timeless in design. In the master bathroom with daylight, you will find a shower, a bathtub, a spacious double sink, and a Cluesomat. The guest toilet is also equipped with a shower. A separate laundry room within the apartment provides space for a washing machine and dryer a practical solution for your daily routine. The spacious living and dining area is the heart of the apartment. Here, you can expect an open and high-quality kitchen, which is equipped with modern built-in appliances such as an oven, ceramic hob, steam cooker, and a dishwasher. The kitchen not only offers a lot of storage space but also a generous room offer, which is perfect for culinary creations as well as social gatherings. From here, you have direct access to the large covered terrace facing south and the adjacent living area. You can step out onto the terrace from the kitchen or living room. The large window front provides a bright and inviting ambiance, while the high-quality wood-aluminum windows with 3-fold insulation ensure energy efficiency and tranquility. A modern video intercom system provides additional security and comfort. The Minergie standard is controlled by an own ventilation system in the living unit. Enjoy a combination of stylish living, well-thought-out functionality, and a unique location with a dreamlike view of Lake Constance. Contact us to learn more about this exceptional apartment we look forward to presenting you with this gem!Do you own a property and want to know its value? Use our free online valuation at www.lebenswerk.immo/kostenlose-bewertung in just a few minutes, you will receive a non-binding price estimate for your property.

Travel time
-
1 / 1
  • Garage
  • View
  • Elevator
  • +1
4.5 rooms, 117m², Price on request
8596 Scherzingen

Modern 4.5-room apartment in Scherzingen

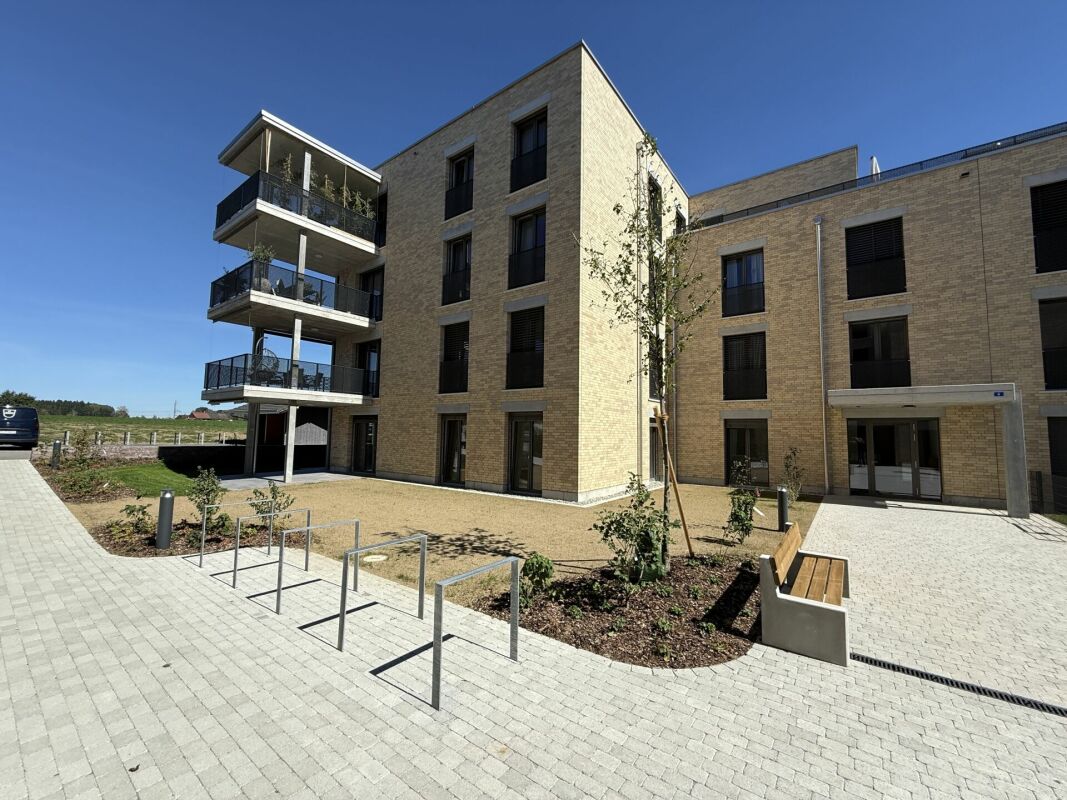
In the attractive Bodensee community of Scherzingen, this modern 4.5-room apartment awaits you in a well-maintained, 2012-built residential complex. The contemporary architecture, spacious windows, and extensive terraces characterize the appearance of this property. The apartment is located on the first floor and impresses with approximately 117 m² of living space and a room layout that offers versatile living possibilities. Three bedrooms allow for flexible use as a parent's bedroom, children's room, guest room, or home office. Two bathrooms complement the room offer and provide additional comfort in everyday life. A particular advantage is the approximately 35 m² large terrace. It extends the living space outdoors and offers sufficient space for a dining area and a cozy lounge. The spacious glass balustrades underline the modern architecture and convey an open, light-flooded living feeling. The property was built to the Minergie standard and features an energy-efficient ground probe heating system with underfloor heating. A passenger elevator ensures comfortable access to the residential floors. The apartment includes a separate two-part cellar room with its own SECOMAT and washing machine, as well as a parking space in the underground garage. The successful combination of modern architecture, spacious room layout, contemporary building technology, and proximity to Lake Constance makes this apartment an attractive home in a preferred residential area.Scherzingen belongs to the political municipality of Münsterlingen and is located on the attractive Swiss Lake Constance coast between Kreuzlingen and Romanshorn. The location combines the advantages of a manageable residential community with proximity to important regional centers. The property is located in the residential quarter Im Obstgarten, a modern residential complex with well-maintained green spaces and contemporary architecture. The immediate surroundings are characterized by residential houses, gardens, and loose development. Lake Constance is within short distance and offers a high recreational value with its shoreline paths, bathing areas, and diverse sports opportunities. The surroundings invite you to take walks, bike tours, and activities on the water. Shopping facilities, schools, and public transport connections are located in the nearby area. Kreuzlingen, Konstanz, and Romanshorn are easily accessible. The combination of lake proximity, living quality, and regional networking makes Scherzingen a sought-after residential location on Lake Constance.APARTMENT AND ROOM OFFER - 4.5-room apartment - Approx. 117 m² living space - Three bedrooms - Two bathrooms - Spacious windows - Plank floors TERRACE AND OUTDOOR AREA - Approx. 35 m² terrace area - Spacious outdoor area - Glass balustrades with modern appearance - Space for dining area and lounge - Well-maintained surroundings of the residential complex BUILDING AND HOUSE TECHNOLOGY - Modern, cubic architecture - Minergie-certified construction - Ground probe heating - Heat distribution via underfloor heating - Flat roof with extensive greenery - Photovoltaic system on the building roof ADDITIONAL ROOMS AND PARKING - Separate two-part cellar room with SECOMAT and washing machine. - One parking space in the underground garage

  • Garage
  • View
  • Elevator
  • +1
1 / 13
4.5 rooms, 131m², CHF 899,000.–
Rebhaldenstrasse 26, 8596 Scherzingen

South-facing apartment with garden & lake view

Living between lake & gardenRebhaldenstrasse 26, 8596 Scherzingen1. Spacious livingThe 4.5-room apartment with 131 m² impresses with its spacious and well-thought-out room layout. Two bathrooms and bright, well-cut rooms offer a lot of comfort and flexibility for everyday life.2. Balcony & private gardenOn the northeast balcony, you can enjoy the morning sun and a beautiful lake view. On the south side, you have an open and a covered seating area as well as a spacious private lawn. Here you can enjoy the sun from late morning to evening - ideal for relaxing and staying.3. Energy & comfortThe house from 2007 has a modern geothermal underfloor heating system. Central vacuum cleaner, lift with direct apartment access, own laundry room, and direct access to the underground garage provide additional comfort.4. Attractive mortgageA large part of the existing mortgage with TKB is at attractive conditions of around 1 - 1.5 % and can be taken over with a corresponding agreement. The takeover is to be checked with the bank.5. LocationScherzingen and Lake Constance are practically at your doorstep. At the same time, you can reach Kreuzlingen quickly and benefit from the quiet, natural location with a high quality of life.6. ConclusionA special home with a lake view, private garden, spacious living space, and high comfort. The combination of an attractive location, modern house technology, and possible favorable financing conditions makes this apartment a rare opportunity for owner-occupiers and long-term oriented buyers.Offer:Initial price: 899'000 Fr.Plus garage space: 35'000 Fr. (additional garage space or outdoor space for rent)Total: 934'000 FrAvailable from: by arrangementOnline real estate valuation Free estimate in 3 minutesFind out the value of your property in three minutes, substantiated and free of charge.Here is the link:https://www.remax.ch/de/immobilien/immobilienbewertung

Travel time
-
More objects in your automatically expanded search area
20 results - Radius: + 10km
New building
1 / 12
  • Garage
  • Pets allowed
  • Elevator
  • +5
4.5 rooms, 121m², CHF 950,000.–
Premium
Ziegeleistrasse 4, 8572 Berg TG

4.5-Room Ground-Floor Apartment with Spacious Garden (D 0.5)

High-quality construction with independent character In the attractive Ziegelei quarter in Berg (TG), this high-quality 4.5-room ground-floor apartment with a well-thought-out floor plan and modern architecture is being built. Bright, open living and dining areas with large window fronts create a pleasant living atmosphere and ideally connect the interior and exterior spaces.A special highlight is the 208.5 m² large private garden in combination with a 28.5 m² covered seating area - perfect for relaxation, leisure, and social hours outdoors.The apartment offers three bedrooms, two bathrooms, and a practical utility room with a washing tower. High-quality materials and energy-efficient construction ensure modern living comfort.The quiet location in the green with good connections and nearby infrastructure makes this offer particularly attractive.Your advantages:-208.5 m² garden area-28.5 m² seating area-Bright living area with open floor plan-Two wet cells-Sustainable construction-Quiet, well-connected locationDiscover more floor plans and apartment sizes on the project website. Advantages of the location:-Quiet environment and large park-Wide range of shopping options, services, and cultural and leisure activities in the surrounding area-Good connections to public and private transportHas your interest been piqued?We look forward to your contact inquiry and are happy to provide information.

  • Garage
  • Pets allowed
  • Elevator
  • +5
Travel time
-
New building
1 / 17
  • Garage
  • Pets allowed
  • Elevator
  • +6
3.5 rooms, 113m², CHF 1,015,000.–
Premium
Ziegeleistrasse 5, 8572 Berg TG

3.5-room paradise with huge garden share in the Ziegelei Quarter in Berg (E0.3)

Modern new building with attractive exposed masonry Nestled in Berg (TG), the first-class new construction project "Ziegelei Quartier" is being built with a total of over 200 residential units ranging from 2.5 to 5.5 rooms, which impress with sustainability and elegance.With modern and bright living rooms, state-of-the-art home technology, and a high-quality construction standard, the apartments offer optimal conditions to fulfill your dream of living. The modern, high-quality architecture and the energy-efficient construction method with double-shell masonry underline the concept of sustainable and contemporary living.Thanks to various floor plan types, almost every furnishing idea can be implemented here. All apartments also convince with outdoor spaces and their own park, offering the best view for your future.Enjoy the following comfort of the 3.5-room ground-floor apartment: • Functional, well-thought-out floor plan • High-quality, modern kitchen • Open, bright living and dining area • Two elegant bathrooms • Separate laundry room with washing tower • Covered seating area with huge garden share (223.4 m²) Discover more floor plans and apartment sizes on the project website.Advantages of the location: • Quiet environment and large park • • Good connections to public and private transport Has your interest been piqued?We look forward to your contact inquiry and are happy to provide information.

  • Garage
  • Pets allowed
  • Elevator
  • +6
Travel time
-
New building
1 / 15
  • Balcony / Terrace
  • Garage
  • Pets allowed
  • +7
4.5 rooms, 131m², CHF 980,000.–
Premium
Ziegeleistrasse 5, 8572 Berg TG

Elevated Living with a View of the Large Park in the Ziegelei Quarter (E 1.2)

Modern new building with attractive exposed masonry Nestled in Berg (TG), the first-class new construction project "Ziegelei Quartier" is being built with a total of over 200 residential units in 2.5- to 5.5-room apartments, which impress with sustainability and elegance.With modern and bright living rooms, contemporary building technology, and a high-quality construction standard, the apartments offer optimal conditions to fulfill your dream of living. The modern, high-quality architecture and the energy-efficient construction method with double-shell masonry underline the concept of sustainable and contemporary living.Thanks to various floor plan types, almost every interior design idea can be implemented here. All apartments also convince with outdoor spaces and their own park, offering the best view for your future.Enjoy the following comfort of the 4.5-room apartment: • Functional, well-thought-out floor plan • High-quality, modern kitchen • Open, bright living and dining area • Two elegant bathrooms • Laundry room with washing tower • Covered balcony with 21.1 m² and beautiful park view Discover more floor plans and apartment sizes on the project website.Advantages of the location: • Quiet environment and large park • Wide range of shopping options, services, and cultural and leisure activities in the surrounding area • Good connections to public and private transport Has your interest been piqued?We look forward to your contact inquiry and are happy to provide information.

  • Balcony / Terrace
  • Garage
  • Pets allowed
  • +7
Travel time
-
New building
1 / 11
4.5 rooms, 119m², CHF 1,045,000.–
Premium
Bergstrasse 68, 8280 Kreuzlingen

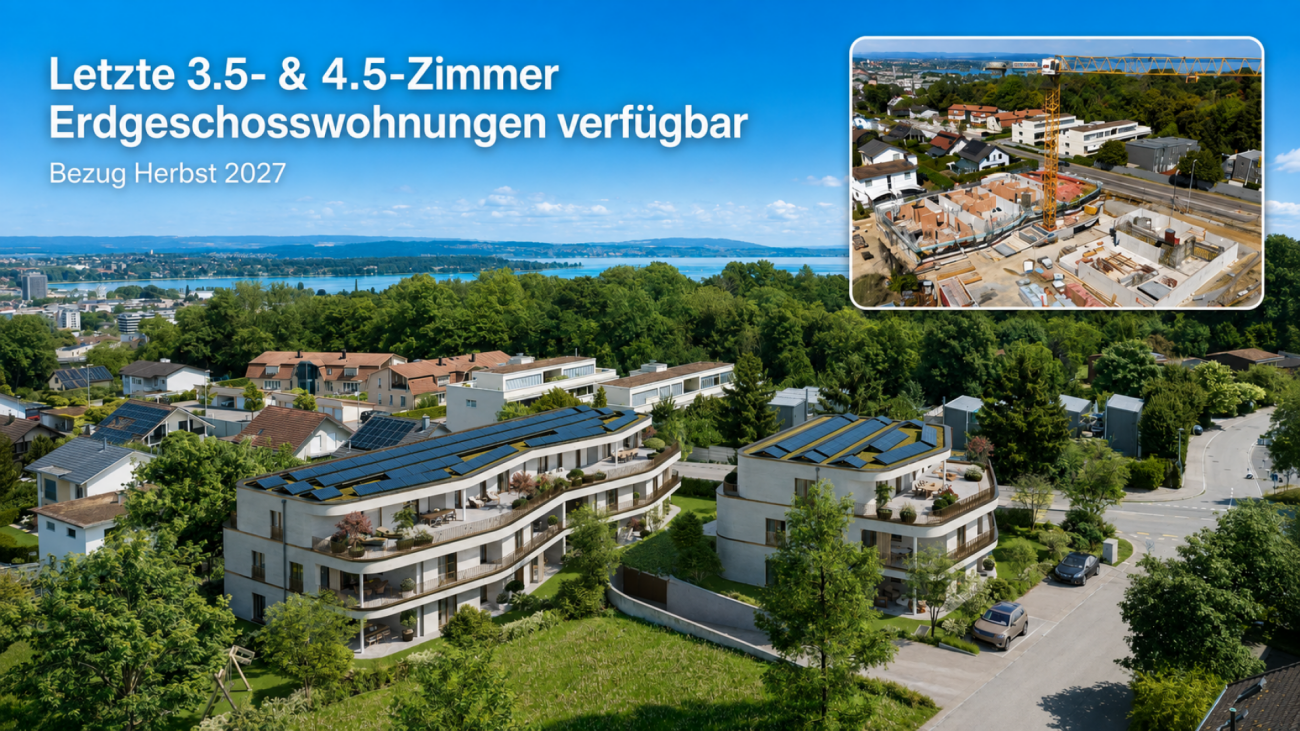
Last 3.5- & 4.5-room new apartment with large garden

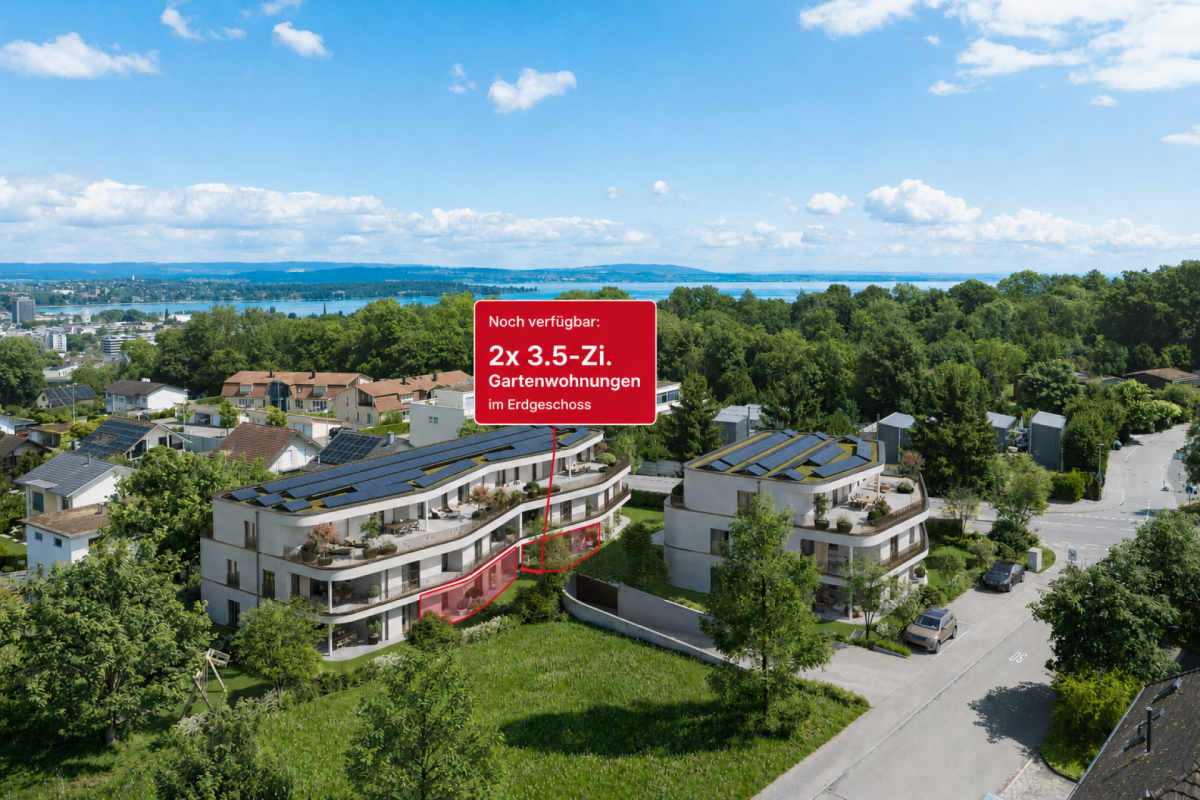
New construction Linéa - last 3.5- & 4.5-room apartments with large garden Last garden apartments available2x 3.5-room apartments on the ground floor (VKP: from CHF 899,000.-)2x 4.5-room apartments on the ground floor (VKP: from CHF 999,000.-)With Linéa, a stylish new construction project is being built in Kreuzlingen, which perfectly combines modern living, a natural environment, and short distances. The address convinces with its proximity to Lake Constance and all important infrastructures such as shopping facilities, schools, and public transport.This is what you can expect from Linéa: • preferred residential location - ideal for all those who want to combine nature and urbanity • three elegant residential buildings with a total of 15 exclusive condominiums • architecturally harmonious, curved building shape with contemporary color and material design • high-quality interior construction, clearly structured floor plans, and bright rooms • large private garden areas, sunny balconies, and impressive attic terraces with plenty of privacy • energy-efficient construction thanks to geothermal heat pump (including free cooling) and a powerful photovoltaic system • construction started - ready for occupancy: no later than the end of 2027 We would be happy to send you the comprehensive sales dossier or welcome you to a personal consultation in our office in Horn TG.Contact: 071 411 22 00 | kevin.auer@aforia.chWe look forward to getting to know you.Your AFORIA Real Estate Team

Kevin Auer

Kevin Auer

Travel time
-
Ines Siebert

Ines Siebert

1 / 11
Ines Siebert

Ines Siebert

  • Parking space
  • Balcony / Terrace
  • View
  • +2
2.5 rooms, 61m², CHF 455,000.–
Top
Redingstrasse 1, 8280 Kreuzlingen

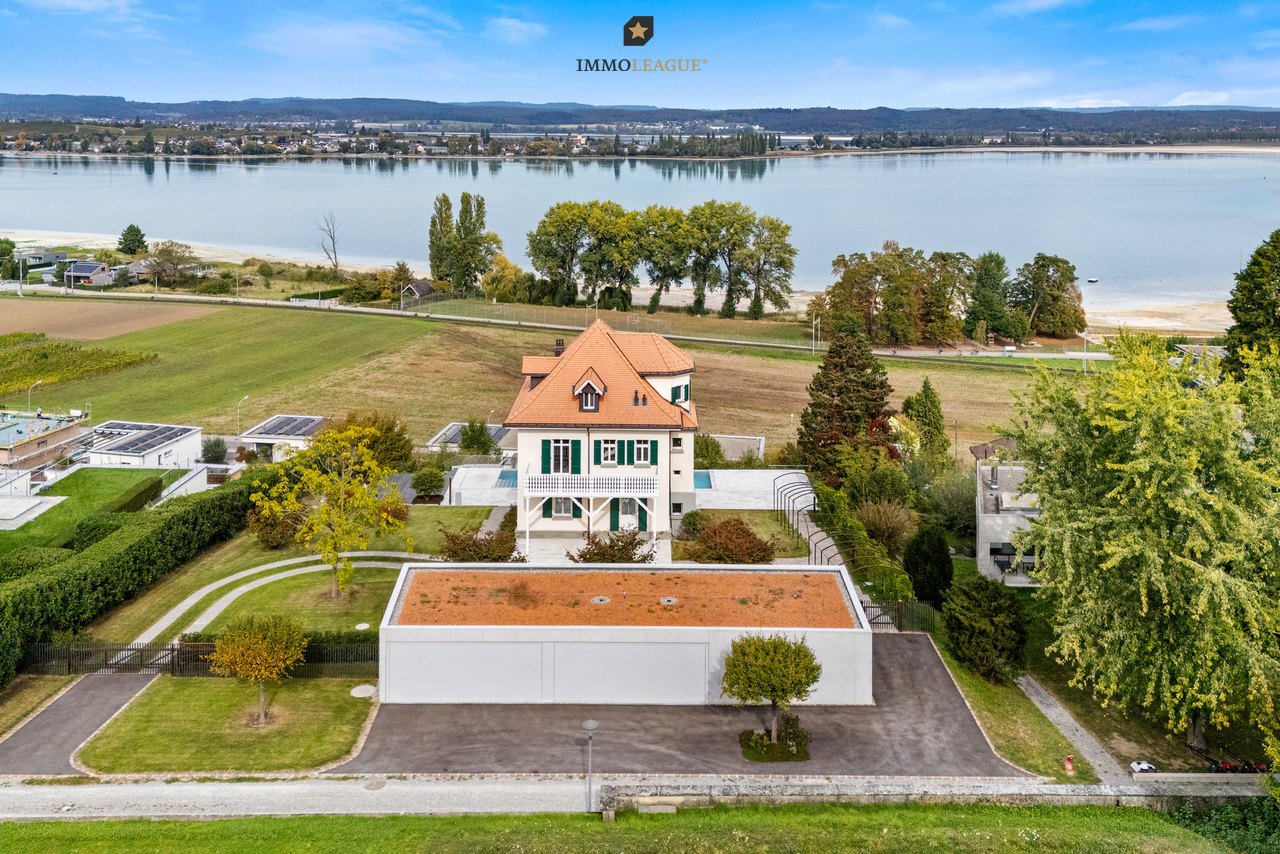
Bezugsbereit. Möbliert. Top-Aussicht. Grenznah. Seenah.

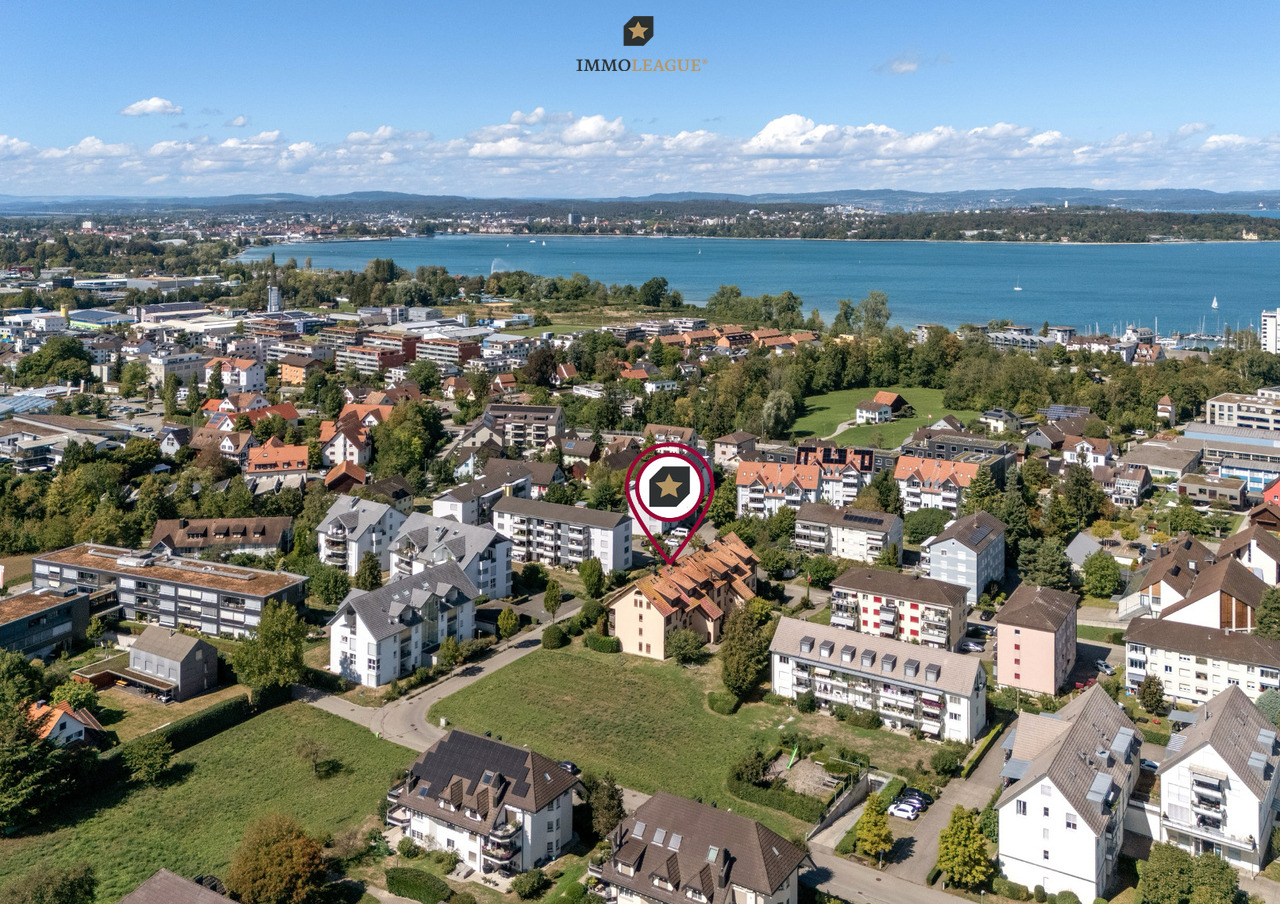
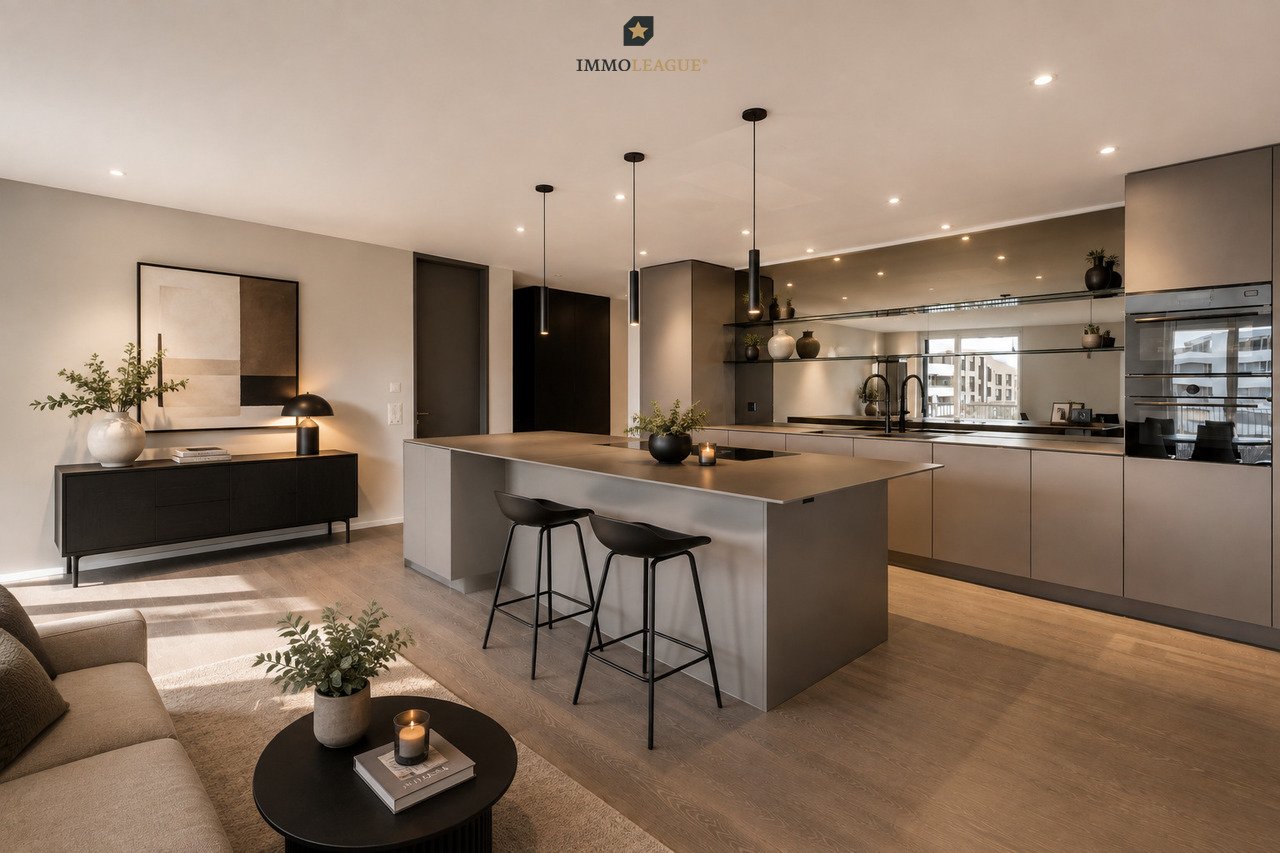
Willkommen in Kreuzlingen, wo sich modernes Wohnen und höchste Lebensqualität auf ideale Weise verbinden.Diese bezugsfertige, stilvoll möblierte 2.5-Zimmer-Wohnung überzeugt mit lichtdurchfluteten Räumen und einer fantastischen Aussicht. Die attraktive Lage in unmittelbarer Seenähe vereint naturbezogenes Geniessen mit allen Vorteilen einer hervorragenden städtischen Infrastruktur. Ob beim Entspannen auf dem Balkon mit Blick ins Grüne oder beim Kochen in der modernen Küche, hier zieht man ein und fühlt sich sofort zu Hause.Bezug: Sofort möglich bzw. nach AbspracheBesuchen Sie die eigene Webseite dieser Immobilie, https://www.immoleague.ch/3d/6149323und erhalten Sie Zugang zur virtuelle Besichtigung, ausführliche Dokumentation mit weiteren Bildern, Grundriss, weitere Zahlen, Daten und Fakten etc.Einige Besonderheiten:+ Gepflegtes Gemeinschaftseigentum+ Bezugfertiges Wohnen+ Vollmöbliert & sehr guter Zustand+ Modernes Kamin-Ambiente+ Echtes Heimkino-Erlebnis+ 75 Zoll Fernseher & integrierte Soundanlage+ Exzellente Verkehrsanbindung+ Zentrumsnah+ See-und grenznahe Lage+ u.v.m.Nutzen Sie diese einmalige Gelegenheit in Kreuzlingen.Der Aussenabstellplatz ergänzt das Angebot und ist zum Preis von CHF 25'000 zusätzlich zu erwerben.Wenn Sie weitere Informationen für Ihre Entscheidungsgrundlage benötigen, sind wir gerne für Sie da.Ihr ImmoLeague Team.Kennen Sie jemanden, der diese Immobilie kaufen möchte oder benötigen Sie Hilfe beim Verkauf Ihrer Immobilie?ImmoLeague bietet Ihnen eine professionelle und auf Ihre Bedürfnisse ausgerichtete Dienstleistung, zu unschlagbaren Konditionen.Bienvenue à Kreuzlingen, où l'habitat moderne et une qualité de vie exceptionnelle s'allient à la perfection.Cet appartement de 2,5 pièces, prêt à emménager et meublé avec goût, séduit par ses pièces baignées de lumière et sa vue imprenable. Son emplacement attrayant, à deux pas du lac, allie le plaisir de la nature à tous les avantages d'une excellente infrastructure urbaine. Que ce soit pour se détendre sur le balcon avec vue sur la verdure ou pour cuisiner dans la cuisine moderne, on s'y installe et on s'y sent immédiatement chez soi.Disponibilité : immédiate ou à convenirRendez-vous sur le site dédié à ce bien immobilier, https://www.immoleague.ch/3d/6149323et accédez à la visite virtuelle, à une documentation détaillée comprenant d'autres photos, le plan d'étage, ainsi que des chiffres, données et informations complémentaires, etc.Quelques particularités : Copropriété bien entretenue Logement prêt à emménager Entièrement meublé et en très bon état Ambiance moderne avec cheminée Véritable expérience home cinéma Téléviseur 75 pouces et système audio intégré Excellentes liaisons de transport Proche du centre-ville Emplacement proche du lac et de la frontière Et bien plus encoreSaisissez cette opportunité unique à Kreuzlingen.La place de parking extérieure complète l'offre et peut être acquise au prix de 25 000 CHF en supplément.Si vous avez besoin d'informations supplémentaires pour prendre votre décision, nous sommes à votre entière disposition.Votre équipe ImmoLeague.Connaissez-vous quelqu'un qui souhaiterait acheter ce bien immobilier ou avez-vous besoin d'aide pour vendre votre bien ?ImmoLeague vous propose un service professionnel et adapté à vos besoins, à des conditions imbattablesWelcome to Kreuzlingen, where modern living and the highest quality of life come together perfectly.This move-in-ready, stylishly furnished 2.5-room apartment features light-filled rooms and a fantastic view. The attractive location right by the lake combines the joys of nature with all the benefits of an excellent urban infrastructure. Whether you're relaxing on the balcony with a view of the greenery or cooking in the modern kitchen, you'll move in here and feel right at home.Move-in: Immediate or by arrangementVisit this property's dedicated website,...

  • Parking space
  • Balcony / Terrace
  • View
  • +2
Travel time
-
Francesco Arena

Francesco Arena

1 / 7
Francesco Arena

Francesco Arena

  • Balcony / Terrace
  • Child-friendly
5.5 rooms, 140m², CHF 1,150,000.–
Top
Pünt 13, 8598 Bottighofen

Wohnen wie im Einfamilienhaus - mit allen Vorzügen für die Familie.

Wohnen wie im Einfamilienhaus - viel Platz für die ganze FamilieDiese grosszügige 5.5-Zimmer-Maisonette-Wohnung verbindet das Raumgefühl eines Einfamilienhauses mit den Vorzügen einer modernen Wohnüberbauung.Die Wohnung wurde 2019 renoviert und modern ausgebaut und überzeugt mit einem grosszügigen Raumangebot, einem gemütlichen Cheminée sowie viel Privatsphäre. Ein besonderes Highlight ist die eigene Terrasse mit Gartennutzung, ideal zum Entspannen, Spielen und Geniessen mit der Familie. Die familienfreundliche Umgebung bietet zudem eine grosszügige Grünfläche und einen allgemeinen Spielplatz.Eine attraktive Wohnung für Familien, die grosszügiges Wohnen, Komfort und einen eigenen Aussenbereich schätzen.Eingige Besonderheiten:+ Erstklassige Familienwohnlage+ Seenähe und Steuergünstig+ Grosszügige Maisonette. Wohnen wie im Einfamilienhaus, renoviert im 2019+ Lichtdurchflutete Räume mit Cheminée und behaglichem Wohnambiente+ Moderne, hochwertige Einbauküche mit umfassender Ausstattung+ Moderner Innenausbau mit hochwertigen Materialien+ Eigene Terrasse mit Gartenanteil + Zusätzlicher Abstellraum im Eingangsbereich+ Fensterrenovation für 2027 geplant+ Zwei elegante Badezimmer und separates Gäste-WC+ Glasfaseranschluss Internet vorhanden+ Untergeschoss mit Keller/ Waschraum/ Hobbyraum (beheizt)+ Allgemeiner Spielplatz und Grünfläche+ Tiefgaragenplatz und 1 Aussenparkplatz zur Miete möglichDer Tiefgaragenplatz ist im Kaufpreis nicht inbegriffen und muss für insgesamt CHF 35'000 dazu erworben werden.Leben am Bodensee in Bottighofen geniessen Sie höchste Lebensqualität mit bester Infrastruktur: Autobahn und Bahnanschluss sind schnell erreichbar, und bis nach Deutschland sind es nur wenige Minuten. Ein idealer Ort für Menschen, die das ruhige Wohnen am See mit einer hervorragenden Verkehrsanbindung verbinden möchten. Sie sind an dieser einmaligen Gelegenheit interessiert und wünschen weitere Informationen für Ihre Entscheidungsgrundlage? Dann melden Sie sich gerne bei uns. Wir sind für Sie da. Ihr ImmoLeague TeamSie kennen jemanden, der sich für diese Immobilie interessieren könnte oder benötigen selbst Unterstützung beim Verkauf Ihrer Immobilie?Als zertifizierte und mehrfach ausgezeichnete ImmobilienExperten stehen wir Ihnen mit unserem leistungsstarken Angebot für Ihre Fragen und Anliegen gerne zur Seite. Living Like You're in a Single-Family Home--Plenty of Space for the Whole FamilyThis spacious 5.5-room duplex apartment combines the sense of space found in a single-family home with the advantages of a modern residential complex.The apartment was renovated and modernized in 2019 and impresses with its generous layout, a cozy fireplace, and plenty of privacy. A special highlight is the private terrace with garden access, ideal for relaxing, playing, and enjoying time with the family. The family-friendly neighborhood also features a spacious green area and a community playground.An attractive apartment for families who value spacious living, comfort, and their own outdoor space.Key Features: Prime family-friendly neighborhood Close to the lake and tax-efficient Spacious maisonette. Living like in a single-family home, renovated in 2019 Light-filled rooms with a fireplace and a cozy living atmosphere Modern, high-quality built-in kitchen with comprehensive amenities Modern interior finishes with high-quality materials Private terrace with garden area Additional storage room in the entryway Window renovation planned for 2027 Two elegant bathrooms and a separate guest restroom Fiber-optic internet connection available Basement with storage room, laundry room, and hobby room (heated) Community playground and green space Underground parking space and 1 outdoor parking space available for rentThe underground parking space is not included in the purchase price and must be purchased separately for a total of CHF 35,000.Living on Lake Constance in...

  • Balcony / Terrace
  • Child-friendly
Travel time
-
Francesco Arena

Francesco Arena

1 / 13
Francesco Arena

Francesco Arena

  • Balcony / Terrace
  • View
  • Elevator
  • +2
4.5 rooms, 185m², Price on request
Top
8598 Bottighofen

Rivage - Exklusives Wohnen mit Seeblick und besonderem Flair am See.

Wohnen im Rivage. Exklusive Seesicht & Stil auf höchstem Niveau.In privilegierter Seelage erwartet Sie diese aussergewöhnlich elegante 4.5 Zimmer-Wohnung, die höchste Wohnansprüche erfüllt. Grosszügige, lichtdurchflutete Räume, eine hochwertige Ausstattung sowie die schöne Seesicht und Seenähe schaffen ein Wohnambiente von zeitloser Eleganz und besonderer Lebensqualität.Die Wohnung besticht durch einen durchdachten Grundriss, edle Materialien und ein stilvolles Design. Drei Tiefgaragenplätze bieten zusätzlichen Komfort und unterstreichen den exklusiven Charakter dieses Angebots.Die Lage vereint das Beste aus zwei Welten: unmittelbare Nähe zum See, ein gepflegtes, ruhiges Wohnumfeld sowie kurze Wege zu Einkaufsmöglichkeiten, Schulen, öffentlichem Verkehr und Naherholungsgebieten.Ein Zuhause für Menschen, die das Besondere suchen. Stilvoll, ruhig und seenah.Einige Besonderheiten:+ Grosszügige, lichtdurchflutete Räume+ Hochwertiger Innenausbau mit Seesicht+ Elegante, moderne Designgestaltung mit hohem Wohnkomfort+ Designküche mit allen Annehmlichkeiten+ Praktischer Abstell- bzw. Vorratsraum+ Elegante, integrierte Deckenspots+ Komfortabler Liftzugang, rollstuhlgängig+ Garderobe sowie hochwertige, massgefertigte Einbauschränke+ Zwei exklusive Bäder, ein separates Gäste-WC+ HWR in der Wohnung mit WM/TM+ Überdachte Terrassen, Hauptterrasse mit Seesicht+ Multimediaverteilung mit Glasfaseranschluss+ Elektrische Lamellenraffstoren und Sonnenschutz auf den Terrassen+ Geräumiger Kellerraum+ Drei grosse Tiefgaragenplätze mit Vorbereitung für E-Mobilität+ Hohe Wohnqualität in attraktiver Lage am See+ Alternative Hypothek zur Übernahme möglich bei der Thurgauer Kantonalbank.Leben am Bodensee in Bottighofen geniessen Sie höchste Lebensqualität mit bester Infrastruktur: Autobahn und Bahnanschluss sind schnell erreichbar, und bis nach Deutschland sind es nur wenige Minuten. Ein idealer Ort für Menschen, die das ruhige Wohnen am See mit einer hervorragenden Verkehrsanbindung verbinden möchten. **Wichtige Information zu den Bildern im Inserat**Bitte beachten Sie, dass die publizierten Bilder teilweise mittels Home Staging sowie virtueller Renovation und farblicher Gestaltung der Wände visualisiert wurden. Die dargestellte Einrichtung und Gestaltung dienen ausschliesslich als Veranschaulichung möglicher Gestaltungsmöglichkeiten.Eine entsprechende Umgestaltung kann auf Wunsch umgesetzt werden. Die hierfür anfallenden Kosten sind nicht im Kaufpreis enthalten.Sie sind an dieser einmaligen Gelegenheit interessiert und wünschen weitere Informationen für Ihre Entscheidungsgrundlage? Dann melden Sie sich gerne bei uns. Wir sind für Sie da. Ihr ImmoLeague TeamSie kennen jemanden, der sich für diese Immobilie interessieren könnte oder benötigen selbst Unterstützung beim Verkauf Ihrer Immobilie?Als zertifizierte und mehrfach ausgezeichnete ImmobilienExperten stehen wir Ihnen mit unserem leistungsstarken Angebot für Ihre Fragen und Anliegen gerne zur Seite. Vivez au Rivage. Vue imprenable sur le lac et style de vie de premier choix.Située dans un emplacement privilégié au bord du lac, cet appartement d'exception de à 5,5 pièces répond aux exigences les plus élevées en matière de confort. Des espaces généreux et lumineux, des finitions de qualité, une vue imprenable sur le lac et la proximité du lac créent un cadre de vie d'une élégance intemporelle et d'une qualité de vie exceptionnelle.L'appartement se distingue par une disposition réfléchie, des matériaux nobles et un design élégant. Trois places de parking souterraines offrent un confort supplémentaire et soulignent le caractère exclusif de cette offre.L'emplacement est idéal car il combine le meilleur des deux mondes: proximité immédiate du lac, un environnement résidentiel soigné et calme ainsi que des liaisons rapides vers les commerces, les écoles, les transports publics et les lieux de loisirs.Un chez-soi pour ceux qui...

  • Balcony / Terrace
  • View
  • Elevator
  • +2
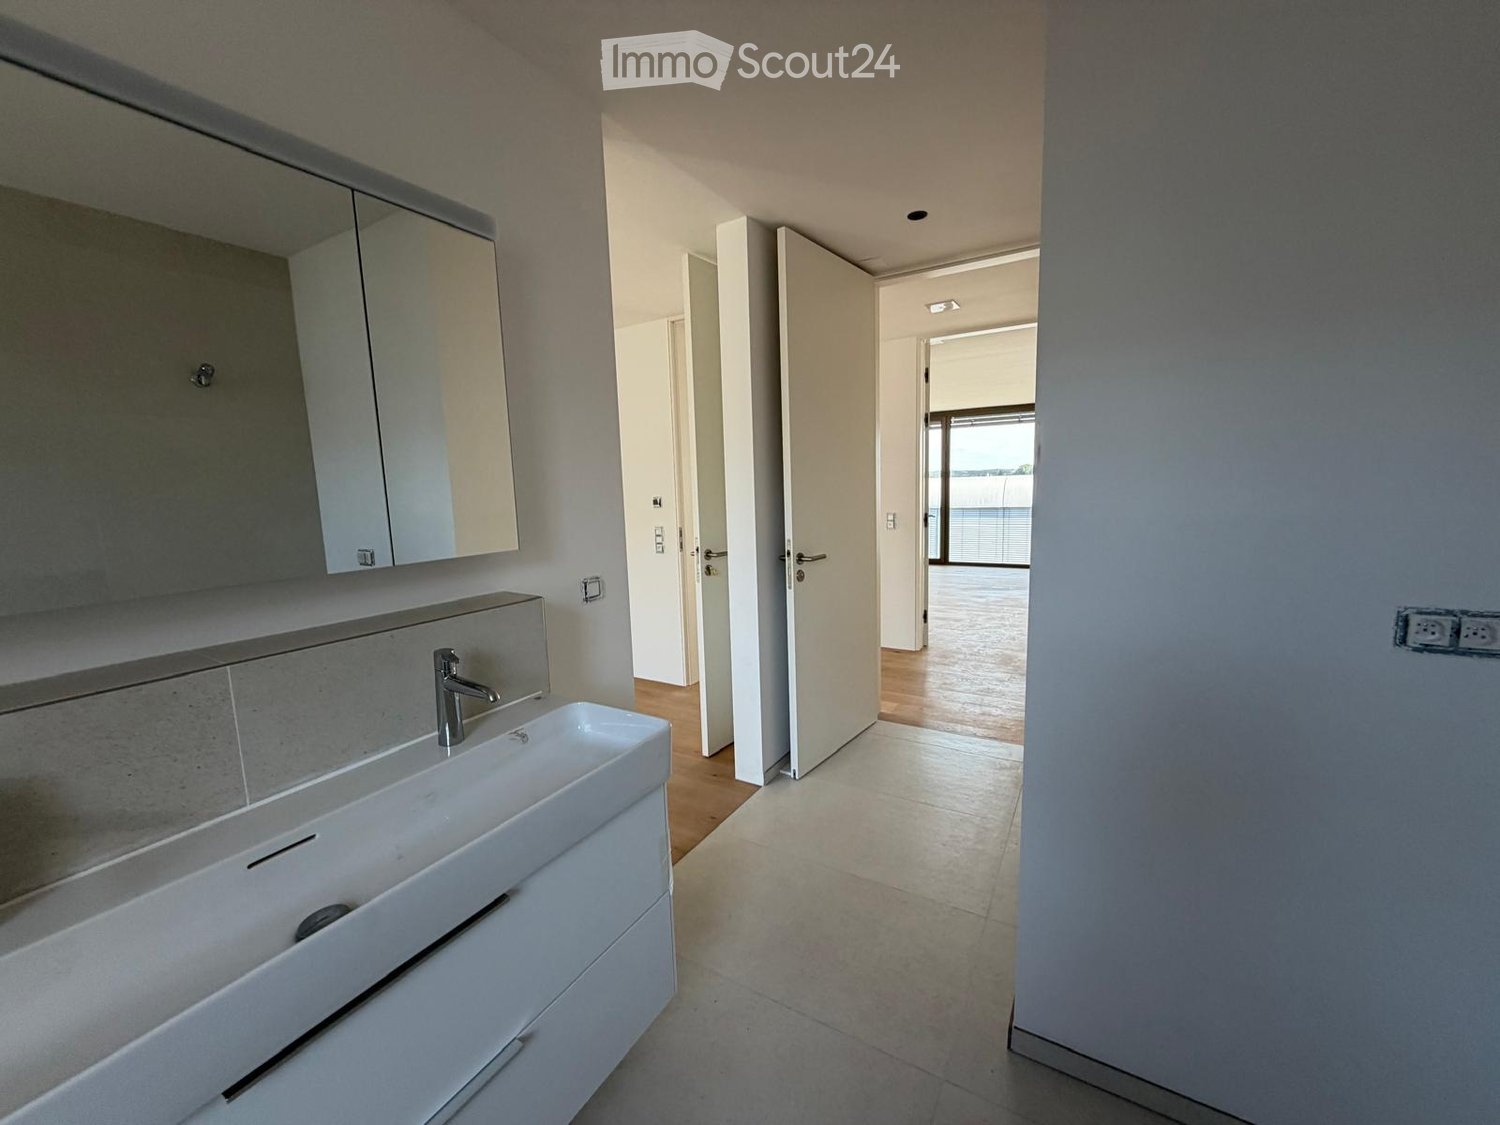
  • Modern bathroom with a white sink, chrome faucet, mirrored cabinet, and tiled walls. The hallway leads to another room with wooden flooring.
  • Empty room with wooden flooring, large sliding glass doors leading to a balcony, and bright natural light.
  • Bright, minimalist hallway with light wooden flooring, white walls, and multiple closed doors on both sides, leading to an outdoor area at the end.
  • Empty room with wooden flooring, large windows, and sliding glass doors leading to a balcony.
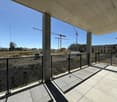
  • Modern covered corridor with tiled floor, metal railing, and a view of adjacent buildings and balconies.
  • Wooden deck with glass railing, two folded umbrellas, and a modern building in the background.
  • A long, narrow hallway with light wooden flooring and white walls, featuring several doors and a simple ceiling with recessed lighting.
  • Modern bathroom with a toilet, sink, bathtub, and large mirror. Features a window with a view of a building and balcony.
  • Modern, compact bathroom with white walls, a toilet, a sink with a modern faucet, and a wall-mounted mirror.
  • Empty room with wooden flooring, white walls, and a large sliding glass door leading to a balcony.
  • Modern residential complex courtyard with a central tree in a planter, metal railings, and sleek buildings in the background.
  • Modern outdoor area with paved walkways, landscaped greenery, and a covered parking area with two cars.
  • Modern building with grey facade, large windows, and balconies featuring metal railings and closed umbrellas.
  • Balcony overlooking a modern residential complex with contemporary buildings, greenery, and outdoor seating areas.
  • A modern garden area with a paved walkway, wooden planters, and various flowering plants and shrubs. The area is bordered by modern buildings and includes small trees and decorative lighting.
  • A well-maintained garden bed with tall purple flowers and green foliage, bordered by a wooden fence and a concrete edge.
  • Modern outdoor garden area with raised planters, concrete pathway, and modern building in the background.
1 / 17
4.5 rooms, 111m², Price on request
Top
Rheinblickstrasse 2, 8274 Tägerwilen

4.5 Terrace Apartment in Tägerwilen

Rheinterrassen Quarter – Living in the Heart of Nature Location & Concept Rheinterrassen Quarter is a modern residential and commercial project in Tägerwilen (TG), located directly at the train station and excellently connected to Konstanz, Zurich, and Zurich Airport. The attractive location combines rural tranquility with urban accessibility and offers views of the Rhine and Lake Constance. The project combines 35 high-quality residential units (approx. 5,000 m²) and 1,600 m² of office and commercial space in an ensemble that connects urban density with village character. The goal is to create a vibrant, open residential quarter that combines individuality, community, and sustainability. Architecture & Living Quality The building follows the natural topography of a north-facing slope with a height difference of around seven meters. Three rows of terraced houses, offset from each other, create optimal sunlight conditions and views towards the lake and Alps. The buildings are a maximum of three stories high, supplemented by attic floors with spacious roof terraces. Each unit has its own ground-level access and private outdoor spaces such as loggias, balconies, or terraces – a concept that combines the living quality of a single-family home with the efficiency of multi-story construction. Materials & Design High-quality, natural materials are used in the equipment. The facade panels are designed in natural stone optics and give the ensemble an elegant appearance. For the terraces, both thermo-ash and eucalyptus wood are used – both durable, resistant woods with a noble appearance. Buyers can incorporate individual wishes for parquet flooring, terrace design, and interior construction in consultation – for a customized home. Large-format tiles, aluminum windows, and modern sun protection systems round off the high-quality appearance. Sustainability & Technology The project meets the requirements of the Minergie-P standard (without certification): with a ground-source heat pump, controlled ventilation with heat recovery, efficient thermal insulation, and extensively greened flat roofs. A photovoltaic system is not currently planned. The massive construction with concrete or masonry ensures stability, heat storage, and soundproofing. The technical equipment includes passenger and freight elevators, underground parking spaces (76), storage rooms, hobby rooms, and bicycle parking spaces (partly covered). Commerce & Community Commercial spaces with good visibility to the main street and train station are being created on the southern property edges. Spacious glass surfaces and greened inner courtyards create a pleasant environment – both for work and for encounters. The communally usable green spaces and courtyards promote togetherness and offer recreational areas. Vision Rheinterrassen Quarter strengthens the identity of Tägerwilen's train station district through high-quality architecture, thoughtful mixed use, and nature-oriented living. The project creates a quarter with character, which is both locally rooted and internationally oriented.


Travel time
-
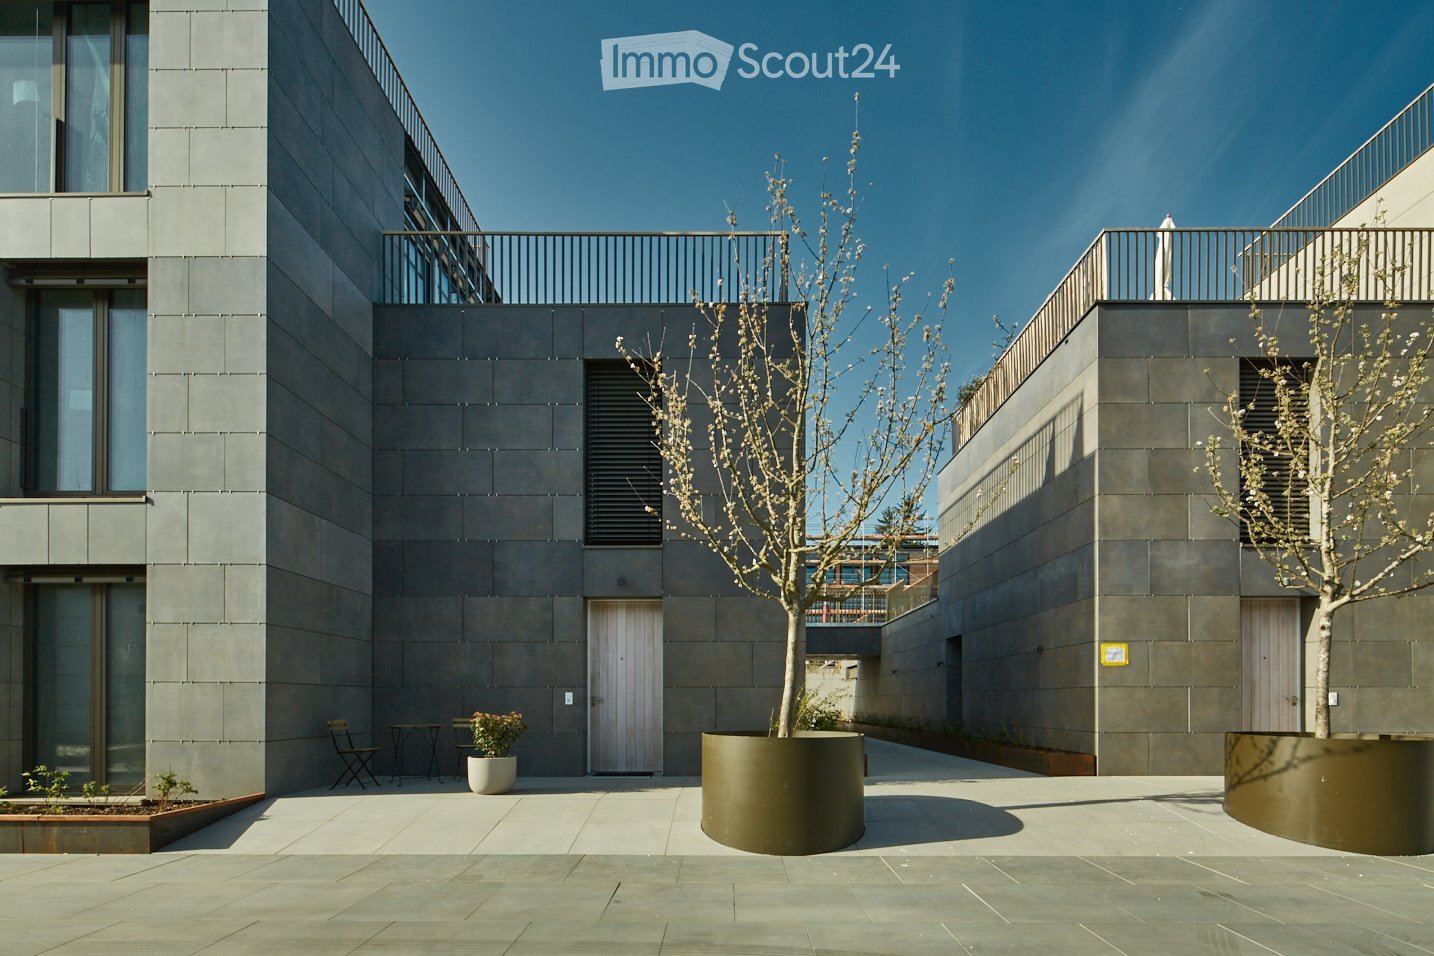
  • Modern courtyard with grey stone walls, a tree in a large planter, a small table and chair, and a potted plant.
  • Rooftop garden area with tiled walkways, wooden decking, several large umbrellas, chairs, and tables, surrounded by low greenery and modern buildings.
  • Modern multi-story building with grey stone facade, large windows, balconies, and rooftop garden area with outdoor furniture and greenery.
  • Modern multi-story residential building with balconies, outdoor seating areas, and greenery on the rooftop.
  • Modern multi-story building with grey stone facade, large windows, and balconies. The courtyard features a canopy structure, small trees, and a paved walkway.
  • Modern rooftop garden with seating areas, umbrellas, and greenery, surrounded by contemporary buildings.
  • Modern outdoor courtyard with contemporary buildings, potted plants, and trees in cylindrical planters.
  • Modern building complex with grey concrete walls, large windows, and a spacious paved walkway lined with small landscaped areas and potted plants.
  • Modern residential complex with glass and concrete structures, featuring balconies, greenery, and a paved street with pedestrians and cyclists.
  • Modern, open-concept living space with large glass walls, a balcony, and contemporary furniture including a sofa, coffee table, chairs, and a small kitchen area.
  • A garden bed with tall purple flowers and green foliage, bordered by a wooden fence and a concrete edge.
  • Modern outdoor area with paved walkways, landscaped greenery, and a covered parking area for vehicles.
  • Modern rooftop garden with raised planters, seating areas, and umbrellas, surrounded by contemporary buildings.
  • Modern multi-story building with grey stone facade, multiple balconies, and rooftop terrace with umbrella and small garden area.
  • Modern residential complex with grey concrete buildings, landscaped garden area with trees, shrubs, and decorative elements, including a large planter and a spherical sculpture.
  • Modern outdoor garden area with paved walkways, small trees, shrubs, and flowering plants between contemporary buildings.
  • A modern garden area with a paved walkway, wooden planters, and various plants and flowers. The area is bordered by modern buildings and includes small trees and shrubs.
  • Modern outdoor garden area with raised planters, concrete pathway, and modern building in the background.
1 / 18
5.5 rooms, 202m², Price on request
Top
Rheinblickstrasse 2, 8274 Tägerwilen

5.5-room attic apartment in Tägerwilen

Quartier Rheinterrassen – Living with a pulse of nature Link to project details: Quartier Rheinterrassen – Living with a wide view Location & Concept Quartier Rheinterrassen is a modern residential and commercial project in Tägerwilen (TG), located directly at the train station and excellently connected to Konstanz, Zurich, and Zurich Airport. The attractive location combines rural tranquility with urban accessibility and offers views of the Rhine and Lake Constance. The project combines 35 high-quality residential units (approx. 5,000 m²) and 1,600 m² of office and commercial space in an ensemble that connects urban density with a village character. The goal is to create a lively, open residential quarter that combines individuality, community, and sustainability. Architecture & Living Quality The development follows the natural topography of a north slope with a height difference of around seven meters. Three rows of terraced houses, arranged in a staggered manner, create optimal sun conditions and views towards the lake and Alps. The buildings are a maximum of three stories high, supplemented by attic floors with spacious roof terraces. Each unit has its own ground-level access and private outdoor spaces such as loggias, balconies, or terraces – a concept that combines the living quality of a single-family home with the efficiency of multi-story construction. Materials & Design High-quality, natural materials are used in the equipment. The facade panels are designed in natural stone optics and give the ensemble an elegant appearance. For the terraces, both thermo-ash and eucalyptus wood are used – both durable, resistant woods with a noble appearance. Buyers can incorporate individual wishes for parquet, terrace design, and interior construction in consultation – for a custom-made home. Large-format tiles, aluminum windows, and modern sun protection systems round off the high-quality appearance. Sustainability & Technology The project meets the requirements of the Minergie-P standard (without certification): with a geothermal heat pump, controlled ventilation with heat recovery, efficient thermal insulation, and extensively greened flat roofs. A photovoltaic system is not currently planned. The massive construction with concrete or masonry ensures stability, heat storage, and soundproofing. The technical equipment includes passenger and freight elevators, underground parking spaces (76), storage rooms, hobby rooms, and bicycle parking spaces (partly covered). Commerce & Community Commercial spaces with good visibility to the main street and train station are being created on the southern property edges. Spacious glass surfaces and greened inner courtyards create a pleasant environment – both for work and for encounters. The communally usable green spaces and courtyards promote togetherness and offer recreational areas. Vision Quartier Rheinterrassen strengthens the identity of Tägerwilen's train station district through high-quality architecture, thoughtful mixed use, and nature-oriented living. The project creates a quarter with character, which is both locally rooted and internationally oriented.
Travel time
-
  • Large, modern two-story house with white exterior, multiple balconies, and a spacious lawn.
  • Modern two-story house with a balcony, large sliding glass doors, and a covered patio area.
  • Balcony with tiled floor, metal railing, and a view of a green park.
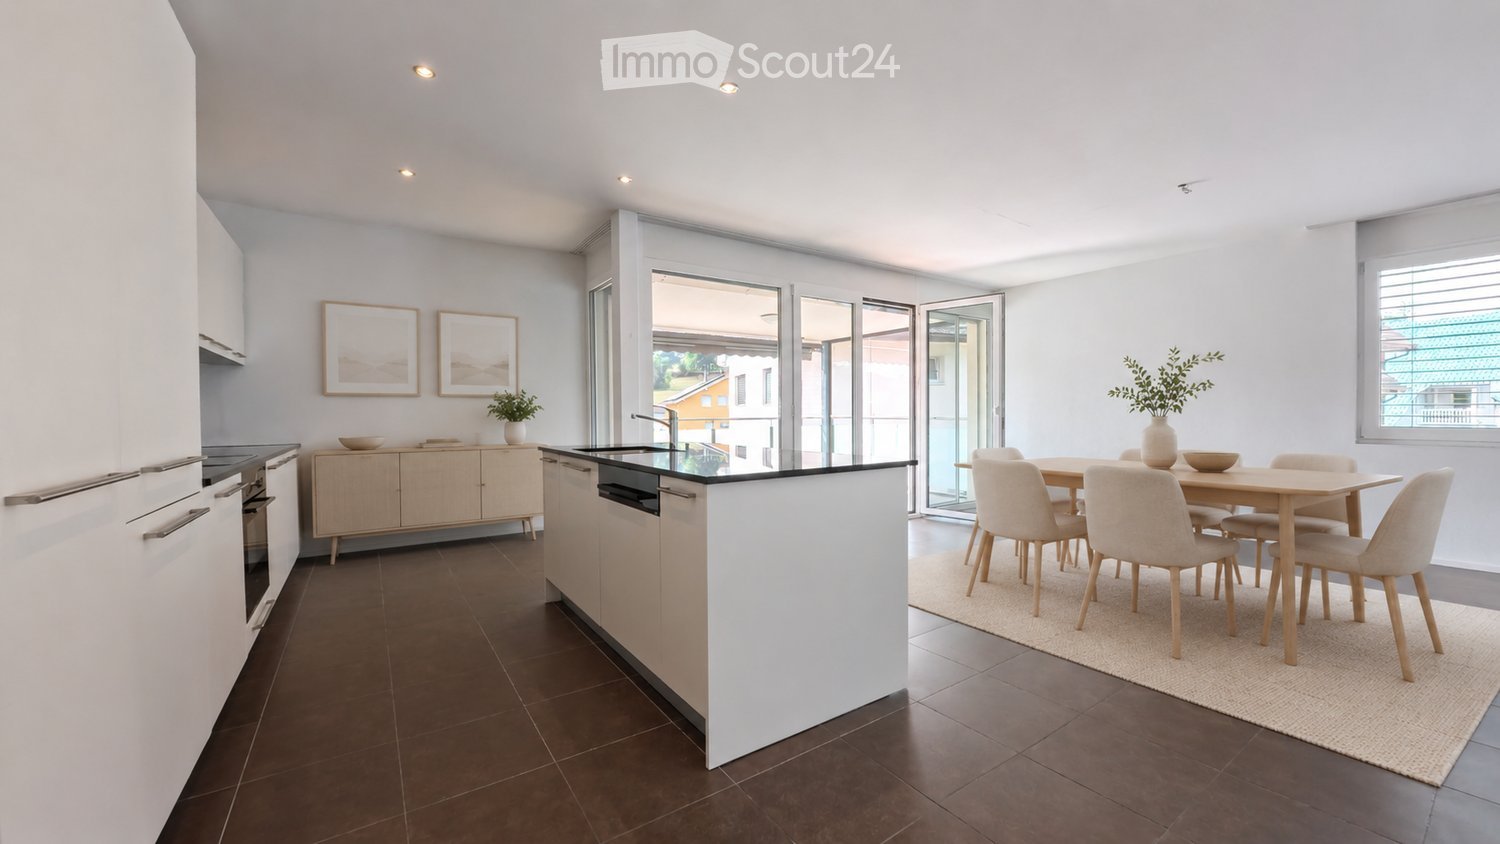
  • Open-plan space with a modern kitchen area and large windows leading to a garden. The floor is tiled, and the kitchen features light-colored cabinets and a central island.
  • Modern kitchen with granite countertop, stainless steel sink, built-in oven, white cabinets, and a stainless steel range hood.
  • Empty room with tiled flooring, large windows, and sliding glass doors leading to a balcony.
  • Empty room with large windows and sliding glass doors leading to a balcony, tiled floor, and neutral-colored walls.
  • Empty hallway with beige tiled flooring, white walls, and recessed ceiling lighting. The corridor leads to an open area with a visible door at the end.
  • Completely empty room with wooden flooring, white walls, and a large window with blinds. No furniture or equipment present.
  • Completely empty room with wooden flooring, white walls, and a single window with curtains.
  • Modern bathroom with a bathtub, double sink, large mirror, and glass-enclosed shower. Dark tiled floor and light-colored walls.
  • Modern bathroom with a white toilet, a white sink with a chrome faucet, a large mirror, and a built-in cabinet above the sink.
  • Floor plan of a 3-room apartment on the upper floor, north orientation, including living and dining area, kitchen, 2 bedrooms, bathroom, WC, entrance, and balcony.
  • Garden area with trimmed hedges, open lawn, and trees, viewed from a balcony during sunset.
  • A serene garden scene at sunset, with trees silhouetted against a vibrant orange and pink sky, and a well-maintained lawn in the foreground.
1 / 15
3.5 rooms, 94m², CHF 860,000.–
Top
Rütistrasse 9, 8598 Bottighofen

3.5 room apartment in Bottighofen

Exclusive 3.5-room apartment in Bottighofen – unobstructed view of the forest, spacious terrace, and tax-friendly living location Modern living in a natural setting – with high quality of life and attractive tax conditions. This exclusive 3.5-room apartment in Bottighofen combines high-quality living comfort, modern design, and a unique location directly on the edge of the forest. The unobstructed location and natural surroundings offer peace, privacy, and a pleasant living feeling. Another plus point is Bottighofen as a tax-friendly living location in the canton of Thurgau – particularly interesting for people who want to combine living quality and financial advantages. Modern living with style The openly designed living and dining area convinces with generosity and plenty of daylight. Floor-to-ceiling windows create a harmonious connection between the interior and exterior. The modern kitchen, high-quality materials, and noble parquet floors underline the high construction standard. Practical built-in closets in the entrance area provide additional comfort. Spacious terrace on the edge of the forest The sunny terrace with 41.3 m² offers plenty of space to relax and enjoy. The unobstructed location directly on the edge of the forest makes this apartment a special retreat. Your advantages at a glance • Exclusive 3.5-room new apartment • Attractive location in Bottighofen, canton of Thurgau • Tax-friendly living location • Located directly on the edge of the forest • Unobstructed location • Spacious terrace with 41.3 m² • Bright living and dining area • Modern kitchen • High-quality interior design and noble parquet floors Living where quality of life and financial attractiveness come together. This apartment offers modern living in a natural environment – at an attractive location on Lake Constance.

Travel time
-
  • Modern kitchen and dining area with white cabinets, a central island, and a dining table with chairs. Large windows and sliding doors lead to a balcony.
  • Modern living room with large windows, white walls, and a mix of seating and dining areas. Features a white sofa, coffee table, armchair, dining table with chairs, floor lamp, TV stand, and several decorative plants.
  • Modern hallway leading to a kitchen area with white cabinets, a black countertop, and a stove. A wooden table with a chair, a vase with greenery, and a bowl are placed in the hallway.
  • Modern bedroom with a wooden bed, nightstands, lamps, a large mirror, potted plants, and a television mounted on the wall. The room features large windows with a view of the outside.
  • Modern bathroom with white tiles, a glass-enclosed shower, a sink with a mirror, a toilet, and a small plant on the counter.
  • A cozy, well-lit bedroom with a wooden bed, nightstand, desk, and bookshelf. The room features a large window with blinds, a woven basket, and decorative artwork on the walls.
  • Modern bathroom with white tiles, a sink, mirror, toilet, bathtub, and a small plant on the edge of the tub.
  • Modern bathroom with white tiles, a bathtub, a sink with a mirror cabinet, and a towel rack with towels. A small plant is placed on the edge of the bathtub.
  • Cozy bedroom with a wooden bed, nightstand, desk, chair, shelf, and decorative picture frames.
  • Modern two-story house with a balcony, solar panels on the roof, and a fenced garden area with patio furniture.
  • Floor plan showing a living/dining area, three bedrooms, a kitchen, a bathroom, and a balcony.
1 / 11
4.5 rooms, 105m², CHF 695,000.–
Top
Hauptstrasse 23, 8586 Riedt b. Erlen

Modern 4.5-room apartment

Modern, spacious and close to nature, 4.5-room apartment with a view in Riedt bei Erlen Located at Hauptstrasse 23 in 8586 Riedt bei Erlen, this modern 4.5-room apartment offers plenty of space, a well-thought-out floor plan, and a beautiful view of the surroundings. The apartment, built in 2015, is situated on the 1st floor of a well-maintained multi-family house and can be easily reached by lift. With approximately 105 m² of living space, the apartment presents a bright and inviting home that is ideal for couples, families, or individuals with a generous need for space. The large windows provide pleasant lighting conditions, while the dark tile floor creates a stylish contrast to the light walls. The heart of the apartment is the openly designed living and dining area with a modern (V-ZUG) kitchen. White fronts, dark worktops, and a practical kitchen island create a contemporary ambiance and offer plenty of space for joint cooking and enjoyment. Two bathrooms provide additional comfort: one is equipped with a glazed shower, the second has a bathtub. A separate area for the washing machine and dryer makes everyday life easier. Practical built-in closets in the entrance area also offer valuable storage space. A particular highlight is the spacious balcony with glass railing, slab floor, and retractable sun protection. Here, you can enjoy relaxing hours and a beautiful view of the surrounding landscape. The most important advantages at a glance • Minergie-P • 4.5 rooms / 1st floor • Approximately 105 m² of living space • Year of construction 2015 • Bright, spacious rooms • Modern Swiss V-ZUG kitchen with kitchen island • Two bathrooms with shower or bathtub • Basement (14m2) • Balcony with view and sun protection • Practical built-in closets • Lift and barrier-free access • Child-friendly living environment • Underground parking spaces can be purchased for an additional CHF 32,000 each. • Available immediately Quiet living and yet well connected Riedt bei Erlen combines natural living with good accessibility to important facilities. Shopping opportunities, schools, Erlen train station, and other public transport are within walking distance. The sunny and family-friendly environment makes the apartment an attractive home in the canton of Thurgau. Let yourself be convinced by the spacious rooms, modern equipment, and pleasant living situation during a personal viewing. We look forward to getting to know you and showing you the apartment in person.

Travel time
-

Suggested properties for you based on search results

Other interesting objects