75 results - Flats for sale with Balcony / Terrace: District Horgen

1 / 3
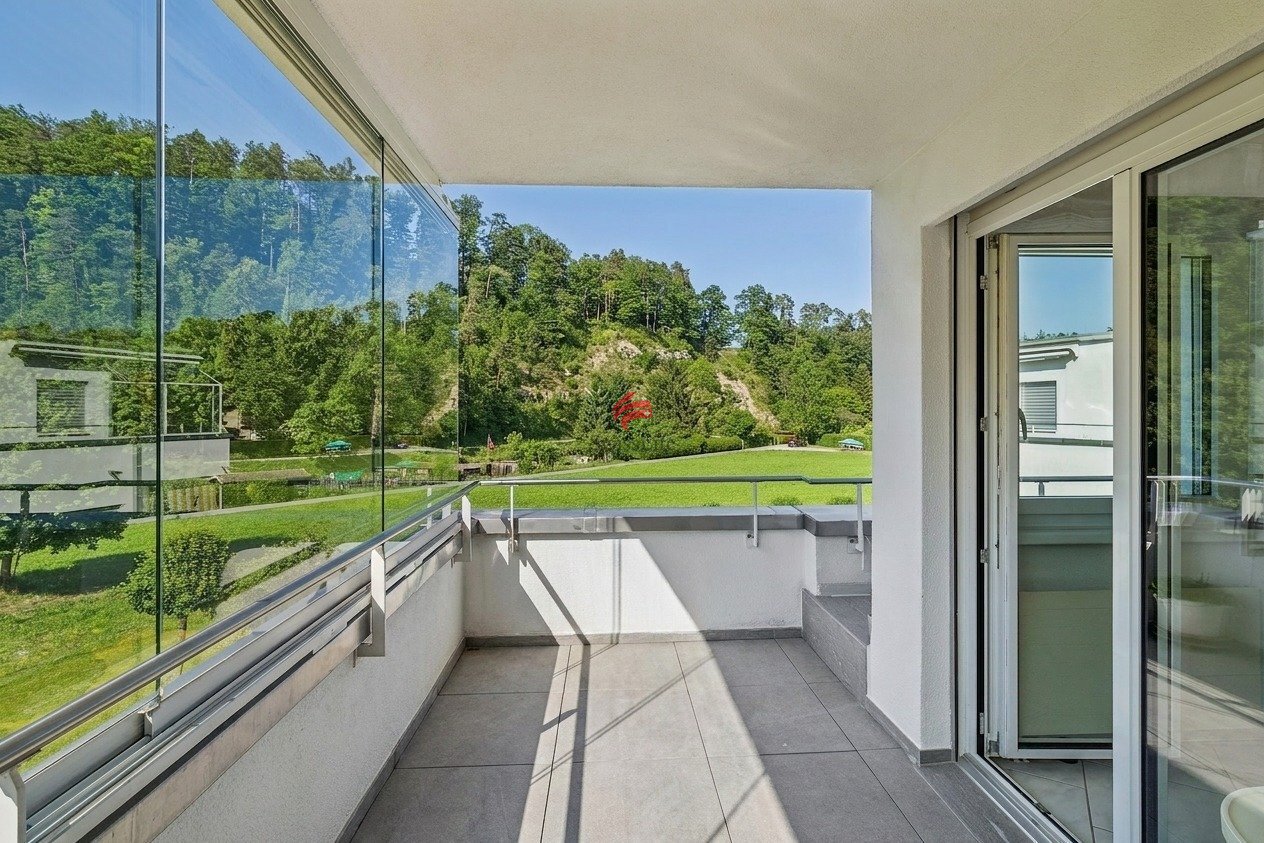
4.5 rooms, 159m², CHF 2,275,000.–
Mühlehaldenstrasse 9, 8135 Langnau am Albis

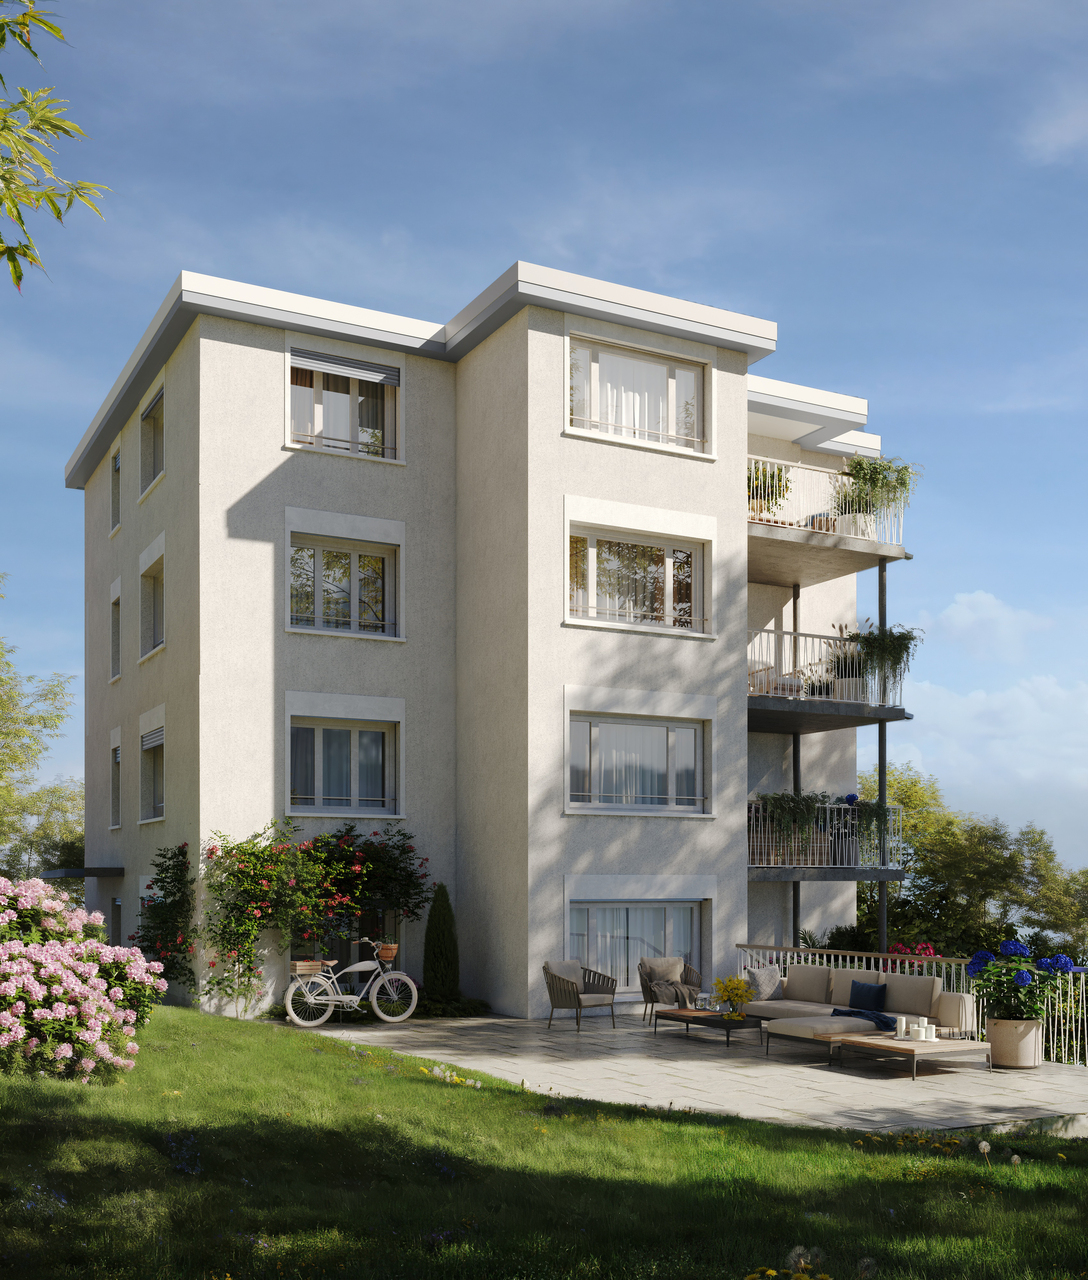
MAISONETTE WITH PRIVATE GARDEN OASIS

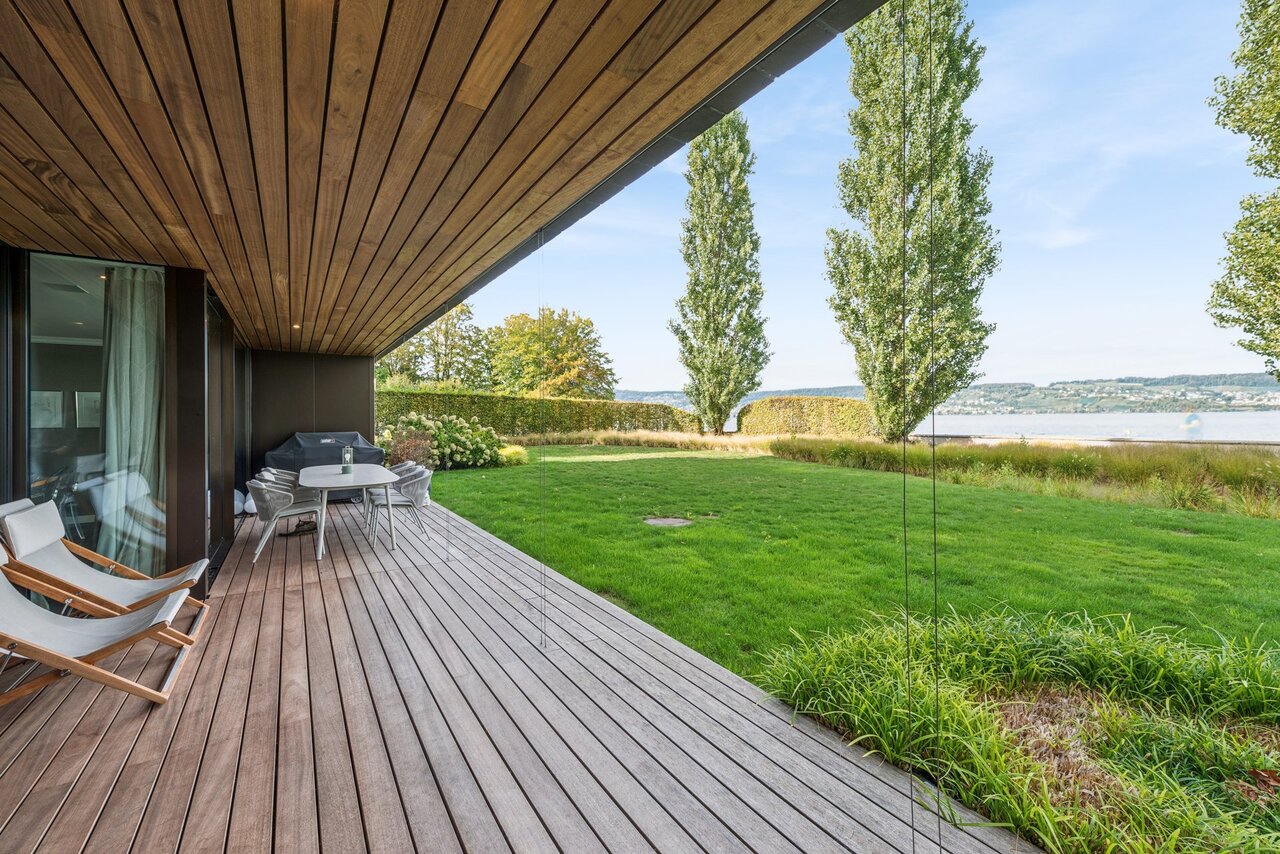
This home offers the absolute privacy of a single-family house, combined with the comfort of a modern new building. The exceptional 4.5-room maisonette apartment breaks with classic patterns and conveys a completely independent living feeling, also thanks to the direct access from the outside to the apartment. The absolute highlight is the spacious, privatized garden area including a terrace of around 100 m². By deliberately surrounding the garden area with planting, a green, natural barrier is created that ensures a private and protected character. The well-thought-out maisonette concept extends over two divided floors and offers an exceptionally large space with a net living area of 155 m². On the upper level, you can expect a room, a dressing room, and a bathroom, as well as the bright living area: a living, dining, and cooking landscape of around 60 m², which seamlessly merges into the terrace thanks to floor-to-ceiling glazing. The lower level serves as an inviting retreat with two rooms, two bathrooms, and a reduit. The basement is also directly accessible from the apartment. The materialization can be designed according to personal style, as six exclusive design lines are available for the high-quality interior design. The floor plan is also flexible thanks to fewer load-bearing walls. The living experience is rounded off by the convenient accessibility, which leads directly from the parking space in the underground garage to the apartment level via a lift. With a future-proof earth probe heat pump and its own photovoltaic system, the apartment is also energetically sustainable, with the move-in date planned for spring 2027. The locationLangnau am Albis is located just a few kilometers from Zurich and combines natural recreation with proximity to the city. The emerging ownership units impress with a wide view of the greenery and benefit from optimal southwest orientation with sunshine until the evening hours. The surroundings are quiet, family-friendly, and offer privacy. The charming village center with shopping facilities, schools, and restaurants is easily accessible on foot. The nearby Langnau am Albis train station provides direct connections to Zurich Stadelhofen and the main station. We look forward to your contact and are happy to provide you with detailed project information.

Travel time
-
1 / 3
4.5 rooms, 162m², CHF 2,350,000.–
Mühlehaldenstrasse 9, 8135 Langnau am Albis

4.5-Room Maisonette with Private Garden Oasis

This home offers the absolute privacy of a single-family house, combined with the comfort of a modern new building. The exceptional 4.5-room maisonette apartment breaks with classic patterns and conveys a completely independent living feeling, also thanks to the direct access from the outside to the apartment. The absolute highlight is the generous, privatized garden area including a terrace of around 117 m². The well-thought-out maisonette concept extends over two divided floors and offers an exceptionally large space with a net living area of 159 m². On the upper level, you can expect a room, a dressing room, and a bathroom, as well as the bright living area: a living, dining, and cooking landscape of over 48 m², which seamlessly transitions into the terrace thanks to floor-to-ceiling glazing. The lower level serves as an inviting retreat with two rooms, two bathrooms, and a study. The basement is also directly accessible from the apartment. The materialization can be designed according to personal style, as six exclusive design lines are available for the high-quality interior design. The floor plan is also flexible thanks to fewer load-bearing walls. The living experience is rounded off by the convenient accessibility, which leads directly from the parking space in the underground garage to the apartment level via a lift. With a future-proof earth heat pump and its own photovoltaic system, the apartment is also energetically sustainable, with occupancy planned for spring 2027. The LocationLangnau am Albis is located just a few kilometers from Zurich and combines natural recreation with proximity to the city. The emerging ownership units impress with a wide view of the greenery and benefit from optimal southwest orientation with sunshine until the evening hours. The environment is quiet, family-friendly, and offers privacy. The charming village center with shopping facilities, schools, and restaurants is easily accessible on foot. The nearby Langnau am Albis train station enables direct connections to Zurich Stadelhofen and the main train station. We look forward to your contact and are happy to provide you with detailed project information.

Travel time
-
New building
1 / 11
5.5 rooms, 245m², CHF 4,890,000.–
Schönenstrasse 12, 8803 Rüschlikon

5.5-room maisonette with private rooftop terrace and lake view

245 m² over two floors with private rooftop terrace and lake view This 5.5-room maisonette apartment has approximately 245 m² of living space on two floors and is one of only four apartments in the building.On the lower living floor, there is the living and dining area with open kitchen, two rooms, a bathroom, and a loggia. The upper floor is more private with a master bedroom and separate study. From here, you can access the private rooftop terrace with a view of the lake. The elevator also leads directly from the garage to the apartment.A generous budget is available for the renovation of the kitchen. The apartment also features free cooling for temperature control in the summer.The lake is within walking distance. The bus connection to Bürkliplatz takes around 16 minutes from door to door.The rooftop terrace is a special feature of the apartment. Due to the revised building and zoning regulations, private rooftop terraces are no longer feasible in new buildings in Rüschlikon. ONA is therefore one of the last new construction projects in the municipality to offer a private rooftop terrace in this form.Highlights at a glance: • 5.5 rooms and approximately 245 m² of living space on two floors • Private rooftop terrace with lake view & additional loggia • Only four apartments in the building • Elevator directly to the apartment • Free cooling • Three parking spaces in the underground garage • Within walking distance to Lake Zurich • Around 16 minutes by bus to Bürkliplatz (door-to-door) • Expected move-in date: end of 2028 We look forward to your contact and to presenting this exceptional new construction project to you in person.

Travel time
-
1 / 15
3.5 rooms, 137m², CHF 3,870,000.–
8803 Rüschlikon

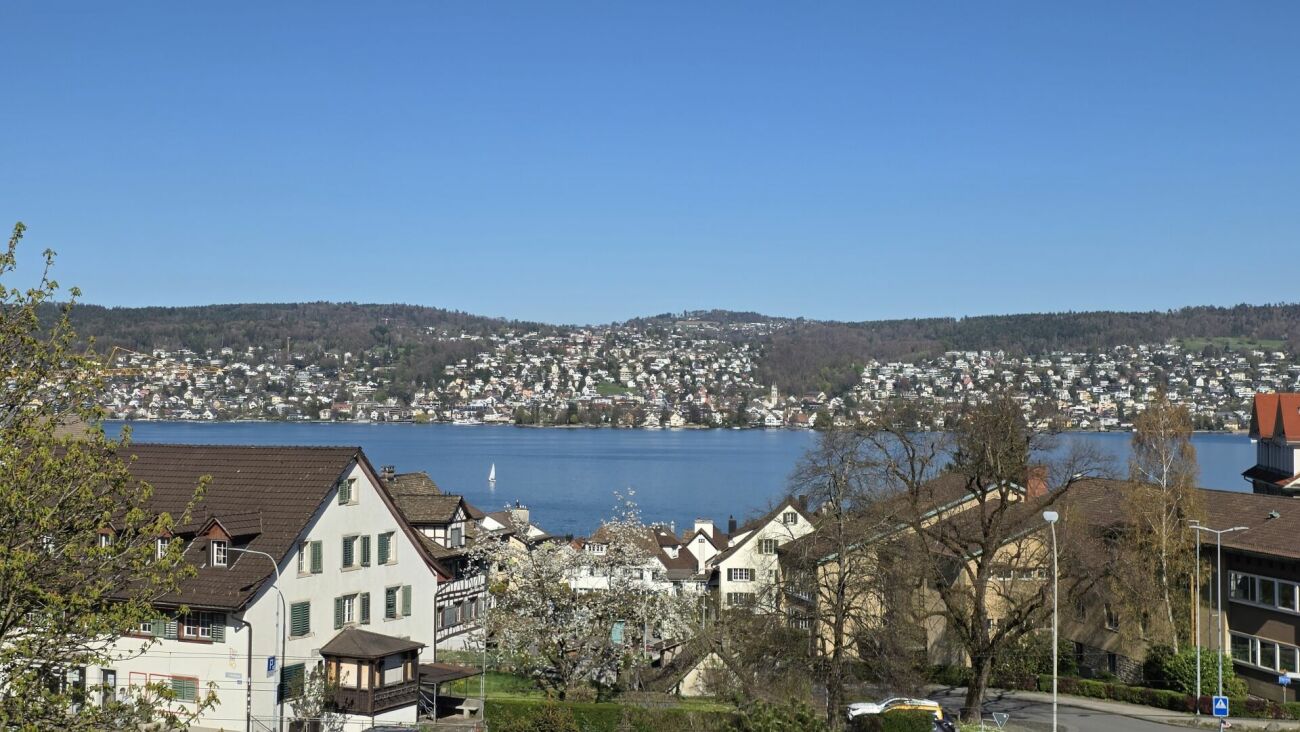
Penthouse apartment with lake and mountain views in Rüschlikon

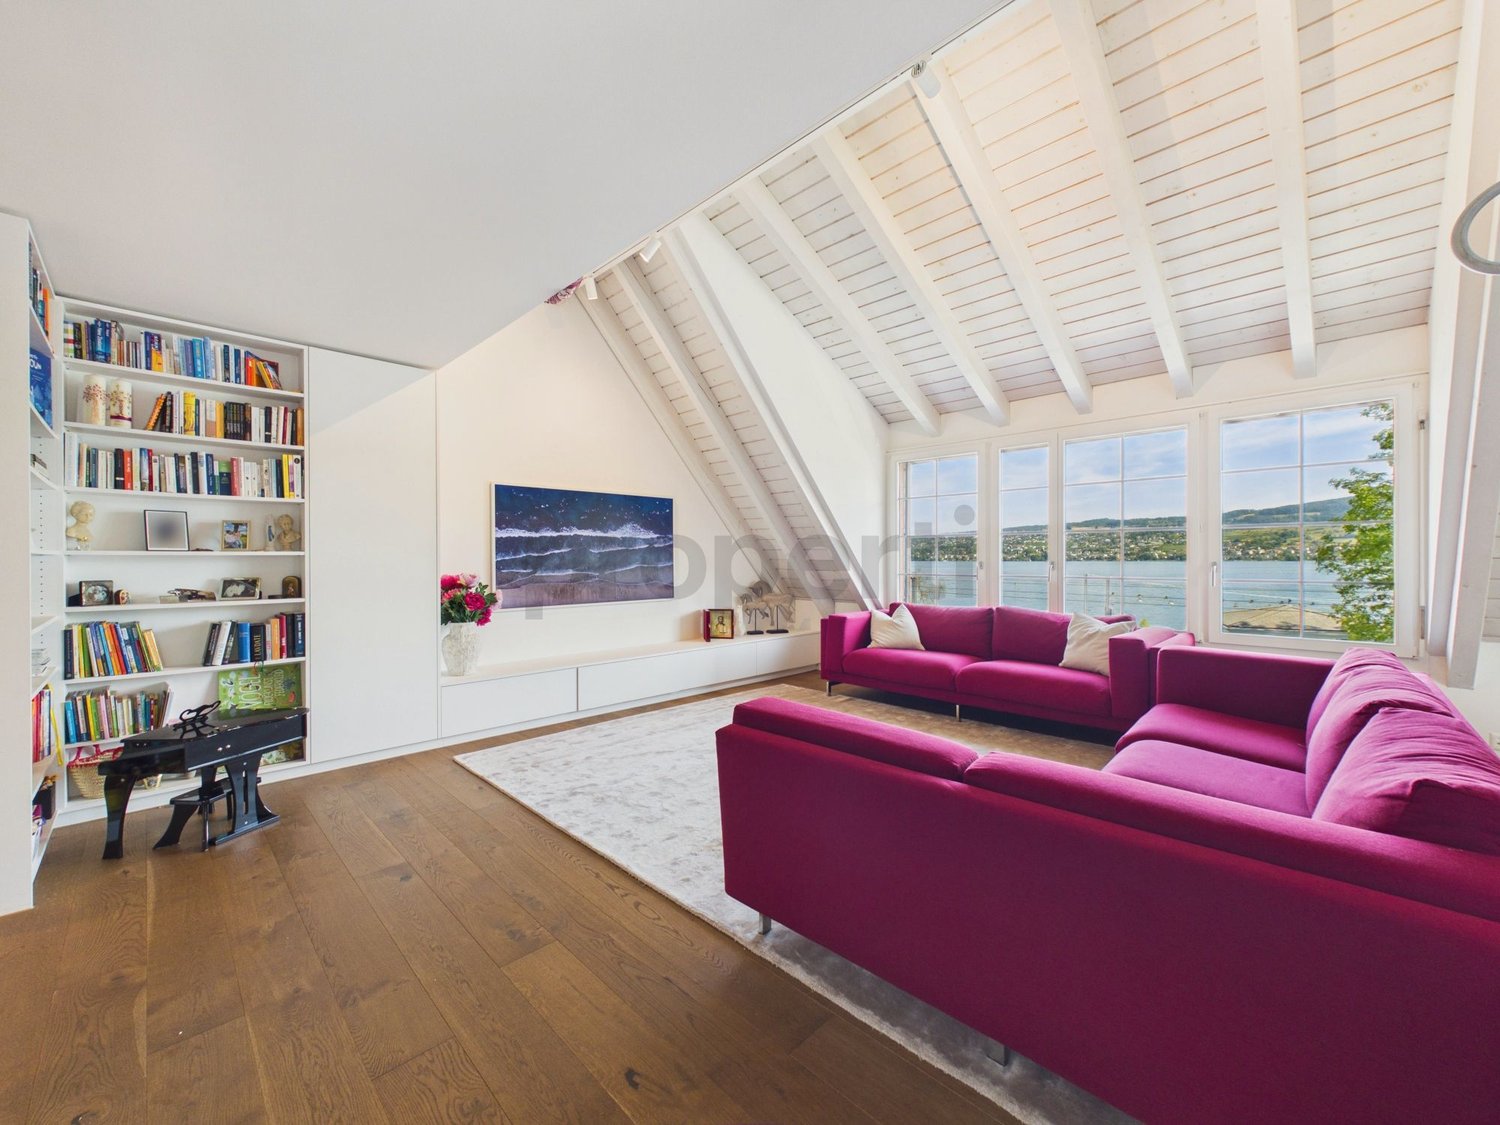
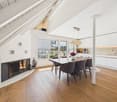
High quality of life with peace and quiet and a view just outside the gates of Zurich Spacious 3.5-room penthouse apartment (137 m²) In a small multi-family house with its own entrance, windows, and a view in all directions - the two top floors belong to you alone. You live like in a single-family home, simply without the obligations of your own house - a property management and caretaker take care of everything - you enjoy life by the lake. Year-round beautiful views over the old village center and the lake to the Glarner Alps from both floors. • Large, open living and dining area with gallery and impressive views over the lake from the Dolder in Zurich to the Glarner Alps • One room and one bathroom on each floor (lower floor: bathtub & double sink, separate toilet, separate laundry room; upper floor: shower & toilet) • Sunny south-facing balcony with a beautiful view towards the lake and the Glarner Alps • High-quality and stylish furnishings: Solnhof Jurassic limestone plates and parquet in the living area and all rooms, fireplace, classic country-style kitchen in walnut and sandstone, hand-forged staircase railing, marble bathrooms - all very well-maintained • Year of construction: apartment rebuilt in 1989 on a historic house from 1870 (core zone, no heritage protection) • Location: central, yet quiet, near Rüschlikon train station, 5 minutes' walk to the lake • 1 outdoor parking space (CHF 40,000) A gem with character and style, lake and mountain views - and an investment in lasting values in a Zurich lake community with a high quality of life, tax-friendly, close to Zurich and Zug. Interested? We would be happy to send you the complete sales dossier and show you the apartment in person. Note: All pictures are genuine, unedited pictures from the apartment.

1 / 7
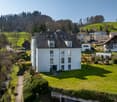
3.5 rooms, 81m², CHF 1,600,000.–
Sommerauweg 8, 8810 Horgen

GARDEN APARTMENT AT SOMMERAU 8 - BOUTIQUE LIVING IN HORGEN

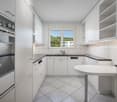
In the heart of Horgen, directly on the left shore of Lake Zurich, "SOMMERAU 8" awaits you as a special home. This charming multi-family house with only four parties convinces with its sought-after, quiet location and combines modern living comfort with natural living - ideal for people who value quality of life and well-being.The four completely renovated 3.5-room apartments each occupy an entire floor and offer around 81 m² of living space, providing plenty of room to feel comfortable. Bright, light-flooded rooms with elegant oak parquet create a warm, inviting atmosphere. The openly designed kitchens have a practical pass-through and atmospheric lighting, which perfectly stages the room and offers space for a small bar with seating.The spacious living and dining room with around 31 m² exudes coziness and offers space for relaxed hours with family and friends.Two bedrooms with around 15.5 m² and 18 m² offer quiet retreats and flexible usage possibilities. The garden apartment has an additional seating area and a generous surrounding area of around 60 m² - ideal for relaxing and cozy evenings.Each apartment has a cleverly integrated laundry tower, which offers practical comfort directly in the living area. In the basement, individual cellar compartments with plenty of storage space are available, as well as communal bicycle rooms and a technical room. Your vehicle will find a place in one of the garage parking spaces."AT SOMMERAU 8" stands for modern, thoughtful living in an attractive location on Lake Zurich.We look forward to your contact for an individual viewing.YOUR CONTACTMatthias Eugstervermarktung@verimag.ch | +41 44 727 37 44VERIMAG Verwaltungs- und Immobilien AGSchleifetobelweg 3CH-8810 Horgenwww.verimag.chThis offer is non-binding.

Travel time
-
1 / 3
5.5 rooms, 305m², Price on request
Einsiedlerstrasse 6, 8820 Wädenswil

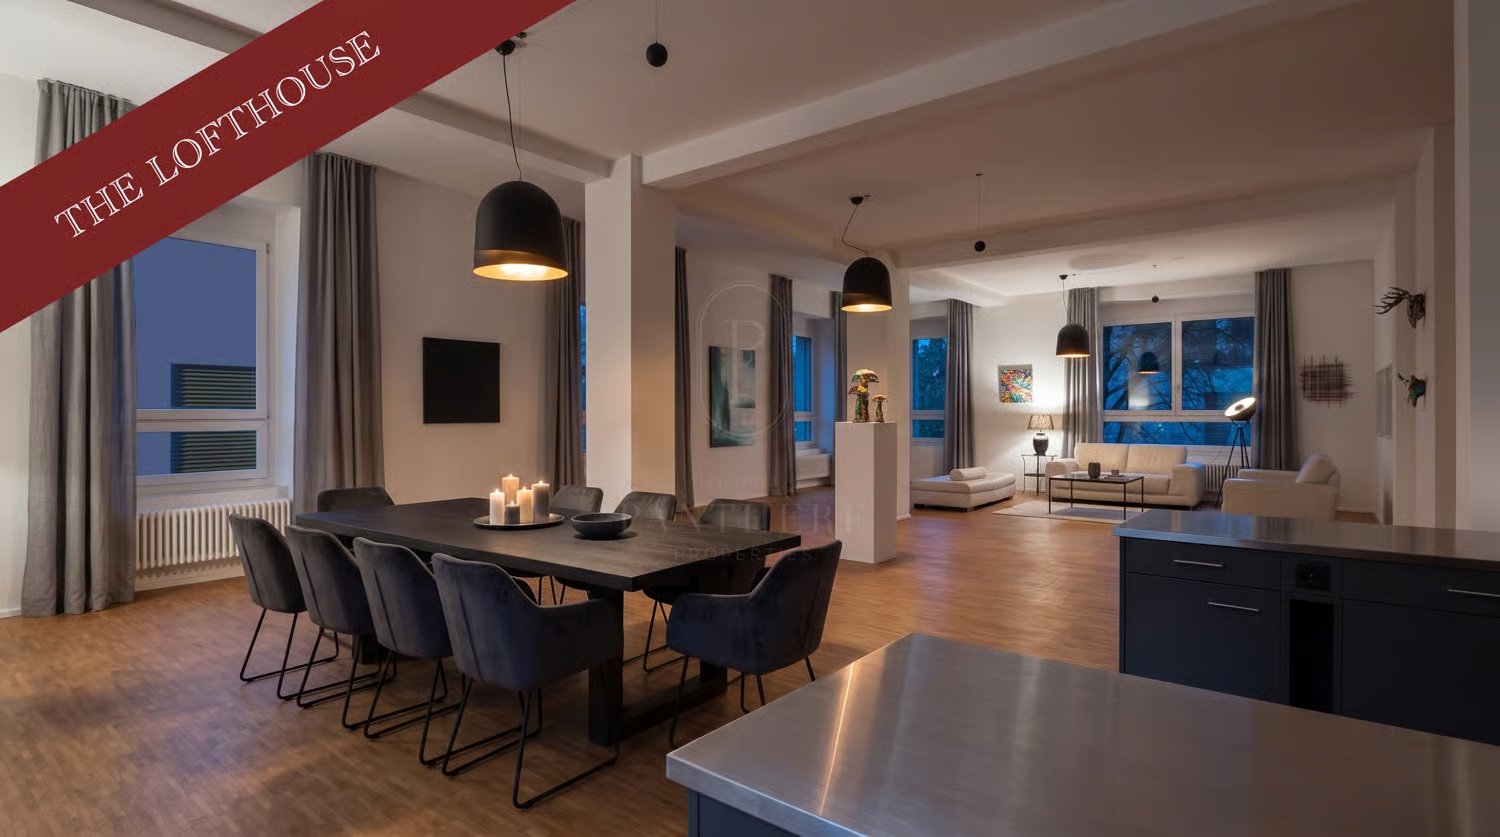
THE LOFT HOUSE | A House in a House – 5.5 Rooms - 305 m² Living on Lake Zurich

THE LOFT HOUSE | A House in a House – 305 m² Living on Lake ZurichA House in a House.305 m² of living space on a single level, ceiling heights of up to 3.50 meters, a 38 m² private terrace, and Lake Zurich just a few steps away.This exceptional loft offers the dimensions and freedoms of a house – combined with the comfort of an apartment: everything on one level, elevator, and underground parking.With 305 m², it is one of the largest lofts in the entire "The Loft House" and a type of living that is rarely found on Lake Zurich.The former factory building has a special history: for decades, horsehair mattresses were manufactured here. In 2002, the property was comprehensively renovated and converted into 17 individual loft units.The industrial past still characterizes the special character of the house today. Generous dimensions, ceiling heights of up to 3.50 meters, and the characteristic column structure create a living feeling far away from classic floor plans.The loft has spacious open living areas as well as separate rooms that can be flexibly used as bedrooms, children's rooms, guest rooms, or home offices.The exceptional area offers different living concepts: for a family with a lot of space, for the combination of living and working, or for people who want to live generously – almost like in their own house, but on a single level.The 38 m² private terrace extends the living area to the outside.And then there's Lake Zurich.A small bridge in front of the house leads directly to a bathing beach on the lake. Restaurants, shops, schools, and the ZHAW are conveniently within walking distance.The Wädenswil train station is also within walking distance and offers quick connections to Zurich.Highlights• 305 m² of living space on one level• Living feeling like in a "house in a house"• Largest loft in the property• 5.5 rooms• Ceiling heights of up to 3.50 m• 38 m² private terrace• 1 bathroom with bathtub• 1 bathroom with shower and toilet (accessible through the bathroom with bathtub)• Guest toilet• Approx. 25 m² cellar• Elevator• 2 underground parking spaces, one with an e-charging station• Lake Zurich and bathing beach just a few steps away• Train station, schools, shopping, and gastronomy within walking distance• Available immediatelyPURCHASE PRICE ON REQUESTThe ownership is open to serious purchase offers as part of the current marketing.We would be happy to provide you with further information, floor plans, and the complete sales documentation and arrange a personal viewing appointment.PANTHÈRE PROPERTIES Private Real Estate Advisory & Off-Market Transactions

Travel time
-
1 / 10
5.5 rooms, 132m², CHF 1,695,000.–
Bärenweidstrasse 1, 8833 Samstagern

Spacious 5.5-room attic maisonette in Samstagern – available immediately!

Welcome to this inviting 5.5-room attic maisonette in a well-maintained multi-family house on Bärenweidstrasse 1 in Samstagern. The 1995 building impresses with its central and yet quiet location.Apartment overview: • Living area: Spacious 132 m² on the top two floors with plenty of light. • Rooms: 5.5 rooms, ideal for families or people who appreciate a lot of space. • Bathrooms: 2 bathrooms for the highest comfort. • Balcony: For relaxation and social hours. • Garage & Lift: Own garage and a lift in the building for maximum comfort. Location & Environment: The apartment is located in a quiet environment – both during the day and at night, there is pleasant silence. In the summer, you benefit from plenty of sunlight, and even in winter, the sun's radiation is good. The location scores with excellent infrastructure: • Train: Samstagern train station is just a 9-minute walk away, and the Grüenfeld stop is a 14-minute walk. • Bus: The Zopfschmitten bus stop is just a 3-minute walk away. • Shopping: You can reach Volg in just under 5 minutes on foot, and the Lidl supermarket is a 7-minute walk away. The Steiner bakery is practically located at the front door. • School: The Samstagern schoolhouse is just a 3-minute walk away – ideal for families with children. This light-flooded attic apartment combines spacious living with a quiet, well-connected location in Samstagern. Available immediately – a rare opportunity you shouldn't miss!

Travel time
-
1 / 11
4.5 rooms, 109m², Price on request
8134 Adliswil

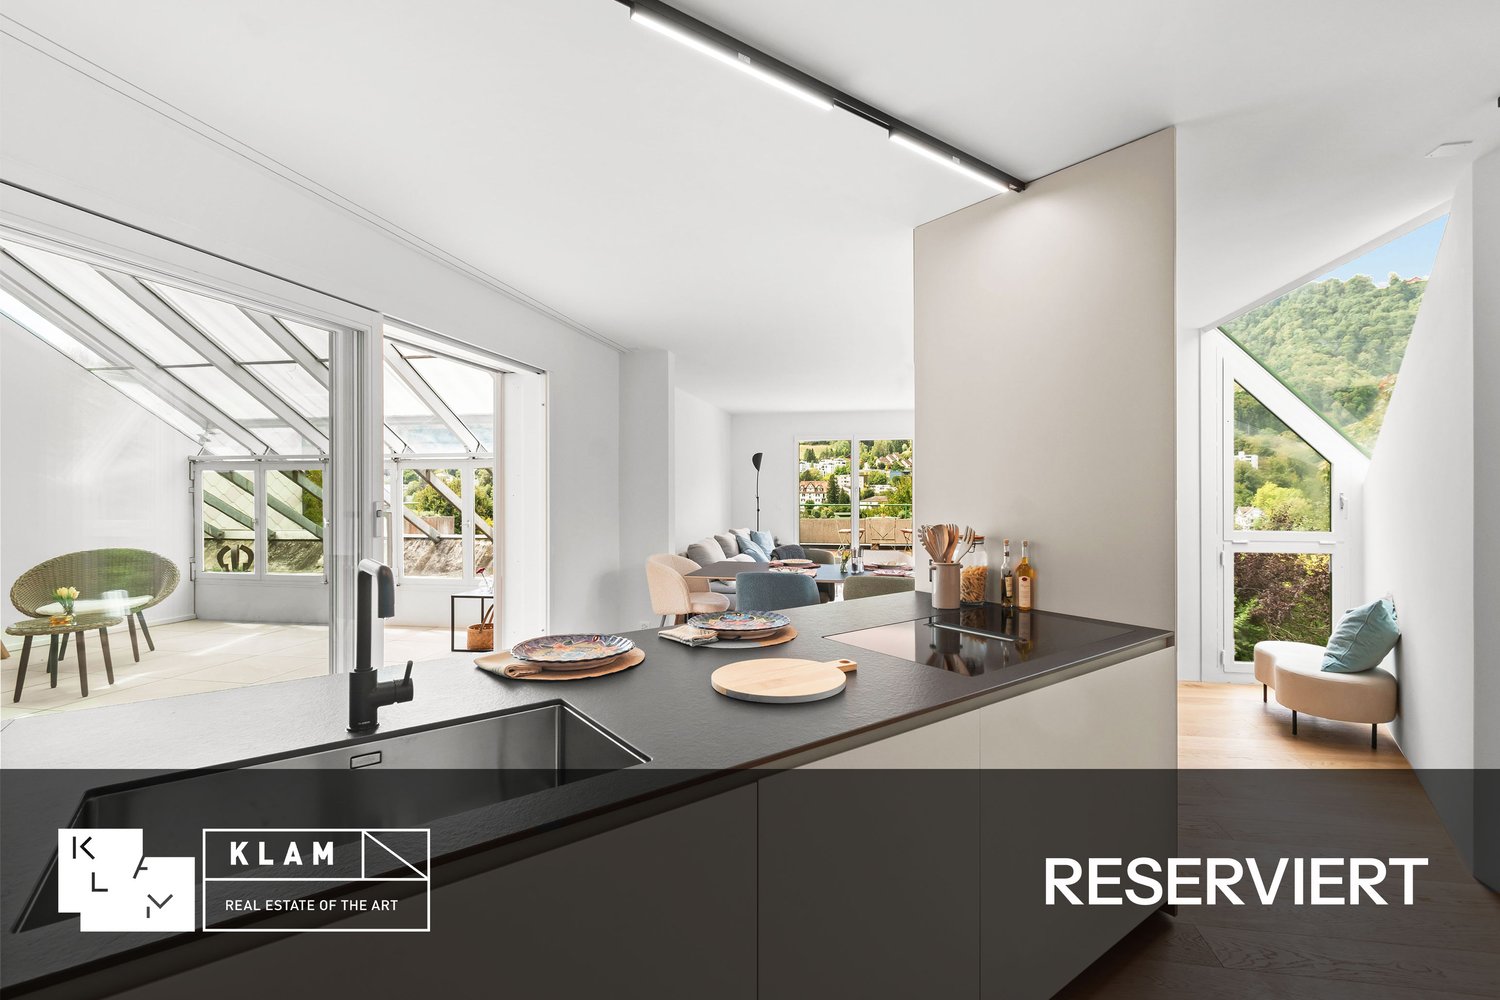
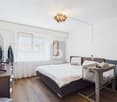
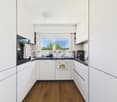
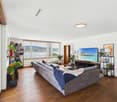
*Reserved* Stylish living on a sunny slope

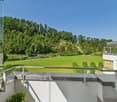
This freshly renovated 4.5-room apartment convinces with plenty of daylight, a well-thought-out room layout, and an attractive, sunny slope location in Adliswil. Large window areas, warm wooden floor, and underfloor heating create a modern and cozy living atmosphere.The bright living, cooking, and dining area forms the heart of the apartment. The spacious kitchen offers plenty of storage space and workspace, while three bedrooms can be flexibly used as bedrooms, children's rooms, guest rooms, or home offices.A special plus is the attractive outdoor and additional space: The spacious winter garden expands the living space and the sunny terrace with beautiful views invites you to relax and enjoy.The highlights at a glance • 109 m² living space • 3 bedrooms • Bright living, cooking, and dining area • Large kitchen with plenty of storage space • Spacious winter garden • Sunny terrace with beautiful views • Large window areas and plenty of daylight • Wooden floor and underfloor heating • 2 bathrooms • Private laundry room • Freshly renovated • Separate basement compartment • Photovoltaic system • 2 parking spaces in the garage included in the purchase price Attractive living in AdliswilAdliswil combines proximity to the city of Zurich with high living quality and plenty of nature. Shopping facilities, schools, kindergartens, and various offers for daily needs are easily accessible.With the S-Bahn S4, there is a direct connection to Zurich, and the city can also be reached quickly by car thanks to the good traffic connection. At the same time, attractive recreational areas such as the Sihl, the surrounding forests, and the Uetliberg are practically on the doorstep.A home for all those who want to combine sunny living, good connections to Zurich, and proximity to nature.Convince yourself and request the exposé. We would be happy to show you this attractive apartment in person.
1 / 11
5.5 rooms, 121m², CHF 1,660,000.–
8134 Adliswil

Nature and city proximity guaranteed - living directly on the Sihl riverbank

This attractive attic apartment convinces with a well-thought-out floor plan, generous room proportions, and a pleasant living atmosphere - ideal for families, couples, or discerning homeowners who value space, tranquility, and an excellent location.The central entrance connects all rooms in an ideal way and creates structure as well as openness at the same time. The heart of the apartment is the spacious living and dining area with approximately 34 m²: Generous window surfaces ensure a bright, friendly atmosphere - and directly adjacent, the balcony with approximately 8.5 m² invites you to relaxed moments outdoors.The separate kitchen is functionally designed and can be individually furnished. The four comfortable rooms with areas between approximately 11 m² and 17 m² can be flexibly used as bedrooms, children's rooms, guest rooms, or home offices. Two wet cells (bathroom with bathtub/WC and shower/WC) provide additional comfort. A practical storage room with a washing machine and dryer within the apartment rounds off the room offer.Key data & highlights- Distant view- Practical storage room with washing tower in the apartment- Basement + additional hobby room (26 m²)- 2× underground parking spaces à CHF 45,000.-- Close to the cityThe apartment is located in a well-maintained building in Adliswil - quiet and yet well connected. Shopping, schools, and public transportation are easily accessible; with the SZU, you can reach Zurich's main station in just 15 minutes.We are happy to answer any questions or arrange a viewing.

1 / 7
3.5 rooms, 70m², CHF 800,000.–
Rütimatt 2, 8136 Gattikon

Sunny 3.5-room apartment with two balconies in an attractive location near Zurich
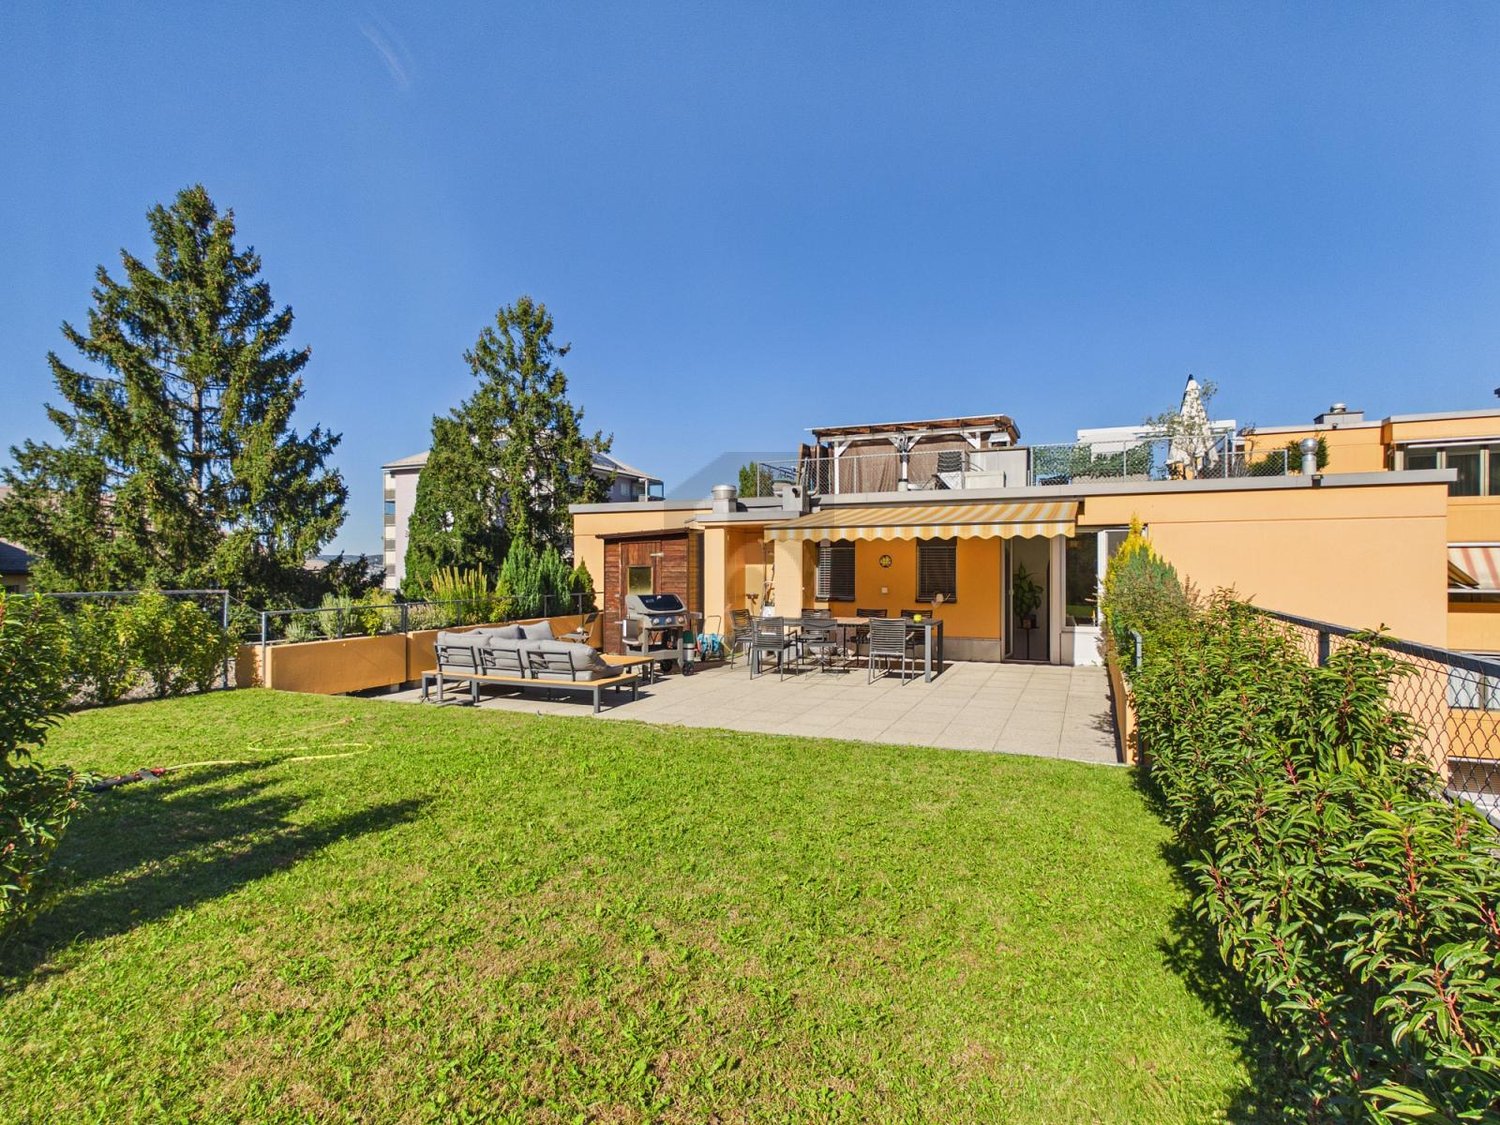
In an attractive residential area in Gattikon, this well-maintained and freshly painted 3.5-room apartment with 70.4 m² of living space awaits you. Two balconies, bright rooms, and an open-plan living and dining area create a pleasant living atmosphere, making the apartment an ideal home for couples or small families.The thoughtful room layout offers two bright bedrooms and a spacious living and dining area with plenty of natural light. The two balconies provide additional outdoor space and invite you to enjoy sunny hours outside.The apartment at a glance • 70.4 m² of living space • 3.5 rooms with a well-thought-out floor plan • Two bright bedrooms • Open and bright living and dining area • Two balconies • Private basement room • Laundry room with private washing tower • Elevator in the house • Garage parking space for CHF 50,000 extra, in addition to the purchase price Location & surroundingsGattikon belongs to the municipality of Thalwil and offers an attractive combination of a quiet residential area, good infrastructure, and short distances to Zurich and Zug.The bus stop is located directly in front of the house, while the train station can be reached in about 8 minutes on foot. Shopping facilities are about 5 minutes' walk away. The A3 highway access in Thalwil can also be reached in about 6 minutes by car.Thus, the location is ideal for those who appreciate a quiet living environment but do not want to sacrifice good transportation links and proximity to the surrounding centers.Have we sparked your interest?We would be happy to send you the detailed sales dossier with further information about the property. We look forward to your contact and to presenting this attractive apartment to you in person.

Travel time
-
1 / 6
  • Balcony / Terrace
  • Elevator
4.5 rooms, 98m², CHF 1,495,000.–
8810 Horgen

Modern with large terrace and chimney

This 4.5-room attic apartment in the building rights convinces with 98 m² of living space, a bright and functional floor plan, and three closed bedrooms - ideal for couples, a small family, or for a home office. The spacious, sunny south terrace with a far-reaching view and the covered east balcony offer attractive outdoor areas. The cozy chimney creates a special living atmosphere. The apartment was comprehensively renovated in 2023 and equipped with high-quality features. The offer is complemented by a laundry tower in the apartment, a separate craft room, a basement compartment, and a private garage space in the underground garage.This BETTERHOMES offer is characterized by the following advantages:- large, sunny south terrace- covered balcony (east)- bright and functional layout- separate craft room- 3 closed bedrooms- garage space in the underground garage- laundry tower in the apartment- basement and bike room- warm air chimney- low building rights rent (CHF 160.-/month)- and, and, and ...Interested? Contact us for a non-binding viewing, also online viewing possible!Not found anything suitable? Over 2,000 more offers at: www.betterhomes.ch - the real estate fair mediatorWant to market your own property?Take advantage of our know-how: https://www.betterhomes.ch/de/profitierenDo you want to have a property valued?Find out its value now through our free valuation, immediately and non-binding!https://www.betterhomes.ch/de/knowledge/estimationMore detailsLocation: quiet, in the up-and-coming Horgener quarterCondition: like new, comprehensively renovated in 2023Bathrooms / wet cells: 2 (1x bathtub / WC / sink, 1x WC / sink)Heating system: district heatingPublic transport: bus, 140 m / train, 1.8 kmSchools: primary school, 200 mShops: Coop, 500 m

  • Balcony / Terrace
  • Elevator
1 / 8
5.5 rooms, 192m², CHF 3,100,000.–
8810 Horgen

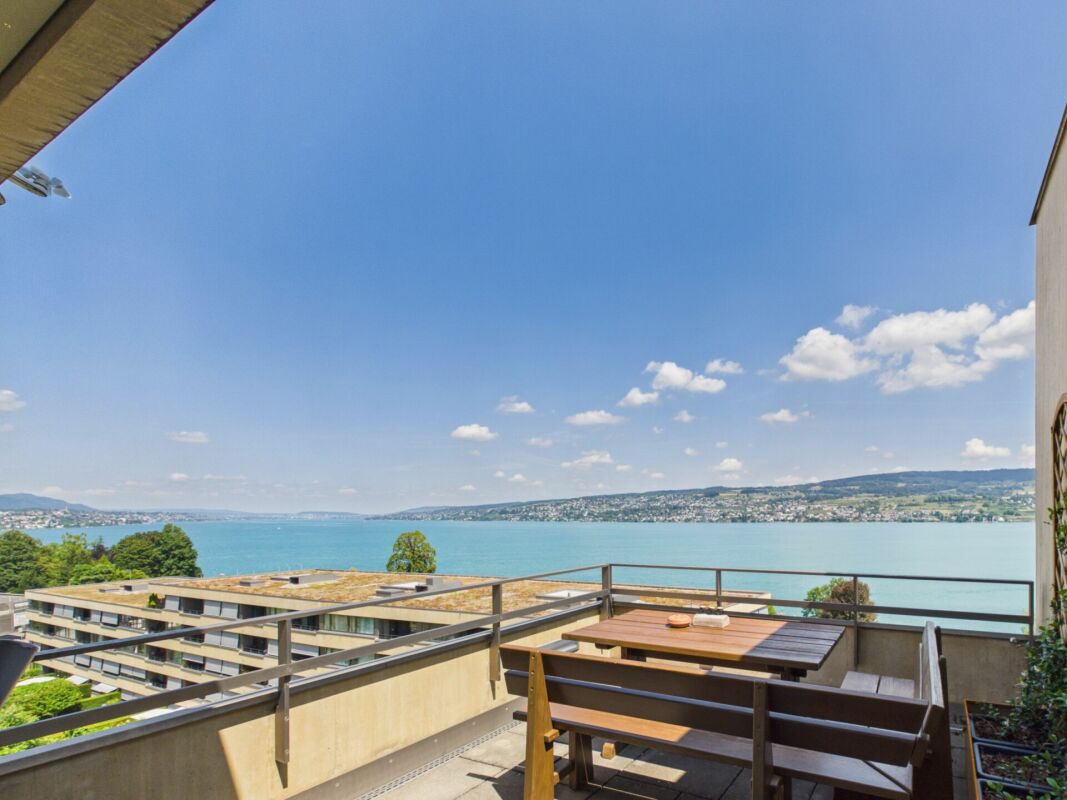
Dreamlike lake view, house-owned sauna and first-class building quality

An exceptional living experience awaits you in this stylish 5.5-room attic maisonette apartment in the sought-after Horgen (ZH). The absolute highlight is the dreamlike lake view, which you can enjoy from the sun-kissed balcony and living room. The apartment impresses with a very high-quality processing of high-quality materials and offers a private wellness oasis above the city roofs with its own sauna.The well-thought-out floor plan is divided into four spacious bedrooms and two modern bathrooms, providing maximum flexibility for families or home offices. A practical storage room, energy-efficient underfloor heating, and a lift for barrier-free access ensure the highest level of comfort. Two garage parking spaces perfectly round off the offer. The apartment was comprehensively renovated in 2022 and is located in a quiet environment, from which shopping facilities, schools, and the train station can be easily reached on foot.This property offer is characterized by: • Breathtaking lake view from the sun-kissed balcony and living room • Exclusive wellness comfort thanks to the house-owned sauna • Very high-quality processing and high-quality materials throughout the property • Spacious maisonette layout with four bedrooms and two bathrooms • Barrier-free access via lift in the building • 3 auxiliary rooms incl. • Two indoor parking spaces at CHF 50'000.00 • Energy-efficient underfloor heating • Completely renovated in 2022 • First-class location: shopping, school, and train station within walking distance Interested? Contact us for a non-binding consultation!

Suggested properties for you based on search results

Other interesting objects