29 results - Flats for sale: District Hochdorf

1 / 13
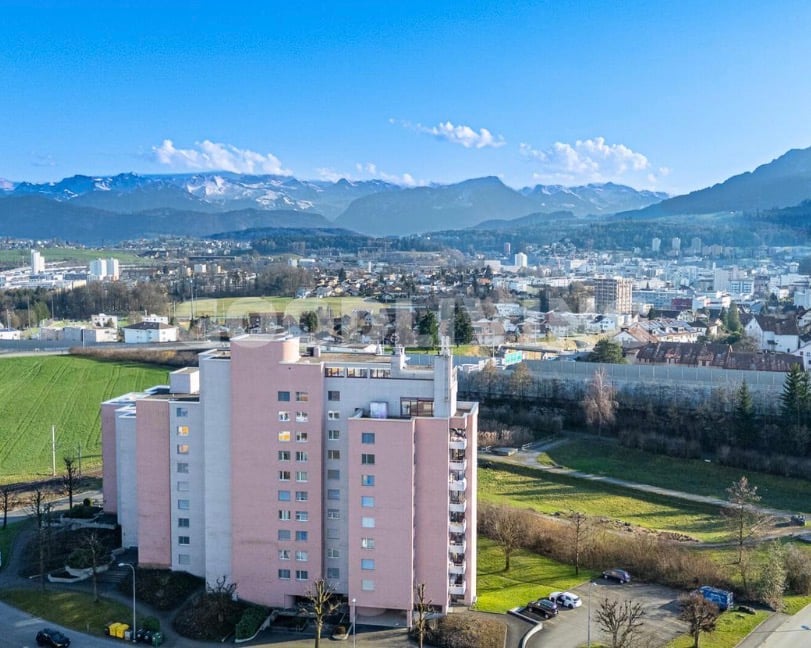
4.5 rooms, 118m², CHF 869,000.–
Benziwil 19, 6020 Emmen

Spacious 4.5-room garden apartment, completely renovated in 2024

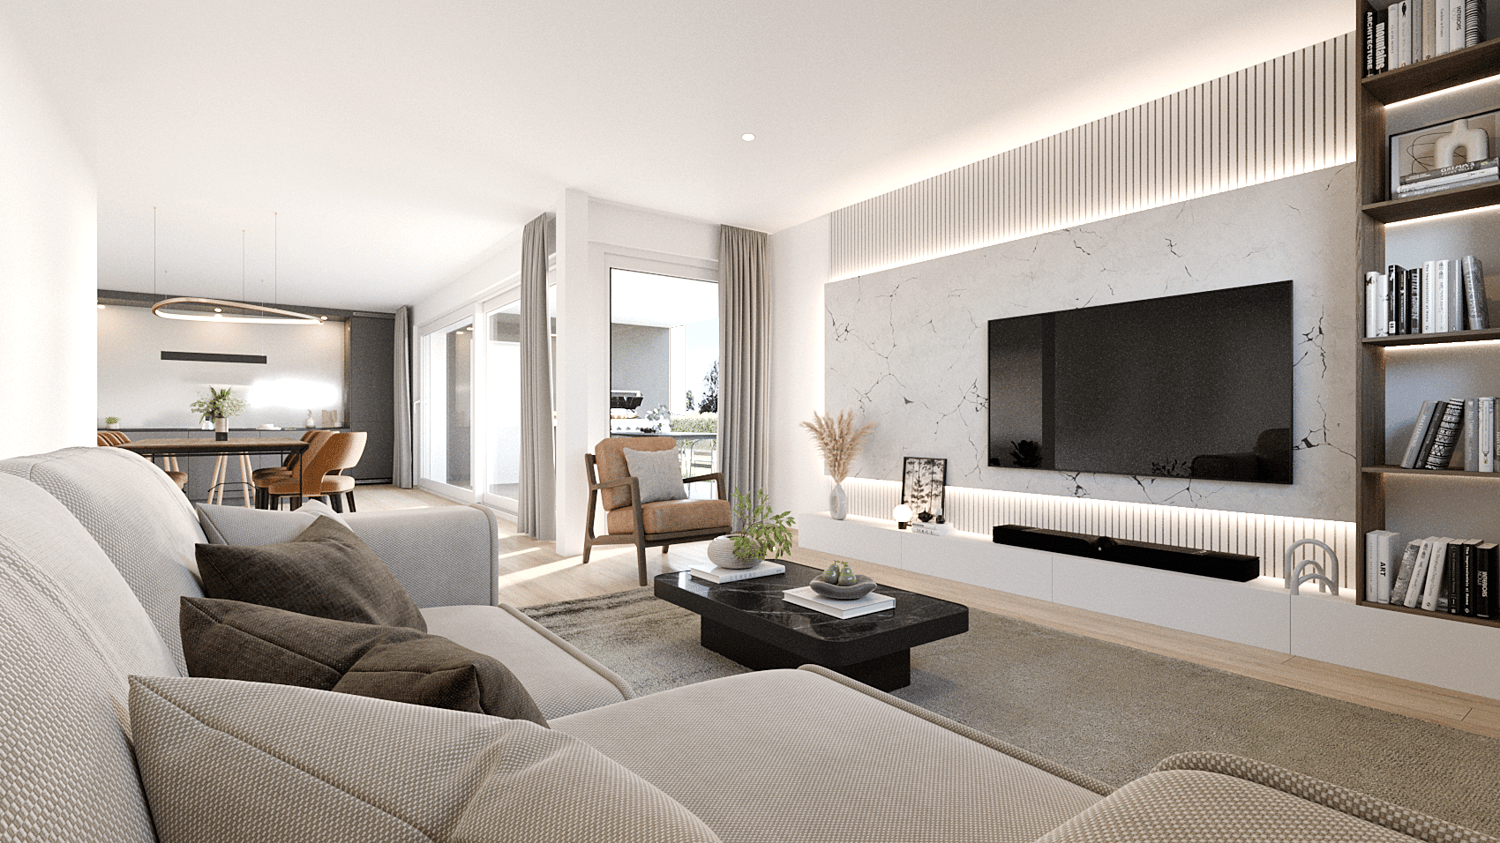
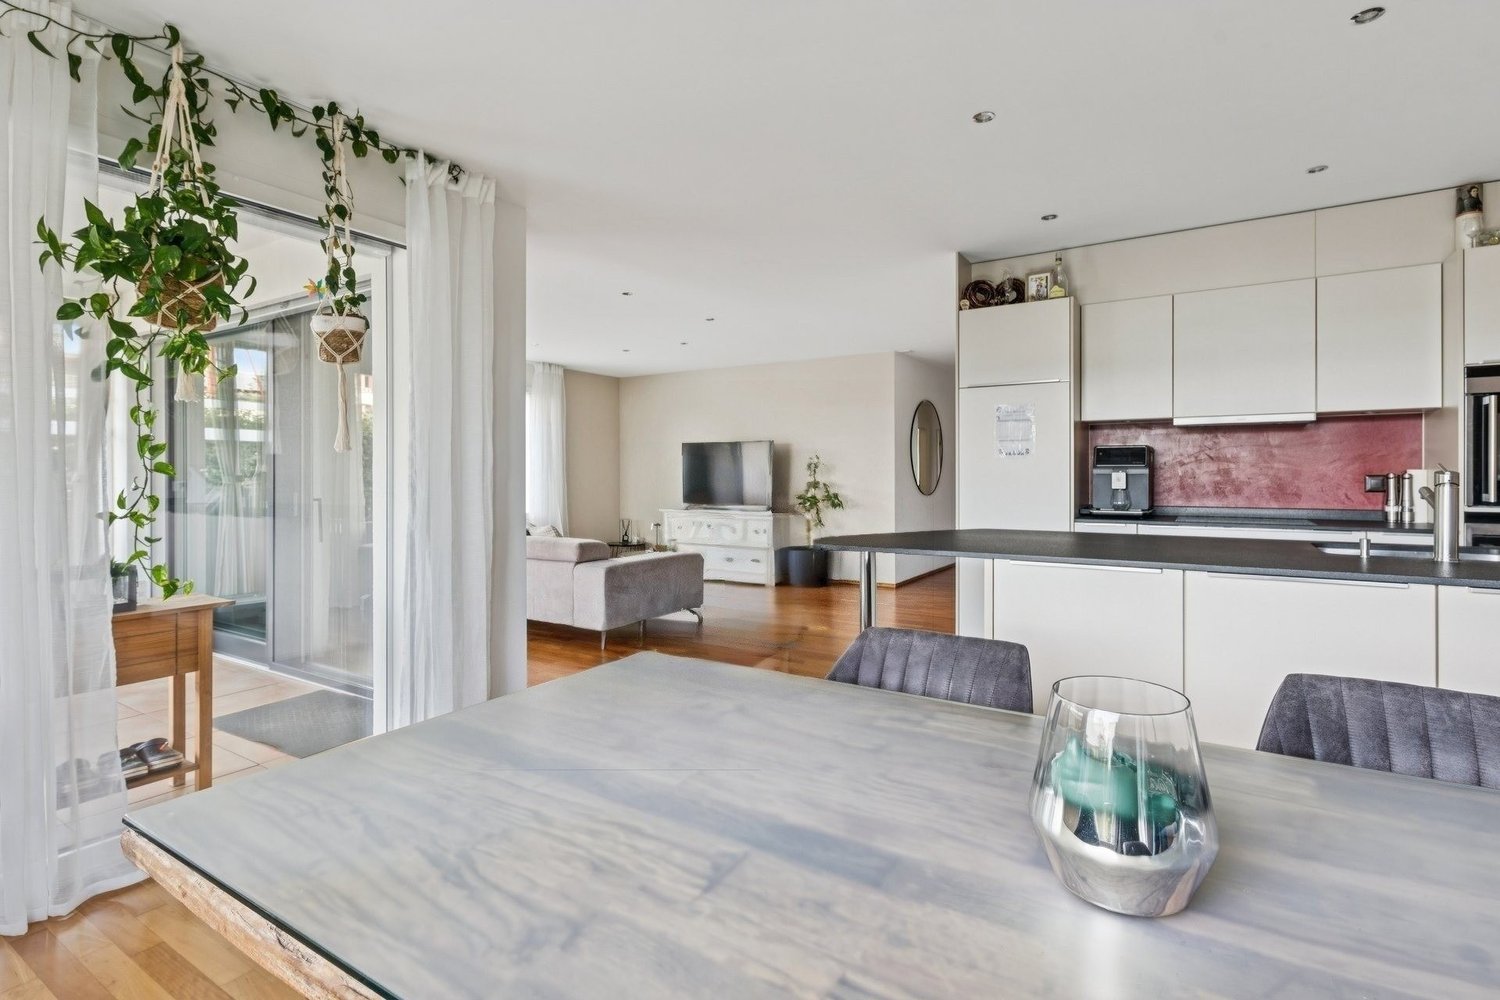
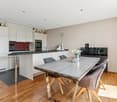
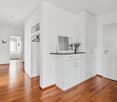
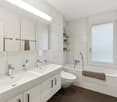
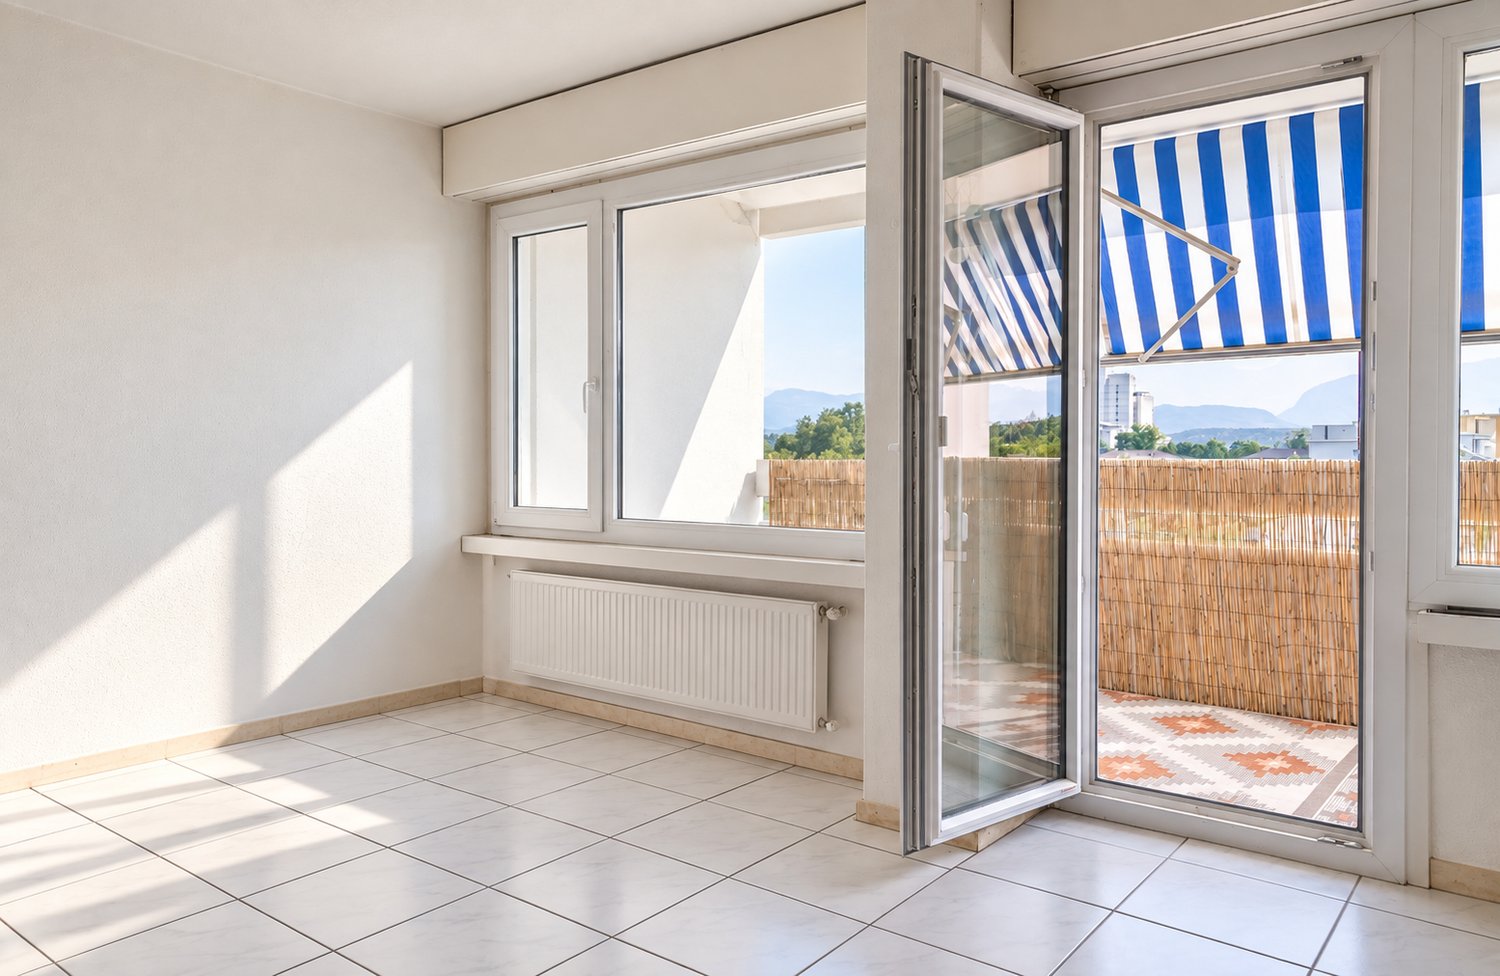
High-quality renovated garden apartment with plenty of privacy in EmmenThis spacious 4.5-room apartment combines modern living comfort with a pleasant, quiet environment. The apartment was completely renovated in 2024 and presents itself as new. On 118 m² of living space, there are three bedrooms, a spacious living and dining area, as well as a modern kitchen with high-quality interior design. Parquet floors and a fresh new coat of paint underline the well-kept overall impression.The versatile outdoor areas are particularly attractive: the apartment includes a 29 m² large garden area and a 7 m² large balcony. The level, covered seating area with awning and hedge creates a protected spot for relaxed hours outdoors. The green view and child-friendly environment make the apartment particularly interesting for families.The bathroom and separate toilet provide additional comfort in everyday life. A basement room with 8 m² offers valuable additional storage space. The apartment is wheelchair accessible and can be easily reached by lift - practical also for people with limited mobility or families with strollers.The property, built in 1975, comprises 16 residential units and has eight floors. It is heated by district heating, and the heat distribution is via radiators. A parking space in the underground garage can be optionally purchased for CHF 30,000. The purchase price of the apartment is CHF 869,000.The location at Benziwil 19 offers a quiet and green living environment with good everyday suitability. Public transport, schools, and shopping facilities are easily accessible in Emmen. Additionally, there are quick connections to Lucerne and the A2 highway. The apartment is available from October 1, 2026 - an attractive opportunity for all those who appreciate spacious, freshly renovated, and barrier-free living with garden and balcony areas.

Travel time
-
New building
1 / 10
4.5 rooms, 149m², CHF 1,190,000.–
6274 Eschenbach

Exclusive 4.5-room apartment / 1st floor in Eschenbach LU

**CONSTRUCTION STARTED_SECURE LAST APARTMENTS**Exclusive 4.5-room apartment on the 1st floor in the new building in the small MFH "Pilatusblick" 6274 Eschenbach LU20 minutes from Zug and Lucerne, this great property with 7 condominiums is being built in one of the most tax-attractive municipalities in the canton of Lucerne, on the Lucerne - Zug axis. With only 7 condominiums, this offers a maximum of privacy with high-quality equipment and modern construction.Actively participate and contribute your wishes - Now secure this dream apartment and take advantage of the opportunity for active participation.Discover this exceptional 4.5-room apartment on the 1st floor in a brand-new Minergie building in Eschenbach. Experience living at the highest level and living comfort here.The apartment impresses with: • Spacious dining room: With large windows, parquet flooring in solid wood country house plank in oak - perfect for social evenings • Floor plan design with contemporary architecture: Openly designed living and dining area offers the maximum in feel-good atmosphere • Exclusive outdoor area: Spacious balcony with high-quality plate flooring/reduction with distant and sunny views for a sunny view and privacy • Premium equipment: Forward-looking energy concept, underfloor heating with "Free-Cooling" system, controlled ventilation, and Home-Matic equipment for the highest comfort - high construction standard • Underground parking: Two underground parking spaces with prepared load management for e-mobility. Location and surroundings: The apartment is located on the edge of the village and is still well connected. The location is sunny and south-facing and offers a nice atmosphere.This apartment combines modern living with exclusive details and is ideal for discerning buyers who value quality, comfort, and a special living atmosphere.Secure your new home now in this sought-after new building property in a very tax-attractive municipality.Completion and move-in around May 2027Sales price CHF 1,190,000.--**Plus 2 underground parking spaces per apartment at CHF 40,000.00 eachBank-checked

1 / 9
4.5 rooms, 100m², CHF 690,000.–
Hohrütistrasse, 6020 Emmen

Living with a wide view

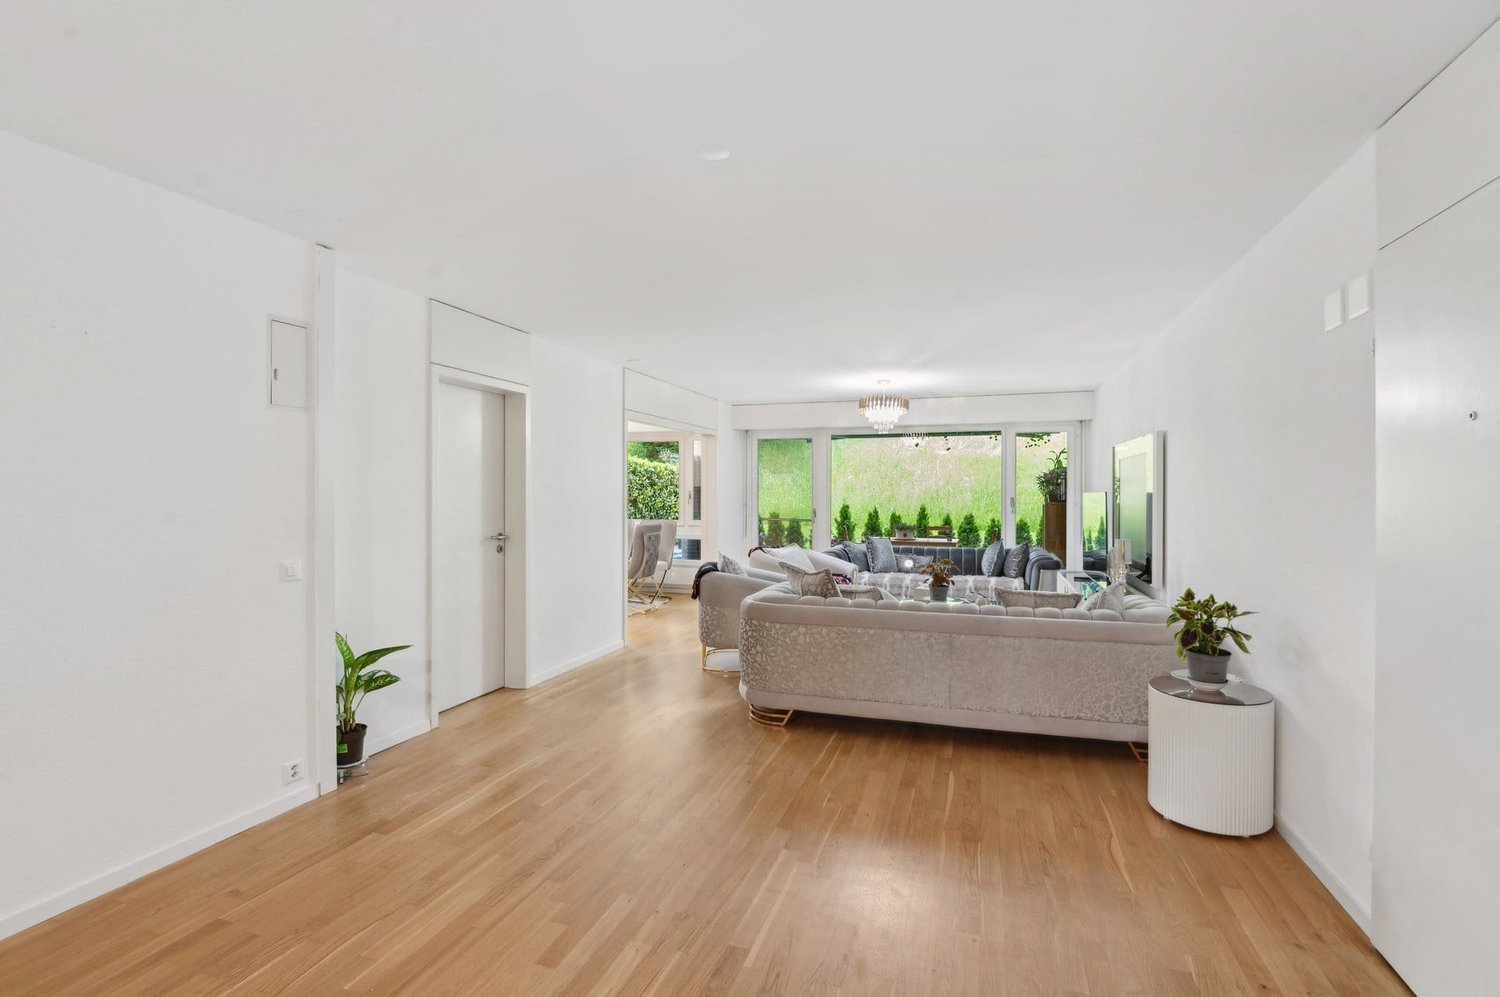
Great place to live The property at Hohrütistrasse 37 is located in a popular and family-friendly residential area of Emmenbrücke. The central location offers short distances to shopping facilities, schools, and public transportation. For daily needs, the Migros Kapf and the Coop Sprengi are within short distance. Further shopping and service offers can be found in the nearby Sonnenplatz and Emmen Center. Families benefit from the nearby educational offers. The Hübeli school house is easily accessible and various childcare and leisure offers are located in the surrounding area. The connection to public transportation is excellent. The Emmenbrücke Kapf and Gersag train stations, as well as various bus connections, enable quick access to the city of Lucerne and the surrounding municipalities. The A2 highway exit is also just a few minutes away. Recreational opportunities, green spaces, and walking paths in the nearby area create an attractive balance to everyday life and contribute to a high quality of living and housing. Your new home The 4½-room apartment impresses with a functional floor plan and a pleasant living atmosphere. The bright living and dining area with direct access to the winter garden forms the center of the apartment and creates additional, year-round usable living space. Three well-divided rooms offer flexible usage possibilities, whether as bedrooms, offices, or guest rooms. The separate kitchen is practically arranged, while the bathroom and an additional separate toilet increase the living comfort. The apartment has been continuously maintained and presents itself in a well-kept condition. The apartment includes a single garage for CHF 45,000. A private garden share offers additional space in the green and further enhances the quality of living. Be inspired... ...by the combination of tranquility, living quality, and potential. Convinced? • Everything is fine, but you want to sell your property first? We'll be happy to support you. • The object fits well with good friends or acquaintances? Feel free to share! • Not your desired result? On arlewo.ch, you can benefit from a free search agent.
Travel time
-
1 / 8
4.5 rooms, 86m², CHF 640,000.–
Adligenstrasse 1, 6020 Emmen

Dreamy view – versatile possibilities

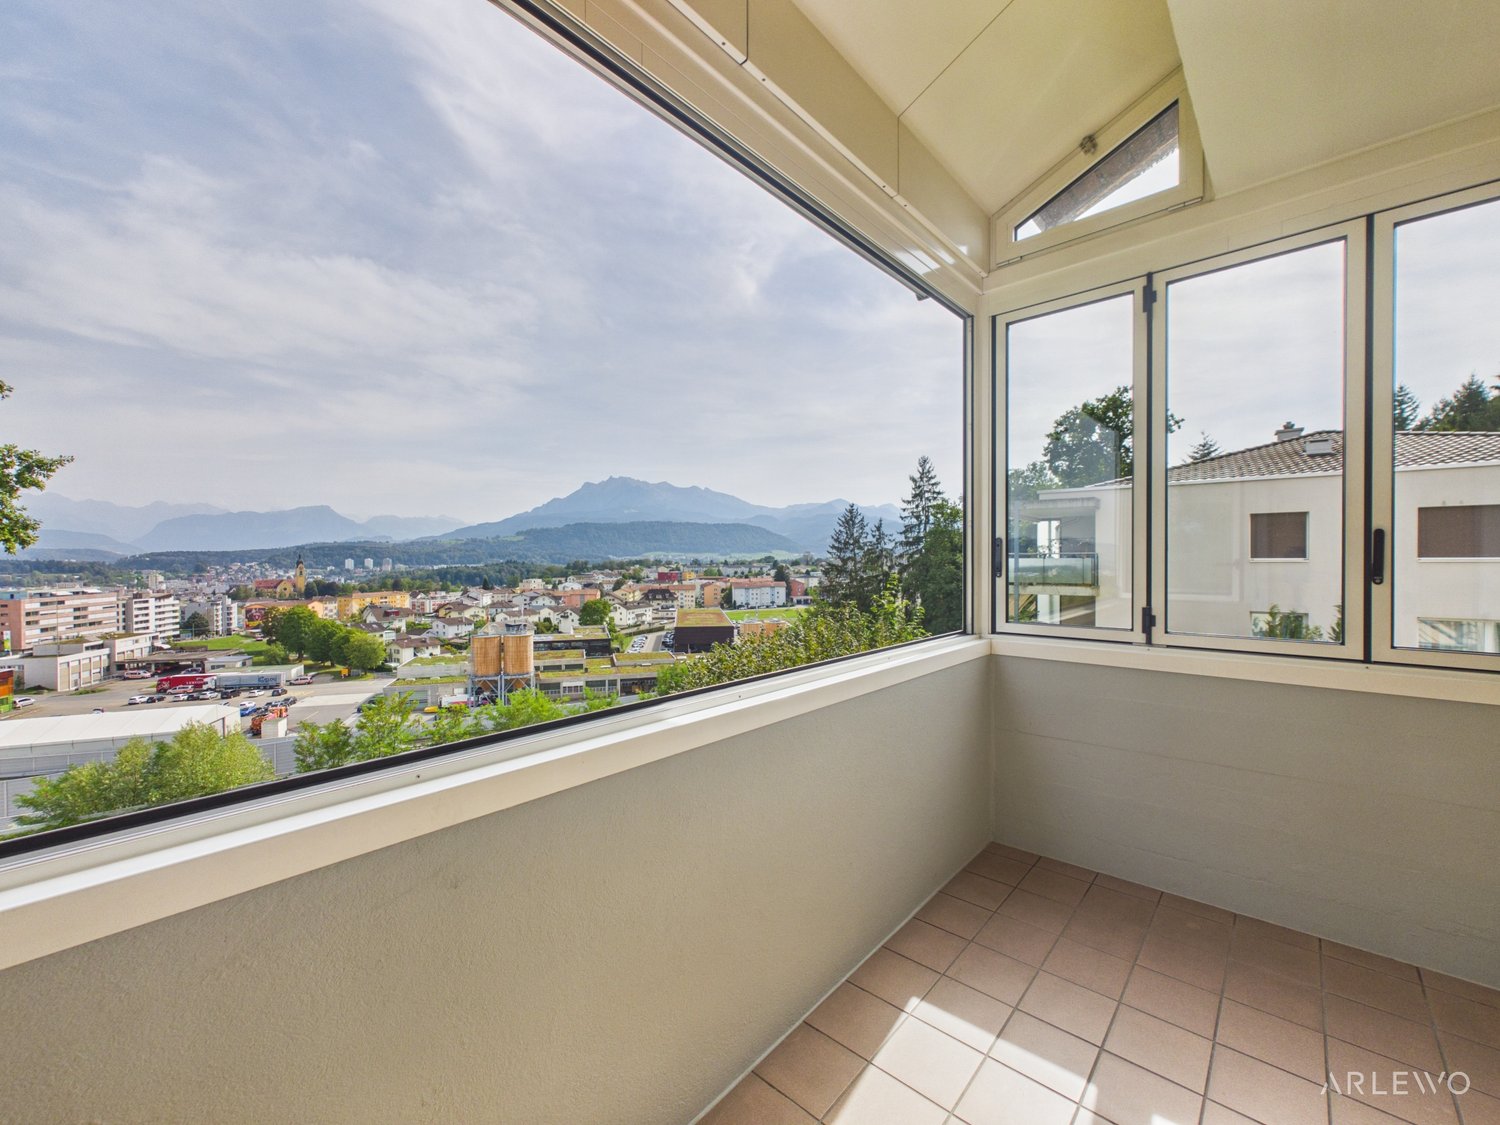
Look forward to your neighborhood The property at Adligenstrasse 1 is located in the northern municipal area of Emmen, directly on the border with Rothenburg. Due to its quiet and yet central location, as well as the excellent connections with public transportation, the settlement is an ideal and popular residential area. You can conveniently do your shopping on foot in the nearby Coop or Migros. Additionally, the village center of Rothenburg, the Sprengi, or the Sonnenplatz in Emmenbrücke, as well as the Emmen Center, offer a wide range of shopping options. Around your new home, a world full of exciting activities and experiences unfolds. Here, everyone finds exactly what they're looking for. Whether you prefer the peace of nature or the vibrant life of the city, whether you're looking for sporting challenges or prefer to indulge in culinary delights – there's something for everyone here! The bus stop and S-Bahn station "Emmenbrücke Kapf" are practically located in the neighborhood. The stop with connections to Lucerne and Sursee can be reached within a 5-minute walk. The highway access to the A2 is also nearby. From kindergarten to secondary school, children can easily attend school in Emmenbrücke. Your new home This apartment offers you the ideal basis to realize your living ideas. It presents itself mostly in its original condition and will require a refresh in the coming years. At the same time, it convinces with a well-thought-out room layout and a lot of potential to design a home according to your own ideas. From the entrance hall, you can easily reach the 8th floor with the elevator. The entrance area impresses with spacious built-in closets and offers a lot of storage space. From here, the three rooms can be accessed. At the end of the hallway, there is also a practical retreat with a water connection. The open living and dining area is the heart of the apartment and offers a variety of design possibilities. Directly adjacent is the balcony, which delights with a fantastic view of the central Swiss mountain landscape. The closed kitchen with a pass-through, a bathroom, and a separate guest toilet complement the room offer. The offer is rounded off by a basement compartment in the basement and a parking space in the entrance hall. This can be purchased for CHF 30,000. The apartment is currently rented. The rental agreement must be taken over by the buyer. Renovation of the building envelope: The owners' association is currently dealing with a renovation of the building envelope. The building commission is currently in the planning phase. Information on the scope of work, costs, and execution date are not yet available. *The apartment is currently rented and furnished. At the request of the tenant, we have removed the furniture with AI tools. The pictures show the expansion standard and may deviate slightly from the original condition. Be impressed... ...by the potential of this apartment with a view. Convinced? You have reached the end of the ad. • Everything is fine, but you want to sell your property first? We'll be happy to support you. • The object fits well with good friends or acquaintances? Feel free to share! • Not your desired result? On arlewo.ch, you can benefit from a free search agent.
Travel time
-
1 / 6
4.5 rooms, 143m², CHF 1,300,000.–
6026 Rain

WOLFACHER RAIN - Modern Living with a Far-Reaching View

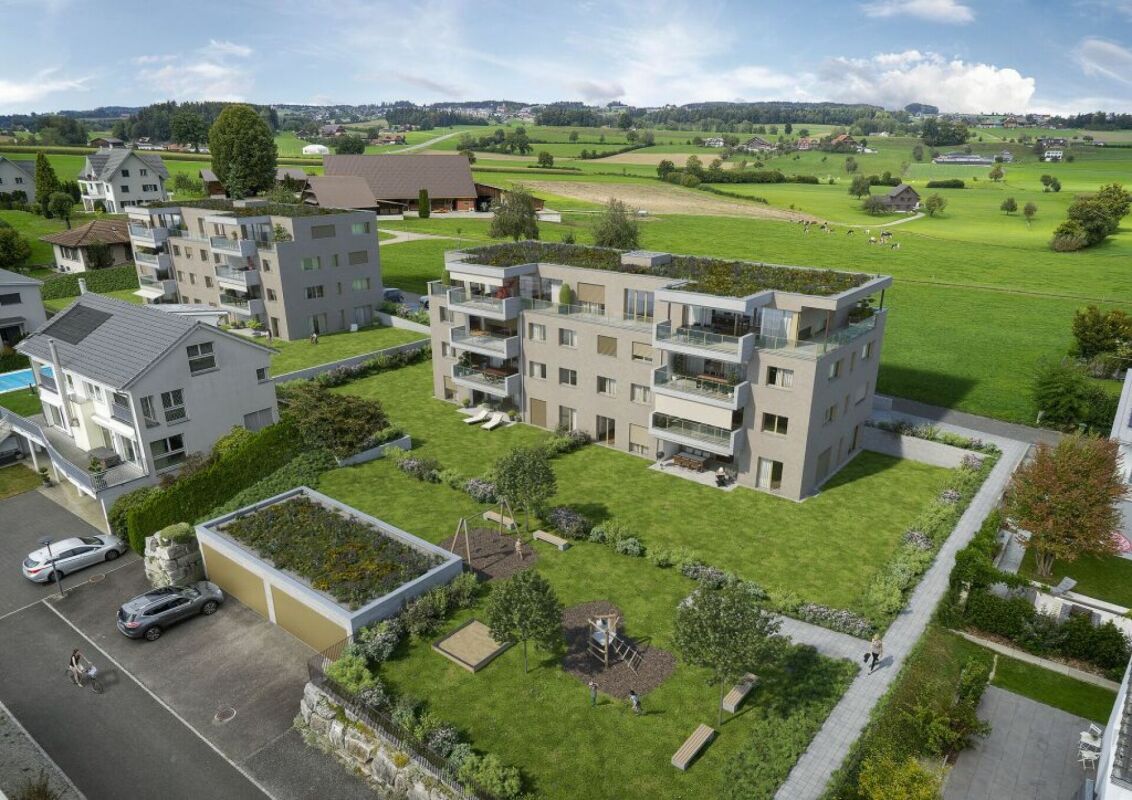
Your new home in a sunny location in Rain (LU) On the northwest edge of the settlement of Rain, directly adjacent to the agricultural area, the attractive new construction project WOLFACHER is being built with two modern multi-family houses and a total of 16 condominiums.The clear, contemporary architecture, spacious floor plans, and optimally sunlit living rooms create a high-quality living environment. Here, natural living, privacy, and individual design freedom come together.Living quality that convincesThe apartments offer well-thought-out room concepts with plenty of space for different living needs. Depending on the apartment, additional rooms such as retreats, household rooms, or dressing rooms, as well as various expansion options, are available.Your advantages at a glance: • Two modern multi-family houses with 8 condominiums each • Sunny living location with a view of the greenery • Spacious, bright floor plans • High-quality kitchens with first-class appliances • Solid wood parquet in living and bedrooms • Low-maintenance ceramic tiles in bathrooms and outdoor areas • Individual material and design options • Lift access from the basement to the attic floor • Shared entrance hall with 32 parking spaces and access via the Gääliweg Design your home according to your ideasAt WOLFACHER, particular importance is attached to a high-quality interior design. Carefully selected materials and modern equipment standards form the basis for your new home.Whether modern, puristic, classic, or timeless - design your living rooms according to your personal ideas and realize your individual dream of living.Discover your new home nowLet yourself be convinced by the living quality and the attractive location. We would be happy to introduce you to the available apartments and accompany you personally on your way to your new home.Further information, floor plans, and available apartments can be found at:www.wolfacher-rain.chWe look forward to your contact!

1 / 8
3.5 rooms, 90m², Price on request
6026 Rain

Modern living with two balconies in Rütipark Rain

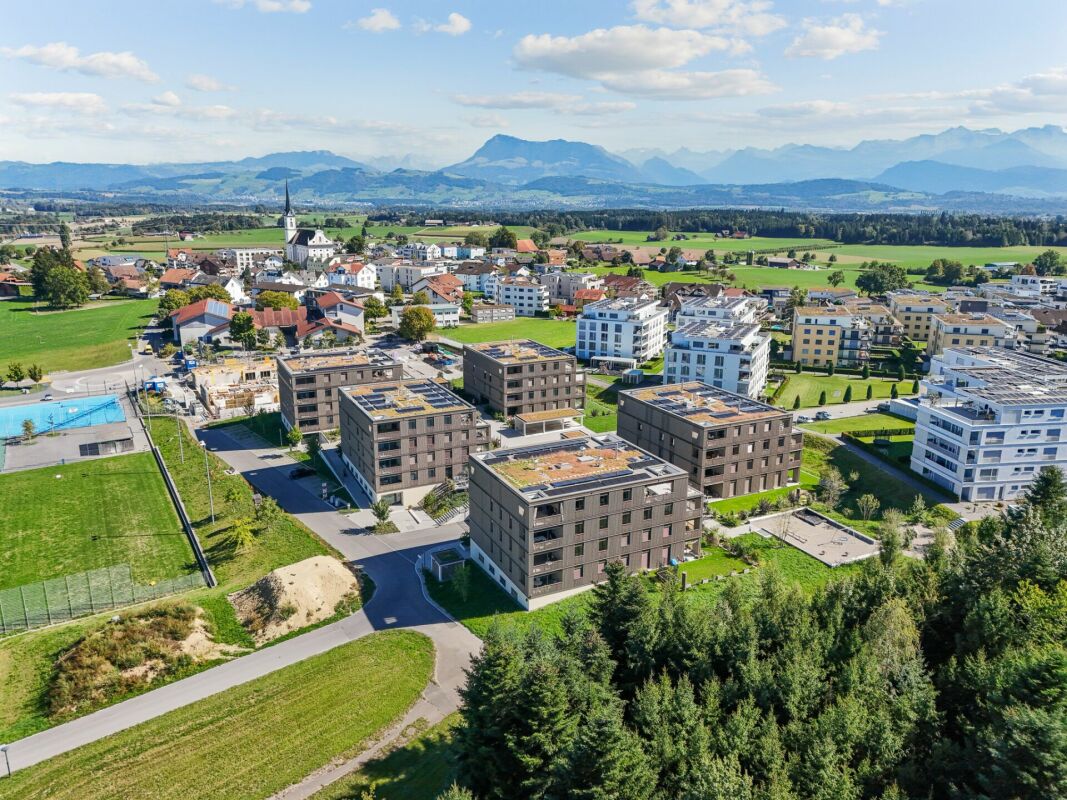
This attractive apartment on the 1st floor of the modern Rütipark convinces with around 90 m² of net living space, a well-thought-out floor plan, and an exclusive interior design. The spacious living and dining area with a modern kitchen forms the center of the apartment. Two well-proportioned rooms offer a variety of uses as bedrooms, children's rooms, guest rooms, or home offices.Particularly attractive are the two balconies. The main balcony with evening sun and subsequently installed windscreen glazing invites you to relax outside.Highlights at a glance • New 3½-room apartment on the 1st floor • 90 m² of net living space • Spacious living and dining area with approximately 29 m² • Well-thought-out and versatile floor plan • Two well-proportioned bedrooms • Two balconies with a total of around 14 m² • Main balcony with pleasant evening sun • Subsequently installed windscreen glazing • Fly screens on windows and balcony doors • Exclusive and high-quality interior design • Additional investments of around CHF 40,000 • Modern kitchen with high-quality Siemens appliances • Oven and separate steamer from Siemens • Private laundry room with Siemens washing machine and dryer • Bathroom with shower and toilet • Separate guest toilet • Controlled apartment ventilation • Underfloor heating in all living areas • Sustainable ground-source heat pump • Free-cooling system • Photovoltaic system • Personnel elevator from the underground garage to the residential floor • Private parking space No. 8 • Separate basement compartment • Well-maintained and family-friendly residential building • Quiet location with short distances to school, shopping, and public transportation

Suggested properties for you based on search results

Other interesting objects