Urswil - Flats for sale

We recommend expanding your search criteria to get similar results. The current filters didn’t return any matches.

If you don’t want to change your current search criteria, we recommend creating a search alert, so you’ll be notified when matching offers become available.

More objects in your automatically expanded search area
105 results - Radius: + 10km
  • Aerial view of a residential area with multiple houses, red-tiled roofs, and a church tower overlooking a lake in the background.
  • Aerial view of a residential neighborhood with multiple houses, parked cars, and a scenic backdrop of mountains and a lake.
  • A modern, multi-story white house with balconies, large windows, and a staircase leading to the entrance. The house is surrounded by greenery and trees.
  • Modern, open-plan living and dining area with wooden table, chairs, white vase with cotton flower arrangement, picture frames, sofa, bed, globe, and large windows offering a scenic view.
  • Bright dining area with a wooden table, six chairs, a cabinet, and large windows offering a scenic view.
  • A cozy, well-lit attic room with skylights, featuring a small kitchenette, a play table, a toy box, and a colorful rug.
  • Modern kitchen with white cabinets, stainless steel appliances, and a large window overlooking greenery.
  • Modern bathroom with a bathtub, toilet, and a large skylight window. White tiles, grey towels, and a small shelf with decorative items.
  • A village scene at sunset with houses, a church tower, and a body of water in the background.
1 / 9
4.5 rooms107m²Price on request
Top
Büelhalde, 38, 6204 Sempach

4.5 room attic apartment with unobstructable lake and mountain view

Welcome to this well-maintained 4.5-room attic apartment on the 4th floor of a multi-family house in an elevated location, above the idyllic town of Sempach. This attic apartment combines stylish architecture and charming furnishings to create a special living experience.The total living and usable area is 121 m².The car parking space (double) in the entrance hall can be purchased for 60,000 CHF.The apartment offers the following highlights • Kitchen with integrated steam cooker • Swedish stove for a cozy living atmosphere • Central vacuum cleaner system • Glazed balcony with chimney • Lift and wheelchair accessibility • Entrance hall and visitor parking spaces • Well-maintained property Renovation / Investments • Facade renovation (2019) • Heat pump heating with free cooling (2023) • Solar system (2025) Location and surroundingsThe property is located in one of the most sought-after residential areas of Sempach. The lake, stream, and forest are in close proximity and invite you to take walks and engage in leisure activities. • Shopping opportunities: in the historic town. • Motorway access A2: reachable in 1 driving minute. • Bus stop Meierhöfli: reachable in 4 walking minutes. • School area Sempach: reachable in 9 walking minutes. • Golf course Sempachersee: about 5 minutes driving time. This charming attic apartment is expected to be available from June 1, 2027 and is aimed at buyers who value cozy living, comfort, and a special location.Private sale – please no broker calls

Travel time
-
  • Modern multi-story building with white facade, wooden shutters, and multiple garage doors.
  • Two-story house with white exterior, wooden doors and windows, small porch with steps, and greenery at the base.
  • Modern hallway with tiled floor, white walls, built-in storage unit, and recessed lighting. Features a wooden door at the end and wall-mounted light fixtures.
  • Clean hallway with tiled floor, white walls, and modern lighting fixtures. A small console table with candles and a framed picture is visible on the right side.
  • Modern bedroom with a large bed, floral duvet, nightstand, and large window with wooden frame and blinds.
  • Modern living room with grey sofa, white coffee table, dining area with chairs and table, and decorative elements including a floor lamp and woven stools.
  • Modern kitchen with light-colored cabinets, a central island table with chairs, and various appliances including an oven and sink.
  • Modern bathroom with a wooden ceiling, tiled walls, a toilet, a sink with a wooden cabinet, and a mirror above it. The floor is tiled, and the space is well-lit with a built-in light above the mirror.
  • Balcony with a striped awning, a wicker sofa, a wooden chair, and a small table with a cushion.
  • Narrow hallway with white walls, wooden floor, and a small laundry area featuring a washing machine, dryer, and laundry basket.
  • Balcony with wooden railings, striped awning, and white exterior wall.
  • A multi-story residential building with white walls, wooden balconies, and a sloped roof. The building has multiple windows and a small garden area in front.
1 / 12
4.5 rooms130m²CHF 980,000.–
Top
Lettengrund 4, 5643 Sins

Well-maintained 4.5-room apartment in Sins – available immediately - VP: CHF 980'000.--

Welcome to this well-maintained 4.5-room apartment on the first floor of a multi-family house at Lettengrundstrasse 4 in Sins (AG).This 4½-room apartment with approximately 130 m² of living space is located in a quiet and sunny area on the plateau in the popular residential district of Lettengrund in Sins. The multi-family house, built in 1987, was largely renovated in 2004, and the apartment was again extensively upgraded in 2024: the kitchen, sanitary facilities, floor coverings, shutters, and various electrical and painting work were renewed. The apartment presents itself in a well-maintained, well-kept condition.The open, bright living/dining room leads directly into the newly built-out kitchen (ceramic glass stove, oven, refrigerator, dishwasher). Three spacious rooms offer plenty of space for family, home office, or guests. A laundry room with its own washing machine and dryer, a separate toilet, and a bathroom with sink complete the thoughtful room program. The covered, sunny south balcony with sunshade invites you to linger outside — with a view into the quiet inner courtyard of the building.The apartment includes a parking space in the garage with an automatic gate and a basement compartment.Location — Reusstal on the border with Zug and LucerneSins is located in the Aargau Reusstal, directly on the border with the cantons of Zug and Lucerne — one of the most attractive residential areas in central Switzerland for all those who want to combine rural tranquility with short distances to economically strong centers.— Only about 15-20 minutes by car to Zug or Cham — ideal for commuters to the tax havens of central Switzerland, without being exposed to Zuger soil prices themselves.— The Sins train station is located on the Lenzburg–Zug–Arth-Goldau railway line (Aargauische Südbahn) with direct connections to Zug, Lucerne, and Lenzburg — practical for study, leisure, and work.— The next motorway access (A14) is about 4 km away in Cham, just after the Reuss bridge Sins–Hünenberg — Zurich and Lucerne are quickly accessible.— Sins offers all levels of primary school (kindergarten, primary, secondary, and district school) directly on site; kindergarten and primary school are only about 500 m away from the apartment.— As a so-called catch-up area, Sins benefits from its proximity to the canton of Zug without fully sharing its demand pressure and price level — a circumstance that offers long-term potential for value growth.— Rural, family-friendly residential area with a playground, surrounded by nature and the Reusstal, and yet close to the city.The apartment is located in a sunny and quiet location in Sins. • Bus stop Büel: only 3 minutes' walk away • Coop supermarket: conveniently accessible on foot in 4 minutes • Sins pharmacy: also only 4 minutes' walk away • Sins train station: accessible on foot in 5 minutes • Lettenschool: only 6 minutes' walk away — ideal for families • River nearby: perfect for walks in nature Renovation 2024In 2024, targeted investments were made in the apartment. Among other things, the following were renewed:— New kitchen (KAWA) with ceramic glass stove, oven, refrigerator, and dishwasher— Sanitary facilities and tile work in the bathroom and toilet— New sunshades on the balcony— New electrical installations— Fresh painting work throughout the apartmentThe apartment is therefore practically ready for occupancy and offers new owners low maintenance costs for years to come.This apartment is an excellent opportunity for families, couples, or anyone looking for comfortable living in a quiet and well-connected community. The apartment is currently rented out!

Travel time
-
  • Balcony with tiled floor, metal railing, overlooking a green park area with trees, a playground, and distant mountains.
  • Empty room with dark tiled floor, large sliding glass doors leading to a balcony with scenic mountain view.
  • Modern kitchen with light wooden cabinets, black countertops, stainless steel sink, and appliances. Large windows offer a scenic view of greenery and a pool area.
  • Modern kitchen with light wood cabinets, black countertops, stainless steel sink, and dishwasher. Large windows offer a scenic view of greenery outside.
  • Empty room with white walls, grey tiled floor, large built-in white wardrobes, and a window with three panes showing a view of neighboring houses and greenery.
  • Modern, minimalist hallway with white walls, dark tiled flooring, and built-in white storage units with sleek metallic handles.
  • Empty room with white walls, grey tiled floor, built-in white wardrobes, and large windows letting in natural light.
  • Modern balcony with large glass sliding doors, tiled floor, and scenic mountain view.
  • Floor plan of a 5.5-room apartment on the 3rd floor, showing living room, kitchen, 3 bedrooms, bathroom, entrance, balcony, and utility area.
1 / 9
5.5 rooms149m²CHF 1,900,000.–
Top
Moosmatte 5, 6043 Adligenswil

Dreamy panoramic view & absolute tranquility – spacious 5½-room terrace apartment in Adligenswil Lucerne

Living with a view – quiet, sunny, and close to the cityAt Moosmatte 5 in 6043 Adligenswil, you will find an exceptionally spacious 5½-room owner-occupied apartment with approximately 147 m² of net living space and a roughly 29 m² large sun terrace. The apartment is located on the 2nd floor, is accessible without stairs, and impresses with its rare combination of tranquility, panoramic view, nature, and immediate proximity to Lucerne.29 m² sun terrace with a magnificent panoramic viewA particular highlight is the spacious terrace. It extends the living space outdoors and offers ample space for a lounge, dining table, and plants.From here, as well as from the living area, you can enjoy a beautiful, open view over the green Central Swiss landscape to the mountain world in the direction of Rigi and Pilatus.The terrace was completely renovated in 2023.Spacious living on 147 m²The bright living and dining area with large windows and direct access to the terrace conveys an open and pleasant sense of space.The open kitchen with cooking island, natural stone worktops, and ample storage space blends perfectly into the living area and is ideal as the center of family and social life.Another significant advantage is the exceptional storage space: In all rooms, as well as in the hallway and entrance area, there are spacious, permanently installed built-in closets. This keeps the rooms open and flexibly furnishable.The other rooms are ideal as bedrooms, children's rooms, guest rooms, or home offices.Two bathrooms provide additional comfort. The main bathroom features a bathtub and a double sink.The apartment presents itself in a very well-maintained condition. The floor was renewed in 2018.Quiet and family-friendly locationMoosmatte is located in a very quiet and low-traffic residential area. A playground is directly within the development.Kindergarten and primary school are just a few minutes' walk away. The village center, bus stop, and shopping facilities like Coop and Migros are also easily accessible.At the same time, nature begins practically in front of the doorstep. Numerous walking and recreational areas around Adligenswil offer ideal conditions for leisure and relaxation.Despite the quiet location, you can reach the city of Lucerne with the direct bus connection in about 15 minutes.Highlights• 5½ rooms • approx. 147 m² of net living space • approx. 29 m² sun terrace • Magnificent panoramic view towards Rigi and Pilatus • Very quiet and low-traffic residential location • Bright living and dining area with large windows • Open kitchen with cooking island and natural stone worktops • Spacious built-in closets in all rooms, as well as in the hallway and entrance area • 2 bathrooms • 2nd floor, accessible without stairs • Floor renewed in 2018 • Terrace completely renovated in 2023 • Playground directly in the development • Schools, village center, and shopping facilities easily accessible • Direct connection to Lucerne • 1 parking space in the purchase price included • Additional parking spaces can be rented • Available for occupancy immediatelyPurchase price: CHF 1,900,000.– including a parking spaceThis apartment combines exceptionally spacious living, an impressive terrace with a panoramic view, and a very quiet location with short distances to Lucerne.Viewings are possible by arrangement.Peter Brändle Frankenhof AG +41 79 336 97 97 p.braendle@frankenhof.ch


Travel time
-
1 / 6
  • Balcony / Terrace
  • Elevator
3.5 rooms80m²CHF 780,000.–
Top
6030 Ebikon

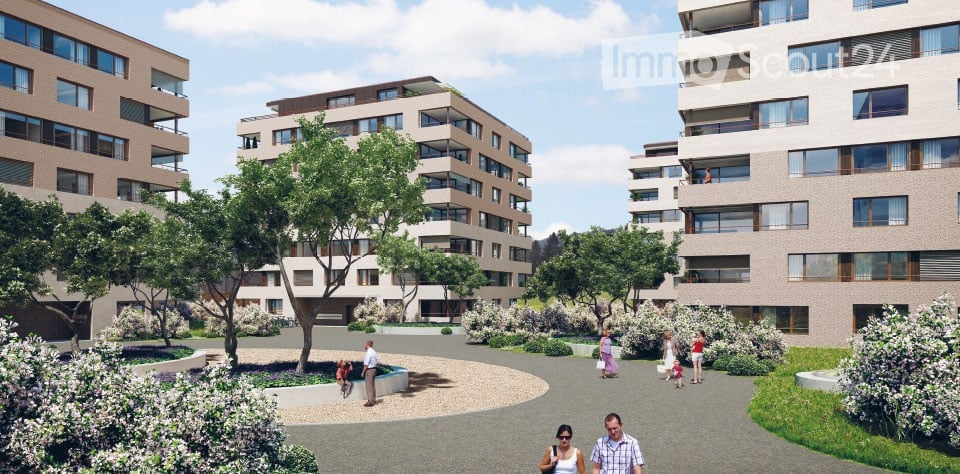
LIVING ON ROTSEE - WITH LUCERNE RIGHT ON YOUR DOORSTEP!

This 3.5-room apartment in Ebikon (80 m²) is located in a top location directly on Rotsee and in the nature reserve - ideal for families, couples or nature lovers who want to combine peace and urban proximity. The cozy living room with a chimney creates atmosphere, the spacious rooms offer plenty of space to arrive. On the sunny balcony, you can enjoy relaxation with a view of the greenery. Walking, jogging, and leisure opportunities start right outside the front door. Very good public transport and motorway connections. Communal seating area for social hours. An underground parking space can be purchased for an additional CHF 35,000.This BETTERHOMES offer is characterized by the following advantages:- top location directly on Rotsee and nature reserve- family-friendly environment- family-friendly, natural living with high recreational value- excellent public transport and motorway connections- cozy living room with chimney- spacious rooms- beautiful, sunny balcony- varied walking, jogging, and leisure opportunities right outside the front door- ideal combination of nature, peace, and urban proximity- communal seating area invites you to linger and socialize- and, and, and ...Interested? Contact us for a non-binding viewing!Not found anything suitable? Over 1,900 more offers at: www.betterhomes.ch - the real estate fair mediatorWant to market a property yourself?Benefit from our know-how: https://www.betterhomes.ch/de/profitierenDo you want to have a property valued?Find out its value now through our free valuation, immediately and non-binding!https://www.betterhomes.ch/de/knowledge/estimationMore detailsLocation: very goodCondition: goodBathrooms / wet cells: 2 (1x bathtub / sink / toilet, 1x shower / sink / toilet)Heating system: underfloor heatingPublic transport: bus, 100 mSchools: primary school, 150 mShops: shopping street, 400 m
  • Balcony / Terrace
  • Elevator
1 / 20
  • Parking space
  • Balcony / Terrace
  • Garage
  • +6
5.5 rooms142m²CHF 1,180,000.–
Auf Anfrage 1, 6274 Eschenbach LU

Exclusive 5.5 room maisonette with designer kitchen, loggia, and Minergie standard

Modern 5.5-room maisonette with designer kitchen, loggia, and Minergie standard in Eschenbach LU In Eschenbach LU, this modern and spacious 5.5-room maisonette apartment awaits you, with approximately 142 m² of living space, high-quality finishes, and a well-thought-out room layout over two levels. The apartment impresses with bright living rooms, an open spatial concept, and a very pleasant living atmosphere. The spacious living and dining area forms the heart of the apartment and offers plenty of space for shared moments with family and guests. A special highlight is the modern designer kitchen with cooking island, V-ZUG appliances, steamer, and oven. It combines functionality, quality, and timeless design, making cooking an experience. The sunny loggia extends the living space outdoors and creates a protected spot for relaxation. Noble parquet floors, underfloor heating, two modern bathrooms, and a practical storage room provide additional comfort in everyday life. Thanks to the Minergie standard, you benefit from energy-efficient living, a pleasant room climate, and modern building quality. The elevator and wheelchair-accessible construction make the apartment attractive for various life situations. Highlights • 5.5-room maisonette apartment • Approx. 142 m² living space • Living on two levels • Year of construction 2020 • Available immediately • Modern designer kitchen with cooking island • V-ZUG appliances with steamer and oven • Sunny loggia • Two modern bathrooms • Noble parquet floors • Comfortable underfloor heating • Practical storage room • Minergie standard • Elevator and wheelchair-accessible construction • Quiet and child-friendly location • Additional costs: CHF 885.55 per month / CHF 10,626.30 per year • Two parking spaces available for CHF 35,000 each The location is ideal for families, couples, and professionals: the train station, shopping opportunities, schools, and daily infrastructure are all within short distance. This apartment offers modern living, plenty of space, and high comfort in an attractive location in Eschenbach LU. Contact us for the complete sales documentation or to arrange a personal viewing appointment.

  • Parking space
  • Balcony / Terrace
  • Garage
  • +6
Travel time
-
Manuela Häfliger

Manuela Häfliger

1 / 11
Manuela Häfliger

Manuela Häfliger

  • Parking space
  • Balcony / Terrace
  • Garage
  • +2
3.5 rooms94m²CHF 995,000.–
Margrethenpark 3, 6275 Ballwil

Light-filled & top-equipped - 3.5-room apartment, 94m2

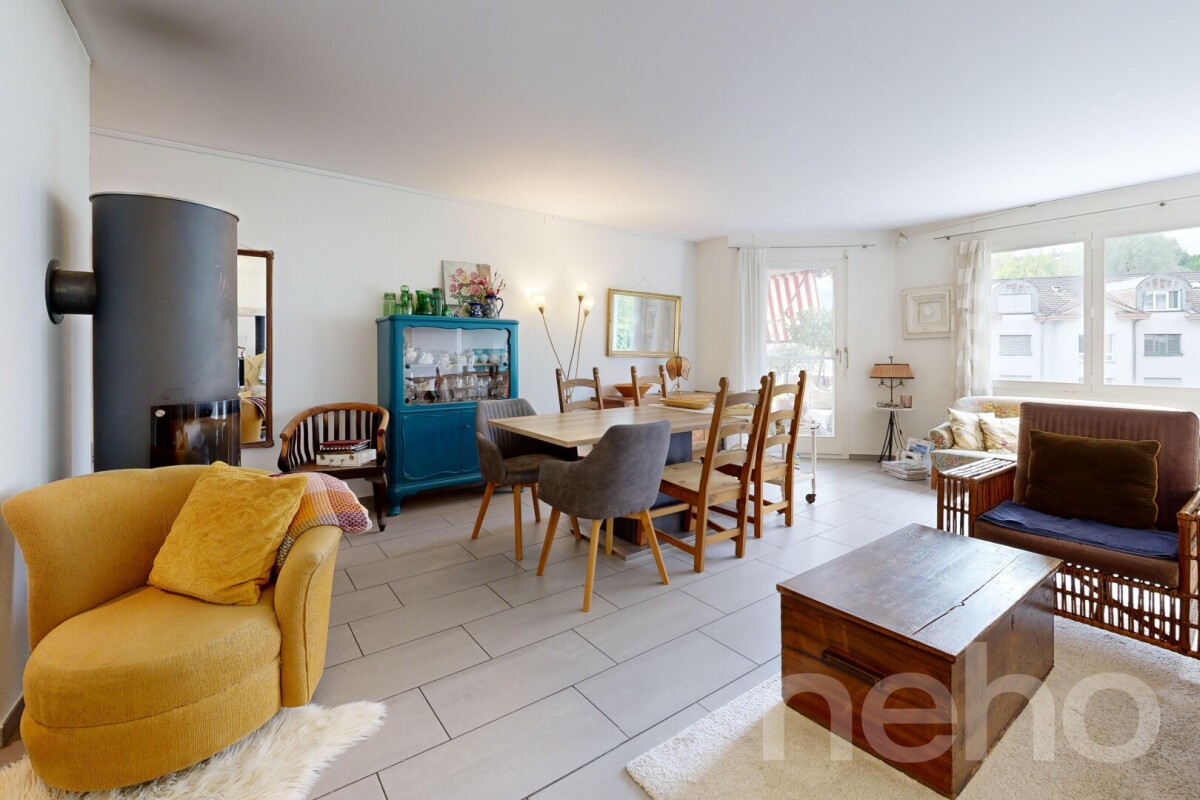
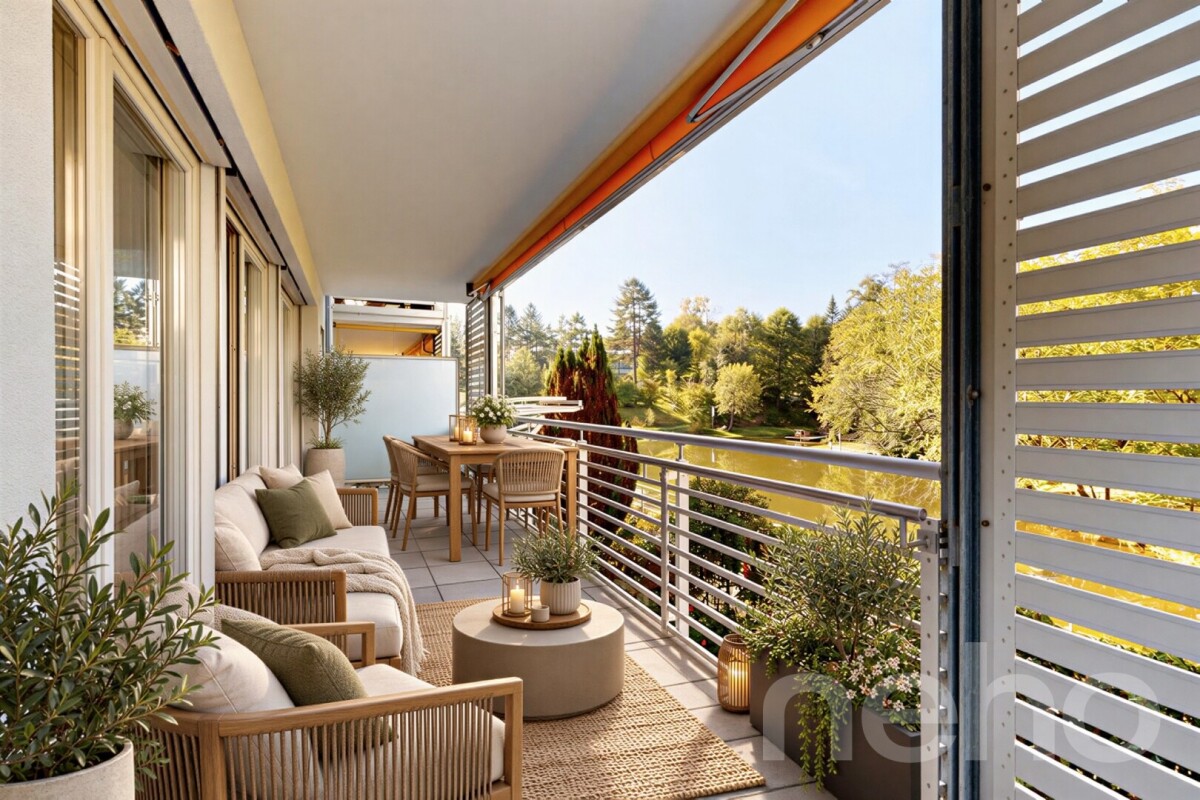
High-quality construction, clever room concept, and a home that leaves no wishes unfulfilled: This 3.5-room apartment on the 1st floor with 94 m² of living space impresses with modern design and top-class equipment ? in a quiet, family-friendly location in Ballwil, built in 2023. The spacious living/dining area forms the heart of the apartment and seamlessly merges into a large balcony, inviting you to linger with beautiful evening sun. The modern kitchen with high-quality appliances leaves no wishes unfulfilled. Elegant oak parquet in living and bedrooms as well as large-format tiles and large mirrors in the two elegant wet cells provide a consistently high-quality living feel ? rounded off by built-in closets and a practical recess for additional storage space. State-of-the-art technology ensures the highest level of living comfort: Smarthome control, alarm system, speakers in all rooms, electric shutters, and controlled apartment ventilation make everyday life noticeably easier. The Minergie certificate and the solar system on the roof stand for energy efficiency and sustainability, while the elevator in the stairwell provides convenient access. A private laundry room and a separate cellar are also included. The location is also convincing: In just 2 minutes' walk, you can reach nature, schools are in the immediate vicinity, and the train station is quickly accessible ? ideal for couples or small families who appreciate comfort, quality, and a quiet environment. An optional underground parking space with an electric charging station is available for purchase for CHF 40,000.? Interested? We would be happy to show you this exceptional apartment in person ? please contact us for a viewing or further documents.INTERESTED IN A VIEWING? PLEASE REGISTER: https://neho.ch/b/6275-26-1

  • Parking space
  • Balcony / Terrace
  • Garage
  • +2
Travel time
-
Manuela Häfliger

Manuela Häfliger

1 / 12
Manuela Häfliger

Manuela Häfliger

  • Parking space
  • Garage
  • Pets allowed
  • +2
4.5 rooms105m²CHF 730,000.–
Meiersmattstrasse 7, 6043 Adligenswil

Bright 4.5-room apartment with 105 m², fireplace, 2 balconies & garage

Lots of light, two balconies, and a cozy living/dining area with a fireplace: This bright 4.5-room apartment on the 1st floor offers plenty of space to live on approximately 105 m² of net living space. The apartment is located in a quiet area in Adligenswil and at the same time only about 5 km or a few minutes' drive from the city center of Lucerne. The spacious living/dining area with a fireplace creates a pleasant living atmosphere and offers direct access to one of the two balconies. The two outdoor areas invite you to linger and enjoy. The closed kitchen has a practical breakfast nook and offers enough space for everyday life. Well-thought-out built-in closets provide additional storage space. The bathroom is equipped with a shower, bathtub, and toilet. A separate basement compartment offers additional storage space. The property comprises a total of nine apartments and has a lift as well as a laundry room, which is used by two parties each. The apartment includes a single garage and a covered outdoor parking space. A comprehensive renovation of the property is planned for 2027. This includes work on the facade, roof, windows, shutters, and electrical installations. The cost share falling on the apartment is currently estimated at around CHF 150,000 and is to be borne by the future owner; the heat generation is not yet taken into account. As part of this renovation, there is also the possibility of using synergies with the architect and implementing any additional wishes in the interior design. We would be happy to provide interested parties with detailed documents on the planned renovation. Adligenswil convinces with a quiet residential area in the green, good infrastructure, and short distances to shopping facilities, schools, and the city of Lucerne. A good bus connection also ensures an uncomplicated connection to Lucerne. Interested? We would be happy to provide you with further documents or arrange a personal viewing appointment.INTERESTED IN A VIEWING? PLEASE REGISTER: https://neho.ch/b/6043-26-2

  • Parking space
  • Garage
  • Pets allowed
  • +2
Travel time
-
Manuela Häfliger

Manuela Häfliger

1 / 12
Manuela Häfliger

Manuela Häfliger

  • Parking space
  • Balcony / Terrace
  • Garage
  • +3
3.5 rooms110m²CHF 976,000.–
Hauptstrasse 17, 6034 Inwil

Light, space, and view ? stylish 3.5-room attic apartment

This bright 3.5-room attic apartment in Inwil convinces with generosity, modern equipment, and a quiet location with a beautiful view of the mountains. The high ceilings create an open, friendly living feeling. The building meets the Minergie standard and ensures an energy-efficient, healthy, and comfortable room climate. The spacious living and dining area is connected to a modern, open kitchen and forms the center of the apartment. Here you can enjoy cooking, relaxing, and being together in a stylish way.The loggia invites you to linger and opens up the view of the mountains. An additional room with a sliding door is located directly next to the living room and is ideal as a study, reading room, or personal retreat. Perfect for concentrated work or quiet moments.The bedroom offers plenty of space and has a walk-in closet as well as an en-suite bathroom with high-quality equipment. For additional comfort, a washing machine connection is also available here. A separate guest toilet with shower is also available. In the entrance area, practical built-in cabinets provide order and storage space.The apartment includes a 14 m2 large basement room with its own washing tower. A parking space in the garage is also part of the offer and can be purchased for an additional CHF 40,000.The apartment is located in a well-maintained multi-family house in the rural Inwil, surrounded by nature and yet very easily accessible. The traffic connection is excellent: The A14 motorway junction in Buchrain can be reached in about six minutes and allows you to drive to Lucerne in about ten minutes. For trips in the direction of Zug and Zurich, the Gisikon junction can also be reached in about six minutes. From there, you can reach Zug in about 20 minutes and Zurich in about 35 to 40 minutes. The Pannerhof bus stop is located directly in front of the house. Shopping opportunities and schools are easily accessible on foot.An ideal home for people who appreciate peace, comfort, and a beautiful view and at the same time want to remain mobile and well-connected. Arrange a viewing appointment now and convince yourself of this unique living opportunity.INTERESTED IN A VIEWING? PLEASE REGISTER: https://neho.ch/b/6034-25-1

  • Parking space
  • Balcony / Terrace
  • Garage
  • +3
Travel time
-
Manuela Häfliger

Manuela Häfliger

1 / 12
Manuela Häfliger

Manuela Häfliger

  • Parking space
  • Balcony / Terrace
  • Garage
  • +2
3.5 rooms110m²CHF 1,395,000.–
Libellenrain 25, 6004 Luzern

Bright 3.5-room apartment with large balcony on Rotsee

Welcome to Libellenrain 25, a spacious 3.5-room apartment with 110 m² of living space in one of the most sought-after residential areas of Lucerne, just a few minutes' walk from the idyllic Rotsee. The property, built in 2008, impresses with its clear, modern architecture and large windows that bring plenty of daylight into the living rooms. The apartment, located on the 1st floor with a lift, offers an open, bright living area with an adjacent open kitchen. The spacious balcony with 31 m² invites you to linger, grill, and relax in the greenery and becomes an extended living room in the warm months. The apartment includes two bathrooms and a practical laundry room with washing machine and dryer. In terms of energy, the apartment convinces with Minergie standard, a ground-source heat pump with cooling function, underfloor heating, and a photovoltaic system. This means forward-thinking and sustainable living with low ancillary costs. The apartment includes a parking space in the underground garage, which is extremely flexible due to its height and length and is also prepared for electric mobility. There is space for two vehicles behind each other or an additional motorcycle. The offer is complemented by an exceptionally large cellar of around 30 m² and approximately 5.4 m in height, which can be used as additional storage space or a hobby room. The apartment presents itself in its original condition since moving in and thus offers the opportunity to renovate and design it according to your own ideas and wishes. An attractive chance for design-loving buyers. The location on Rotsee is a real highlight. Recreation, walking paths, and green spaces right outside the front door, yet perfectly connected with public transport, schools, and motorway access in the immediate vicinity. The city of Lucerne and the lake can be reached in just a few minutes. Convince yourself of this attractive home. We look forward to your contact for a non-binding viewing.INTERESTED IN A VIEWING? PLEASE REGISTER: https://neho.ch/b/6004-26-1

  • Parking space
  • Balcony / Terrace
  • Garage
  • +2
Travel time
-
1 / 13
4.5 rooms135m²CHF 1,900,000.–
Schönaustrasse 15, 6044 Udligenswil

Exclusive living with a far-reaching view - Your new home in Udligenswil

At Schönaustrasse 15 in Udligenswil, an exceptional residential project is being built, combining modern architecture, sustainable technology, and a privileged location in perfect harmony. Here, you can expect a home that meets the highest standards of comfort, design, and quality of life. This exclusive duplex apartment impresses with approximately 136 m² of living space, a well-thought-out floor plan, and a bright, airy living atmosphere. Spacious, floor-to-ceiling windows offer impressive views of the surrounding nature and create a seamless connection between indoors and outdoors. The open architecture, combined with high-quality materials and a timeless design language, gives the apartment a special elegance. A real highlight is the spacious loggia with an adjacent balcony. From here, you can enjoy an unobstructed panoramic view of the majestic Rigi and the impressive pre-Alpine landscape. Whether it's your first coffee in the morning or a glass of wine at sunset, this spot invites you to unforgettable moments every day. On the front of the house, a spacious terrace with its own garden share expands the private living space outdoors. The protected outdoor area offers plenty of space to relax, enjoy, and linger, creating a personal wellness oasis in the midst of an idyllic environment. This new building project also sets new standards in terms of sustainability. A modern earth probe heat pump, an energy-efficient underfloor heating system, and a high-performance photovoltaic system ensure environmentally conscious living, long-term energy efficiency, and attractive ancillary costs. The location in Udligenswil combines the advantages of a natural lifestyle with an excellent connection. Surrounded by an impressive mountain and lake landscape, you benefit from a variety of leisure and recreational activities right on your doorstep. At the same time, you can reach Lucerne in just a few minutes and enjoy a wide range of cultural, gastronomic, shopping, and urban living opportunities. The property also includes two underground parking spaces, which are already included in the purchase price. Key data • Project start: 2025 • Ready for occupancy: Spring 2027 • Living space: 136 m² • Spacious loggia and balcony with Rigi panorama • Terrace with own garden share • Earth probe heat pump and photovoltaic system This exceptional duplex apartment offers the rare opportunity to combine modern living, sustainable construction, and a spectacular view in a unique home. A place to live for people who are looking for something special.

Travel time
-
1 / 36
3.5 rooms111m²CHF 1,290,000.–
Wilhelmshöchi 2, 6215 Beromünster

Bank-checked confirmed exclusive attic apartment with breathtaking views over the old town of Beromünster

The object has already been checked by three banks, which is why we can offer you an attractive and binding mortgage offer.This unique attic apartment combines modern living with an unparalleled view over the picturesque old town of Beromünster. The free view of the historic roofs and the striking church gives the apartment an exceptional atmosphere - impressive by day and particularly atmospheric under the starry sky.The apartment convinces with a well-thought-out smart home system, a spacious and bright living area, as well as an integrated air conditioning system. The high-quality, separate built-in kitchen offers modern comfort and ample storage space.The elegant master bedroom has a high-quality built-in wardrobe, direct access to the west terrace, and a breathtaking view over the roofs of the old town. The exclusive en-suite bathroom transforms into a private wellness oasis with a rain shower in grotto style and a bathtub with a view.The offer is complemented by a disposal room with direct access to the parking spaces. Up to four parking spaces can be purchased if required - ideal for car enthusiasts. This AZ Immobilien offer is characterized by the following advantages: • Exclusive attic location with high privacy • Breathtaking views over the roofs of Beromünster • Dreamy sunsets thanks to optimal west orientation • Spacious terrace with prepared whirlpool area (floor already laid) • Glazed loggia - usable all year round • Best financing conditions secured • Basic equipment for e-charging stations already prepared • Garage access possible with stairlift if required • Additional basement and ventilated hobby room - ideal as fitness, office or storage space • High-quality Miele washing machine with steam function Offer parking spaces / disposal room:1 PP No. 06, CHF 40,000.-, width 2.90 m1 PP No. 07, CHF 40,000.-, width 2.90 m1 disposal room DR No. 4, CHF 30,000.- direct access to parking space No. 06 Equipment / special features: • Direct apartment access by lift • High-quality door locking system with fingerprint and badge reader • Alarm system with surveillance cameras for maximum security • Sliding doors with integrated insect screens • Electric shutters and automatic shadingGlazed loggia for all-year use • Newly installed photovoltaic system on the roof Sleeping area: • Main bedroom with panoramic skylight • Electric shading of the skylight • Custom-made built-in wardrobe with elegant design, lowering clothes rail, glazed jewelry compartments and structured interior division (Severin) Comfort & technology: • Akustik ceiling in the living room • Air conditioning • Smart Home System (Loxone) • Central music system with integrated ceiling speakers • Individually controllable lighting with large color spectrum • Motion sensors and intelligent access management • Central vacuum cleaner for comfortable cleaning • Comfort ventilation Kitchen: • High-quality built-in kitchen with wok cooking field (Miele) • Food center with integrated ice cube machine Wellness & bath: • Rain shower with integrated steam bath • Exclusive bathroom with spa character Room program: • Entrée: 8.75m² • Corridor: 6.55m² • Living / dining: 40.81m² • Kitchen: 11.26m² • Loggia (glazed): 15.08m² • Room 1: 16.36m² • En suite bathroom: 8.68m² • West terrace: 20.36m² • Room 2: 16.82m² • Guest toilet: 2.67m² • Reduit: 2.46m² Secondary rooms: • Main terrace 1: 106.79m² • Disposal room: 11.3m² • Basement: 9.0m² Location:6215 Beromünster is located in the Sursee district, in the canton of Lucerne. The population in the political municipality of Beromünster has changed by an average of +0.6% per year over the last five years to 6,830 inhabitants (as of December 31, 2024). The tax burden is 10.8% (canton: 10.9%). Over the last five years, the municipality has had an average annual residential construction activity of 0.7%, while the vacancy rate is currently 0.5% (as of June 1, 2025). Real estate prices have changed by +33.4% over the last five years (canton: +26.9%).Public transport:Bus 51 ? Sursee (main connection train)Bus 52 ? HochdorfMotorway:A2 entrance Sursee (most important, ~10-15 minutes)Alternative: Sempach Have we sparked your interest?Convince yourself now of the apartment with a 360° tour.If you are interested, we will be happy to provide you with the sales documentation and show you the apartment during a personal viewing appointment.We look forward to your contact via the portal or directly by phone and are available to answer your questions.For more information, visit our website www.azimmo.ch

Travel time
-
1 / 13
3.5 rooms71m²CHF 680,000.–
Schönenboden 3, 6036 Dierikon

Panoramic view & sunset on the top floor

Welcome to this well-maintained 3.5-room apartment in Dierikon, which delights couples with a successful combination of modern living comfort, panoramic view, and practical room layout. The apartment is located on the 8th and top floor of a property from 1977, offering a pleasant feeling of privacy and a beautiful view.The apartment was completely renovated in 2024. The kitchen, bathroom, flooring, and windows present themselves in a modern and well-maintained condition. On a net living area of 71 m², you can expect a well-thought-out floor plan with a bright living and dining area, as well as two versatile rooms. Whether a cozy bedroom, stylish home office, or additional retreat, the rooms can be flexibly adapted to your life situation.A special highlight is the large 9-meter balcony. Here you can enjoy relaxed hours together, leave the daily routine behind, and enjoy the beautiful panoramic view into the evening. The elevator takes you comfortably directly to the top floor.Your advantages at a glance: • 3.5 rooms and 1 bathroom • 71 m² net living area • Balcony with beautiful panoramic view • Comprehensive renovation in 2024 • Top floor, 8th of 8 floors • Elevator in the building • 1 underground parking space can be purchased for CHF 40,000 • District heating with radiators • No outdoor parking spaces The property is located in Dierikon and combines pleasant living with good accessibility. Shopping facilities, schools, and public transport are within a short distance. The Buchrain train station and the A14 motorway exit are just a few minutes away; Lucerne is also within a comfortable commuting distance.This freshly renovated apartment is ideal for couples looking for a modern home with a balcony, view, and underground parking space.

Travel time
-
1 / 13
3.5 rooms113m²CHF 1,675,000.–
Luzernerstrasse, 6204 Sempach

First lake line at Sempachersee – Premium new building in Sempach

UNOBSTRUCTED LAKE VIEW AND ARCHITECTURE ON A PREMIUM LEVEL In one of the most sought-after locations in the region, 13 exclusive condominiums with unobstructed lake views are being built. Modern design and high-quality equipment create a living experience that leaves nothing to be desired. LOCATION ON SEMPAKERSEE From the sunny loggia, a breathtaking view of Lake Sempach and the surrounding Alps opens up. Enjoy the most beautiful sunset in the region, right in front of your apartment! The idyllic location combines perfectly with the excellent transport links to Lucerne and Zurich. BETWEEN CITY AND LAKE Whether you start the day with breakfast on your terrace with a view of the lake, take a morning swim in Lake Sempach, go shopping in the old town, or stroll through the old town – the possibilities in the immediate vicinity are endless. The old town of Sempach is only a five-minute walk away. ARCHITECTURE AND INTERIOR DESIGN The building complex convinces with clear lines, large window fronts, and open floor plans. All materials are carefully selected and focus on the highest quality. The interior design can be individually designed in the presence of the architect team. HIGHLIGHTS INTERIOR DESIGN Apartment A2.2 • Open living, dining, and kitchen area 48.5 m2 with a wide view • Exclusive kitchen with premium appliances from Gaggenau, V-ZUG, or Miele • Spacious kitchen island and elegant workspaces for stylish cooking and enjoyment • Design bathrooms with walk-in showers and elegant bathtubs • Fittings at the top level from Dornbracht, Villeroy and Boch, or Duravit • Spacious bedroom 23.5 m2 with bathroom • Representative entrance with exclusive room feeling • Reduit with laundry tower for maximum living comfort • Custom-made carpentry and stylish built-in cabinets • Loggia 23.9 m2 with unobstructed lake views for impressive moments HIGHLIGHTS OF CONSTRUCTION QUALITY AND TECHNOLOGY • Geothermal heat pump with smart cooling • Photovoltaic system for efficient energy generation • Intelligent building control for comfort and efficiency UNDERGROUND PARKING • Ground-level entrance with direct house access • Optional storage room of 10 m² integrable directly at the parking space Your personal contacts look forward to your call: Manuela Walti, 078 697 06 66, manuela@tagemo.ch Heiner Walti, 078 777 66 66, heiner@tagemo.ch YOU ENJOY ANTICIPATION AND SECURITY – WE GUARANTEE PERFECTION, PRECISION, AND EXCLUSIVITY.

Manuela Walti

Manuela Walti

Travel time
-
1 / 13
4.5 rooms118m²CHF 1,895,000.–
Luzernerstrasse, 6204 Sempach

First lakeside property on Lake Sempach – Premium new build in Sempach

UNOBSTRUCTED LAKE VIEW AND ARCHITECTURE ON A PREMIUM LEVEL In one of the most sought-after locations in the region, 13 exclusive owner-occupied apartments are being built with unobstructed lake views. Modern design and high-quality furnishings create a living experience that leaves nothing to be desired. LOCATION ON LAKE SEMPAH From the sunny loggia, a breathtaking view of Lake Sempach and the surrounding Alps opens up. Enjoy the most beautiful sunset in the region, right in front of your apartment! The idyllic location combines perfectly with the excellent transport links to Lucerne and Zurich. BETWEEN CITY AND LAKE Whether you start the day with breakfast on your terrace with a view of the lake, take a morning swim in Lake Sempach, go shopping in the old town, or stroll through the old town – the possibilities in the immediate vicinity are endless. The old town of Sempach is only a five-minute walk away. ARCHITECTURE AND INTERIOR DESIGN The building complex impresses with clear lines, large window fronts, and open floor plans. All materials are carefully selected and focus on the highest quality. The interior design can be individually designed in the presence of the architect team. HIGHLIGHTS OF INTERIOR DESIGN Apartment B1.1 • Open living, dining, and kitchen area 48.1 m2 with a wide view • Exclusive kitchen with premium appliances from Gaggenau, V-ZUG, or Miele • Spacious kitchen island and elegant work surfaces for stylish cooking and enjoyment • Design bathrooms with walk-in showers and elegant bathtubs • Fittings of the highest level from Dornbracht, Villeroy and Boch, or Duravit • Spacious bedroom 18.6 m2 with en-suite bathroom • Representative entrance with exclusive spatial feeling • Reduit with washing tower for maximum living comfort • Custom-made carpentry and stylish built-in cabinets • Loggia 24.5 m2 with unobstructed lake views for impressive moments HIGHLIGHTS OF CONSTRUCTION QUALITY AND TECHNOLOGY • Geothermal heat pump with smart cooling • Photovoltaic system for efficient energy generation • Intelligent building control for comfort and efficiency UNDERGROUND PARKING • Ground-level access with direct house entrance • Optional storage room of 10 m² integrable directly at the parking space Your personal contacts look forward to your inquiry: Manuela Walti, 078 697 06 66, manuela@tagemo.ch Heiner Walti, 078 777 66 66, heiner@tagemo.ch YOU ENJOY ANTICIPATION AND SECURITY – WE GUARANTEE PERFECTION, PRECISION, AND EXCLUSIVITY.

Manuela Walti

Manuela Walti

Travel time
-

Other interesting objects