29 results - Flats for sale: District Gösgen

1 / 7
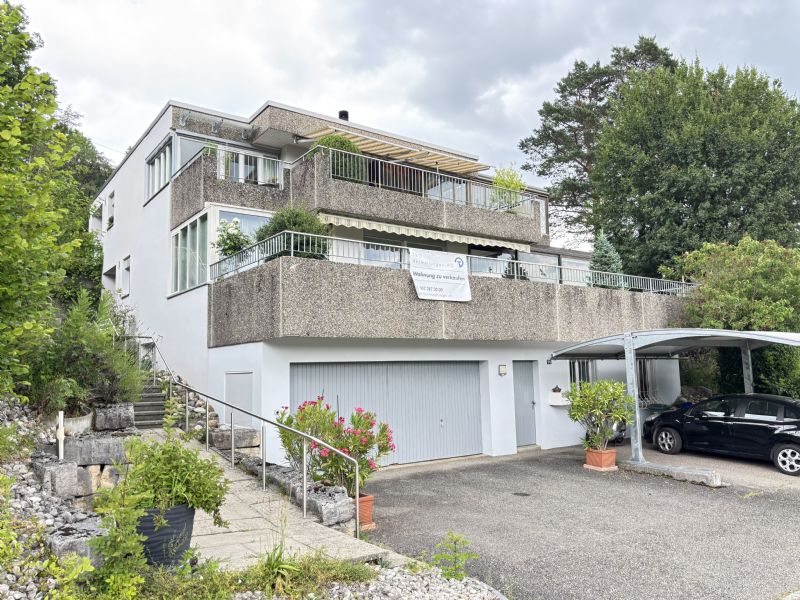
3.5 rooms, 100m², CHF 490,000.–
Freie Strasse 45, 4632 Trimbach SO

Living or working? You decide!

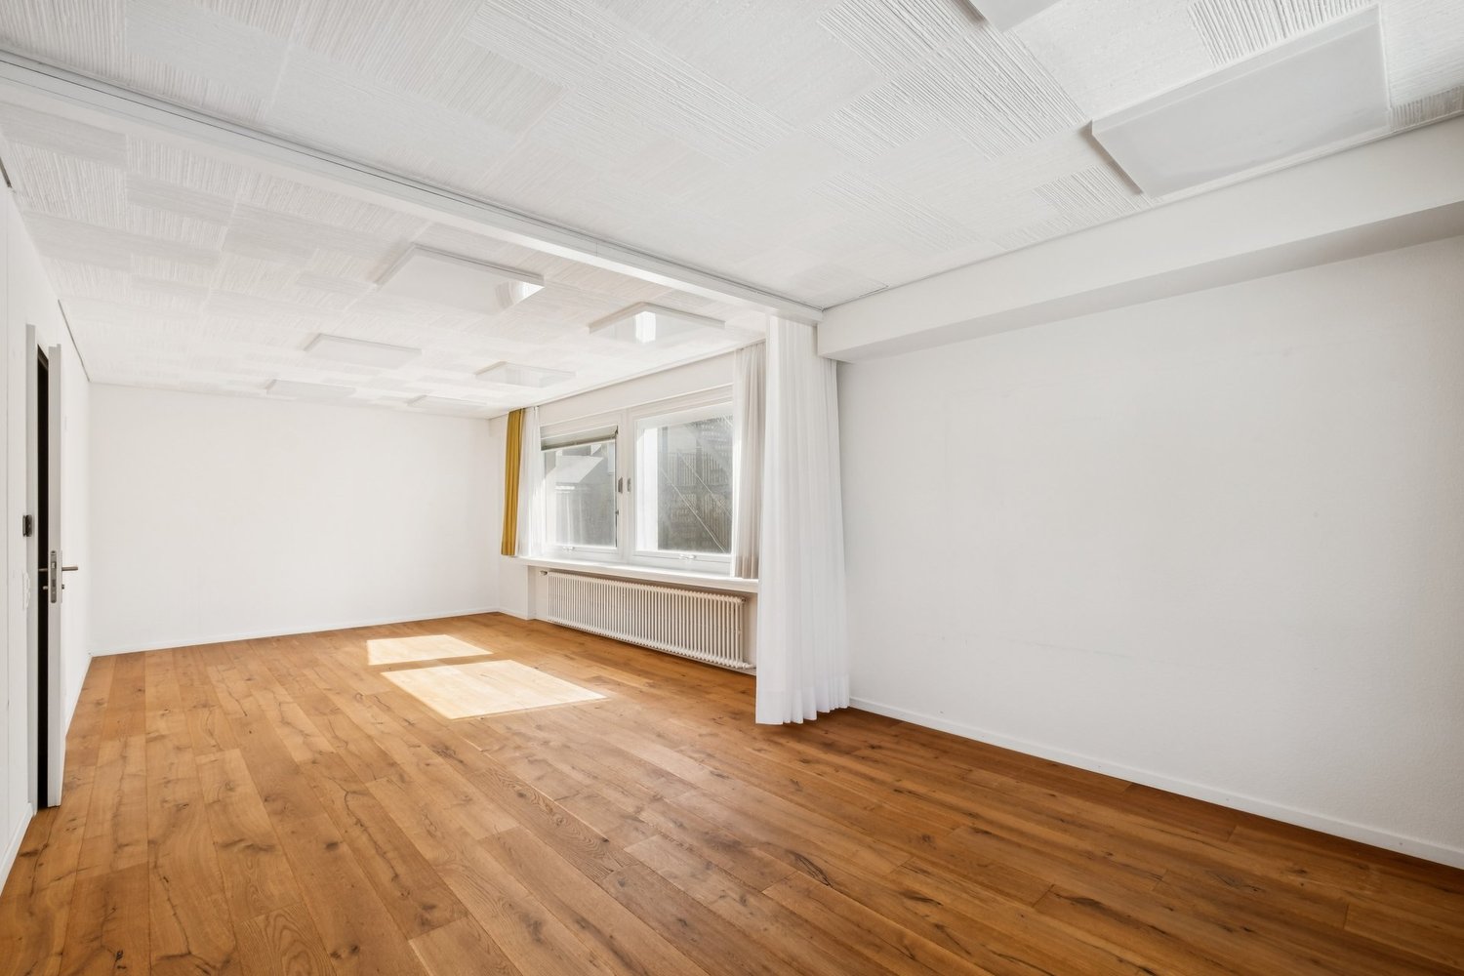
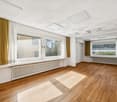
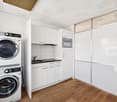
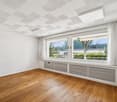
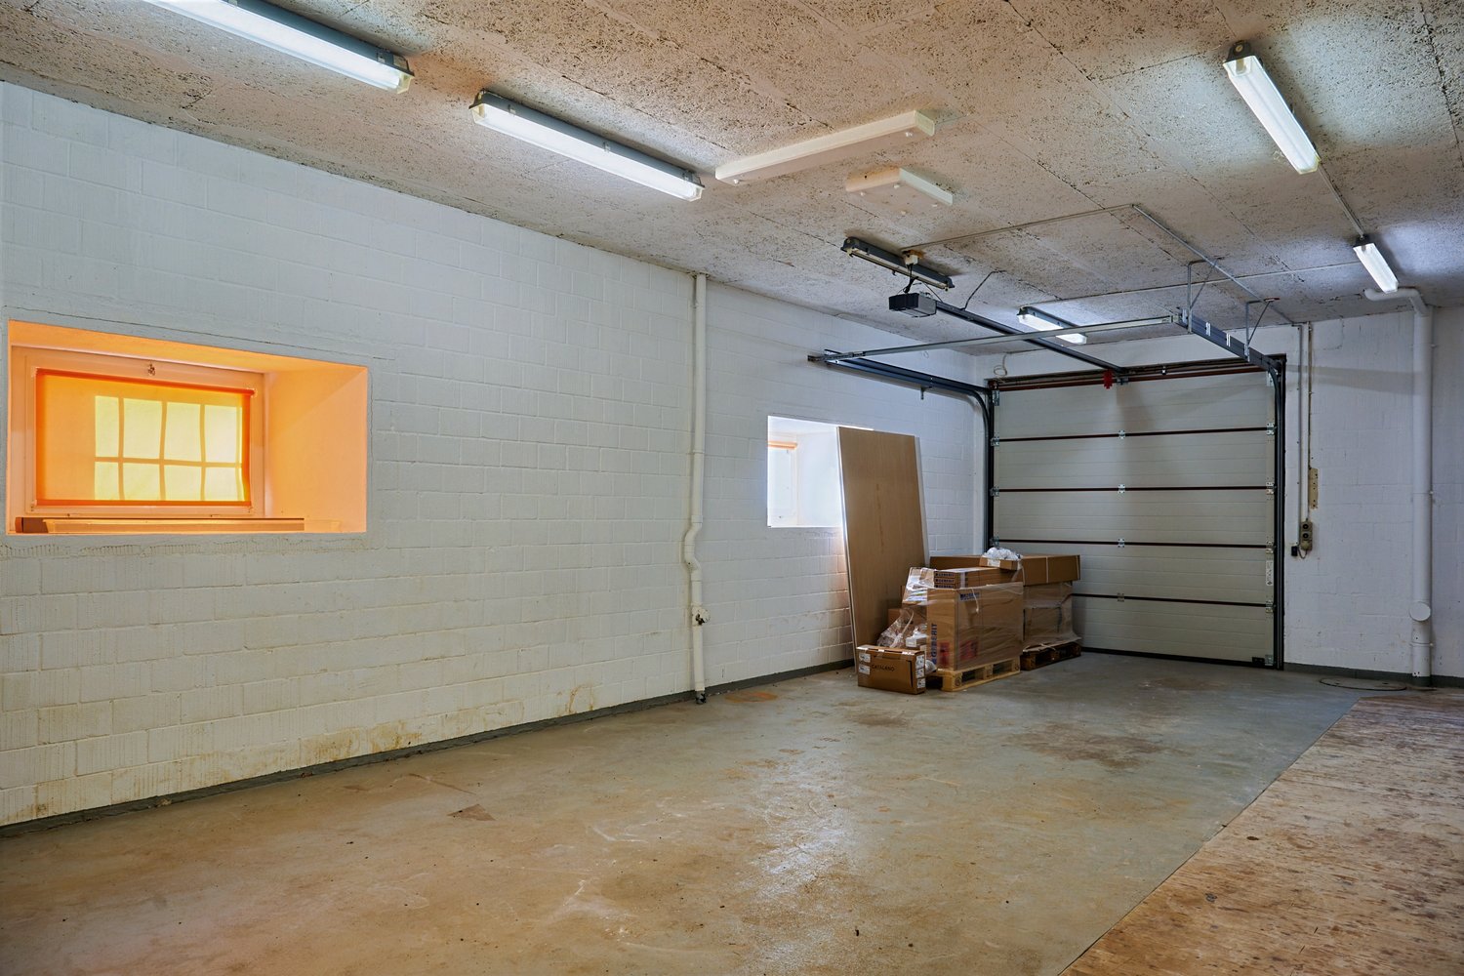
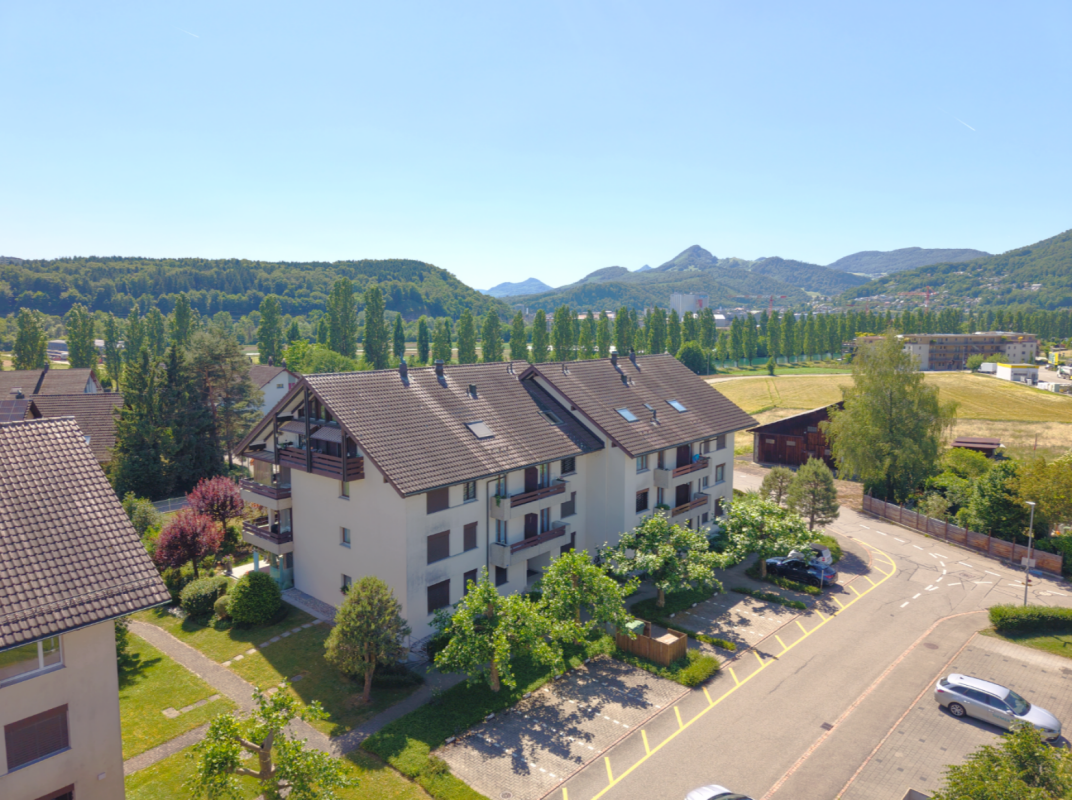
Trimbach is located in the heart of the canton of Solothurn and combines rural charm with urban proximity. The municipality is characterized by an excellent transport connection. The apartment is located in an attractive location in the immediate vicinity of the hospital and within comfortable walking distance to Olten train station.This versatile unit has been used as commercial space in recent years. However, with a conversion permit from the municipality, the property can also be used again as an attractive 3.5-room apartment.The rooms have an entrance area, a central corridor with access to all rooms, a spacious living and dining room, a bedroom, and another room that is currently still equipped with a kitchenette and a sink. Next to it is a separate, closed kitchen with a small kitchenette and a washing tower. The room offer is complemented by a bathroom with a shower. Thanks to the large window areas, the rooms are flooded with plenty of daylight and convey a bright, friendly living atmosphere.The unit offers a solid basis for conversion into a modern apartment. In particular, the entrance area and the kitchen can be made more homely with a few adjustments. With manageable renovation effort, an attractive home can be realized here according to one's own ideas. The flexible usability as a residential or commercial unit represents a special added value and creates attractive opportunities for different usage concepts.The offer includes a private cellar room in the basement, which provides additional storage space. Three parking spaces are available directly in front of the house, which guarantee a comfortable parking option for users and visitors and can be purchased for CHF 10,000 each.Contact us if you are interested for more information.

Travel time
-
New building
1 / 6
3.5 rooms, 93m², CHF 730,000.–
Innere Kanalstrasse 18, 5013 Niedergösgen

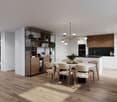
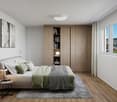
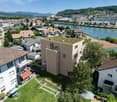
Living Space - Exclusive 3½-room maisonette attic apartment with a view of the Aare!

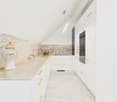
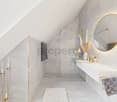
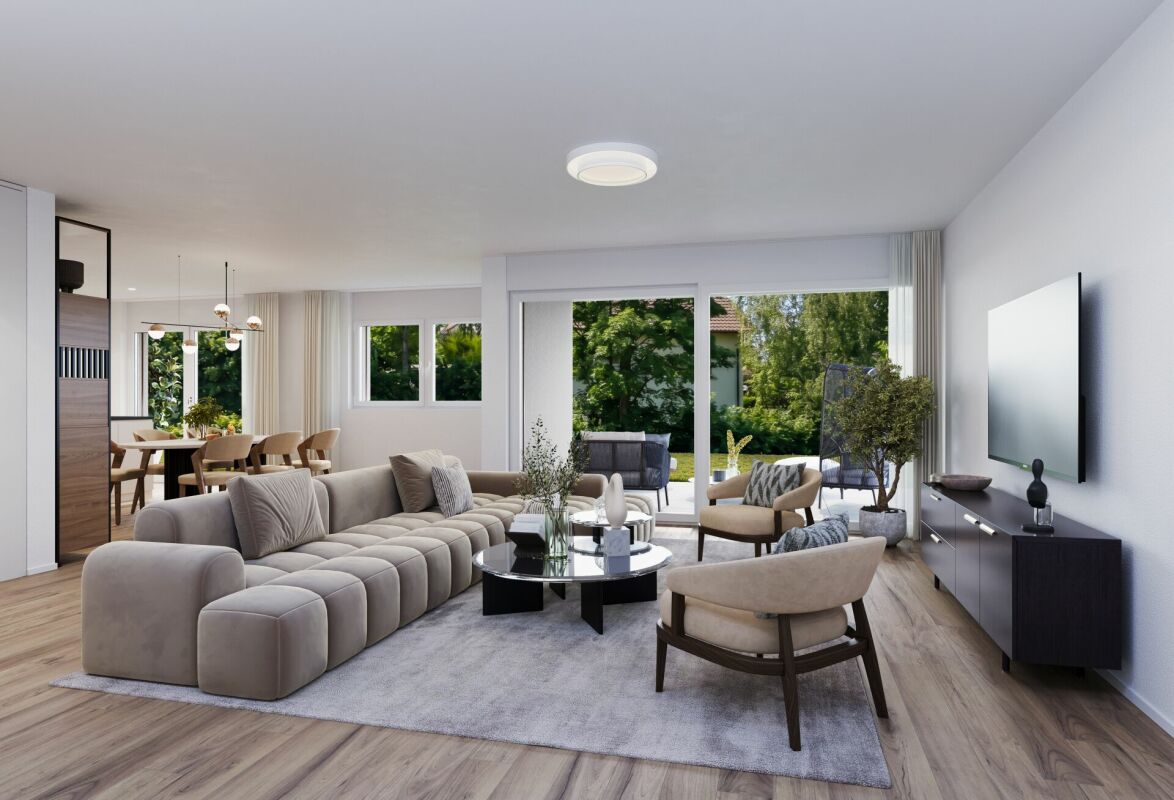
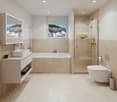
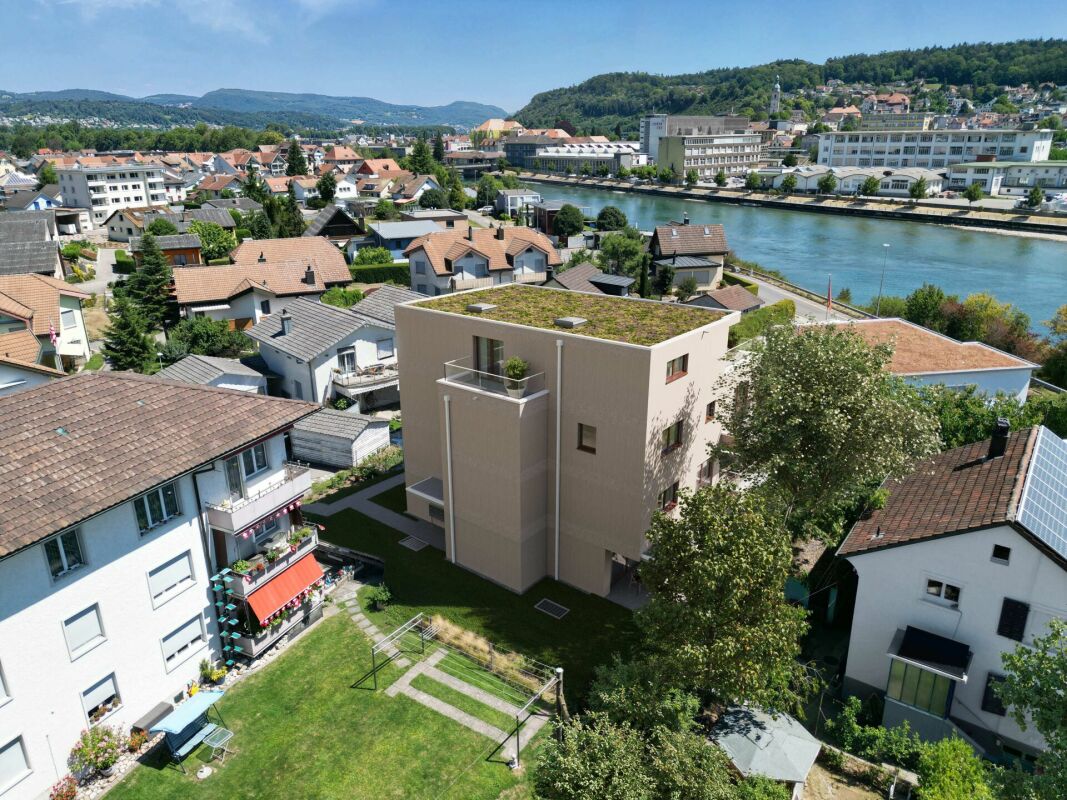
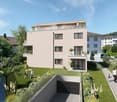
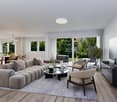
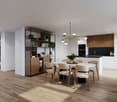
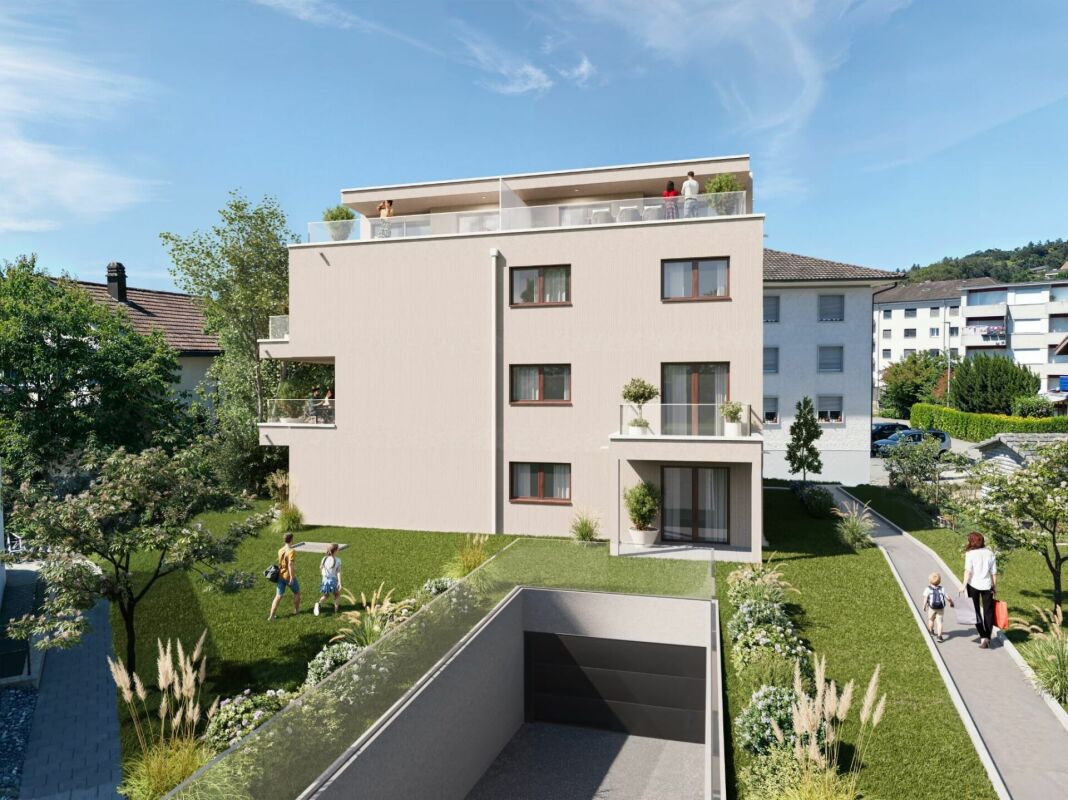
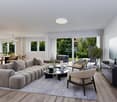
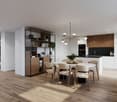
We are pleased to introduce you to this exclusive new construction project Aareside with 4 apartments in an optimal location in Niedergösgen.Visit our website: https://wohnen-aareside.ch/These dreamy apartments will be built in 2027 with great attention to detail and a high aesthetic claim. A noble floor will be consistently laid in all living rooms, matching the Feinsteinzeug plates in the bathroom areas, as well as walls and ceilings in light plaster, creating a modern, classic, and timeless contrast, allowing for a large scope when designing the interior.The apartment at a glance:Object: 3½-room maisonette attic apartmentYear of construction: 2027NWF: 93 m²Living/Dining/Kitchen: 35 m²Room 1: 14 m²Room 2: 17 m²DU/WC: 5 m²Bath/WC: 6 m²Terrace 1: 24 m²The exclusive kitchen is equipped with the latest appliances and is in harmony with the living and dining area, which, with 35 m², conveys above-average generosity. The living room impresses with its room heights and glazing with direct access to the spacious terrace with a view of the Aare.Feel free and design your apartment according to your taste.Parking:The parking space in the garage is not included in the purchase price.CHF 40,000.- for a parking space in the garage (1 piece)Viewing appointment:If we have sparked your interest, we look forward to presenting you with this exceptional apartment.We will be happy to accompany you with all questions regarding the apartment purchase and guarantee you the highest professional competence through our in-depth knowledge and long-standing experience.Your personal contact:Biland Immobilien Management AGNordstrasse 14, 4665 OftringenMr. Matthias Biland - 062 791 18 90

Travel time
-
New building
1 / 6
4.5 rooms, 116m², CHF 760,000.–
Innere Kanalstrasse 18, 5013 Niedergösgen

Living(T)space - Exclusive 4½-room apartment near the Aare!

We are pleased to introduce you to this exclusive new construction project Aareside with 4 apartments in an optimal location in Niedergösgen.Visit our website: https://wohnen-aareside.ch/These dreamy apartments will be built in 2027 with great attention to detail and a high aesthetic standard. A noble floor will be consistently laid in all living rooms, matching the Feinsteinzeug plates in the bathroom areas, and walls and ceilings in light plaster provide a modern, classic, and timeless contrast, allowing for a large scope when designing the interior.The apartment at a glance:Object: Apartment with 4.5 rooms on the 1st floorYear of construction: 2027NWF: 116 m²Living/Dining/Kitchen: 48 m²Room 1: 17 m²Room 2: 13 m²Room 3: 13 m²DU/WC: 4 m²Bath/WC: 7 m²Balcony 1: 10 m²Balcony 2: 6 m²The exclusive kitchen is equipped with the latest appliances and is in harmony with the living and dining area, which offers above-average generosity with 48 m². The living room impresses with its room heights and glazing with direct access to the spacious balcony.Feel free and design your apartment according to your taste.Parking:The parking space in the garage is not included in the purchase price.CHF 40,000.- for a parking space in the garage (1 piece)Viewing appointment:If we have sparked your interest, we would be happy to introduce you to this exceptional apartment.We will be happy to assist you with all questions regarding the apartment purchase and guarantee you the highest level of expertise through our in-depth knowledge and long-standing experience.Your personal contact:Biland Immobilien Management AGNordstrasse 14, 4665 OftringenMr. Matthias Biland - 062 791 18 90

Travel time
-
New building
1 / 6
4.5 rooms, 98m², CHF 770,000.–
Innere Kanalstrasse 18, 5013 Niedergösgen

Living(T)space - Exclusive 4½-room maisonette attic apartment with a view of the Aare!

We are pleased to introduce you to this exclusive new construction project Aareside with 4 apartments in an optimal location in Niedergösgen.Visit our website: https://wohnen-aareside.ch/These dreamy apartments will be built in 2027 with great attention to detail and a high aesthetic standard. A noble floor will be consistently laid in all living rooms, matching the ceramic tiles in the bathroom areas, and walls and ceilings in light plaster provide a modern, classic, and timeless contrast, allowing for a large scope when designing the interior.The apartment at a glance:Object: 4½-room maisonette attic apartmentYear of construction: 2027NWF: 98 m²Living/Dining/Kitchen: 40 m²Room 1: 12 m²Room 2: 14 m²Room 3: 15 m²DU/WC: 3 m²Bath/WC: 6 m²Terrace 1: 27 m²Terrace 2: 6 m²The exclusive kitchen is equipped with the latest appliances and is in harmony with the living and dining area, which, with 40 m², conveys more than average generosity. The living room impresses with its room heights and glazing with direct access to the spacious terrace with a view of the Aare.Feel free to design your apartment according to your taste.Parking:The parking space in the garage is not included in the purchase price.CHF 40,000.- for a parking space in the garage (1 piece)Viewing appointment:If we have sparked your interest, we would be happy to present you with this exceptional apartment.We will be happy to assist you with all questions regarding the apartment purchase and guarantee you the highest level of expertise through our in-depth knowledge and long-standing experience.Your personal contact:Biland Immobilien Management AGNordstrasse 14, 4665 OftringenMr. Matthias Biland - 062 791 18 90

Travel time
-
New building
1 / 6
4.5 rooms, 116m², CHF 800,000.–
Innere Kanalstrasse 18, 5013 Niedergösgen

Living(T)space - Exclusive 4½-room garden apartment near the Aare!

We are pleased to introduce you to this exclusive new construction project Aareside with 4 apartments in an optimal location in Niedergösgen.Visit our website: https://wohnen-aareside.ch/These dreamy apartments will be built in 2027 with great attention to detail and a high aesthetic claim. A noble floor will be consistently laid in all living rooms, matching the Feinsteinzeug plates in the bathroom areas, as well as walls and ceilings in light plaster, creating a modern, classic, and timeless contrast, allowing for a large scope when designing the interior.The apartment at a glance:Object: Apartment with 4.5 rooms and gardenYear of construction: 2027NWF: 116 m²Living/Dining/Kitchen: 48 m²Room 1: 17 m²Room 2: 13 m²Room 3: 13 m²DU/WC: 4 m²Bath/WC: 7 m²Terrace: 23 m²The exclusive kitchen is equipped with the most modern appliances and is in harmony with the living and dining area, which, with 48 m², conveys above-average generosity. The living room impresses with its room heights and glazing with direct access to the spacious terrace with garden.Feel free and design your apartment according to your taste.Parking:The garage parking space is not included in the purchase price.CHF 40,000.- for a garage parking space (1 piece)Viewing appointment:If we have sparked your interest, we look forward to presenting you with this exceptional apartment.We will be happy to accompany you with all questions regarding the apartment purchase and guarantee you the highest level of expertise through our in-depth knowledge and long-standing experience.Your personal contact:Biland Immobilien Management AGNordstrasse 14, 4665 OftringenMr. Matthias Biland - 062 791 18 90

Travel time
-
1 / 7
4.5 rooms, 118m², CHF 590,000.–
4652 Winznau

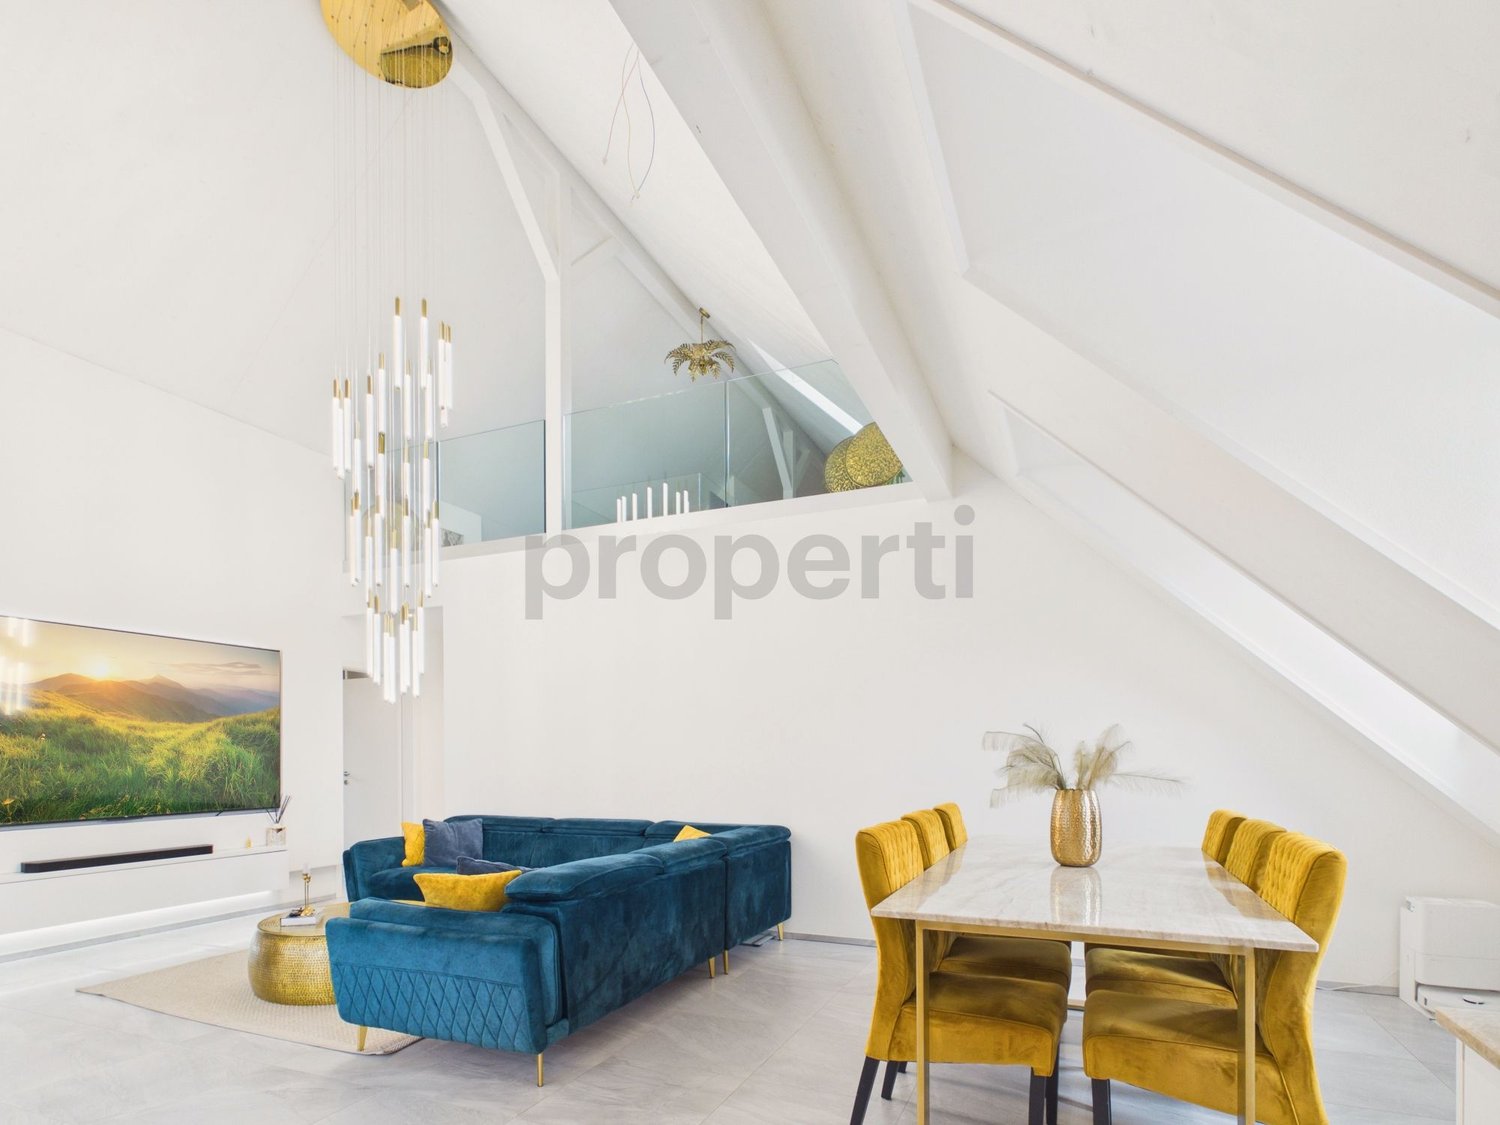
Bright 4.5-room attic apartment with loft character

Bright 4.5-room attic apartment with loft character This spacious 4.5-room attic apartment delights with its open loft character, a well-thought-out floor plan, and a particularly pleasant living feel. The large window fronts provide plenty of light and a friendly, airy atmosphere throughout the day, while electric lamella shutters offer comfort. The living and dining area forms the heart of the apartment and invites you to linger, relax, and enjoy. The adjacent winter garden balcony elegantly extends the living space and, together with the additional outdoor balcony, creates an ideal spot for quiet morning hours or social evenings. Three spacious bedrooms offer plenty of space for family, home office, or guests. Two stylish bathrooms provide comfort in everyday life. Practical built-in closets and two storage rooms complement the clever room concept. The apartment includes two attics: one of which is located on the living floor and is ideal as a small office. The attic storage room offers plenty of additional storage space. A basement compartment also belongs to the apartment. A large party room is available for shared use. Thanks to the excellent location and good transport links, this apartment is particularly attractive for commuters. Here you live quietly and yet are quickly on the move. A home that ideally combines generosity, functionality, and a feel-good atmosphere. This Nova Casa offer includes: • Loft-style living • Wellness effect thanks to a chimney, large window fronts, winter garden... • High-quality construction standard: heated drawer, Combi-Steamer, kitchen countertop made of granite, ventilated facade, 3-fold glazing, oak parquet in the bedrooms.... • 2 bathrooms with a total of: 1 shower, 1 bathtub, 1 Closomat & 1 WC • Spacious rooms • Barrier-free and elevator • Heating and facade renewed in 2018 • Plenty of storage space thanks to 2 storage rooms, 2 attics & 1 basement compartment • Recreation area & the Aare river are directly in front of the house • Private WA/TU • 1 garage parking space & 1 outdoor parking space can be purchased optionally for CHF 35,000 / 15,000 We will be happy to send you further information, such as the room program and additional pictures, upon request. Have we sparked your interest? We would be happy to present this attractive property to you in the context of a personal viewing.
Suggested properties for you based on search results

Other interesting objects