106 results - Flats for sale: District la Glâne

Fatjona Gjyliqi

Fatjona Gjyliqi

1 / 12
Fatjona Gjyliqi

Fatjona Gjyliqi

  • Parking space
  • Garage
  • Wheelchair access
4.5 rooms, 150m², CHF 775,000.–
1684 Mézières FR (Mézières (FR))

5 minutes from Romont, the comfort and space of a house!

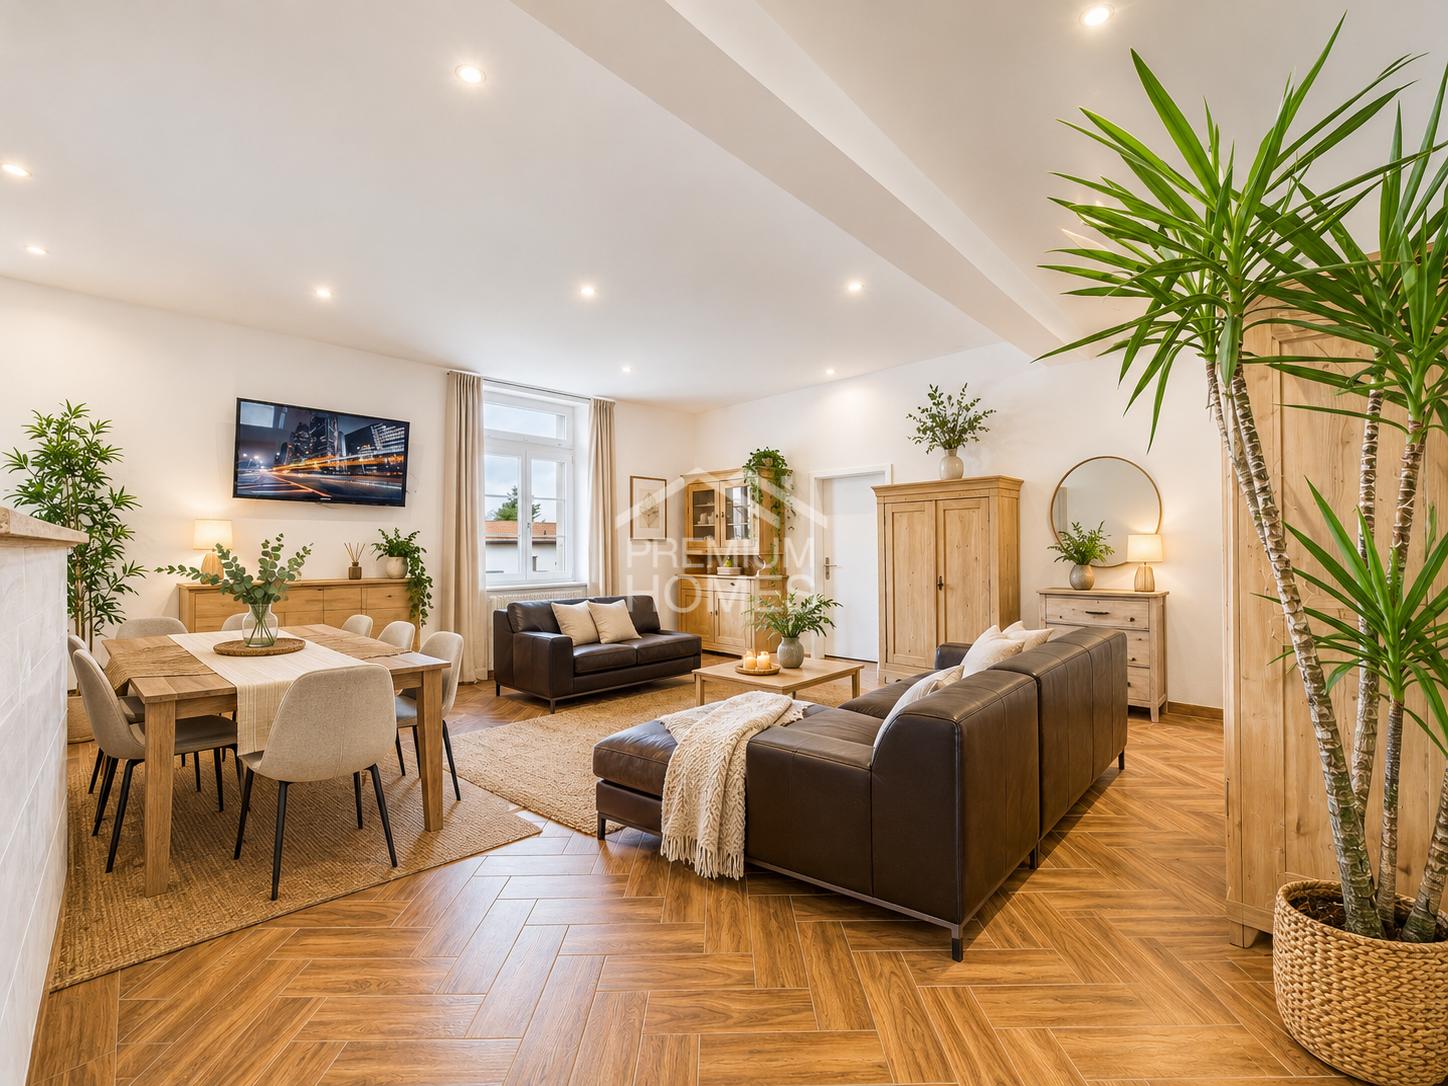
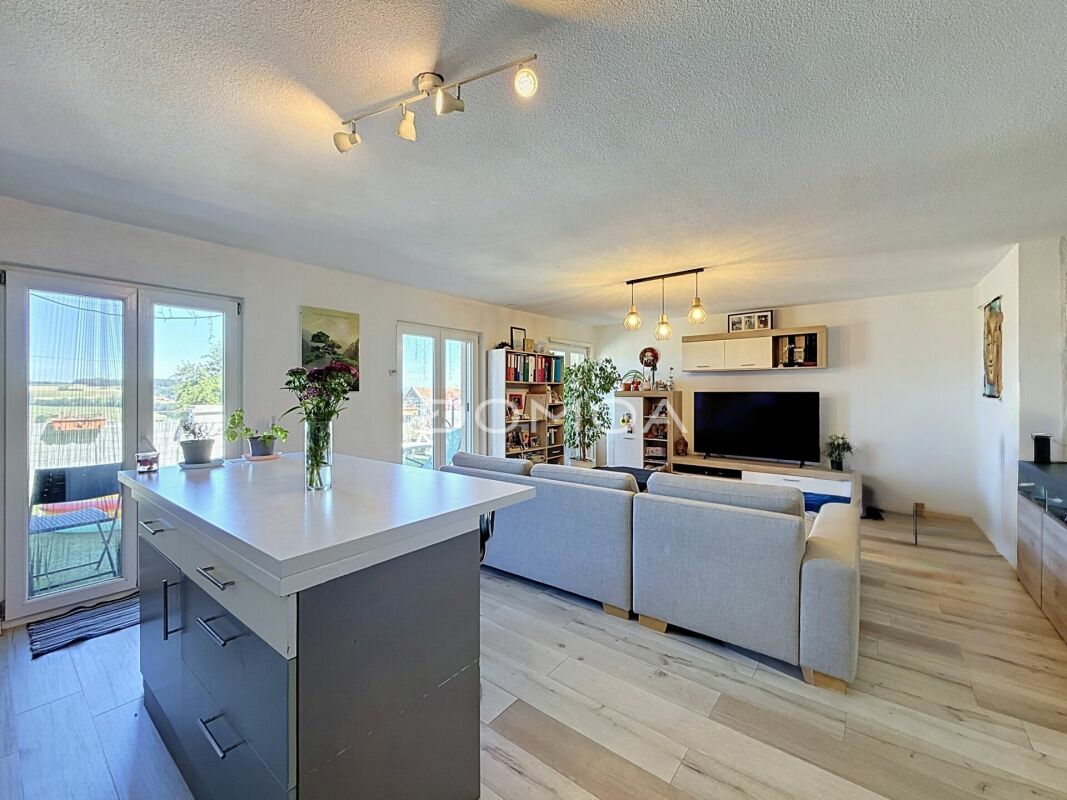
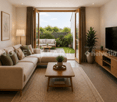
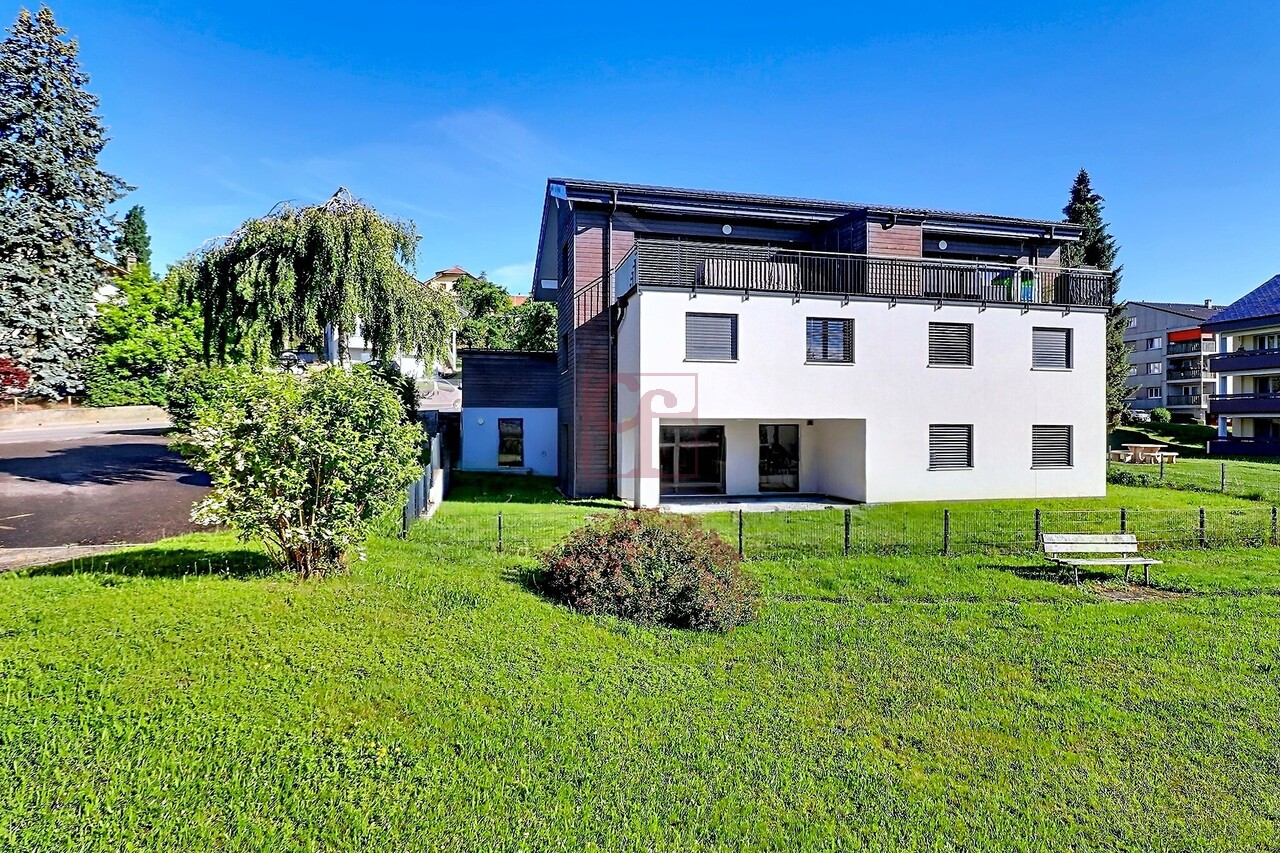
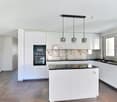
Are you looking for more space than a classic apartment, but want to avoid the constraints and price of a single-family home?This property could be exactly what you're looking for! Completely renovated in 2024-2025, it combines the charm of an old building with the comfort of a contemporary interior.The apartment is part of a small PPE with only 5 units, which allows for a residential environment on a human scale.The PPE fees are CHF 425.- per month according to the last statement in 2025. The heating and hot water consumption are individualized thanks to the meters.Garage box: CHF 30'000.- extraAvailability: to be agreed upon.A visit will allow you to fully discover the volumes and the particular character of this apartment.Contact us to organize a visit.Here, no wish remains unfulfilled. Take advantage of it and convince yourself!This PREMIUM HOMES offer includes: • Around 150 m² of living space • Spacious, bright living area with open and modern kitchen • Parental bedroom with dressing room or office • Two additional bedrooms and storage spaces • Private garden and terrace • Complete renovation in 2024-2025 • Small PPE with only 5 units • PPE fees of CHF 425.-/month according to the last statement in 2025 • Floor heating, triple glazing, and wood stove • Individual meters for heating and hot water • Wheelchair accessible • Garage box available, extra • Quiet and green environment • Only 5 minutes from Romont Interested? We would be happy to show you the property during a non-binding visit!Do you want to sell your house or apartment without worrying? We will inform you about the current value of your property, discreetly and without obligation!Are you interested in a first, non-binding conversation? Don't hesitate to contact us. We look forward to your message.

  • Parking space
  • Garage
  • Wheelchair access
1 / 5
  • Parking space
  • Balcony / Terrace
  • Elevator
  • +2
5.5 rooms, 131m², CHF 1,075,000.–
Chemin du Verger 27, 1673 Auboranges

An exceptional location at the gates of Lausanne

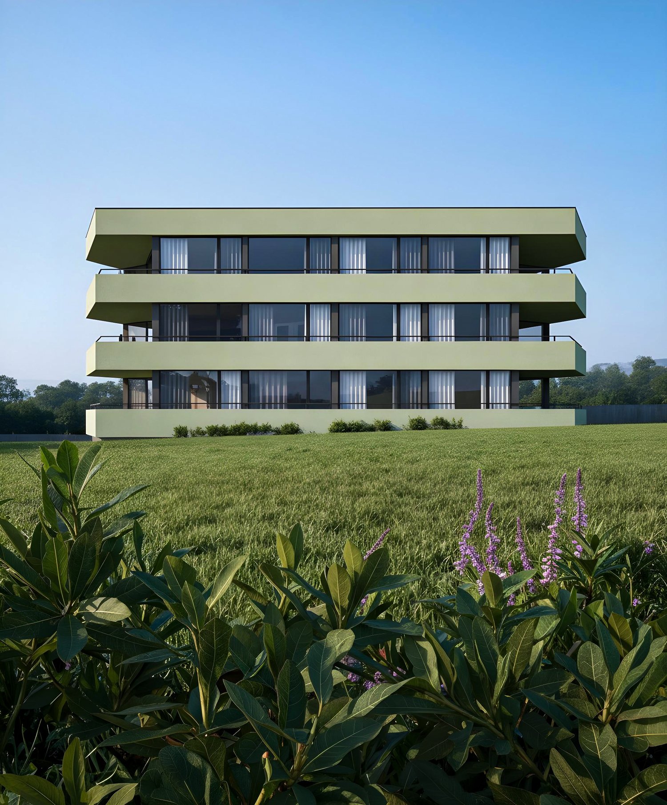
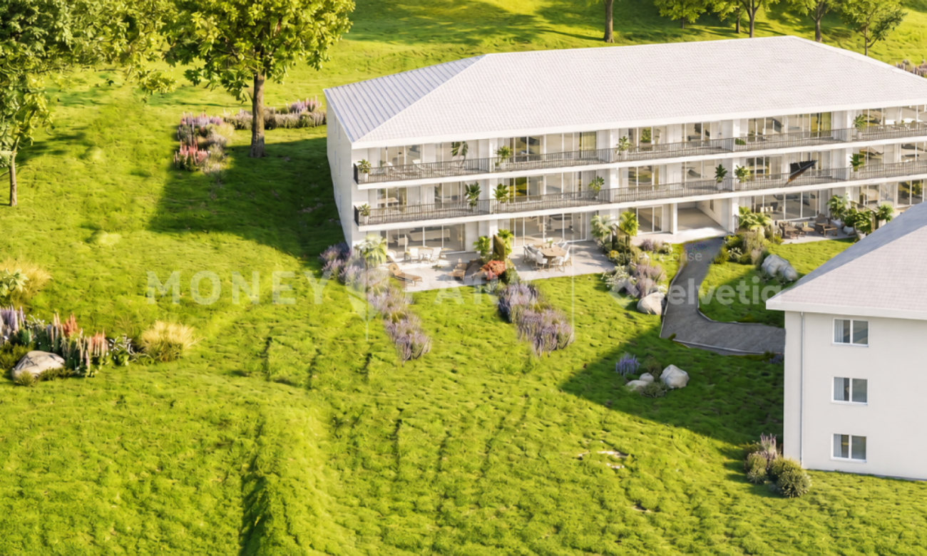
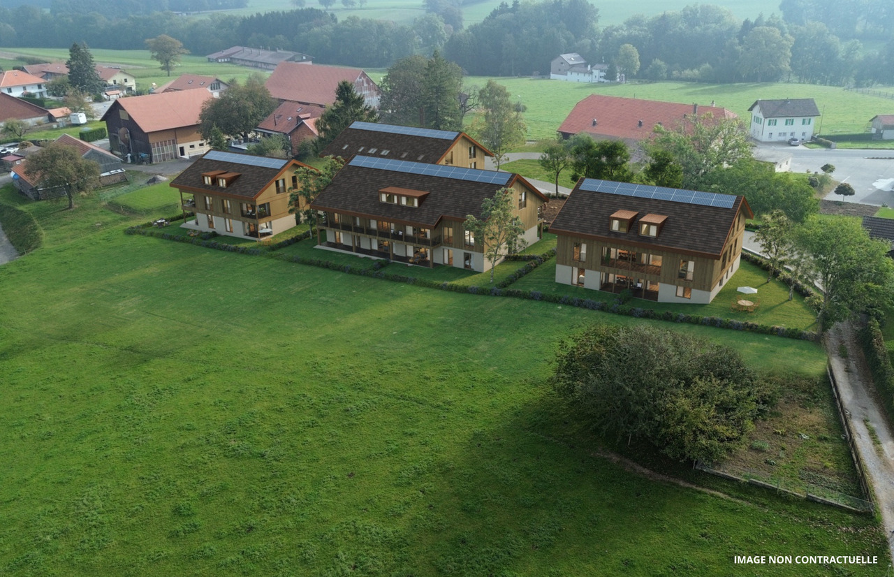
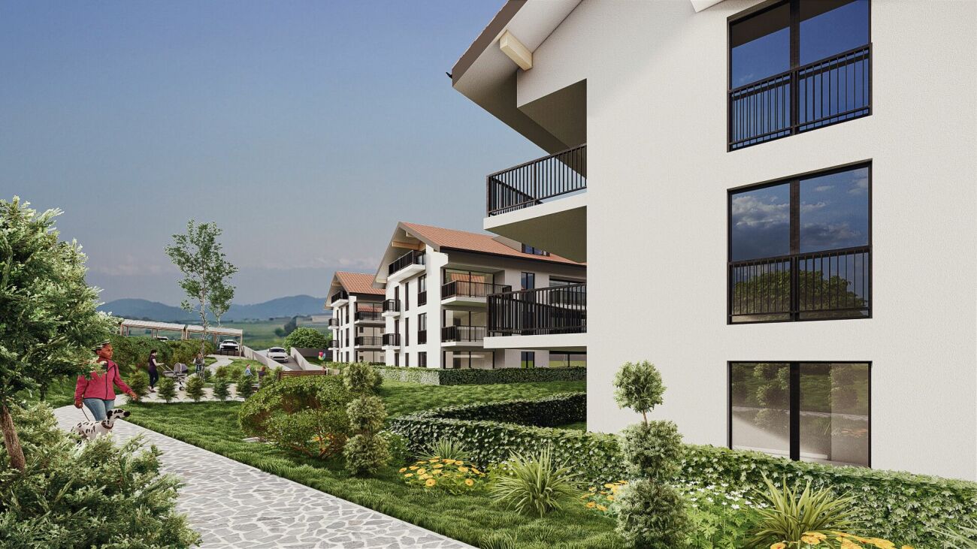
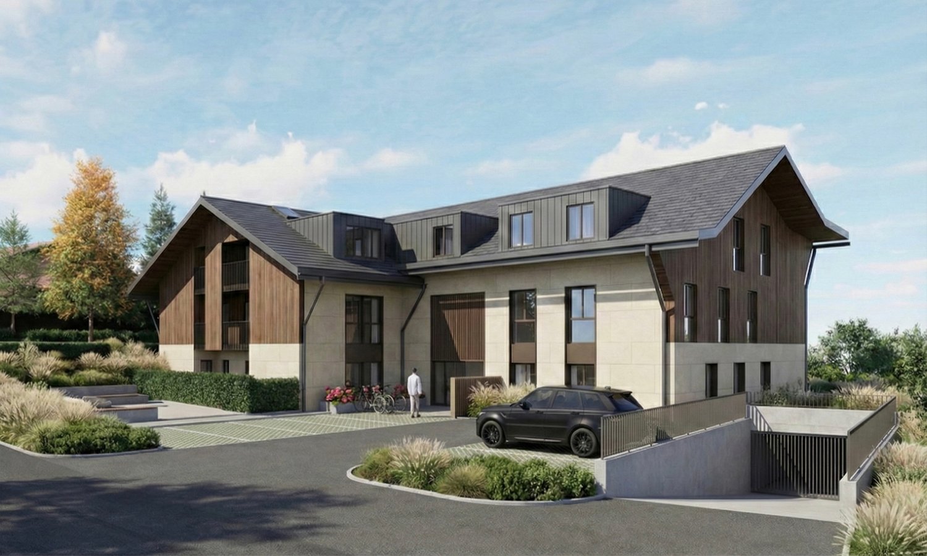
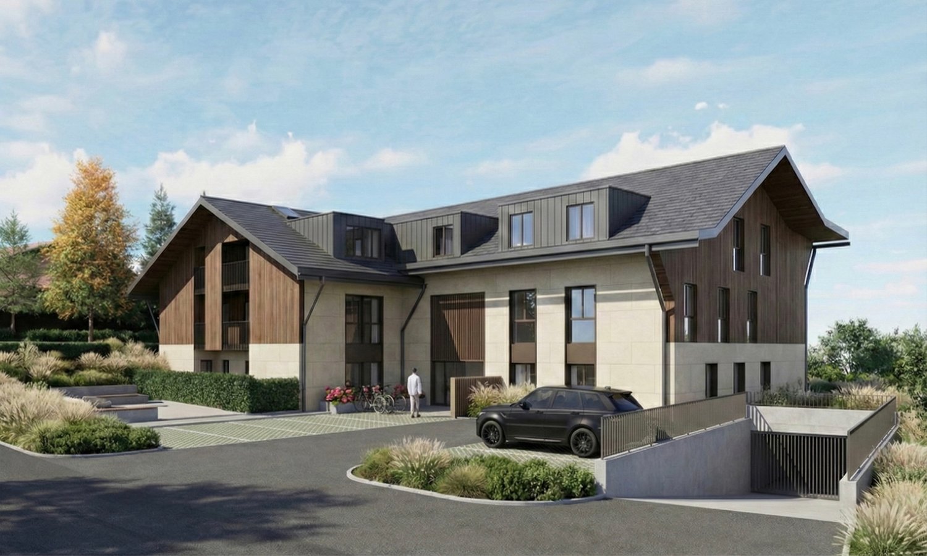
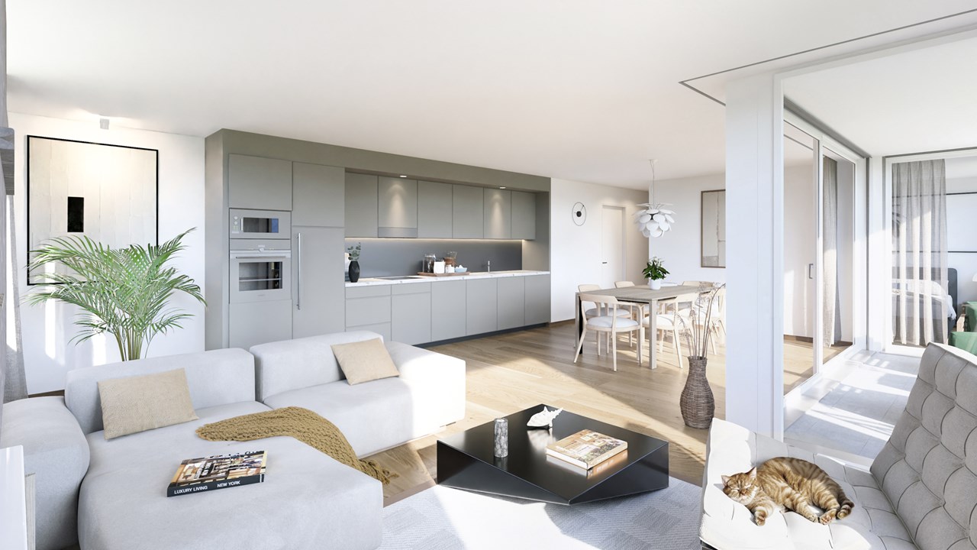
A privileged living environment awaits you at the foot of the village of Auboranges, in this magnificent residential building of twelve apartments. Combining elegant architectural lines, sustainable materials, and a privileged location, this project perfectly embodies the balance between modern comfort and surrounding nature. The twelve apartments, from 3.5 rooms to 5.5 rooms, are spread over three levels. They offer varied spaces and generous living areas, capable of meeting the needs of large families and couples. Each apartment benefits from a very large balcony (nearly 3.5m deep) or a very large terrace, arranged to find maximum sunlight while maintaining private space. Ventilated wood facades (pre-grayed northern spruce) covering a structure of reinforced concrete and traditional masonry will offer aesthetics and durability to the whole. The lift-and-slide doors as well as all windows are in PVC with triple glazing, equipped with motorized slat blinds in all living rooms. The heating system by geothermal heat pump of the latest generation integrating a free cooling system with regulation in each room will offer you unparalleled comfort in winter and summer. All inhabitants of the building will benefit from the production of electricity from the photovoltaic installation. The blind rooms are equipped with mechanical ventilation, natural elsewhere. There are electric slat blinds in all living rooms, electric canvas blinds on balconies and terraces, and mosquito nets. Buyers will benefit from a wide choice of quality finishes included in the prices, with comfortable budgets to personalize their future home with approved suppliers in terms of flooring, sanitary ware, tiles and claddings, intermediate furniture, and finishing plasters. The fitted kitchens, with packages worth over CHF 20,000, depending on the type of apartment, can be chosen from Gheza Cuisines SA in Oron and Carrouge. This large 5.5-room apartment on the ground floor of the "Le Verger" promotion, at the gates of Lausanne, will seduce you with its ideal location at the end of a private road, its bucolic setting, and its breathtaking view of the Swiss and French Alps. Entrance with wall cupboard and cellar, living area of over 48m² with access to terrace and garden, high-quality fitted kitchen, four bedrooms of 14.5m², 12.5m², and two of 11.5m², two bathrooms with bathtub and shower and pre-equipment for washing machine and dryer. Cellar, bike and stroller parking, covered and uncovered parking spaces, large-format tiles, solid, vitrified parquet flooring in the bedrooms, geothermal heat pump with free cooling, photovoltaic panels, and pre-equipment for electric vehicle charging station. Outdoor space with lawn and trees. Link to the dedicated website of the promotion: https://auboranges.maillardimmo.ch/en

  • Parking space
  • Balcony / Terrace
  • Elevator
  • +2
Travel time
-
1 / 5
  • Parking space
  • Balcony / Terrace
  • Elevator
  • +2
4.5 rooms, 127m², CHF 990,000.–
Chemin du Verger 27, 1673 Auboranges

An exceptional location at the gates of Lausanne

A privileged living environment awaits you at the foot of the village of Auboranges, in this magnificent contemporary residential building of twelve apartments. This project combines elegant architectural lines, sustainable materials, and a privileged location, and perfectly embodies the balance between modern comfort and surrounding nature.The twelve apartments, from 3.5 rooms to 5.5 rooms, are spread over three levels. They offer varied spaces and generous living areas, capable of meeting the needs of large families as well as couples. Each apartment benefits from a very large balcony (nearly 3.5m deep) or a very large terrace, disposed in such a way as to find maximum sunlight while maintaining private space.Ventilated wood facades (pre-grayed Northern spruce) covering a structure in reinforced concrete and traditional masonry will offer the ensemble aesthetics and durability.The lift-and-slide doors as well as all windows are in PVC with triple glazing, equipped with motorized slat blinds in all living rooms.The heating system with a geothermal heat pump of the latest generation, integrating a free cooling system with regulation in each room, will offer you unparalleled comfort in winter and summer, even during heatwaves. All inhabitants of the building will benefit from the electricity production of the photovoltaic installation.The blind rooms are equipped with mechanical ventilation, natural elsewhere. Electric slat blinds in all living rooms.Electric canvas blinds on balconies and terraces.Mosquito nets.Buyers will benefit from a wide choice of high-quality finishes included in the prices, with comfortable budgets to personalize their future home with approved suppliers in terms of parquet, sanitary ware, tiles and cladding, intermediate furniture, and finish plaster.The fitted kitchens, with packages worth over CHF 20,000, depending on the type of apartment, can be chosen from Gheza Cuisines SA in Oron and Carrouge.Located on the 1st floor of the "Le Verger" promotion, this beautiful 4.5-room apartment at the gates of Lausanne will seduce you with its ideal location at the end of a private road, its bucolic setting, and its breathtaking view of the Swiss and French Alps.Entrance with built-in wardrobes and cellarLiving area of over 45m2 with 22m2 balconyHigh-quality fitted kitchenThree rooms of 15m2 and two of 11.5m2Bathrooms with bathtub, shower, and pre-equipment for washing machine and dryerCellarBicycle and stroller parkingCovered and uncovered outdoor parking spacesLarge-format tilesVitrified solid wood parquet in the roomsGeothermal heat pump with free coolingPhotovoltaic panelsPre-equipment for electric vehicle charging station Grassy area and trees in the outdoor areaLink to the promotion's website: https://auboranges.maillardimmo.ch/en

  • Parking space
  • Balcony / Terrace
  • Elevator
  • +2
Travel time
-
1 / 5
  • Parking space
  • Balcony / Terrace
  • Elevator
  • +2
5.5 rooms, 131m², CHF 1,060,000.–
Chemin du Verger 27, 1673 Auboranges

An exceptional location at the gates of Lausanne

A privileged living environment awaits you at the foot of the village of Auboranges, in this magnificent contemporary residential building of twelve apartments. Combining elegant architectural lines, sustainable materials, and a privileged location, this project perfectly embodies the balance between modern comfort and the surrounding nature.The twelve apartments, from 3.5 rooms to 5.5 rooms, are spread over three levels. They offer varied spaces and generous living areas, capable of meeting the needs of large families and couples. Each apartment benefits from a very large balcony (nearly 3.5m deep) or a very large terrace, arranged to find maximum sunlight while maintaining private space.The ventilated wooden facades (pre-grayed northern spruce) covering a structure of reinforced concrete and traditional masonry will offer the ensemble aesthetics and durability.The lift-and-slide doors as well as all windows are in PVC with triple glazing, equipped with motorized slats in all living rooms.The heating system by geothermal heat pump of the latest generation integrating a free cooling system with regulation in each room will offer you unparalleled comfort in winter and summer, even during heatwaves. All inhabitants of the building will benefit from the electricity production of the photovoltaic installation.The blind rooms are equipped with mechanical ventilation, natural elsewhere. Electric slats in all living rooms.Electric awnings on balconies and terraces.Mosquito nets.Purchasers will benefit from a wide choice of quality finishes included in the prices, with comfortable budgets to personalize their future home with approved suppliers in terms of parquet, sanitary ware, tiles and claddings, intermediate furniture, and finish plasters.The fitted kitchens, with packages of over CHF 20,000, depending on the type of apartment, can be chosen from Gheza Cuisines SA in Oron and Carrouge.Located on the 1st floor of the "Le Verger" promotion, this large 5.5-room apartment at the gates of Lausanne will seduce you with its ideal location, at the end of a private road, its bucolic setting, and its breathtaking view of the Swiss and French Alps.Entrance with wardrobe and cellarLiving space of over 48m2 with 22.5m2 balconyHigh-quality fitted kitchenFour bedrooms of 14.5m2, two of 12m2, and one of 12.5m2Bathrooms with bathtub, shower, and pre-equipment for washing machine and dryerCellarBicycle and stroller parkingOutdoor parking spaces, covered and uncoveredLarge-format tilesVitrified solid wood parquet in the bedroomsGeothermal heat pump with free coolingPhotovoltaic panelsPre-equipment for electric vehicle charging Grassy and wooded outdoor spaceLink to the promotion's dedicated website: https://auboranges.maillardimmo.ch/en

  • Parking space
  • Balcony / Terrace
  • Elevator
  • +2
Travel time
-
1 / 5
  • Parking space
  • Balcony / Terrace
  • Elevator
  • +2
4.5 rooms, 113m², CHF 960,000.–
Chemin du Verger 27, 1673 Auboranges

An exceptional location at the gates of Lausanne

A privileged living environment awaits you at the foot of the village of Auboranges, in this magnificent contemporary residential building of twelve apartments. Combining elegant architectural lines, sustainable materials, and a privileged location, this project perfectly embodies the balance between modern comfort and surrounding nature.The twelve apartments, from 3.5 rooms to 5.5 rooms, are spread over three levels. They offer varied spaces and generous living areas, capable of meeting the needs of large families as well as couples. Each apartment benefits from a very large balcony (nearly 3.5m deep) or a very large terrace, arranged to find maximum sunlight while maintaining private space.Ventilated wooden facades (pre-grayed northern spruce) covering a reinforced concrete and traditional masonry structure will provide the ensemble with aesthetics and durability.The lift-and-slide doors as well as all windows are in PVC with triple glazing, equipped with motorized slat blinds in all living rooms.The heating system with a state-of-the-art geothermal heat pump integrating a free cooling system with regulation in each room will offer unparalleled comfort in winter and summer, even during heatwaves. All inhabitants of the building will benefit from the electricity production of the photovoltaic installation.The blind rooms are equipped with mechanical ventilation, while natural ventilation is available elsewhere.Electric slat blinds in all living rooms.Electric fabric blinds on balconies and terraces.Mosquito nets.Buyers will benefit from a wide choice of high-quality finishes included in the prices, with comfortable budgets to personalize their future home with approved suppliers in terms of parquet, sanitary ware, tiles and cladding, intermediate furniture, and finish plaster.The fitted kitchens, with packages of over CHF 20,000.- depending on the type of apartment, can be chosen from Gheza Cuisines SA in Oron and Carrouge.Located on the 1st floor of the "Le Verger" promotion, this beautiful 4.5-room apartment of superior standing at the gates of Lausanne will seduce you with its ideal location at the end of a private road, its bucolic setting, and its breathtaking view of the Swiss and French Alps.Entrance with wardrobeCellar of 3.5m²Living area of over 39m² with balcony of 22.5m²High-quality fitted kitchenThree rooms of 15m² and two of 11.5m²Bathrooms with bathtub, shower, and pre-equipment for washing machine and dryerCellarBicycle and stroller parkingCovered and uncovered outdoor parking spacesLarge-format tilesVitrified solid wood parquet in the roomsGeothermal heating with free coolingPhotovoltaic panelsPre-equipment for electric vehicle charging station Lawn and trees in the outdoor areaLink to the residence's website: https://auboranges.maillardimmo.ch/en

  • Parking space
  • Balcony / Terrace
  • Elevator
  • +2
Travel time
-
1 / 13
4.5 rooms, 253m², CHF 2,110,000.–
1675 Vauderens

Superb 200 m² attic apartment

Space, light and horizonThere are places that impress with their dimensions. And others that immediately convey a special feeling. Here, the two meet.In Vauderens, in a green and preserved environment, this high-standard apartment offers nearly 200 m² of living space, remarkable volumes and a spectacular opening onto the Fribourg countryside and the Vaudois Alps.Initially designed as a 6.5-room apartment, it has been transformed into a vast 4.5-room apartment in order to give space, light and fluidity all the space they need. The large windows almost erase the boundary between inside and outside and naturally accompany the gaze towards the horizon.The living area, generous and refined, is organized around a high-end kitchen with a central island and opens onto a vast terrace of approximately 115 m², partially protected by a bioclimatic pergola. A true extension of the apartment, designed to enjoy the calm, light and landscape.The parental suite with dressing room, the contemporary design bathrooms, the numerous custom-made fittings, the cellar and the wine cellar testify to the same level of exigence in every detail.The private elevator and the large covered parking that can accommodate four vehicles further reinforce this rare feeling of independence and comfort, almost like that of a single-family home.A unique property, intended for those who are looking for more than just a beautiful apartment: an exclusive, bright and decidedly different living space.

1 / 8
3.5 rooms, 70m², CHF 544,000.–
1670 Ursy

New 3.5-room apartments

Key features: • New construction • Finishes chosen by the buyer • Close to urban centers • Spacious and bright apartments • Balcony and/or private garden for each unit 23 new apartments in the heart of Bouloz Located 5 minutes from Ursy, on the border of the cantons of Fribourg and Vaud, the Le Riez de Bouloz residence consists of two residential buildings grouping 23 apartments in ownership.The project offers bright apartments with well-designed surfaces, balcony and/or private garden. The materials and finishes have been selected with a focus on quality, durability, and comfort.A landscaped inner courtyard, private parking spaces, an elevator, and bike storage areas complement the amenities.The residence meets current energy standards thanks to efficient insulation and technical solutions favoring controlled energy consumption.Bouloz benefits from a practical location, allowing easy access to Vevey, Lausanne, Fribourg, or Bern while enjoying the living environment of a residential village. *** First non-binding meeting to discover the project in detail and validate your purchasing power with a financing specialist *** The project at a glance: Information on our available lots can be found on our website: leriezdebouloz.ch • 2 buildings with a total of 23 apartments • Building A: • 2 apartments with 2.5 rooms • 5 apartments with 3.5 rooms • 7 apartments with 4.5 rooms • Building B: • 3 apartments with 2.5 rooms • 6 apartments with 4.5 rooms • 21 indoor parking spaces • 2 outdoor parking spaces • Bicycle storage room Delivery:Expected delivery in winter 2027

1 / 9
4.5 rooms, 99m², CHF 625,000.–
En la Croix 2, 1676 Chavannes-les-Forts

Facing full West 4.5 rooms exceptional at 5 km from Romont!

Welcome to Chavannes-les-Forts, a true haven of peace nestled in the canton of Fribourg, along the cantonal road connecting Romont to Lausanne. Easily accessible by bus or by the train station located just 5 kilometers away in Romont.Chavannes-les-Forts is famous for its breathtaking view of the gentle hills and green fields surrounding the village. The picturesque landscapes and the serenity of nature make Chavannes an ideal place to recharge and reconnect with the beauty of country life.Bordering a non-construction plot of 10,000 m2, these apartments will offer you the intimacy and tranquility you deserve, with no neighbors facing you.The work has started and the buildings will be delivered in August 2027.This 4.5-room apartment will be located on the 1st floor of the new building, from which you will have a splendid and unobstructed view to admire from the west-facing balcony.Enjoy a calm and peaceful environment, away from the hustle and bustle of the city, while being close to essential amenities and local attractions.Upon entering, you will be greeted by a spacious hallway, which will lead directly to the main living area.The open kitchen will be equipped with all modern appliances and will be ideal for preparing delicious meals while staying connected with your loved ones in the adjacent living and dining room, these rooms will have a beautiful space of 36 m2.The large windows will flood the space with natural light and offer a soothing view. This apartment will have three generously proportioned bedrooms, offering each occupant a private space to relax and rest.The parental suite of 22 m2 will be particularly remarkable, with its own adjacent bathroom, creating a private space for parents. The two other bedrooms share an additional bathroom, offering convenience and intimacy for all. One of the highlights of this apartment is undoubtedly its panoramic view of the countryside and its brightness.Do not hesitate to ask us for more information, such as the budgets allocated for your interior choices, with which you can create a beautiful apartment!Apartment: 590'000.- CHFIndoor parking: 35'000.- CHFTotal price: 625'000.- CHFEasily accessible by bus or train, which is only 5 kilometers away in Romont, the bus will take you to Chavannes-les-Forts in 6 minutes!Close to several villages and towns, you will benefit from great accessibility.2 km Siviriez5 km from Romont5.8 km Vauderens11 km from Oron17 km from Bulle20 km from Lausanne23 km from Matran24 km from FribourgThe bus is 2 minutes walk from the future buildings, lines 472 and 476 will take you to the Palezieux and Romont train stations.AMENITIES:A few steps from the future buildings, you will find a dairy and a cheese factory.4 minutes by car to Siviriez, you will find a bakery, a food store, and an excellent butcher shop.Shopping centers in Romont, 5 minutes by car.After-school care and homework supervision in Siviriez.School in Siviriez for students from 1st to 4th grade.The school of Chavannes-les-Forts organizes creative activities for classes 5th to 8th, just 2 minutes walk from the future buildings.School in Villaraboud for 5th and 6th grade.School in Préz-vers-Siviriez for 7th and 8th grade. The school bus is just a few minutes walk away.Contact us today at 078 638 52 24 to organize a visit and discover the entire promotion on this website: www.horizon-de-chavannes-les-forts.ch.Would you like to know the true value of your house, apartment, or building?For 23 years, we have been accompanying you, so do not hesitate!


Travel time
-
1 / 9
4.5 rooms, 101m², CHF 675,000.–
Avenue Gérard-Clerc 26, 1680 Romont FR

Attic apartment with 4½ rooms in Romont -- balcony facing southeast

Apartment on the top floor with 4½ rooms and a 18.96 m² balcony facing southeast, just 1 minute walk from Romont train station.The apartment is located in a building with 12 apartments in PPE and has a private entrance with an independent gate, separate from the other apartments.The 2.10 m² entrance leads to a living area of 41.21 m², including the living room, kitchen, and dining area. The open kitchen is equipped with a central island. A 7.57 m² corridor serves the various rooms of the apartment.The sleeping area includes three bedrooms of 10.44 m², 10.64 m², and 15.42 m². The master bedroom has its own shower room of 3.65 m². A common bathroom of 7.06 m² and a storage room of 3.20 m² complete the apartment.The 18.96 m² balcony facing southeast offers a pleasant outdoor space.The apartment also has a recently renovated parquet floor, built-in wardrobes, and a washing and drying column.The highlightsattic apartmentbalcony facing southeastopen kitchen with central islandrecently renovated parquet floorthree bedroomstwo bathroomsbuilt-in wardrobesprivate entrance with independent gate1 minute walk from Romont train stationshops and services within walking distance17 minutes from Fribourg by public transport30 minutes from Lausanne by public transportPractical informationapartment currently rented for CHF 2'015.-, including boxadvance payment for PPE fees: CHF 225.-box with electric closure and remote control: CHF 35'000.- extrabuilding with 12 apartments in PPEFor more information or to organize a visit, we invite you to contact our agency.

Travel time
-
1 / 2
CHF 450,000.–
Route des Roches 2, 1675 Vauderens

NEW APARTMENTS IN VAUDERENS - 2.5 rooms, 3, 5 rooms and 4.5 rooms - THE CFF STATION IS TWO STEPS AWAY

Discover a new residential project in Vauderens, in a quiet neighborhood and close to natureFrom 2.5 to 4.5 rooms, these apartments offer surfaces adapted to different life projects, with an outdoor space for each apartment: private garden, terrace or balcony depending on the unit.The Vauderens CFF station is located just opposite the project. An asset for daily trips, which allows you to enjoy a green setting while reducing your dependence on cars.The forest, tennis courts, shops and restaurants are also nearby.The apartments benefit from features designed for comfort and energy consumption management: geothermal heat pump, triple glazing and solar panels. The interior finishes are chosen by you to allow you to arrange a housing according to your image.BUILDING 1 - THE APARTMENTSLower ground floorUnit 1 - 3.5 rooms78 m² habitable Private garden of 134 m², terrace of 55 m² includedPrice: CHF 605'000.-Unit 2 - 4.5 rooms114 m² habitable Private garden of 138 m², terrace of 41 m² includedPrice: CHF 835'000.-Upper ground floorUnit 3 - 3.5 rooms78 m² habitable Balcony of 8.6 m²Price: CHF 570'000.-Unit 4 - 3.5 rooms76 m² habitable Balcony of 8.6 m² and terrace of 14.5 m²Price: CHF 585'000.-Unit 5 - 3.5 rooms61 m² habitable Terrace of 26 m²Price: CHF 475'000.-Unit 6 - 2.5 rooms55 m² habitable Balcony of 8.7 m²Price: CHF 450'000.-1st floorUnit 7 - 3.5 rooms78 m² habitable Balcony of 8.6 m²Price: CHF 590'000.-Unit 8 - 3.5 rooms76 m² habitable Balcony of 8.6 m²Price: CHF 575'000.-Unit 9 - 3.5 rooms61 m² habitable Balcony of 8.9 m²Price: CHF 480'000.-Unit 10 - 2.5 rooms55 m² habitable Balcony of 8.9 m²Price: CHF 460'000.-Which apartment corresponds to your project? Ask me for the complete sales documents to discover the plans, images and details of the services. I am also at your disposal at 079 304 78 90 to answer your questions and organize a visit on site.Alexandre Vonlanthen

Travel time
-
1 / 8
3.5 rooms, 76m², CHF 395,000.–
1749 Middes

Charming 3.5-room apartment in Middes

Discover this charming 3.5-room apartment on the 2nd floor of a building in Middes, in the canton of Fribourg. With approximately 76.4 m² of living space, it offers comfortable volumes, a peaceful environment, and beautiful lighting.Available immediately, this accommodation is an ideal solution for a couple, a small family, or anyone wishing to live in peace, in the heart of the Fribourg countryside.The apartment consists of: • A living area of approximately 76.4 m², offering comfortable and functional spaces • A bright living room, with a stratified floor and direct access to the balcony • A private balcony, benefiting from a magnificent unobstructed view • A kitchen, offering various possibilities for modernization • A bathroom with a bathtub, which can be modernized by installing a shower and a washing column • Two bedrooms, adapted to a couple, a small family, or the layout of an office • A cellar, providing additional storage space • An outdoor parking space, included in the sale price A beautiful opportunity at an affordable priceOffered at a price of CHF 395'000.–, this apartment represents an excellent opportunity for a first real estate purchase or for buyers wishing to renovate a property according to their tastes. Its potential for layout allows imagining a modern and personalized interior, while controlling the investment. A particularly interesting opportunity to become a owner at an affordable price in the canton of Fribourg.The main advantages • Quiet and green environment • Good lighting and sunshine • Balcony with an unobstructed view • Functional interior distribution • Potential for renovation and valorization • Parking space included in the price • Available immediately • Attractive price

1 / 7
4.5 rooms, 114m², CHF 760,000.–
Route du Guelbe 43, 1694 Villargiroud

4.5 rooms in Villargiroud, with a 41 m² terrace

The spirit of a villa, the advantages of an apartment. This new project of only two apartments offers a calm and privileged living environment, on the edge of an agricultural area with a magnificent open view.Located in Villargiroud, at the address Guelbe 43, this project offers an intimate concept that allows you to enjoy independence and intimacy, while benefiting from the advantages of a new apartment and limited maintenance constraints.On the upper floor, the 4.5-room apartment offers 113 m² of living space and a total usable area of 166 m². The generous 41 m² terrace pleasantly extends the interior spaces and offers the possibility of enjoying a garden with exclusive use.The widely open living area brings together the kitchen, dining room, and living room in a bright and convivial environment. Three bedrooms, a shower room, and a separate toilet complete the interior space. The toilet can accommodate a second shower and connections for a washing machine are provided.The finishes and interior choices are customizable to create an interior that resembles you. The project includes geothermal heating and 50 m² of solar panels. An extension to 100 m² and a battery storage system are currently being studied.A private cellar, a private attic, and two parking spaces complete the property: one covered parking space and one outdoor parking space, in addition to the sale price.Highlightsonly 2 apartments113 m² of living space166 m² of total usable area41 m² terracepossibility of a garden with exclusive useopen view of the agricultural area3 bedroomspossibility of a second showercustomizable finishesgeothermal heating50 m² of solar panels providedextension to 100 m² currently being studiedbattery storage system currently being studiedprivate cellarprivate attic1 covered parking space and 1 outdoor parking space, in addition to the sale pricePractical informationThe two parking spaces are available in addition to the sale price.The solutions for extending the solar panels and the battery storage system are currently being studied.To obtain more information or discover the project, we invite you to contact our agency.

Suggested properties for you based on search results

Other interesting objects