87 results - Flats for sale with Balcony / Terrace, Elevator: District Delémont

1 / 13
4.5 rooms, 105m², CHF 605,000.–
Route de Delémont 4, 2842 Rossemaison

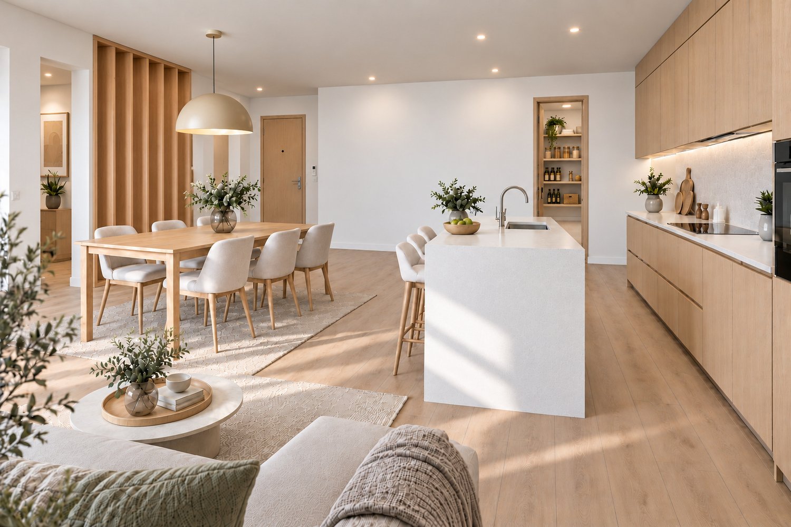
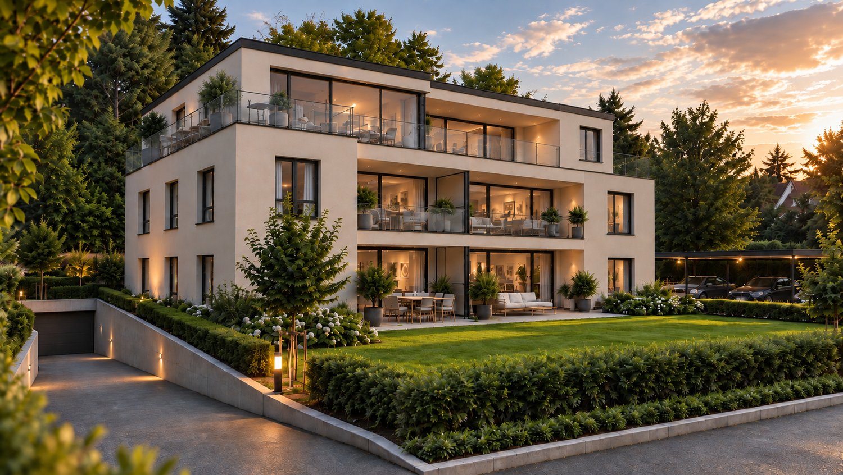
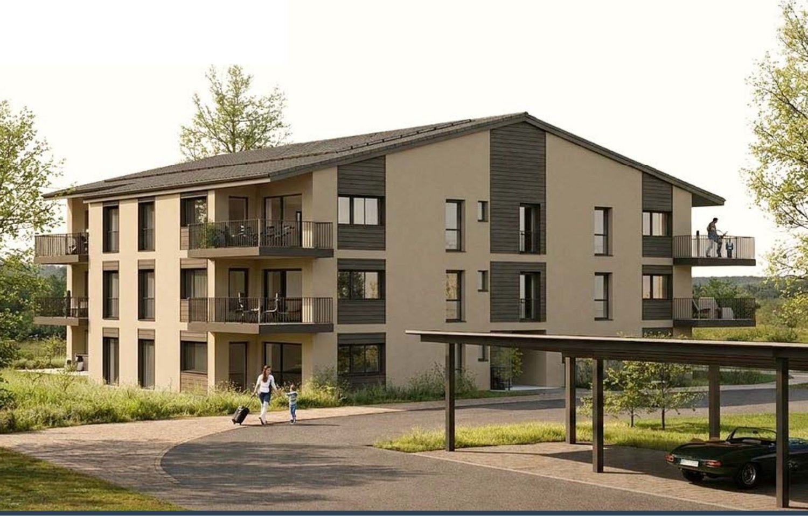
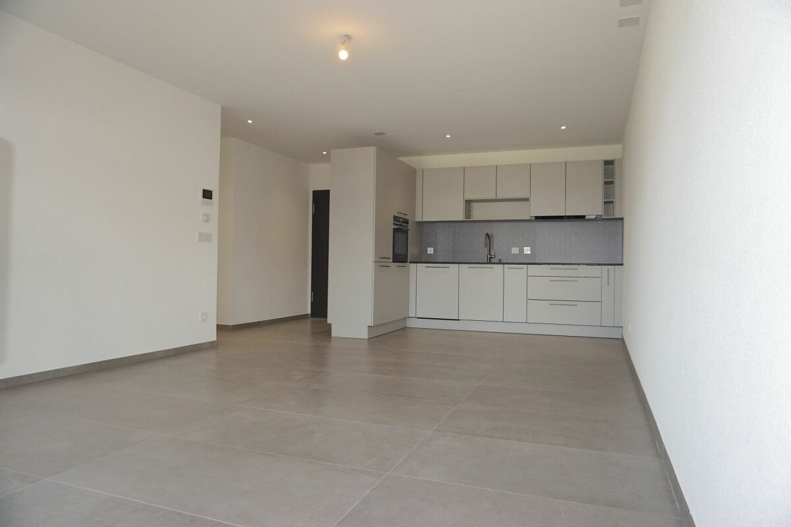
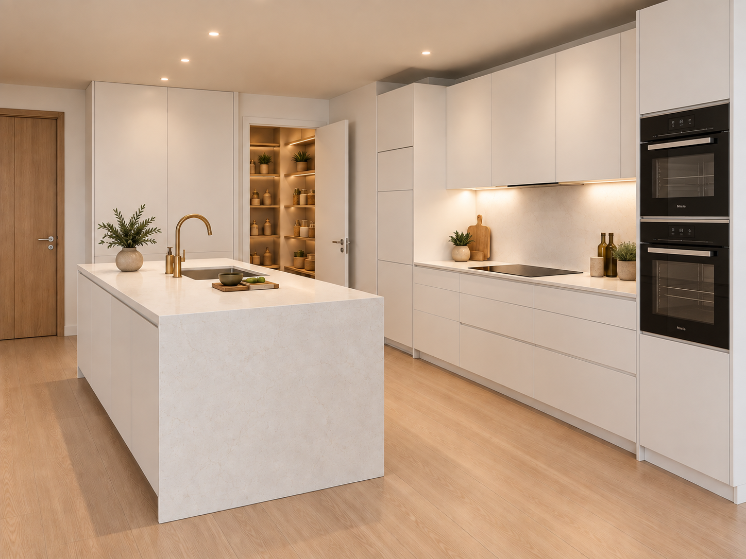
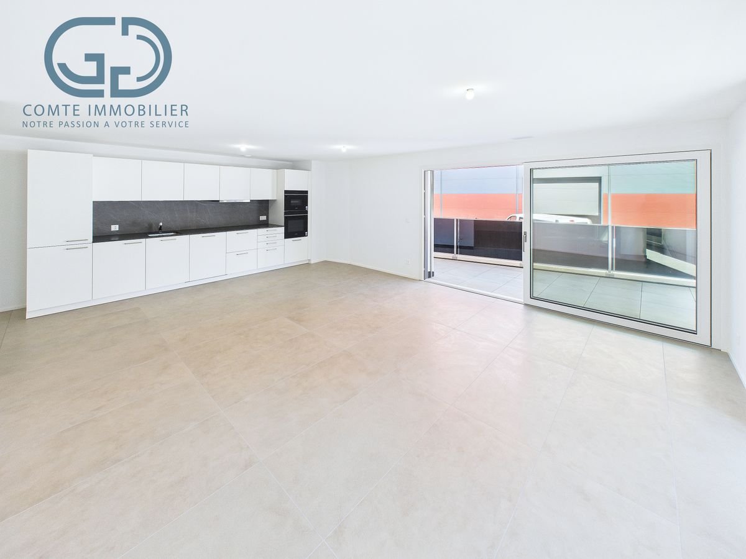
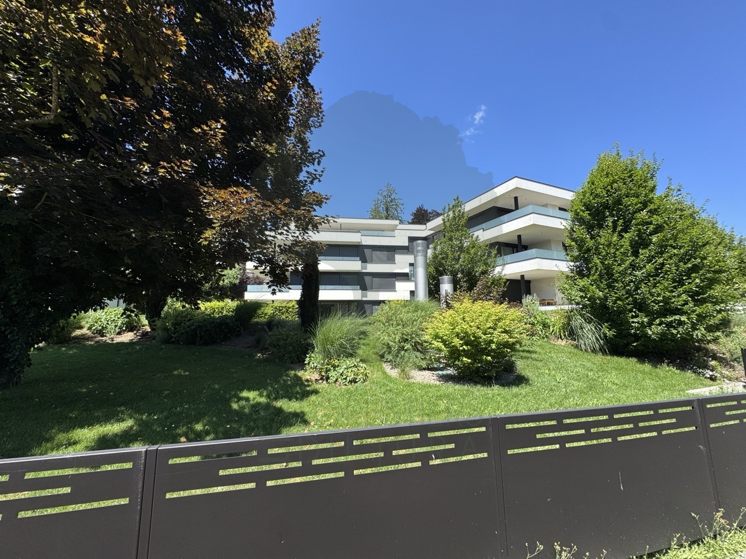
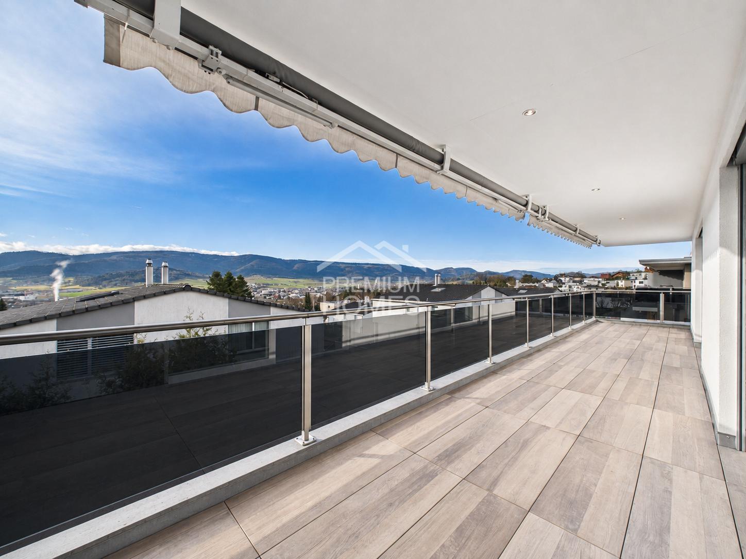
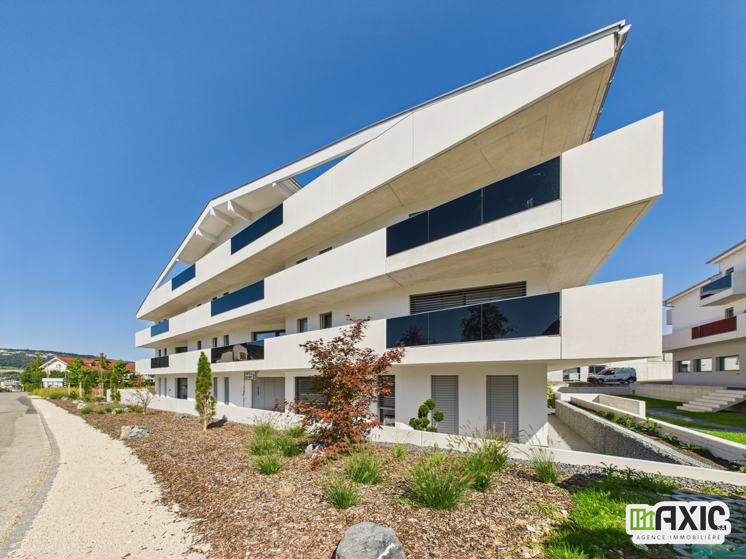
Rossemaison - Appartement neuf de 4.5 pièces Minergie-P avec balcon

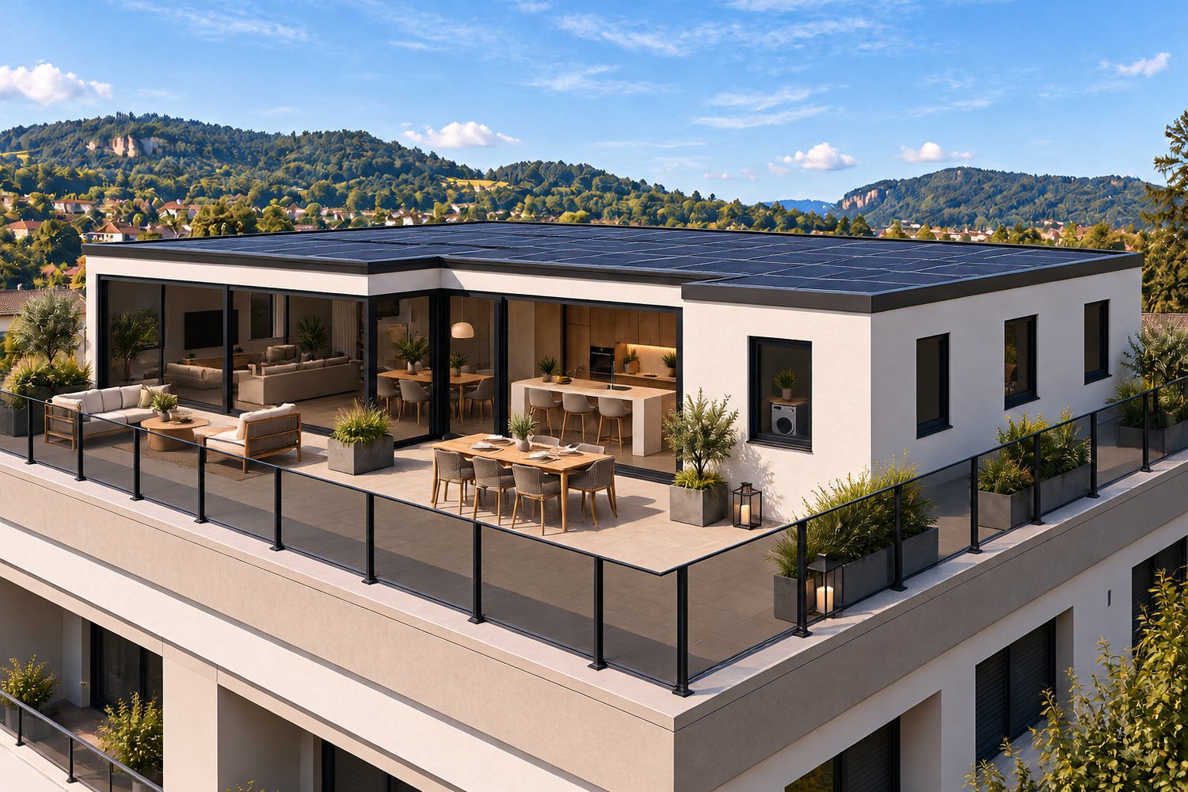
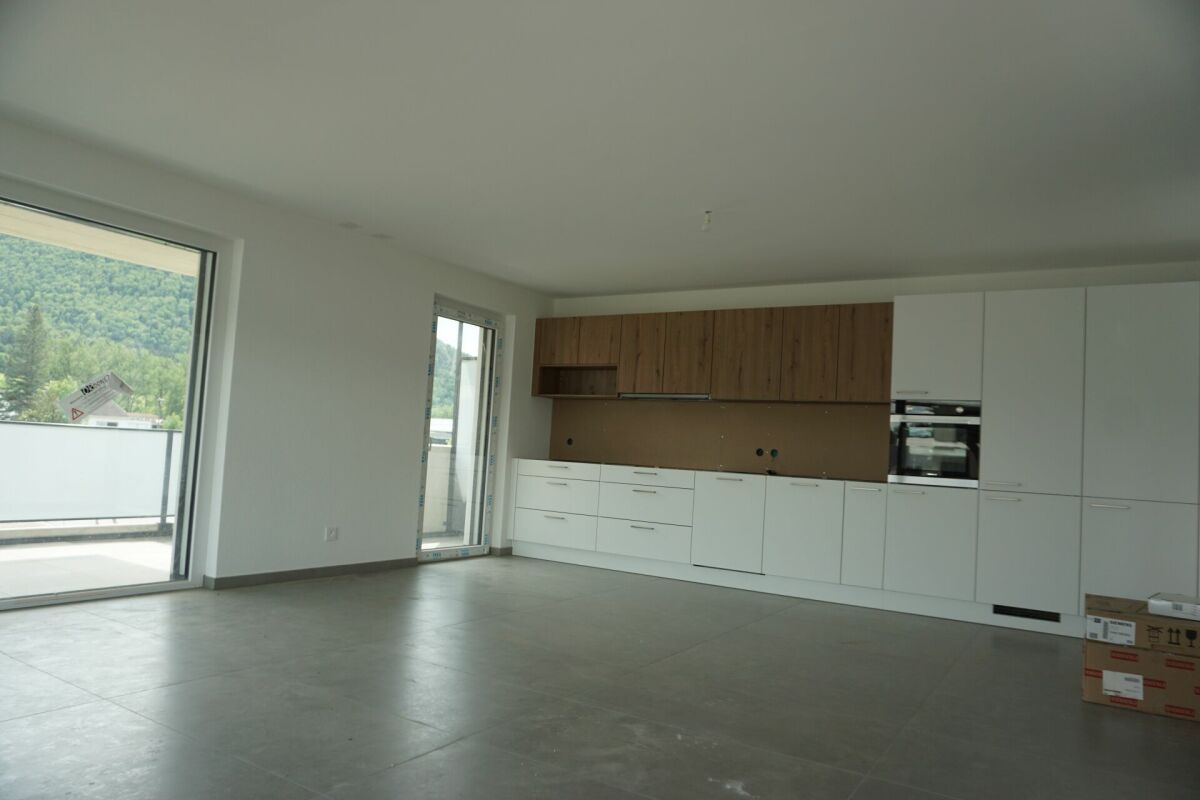
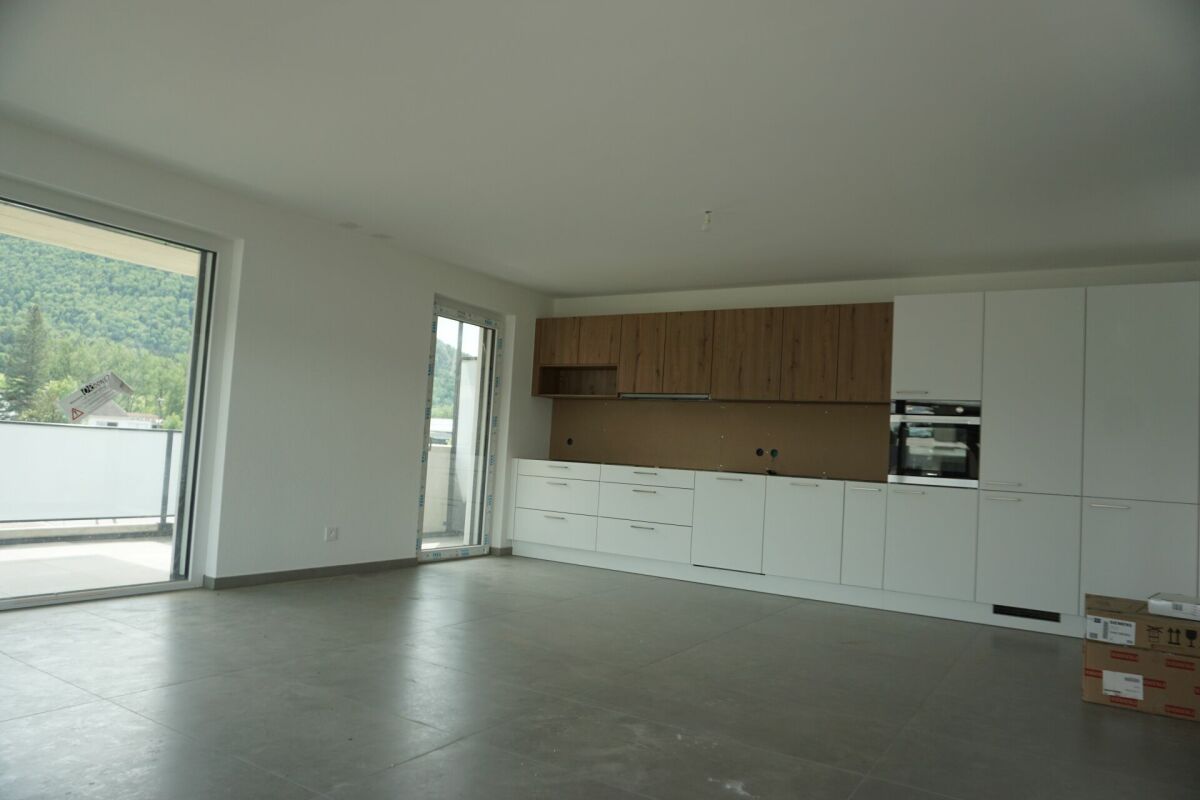
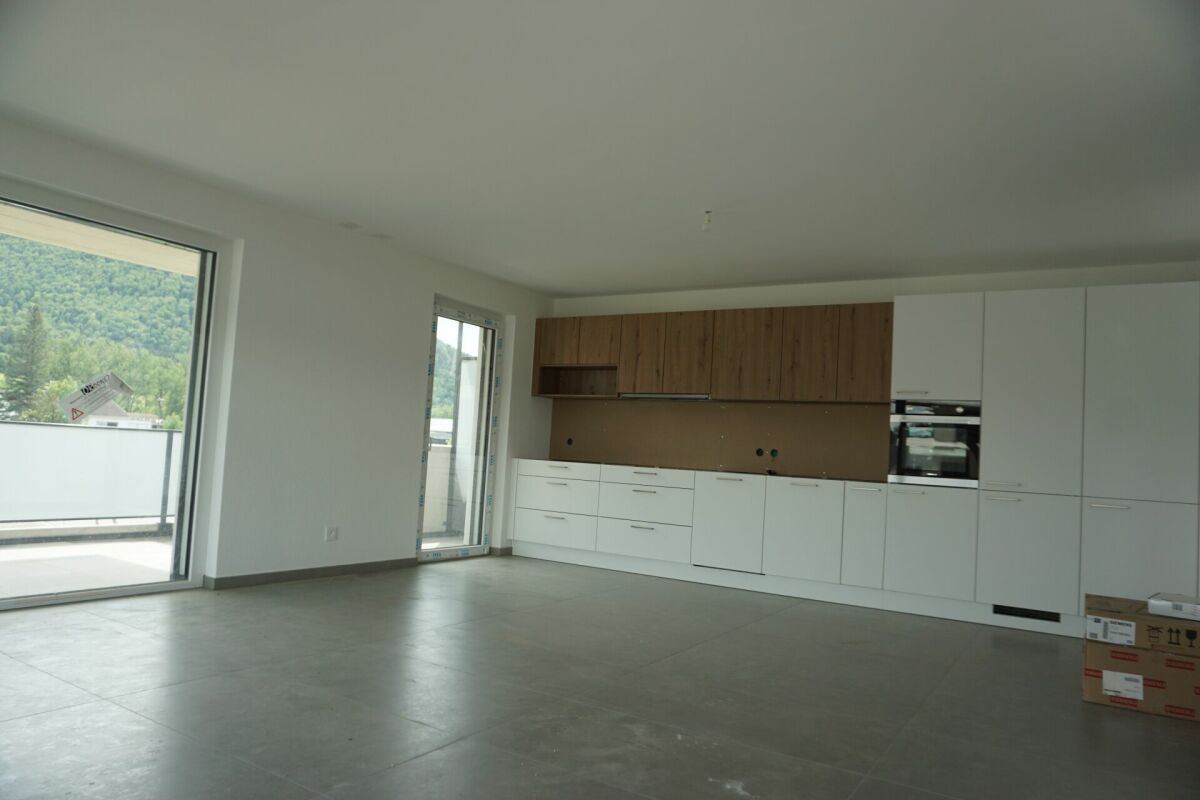
Appartement de 4.5 pièces avec grand balcon à vendre à Rossemaison.Au coeur de la charmante commune de Rossemaison, à deux pas de Delémont et de toutes ses commodités, découvrez une résidence moderne et éco-responsable certifiée Minergie-P.Nous vous proposons un magnifique appartement de 4.5 pièces au 1er étage, offrant 105 m² habitables et un grand balcon de 37.4 m².Une promotion d'exceptionImplantée sur une parcelle d'env. 3'000 m², cette résidence allie architecture contemporaine, efficacité énergétique et confort de vie. Le projet comprend 16 appartements lumineux répartis sur 3 niveaux :o 7 appartements de 3.5 pièceso 8 appartements de 4.5 pièceso 1 attique exclusifLes atouts du projeto Construction Minergie-P avec isolation performante et panneaux photovoltaïques.o Design épuré et lumineux.o Domotique intégrée pour une gestion optimale du confort et de l'énergie.o Accessibilité totale avec ascenseur et aménagements adaptés aux PMR.o Mobilité durable : raccordements prévus pour véhicules électriques.o Espaces partagés : local vélos/motos.o Stationnement : place de parc souterraine et cave privative incluse dans le prix.Qualité de vieChaque détail a été pensé pour offrir un cadre de vie harmonieux, alliant la proximité urbaine et la quiétude d'un village, dans une ambiance chaleureuse et respectueuse de l'environnement.Contactez-nous dès aujourd'hui pour plus d'informations et laissez-vous séduire par cette opportunité unique !4.5-Zimmer-Wohnung mit grossem Balkon in Rossemaison zu verkaufen.Im Herzen der charmanten Gemeinde Rossemaison, nur wenige Schritte von Delémont und all seinen Annehmlichkeiten entfernt, entdecken Sie eine moderne und umweltfreundliche Residenz mit Minergie-P-Zertifizierung.Wir bieten Ihnen eine wunderschöne 4,5-Zimmer-Wohnung im 1. Stock, die 105 m² Wohnfläche und einen großen Balkon von 37,4 m² bietet.Eine außergewöhnliche PromotionAuf einem Grundstück von ca. 3'000 m² gelegen, vereint diese Residenz zeitgenössische Architektur, Energieeffizienz und Lebenskomfort. Das Projekt umfasst 16 helle Wohnungen, die auf 3 Ebenen verteilt sind:- 7 3.5-Zimmer-Wohnungen- 8 Wohnungen mit 4.5 Zimmern- 1 exklusives PenthouseDie Vorteile des Projekts- Minergie-P-Bauweise mit leistungsstarker Isolierung und Photovoltaikanlagen.- Schlichtes und helles Design.- Integrierte Domotik für eine optimale Verwaltung des Komforts und der Energie.- Vollständige Zugänglichkeit mit Aufzug und angepassten Einrichtungen für Personen mit eingeschränkter Mobilität.- Nachhaltige Mobilität: Anschlüsse für Elektrofahrzeuge vorgesehen.- Gemeinsam genutzte Räume: Fahrrad-/Motorradraum.- Parken: Tiefgaragenstellplatz und privater Keller im Preis inbegriffen.Qualität des LebensJedes Detail wurde durchdacht, um einen harmonischen Lebensrahmen zu bieten, der die städtische Nähe mit der Ruhe eines Dorfes verbindet, in einer herzlichen und umweltfreundlichen Atmosphäre.Kontaktieren Sie uns noch heute für weitere Informationen und lassen Sie sich von dieser einzigartigen Gelegenheit begeistern!4.5-room apartment with large balcony for sale in Rossemaison.In the heart of the charming commune of Rossemaison, a stone's throw from Delémont and all its amenities, discover a modern, eco-responsible Minergie-P-certified residence.We offer you a magnificent 4.5-room apartment on the 1st floor, offering 105 m² of living space and a large 37.4 m² balcony.An exceptional developmentSet on a 3,000 m² plot, this residence combines contemporary architecture, energy efficiency and comfortable living. The project comprises 16 light-filled apartments on 3 levels:- 7 apartments with 3.5 rooms- 8 apartments with 4.5 rooms- 1 exclusive penthouseProject benefits- Minergie-P construction with high-performance insulation and photovoltaic panels.- Clean, bright design.- Integrated home automation for optimal comfort and energy management.- Full accessibility with elevator and adapted facilities for...

Travel time
-
Courtier Groupe JR

Courtier Groupe JR

1 / 15
Courtier Groupe JR

Courtier Groupe JR

  • Parking space
  • Balcony / Terrace
  • Garage
  • +5
4.5 rooms, 200m², CHF 990,000.–
2800 Delémont

Exceptional attic in Delémont - Panoramic terrace and view of the Béridier

To discoverThis superb new 4.5-room attic apartment, located on the top floor of a confidential PPE with only 6 apartments, offers a truly privileged living environment in Delémont.Designed as an exceptional property, this apartment combines generous volumes, intimacy, light, and comfort, while also enjoying a calm and green environment. Its position on the top floor allows it to benefit from a particularly pleasant view of the surrounding reliefs, notably in the direction of the Béridier, while remaining in close proximity to the heart of Delémont.Apartment layoutThe apartment benefits from a carefully thought-out layout, combining comfort, functionality, and elegance: • A parental suite with a private dressing room and an adjacent bathroom, offering a true intimate space reserved for the owners. • Two additional bedrooms, ideal for children, guests, or an office. • A second, independent bathroom, easily accessible from the two other bedrooms and the common areas. • A vast, bright living room, combining a living room, dining room, and open kitchen in a particularly generous living space. • An open kitchen to the living room, creating a convivial, modern, and bright living space. • A private access with a direct elevator to the apartment, a true privilege reserved for the attic, reinforcing both comfort, intimacy, and the exclusive character of this penthouse. • An exceptional terrace of approximately 100 m², extending over three facades of the apartment and naturally prolonging the interior spaces to the outside. • An unobstructed view from the living room and the terrace, offering a privileged panorama over nature, hills, and the Béridier. • A private fitness room of approximately 17 m², directly integrated into the accommodation, allowing you to enjoy a space dedicated to well-being without leaving your home. • A bright wine cellar, a further advantage for wine lovers and people looking for an original and refined space. • A private laundry room integrated into the accommodation, for optimal comfort in everyday life. • A cellar, offering an additional, practical storage space. A human-scale residenceComposed of only 6 apartments, this PPE seduces with its confidential, elegant, and privileged character. Nestled in a green environment, it offers a peaceful living environment, conducive to calm and serenity.The residence also has an underground garage, as well as covered visitor parking under a carport, perfectly integrated into the whole.Calm a few minutes from the cityOne of the main advantages of this promotion lies in its location: a peaceful and privileged environment, while being only a few minutes' walk from the heart of Delémont. It offers a rare balance between nature, tranquility, and urban proximity.The old town can be reached in about 5 minutes on foot, while the city center is accessible in 10 minutes. Shops, restaurants, services, transportation, and schools are easily accessible, including Coop, Coop Vitality pharmacy, and Collège de Delémont nearby.«A rare and privileged attic, combining space, light, calm, and unobstructed views, for those seeking a true living environment above Delémont.»

  • Parking space
  • Balcony / Terrace
  • Garage
  • +5
Courtier Groupe JR

Courtier Groupe JR

1 / 13
Courtier Groupe JR

Courtier Groupe JR

  • Parking space
  • Balcony / Terrace
  • Garage
  • +5
4.5 rooms, 130m², CHF 650,000.–
2800 Delémont

New 4.5-room apartment - A privileged address in Delémont

DiscoverThis beautiful new 4.5-room apartment is located on the first floor in a confidential PPE of only 6 apartments in a privileged environment in Delémont.This human-scale residence has been designed to offer a living space that is elegant, calm, and intimate, while also benefiting from a remarkable proximity to the city and daily amenities.Apartment layoutThe apartment benefits from a carefully thought-out distribution, combining comfort, functionality, and elegance: • A parental suite with a private dressing room and an adjacent bathroom, offering an intimate and comfortable space. • Two additional bedrooms, ideal for children, guests, or an office. • A second, independent bathroom, easily accessible from the two bedrooms and common areas. • A spacious, bright living room with generous volumes, designed to comfortably accommodate a living room. • An open kitchen to the living room, creating a convivial and contemporary living space. • A beautiful terrace, directly accessible from the living room, naturally extending the living spaces to the outside. • An elegant, wood-paneled hallway, bringing warmth, character, and refinement to the entire apartment. • A private laundry room integrated into the apartment, for optimal comfort in daily life. • A cellar, offering additional storage space, particularly practical. A human-scale residenceComposed of only 6 apartments, this PPE seduces with its confidential, elegant, and privileged character. Nestled in a green environment, it offers a peaceful living space, conducive to calm and serenity.The residence also has an underground garage, as well as sheltered visitor parking under a carport, perfectly integrated into the overall complex.Calm a few minutes from the cityOne of the main advantages of this promotion lies in its location: a peaceful and privileged environment, while being just a few minutes' walk from the heart of Delémont. It offers a rare balance between nature and urban proximity.The old town can be reached in about 5 minutes on foot, while the city center is accessible in 10 minutes. Shops, restaurants, services, transportation, and schools are easily accessible, including Coop, Coop Vitality pharmacy, and Delémont College nearby."A rare opportunity for people looking for a new, spacious, and elegant home in a small, high-end PPE in an ideal location in Delémont."

  • Parking space
  • Balcony / Terrace
  • Garage
  • +5
Courtier Groupe JR

Courtier Groupe JR

1 / 13
Courtier Groupe JR

Courtier Groupe JR

  • Parking space
  • Balcony / Terrace
  • Garage
  • +5
4.5 rooms, 130m², CHF 650,000.–
2800 Delémont

New 4.5-room apartment - A privileged address in Delémont

DiscoverThis beautiful new 4.5-room apartment is located on the first floor in a confidential PPE of only 6 apartments in a privileged environment in Delémont.This human-scale residence has been designed to offer a living space that is elegant, calm, and intimate, while benefiting from a remarkable proximity to the city and daily amenities.Apartment layoutThe apartment has a carefully thought-out distribution, combining comfort, functionality, and elegance: • A parental suite with a private dressing room and an adjacent bathroom, offering an intimate and comfortable space. • Two additional bedrooms, ideal for children, guests, or an office. • A second, independent bathroom, easily accessible from the two bedrooms and the common areas. • A spacious, bright living room with generous volumes, designed to comfortably accommodate a lounge. • An open kitchen to the living room, creating a convivial and contemporary living space. • A magnificent terrace, directly accessible from the living room, naturally extending the living spaces to the outside. • An elegant, wood-paneled hallway, bringing warmth, character, and refinement to the entire apartment. • A private laundry room integrated into the accommodation, for optimal comfort in everyday life. • A cellar, offering additional storage space, particularly practical. A human-scale residenceComposed of only 6 apartments, this PPE seduces with its confidential, elegant, and privileged character. Nestled in a green environment, it offers a peaceful living space, conducive to calm and serenity.The residence also has an underground garage, as well as sheltered visitor spaces under a carport, perfectly integrated into the whole.Calm a few minutes from the cityOne of the main advantages of this promotion lies in its location: a peaceful environment, just a few minutes' walk from the heart of Delémont. It offers a rare balance between nature and urban proximity.The old town can be reached in about 5 minutes on foot, while the city center is accessible in 10 minutes. Shops, restaurants, services, transportation, and schools are easily accessible, including Coop, Coop Vitality pharmacy, and Delémont College nearby."A rare opportunity for people looking for a new, spacious, and elegant apartment in a small, high-end PPE, ideally located in Delémont."

  • Parking space
  • Balcony / Terrace
  • Garage
  • +5
1 / 12
2.5 rooms, Price on request
La Frimesse, 2824 Vicques

Promotion - La Frimesse in Vicques

A NEW ADDRESS TO LIVE, INVEST AND PLAN IN VICQUESWe present to you the promotion Frimesse, a new residential construction located at Rue de la Frimesse in Vicques, in the heart of the Delémont valley.Just a few minutes from Delémont, the project benefits from a calm and green environment, while being close to schools, shops, public transport, sports facilities, and main roads. Vicques offers a particularly sought-after compromise.The promotion includes the construction of a contemporary building with 13 apartments of 2.5, 3.5, and 4.5 rooms, as well as a commercial space. The architecture has been designed to offer functional, bright, and comfortable housing, each with generous outdoor spaces in the form of a balcony, terrace, or garden.APARTMENTS FOR DIFFERENT LIFE PROJECTSThe diversity of typologies allows us to meet the expectations of a single person or a couple, as well as those of a family or an investor.The promotion includes: • 2.5-room apartments of approximately 63 to 69 m² • 3.5-room apartments of approximately 87 m² • 4.5-room apartments of approximately 118 m² • Balconies or terraces of up to approximately 14.4 m² • Spacious private gardens for the ground-floor apartments • A cellar allocated to each apartment • A commercial space of approximately 30 m² • Available parking spaces The indicative prices of the apartments currently range from CHF 350,000 to CHF 690,000, depending on the typology, floor, and location of the apartment. A parking space is available as an option for CHF 10,000.BRIGHT AND SPACIOUS ROOMSThe apartments have been designed around open and convivial living areas, with particular attention paid to natural light and the relationship with outdoor spaces.The living rooms accommodate kitchen, dining room, and lounge in beautiful volumes, while the apartments on the upper floors benefit from a higher ceiling height, further enhancing the sense of space.The layouts have also been designed to preserve a coherent separation between day and night areas, while integrating practical storage spaces and annexes for daily use.BUYING AN APARTMENT BEFORE IT IS BUILT ALSO MEANS BEING ABLE TO PERSONALIZE ITOne of the main advantages of this promotion is the possibility of personalizing the finishes of your apartment.Depending on the progress of the project and the conditions provided, future owners will be able to participate in the choice of different design elements to create an interior that corresponds to their tastes and way of life.Budgets are allocated for floor coverings, sanitary facilities, entrance cupboards, and kitchens. For example, kitchen budgets amount to CHF 22,000 including VAT for 2.5-room apartments, CHF 26,000 for 3.5-room apartments, and CHF 30,000 for 4.5-room apartments.The promoter has also chosen to collaborate with local artisans, with the desire to support the local economy and regional businesses.A PROJECT DESIGNED FOR DAILY COMFORTThe common areas include 14 covered outdoor parking spaces, 4 uncovered outdoor parking spaces, 13 cellars, a bicycle room, a stroller room, and a common outdoor area.The ensemble is part of a contemporary and sober architecture, perfectly integrated into its residential environment.VICQUES: PEACE AND QUIET IN IMMEDIATE PROXIMITY TO DELÉMONTWith approximately 1,800 inhabitants, Vicques seduces with its village character while having the necessary infrastructure for daily life: schools, kindergarten, local shops, associations, and sports facilities.Nature lovers will also appreciate the many hiking trails, bike paths, and green spaces in the region. The proximity to Delémont and the A16 also facilitates travel in the direction of Basel, Biel, Porrentruy, and the main economic centers of the region.You can thus enjoy the peace and quiet without being isolated.INTERESTED IN THE FRIMESSE PROMOTION?You want to know the apartments still available, compare the different typologies, or discover precisely the plans, surfaces, prices, and customization possibilities?Contact us to receive the complete sales dossier of the Frimesse promotion.An opportunity to choose your future apartment today and participate in its customization before it is built.
1 / 13
3.5 rooms, 74m², CHF 400,000.–
Rue des Primevères, 2854 Bassecourt

Apartment with 3.5 rooms - Net area of 74 m2 - Terrace of 19 m2 - West-facing

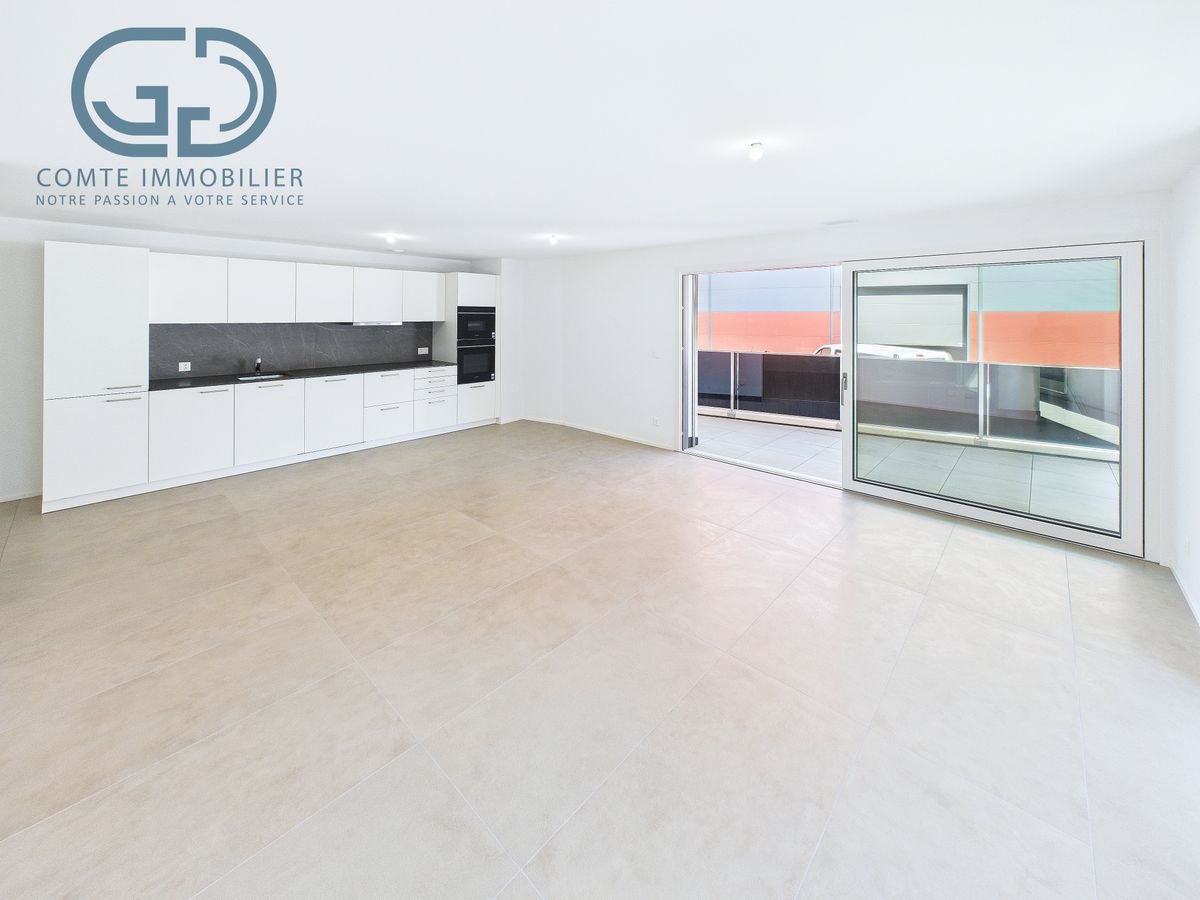
Apartment with 3.5 rooms west-facing - Ground floor - Building B • Net living area of 74 m2; • Entrance hall of 9 m2; • Living room of 28 m2 with access to the terrace; • 1 bathroom with WC and Italian shower of 4 m2; • 1 bathroom with WC, bathtub and washing machine/dryer column of 6 m2; • 1 bedroom of 15 m2; • 1 bedroom of 12 m2; • 1 large west-facing terrace of 19 m2; • 1 basement in the basement of 6 m2; • 1 parking space in the underground garage. Photos of a similar apartment. Kitchen, sanitary facilities and flooring may vary. The apartment is currently rented. Interesting rental yield (on request). Equipment Construction and insulation The 3 buildings are constructed according to SIA standards and the civil engineer's guidelines • • masonry and reinforced concrete, • reinforced concrete slabs, • floor slab, • load-bearing walls in reinforced concrete, • other walls in terracotta bricks, • peripheral facade insulation according to Minergie standards, • plaster and fine plaster in white. Heating and hot water supply Heat supply by air-water heat pump - 1 heat pump per building • • floor heating - separate thermostat in each room, • individual heating cost allocators per apartment, • individual water meters per apartment, • hot water supply by photovoltaic solar modules. Electricity • • each apartment has its own electrical distribution panel, • electric blinds on each window or glass door, • TV via Bluewin or similar system, • recessed spots in the ceilings, • video intercom, • standard domotics, • 3 power outlets per bedroom, • central vacuum system. Elevator • • installation of an elevator per building for 8 people, max. 625 kg. Roof • • flat roof according to the execution plan. Glazing and blinds • • PVC windows, triple glazing, interior white and exterior anthracite, • electric blinds, • window sills in aluminum exterior and white wood interior. Carpentry • • interior doors in wood, • entrance door fire-resistant, PVC type, with 3-point security lock. Locksmithing • • group of mailboxes, thermally insulated, • stair railings in metal/or stainless steel/or glass, • protection railings for balconies/terraces, thermally insulated and glass. Underground garage • • automatic door, • 1 parking space in the underground garage is included in the sale price of an apartment, • 2 parking spaces in the underground garage are included in the sale price of a 5.5-room apartment, • possibility to acquire an additional parking space in the underground garage at a price of CHF 20'000.--. • several outdoor parking spaces for visitors. Basement and common areas in the basement • • 1 basement in the basement is included in the sale price of an apartment, • 1 common room for bicycles, • 1 technical room with fire-resistant doors. Outdoor facilities • • paving or asphalt on the access roads, • paving around the buildings, • lawn on the remaining plot.

Travel time
-
Courtier Groupe JR

Courtier Groupe JR

1 / 12
Courtier Groupe JR

Courtier Groupe JR

  • Parking space
  • Balcony / Terrace
  • Garage
  • +5
3.5 rooms, 120m², CHF 520,000.–
2800 Delémont

New 3.5-room apartment in Delémont – A privileged address in a quiet location

DiscoverThis beautiful new 3.5-room apartment is located in a confidential PPE of only 6 apartments, in a privileged environment in Delémont.This human-scale residence has been designed to offer a living space that is both elegant, quiet and intimate, while benefiting from a remarkable proximity to the city and daily amenities.Apartment layoutThe apartment benefits from a carefully thought-out distribution, combining comfort, functionality and elegance: • A parental suite with a private dressing room and an adjacent bathroom, offering an intimate and comfortable space. • A second bedroom, ideal for a child, guests or an office. • A second, independent bathroom, easily accessible from the second bedroom and the common areas. • A spacious, bright living room with generous volumes, designed to comfortably accommodate a lounge. • An open kitchen to the living room, creating a convivial and contemporary living space. • A beautiful terrace, directly accessible from the living room, naturally extending the living spaces to the outside. • An elegant, wood-paneled hallway, bringing warmth, character and refinement to the entire apartment. • A private laundry room integrated into the accommodation, for optimal comfort in everyday life. • A cellar, offering additional storage space, particularly practical. A human-scale residenceComposed of only 6 apartments, this PPE seduces with its confidential, elegant and privileged character. Nestled in a green environment, it offers a peaceful living space, conducive to calm and serenity.The residence also has an underground garage, as well as sheltered visitor spaces under a carport, perfectly integrated into the whole.Quiet a few minutes from the cityOne of the main advantages of this property lies in its location: a peaceful and privileged environment, just a few minutes' walk from the heart of Delémont. It offers a rare balance between nature and urban proximity.The old town can be reached in about 5 minutes on foot, while the city center is accessible in 10 minutes. Shops, restaurants, services, transportation and schools are easily accessible, including Coop, Coop Vitality pharmacy and Delémont College nearby."A rare opportunity for people looking for a new, spacious and elegant apartment in a small, high-end PPE in an ideal location in Delémont."

  • Parking space
  • Balcony / Terrace
  • Garage
  • +5
Courtier Groupe JR

Courtier Groupe JR

1 / 12
Courtier Groupe JR

Courtier Groupe JR

  • Parking space
  • Balcony / Terrace
  • Garage
  • +5
3.5 rooms, 120m², CHF 520,000.–
2800 Delémont

New 3.5-room apartment in Delémont – A privileged address in a quiet location

DiscoverThis beautiful new 3.5-room apartment is located in a confidential PPE of only 6 apartments, in a privileged environment in Delémont.This human-scale residence has been designed to offer a living space that is elegant, calm, and intimate, while also benefiting from a remarkable proximity to the city and daily amenities.Apartment layoutThe apartment benefits from a carefully thought-out layout, combining comfort, functionality, and elegance: • A parental suite with a private dressing room and an adjacent bathroom, offering an intimate and comfortable space. • A second bedroom, ideal for a child, guests, or an office. • A second, independent bathroom, easily accessible from the second bedroom and the common areas. • A spacious, bright living room with generous volumes, designed to comfortably accommodate a lounge. • An open kitchen to the living room, creating a convivial and contemporary living space. • A beautiful terrace, directly accessible from the living room, naturally extending the living spaces to the outside. • An elegant, wood-clad hallway, bringing warmth, character, and refinement to the entire apartment. • A private laundry room integrated into the apartment, for optimal comfort in daily life. • A cellar, offering additional storage space, particularly practical. A human-scale residenceComposed of only 6 apartments, this PPE seduces with its confidential, elegant, and privileged character. Nestled in a green environment, it offers a peaceful living space, conducive to calm and serenity.The residence also has an underground garage, as well as sheltered visitor spaces under a carport, perfectly integrated into the whole.Calm a few minutes from the cityOne of the main advantages of this promotion lies in its location: a peaceful and privileged environment, just a few minutes' walk from the heart of Delémont. It offers a rare balance between nature and urban proximity.The old town can be reached in about 5 minutes on foot, while the city center is accessible in 10 minutes. Shops, restaurants, services, transportation, and schools are easily accessible, including Coop, Coop Vitality pharmacy, and Delémont College nearby."A rare opportunity for people looking for a new, spacious, and elegant apartment in a small, high-end PPE, ideally located in Delémont."

  • Parking space
  • Balcony / Terrace
  • Garage
  • +5
1 / 13
6.5 rooms, 227m², CHF 1,270,000.–
2800 Delémont

Urban Life in the Heart of Delémont

This exclusive 6.5-room duplex at Rue de l'Industrie 27 in Delémont combines exceptional spaciousness, high-end finishes, and a central residential location. With a living area of approximately 227 m², it offers remarkable volumes and meets all the conditions necessary for demanding living, prioritizing space, comfort, and intimacy.The duplex is located in a residential building constructed in 2020, comprising a total of 23 apartments, and presents itself in an excellent condition. The apartment is easily accessible by elevator and extends over the 5th floor. Integral air conditioning ensures a pleasant temperature, even on hot summer days. The reflective solar films applied to the windows of the living room and bedrooms offer additional protection against prying eyes while reducing solar radiation. During the cold season, underfloor heating provides gentle warmth and optimal comfort.The superior quality materials, generous spaces, and interior architectural lines confer a modern and elegant atmosphere to the apartment. The high ceilings are particularly noteworthy and accentuate the feeling of space and luminosity.The pièce de résistance of the apartment is the spacious living room with dining area. Its open layout creates an atmosphere that is both elegant, representative, and cozy. The floor-to-ceiling windows and level access to the balcony ensure an abundance of natural light and create a harmonious transition between indoor and outdoor spaces. The balconies and terraces, totaling approximately 32 m², generously extend the living space outward and offer a magnificent view of Delémont's old town up to the Jura heights.The high-end kitchen, equipped with a central island, is harmoniously integrated into the living space and offers an ideal setting for cooking together, receiving guests, and sharing privileged moments with family or friends.The 6.5 rooms offer numerous possibilities for arrangement and use, whether as bedrooms, guest rooms, offices, or dressing rooms. Four bathrooms with high-quality equipment guarantee maximum comfort and intimacy, even when several occupants or guests are present.Two parking spaces in the underground garage, one of which is equipped with an electric vehicle charging station, complete this particularly attractive offer.This exceptionally spacious duplex combines modern and comfortable living with high-end equipment, plenty of intimacy, and a central location. An elegant place to live for those who appreciate generous spaces, contemporary comfort, and proximity to all amenities – in the heart of Delémont.THE ESSENTIALS IN BRIEF:o Modern architectureo Light-filled spaceso Individual cellaro Large windowso Elevatoro Spacious terraceo 3 bathroomso 2 parking spaces in the underground garageWe are at your disposal for any additional information or to organize a visit on site."Your specialists for residential lifestyle"

1 / 13
4.5 rooms, 152m², CHF 605,000.–
2842 Rossemaison

New 4.5-room apartment with large terrace - High energy performance

Discover this superb new Minergie P certified apartment of 4.5 rooms located in Rossemaison, at the gates of Delémont, offering a modern, bright and sustainable living environment. With 105 m² of living space, a total useful area of 151.6 m², a spacious 37.4 m² southeast-facing terrace and an included underground parking space, this property provides all the comfort and quality of life sought.The apartment features an entrance with wall cabinets leading to a beautiful open living/dining room, extended by a modern fully equipped kitchen. The sleeping area includes three bright bedrooms, all with direct access to the terrace, a bathroom, a separate toilet and carefully crafted finishes made with durable and quality materials.This property stands out for its modern equipment and high level of energy performance: • Minergie P certification • 2nd floor southwest facing • Domotic installation • Possible connection for electric vehicle • Elevator and wheelchair accessible • Separation of terraces by canisses to preserve intimacy • Private cellar of 9.2 m² and common areas for bicycles and motorcycles Located in a residence of 16 apartments, the apartment benefits from a beautiful unobstructed view and a pleasant environment, while remaining in immediate proximity to Delémont and its amenities. The apartments are ready to be delivered.This new apartment seduces with its strategic location, modern comfort and energy efficiency. Only 9 apartments are still available. Contact us today to organize a visit.

1 / 13
4.5 rooms, 151m², CHF 605,000.–
2842 Rossemaison

New 4.5-room apartment with large terrace - High energy performance

Discover this superb new Minergie P certified 4.5-room apartment located in Rossemaison, at the gates of Delémont, offering a modern, bright and sustainable living environment. With 105 m² of living space, a total usable area of 151 m², a spacious 37.4 m² southwest-facing terrace and an included underground parking space, this property provides all the comfort and quality of life sought.The apartment features an entrance with wall-mounted cabinets leading to a beautiful open living/dining room, extended by a modern fully equipped kitchen. The sleeping area includes three bright bedrooms, all with direct access to the terrace, a bathroom, a shower room and carefully crafted finishes made with durable and quality materials.This property stands out for its modern equipment and high level of energy performance: • Minergie P certification • 1st floor southwest facing • Domotic installation • Possible connection for electric vehicles • Elevator and wheelchair accessible • Separation of terraces by canisses to preserve intimacy • Private cellar of 8.4 m² and common areas for bicycles and motorcycles Located in a residence of 16 apartments, the apartment benefits from an unobstructed view and a pleasant environment, while remaining in close proximity to Delémont and its amenities. The apartments are ready to be delivered.This new apartment seduces with its strategic location, modern comfort and energy efficiency. Only 9 apartments are still available. Contact us today to organize a visit.

1 / 13
5.5 rooms, 170m², Price on request
Rue de Chêtre 53, 2800 Delémont

Superb 5.5-room apartment of 170 m² with a 62 m² terrace

An exceptional apartment of 170 m² with a 62 m² terrace In the heart of the Jura, in Delémont, discover this superb 5.5-room apartment offering 170 m² of living space, complemented by a magnificent 62 m² terrace. Located within the "Les Tuiliers" residence, this property seduces with its generous volumes, luminosity, and quality of its amenities. The residence, labeled Minergie, combines contemporary architecture, modern comfort, and excellent energy performance. The PPE also stands out for its particularly intimate character: it has only 6 apartments, divided among 4 owners. The entrance, discreet and sheltered from view, reinforces the feeling of tranquility. The apartment benefits from a private landing, offering a pleasant sense of exclusivity from the moment of arrival. Remarkable volumes and ideal distribution The heart of the apartment consists of a superb 67 m² living area, bathed in light, including the living room, dining area, and open kitchen with central island. This spacious area naturally extends to the vast 62 m² terrace, a true additional living space during the beautiful days. The sleeping area includes four spacious bedrooms, from 14.5 m² to 30 m², including a beautiful master suite with its own dressing room, Italian shower, and private toilet. An additional bathroom with bathtub, sink, and toilet completes this area, as well as a separate guest toilet. The apartment also has a private laundry room integrated into the apartment, providing appreciable comfort in daily life. An individual cellar, particularly functional and equipped with numerous electrical outlets, completes the property. Finally, three parking spaces in the basement are included, a true asset for an apartment of this category. A modern and efficient residence The "Les Tuiliers" residence benefits from particularly comprehensive technical equipment: • Minergie energy label • Photovoltaic panels on the roof, intended mainly for the energy supply of the common areas • Two air-water heat pumps • Double-flow controlled and individual ventilation • Triple-glazed windows ensuring excellent thermal and acoustic comfort • Individual meters for hot and cold water • Centralized water softener • Integrated domotics allowing centralized management of shutters, lighting, and access • Common, landscaped garden with automatic irrigation, fed by a rainwater reservoir Comfort, intimacy, and quality of life The residence is designed to offer a privileged living environment, combining architectural quality, technology, and energy efficiency. Its location in Delémont allows for easy access to the city's shops, schools, transportation, and infrastructure, while also benefiting from a pleasant residential environment. With its 170 m² of living space, four bedrooms, a spectacular living area, a 62 m² terrace, and three parking spaces, this apartment represents a rare opportunity for those seeking beautiful spaces and high comfort in Delémont.

Travel time
-
1 / 12
4.5 rooms, 100m², CHF 500,000.–
Rue des Primevères, 2854 Bassecourt

Apartment with 4.5 rooms - Net area of 100 m2 - Terrace of 45 m2 - South-South/East facing

Apartment with 4.5 rooms, South-South/East facing - 1st floor - Building C • Net living area of 100 m2; • Entrance hall of 13 m2; • Living room of 34 m2 with access to the terrace; • 1 bathroom with WC and Italian shower of 4 m2; • 1 bathroom with WC, bathtub and washing machine/dryer connection of 7 m2; • 1 bedroom of 18 m2; • 2 bedrooms of 12 m2; • 1 large terrace, South-South/East facing, of 45 m2; • 1 basement in the basement of 8 m2; • 1 parking space in the underground garage. Photos of a similar apartment. Kitchen, sanitary facilities and flooring may vary. The apartment is currently rented. Interesting yield (on request). Equipment Major construction and insulation The 3 buildings are constructed according to SIA standards, according to the civil engineer's guidelines • • Masonry and reinforced concrete, • Reinforced concrete slabs, • Base plate, • Load-bearing walls in reinforced concrete, • Other walls in fired bricks, • Perimeter facade insulation according to Minergie standards, • Plaster and fine surface finish in white. Heating and hot water production Heat production by air-water heat pump - 1 heat pump per building • • Floor heating - independent thermostats in each room, • Individual heating cost allocators per apartment, • Individual water meters per apartment, • Hot water production by photovoltaic solar panels. Electricity • • Each apartment has its own electrical distribution system, • Electric roller shutters on each window or glass door, • TV via Bluewin or similar system, • Recessed lights in the slabs, • Video intercom, • Standard domotics, • 3 power outlets per bedroom, • Central vacuum cleaner. Elevator • • Installation of an elevator per building for 8 people, max. 625 kg. Roof • • Flat roof according to the execution plan. Windows and shutters • • PVC windows, triple glazing, interior white and exterior anthracite, • Electric shutters, • Window sills in aluminum exterior and white wood interior. Carpentry • • Interior doors in veneered wood, • Entrance door fireproof, PVC type, with 3-point security lock. Locksmithing • • Group of mailboxes, thermolacquered, • Stair railings in metal/or stainless steel/or glass, • Protective railings for balconies/terraces, thermolacquered and glass. Underground garage • • Automatic door, • 1 parking space in the underground garage is included in the sale price of the apartment, • 2 parking spaces in the underground garage are included in the sale price of a 5.5-room apartment, • Option to purchase an additional parking space in the underground garage at a price of CHF 20'000.--. • Several outdoor parking spaces for visitors. Basements and common areas in the basement • • 1 basement in the basement is included in the sale price of the apartment, • 1 common room for bicycles, • 1 technical room with fireproof door. Outdoor facilities • • Paving or asphalt on the access roads, • Slabs around the buildings, • Lawn on the remaining plot.

Travel time
-
1 / 12
4.5 rooms, 105m², CHF 510,000.–
Rue des Primevères, 2854 Bassecourt

Apartment with 4.5 rooms - Net floor area of 105 m2 - Terrace of 47 m2 - West-North/West facing

Apartment with 4.5 rooms, West-North/West facing - 1st floor - Building C • Net living area of 105 m2; • Entrance hall of 15 m2; • Living room of 36 m2 with access to the terrace; • 1 bathroom with WC and Italian shower of 5 m2; • 1 bathroom with WC, bathtub and washing machine/dryer connection of 9 m2; • 1 bedroom of 16 m2; • 2 bedrooms of 12 m2; • 1 large terrace, West-North/West facing, of 47 m2; • 1 basement in the basement of 9 m2; • 1 parking space in the underground garage. Photos of a similar apartment. Kitchen, sanitary and flooring may vary. Apartment is currently rented. Interesting rental yield (upon request). Equipment Structural work and insulation The 3 buildings are constructed according to SIA standards and the civil engineer's guidelines • • masonry and reinforced concrete, • reinforced concrete slabs, • base plate, • load-bearing walls in reinforced concrete, • other walls in fired bricks, • peripheral facade insulation according to Minergie standards, • plaster and fine, white finish. Heating and hot water supply Heat supply by air-water heat pump - 1 heat pump per building • • floor heating - independent thermostats in each room, • individual heating meters per apartment, • individual water meters per apartment, • hot water supply by photovoltaic solar panels. Electricity • • each apartment has its own electrical distribution system, • electric roller shutters on each window or glass front, • TV via Bluewin or similar system, • recessed spotlights in the slabs, • video intercom, • standard domotics, • 3 power outlets per bedroom, • central vacuum system. Lift • • installation of a lift per building for 8 people, maximum load 625 kg. Roof • • flat roof according to execution plan. Windows and shutters • • PVC windows, insulating triple glazing, white inside and anthracite outside, • electric roller shutters, • window sills in aluminium outside and white wood inside. Carpentry • • internal doors in veneered wood, • entrance door fire-resistant, PVC type, with 3-point security lock. Locksmithing • • group of thermolacquered mailboxes, • stair railings in metal/or stainless steel/or glass, • protective railings for balconies/terraces, thermolacquered and glass. Underground garage • • automatic door, • 1 parking space in the underground garage is included in the sales price of an apartment, • 2 parking spaces in the underground garage are included in the sales price of a 5.5-room apartment, • possibility to acquire an additional parking space in the underground garage at a price of CHF 20'000.--. • several outdoor parking spaces for visitors. Basement and common areas • • 1 basement in the basement is included in the sales price of an apartment, • 1 common room for bicycles, • 1 technical room with fire-resistant door. Outdoor area • • paving or asphalt on the access roads, • paving around the buildings, • lawn on the remaining plot.

Travel time
-
1 / 12
4.5 rooms, 105m², CHF 500,000.–
Rue des Primevères, 2854 Bassecourt

Apartment with 4.5 rooms - Net floor area of 105 m2 - Terrace of 40 m2 - West-North/West facing

Apartment with 4.5 rooms, West-North/West facing - ground floor - Building C • Net living area of 105 m2; • Entrance hall of 15 m2; • Living room of 36 m2 with access to the terrace; • 1 bathroom with WC and Italian shower of 5 m2; • 1 bathroom with WC, bathtub and washing machine/dryer column of 9 m2; • 1 bedroom of 16 m2; • 2 bedrooms of 12 m2; • 1 large terrace, West-North/West facing, of 40 m2; • 1 basement of 8 m2; • 1 parking space in the underground garage. Photos of a similar apartment. Kitchen, sanitary and flooring may vary. Apartment is currently rented. Interesting rental yield (upon request). Equipment Major construction and insulation The 3 buildings are constructed according to SIA standards, following the civil engineer's guidelines • • Masonry and reinforced concrete, • reinforced concrete slabs, • floor slab, • load-bearing walls in reinforced concrete, • other walls in fired clay bricks, • peripheral facade insulation according to Minergie standards, • plaster and fine, white finish. Heating and hot water production Heat production by air/water heat pump - 1 heat pump per building • • Underfloor heating - independent thermostats in each room, • individual heating cost allocators per apartment, • individual water meters per apartment, • Hot water production by photovoltaic solar panels. Electricity • • each apartment has its own electrical panel, • electric shutters on each window or glass door, • TV via Bluewin or similar system, • recessed lights in the slabs, • video intercom, • standard home automation, • 3 power outlets per bedroom, • central vacuum cleaner. Lift • • installation of a lift per building for 8 people, max. 625 kg. Roof • • flat roof according to the execution plan. Glazing and shutters • • PVC windows, insulating triple glazing, white inside and anthracite outside, • electric shutters, • window sills in aluminium outside and white wood inside. Carpentry • • internal doors in veneered wood, • entrance door fire-resistant, PVC type, with 3-point security lock. Locksmithing • • group of thermolacquered mailboxes, • stair railings in metal/stainless steel/glass, • protection barriers for balconies/terraces, thermolacquered and glass. Underground garage • • automatic door, • 1 parking space in the underground garage is included in the sale price of an apartment, • 2 parking spaces in the underground garage are included in the sale price of a 5.5-room apartment, • possibility to acquire an additional parking space in the underground garage at a price of CHF 20'000.--. • several outdoor parking spaces for visitors. Basements and common areas in the basement • • 1 basement in the basement is included in the sale price of an apartment, • 1 common room for bicycles, • 1 technical room with fire-resistant doors. Outdoor facilities • • paving or asphalt on the accesses, • slabs around the buildings, • lawn on the rest of the plot.

Travel time
-
1 / 12
4.5 rooms, 105m², CHF 520,000.–
Rue des Primevères, 2854 Bassecourt

Apartment with 4.5 rooms - Net floor area of 105 m2 - Terrace of 47 m2 - West-North/West facing

Apartment with 4.5 rooms, West-North/West facing - 1st floor - Building B • Net living area of 105 m2; • Entrance hall of 15 m2; • Living room of 36 m2 with access to the terrace; • 1 bathroom with WC and Italian shower of 5 m2; • 1 bathroom with WC, bathtub and washing machine/dryer connection of 9 m2; • 1 bedroom of 16 m2; • 2 bedrooms of 12 m2; • 1 large terrace, West-North/West facing, of 47 m2; • 1 basement in the basement of 8 m2; • 1 parking space in the underground garage. Photos of a similar apartment. Kitchen, sanitary area and flooring may vary. Apartment is currently rented. Interesting rental yield (on request). Equipment Major construction and insulation The 3 buildings are built according to SIA standards, according to the civil engineer's guidelines • • Masonry and reinforced concrete, • Reinforced concrete slabs, • Base plate, • Load-bearing walls in reinforced concrete, • Other walls in fired bricks, • Perimeter insulation of facades according to Minergie standards, • Plaster and fine plaster in white. Heating and hot water supply Heat generation by air/water heat pump - 1 heat pump per building • • Floor heating - separate thermostat in each room, • Individual heating cost allocators per apartment, • Individual water meters per apartment, • Hot water supply by photovoltaic solar panels. Electricity • • Each apartment has its own electrical distribution panel, • Electric roller shutters on each window or glass front, • TV via Bluewin or similar system, • Recessed spots in the ceilings, • Video intercom, • Standard domotics, • 3 power outlets per bedroom, • Central vacuum cleaner. Elevator • • Installation of an elevator per building for 8 people, max. 625 kg. Roof • • Flat roof according to the execution plan. Windows and shutters • • Plastic windows, triple-glazed, white inside and anthracite outside, • Electric shutters, • Window sills in aluminum outside and white wood inside. Carpentry • • Internal doors in veneered wood, • Entrance door fireproof, PVC type, with 3-point security lock. Locksmithing • • Group of mailboxes, thermolacquered, • Stair railings in metal/or stainless steel/or glass, • Protection barriers for balconies/terraces, thermolacquered and glass. Underground garage • • Automatic door, • 1 parking space in the underground garage is included in the sales price of an apartment, • 2 parking spaces in the underground garage are included in the sales price of a 5.5-room apartment, • Option to purchase an additional parking space in the underground garage for CHF 20'000.--, • Several outdoor parking spaces for visitors. Basement and common areas in the basement • • 1 basement in the basement is included in the sales price of an apartment, • 1 common room for bicycles, • 1 technical room with fireproof door. Outdoor facilities • • Paving or asphalt on the access roads, • Paving around the buildings, • Lawn on the remaining plot.

Travel time
-
1 / 12
4.5 rooms, 105m², CHF 505,000.–
Rue des Primevères, 2854 Bassecourt

Apartment with 4.5 rooms - Net floor area of 105 m2 - Terrace of 47 m2 - Northeast facing

Apartment with 4.5 rooms, northeast facing - 1st floor - Building B • Net living area of 105 m2; • Entrance hall of 15 m2; • Living room of 36 m2 with access to the terrace; • 1 bathroom with WC and Italian shower of 5 m2; • 1 bathroom with WC, bathtub and washing machine/dryer connection of 9 m2; • 1 bedroom of 16 m2; • 2 bedrooms of 12 m2; • 1 large terrace with northeast facing of 47 m2; • 1 basement in the basement of 11 m2; • 1 parking space in the basement in the underground garage. Photos of a similar apartment. Kitchen, sanitary facilities and flooring may vary. Apartment is currently rented. Interesting rental yield (on request). Equipment Major construction and insulation The 3 buildings are built according to SIA standards and the civil engineer's guidelines • • masonry and reinforced concrete, • reinforced concrete slabs, • base plate, • load-bearing walls in reinforced concrete, • other walls in fired bricks, • peripheral facade insulation according to Minergie standards, • plaster and fine, white finish. Heating and hot water supply Heat supply by air-water heat pump - 1 heat pump per building • • floor heating - separate thermostat in each room, • individual heating cost allocators per apartment, • individual water meters per apartment, • hot water supply by photovoltaic solar panels. Electricity • • each apartment has its own electrical distribution panel, • electric blinds on each window or glass front, • TV via Bluewin or similar system, • recessed spots in the slabs, • video intercom, • standard domotics, • 3 power outlets per bedroom, • central vacuum cleaner. Elevator • • installation of an elevator per building for 8 people, max. 625 kg. Roof • • flat roof according to the execution plan. Windows and blinds • • PVC windows, triple-glazed, interior white and exterior anthracite, • electric blinds, • window sills in aluminum exterior and white wood interior. Carpentry • • internal doors in veneered wood, • fireproof door, PVC type, with 3-point security lock. Locksmithing • • group of mailboxes, thermally insulated, • stair railings in metal/or stainless steel/or glass, • protection barriers for balconies/terraces, thermally insulated and glass. Underground garage • • automatic door, • 1 parking space in the underground garage is included in the sales price of an apartment, • 2 parking spaces in the underground garage are included in the sales price of a 5.5-room apartment, • possibility to acquire an additional parking space in the underground garage for CHF 20'000.--, • several outdoor parking spaces for visitors. Basements and common areas in the basement • • 1 basement in the basement is included in the sales price of an apartment, • 1 common room for bicycles, • 1 technical room with fire-resistant door. Outdoor area • • paving or asphalt on the access roads, • slabs around the buildings, • lawn on the remaining plot.

Travel time
-
Carlos Tur

Carlos Tur

1 / 10
Carlos Tur

Carlos Tur

  • Balcony / Terrace
  • Garage
  • Elevator
  • +1
6.5 rooms, 246m², CHF 1,149,000.–
2800 Delémont

Penthouse with breathtaking views of Delémont and the mountains

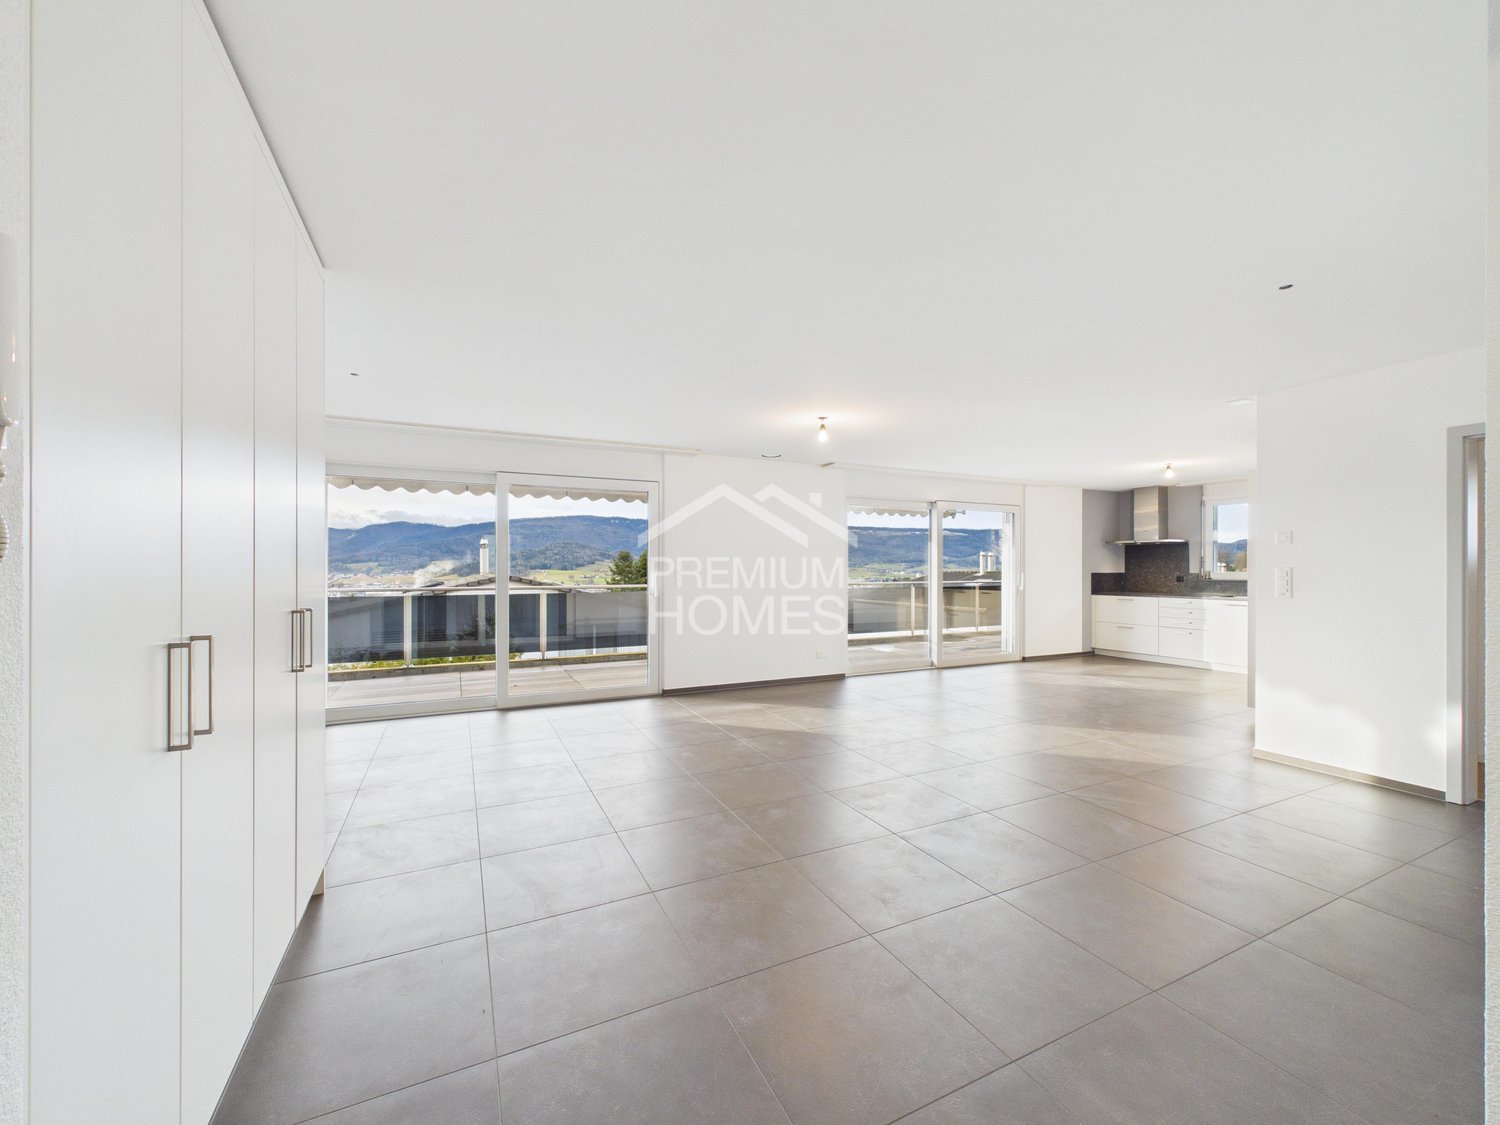
Located in one of the most sought-after residential areas of Delémont, this stunning recent penthouse of high standing offers a rare living environment, combining exceptional volumes, remarkable brightness, and spectacular panoramic views of the city and surrounding mountains.This property impresses from the entrance with its exceptional living space, combining a large living room, an elegant dining room, and a contemporary open kitchen. Thanks to large windows letting in abundant natural light, this space becomes the true heart of the penthouse and opens directly onto a huge peripheral balcony surrounding the property. This generous outdoor space naturally extends the living areas and allows you to fully enjoy an exceptional panoramic view.The night area, perfectly separated, consists of five spacious bedrooms, including two superb parental suites each with their own private bathroom with an Italian shower. Two other elegant bathrooms with a bathtub complete this space, guaranteeing optimal comfort for a family or for receiving in complete serenity.Designed with particular attention to detail, this penthouse benefits from modern amenities and refined finishes: electric blinds in the living areas, fully equipped contemporary kitchen, current materials, and equipment designed to offer optimal daily comfort.To perfect this exceptional property, two indoor parking spaces are available at an additional cost, which can provide very appreciated additional comfort.Rare on the Delémont market, this penthouse will seduce lovers of unique properties seeking space, modernity, brightness, and a privileged situation. Here, no wish remains unfulfilled. Take advantage of it and come convince yourself!This PREMIUM HOMES offer includes: • Very sought-after residential area • New penthouse with high-end finishes • Panoramic view of Delémont and the mountains • Very large, bright living area with open kitchen • Five spacious bedrooms, including • Two parental suites with private bathrooms (Italian showers) • Two additional bathrooms with bathtub • Modern amenities (electric blinds, fully equipped kitchen) • Very spacious, peripheral balcony • Two parking spaces additional (35'000.-/parking space) Interested? We would be happy to show you the property during a non-binding visit!Do you want to sell your house or apartment effortlessly? We will inform you about the current value of your property, discreetly and without obligation!Interested in a first, non-binding exchange? Do not hesitate to contact us. We look forward to your contact.

  • Balcony / Terrace
  • Garage
  • Elevator
  • +1
Carlos Tur

Carlos Tur

1 / 10
Carlos Tur

Carlos Tur

  • Balcony / Terrace
  • Garage
  • Elevator
  • +1
3.5 rooms, 123m², CHF 590,000.–
2800 Delémont

Exceptional attic with open panorama

Located in a particularly sought-after residential environment in Delémont, this new attic apartment seduces with its elegance, brightness, and generous volumes. Offering a privileged living space, it perfectly combines modernity, comfort, and an unobstructed view of the city and surrounding landscapes.The living space impresses from the entrance with its dimensions and brightness. The living room, dining room, and open kitchen integrate into a harmonious space, extended by large windows that bring abundant natural light throughout the day. The whole opens onto a vast peripheral balcony, creating a fluid continuity between indoors and outdoors.The sleeping area offers two comfortable bedrooms, including a parental suite with a private bathroom. A second bathroom completes the property with elegance and functionality.This property benefits from carefully designed finishes and modern equipment, offering optimal living comfort in a contemporary setting. Here, no wish remains unfulfilled. Take advantage of it and come convince yourself!This PREMIUM HOMES offer includes: • Quiet and sought-after residential area • Green environment • Unobstructed view of the city and mountains • Proximity to the center and amenities • Large, bright living area • Full-width windows • Optimal brightness all day • Modern and functional layout • Open, contemporary kitchen • Electric blinds • New construction • Modern equipment • Large, peripheral balcony • Indoor-outdoor connection • Net living area: 96.25 m² • Gross living area: 123 m² • Interior garage space for CHF 25,000.- Interested? We would be pleased to show you the property during a non-binding visit!Do you want to sell your house or apartment effortlessly? We will inform you about the current value of your property, discreetly and without obligation!Interested in a first, non-binding exchange? Do not hesitate to contact us. We look forward to your contact.

  • Balcony / Terrace
  • Garage
  • Elevator
  • +1

Suggested properties for you based on search results

Other interesting objects