98 results - Flats for sale with Balcony / Terrace: District Prättigau / Davos

New building
1 / 9
4.5 rooms, 120m², CHF 2,250,000.–
Sportweg 6, 7270 Davos Platz

4.5-Room New Apartment Second Home

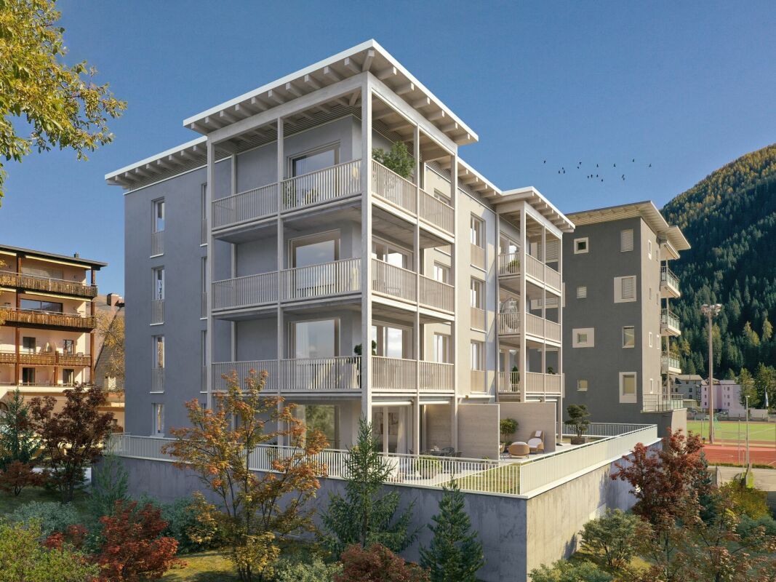
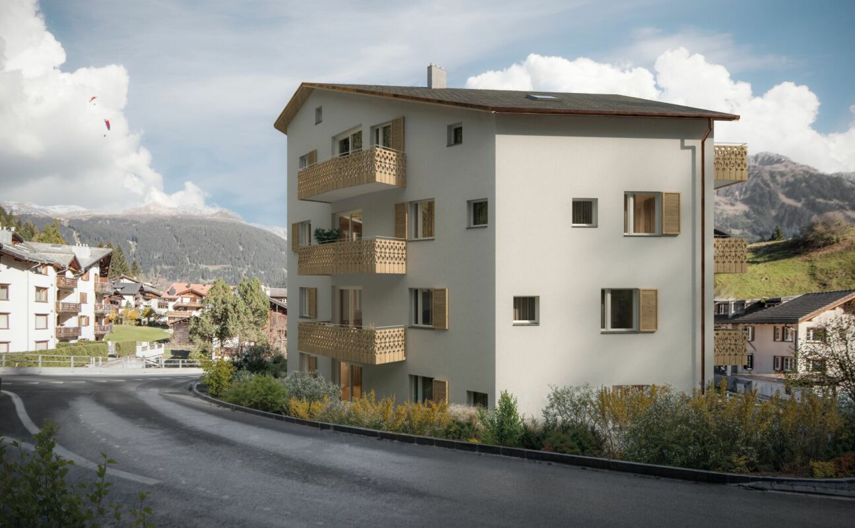
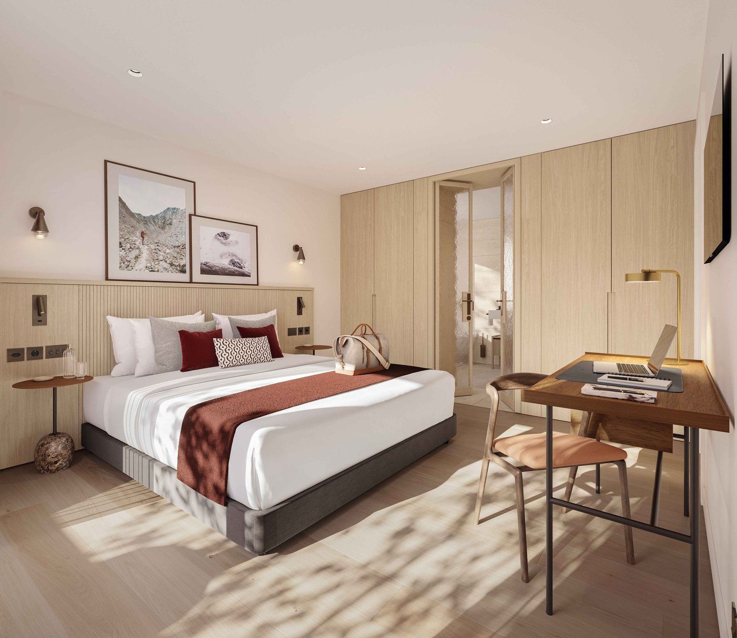
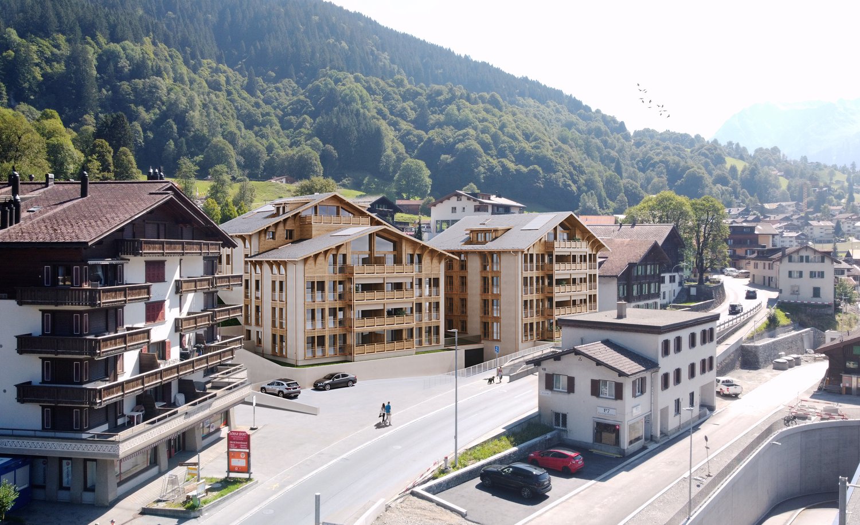
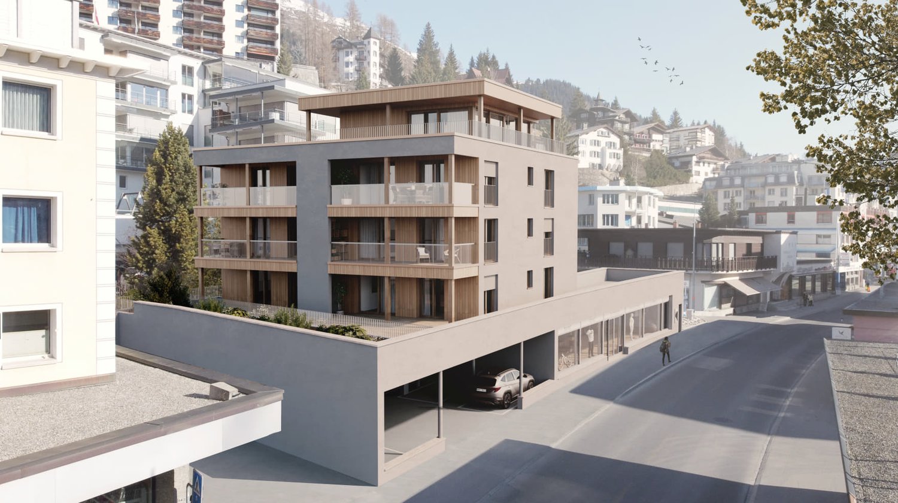
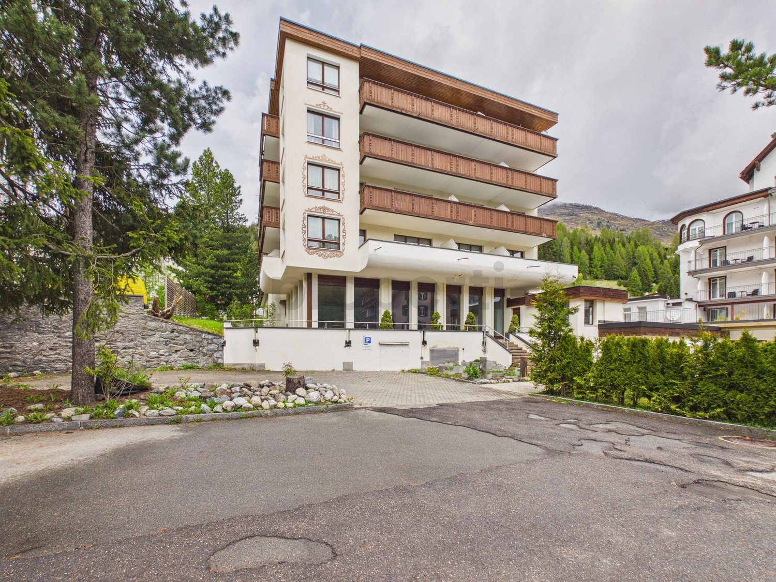
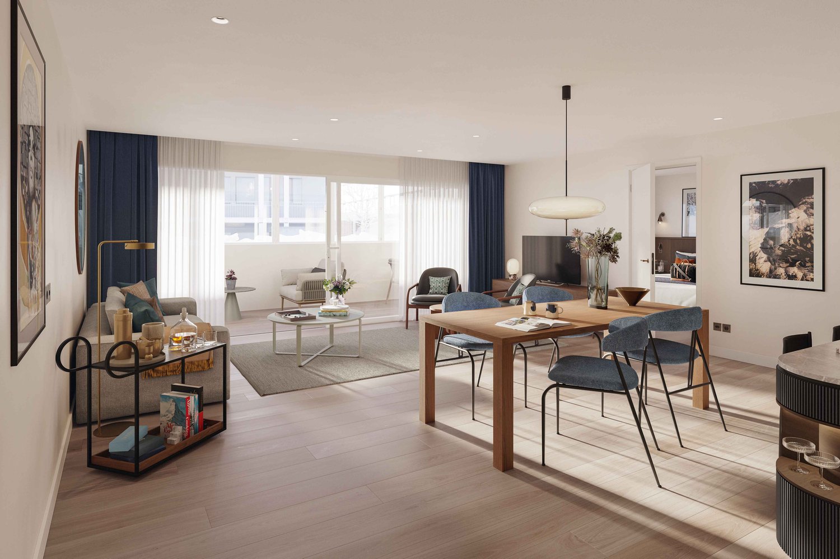
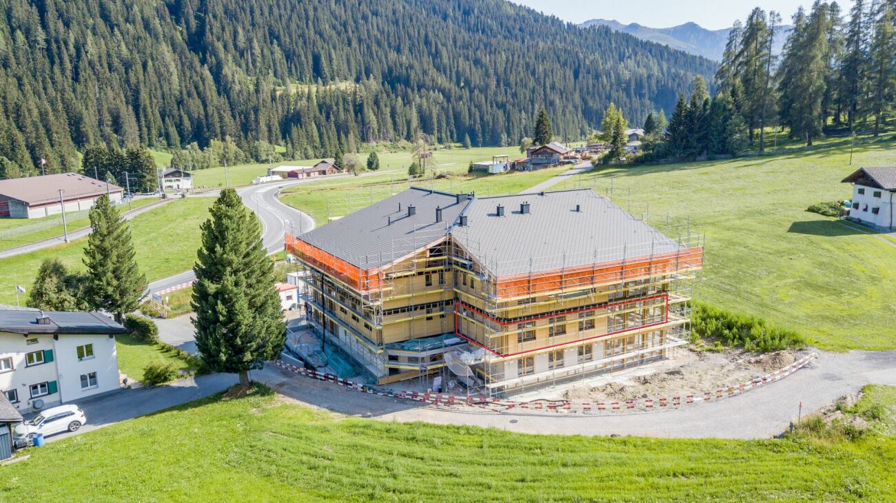
NEW CONSTRUCTION MULTIFAMILY HOUSE "OLINA"For sale is the exclusive new construction project "Olina", a modern multifamily house with a total of nine second homes, offering the highest living comfort in a central location.The bright apartments offer a comfortable living atmosphere and modern amenities. FLOOR PLAN The 4.5-room apartment No. 11 on the 1st floor has 119.5 m² of gross floor area * and includes the following program:ENTRANCE / CORRIDORSpacious entrance area with built-in wardrobe, offering enough space for your jackets, coats, and accessories.BEDROOMSTwo separate bedrooms with ample space for double beds with nightstands and spacious closets, armchairs, or other cozy furnishings.Master bedroom with space for an additional double bed and adjacent dressing room, as well as an en-suite bathroom with walk-in shower, toilet, and sink.BATHROOMSSecond wet room with floor-to-ceiling shower, toilet, and sink.LAUNDRY ROOMApartment's own laundry room for extra comfort - your own washing facilities in your new home.KITCHEN / LIVING AND DINING AREASpacious kitchen with functional, modern appliances for guaranteed cooking pleasure, as well as an open, bright living/dining area, offering ample space for your dining table with chairs, your sofa, and a TV landscape.OUTDOOR SPACEThe corner balcony of the apartment measures 15.9 m² and invites you to spend sociable hours with your friends and family.ADDITIONAL SPACES IN THE BASEMENTThe apartment includes an extremely spacious basement in the 2nd basement level, measuring 34.1 m², which includes a washing machine.Additionally, there are communal areas such as a ski room and a bike storage room in the 1st basement level.* GFA = The gross floor area includes all rooms of the apartment, including 30 cm of exterior wall and including interior walls. The laundry rooms, stairwells, balcony areas, and basement are not included in the gross floor area. HAVE WE PIQUED YOUR INTEREST? We are happy to provide additional information.We look forward to your contact.Ambühl Immobilien AGPromenade 667270 Davos PlatzTel: +41 81 414 00 15illi@ambuehl-immo.chwww.ambuehl-immo.ch

Travel time
-
New building
1 / 9
5.5 rooms, 137m², CHF 2,285,000.–
Alte Selfrangastrasse 2b, 7250 Klosters

5.5 Room New Building Second Home

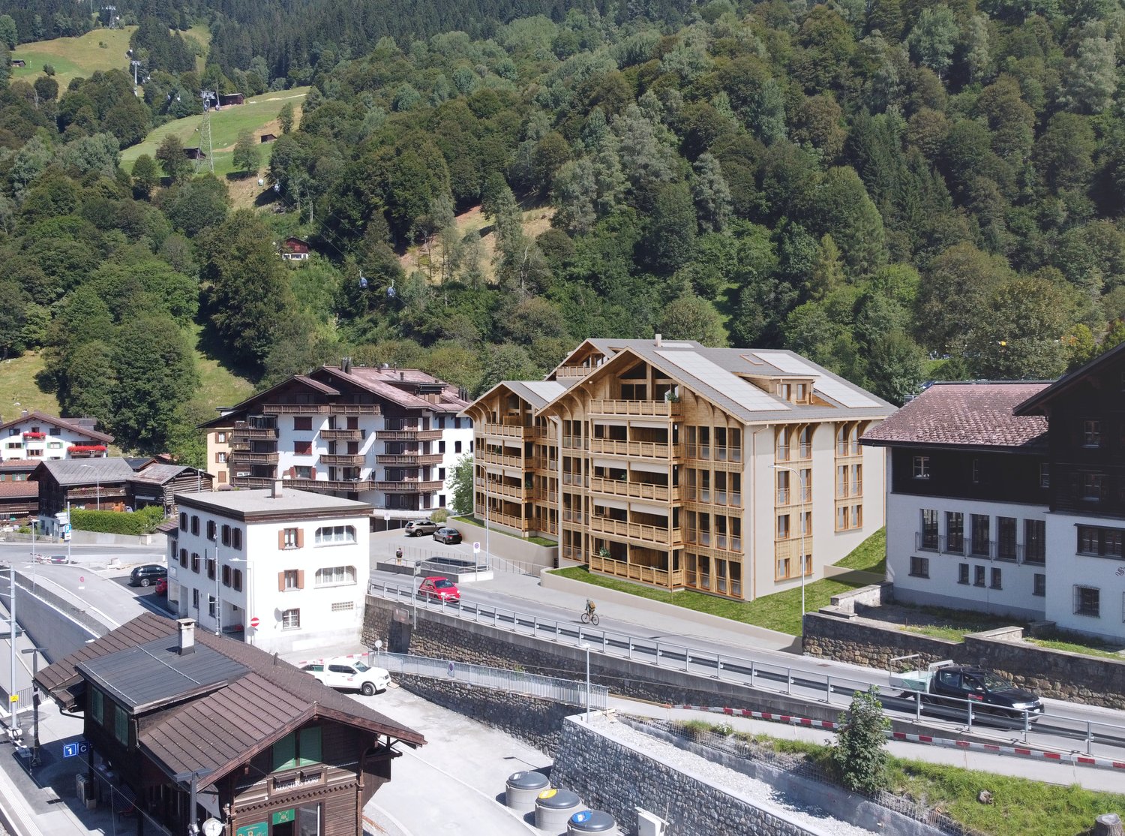
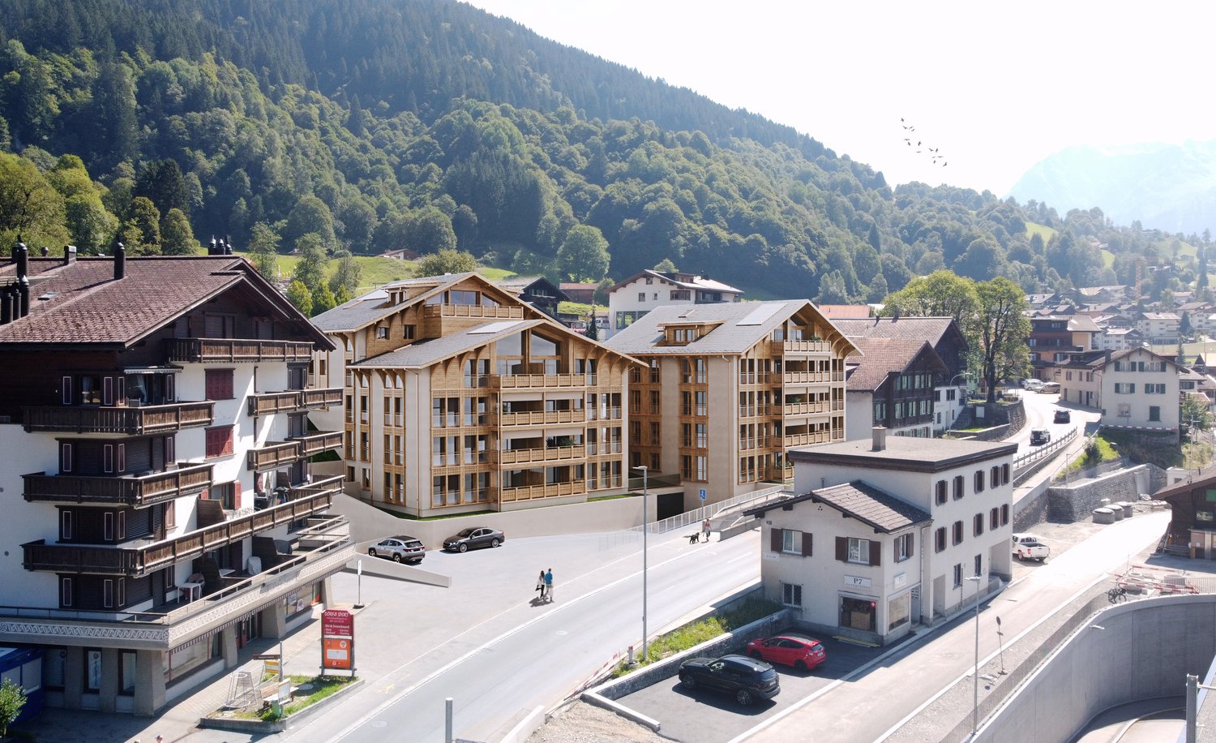
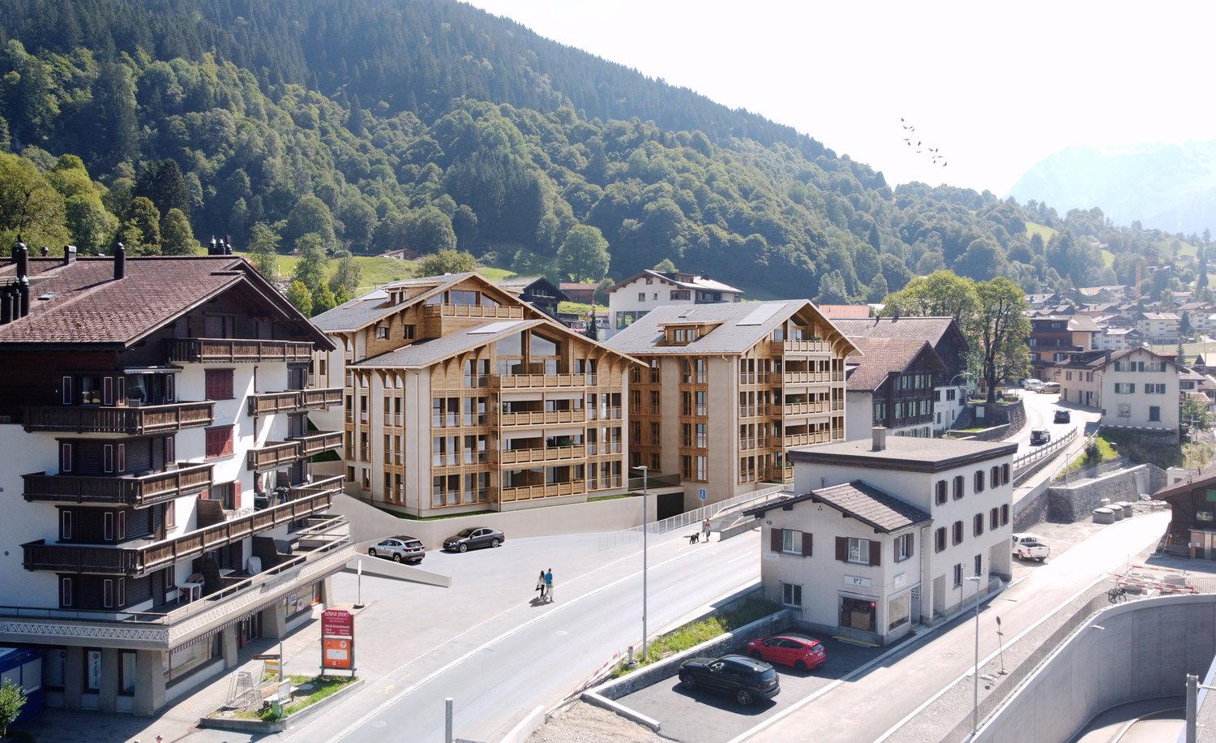
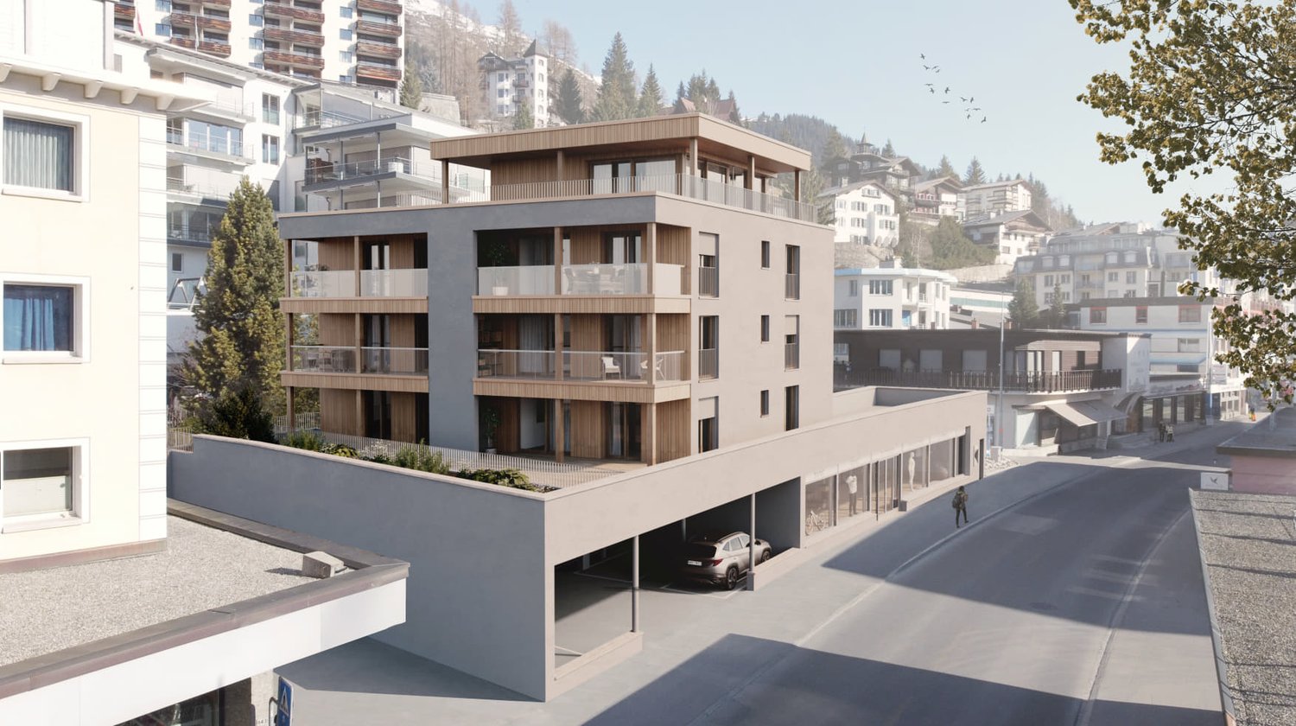
Haus Zanutsch The building impresses with unique floor plans, which give the house an unmistakable individuality and make it something very special. With its proud and inviting appearance, it welcomes visitors already at the village entrance of Klosters.The owners' community consists of only six units per house, which guarantees a personal and quiet atmosphere. Please note that the pictures in the document are visualizations. Room program Entrance area • Very spacious entrance hall with built-in wardrobe (14.6 m2) • Access to three bedrooms, living/dining area, and the two bathrooms Bedroom 1 with direct access to the balcony • Spacious room with plenty of space for a double bed, nightstands, and wardrobe (17.3 m2) • Direct access to the first balcony Bathroom with shower • Modern bathroom with shower, sink, and toilet (8.7 m2) Bedroom 2 with en-suite bathroom • Space for a cozy bed for your guests or the perfect place for your home office (12.9 m2) as well as with adjacent bathroom with shower (5.5 m2) Bedroom 3 • Spacious room for another bedroom, study, or children's room (15.2 m2) Bathroom with adjacent bedroom 4 • Large bathroom with bathtub, shower, toilet, and sink (9.4 m2) • Direct access to the fourth, bright room with plenty of space for a double bed, wardrobe, and nightstands (15.6 m2) Living/dining area • Open, spacious living and dining area with kitchen (38.2 m2) • Enough space for sofa, TV area, and dining table • Modern kitchen equipment, sufficient workspace, and storage space • Cozy fireplace for wonderful hours • Direct access to the second balcony Outdoor area • Two cozy balconies (7.3 m2 and 8.1 m2) for wonderful hours of relaxation This room program offers comfort and functionality in a spacious, modern apartment!A lockable bicycle room is available for shared use, and the apartment has its own cellar room (16.3 m2) assigned to it, which is equipped with a washing tower. The underground garage offers comfortable parking facilities, and an elevator ensures barrier-free access to the buildings.This apartment has been assigned a double garage parking space with the numbers 3 and 4, which can be purchased for CHF 85,000.00. Have we piqued your interest?We are happy to provide additional information.We look forward to your contact. Ambühl Immobilien AGBahnhofstrasse 87250 KlostersTel: +41 81 414 00 00www.ambuehl-immo.ch

Travel time
-
New building
1 / 14
3.5 rooms, CHF 1,250,000.–
Schluochtweg, 7494 Davos Wiesen

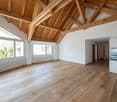
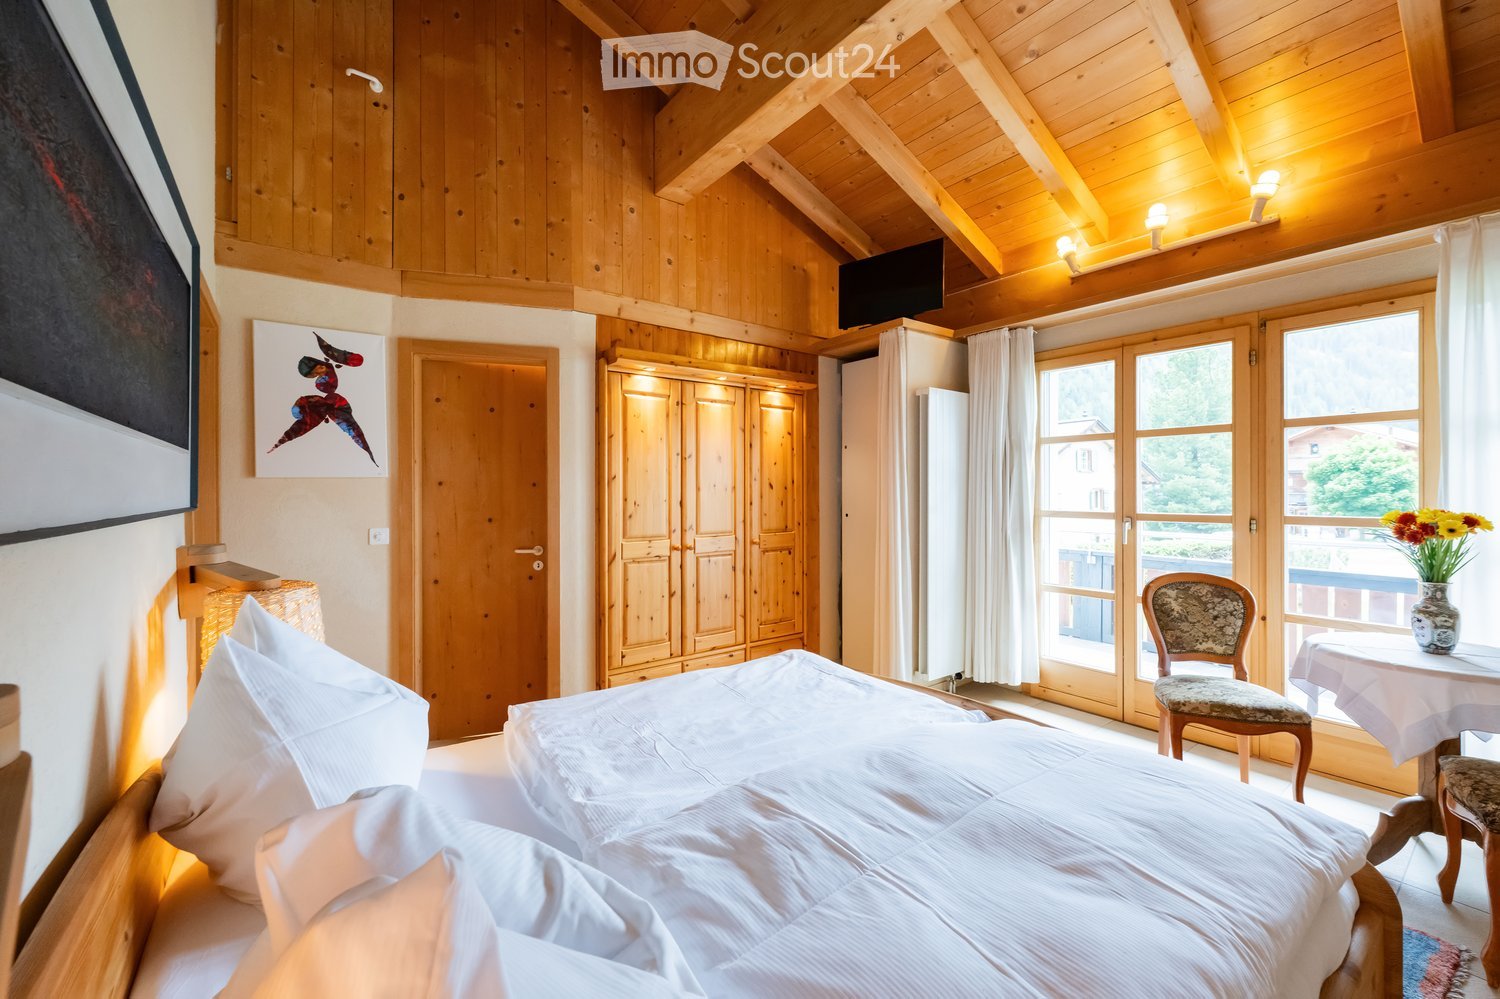
House Gürgetsch - 3.5-room attic apartment
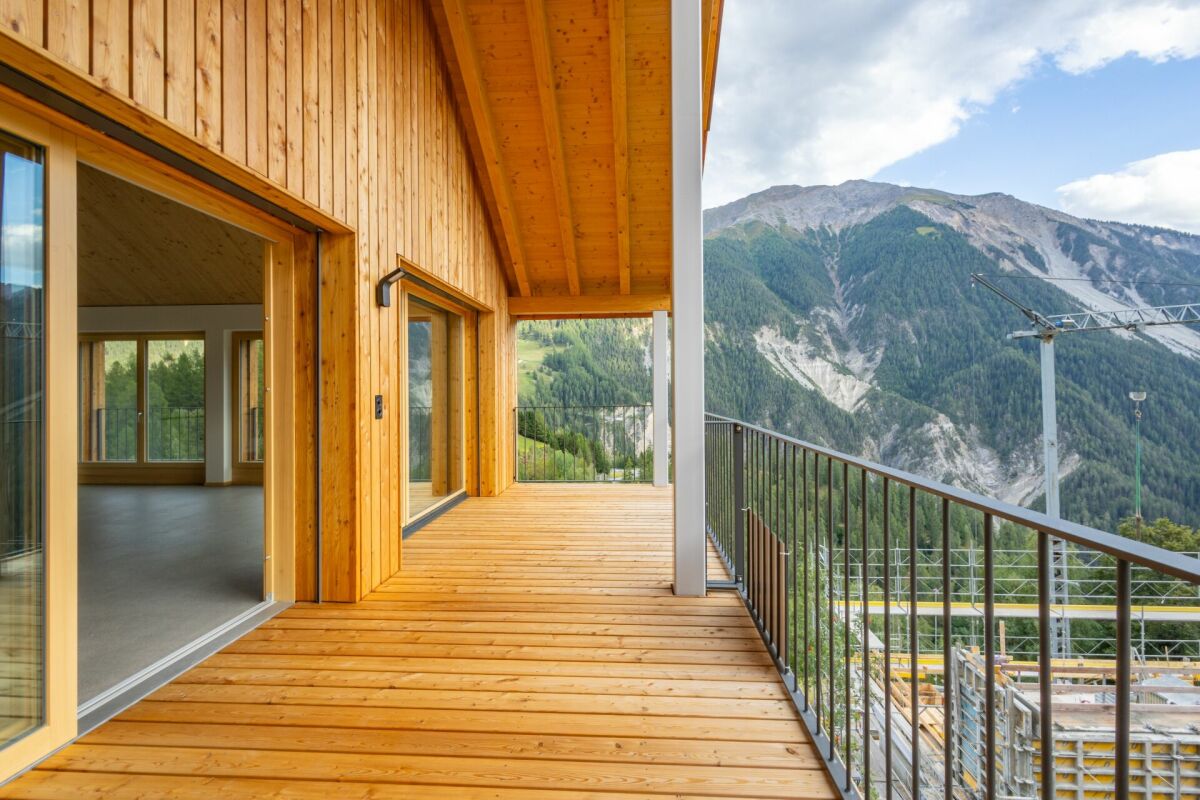
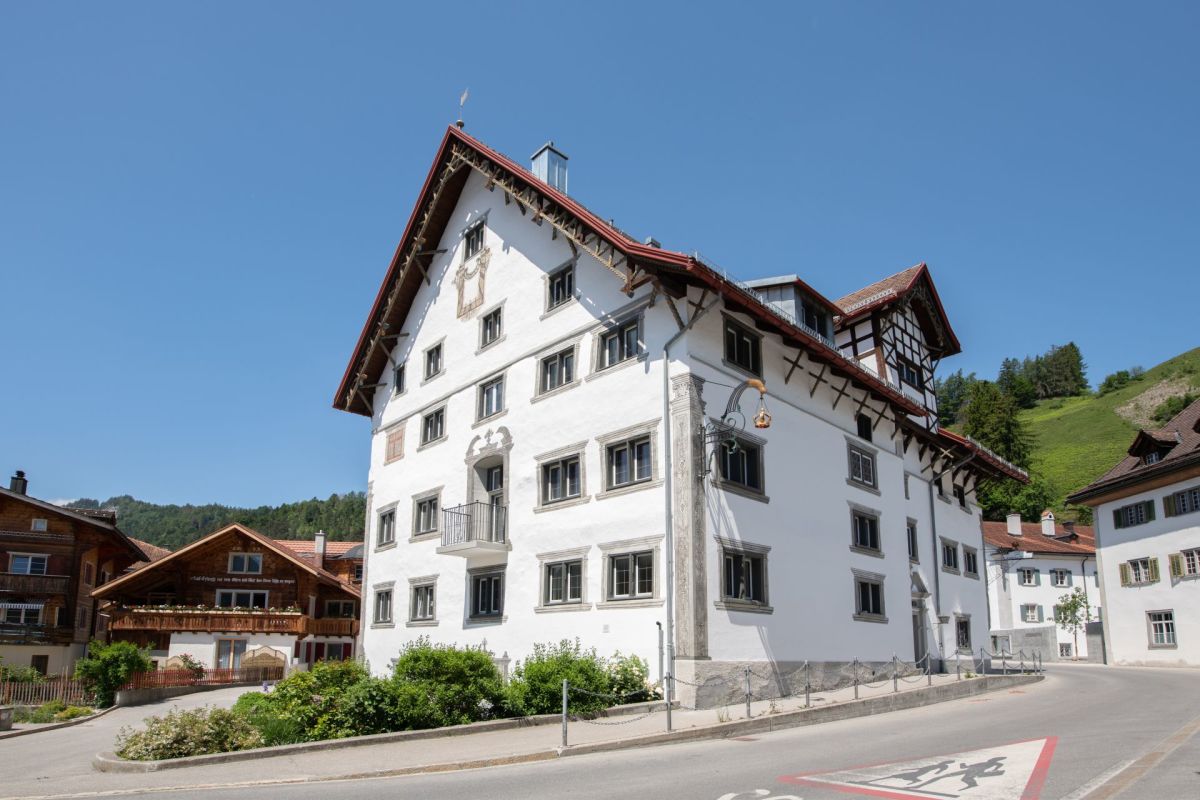
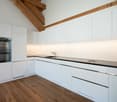
CHF 1'165'000.00 apartment plus CHF 45'000.00 for 1 garage boxplus CHF 25'000.00 for 1 outdoor parking spaceplus CHF 15'000.00 for 1 storage roomThis exceptional 3.5-room attic apartment offers a spacious and natural home on approximately 96.4 m2 of living space.The entrance provides sufficient storage space for summer and winter clothing. The open and bright living and dining area is separated from the bedroom area by the modern kitchen, resulting in a clear room division. In the living and dining area, you have an open ceiling view and thus an elevated room volume. Through the floor-to-ceiling windows, you can enjoy the unique mountain view to the fullest. The central corridor connects the living and dining area practically with the bedroom area. Bedroom 1 can also be accessed directly from the living area. Bedroom 2 has an adjacent bathroom with its own washing tower and shower/WC. The guest toilet is located immediately behind the kitchen and in front of bedroom 1. From both bedrooms, you can enjoy the unobstructed view into the untouched nature. Above the bathrooms and partially above the bedrooms, there is another highlight on approximately 20 m2: the Mungga-Schluff. This offers the residents a comfortable added value and can be used optimally as additional storage or sleeping space, as well as an attic or play area. The apartment also includes a basement compartment in the underground of the house. A single garage box with its own storage room and an additional outdoor parking space are available for the apartment.Highlights:· Breathtaking and unobstructed mountain view· Modern room division· Bright rooms with ceiling view· Mungga-SchluffThe 3.5-room attic apartment is located on the sun side of Davos Wiesen at the lower edge of the village. The house is accessible via a traffic-calmed quarter street and is easily accessible in summer and winter. The excellently sunny location is equally popular with locals and holidaymakers. In addition, there is the impressive view of the surrounding mountain world. In the "Oberer Schluochtweg" quarter, there are only well-maintained single-family and holiday homes. Located at the end of the quarter street, the property guarantees absolute peace and privacy. The center of Wiesen with post bus stop, Volg branch, and primary school with sports and playground is within walking distance.

Travel time
-
1 / 13
1.5 rooms, 32m², CHF 440,000.–
7260 Davos Dorf

Bright 1.5-room apartment with balcony, Davos Dorf

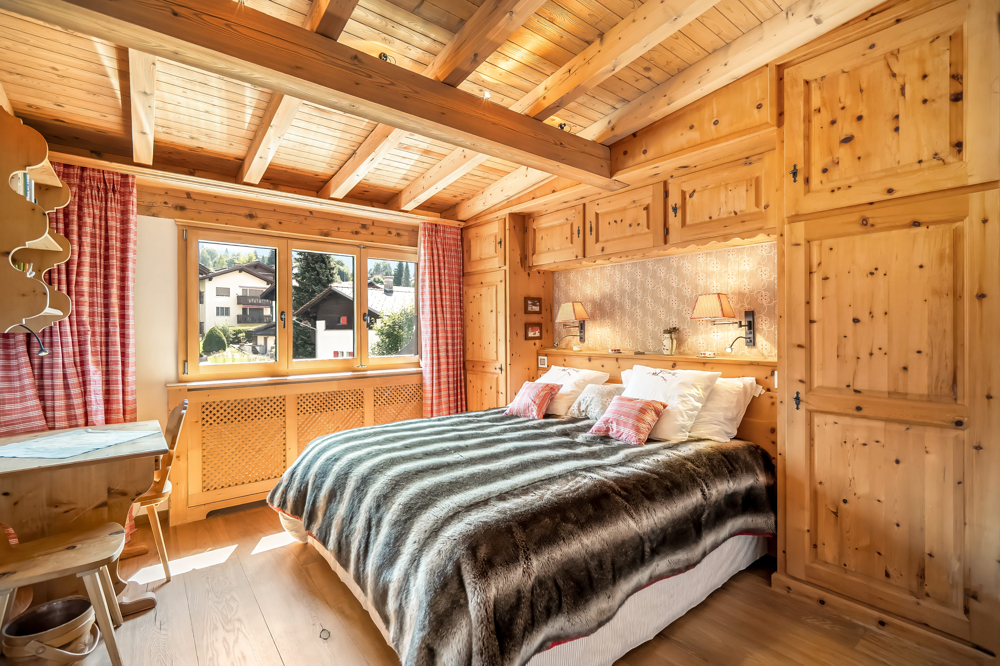
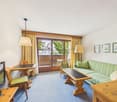
This spacious studio in the renowned Residenz Meierhof, located in a quiet spot on the promenade, combines alpine charm with first-class comfort. The high-quality furnishings made of arven wood create a cozy ambiance and let you immediately dive into the Davos mountain world. The apartment is designed as a managed second home and is conveniently rented out by the hotel for six months a year - an ideal opportunity for owner-occupiers and capital investors.The well-thought-out living area offers space for a sofa and a dining table, has a TV, and is complemented by a practical built-in kitchen. Two large closets provide ample storage space for clothes, while a wardrobe completes the entrance area. The bathroom is equipped with a bathtub. An absolute highlight is the recently completely renovated wellness area of the residence: a large indoor swimming pool, two saunas, and a steam bath are available for relaxation. Additionally, the property benefits from a shared laundry room and the perfect proximity to the Parsenn railway and shopping facilities. A garage parking space is included in the price.This property offer is characterized by: • Spacious studio in the center of Davos, directly on the promenade • Cozy and stylish furnishings made of high-quality arven wood • Managed second home with six months of hotel rental per year • Recently completely renovated wellness area with indoor pool, two (1 bio-) saunas, and a steam bath • Excellent location: only 1 minute walk to the Parsenn railway and 3 minutes to the Coop • Davos Dorf train station can be reached in a few minutes by car • Practical built-in kitchen and bathroom with bathtub • Ample storage space thanks to two large closets and a wardrobe • A parking space in the garage worth 40,000.00 is included in the price • Shared laundry room available • Photovoltaic system on the roof Interested? Contact us for a non-binding consultation!

1 / 9
4.5 rooms, CHF 2,560,000.–
Spycherweg 1, 7270 Davos Platz

New building "SOLEA"

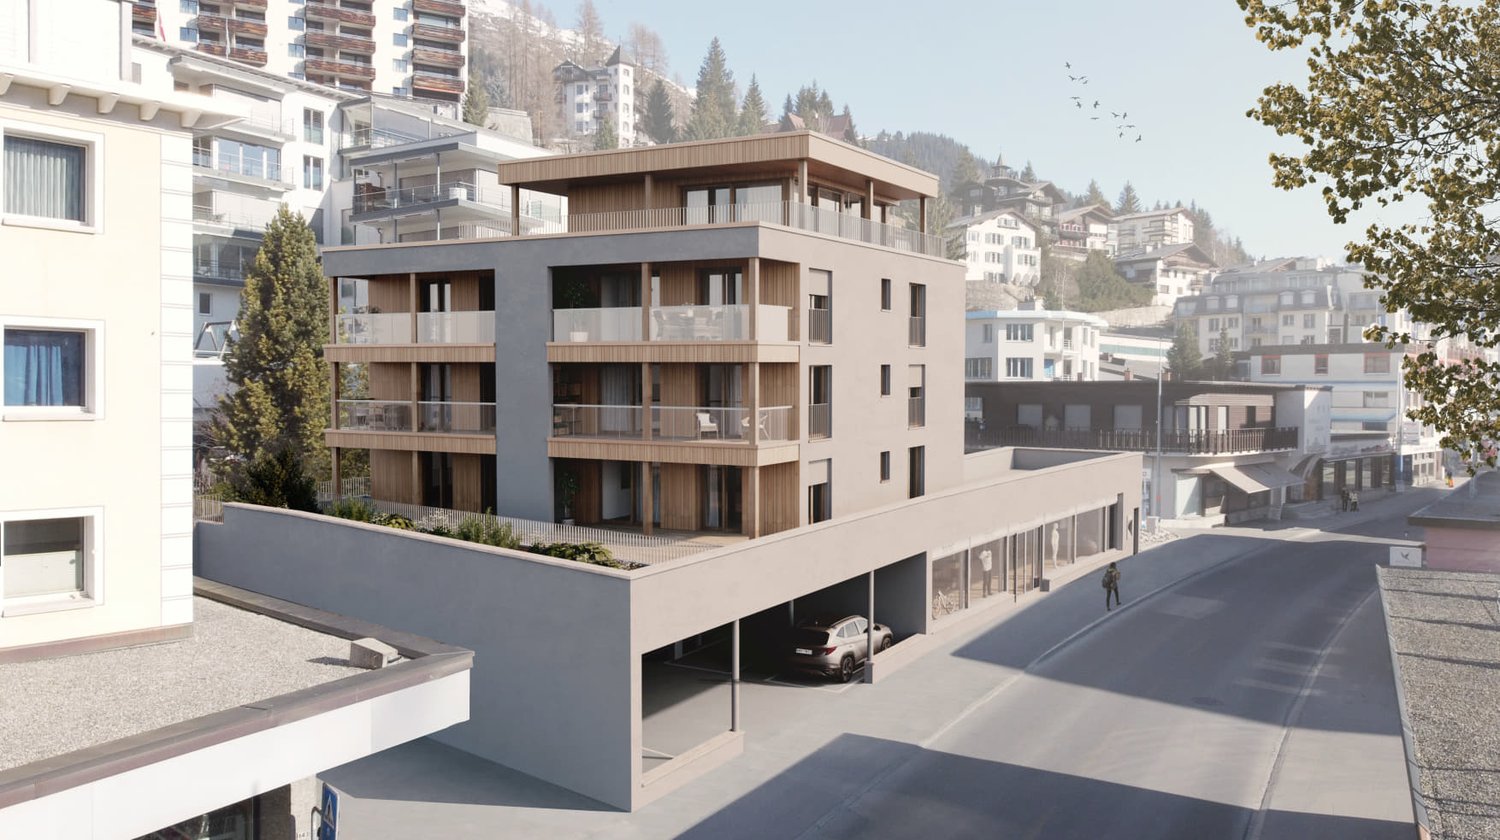
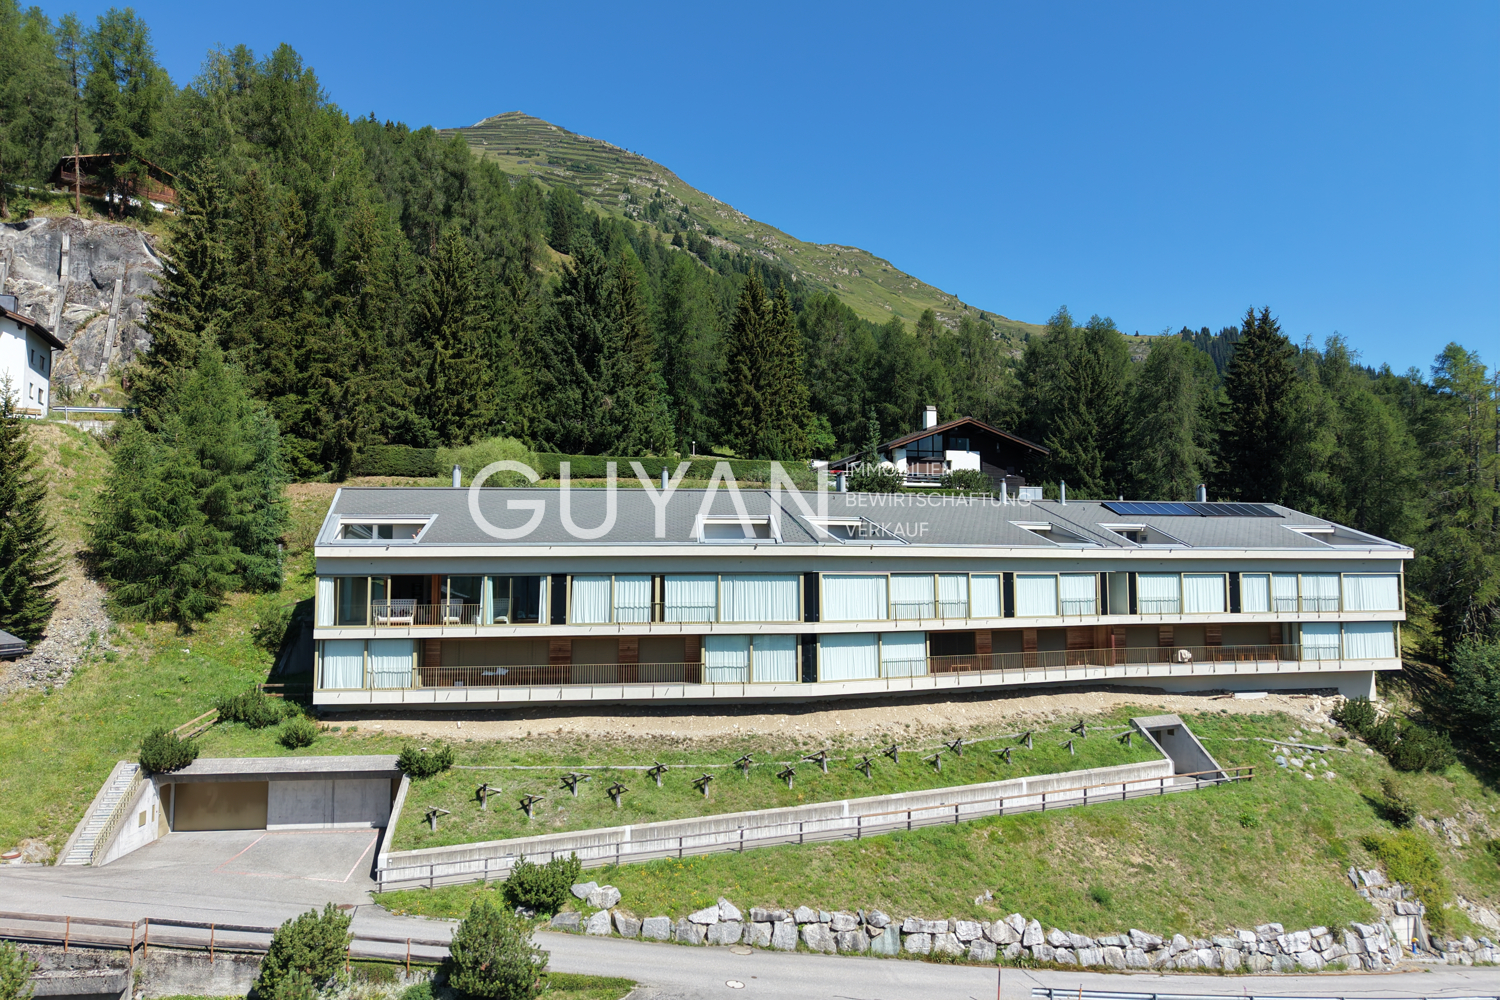
SOLEA - 4.5-room second home No. 6 In Davos Frauenkirch, in a privileged sunny location directly on the green zone with a far-reaching view over the Davos mountain meadows, the Solea residential building is being built.The modern architecture, inspired by traditional materials from the surrounding area, sets new standards in Frauenkirch.The residential building consists of eleven exclusive units, which benefit from a lot of daylight due to their corner orientation. The orientation of the very spacious living rooms with a far-reaching view over the adjacent and unbuildable agricultural zone connects nature with the new building.The entire building has a very high standard of construction with carefully selected and high-quality materials.The comfort of the spacious entrance hall with adjacent private cellar, ski and bicycle rooms, as well as dry access via the elevator to the apartments, rounds off the overall package. Your dream home The modern 4.5-room apartment No. 6 is located on the 1st floor and impresses with a spacious floor plan, an open living and kitchen area, and two stylish bathrooms (one of them en-suite). A pantry (Spensa) accessible from the kitchen and a separate laundry room harmoniously round off the exclusive room concept.Floor-to-ceiling windows ensure bright rooms. The fully glazed winter garden and the wind-protected balcony connect the indoor and outdoor areas in a harmonious flow. The wind-protected balcony offers an unobstructed view of the surrounding nature.

Travel time
-

Suggested properties for you based on search results

Other interesting objects