5 results - Flats for sale with Balcony / Terrace, Elevator: Region Como IT

1 / 26
3.5 rooms, 88m², EUR 800,000.–
Via Caravello 135, 22010 Albogasio-oria

Apartment Valsolda

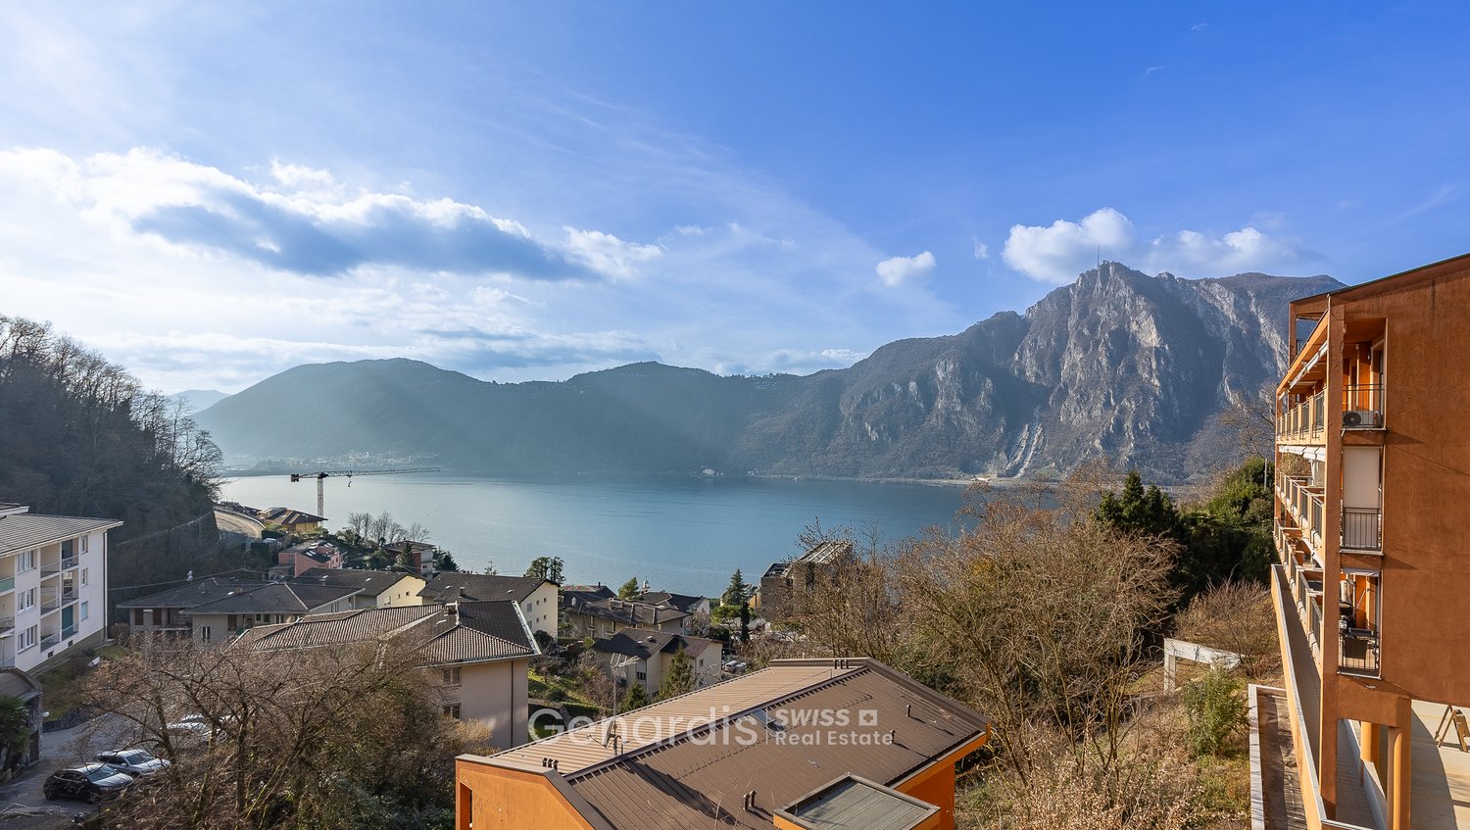
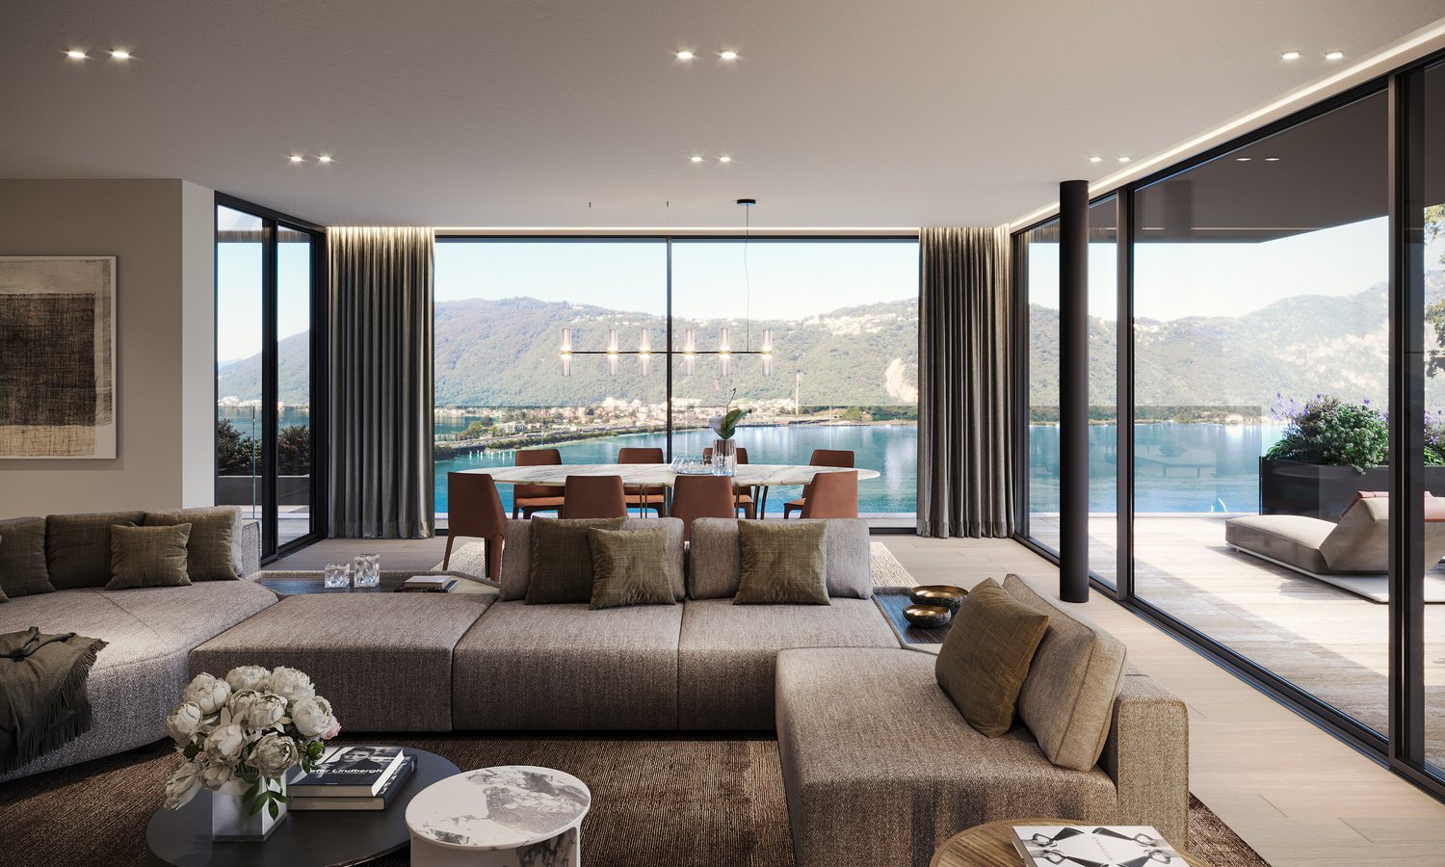
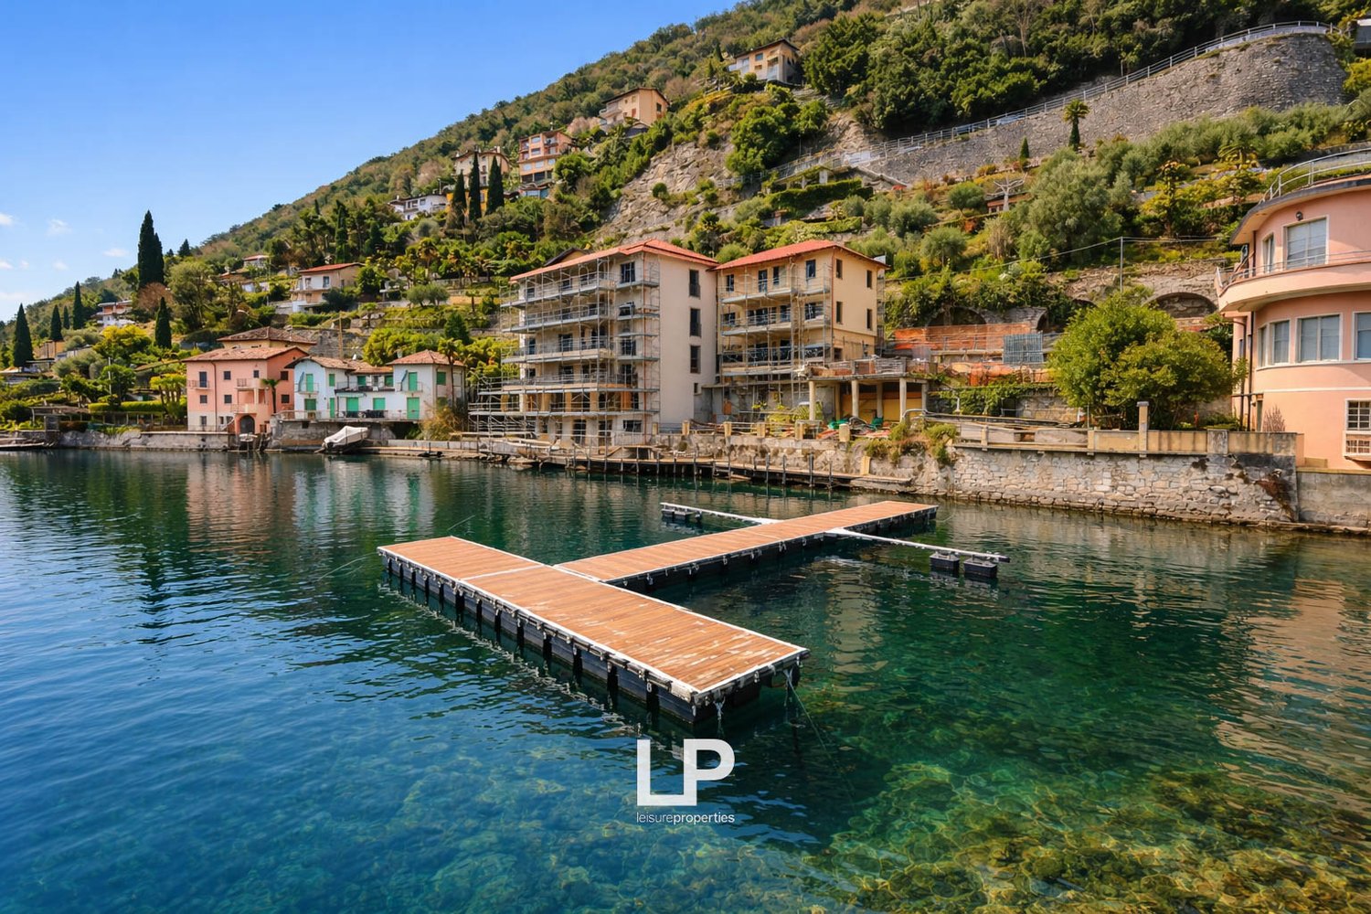
We offer for sale in Valsolda, on Lake Lugano, a modern apartment with direct access to the lake, within the recently built "Residence Ombretta" complex. Residence Ombretta is located in Valsolda, in a strategic and exclusive location directly on Lake Lugano, less than 2 km from the Swiss border, in a context of privacy and confidentiality. The complex consists of only seven residential units, of which four are still available. The apartment we offer for sale is located on the first floor and has a total living area of 88 square meters, as well as a terrace with a view of the lake. The internal layout of the rooms is entirely up to the future buyers, who can realize the living cut they desire. By renouncing load-bearing walls, up to two bedrooms can be realized. Each floor of Residenz Ombretta di Valsolda houses a single unit, allowing owners maximum privacy. Thanks to the presence of an elevator, the property is fully accessible and barrier-free. Each apartment in the complex offers an exclusive view of Lake Lugano and all the amenities that the residence offers, including a communal garden with a heated infinity pool and sauna, a private dock, and access to the lake. Among the various amenities of the property are home automation systems with a web server for controlling all automations via app, video surveillance system, solar thermal systems for generating hot water and electricity (2 KWh), controlled mechanical ventilation system VMC, and much more. Future owners will also have the opportunity to purchase a parking space within the residence and a mooring place for € 25,000 and € 35,000, respectively; for both, it will be possible to apply for the installation of a charging station. All apartments in the complex will have energy class A. The residential units of Residence Ombretta will be completed by September 2026 for delivery to future owners.

Giovanni Mastroddi

Giovanni Mastroddi

1 / 5
Giovanni Mastroddi

Giovanni Mastroddi

  • Parking space
  • Balcony / Terrace
  • Pets allowed
  • +2
3.5 rooms, 80m², EUR 485,000.–
22060 Campione d'Italia

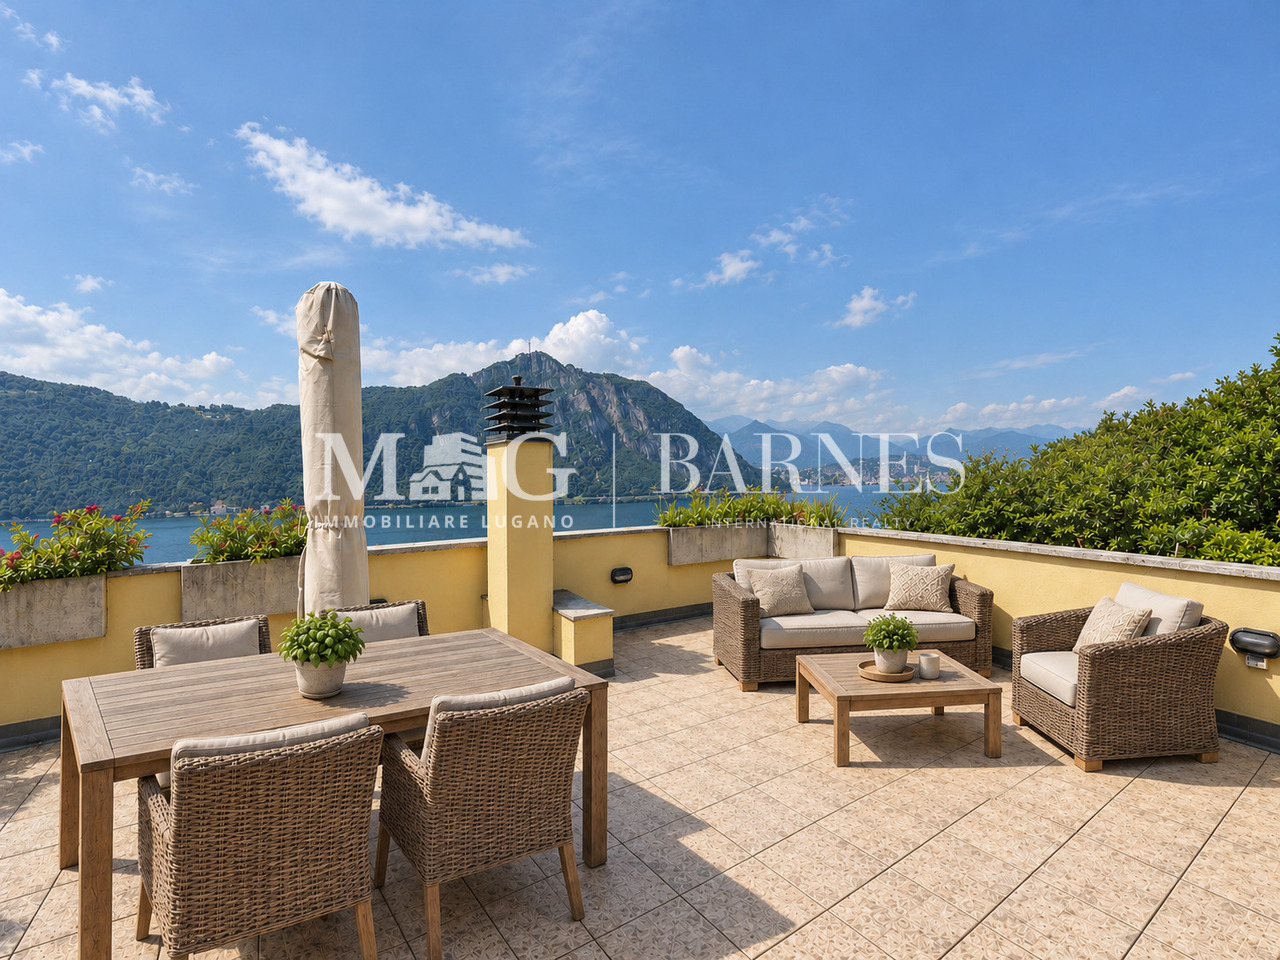
Campione d'Italia: Attico 3.5 locali con terrazzo vista lago

Campione d'Italia - Attico 3.5 locali con terrazzo panoramico vista lagoA Campione d'Italia, in posizione collinare, soleggiata e particolarmente tranquilla, proponiamo in vendita un elegante attico di 3.5 locali, completamente rinnovato nel 2023 con impianti nuovi e finiture di qualità.Una proprietà esclusiva, ideale per chi desidera vivere in un contesto riservato con vista aperta sul Lago di Lugano, a pochi minuti da Lugano.L'attico dispone di balcone panoramico e di un ampio terrazzo solarium di circa 60 mq, perfetto per creare un'area grill, zona pranzo all'aperto e spazio relax per vivere serate sotto le stelle con una vista lago di grande fascino.Completano la proprietà una cantina-locale hobby di circa 15 mq e 2 posti auto esterni di proprietà.Composizione interna: • atrio entrata; • soggiorno con balcone panoramico; • cucina moderna, aperta sul soggiorno; • 1 ampia camera da letto matrimoniale con bagno completo en suite; • 1 camera letto ragazzi; • 1 bagno, con lavanderia privata; • 1 locale hobby di almeno 15 mq; • 2 parcheggi esterni. Caratteristiche principali • Attico rinnovato integralmente nel 2023 • Impianti nuovi • Finiture curate e scelte architettoniche di pregio • Terrazzo solarium vista lago di 60 mq • Posizione collinare, tranquilla e soleggiata Una soluzione raffinata per chi cerca un attico vista lago a Campione d'Italia, con ampi spazi esterni, privacy e comfort moderno, ideale sia come abitazione principale sia come residenza per il tempo libero in una delle località più suggestive del Ceresio.Prezzo di vendita comprensivo di 2 parcheggi esterni: EUR 485'000Campione d'Italia - Penthouse de 3,5 pièces avec terrasse panoramique sur le lacA Campione d'Italia, dans une position vallonnée, ensoleillée et particulièrement tranquille, nous proposons à la vente un élégant 3.5 pièces, entièrement rénové en 2023 avec de nouvelles installations et des finitions de qualité.Une propriété exclusive, idéale pour ceux qui souhaitent vivre dans un contexte réservé avec une vue ouverte sur le lac de Lugano, à quelques minutes de Lugano.Le penthouse dispose d'un balcon panoramique et d'une grande terrasse ensoleillée d'environ 60 m², parfaite pour créer une zone de grillades, une zone de repas en plein air et un espace de détente pour profiter des soirées sous les étoiles avec une vue fascinante sur le lac.La propriété est complétée par une cantine-hobby room d'environ 15 m² et 2 places de parking extérieures.Disposition intérieure: • hall d'entrée; • salon avec balcon panoramique; • cuisine moderne, ouverte sur le salon; • 1 grande chambre double avec salle de bain complète en-suite; • 1 chambre d'enfant; • 1 salle de bain, avec buanderie privée; • 1 pièce hobby d'au moins 15 m²; • 2 places de parking extérieures. Principales caractéristiques • Attico entièrement rénové en 2023 • Nouvelles prestations • Jolies finitions et beaux choix architecturaux • Terrasse ensoleillée de 60 m² avec vue sur le lac • Situation vallonnée, calme et ensoleillé Une solution raffinée pour ceux qui recherchent un appartement avec vue sur le lac à Campione d'Italia, avec de vastes espaces extérieurs, de l'intimité et un confort moderne, idéal à la fois comme résidence principale et comme résidence de loisirs dans l'un des endroits les plus pittoresques du lac de Lugano.Prix de vente incluant 2 places...

  • Parking space
  • Balcony / Terrace
  • Pets allowed
  • +2
1 / 22
3.5 rooms, 90m², CHF 285,000.–
22024 Alta Valle Intelvi

Affascinante Appartamento in villa storica, Alta Valle Intelvi, Italia

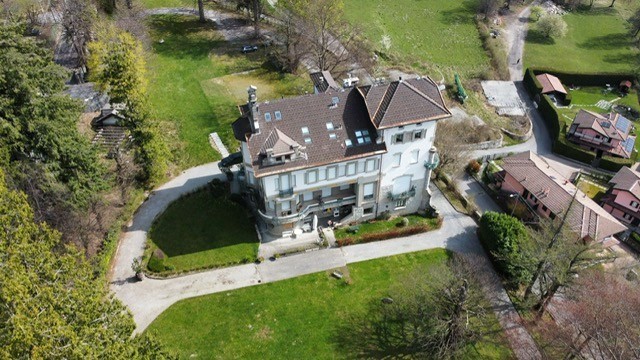
Affascinante Appartamento in villa storica, Alta Valle Intelvi, ItaliaBenvenuti nel comune italiano di Alta Valle Intelvi, in questo incantevole appartamento di 3.5 locali di circa 90 mq al secondo piano della pregiata Villa Poletti, un'elegante dimora risalente all’inizio del ventesimo secolo, progettata da uno dei più importanti esponenti dello stile liberty italiano, l’architetto Giuseppe Sommaruga.Un perfetto connubio tra fascino architettonico e bellezze naturali, questa soluzione offre un'esperienza abitativa esclusiva, immersa in un contesto di rara bellezza storica e paesaggistica, circondata da un curatissimo parco privato di quasi 7'000 mq nel cuore di Lanzo D'Intelvi, una pittoresca località a 900m slm in provincia di Como, a solo 1.5 km dal confine svizzero.La villa, finemente restaurata nel 2005 e suddivisa in appartamenti singoli, è stata dotata di un comodo lift.Questo alloggio, curato nei dettagli e arredato con un gusto raffinato, offre una combinazione perfetta di comfort, tranquillità e fascino tradizionale, ideale sia per chi cerca una dimora permanente o per una fuga dalla frenesia della vita quotidiana.Con 3.5 locali l'appartamento offre ampio spazio per vivere e rilassarsi, diviso come segue:ingresso, corridoio, ampio soggiorno con balcone, cucina separata abitabile, camera padronale con bagno, cameretta, bagno finestrato con doccia, spazioso e pratico sgabuzzino al piano, ad uso lavanderia privata.Nell’appartamento sono state mantenute in gran parte le finiture originali del 1913-1915, dalla graniglia nei corridoi ai pavimenti in parquet; il pavimento nella cucina e nel bagno è in gres. Il riscaldamento a gas è autonomo.Un garage privato e un posto auto esterno sono compresi nella proposta, così come l’arredamento presente.Disponibile per l'acquisto immediato, questo appartamento rappresenta un'opportunità unica per chi desidera vivere in una delle zone più affascinanti della Lombardia, con facile accesso ai servizi essenziali e immerso nella bellezza naturale di Lanzo D'Intelvi, a solo ½ ora di distanza dal lago di Como e dal lago di Lugano.Non perdete l'occasione di fare di questo splendido appartamento la vostra nuova casa! Bezaubernde Wohnung in einer historischen Villa, Alta Valle Intelvi, ItalienWillkommen in der italienischen Gemeinde Alta Valle Intelvi, in dieser bezaubernden 3,5-Zimmer-Wohnung mit einer Fläche von ca. 90 m² im zweiten Stock der prestigeträchtigen Villa Poletti, einem eleganten Anwesen aus dem frühen 20. Jahrhundert, das von einem der bedeutendsten Vertreter des italienischen Jugendstils, dem Architekten Giuseppe Sommaruga, entworfen wurde.Eine perfekte Verbindung von architektonischem Charme und natürlicher Schönheit – diese Immobilie bietet ein exklusives Wohnerlebnis inmitten einer Umgebung von seltener historischer und landschaftlicher Schönheit, umgeben von einem gepflegten, fast 7.000 m² großen Privatpark im Herzen von Lanzo D’Intelvi, einem malerischen Ort auf 900 m über dem Meeresspiegel in der Provinz Como, nur 1,5 km von der Schweizer Grenze entfernt.Die Villa, die 2005 sorgfältig restauriert und in einzelne Wohnungen unterteilt wurde, verfügt über einen bequemen Aufzug.Diese bis ins Detail gepflegte und mit raffiniertem Geschmack eingerichtete Unterkunft bietet eine perfekte Kombination aus Komfort, Ruhe und traditionellem Charme – ideal sowohl für diejenigen, die einen dauerhaften Wohnsitz suchen, als auch für einen Rückzugsort vom Trubel des Alltags.Mit 3,5 Zimmern bietet die Wohnung reichlich Platz zum Wohnen und Entspannen und ist wie folgt aufgeteilt:Eingangsbereich, Flur, großes Wohnzimmer mit Balkon, separate Wohnküche, Hauptschlafzimmer mit Bad, kleines Schlafzimmer, Badezimmer mit Fenster und Dusche, geräumiger und praktischer Abstellraum auf derselben Etage, der als private Waschküche genutzt werden kann.In der Wohnung sind die ursprünglichen Ausstattungselemente aus den Jahren 1913–1915 weitgehend erhalten geblieben, vom Terrazzo in den Fluren bis hin zu den Parkettböden; der Boden in der Küche und im Bad besteht aus Feinsteinzeug. Die Gasheizung ist eigenständig.Eine private Garage und ein Außenparkplatz sind im Angebot enthalten, ebenso wie die vorhandene Einrichtung.Diese Wohnung steht zum sofortigen Kauf bereit und stellt eine einzigartige Gelegenheit für alle dar, die in einer der reizvollsten Gegenden der Lombardei leben möchten – mit guter Anbindung an alle wichtigen Einrichtungen und inmitten der natürlichen Schönheit von Lanzo D’Intelvi, nur eine halbe Stunde vom Comer See und vom Luganer See entfernt.Verpassen Sie nicht die Gelegenheit, diese wunderschöne Wohnung zu Ihrem neuen Zuhause zu machen! Charming flat in a historic villa, Alta Valle Intelvi, Italy AV099Welcome to the Italian municipality of Alta Valle Intelvi, to this enchanting 3.5-room flat of approximately 90 square metres on the second floor of the prestigious Villa Poletti, an elegant residence dating from the early 20th century, designed by one of the leading figures of the Italian Art Nouveau style, the architect Giuseppe Sommaruga.A perfect blend of architectural charm and natural beauty, this property offers an exclusive living experience, set amidst a setting of rare historical and scenic beauty, surrounded by a meticulously maintained private park of almost 7,000 square metres in the heart of Lanzo D’Intelvi, a picturesque village at 900 metres above sea level in the province of Como, just 1.5 km from the Swiss border.The villa, tastefully restored in 2005 and divided into individual flats, has been fitted with a convenient lift.This property, with its attention to detail and refined décor, offers a perfect combination of comfort, tranquillity and traditional charm, ideal both for those seeking a permanent home and for a retreat from the hustle and bustle of everyday life.With 3.5 rooms, the flat offers ample space for living and relaxing, laid out as follows:entrance hall, corridor, spacious living room with balcony, separate kitchen-diner, master bedroom with en-suite bathroom, small bedroom, bathroom with window and shower, and a spacious and practical storage room on the same floor, used as a private laundry room.The flat has largely retained its original 1913–1915 finishes, from the terrazzo flooring in the corridors to the parquet floors; the flooring in the kitchen and bathroom is stoneware. It has independent gas heating.A private garage and an outdoor parking space are included in the offer, as is the existing furniture.Available for immediate purchase, this flat represents a unique opportunity for those wishing to live in one of Lombardy’s most charming areas, with easy access to essential amenities and surrounded by the natural beauty of Lanzo D’Intelvi, just half an hour’s drive from Lake Como and Lake Lugano.Don’t miss the chance to make this splendid flat your new home!
More objects in your automatically expanded search area
20 results - Radius: + 10km
New building
1 / 15
  • Parking space
  • Balcony / Terrace
  • Garage
  • +4
3.5 rooms, 104m², CHF 760,000.–
Premium
Via Belvedere, 6952 Canobbio

Belvedere Residence - New 3.5 rooms

New Belvedere Residence – Living between nature and cityBelvedere Residence is located in Canobbio, in the heart of Nova Cornaredo, a new residential neighborhood that combines the pleasure of living surrounded by nature with the convenience of major urban services.The landscape that borders the Cassarate river, the large green areas, and the pedestrian paths create a harmonious and pleasant environment, designed to offer a high quality of life and a genuine sense of well-being.The strategic location allows you to reach the center of Lugano, the train station, the Regional Hospital, and the Lugano Nord highway exit in just a few minutes.In the immediate vicinity, there are supermarkets, pharmacies, and public transportation stops, while the presence of the stadium, the Corner Arena, and numerous sports facilities make the neighborhood even more dynamic and complete.The apartmentsBelvedere Residence includes 26 apartments with 2.5 and 3.5 rooms, designed to offer bright, functional, and comfortable spaces. The internal distribution is studied to enhance every space, creating a natural continuity between the living area and the outdoor spaces.All units are equipped with floor heating and cooling and large balconies with glass parapets, which guarantee brightness and a pleasant view of the surrounding nature.The residence will be completed approximately by mid-2029.Apartment A.0.1Located on the ground floor, apartment A.0.1 welcomes with an entrance equipped with a wall closet and develops into a bright living room with open-plan kitchen, from which you can access the terrace directly. The sleeping area includes a spacious master bedroom with en-suite bathroom, a second bedroom, and an additional bathroom with bathtub. The interiors are completed by a practical private laundry room.Outside, a beautiful private garden of over 100 sqm offers an ideal space to enjoy moments of relaxation in the open air.The property is completed by a basement located on the lower floor.Parking spaces are available in the underground garage at a price of CHF 50'000.– each, not included in the sale price.

  • Parking space
  • Balcony / Terrace
  • Garage
  • +4
Travel time
-
1 / 8
  • Parking space
  • Balcony / Terrace
  • Elevator
3.5 rooms, 125m², CHF 1,180,000.–
Premium
6900 Lugano

Apartment - Lugano

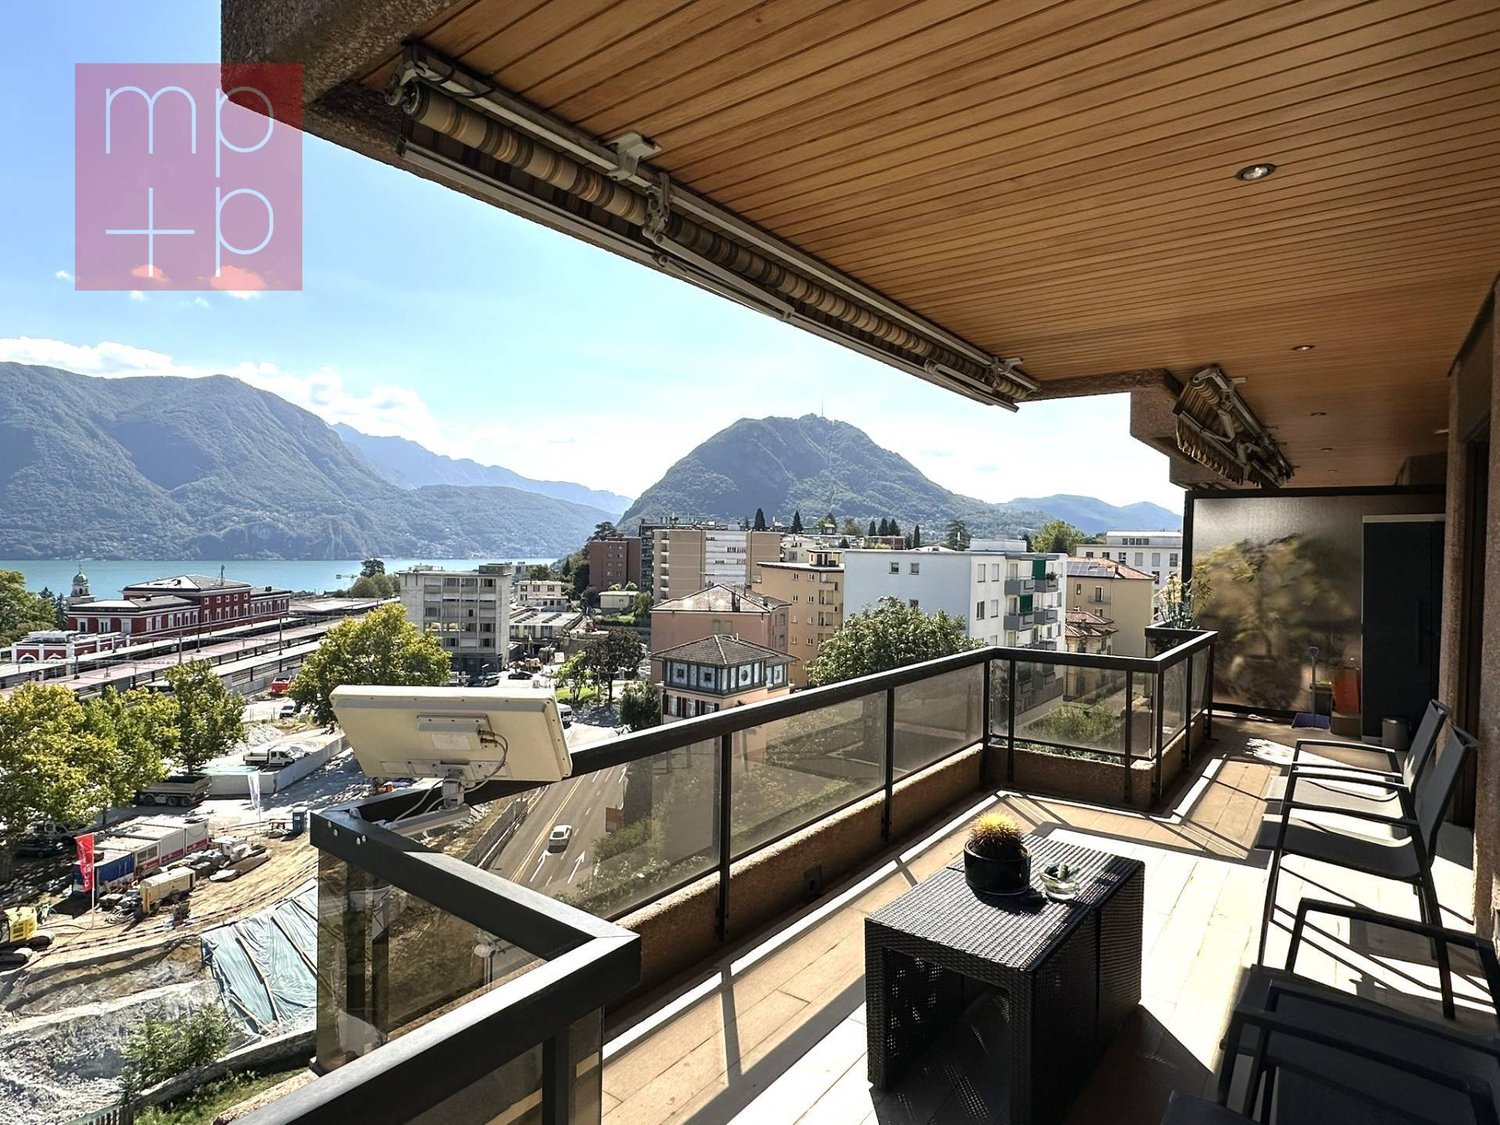
In a privileged position, close to the center of Lugano and with a breathtaking lake view just a few steps from the train station, we propose for sale an elegant 3.5-room apartment on the 2nd floor, completely renovated with high-quality finishes and well-maintained.The property stands out for its great brightness, well-distributed spaces, and a splendid panoramic view of 180° over the city, the LAKE, and the mountains, particularly impressive from the perimeter balcony serving the living area, kitchen, and study.The apartment, approximately 125 commercial square meters, consists of a spacious entrance hall with wardrobe, a large, bright, and welcoming living-dining room with direct access to the balcony equipped with electric sun shades. The separate, habitable kitchen, signed by Ernesto Meda, also has an exit to the panoramic balcony. The living area is completed by an elegant guest bathroom with shower.The sleeping area includes a comfortable corridor, two bedrooms, one of which is a double bedroom with a private balcony and an elegant bathroom with a window and shower, double sink, bidet, washing machine, and thermostatic heating.The apartment is equipped with air conditioning in the living room and bedrooms, video intercom, armored door, wooden windows with double glazing and electric shutters. The precious parquet floors characterize the main areas, while the kitchen and bathrooms are finished with gres. The 2.70 m high ceilings give the rooms additional airiness and prestige.The property is completed by a cellar of about 6 m² and two parking spaces in line in the garage for a total of CHF 70,000.- not included in the price.Preparation in the garage for the installation of charging columns for electric vehicles.An ideal solution for those who want to live just a few minutes from the center of Lugano and the station, without giving up tranquility, comfort, quality of finishes, and a panoramic view of great charm. Call now to book a private visit!
  • Parking space
  • Balcony / Terrace
  • Elevator
1 / 13
  • Balcony / Terrace
  • Elevator
3.5 rooms, 130m², CHF 765,000.–
Top
Via Monte Gaggio, 6500 Bellinzona

New 3.5-room apartment with balcony

We are offering for sale a modern 3.5-room apartment with a commercial area of approximately 130 m², located in a privileged position in Bellinzona, just a few steps from all major services.The building is situated within an elegant residential complex of new construction, surrounded by greenery and equipped with a large communal park, ideal for those seeking tranquility, comfort, and quality of life in a curated and contemporary context.The apartment stands out for the brightness of the rooms and the functional arrangement of the spaces, designed to offer maximum livability:Spacious entrance with dining area and open-plan kitchen with modern and refined design;Cozy and bright living room with direct access to the terrace;Master bedroom with en-suite bathroom, carefully designed to offer comfort and privacy;Second bedroom, ideal for families, guests, or a study;Main bathroom finished with high-quality materials.The apartment also features a terrace of approximately 15 m², perfect for outdoor meals or moments of relaxation outside.Features and amenities:Private cellar included in the price;Washing machine and dryer included in the price;Parking spaces can be purchased separately at the following costs:Double indoor parking space: CHF 60,000.-Single indoor parking space: CHF 40,000.-Outdoor parking space: CHF 25,000.-An elegant, spacious, and bright apartment, ideal for those seeking modernity, comfort, and construction quality in an exclusive residential context in the heart of Bellinzona.Within the same complex, additional apartments with 4.5, 3.5, and 2.5 rooms are available, with various sizes and configurations.For more information or to schedule a visit:+41 78 746 19 96marco@zenitrealestate.com

  • Balcony / Terrace
  • Elevator
1 / 21
3.5 rooms, 104m², CHF 715,000.–
Top
Piazza Grande 7, 6512 Giubiasco

DIRECTLY FROM THE DEVELOPER - Giubiasco - 3.5 rooms with garden

PURCHASE DIRECTLY FROM THE DEVELOPERNew Residenza “Ca’ Grande” – delivery in November 2026.In the heart of Giubiasco, in a central and strategic position near Piazza Grande (Cima Piazza), the new Residenza “Ca’ Grande” is born, a new construction that takes full advantage of the knowledge in the building sector with particular attention to energy efficiency (without the use of gas and using a heat pump) and environmental sustainability (solar panels).The area offers maximum comfort due to its proximity to primary and daily services. The connections are excellent: the train station can be reached in just 10 minutes on foot, the highway in 4 minutes by car.The residential complex consists of two separate buildings connected by a covered portico. The building located in front of the square develops on 4 floors, each of which hosts a single apartment.While the construction located behind, inside the nucleus, is arranged only on two levels and it is here that we propose for sale an apartment of 3.5 rooms of about 87 square meters, located on the ground floor with a private garden of 64 square meters, served by an elevator and composed of: • entrance to the living area with open kitchen • double bedroom with bathroom • single room • guest bathroom • two terraces • private garden (64 square meters) A private cellar completes the property.Selling price: CHF 715’000.–A covered parking space for exclusive use in the garage is available separately at a price of CHF 50'000.–Within the Residenza “Ca’ Grande” there are different types of housing available, from 1.5 to 4.5 rooms, with related covered parking and cellars. All apartments are equipped with:• floor heating and cooling adjustable in each individual environment• aluminum windows with double glazingWe are at your complete disposal to organize a visit to the construction site. On request, it is also possible to visit other our achievements in Lugano and surroundings, so you can directly appreciate the high construction quality adopted.

Travel time
-
  • Modern living room with a grey sectional sofa, coffee table, dining table, chairs, and decorative items including a flower vase and picture frames.
  • Open-plan living and dining area with a grey sofa, wooden dining table, kitchen island, and modern kitchen cabinets.
  • Bright kitchen with white cabinets, wooden island, two white chairs, bowl of fruit, blender, sink, and dishwasher.
  • A clean, tiled hallway with a white cabinet on the right side, a mirror on the left, and an open doorway leading to a bathroom with a toilet and bathtub visible.
  • Modern bathroom with white tiles, a toilet with a wooden seat, a sink, a bathtub with a glass shower enclosure, a wooden cabinet, a bathrobe, and a towel.
  • Bedroom with red accent wall, white bed with blue and white patterned bedspread, nightstand with lamp, small table with items, and a decorative rug on the floor.
  • Cozy children's bedroom with a single bed, dresser, and decorative wall art featuring animals and celestial themes. Includes a small play area with toys and a hanging toy.
  • A well-maintained garden area with a modern white building in the background, surrounded by trees and a scenic mountain view.
  • A scenic outdoor view from a balcony or terrace, showing a cityscape with buildings, a body of water, and distant mountains under a clear blue sky.
1 / 9
3.5 rooms, 80m², CHF 650,000.–
Top
Via Guidino 10, 6900 Paradiso

Bright apartment in Paradiso, 3.5 rooms, surrounded by greenery, renovated and modern.

Bright apartment of 3.5 rooms in Paradiso, overlooking the Panoramic Park For sale is a beautiful apartment of 3.5 rooms of about 80 sqm, located in a privileged position in Paradiso, overlooking the charming Panoramic Park. The property offers an excellent combination of tranquility, greenery, and proximity to the main services. The apartment was completely renovated in 2015 and is in excellent condition. The living room is spacious, welcoming, and very bright throughout the day. The kitchen, modern and functional, was renovated in 2021. The entrance has a practical built-in closet. The sleeping area includes two spacious bedrooms, both with custom-made wardrobes of high quality; one of the bedrooms was recently furnished, less than a year ago. The bathroom is modern and functional, with a bathtub and integrated shower. It is possible to keep part of the existing furniture, making the move easier. The property includes a large basement and the possibility of renting a parking space. The building also has a common garden with a playhouse for children and a barbecue area in the Ticino style. In 2025, the facade and terraces of the building were renovated. The location is particularly convenient: the train station is about 210 meters away, the schools about 240 meters, and the Lugano South highway exit is reachable in just 2 minutes by car. All in a green, quiet, and well-served context. Additional advantage: the tax multiplier of Paradiso is 58%. Strong points • Privileged location, close to the center but surrounded by greenery • Overlooking the Panoramic Park • Very bright apartment • Interiors renovated in 2015 • Facade and terraces renovated in 2025 • Two bedrooms with custom-made wardrobes • Large basement and possibility of renting a parking space • Common garden with play area and barbecue • Tax multiplier of 58%

Travel time
-
  • Modern multi-story residential building with large windows and balconies, surrounded by a landscaped garden with pathways, trees, and outdoor seating areas.
  • Floor plan of a 3.5-room apartment with 106.84 m² usable area, including two bedrooms, a living area, and two balconies.
  • Modern living room with white walls, large windows with blinds, a white leather sofa, wooden coffee table, dining table with chairs, and a TV mounted on a white and wood entertainment unit.
  • Modern living and dining area with large windows covered by roller blinds, a white leather sofa, a wooden dining table with six chairs, and a kitchen island with bar stools.
  • Modern kitchen with white cabinets, stainless steel oven, coffee maker, and a small stool near the entrance.
  • Modern balcony with large glass railing, tiled floor, and view of a well-maintained garden with green grass, bushes, and trees.
  • Modern bedroom with a large bed, patterned bedspread, nightstand, lamp, and decorative wall art.
  • Modern living room with a grey sectional sofa, patterned throw pillows, and three framed floral artworks on the wall.
1 / 8
3.5 rooms, 118m², CHF 845,000.–
Top
Via al Dosso 13, 6807 Taverne

Elegant and bright 3.5-room apartment in Taverne

In a medium to high standard residence built in 2020, composed of only two buildings with 11 units each, we propose for sale an elegant 3.5-room apartment of approximately 107 m², located on the 1st floor of the building facing the woods, in a particularly quiet and reserved position.The apartment stands out for its spacious rooms, modern finishes, excellent luminosity, and a beautiful terrace of approximately 21 m², ideal for outdoor meals and relaxation moments immersed in tranquility.The apartment includes a private cellar of approximately 8 m² (included in the price) and a parking space in the underground garage with the possibility of parking two small cars or one large car and one Smart car. The price of the parking space is CHF 60,000, to be added to the apartment price.The entrance leads directly to the living area and is equipped with a practical built-in wardrobe with three doors, offering a comfortable storage space.The heart of the apartment is the large and bright open-plan living-kitchen area with direct access to the large terrace.The kitchen is modern and functional, fully equipped, and features a generous central island.The windows are completed with motorized internal blinds, while on the terrace, there are remote-controlled drop-down blinds, allowing for comfortable management of privacy and sun protection.The master bedroom has its own private bathroom, creating a reserved and comfortable environment.The apartment is completed by: a second bedroom; a second bathroom; a private laundry room inside the apartment with a washing-drying column.Residents can enjoy: elevator; communal garden; 4 reserved outdoor parking spaces for guests;The residence is located in a convenient and well-served area of Taverne, with shops, restaurants, and the characteristic core in the immediate vicinity. The area also offers various possibilities for walks and outdoor activities, thanks to the presence of paths and green areas. About 1.5 km away is a McDonald's, while the planned realization of the new highway exit Sigirino in the coming years will further improve the connections and attractiveness of the area, also in the perspective of a possible income investment.Apartment price: CHF 845,000Parking space in the underground garage: CHF 60,000Total price: CHF 905,000.The apartment can be purchased complete with the current furniture, without reducing the requested price. An ideal solution for those looking for a modern, spacious, and ready-to-live apartment in a quiet and recent residence with large outdoor spaces and all the comforts of a contemporary construction.Attention: The apartment is currently occupied but can also be available immediately.Real estate agencies and intermediaries - please refrain.

Travel time
-
  • High-rise apartment building, with multiple balconies, several floors, parked cars in front.
  • Open window, view of green field, metal railing, radiator
  • empty room, wooden floor, white walls, windows with radiator, natural light
  • Empty room with wooden floors, sliding door leading to balcony, white walls, and large windows with a view.
  • Empty kitchen, tiled floor, wooden cabinets, sink, countertop, oven, radiator, window
  • Empty room, wooden floor, white walls, open door leading to another room
1 / 7
3.5 rooms, 100m², CHF 330,000.–
Top
Via Bellinzona 11, 6833 Vacallo

Bright 3.5-room apartment with panoramic view in Vacallo / Very quiet area

Discover this beautiful 3.5-room apartment on the 3rd floor of a modern condominium in Vacallo. With its 100 m² of living space, this property offers spacious rooms and modern comforts, perfect for families or for those seeking a high-quality living solution.The apartment features: • Spacious living areas: 100 m² well distributed with 3.5 bright and functional rooms • Panoramic balcony: Private outdoor space with a view of the surrounding green fields • Full accessibility: Disabled-accessible apartment with elevator in the condominium • Quiet environment: Silent location, ideal for relaxation • Excellent brightness: Sunny exposure that guarantees always bright rooms Within the perimeter of the building, there is a wide availability of parking spaces in the blue zone.Strategic location: The property enjoys a privileged position with the "Vacallo" bus stop just 1 minute walk away. For daily needs, you will find the Santa Chiara pharmacy 4 minutes and the Migros 11 minutes away. Families will appreciate the proximity to the new kindergarten, reachable in just 7 minutes on foot.The modern condominium features numerous balconies and several floors, with cars parked comfortably in front. The interior is characterized by elegant corridors with tiled floors and textured wall designs, while the elevator ensures easy access to all floors.Available immediately, this apartment represents a unique opportunity to live in a modern, silent, and well-connected environment in the heart of Ticino.

Travel time
-
  • Modern living and dining area with a grey sofa, wooden dining table, chairs, a refrigerator, TV, and a balcony view.
  • Modern bathroom with a glass-enclosed shower, toilet, bidet, bathtub, and sink. Includes a towel rack, shower rack with toiletries, a potted plant, and a decorative picture frame on the wall.
  • Balcony with tiled floor, glass railing, and a view of the city and greenery. Includes a small table and chairs.
  • Modern bedroom with a large bed, headboard, nightstand, and lamp. The room features wooden flooring and large windows with blinds.
  • Modern kitchen with white cabinets, stainless steel appliances, and a black countertop.
1 / 5
3.5 rooms, 127m², CHF 890,000.–
Top
Via Ceresio 6, 6963 Lugano

Penthouse in Pregassona

In Via Ceresio in Pregassona (Lugano), in a strategic and extremely well-served residential location, we propose for sale a splendid 3.5-room attic of 103 m², located on the fifth and last floor of a well-maintained building with a lift.The apartment enjoys excellent natural light throughout the day, maximum privacy, and a generous panoramic balcony of 24 m² with a pleasant open view, perfect for outdoor living and entertaining guests.Composition of the interior spaces: • Living area: Spacious and bright living room with large windows and direct access to the covered terrace; • Kitchen: Functional, modern, and perfectly integrated into the living area; • Sleeping area: Two spacious bedrooms, well-distributed; • Double services: • Main bathroom with shower and whirlpool tub; • Second modern bathroom with shower cubicle. Exclusive comforts and amenities: • Air conditioning/air conditioning system installed; • Armored door; • Private laundry room directly inside the apartment; • Private cellar included in the building. Building, parking, and management costs: • Parking: 1 convenient indoor parking space in the garage is included in the price; • Heating: Centralized gas heating; • Condominium fees: Approximately CHF 4'800.– per year (including a share of the renovation fund). Location and connections: Excellent location in close proximity to all amenities: supermarkets, pharmacies, TPL public transport stop right in front of the house with continuous connections to the center of Lugano and the train station, schools, and highway accesses (Lugano Nord) just a few minutes away by car.Ideal solution as a primary or secondary residence for couples or professionals, or as a good investment with rental income in the Lugano residential market.Sales conditions: • Sales price: CHF 890'000.– • Parking space in the garage: Included • Availability: To be agreed Contact for information and visits: Mauro 079 8786861

Travel time
-
1 / 6
3.5 rooms, 104m², CHF 830,000.–
Top
Via Barico 1A, 6855 Stabio

ABITARE CLIMATIZZATO A STABIO | VOLLKLIMATISIERT WOHNEN IN STABIO

Questo moderno appartamento di 3.5 locali nella Residenza Barico a Stabio, nel Mendrisiotto, convince per gli ambienti luminosi, la distribuzione funzionale degli spazi e le finiture di qualità. L'ampia zona giorno e pranzo con cucina aperta rappresenta il cuore dell'abitazione. Due camere, due moderni bagni con doccia e una terrazza privata offrono grande flessibilità, anche per chi lavora da casa. Un punto di forza particolare è il comfort climatico durante tutto l'anno: la Residenza Barico è certificata CECE e dispone di moderne tecnologie con sonde geotermiche e pompa di calore. Riscaldamento a pavimento, raffrescamento tramite Freecooling e climatizzazione Split aggiuntiva garantiscono temperature piacevoli anche durante le calde giornate estive ticinesi. Materiali di qualità e la tranquilla posizione residenziale nel Mendrisiotto completano l'offerta. Una cantina è inclusa nel prezzo di vendita. I posti auto in autorimessa possono essere acquistati separatamente. Ulteriori unità disponibili su www.residenza-barico.ch. Diese moderne 3.5-Zimmer-Wohnung in der Residenza Barico in Stabio im Mendrisiotto überzeugt mit einem hellen Wohnkonzept, klarer Raumaufteilung und hochwertigem Ausbau. Der grosszügige Wohn- und Essbereich mit offener Küche bildet den Mittelpunkt des Zuhauses. Zwei Schlafzimmer, zwei moderne Nasszellen und eine private Terrasse bieten viel Flexibilität auch für Homeoffice. Besonderes Highlight ist der ganzjährige Klimakomfort: Die Residenza Barico ist CECE-zertifiziert und verfügt über moderne Gebäudetechnik mit Erdsonden und Wärmepumpe. Bodenheizung und Bodenkühlung mittels Freecooling sowie eine zusätzliche Split-Klimatisierung sorgen auch während warmer Tessiner Sommertage für angenehme Raumtemperaturen. Hochwertige Materialien und die ruhige Wohnlage im Mendrisiotto runden das Angebot ab. Ein Kellerraum ist im Kaufpreis enthalten. Tiefgaragenplätze können separat erworben werden. Weitere verfügbare Einheiten finden Sie unter www.residenza-barico.ch.

1 / 18
  • Parking space
  • Balcony / Terrace
  • Garage
  • +9
3.5 rooms, 96m², CHF 750,000.–
Via Roigo 7, 6965 Lugano

Splendid apartment with pool

Modern 3.5-room apartment with furnished lake view, large park and pool In Lugano-Cadro, in one of the most panoramic and quiet areas of Lugano, a 3.5-room apartment is for sale, completely renovated and furnished with taste. The property is located within a residential complex surrounded by a large condominium park with two pools and a splendid open view of the lake and the city of Lugano.The apartment, the result of an interior design project with custom-made furniture, was designed to combine aesthetics and functionality for the benefit of the owner. The rooms are bright, tidy and well organized: the living area opens with a design kitchen with clean lines, equipped with a central island with induction hob and integrated wine cellar. The living room with fireplace overlooks a glazing that frames the landscape, giving a feeling of openness and serenity.The sleeping area consists of a master bedroom with custom-made wardrobes and a second bedroom, currently organized as a nursery with a study corner, perfect also as a home office.The two bathrooms, one with a large walk-in shower, feature elegant finishes and integrated LED lighting.A non-negligible added value is the additional space: two large cellars (for a total of approximately 35 m²), one of which is equipped as a bicycle or sports equipment depot with direct access to the outside.Main features • Custom-made furniture included • Integrated LED lighting on the ceiling and wall backlighting • Fireplace • Terrace with panoramic view • Garage parking with electric vehicle charging point • Two cellars with electrical connections Condominium services • Large private park of over 5,000 m² • Two pools (one for adults and one for children) with free use of sun loungers • Large relaxation areas, green lawn and panoramic view of lake and mountains • Condominium laundry

  • Parking space
  • Balcony / Terrace
  • Garage
  • +9
Travel time
-
Marco Tresoldi

Marco Tresoldi

1 / 13
Marco Tresoldi

Marco Tresoldi

  • Balcony / Terrace
  • Elevator
3.5 rooms, 117m², CHF 760,000.–
Via delle scuole 34, 6900 Lugano

117 sqm apartment in Cassarate, just a few steps from the lake and the city center

In the heart of Cassarate, one of the most prestigious and sought-after areas of Lugano, we offer for sale an elegant and spacious apartment of 117 sqm, located on the 2nd floor of a noble building from the 80s, well-maintained and composed of 32 residential units.The location is one of the main strengths: the property is located just a few steps from the lake and in the immediate vicinity of parks, schools, universities, public transport, and all major services.Internal distributionThe apartment stands out for its large, bright, and well-distributed rooms.It consists of:EntranceLarge living room with balconySeparate kitchen with balconyMaster bedroomSecond bedroom, ideal as a guest room, study, or nurseryLarge hallway, with the possibility of creating a small walk-in closetSpacious bathroom with bathtub and showerThere is also the possibility of further enhancing the property by creating a modern open space, by demolishing the wall between the kitchen and living room.Finishes and equipmentThe apartment features good quality materials, including:Teak parquet in the living room and bedroomsPorcelain stoneware with marble effect in the kitchen, bathroom, and corridorSeparate, linear, white kitchenGas heating with radiatorsAluminum windowsInternal doors in woodSecurity entrance doorThe property also includesPrivate cellarAccess to the condominium bunkerCondominium laundry roomBicycle parking in the garageCommon areas for bicycles and motorcyclesPrice and expensesSale price: CHF 760000.Condominium expenses: CHF 470.- per month, including renovation fundInvestmentThe property also represents an interesting income opportunity, with an indicative gross return on investment of around 4%.An ideal solution both as a main residence and as an investment, perfect for those who want to live in one of the most exclusive areas of Lugano, just a few steps from the lake and with all services within reach.

  • Balcony / Terrace
  • Elevator
Travel time
-
1 / 14
  • Parking space
  • Balcony / Terrace
  • Garage
  • +5
3.5 rooms, CHF 1,950,000.–
Via San Nicolao 20, 6816 Bissone

Apartment 3.5 Rooms with Garden and Terrace – Residenza Foresta, Lugano

The Residenza Foresta is located in one of the most sought-after areas of Lugano, in via San Nicolao, in a privileged position and surrounded by greenery, with a breathtaking lake view. A exclusive and sustainable project that combines contemporary architecture, privacy and residential well-being.The apartments have been designed to offer spacious living areas, panoramic terraces and high-end finishes, with particular attention to energy efficiency and integration into the surrounding environment. The complex offers access to a private gym and a spa area, while the eco-friendly parking spaces are equipped with electric charging stations.All apartments are primary residences (no holiday homes) and enjoy maximum privacy, thanks to the set-back parapets and the absence of units on the ground floor.Unique in its kind, this 3.5-room apartment combines private garden, panoramic terrace and breathtaking lake view, offering the highest level of residential comfort.Price: CHF 1’950’000.– (parking spaces excluded) Living area: 164.32 m² Outdoor spaces: garden 20 m² + terrace 44 m²DescriptionThe entrance welcomes with an elegant storage room and leads to the spacious living area with direct access to the outdoor spaces. The master bedroom has a walk-in closet and a private bathroom, while the second bedroom enjoys plenty of light and privacy. The two bathrooms, carefully designed, complete the layout.Features:● Lake view from every room● 2 covered parking spaces with electric charging● Basement● Walk-in closet and large storageAn apartment that combines design, efficiency and relaxation, ideal for those who want to enjoy the tranquility of nature without giving up modernity.

  • Parking space
  • Balcony / Terrace
  • Garage
  • +5
Travel time
-
  • 3-story modern apartment building with white exterior, wooden accents, and balconies. The building is surrounded by lush greenery and trees.
  • 3-story modern apartment building with white walls, wooden balcony railings, and lush greenery surrounding it. The building has multiple balconies on each floor.
  • Large living room with wooden paneled walls, built-in TV entertainment unit, plush grey sectional sofa, potted plant, and track lighting.
  • The image shows a modern, open-plan living space with a large, comfortable gray sofa, a dining area with a dark wooden table and chairs, and a kitchen area with sleek gray cabinets and countertops. The space is well-lit with track lighting and features la
  • The image shows an open-plan living area with a modern kitchen, dining table, and living room. The kitchen features sleek gray cabinets, a marble backsplash, and built-in appliances including a dishwasher. The dining table is surrounded by comfortable cha
  • Modern kitchen with gray cabinets, marble backsplash, wooden countertop, and bar stools. Large window providing natural light.
  • Spacious bedroom with a large bed, dark bedding, and wooden furniture. The room has a cozy and modern feel with wall paneling and lighting fixtures.
  • The image shows a modern bathroom with a freestanding bathtub, a wall-mounted toilet, and a sink. The walls have a textured, speckled finish, and the floor appears to be made of wood-like tiles. The overall design has a minimalist and contemporary style.
  • modern living room with wooden floor, glass wall, modern furniture, black statue, modern art painting, modern kitchen
  • Modern apartment building, white exterior, green rooftop, balconies, wooden doors, surrounded by greenery
  • Modern apartment building, white exterior, green rooftop, multiple balconies, large windows, surrounded by greenery
  • Living room, kitchen, bedroom, bathroom
1 / 12
3-story modern apartment building with white walls, wooden balcony railings, and lush greenery surrounding it. The building has multiple balconies on each floor.
Large living room with wooden paneled walls, built-in TV entertainment unit, plush grey sectional sofa, potted plant, and track lighting.
The image shows a modern, open-plan living space with a large, comfortable gray sofa, a dining area with a dark wooden table and chairs, and a kitchen area with sleek gray cabinets and countertops. The space is well-lit with track lighting and features la
  • Parking space
  • Balcony / Terrace
  • View
  • +2
3.5 rooms, 125m², CHF 950,000.–
Via Carlo Maderno 54, 6825 Capolago

CAPOLAGO – 3.5 LOC, DESIGN MODERNO E VISTA LAGO (APP. 1)

ITDoveAffacciato sul suggestivo Lago di Lugano, Capolago è un angolo di pace nel cuore del Ticino, a pochi minuti da Lugano – Mendrisio. Un luogo ideale per chi desidera vivere immerso nella natura, senza rinunciare ai comfort e ai collegamenti urbani.CosaModerno 3.5 locali, 124.59 mq, al piano terra, con ampio soggiorno open-space, cucina a vista, 2 camere e bagno di design. Terrazza/ giardino privato con splendida vista sul Lago di Lugano.Ideale come abitazione primaria e secondaria.Cantina e due posti auto rooftop compresi nel prezzo di vendita.Ti piacerà perché • Grandi vetrate con luce naturale • Terrazza/giardino con vista lago • Minergie • Finiture personalizzabili • Consegna: 01.04.2027 • Residenza Lago del Ceresio composta da sole 4 unità, disponibili ultimi 2.5 loc e 3.5 loc. PREZZO DI VENDITA CHF 950'000.00WoMit Blick auf den malerischen Luganersee ist Capolago eine Oase der Ruhe im Herzen des Tessins, nur wenige Minuten von Lugano und Mendrisio entfernt. Ein idealer Ort für alle, die naturnah wohnen möchten, ohne auf Komfort und städtische Anbindungen zu verzichten.WasModerne 3.5-Zimmer-Wohnung mit 124.59 m² im Erdgeschoss, mit großzügigem, offen gestaltetem Wohnbereich, offener Küche, zwei Schlafzimmern und stilvollem Badezimmer. Private Terrasse/Garten mit herrlichem Blick auf den Luganersee.Ideal als Erst- oder Zweitwohnsitz.Kellerabteil und zwei Rooftop-Parkplätze im Verkaufspreis inbegriffen.Das wird Ihnen gefallen, weil: • Große Fensterflächen mit viel Tageslicht • Terrasse/Garten mit Seeblick • Minergie-Standard • Individuell wählbare Ausstattungen • Übergabe: 01.04.2027 • Residenza Lago del Ceresio besteht aus nur 4 Einheiten Letzte verfügbare 2,5- und 3,5-Zimmer-Wohnungen VERKAUFSPREIS CHF 950’000.00

  • Parking space
  • Balcony / Terrace
  • View
  • +2
Travel time
-
1 / 18
  • Parking space
  • Balcony / Terrace
  • Garage
  • +7
3.5 rooms, Price on request
Via Roncone 6, 6900 Lugano

Exclusive luxury apartment with pool and lake view in Lugano

Discover the charm of this unique apartment, located in the prestigious Figino Resort residential complex in Lugano. Designed in a modern style and built according to the highest sustainability standards, it offers spacious and bright rooms with a view of the picturesque waters of Lake Lugano. Interiors and Design: • Sales area of 122 m²: bright rooms with high-quality finishes. • 2 bedrooms and 2 bathrooms: attention to detail and high-quality materials. • Large living area: ideal for socializing or relaxation. Comfort: • Air conditioning • Mechanical ventilation with CO2 measurement for always pure air Outdoor areas and well-being • 20 m² large terrace for your daily relaxation. An exclusive lifestyle, unparalleled services The Figino Resort offers an exclusive lifestyle and the following amenities: • Private beach and covered swimming pool with heated water. • Equipped fitness studio and manicured gardens. • Equipped event room with kitchen and toilet, for meetings and special occasions. • Covered parking: comfortable and reserved, to protect your vehicles in any season. • EV car and e-bike sharing, for environmentally friendly and shared electric mobility. Zero-energy building The Figino Resort not only exceeds the MINERGIE-P standards but also stands out as a zero-energy building (ZEB), thanks to complete energy autonomy guaranteed by renewable energies. This allows for the management of the building with zero energy costs and low operating costs. A flagship project that harmoniously integrates well-being, design, environmental protection, and energy efficiency. Thanks to the excellent construction, you can benefit from a healthy environment, a significant improvement in the quality of life, and high savings in operating costs, which will enhance your investment in the long term. Strategic location The resort is located in a green and quiet environment in the municipality of Lugano, just a few minutes from the center and close to internationally renowned institutions such as TASIS and Franklin University. There are also numerous supermarkets and shopping centers, schools, pharmacies, and a highway entrance nearby. An ideal location for families and professionals. The proximity to Lugano-Agno airport, the easy metro in the district, and the FFS/SBB/CFF train station completes the offer, ideal for quick transfers. Handover and customization The handover is planned by the end of 2027, with the possibility of customizing the interiors according to your wishes. A unique opportunity for those looking for an exclusive apartment in a unique environment, where technology, sustainability, and comfort blend together in an uncompromising lifestyle. For more information or to book a visit, contact us and visit our website.

  • Parking space
  • Balcony / Terrace
  • Garage
  • +7
Travel time
-
  • Modern kitchen with wooden ceiling, large windows with a scenic view, induction cooktop, kitchen island with bar stools, and decorative lighting fixtures.
  • Multi-story apartment building with modern, minimalist design. The building features a garage, balconies, and large windows overlooking a landscaped area with trees and shrubs.
  • Spacious living room with large windows offering a scenic view of the mountains and lake, modern lighting fixtures, a comfortable beige sofa, a round coffee table, and a wall-mounted TV with various streaming app icons displayed.
  • Spacious living room with large windows offering a scenic view of the mountains and lake. The room features a white sofa, coffee table, and decorative accents. The ceiling has wooden beams and recessed lighting. Overall, the space has a modern and cozy am
  • Modern kitchen with wooden ceiling, black appliances, gray cabinets, and bar stools. Open concept living space with a large artwork on the wall and a couch in the background.
  • Spacious bedroom with large window, white bedding, dark furniture, and artwork on the walls
  • Modern bathroom with white walls, black and white tile floor, double vanity with vessel sinks, large mirrors, and a potted plant
  • Modern bathroom with black and white color scheme, double vanity sinks, large mirror, and glass shower enclosure
  • The image shows a modern bathroom with a glass shower enclosure, wooden flooring, and a towel rack on the wall.
  • The image shows a modern bathroom with white tile walls, a wooden vanity with a vessel sink, and a glass-enclosed shower area. The bathroom also features a towel warmer and appears to have a minimalist, clean design.
  • Modern bedroom with black and white decor, large bed, built-in closet, and artwork on the walls
  • Spacious bedroom with a large tufted headboard, white bedding, and a unique circular light fixture. The room also features a green side table and hardwood flooring.
  • The image shows a scenic lakefront property with a wooden dock or deck overlooking a calm lake surrounded by lush, green mountains. The lake appears to be reflecting the blue sky and clouds, creating a serene and picturesque landscape. The property also f
  • Lush green garden with a pond, wooden walkway, and stone walls. There are trees, shrubs, and palm trees throughout the space. The buildings in the background suggest this is part of a larger property or resort.
  • Modern kitchen with dark cabinets, marble countertops, built-in wine storage, and high-end appliances including a dishwasher.
  • The image shows a modern indoor swimming pool with a large window overlooking greenery outside. The pool has a light blue tiled floor and the walls are painted in a light gray color. There is a gray bathrobe hanging on the wall, indicating this is a priva
  • The image shows a home gym with a tropical-themed wallpaper featuring large green leaves and plants. The room is equipped with various exercise equipment such as a treadmill, weight bench, exercise ball, and other fitness accessories.
1 / 17
Multi-story apartment building with modern, minimalist design. The building features a garage, balconies, and large windows overlooking a landscaped area with trees and shrubs.
Spacious living room with large windows offering a scenic view of the mountains and lake, modern lighting fixtures, a comfortable beige sofa, a round coffee table, and a wall-mounted TV with various streaming app icons displayed.
Spacious living room with large windows offering a scenic view of the mountains and lake. The room features a white sofa, coffee table, and decorative accents. The ceiling has wooden beams and recessed lighting. Overall, the space has a modern and cozy am
  • Parking space
  • Balcony / Terrace
  • Garage
  • +7
3.5 rooms, Price on request
Via Roncone 6, 6918 Lugano

Exclusive luxury apartment with pool and lake view in Lugano

Discover the charm of this unique apartment, located in the prestigious Figino Resort residential complex in Lugano. Designed in a modern style and built according to the highest sustainability standards, it offers spacious and bright rooms with a view of the picturesque waters of Lake Lugano.Interior and Design:• Sales area of 122 m²: bright rooms with high-quality finishes.• 2 bedrooms and 2 bathrooms: attention to detail and high-quality materials.• Large living area: ideal for socializing or relaxation.Comfort:• Air conditioning• Mechanical ventilation with CO2 measurement for always pure airOutdoor areas and well-being• 20 m² large terrace for your daily relaxation.Exclusive lifestyle, unparalleled servicesThe Figino Resort offers an exclusive lifestyle and the following amenities:• Private beach and heated indoor pool.• Equipped fitness studio and manicured gardens.• Equipped event room with kitchen and toilet, for meetings and special occasions.• Covered parking: comfortable and reserved, to protect your vehicles in any season.• EV Car and e-bike sharing, for environmentally friendly and shared electric mobility.Zero-energy buildingThe Figino Resort not only meets the MINERGIE-P standards but also stands out as a zero-energy building (ZEB), thanks to its complete energy independence through renewable energies. This allows for the management of the building with zero energy costs and low operating costs. A flagship project that harmoniously integrates well-being, design, environmental protection, and energy efficiency.Thanks to the excellent construction, you can benefit from a healthy environment, a significant improvement in quality of life, and considerable savings in operating costs, which will enhance your investment in the long term.Strategic locationThe resort is located in a green and quiet environment in the municipality of Lugano, just a few minutes from the center and close to internationally renowned institutions such as TASIS and Franklin University. There are also numerous supermarkets and shopping centers, schools, pharmacies, and a highway entrance nearby. An ideal location for families and professionals.The proximity to Lugano-Agno airport, the easy metro in the district, and the FFS/SBB/CFF train station completes the offer, ideal for quick transfers.Handover and customizationThe handover is planned for autumn 2027, with the possibility of customizing the interiors according to your wishes. A unique opportunity for those looking for an exclusive apartment in a unique environment, where technology, sustainability, and comfort blend into an uncompromising lifestyle.For more information or to book a visit, contact us and visit our website.

  • Parking space
  • Balcony / Terrace
  • Garage
  • +7
Travel time
-
1 / 14
  • Parking space
  • Balcony / Terrace
  • Garage
  • +5
3.5 rooms, 129m², CHF 1,280,000.–
Via Loco 11, 6963 Lugano

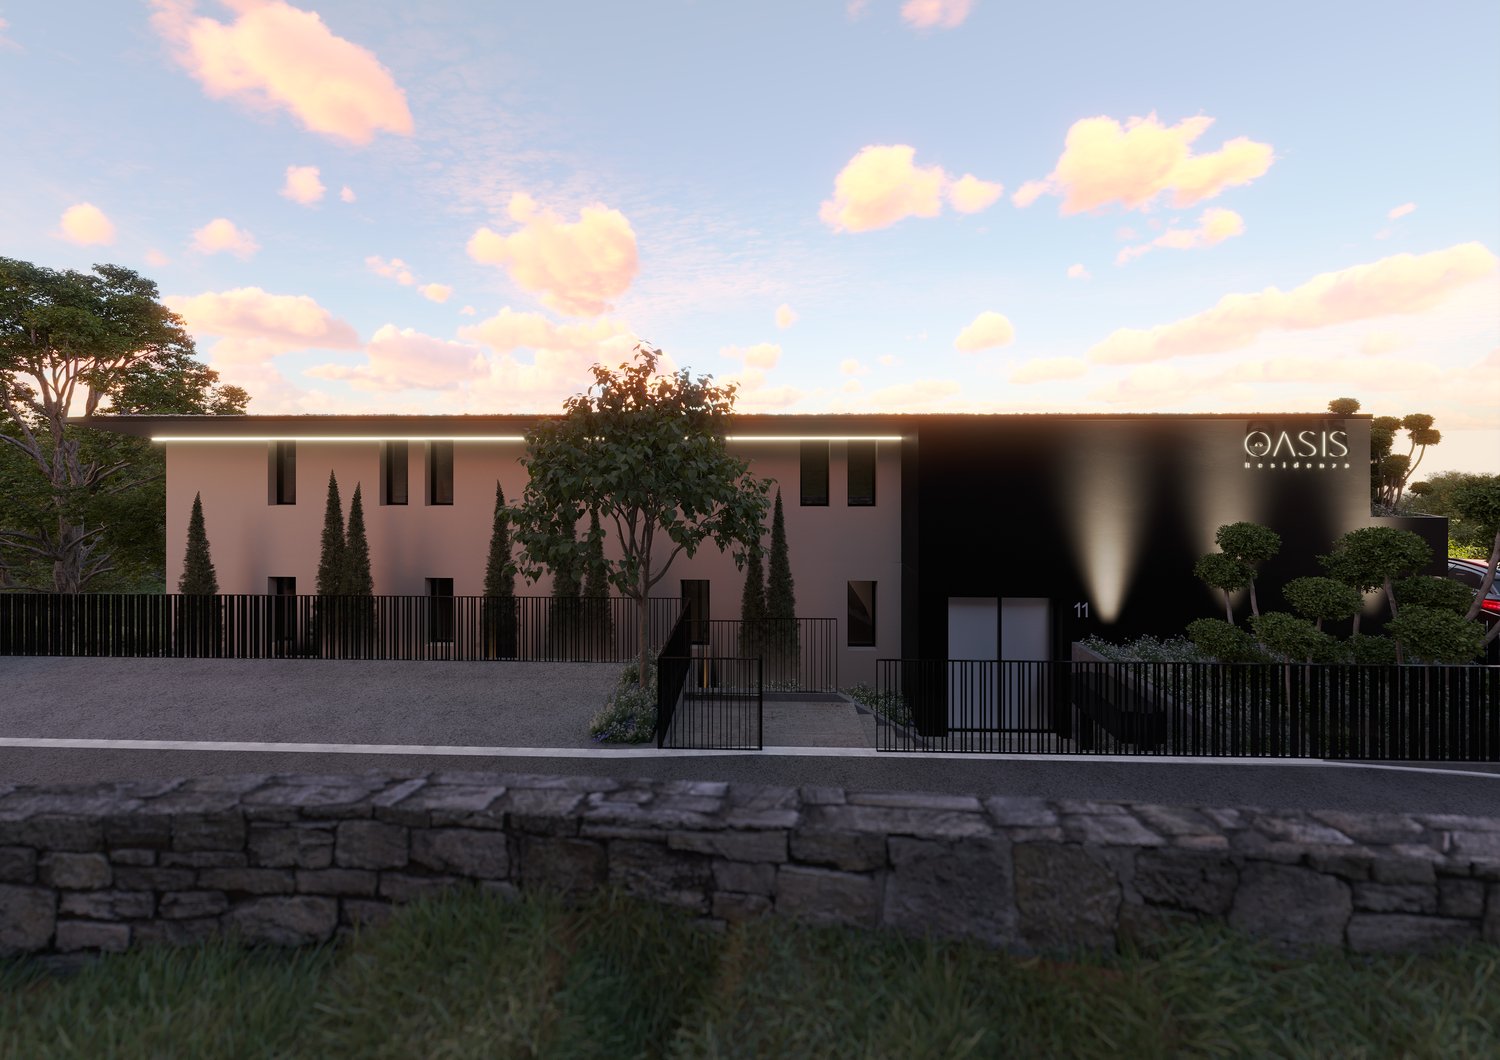
Apartment 3.5 Rooms with Private Garden – Residenza Oasis | Pregassona

The Residenza Oasis is located in the heart of Pregassona, in a strategic but quiet position, surrounded by greenery. It was designed to offer maximum residential comfort, representing a perfect combination of contemporary design, functionality, and architectural elegance.The apartments, of various sizes, are characterized by large windows, terraces, and private gardens that allow you to fully enjoy the outdoor spaces. The surrounding green areas offer a safe and relaxing environment, ideal for families, while the proximity to schools, parks, and essential services guarantees a practical and serene lifestyle, just a few minutes from the center of Lugano.Unique in its kind, this 3.5-room apartment on the ground floor is perfect for those who want to live in a refined environment, with large outdoor spaces and absolute privacy.Price: CHF 1’280’000.– (parking spaces excluded) Living area: 151.09 m² Outdoor spaces: garden 55 m² + terrace 27 m²DescriptionThe apartment is distinguished by the direct exit to the garden and terrace both from the living area and the sleeping area. The main room is equipped with a walk-in closet and an en-suite bathroom, while the two additional rooms are served by modern bathrooms. The living area with open kitchen and large windows guarantees brightness and continuity between indoors and outdoors.The property is completed by 2 covered parking spaces and a private cellar. An ideal apartment for families, where comfort and design coexist in perfect balance.

  • Parking space
  • Balcony / Terrace
  • Garage
  • +5
Travel time
-

Suggested properties for you based on search results

Other interesting objects