


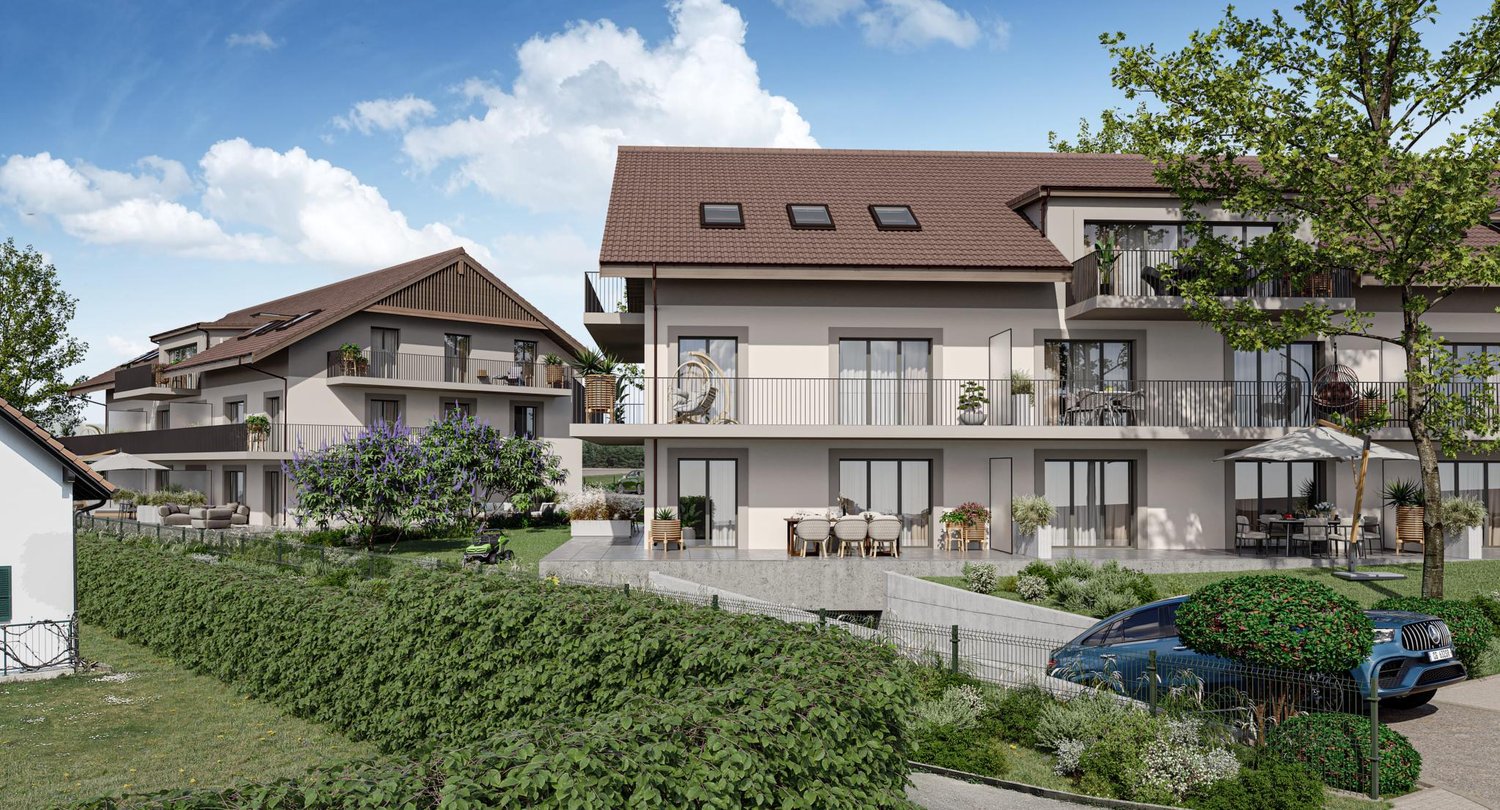




97 results - Flats for sale: District Gros-de-Vaud

1 / 13
4.5 rooms, 110m², CHF 640,000.–
Chemin des Luchères 5, 1417 Essertines-sur-Yverdon

4.5 ROOMS BRIGHT IN A BUCOLIC SETTING - SMALL PPE OF 6 UNITS

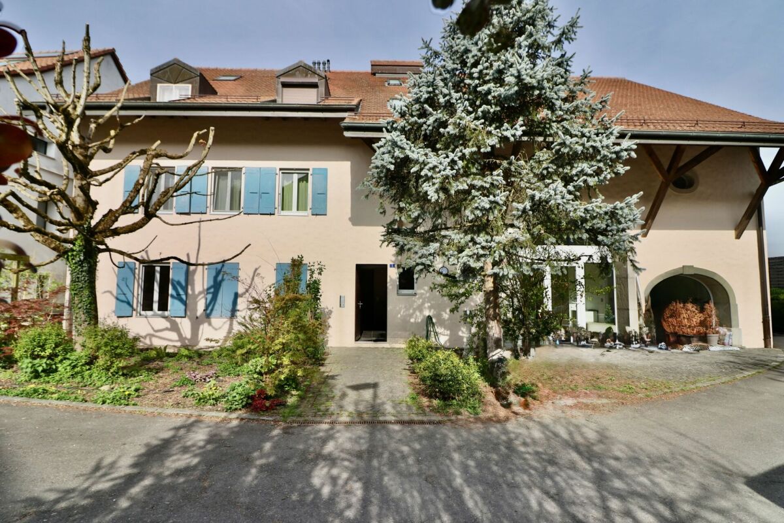
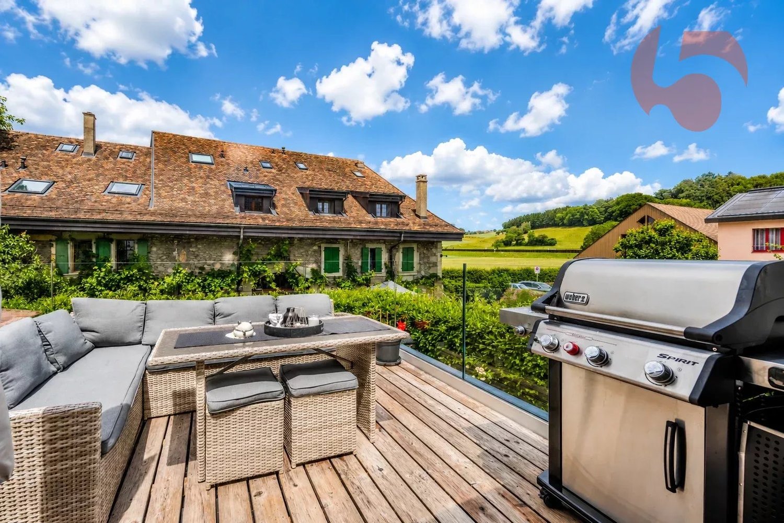
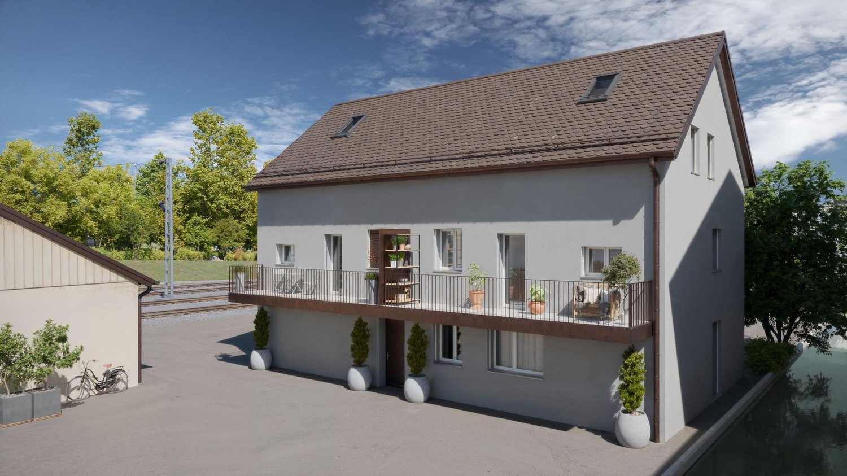
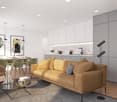
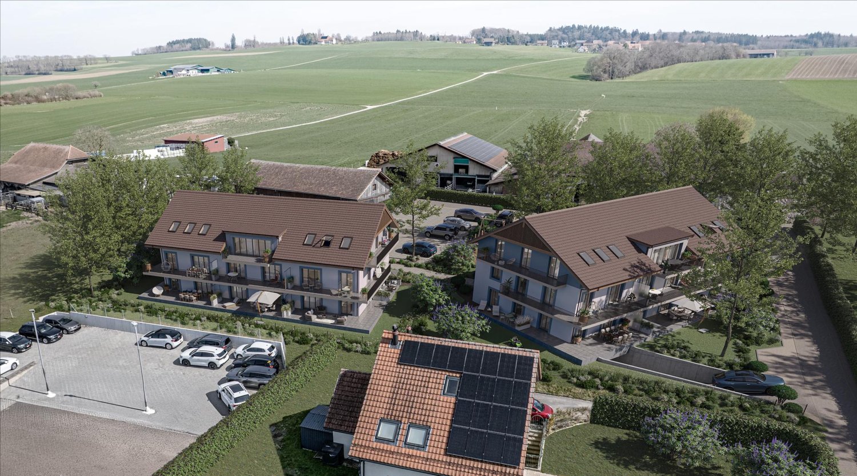
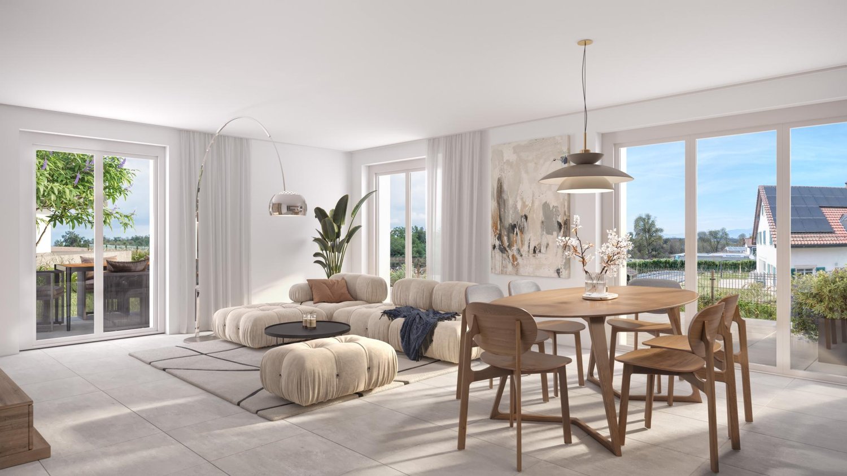
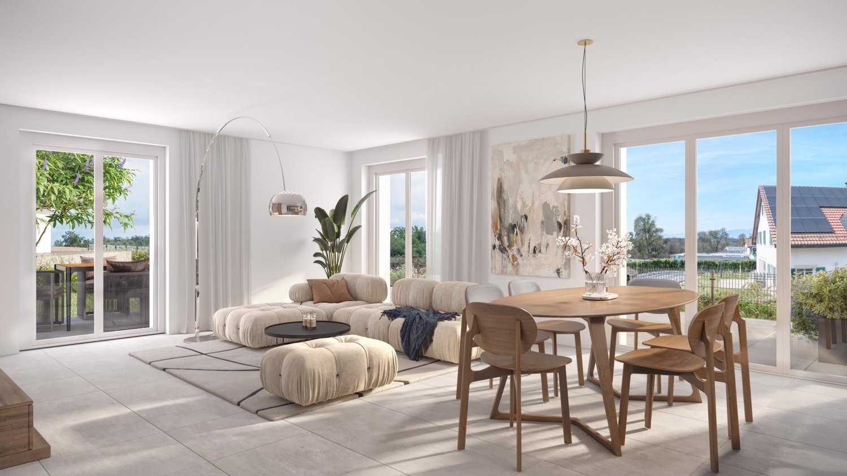
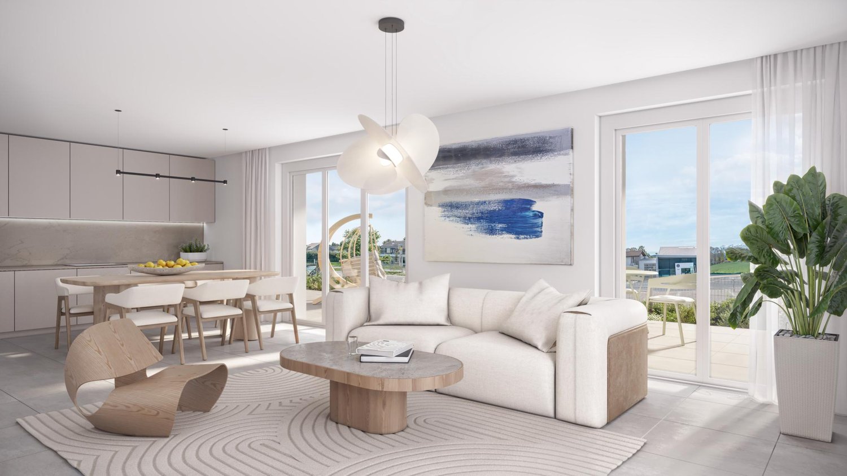
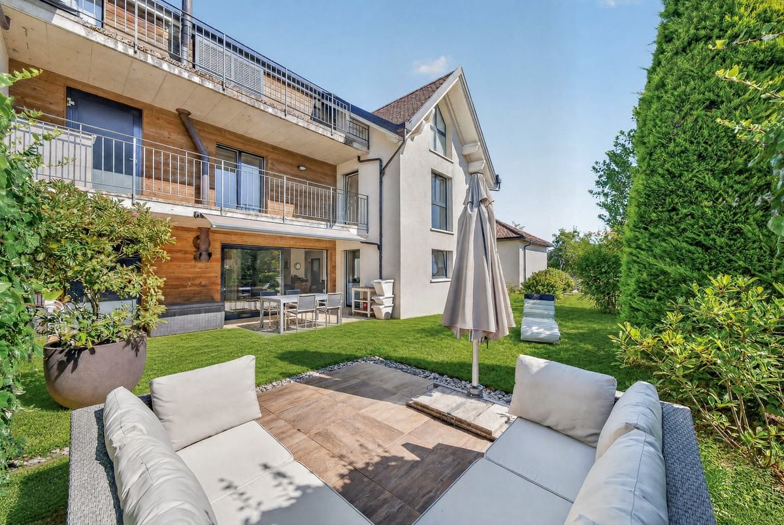
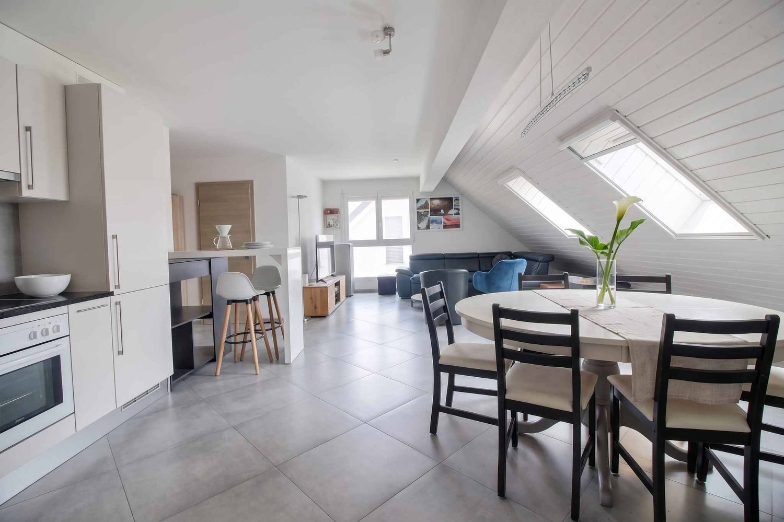
4.5 ROOMS BRIGHT IN A BUCOLIC SETTING - SMALL PPE OF 6 UNITS EXCLUSIVITY - ESSERTINES-SUR-YVERDON - 4.5 ROOMS BRIGHT WITH A RETURN OF 4.4 %Bucolic setting, small PPE and already rented investmentA few minutes from Yverdon-les-Bains and Échallens, discover this beautiful 4.5-room apartment of approximately 134 m² gross and 110 m² net, located on the 2nd floor with elevator, in a small PPE of only 6 apartments.Bathed in light thanks to its excellent exposure, it offers a beautiful unobstructed view of the surrounding countryside and a particularly quiet residential area.It consists of: • Entrance hall • Open, fully equipped kitchen with dining area • Spacious, bright living room • Parental bedroom of 14.5 m² • Two additional bedrooms • Bathroom with bathtub, WC and sink • Guest WC The advantages: • Small PPE of 6 units • Elevator • Oil heating • Good thermal and acoustic insulation • Quiet and sunny neighborhood • Beautiful unobstructed view of the surrounding countryside • Bicycle cellar and visitor spaces • Cellar included A property also of interest to investorsCurrently rented for CHF 2'350.-/month, the apartment offers a gross return of approximately 4.4 %.An investment with a tenant already in place, in a municipality appreciated for its quality of life and its proximity to Yverdon-les-Bains and Échallens.Outdoor parking space: CHF 30'000.- extra, mandatory.And if you are looking above all for a place to put your suitcases, you will find here that little extra: the countryside around you, the light in the apartment and the quiet as a neighbor.Because some apartments are visited? and others are felt.Anita Tissot - Geobiology & Real Estate077 405 02 36

Travel time
-
1 / 13
4.5 rooms, 110m², CHF 975,000.–
1053 Cugy (VD)

Bright apartment on the top floor!

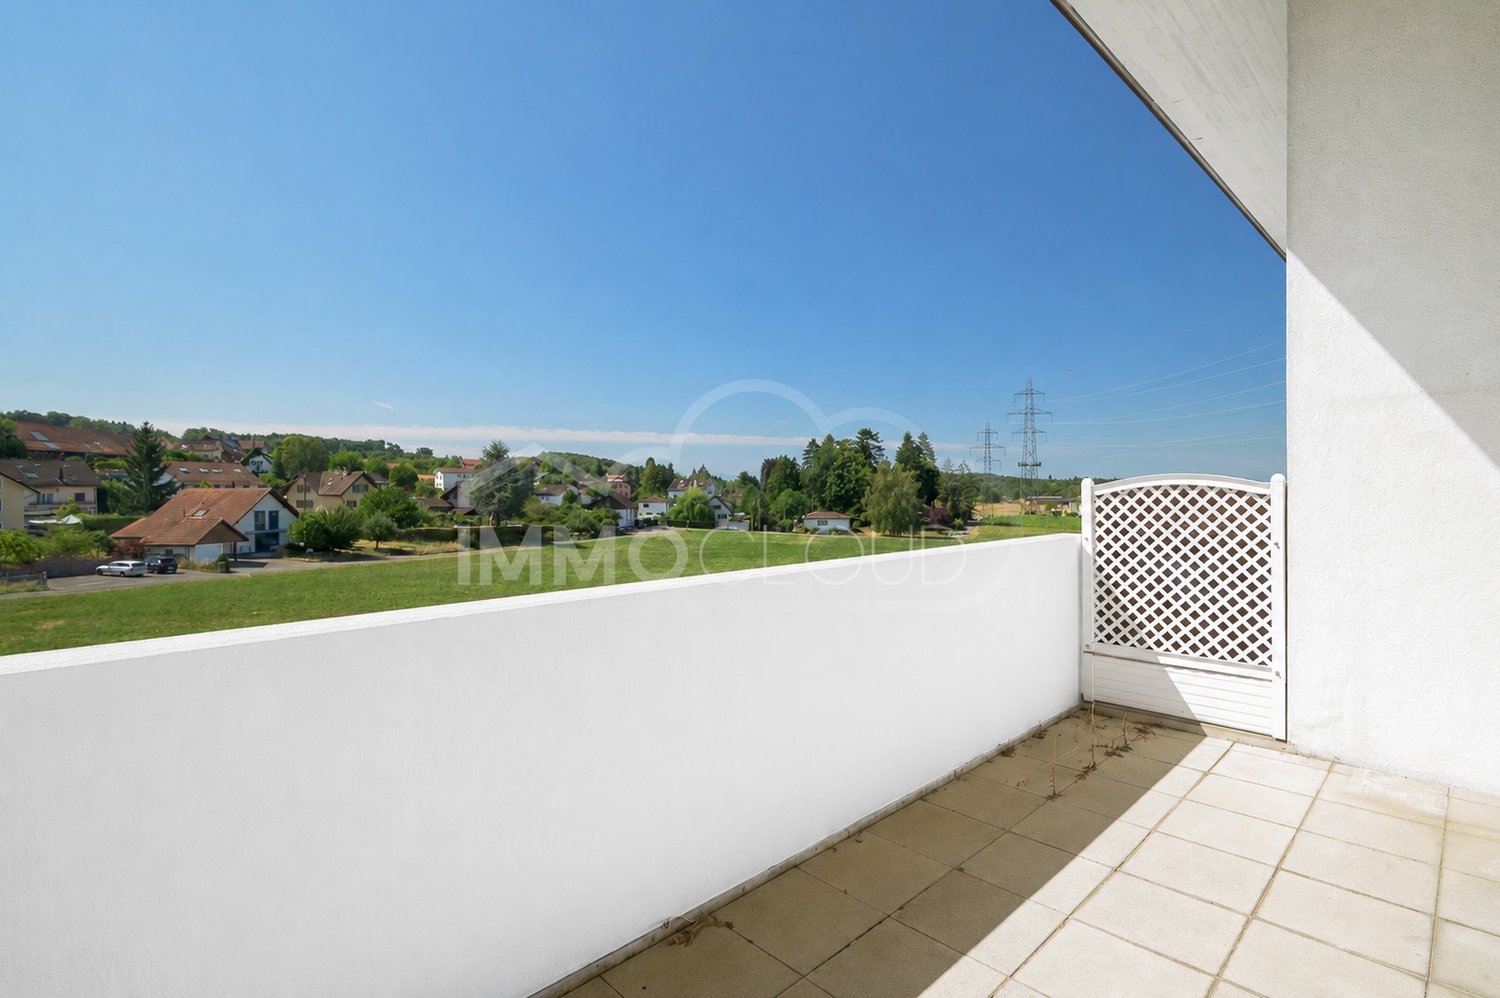
Rare on the market: spacious 4.5-room apartment combining comfort, brightness, and breathtaking views of the countryside!Ideally located in the heart of Cugy, this 4.5-room apartment offers a privileged living environment where comfort, functionality, and tranquility come together in harmony. Bathed in natural light, it seduces from the first moments with its generous volumes (above average), its warm atmosphere, and its magnificent unobstructed view of the fields, offering a soothing panorama in every season.Designed to meet the needs of a family, the apartment benefits from a particularly harmonious distribution. The large living area constitutes the true heart of the accommodation. The large living room, enhanced by a functional fireplace, creates a convivial and warm atmosphere. The open kitchen integrates perfectly into the living space and facilitates fluid circulation between the different areas. From the living room, you have direct access to the large balcony, a true extension of the apartment, which will allow you to fully enjoy the breathtaking view of the fields and the particularly pleasant green environment.The night area consists of three large bedrooms, offering beautiful volumes and appreciable comfort. The future owners will also have the possibility of partitioning a part of the living room to create a fourth bedroom, an office, or an independent space according to their needs, giving this property a rare flexibility. The apartment has two bathrooms, providing additional daily comfort, as well as a storage room, always highly appreciated for storage.Its location is a major asset. Located in the heart of Cugy, you benefit from a facilitated daily life thanks to the immediate proximity of all amenities. The Migros and the bus stop are just a few steps away, allowing you to perfectly combine mobility, practicality, and quality of life.Thanks to its brightness, its generous volumes, its potential for evolution, its exceptional view of the countryside, and its privileged location, this apartment combines qualities that have become particularly rare on the market. A unique opportunity for buyers looking for a property that combines space, comfort, and quality of life.An indoor parking space and a garage box are available in addition to the sale price for CHF 65'000.A rare property that you should not miss. Contact us today to organize a visit and discover its full potential.Bastien AnexCo-founderFederal diploma as a real estate agent079 887 87 37bastien.anex@immocloudsarl.chImmocloudsarl.ch

Richoz Stéphane

Richoz Stéphane

1 / 7
Richoz Stéphane

Richoz Stéphane

6.5 rooms, 205m², Price on request
A Echallens, 1040 Echallens

Exceptional Apartment - Noble Volumes and Materials

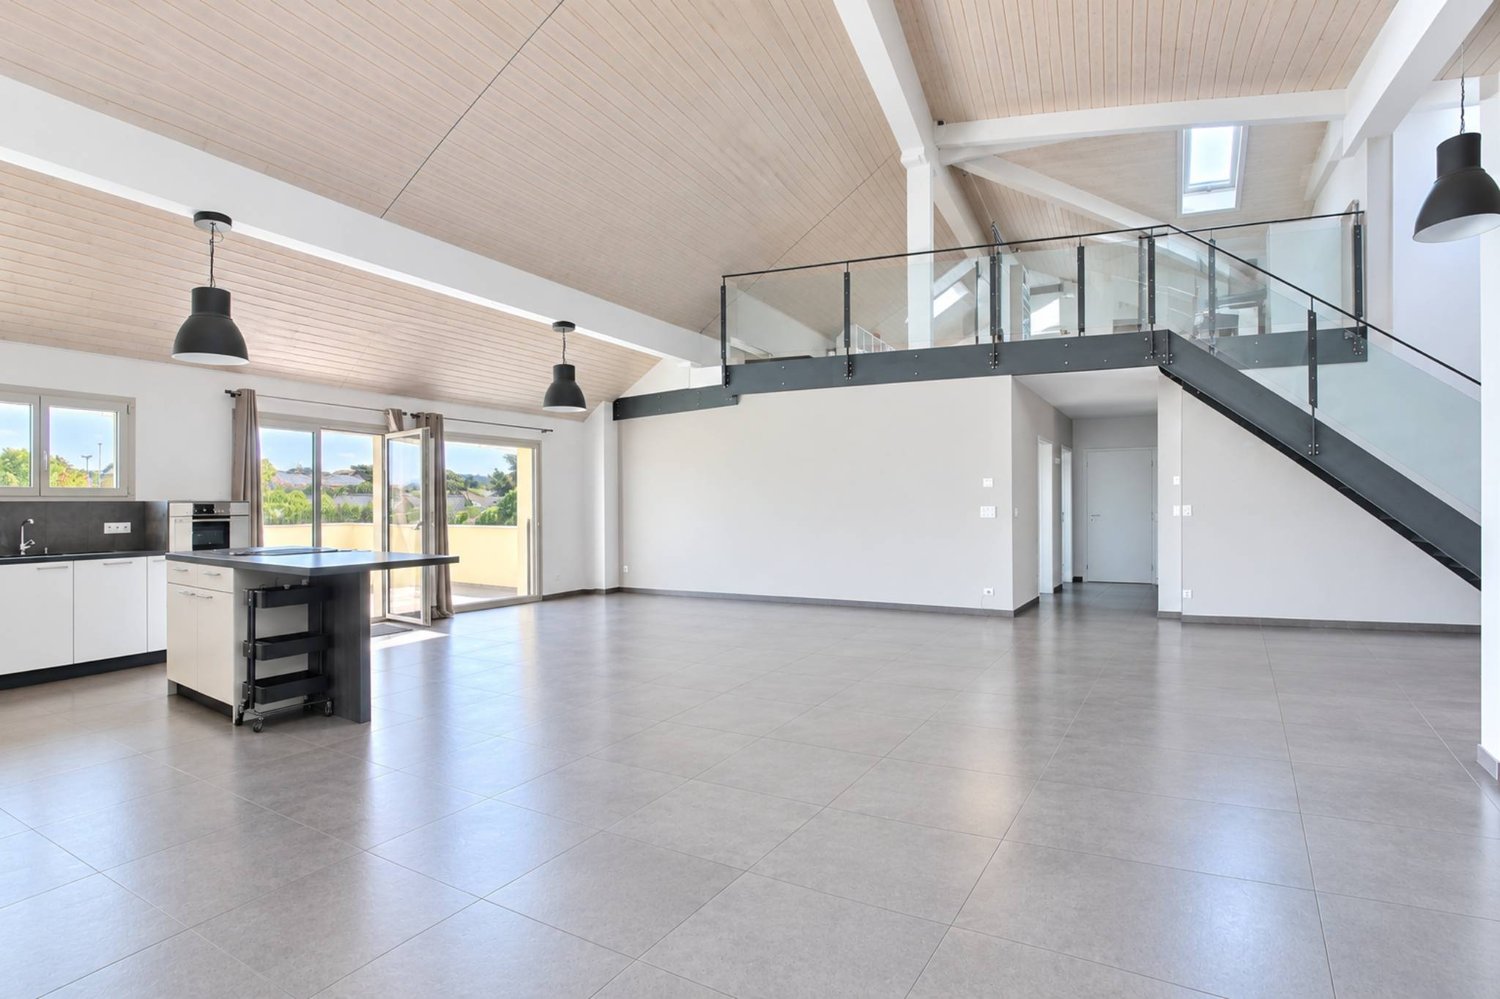
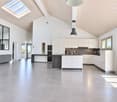
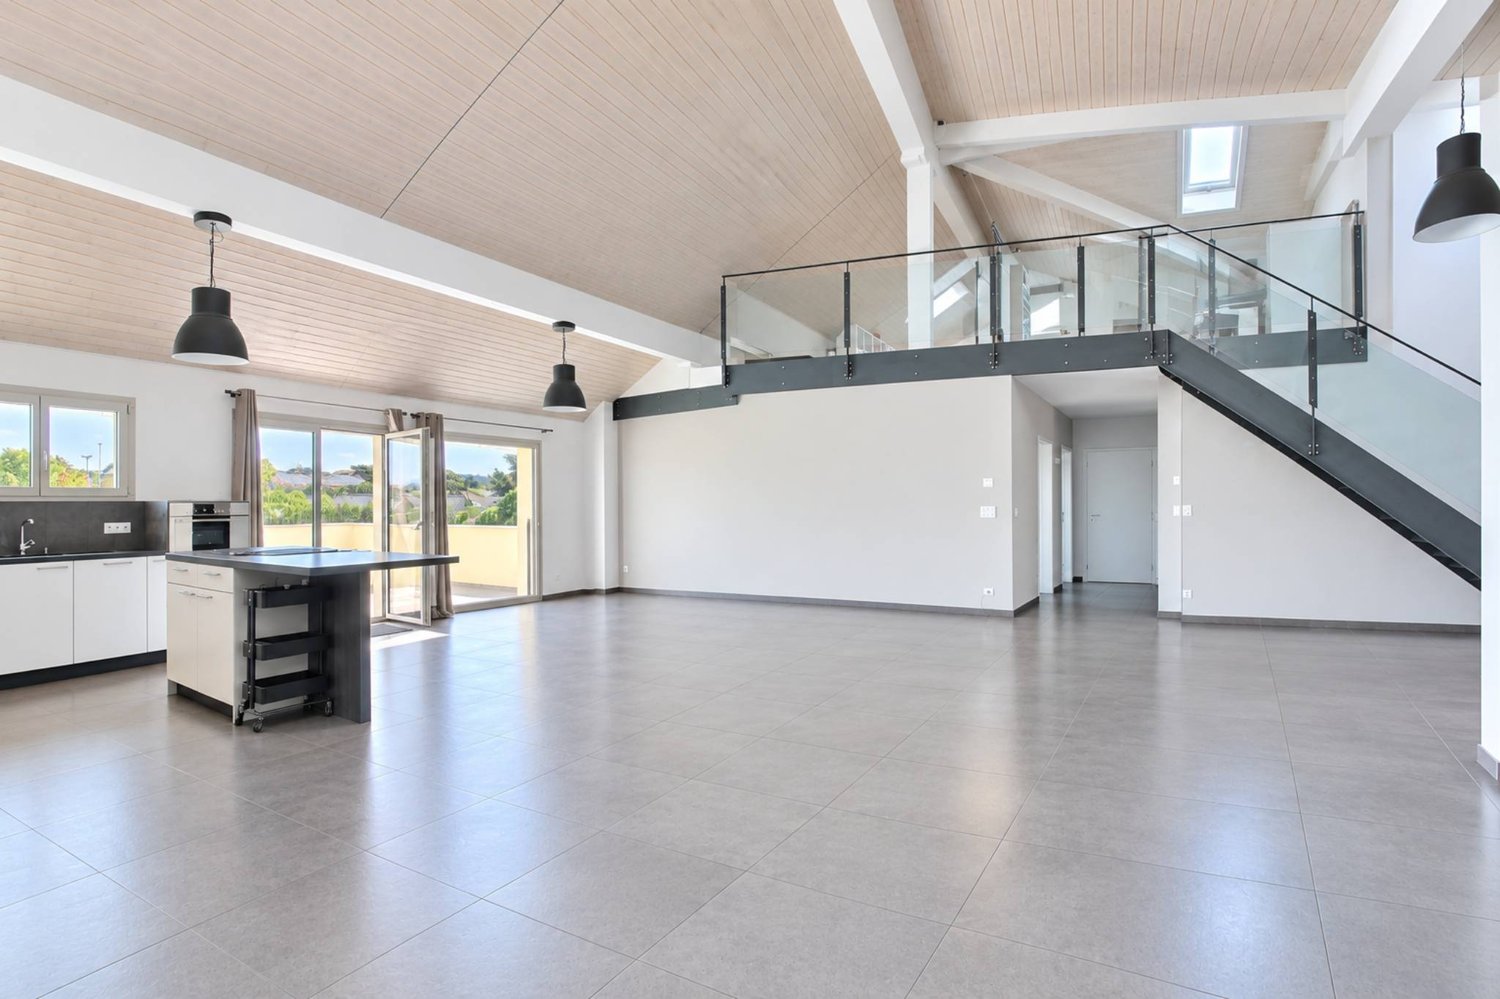
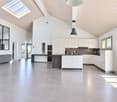
Exclusivity Publiaz immobilier SA Let yourself be seduced by this unique property, located in the heart of Gros-de-Vaud. This high-standard apartment with independent entrance in a small PPP, with a living area of approximately 200 m2 (for more than 230 m2 of usable space), deploys generous volumes and a rare architectural identity.A spectacular living space of approximately 80 m2 with a ceiling height of over 5.2 meters. The floor is covered with a large contemporary stone-effect tile. The entire set of materials is of high quality.A true architectural signature, the solid wood beam structure is painted white, bringing light, warmth, and charm. It contrasts beautifully with the load-bearing structure and the black textured metal staircase, for a touch of design.A vast mezzanine of approximately 30 m2 overlooks the living room. The railing is an elegant assembly of glass and steel, preserving the feeling of space and security. This area is ideal for a home office, a playroom, or a library.Night area: 4 spacious and comfortable bedrooms to be discovered during the visit.Amenities: 2 modern bathrooms.Outdoor area: A superb 20 m2 terrace, a true additional living space under the open sky, accessible directly from the living room.In summary: An incomparable volume and style. The bold marriage of the white wood beam structure and the black metal structure creates a unique character. The immense living room is an invitation to conviviality. This loft-style apartment is an absolute must-see.A garage box and two outdoor parking spaces are also available.

Richoz Stéphane

Richoz Stéphane

1 / 7
Richoz Stéphane

Richoz Stéphane

6.5 rooms, 205m², Price on request
A Echallens, 1040 Echallens

Exceptional Apartment - Noble Volumes and Materials

Exclusive Publiaz immobilier SA Let yourself be seduced by this unique property with a affirmed loft style, located in the heart of Gros-de-Vaud. This high-standard apartment, with a living area of approximately 200 m2 (for more than 230 m2 of usable space), deploys generous volumes and a rare architectural identity.A spectacular living space of approximately 80 m2 with a ceiling height of over 5.2 meters. The floor is covered with a large contemporary stone-effect tile. The entire set of materials is of high quality.A true architectural signature, the solid wood frame is painted white, bringing light, warmth, and charm. It contrasts beautifully with the load-bearing structure and the black textured metal staircase, for a raw industrial touch.A vast mezzanine of approximately 30 m2 overlooks the living room. The railing is an elegant combination of glass and steel, preserving the feeling of space and safety. This area is ideal for an office, a game room, or a library.Night area: 4 spacious and comfortable bedrooms to be discovered during the visit.Amenities: 2 modern bathrooms.Outdoor area: A superb 20 m2 terrace, an additional full-fledged living space under the open sky, directly accessible from the living room.In summary: An incomparable volume and style. The bold marriage of the white wood frame and the black metal structure creates a unique character. The immense living room is an invitation to conviviality. This loft apartment is an absolute must-see.A garage box and two outdoor parking spaces in addition.

1 / 13
  • View
3.5 rooms, 102m², CHF 1,055,000.–
1031 Mex

Magnificent 3.5-room apartment of 102.8 m² in a PPE with only 3 apartments

In the heart of the village of Mex, in a small co-ownership of only three apartments, this 3.5-room apartment offers beautiful spaces and a particularly appreciable living comfort in everyday life. Entirely renovated, it benefits from a PPE-weighted area of 102.8 m² and presents itself today in an excellent state of maintenance. The living room of 44.4 m² is one of the strong points of the apartment. Bathed in natural light, it combines living room, dining room and open kitchen around a generous central island, creating a convivial and pleasant space to live. The parental suite of 25.4 m² has its own bathroom and offers multiple possibilities for layout. A second bedroom, a second bathroom and several storage spaces complete the distribution perfectly. Outside, the 14 m² terrace pleasantly extends the interior spaces and allows you to enjoy a calm and green environment. In terms of energy, the apartment is heated by an air-water heat pump and benefits from an excellent CECB of category B, testifying to the quality of the renovations undertaken. The TL Mex Village stop is located just 50 meters from the building and allows you to join the CFF station of Renens in 18 minutes. The shopping centers of Crissier as well as the motorway accesses are accessible in just a few minutes. A large individual garage (CHF 35'000.00 extra) completes this property, offering a privileged living environment, in immediate proximity to amenities while preserving the calm and authenticity of a particularly appreciated village in the west of Lausanne. Sébastien REYMOND

  • View
1 / 6
2.5 rooms, 71m², CHF 635,000.–
Route de Gollion 5, 1305 Penthalaz

Rare on the market: 2.5 rooms new, two steps from the train station!

An Immocloud exclusive!Just a few steps from Penthalaz train station, discover this beautiful 2.5-room new apartment with an exceptional location and a particularly sought-after living environment. Located less than 50 meters from the train station, this property allows for easy access to Lausanne, Yverdon-les-Bains, or the region's main economic centers, while also offering excellent daily accessibility.Nested in an intimate PPE of only 3 apartments, this apartment will seduce lovers of comfort, modernity, and practicality. Designed according to current construction standards, it perfectly meets today's expectations in terms of energy efficiency, sound and thermal insulation, and quality of life on a daily basis.The apartment offers beautiful volumes, a functional layout, and generous natural lighting thanks to its well-thought-out openings. The spaces have been intelligently designed to minimize lost surfaces and corridors, thus prioritizing spacious, pleasant, and fully exploitable living areas. Each square meter has been optimized to offer a modern and coherent living comfort that meets current market expectations.The open kitchen to the living room provides a true sense of space and modernity, ideal for both a single person and a couple looking for a practical and warm living space. The bedroom, comfortable and bright, offers a pleasant sleeping area, while the bathroom will be realized with contemporary equipment and careful finishes.One of the great advantages of this project also lies in the possibility left to future buyers to choose the finishes at their discretion. Flooring, kitchen, or sanitary facilities – some amenities can be personalized according to each person's tastes and desires, allowing for the creation of a truly unique interior.The delivery of the work is planned for the end of 2026, giving future owners enough time to serenely project themselves into their future home. This property represents an excellent opportunity for both a main residence and a high-quality patrimonial investment in a dynamic and ideally located commune.Between premium location, small PPE, construction quality, customization of finishes, and immediate proximity to transportation, this apartment meets all the criteria of a rare property on the current market.A true gem to be discovered soon.An external parking space is available for an additional CHF 25,000.-.Contact us today to receive the complete dossier or organize a visit.Bastien AnexCo-founderFederal diploma as a real estate broker079/887 87 37bastien.anex@immocloudsarl.chImmocloudsarl.ch

Travel time
-
1 / 13
  • Balcony / Terrace
  • View
4.5 rooms, 99m², CHF 750,000.–
1417 Essertines-sur-Yverdon

An exceptional living environment at the gates of Yverdon!

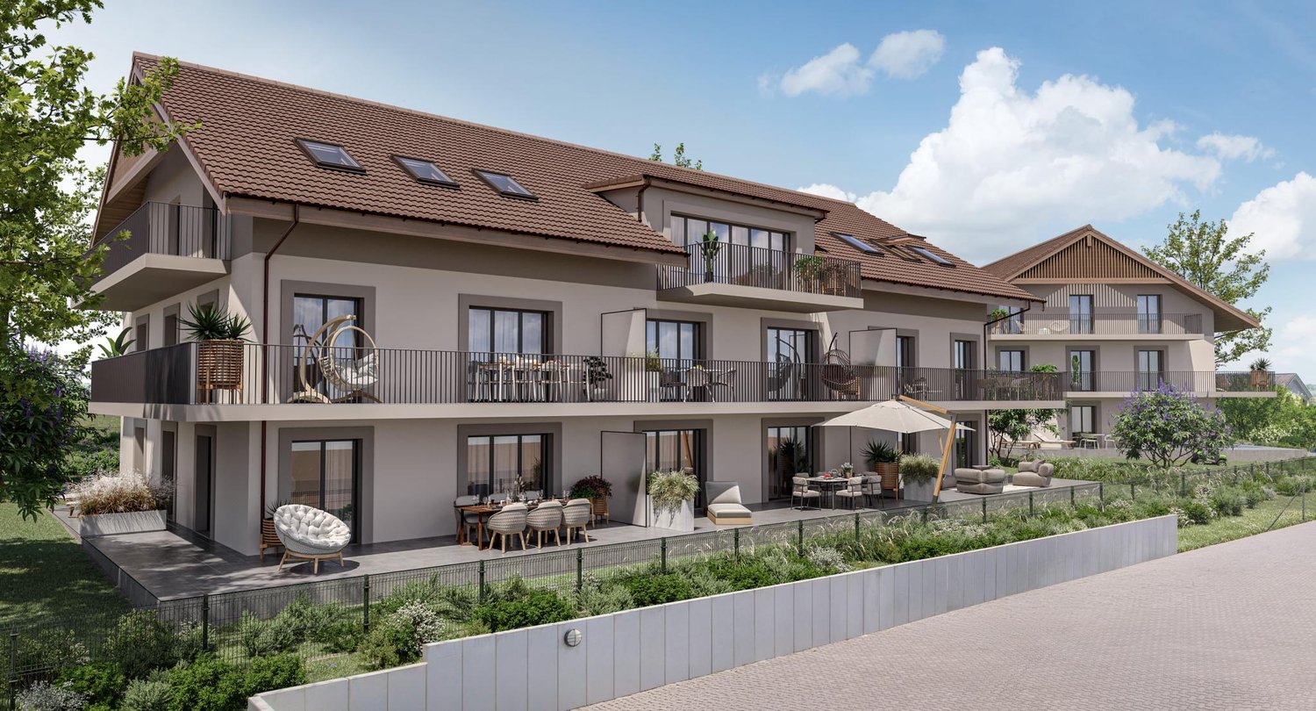
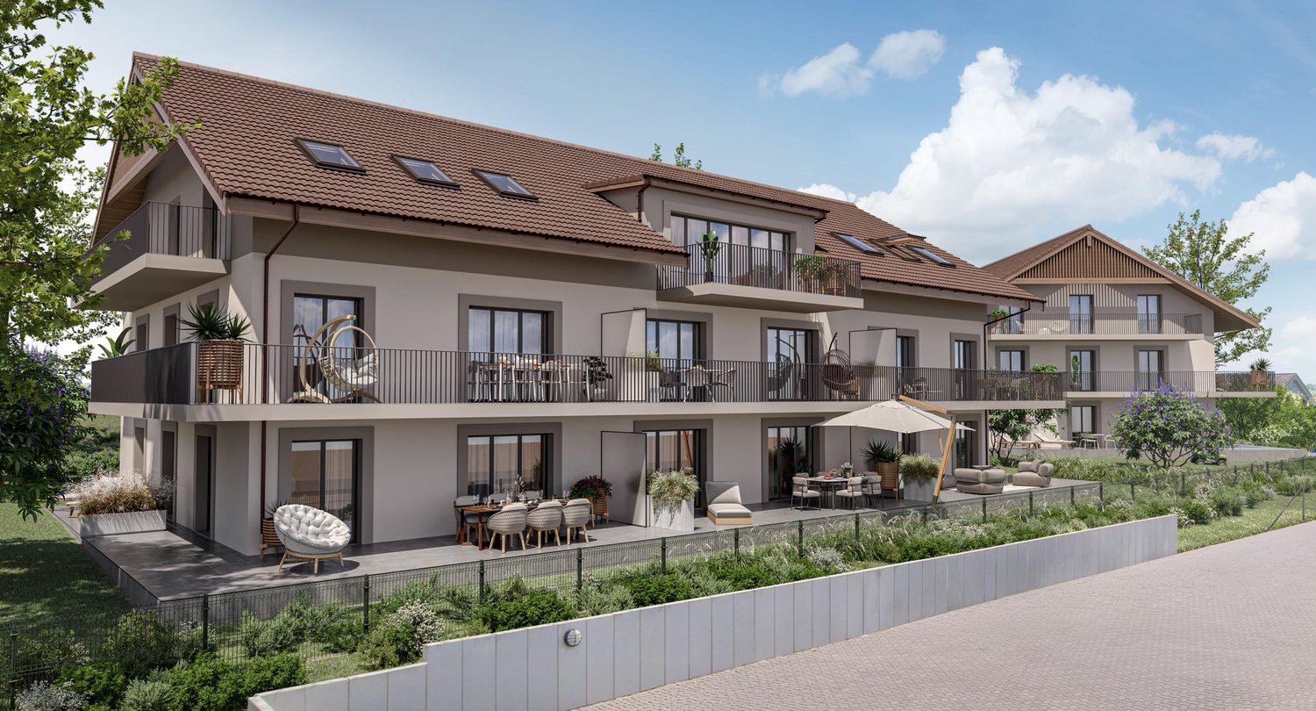
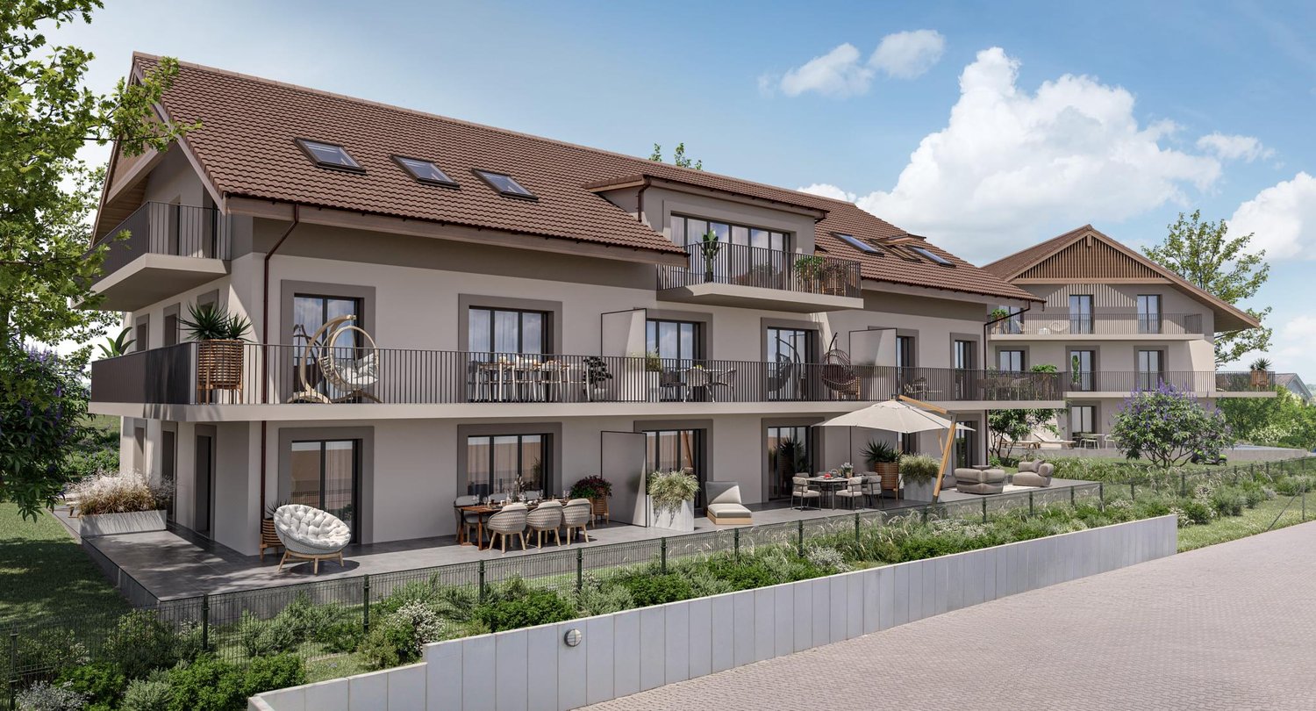
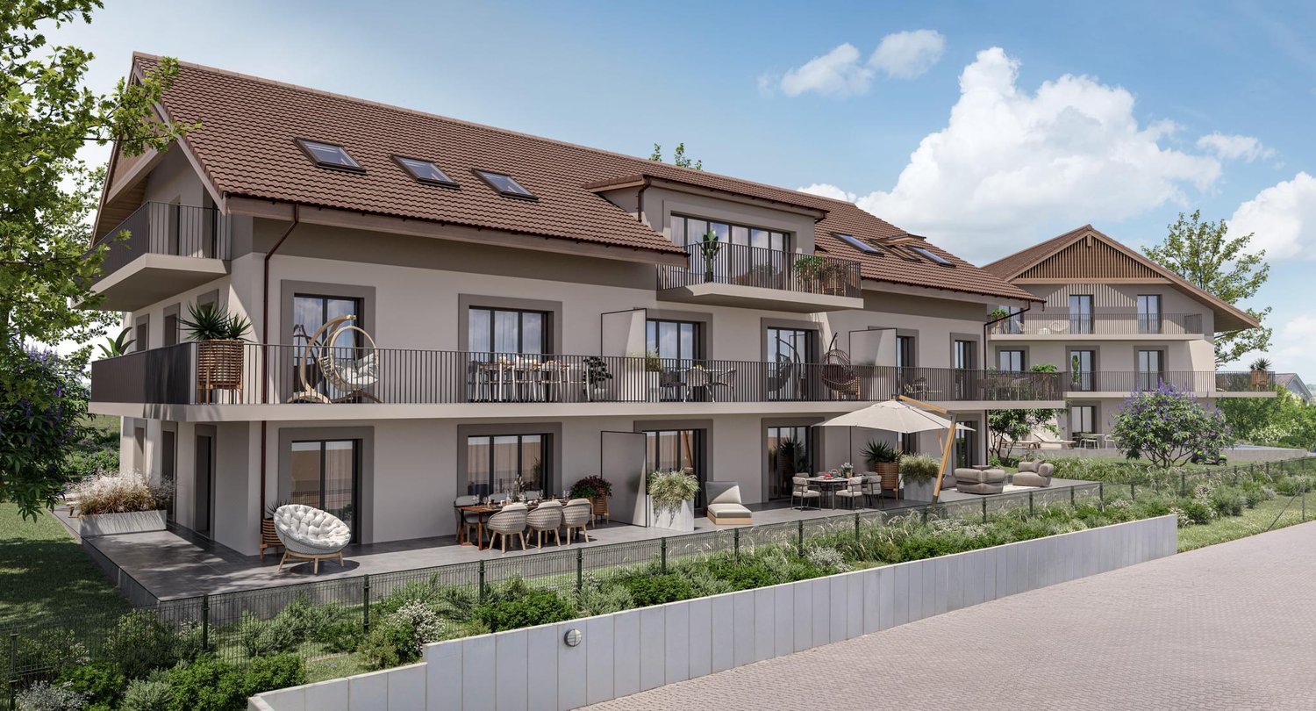
Access the entire project, plans, and availability now via our dedicated website:https://balcons-essertines.ch/The "Les Balcons d'Essertines" promotion is located in Essertines-sur-Yverdon, in a quiet, green, and preserved residential environment. Less than ten minutes from Yverdon-les-Bains and Echallens, this address benefits from a strategic situation that allows for a combination of serenity and excellent accessibility.The promotion is designed on a human scale and consists of two buildings with 9 contemporary apartments, accommodating 2.5 and 4.5 room apartments. The architecture has been carefully studied to optimize the orientation and sunlight, offering living spaces bathed in natural light throughout the day. The large windows extend the living areas outdoors and reinforce the feeling of space. Each apartment benefits from a genuine outdoor extension, in the form of a private garden on the ground floor or spacious balconies on the upper floors, inviting you to fully enjoy the surrounding environment.With the building permit in force, this project offers its future buyers immediate security and visibility. The construction meets the requirements of the MINERGIE label, guaranteeing high energy performance, optimal thermal comfort, and sustainable control of costs. The heating system with a heat pump, combined with solar thermal and photovoltaic installations, is part of a resolutely forward-looking and environmentally friendly approach.Particular care is taken to ensure the quality of the work and the choice of materials, in order to guarantee longevity and value over time. As the finishes are left to the buyer's discretion, each person has the opportunity to design a customized interior, perfectly adapted to their desires, lifestyle, and requirements.Each apartment is complemented by an outdoor parking space and an underground parking space, providing appreciable comfort in daily life, in all seasons. These two parking spaces, indoor and outdoor, are offered in addition to the sale price.The municipality of Essertines-sur-Yverdon is experiencing sustained development, driven in particular by the improvement of its infrastructure and the recent creation of a school, which is strengthening its attractiveness to families. It offers today a particularly sought-after balance between quality of life, proximity to urban centers, and a privileged natural environment."Les Balcons d'Essertines" represent a rare opportunity to acquire a new property that combines modernity, comfort, personalization, and sustainability in a location with high potential for value appreciation. Whether as a main residence or as an investment, this project fully meets current market expectations.Contact us today to receive the complete dossier or organize a visit.Bastien AnexCo-founderFederal diploma as a real estate agent079/887 87 37bastien.anex@immocloudsarl.chImmocloudsarl.ch

  • Balcony / Terrace
  • View
1 / 13
  • Balcony / Terrace
  • View
4.5 rooms, 101m², CHF 785,000.–
1417 Essertines-sur-Yverdon

An exceptional living environment at the gates of Yverdon!

Access the entire project, plans, and availability now via our dedicated website:https://balcons-essertines.ch/The "Les Balcons d'Essertines" promotion is located in Essertines-sur-Yverdon, in a calm, green, and preserved residential environment. Less than ten minutes from Yverdon-les-Bains and Echallens, this address benefits from a strategic location that allows for a combination of serenity and excellent accessibility.Thought out on a human scale, the promotion consists of two buildings with 9 contemporary apartments, accommodating 2.5 and 4.5 room apartments. The architecture has been carefully studied to optimize orientation and sunlight, offering living spaces bathed in natural light throughout the day. The large windows extend the living areas outdoors and reinforce the sense of space. Each apartment benefits from a genuine outdoor extension, in the form of a private garden on the ground floor or spacious balconies on the upper floors, inviting you to fully enjoy the surrounding environment.With the building permit in force, this project offers its future buyers immediate security and visibility. The construction meets the requirements of the MINERGIE label, guaranteeing high energy performance, optimal thermal comfort, and sustainable control of costs. The heating system with a heat pump, combined with solar thermal and photovoltaic installations, is part of a resolutely forward-looking approach that respects the environment.Particular care is taken in the quality of realization and the choice of materials to ensure permanence and value over time. The finishes being left to the buyer's discretion, each person has the possibility of designing a customized interior, perfectly adapted to their desires, lifestyle, and requirements.Each apartment is complemented by an outdoor parking space and an underground parking space, guaranteeing appreciable comfort in daily life, regardless of the season. These two parking spaces, indoor and outdoor, are offered in addition to the sale price.The municipality of Essertines-sur-Yverdon is experiencing sustained development, driven in particular by the improvement of its infrastructure and the recent creation of a school, which enhances its attractiveness to families. It offers today a particularly sought-after balance between quality of life, proximity to urban centers, and privileged natural surroundings."Les Balcons d'Essertines" represent a rare opportunity to acquire a new property that combines modernity, comfort, personalization, and sustainability in a location with high potential for valorization. Whether as a main residence or investment, this project fully meets current market expectations.Contact us today to receive the complete dossier or organize a visit.Bastien AnexCo-founderFederal diploma as a real estate agent079/887 87 37bastien.anex@immocloudsarl.chImmocloudsarl.ch

  • Balcony / Terrace
  • View
1 / 13
  • Balcony / Terrace
  • View
4.5 rooms, 99m², CHF 755,000.–
1417 Essertines-sur-Yverdon

An exceptional living environment at the gates of Yverdon!

Access the entire project, plans, and availability now via our dedicated website:https://balcons-essertines.ch/The "Les Balcons d'Essertines" promotion is located in Essertines-sur-Yverdon, in a calm, green, and preserved residential environment. Less than ten minutes from Yverdon-les-Bains and Echallens, this address benefits from a strategic situation allowing for a combination of serenity and excellent accessibility.Thought out on a human scale, the promotion consists of two buildings with 9 contemporary apartments accommodating 2.5 and 4.5 room apartments. The architecture has been carefully studied to optimize the orientation and sunlight, offering living spaces bathed in natural light throughout the day. The large windows extend the living areas outdoors and reinforce the sense of space. Each apartment benefits from a genuine outdoor extension, in the form of a private garden on the ground floor or spacious balconies on the upper floors, inviting you to fully enjoy the surrounding environment.With the building permit in force, this project offers its future buyers immediate security and visibility. The construction meets the requirements of the MINERGIE label, guaranteeing high energy performance, optimal thermal comfort, and sustainable control of costs. The heating system with a heat pump, combined with solar thermal and photovoltaic installations, is part of a resolutely forward-looking and environmentally friendly approach.Particular care is taken in the quality of realization as well as the choice of materials, to ensure perpetuity and valorization over time. The finishes being left to the buyer's discretion, each person has the possibility of designing a customized interior, in perfect harmony with their desires, lifestyle, and requirements.Each apartment is complemented by an outdoor parking space as well as an underground parking space, guaranteeing appreciable comfort in daily life, regardless of the season. These two parking spaces, indoor and outdoor, are offered in addition to the sale price.The commune of Essertines-sur-Yverdon is experiencing sustained development, driven in particular by the improvement of its infrastructure and the recent creation of a school, strengthening its attractiveness to families. It offers today a particularly sought-after balance between quality of life, proximity to urban centers, and privileged natural surroundings."Les Balcons d'Essertines" represent a rare opportunity to acquire a new property combining modernity, comfort, personalization, and sustainability in a location with high potential for valorization. Whether for a main residence or an investment, this project fully meets current market expectations.Contact us today to receive the complete dossier or organize a visit.Bastien AnexCo-founderFederal diploma as a real estate broker079/887 87 37bastien.anex@immocloudsarl.chImmocloudsarl.ch

  • Balcony / Terrace
  • View
1 / 13
  • Balcony / Terrace
  • View
4.5 rooms, 100m², CHF 765,000.–
1417 Essertines-sur-Yverdon

An exceptional living environment at the gates of Yverdon!

Access the entire project, plans, and availability now via our dedicated website:https://balcons-essertines.ch/The "Les Balcons d'Essertines" promotion is located in Essertines-sur-Yverdon, in a quiet, green, and preserved residential environment. Less than ten minutes from Yverdon-les-Bains and Echallens, this address benefits from a strategic location that combines serenity and excellent accessibility.The promotion is designed on a human scale and consists of two buildings with 9 contemporary apartments, accommodating 2.5 and 4.5 room apartments. The architecture has been carefully studied to optimize the orientation and sunlight, offering living spaces bathed in natural light throughout the day. The large windows extend the living areas outdoors and reinforce the sense of space. Each apartment benefits from a genuine outdoor extension, in the form of a private garden on the ground floor or spacious balconies on the upper floors, inviting you to fully enjoy the surrounding environment.With the building permit in force, this project offers its future buyers immediate security and visibility. The construction meets the requirements of the MINERGIE label, guaranteeing high energy performance, optimal thermal comfort, and sustainable control of costs. The heating system with heat pump, combined with solar thermal and photovoltaic installations, is part of a resolutely forward-looking approach that respects the environment.Particular care is taken in the quality of realization and the choice of materials to ensure perpetuity and value over time. The finishes being left to the buyer's discretion, each person has the possibility of designing a customized interior, perfectly adapted to their desires, lifestyle, and requirements.Each apartment is complemented by an outdoor parking space and an underground parking space, guaranteeing appreciable comfort in everyday life, regardless of the season. These two parking spaces, indoor and outdoor, are offered in addition to the sale price.The commune of Essertines-sur-Yverdon is experiencing sustained development, driven in particular by the improvement of its infrastructure and the recent creation of a school, which enhances its attractiveness to families. It offers today a particularly sought-after balance between quality of life, proximity to urban centers, and privileged natural environment."Les Balcons d'Essertines" represent a rare opportunity to acquire a new property that combines modernity, comfort, personalization, and sustainability in a location with high potential for value appreciation. Whether as a main residence or investment, this project fully meets current market expectations.Contact us today to receive the complete dossier or organize a visit.Bastien AnexCo-founderFederal diploma as a real estate agent079/887 87 37bastien.anex@immocloudsarl.chImmocloudsarl.ch

  • Balcony / Terrace
  • View
1 / 13
  • Balcony / Terrace
  • View
4.5 rooms, 106m², CHF 785,000.–
1417 Essertines-sur-Yverdon

An exceptional living environment at the gates of Yverdon!

Access to the entire project, plans, and availability via our dedicated website:https://balcons-essertines.ch/The "Les Balcons d'Essertines" promotion is located in Essertines-sur-Yverdon, in a quiet, green, and preserved residential environment. Less than ten minutes from Yverdon-les-Bains and Echallens, this address benefits from a strategic location that combines serenity and excellent accessibility.The promotion is designed on a human scale and consists of two buildings with 9 contemporary apartments, accommodating apartments with 2.5 and 4.5 rooms. The architecture has been carefully studied to optimize orientation and sunlight, offering living spaces bathed in natural light throughout the day. The large windows extend the living areas outdoors and reinforce the sense of space. Each apartment benefits from a genuine outdoor extension, in the form of a private garden on the ground floor or spacious balconies on the upper floors, inviting you to fully enjoy the surrounding environment.With the building permit in force, this project offers its future buyers immediate security and visibility. The construction meets the requirements of the MINERGIE label, guaranteeing high energy performance, optimal thermal comfort, and sustainable control of costs. The heating system with heat pump, combined with solar thermal and photovoltaic installations, is part of a resolutely forward-looking and environmentally friendly approach.Particular care is taken in the quality of execution and the choice of materials to ensure longevity and value appreciation over time. As the finishes are left to the buyer's discretion, each person has the opportunity to design a customized interior, perfectly adapted to their desires, lifestyle, and requirements.Each apartment is complemented by an outdoor parking space and an underground parking space, providing appreciable comfort in daily life, regardless of the season. These two parking spaces, indoor and outdoor, are offered in addition to the sale price.The municipality of Essertines-sur-Yverdon is experiencing sustained development, driven in particular by the improvement of its infrastructure and the recent creation of a school, enhancing its attractiveness to families. It offers today a particularly sought-after balance between quality of life, proximity to urban centers, and privileged natural environment."Les Balcons d'Essertines" represent a rare opportunity to acquire a new property that combines modernity, comfort, personalization, and sustainability in a location with high potential for value appreciation. Whether as a main residence or investment, this project fully meets current market expectations.Contact us today to receive the complete dossier or organize a visit.Bastien AnexCo-founderFederal diploma as a real estate agent079/887 87 37bastien.anex@immocloudsarl.chImmocloudsarl.ch

  • Balcony / Terrace
  • View
1 / 13
  • Balcony / Terrace
  • View
4.5 rooms, 100m², CHF 790,000.–
1417 Essertines-sur-Yverdon

An exceptional living environment at the gates of Yverdon!

Access the entire project, plans, and availability through our dedicated website:https://balcons-essertines.ch/The "Les Balcons d'Essertines" promotion is located in Essertines-sur-Yverdon, in a quiet, green, and preserved residential area. Less than ten minutes from Yverdon-les-Bains and Echallens, this address benefits from a strategic location that allows for a combination of serenity and excellent accessibility.The promotion is designed on a human scale and consists of two buildings with 9 contemporary apartments, accommodating 2.5 and 4.5 room apartments. The architecture has been carefully studied to optimize orientation and sunlight, offering living spaces bathed in natural light throughout the day. The large windows extend the living areas outdoors and reinforce the sense of space. Each apartment benefits from a genuine outdoor extension, in the form of a private garden on the ground floor or spacious balconies on the upper floors, inviting you to fully enjoy the surrounding environment.With the building permit in force, this project offers its future buyers immediate security and visibility. The construction meets the requirements of the MINERGIE label, guaranteeing high energy performance, optimal thermal comfort, and sustainable control of costs. The heating system with heat pump, combined with solar thermal and photovoltaic installations, is part of a resolutely forward-looking and environmentally friendly approach.Particular care is taken in the quality of execution and the choice of materials to ensure longevity and value over time. As the finishes are left to the buyer's discretion, each person has the possibility to design a customized interior, perfectly adapted to their desires, lifestyle, and requirements.Each apartment is complemented by an outdoor parking space and an underground parking space, providing appreciable comfort in daily life, regardless of the season. These two parking spaces, indoor and outdoor, are offered in addition to the sale price.The municipality of Essertines-sur-Yverdon is experiencing sustained development, driven in particular by the improvement of its infrastructure and the recent creation of a school, enhancing its attractiveness to families. It offers today a particularly sought-after balance between quality of life, proximity to urban centers, and privileged natural environment."Les Balcons d'Essertines" represent a rare opportunity to acquire a new property that combines modernity, comfort, personalization, and sustainability in a location with high potential for value appreciation. Whether as a main residence or investment, this project fully meets current market expectations.Contact us today to receive the complete dossier or organize a visit.Bastien AnexCo-founderFederal diploma as a real estate agent079/887 87 37bastien.anex@immocloudsarl.chImmocloudsarl.ch

  • Balcony / Terrace
  • View
1 / 13
  • Balcony / Terrace
  • View
4.5 rooms, 106m², CHF 750,000.–
1417 Essertines-sur-Yverdon

An exceptional living environment at the gates of Yverdon!

Access the entire project, plans, and availability now via our dedicated website:https://balcons-essertines.ch/The "Les Balcons d'Essertines" promotion is located in Essertines-sur-Yverdon, in a calm, green, and preserved residential environment. Less than ten minutes from Yverdon-les-Bains and Echallens, this address benefits from a strategic situation allowing for a combination of serenity and excellent accessibility.Thought out on a human scale, the promotion consists of two buildings with 9 contemporary apartments, accommodating 2.5 and 4.5 room apartments. The architecture has been carefully studied to optimize orientation and sunlight, offering living spaces bathed in natural light throughout the day. The large windows extend the living areas outdoors and reinforce the sense of space. Each apartment benefits from a genuine outdoor extension, in the form of a private garden on the ground floor or spacious balconies on the upper floors, inviting you to fully enjoy the surrounding environment.With the building permit in force, this project offers its future buyers immediate security and visibility. The construction meets the requirements of the MINERGIE label, guaranteeing high energy performance, optimal thermal comfort, and sustainable control of costs. The heating system with heat pump, combined with solar and photovoltaic installations, is part of a resolutely forward-looking approach, respecting the environment.Particular care is taken in the quality of execution and the choice of materials to ensure longevity and value over time. The finishes being left to the buyer's discretion, each person has the possibility of designing a custom interior, perfectly adapted to their desires, lifestyle, and requirements.Each apartment is complemented by an outdoor parking space and an underground parking space, guaranteeing appreciable comfort in daily life, regardless of the season. These two parking spaces, indoor and outdoor, are offered in addition to the sale price.The commune of Essertines-sur-Yverdon is experiencing sustained development, driven in particular by the improvement of its infrastructure and the recent creation of a school, strengthening its attractiveness to families. It offers today a particularly sought-after balance between quality of life, proximity to urban centers, and a privileged natural environment."Les Balcons d'Essertines" represent a rare opportunity to acquire a new property combining modernity, comfort, personalization, and sustainability in a location with high potential for value appreciation. Whether as a main residence or investment, this project fully meets current market expectations.Contact us today to receive the complete dossier or organize a visit.Bastien AnexCo-founderFederal diploma as a real estate agent079/887 87 37bastien.anex@immocloudsarl.chImmocloudsarl.ch

  • Balcony / Terrace
  • View
1 / 13
  • Balcony / Terrace
  • View
4.5 rooms, 101m², CHF 760,000.–
1417 Essertines-sur-Yverdon

An exceptional living environment at the gates of Yverdon!

Access the entire project, plans, and availability through our dedicated website:https://balcons-essertines.ch/The "Les Balcons d'Essertines" development is located in Essertines-sur-Yverdon, in a calm, green, and preserved residential environment. Less than ten minutes from Yverdon-les-Bains and Echallens, this address benefits from a strategic situation that combines serenity and excellent accessibility.The development is designed on a human scale and consists of two buildings with 9 contemporary apartments, accommodating 2.5 and 4.5 room apartments. The architecture has been carefully studied to optimize the orientation and sunlight, offering living spaces bathed in natural light throughout the day. The large windows extend the living areas outward and reinforce the sense of space. Each apartment benefits from a genuine outdoor extension, in the form of a private garden on the ground floor or spacious balconies on the upper floors, inviting you to fully enjoy the surrounding environment.With the building permit in force, this project offers its future buyers immediate security and visibility. The construction meets the requirements of the MINERGIE label, guaranteeing high energy performance, optimal thermal comfort, and sustainable control of costs. The heating system with a heat pump, combined with solar thermal and photovoltaic installations, is part of a resolutely forward-looking approach that respects the environment.Particular care is taken in the quality of realization and the choice of materials to ensure longevity and value over time. As the finishes are left to the buyer's discretion, each person has the possibility of designing a customized interior, perfectly adapted to their desires, lifestyle, and requirements.Each apartment is complemented by an outdoor parking space and an underground parking space, providing appreciable comfort in daily life, regardless of the season. These two parking spaces, indoor and outdoor, are offered in addition to the sale price.The municipality of Essertines-sur-Yverdon is experiencing sustained development, driven in particular by the improvement of its infrastructure and the recent creation of a school, which enhances its attractiveness to families. It offers today a particularly sought-after balance between quality of life, proximity to urban centers, and privileged natural surroundings."Les Balcons d'Essertines" represent a rare opportunity to acquire a new property that combines modernity, comfort, personalization, and sustainability in a location with high potential for value appreciation. Whether as a main residence or as an investment, this project fully meets current market expectations.Contact us today to receive the complete dossier or organize a visit.Bastien AnexCo-founderFederal diploma as a real estate agent079/887 87 37bastien.anex@immocloudsarl.chImmocloudsarl.ch

  • Balcony / Terrace
  • View
1 / 13
  • View
4.5 rooms, 101m², CHF 850,000.–
1417 Essertines-sur-Yverdon

An exceptional living environment at the gates of Yverdon!

Access the entire project, plans, and availability via our dedicated website now:https://balcons-essertines.ch/The "Les Balcons d'Essertines" promotion is located in Essertines-sur-Yverdon, in a calm, green, and preserved residential environment. Less than ten minutes from Yverdon-les-Bains and Echallens, this address benefits from a strategic situation that combines serenity and excellent accessibility.Thought out on a human scale, the promotion consists of two buildings with 9 contemporary apartments, accommodating 2.5 and 4.5 room apartments. The architecture has been carefully studied to optimize the orientation and sunlight, offering living spaces bathed in natural light throughout the day. The large windows extend the living areas outdoors and reinforce the sense of space. Each apartment benefits from a genuine outdoor extension, either in the form of a private garden on the ground floor or spacious balconies on the upper floors, inviting you to fully enjoy the surrounding environment.With the building permit in force, this project offers its future buyers immediate security and visibility. The construction meets the requirements of the MINERGIE label, guaranteeing high energy performance, optimal thermal comfort, and sustainable control of costs. The heating system with a heat pump, combined with solar thermal and photovoltaic installations, is part of a resolutely forward-looking and environmentally friendly approach.Particular care is taken in the quality of realization and the choice of materials to ensure longevity and value over time. As the finishes are left to the buyer's discretion, each person has the possibility of designing a customized interior, perfectly adapted to their desires, lifestyle, and requirements.Each apartment is complemented by an outdoor parking space and an underground parking space, guaranteeing appreciable comfort in daily life, in all seasons. These two parking spaces, indoor and outdoor, are offered in addition to the sale price.The municipality of Essertines-sur-Yverdon is experiencing sustained development, driven in particular by the improvement of its infrastructure and the recent creation of a school, which enhances its attractiveness to families. It offers today a particularly sought-after balance between quality of life, proximity to urban centers, and privileged natural surroundings."Les Balcons d'Essertines" represent a rare opportunity to acquire a new property that combines modernity, comfort, personalization, and sustainability in a location with high potential for value appreciation. Whether as a main residence or as an investment, this project fully meets current market expectations.Contact us today to receive the complete dossier or organize a visit.Bastien AnexCo-founderFederal diploma as a real estate agent079/887 87 37bastien.anex@immocloudsarl.chImmocloudsarl.ch

  • View
Nina Michetti

Nina Michetti

1 / 13
Nina Michetti

Nina Michetti

  • Parking space
  • Garage
5.5 rooms, 155m², CHF 1,460,000.–
1054 Morrens VD

Duplex apartment with garden and large space, 15 minutes from Lausanne

Located just a quarter of an hour from Lausanne, Morrens offers a residential and green living environment, particularly appreciated, while also benefiting from excellent proximity to the main centers of the Lausanne region.The commune is well served by public transport, with several bus lines allowing to reach Lausanne and the surrounding communes. The LEB line is also accessible in Etagnière, offering a practical link to the center of Lausanne. The motorway accesses, as well as the shops and infrastructures of the neighboring communes, are easily accessible in a few minutes. Schools, reception structures, shops, and services are available in the commune or in the immediate vicinity.Located in a small, recent co-ownership composed of only three apartments, this beautiful duplex with garden benefits from a particularly pleasant configuration and brings together many advantages of a house.The apartment offers about 155m2 of living space and more than 220m2 of useful space. From the entrance, equipped with many integrated storage units, you discover a vast living room of about 80 m², the true heart of the apartment.Bathed in light, this space accommodates a beautiful fully equipped kitchen as well as a generous living room benefiting from direct access to the terrace and garden. The large openings create a beautiful continuity between the interior and exterior spaces. The careful finishes and excellent maintenance of the property give it a modern and warm atmosphere. A visitor toilet with shower completes this level, which can also accommodate a bedroom.Upstairs, the parental suite of more than 25 m² benefits from many integrated storage units as well as its own bathroom. It opens directly onto a generous balcony of about 16 m².Two beautiful additional bedrooms as well as a third bathroom complete this floor harmoniously, offering an ideal distribution for a family.A particular feature of this property is the basement, which is directly accessible from the apartment and entirely private. With a surface area of over 80 m², it accommodates, among other things, a large laundry room as well as a vast available space. These additional volumes offer many possibilities of use and constitute a particularly rare advantage for an apartment.Finally, the property is completed by a large, closed double garage, allowing two vehicles to be parked comfortably, for CHF 60,000, in addition to the purchase price.Thanks to its generous volumes, garden, annexes, and residential environment, this duplex is a rare property for sale, ideal for a family.

  • Parking space
  • Garage
1 / 12
3.5 rooms, 105m², CHF 1,150,000.–
1303 Penthaz

Magnificent triplex in the heart of Penthaz

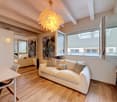
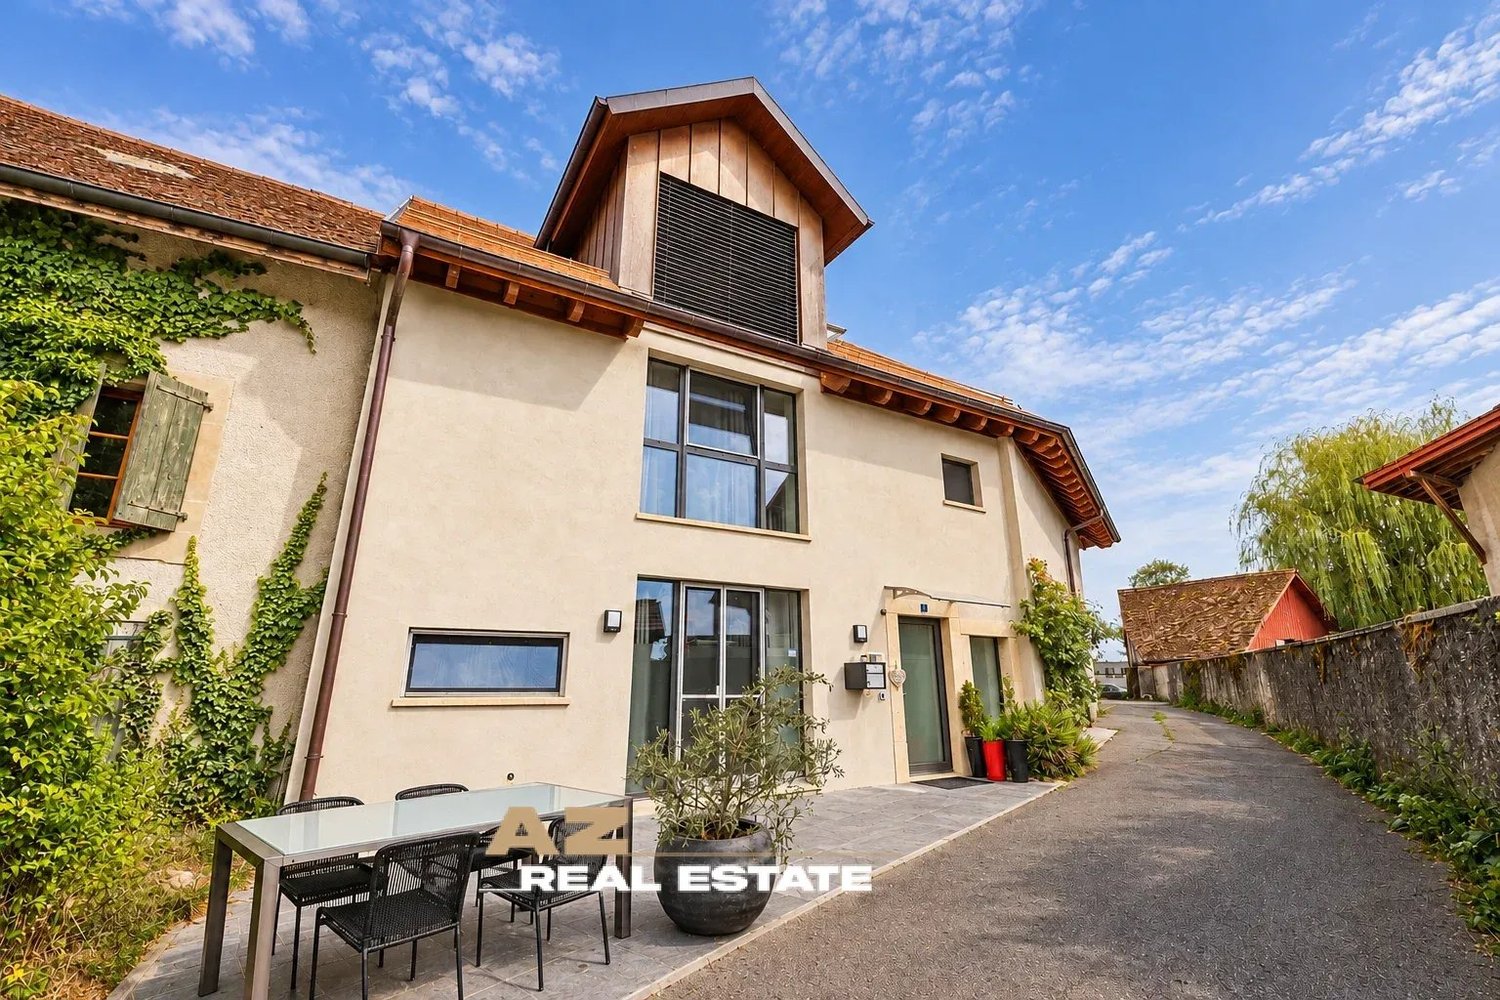
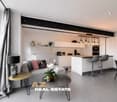
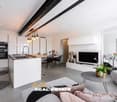
Exclusively at AZ Real Estate, discover in the heart of the charming village of Penthaz this magnificent triplex of 105 m², nestled in a small PPE of only three apartments. A rare property that immediately seduces with its unique character, warm atmosphere, refined decoration, and thoughtful amenities. As you enter, you will be seduced by the harmonious alliance between the charm of the old and contemporary elegance. The superb exposed beams, high-quality materials, meticulous finishes, and numerous custom-made amenities give this apartment a singular identity, while offering exceptional living comfort. The ground floor opens onto a welcoming entrance hall serving an elegant, fully equipped kitchen, open to a pleasant living space bathed in light. The living room, convivial and warm, naturally extends to a charming private terrace with Mediterranean charm, a true haven of peace, to fully enjoy the beautiful days. The terrace benefits from a particularly peaceful environment thanks to the path located on the facade, reserved exclusively for residents and private accesses, thus significantly limiting traffic. This level also features a guest toilet, a discreetly integrated technical space, and a private laundry room with a washing machine, combining practicality and aesthetics. The first floor, accessible by a beautiful black metal staircase, reveals a spacious bedroom with a large custom-made closet and a beautiful bathroom equipped with a large Italian shower and a toilet. Each detail has been carefully thought out to offer a perfect balance between elegance, functionality, and well-being. The second floor welcomes a second large bedroom, also equipped with a generous closet and an elegant private bathroom with an Italian shower, elegant bathtub, and toilet. An intimate and comfortable space, ideal for preserving the independence of each person or welcoming loved ones in the best conditions. This exceptional property will seduce lovers of charm, authenticity, and quality services. Its incomparable character, warm atmosphere, elegant finishes, and numerous integrated amenities make it a rare address and a true heart's desire. The highlights: - 105 m² living space - Small PPE with only 3 apartments - Numerous integrated amenities and optimized spaces - Two large bedrooms with custom-made closets - Two elegant bathrooms with Italian showers - Guest toilet - Modern, fully equipped kitchen - Private laundry room with washing machine - Discreetly integrated technical spaces - Private terrace with Mediterranean charm - Beautiful exposed beams - Black metal staircase - Meticulous finishes and refined decoration. A rare property, ready to move in. Exclusively at AZ Real Estate

1 / 11
  • Parking space
  • Child-friendly
6.5 rooms, 272m², CHF 1,770,000.–
1377 Oulens-sous-Echallens

Beautiful village apartment/house with large garden

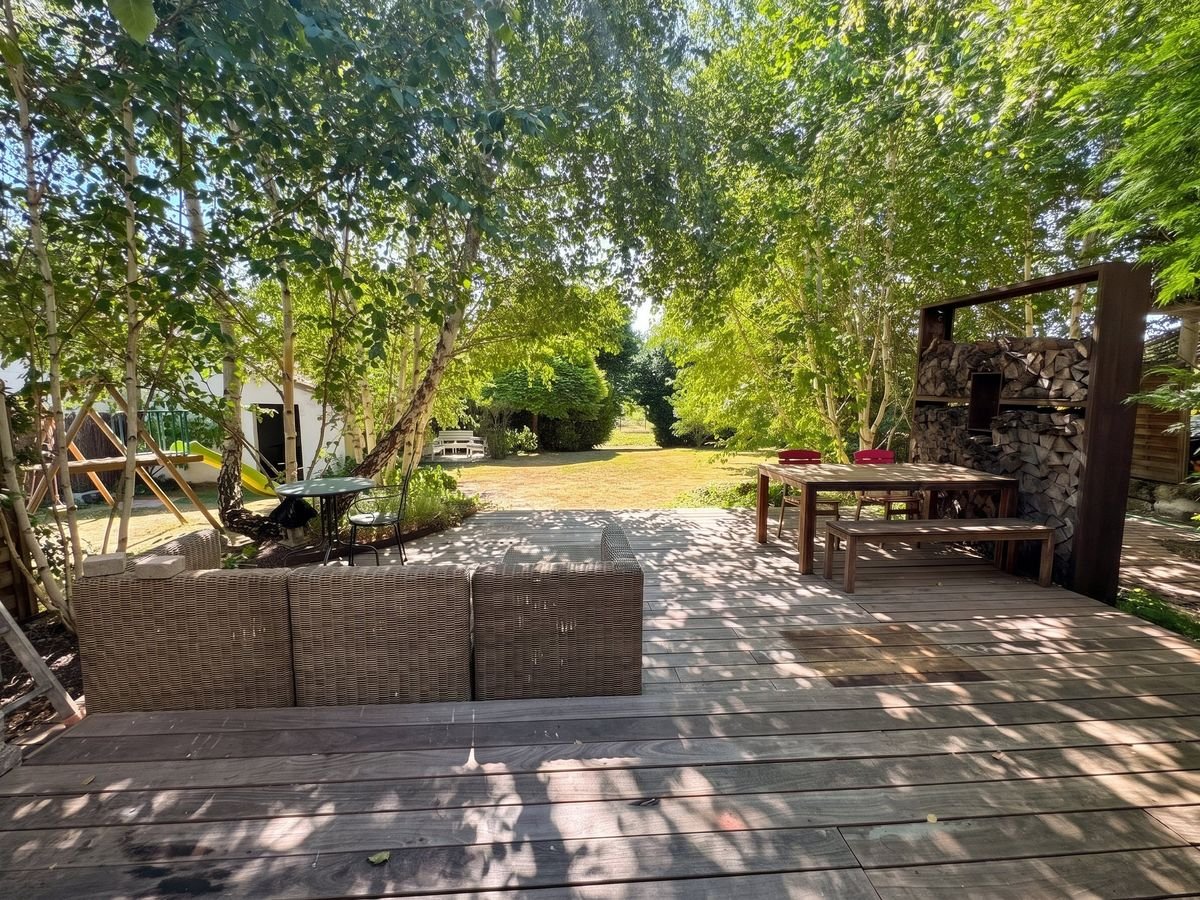
Like a house, but with the comfort of an apartment.More than 270 m² of living space, a private garden, beautiful terraces and rare volumes: a property full of charm, designed for a comfortable family life.From the entrance, this superb duplex seduces with its independent access, its brightness and its generous spaces.The living room, organized around a contemporary fireplace, opens widely onto the terraces and the garden. The open kitchen and the dining room naturally extend this convivial living space, ideal for everyday life as well as for receiving.An exterior that changes everything.Large terrace, entirely private garden and peaceful environment, the beautiful days are lived outside.A true space for children, summer meals, moments with friends... or simply to enjoy the calm.Additional spaces.The property also has several rare advantages: • an independent workshop to be fitted out according to your desires, • a private carnotzet with independent access, • a storage room with attic for storage. Gym, office, wellness area, artist's studio or summer kitchen: the possibilities are numerous.Practical location for everyday life.A few minutes from Echallens, its shops, schools and the LEB to Lausanne.The highway is accessible in less than 5 minutes, a bus stop is nearby and the school as well as the UAPE 1P-4P are only 50 meters away.A rare property that combines the volumes and independence of a house with the comfort of an apartment.A property to visit without delay, call us at 079 460 65 24

  • Parking space
  • Child-friendly

Suggested properties for you based on search results

Other interesting objects