122 results - Flats for sale with Balcony / Terrace: District Bülach

1 / 13
4.5 rooms, 103m², CHF 960,000.–
Wehntalerstrasse 28, 8181 Höri

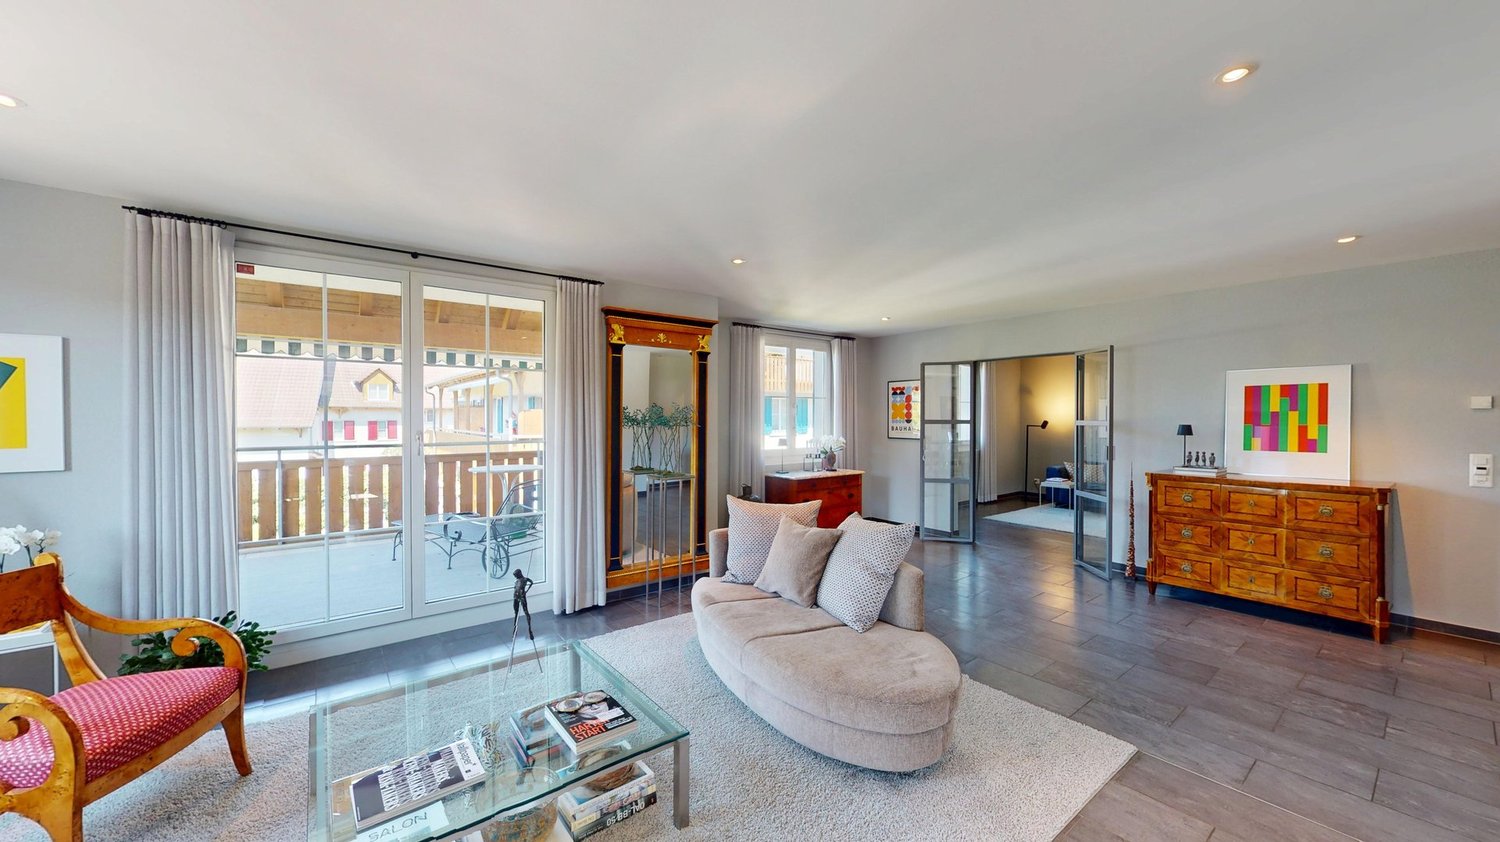
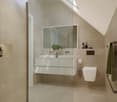
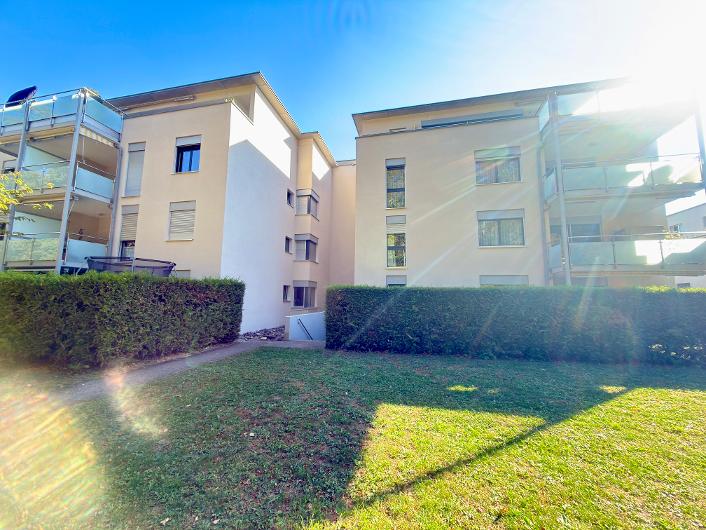
Modern 4.5-room apartment in the new VIVERA HÖRI building – your new home from 2028

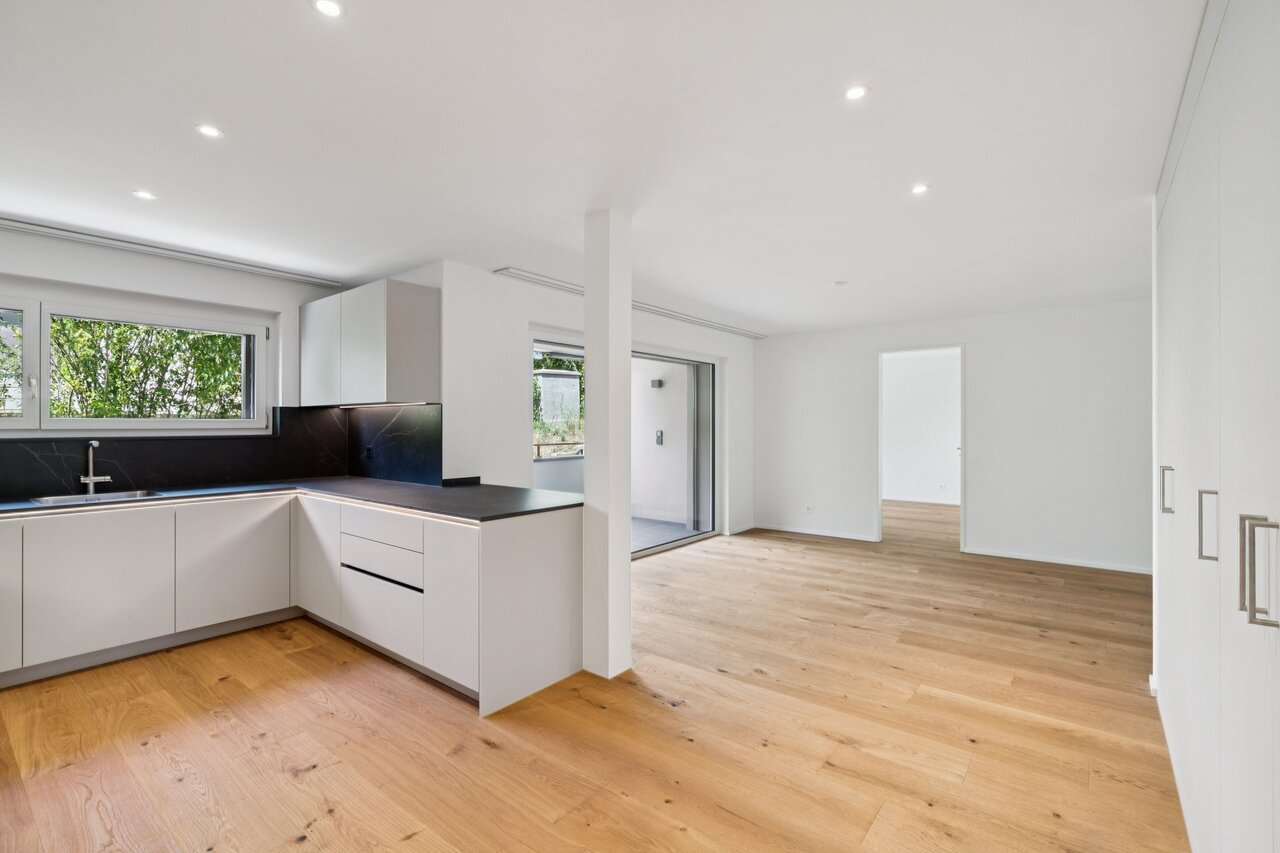
Welcome to VIVERA HÖRI – a modern new construction project at Wehntalerstrasse 28 in the idyllic municipality of Höri. This spacious 4.5-room apartment on the 1st floor impresses with contemporary architecture, high-quality equipment, and a quiet, family-friendly location. The apartment is available from February 1, 2028.Your home. Your style. Your 4.5-room new apartment.Why just dream of your dream home when you can design it yourself? On 103 m² of living space, you can expect a home full of possibilities – with bright rooms, 2.60 m high ceilings, and space for your very personal living ideas.You determine the style. Whether it's the kitchen, flooring, or materials and colors in the bathrooms: design the interior construction within the offered selection options to your taste.Open living. Shared enjoyment. The bright, open living and dining area forms the heart of the apartment. This is where cooking, laughing, and living take place. An inviting atmosphere for cozy evenings and unforgettable moments with family and friends.Three rooms – space for everything that matters to you. A quiet bedroom, a lovingly designed children's room, or your own home office: three separate rooms give you the freedom to set up your home according to your life.Two bathrooms. Your personal retreat. Enjoy the comfort of two bathrooms and give them a personal touch with your choice of materials and surfaces – timeless elegance, warm and natural, or modern and puristic.A balcony for the small breaks. Breakfast in the fresh air, sunbathing, or letting the evening unwind: your balcony becomes your favorite spot under the open sky.Comfort right up to the apartment door. Parking spaces directly in the building, an elevator, and wheelchair-accessible access ensure comfortable arrival – every day.Your new home begins with your ideas. Let yourself be personally advised and discover how this 4.5-room new apartment becomes your dream home.Location & surroundings:The apartment is located in a quiet environment – both during the day and at night, it is pleasantly quiet. The Fuhrstrasse bus stop is just a 1-minute walk away, and the Volg supermarket is a 5-minute walk. Families appreciate the proximity to the Pestalozzi Tagesschule Höri, which is an 11-minute walk.Prenaj Immobilien – your partner for new construction and new living spaces.

Travel time
-
1 / 13
6.5 rooms, CHF 1,190,000.–
Dorfstrasse 47, 8427 Freienstein

A Home to Feel Good In 6.5-Room Maisonette Apartment

This maisonette apartment in the village center of Freienstein spans two floors and offers a lot of space and various usage possibilities with a net living area of approximately 172 m². The living and sleeping areas are distributed over two floors, allowing for flexible use of the available rooms. The apartment also includes a spacious balcony and two bathrooms, one on each floor. The purchase price includes two parking spaces in the underground garage. The most important features at a glance: Maisonette apartment 6.5 rooms with approximately 172 m² of net living space Two bathrooms with shower, one on each floor Spacious, protected balcony Two parking spaces in the underground garage Central location in the village center of FreiensteinFreienstein is a family-friendly and tax-friendly community that is characterized by its quiet and sunny living situation and its proximity to the Töss. The village character creates a pleasant environment in which children can move around independently and everyday life is well organized. The property is located in a quiet and central location in the village center. The kindergarten and secondary school are located directly in the village. The primary school is located in the neighboring municipality of Rorbas and is easily accessible. Additional educational offers and other infrastructure are also located in the surrounding area. Shopping facilities for daily needs are within walking distance. For larger purchases, the offers in Rorbas and Embrach are available. The proximity to the Töss and the Rhine offers a variety of leisure and recreational activities. Walks, bike tours, or time in nature can be easily integrated into everyday life from the front door. The bus stops towards Winterthur or Embrach/Zurich Airport are reachable within a 15-minute walking distance. By car, Winterthur, Zurich, and the airport can be reached in around 30 minutes, making the location also attractive for commuters. The combination of low tax burden, quiet village life, natural surroundings, and good accessibility makes Freienstein an ideal place to live for families who plan long-term and value quality of life.On the living level, there is the spacious living and dining area as well as the kitchen. The adjacent balcony extends the living area by an additional outdoor space. The kitchen is separated from the dining area by a glass wall. A recess and built-in closets in the entrance area offer a lot of storage space. The second floor offers additional rooms that can be used as bedrooms, offices, or children's rooms. On both floors, there is a bathroom with a shower each.We would be happy to show you this versatile maisonette apartment in person. The apartment is being sold at a fixed price. We look forward to your contact.

Travel time
-
New building
1 / 13
4.5 rooms, 308m², CHF 2,885,000.–
Rebhaldenstrasse 26, 8303 Bassersdorf

New build: 4.5-room terrace apartment, 151 m² - Living on the sunny slope

At Rebhaldenstrasse 26, in Bassersdorf, the new construction project BELVEDERE is being built with 6 exclusive 4.5-room terrace apartments.It combines high-quality architecture, a privileged hillside location, and an incredible panorama to create an exceptional home.– each individual apartment is designed for residents with high demands on space, light, and quality of life. • Living area: 151.5 m² (net) offers plenty of space for every lifestyle. • Terrace: 105 m² with a view of the green invites you to linger. • Open living and dining room: flooded with light with large windows and a breathtaking panoramic view of the landscape. • 3 bathrooms: comfort and privacy for the whole family. • 2 garage spaces: in the garage. • New building quality: highest construction standards with a photovoltaic system. • Finish: for individual wishes and demands. • Parking space costs: 60,000.-- per space Location & surroundings:The apartment is located in a sunny residential area in Bassersdorf and in just a few minutes you are: • Village center: 9 minutes on foot • Kindergarten/school: 8 minutes on foot • Bus stop: 12 minutes on foot • Train station: 19 minutes on foot • Swimming pool: 6 minutes on foot • Shopping opportunities: 12 minutes on foot • Zurich Airport: 11 minutes (by car) • Golf club: 10 minutes (by car) The project is being realized by WAP Architekten + Partner AG fromVolketswil – an established architectural firm with long-standingexperience in exclusive apartment construction.For more detailed information, please contact us. We look forward to presenting the project to you in more detailBest regardsThe Aurum-Try AG Team

Travel time
-
1 / 13
5.5 rooms, 130m², CHF 1,640,000.–
8302 Kloten

Exclusive terrace apartment with panoramic outdoor area and highest living comfort

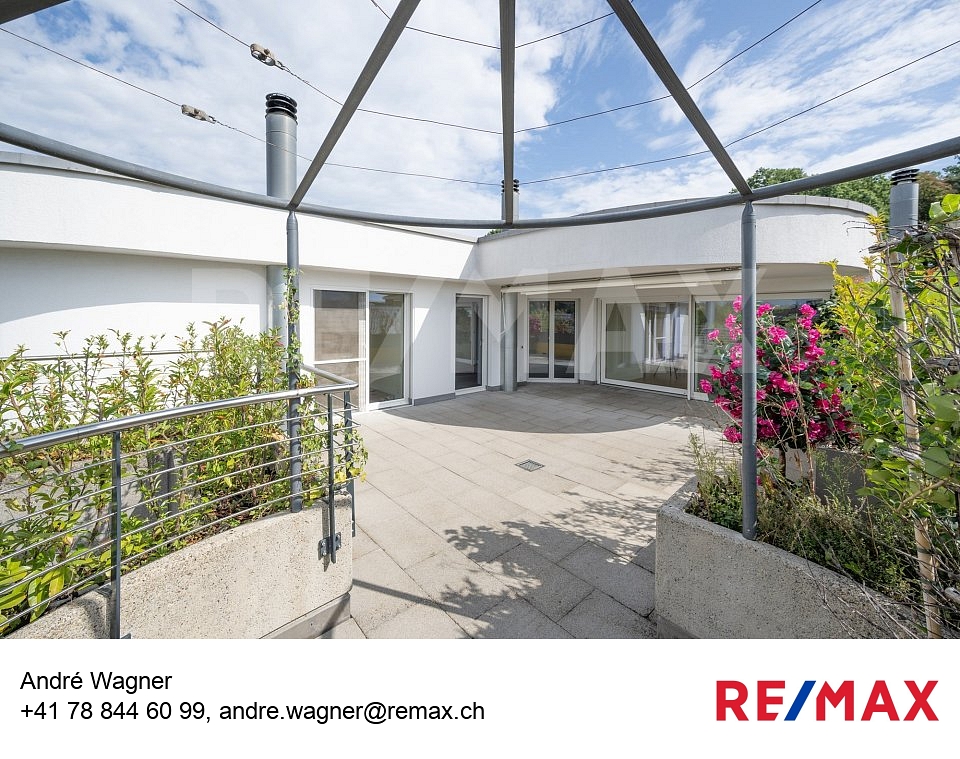
Welcome to your new home. This exceptional 5.5-room terrace apartment in a sought-after location in Kloten combines spacious living, privacy, and a high-quality living environment in an ideal way. On approximately 130 m² of living space, you can expect a well-thought-out room concept with bright rooms and a living feeling that meets the highest standards.The heart of the apartment is the impressive approximately 70 m² large sun terrace. Whether it's a relaxed breakfast, sociable evenings with friends, or quiet hours under the open sky: This unique outdoor area expands the living space and creates a special quality of life.The openly designed living and dining area convinces with its generosity and is complemented by a cozy chimney, which creates a cozy atmosphere, especially in the cooler months. The large window fronts let in a lot of daylight and provide a bright and inviting living atmosphere.The apartment has two bathrooms, a modern kitchen with a dishwasher, and a practical separate storage room, which offers valuable additional storage space. A pleasant floor heating in all living rooms provides high living comfort throughout the year.The property was built in 1997 and presents itself as extremely comfortable thanks to the elevator and well-thought-out construction. The apartment is located on the 4th floor and offers a quiet and private living environment. Since the apartment is offered unfurnished, you have the opportunity to freely realize your individual living ideas and furniture concepts.This attractive offer is rounded off by three underground parking spaces (CHF 120,000.-), which provide an additional value and high comfort in everyday life.A property for people who appreciate spacious outdoor areas, an excellent location, and an upscale living environment.Let yourself be convinced by the qualities of this special terrace apartment during a personal viewing. We look forward to your contact.

1 / 8
4.5 rooms, 119m², CHF 1,440,000.–
Rietgrabenstrasse 50, 8152 Opfikon

Spacious 4.5-room apartment with two covered balconies

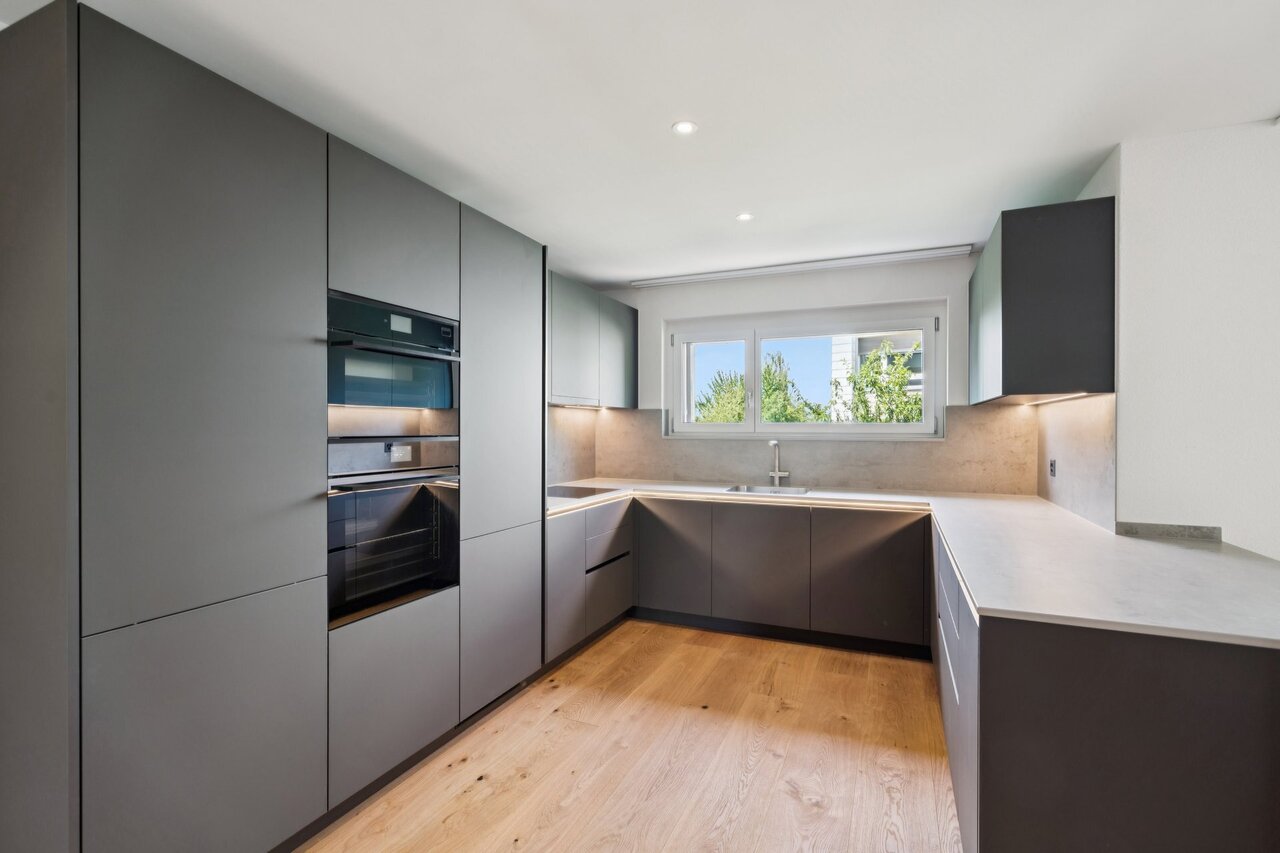
This high-quality 4.5-room apartment on the 2nd floor at Rietgrabenstrasse 50 in Opfikon combines modern living quality with a well-thought-out floor plan. On approximately 119 m² of living space, you can expect a spacious living and dining area, three bright rooms, and two bathrooms. The additional rooms can be flexibly used as children's rooms, home offices, or guest rooms.Two covered balconies with a total of approximately 18 m² create additional space for shared meals and relaxing hours outdoors. The modern fitted kitchen is equipped with high-quality Electrolux appliances, an induction cooktop, a high-level oven, a steamer, and a dishwasher. The washing machine and dryer are conveniently located directly in the apartment.XL-country house planks made of oak, an individually adjustable floor heating, triple-glazed windows, and electric fabric blinds ensure high living comfort. Kindergartens, schools, shopping facilities, and public transport are located in the nearby area. The Zurich airport, motorway connections, and diverse leisure and recreation facilities are also quickly accessible.The most important key figures: • 4.5 rooms on the 2nd floor • approximately 119 m² of living space • two covered balconies with a total of approximately 18 m² • three flexibly usable rooms and two bathrooms • high-quality kitchen with oven and steamer • washing machine and dryer in the apartment • private basement compartment with electricity and lighting • year of construction 2026 Parking: Currently, only one garage box and five outdoor parking spaces are available.Of the total of eight new apartments, four are currently still available. We would be happy to present the apartment to you in person and look forward to your contact.

Travel time
-
1 / 8
4.5 rooms, 119m², CHF 1,380,000.–
Rietgrabenstrasse 50, 8152 Opfikon

Comfortable 4.5-room apartment with two covered balconies

This high-quality 4.5-room apartment on the 1st floor at Rietgrabenstrasse 50 in Opfikon offers generous living comfort, a well-thought-out room layout, and plenty of space for individual needs.On approximately 119 m² of living space, you can expect a spacious living and dining area, three bright rooms, and two bathrooms. The additional rooms are ideal as guest rooms, offices, or personal retreats. Two covered balconies with a total of approximately 18 m² invite you to relax outdoors.The modern built-in kitchen is equipped with high-quality Electrolux appliances, an induction cooktop, a high-level oven, a steamer, and a dishwasher. The washing machine and dryer are conveniently located directly in the apartment.XL-country house planks made of oak create a warm and stylish living atmosphere. Individual floor heating, triple-glazed windows, electric fabric blinds, and awnings provide additional comfort. A private basement compartment with a power connection and lighting offers additional storage space.The location combines quiet living with short distances in everyday life. Shopping facilities, restaurants, recreational areas, and the Opfikon and Glattbrugg train stations are located in the nearby area. The Zurich airport and motorway connections are also within a few minutes' drive.The most important key figures: • 4.5 rooms on the 1st floor • approximately 119 m² of living space • two covered balconies with a total of approximately 18 m² • three flexibly usable rooms and two bathrooms • high-quality kitchen with oven and steamer • washing machine and dryer in the apartment • year of construction 2026 Parking: Currently, only one garage box and five outdoor parking spaces are available.Of the total of eight new apartments, four are currently still available. We would be happy to present the apartment to you in person and look forward to your contact.

Travel time
-
New building
1 / 13
4.5 rooms, 295m², CHF 2,695,000.–
Rebhaldenstrasse 26, 8303 Bassersdorf

New building: 4.5-room terraced apartment, 160 m² - Living on the sun hill

At Rebhaldenstrasse 26, in Bassersdorf, the new construction project BELVEDERE is being built with 6 exclusive 4.5-room terraced apartments.It combines high-quality architecture, a privileged hillside location, and an incredible panorama to create an exceptional home.– each individual apartment is designed for residents with high demands on space, light, and quality of life. • Living area: 160.3 m² (net) offers plenty of space for every lifestyle. • Terrace: 89 m² with a view of the green invites you to linger. • Open living and dining room: flooded with light with large windows and a breathtaking panoramic view of the landscape. • 3 bathrooms: comfort and privacy for the whole family. • 2 garage spaces: in the parking garage. • New building quality: highest construction standards with a photovoltaic system. • Finishing: for individual wishes and requirements. • Parking space costs: 60,000.-- per space Location & surroundings:The apartment is located in a sunny residential area in Bassersdorf and in just a few minutes you are: • Village center: 9 minutes' walk • Kindergarten/school: 8 minutes' walk • Bus stop: 12 minutes' walk • Train station: 19 minutes' walk • Swimming pool: 6 minutes' walk • Shopping opportunities: 12 minutes' walk • Zurich Airport: 11 minutes (by car) • Golf club: 10 minutes (by car) The project is being realized by WAP Architekten + Partner AG fromVolketswil – an established architectural firm with long-standingexperience in exclusive apartment construction.For more detailed information, please contact us. We look forward to presenting the project to you in more detailBest regardsThe Aurum-Try AG team

Travel time
-
New building
1 / 13
4.5 rooms, 303m², CHF 2,665,000.–
Rebhaldenstrasse 26, 8303 Bassersdorf

New building: 4.5-room terrace apartment, 172 m² - Living on the sunny slope

At Rebhaldenstrasse 26, in Bassersdorf, the new construction project BELVEDERE is being built with 6 exclusive 4.5-room terrace apartments.It combines high-quality architecture, a privileged hillside location, and an incredible panorama to create an exceptional home.– each individual apartment is designed for occupants with high demands on space, light, and quality of life. • Living area: 172.6 m² (net) offers plenty of space for every lifestyle. • Terrace: 74 m² with a view of the green invites you to linger. • Open living and dining room: flooded with light with large windows and a breathtaking panoramic view of the landscape. • 3 bathrooms: comfort and privacy for the whole family. • 2 garage spaces: in the parking garage. • New building quality: highest construction standards with a photovoltaic system. • Finish: for individual wishes and demands. • Parking space costs: 60,000.-- per space Location & surroundings:The apartment is located in a sunny residential area in Bassersdorf and in just a few minutes you are: • Village center: 9 minutes' walk • Kindergarten/school: 8 minutes' walk • Bus stop: 12 minutes' walk • Train station: 19 minutes' walk • Swimming pool: 6 minutes' walk • Shopping facilities: 12 minutes' walk • Zurich Airport: 11 minutes (by car) • Golf club: 10 minutes (by car) The project is being realized by WAP Architekten + Partner AG fromVolketswil – an established architectural firm with long-standingexperience in exclusive apartment construction.For more detailed information, please contact us. We look forward to presenting the project to you in more detailBest regardsThe Aurum-Try AG team

Travel time
-
New building
1 / 13
4.5 rooms, 291m², CHF 2,695,000.–
Rebhaldenstrasse 26, 8303 Bassersdorf

New building: 4.5-room terrace apartment, 160 m² - Living on the sun slope

At Rebhaldenstrasse 26, in Bassersdorf, the new construction project BELVEDERE is being built with 6 exclusive 4.5-room terrace apartments.It combines high-quality architecture, a privileged hillside location, and an incredible panorama to create an exceptional home.– each individual apartment is designed for occupants with high demands on space, light, and quality of life. • 160.9 m² (net) offers plenty of space for every lifestyle. • Terrace: 85 m² with a view of the green invites you to linger. • Open living and dining room: flooded with light with large windows and a breathtaking panoramic view of the landscape. • 3 bathrooms: comfort and privacy for the whole family. • 2 garage spaces: in the parking garage. • New building quality: highest construction standards with a photovoltaic system. • Finishing: for individual wishes and requirements. • Parking space costs: 60,000.-- per parking space Location & surroundings:The apartment is located in a sunny residential area in Bassersdorf and in just a few minutes you are: • Village center: 9 minutes on foot • Kindergarten/school: 8 minutes on foot • Bus stop: 12 minutes on foot • Train station: 19 minutes on foot • Swimming pool: 6 minutes on foot • Shopping opportunities: 12 minutes on foot • Zurich Airport: 11 minutes (by car) • Golf club: 10 minutes (by car) The project is being realized by WAP Architekten + Partner AG fromVolketswil – an established architectural firm with long-standingexperience in exclusive apartment construction.Best regardsThe Aurum-Try AG team

Travel time
-
1 / 13
3.5 rooms, 96m², CHF 1,950,000.–
Industriestrasse 57, 8304 Wallisellen

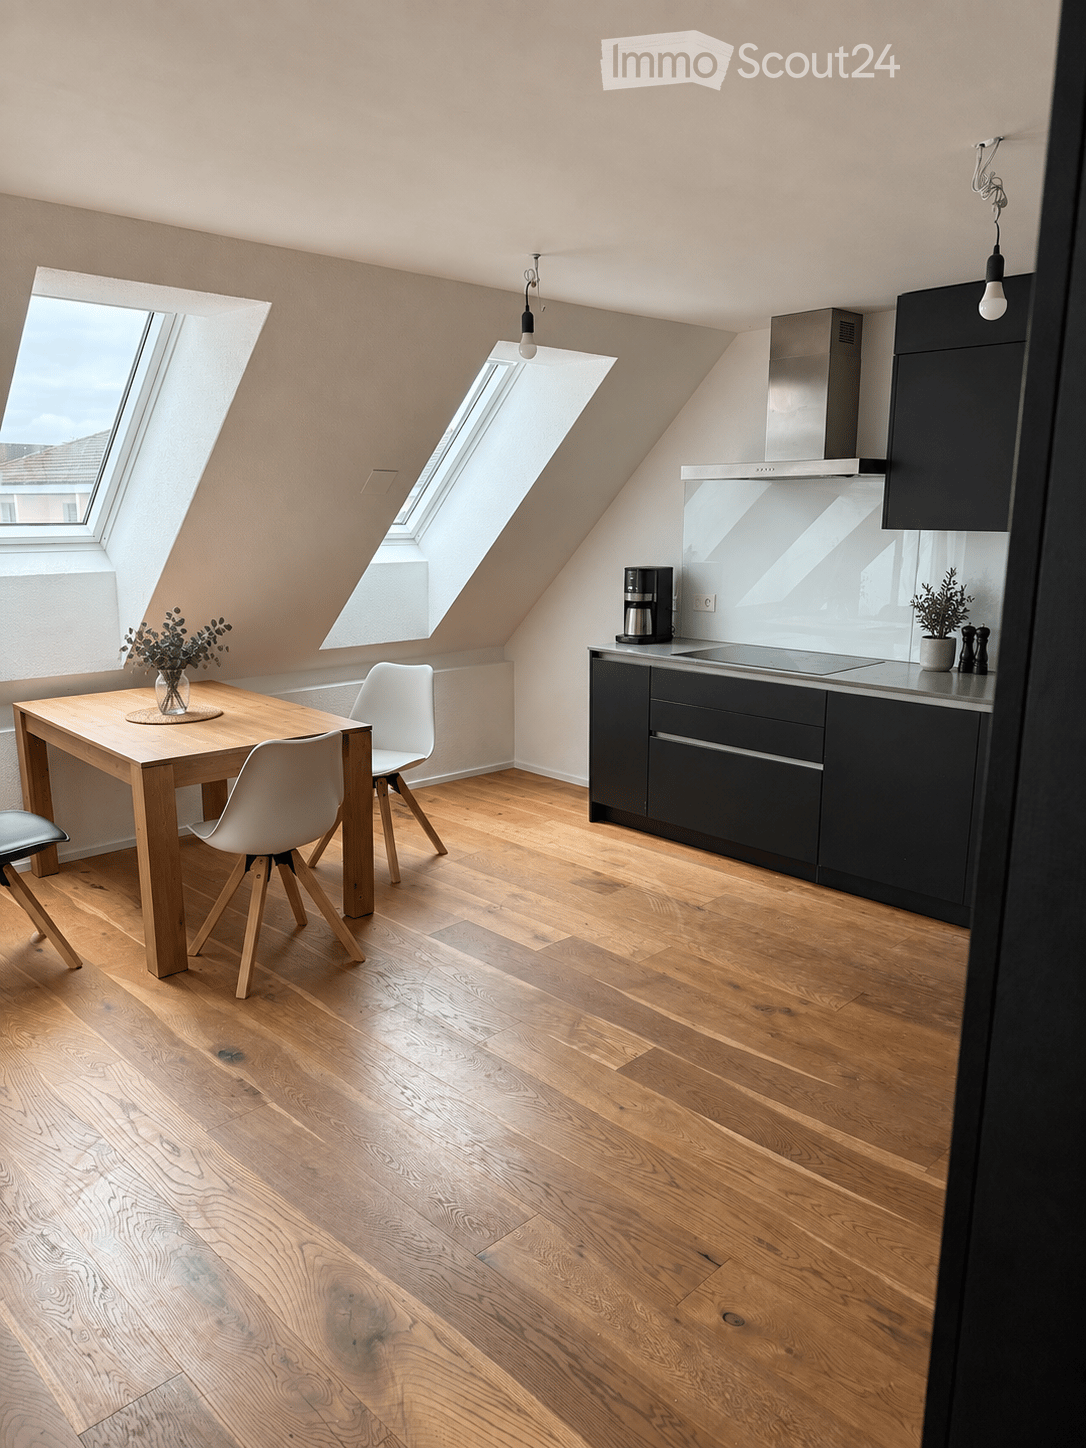
3.5 room attic apartment with 117 m2 terrace in Wallisellen

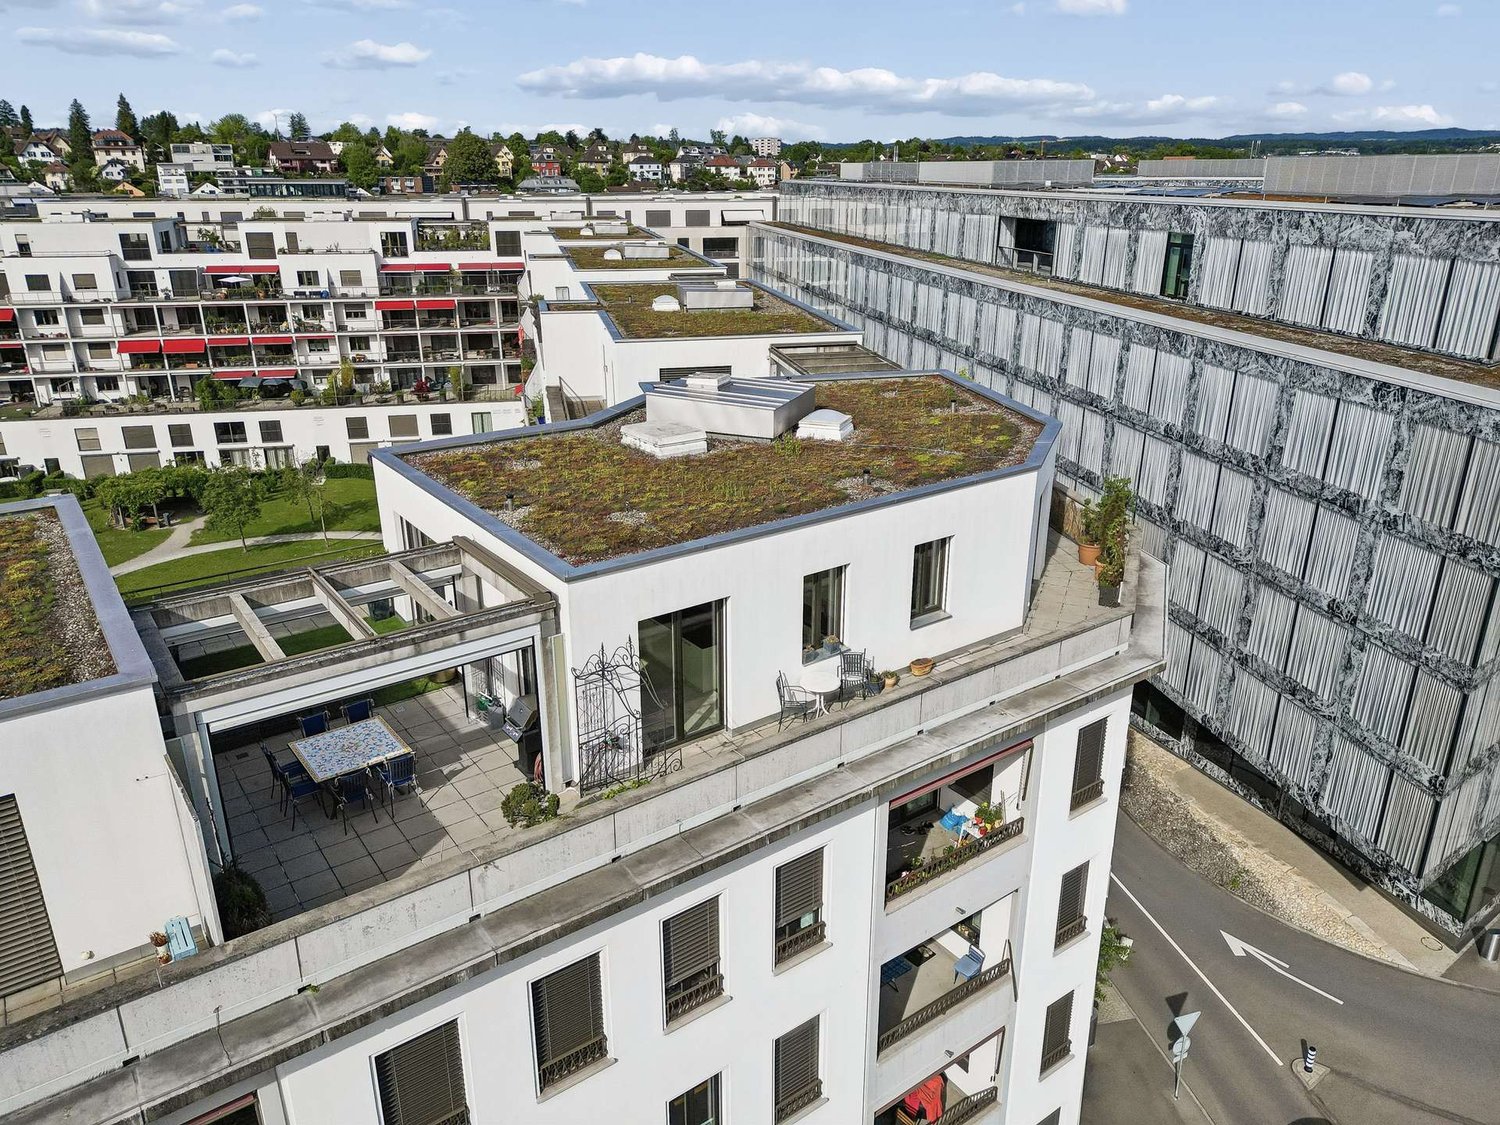
Above the roofs of Wallisellen, an attic apartment awaits you, combining urban comfort, spacious outdoor areas, and a high standard of construction in an impressive way. This exclusive 3.5-room attic apartment in the sought-after Richti area impresses with 96 m² of living space, a wrap-around terrace of 116.9 m², and a high standard of construction. The elevator leads directly into the apartment, providing a special level of comfort and privacy. High-quality wallpapers, a consistently laid marble floor, controlled apartment ventilation, electric blinds in the interior and exterior areas, as well as an exclusive kitchen that leaves hardly any wishes unfulfilled, create a stylish living ambiance. A garage space, a cellar, and a private laundry room with a washing tower round off this attractive offer.The most important things in brief:- Top location in the Richti area near Glattzentrum and public transport- Year of construction 2013- 96 m² living space- Wrap-around terrace with 116.9 m²- Elevator directly into the apartment- Minergie standard and controlled apartment ventilation- Geothermal heating- Consistently laid marble floor- First-class kitchen with wine cooler, food center, wok, steamer, etc.- Living, dining, and cooking area with 36.9 m²- Two bedrooms with direct access to the terrace- Two wet cells (bathtub and shower)- Terrace 116 m² with sunroof, wind protection, and irrigation system- Private laundry room and cellar- Garage space for an additional CHF 50,000.--Have we piqued your interest? We would be happy to send you the sales documents.

Travel time
-
1 / 7
  • Parking space
  • Balcony / Terrace
  • Garage
  • +4
4.5 rooms, 114m², CHF 1,400,000.–
Mülistrasse 16, 8426 Lufingen

Spacious 4½ room apartment on the 1st floor with loggia

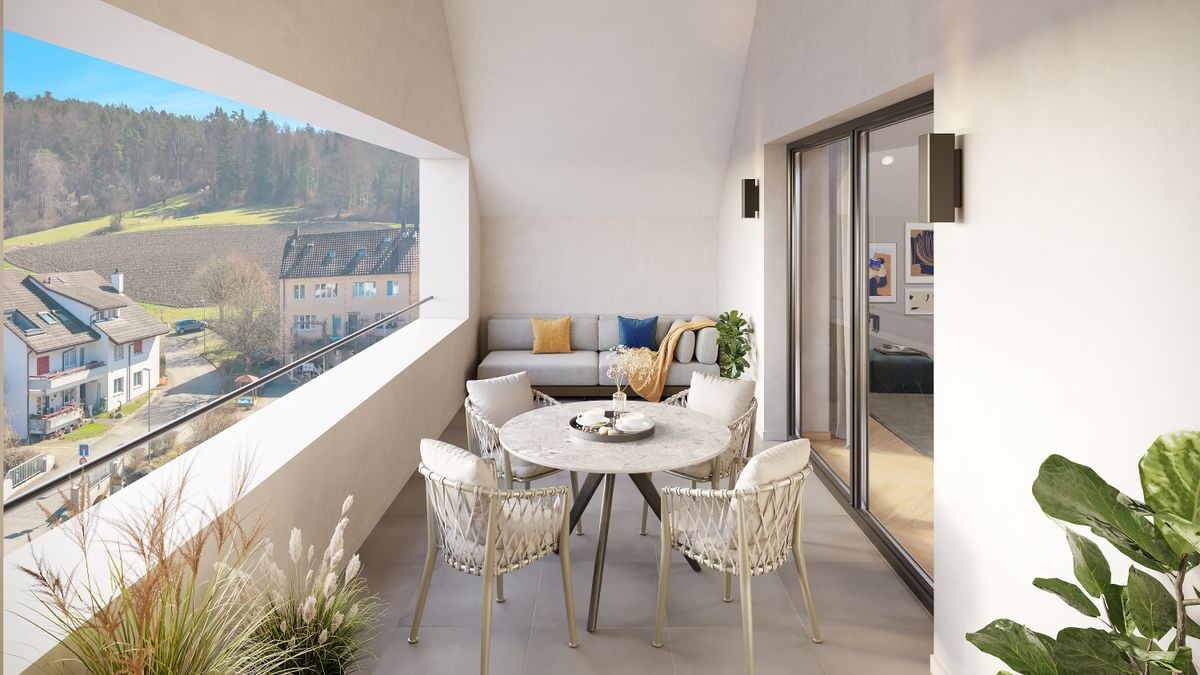
Modern living, enjoying peace and feeling completely at homeThis attractive 4½-room apartment on the 1st floor of the new construction project MS16 Am Aspach in Lufingen combines spacious rooms, modern architecture, and high living comfort.On approximately 114 m² of living space, you can expect a well-thought-out room concept with bright and spacious rooms. The heart of the apartment is the open living, dining, and kitchen area with large windows and a modern kitchen with a cooking island.The 10 m² large, covered loggia extends the living area outdoors and offers a private retreat for relaxed hours thanks to its protected location.For the interior design, three different construction standards are available: PURE, PLUS, and PRO. High-quality materials and individual design options allow you to design your new home according to your personal ideas.For modern and energy-efficient living comfort, an earth probe heat pump and photovoltaic system are used. The heat distribution is via a floor heating system with free cooling.A lift connects the underground garage directly to the residential floors.Highlights: • 4½-room apartment on the 1st floor • Approx. 114 m² of living space • 10 m² large, covered loggia • Open, bright living, dining, and kitchen area • Spacious windows • Modern kitchen with cooking island • Individually designable interior • Three construction standards: PURE / PLUS / PRO • Floor heating with free cooling • Energy-efficient earth probe heat pump • Photovoltaic system • Direct lift connection from the underground garage to the residential floors • 1-2 underground parking spaces can be purchased additionally ...and much more!Schedule:Construction start: End of September 2026Ready for occupancy: November 2027Nature-oriented living and well-connectedLufingen combines a quiet, natural living environment with short distances to Zurich and the airport. Shopping facilities, school, and kindergarten are within walking distance.Zurich can be reached in about 15 minutes, and Zurich Airport in about 7 minutes. At the same time, you can enjoy a quiet living environment without disturbing flight noise at Am Aspach.Here, peace, nature, and privacy are combined with short distances and a good connection to the Zurich region.Interested?We would be happy to send you the detailed sales documentation and further information or arrange a personal consultation.More information and inspiration about the project can be found at: amaspach.ch

  • Parking space
  • Balcony / Terrace
  • Garage
  • +4
Travel time
-
1 / 8
  • Balcony / Terrace
  • Pets allowed
  • Child-friendly
  • +2
4.5 rooms, 123m², CHF 1,295,000.–
Solistrasse 80, 8180 Bülach

Spacious 4.5-room garden apartment with 100 m² outdoor area in Bülach

This well-maintained 4.5-room garden apartment on the ground floor impresses with its spacious living area, practical room layout, and high-quality construction standard. The apartment offers approximately 123 m² of net living space and creates a pleasant and cozy atmosphere with its bright rooms.A special highlight is the spacious 85 m² fully covered garden area, which, together with the 15 m² large terrace, offers an exceptionally spacious private outdoor area of approximately 100 m². The west-facing orientation provides attractive lighting conditions, especially in the afternoon and evening, and sunny hours outdoors.The apartment is in good condition and was built in 2006. Two bathrooms provide additional comfort and make the apartment also interesting for families or couples with increased space requirements.The most important key figures • 4.5 rooms • 123 m² net living space • 85 m² fully covered garden • 15 m² terrace • Ground floor • Year of construction 2006 • Well-maintained condition • 2 bathrooms • 1 underground parking space: CHF 40,000.– additional to the purchase price • Sole/water heat pump with geothermal energy • West-facing orientation • 437 m above sea level Your advantages at a glance • Bright and pleasant living ambiance – the forest-like location and the spacious outdoor area ensure pleasantly cooler temperatures in the summer • Practical and spacious room layout • Modern kitchen equipment with new induction cooktop and powerful extractor hood from 2026 • High-quality materials • Both wet cells present themselves with freshly painted ceilings from 2023 • Very spacious, fully covered outdoor area • Private garden with 85 m², sole usage right • Terrace with 15 m², sole usage right • Environmentally friendly heat supply through sole/water heat pump and geothermal energy • 1 underground parking space CHF 40,000.– additional to the purchase price • Good accessibility to public transport • Various schools and shopping facilities in the vicinity An apartment with a high quality of lifeThose who want to combine spacious living with a private outdoor area will find an attractive home here. The combination of 123 m² living space, 4.5 rooms, and approximately 100 m² covered garden and terrace area offers plenty of space to live, relax, and enjoy.We look forward to your contact and will show you this attractive garden apartment with pleasure during a personal viewing.Best by email: kimyenduong@outlook.com

  • Balcony / Terrace
  • Pets allowed
  • Child-friendly
  • +2
Travel time
-
New building
1 / 6
  • Parking space
  • Balcony / Terrace
  • Garage
  • +4
4.5 rooms, 110m², CHF 1,400,000.–
Mülistrasse 16, 8426 Lufingen

Modern 4½ room new apartment with spacious balcony

Modern living, enjoying peace and being well connectedThis attractive 4½-room new apartment on the 1st floor of the MS16 Am Aspach project in Lufingen combines spacious rooms, modern architecture, and high living comfort.On approximately 110 m² of living space, you can expect a well-thought-out room concept with bright and spacious rooms. The heart of the apartment is the open living, dining, and kitchen area with large windows and plenty of daylight.The 16 m² large balcony with sunshade extends the living area outdoors and offers additional space for relaxation and enjoyment.The modern design kitchen with high-quality appliances and the individually designable interior allow you to design your new home according to your personal ideas. A ventilated storage room provides additional practical storage space.For modern and energy-efficient living comfort, an earth probe heat pump and photovoltaic system are used. The heat distribution is via a floor heating system with free cooling, which contributes to a pleasant room climate in the warmer months. An elevator connects the underground garage directly to the residential floors.Highlights: • 4½-room new apartment on the 1st floor • 110 m² of living space • 16 m² balcony with sunshade • Open living, dining, and kitchen area • Spacious windows • Modern design kitchen with high-quality appliances • Individually designable interior • Ventilated storage room with additional storage space • Floor heating system with free cooling • Earth probe heat pump • Photovoltaic system • Direct elevator connection from the underground garage to the residential floors ...and much more!Schedule:Construction start: End of September 2026Ready for occupancy: November 2027Nature-oriented living and well-connectedLufingen combines a quiet, natural living environment with short distances to Zurich and the airport. Shopping facilities, school, and kindergarten are within walking distance.Zurich can be reached in about 15 minutes. At the same time, you benefit from the proximity to the airport and the good connection to the surrounding communities.Here you live quietly and in the green and remain well connected to the Zurich region.Interested?We would be happy to send you the detailed sales documentation and further information or arrange a personal consultation.Further information and inspirations about the project can be found at: amaspach.ch

  • Parking space
  • Balcony / Terrace
  • Garage
  • +4
Travel time
-
New building
1 / 7
  • Parking space
  • Balcony / Terrace
  • Garage
  • +4
3.5 rooms, 104m², CHF 1,275,000.–
Mülistrasse 16, 8426 Lufingen

Spacious & modern 3½ room apartment with loggia

This attractive 3½-room apartment on the 1st floor of the new construction project MS16 Am Aspach in Lufingen combines spacious room proportions, modern architecture, and high living comfort.With approximately 103.7 m² of living space, the apartment offers an exceptionally large area for 3½ rooms.The heart of the apartment is the open living, dining, and kitchen area with large window surfaces and a modern design kitchen. Plenty of daylight and the open room layout create a pleasant living atmosphere. The approximately 10.1 m² large, covered loggia extends the living area outdoors and provides a protected retreat with plenty of privacy.For the interior construction, three different construction standards are available: PURE, PLUS, and PRO. High-quality materials and individual design options allow you to shape your new home according to your personal ideas. A ground-source heat pump and photovoltaic system ensure modern and energy-efficient living comfort. The heat distribution is via a floor heating system with free cooling.An elevator connects the underground garage directly to the residential floors.Highlights: • 3½-room apartment on the 1st floor • Approx. 103.7 m² of living space • Approx. 10.1 m² covered loggia • Open, bright living, dining, and kitchen area • Large window surfaces • Modern design kitchen with high-quality appliances • Individually designable interior construction • Three construction standards: PURE / PLUS / PRO • Floor heating system with free cooling • Energy-efficient ground-source heat pump • Photovoltaic system • Direct elevator connection from the underground garage to the residential floors • 1-2 underground parking spaces can be purchased additionally TimelineConstruction start: End of September 2026Ready for occupancy: November 2027Nature-oriented living and well-connectedLufingen combines a quiet, natural living environment with short distances to Zurich and the airport. Shopping facilities, school, and kindergarten are within walking distance. Zurich can be reached in about 15 minutes, and Zurich Airport in about 7 minutes. At the same time, you can enjoy a quiet living environment without disturbing aircraft noise.Here, spacious living, peace, and nature come together with a good connection to the Zurich region.Interested?We would be happy to send you the detailed sales documentation and further information or arrange a personal consultation. Further information and inspirations about the project can be found at: amaspach.ch

  • Parking space
  • Balcony / Terrace
  • Garage
  • +4
Travel time
-
1 / 6
5.5 rooms, 185m², CHF 1,415,000.–
Stockistrasse 53, 8192 Glattfelden

Spacious living with gallery and open room structure.

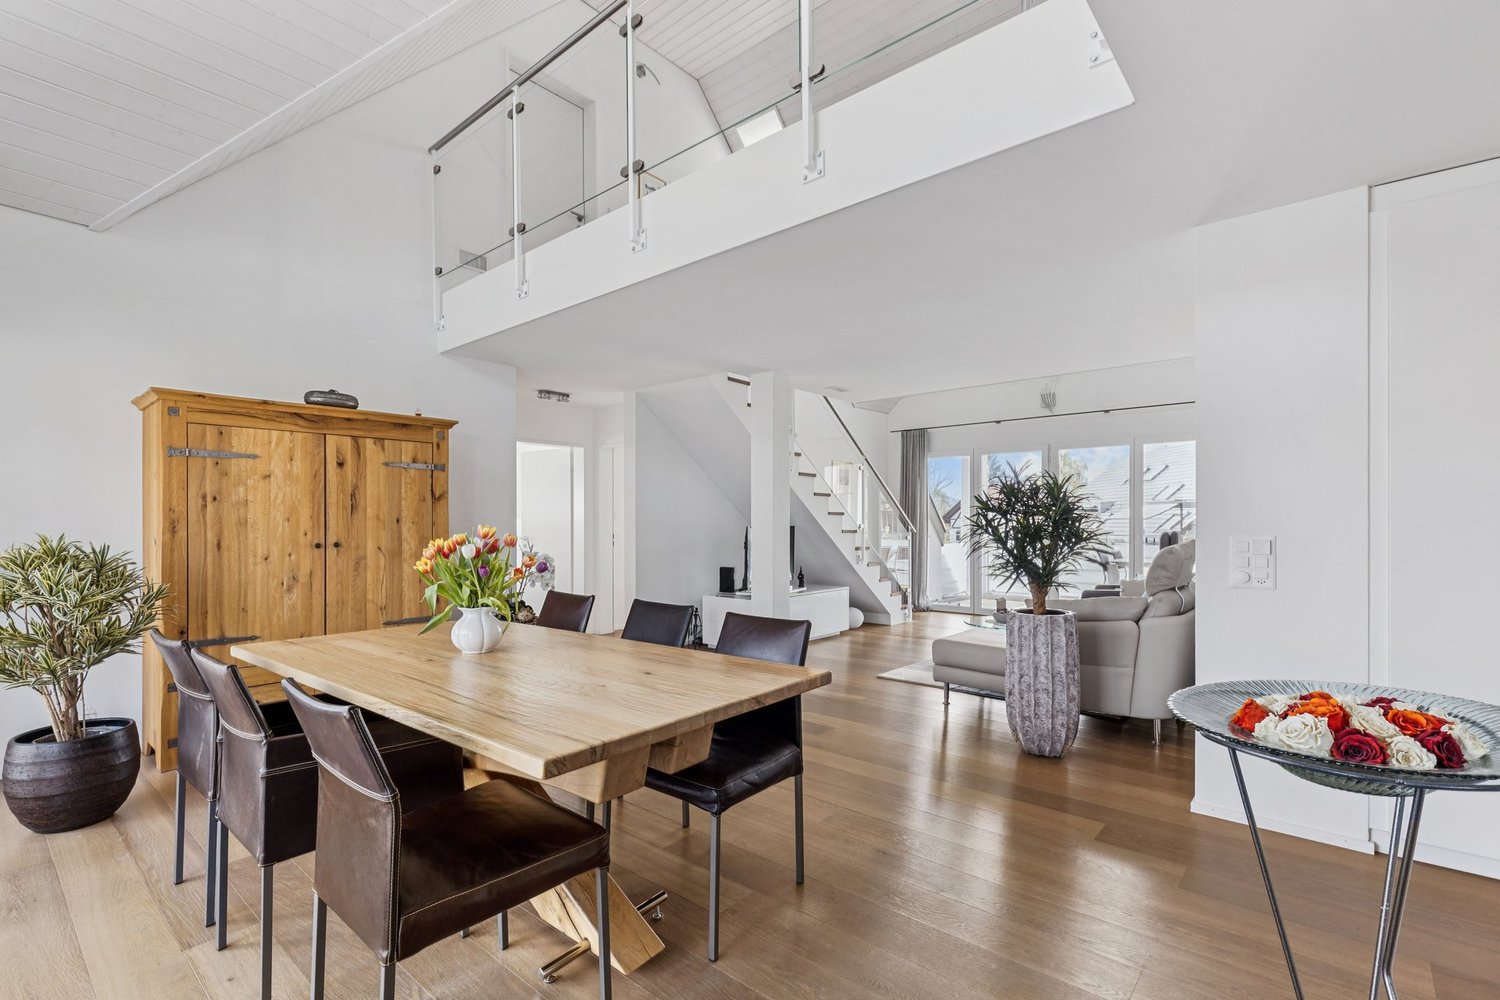
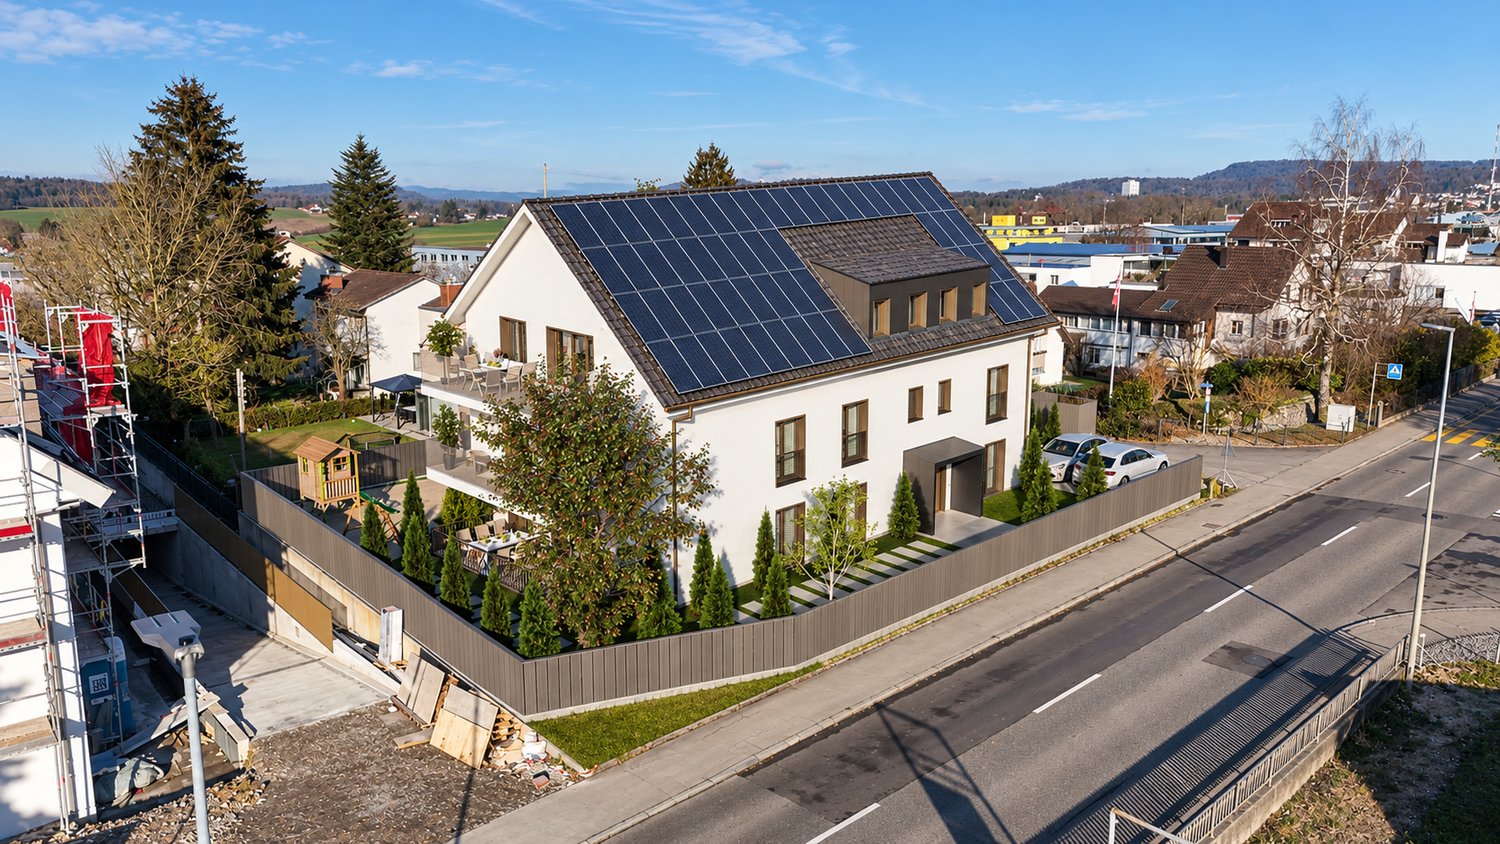
The LocationLocated in a quiet and well-maintained residential area in Glattfelden, this sales object combines rural living quality with a very good connection to the surrounding centers. The municipality in the Zurich Unterland convinces with its natural surroundings, short distances in everyday life, and the proximity to important traffic hubs.Shopping facilities, bakery, post office, bus stop, and Glattfelden train station are within comfortable walking distance. With the S-Bahn, you can reach Zurich in around 35 minutes, and Zurich Airport is accessible by car in about 15 to 20 minutes. Schools, kindergarten, sports and leisure facilities, as well as walking and cycling paths along the Glatt, are also nearby.The Most ImportantThe well-maintained 5½-room maisonette apartment is located on the 2nd upper floor of a multi-family house with only six parties and convinces with a spacious room structure over two floors. The apartment is conveniently accessible by elevator; the basement, hobby room, and underground parking are also directly accessible. The practical entrance with built-in closets leads to the bright living and dining area as well as to the bedrooms. The open gallery, high ceilings, and pleasant light influx create a particularly spacious living feeling.In the living, dining, and sleeping areas, high-quality oak parquet is laid. The well-equipped kitchen offers plenty of workspace and storage space and blends harmoniously into the living area. Two covered balconies with beautiful orientation invite you to cozy hours outdoors. The apartment has two bathrooms, a separate guest toilet, and a utility room.The apartment includes a basement compartment, an additional hobby room, and two underground parking spaces with an already installed E-Mobility wall box.The FinancialThe purchase price is CHF 1,520,000 and is composed as follows:- CHF 1,415,000 for the apartment- CHF 80,000 for the two parking spaces in the underground garage- CHF 25,000 for the hobby roomThe SpecialWhether as a spacious family home or as a stylish retreat with plenty of space and light – this maisonette apartment offers a living feeling that is characterized by the open gallery, high rooms, and well-maintained equipment.The quiet, family-friendly environment, the proximity to shopping facilities, public transport, schools, and recreation, as well as the high-quality construction standard with Minergie standard, controlled apartment ventilation, and Smart Home elements, make this home particularly attractive. An apartment for all those who want to combine spacious living, comfort, and a natural location with good accessibility.
Travel time
-
New building
1 / 6
  • Parking space
  • Balcony / Terrace
  • Garage
  • +7
4.5 rooms, 110m², CHF 1,380,000.–
Oberackerstrasse, 8309 Nürensdorf

Construction start! Peace, sun, and panoramic views: comfortable new building living «i de Breiti»

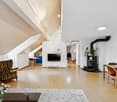
Those who live in «i de Breiti» in Nürensdorf enjoy the best of both worlds: peace, plenty of sunshine, and a natural environment with high recreational value - and at the same time, an excellent connection to Zurich, Winterthur, and international destinations. Surrounded by meadows, fields, and forests, and with a magnificent view to the Alps, the Breite district is a retreat for all those seeking comfort and quality of life away from urban hustle and bustle.Two multi-family houses with six condominiums each are being built here in clear, cubic architecture. The apartments on the ground and upper floors offer 4½ rooms on over 110 m² - with a private garden share or a spacious balcony of over 15 m². The attic apartments convince with 3½ rooms on almost 100 m² and two terraces. Well-thought-out floor plans, open kitchens with cooking peninsula, two bathrooms with floor-level shower, and the consistent south orientation of living rooms and outdoor areas combine light, space, and functionality to create a contemporary living experience.Shape your new home actively: thanks to well-calculated budgets, you can choose high-quality materials and interior design according to your taste within the framework of the construction progress. The equipment includes controlled apartment ventilation, quality appliances, electric sun protection, and triple-glazed windows. Each apartment also has its own laundry room and a cellar compartment. In the barrier-free accessible underground garage, a total of 18 parking spaces with preparation for e-mobility and sufficient space for bicycles are planned. A communal garden area rounds off the offer - for encounter and safe play outdoors.A home «i de Breiti» means: arriving, breathing a sigh of relief, and designing every day with pleasure. We would be happy to present the new apartments and your co-design potential to you in person.
  • Parking space
  • Balcony / Terrace
  • Garage
  • +7
Travel time
-

Suggested properties for you based on search results

Other interesting objects