Quick Filters for your search (2)

Quick-filters

We show you quick-filters based on the most used filters by location.

By using these, you can enhance your search experience by finding new and interesting properties to your likings.

4 results - Maisonette / Duplex buy: District la Broye

1 / 12
4.5 rooms125m²CHF 610,000.–
Route du Pra 88, 1475 Montbrelloz

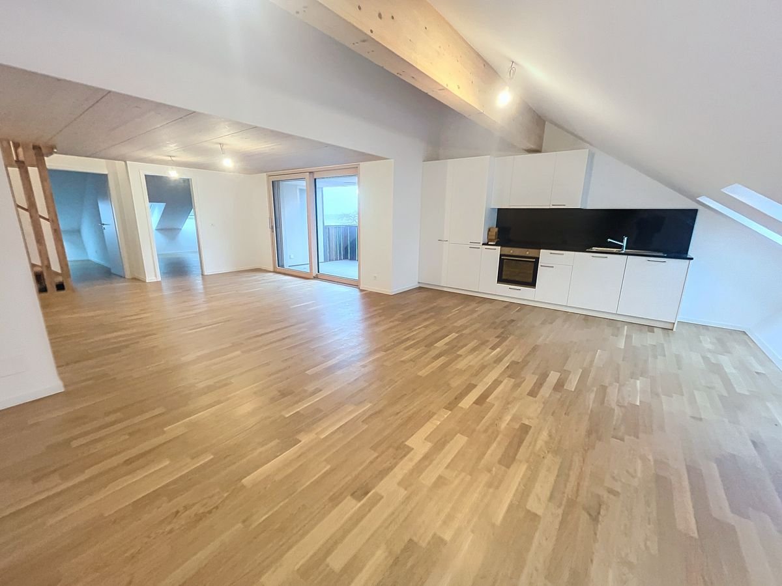
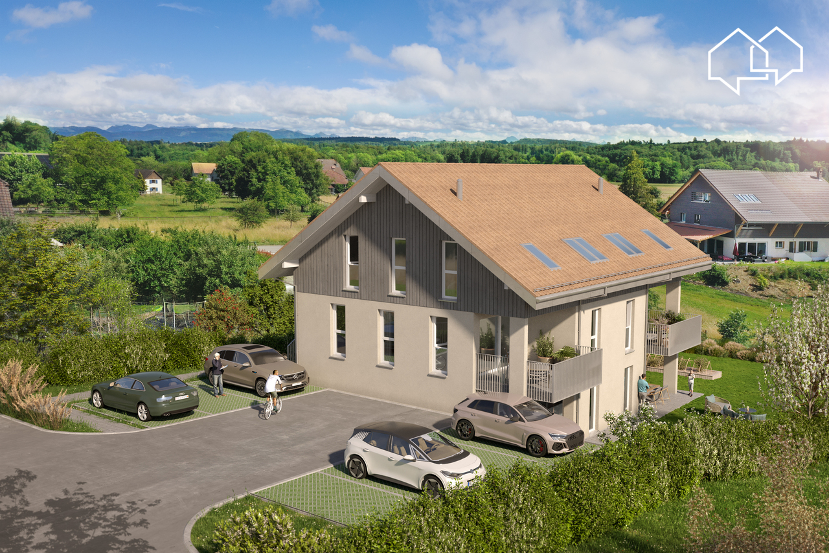
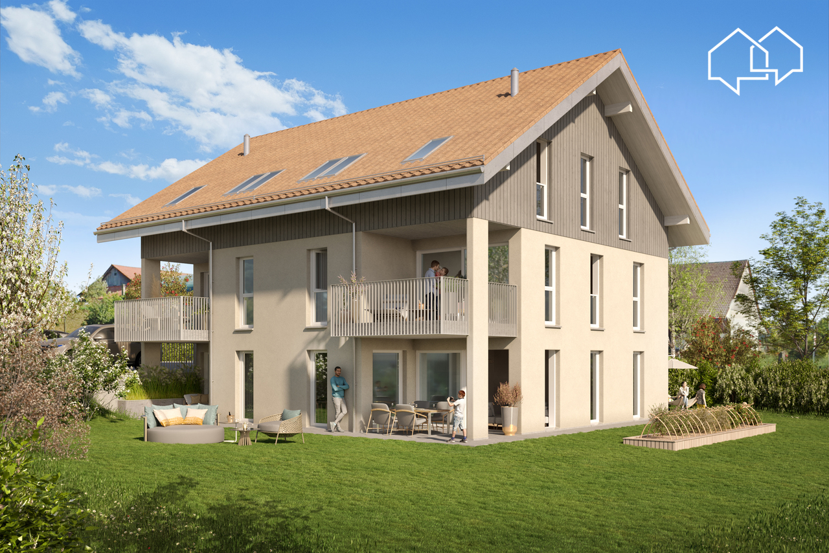
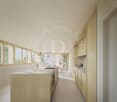
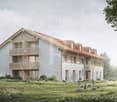
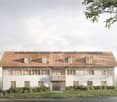
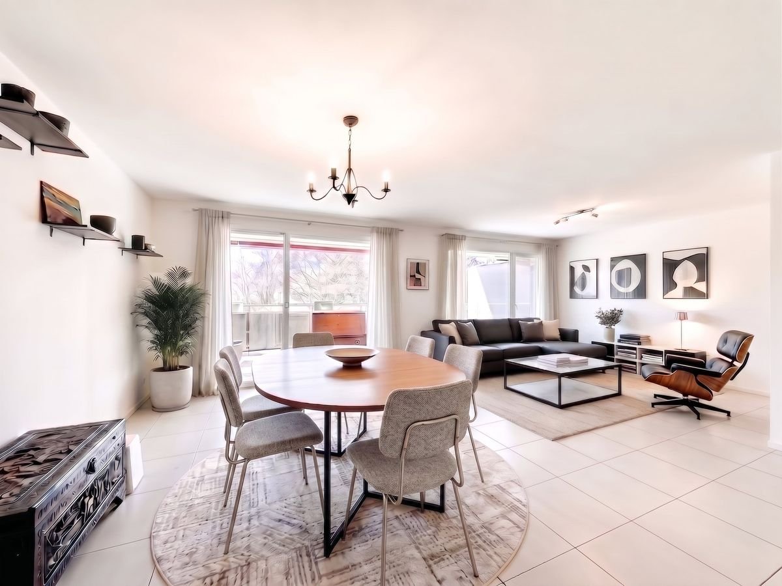
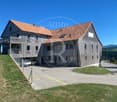
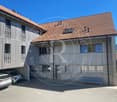
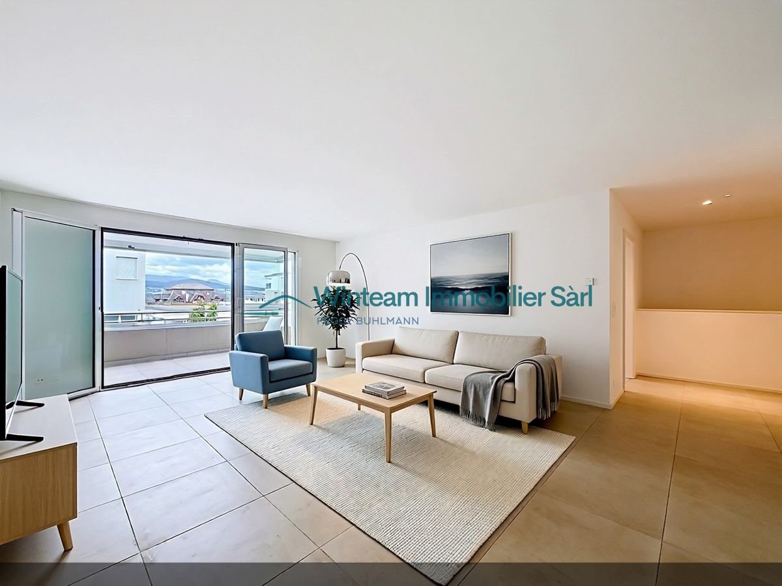
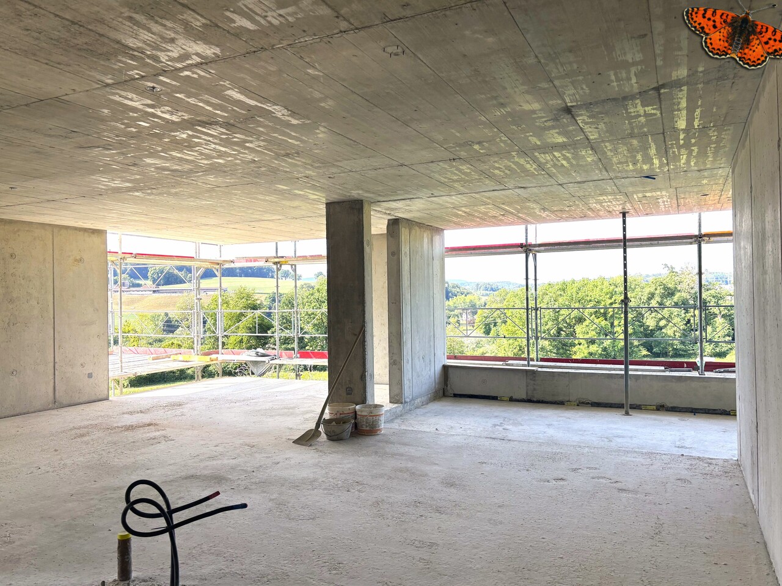
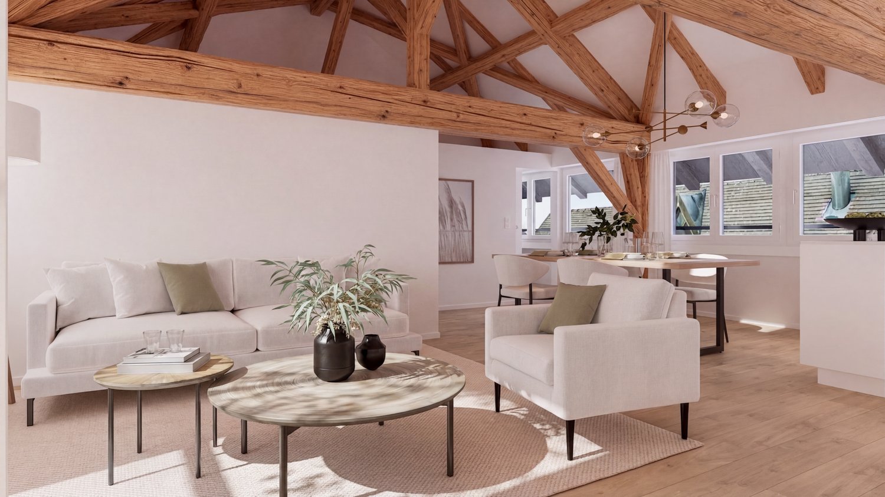
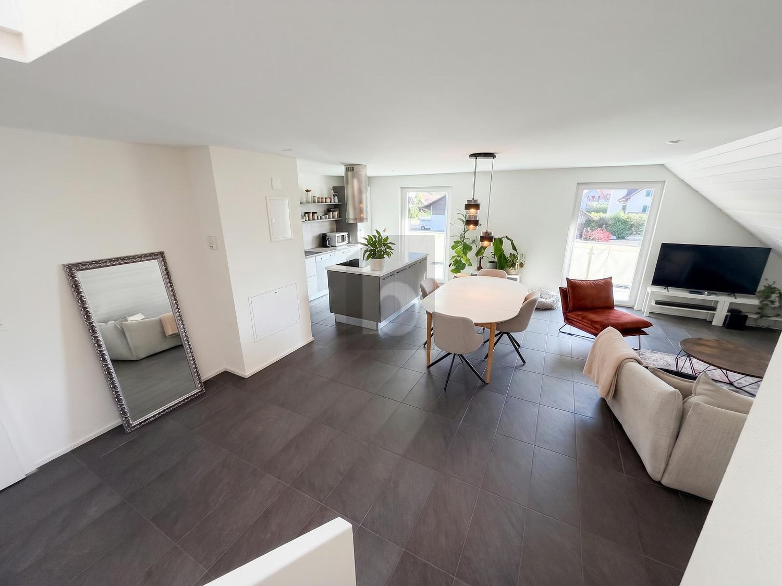
Duplex attic with 4.5 rooms

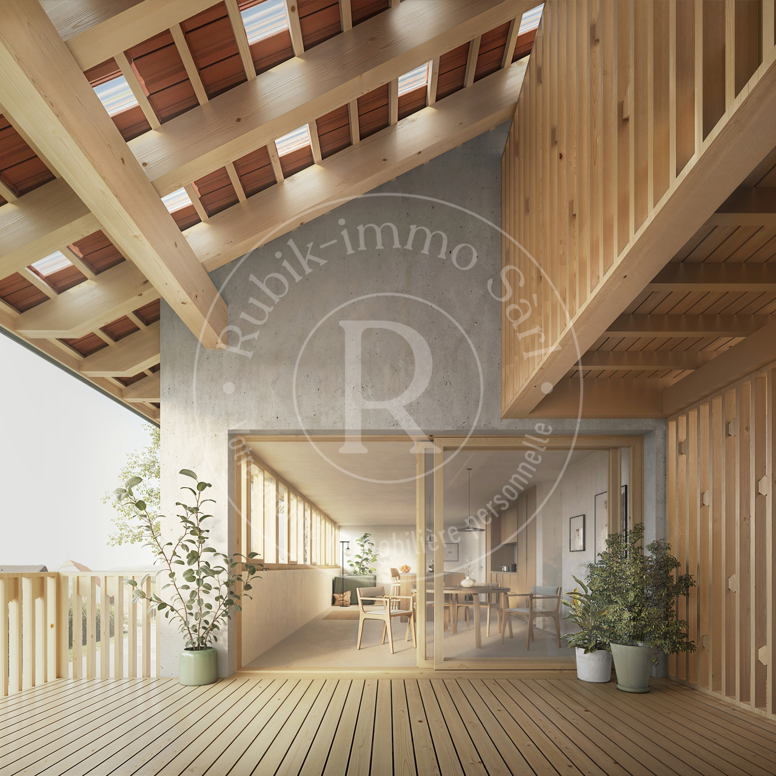
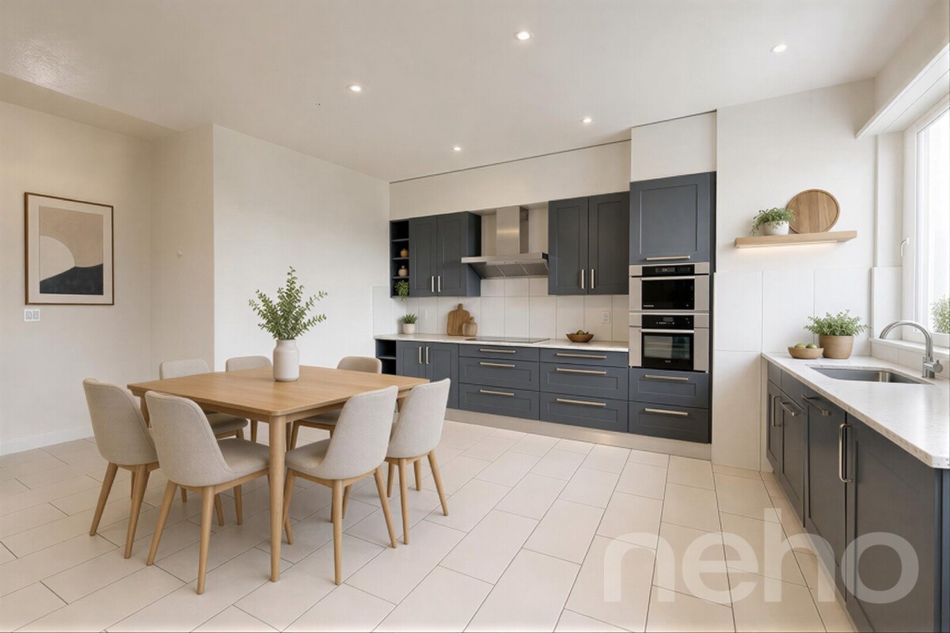
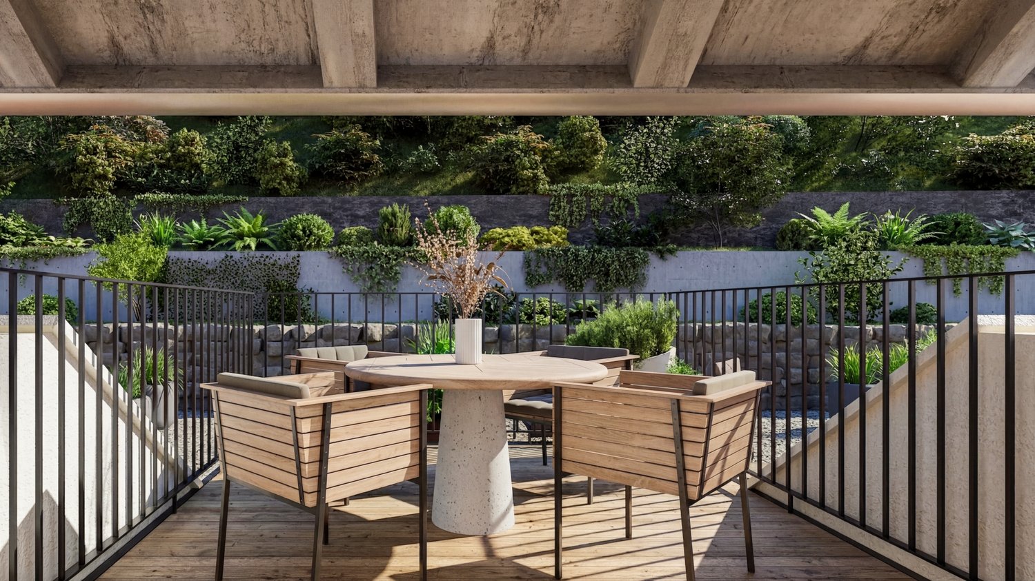
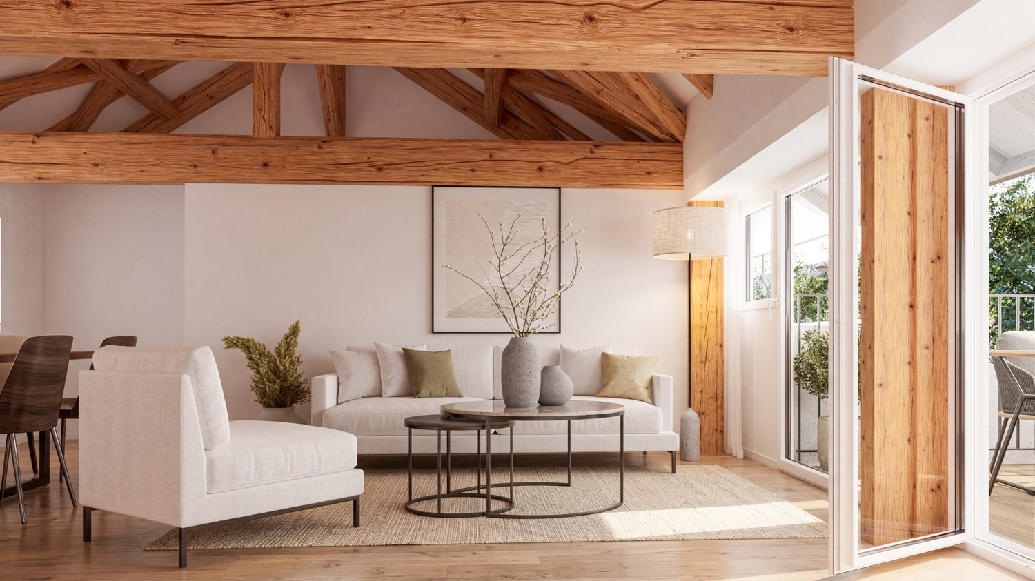
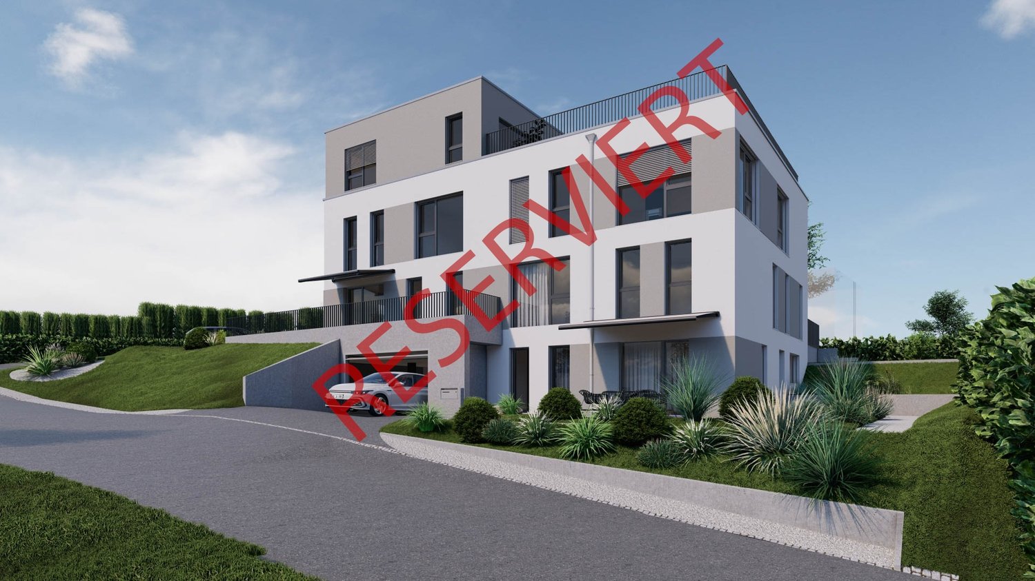
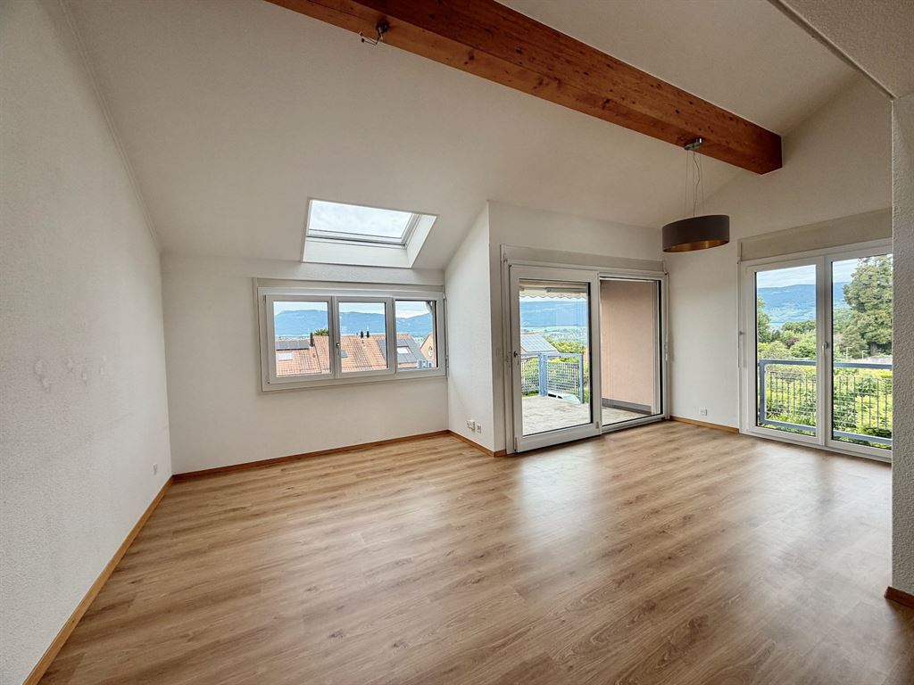
Very beautiful duplex of 120m2 habitable located on the last floor of a new small building, located at 1475 Montbrelloz/ commune of Estavayer.This beautiful apartment is accessible with an elevator and part of the Flore and Sens development ensemble.Its composition is as follows:A large living room and open kitchen of over 40m2, two bedrooms of 16.5m2 and 17.5m2 and a bathroom with bathtub, a semi-covered balcony terrace.On the 1st floor of this beautiful duplex, a parental bedroom of 23m2 and a bathroom with shower.Available, a cellar and one or two parking spaces in addition.The building is Minergie standard, heating by heat pump and photovoltaic panels.Technical data: • Minergie • Underfloor heating • Photovoltaic panel • Heat pump • Triple glazing • Automated shutters • Fiber optic • Tiling • Oak parquet • Bathroom with all comfort: floor covering in tiles, wall covering in ceramics, complete equipment • Fitted kitchen: granite worktop, stainless steel sink, fridge-freezer, dishwasher, oven, ceramic hob • Washing machine and dryer in the apartment Parking spaces: • Parking space in underground garage CHF 30'000.- in addition for each space, with pre-installation for the installation of an electric charging station. Amenities: • Connected parcel station • Possibility of installing an individual charging station in the underground parking • Outdoor facilities developed in partnership with a specialized landscape architect to promote biodiversity • Many covered bicycle parking spaces for soft mobility • An energy contract to ensure a efficient installation and a sustainable maintenance of the technical facilities. www.everlake.ch You are well advised, well accompanied

Travel time
-
More objects in your automatically expanded search area
18 results - Radius: + 10km
  • 3-story house, red shutters, gray roof, balcony on the second floor, white and beige color scheme, black car parked in front
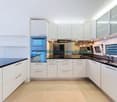
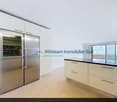
  • modern kitchen, white cabinets, black countertops, stainless steel sink, black tiled floor, built-in oven, open staircase
  • Bathroom: white toilet, gray tiled wall, black tiled floor, silver toilet paper holder
  • Bathtub with glass door, silver faucets, tiled walls, tiled floor
  • Bathroom with double sink, mirror, and blue cabinets.
  • empty room, wooden floor, white walls, two windows, radiators
  • modern staircase with glass steps, gray tiled floor, white walls, gray door, kitchen area with cabinets
  • Empty room with gray tiles, white walls, wooden door, and an open door leading to another room
  • Empty room with fireplace, black tiled floor, black brick wall, white walls, window
  • modern kitchen with island, black countertops, white cabinets, tiled floor, stainless steel faucet, built-in oven
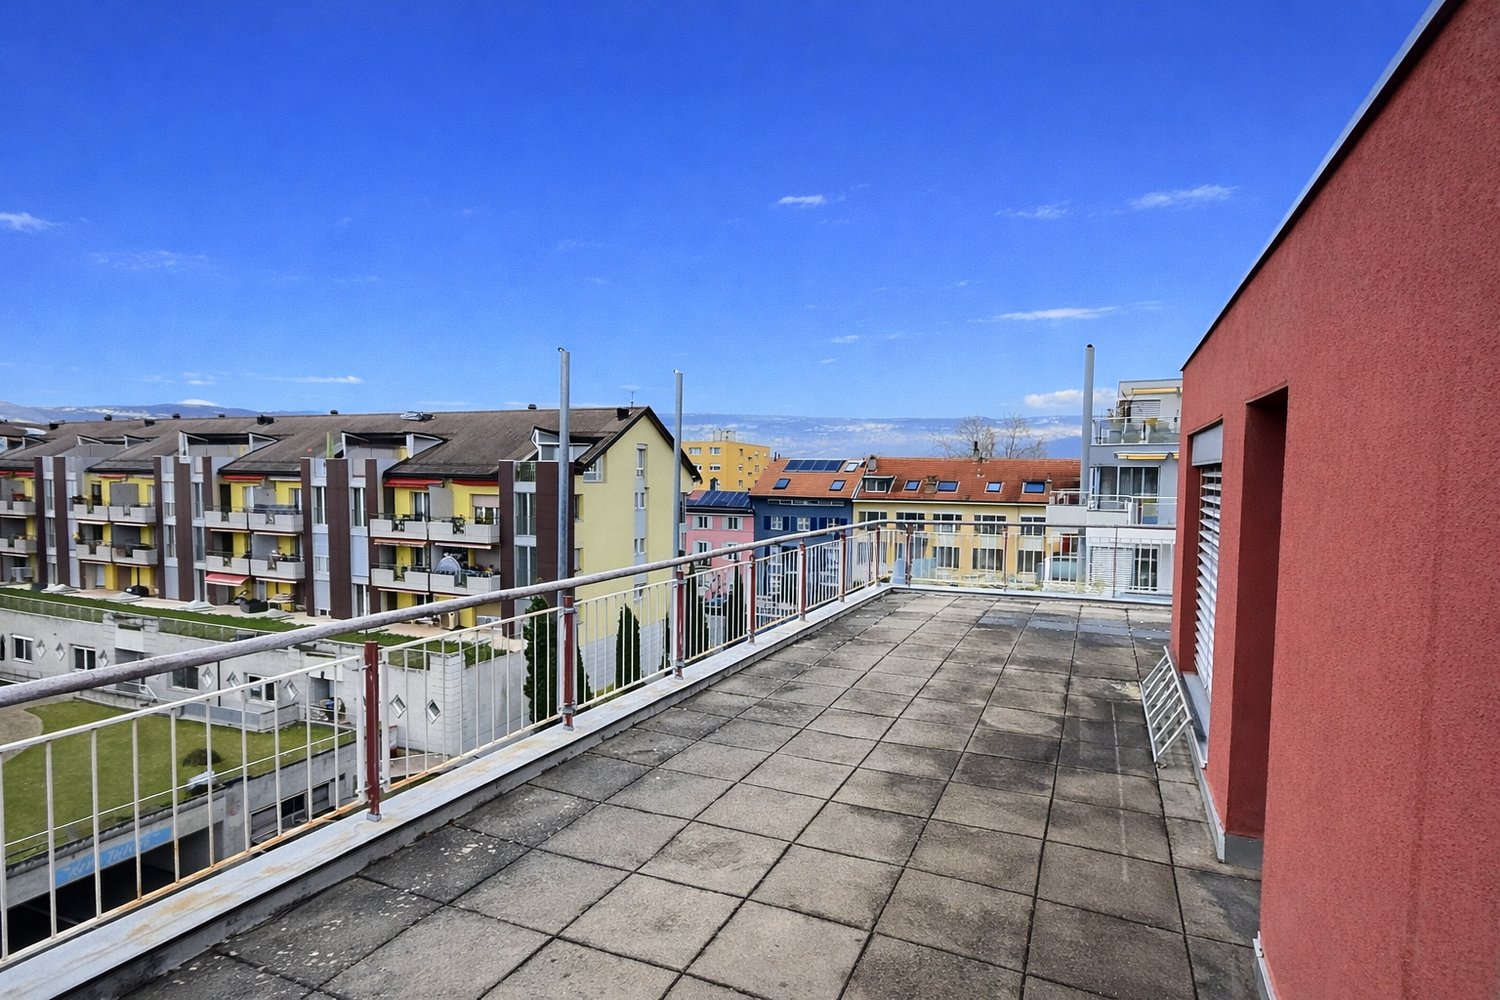
  • Blue house with red shutters, tiled terrace, metal railings, snow on the ground
1 / 11
modern kitchen, white cabinets, black countertops, stainless steel sink, black tiled floor, built-in oven, open staircase
Bathroom: white toilet, gray tiled wall, black tiled floor, silver toilet paper holder
Bathtub with glass door, silver faucets, tiled walls, tiled floor
5.5 roomsCHF 720,000.–
Premium
2206 Les Geneveys-sur-Coffrane

Magnificent 5.5-room duplex with garage in Geneveys-sur-Coffrane

Discover this superb 5.5-room duplex, recently renovated in 2026, located in the charming village of Geneveys-sur-Coffrane. This exceptional two-story apartment offers an ideal living space for families, combining modern comfort and tranquility. The apartment is situated in a small building with three apartments per floor.Ground floor: kitchen with central island cooking, open to the living room with stove and dining room with access to a 30 m2 terrace, a visitor toilet, a large office and a bedroom with private bathroom (shower and WC).Upper floor: two large bedrooms, bathroom with bathtub and separate WC.This apartment has just been completely renovated with high-quality materials.This property also benefits from a large terrace of over 30 m2 and a garage with storage room, including water and electricity, and an outdoor parking space.Price: Fr 760'000.00, including garage and parking spacePrice: Fr 720'000.00, without garage and parking spaceABSOLUTELY A MUST-SEEPrivileged location: This property benefits from an exceptional location, with the Geneveys-sur-Coffrane train station directly accessible on foot. The environment is particularly calm, offering a remarkable quality of life. The accommodation is sunny, guaranteeing pleasant brightness throughout the year, with a dominant location and a view of the Alps.Amenities nearby: All amenities are easily accessible, with the Volg supermarket, the 1er Mars pharmacy, and the bus stop just 6 minutes' walk away.This property represents a unique opportunity to acquire a modern and functional home in a peaceful setting, while also benefiting from excellent transport connections. Available immediately for your new life project.

  • Well-maintained garden area with trimmed hedges, a stone bench, and a paved walkway leading to a modern building with yellow facade and multiple windows.
  • Modern multi-story building with a flat roof and rectangular windows, surrounded by a well-maintained lawn and trees.
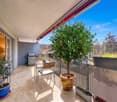
  • Modern open-plan living and dining area with a grey sofa, a black dining table with four chairs, white kitchen cabinets, and a television mounted on the wall. A potted plant adds a touch of greenery.
  • Bright living and dining area with large sliding glass doors opening to a balcony. Features a grey sofa, coffee table, dining table with chairs, and a potted plant.
  • Bright bedroom with wooden flooring, large window with view, bed, wardrobe, TV, nightstand, and lamp.
  • A modern, well-lit bedroom with a large bed, a wardrobe with a mirror, a sink, and a lamp. The room features wooden flooring and a neutral color palette.
  • A modern, well-lit bedroom with a large bed, a desk with a chair, a round rug, and a large mirror on the wall. The room features contemporary furniture and a sleek design.
  • Modern bathroom with white tiles, a sink, mirror, toilet, bathtub, and a shower curtain with a pattern of brown circles.
  • Modern bathroom with white tiles, red floor tiles, a sink with a mirror above it, and a colorful shower curtain.
  • Modern bathroom with white tiled walls, a toilet, a sink with a cabinet, a mirror, and a blue bath rug on the floor.
1 / 10
4.5 rooms103m²CHF 695,000.–
Top
Route de la Verna 7, 1720 Corminboeuf

Charming 4.5-room duplex in Corminboeuf

Discover this beautiful 4.5-room duplex at Route de la Verna 7, in the charming village of Corminboeuf (1720). Built in 2004, this duplex apartment offers a living area of 103 m² spread over two levels, combining modern comfort and pleasant living.This property offers you: • Spacious duplex: 4.5 bright and well-appointed rooms, ideal for a family or couple looking for space. • Terrace: Enjoy a private outdoor space of 60 m² to relax and enjoy the fine days. • Parking: An indoor parking space and an outdoor parking space are offered in addition to comfort. • Elevator: Easy access for all residents. • Family-friendly: An environment designed to accommodate children in the best possible conditions. Sunlight and tranquility: This property benefits from generous sunlight in summer and pleasant in winter. The neighborhood is particularly quiet, both day and night, guaranteeing an optimal quality of life.Location and accessibility: Ideally located, this duplex offers excellent accessibility to public transportation and daily amenities: • Bus stop Corminboeuf just 2 minutes on foot, buses every 15 minutes towards Fribourg, line 8 and 9 • Belfaux CFF train station accessible in 12 minutes on foot • Corminboeuf pharmacy at 2 minutes on foot • Bus stop 200 meters away, line 8 and 9, buses every 15 minutes towards Fribourg This duplex represents a rare opportunity to acquire a high-quality property in a peaceful and green environment, while remaining close to amenities and transportation. An ideal address for families seeking serenity at the gates of Fribourg.

Travel time
-
1 / 23
  • Parking space
  • Balcony / Terrace
  • View
  • +2
5.5 rooms222m²CHF 2,000,000.–
Auf Anfrage 1, 2035 Corcelles NE, 2035 Corcelles NE

Magnificent 5.5-room duplex with lake view and terrace

Discover this superb 5.5-room duplex located in a beautiful old house with character dating back to 1903, in Corcelles NE.This property is part of a comprehensive renovation project comprising two apartments: a 4.5-room apartment on the raised ground floor and this magnificent 5.5-room duplex occupying the upper levels.The entire house will be completely renovated to offer a living space that combines the charm of the old with beautiful volumes and modern comfort.With a living area of approximately 222 m², this duplex will seduce with its spacious rooms, its brightness, and its magnificent view of Lake Neuchâtel, visible notably from the parental suite, the terrace, and the large living room with open kitchen.The property will be sold with a complete renovation project.The finishes will be carefully executed and made with quality materials, selected for their durability, aesthetics, and daily comfort.Future buyers will have the opportunity to choose the materials and finishes according to their tastes, while also benefiting from our accompaniment at every stage of the project. We will take care of all the work to deliver a fully renovated, equipped, and ready-to-live apartment.The duplex will offer a vast living space with a large living room, dining room, and open kitchen, benefiting from direct access to the veranda. This convivial and bright space will offer an ideal setting to fully enjoy the view and the quality of life of the place.The sleeping area will include four bedrooms, including a beautiful parental suite with a private bathroom, large dressing room, and breathtaking views of Lake Neuchâtel.The property will notably include:A 5.5-room duplex on two levelsA living area of approximately 222 m²An old house completely renovatedA large living room-dining room with open kitchenDirect access to the veranda from the living areaFour bedroomsA parental suite with private bathroom and large dressing roomThree bathrooms in totalA terrace with a view of Lake NeuchâtelA breathtaking view of the lake from the parental suite, the terrace, and the living roomA private wine cellarTwo parking spaces are included in the priceQuality materials and careful finishes, chosen by the buyerComprehensive accompaniment in the choice of materialsA fully renovated and equipped apartmentCommon areas for both apartments:A wellness area with sauna and showerA shared fitness roomA shared outdoor kitchen with small terraceThese common areas will provide a genuine additional comfort in daily life, offering rare and carefully designed services in a convivial and exclusive setting.Located in the charming village of Corcelles NE, this duplex benefits from a calm, green, and sunny environment. Its situation allows you to enjoy a peaceful living space while remaining close to amenities, transportation, and Neuchâtel.This project represents a rare opportunity to acquire a character duplex in a completely renovated old house with large volumes, a lake view, and personalized services.An ideal property for families or individuals looking for space, charm, modern comfort, and quality of life in a privileged setting.

  • Parking space
  • Balcony / Terrace
  • View
  • +2
Courtier Groupe JR

Courtier Groupe JR

Courtier

Travel time
-
1 / 13
  • Balcony / Terrace
  • Child-friendly
7 rooms261m²CHF 1,545,000.–
Route neuve 5, 1595 Faoug

Exclusive living on 3 levels: Luxurious 7-room apartment in top location

This spacious and bright 7-room maisonette apartment offers an exceptional living experience on a total of three levels. In a high-quality renovated property in the farmhouse style - just a stone's throw from the shore of Lake Murten - you can expect modern living with a lot of charm and space for individual development. The new condition and the high-quality construction of the entire building reflect the elevated comfort of this special residential gem.Highlights of the apartment: • Modern equipment with high-quality devices and materials • Spacious balcony with a view of the greenery • Stylish gallery with a free-standing bathtub • Separate energy meter per apartment for heat and cold • Hot water preparation via solar system • Child-friendly, quiet location near the lake and yet with infrastructure within walking distance • Thermostats in all rooms • 2 carport parking spaces can be purchased for CHF 15,000 each Room layout1st floor: • Spacious entrance area with space for a wardrobe • Guest toilet • Practical réduit/storage room • Bright living and dining area, open to the modern kitchen with high-quality equipment and bar • Direct access to the balcony with a view of the greenery Attic: • Very large, versatile area - ideal as a second living room or family area • 3 spacious bedrooms • Main bedroom with adjacent dressing room • Separate toilet • Rain shower • Stylish wet cell with toilet and double sink • Own laundry room with washing machine and tumble dryer Gallery floor: • Spacious gallery area with toilet and free-standing bathtub • Additional large bedroom with cozy roof slopes This generously designed apartment offers a unique living experience thanks to its unique architecture, high-quality materials, and proximity to the lake - ideal for discerning couples or families with space requirements.Convince yourself and arrange a viewing appointment today.We look forward to your contact!

  • Balcony / Terrace
  • Child-friendly
Yannis Simon

Yannis Simon

Partner | Immobilienmakler

Travel time
-
1 / 13
4.5 rooms128m²CHF 1,038,000.–
Rue de la Dîme 1, 2025 Chez-le-Bart

Duplex apartment 4.5 rooms with balcony

Located on the picturesque Lake Neuchâtel, the Au Roncinier development offers a rare opportunity to acquire a property in an exceptional setting. Comprising 27 apartments with 3.5 and 4.5 rooms spread across three buildings, this residence provides a peaceful and enchanting living environment. Each building, carefully designed, houses 9 apartments spread over four floors, ensuring a convivial atmosphere and a certain intimacy for its inhabitants. In addition to its contemporary architectural charms, Au Roncinier offers a collective parking area, with 5 spaces specially designed for people with reduced mobility. You can thus benefit from secure and practical parking on a daily basis.To date, the parking spaces are exclusively offered for sale to apartment buyers.Building C - Rue de la Dîme 1 • The apartments will be sold turnkey and finishedEntry into possession: The future buyers will be able to move in directly after signing the sales contract with the notary.The sale price includes a surplus value of CHF 6'000.-, reflecting the quality of the finishes selected for this apartment. Visits to the construction site are now possible!Our broker is at your disposal to accompany you on site and answer all your questions.To ensure your safety, you will be provided with all necessary equipment during the visit.For safety reasons and in accordance with SUVA guidelines, access to the construction site is strictly forbidden for children.

1 / 13
  • Parking space
  • Balcony / Terrace
  • Garage
  • +2
3.5 rooms144m²CHF 760,000.–
Morat, 3280 Morat

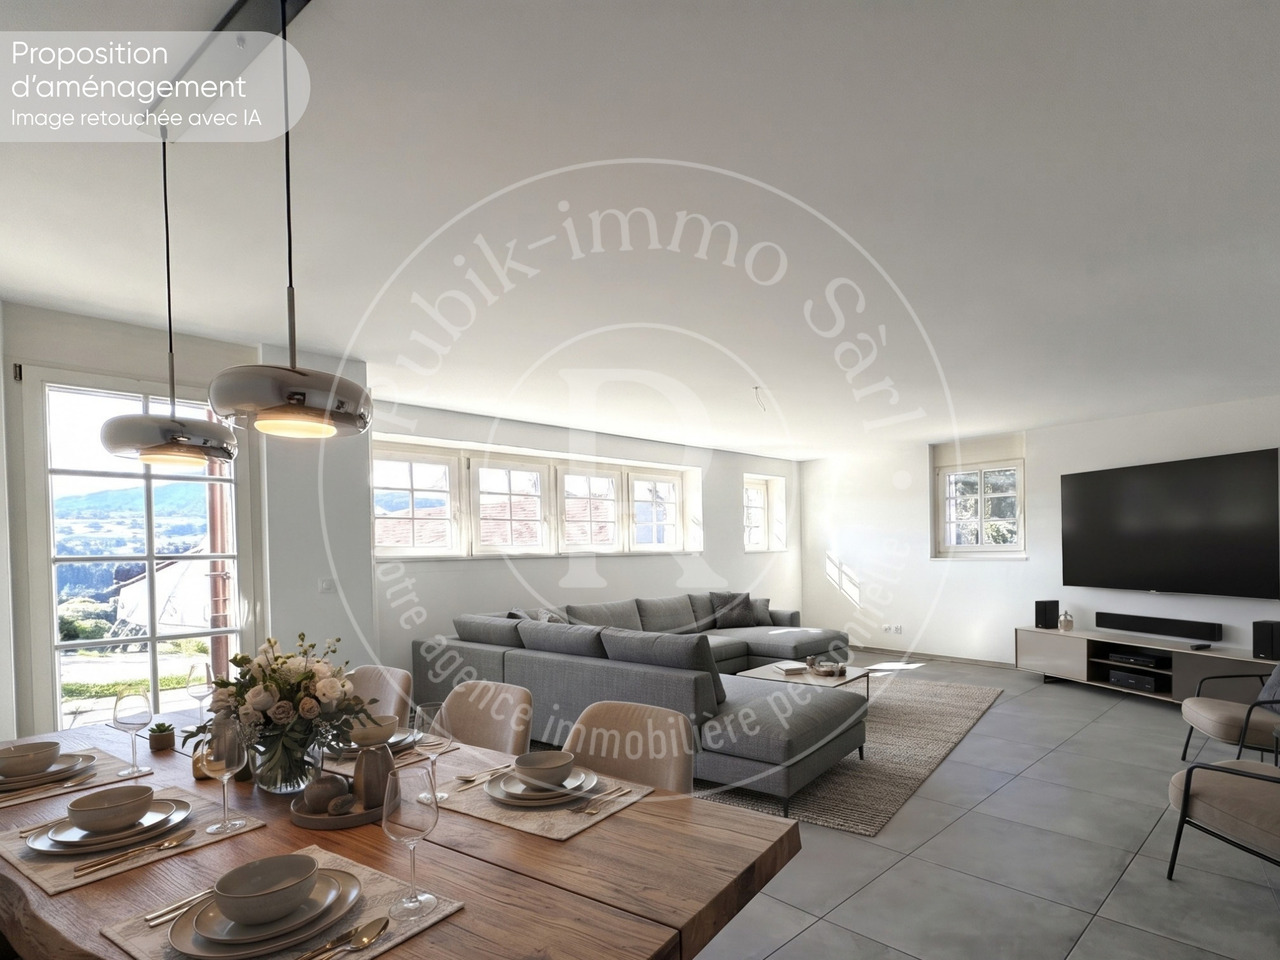
Confort, lumière et jardin privé ? superbe duplex à Morat

Implanté dans un environnement calme et verdoyant, ce superbe duplex séduit par sa belle luminosité, sa répartition sur trois niveaux et son orientation Sud-Ouest idéale, offrant une vue entièrement dégagée et sans vis-à-vis. Situé dans un quartier résidentiel prisé de Morat, à moins de 30 minutes de Berne, il représente une opportunité rare pour les familles à la recherche d'espace, de confort et de sérénité.D'une surface habitable nette de 144 m², cet appartement de 3.5 pièces dispose de deux chambres agréables, de deux salles de bains contemporaines ainsi que d'un WC séparé. Le spacieux séjour, largement ouvert à la lumière naturelle, communique avec une cuisine entièrement équipée avec coin repas, créant un lieu de vie convivial et chaleureux. Les larges baies vitrées permettent à la lumière de pénétrer généreusement dans l'ensemble des pièces.À l'extérieur, un jardin privatif offre un cadre idéal pour se détendre et partager des moments en toute intimité. Une terrasse de 20 m² ainsi qu'un balcon de 10 m² viennent compléter ces espaces extérieurs, parfaits pour profiter pleinement des journées ensoleillées.Le bien bénéficie d'un excellent état d'entretien général, permettant une installation immédiate sans travaux à prévoir. Deux places de parc en garage souterrain complètent la propriété et assurent un confort de stationnement appréciable au quotidien.Disponible immédiatement et sans restriction d'usage, ce bien réunit les avantages d'un cadre de vie agréable, la proximité des commodités de Morat ainsi qu'un accès rapide à la ville de Berne.Adresse exacte disponible après inscription sur neho.ch.VOUS SOUHAITEZ VISITER ? MERCI DE BIEN VOULOIR VOUS INSCRIRE D'ABORD : https://neho.ch/b/3280-26-1Nestled in a peaceful setting, this beautiful duplex stands out for its brightness, its layout across three levels, and its pleasant southwest-facing orientation, offering unobstructed views with complete privacy. Located in a sought-after residential area of Murten, less than 30 minutes from Bern, this is a rare opportunity for families looking for space, comfort, and tranquillity.With a net living area of 144 m², this 3.5-room apartment includes two comfortable bedrooms, two modern bathrooms, and a separate guest toilet. The spacious and bright living room opens onto a fully equipped kitchen with a dining area, creating a warm and inviting space. Thanks to large bay windows, natural light flows generously through all rooms.Outside, a private garden invites you to relax and enjoy time with friends or family in total privacy. A 20 m² terrace and a 10 m² balcony complete the outdoor spaces ? perfect for enjoying sunny days in peace.The property is in excellent general condition, allowing you to move in without any renovation. Two parking spaces in the underground garage offer appreciated daily convenience.Available immediately and without any usage restrictions, this property combines the advantages of a pleasant living environment, proximity to all amenities in Murten, and easy access to the city of Bern.Exact address available upon registration on neho.ch.INTERESTED IN VISITING THE PROPERTY? PLEASE REGISTER FIRST : https://neho.ch/b/3280-26-1Eingebettet in eine ruhige Umgebung überzeugt dieses schöne Duplex durch seine Helligkeit, die gelungene Aufteilung über drei Etagen und die angenehme Südwest-Ausrichtung mit freier Sicht ohne Gegenüber. Das Objekt befindet sich in einem begehrten Wohnquartier in Murten ? weniger als 30 Minuten von Bern entfernt ? und stellt eine seltene Gelegenheit für Familien dar, die Raum, Komfort und Ruhe suchen.Mit einer Nettowohnfläche von 144 m² bietet diese 3.5-Zimmer-Wohnung zwei gemütliche Schlafzimmer, zwei moderne Badezimmer sowie ein separates Gäste-WC. Der grosszügige, lichtdurchflutete Wohnbereich öffnet sich zu einer voll ausgestatteten Küche mit Essbereich u...

  • Parking space
  • Balcony / Terrace
  • Garage
  • +2
Manu Wolf

Manu Wolf

Agent immobilier

1 / 13
  • Parking space
  • Balcony / Terrace
  • View
  • +1
2 rooms96m²CHF 820,000.–
Neuchâtel, 2000 Neuchâtel

Unique: Contemporary duplex / large west balcony

An exceptional loft in the former Suchard factoryNestled in an iconic historic building, this atypical 96 m² loft offers a unique living environment, combining the industrial charm of yesteryear with the most demanding contemporary comfort. A rare, light-filled space, designed with high-end materials. The highlights of this exclusive living space: • Volumes and light: The large open spaces and the large mezzanine create an airy, warm, and decidedly designer atmosphere. • Privileged outdoor space: The wide west-facing balcony ideally extends the living space to sculpt your evenings and enjoy the sunsets. • Technology and sustainability: Combining history with eco-responsibility is possible thanks to a modern heating system with a heat pump, guaranteeing optimal comfort and controlled costs. • Absolute accessibility and double entry: Perfectly connected, the building benefits from a practical double access from Amandiers street and Usines street. A strategic and ultra-connected location:Located in a perfectly renovated 5-level building, this high-floor property offers total intimacy while being in immediate proximity to all transportation networks: • Serrières train station at 50 m • Bus (Tivoli street) at 200 m • Littorail tram at 300 m • Highway ramp at 300 m A heart-stopping object, ideal for architecture lovers, demanding professionals, or a prestigious Swiss pied-à-terre. Plan your visit: Come and feel the energy and unique charm of this historic site. Contact us to obtain the complete file.Exact address available after registration on neho.ch.DO YOU WANT TO VISIT? PLEASE REGISTER FIRST: https://neho.ch/b/2000-23-3

  • Parking space
  • Balcony / Terrace
  • View
  • +1
Alexis Del Sale

Alexis Del Sale

Agent

1 / 13
4.5 rooms120m²CHF 760,000.–
Route de Fribourg 12, 1782 Belfaux

Bright 4.5-room duplex with south-facing balcony and open view - great opportunity in Belfaux

Welcome to this very beautiful, bright duplex ideal for a family seeking comfort, functionality, and spacious rooms. Built in 2012, it offers a perfect combination of warm atmosphere and peaceful living environment, while remaining close to amenities and Fribourg.As you enter, you will be seduced by the natural light and the harmonious layout on two levels, providing a living area of approximately 120 m². The spacious living room opens onto an 18 m² balcony, perfect for enjoying the sun and the open view thanks to its south-southwest orientation. A Swedish stove completes the space for convivial moments, winter and summer.The upper floor offers 3 bedrooms with appreciable dimensions, ideal for family, telework, or guest areas, as well as 2 bathrooms and 1 laundry room. The entrance hall is bathed in light.Key points • 18 m² balcony, maximum sunlight and open view of the green spaces and nature • Swedish stove in the living room • Large windows in the living room • Open, equipped, and functional kitchen • 3 bedrooms on the upper floor, including the parental suite with its bathroom (bath/WC/sink) • Additional bathroom with shower/WC/sink • Quiet and ideal neighborhood for families with children • 2 outdoor parking spaces (including 1 covered space) • Apartment price: CHF 760,000 + parking spaces CHF 30,000 Surfaces • Net living area: 120 m² • Weighted area: 130 m² • Usable area: 146 m² + covered parking space • Balcony: 18 m² • Cellar: 6.50 m² Energy • District heating with underfloor heating • CECB class B • Very good insulation of the walls (double walls with soundproofing) • Double glazing Equipment • 2 parking spaces (1 covered parking space and 1 outdoor parking space) • 1 private cellar

Travel time
-
1 / 13
  • Balcony / Terrace
  • View
8 rooms207m²CHF 1,040,000.–
1400 Yverdon-les-Bains

Two magnificent apartments in semi-occupied viager without rent with return

Two magnificent apartments in semi-occupied viager without rent with return.Value of the property: 1'540'000.-You only pay:The bouquet: 1'040'000.-Rent: none76-year-old womanSemi-occupied viager without rent? An exceptional property in YverdonLocated in a privileged environment in the sought-after commune of Yverdon, in immediate proximity to amenities and transportation, this rare property for sale offers an opportunity for a high-quality patrimonial investment in semi-occupied viager without rent.This property, with a total area of 207 m², built in 1999, consists of two distinct units:A duplex currently rented for 1'700 CHF including charges, comprising:1 modern and equipped kitchen opening onto a bright living room thanks to the large glass bay.1 bedroom1 shower room1 cellarA triplex sold with a right of use and habitation, comprising:1 large modern and equipped kitchen semi-open to the dining room.1 bright living room with access to the large private terrace.3 bedrooms (including one with a balcony) with built-in wardrobes.1 bathroom and 1 shower room.1 laundry roomExterior and annexes.Magnificent 157 m² terrace, ideal for enjoying an exceptional living environment.6 m² balcony.2 indoor parking spaces.The advantages.Secure investment without rent.Immediate rental income through the duplex.Spacious and well-maintained property.Quiet location, close to all infrastructure.This property is suitable for both investors seeking patrimonial enhancement and those wishing to prepare a medium- to long-term real estate project in a privileged setting.

  • Balcony / Terrace
  • View
1 / 6
4.5 rooms128m²CHF 810,000.–
Auf Anfrage 1, 1676 Chavannes les Forts

4.5 room duplex available immediately

What if your summer started in a new apartment ready to welcome you?Located in Chavannes-les-Forts, this beautiful 4.5-room duplex of approximately 128 m² immediately seduces with its volumes, brightness, and contemporary atmosphere. Available immediately, it offers the rare opportunity to move in without waiting in a small modern residence of only 8 apartments.As you enter, you discover a spectacular living space of approximately 42 m², bathed in light thanks to its large openings. The open kitchen integrates perfectly into the living room and gives access to a pleasant balcony of approximately 8 m², ideal for enjoying long summer evenings.The main level also includes a bedroom with outdoor access as well as a bathroom with a shower and connections for a washing machine.On the upper floor, entirely dedicated to the parental space, you enjoy a superb suite with a private bathroom equipped with an Italian shower as well as direct access to a private terrace. The open attic adds a true architectural character and reinforces the feeling of space.For quick buyers, it is still possible to personalize the kitchen according to their desires, the other finishes having already been completed.The residence benefits from modern and efficient equipment:- air/water heat pump heating- photovoltaic panels- low energy costs- pre-equipment for electric charging stationThis property is complemented by:- an indoor parking space for CHF 30,000.- in addition to the sale price- a cellar- a bicycle roomA rare, modern, and ready-to-live property, perfect for immediately enjoying the beautiful days in a calm and green environment. Contact me to receive the complete documentation or to organize a visit at +41 79 178 61 23 or by email at vesa.jusufi@immosky.com.

1 / 13
8.5 rooms372m²CHF 1,145,000.–
1400 Yverdon-les-Bains

Propriété de caractère de 8.5 pièces avec vue sur la campagne

Perchée au sommet d'une bâtisse traditionnelle de 1912 comprenant deux logements, cette maison-terrasse de 8,5 pièces s'ouvre comme une respiration sur la campagne de Vugelles-La Mothe. Ici, le silence de la nature s'invite au quotidien, ponctué par la lumière qui inonde de larges volumes aux lignes intemporelles.Un bien qui conjugue le charme de l'ancien, la qualité des rénovations et la tranquillité d'un environnement préservé. Ici, il ne s'agit pas seulement d'habiter : il s'agit de vivre pleinement.Les matériaux nobles - pierre naturelle, bois massif - rencontrent des équipements récents : pompe à chaleur, électroménager moderne, passerelle neuve. Tout est prêt, rien n'est à attendre.Distribution : Premier niveau • Entrée indépendante • Spacieuse pièce de vie d'env. 130 m² avec cuisine équipée en cerisier (plan de travail récent) • Chambre avec salle de bain privative • Salle de douche avec colonne lave-linge/sèche-linge • Deux réduits et un local technique Deuxième niveau • Suite parentale avec salle de bain complète, dressing (qui peut servir de chambre), accès terrasse • Deux chambres avec salles de douche privatives • Deux chambres avec mezzanines • Salle de douche supplémentaire À l'extérieur, un jardin de 747 m² prolonge la maison, promesse de jeux d'enfants, de soirées d'été ou de simples instants de contemplation. Le garage et les cinq places de parc - dont une équipée pour la mobilité électrique - assurent le confort pratique sans troubler la sérénité du lieu.Cette demeure n'est pas seulement une maison : c'est un cadre de vie, une parenthèse de calme et d'élégance, prête à accueillir une grande famille et à écrire une nouvelle histoire.

Suggested properties for you based on search results

Other interesting objects