123 results - Flats for sale: District Biel/Bienne

1 / 13
4.5 rooms, 88m², CHF 565,000.–
Rainpark 16, 2555 Brügg BE

Attractive duplex apartment in the legendary Rainpark

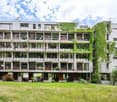
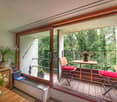
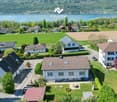
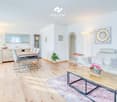
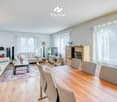
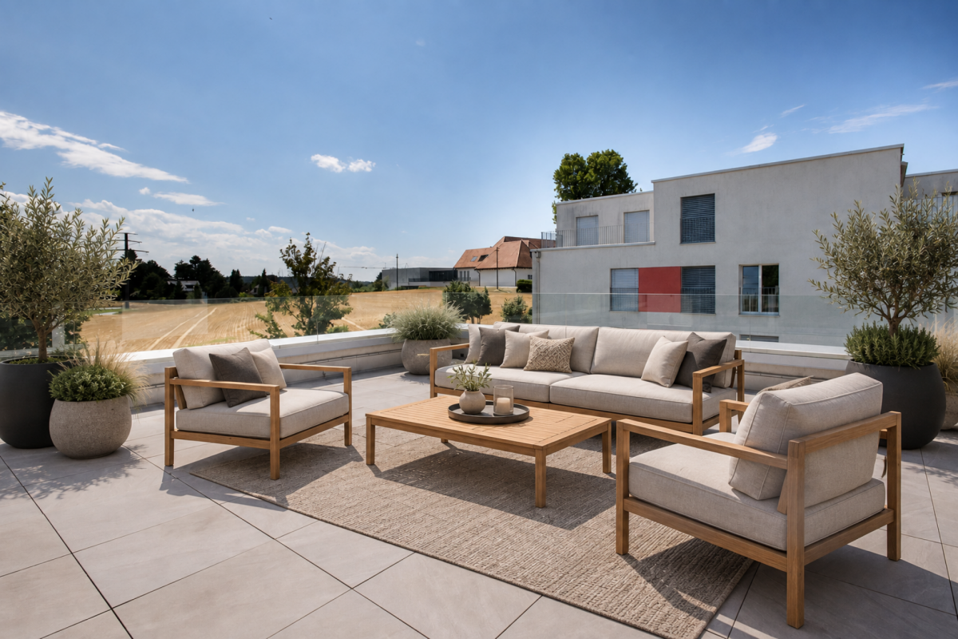
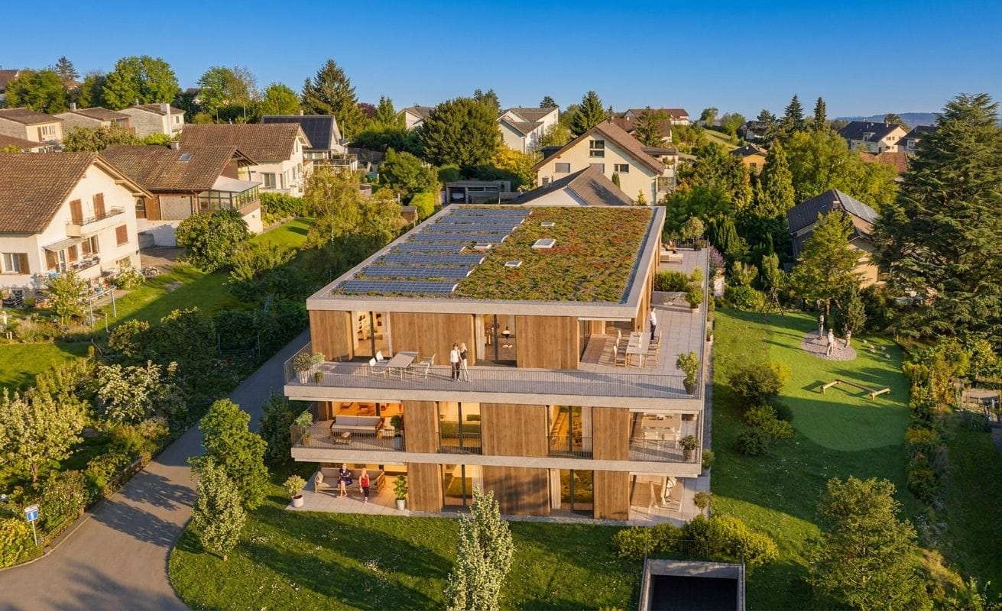
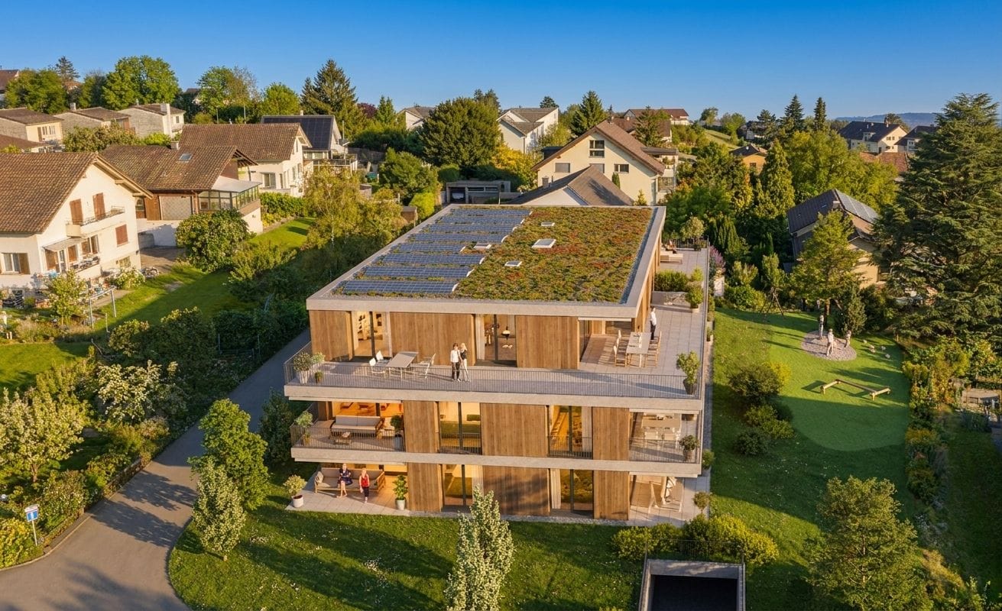
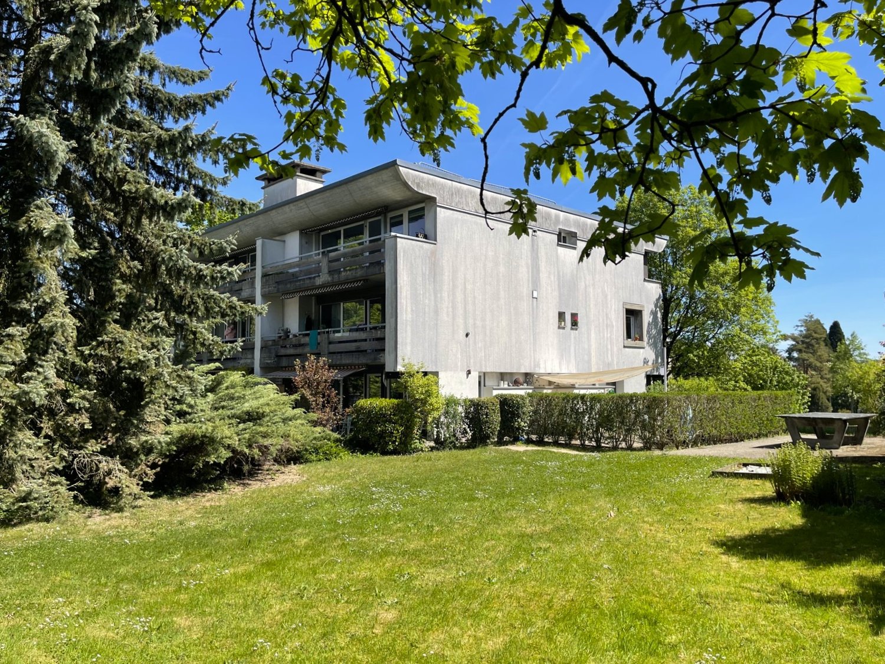
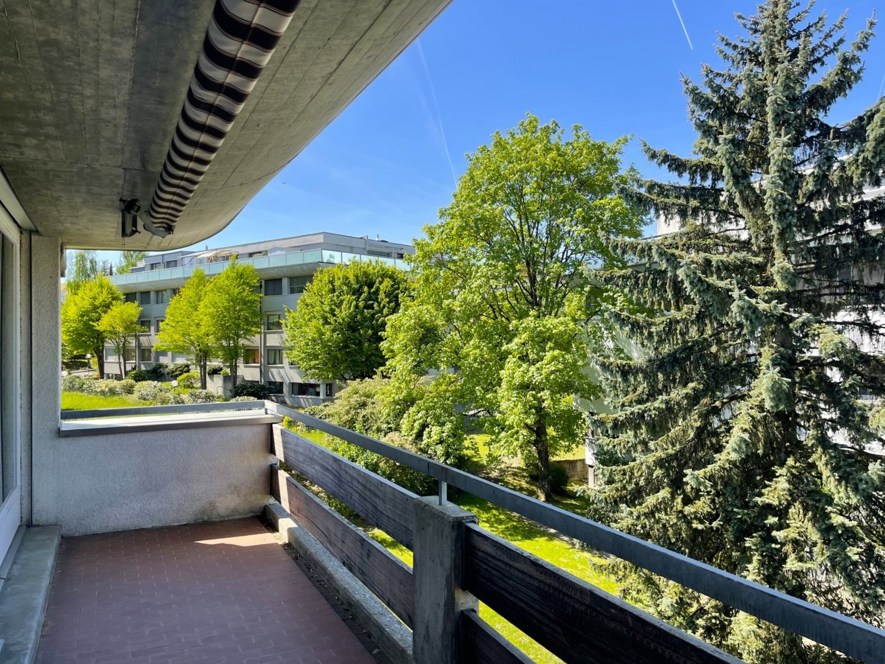
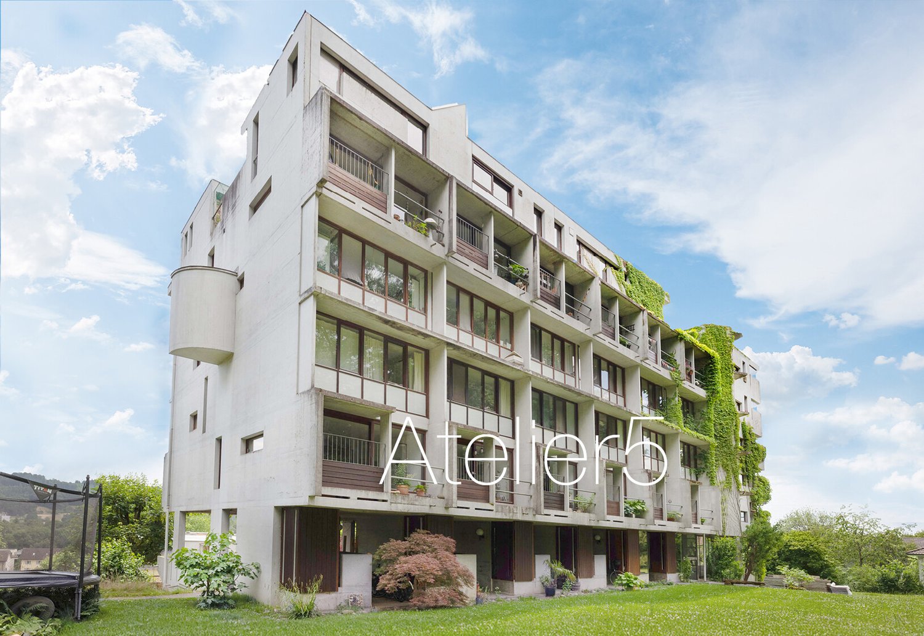
The Rainpark in Brügg is a legendary Atelier5 settlement with characteristic architecture featuring exposed concrete elements and clear lines. The development is very family-friendly, with communal areas such as the covered settlement square, playground, and other meeting zones. This fosters neighborhood togetherness within the settlement and invites you to linger. The Rainpark is idyllically located on a south-facing slope on the outskirts of Brügg, with a dreamy view and ideal sunlight. Behind the settlement lies the Längholz recreational area.Room description The 4-room duplex apartment impresses with an ideal division into living and sleeping areas on two floors. On the lower floor, there is the entrance area with bathroom and three bedrooms. A staircase leads to the upper floor with the living room and the adjacent panoramic terrace facing south. On the north side, the L-shaped kitchen and dining area extend with breathtaking views into the forest. A small loggia adjacent to the dining area conveys the feeling of living in a treehouse. The apartment includes a small basement in the underground floor and a parking space in the garage. In front of the garage with a total of 39 parking spaces, there are 14 visitor outdoor parking spaces for shared use. The Rainpark combines functional living with a community-oriented environment and thus offers the perfect framework for your living dreams. Experience modern living in a harmonious and idyllic environment. Your new home in Brügg is waiting for you! Sales price CHF 650,000.-- Apartment CHF 25,000.-- Parking space in the garage

Travel time
-
1 / 13
4.5 rooms, 162m², CHF 925,000.–
Mattenstrasse 16, 2555 Brügg BE

Nicht alle Tage! Wunderbare 4.5 -5.5 Zi.-Dachwohnung mit Galerie

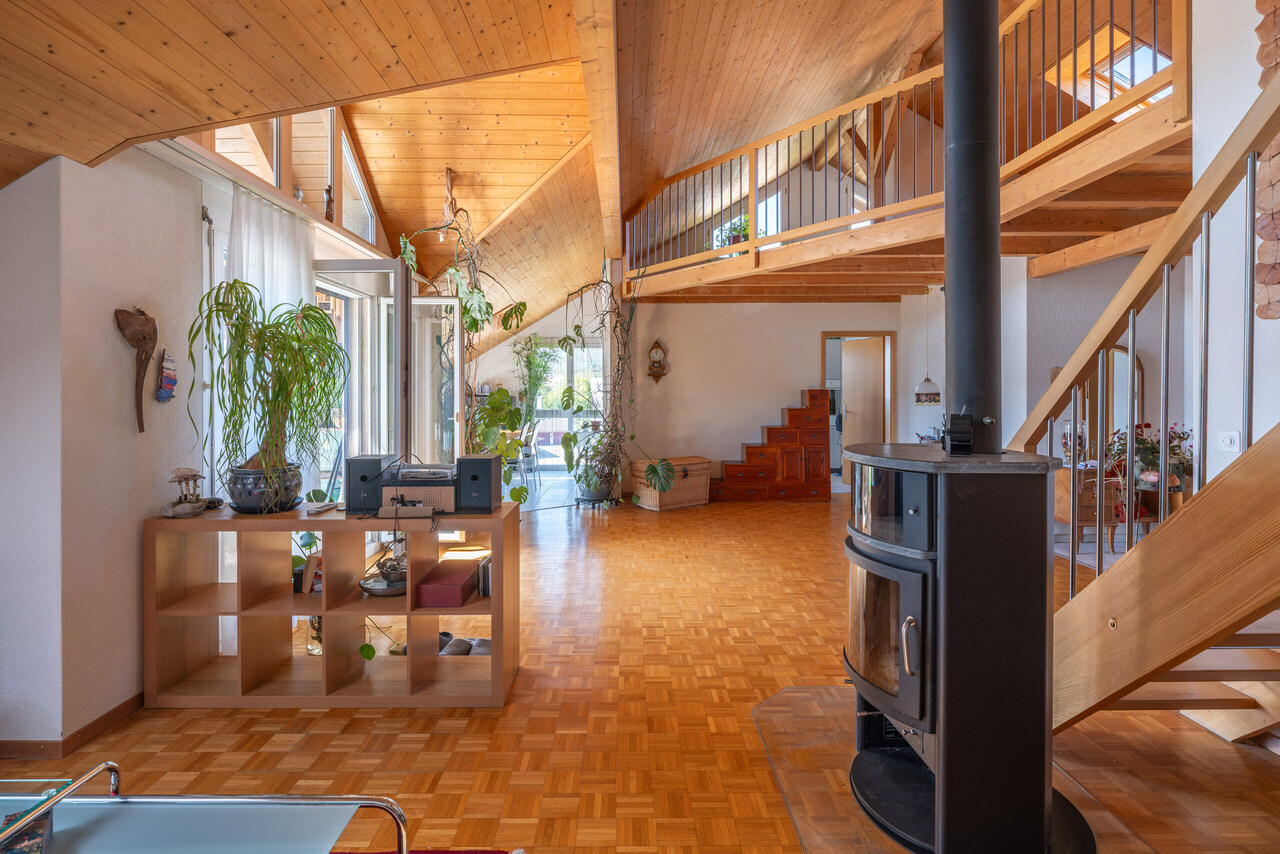
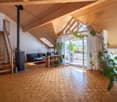
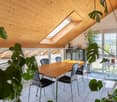
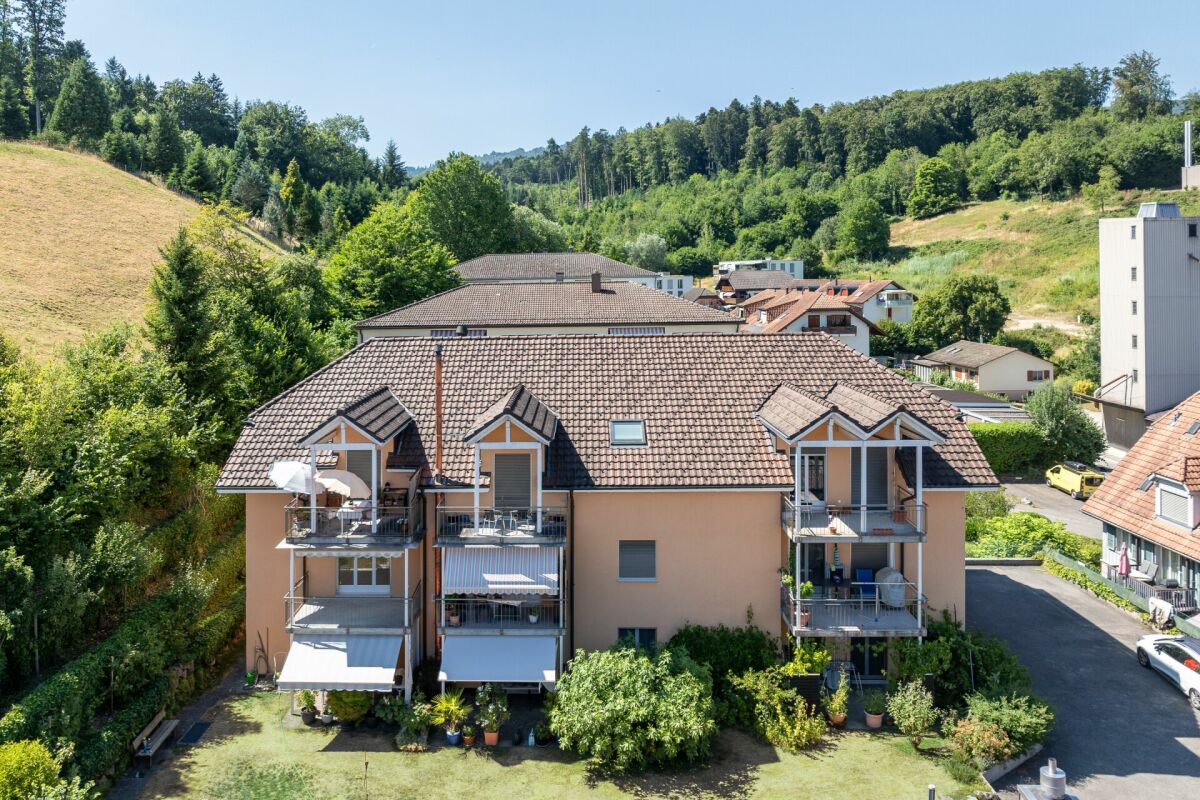
Sehr gepflegte Dachwohnung mit grosszügiger Galerie und unverbaubarer Panoramasicht in BrüggDiese aussergewöhnlich gepflegte Dachwohnung begeistert mit ihrem grosszügigen Raumgefühl, den hohen Decken und einer geräumigen Galerie. Die besondere Architektur verleiht der Wohnung ein beeindruckendes Raumvolumen und eine Wohnqualität, wie man sie in einer Eigentumswohnung nur selten findet.Der grosszügige Wohn- und Essbereich bildet das Herzstück der Wohnung. Eine gemütliche Sofaecke mit attraktivem Schwedenofen lädt zum Entspannen und Verweilen ein. Die schönen Parkettböden unterstreichen das warme und einladende Wohnambiente. Die moderne, helle Küche ist von zwei Seiten zugänglich und gliedert sich harmonisch an den Wohnbereich an. Dank der zahlreichen Fenster auf der Süd- und Westseite des Gebäudes sowie der Dachfenster profitiert die Wohnung von viel natürlichem Licht.Ein besonderes Highlight ist die grosszügige, zurückversetzt angelegte Galerie, welche durch eine attraktive Holztreppe zugänglich ist. Durch ihre offene Gestaltung bleibt die beeindruckende Raumhöhe im Wohnbereich erhalten. Die Galerie bietet vielseitige Nutzungsmöglichkeiten, beispielsweise als Arbeitsbereich, Bibliothek, gemütlicher Rückzugsort oder zur Einrichtung eines weiteren Zimmers.Die Wohnung verfügt über zwei Kinderzimmer sowie ein grosszügiges Elternschlafzimmer mit eigenem begehbarem Kleiderschrank und privatem Badezimmer mit Waschturm. Dieser Bereich lässt sich vom übrigen Wohnraum abschliessen und bildet somit einen angenehm separaten, privaten Rückzugsort.Ein zweites Badezimmer mit Dusche ergänzt das komfortable Raumangebot. Zahlreiche praktische Stauraummöglichkeiten innerhalb der Wohnung sorgen für zusätzlichen Wohnkomfort.Auf dem sonnigen Balkon geniessen Sie eine herrliche, unverbaubare Panoramasicht - ein wunderbarer Ort, um die Sonne und die Aussicht in aller Ruhe zu geniessen.Attraktive Lage mit bester InfrastrukturDie Wohnung befindet sich in unmittelbarer Nähe des Bahnhofs Brügg und der Bushaltestelle. Einkaufsmöglichkeiten, Restaurants, ein Bankomat sowie die Post sind bequem zu Fuss erreichbar.Die ausgezeichnete Anbindung an den öffentlichen Verkehr und die zentrale Lage machen diese Wohnung zu einem attraktiven Zuhause für Familien, Paare und alle, die grosszügiges Wohnen mit einer guten Infrastruktur verbinden möchten.Nachhaltige Gebäudetechnik und tiefe NebenkostenDas Gebäude verfügt über eine Fotovoltaikanlage und wird mit einer Holzpelletheizung beheizt. Beide wurden im Jahr 2023 installiert. Die tiefen Nebenkosten tragen zusätzlich zur Attraktivität dieser Liegenschaft bei.Ein Einstellhallenplatz kann für CHF 25'000.- dazu erworben werden.Verkaufspreis: CHF 925'000.- oder besseres Angebot.Gerne zeigen wir Ihnen diese besondere Dachwohnung bei einer persönlichen Besichtigung und freuen uns auf Ihre Kontaktaufnahme!Appartement mansardé très bien entretenu avec une grande mezzanine et une vue panoramique imprenable à BrüggCet appartement mansardé, exceptionnellement bien entretenu, séduit par son impression d'espace, ses hauts plafonds et sa grande mezzanine. Son architecture particulière confère à l'appartement un volume impressionnant et une qualité de vie que l'on trouve rarement dans un appartement en copropriété.Le vaste espace salon-salle à manger constitue le coeur de l'appartement. Un coin canapé confortable, agrémenté d'un joli poêle suédois, invite à la détente et à la flânerie. Les beaux parquets soulignent l'ambiance chaleureuse et accueillante de l'appartement. La cuisine moderne et lumineuse est accessible des deux côtés et s'intègre harmonieusement à l'espace de vie. Grâce aux nombreuses fenêtres orientées au sud et à l'ouest du bâtiment ainsi qu'aux lucarnes, l'appartement bénéficie d'une abondante lumière naturelle.La galerie spacieuse, en retrait, accessible par un bel escalier en bois, constitue un atout particulier. Grâce à sa conception ouverte, l'impressionnante...

Travel time
-
1 / 14
4.5 rooms, 103m², CHF 750,000.–
Rosenstrasse 14, 2562 Port

4.5 Room Apartment in Top Location

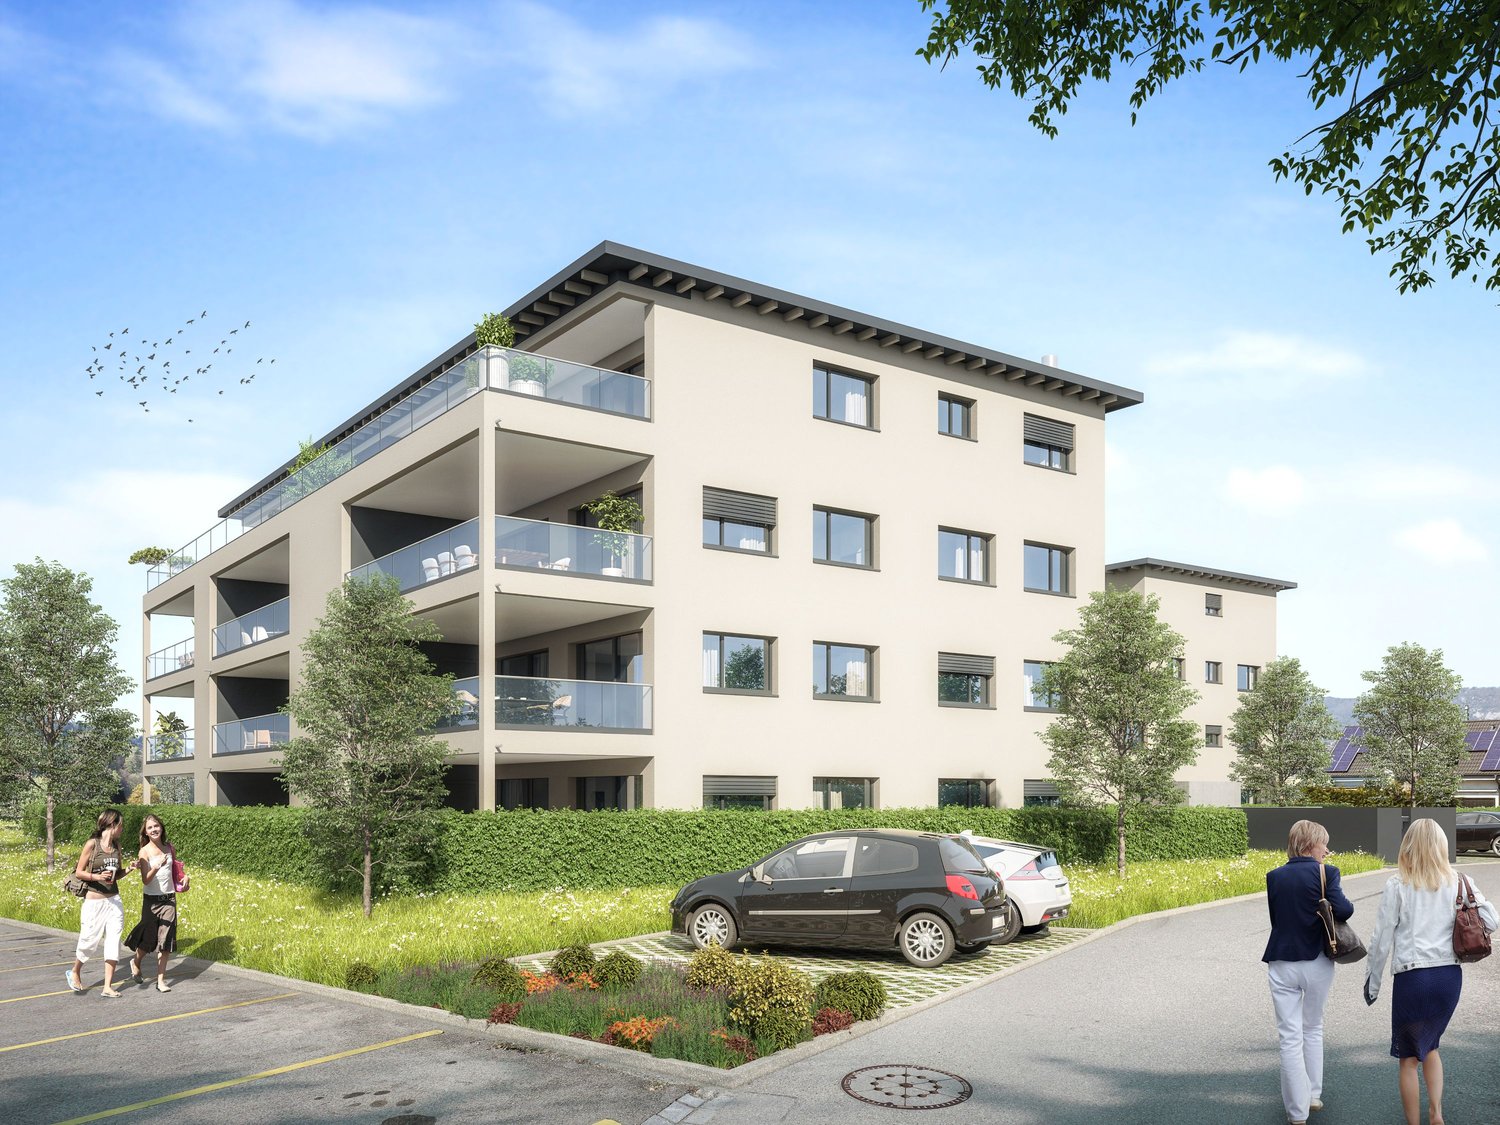
4.5 room apartment in Port in a top location, bright and well-maintained.Are you looking for a beautiful and well-maintained 4.5 room apartment in the best location? Then you're in the right place.Upon entering, you are greeted by an inviting entrance area with a wardrobe. The bright and open living area offers a beautiful view and leads to the spacious balcony, ideal for relaxed hours outdoors.The open kitchen is equipped with high-quality appliances. From the living room, you can directly access the balcony where you can enjoy breakfast with a view or cozy evenings.There are three bedrooms available. The largest bedroom has an en-suite bathroom with a bathtub. A second bathroom with a shower is located in the hallway.The apartment impresses with wide windows that let in plenty of daylight and create a bright, friendly atmosphere. Additionally, there is a basement share and a communal laundry room that is only used by 3 parties.Another plus point is the good location. Within a few minutes' walk, you can reach shopping facilities, restaurants, and public transportation. Highlights at a glance: • Bright and well-maintained 4.5 room apartment • Popular and family-friendly neighborhood • Quiet living location • Spacious living and dining area • En-suite bathroom • Beautiful balcony with a great view • Large basement • Flat roof completely renovated in 2017 • Communal laundry room and bike room • Garage box in the parking hall exclusively CHF 40,000.- • Shopping facilities, restaurants, and public transportation nearby Interested? Contact us for a non-binding viewing!Do you want to sell your house or apartment worry-free, but don't know what price you can sell it for?We will tell you the current market value of your property, discreetly and non-bindingly!Are you interested in a first free and non-binding information conversation?Don't hesitate and contact us.

Travel time
-
New building
1 / 6
2.5 rooms, 66m², CHF 548,000.–
Rue de Madretsch 90, 2503 Biel/Bienne

Neue Mehr-Zimmereigentumswohnungen im Madretschquartier

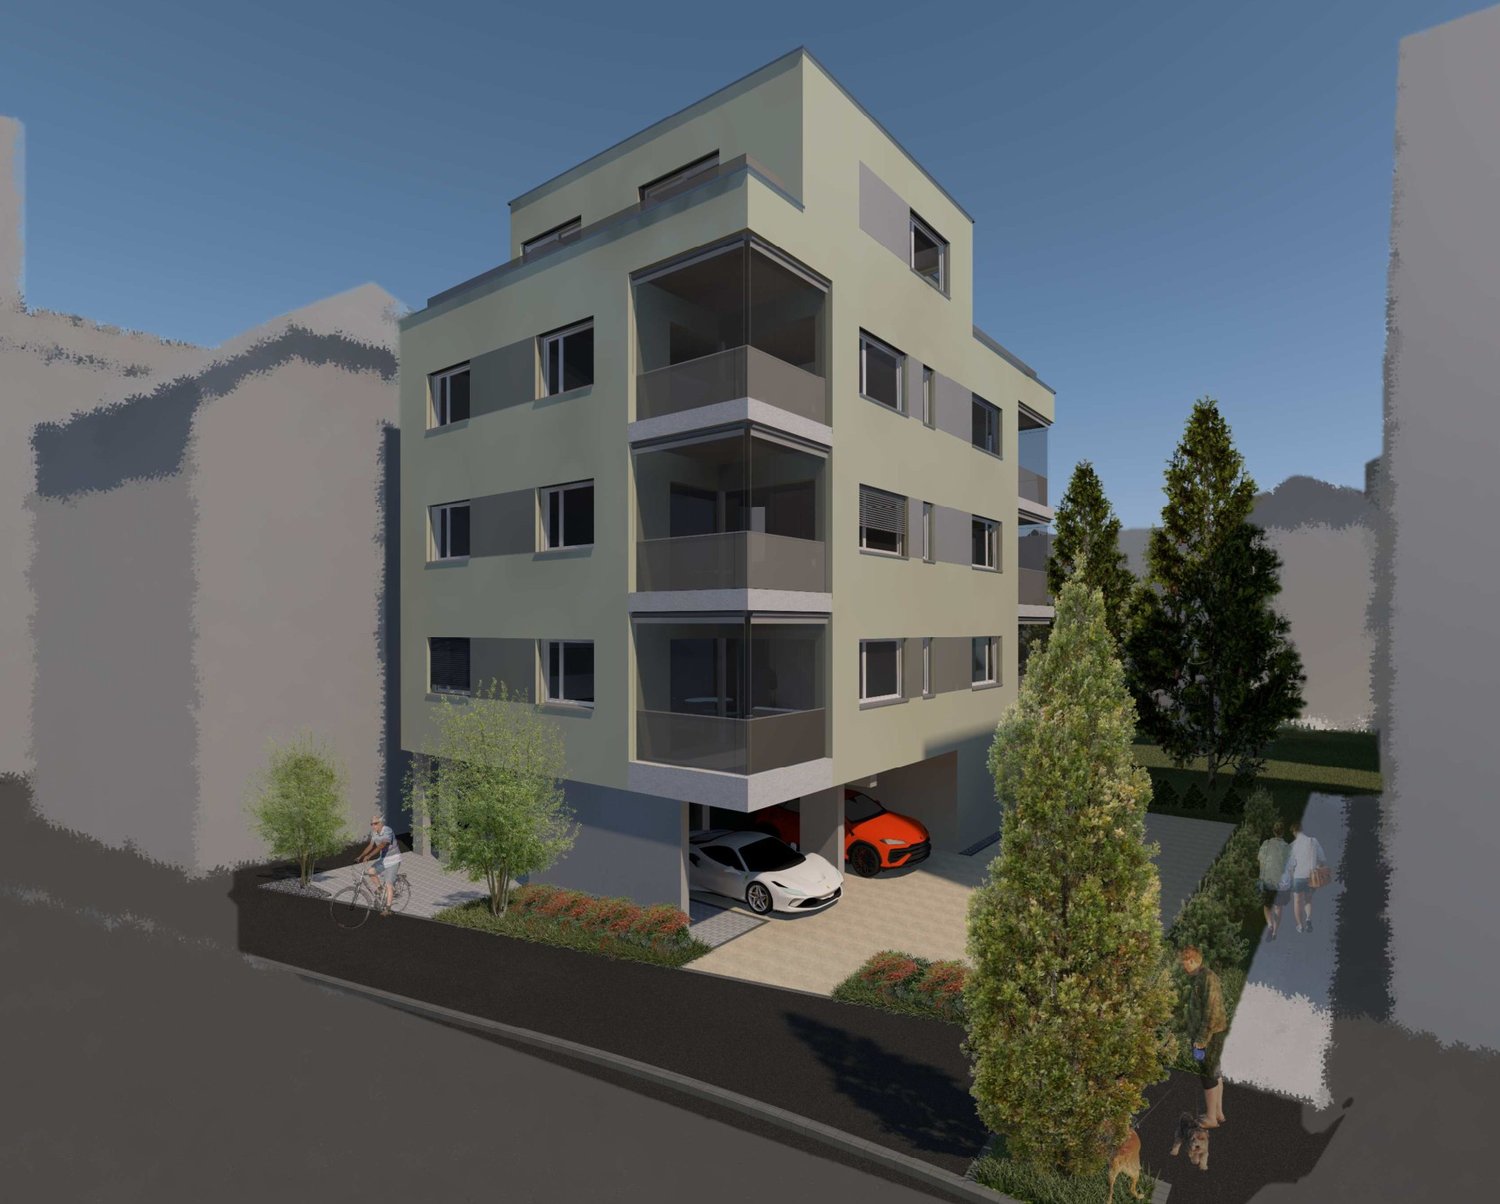
An der zentral gelegenen Madretschstrasse 90 südöstlich des Bieler Stadtzentrums entsteht die dritte Etappe der Überbauung Urban Life. Es entstehen 7 neue moderne Wohnungen, welche einen energieeffizienten Ausbaustandard vorweisen.Alle Einheiten verfügen über je ein Badezimmer mit Dusche, Waschgeräte direkt in der Wohnung, eine Garderobe im Eingangsbereich, sowie einer verglasten Loggia. Die Attikawohnung verfügt über zwei Terrassenflächen.Sämtliche Zimmer sind mit Parkettboden versehen, ausser die Nasszelle mit keramischen Feinsteinzeug-Bodenplatten.Die Kellerräumlichkeiten, sowie der Technikraum befinden sich im Erdgeschoss der Liegenschaft. Neben dem Eingangsbereich befinden sich die zwei Aussenparkplätze, sowie ein Platz für Fahrräder. Die gemeinsam benützte Aussenfläche im Innenhofbereich kann als Erholungszone genutzt werden.Haben wir Ihr Interesse geweckt? Kontaktieren Sie uns gerne, damit wir Ihnen die Verkaufsdokumentation mit den detaillierten Informationen zustellen können.Ihr Roth Immo Team.*******************************Situé à la rue de Madretsch 90 au sud-est du centre-ville de Bienne, le projet Urban Life entre dans sa troisième étape de réalisation. 7 appartements en propriété modernes y seront construits, répondant à un standard de construction écoénergétique.Tous les appartements disposent d'une salle de bains avec douche, d'une colonne de lavage privative (lave-linge et sèche-linge), d'un vestiaire à l'entrée ainsi que d'une loggia vitrée. L'appartement en attique bénéficie en outre de deux spacieuses terrasses.Toutes les pièces de vie et les chambres sont revêtues d'un parquet, tandis que les salles d'eau sont équipées de carreaux en grès cérame.Les caves ainsi que le local technique sont situés au rez-de-chaussée de l'immeuble. Deux places de parc extérieures ainsi que des emplacements pour vélos sont aménagés à proximité immédiate de l'entrée. La cour intérieure commune constitue un agréable espace de détente et de convivialité.Nous avons éveillé votre intérêt ? N'hésitez pas à nous contacter pour que nous puissions vous envoyer la documentation de vente avec les informations détaillées.Votre équipe Roth Immo.

Travel time
-
1 / 10
3.5 rooms, 75m², CHF 662,500.–
Kleinfeldstrasse 3, 2543 Lengnau BE

Stylish and modern attic apartment

Highlights • In close proximity to Biel and Solothurn • Attic apartment with large terrace • Unobstructed view • Quiet location • New building • Very well-maintained • Lift available • Underground parking 3.5-room attic apartment This modern attic apartment is located in a new building in the heart of the village of Lengnau and combines modern living comfort with a quiet living environment - in close proximity to Biel and Solothurn.On approximately 75 m² of living space, you will find two bedrooms, one bathroom, a shower, and an open kitchen with living and dining area. The spacious living room leads to a dreamy corner terrace of 35 m² - perfect for enjoying sunny days in a relaxed atmosphere.The finishes are high-quality and the apartment is in excellent condition.An underground parking space is optionally available and not included in the sales price (CHF 35,000.-).Thanks to the quiet location and functional room layout, this property is ideal for a small family or a couple who appreciates the charm of village life without wanting to sacrifice proximity to urban infrastructure.Interested in a viewing?Very gladly! Beforehand, we check your purchasing potential together in a first, non-binding conversation. This exchange also gives you all the important information about financing your future property.French version available in the sales brochure

Travel time
-
1 / 13
4.5 rooms, 103m², CHF 640,000.–
Bielstrasse 34, 2555 Brügg BE

PREIS GESENKT* 4½ Zimmerwohnung

KurzbeschriebDiese gepflegte Wohnung befindet sich im 1. Obergeschoss eines modernen Mehrfamilienhauses mit insgesamt 11 Einheiten.Mit einer Wohnfläche von rund 103 m² und einem 14 m² grossen Balkon bietet sie ein angenehmes Raumgefühl und viel Tageslicht.Die Wohnung überzeugt durch einen praktischen Grundriss, helle Zimmer und einen guten Allgemeinzustand. Neben einem Badezimmer und einem separaten WC/Du steht Ihnen ein grosszügiger, privater Waschraum im Untergeschoss zur Verfügung. Das Gebäude wurde im Jahr 2010 im Minergie-Standard erbaut und wird mittels Luft-Wärmepumpe beheizt. In den nächsten zehn Jahren sind keine Renovationen notwendig, was für eine solide Bausubstanz und gute Pflege spricht.Kurzfakten auf einen Blick: • Einbauschränke und Garderobe • Eigene Waschküche mit Waschmaschine und Tumbler • Lift/Rollstuhlgängig • Wasserentkalkungssystem • Minergie-Standard Die Lage in Brügg ist zentral und familienfreundlich: Einkaufsmöglichkeiten, Schulen, öffentliche Verkehrsmittel und Grünflächen sind zu Fuss erreichbar.DescriptionCe bel appartement bien entretenu se situe au 1er étage d'un immeuble moderne comprenant 11 unités.Avec une surface habitable d'environ 103 m² et un balcon spacieux de 14 m², il offre une agréable sensation d'espace et une belle luminosité naturelle.L'appartement séduit par son agencement pratique, ses pièces lumineuses et son bon état général. En plus d'une salle de bain et d'un WC/Dusche séparé, vous bénéficiez d'une grande buanderie privée au sous-sol.L'immeuble a été construit en 2010 selon le standard Minergie et est chauffé par une pompe à chaleur air-eau. Aucune rénovation n'est à prévoir dans les dix prochaines années, ce qui témoigne d'une structure solide et d'un bon entretien.Résumé des points forts : • Armoires encastrées et garderobe • Buanderie privée avec lave-linge et sèche-linge • Ascenseur / accès pour fauteuils roulants • Système d'adoucissement de l'eau • Standard Minergie L'appartement est situé au coeur de Brügg, dans un quartier familial. Commerces, écoles, transports publics et espaces verts sont accessibles à pied.

Travel time
-
1 / 20
5 rooms, 143m², CHF 800,000.–
Poststrasse 25, 2572 Sutz

Apartment with lake view and private garden

A follow-up property with many advantages • 5-room maisonette apartment • Lake view • 143 m2 net living area • Quiet location • 2 wet rooms • Large private garden • Possibility to separate another room • Space for 2 vehicles + parking space • Basement This attractive apartment, in a two-family house, convinces with a well-thought-out room layout, generous space and a pleasant, bright living atmosphere. The clear division of the rooms offers both families and couples a lot of comfort and flexibility in everyday life.On the 1st floor, a spacious and inviting entrance area with sufficient space for a wardrobe welcomes you. From here, you can access the semi-open kitchen, which is functionally designed and allows short distances to the separate dining room. The bright and cozy living room invites you to linger and offers enough space for individual furniture. This floor is complemented by a wet room with bathtub and toilet.The 2nd floor impresses with a spacious gallery, which is ideal as a workspace, reading corner or additional living area. In this area, another room can be separated with little effort. Practical built-in closets and the attic offer a lot of additional storage space. On this floor, there are also three spacious bedrooms, which can be used in a variety of ways, as well as a second wet room with shower and toilet, which further increases the living comfort.This attractive offer is rounded off by a private, well-maintained garden in the outdoor area, which invites you to relax, enjoy and linger. A basement provides additional storage space. For your vehicles, a carport for two vehicles (+ CHF 35,000) and a parking space (+ CHF 15,000) are available, which must be purchased separately.

Travel time
-
1 / 13
4.5 rooms, 107m², CHF 880,000.–
Rosenstrasse 6, 2562 Port

Frisch renovierte Eigentumswohnung

Diese stilvoll und hochwertig im Jahr 2025 komplett renovierte 4½-Zimmer-Gartenwohnung vereint modernes Wohnen mit ruhiger Lage in Port.Es erwartet Sie ein lichtdurchfluteter Wohn- und Essbereich mit Cheminée und direktem Zugang zur Terrasse sowie zur privaten Gartenfläche.Das Herzstück bildet die offene Küche mit hochwertigen Geräten und amerikanischem Kühlschrank inkl. Wasserspender.Die Wohnung wurde umfassend erneuert: • Neue, hochwertige Parkettböden in allen Wohnräumen • Exklusive, fugenlose Beläge in den Nasszellen (Boden & Wände) • Modern neu gestaltete, offene Küche • Neue Garderobe und praktischer Stauraum • Eigener Waschturm in der Wohnung • Hochwertige Geräte und Materialien in allen Bereichen Weitere Highlights: • Gartensitzplatz (28 m²) mit angrenzender Grünfläche • Ruhige Quartierlage • 2 Einstellhallenplätze (separate Doppelgarage) • Reduit und Keller • Private Waschküche mit Spültrog im UG Eine ideale Wohnung für Paare, Familien oder Menschen mit Anspruch an Qualität und Design.Ce superbe appartement de jardin de 4½ pièces, entièrement rénové avec style et des matériaux haut de gamme en 2025, allie confort moderne et situation paisible à Port.Vous découvrirez un spacieux séjour avec salle à manger, agrémenté d'une cheminée et offrant un accès direct à la terrasse ainsi qu'au jardin. Le coeur du logement est constitué par la cuisine ouverte, équipée d'appareils de haute qualité et d'un réfrigérateur américain avec distributeur d'eau.L'appartement a été entièrement modernisé : • Nouveaux parquets haut de gamme dans toutes les pièces de vie • Revêtements sans joints dans les salles d'eau (sols et murs) • Cuisine ouverte entièrement repensée et modernisée • Nouvelle armoire d'entrée et espaces de rangement pratiques • Colonne de lavage privative dans l'appartement • Appareils et matériaux de qualité supérieure dans l'ensemble du bien Autres points forts : • Terrasse/jardin (28 m²) avec espace vert attenant • Quartier résidentiel calme • 2 places de parking en garage souterrain (double box fermé) • Réduit et cave • Buanderie privée avec évier au sous-sol Un bien idéal pour les couples, les familles ou toute personne recherchant qualité, confort et design.

Travel time
-
1 / 9
3.5 rooms, 82m², CHF 785,000.–
Bellevuepark 1, 2562 Port

Modern 3.5-room garden apartment with evening sun and large outdoor area

Discover this attractive 3.5-room garden apartment in a modern residential building. With a living area of 82 m², a covered balcony, and a spacious garden seating area, this bright apartment offers high living comfort in a quiet and sunny location with beautiful evening sun. The apartment convinces with: • Spacious room layout: 3.5 rooms with bright and open living concept for a comfortable living feeling • Covered balcony and garden seating area: Perfect for relaxed hours outdoors with beautiful evening sun • Modern kitchen and high-quality materials: Contemporary construction with plenty of storage space and functional design • Bathroom: Comfortably equipped for additional living comfort • Spacious storage room that offers a lot of practical storage space. Thanks to the already existing connections, this room can be converted into a guest toilet without much effort if needed. • Barrier-free access: Wheelchair accessible and easily accessible • Quiet living location: Family-friendly environment with high quality of life • Parking spaces in the garage can be purchased separately. Location and surroundings The apartment is located in a quiet and sunny residential area with good public transportation connections. Shopping facilities, schools, and other important infrastructure are easily accessible. The natural surroundings invite you to take walks and engage in outdoor activities. Object description The modern garden apartment is ideal for couples, small families, or individuals who appreciate comfortable living with an outdoor area. The well-thought-out room layout, the bright rooms, and the private garden seating area create a pleasant living atmosphere. Thanks to the covered balcony and the additional garden area, the apartment offers versatile usage possibilities and combines indoor and outdoor living in an ideal way. This apartment combines modern living with high quality of life in a quiet environment. Contact us for a viewing!

Travel time
-
1 / 13
3.5 rooms, 128m², CHF 1,250,000.–
2564 Bellmund

Exclusive attic apartment with spacious terraces

This spacious and high-quality attic apartment is located at Schatzacher 10 in 2564 Bellmund in a well-maintained 4-family house in condominium ownership. The building was constructed in 2009 and occupied in December 2009.The originally designed 4.5-room apartment was converted into a comfortable 3.5-room apartment in favor of a particularly spacious living feeling. A reversion to the original layout is possible without major construction work. A comfortable direct access by elevator leads from the parking garage to the apartment.Highlights of the apartment: • Exclusive attic location • Beautiful partial lake view • Direct elevator access from the parking garage to the apartment • Spacious 128 m² living area • Three terraces with a total of around 70 m² of space • High-quality interior design • Barrier-free living concept • Stylish chimney system • Two parking spaces in the garage, one of which is a handicapped-accessible parking space with an electric charging station • Separate basement and multipurpose room • High-quality pergola with aluminum slats (built in 2019) • Already the arrival convinces through high comfort: From the parking garage, you can reach the attic floor or apartment directly and comfortably with the 6-person elevator. This attractive attic apartment combines spaciousness, comfort, and high-quality construction at a popular residential location in Bellmund – one of the sunniest locations in the Seeland region.

Andreas Gerber

Andreas Gerber

1 / 13
4.5 rooms, 128m², CHF 1,250,000.–
2564 Bellmund

Exclusive attic apartment with spacious terraces

This spacious and high-quality attic apartment is located at Schatzacher 10 in 2564 Bellmund in a well-maintained 4-family house in condominium ownership. The building was constructed in 2009 and occupied in December 2009.The originally designed 4.5-room apartment was converted into a comfortable 3.5-room apartment in favor of a particularly spacious living feeling. A reversion to the original layout is possible without major construction work. A comfortable direct access by elevator leads from the parking garage to the apartment.Highlights of the apartment: • Exclusive attic location • Beautiful partial lake view • Direct elevator access from the parking garage to the apartment • Spacious 128 m² living area • Three terraces with a total of approximately 70 m² of space • High-quality interior design • Barrier-free living concept • Stylish fireplace • Two parking spaces in the parking garage, including one handicapped-accessible parking space with an electric charging station • Separate basement and multi-purpose room • High-quality pergola with aluminum slats (built in 2019) • Already the arrival convinces with high comfort: From the parking garage, you can reach the attic floor or apartment directly and comfortably with the 6-person elevator. This attractive attic apartment combines spaciousness, comfort, and high-quality construction at a sought-after residential location in Bellmund – one of the sunniest locations in the Seeland region.

Andreas Gerber

Andreas Gerber

1 / 12
3.5 rooms, 138m², CHF 1,290,000.–
Waldrain 24, 2562 Port

Above the roofs of Port: Attic apartment with plenty of space and a great view

Above the roofs of Port Enjoy your first coffee on the terrace in the morning, experience bright rooms during the day, and light the fireplace in the evening. Here, living becomes a daily retreat.The elevator takes you from the shared garage directly to the apartment. Upstairs, you'll find around 138 m² of living space and a 106 m² large terrace with plenty of room for a lounge, a large dining table, and your personal green oasis.In the approximately 54 m² large living, dining, and kitchen area, life finds its center. This is where you cook together, receive guests, and spend quiet evenings by the fireplace. Large windows connect the living room to the terrace and let in plenty of daylight.The main bedroom offers additional space for a dressing room or a home office. Another room is available for guests, work, or hobbies. Two bathrooms complement the well-thought-out living concept.The apartment also includes around 31 m² of private additional space with a separate basement and a private laundry and drying room. The house consists of a total of three apartments. Two parking spaces are located in the shared garage of the building.Highlights • 138 m² net living space • 106 m² terrace • available immediately • elevator directly from the garage to the apartment • fireplace and generous window fronts • two bathrooms • 31 m² private basement and laundry area • own washing machine and own dryer • floor heating and air-water heat pump • two parking spaces The apartment includes two parking spaces for CHF 35,000 each, excluding the sales price.We would be happy to present this spacious attic apartment to you during a personal viewing.

Travel time
-
New building
1 / 11
4.5 rooms, 119m², CHF 890,000.–
Schützenhausstrasse 12, 2552 Orpund

4.5-room apartment with evening sun in Orpund for sale

In the new Panorama Villette building in Orpund, this bright 4.5-room apartment on the upper floor is being built by 2026 - quietly located, with a far-reaching view and evening sun on the west balcony. High-quality construction, modern energy and smart home technology included - ideal for comfortable and efficient living.Key facts • Net living area: 119 m² • Balcony: approx. 15 m², west-facing with evening sun • Living/Dining/Kitchen: spacious 47 m², open-plan • Rooms: 3 bedrooms (main bedroom plus 2 additional rooms) • Wet cells: bathroom/WC and shower/WC • Storage & Comfort: separate Reduit, dressing room, private basement compartment approx. 10 m² • Barrier-free: lift and barrier-free, wheelchair-accessible access • Construction: high-quality; co-design of kitchen, flooring, sanitary and electrical facilities possible according to the building description • Energy & Technology: geothermal heat pump, underfloor heating, photovoltaics with ZEV, fiber optic cable to the apartment, smart home basic installation (Loxone), motorized shutters; energy efficiency class A; green roof • Parking: optional parking spaces in the garage for CHF 38,000.- • Building: 2026, multi-family house with only 8 units • Apartment price: CHF 890,000.- • Availability: by arrangement Location & ConnectionQuiet, green residential area in Orpund BE with short distances: Bözingenfeld/Champs-de-Boujean train station approx. 2.2 km, A5 Orpund exit approx. 1.5 km, Grenchen airport approx. 9.4 km. Bus every 15-30 minutes to the Biel/Bienne region. Nearby recreation at the Nidau-Büren canal, Lake Biel in 10-15 minutes, Taubenlochschlucht approx. 15 minutes.ConclusionA precisely planned 4.5-room apartment for couples, families, and all those who appreciate efficient home technology, co-design in construction, and the evening sun. Arrange a consultation now and buy your new apartment in Orpund.

Travel time
-
1 / 11
4.5 rooms, 119m², CHF 890,000.–
Schützenhausstrasse 12, 2552 Orpund

4.5-room apartment with evening sun in Orpund for sale

In the new Panorama Villette building in Orpund, this bright 4.5-room owner-occupied apartment is being built on the upper floor by 2026 - quietly located, with a far-reaching view and evening sun on the west balcony. High-quality construction, modern energy and smart home technology included - ideal for living with comfort and efficiency.Key facts • Net living area: 119 m² • Balcony: approx. 15 m², west-facing with evening sun • spacious 47 m², open-plan • Bedrooms: 3 bedrooms (main bedroom plus 2 additional rooms) • Bathrooms: bathroom/WC and shower/WC • Storage & Comfort: separate laundry room, dressing room, private basement compartment approx. 10 m² • Barrier-free access: elevator and barrier-free, wheelchair-accessible entrance • Finishing: high-quality; customization of kitchen, flooring, sanitary and electrical facilities possible according to the building description • Energy & Technology: geothermal heat pump, underfloor heating, photovoltaics with ZEV, fiber optic cable to the apartment, smart home basic installation (Loxone), motorized shutters; energy efficiency class A; green roof • Parking: optional parking spaces in the garage for CHF 38,000.- • Building: 2026, multi-family house with only 8 units • Apartment price: CHF 890,000.- • Availability: by arrangement Location & ConnectionQuiet, green residential area in Orpund BE with short distances: Bözingenfeld/Champs-de-Boujean train station approx. 2.2 km, A5 Orpund junction approx. 1.5 km, Grenchen airport approx. 9.4 km. Bus every 15-30 minutes to the Biel/Bienne region. Recreation at the Nidau-Büren canal, Lake Biel in 10-15 minutes, Taubenlochschlucht approx. 15 minutes.ConclusionA precisely planned 4.5-room apartment for couples, families, and all those who appreciate efficient home technology, customization in the finish, and the evening sun. Arrange a consultation now and buy your new apartment in Orpund.

Travel time
-
New building
1 / 9
4.5 rooms, 110m², CHF 680,000.–
Krähenbergstrasse 9, 2543 Lengnau

Welcome to Krähenberg Panorama – Living with a View. Home at Krähenberg

Located in a privileged hillside position on Krähenbergstrasse 9, 9a, and 11 in Lengnau, the Krähenberg Panorama is an attractive residential project with a total of twelve condominiums, hobby rooms, and parking spaces in the building rights. The elevated location offers a beautiful view over Lengnau to the Seeland region and combines natural living with good connections to shopping, schools, and public transportation.The offered 4.5-room ground-floor apartment is located in a multi-family house with only two residential units, providing a high level of privacy. On approximately 110 m² of living space, you can expect a well-thought-out room concept with bright living rooms and high-quality finishes. The openly designed living, dining, and kitchen area forms the heart of the apartment and opens up to the 27 m² large, south-facing patio and the 61 m² large private garden.The modern kitchen is equipped with a steam oven, dishwasher, refrigerator with freezer, and plenty of storage space. In the entrance area, there is a wardrobe and a private laundry room with a washing machine and dryer.The master bedroom has a walk-in closet with a built-in wardrobe and an en-suite bathroom with a bathtub. Two additional rooms and a second bathroom with a shower complete the attractive room offer. A basement storage room in the basement belongs to the apartment.The sustainable energy concept with air-water heat pump, photovoltaic system, floor heating with free-cooling function, and preparation for e-charging stations stands for forward-looking living. Electric shutters, an electric sun awning with a wind sensor, elevator, bike room, and visitor parking spaces increase the living comfort even further.The interior design can be tailored to your personal wishes.Two parking spaces in the garage must be purchased with the apartment; additionally, hobby rooms in the basement can be purchased.Completion is planned for November 2027.Highlights at a glance: • Attractive hillside location with panoramic views over Lengnau and the Seeland region • Quiet hillside location in a cul-de-sac without through traffic • 4.5-room ground-floor apartment with approximately 110 m² of living space • 27 m² large, south-facing patio • 61 m² large private garden • Two bathrooms, one of which is an en-suite bathroom in the master bedroom • Floor heating with free-cooling function for pleasant temperatures in the summer • Basement storage room included • Individual design options for the interior • Sustainable energy concept with heat pump and photovoltaic system • Preparation for e-charging station in the garage • Elevator, visitor parking spaces, and bike room available • Optional hobby rooms in the basement (from 23m², from CHF 17,000.00, annual building rights rent from CHF 340.00) • Two parking spaces in the garage must be purchased with the apartment (from CHF 25,000.00, annual building rights rent from CHF 600.00) • The annual building rights rent for the apartment is CHF 12,000.00 • Planned completion in November 2027 The visualizations show a similar apartment and are intended to give an impression of the planned standard construction. The actual execution of the offered apartment may differ in individual details.Secure your desired apartment at Krähenberg early on. Contact us for the complete sales documentation and arrange a personal consultation. We will be happy to inform you about the project, the available apartments, and your individual options for the interior design.
Travel time
-
1 / 8
4.5 rooms, 101m², CHF 1,100,000.–
Mattenstrasse 7, 2558 Aegerten

oase-aegerten.ch Natural living in the heart of Aegerten

www.oase-aegerten.chIn spring 2028, we will create the centrally located residential building 'Oase Aegerten' on Mattenstrasse in Aegerten, with a total of 29 condominiums.It offers a diverse range of apartments with 2.5-, 4.5-, and 5.5-room apartments.The town center and the bus stop with connections to Biel and Lyss are within walking distance.Recreational areas in the Bernese Seeland with plenty of greenery and forests complement the offer.The building offers the following advantages: • Traffic-free facility with central parking garage and direct access to stairs and elevator. Lockable bicycle room, separate basement rooms. • Environmental design with plenty of greenery and separate play and recreation area. • The ground-floor apartments have a covered seating area with outdoor storage and private garden, the upper-floor apartments are equipped with fully covered and view-protected balconies. Attic apartments with covered seating area and large sunny roof terrace. • All apartments have their own laundry room with washing machine and dryer. Heating and hot water are provided by a heat pump system with groundwater well; PV system on the roof.Sales prices: • 2.5-room apartment, living area 66m2, with covered seating area/balcony: from CHF 490,000.--. • 4.5-room apartment, living area 112m2, with covered seating area/balcony: from CHF 820,000.--. • 4.5-room attic apartment, living area 101m2, with covered seating area and roof terrace: from CHF 1,100,000.-- • 5.5-room attic apartment, living area 127m2, with covered seating area and roof terrace: from CHF 1,230,000.-- • Parking space in the parking garage: CHF 35,000.--. • Workroom in the basement: CHF 18,000.--. Move-in is possible by arrangement, and construction wishes can still be considered as of today.
Travel time
-

Suggested properties for you based on search results

Other interesting objects