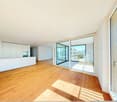
141 results - Flats for sale with Balcony / Terrace: District Baden

1 / 8
  • Balcony / Terrace
  • Garage
  • View
  • +2
4.5 rooms, 133m², CHF 1,590,000.–
Hardstrasse 70C, 5430 Wettingen

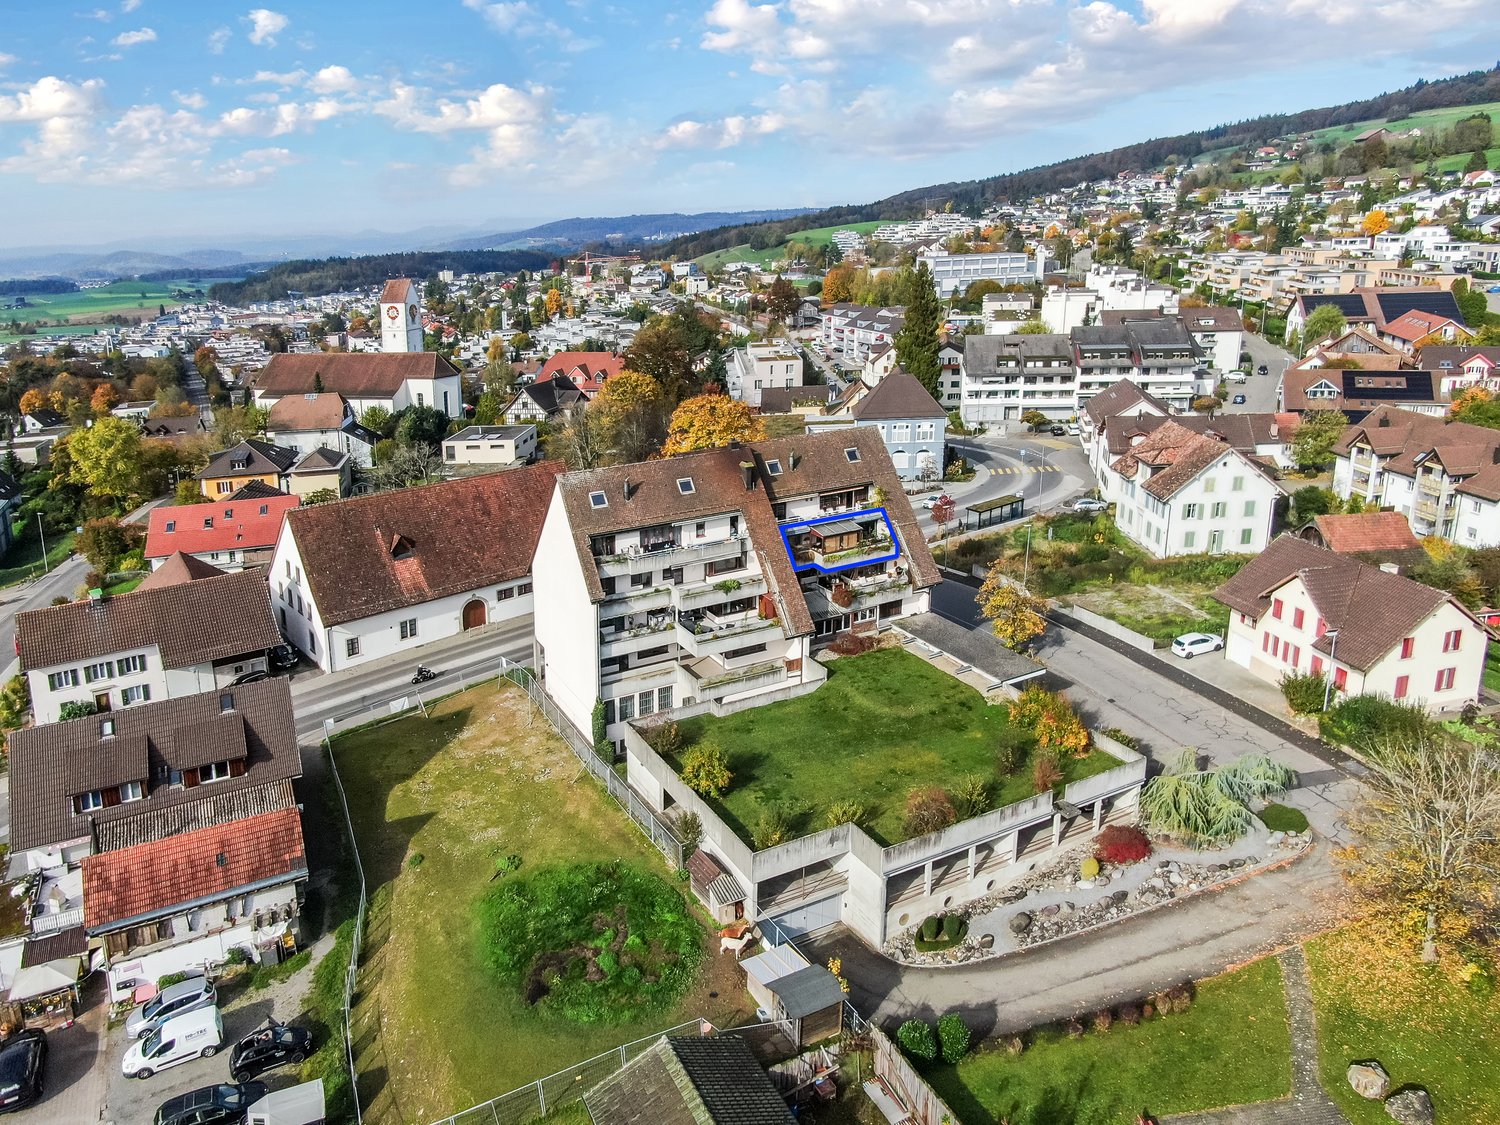
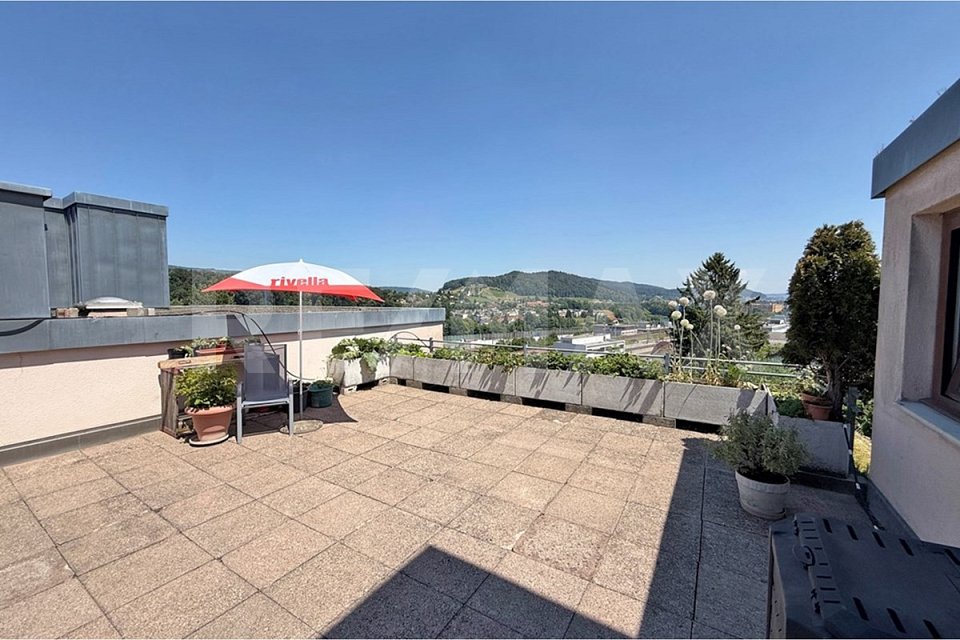
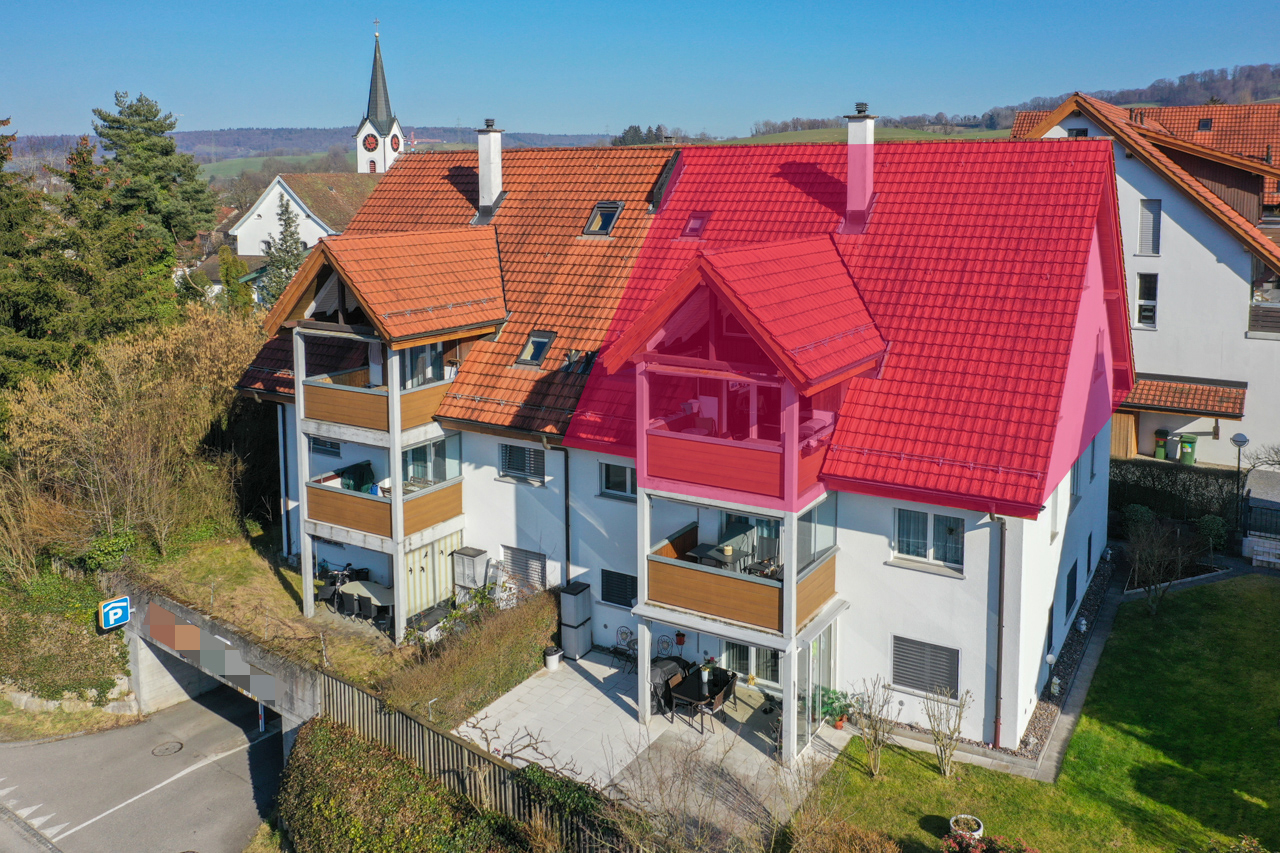
Dreamy 4.5-room attic apartment with panoramic terrace

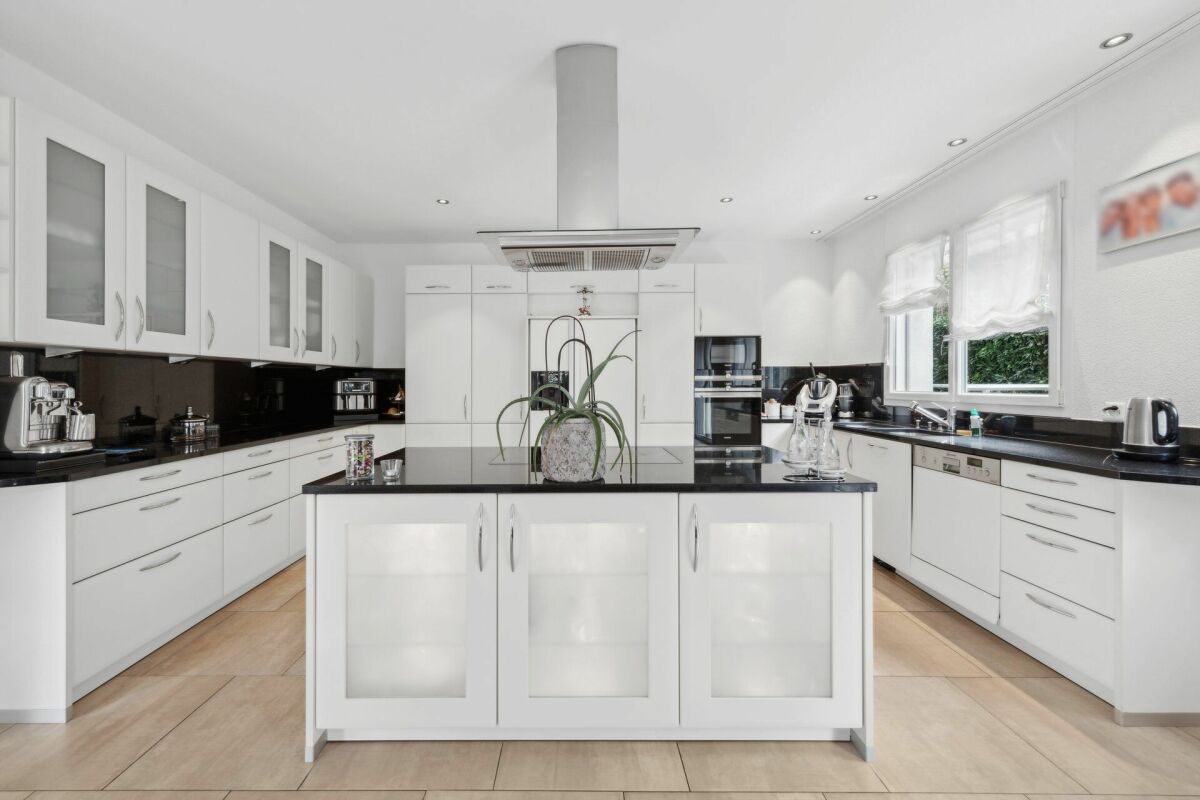
High above the roofs of Wettingen, an exceptional 4½-room attic apartment awaits you with approximately 133 m² of net living space and an impressive, circumferential terrace of 289 m². As the only attic apartment in the building, it offers a lot of privacy, generous outdoor spaces, and a dreamy view to the Swiss Alps.Highlights • 289 m² generous terrace surrounding the entire apartment, supplemented by a 25 m² large, covered and glazed seating area with a chimney • Unique privacy as the only attic apartment in the building without direct neighbors on the same floor • High-quality living area with modern kitchen, cooking island, floor-to-ceiling windows, and direct access to the terrace • Dreamy view and all-day sunshine with a view of the Alps and spectacular sunrises and sunsets • High living comfort thanks to direct elevator access, barrier-free design, and energy-efficient ground water heat pump with underfloor heating This attic apartment combines exceptionally much privacy with generous indoor and outdoor space. Whether it's breakfast in the morning sun, relaxed hours on the terrace, or a cozy evening by the chimney – living can be enjoyed in a special way here.Interested? Don't hesitate to request the sales documents immediately.Gfeller & Käufeler Immobilien AGWe are at home in real estate

  • Balcony / Terrace
  • Garage
  • View
  • +2
Travel time
-
Nicole Schroth

Nicole Schroth

1 / 15
Nicole Schroth

Nicole Schroth

  • Parking space
  • Balcony / Terrace
  • Garage
  • +2
4.5 rooms, 75m², CHF 675,000.–
5430 Wettingen

Comfortable 4.5-room apartment with practical room layout

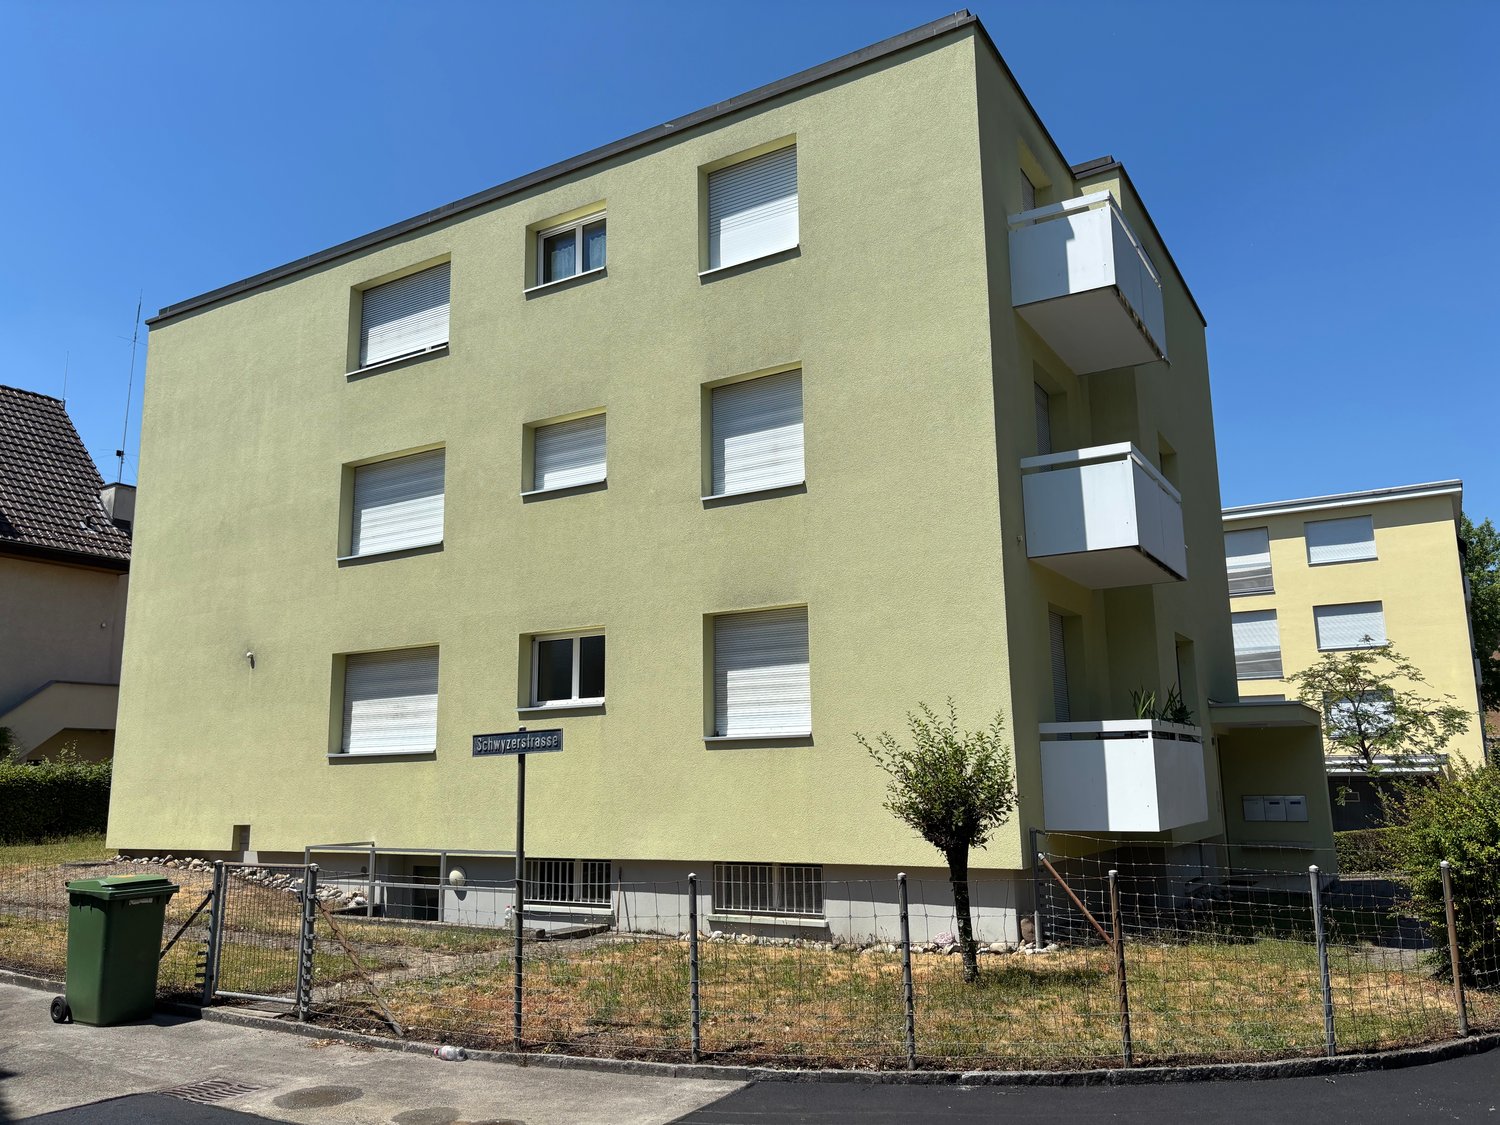
This attractive 4.5-room apartment is located in a central and well-connected residential area in Wettingen. The property was built in 1953 and comprehensively renovated in 2013. As part of these works, various building components were modernized and the facade was also repainted, so that the building presents itself today in a well-maintained and well-kept condition.The apartment convinces with a practical and well-structured room layout with bright living rooms and versatile usage possibilities. The living and dining area forms the heart of the apartment and creates a pleasant living feeling for everyday life as well as for shared hours with family and friends. The adjacent kitchen is functionally designed and enables short distances in daily use. The well-cut rooms can be flexibly used as bedrooms, children's or workrooms.A floor heating system ensures a pleasant room climate, which is supplied by an oil heating system from 2010 and guarantees an even heat distribution in the living rooms.The apartment also includes a private attic compartment, which offers additional storage space. In addition, a basement area is available, which is currently shared with another apartment in the building and could also be separated separately if required. A communal laundry room is also available to the residents.Another plus point is the comfortable parking options: the apartment includes a garage box and an additional outdoor parking space, which significantly increases the living comfort in everyday life.

  • Parking space
  • Balcony / Terrace
  • Garage
  • +2
1 / 12
  • Balcony / Terrace
  • Pets allowed
  • Tumble dryer
  • +3
3.5 rooms, 64m², Price on request
Zweierestrasse 8, 5443 Niederrohrdorf

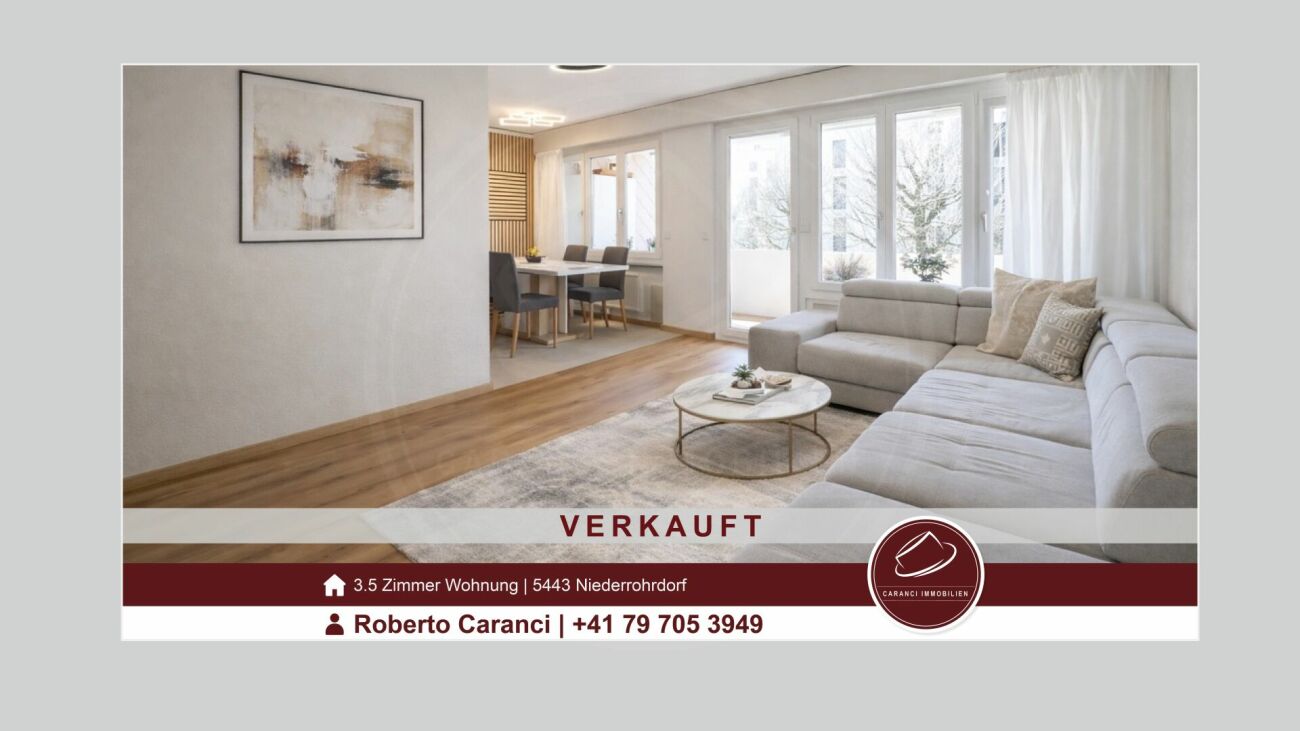
SOLD - Attractive 3.5-room apartment in Niederrohrdorf - ideal as a rental property or home

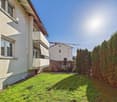
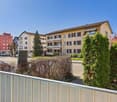
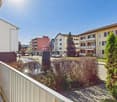
SOLDThis bright and continuously renovated 3.5-room apartment in Niederrohrdorf impresses with its quiet, yet central location and a well-thought-out room concept. Whether as a secure capital investment or for personal use - this property offers a variety of possibilities.The apartment is located in a family-friendly multi-family house district with a lot of green space and a pleasant neighborhood. Shopping, schools, and public transportation are easily accessible on foot.Available from July 2026.Apartment highlights • Living area: approx. 64 m² • Rooms: 3½ • Condition: continuously well-maintained • Renewed floors • Renovated bathroom • Partially renewed kitchen • Comfort: Own washing machine and dryer directly in the apartment • Outdoor area: Spacious loggia with midday and evening sun as well as a view into the quiet district garden • Storage space: Own cellar compartment • Use: Optimal for personal use, couples, small families, or as a rental property This apartment combines living comfort, functionality, and value retention - a rare combination in this location. Location & Infrastructure • Shopping: Various shopping options in the village, easily accessible on foot • Public transport: Bus stop in about 2 minutes' walk • Highway: Connection to Baden-Dättwil (A1) in about 10 minutes by car • Schools: Kindergarten to upper school (Real, Sek, Bez) directly in the village This apartment offers the perfect mix of comfort and functionality. Take the opportunity and arrange a viewing today. We look forward to your contact.Niederrohrdorf at a glance: • Population: around 4,700 • Municipal tax rate: 97% • Cantonal tax rate Aargau: 112% • District: Baden Take this opportunity to acquire a well-maintained apartment in an attractive location - whether as a long-term investment or as a future home.We are happy to provide you with further information or a viewing. We look forward to your contact.

  • Balcony / Terrace
  • Pets allowed
  • Tumble dryer
  • +3
Travel time
-
1 / 13
3.5 rooms, 123m², CHF 690,000.–
Ringstrasse 7, 5452 Oberrohrdorf

Charming 3.5-room apartment with terrace in Oberrohrdorf

This spacious 3.5-room apartment impresses with a well-thought-out floor plan, well-maintained construction standard, and a sunny terrace with a glazed seating area. With a living area of 123 m², it offers plenty of space for couples, families, or discerning individuals. The bright living and dining area with a semi-open kitchen, large window fronts, and access to the terrace creates a pleasant living atmosphere. The spacious terrace with a glazed seating area expands the living space and invites you to relax – whether for breakfast in the morning sun or a cozy dinner outdoors. This property boasts the following advantages: • Living area of 123 m² with bright, open room design • Spacious terrace with a glazed seating area as additional living space • Functional, well-maintained kitchen with plenty of storage space • Two bathrooms (bathtub and shower) • Well-maintained construction standard with ceramic and parquet floors • Separate basement room • One underground parking space included Further key facts: • Year of construction: 1978 • Well-maintained and continuously serviced condition • Heating: Oil heating, heat distribution via radiators • Contribution to the renovation fund: CHF 18,066.– • Tax rate: 85% (excluding church tax) Perfect residential location in Oberrohrdorf The apartment is located in a central, quiet, and sunny spot in a multi-family house with only 10 parties. Shopping facilities, schools, and public transport are within walking distance. Baden is just a few minutes' drive away, and Zurich is also within easy reach. Sales price - CHF 690,000.– including one underground parking space If you are interested, please contact us by e-mail at vanheerden@rbm-immo.chor by phone at 079 679 54 42. We will be happy to send you the detailed documentation and arrange a personal viewing of the property. Rohrdorferberg-Mutschellen Immobilien AG – Your partner for real estate in the region

Travel time
-
1 / 10
1 room, 61m², CHF 780,000.–
Rebbergstrasse 24A, 5430 Wettingen

Rebbergstrasse 24 in Wettingen - Living with a Far-Reaching View

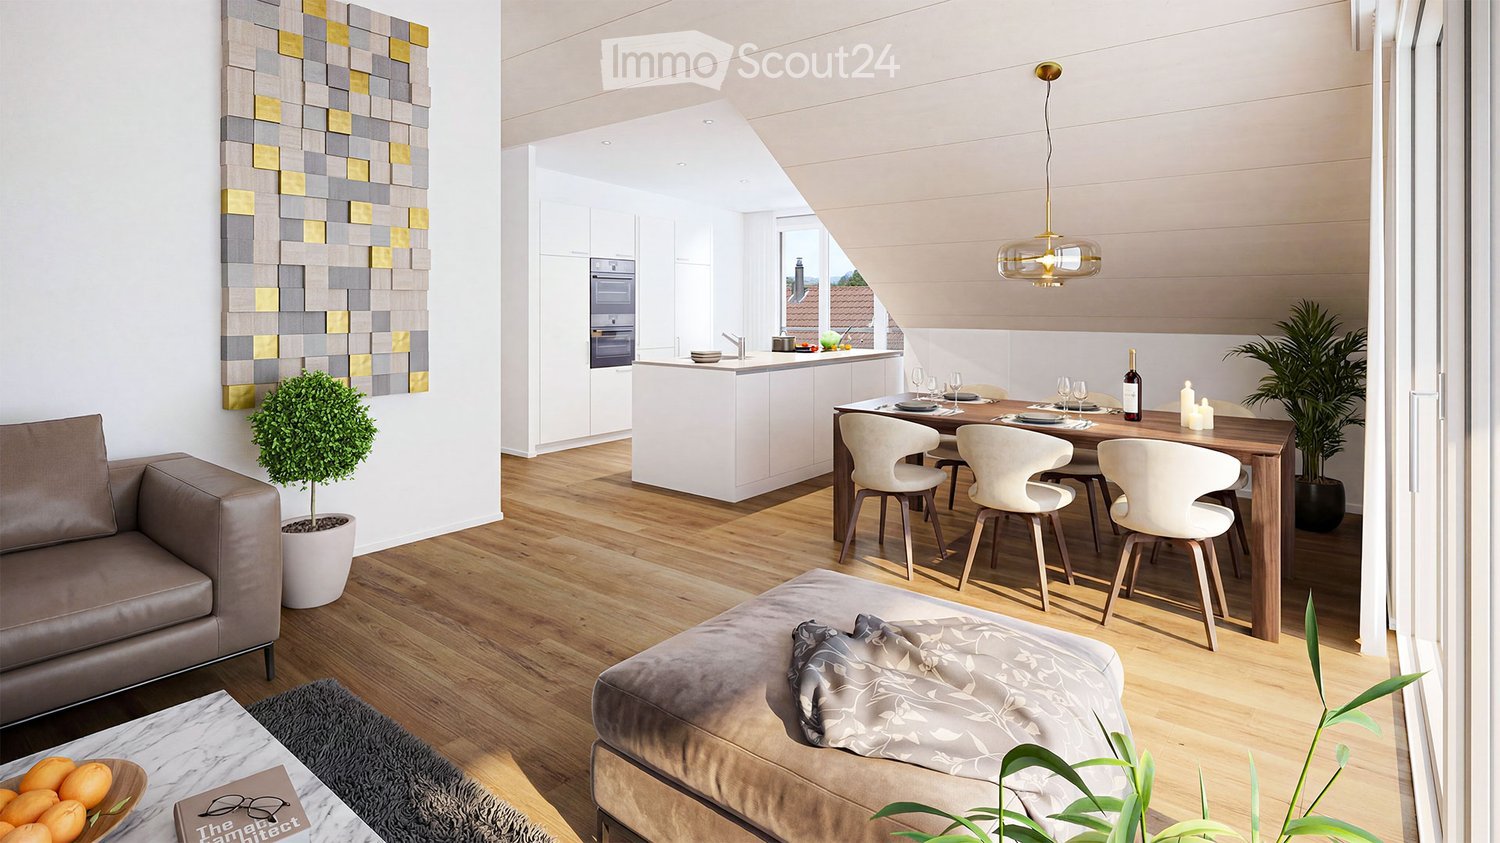
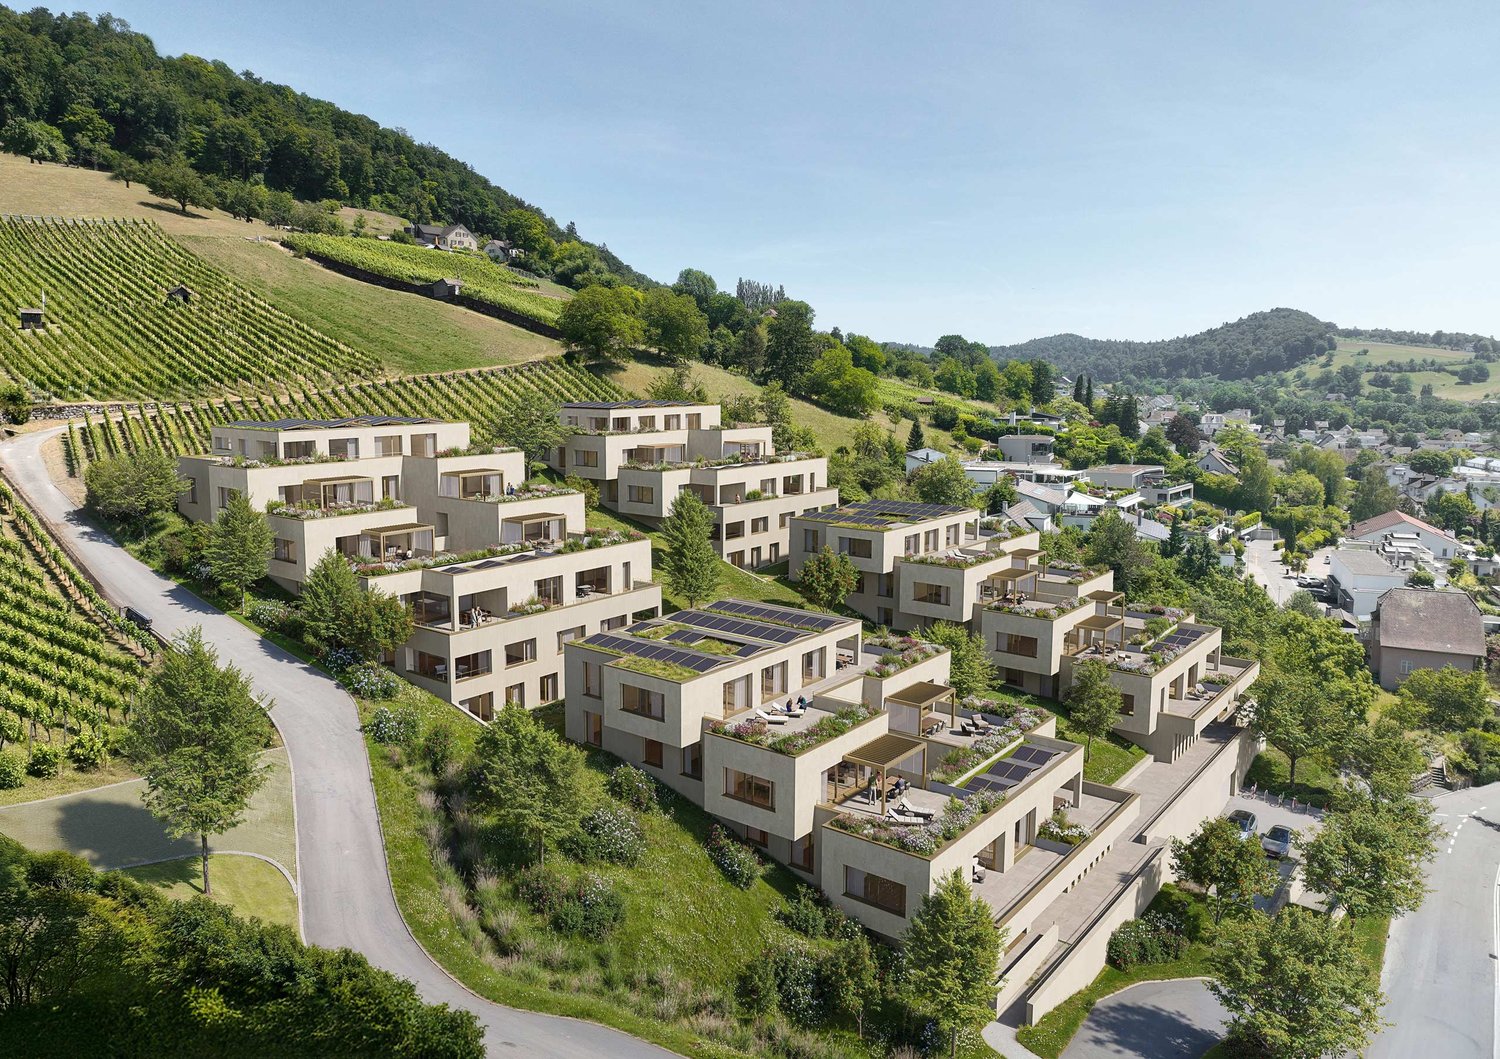
Are you looking for an exclusive, modern terraced apartment in a quiet location with a magnificent view?Located among vineyards, four terraced houses with a total of 30 residential units are being built. Thanks to the modern architecture, the bright rooms, the spacious terraces, and the quiet surroundings, a high level of living comfort is guaranteed.The project:- 1.5-room studios- 3.5 to 5.5-room terraced apartments- High-quality, elegant materials to participate in the design- Bright, harmoniously designed rooms- Light-flooded living/dining area with open kitchen- Inviting terrace and garden areas with plenty of privacy- Individual heating system per residential unit- Heat generation with ecological heat pump system (ground probe)- Passive room cooling by means of concrete core activation in summer- Planned move-in date from summer/autumn 2029The location:- In a quiet hillside location with a magnificent far-reaching view- Shopping facilities for daily needs can be reached in a few minutes- Kindergarten, primary and secondary schools, as well as a cantonal school in the village- Diverse leisure activities and a very beautiful local recreation area- Good connections to public and private transport- Tax rate of 95%Interested?We would be happy to provide you with the detailed brochure for the project and answer your questions personally.We look forward to your call at 056 203 50 12 or your message.

Travel time
-
1 / 15
6 rooms, 160m², CHF 950,000.–
Niederrohrdorferstrasse 10, 5442 Fislisbach

Spacious attic with far-reaching views and design potential

This spacious attic apartment offers great potential to become a modern home with high living quality. The apartment presents itself as a renovation project with a large design scope.The property is located in an attractive location in Fislisbach. The village center and the nearby recreational area are just a few minutes' walk away. Thanks to the nearby bus stop, there are excellent connections to Baden, Mellingen, and further towards Zurich and Aarau.The newly renovated roof terrace with a view measures around 100 m2 and extends around the entire apartment. It offers maximum privacy, with the entire top floor belonging to the apartment.Further key facts: • The nearly 60 m2 large, bright living/dining area offers a variety of design possibilities • Large window fronts provide plenty of daylight • 4 additional rooms, some with direct access to the terrace • 2 bathrooms with windows and space for a bathtub as well as a washing machine/tumble dryer • Kitchen with direct access to the terrace • Around 100 m2 of roof terrace surrounding the entire apartment Another advantage of this property is the extensive surroundings with garden facilities. In addition to the private terrace, you also benefit from the communal garden with well-maintained green spaces, playground equipment, and a barbecue area. The building contains 5 residential units, and the area of the entire plot is over 2,000 m2.The apartment includes two basement compartments and a garage with a storage space (included in the sales price).***Have we sparked your interest? We look forward to your contact!

Travel time
-
1 / 16
4 rooms, 82m², CHF 649,000.–
Mellingerstrasse 170, 5400 Baden

Bright 4-room apartment with balcony in Baden (also available as 3 rooms)

This 3.5-room apartment is being completely renovated with the highest standards of aesthetics and functionality. There is the possibility to expand the apartment to 4 rooms. Here, a dream home is being created, not just renovated, to a new building standard. Centrally located in Baden. The photos are not AI-generated, but from a similar apartment and reflect the exact standard of construction. Highlights of the 2026 renovation: • Gourmet kitchen: Custom-made kitchen with high-quality stone countertops. Fully equipped with V-ZUG (induction cooktop, combi steamer/oven, dishwasher) and a high-quality Siemens refrigerator. A separate Bosch washing machine is elegantly integrated. • Bath design: Wellness bath with large-format 60x60 Feinsteinzeug tiles, walk-in shower, and illuminated LED design mirror. • Cabinetmaking: Custom-made interior doors and a new built-in closet create an exclusive ambiance. • Technology upgrade: Complete renewal of the electrical system, including all lines, modern switches, and a new fuse box. • Storage wonder: Unusually much space thanks to a separate cellar compartment (10 m²) AND an additional attic compartment (10 m²). Parking: An outdoor parking space must be purchased for 20,000 CHF. The apartment will be available from October. Location & Infrastructure: The property convinces with its excellent connection and proximity to the recreation area. We look forward to your inquiry.

Travel time
-
New building
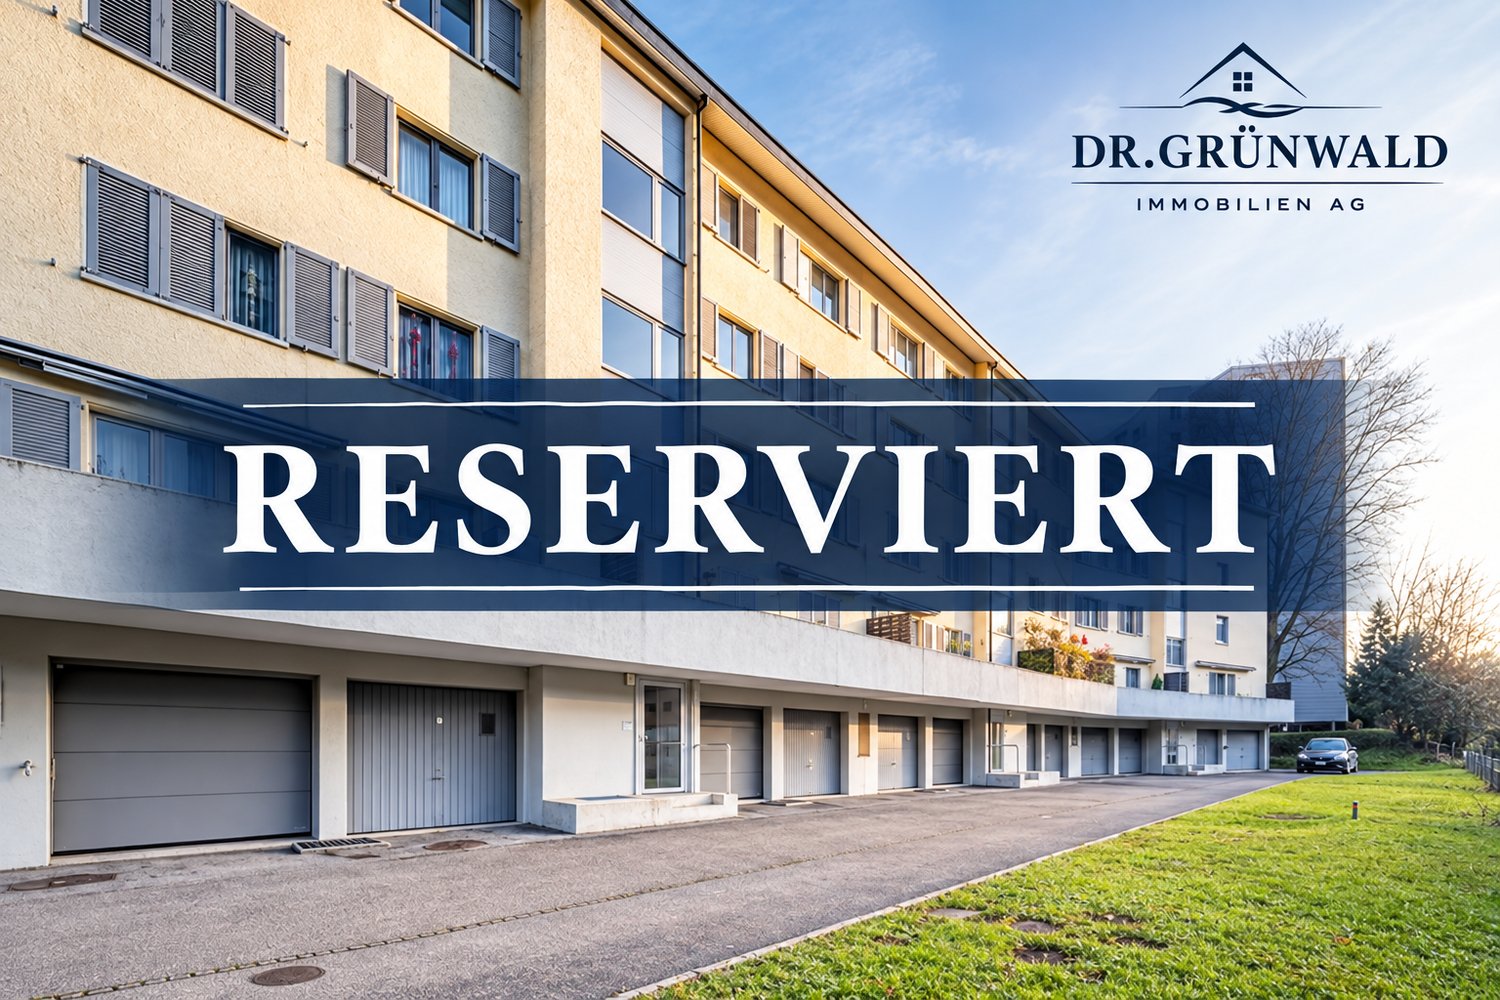
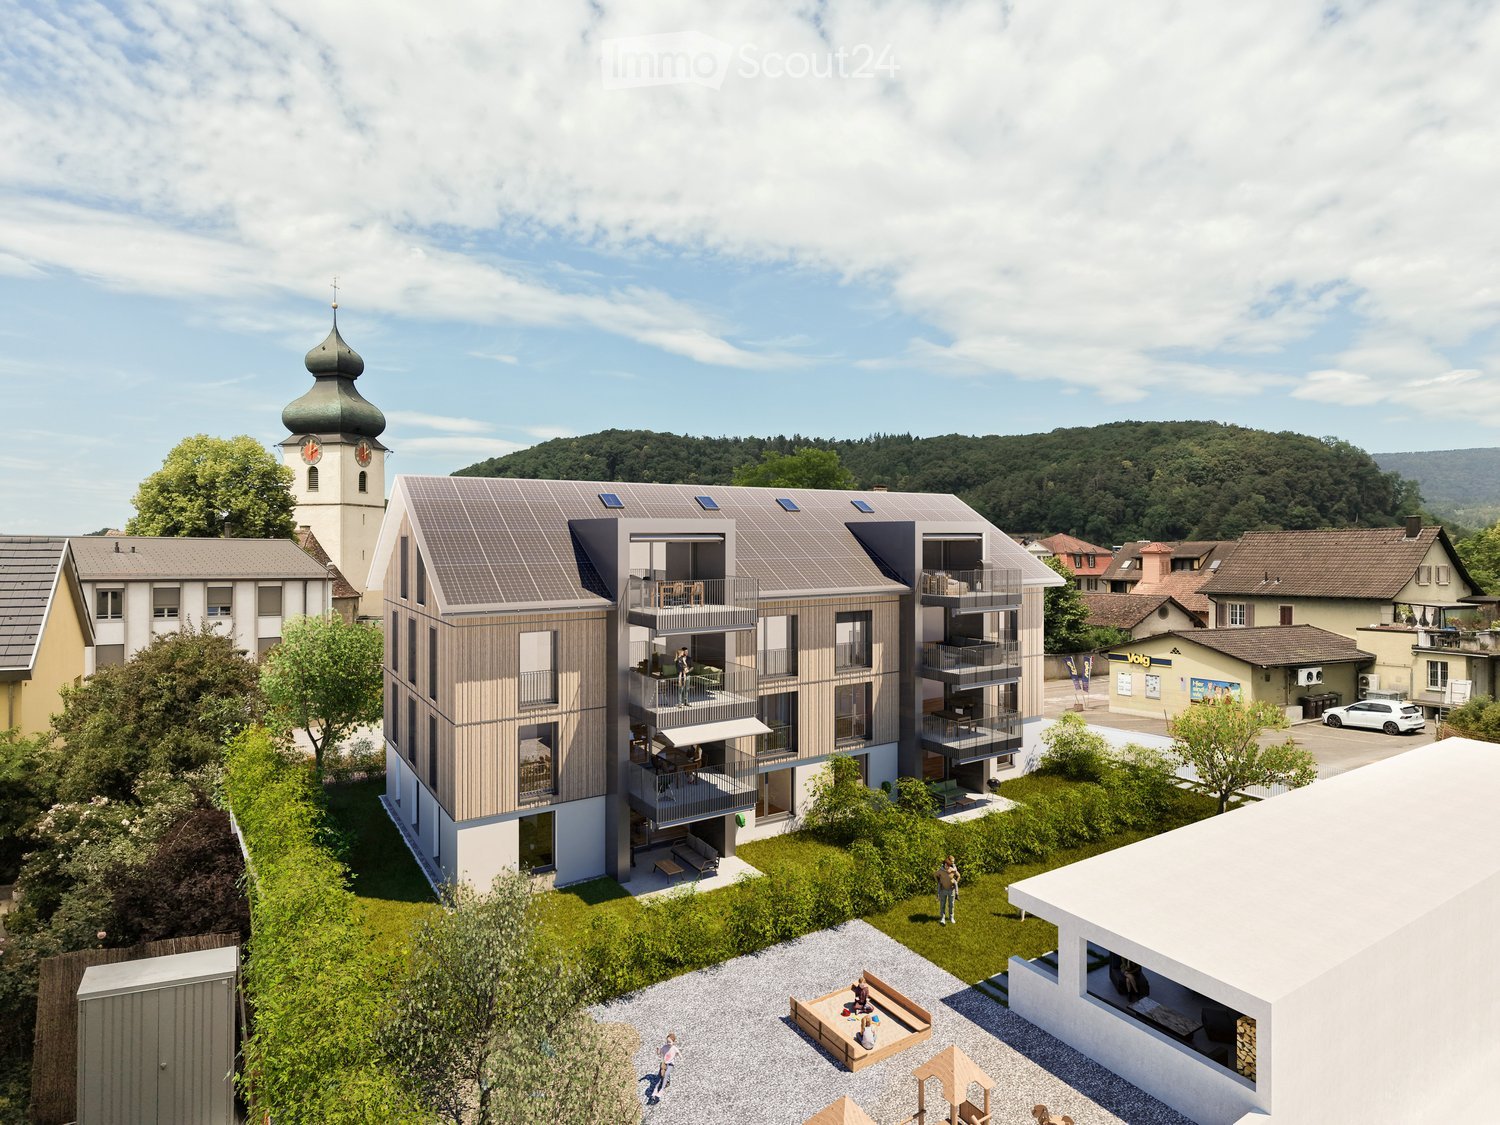
  • 3-story apartment building with a modern, minimalist design. The building has a rectangular shape with a flat roof and large windows. The exterior features a combination of concrete, wood, and glass materials. There is a garage and parking spaces visible
  • 4 story modern house, wooden doors, several balconies, windows, driveway, garden
  • The image shows the floor plan of a building. It includes a ground floor with an entrance, a living room, a kitchen, and a bedroom. There is also an upper floor with two additional bedrooms and a terrace. The visible features in the image are a terrace an
  • The floor plan shows a multi-level building with several rooms, including living rooms, bedrooms, bathrooms, and a kitchen. There is a balcony or terrace visible on the plan.
  • The floor plan shows a multi-unit residential building with 7 apartments. The apartments range in size from 75 to 80 square meters and have balconies or terraces. The building also includes a sauna, storage rooms, and a common area.
  • The image shows a floor plan with several rooms, including a living room, kitchen, 2 bedrooms, and 2 bathrooms. There is also a balcony or terrace visible.
  • The image shows a price list for various real estate properties. The properties are listed with their respective floor, number of rooms, living area, terrace area, and the selling price in Swiss Francs (CHF). The visible features include a parking place.
1 / 7
3.5 rooms, 79m², CHF 735,000.–
Vogelsangstrasse 12, 5300 Turgi

Modern 3.5-room new apartment with spacious terrace in Turgi - Minergie-P certified

Discover this exclusive 3.5-room apartment in Turgi, Aargau - a jewel of modern architecture and sustainable living. This new apartment, which will be completed in early 2027, combines comfort, energy efficiency, and contemporary lifestyle on 79 m² of living space. In addition to the 3.5-room apartment, further exclusive new apartments with 2.5- to 4.5-rooms are available for sale.Highlights of the apartment: • Minergie-P certified: Highest standards in energy efficiency and living comfort • Controlled living room ventilation – fresh, filtered air for more quality of life • Spacious terrace: Perfect for relaxed moments outdoors • Barrier-free access: With elevator and wheelchair-accessible design • Parking space available: Convenient parking directly at the house • Family-friendly: Ideal environment for children Location and surroundings: • Central location combines proximity to the town center with the relaxing atmosphere of the recreation area • Excellent connection: SBB train station Turgi only 5 minutes' walk away. Direct trains to Zurich are available; the fastest connection reaches Zurich HB in just 29 minutes. • Shopping opportunities: SPAR supermarket and pharmacy in the immediate vicinity • Education: Primary school, Turgi district school within walking distance • Recreation: River nearby for walks and leisure activities This first-floor apartment in a modern multi-family house offers a wonderful view and is perfect for singles, couples, or small families due to its well-thought-out room layout. The spacious window fronts provide light-filled rooms and a pleasant atmosphere.As part of a forward-looking construction project, this property combines modern technology with sustainable living. The Minergie certification not only guarantees low energy costs but also a healthy indoor climate all year round.Take the opportunity to become part of this exclusive residential complex. Whether you're looking for a comfortable home or a promising capital investment - this apartment meets the highest standards of modern living in an up-and-coming community.Please NO real estate agent calls! Thank you.

Travel time
-
1 / 12
3.5 rooms, 90m², CHF 955,000.–
Im Feld 2E, 5452 Oberrohrdorf

Exclusive 3.5-room attic apartment in Oberrohrdorf

Welcome to this high-quality 3.5-room attic apartment on the 2nd floor of a modern residential complex in Oberrohrdorf. The apartment, built in 2014 and freshly renovated in 2025, impresses with high-quality equipment, a well-thought-out floor plan, and a sunny location in the midst of a green environment.The modern multi-family house with floor-to-ceiling windows and a green roof is nestled in a quiet, natural surroundings with a view of the distant mountains.The apartment offers: • Bright, open living areas: Spacious rooms with dark oak parquet, white walls, and floor-to-ceiling windows create a welcoming atmosphere. • Modern kitchen: Stylish kitchen with white cabinets, central kitchen island, large windows with a view of the outdoors. • 2 balconies & 1 terrace with a view: Spacious glass sliding doors lead to the two covered balconies with modern railings and a beautiful view of the green suburban landscape. • 2 bathrooms: Modern and equipped with skylights. • Built-in closets: Practical built-in closets in the rooms for optimal storage solutions. • Modern entrance area: Elegant hallway with large glass sliding doors and built-in lighting. • Elevator in the house: Convenient access to all floors – the apartment is also wheelchair accessible. Equipment features at a glance: • Living area: 90 m² (total area 130 m²) + basement • Room height: 2.5 m • Minergie-certified – energy-efficient and sustainable • 1 underground parking space – for CHF 40,000.– • 2 balconies & 1 terrace with a beautiful view • Child-friendly and wheelchair accessible • Quiet & sunny location – both during the day and at night

Travel time
-
1 / 12
4.5 rooms, 116m², CHF 985,000.–
Landstrasse 226, 5416 Kirchdorf AG

Replacement new-build project in Kirchdorf AG - stylish, sustainable, close to nature

Exclusive replacement new-build project in Kirchdorf AG - construction has already startedIn the midst of the naturally beautiful and excellently connected municipality of Kirchdorf AG, a high-quality replacement new building with four stylish condominiums is being built. The building permit has been granted, sales and construction have started - secure your dream home early. The existing property will be completely demolished and replaced by a modern, architecturally designed 4-family house. The project meets the highest standards of energy efficiency, living quality, and contemporary architecture.Your new home: 4.5-room maisonette apartmentThis exclusive 4.5-room maisonette apartment convinces with a well-thought-out floor plan, high-quality materials, and a modern, elegant living concept. The location combines the best of two worlds: centrally located and yet green. The city of Baden is easily accessible and offers a wide range of leisure, service, and transportation options. The apartments are being built in an architecturally appealing new building, whose completion is planned for around February 1, 2027. The offer is ideal for couples, singles, small families, or those seeking peace and quiet - as well as for investors looking for a lucrative capital investment. Bright rooms, a pleasant room climate, and a high-quality interior design create a comfortable living experience. The modern, open-plan kitchen and the contemporary home technology (comfort ventilation, underfloor heating, Minergie standard without certification) offer the highest living comfort. The direct access to the covered balcony and the low-maintenance garden round off this attractive offer perfectly.This offer is characterized by the following advantages: • Replacement new-build project: 4.5-room maisonette apartment (ground floor/upper floor left) No. 2 • Sunny, central, and idyllic location with good traffic connections • Energy-efficient construction according to Minergie standard (without certification) • Comfort ventilation per apartment • Spacious, bright room concept • Modern open-plan kitchen, equipped with high-quality kitchen appliances • Two modern shower/WC • Storage room with washing tower (washing machine + dryer) in the apartment • Electrically operated louvers and sun awning • Covered balcony/loggia • Low-maintenance garden area with 36.55 m² for sole use • Ground-source heat pump with underfloor heating and photovoltaic system • Covered community area (outdoor area) • A parking space in the underground garage can be purchased for CHF 32,000 • A hobby room can be purchased for CHF 75,000 • A workshop can be purchased for CHF 15,000 • Varied usage possibilities, both as a home and as a capital investment • The interior design, sanitary facilities, and wall/floor coverings can be designed according to your wishes Sales start has taken place - secure your dream home now!The sales start has taken place - secure your dream home now. Arrange a non-binding consultation and convince yourself on site of this attractive offer.Do you want to sell or rent your property?Immo Station AG accompanies you with discreet, competent, and personal advice. We evaluate your property free of charge, develop a tailored marketing strategy, and support you professionally throughout the entire sales or rental process. Support with marketing?Do you want to sell or rent your property? Immo Station AG is happy to support you with the professional preparation and successful marketing of your...

Travel time
-
1 / 11
3.5 rooms, CHF 920,000.–
Zelgmattstrasse 4, 8956 Killwangen

Roof-Top Feeling with Connection to the Rest of the World

Okay, in a total of 9.5 hours of travel time, you won't make it from the apartment door at Zelgmattstrasse 4 to John F. Kennedy Airport. But in 3 minutes, you can easily walk to Killwangen train station, and after another 36 minutes by S-Bahn, you'll be at Zurich Airport, from where you can fly to New York in 8 hours and 50 minutes. You'll realize that the location is very well connected in terms of transportation. You can also reach the highway in just a few minutes by car and then head towards Zurich, Bern, or Geneva. The apartment itself is located on the roof of a 4-story building. With 99m2 of net living space, it offers 3.5 rooms, a reduit, cleverly built-in closets with plenty of storage space, a 7m2 balcony, and as a highlight, a 95m2 terrace on the roof of the building. Roof-top parties are practically pre-programmed here, and the view of the Limmattal is of the highest quality. Dachterrassen-Aficionados will get their money's worth here, and one might even say that the terrace alone is worth half the apartment. Alone on the roof, that's what you'll only find in houses like this. In modern new buildings, you'll have to share the roof with three neighbors, and that's without any visual protection, mind you. In Killwangen, you can quickly reach everything you need to live. The nearby Spreitenbach is one of the most renowned Swiss shopping destinations. Or you can take a stroll along the nearby Limmat River into the evening or to Baden, where it becomes more urban in the nightlife. Whoever chooses a booming and bustling region like the Limmattal as their place of residence is right in the middle of the action and can quickly get out into the world. For example, in 9 1/2 hours, you can be in New York. The elevator is also a pleasant feature, so your journey can start right at the apartment door. And finally, you can take the Costa Blanca Express, a bus that runs from Killwangen train station to the airport. Or, more recently, the Limmattalbahn. The selection of public transportation options right outside your door is unparalleled.Next steps:Order the detailed documentation and make an appointment with me for a viewing. I look forward to guiding you through the property and getting to know you personally on this occasion.IMPORTANT: If you haven't received the documentation within 24 hours, please check your spam mail folder.Additional photo material can be found on remax.ch/burlet Offer:Unless otherwise stated on the real estate portal of your choice, the following conditions apply:Property price: CHF 920,000.- Parking price: CHF 35,000.-Total offer: CHF 955,000.-

Travel time
-
New building
1 / 8
  • Balcony / Terrace
  • Garage
  • View
  • +1
5.5 rooms, 139m², CHF 1,750,000.–
Buacherstrasse, 5452 Oberrohrdorf

Exclusive 5.5-room terrace apartments with a far-reaching view in Oberrohrdorf

Located in a dreamlike south-facing slope in Oberrohrdorf, the Buacher West development features modern terrace apartments that combine high-quality living with breathtaking views. Apartments 11.1 and 9.1 are situated in the two western houses and impress with their generosity, light, and privacy.The 5.5-room terrace apartments offer a living area of approximately 138.5 m² and are optimally oriented towards the southwest. The openly designed living, dining, and kitchen area with around 50 m² forms the central highlight of the apartment and impresses with an increased room height and large windows, which provide a bright and airy living feel.Four well-proportioned rooms, two modern bathrooms, and a spacious entrance area offer plenty of space for individual living. The covered terrace with approximately 34.5 m² stretches across the entire width of the apartment and invites relaxation with an unobstructed view over the Reussebene to the Alps.Highlights at a glance: • Approximately 138.5 m² living area • Spacious living/dining area with increased room height • Covered terrace across the entire house width • High-quality materials and modern construction standard • Controlled ventilation for optimal room climate • Ground probe heat pump with underfloor heating • FreeCooling system for pleasant temperatures in summer • Lift accesses all apartments barrier-free and weather-protected • Private apartment entrance for maximum privacy The quiet location on the edge of the settlement combines natural living with good accessibility to Baden, Zurich, and the surrounding communities. Shopping facilities, schools, and public transport are within short distance.Parking spaces in the underground garage can be purchased for CHF 45,000.For more information, please visit the Buacher project homepage.Interested? We look forward to your contact.Gfeller & Käufeler Immobilien AGWe are at home in real estate.

  • Balcony / Terrace
  • Garage
  • View
  • +1
Travel time
-
1 / 13
5.5 rooms, CHF 886,000.–
5420 Ehrendingen

Spacious maisonette apartment with beautiful views in a central location

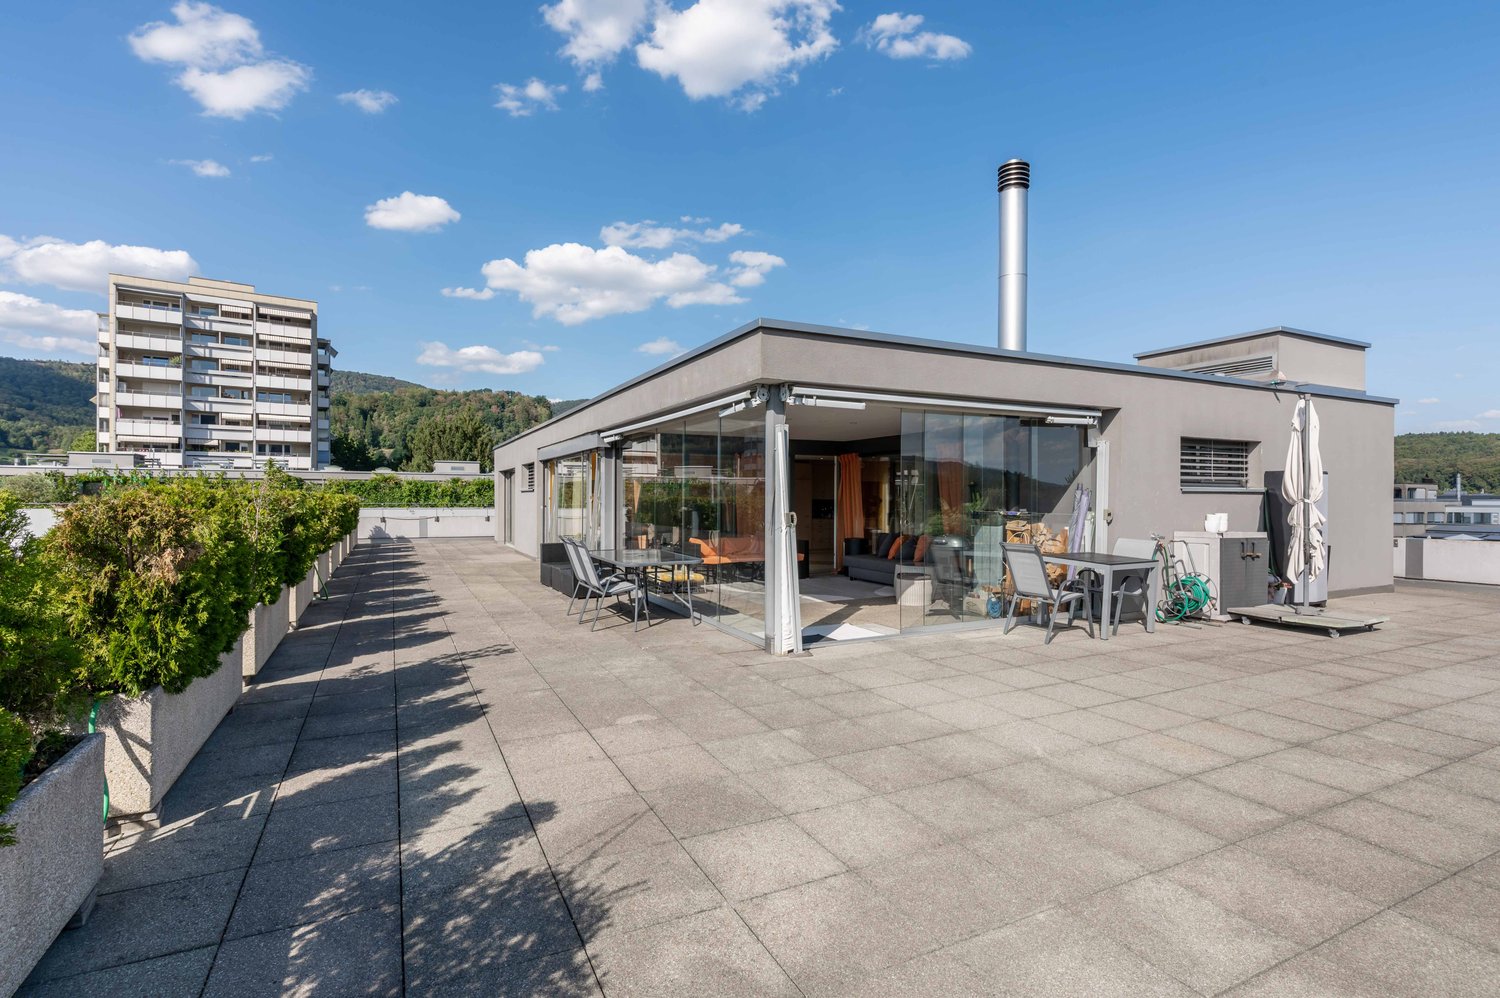
In a central and sunny location, a modern and bright 4.5-room maisonette apartment (an additional room can be separated from the living-dining area) with a balcony and beautiful views is available for purchase. Here you can enjoy your free time on the covered balcony and let your gaze wander into the green surroundings. The apartment, built in 1996, is well-maintained and ready for occupancy. You will probably paint the walls and ceilings and replace the textile floor coverings, but otherwise, no investments are necessary - just move in and live. Location/Distances: Kindergarten 200 m, school 200 m, shopping 50 m Bus 100 m, Baden train station 5.5 km, highway entrance 6 km You can quickly walk into the woods or the green surroundings for a stroll _Room offer: The building consists of 4 multi-family houses with a total of 28 apartments and 2 commercial spaces, as well as a shared underground garage and surroundings. From the underground garage or the ground floor, you can reach the apartment on the 2nd floor via a wide staircase (no elevator available). 2nd floor: Entrance and hallway with wardrobe, bright and exceptionally spacious living-dining room with open kitchen, Swedish stove, and access to the adjacent, covered balcony (optimally west-facing, shading, and view into the green), one room (in favor of the very spacious living-dining area, a planned room was waived, but this can be separated again), bathroom with shower, toilet, and sink, laundry room with washing tower and sink Attic: Staircase and hallway, two rooms, bathroom with bathtub, toilet, and sink Surroundings, secondary rooms, and parking: Basement room Basement compartment Up to 3 underground parking spaces (each + CHF 30,000.-) Community playground and green area Visitor parking spaces . Here you are in the immediate vicinity of public transportation, shopping, and the village center. Object type: Maisonette apartment Year of construction: 1996 Condition: Well-maintained Specialties: Covered balcony with a view into the green Central location Spacious and modern floor plan Number of rooms: 5.5 Net living area: approx. 140 m2 Number of balconies/terraces: 1 Balcony/terrace area: 9 m2 Bathroom 1: Shower, toilet, sink Bathroom 2: Bathtub, toilet, sink Bathroom 3: Laundry room with washing tower and sink Basement: Yes Number of parking spaces in underground garage: 3 Price per underground parking space: 30,000 Heating: Oil Heating type: Floor heating Elevator: No elevator Private laundry room in the apartment: Yes Viewing location: View over the village and into the green Sunny: Yes Balcony: Yes Cable TV: Yes Distance to schools: 0.2 km Distance to kindergarten: 0.2 km Distance to shopping: 0.05 km Distance to bus: 0.1 km Distance to train station: 3.5 km Distance to highway: 6 km Distance to airport: 31 km Available from: by arrangement ImmoService is your partner for a successful real estate sale and purchase in the Aargau and Mittelland regions. We also sell your property at transparent conditions. We accompany you exclusively during the sale of your property, apartment, or land. Do you want to receive more information about this exciting object now? We will gladly send you a comprehensive sales documentation as a PDF - you just need to enter your contact details and send them. We look forward to your inquiry and will gladly arrange a first viewing appointment with you.

1 / 15
4.5 rooms, 114m², CHF 1,370,000.–
8956 Killwangen

Fall in love! Exclusive new apartment in Killwangen

Modern 4.5-room new apartment with Minergie standard This stylish 4.5-room new apartment in Killwangen combines modern living with thoughtful architecture and high quality of life. Located on the 3rd floor, it impresses with a living area of 114 m² and an open, bright floor plan, creating a pleasant and spacious living feeling.The central living, dining, and kitchen area forms the heart of the apartment. Large window surfaces let in plenty of daylight and create a warm, inviting atmosphere. The high-quality kitchen with modern appliances blends harmoniously into the room and invites you to cook and linger. The covered loggia extends the living space outdoors and offers a protected place to relax, almost like an additional room.The private retreat area impresses with a spacious bedroom including its own bathroom, supplemented by two flexibly usable rooms - ideal for families, guests, or home offices. A second bathroom and a practical storage room provide additional comfort in everyday life.Sustainability and living quality are at the forefront. A modern earth probe heat pump, comfortable underfloor heating, and a gentle cooling system in summer create a perfect room climate all year round. The controlled living space ventilation and the Minergie construction method underline the high demand for comfort and efficiency.The building offers more than just living, thought-out community areas create space for encounter and a lively togetherness.Quietly located and yet perfectly connected, you can reach Zurich and Baden in a short time. Shopping, schools, and nature are in the immediate vicinity.This Nova Casa offer includes: • Modern new apartment (built in 2026) • 114 m² living space with thoughtful floor plan • Bright living and dining area • Covered loggia as extended living space • High-quality kitchen with V-Zug appliances & Bora cooktop • Master bedroom with en-suite bathroom • Minergie standard with sustainable construction • Free-cooling & earth probe heat pump • Quiet location with fast connection to Zurich & Baden • Community areas like co-working, workshop & grill zone • 1 x garage parking space excl. CHF 45,000.- Curious? We invite you to a non-binding viewing!Do you want to sell your property uncomplicated and worry-free? We determine the current market value of your property for you and show you your options, discreetly and non-bindingly! Don't hesitate to contact us for a first conversation.We look forward to you.
Suggested properties for you based on search results

Other interesting objects