Quick Filters for your search

Quick-filters

We show you quick-filters based on the most used filters by location.

By using these, you can enhance your search experience by finding new and interesting properties to your likings.

264 results - Flats for sale: District Arlesheim

1 / 10
  • Balcony / Terrace
  • Garage
  • Elevator
  • +3
4.5 rooms119m²Price on request
Neusatzweg 15, 4106 Therwil

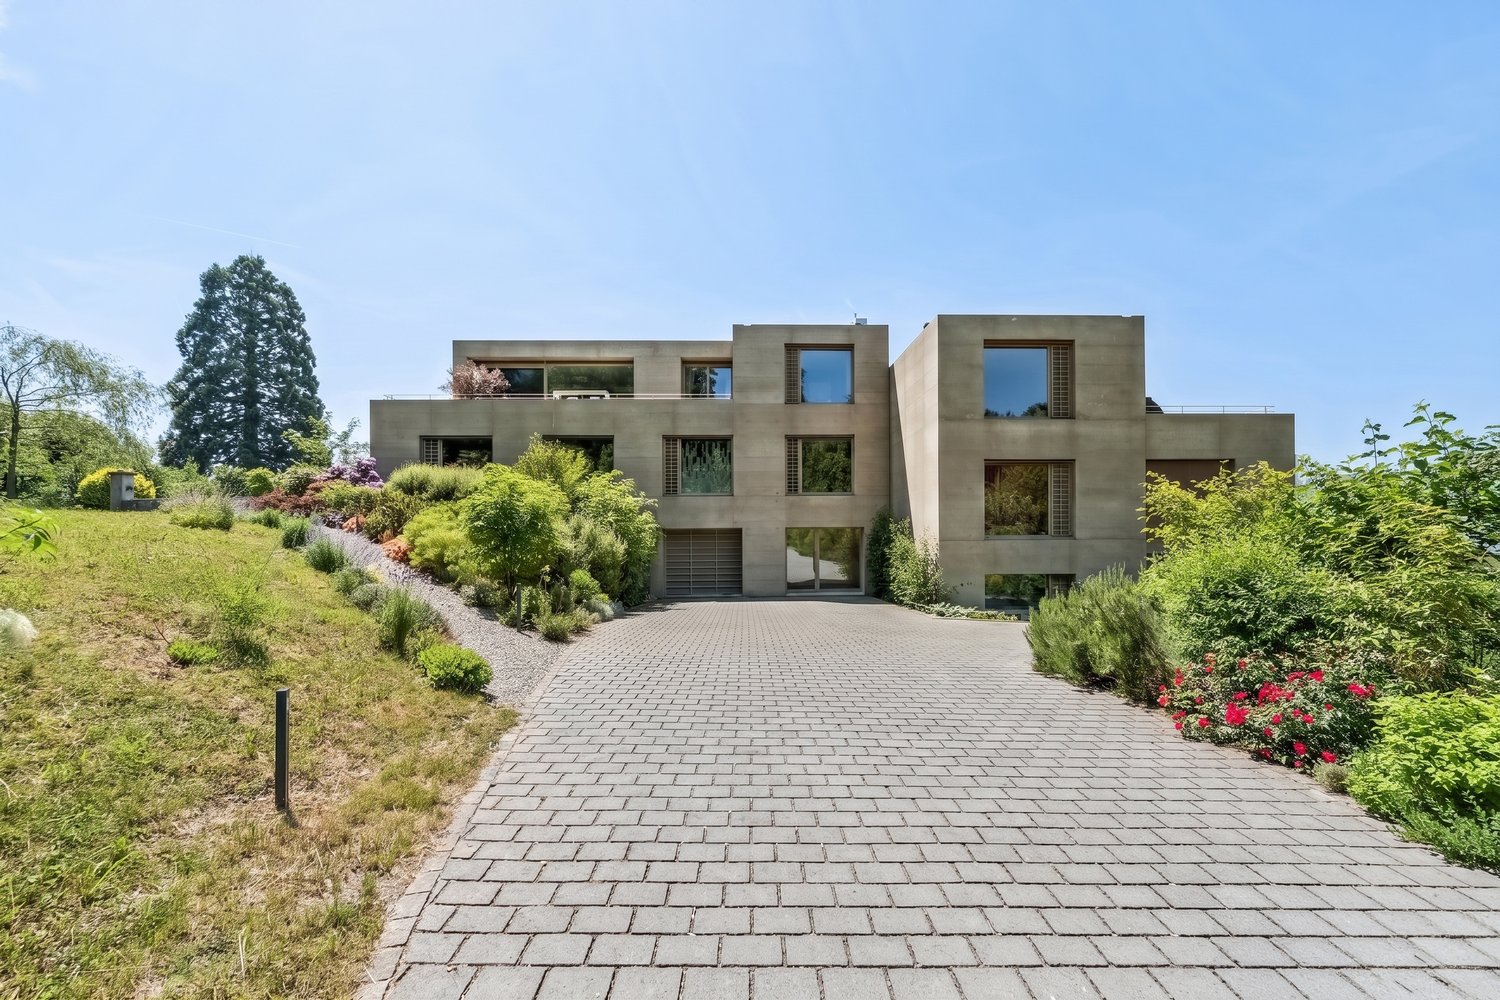
Exclusive garden apartment with high energy efficiency and unobstructed views. New prices! - W3

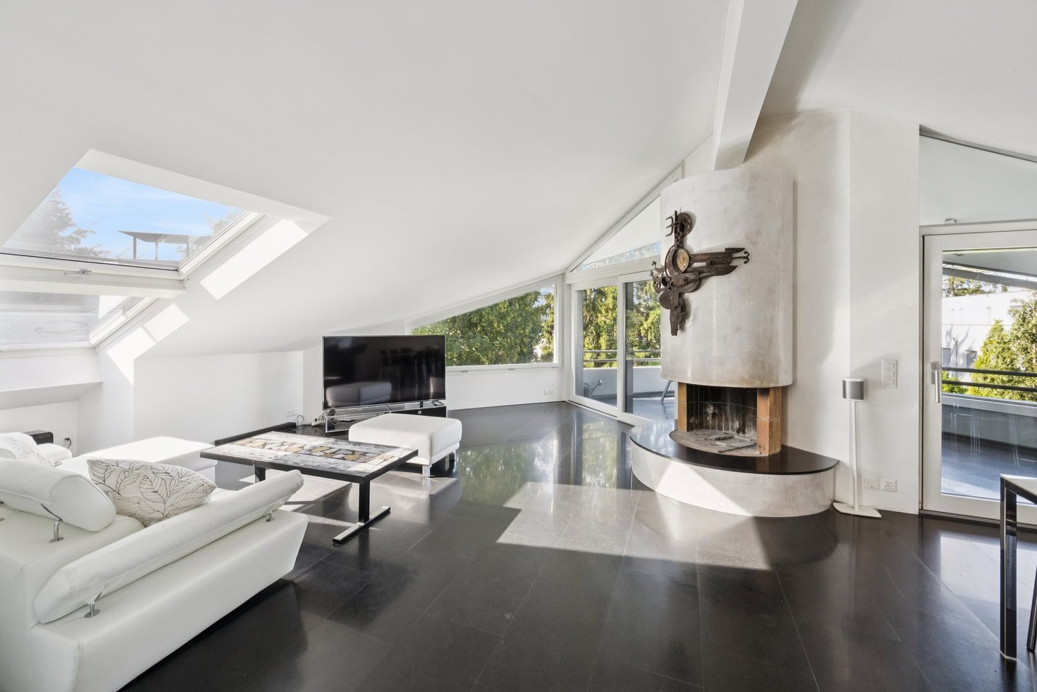
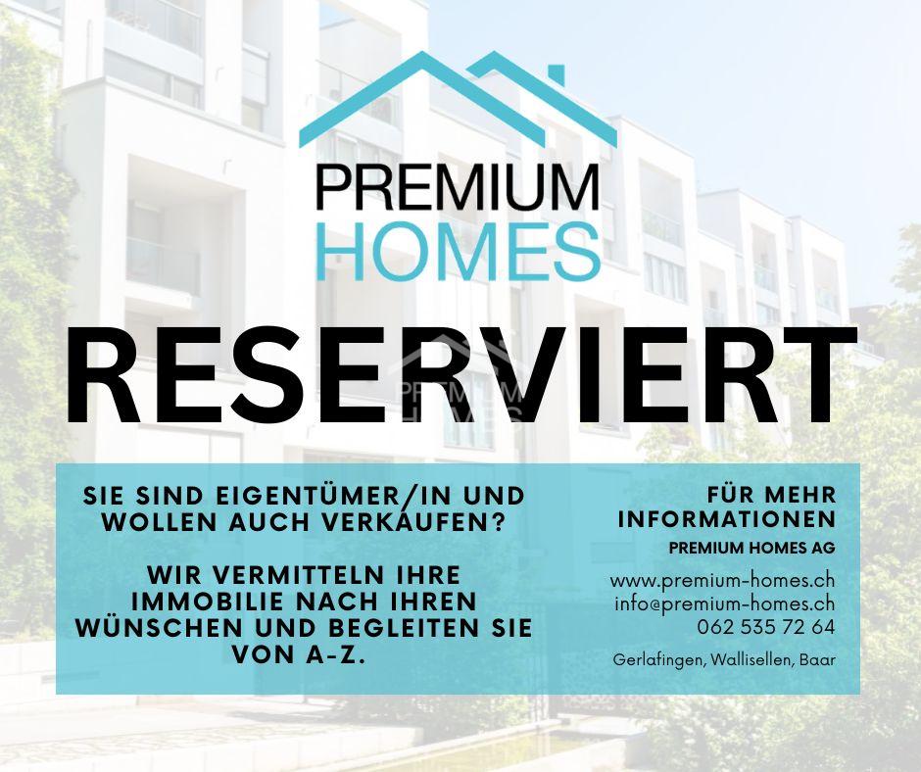
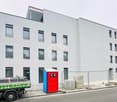
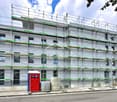
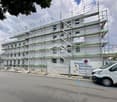
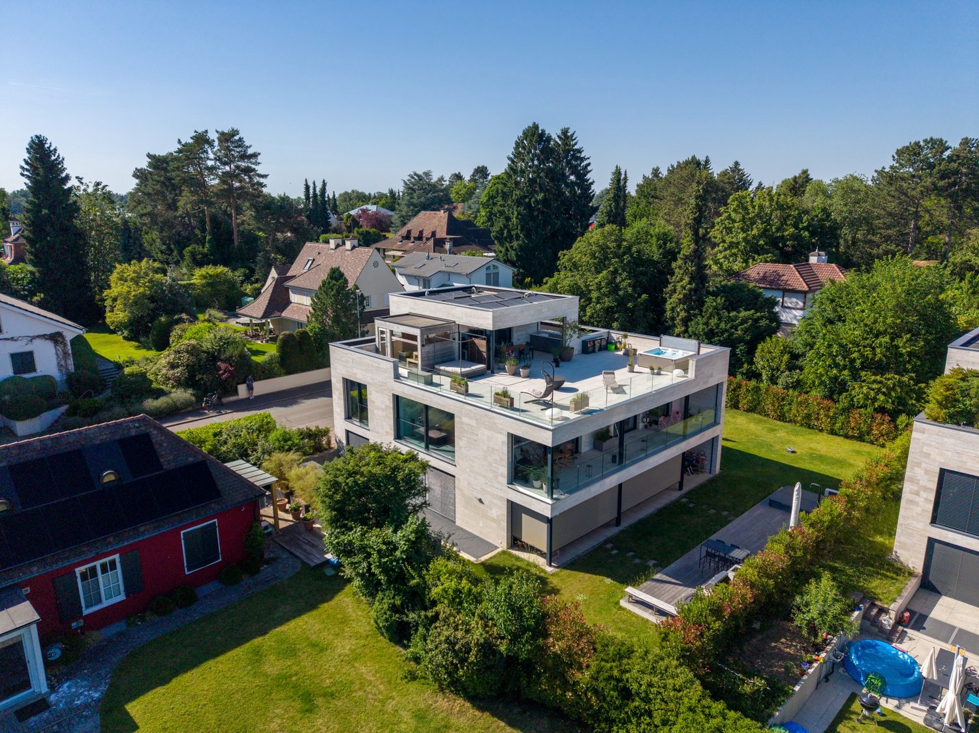
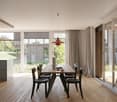
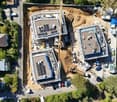
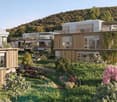
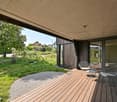
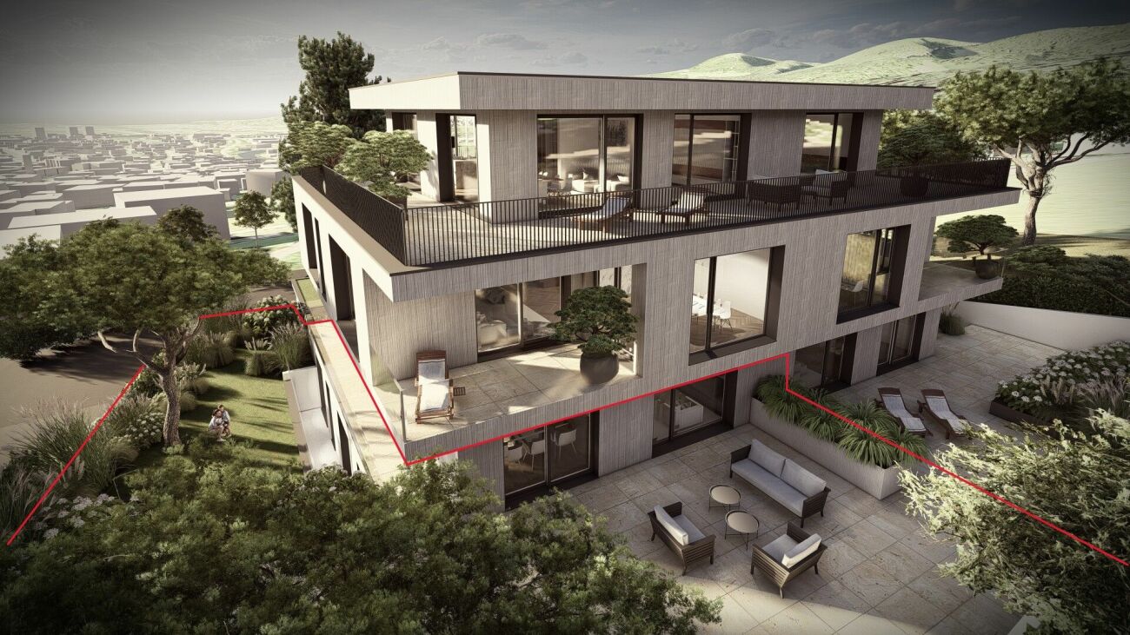
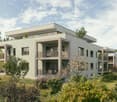
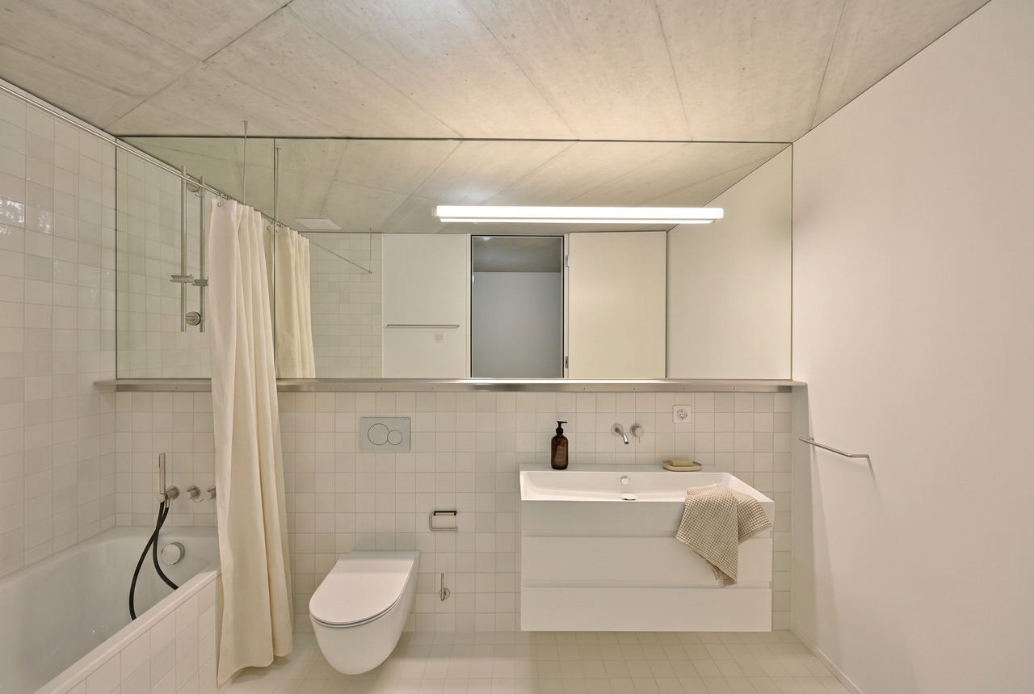
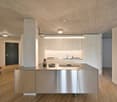
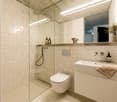
A life between the hustle and bustle of everyday life and the peace of nature. Do you like to live quietly and yet centrally? Do you want to design your home individually? Then you are at the right address on Neusatzweg. Exclusive, sustainable garden apartment in a new building with high energy efficiency and an innovative financing concept! You design the purchase price yourself! In a unique, exclusive location in the Leimental in Therwil, a high-quality multi-family house with a total of 8 condominiums and a parking garage is being built on a plateau with an unobstructed valley view. All apartments on the ground and upper floors have balconies and winter gardens. The ground-floor apartments also have a private garden. The attic apartments have spacious terraces. The floor-to-ceiling windows and doors increase the living comfort in conjunction with a comfort ventilation system. Furthermore, they support the architectural concept of brightness, generosity, and connection between indoors and outdoors. The fixed positions of the openings in the facade structure the external appearance of the buildings and enable a variety of individual floor plan adjustments. The reduced support structure also enables a variety of options for individual floor plan division. The open living and dining areas are followed by balconies or outdoor seating areas. Here you have a direct view of the surroundings and the intensive planting, which also serves as a visual protection and shields the residents from the views of others. The environment is underscored and taken up by the naturalness of the stone and wood facade, so the residential buildings blend harmoniously into the local image. Each of the apartments has a separate toilet with shower, a storage room, and a winter garden, as well as a basement compartment in the basement. Connections for a washing machine and a tumble dryer are available in the apartment. Apartment W3 with 4.5 rooms has a net living area of approximately 119.10 sqm and offers an above-average high construction budget. The equipment of the apartments with regard to floor coverings, wall design, bathroom, and kitchen equipment is actively co-determined by the buyer. The architects' selection serves as a suggestion and is the basis for the individual budget positions. However, individual wishes and adjustments are possible. A winter garden with 12.71 sqm, a seating area with 4.52 sqm, and a garden with 60.00 sqm round off this spacious apartment. 2 parking spaces in the associated parking garage are available for apartment W3. The parking spaces have an electric connection and a photovoltaic system. Costs 2 parking spaces 85,000 CHF. Building permit available Construction start expected in spring 2026 Further detailed information upon request. Contact: Mr. Giovanni Ferrara 078 866 90 68 Email: giovanni.ferrara@ferrara-architekten.ch
  • Balcony / Terrace
  • Garage
  • Elevator
  • +3
Giovanni Ferrara

Giovanni Ferrara

Dipl. Architekt ETH SIA REG A

Travel time
-
1 / 10
  • Balcony / Terrace
  • Garage
  • View
  • +4
4.5 rooms127m²Price on request
Neusatzweg 15, 4106 Therwil

Exclusive garden apartment with high energy efficiency and unobstructed views. New prices! - W4

A life between the hustle and bustle of everyday life and the peace of nature. Do you like to live quietly and yet centrally? Do you want to design your home individually? Then you are at the right address at Neusatzweg. Exclusive, sustainable garden apartment in a new building with high energy efficiency and innovative financing concept! You design the purchase price yourself! In a unique, exclusive location in the Leimental in Therwil, a high-quality multi-family house with a total of 8 condominiums and a parking garage is being built on a plateau with an unobstructed valley view. All apartments on the ground and upper floors have balconies and winter gardens. The ground-floor apartments also have a private garden. The attic apartments have spacious terraces. The floor-to-ceiling windows and doors, in combination with a comfort ventilation system, increase the living comfort. Furthermore, they support the architectural concept of brightness, generosity, and connection between indoor and outdoor spaces. The fixed positions of the openings in the facade structure the external appearance of the buildings and enable a variety of individual floor plan adjustments. The reduced load-bearing structure also allows a variety of options for individual floor plan divisions. The open living and dining areas are followed by balconies or outdoor seating areas. Here you have a direct view of the surroundings and the intensive planting, which also serves as a visual protection and shields the residents from the views of others. The environment is underlined and taken up by the naturalness of the stone and wood facade, so the residential buildings blend harmoniously into the local landscape. Each apartment has a separate toilet with shower, a storage room, and a winter garden, as well as a basement compartment in the basement. Connections for a washing machine and a dryer are available in the apartment. Apartment W4 with 4.5 rooms has a net living area of approximately 127.04 sqm and offers an above-average high construction budget. The equipment of the apartments in terms of floor coverings, wall design, bathroom, and kitchen equipment is actively co-determined by the buyer. The architects' selection serves as a suggestion and is the basis for the individual budget positions. However, individual wishes and adjustments are possible. A winter garden of 11.73 sqm, a seating area with 4.96 sqm, and a garden with 110.00 sqm round off this spacious apartment. A parking space in the associated parking garage is available for apartment W4. The parking space has an electric connection and a photovoltaic system. Costs per parking space 60,000 CHF. Building permit available Construction start expected in spring 2027 Further detailed information upon request. Contact: Mr. Giovanni Ferrara 078 866 90 68 Email: giovanni.ferrara@ferrara-architekten.ch

  • Balcony / Terrace
  • Garage
  • View
  • +4
Giovanni Ferrara

Giovanni Ferrara

Dipl. Architekt ETH SIA REG A

Travel time
-
1 / 10
  • Balcony / Terrace
  • Garage
  • View
  • +4
3.5 rooms86m²Price on request
Neusatzweg 15, 4106 Therwil

Exclusive apartment with high energy efficiency and unobstructable view. New prices! - W5

A life between the hustle and bustle of everyday life and the tranquility of nature.Do you like to live quietly and yet centrally?Do you want to design your home individually?Then you are at the right address at Neusatzweg.Exclusive, sustainable apartment in a new building with high energy efficiency and innovative financing concept! You design the purchase price yourself!In a unique, exclusive location in the Leimental in Therwil, a high-quality multi-family house with a total of 8 condominiums and a parking garage is being built on a plateau with an unobstructable valley view.All apartments on the ground and upper floors have balconies and winter gardens. The ground floor apartments also have a private garden. The attic apartments have spacious terraces. The floor-to-ceiling windows and doors, in combination with a comfort ventilation system, increase the living comfort. Furthermore, they support the architectural concept of brightness, generosity, and connection between indoors and outdoors. The fixed positions of the openings in the facade structure the exterior appearance of the buildings and allow for a variety of individual floor plan adjustments.The reduced load-bearing structure also allows for a variety of options for individual floor plan division. The open living and dining areas are followed by balconies or outdoor seating areas. Here, you have a direct view of the surroundings and the intensive planting, which also serves as a visual shield and shields the residents from the views of others. The environment is emphasized and taken up by the naturalness of the stone and wood facade, so the residential buildings fit harmoniously into the local image.Each of the apartments has a separate toilet with shower, a storage room, and a winter garden, as well as a basement compartment in the basement. Connections for a washing machine and a dryer are available in the apartment.Apartment W5 with 3.5 rooms has a net living area of approximately 86.41 sqm and offers an above-average high construction budget. The equipment of the apartments in terms of floor coverings, wall design, bathroom, and kitchen equipment is actively co-determined by the buyer. The architects' selection serves as a suggestion and is the basis for the individual budget positions. Individual wishes and adjustments are possible. A winter garden with 12.48 sqm and a seating area with 5.79 sqm round off this spacious apartment.A parking space in the associated parking garage is available for apartment W5. The parking space has an electric connection and a photovoltaic system. Cost per parking space 60,000 CHF.Building permit availableConstruction start expected in spring 2026Further detailed information upon request.Contact:Mr. Giovanni Ferrara078 866 90 68Email: giovanni.ferrara@ferrara-architekten.ch

  • Balcony / Terrace
  • Garage
  • View
  • +4
Giovanni Ferrara

Giovanni Ferrara

Dipl. Architekt ETH SIA REG A

Travel time
-
1 / 10
  • Balcony / Terrace
  • Garage
  • View
  • +4
4.5 rooms118m²Price on request
Neusatzweg 15, 4106 Therwil

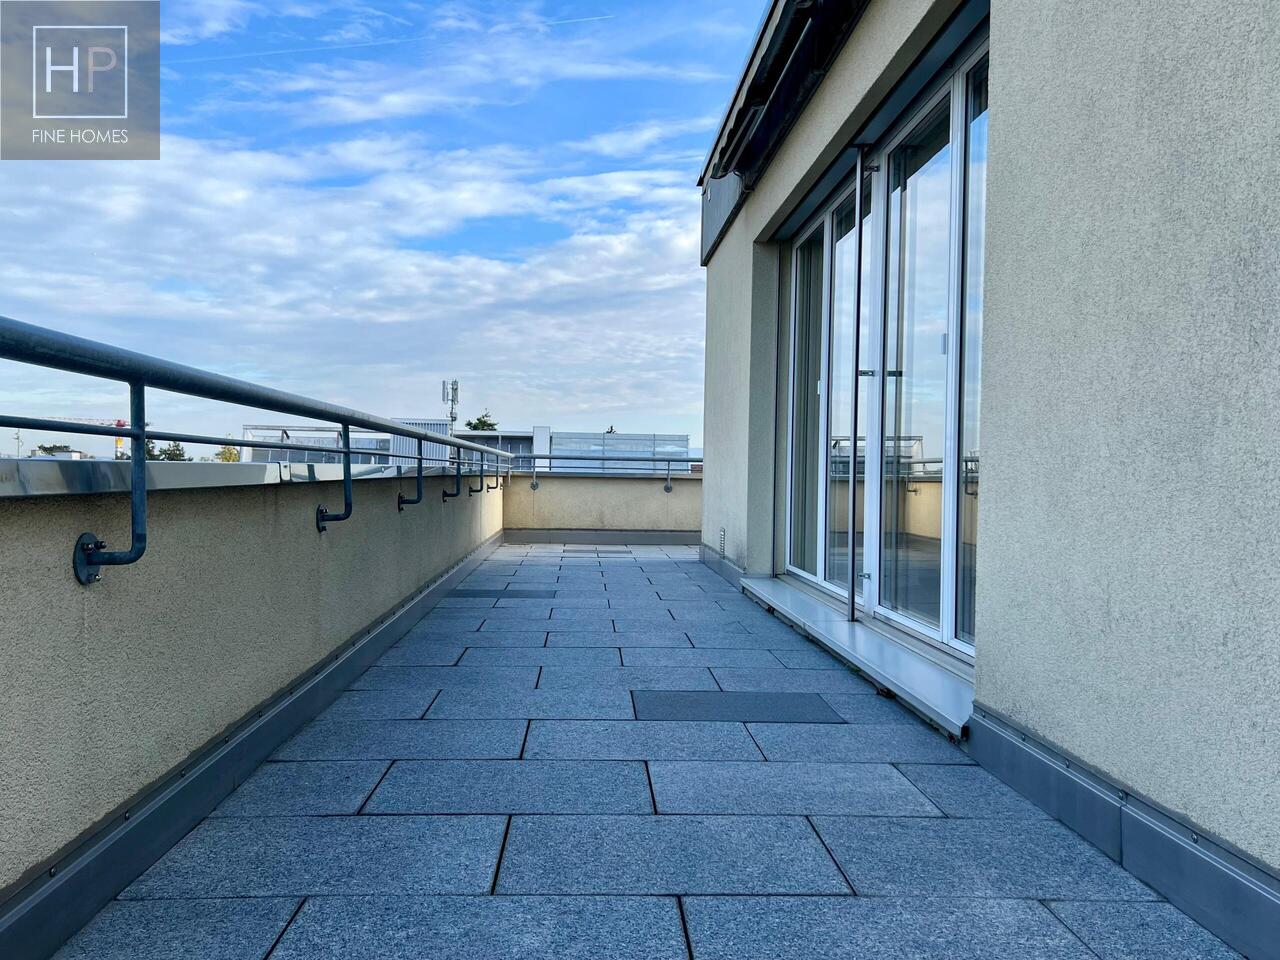
Exclusive attic apartment with large attic terrace and high energy efficiency. New prices! - W7

A life between the hustle and bustle of everyday life and the tranquility of nature.Do you like to live quietly and yet centrally?Do you want to design your home individually?Then you are at the right address at Neusatzweg.Exclusive, sustainable attic apartment in a new building with high energy efficiency and innovative financing concept! You design the purchase price yourself!In a unique, exclusive location in the Leimental in Therwil, a high-quality multi-family house with a total of 8 condominiums and a parking garage is being built on a plateau with an unobstructable valley view.All apartments on the ground and upper floors have balconies and winter gardens. The ground floor apartments also have a private garden. The attic apartments have spacious terraces. The floor-to-ceiling windows and doors, in combination with a comfort ventilation system, increase the living comfort. Furthermore, they support the architectural concept of brightness, generosity, and connection between indoors and outdoors. The fixed positions of the openings in the facade structure the external appearance of the buildings and allow for a variety of individual floor plan adjustments.The reduced load-bearing structure also allows for a variety of options for individual floor plan division. The open living and dining areas are followed by balconies or outdoor seating areas. Here you have a direct view of the surroundings and the intensive planting, which also serves as a visual protection and shields the residents from the views of others. The surroundings are underscored and taken up by the naturalness of the stone and wood facade, so the residential buildings blend harmoniously into the local image.Each of the apartments has a separate toilet with shower, a storage room, and a winter garden, as well as a basement compartment in the basement. Connections for a washing machine and a dryer are available in the apartment.Apartment W7 with 4.5 rooms has a net living area of approximately 117.85 sqm and offers an above-average high construction budget. The equipment of the apartments in terms of floor coverings, wall design, bathroom and kitchen equipment is actively co-determined by the buyer. The architects' selection serves as a suggestion and is the basis for the individual budget positions. Individual wishes and adjustments are possible. The apartment has an attic terrace with 75.65 sqm.2 parking spaces in the associated parking garage are available for apartment W7. Each parking space has an electric connection and a photovoltaic system. Cost per parking space 60,000 CHF.Building permit availableConstruction start expected in spring 2026Further detailed information upon request.Contact:Mr. Giovanni Ferrara078 866 90 68Mail: giovanni.ferrara@ferrara-architekten.ch

  • Balcony / Terrace
  • Garage
  • View
  • +4
Giovanni Ferrara

Giovanni Ferrara

Dipl. Architekt ETH SIA REG A

Travel time
-
1 / 10
  • Balcony / Terrace
  • Garage
  • View
  • +4
4.5 rooms105m²Price on request
Neusatzweg 15, 4106 Therwil

Exclusive attic apartment with large attic terrace and high energy efficiency. New prices! - W8

A life between the hustle and bustle of everyday life and the tranquility of nature. Do you like to live quietly and yet centrally? Do you want to design your home individually? Then you are at the right address at Neusatzweg. Exclusive, sustainable attic apartment in a new building with high energy efficiency and innovative financing concept! You design the purchase price yourself! In a unique, exclusive location in the Leimental in Therwil, a high-quality multi-family house with a total of 8 condominiums and a parking garage is being built on a plateau with an unobstructed valley view. All apartments on the ground and upper floors have balconies and winter gardens. The ground floor apartments also have a private garden. The attic apartments have spacious terraces. The floor-to-ceiling windows and doors, in combination with a comfort ventilation system, increase the living comfort. Furthermore, they support the architectural concept of brightness, generosity, and connection between indoors and outdoors. The fixed positions of the openings in the facade structure the exterior appearance of the buildings and allow for a variety of individual floor plan adjustments. The reduced load-bearing structure also allows for a variety of options for individual floor plan division. The open living and dining areas are adjacent to balconies or outdoor seating areas. Here, you have a direct view of the surroundings and the intensive planting, which also serves as a visual shield and shields the residents from the views of others. The environment is underscored and taken up by the naturalness of the stone and wood facade, so the residential buildings blend harmoniously into the local landscape. Each apartment has a separate toilet with shower, a storage room, and a winter garden, as well as a basement compartment in the basement. Connections for a washing machine and a tumble dryer are available in the apartment. Apartment W8 with 4.5 rooms has a net living area of approximately 105.32 sqm and offers an above-average high construction budget. The equipment of the apartments in terms of floor coverings, wall design, bathroom and kitchen equipment is actively co-determined by the buyer. The architects' selection serves as a suggestion and is the basis for the individual budget positions. However, individual wishes and adjustments are possible. The apartment has an attic terrace with 68.25 sqm. 2 parking spaces in the associated parking garage are available for apartment W8. Each parking space has an electric connection and a photovoltaic system. Cost per parking space 60,000 CHF. Building permit available Construction start spring 2026 Further detailed information upon request. Contact: Mr. Giovanni Ferrara 078 866 90 68 Email: giovanni.ferrara@ferrara-architekten.ch

  • Balcony / Terrace
  • Garage
  • View
  • +4
Giovanni Ferrara

Giovanni Ferrara

Dipl. Architekt ETH SIA REG A

Travel time
-
1 / 11
  • Balcony / Terrace
  • Elevator
4.5 rooms116m²CHF 1,420,000.–
4123 Allschwil

RESERVED

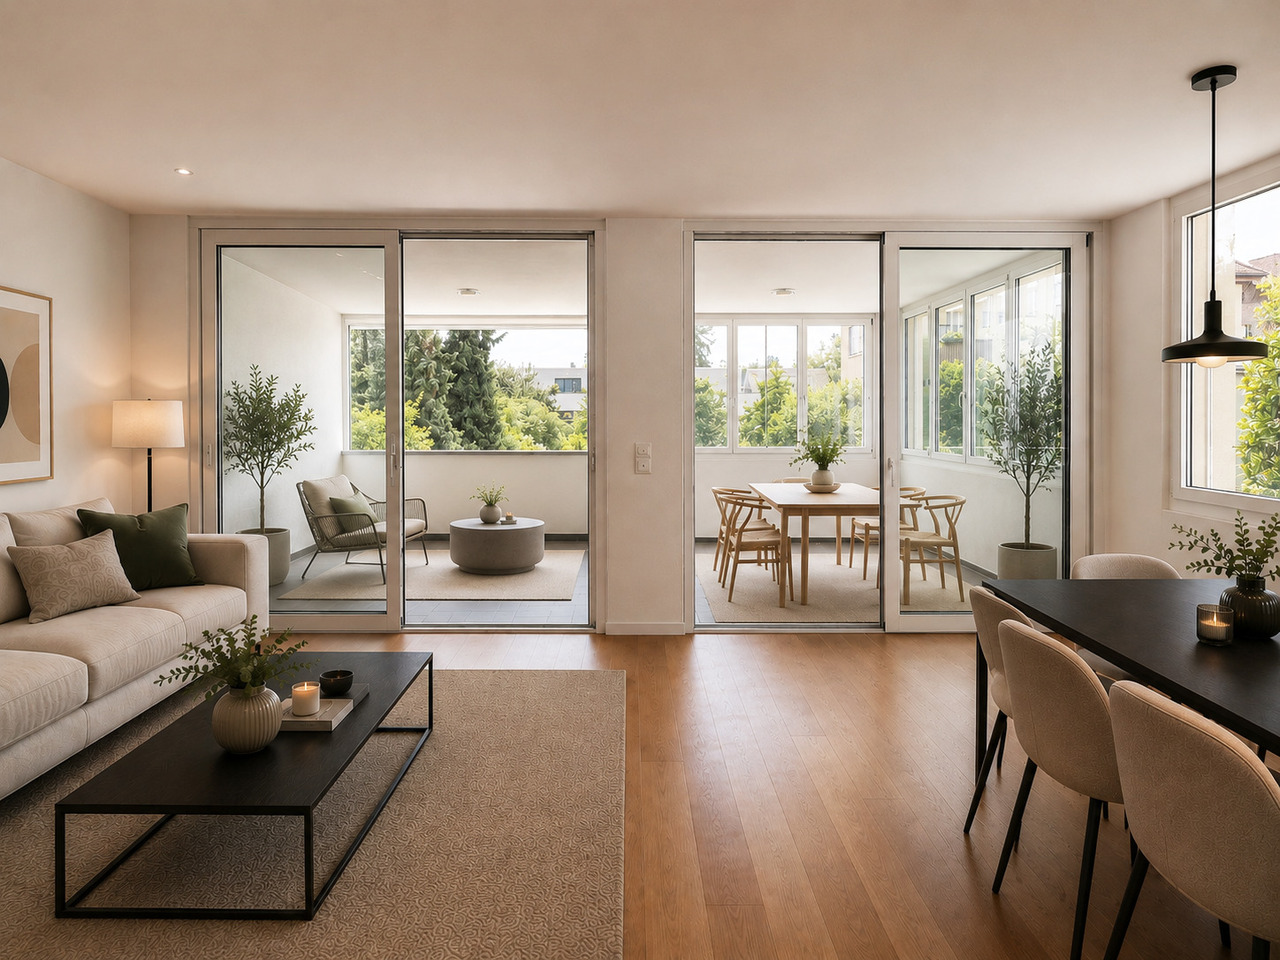
You open the door and immediately feel that this place is not just a space. Light falls softly through large glass surfaces, dances over warm floors, and makes everything seem alive. It's that feeling of having arrived, even before you've put down your keys.The center is an open area where life naturally comes together. Cooking, laughing, conversations that last longer than planned. Everything flows together without being intrusive. A room that doesn't want to impress and that's why it leaves such a big impression.Outside, a protected retreat awaits. Green, quiet, almost like a small cosmos of its own. Here, everything slows down, thoughts become quieter, and time loses its urgency. A place for long evenings and quiet mornings.And that's what's special about it. It's not a home that needs to be explained. It's one that you feel. So, no wishes are left unfulfilled. Take advantage and convince yourself! This PREMIUM HOMES offer includes: • Central, sunny location • Family-friendly environment • Recreational area right on site • Close to schools and kindergarten • Well-thought-out, modern floor plan • Bright, airy rooms • Modern, open kitchen with high-quality appliances • 2 bathrooms with shower • Spacious basement compartment • Lovingly designed garden • Good access (car, public transport) • Net living area approx. 97 m² • Gross living area approx. 116 m² • Garden living area approx. 85 m² • 1 underground parking space excl. CHF 35,000.- Interested? We'd be happy to take you on a non-binding tour! Do you want to sell your house or apartment worry-free? We'll tell you the current market value of your property, discreetly and non-bindingly! Are you interested in a first non-binding exchange of ideas? Don't hesitate to contact us. We look forward to hearing from you.

  • Balcony / Terrace
  • Elevator
Fat Dakaj

Fat Dakaj

Immobilienvermittler

1 / 12
  • Parking space
  • Balcony / Terrace
  • Garage
  • +1
4.5 rooms86m²CHF 690,000.–
4132 Muttenz

Spacious and bright: 4.5-room apartment with sauna, balcony, and underground parking space

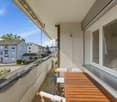
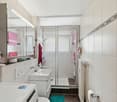
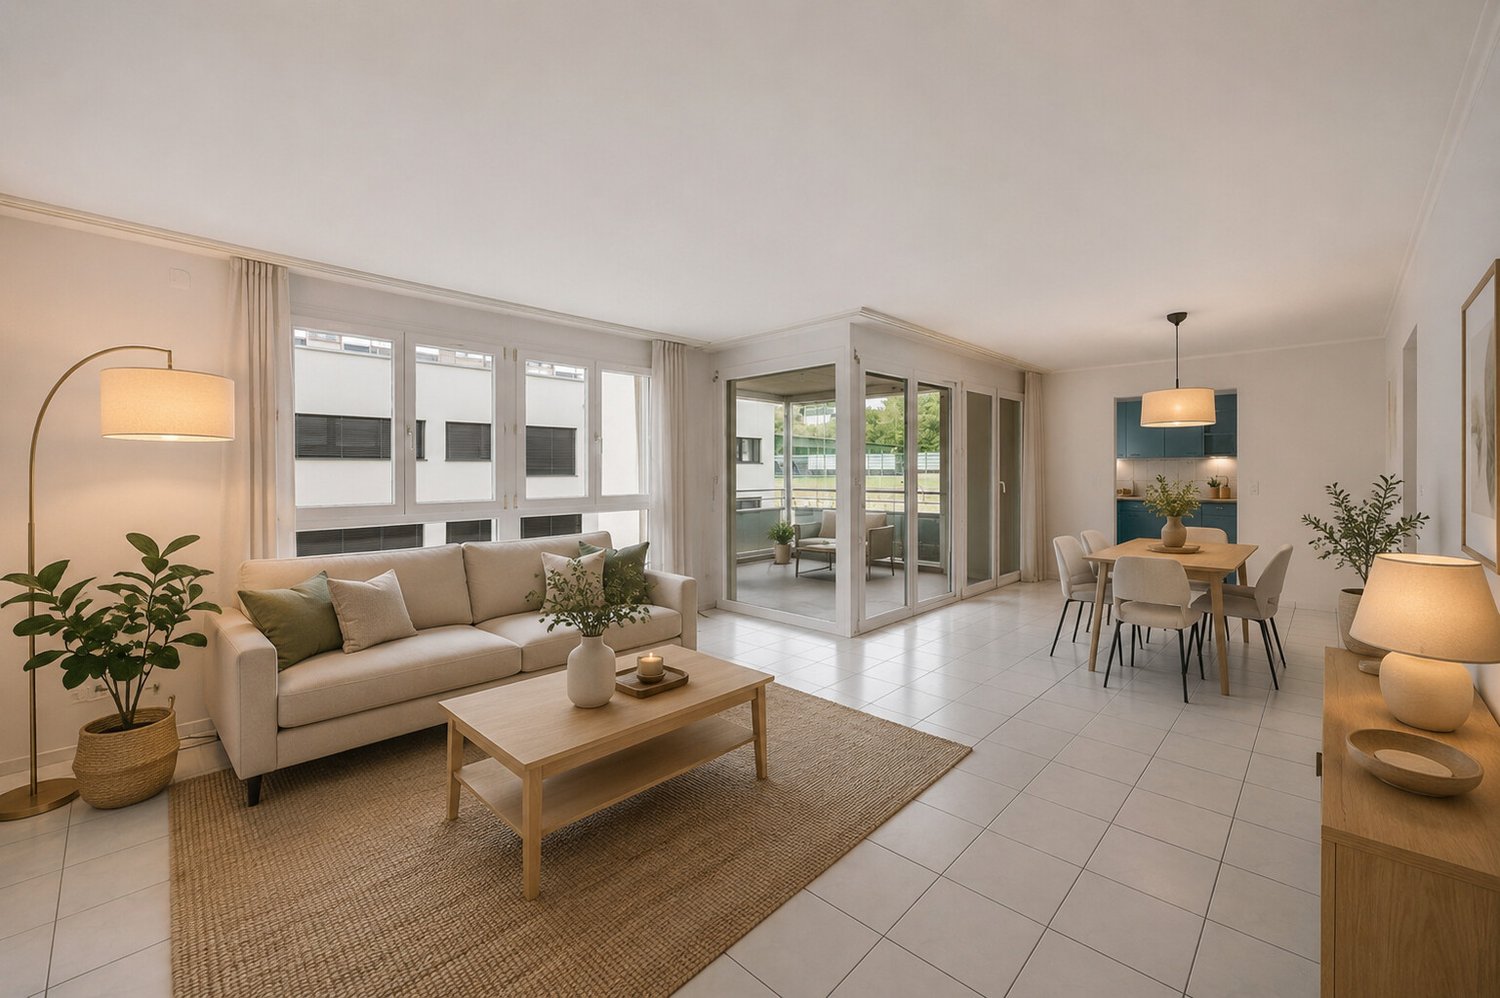
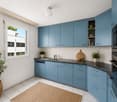
This spacious 4.5-room apartment is bright and impressive due to its well-thought-out room layout and pleasant living atmosphere.Through the inviting entrance area, you reach the renovated bathroom with toilet, sink, shower, washing machine, and window on the right. On the left side, there is a room with a plank floor and sauna, which is ideal as a study, guest room, or bedroom.Straight ahead along the corridor on the right, you reach the bright dining area with an open kitchen. Three more rooms, one with direct access to the balcony, offer a variety of uses and are perfect as living rooms, bedrooms, children's rooms, or home offices.The surroundings of the property are well-maintained and green, offering a beautiful view of the garden.A spacious basement compartment, a generous attic compartment, and an underground parking space round off this attractive offer.Additionally, there is a bike cellar and outdoor bike parking spaces, a shared laundry room with a washing machine and dryer, and a drying room. The bike cellar has direct outdoor access. Visitor parking spaces are also available.An ideal home with a bright living atmosphere. Schools, shopping facilities, and public transport are in the immediate vicinity.This property is characterized by the following features: • Bright and spacious rooms with various uses • Balcony and sauna • Renovated bathroom (2020) with washing machine • Plenty of privacy and space to relax • Gas heating combined with a solar system to support hot water preparation and heating • Photovoltaic system planned for sustainable power generation • Well-maintained and green surroundings • Underground parking space and visitor parking spaces • Spacious basement compartment and attic compartment • Bike cellar and bike parking space • Shared laundry room and drying room • Schools, shopping facilities, and public transport in the immediate vicinity • Virtual tour available upon request Have we sparked your interest? Then schedule a viewing appointment today.

  • Parking space
  • Balcony / Terrace
  • Garage
  • +1
Alice Wieland

Alice Wieland

Immobilienmaklerin, Geschäftsleitung & Administration

1 / 13
3.5 rooms151m²CHF 1,520,000.–
4148 Pfeffingen

Luxurious 3.5-room terrace apartment with Minergie standard

Light, peace and a unique sense of living come together in this exclusive 3.5-room apartment in the popular Pfeffingen (BL). Enjoy the relaxed atmosphere of a retreat that combines modern design with cozy livability. The open, thoughtful room concept lets in plenty of daylight and creates an inviting environment for different lifestyles.Two comfortable bedrooms and two elegant bathrooms provide privacy and flexibility - perfect for couples, small families or discerning singles. The generously designed living and dining area invites you to social hours and relaxed time at home. Practical details such as an elevator, bike room and two private parking spaces in the house underline the exceptional comfort of this high-quality owned apartment.The property is Minergie-certified and offers a contemporary energy-efficient living experience thanks to underfloor heating. The well-maintained overall complex convinces with sustainable technologies and offers long-term value enhancement potential - a real investment for your future. Look forward to the immediate proximity to all everyday facilities: schools, shopping opportunities and the next train station are quickly accessible. Experience your personal refuge and shape your next years of life with style and security. Arrange a non-binding viewing now - your new home awaits you!This property offer is characterized by: • Two parking spaces in the underground garage for CHF 70'000.- are included • Minergie-certified for energy-efficient living • Spacious 3.5-room apartment with open floor plan • Two stylish bathrooms • Underfloor heating provides a pleasant room climate • Elevator directly into the apartment for convenient access • School within walking distance • Attractive investment with value enhancement potential • Free view from the living and dining area into the distance Interested? Contact us for a non-binding consultation!

1 / 15
4.5 rooms110m²CHF 1,090,000.–
4132 Muttenz

Reserved, Lots of Space to Live! Family-friendly Garden Apartment in Muttenz

Bright 4.5-room apartment with spacious terrace, ideal for families Welcome to your new home on Eptingerstrasse in Muttenz. This beautiful 4.5-room apartment on the ground floor combines spacious living, modern comfort, and a quiet location. Ideal for families, couples, or individuals looking for something special.With a living area of 110 m², the apartment offers plenty of space for individual living ideas. The floor plan is bright and inviting, so every room presents itself openly and friendly. Large windows let in plenty of daylight and create a pleasant living atmosphere.The living and dining area is the heart of the apartment. Here you can enjoy cozy hours with family and friends or relax on your spacious terrace with a view of the greenery. The private garden invites you to linger, play, or garden, creating a small paradise right outside your door.The apartment was carefully renovated in 2022 and combines contemporary design with a charming living feel.This Nova Casa offer includes: • Spacious 110 m² living area, ideal for couples or families • Bright 4.5-room apartment on the ground floor with optimal room layout • Spacious living and dining area, the heart of the apartment • Large terrace, perfect for relaxing and enjoying • Completely modernized in 2022, ready for immediate occupancy, without renovation needs • Quiet and family-friendly location with plenty of greenery and privacy • Near schools and kindergartens, short distances for family everyday life • Central location in Muttenz, short distances to shopping, schools, and public transportation • 1 x garage parking space excl. CHF 30,000.-- Curious? We invite you to a non-binding viewing!Do you want to sell your property uncomplicated and worry-free? We determine the current market value of your property for you and show you your options, discreetly and non-bindingly! Don't hesitate to contact us for a first conversation.We look forward to hearing from you.

1 / 13
3.5 rooms80m²CHF 1,500,000.–
4103 Bottmingen

MIT LIEBE ZUM DETAIL | EINMALIGE GELEGENHEIT AUF DEM BRUDERHOLZ

An erhöhter Lage, eingebettet in eines der begehrtesten Villenquartiere, erfüllt das Bruderholz den Anspruch an exklusive Wohnqualität kompromisslos. Einkaufsmöglichkeiten, Schulen, der öffentliche Verkehr sowie das Stadtzentrum von Basel befinden sich in kurzer Distanz. Zahlreiche Rad- und Wanderwege sorgen für einen hohen Freizeit- und Erholungswert.Die unverwechselbare Handschrift der making spaces ag in Zusammenarbeit mit den renommierten f.a.b. architekten macht diese aussergewöhnliche Eigentumswohnung zu einem architektonischen Unikat. Hochwertigste Materialien, eine kompromisslose Materialisierung sowie eine bis ins kleinste Detail durchdachte Raumgestaltung schaffen ein Wohnambiente von zeitloser Eleganz. Die exklusive Küche mit grosszügiger Kochinsel bildet das Herzstück des lichtdurchfluteten Wohn- und Essbereichs und öffnet sich zur herrschaftlichen Weitsicht über Bottmingen und die umliegende Landschaft. Der grosszügige Masterbereich mit begehbarer Ankleide und Bad en Suite, zahlreiche massgefertigte Einbauschränke sowie das ressourcenschonende Heizsystem mit Free Cooling unterstreichen den kompromisslosen Qualitätsanspruch dieser einzigartigen Liegenschaft.Ein besonderes Highlight bildet der rund 28 m² grosse Hobbyraum mit eigenem Badezimmer. Dieser erweitert die Wohnung auf raffinierte Weise und eröffnet vielseitige Nutzungsmöglichkeiten - sei es als Homeoffice, Fitnessbereich, Gästebereich oder privater Rückzugsort.Abgerundet wird dieses exklusive Angebot durch einen Autoeinstellplatz mit Stromanschluss, einen gemeinschaftlichen Veloraum sowie - ergänzend zum privaten Waschturm in der Wohnung - eine gemeinschaftliche Waschküche. • Exzellente Lage auf dem begehrten Bruderholz • Architektonisches Unikat • Imposanter Baukörper mit zeitloser Architektur • Herrschaftliche Weitsicht • Mit viel Liebe zum Detail geplant und realisiert • Exklusive Küche mit grosszügiger Kochinsel • Raffiniert integrierter Hobbyraum mit eigenem Badezimmer • Masterbereich mit begehbarer Ankleide und Bad en Suite • zweites Badezimmer mit Dusche und Waschturm • Hochwertige Materialisierung auf höchstem Niveau • Ressourcenschonendes Heizsystem mit Free Cooling • Diverse massgefertigte Einbauschränke • 1 Autoeinstellplatz mit Stromanschluss zzgl. CHF 50`000 Nestled in an elevated position within one of the most sought-after villa districts, Bruderholz offers an uncompromising standard of exclusive living. Shopping facilities, schools, public transport and the city centre are all within easy reach, while numerous cycling and walking trails provide excellent recreational opportunities.The unmistakable signature of making spaces ag, in collaboration with the renowned f.a.b. architekten, transforms this exceptional condominium into a true architectural masterpiece. Premium materials, uncompromising craftsmanship and a meticulously considered layout create a living environment of timeless elegance. The exclusive kitchen with its spacious island forms the heart of the light-filled living and dining area, opening onto magnificent panoramic views over Bottmingen and the surrounding landscape. The generous master suite with a walk-in wardrobe and en-suite bathroom, numerous bespoke built-in cabinets, together with the energy-efficient heating system featuring free cooling, further emphasise the uncompromising quality of this unique property.A particular highlight is the approximately 28 m² hobby room with its own bathroom. This cleverly extends the living space and offers exceptional flexibility, whether as a home office, fitness studio, guest suite or private retreat.Completing this exclusive offering are one indoor parking space with an electrical connection, a communal bicycle storage room and, in addition to the private washer and dryer within the apartment, a communal laundry room. • Prime...

1 / 13
3.5 rooms123m²CHF 1,590,000.–
4104 Oberwil BL

DESIGNERWOHNUNG MIT LIEBE ZUM DETAIL UND PANORAMASICHT

An privilegierter Hanglage, eingebettet zwischen einem idyllischen Waldanstoss und einer beeindruckenden Weitsicht über die Dächer von Oberwil, erfüllt diese aussergewöhnliche Eigentumswohnung höchste Ansprüche an modernes Wohnen. Einkaufsmöglichkeiten, Schulen, Kindergarten sowie der öffentliche Verkehr befinden sich in angenehmer Gehdistanz. Gleichzeitig sorgen nahegelegene Rad- und Wanderwege für einen hohen Freizeit- und Erholungswert.Bereits beim Betreten wird deutlich, dass hier Qualität, Design und Wohnkomfort im Mittelpunkt stehen. Hochwertige Materialien, eine sorgfältig abgestimmte Farb- und Materialwahl sowie zahlreiche individuelle Details verleihen der Wohnung ihren unverwechselbaren Charakter. Die grosszügige Raumhöhe von rund 2.50 Metern sowie der lichtdurchflutete Wohn- und Essbereich schaffen ein aussergewöhnliches Wohngefühl. Die rund 50 m² grosse Dachterrasse eröffnet eine beeindruckende Panoramasicht über Oberwil und die umliegende Hügellandschaft. Ergänzt wird das Raumangebot durch eine exklusive Küche mit Kochinsel und hochwertigen Miele-Geräten, einen privaten Masterbereich mit Ankleide und Badezimmer en Suite, ein separates Reduit mit Waschmaschine und Tumbler, ein grosszügiges Kellerabteil sowie einen Autoeinstellplatz in der Tiefgarage.Besonders hervorzuheben ist die flexible Grundrissgestaltung. Die Wohnung wurde ursprünglich als 4.5-Zimmer-Wohnung mit einem zweiten Badezimmer konzipiert. Die heutige Ausgestaltung legt den Fokus auf Grosszügigkeit und Wohnkomfort. Eine Rückführung zur ursprünglichen 4.5-Zimmer-Konfiguration inklusive zweitem Badezimmer ist jedoch jederzeit möglich.Eine Wohnung für Menschen, die das Besondere suchen und Wert auf Architektur, Qualität und eine der schönsten Wohnlagen in Oberwil legen. • Exklusive Hanglage mit unverbaubarer Panoramasicht • Rund 50 m² sonnige Terrasse • Hochwertiger Innenausbau mit Liebe zum Detail • Grosszügiges Wohngefühl dank ca. 2.50 m Raumhöhe • Designerküche mit Kochinsel und Miele-Geräten • Masterbereich mit Ankleide und Bad en Suite • Badezimmer mit Dusche und freistehender Badewanne • Flexible Grundrissgestaltung • Lift und hindernisfreier Zugang • Grosszügiges Kellerabteil • Autoeinstellplatz in der Tiefgarage Nestled in a privileged hillside setting, bordered by an idyllic woodland and enjoying breathtaking panoramic views across the rooftops of Oberwil, this exceptional residence meets the highest standards of contemporary living. Shopping facilities, schools, kindergarten and public transport are all within comfortable walking distance, while nearby cycling and hiking trails provide excellent recreational opportunities.From the moment you enter, it becomes evident that quality, design and comfort take centre stage. Premium materials, a carefully curated palette of colours and finishes, and numerous bespoke details give the apartment its distinctive character. Ceiling heights of approximately 2.50 metres and the light-filled living and dining area create an exceptional sense of space. The approximately 50 m² terrace offers spectacular panoramic views across Oberwil and the surrounding rolling hills. Further highlights include an exclusive designer kitchen with cooking island and premium Miele appliances, a private master suite with walk-in wardrobe and en-suite bathroom, a separate utility room with washing machine and tumble dryer, a generous private cellar compartment and one parking space in the underground garage.Particularly noteworthy is the apartment's flexible floor plan. Originally conceived as a 4.5-room apartment with a second bathroom, the current layout places a strong emphasis on spaciousness and comfort. A conversion back to the original 4.5-room configuration, including the second bathroom, can be realised at any time.A residence for those who appreciate exceptional architecture, premium...

1 / 6
3.5 rooms86m²CHF 680,000.–
Grabenring 38, 4123 Allschwil

Light-filled attic apartment with spacious roof terrace

The well-proportioned attic apartment is located on the third floor of a multi-family house and impresses with an open and thoughtful floor plan as well as plenty of natural light. Already when entering, you are greeted by a spacious living area with large window surfaces and a bright and inviting atmosphere. The adjacent dining area blends harmoniously into the overall picture and offers direct access to the spacious, separate kitchen, which leaves plenty of room for individual design wishes. Through the corridor, you reach the two well-proportioned bedrooms, which are equipped with parquet flooring. The spacious bathroom has a double sink, a bathtub, and a daylight window, and another bathroom with shower and toilet complements the room offer.A real highlight of this apartment is the impressive roof terrace, which runs around the entire apartment. This unique outdoor area offers you a variety of possibilities for design and provides the perfect setting for relaxed hours, social evenings, or your personal wellness oasis under the open sky. An additional heated side room with window and its own washing machine on the ground floor, a practical basement compartment, and a parking space in the underground garage round off this attractive overall package perfectly. With a manageable budget, this apartment can be transformed into a real gem and modernized according to your own ideas. A rare opportunity for all those who want to create an individual home with special character. Please note that the property does not have a lift.Contact us today, and we will send you the exposé immediately. We look forward to your message.

Travel time
-
1 / 6
4.5 rooms96m²CHF 790,000.–
Lachmattstrasse 77, 4132 Muttenz

Elegantly renovated residential paradise with well-thought-out floor plan

This attractive 4.5-room apartment is located on the first floor of a manageable residential building. The well-maintained construction offers a spacious inner courtyard with green spaces and a playground, inviting you to linger and particularly family-friendly. Public transportation and shopping facilities are easily accessible on foot. Your new home delights with a well-thought-out room concept on one level and a high level of living comfort. The elevator in the stairwell allows for convenient and barrier-free access to the apartment.The spacious living and dining area forms the heart of the apartment and impresses with a bright, inviting atmosphere. Large windows provide plenty of daylight and enable direct access to the balcony with a view of the extensive, greened inner courtyard with a playground.The kitchen is separately arranged, but openly designed to the dining and living area as well as to the corridor - ideal for all those who want to combine a clear structure with an open spatial feeling. A guest toilet sensibly complements the living area.The apartment has three well-proportioned rooms that can be used in a variety of ways. One of the rooms is ideally suited for conversion into a dressing room or as an additional work or hobby room, if needed.The modern, renovated bathroom with a walk-in shower is directly accessible from the bedroom and at the same time usable as the main bathroom for all rooms - a practical and pleasant solution.The apartment also includes a parking space in the car garage and a basement compartment on the lower floor.Convince yourself with a non-binding viewing. I look forward to your contact.

Travel time
-
1 / 7
3.5 roomsCHF 1,157,000.–
Loogstrasse 15, 4142 Münchenstein

Beautiful living in Münchenstein. Sustainable and energy-efficient

Between Gartenstadt and Hofmatt, in a central, popular, and excellently connected location, the charming and nature-connected residential construction project "Im LoogGarten" with 13 attractive condominiums is being built. Regardless of which phase of life you are in, in this carefully developed construction project, you will discover the living and lifestyle quality that you can expect from a modern place of residence. You are also in the right place if you are interested in good architecture and sustainable, energy-efficient construction. Both houses are architecturally aesthetically designed and colorfully equally discreetly held. They harmonize perfectly with their green surroundings. The protruding balconies, terraces, and fore-roofs at the roof terraces are design features and weather protection at the same time. The construction process is in full swing, and many of the new owners are already looking forward to moving into their home in LoogGarten today. Currently, two residential units are still for sale - the two- and three-room garden apartment, both in the slightly set-back House B. The 3.5-room apartment offers a charming, covered, and 18.4 m² large terrace as well as its own garden share of 86 m². Additionally, the apartment has a spacious (23 m²), illuminated, and heated multi-purpose room with a sink. A parking space with a practical storage/basement compartment can be purchased for CHF 52,000.00 (VP depending on compartment size). The occupancy of this apartment can be expected from October 2026. Further information can be found on the project website www.im-looggarten.ch or you can contact us by email or phone. Have we sparked your interest in this charming apartment? We look forward to your contact.

Travel time
-
1 / 10
4.5 rooms109m²CHF 1,970,000.–
Pfaffenrainstrasse 40, 4103 Bottmingen

Exclusive garden paradise in Bottmingen - 4.5-room apartment with all comforts!

Welcome to the "the five roses" development in Bottmingen.We are creating for you an exclusive new home with all the comforts. This special gem consists of only 5 apartments and offers privacy at the highest level. Whether you choose the attic apartment - our two garden apartments ("garden paradises") or the two apartments on the upper floor (1st floor) - each apartment has its own special charm.About the project: We are building a 5-family house in solid construction with a car garage. A special plus is the large pool, which is exclusively available to the residents of the property. An elevator ensures that you can reach every floor barrier-free.Here are the most important facts about this apartment at a glance:Rooms: 4.5 with winter garden (another room layout is possible)Area: 109 m2Terrace: large covered terrace with own garden share (302m2 ! - exclusive use by the owner of the apartment)Parent's bedroom with en-suite bathroom (a real "parent's paradise")Large living/dining area with open kitchenTwo further bedrooms, another bathroom, and a retreat complete the apartment's room offer. Additionally, there is a basement room that belongs to the apartment. The purchase of an additional storage room in the basement is possible.For your vehicles, optional parking spaces are available in the car garage. (Connection for electric cars possible.)So that this apartment also becomes "your home", you determine the interior design. We have provided generous budgets for all positions that leave little to be desired.You will be accompanied in the design by our experienced team, which is at your side with advice and support.Construction start end of 2026, completion around mid-2028.We are available to provide further information at any time and look forward to your contact!Your HG Lassak with the ACAMA team

Travel time
-

Suggested properties for you based on search results

Other interesting objects