152 results - Flats for sale with Balcony / Terrace, Elevator: District Arlesheim

1 / 14
4.5 rooms, 145m², CHF 1,350,000.–
Zum Wisse Segel 20, 4144 Arlesheim

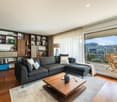
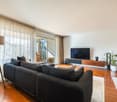
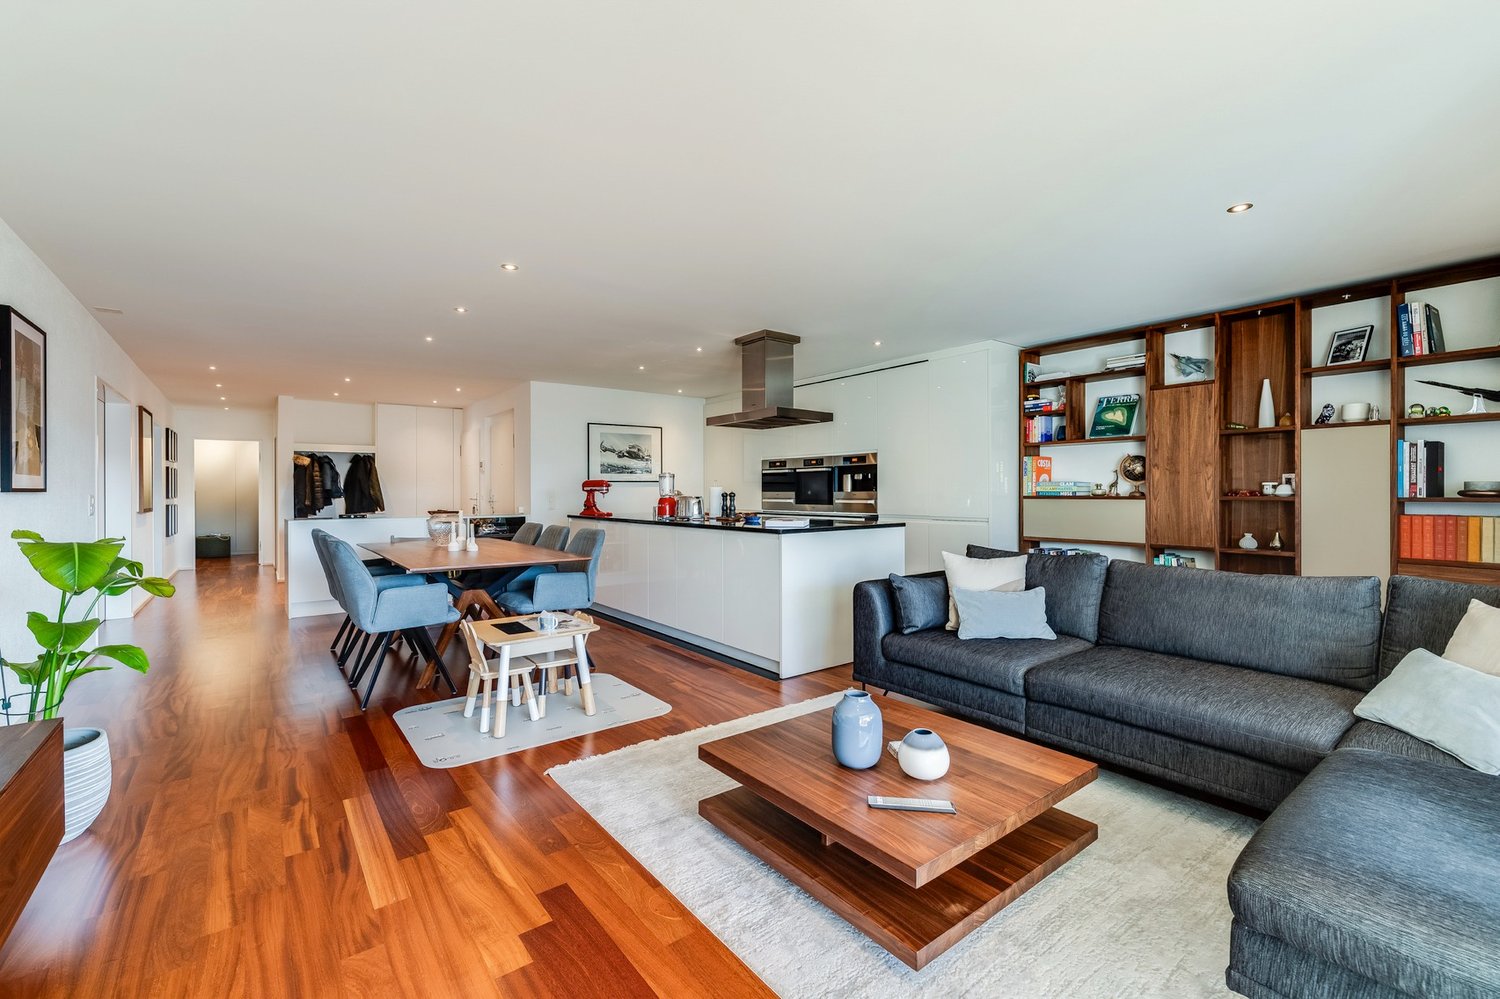
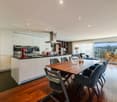
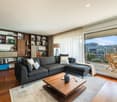
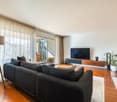
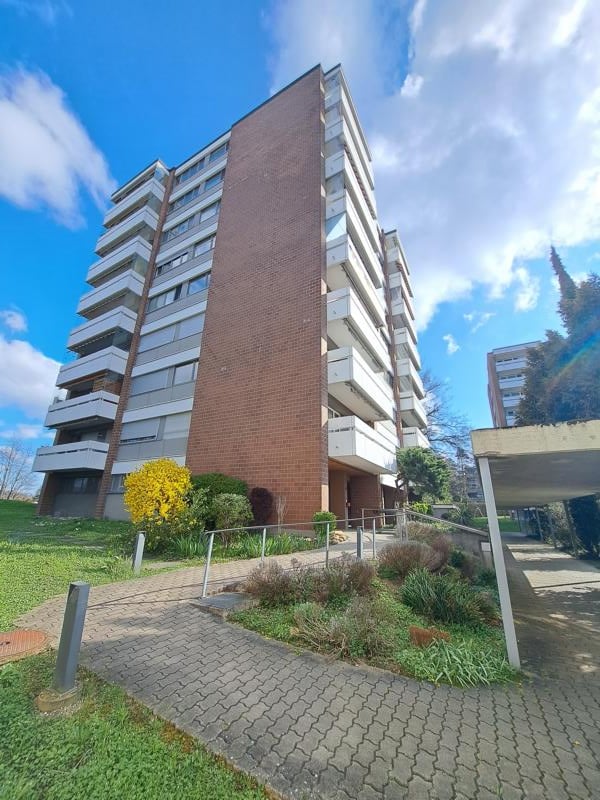
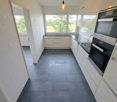
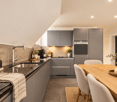
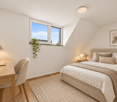
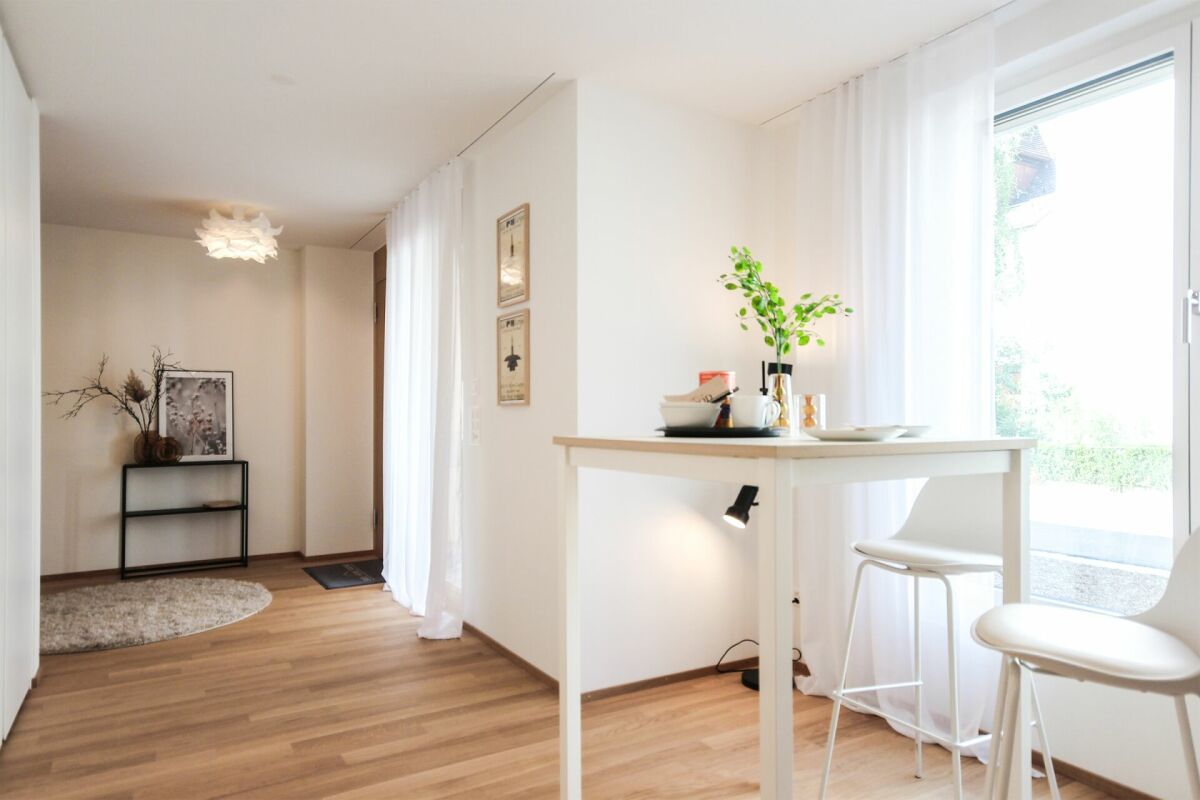
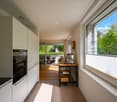
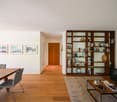
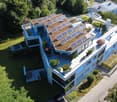
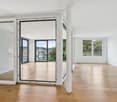
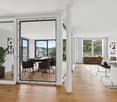
Charming 4.5-room ground-floor apartment in Arlesheim

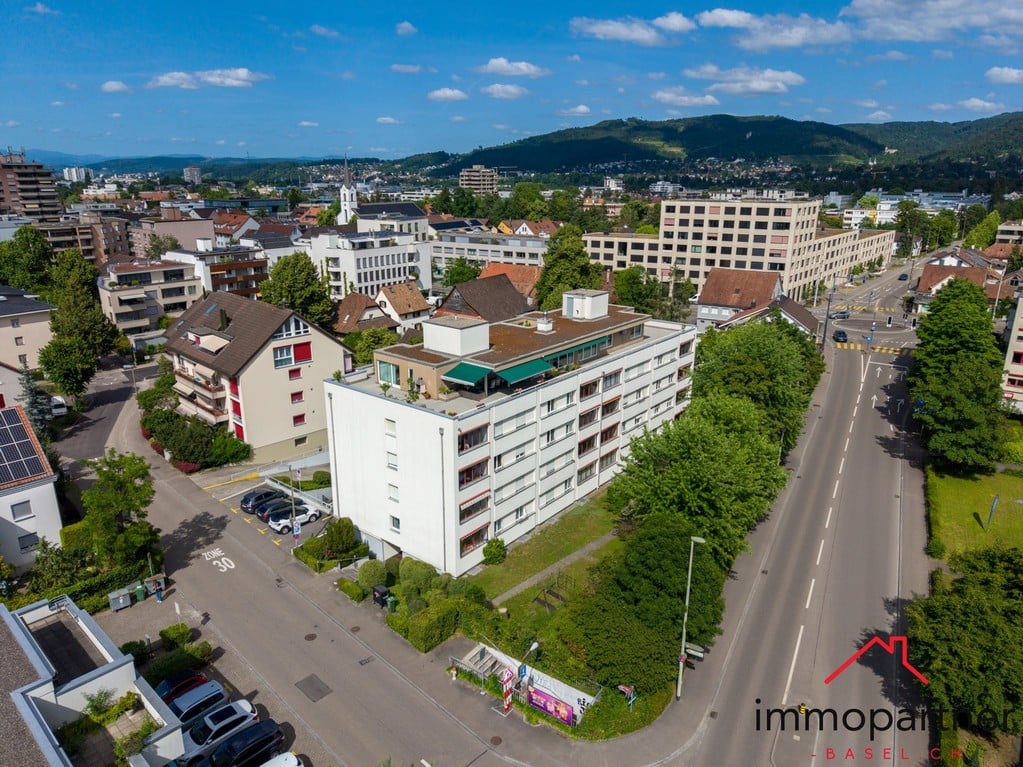
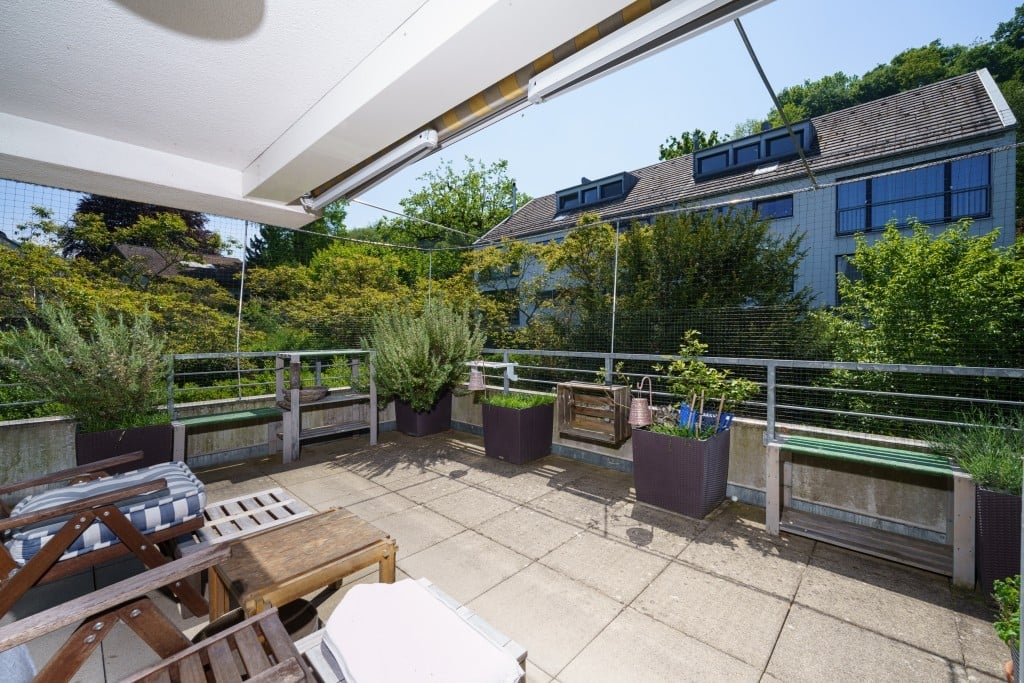
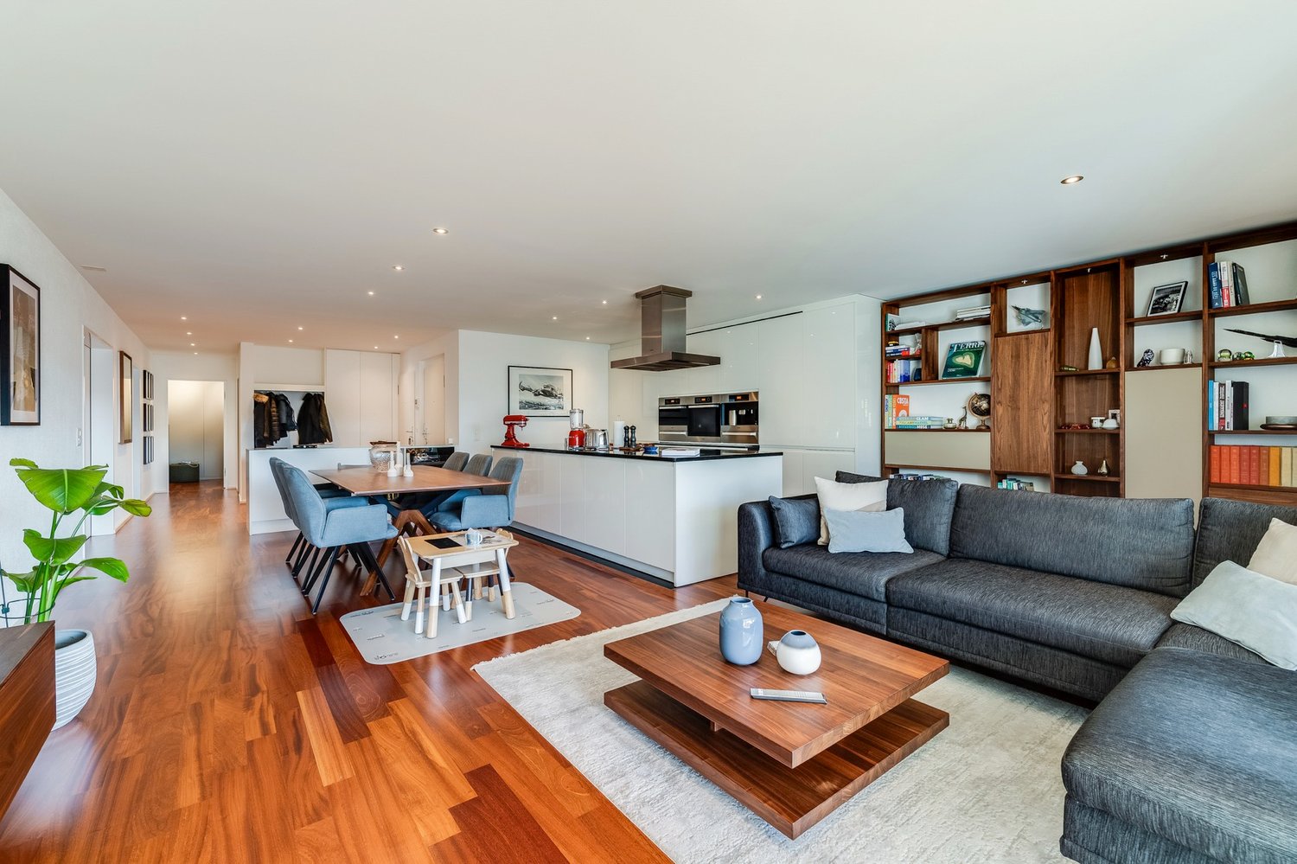
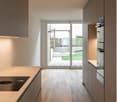
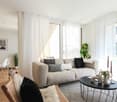
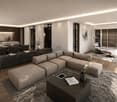
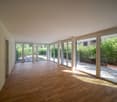
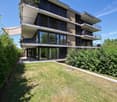
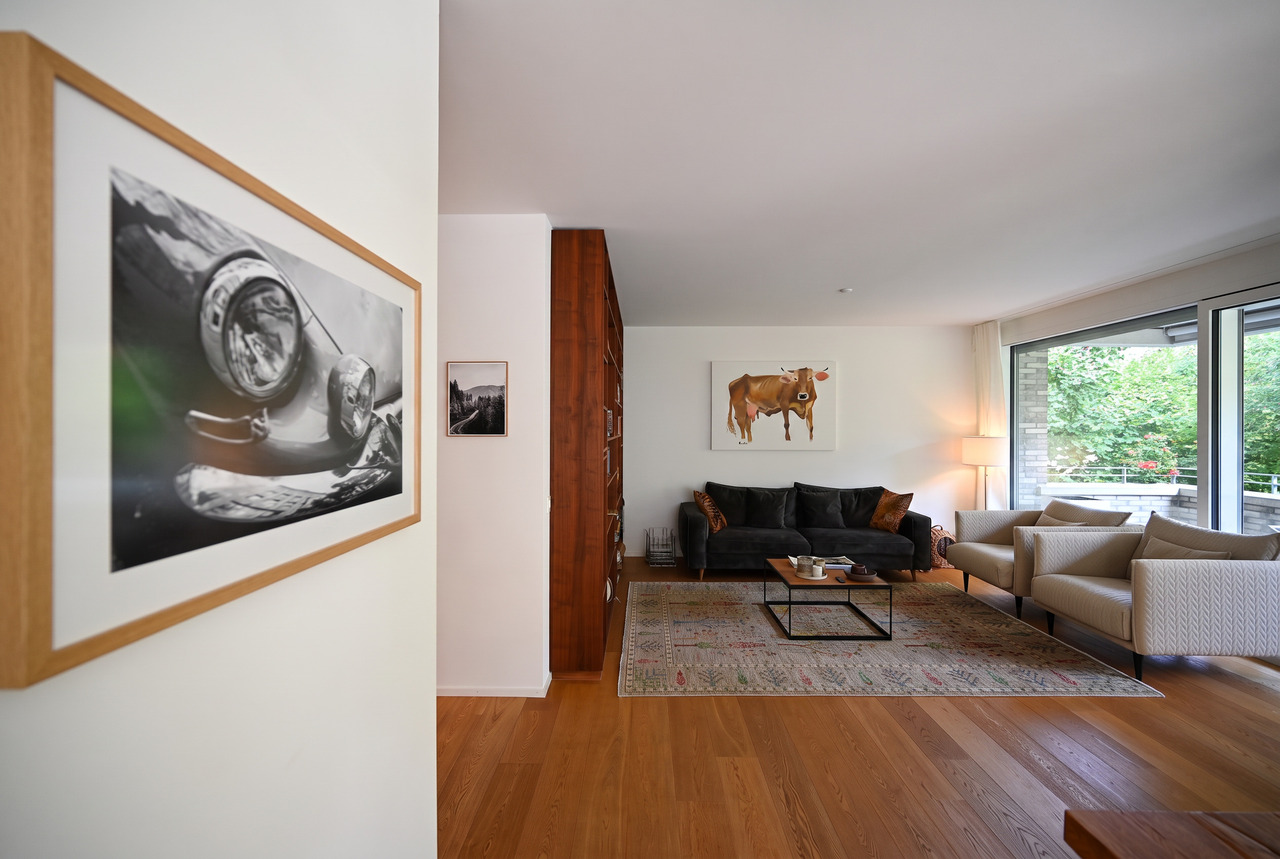
Welcome to this spacious and bright 4.5-room apartment in the quiet location "Zum Wisse Segel" in the idyllic municipality of Arlesheim. The apartment is located on the ground floor of a well-maintained building and convinces with its spacious living area of 145 m² as well as its family-friendly equipment.The apartment offers: • Spacious living area: 145 m² distributed over 4.5 rooms – plenty of space for the whole family. • 2 bathrooms: Comfortable and practical for everyday life. • Sitting area: Ideal for relaxing and enjoying. • Garage: A private garage space for your vehicle. • Elevator: Convenient access to all floors. • Dishwasher: For more comfort in everyday life. • Child-friendly: Perfect for families with children. Location and surroundings:The apartment is located in a quiet and sunny environment – both during the day and at night, there is pleasant silence. • Schule Domplatz: Only 6 minutes' walk away – ideal for families with school-age children. • Bus stop "Dom": Can be reached in just 5 minutes on foot. • Tram and train stop "Arlesheim Dorf": Can be reached in 8 minutes on foot. • Dornach-Arlesheim train station: Can be reached in 15 minutes on foot – excellent connection to public transport. • Coop/Migros supermarkets: Can be reached in just 6-8 minutes on foot for your daily shopping. • Amavita pharmacy: Can be reached in 7 minutes on foot – for your health care nearby. This charming apartment is available by arrangement and offers a unique opportunity to settle in one of the most attractive municipalities in the Basel region. Arlesheim impresses with its historic town center, the famous cathedral, and its proximity to nature and the city of Basel. Don't miss the chance to acquire this comfortable home!

Travel time
-
1 / 14
4.5 rooms, 107m², CHF 695,000.–
Zihlackerstrasse 7, 4153 Kanton Reinach

Attraktive 4.5-Zimmerwohnung in zentraler Lage

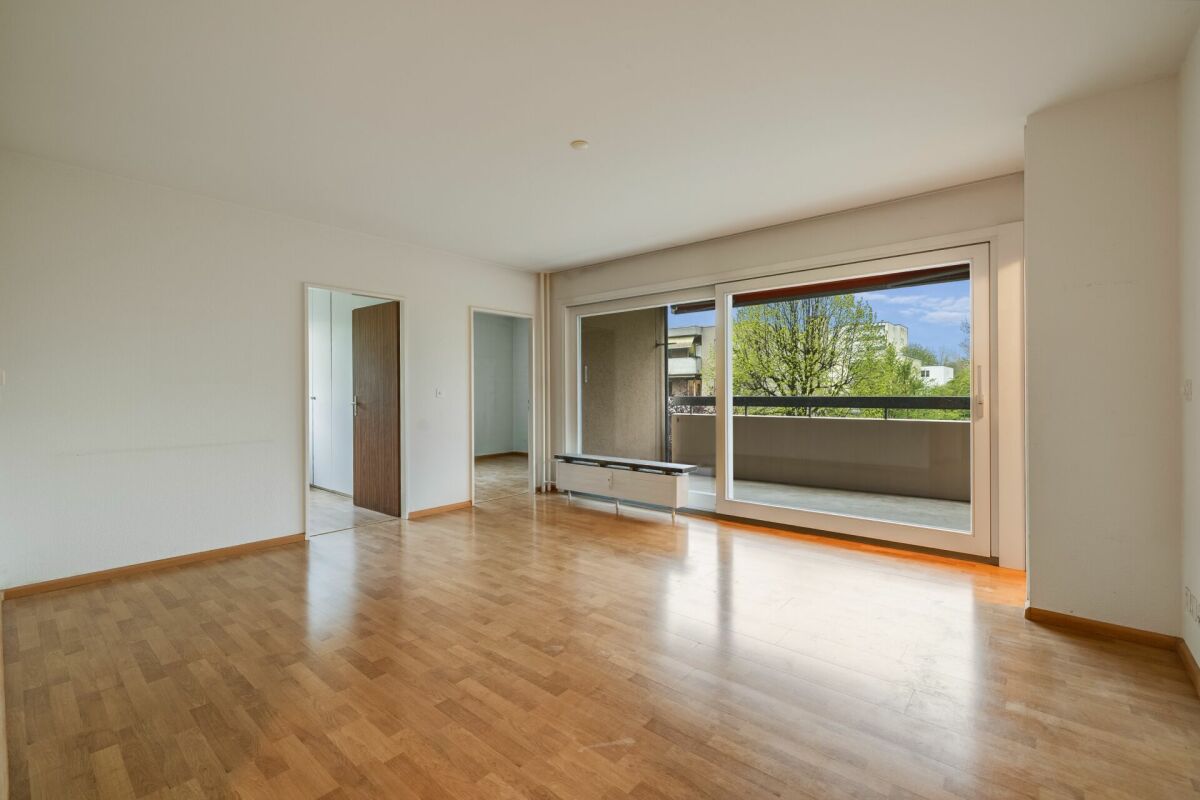
• Zentrale und gut erschlossene Lage in Reinach BL • Ca. 107 m² Wohnfläche mit durchdachtem Grundriss • Heller Wohnbereich mit angrenzendem Wintergarten • Lift im Gebäude – komfortables Wohnen auf einer Ebene • Erneuerungsfonds von rund CHF 317'000.– • Einkaufsmöglichkeiten, Schulen und ÖV in Gehdistanz Attraktive 4.5-Zimmerwohnung mit Wintergarten in zentraler LageDiese grosszügige 4.5-Zimmerwohnung an der Zihlackerstrasse 7 überzeugt durch ihre zentrale Lage, einen durchdachten Grundriss sowie helle und freundliche Wohnräume. Auf rund 107 m² Wohnfläche bietet die Wohnung viel Platz für Familien, Paare oder Personen mit Homeoffice-Bedarf.Der grosszügige Wohnbereich mit angrenzendem Wintergarten bildet das Herzstück der Wohnung. Bei Bedarf lässt sich durch eine Abtrennung ein zusätzliches Zimmer schaffen, wodurch die Wohnung flexibel an unterschiedliche Wohnbedürfnisse angepasst werden kann. Alternativ bleibt ein besonders grosszügiger Wohn- und Aufenthaltsbereich erhalten.Zwei weitere gut dimensionierte Zimmer, ein separater Essbereich sowie praktische Einbauschränke im Eingangsbereich sorgen für hohen Wohnkomfort im Alltag. Die Wohnung befindet sich in einem gepflegten Mehrfamilienhaus mit Lift und verfügt über ein Kellerabteil sowie Zugang zum Veloraum.Die Bodenbeläge entsprechen nicht mehr dem heutigen Standard und bieten dem Käufer die Möglichkeit, die Wohnung mit überschaubarem Aufwand nach den eigenen Vorstellungen zu modernisieren.Einkaufsmöglichkeiten, Schulen, Kindergarten, Restaurants sowie die Tramlinie 11 befinden sich in unmittelbarer Nähe. Das Ortszentrum von Reinach ist bequem zu Fuss erreichbar und macht diesen Standort besonders attraktiv.Ob als neues Zuhause oder als langfristige Investition – diese Wohnung verbindet eine attraktive Lage mit einem grosszügigen Raumangebot und vielseitigen Nutzungsmöglichkeiten. Attractive 4.5-Room Apartment with Conservatory in a Central LocationThis spacious 4.5-room apartment at Zihlackerstrasse 7 offers an attractive central location, a well-designed floor plan, and bright, welcoming living spaces. With approximately 107 m² of living area, the property provides ample space for families, couples, or those requiring a home office.The generous living area with adjoining conservatory forms the heart of the apartment. If desired, an additional room can be created by installing a partition, allowing the layout to be adapted to different living requirements. Alternatively, the current configuration provides an exceptionally spacious living and relaxation area.Two further well-proportioned bedrooms, a separate dining area, and practical built-in wardrobes in the entrance hall contribute to a high level of everyday comfort. The apartment is situated in a well-maintained multi-family building with elevator access and includes a private cellar compartment as well as access to a bicycle storage room.The flooring no longer meets modern standards, offering purchasers the opportunity to renovate and personalise the apartment according to their own preferences with a manageable investment.Shopping facilities, schools, a kindergarten, restaurants, and Tram Line 11 are all within immediate proximity. Reinach town centre can be reached comfortably on foot, making this location particularly desirable.Whether as a new home or a long-term investment, this apartment combines an attractive location with generous living space and versatile usage possibilities.

Travel time
-
1 / 25
5.5 rooms, 156m², CHF 1,645,000.–
Pfaffenmattweg 45, 4132 Muttenz

Spacious. Quiet. Close to nature. - 5.5-room maisonette apartment in Muttenz

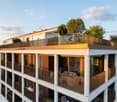
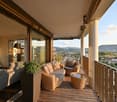
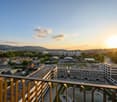
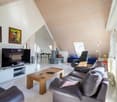
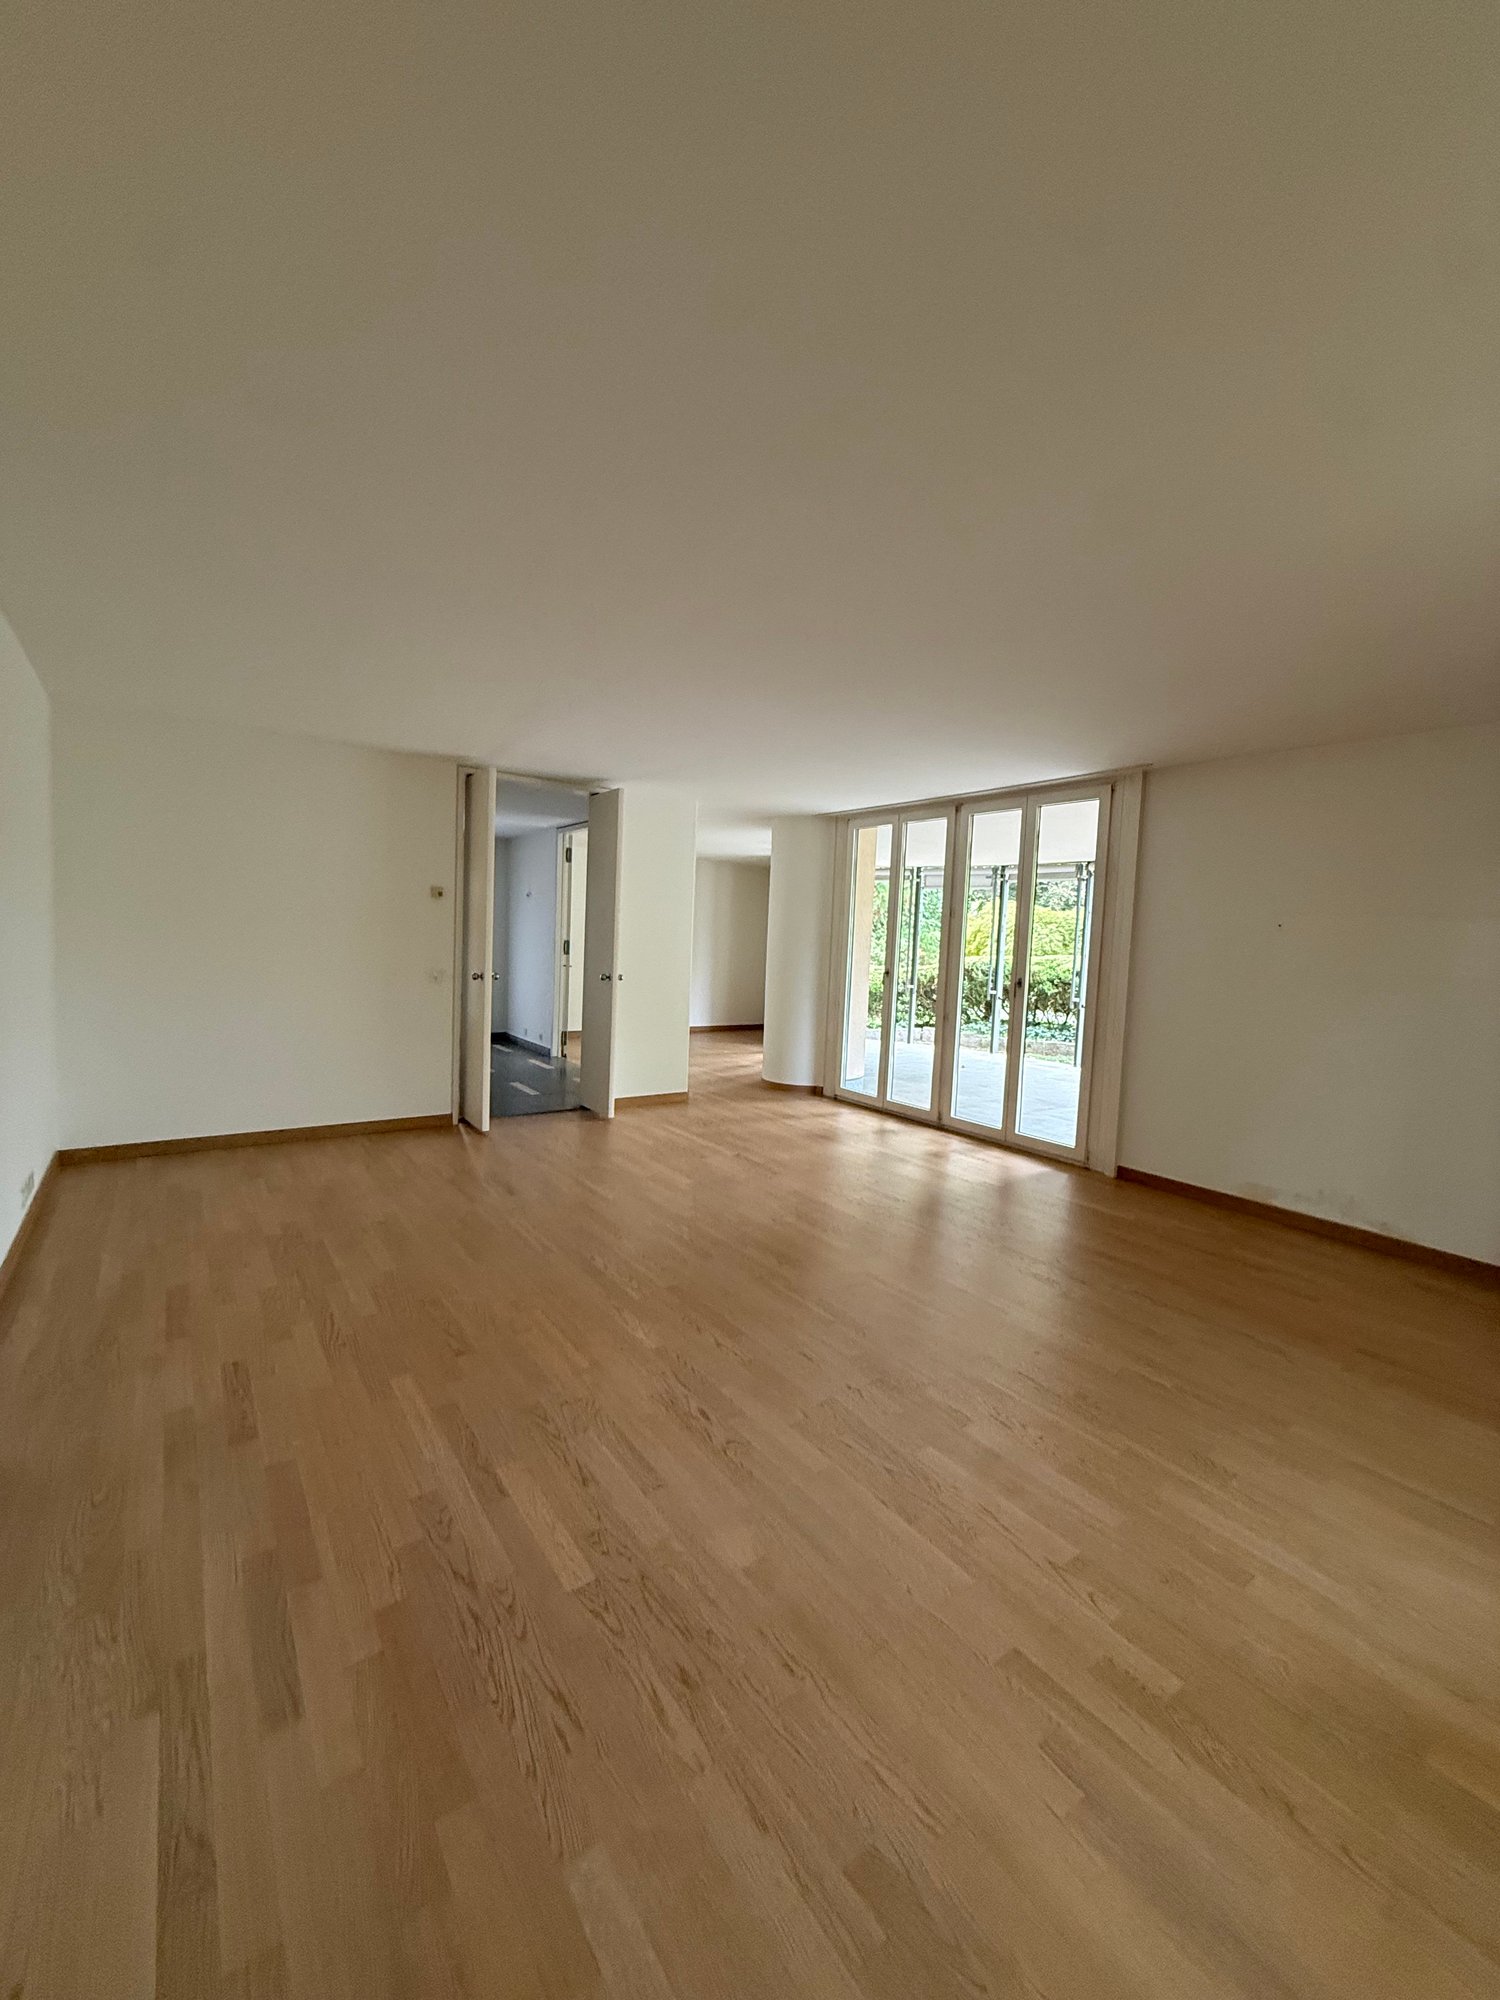
The propertyThis spacious and well-maintained 5.5-room attic maisonette apartment is located on the upper and attic floors of an attractively designed property on the popular Pfaffenmattweg in Muttenz. The elevated, quiet, and natural living situation, as well as the impressive view over Muttenz and the surrounding landscape to Basel-Stadt, give this home a special quality of living.With a living area of around 155.7 m² and a well-thought-out room layout on two floors, the apartment offers plenty of space for families, couples with increased space requirements, or people who want to combine living and working harmoniously.Particularly noteworthy is the age- and disability-friendly design of the apartment. Despite being designed as a maisonette, both living levels are accessible separately via the staircase and elevator. This enables comfortable and largely barrier-free living in different phases of life and makes the apartment particularly attractive for living in old age.The heart of the upper floor is the approximately 37.8 m² large living and dining area with direct access to the spacious terrace. The large windows provide plenty of daylight and offer a beautiful view of the surrounding landscape. The Swedish stove creates a particularly cozy atmosphere on cooler days.The separate, spacious kitchen is directly adjacent to the living and dining area and impresses with natural stone worktops, glass ceramic cooktop, dishwasher, as well as oven and steamer at a comfortable working height. Two well-proportioned rooms, a guest toilet, and a bathroom with shower complete the room layout on this level.The attic floor offers another spacious room and an open studio that can be ideally used as a home office, library, creative/training room, or additional living area. Another bathroom with bathtub, a separate laundry room, and a separate réduit ensure high living comfort and additional storage space on this level.Parquet floors in the rooms and in the attic create a warm living atmosphere, while the living, entrance, and wet areas are equipped with low-maintenance ceramic tiles. Electrically operated roller shutters and a regulable low-temperature underfloor heating system complement the comfortable equipment standard.This attractive offer is rounded off by the following additional services: • Terrace with approximately 19.5 m² with power and water connection • Laundry room in the attic • separate réduit • Storage room with 7.3 m² and cellar compartment with approximately 6 m² • 2 car parking spaces in the purchase price included • E-Mobility: prepared ring line for the installation of a charging station • modern heat pump heating • photovoltaic system A spacious and versatile home with plenty of light, privacy, and special living comfort – ideal for families, professionals, and people who want to live independently and comfortably in old age.The locationThe Pfaffenmattweg is one of the sought-after residential areas in Muttenz and is characterized by its quiet, family-friendly, and natural environment. The well-maintained neighborhood is marked by single-family and multi-family homes, spacious green areas, and a pleasant, grown neighborhood.Thanks to its elevated location, the property enjoys an attractive view over Muttenz and the surrounding landscape to Basel-Stadt.Shopping facilities, schools, kindergartens, as well as sports and leisure facilities are within easy reach. The nearby walking and hiking trails, the Hardwald, and the Rebberge on the Wartenberg offer a variety of opportunities for relaxation and leisure activities in nature.The traffic connection is also convincing. The bus stop "Muttenz, Hallenbad" of line 60 and the tram stop "Muttenz, Schützenhausstrasse" of line 14 offer good connections within the municipality and in the direction of Basel. The Muttenz train station with regular S-Bahn connections and the A2 and A3 motorway connections are also within a few minutes' reach.The combination of natural living, good infrastructure, and the immediate proximity to the city of Basel makes this location an attractive center of life for families, professionals, and all those who are looking for a high-quality living environment.ContactHave we aroused your interest? Then we look forward to your contact. We would be happy to tell you more about this special maisonette apartment and accompany you on your way to your new home.Let yourself be convinced by the spacious room proportions, the special view, and the versatile usage possibilities during a personal visit.We are always happy to be there for you.
Travel time
-
1 / 25
  • Balcony / Terrace
  • Garage
  • View
  • +4
4.5 rooms, 128m², CHF 1,395,000.–
Sandweg 28a, 4123 Allschwil

Exclusive 4.5-Room Apartment with Private Lift Access in a Prime Allschwil Location

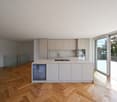
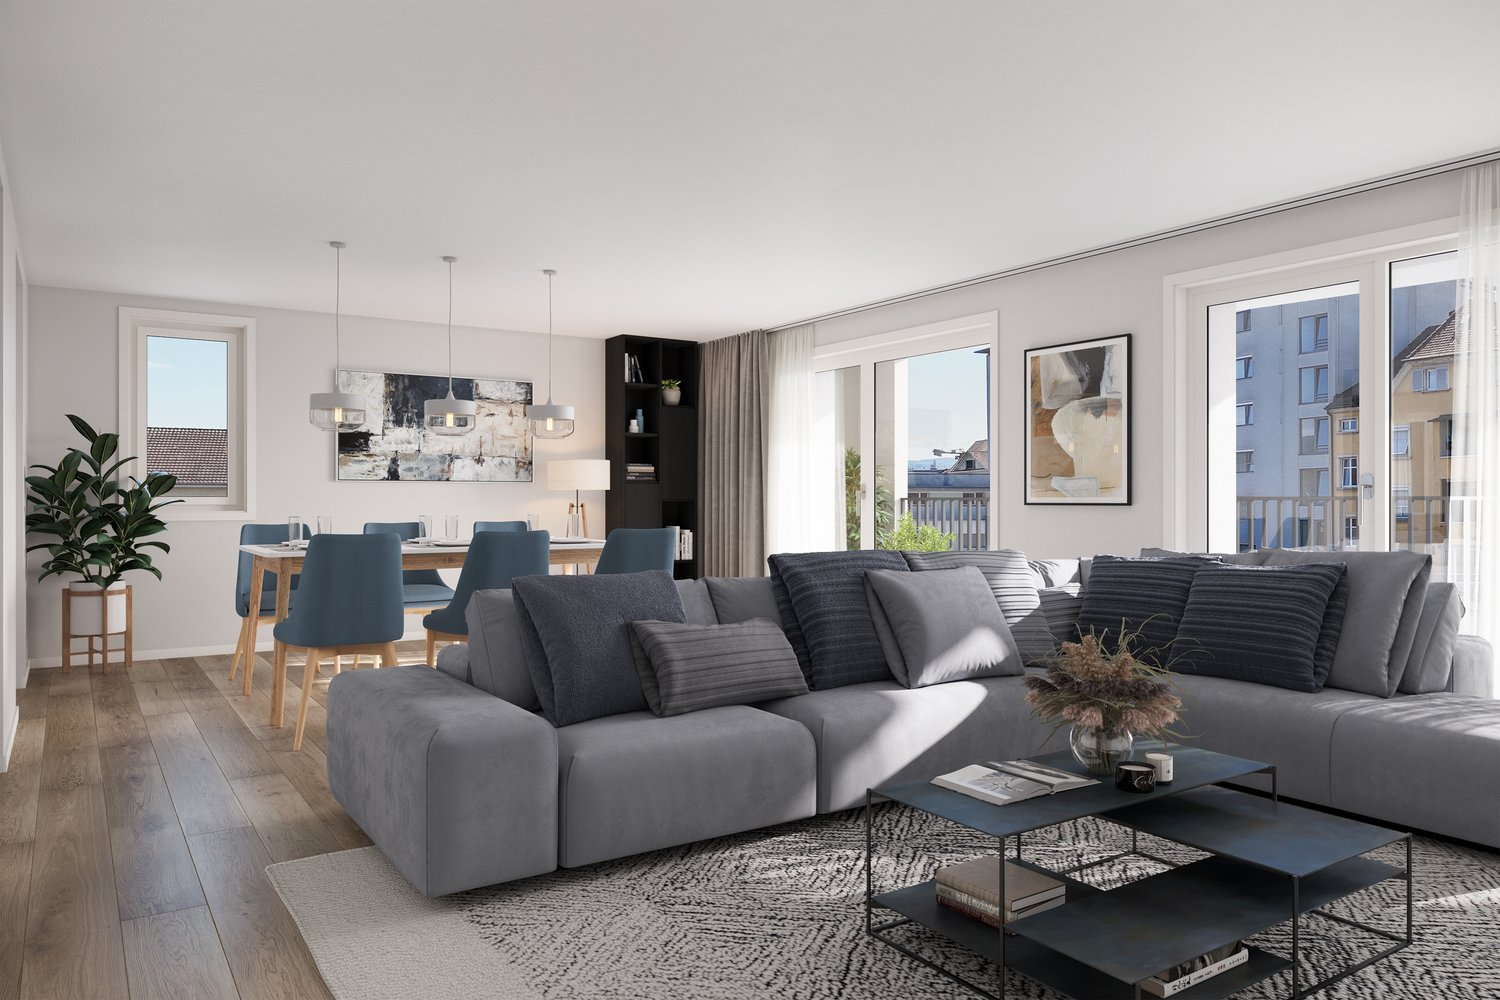
Exclusive 4.5-Room Apartment with Private Lift Access in a Prime Allschwil LocationThis attractive 4.5-room apartment offers 128 m² of well-designed living space, combining contemporary architecture, quality finishes and everyday comfort in one of Allschwil's most desirable residential neighbourhoods. The building comprises only eight apartments, offering a private and peaceful living environment while benefiting from an excellent location close to Basel and the Allschwil's growing Life Sciences district. The apartment combines the tranquillity of a residential neighbourhood with excellent accessibility. Public transport is only a short walk away, providing fast connections to Basel city centre. Daycare centres, kindergartens, schools, restaurants, parks and recreational facilities are all within walking distance, making it an excellent choice for both families and professionals. Daily shopping is equally convenient, with Migros Paradies just a few minutes away. A further advantage is the proximity to HORTUS Campus Allschwil, one of Switzerland's newest business and innovation campuses. Located approximately 15 minutes by foot from the apartment, the campus forms part of the rapidly developing Bachgraben Life Sciences district, home to international companies in the pharmaceutical, biotechnology and new technology, making the property particularly attractive for professionals seeking a short commute while enjoying a quiet residential setting. The apartment is accessed directly by a private lift, offering both comfort and convenience. Large floor-to-ceiling windows and the south-facing orientation fill the living spaces with natural light throughout the day. Underfloor heating provides consistent comfort in every room, creating a pleasant living environment throughout the year. The centrepiece of the apartment is the spacious open-plan living and dining area. With its generous proportions and direct access to the south-facing terrace, it provides an ideal setting for everyday living as well as entertaining family and friends. The Allmilmö kitchen is fitted with high-quality Miele appliances, an integrated wine cooler and generous work surfaces, combining elegant design with excellent functionality. The sleeping area comprises three spacious bedrooms, each measuring at least 15 m², including a generous 20 m² master bedroom with built-in wardrobes and an en-suite bathroom. The flexible layout also lends itself perfectly to a home office or guest room. The apartment also benefits from two elegant bathrooms, one featuring a whirlpool bathtub and the other a walk-in shower, together with a separate laundry area equipped with a washing machine and tumble dryer. The 15 m² south-facing terrace extends the living space outdoors and offers plenty of sunshine throughout the day. It also provides the option of adding a conservatory, allowing the space to be enjoyed during much of the year. Property Highlights • 128 m² of thoughtfully designed living space • 15 m² south-facing terrace with the option to create a conservatory • Premium designer kitchen with high-end Miele appliances and integrated wine cooler • Exclusive residence with only 8 apartments • Private lift with direct access into the apartment • Bright open-plan living and dining area with exceptional proportions • Large floor-to-ceiling windows providing abundant natural light • Underfloor heating throughout the apartment • 3 spacious bedrooms • Master suite with en-suite bathroom and built-in wardrobes • Two elegant bathrooms • Dedicated laundry area within the apartment • WLAN connectivity throughout the apartment • Pre-installation for an electric vehicle charging station in the underground garage + direct power outlet • Walking distance to Migros Paradies shopping centre • Approximately 15 minutes walking distance to HORTUS Campus Allschwil • Quiet residential location with excellent public transport connections to Basel city centre Sale Price • Apartment: CHF 1,395,000 • Underground parking space: CHF 40,000 (sold separately) This exceptional apartment presents a rare opportunity to own a residence that combines generous living spaces, premium craftsmanship and a highly desirable location. Whether you are looking for an elegant family home or a sophisticated residence close to Basel's internationally recognised Life Sciences Innovation District, this property offers an outstanding combination of quality, comfort and long-term value. The team at Hecht Immo Consult AG looks forward to receiving your enquiry and would be delighted to arrange a private viewing of this outstanding home.
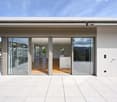
  • Balcony / Terrace
  • Garage
  • View
  • +4
Travel time
-
1 / 25
  • Balcony / Terrace
  • Garage
  • View
  • +4
4.5 rooms, 128m², CHF 1,395,000.–
Sandweg 28a, 4123 Allschwil

Exclusive 4.5-room apartment with direct lift access in prime location in Allschwil

This attractive 4.5-room apartment offers 128 m² of well-thought-out living space and combines modern architecture, high-quality equipment, and living comfort in one of the most sought-after residential areas of Allschwil.The building comprises only eight apartments and offers a private and quiet living environment, while at the same time benefiting from an excellent location near Basel and the growing Life Sciences district of Allschwil.The apartment combines the tranquility of a residential area with excellent accessibility. Public transport is just a short walk away and offers quick connections to the Basel city center. Kindergartens, schools, restaurants, parks, and recreational facilities are all within walking distance, making the apartment an excellent choice for both families and professionals. Daily shopping is also convenient, as the Migros Paradies is just a few minutes away.An additional advantage is the proximity to the HORTUS Campus Allschwil, one of the newest economic and innovation clusters in Switzerland. The campus is about a 15-minute walk from the apartment and is part of the rapidly developing Life Sciences cluster Bachgraben, where international companies from the pharmaceutical, biotechnology, and new technology sectors are based. This makes the property particularly attractive to professionals who value a short commute and at the same time want to enjoy a quiet living environment.The apartment is directly accessible via a private elevator, offering both comfort and convenience.Large, floor-to-ceiling windows and the south-facing orientation ensure that the living rooms are flooded with daylight throughout the day. Underfloor heating in every room provides consistent comfort and creates a pleasant living climate all year round.The heart of the apartment is the spacious, open-plan living and dining area. With its generous proportions and direct access to the south-facing terrace, it offers the ideal setting for both everyday life and social hours with family and friends.The Allmilmö kitchen is equipped with high-quality Miele appliances, an integrated wine cooler, and generous workspaces, combining elegant design with excellent functionality.The sleeping area includes three spacious bedrooms, each with a minimum area of 15 m², including a spacious 20 m² master bedroom with built-in wardrobes and an en-suite bathroom. The flexible floor plan is also perfect for a home office or guest room.The apartment also features two elegant bathrooms, one with a whirlpool bathtub and the other with a walk-in shower and a laundry room.The 15 m² south-facing terrace extends the living area outdoors and offers plenty of sunshine throughout the day. Additionally, there is the possibility of converting this into a winter garden with sliding doors, so the area can be used for most of the year.Highlights of the property • 128 m² of well-thought-out living space • 15 m² large, south-facing terrace with the possibility of using it as a winter garden • High-quality designer kitchen with top-class Miele appliances and integrated wine cooler • Exclusive residential complex with only 8 apartments • Private elevator with direct access to the apartment • Bright, open-plan living and dining area with exceptional proportions • Large, floor-to-ceiling windows provide plenty of daylight • Underfloor heating throughout the apartment • 3 spacious bedrooms • Master suite with en-suite bathroom and built-in wardrobes • 2 elegant bathrooms • Separate laundry room within the apartment • WLAN connection throughout the apartment • Preliminary installation for an electric vehicle charging station in the underground garage + direct power connection • The Migros Paradies shopping center is within walking distance • About 15 minutes' walk to the HORTUS Campus Allschwil • Quiet living location with excellent public transport connections to the Basel city center Sales priceApartment: CHF 1'395'000Underground parking space: CHF 40'000 (to be purchased separately)This exceptional apartment offers the rare opportunity to acquire a home that combines spacious living areas, first-class construction quality, and a highly sought-after location. Whether you are looking for an elegant family home or a sophisticated residence near the internationally renowned Life Sciences innovation district of Basel – this property offers an excellent combination of quality, comfort, and long-term value.The team of Hecht Immo Consult AG looks forward to your inquiry and will be happy to arrange a personal viewing appointment for this exceptional property.

  • Balcony / Terrace
  • Garage
  • View
  • +4
Travel time
-
1 / 16
4.5 rooms, 96m², CHF 625,000.–
Im Wilacker 18, 4106 Therwil

Charming 4.5-room apartment with balcony and beautiful view in Therwil

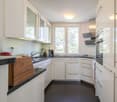
Welcome to your new home in TherwilWelcome to this well-maintained, currently rented 4.5-room apartment on the 1st floor of a characteristic multi-family house at Im Wilacker 18 in Therwil. With a living area of 95.9 m² and a total area of 112.5 m², this apartment offers spacious living comfort for families and all those who appreciate quiet living in the countryside.The highlights at a glance: • Bright kitchen/living and dining area: Open floor plan, large windows, and direct access to the balcony – ideal for relaxing and enjoying. • Balcony with a view: The balcony invites you to linger and offers a magnificent view of the green landscape. • Modern kitchen: Brightly designed with white fronts, dark tile floor, large windows, and space for a small dining area. A dishwasher is, of course, available. • Bright bedroom: A quiet retreat with a wooden floor and plenty of daylight. • Children's room: Practically designed and ideal for families with children. • Modern bathroom: Equipped with white tiles, sink, shower, and mirror. • Inviting entrance area: Friendly entrance with a dark tile floor. • Parking: Convenient parking for vehicles directly at the house in the garage and on an outdoor parking lot. • Barrier-free: A wheelchair-accessible elevator provides comfortable access to the apartment. • Pet-friendly: Pets are welcome here. Building and surroundingsThe well-maintained residential building with its characteristic red brick facade is surrounded by a spacious garden. Lawns, trees, flowering shrubs, and a private playground make the surroundings particularly family-friendly. Thanks to the optimal orientation, the rooms benefit from plenty of natural light throughout the year. The location is also characterized by exceptional quietness – both during the day and at night.Location and infrastructureTherwil offers an excellent quality of life with a perfect connection. The bus stop "Wilacker" is only 1 minute's walk away, so you are perfectly connected to public transport. All important facilities for daily needs are in the immediate vicinity.Investors, take note!The apartment and the associated hobby room are currently rented. There is the possibility to take over the attractive rental conditions and continue the apartment as a solid capital investment.Important note on STWEG: The condominium owners' association (STWEG) is currently in a financial preparation phase for value-maintaining measures. At the last ordinary meeting, it was decided to renovate the water pipes of the property as a whole. To make optimal use of the tax benefits until the planned abolition of the self-occupied housing value, strongly increased contributions to the renovation fund will be made in the next two years.Have we sparked your interest? Do not hesitate to contact us for further information or to arrange a viewing. We look forward to your inquiry!

Travel time
-
1 / 13
4 rooms, 91m², CHF 995,000.–
Baslerstrasse 286, 4123 Allschwil

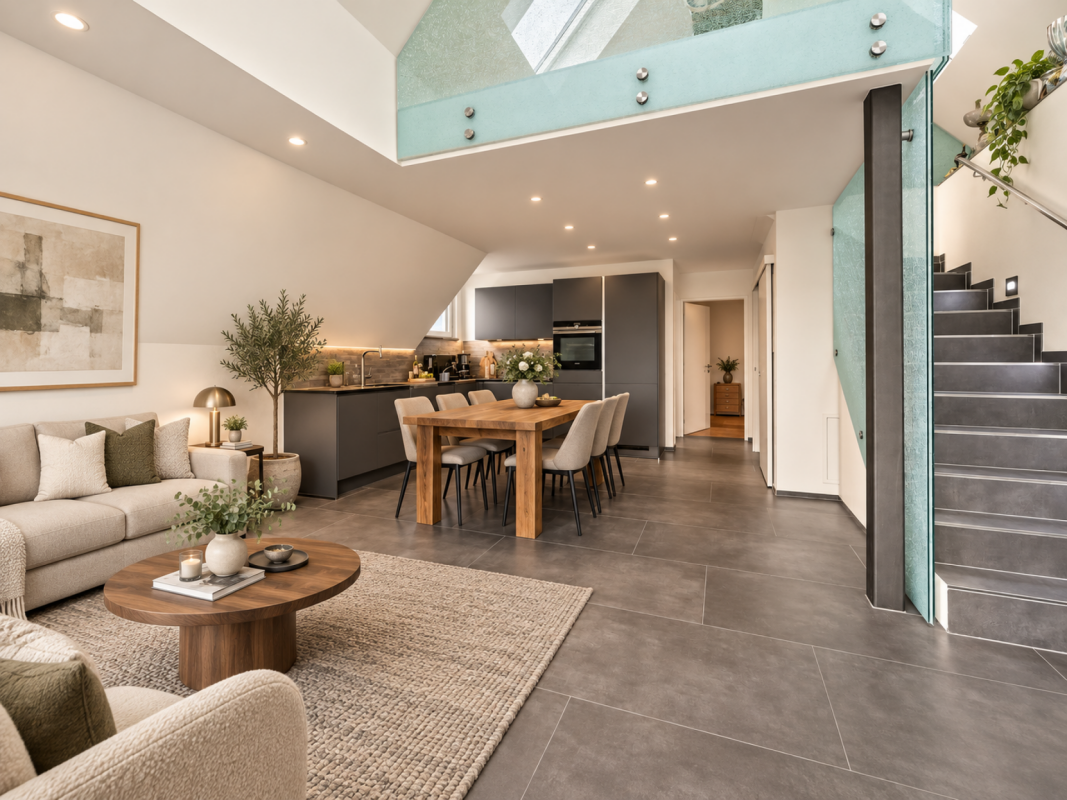
Exclusive new building maisonette apartment with gallery

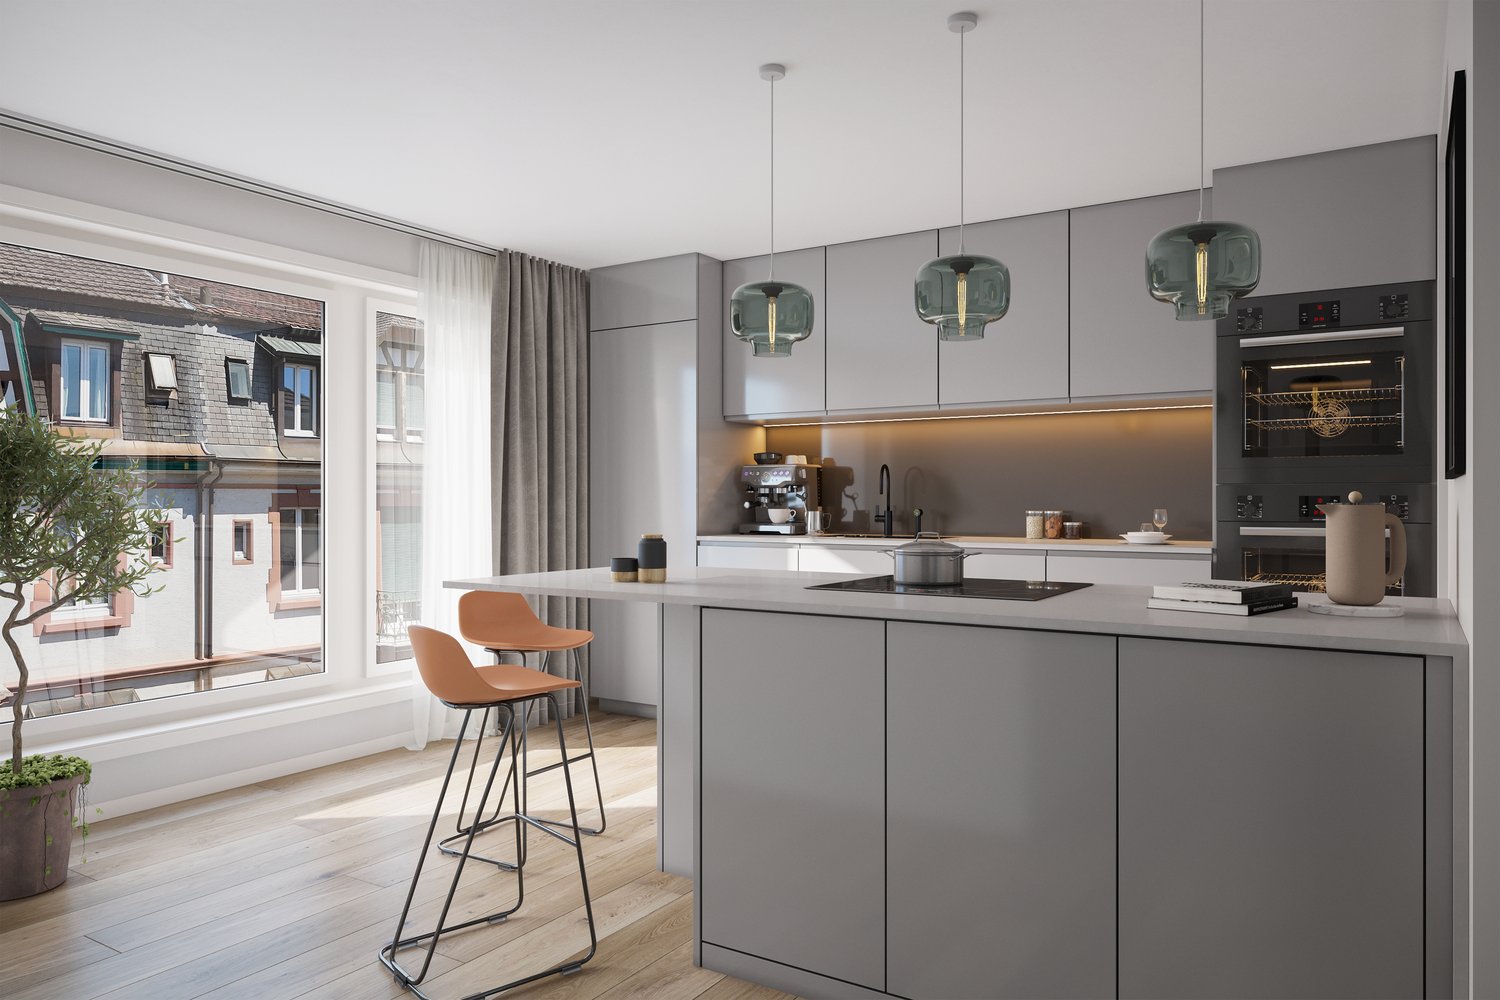
This stylish new building maisonette apartment with direct lift access is located in a central location in Allschwil and is part of a well-maintained multi-family house with only five residential units. It combines modern design, high-quality living and an exclusive living experience above the roofs of Allschwil.On two living levels, the apartment impresses with a well-thought-out room concept, flooded with light and high-quality materials. The openly designed living and dining area forms the heart of the home and impresses with an elegantly designed kitchen in timeless color scheme. The large window fronts provide pleasant natural lighting and create a bright, friendly living atmosphere. The adjacent balcony invites you to relax outside and offers a beautiful view of the well-maintained surroundings up to Bruderholz.The two bedrooms offer quiet retreats with warm parquet floors. The master bedroom has a comfortable en-suite bathroom and thus provides a high level of privacy. In total, two modern, high-quality bathrooms are available, which convince with elegant ceramic tiles and contemporary sanitary facilities.A special architectural highlight of this apartment is the openly designed gallery, which elegantly expands the living area and gives the apartment a sense of spatial width. The filigree glass balustrades provide light transparency and create an open connection between the levels. This offer is rounded off by a heated hobby room with water connection, where the washing machine is also located.Noble floor coverings, harmonious lighting concepts and a modern building envelope meet all the requirements for energy-efficient, contemporary living. The combination of new building standards, exclusive architecture and urban location makes this apartment an ideal home for singles, couples or small families.We would be happy to show you this urban new building apartment during a personal viewing - we look forward to your contact.The shown interior photos were partially edited with the help of artificial intelligence (AI) and serve for visualization. They therefore do not fully correspond to the current condition of the apartment.

Travel time
-
1 / 13
4.5 rooms, 139m², CHF 1,430,000.–
Kirchgasse 19a, 4153 Reinach BL

4.5-room maisonette with a homey feel and charming garden

4.5-room maisonette with a homey feel and charming garden This attractive 4.5-room garden maisonette combines modern living with the advantages of having its own garden and offers a living feel reminiscent of a row house.The room layout spans three levels. The basement contains the cellar where the washing machine and dryer are located, as well as the practical direct access to the parking garage and your parking space.The bright living and dining area forms the heart of the apartment and leads directly to the private seating area with an adjacent, south-facing garden. The spacious bedrooms and a comfortable bathroom, equipped with a bathtub and shower, are located on the upper floor. An additional guest toilet with shower on the ground floor provides even more living comfort in everyday life.The apartment meets the highest standards of modern and sustainable living. It is built according to the Minergie-P standard and features controlled apartment ventilation, an efficient ground-source heat pump, and a photovoltaic system. Furthermore, preparation for e-mobility in the parking garage is planned for the future. The parking space can be purchased for CHF 45,000.Shopping facilities, restaurants, services, and public transportation are conveniently accessible on foot. At the same time, the nearby recreational areas offer space for walks, sports activities, and relaxation in the green.Have we piqued your interest? We would be happy to show you the apartment in person and look forward to your contact.

Travel time
-
1 / 8
3.5 rooms, 120m², CHF 1,650,000.–
Buchenstrasse 42, 4104 Oberwil BL

Exklusives Wohnen in privatem Rahmen - nur 3 Wohneinheiten

Mit dem Neubauprojekt entsteht an begehrter Hanglage in Oberwil eine exklusive Wohnresidenz mit lediglich drei hochwertigen Eigentumswohnungen. Die 3.5-Zimmer-Wohnung im 1. Obergeschoss überzeugt mit moderner Architektur, hochwertiger Ausstattung und innovativer Gebäudetechnik. Der Baustart ist bereits erfolgt, sodass sich das attraktive Neubauprojekt in der Realisierungsphase befindet.Auf rund 120 m² Nettowohnfläche erwartet Sie ein durchdachtes Raumkonzept mit grosszügigen Proportionen und lichtdurchfluteten Räumen. Herzstück der Wohnung ist der offen gestaltete Wohn-, Ess- und Küchenbereich mit rund 57 m² Fläche. Grosse Fensterfronten schaffen ein helles Wohnambiente und bieten einen schönen Ausblick ins Leimental.Das Schlafzimmer mit Ankleide und eigenem Badezimmer sorgt für hohen Wohnkomfort. Ergänzt wird das Raumangebot durch ein weiteres Badezimmer, ein grosszügiges Büro, ein praktisches Réduit sowie einen eigenen Waschturm innerhalb der Wohnung. Der sonnige Balkon mit rund 10.5 m² lädt dazu ein, die ruhige Lage und die attraktive Umgebung zu geniessen.Auch technisch setzt neue Massstäbe. Ein Smart-Home-System ermöglicht die komfortable Steuerung von Licht und Beschattung, während die moderne Luft-Wasser-Wärmepumpe mit Free-Cooling-Funktion sowie die Photovoltaikanlage für Nachhaltigkeit und Energieeffizienz sorgen. Ein Einstellhallenplatz und der komfortable Zugang über Lift und Autolift runden dieses attraktive Angebot ab.Highlights auf einen Blick • Exklusive 3.5-Zimmer-Eigentumswohnung im 1. Obergeschoss • Ca. 120 m² Nettowohnfläche • Balkon mit ca. 10.5 m² • Grosszügiger Wohn-, Ess- und Küchenbereich • Schlafzimmer mit Ankleide und En-Suite-Bad • Zusätzliches Büro • Smart-Home-System (Loxone) • Luft-Wasser-Wärmepumpe mit Free-Cooling • Photovoltaikanlage • Liftzugang bis zur Wohnungsebene • Tiefgarage mit komfortablem Autolift • Ein Einstellhallenplatz • Ruhige und bevorzugte Hanglage in Oberwil Ein Zuhause für Menschen, die modernes Design, hochwertige Materialien und eine erstklassige Wohnlage zu schätzen wissen.Hinweis: Die Angaben in diesem Exposé wurden nach bestem Wissen und Gewissen zusammengestellt. Änderungen und Abweichungen bleiben vorbehalten.The new-construction project is creating an exclusive residential complex with just three high-end condominiums on a sought-after hillside location in Oberwil. The 3.5-room apartment on the first floor features modern architecture, high-quality finishes, and innovative building technology. Construction has already begun, so this attractive new-build project is currently in the implementation phase.With approximately 120 m² of net living space, a well-thought-out floor plan awaits you, featuring generous proportions and light-filled rooms. The heart of the apartment is the open-concept living, dining, and kitchen area, spanning approximately 57 m². Large windows create a bright living atmosphere and offer a beautiful view of the Leimental valley.The bedroom, featuring a walk-in closet and an en-suite bathroom, ensures a high level of living comfort. The living space is complemented by an additional bathroom, a spacious office, a practical storage room, and a private laundry tower within the apartment. The sunny balcony, measuring approximately 10.5 m², invites you to enjoy the peaceful location and attractive surroundings.Technologically, also sets new standards. A smart-home system allows for convenient control of lighting and shading, while the modern air-to-water heat pump with free-cooling function and the photovoltaic system ensure sustainability and energy efficiency. An indoor parking space and convenient access via elevator and car lift round out this attractive offer.Highlights at a glance • Exclusive 3.5-room condominium on the 1st floor • Approx. 120 m² of net living...

Travel time
-
1 / 13
4.5 rooms, 142m², CHF 2,190,000.–
Bienenstrasse 18, 4104 Oberwil BL

SKY RESIDENCE. ARCHITEKTUR. FLEXIBILITÄT.

Es gibt Wohnungen. Und es gibt Wohnkonzepte, die neue Massstäbe setzen.Diese aussergewöhnliche Attika-Maisonette vereint die Grosszügigkeit eines Einfamilienhauses mit der Eleganz moderner Architektur. Lichtdurchflutete Räume, klare Linien und eine beeindruckende Dachterrasse schaffen ein Zuhause, in dem Design, Privatsphäre und Wohnqualität eine perfekte Einheit bilden.Das Herzstück der Wohnung ist der offen gestaltete Wohn- und Essbereich mit raumhohen Fensterfronten und fliessendem Übergang auf die weitläufige Dachterrasse. Dank der optimalen Ausrichtung geniessen Sie von morgens bis abends Sonne sowie einen herrlichen Weitblick über Oberwil und die umliegende Landschaft.Ein besonderes Highlight bildet die zweite, vollständig erschlossene Wohnebene mit eigenem Eingang und internem Lift. Ob repräsentatives Homeoffice, stilvoller Gästebereich, Rückzugsort für Jugendliche oder Wohnen über Generationen - dieses durchdachte Raumkonzept passt sich Ihrem Leben an, nicht umgekehrt.Auch der Innenausbau überzeugt bis ins kleinste Detail: Eine hochwertige Küche mit Kochinsel und Geräten von V-Zug, Freecooling, Fussbodenheizung sowie sorgfältig ausgewählte Materialien schaffen ein Wohngefühl, das zeitlose Eleganz mit modernem Komfort verbindet.Ein Zuhause für Menschen, die Architektur, Qualität und das Besondere zu schätzen wissen. • Einzigartiges Wohnkonzept auf zwei Ebenen • Wohnungsinterner Lift • Grosszügige Dachterrasse mit herrlicher Besonnung • Separater Wohnbereich mit eigenem Eingang • Ideal für Homeoffice, Gäste oder Mehrgenerationenwohnen • Hochwertige Küche mit Kochinsel und Geräten von V-Zug • Masterbereich mit Ankleide und Bad en Suite • Freecooling und Fussbodenheizung • Elektrisch bedienbare Markisen • Garagenbox und Aussenabstellplatz zzgl. CHF 50`000 • Ruhige Wohnlage in Gehdistanz zum Dorfzentrum • Bezug per sofort oder nach Vereinbarung There are homes. And then there are living concepts that redefine modern living.This exceptional penthouse maisonette combines the spaciousness of a private home with the elegance of contemporary architecture. Flooded with natural light, defined by clean lines and complemented by an impressive rooftop terrace, it offers a residence where design, privacy and exceptional living comfort come together in perfect harmony.At the heart of the home lies the open-plan living and dining area, featuring floor-to-ceiling windows and a seamless connection to the expansive rooftop terrace. Thanks to its ideal orientation, you can enjoy sunshine throughout the day together with beautiful open views across Oberwil and the surrounding landscape.A truly distinctive feature is the fully self-contained lower level, complete with its own private entrance and an internal lift connecting both floors. Whether used as an executive home office, an elegant guest suite, a private retreat for teenagers or a multi-generational living space, this thoughtfully designed layout adapts effortlessly to your lifestyle.The interior specification is equally impressive. A premium kitchen with a central island and V-Zug appliances, underfloor heating, Freecooling and carefully selected materials create an atmosphere that combines timeless elegance with contemporary comfort.A residence for those who appreciate exceptional architecture, uncompromising quality and truly distinctive living. • Unique two-level living concept • Private internal lift connecting both floors • Expansive rooftop terrace with excellent sun exposure • Self-contained lower level with private entrance • Ideal for a home office, guest accommodation or multi-generational living • Premium kitchen with central island and V-Zug appliances • Master suite with walk-in wardrobe and en-suite bathroom • Freecooling and underfloor heating • Electrically...

Travel time
-
1 / 13
3.5 rooms, 123m², CHF 1,590,000.–
Hallenrain 2b, 4104 Oberwil BL

DESIGN. LIEBE ZUM DETAIL. PANORAMASICHT.

An privilegierter Hanglage, eingebettet zwischen einem idyllischen Waldanstoss und einer beeindruckenden Weitsicht über die Dächer von Oberwil, erfüllt diese aussergewöhnliche Eigentumswohnung höchste Ansprüche an modernes Wohnen. Einkaufsmöglichkeiten, Schulen, Kindergarten sowie der öffentliche Verkehr befinden sich in angenehmer Gehdistanz. Gleichzeitig sorgen nahegelegene Rad- und Wanderwege für einen hohen Freizeit- und Erholungswert.Bereits beim Betreten wird deutlich, dass hier Qualität, Design und Wohnkomfort im Mittelpunkt stehen. Hochwertige Materialien, eine sorgfältig abgestimmte Farb- und Materialwahl sowie zahlreiche individuelle Details verleihen der Wohnung ihren unverwechselbaren Charakter. Die grosszügige Raumhöhe von rund 2.50 Metern sowie der lichtdurchflutete Wohn- und Essbereich schaffen ein aussergewöhnliches Wohngefühl. Die rund 50 m² grosse Dachterrasse eröffnet eine beeindruckende Panoramasicht über Oberwil und die umliegende Hügellandschaft. Ergänzt wird das Raumangebot durch eine exklusive Küche mit Kochinsel und hochwertigen Miele-Geräten, einen privaten Masterbereich mit Ankleide und Badezimmer en Suite, ein separates Reduit mit Waschmaschine und Tumbler, ein grosszügiges Kellerabteil sowie einen Autoeinstellplatz in der Tiefgarage.Besonders hervorzuheben ist die flexible Grundrissgestaltung. Die Wohnung wurde ursprünglich als 4.5-Zimmer-Wohnung mit einem zweiten Badezimmer konzipiert. Die heutige Ausgestaltung legt den Fokus auf Grosszügigkeit und Wohnkomfort. Eine Rückführung zur ursprünglichen 4.5-Zimmer-Konfiguration inklusive zweitem Badezimmer ist jedoch jederzeit möglich.Eine Wohnung für Menschen, die das Besondere suchen und Wert auf Architektur, Qualität und eine der schönsten Wohnlagen in Oberwil legen. • Exklusive Hanglage mit unverbaubarer Panoramasicht • Rund 50 m² sonnige Terrasse • Hochwertiger Innenausbau mit Liebe zum Detail • Grosszügiges Wohngefühl dank ca. 2.50 m Raumhöhe • Designerküche mit Kochinsel und Miele-Geräten • Masterbereich mit Ankleide und Bad en Suite • Badezimmer mit Dusche und freistehender Badewanne • Flexible Grundrissgestaltung • Lift und hindernisfreier Zugang • Grosszügiges Kellerabteil • Autoeinstellplatz in der Tiefgarage Nestled in a privileged hillside setting, bordered by an idyllic woodland and enjoying breathtaking panoramic views across the rooftops of Oberwil, this exceptional residence meets the highest standards of contemporary living. Shopping facilities, schools, kindergarten and public transport are all within comfortable walking distance, while nearby cycling and hiking trails provide excellent recreational opportunities.From the moment you enter, it becomes evident that quality, design and comfort take centre stage. Premium materials, a carefully curated palette of colours and finishes, and numerous bespoke details give the apartment its distinctive character. Ceiling heights of approximately 2.50 metres and the light-filled living and dining area create an exceptional sense of space. The approximately 50 m² terrace offers spectacular panoramic views across Oberwil and the surrounding rolling hills. Further highlights include an exclusive designer kitchen with cooking island and premium Miele appliances, a private master suite with walk-in wardrobe and en-suite bathroom, a separate utility room with washing machine and tumble dryer, a generous private cellar compartment and one parking space in the underground garage.Particularly noteworthy is the apartment's flexible floor plan. Originally conceived as a 4.5-room apartment with a second bathroom, the current layout places a strong emphasis on spaciousness and comfort. A conversion back to the original 4.5-room configuration, including the second bathroom, can be realised at any time.A residence for those who appreciate exceptional architecture, premium...

Travel time
-
1 / 13
2.5 rooms, 89m², CHF 1,090,000.–
Ofenstrasse 32, 4123 Allschwil

IMPOSANT. MODERN. GARTENWOHNUNG.

Dieses aus lediglich zwölf Wohneinheiten bestehende Mehrfamilienhaus liegt rund 50 Meter von der Strasse zurückversetzt - eingebettet in eine parkähnliche Umgebung mit weitläufigen Grünflächen und direktem Anschluss an die Naturschutzzone. Eine aussergewöhnliche Wohnlage, die Ruhe, Privatsphäre und Natur auf einzigartige Weise miteinander verbindet.Die im Jahr 2012 erstellte Liegenschaft überzeugt mit einer zeitlosen Architektur, hochwertiger Bauqualität und einem nachhaltigen Energiekonzept. Fernwärme, eine Solaranlage zur Warmwasseraufbereitung sowie eine kontrollierte Wohnungslüftung nach Minergie-Standard vereinen Wohnkomfort mit zukunftsorientierter Effizienz.Bereits beim Betreten der Wohnung wird deutlich, dass hier Grosszügigkeit und Qualität im Mittelpunkt stehen. Raumhohe Fensterfronten, eine Raumhöhe von rund 2.50 Metern sowie der offene Grundriss schaffen ein lichtdurchflutetes Wohnambiente mit einer aussergewöhnlichen Wohnatmosphäre. Das absolute Highlight bildet der grosszügige, private Garten mit gedecktem Sitzplatz. Er erweitert den Wohnraum ins Freie und schafft eine Rückzugsoase, wie sie selbst bei deutlich grösseren Wohnungen nur selten anzutreffen ist. Abgerundet wird das Angebot durch eine hochwertige Ausstattung mit eleganter Küche inklusive Kochinsel und V-ZUG-Geräten, stilvollen Badezimmern mit Möbeln von talsee sowie zahlreichen durchdachten Details, welche den hohen Qualitätsanspruch dieser Liegenschaft unterstreichen.Ein Tiefgaragenplatz, grosszügige Nebenräume sowie Besucherparkplätze runden dieses attraktive Gesamtpaket perfekt ab. • Exklusive Lage direkt angrenzend an die Naturschutzzone • Parkähnliche Umgebung mit hoher Privatsphäre • Privater Garten mit ca. 66 m² zur alleinigen Nutzung • Gedeckter Sitzplatz mit ca. 24 m² • Lichtdurchflutete Wohnräume dank raumhoher Fensterfronten • Raumhöhe von ca. 2.50 Metern • Offene Küche mit Kochinsel und hochwertigen V-ZUG-Geräten • Zwei stilvolle Badezimmer mit Möbeln von talsee • Kontrollierte Wohnungslüftung (Minergie) • Fernwärme und Solaranlage für nachhaltiges Wohnen • Eigene Waschmaschine und Tumbler in der Wohnung • Einbauschrank im Entrée • Tiefgaragenplatz zzgl. CHF 40'000 • Besucherparkplätze vorhanden This exclusive residential development comprises just twelve apartments and is set approximately 50 metres back from the road, nestled within a park-like environment surrounded by generous green spaces and with direct access to a protected nature reserve. A truly exceptional location where tranquillity, privacy and nature come together in perfect harmony.Completed in 2012, the building combines timeless architecture with outstanding construction quality and a sustainable energy concept. District heating, a solar-assisted hot water system and a controlled Minergie ventilation system provide exceptional living comfort while ensuring long-term energy efficiency. From the moment you step inside, the apartment impresses with its sense of space, natural light and refined finishes. Floor-to-ceiling windows, ceiling heights of approximately 2.50 metres and an open-plan layout create a bright and welcoming living environment with an outstanding feeling of openness. The undisputed highlight is the generous private garden complemented by a covered terrace. Extending the living space outdoors, it creates an exclusive retreat rarely found even in significantly larger apartments, offering the unique feeling of living in your own private home while enjoying the convenience of a modern condominium.The elegant open-plan kitchen with cooking island and premium V-ZUG appliances, stylish bathrooms featuring high-quality talsee furniture, and numerous carefully considered design elements further emphasise the exceptional quality of this residence.A secure underground parking space, generous ancillary storage...

Travel time
-
1 / 13
3.5 rooms, 98m², CHF 1,450,000.–
Im Bruggrain 1, 4147 Aesch BL

AT. THE. TOP.

Eingebettet in eine der begehrtesten Wohnlagen von Aesch erwartet Sie eine aussergewöhnliche Attikawohnung, welche modernes Design, höchste Bauqualität und ein unvergleichliches Wohngefühl auf einzigartige Weise vereint. Dank der hervorragenden Anbindung an den öffentlichen Verkehr sowie den Autobahnanschluss profitieren Sie von kurzen Wegen nach Basel, während die naturnahe Umgebung mit zahlreichen Spazier- und Naherholungsgebieten einen perfekten Ausgleich zum urbanen Alltag schafft.Bereits beim Betreten der Wohnung wird deutlich, dass hier jedes Detail mit grösster Sorgfalt geplant wurde. Grosszügige Raumdimensionen, eine exklusive Materialisierung sowie die beeindruckende Raumhöhe von 2.73 Metern verleihen den Räumlichkeiten eine aussergewöhnliche Grosszügigkeit und Eleganz. Die raumhohen Türen, modernste Gebäudetechnik sowie die kontrollierte Wohnungslüftung unterstreichen den kompromisslos hohen Qualitätsanspruch dieser einzigartigen Liegenschaft.Ein besonderes Highlight bildet der grosszügige Balkon mit optimaler Südwest-Ausrichtung. Hier geniessen Sie bis in die Abendstunden hinein die Sonne sowie eine beeindruckende Weitsicht über Aesch und die umliegende Landschaft - ein Ort, an dem sich der Alltag bereits nach wenigen Minuten wie Ferien anfühlt.Abgerundet wird dieses exklusive Wohnangebot durch zwei stilvoll ausgestattete Badezimmer, ein separates Reduit mit eigener Waschmaschine und Tumbler sowie zwei Autoeinstellplätze in der Einstellhalle. • Exklusive Attikawohnung in begehrter Wohnlage von Aesch BL • Hervorragende Anbindung an den öffentlichen Verkehr sowie die Autobahn • Neubauwohnung in exzellentem Zustand • Grosszügiger Balkon mit idealer Südwest-Ausrichtung • Beeindruckende Weitsicht über die Region • Einzigartige Raumhöhe von 2.73 Metern • Luxuriöse Materialisierung mit viel Liebe zum Detail • Raumhohe Türen für ein aussergewöhnliches Wohngefühl • Kontrollierte Wohnungslüftung • Moderne Gebäudeautomation (Smart Home) • Lift vorhanden (behindertengerecht) • Zwei hochwertig ausgestattete Badezimmer • Separates Reduit mit Waschmaschine und Tumbler • Zwei Autoeinstellplätze zzgl. je CHF 50'000.- Nestled in one of Aesch's most sought-after residential locations, this exceptional penthouse seamlessly combines contemporary architecture, outstanding construction quality and an unrivalled living experience. Excellent public transport connections and direct access to the motorway ensure convenient access to Basel, while the surrounding green spaces, scenic walking trails and recreational areas offer the perfect balance between urban living and nature.From the moment you step inside, it becomes evident that every detail has been carefully considered. Generous living spaces, luxurious finishes and an impressive ceiling height of 2.73 metres create an extraordinary sense of openness and elegance. Full-height doors, state-of-the-art building technology and a controlled mechanical ventilation system further emphasise the uncompromising quality and sophistication of this remarkable residence.A true highlight is the spacious southwest-facing balcony, where you can enjoy sunshine well into the evening while taking in breathtaking panoramic views across Aesch and the surrounding landscape. It is a place where everyday life effortlessly gives way to the feeling of being on holiday.Completing this exceptional offering are two elegantly appointed bathrooms, a separate utility room with a private washing machine and tumble dryer, as well as two indoor parking spaces in the underground garage. • Exclusive penthouse apartment in one of Aesch BL's most desirable residential locations • Excellent public transport and motorway connections • Newly built apartment presented in immaculate condition • Spacious southwest-facing balcony • Spectacular...

Travel time
-
1 / 13
3.5 rooms, 101m², CHF 1,600,000.–
Nussbaumweg 8, 4102 Binningen

PRIVILEGIERT. LUXURIÖS. RAFFINIERT.

Eingebettet in eine parkähnliche Umgebung und umgeben von bemerkenswert viel Grün präsentiert sich dieses aussergewöhnliche Zuhause an privilegierter Lage in einem begehrten Villenquartier von Binningen. Das Mehrfamilienhaus mit lediglich fünf Wohneinheiten vereint dabei auf seltene Weise urbane Nähe, Ruhe und hohe Privatsphäre.Entworfen vom renommierten Basler Architekturbüro Müller & Naegelin Architekten, überzeugt die Liegenschaft durch eine klare Architektursprache, präzise Proportionen und eine sorgfältig komponierte Materialisierung. Sichtbeton, grosszügige Verglasungen und die überdurchschnittliche Raumhöhe von ca. 2.62 Metern verleihen ihr eine ebenso zeitlose wie eigenständige Identität. Der zertifizierte MINERGIE-P-Standard unterstreicht den hohen Anspruch auch in energetischer Hinsicht.Im Innern setzt sich diese Haltung konsequent fort. Viel Tageslicht und ausgesuchte Materialien prägen ein Wohnambiente von bemerkenswerter Qualität. Die luxuriöse Küche trägt die unverkennbare Handschrift von Bulthaup, während das grosszügige Badezimmer mit hochwertigen Möbeln von Talsee, Badewanne und separater Dusche ausgestattet ist. Massgefertigte Einbauschränke im Entrée sowie ein separates Gäste-WC mit integriertem Waschturm komplettieren den durchdachten Innenausbau.Die Liegenschaft ist barrierefrei erschlossen. Ein aussergewöhnlich grosszügiger Kellerraum von ca. 22 m², gemeinschaftliche Nebenräume und sorgfältig gestaltete Sitzbereiche innerhalb der parkähnlichen Aussenanlage runden das Angebot ab. • Privilegierte Lage in einem begehrten Villenquartier von Binningen • Parkähnliche Umgebung mit grosszügigen Grünflächen • Architektur von Müller & Naegelin Architekten • Zertifizierter MINERGIE-P-Standard • Raumhöhe von ca. 2.62 m • Grosszügige Verglasungen und hervorragende Lichtverhältnisse • Luxuriöse Küche von Bulthaup • Grosszügiges Badezimmer mit Badewanne und separater Dusche • Hochwertige Badezimmermöbel von Talsee • Separates Gäste-WC mit integriertem Waschturm • Barrierefreie Erschliessung mit Lift • Privater Kellerraum von ca. 22 m² • Gemeinschaftlicher Fahrradraum und Trockenraum • Gemeinschaftliche Sitzplätze im parkähnlichen Aussenbereich • Einstellhallenplatz zzgl. CHF 50'000 Nestled within a park-like setting and surrounded by remarkable greenery, this exceptional home enjoys a privileged position in one of Binningen's sought-after villa districts. With just five residences, the building offers a rare combination of urban proximity, tranquillity and a high degree of privacy.Designed by renowned Basel-based Müller & Naegelin Architekten, the property is defined by a clear architectural language, precise proportions and a carefully curated material palette. Exposed concrete, expansive glazing and an impressive ceiling height of approx. 2.62 metres lend the building a timeless yet distinctive identity. Certified to MINERGIE-P standard, it also reflects the same high standards in terms of energy efficiency.This architectural quality continues throughout the interior. Abundant natural light and carefully selected materials create a sophisticated living environment. The luxurious kitchen bears the unmistakable signature of Bulthaup, while the generously proportioned bathroom features premium fittings by Talsee, a bathtub and separate shower. Bespoke built-in cabinetry in the entrance hall and a separate guest WC with integrated washer and dryer complete the thoughtfully designed interior.The property offers fully step-free access throughout. An exceptionally spacious private cellar of approx. 22 m², communal ancillary rooms and carefully landscaped seating areas within the park-like grounds complete the offering. • Privileged location in a sought-after villa district of Binningen • Park-like setting with extensive green...

Travel time
-
1 / 13
4.5 rooms, 126m², CHF 1,404,000.–
Hauptstrasse 20, 4148 Pfeffingen

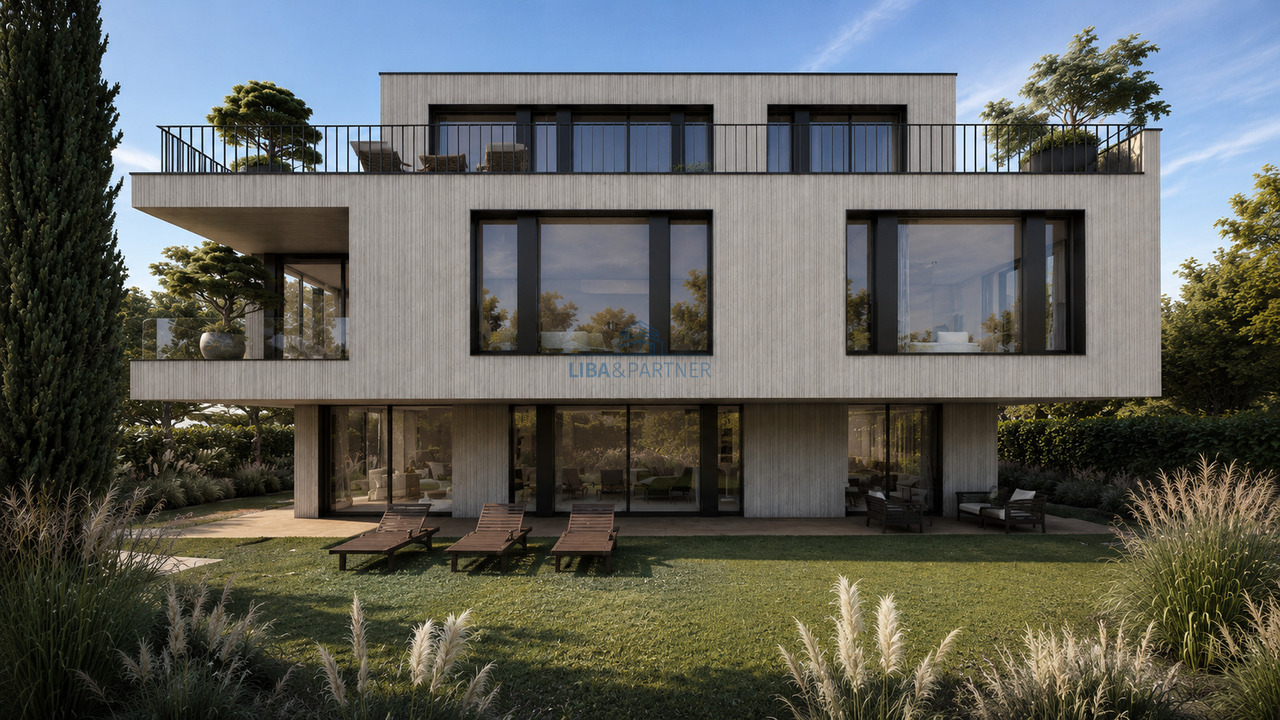
4.5 room ground floor apartment with 412m2 land share

I would make it only slightly more emotional - high-quality and inviting, but still credible and not too commercial.Exclusive 4.5-room new apartment in Pfeffingen - living with over 400 m² gardenIn the sought-after municipality of Pfeffingen, this spacious 4.5-room new apartment is being built, which combines modern living, plenty of privacy, and an exceptionally large outdoor area.The heart of the apartment is the bright, openly designed living and dining area. Large window surfaces provide plenty of daylight and create a beautiful connection between indoors and outdoors.A real highlight is the over 400 m² large private garden. Here, children have enough space to play and explore, while adults can enjoy relaxed hours in their own garden. Whether it's cozy barbecue evenings with friends, a quiet afternoon in the green or simply the beautiful feeling of having a lot of space around your own home - here, quality of life is created for the whole family.Those who wish to have even more holiday feeling at home also have the option of realizing their own pool. This allows the spacious garden to be designed as a personal wellness oasis.Inside, the apartment should also become your home. Kitchen, flooring, sanitary appliances, materials, and surfaces can be selected according to your personal ideas within the framework of the planned construction standard. Depending on the planning status, smaller adjustments to the floor plan are also possible.A double garage is already included in the purchase price. Visitor parking spaces are also provided. Additional hobby rooms can be purchased if required and used, for example, as a home office, fitness room, studio, or additional storage space.The attractive location in Pfeffingen combines pleasant living with short distances. Schools, shopping facilities, and public transport are within easy reach. Basel and the surrounding municipalities are also quickly accessible.The highlights at a glance: • Spacious 4.5-room new apartment • Over 400 m² private garden • Own pool optionally feasible • Plenty of space for children and the whole family • Bright, spacious living and dining areas • High-quality, individually selectable interior design • Smaller floor plan adjustments possible depending on the planning status • Double garage included in the purchase price • Visitor parking spaces provided • Additional hobby rooms can be purchased • Attractive residential location in Pfeffingen A home with plenty of space to live - indoors and outdoors.We would be happy to present this special new building project to you in person and show you the various possibilities for designing the apartment and outdoor area according to your own ideas.We look forward to your contact.I think this tone is very suitable for a real estate portal: emotional enough to arouse interest, but not so flowery that the ad loses its seriousness.

Travel time
-
1 / 13
4.5 rooms, 160m², CHF 1,390,000.–
Austrasse 16, 4153 Reinach BL

Age-friendly living: Spacious 4.5 room attic apartment with elevator and 2 parking spaces

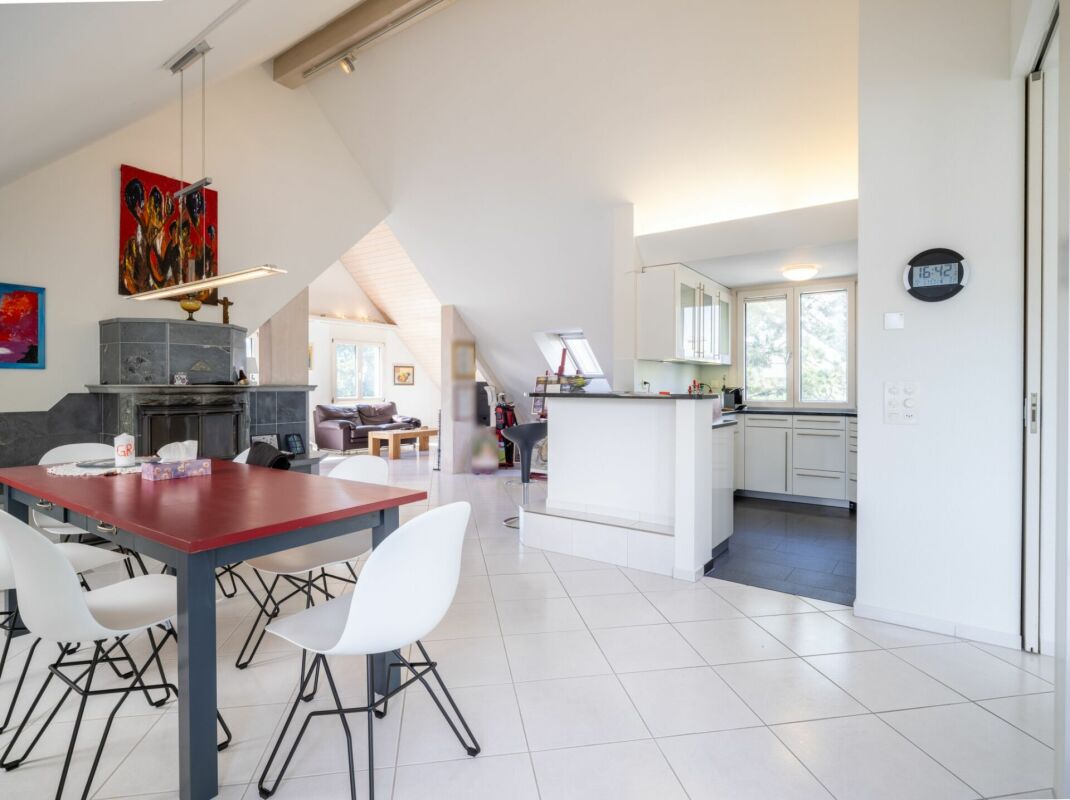
This exclusive attic apartment combines privacy, spaciousness, and living comfort at the highest level.Apartment highlights • Exclusive attic apartment spanning the entire top floor - the only residential unit on this floor • Direct elevator access for maximum comfort and privacy • Spacious, bright living and dining area with open kitchen, bar, and fireplace • Covered balcony with recess and access from several rooms • Two modern bathrooms with shower and bathtub • Ample storage space thanks to built-in closets and attic • Characteristic roof slopes with white-painted ceilings and well-thought-out floor plan • Two parking spaces, private cellar, and private laundry room • Elevator to the basement Various renovations were carried out in 2017, including the installation of new electrical connections and the renovation of the sanitary facilities. In 2025, the entire apartment was newly painted.AreasApartmentEntrance: approx. 17.80 m2 Living/Dining: approx. 64.00 m2 Kitchen: approx. 8.50 m2Bathroom 1: approx. 3.50 m2 Bathroom 2: approx. 4.10 m2 Corridor/Recess: approx. 12.80 m2 Room 1: approx. 14.60 m2Room 2: approx. 15.40 m2 Room 3: approx. 17.60 m2 Balcony: approx. 14.00 m2Recess: approx. 1.70 m2 BasementLaundry room: approx. 6.90 m2Cellar: approx. 5.90 m2Total living area approx. 160 m2Total net usable area approx. 186.80 m2LocationThis property is located in a central and quiet residential area in Reinach. Both the charming village center and the village edge with direct access to the Reinacherheide, a extensive recreational area along the Birs, are within walking distance. The popular Reinach swimming pool is also located in this recreational area and is only a short distance away.Reinach convinces as a place of residence with an excellent infrastructure. Numerous shopping facilities - from large supermarkets to personally managed specialist shops - offer everything for daily needs and are complemented by a diverse range of leisure activities.The connection to public transport is excellent. Tram and bus connections enable convenient access in all directions. The next motorway exit is less than three minutes away by car.Families benefit from an attractive educational offer with schools for all age groups. The renowned International School Basel (ISB) is also located in Reinach. The Rudolf Steiner School in the neighboring communities is also easily accessible.Has the advertisement sparked your interest? For further information, a virtual tour, or to arrange a viewing, we are at your disposal. Renovations/Investments The apartment, which was built in 1993, is in a very well-maintained condition. In 2017, several renovations were carried out with a value of CHF 35,404.50.New granite covering in the bar area of the kitchenCHF 2,500.00Demolition of built-in wardrobe in roomCHF 282.15Apartment newly paintedCHF 4,176.25Various electrical connections dismantled and newly laidCHF 1,217.70Repair of base in bar area of kitchenCHF 810.80New tiles laid in both bathroomsCHF 5,500.00New parquet floor laid in roomCHF 2,000.00New sanitary facilities installedCHF 14,334.25Construction managementCHF 4,583.352025 Entire apartment newly paintedCHF 10,000.00

Travel time
-

Suggested properties for you based on search results

Other interesting objects