1 result - Attic flat buy: District Mittelland

1 / 13
5.5 rooms, 130m², CHF 860,000.–
Au 1, 9037 Appenzell A.Rh. Mittelland

5.5-room attic apartment with sun terrace - near St. Gallen, far from everyday life

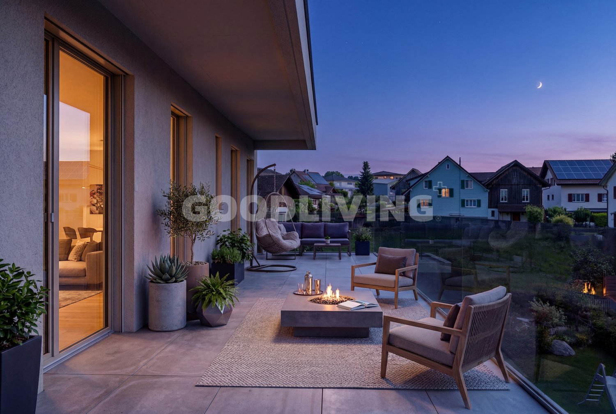
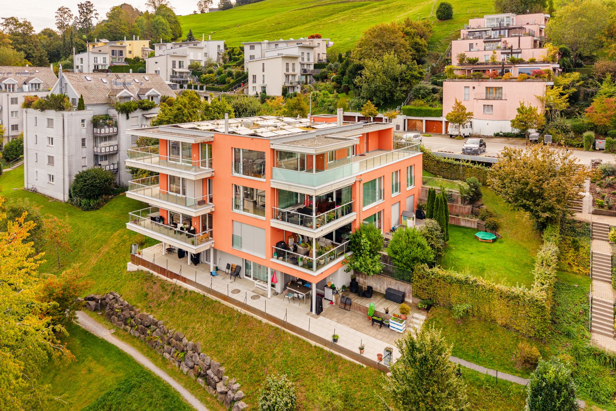
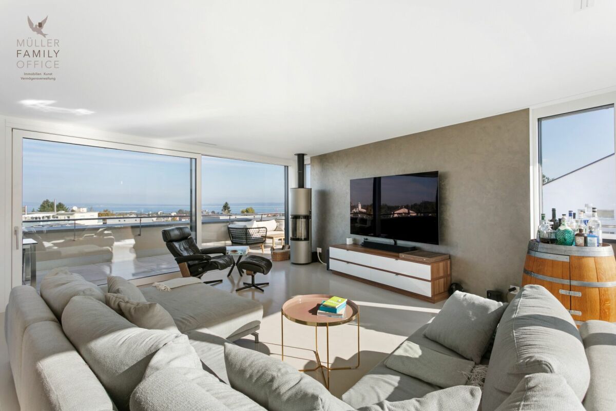
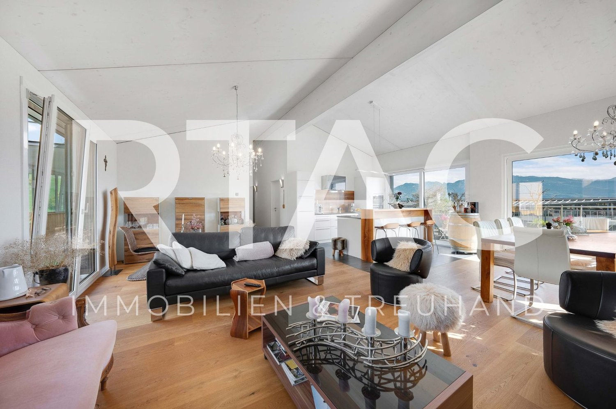
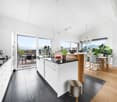
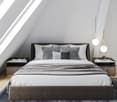
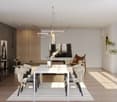
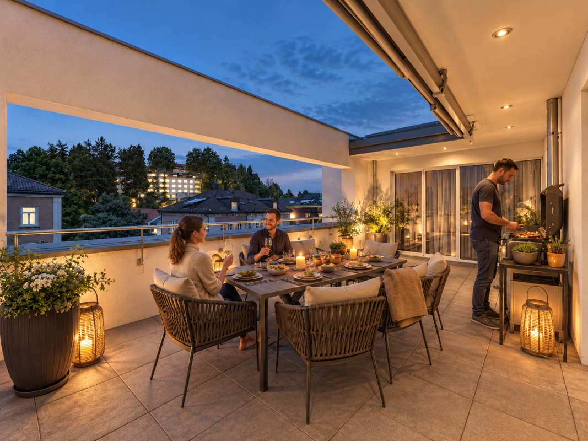
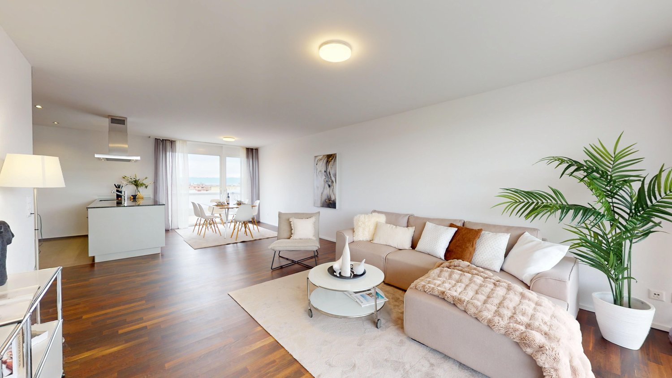
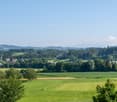
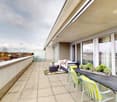
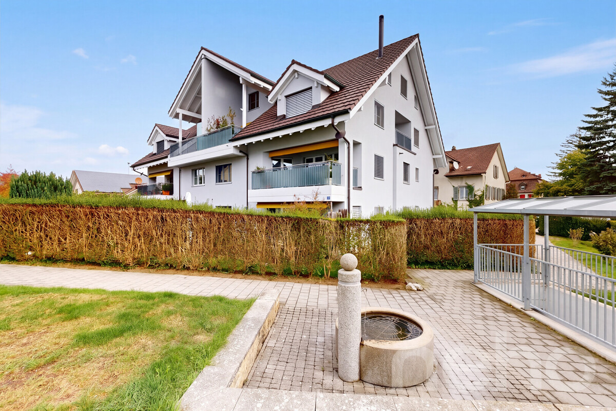
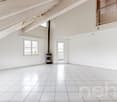
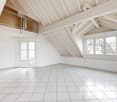
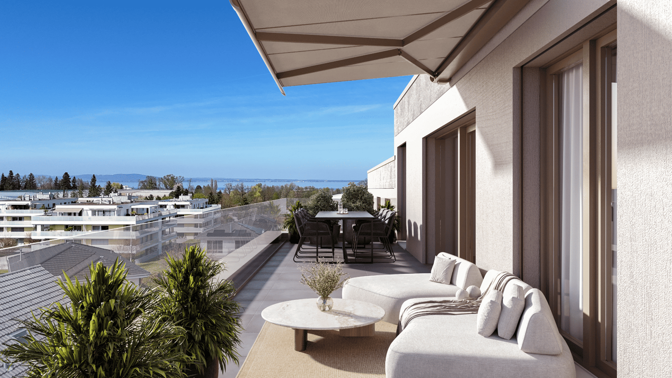
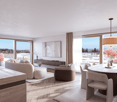
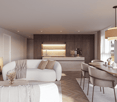
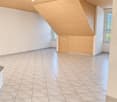
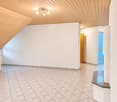
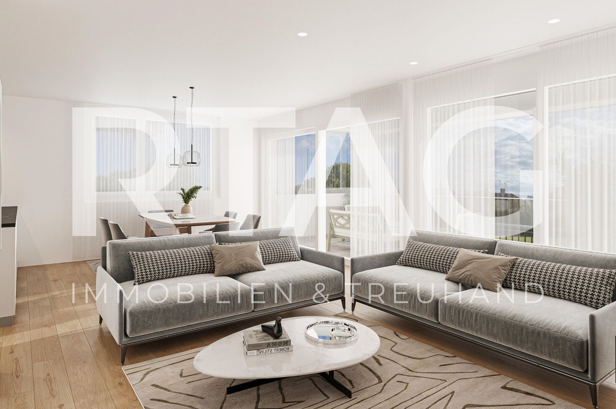
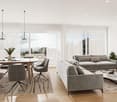
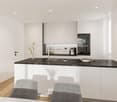
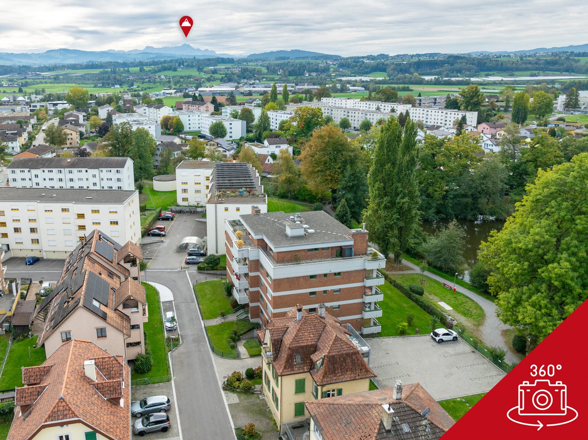
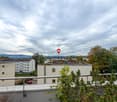
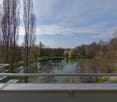
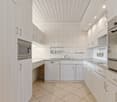
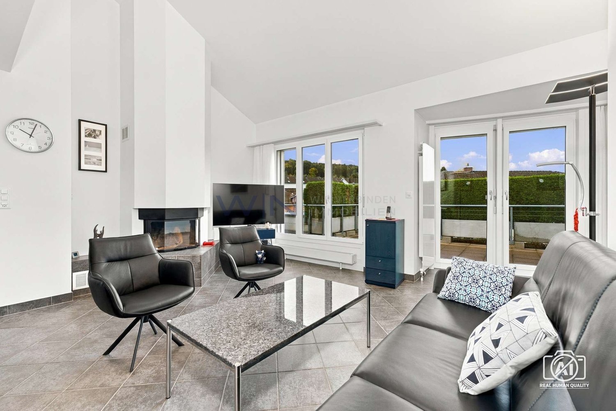
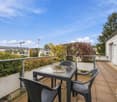
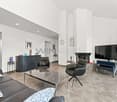
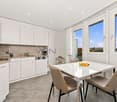
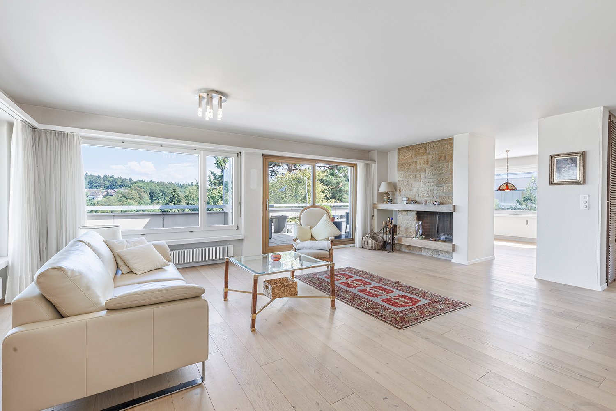
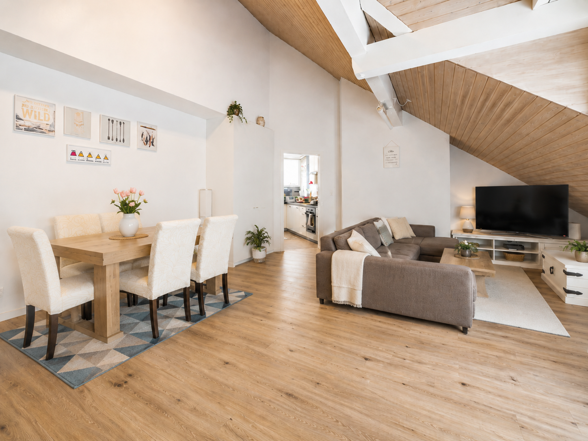
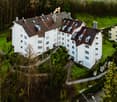
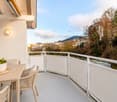
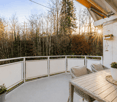
Object descriptionWelcome to this exquisite 5.5-room attic apartment at Au 1 in Speicherschwendi, a home that combines generosity, peace, and stylish architecture. The maisonette apartment spans approximately 130 m² of net living space and impresses with room heights of up to 3.50 m, large window fronts, and a living atmosphere full of light, width, and harmony.The high-quality, smoked oak floor, clear architectural lines, and an open, modern living structure create an elegant living ambiance. The spacious terrace with a panoramic view of Lake Constance forms the emotional highlight of this special home - a retreat that enriches every day.The apartment is located in a solidly built multi-family house (built in 2001) and was extensively renovated inside in 2012. Two underground parking spaces provide comfortable and protected parking.The combination of natural living, excellent accessibility to St. Gallen, and the quiet surroundings make this property particularly attractive to people with high demands on quality of life - ideal also for modern home offices and hybrid working.Location- Quiet, well-maintained residential area in Speicherschwendi- Idyllic hillside landscape with a view to Lake Constance- Nature, walking trails, and recreation directly in front of the door- Good accessibility to the city of St. Gallen (approx. 15-20 minutes)- Very attractive residential location for commuters to St. Gallen- Post bus connection to St. Gallen in the immediate vicinity, various train connections in Speicher- Ideal for home office due to quiet and relaxed living atmosphere- Fiscally attractive residential location in the Appenzellerland- Kindergarten and primary school within short distance, secondary school in Speicher- Grocery store with the necessities only about 3 minutes on foot, further shopping opportunities in Speicher and St. Gallen- High living and recreational value between nature and urban proximityYear of construction and condition- Year of construction of the house: 2001- Comprehensive interior renovation in 2012- Solid construction, well-maintained general condition- Floor heating in all rooms- High-quality equipment with brand-name appliances and stylish materialsRoom offer- Two large bedrooms with plenty of light, high-quality oak flooring, and fly screens- Two more rooms ideal as children's rooms, office, fitness room, or guest room- Elegant bathroom with walk-in rain shower and integrated V-ZUG washing tower- Spacious living and dining area with impressive room heights of up to 3.50 m- Modern kitchen with Miele oven and Neff induction cooktop & steam extractor- Bright guest toiletOutdoor area- Approximately 28 m² large terrace with panoramic view of Lake Constance- Quiet, sunny residential location in a family-friendly development- Well-maintained surroundings with plenty of greenery- Perfect place to relax, enjoy, and unwind from everyday lifeSpecial features- Exquisite 5.5-room maisonette with spacious living area- Impressive room heights (up to 3.50 m)- High-quality materials and modern equipment- Two underground parking spaces- Two private basement rooms (total approx. 15 m²)- Very quiet location in a complex with only 10 parties- Perfect combination of nature, peace, and urban proximity to St. Gallen- Very suitable for home office and hybrid working- Attractive tax framework conditions- High quality of life between nature and citySales priceAttic apartment including basement units: CHF 860,0002 underground parking spaces in total: CHF 70,000TOTAL PRICE: CHF 930,000This attic apartment combines elegance, generosity, and a breathtaking view to create a living experience that is hard to find.A place to arrive, breathe, and enjoy - every single day.

More objects in your automatically expanded search area
19 results - Radius: + 10km
Ruedi Baumann

Ruedi Baumann

1 / 18
Ruedi Baumann

Ruedi Baumann

  • Balcony / Terrace
  • Garage
  • Pets allowed
  • +6
Price on request
Premium
Buechenstrasse 19, 9422 Staad SG

LAKEVIEW RESIDENCES - Your Loge Seat on Lake Constance - 9 Exclusive Apartments

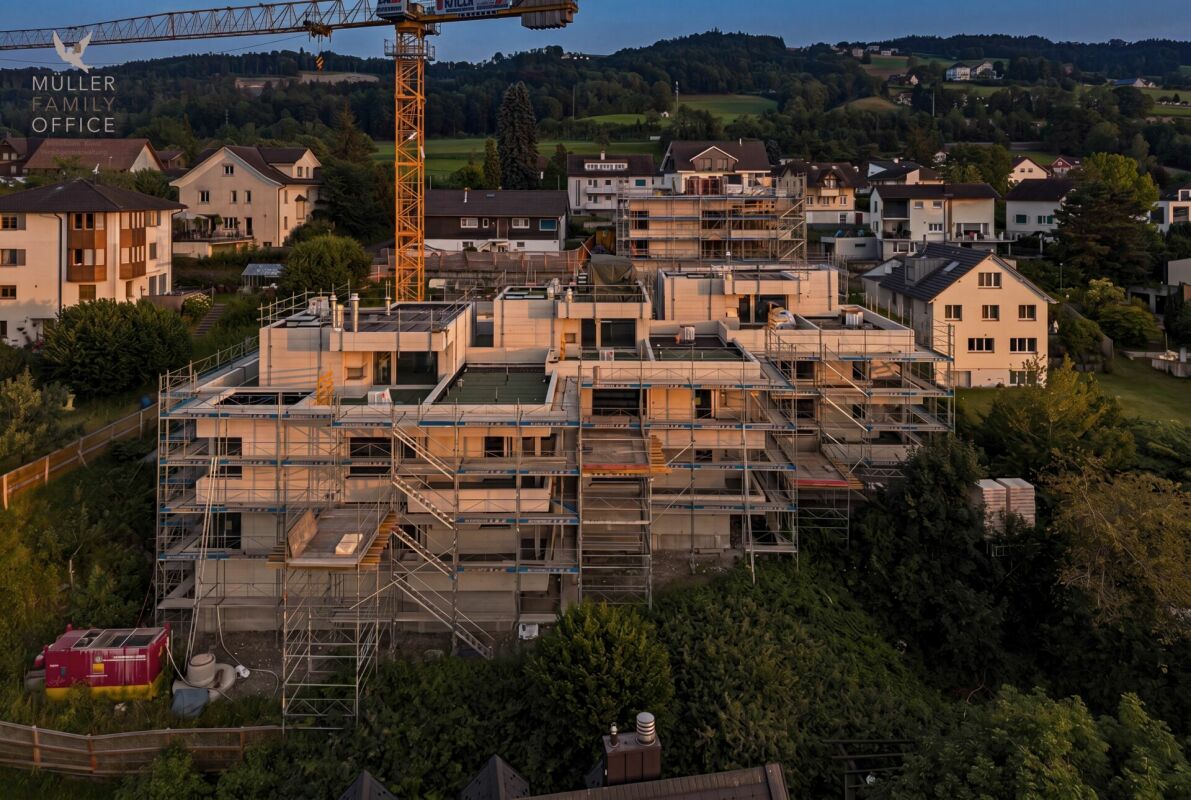
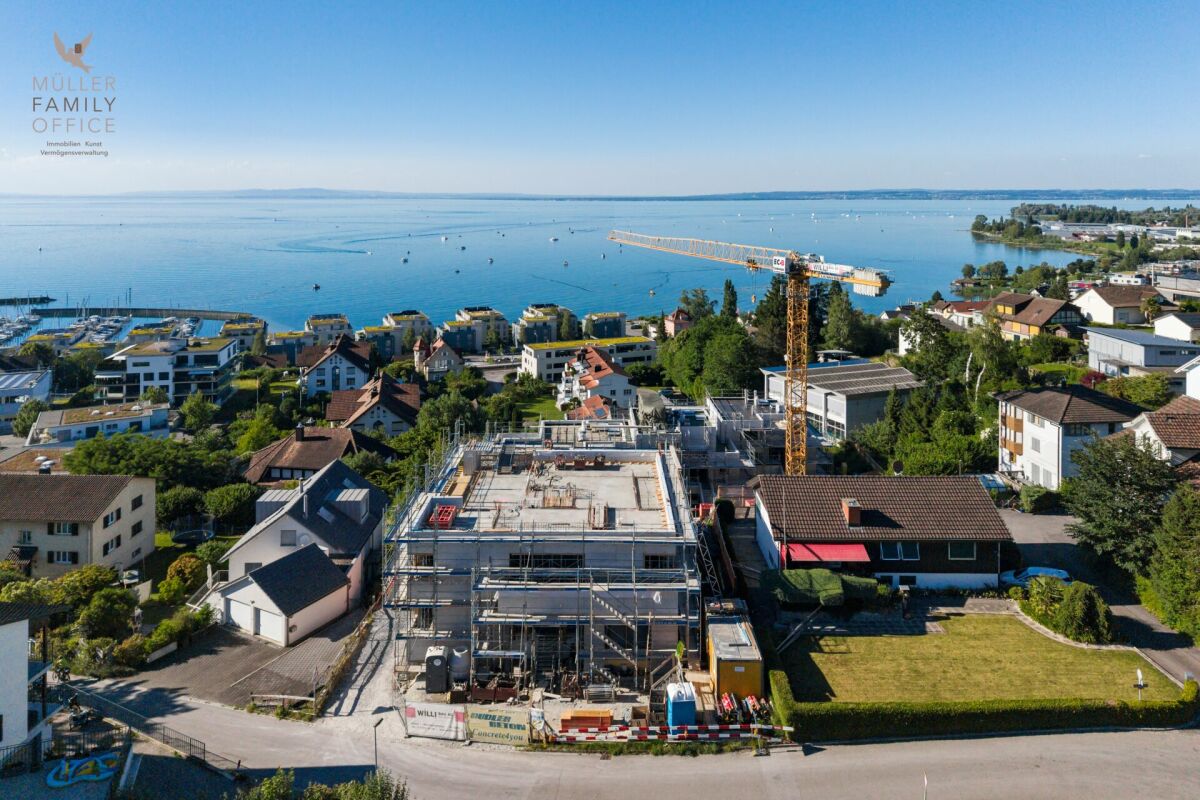
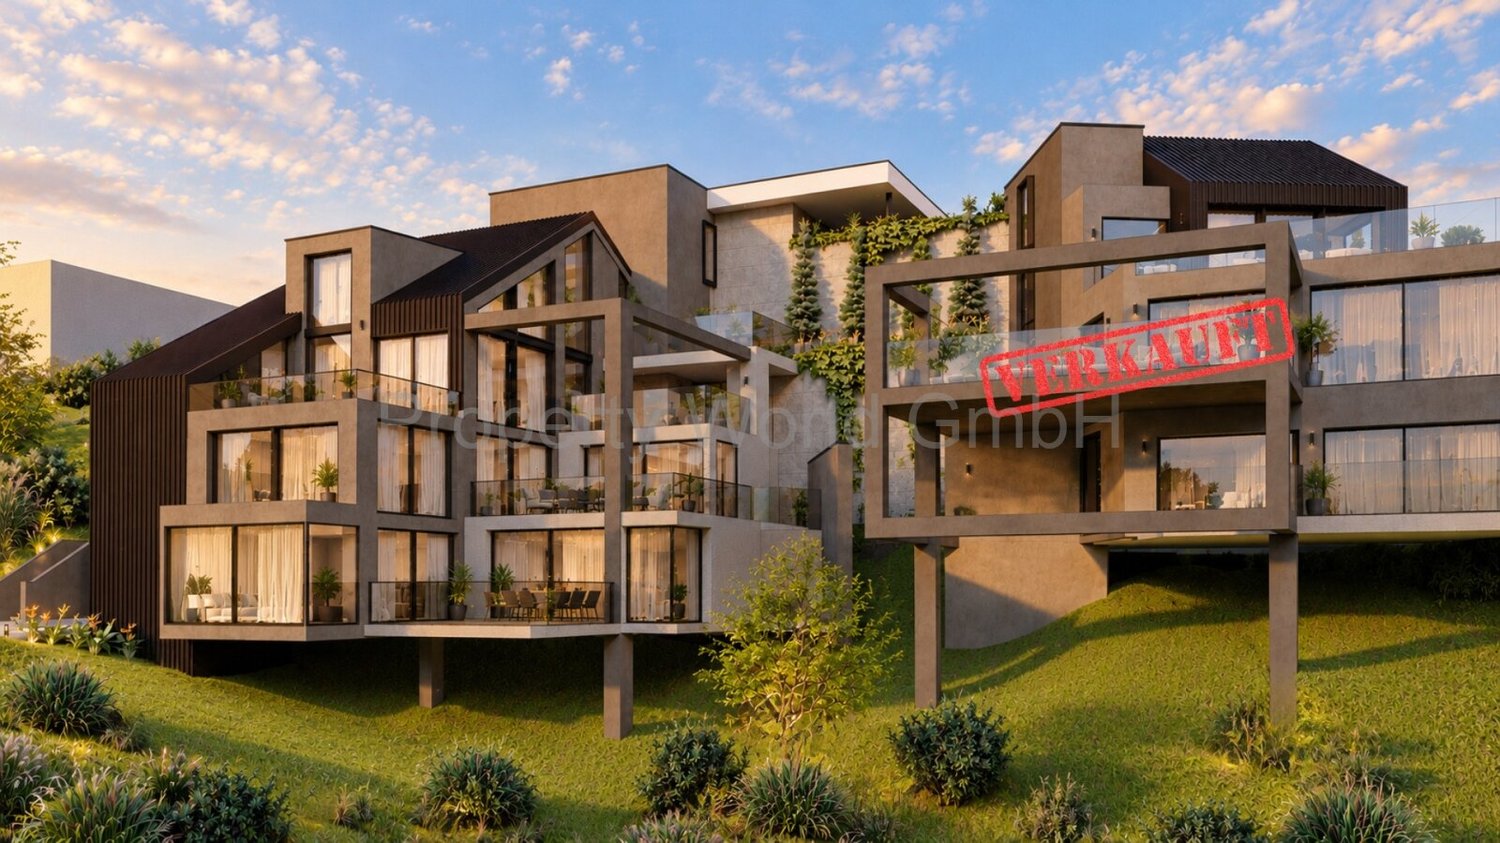
MÜLLER FAMILY OFFICE AGReal Estate - Asset Management - Artpresents:LAKEVIEW RESIDENCES - Your Loge Seat on Lake ConstanceThere are views that you never get tired of. Lake Constance, which shines silver in the morning light. Sails that glide across the water in the afternoon. And evenings when the sky above the opposite shore glows in warm colors. At Buechenstrasse in Staad, new living dreams are being created with the Lakeview Residences, making this view a daily companion. Unobstructable and experienceable from every apartment.The Lakeview Residences combine two architecturally striking multi-family houses with a total of nine condominiums ranging from 3.5 to 7.5 rooms. Embedded in one of the most beautiful slope locations in the region, they combine timeless exposed concrete architecture with bright, spacious living rooms, private terraces, and a high level of privacy.Staad - Living where others vacationStaad is one of those places on the Swiss Lake Constance shore that you only discover at second glance. As part of the tax-friendly municipality of Thal SG, Staad is located directly on the water, between Rorschach and Rheineck, with a view of the lake and the gentle hills of the Appenzellerland. The harbor, beaches, and waterfront paths are right outside the door; shopping facilities, restaurants, schools, and kindergartens are available in the village. The Staad train station connects you regularly to St. Gallen, St. Margrethen, and Zurich, and buses run to Altenrhein, Rorschach, and Goldach. St. Gallen-Altenrhein Airport is just a few minutes away by car.Nine apartments, nine lifestylesFrom the compact 3.5-room refuge to the spacious 7.5-room maisonette with 189 m2 of living space: each of the nine apartments is oriented towards the lake view and has spacious private outdoor areas.You don't buy a condominium off the shelf. With the Lakeview Residences, you actively determine the interior design of your apartment: kitchen, bathrooms, surfaces, and materials are designed together with the architect according to your ideas, within the framework of a high standard of construction, which is already included in the fixed price. Those who come early have the greatest freedom, an advantage that only a new building in this phase can offer.Architecture with attitudeExposed concrete is a commitment to clarity, durability, and craftsmanship. The buildings designed by the renowned architectural firm Bollhalder Walser appear calm and confident. Finely articulated volumes blend harmoniously into the slope and show new nuances in the changing daylight. Inside, the signature continues with floor-to-ceiling windows in wood-metal, which bring the lake into every apartment. The maisonette apartments crown the ensemble with roof terraces and outdoor fireplaces. The carefully composed environmental design with thematically planted beds, planters, and green roofs rounds out the picture and merges architecture and landscape into a whole.Built today, designed for decadesThe Lakeview Residences are heated with geothermal energy. Probes and brine water heat pumps supply the low-temperature underfloor heating. In summer, free cooling provides pleasantly tempered rooms without air conditioning. Photovoltaic systems on both houses supply all apartments with their own solar power in the ZEV network. A controlled apartment ventilation system with heat recovery ensures fresh air at all times.The underground garage with 16 parking spaces can be reached via an auto lift. By radio remote control, without a ramp and without foreign glances. What sounds like extravagance at first is above all one thing: a high level of security and discretion. Another special plus: seven of the nine apartments offer direct lift access and thus guarantee additional comfort in everyday life.Arrange a personal viewing appointment on site today and experience for yourself what an unobstructable lake view means.The visualizations shown are for illustration purposes only and are non-binding. Deviations in execution, materials, colors, furniture, planting, and environmental design are reserved. The building description, approved plans, and contractual documents are authoritative. Sales pricesSouth HouseApartment A1 3.5-room apartment on the ground floor CHF 1,250,000.-Apartment A2 3.5-room apartment on the upper floor CHF 1,350,000.-Apartment A3 4.5-room maisonette apartment on the upper floor/attic CHF 2,350,000.-Hobby room CHF 70,000.-North HouseApartment B1 5.5-room apartment on the ground floor CHF 1,900,000.-Apartment B2 7.5-room maisonette apartment on the upper floor/attic SOLDApartment C1 4.5-room apartment on the ground floor CHF 1,750,000.-Apartment C2 5.5-room maisonette apartment on the upper floor/attic CHF 2,600,000.-Apartment D1 5.5-room apartment on the ground floor CHF 1,750,000.-Apartment D2 6.5-room maisonette apartment on the upper floor/attic CHF 2,700,000.-Underground parking spaces (per space) CHF 50,000.-We request proof of financing.We are happy to provide you with further information or a tour of the construction site, also in the evening or on weekends. Entering the construction site without the permission of Müller Family Office AG is prohibited.

  • Balcony / Terrace
  • Garage
  • Pets allowed
  • +6
Travel time
-
New building
1 / 7
5.5 rooms, 148m², CHF 1,340,000.–
Premium
Im Hebler 13, 9450 Altstätten

Im Hebler Living | Terrace. Panoramic view. Quality of life.

Im Hebler Living | Penthouse in AltstättenIm Hebler Living is a high-quality new construction project with only five exclusive condominiums in the heart of the St. Gallen Rhine Valley. The highlight of the project is the attic apartment W5, a home for people who appreciate generosity, privacy, and timeless architecture.On approximately 148 m² of living space, you can expect a well-thought-out room concept with four bedrooms, two bathrooms, and a bright living and dining area. Generous window surfaces create an open living feeling and harmoniously connect the interior spaces with the extensive outdoor areas.The centerpiece of this apartment is the impressive terrace with approximately 126 m² of space. Here, spaces for relaxed hours, joint evenings with family and friends, or quiet moments with a view of Altstätten and the surrounding landscape are created. Indoor and outdoor spaces merge into a living experience that is rarely found in everyday life.Sustainable building technology with a geothermal heat pump, photovoltaic system, and free-cooling system ensures high living comfort and long-term value retention. The elevator conveniently connects the underground garage to the attic floor.Further information, floor plans, visualizations, and project details can be found at:www.imheblerliving.chHighlights at a glance: Highlights at a glance+ Exclusive 5.5-room attic apartment+ Only five condominiums in the entire building+ 148.1 m² net living area+ 126 m² terrace+ Four bedrooms+ Two bathrooms+ Spacious living and dining area+ Elevator directly to the attic floor+ Geothermal heat pump with free-cooling+ Photovoltaic system+ High-quality materials+ Basement compartment with power connection+ Bike room (2 storage spaces per apartment)+ Ski and sports room with storage for each apartment+ Underground parking space excl. CHF 40'000.- / 45'000.-+ First occupancy 2027I would be happy to present the project to you personally and accompany you, together with the architect, on the way to your future home.As long as the construction progress permits, individual change requests and personal construction ideas can be incorporated into the planning. This creates an apartment that is optimally tailored to your needs.C. De CarvalhoGerman / English / French / Portuguese

Travel time
-
1 / 13
7.5 rooms, 270m², CHF 1,880,000.–
Top
Gibelhalde 17A, 9100 Herisau

Feeling at home on two levels

Would you like to enjoy the comfort of a condominium without giving up the generous space of a single-family home? Then don't miss this exceptional attic maisonette apartment.The attractive alternative to a single-family home is located in a quiet and family-friendly residential area and combines natural living with the advantages of excellent infrastructure. Shopping facilities, schools, public transport, and a variety of leisure and recreation opportunities are within short distance. The elevated living situation also convinces with good sunlight and a pleasant living environment. Thanks to the excellent connection to the cities of St. Gallen and Gossau, commuters also benefit from this attractive location. The successful combination of peace, privacy, and living quality makes this property the ideal home for families, couples with increased space requirements, and best agers.The apartment can be entered through two entrances from the staircase as well as through the garage. An elevator provides barrier-free access. Currently, part of the garage has been converted into a practical storage room with a sink. If needed, this area can be used again as a full-fledged double garage with little effort. From the garage, you can enter the apartment and the adjacent kitchen directly without getting wet. The spacious kitchen is easily separated from the living and dining area and offers plenty of workspace and storage space for culinary creations. All floors of the apartment are equipped with noble bamboo parquet. The openly designed living and dining area impresses, like all other rooms, with an above-average room height of 2.6 m and a living atmosphere that ideally combines generosity and coziness. The extensive window fronts provide optimal lighting and offer a beautiful view of the surroundings. Thanks to the generous floor plan, you have various possibilities for individual equipment and design. The preparation for the installation of a chimney is already available. From the dining area, you can access the first of a total of three outdoor areas. Adjacent to the living area is the glazed roof terrace with sun shading, which can be used excellently as an extension of the living space. From there, you can access the extensive, open roof terrace with a high level of privacy and numerous possibilities for relaxed hours outdoors. Whether lounge area, outdoor dining, or urban roof garden: hardly any wishes remain unfulfilled. A door at the end of the terrace also provides direct access to the property's forecourt. This living level is rounded off by two rooms with direct access to the roof terrace and a separate guest toilet.Via the staircase, which is illuminated by a generous skylight, you can reach the lower floor. The natural daylight creates a bright and friendly atmosphere. Particularly practical is the additional, separate apartment entrance, which opens up various usage possibilities. Under the stairs, you also have a practical storage area at your disposal. On the lower floor, there are three more rooms, one of which has direct access to the over 20 m² large balcony. The spacious master bedroom impresses with custom-made built-in wardrobes and a comfortable en-suite bathroom. This is equipped with a shower, double sink, toilet, and a private washing tower. Another bathroom with a bathtub and toilet complements the room offer and provides additional comfort in everyday life.A basement room in the basement is included in the purchase price. The double garage can be purchased for an additional CHF 70,000.

Travel time
-
Patrick Müller

Patrick Müller

1 / 14
Patrick Müller

Patrick Müller

  • Balcony / Terrace
  • Garage
  • Pets allowed
  • +6
5.5 rooms, 165m², CHF 1,980,000.–
Möttelistrasse 1, 9403 Goldach

New 5 1/2 room attic maisonette apartment with breathtaking lake view

MÜLLER FAMILY OFFICE AGReal Estate - Asset Management - Artpresents:New 5 1/2 room attic maisonette apartment with breathtaking lake viewGoldach on Lake Constance combines natural living with a diverse range of leisure activities. The proximity to the water, green recreational areas, and numerous opportunities for relaxation and exercise make the municipality an attractive place to live. Whether it's relaxing hours by the lake, water sports, or walks in the green - everyday life can be combined with a high leisure value here.At Möttelistrasse 1, this new attic maisonette apartment presents itself as a stylish home with a magnificent Lake Constance and panoramic view. On approximately 165 m2 of living space, spread over two levels, spacious rooms, high-quality materials, and a clear, contemporary architecture come together. The house, built in 2019, comprises only four parties, providing a pleasantly private setting. The division into an upper living level and a lower sleeping and retreat level combines social living with personal privacy.This dream apartment welcomes you with a spacious wardrobe, which offers plenty of storage space behind a practical sliding door. So everything has its place - for a tidy entrance and a pleasant arrival. The heart of the apartment is the large, open living, dining, and kitchen area on the attic floor. Large windows let in plenty of daylight and offer impressive views. The high-quality kitchen impresses with warm wood accents, elegant fronts, and dark worktops. It blends harmoniously into the living concept and provides the right framework for everyday life as well as for joint evenings with guests. A chimney stove creates additional coziness, while the air conditioning ensures pleasant temperatures on warm days. A separate guest toilet complements this living level.Particularly impressive are the spacious outdoor areas: the approximately 74 m2 large attic terrace surrounds the living area on three sides and offers a variety of possibilities for a dining area, a cozy lounge, and sunny relaxation areas. The magnificent view over the surroundings to Lake Constance gives this place its special charm. On the lower living level, a approximately 24 m2 large balcony complements the offer. Thus, a total of around 100 m2 of outdoor space is available - plenty of room to design living under the open sky according to your own ideas.An elegant staircase with wooden steps and glass railing connects the two levels. The approximately 16 m2 large master bedroom, together with the directly adjacent large en-suite bathroom, forms a private retreat area. The free-standing bathtub, a spacious, floor-level shower, and the exceptional design washbasin with water supply from the ceiling give the bathroom a luxurious character. Bright surfaces, large-format tiles, and plenty of daylight underline the calm, elegant atmosphere.Three more spacious rooms offer versatile usage possibilities as children's, guest, or home offices. This also gives the home office its fixed place, without claiming the living area. Beautiful parquet floors and large windows create an inviting living feeling. A second bathroom with shower and toilet, practical storage rooms, and storage space in the entrance area complement the well-designed room offer. A lift accesses the entrance level of the apartment and increases comfort in everyday life.A separate hobby room with 12.5 m2 offers additional space for personal interests and creative projects. Independently, a private basement with also 12.5 m2 is available, which creates valuable storage space for leisure equipment and seasonal items. A private laundry room complements the practical secondary rooms and provides additional comfort in everyday life. Three garage parking spaces round off this attractive offer.The location also convinces with short distances: Goldach train station is about a six-minute walk away. Shopping facilities are also only about six minutes away. The local educational offer includes the Neumühle kindergarten on Neumühlestrasse and the Kirchenfeld primary school on Neumühlestrasse. The specific school and kindergarten allocation is to be clarified with the school administration.This attic maisonette apartment combines new living comfort, high-quality equipment, and a versatile room offer with exceptionally spacious outdoor areas. A home for people who appreciate space and privacy - and want to make the view of Lake Constance a fixed part of their everyday life.Sales priceCHF 1'980'000.- apartmentCHF 120'000.- 3 garage parking spacesCHF 40'000.- hobby roomCHF 2'140'000.- total priceWe would be happy to show you this beautiful apartment, also in the evening or on weekends.

  • Balcony / Terrace
  • Garage
  • Pets allowed
  • +6
Travel time
-
Ruedi Baumann

Ruedi Baumann

1 / 18
Ruedi Baumann

Ruedi Baumann

  • Balcony / Terrace
  • Garage
  • Pets allowed
  • +6
4.5 rooms, 142m², CHF 2,350,000.–
Buechenstrasse 19, 9422 Staad SG

Dreamy 4 1/2 room attic maisonette apartment with a magnificent view of Lake Constance

MÜLLER FAMILY OFFICE AGReal Estate - Asset Management - Artpresents:SEEBLICK RESIDENZEN - Your loge seat on Lake ConstanceThere are views that you never get tired of. Lake Constance, which shines silver in the morning light. Sails that glide across the water in the afternoon. And evenings when the sky above the opposite shore glows in warm colors. At Buechenstrasse in Staad, new living dreams are being created with the Seeblick Residenzen, which make this view a daily companion. Unobstructable and experienceable from every apartment.The Seeblick Residenzen combine two architecturally striking multi-family houses with a total of nine condominiums ranging from 3 1/2 to 7 1/2 rooms. Embedded in one of the most beautiful hillside locations in the region, they combine timeless exposed concrete architecture with bright, spacious living rooms, private terraces, and a high level of privacy.Staad - Living where others vacationStaad is one of those places on the Swiss Lake Constance shore that you only discover at second glance. As part of the tax-friendly municipality of Thal SG, Staad is located directly on the water, between Rorschach and Rheineck, with a view over the lake and onto the gentle hills of the Appenzellerland. The harbor, beaches, and waterfront paths are right outside the door; shopping facilities, restaurants, schools, and kindergartens are available in the village. The Staad train station connects you regularly to St. Gallen, St. Margrethen, and Zurich, and buses run to Altenrhein, Rorschach, and Goldach. St. Gallen-Altenrhein Airport is just a few minutes' drive away.Nine apartments, nine life designsFrom the compact 3 1/2 room refuge to the spacious 7 1/2 room maisonette with 189 m2 of living space: each of the nine apartments is oriented towards the lake view and has spacious private outdoor areas.You don't buy a condominium off the rack. At Seeblick Residenzen, you actively determine the interior design of your apartment: kitchen, bathrooms, surfaces, and materials are designed together with the architect according to your ideas, within the framework of a high-quality construction standard that is already included in the fixed price. Those who come early have the greatest freedom, an advantage that only a new building in this phase can offer.Architecture with attitudeExposed concrete is a commitment to clarity, durability, and manual precision. The building bodies designed by the renowned architectural firm Bollhalder Walser appear calm and self-confident. Finely articulated volumes nestle harmoniously into the slope and show new nuances in the changing daylight. Inside, the handwriting continues with floor-to-ceiling windows in wood-metal, which bring the lake into every apartment. The maisonette apartments crown the ensemble with roof terraces and outdoor chimneys. The carefully composed environmental design with thematically planted beds, planters, and green roofs rounds out the picture and merges architecture and landscape into a whole.Built today, designed for decadesThe Seeblick Residenzen are heated with geothermal energy. Probes and brine water heat pumps supply the low-temperature underfloor heating. In summer, free cooling provides pleasantly tempered rooms without air conditioning. Photovoltaic systems on both houses supply all apartments with their own solar power in the ZEV network. A controlled apartment ventilation system with heat recovery ensures fresh air at all times.The underground garage with 16 parking spaces can be reached via an auto lift. By radio remote control, without a ramp and without foreign glances. What sounds like extravagance at first is above all one thing: a high level of security and discretion. Another special plus: seven of the nine apartments offer direct lift access and thus guarantee additional comfort in everyday life.Arrange a personal viewing appointment on site today and experience for yourself what an unobstructable lake view means.The visualizations shown are for illustration purposes only and are non-binding. Deviations in execution, materials, colors, furniture, planting, and environmental design are reserved. The building description, approved plans, and contractual documents are binding. Sales pricesHouse SouthApartment A1 3 1/2 room apartment on the ground floor CHF 1,250,000.-Apartment A2 3 1/2 room apartment on the upper floor CHF 1,350,000.-Apartment A3 4 1/2 room maisonette apartment on the upper floor/attic CHF 2,350,000.-Hobby room CHF 70,000.-House NorthApartment B1 5 1/2 room apartment on the ground floor CHF 1,900,000.-Apartment B2 7 1/2 room maisonette apartment on the upper floor/attic SOLDApartment C1 4 1/2 room apartment on the ground floor CHF 1,750,000.-Apartment C2 5 1/2 room maisonette apartment on the upper floor/attic CHF 2,600,000.-Apartment D1 5 1/2 room apartment on the ground floor CHF 1,750,000.-Apartment D2 6 1/2 room maisonette apartment on the upper floor/attic CHF 2,700,000.-Underground parking spaces (per space) CHF 50,000.-We request proof of financing.We are happy to provide you with further information or a tour of the construction site, also in the evening or on weekends. Entering the construction site without the permission of Müller Family Office AG is prohibited.

  • Balcony / Terrace
  • Garage
  • Pets allowed
  • +6
Travel time
-
Jasmine Krecht

Jasmine Krecht

1 / 12
Jasmine Krecht

Jasmine Krecht

  • Garage
  • View
  • Elevator
5.5 rooms, 212m², CHF 1,990,000.–
Güetli 1428, 9429 Walzenhausen

212 m2 - Penthouse above the everyday - Far-reaching view to Vorarlberg

Welcome - I am the penthouse in Walzenhausen.I admit it: I am choosy. Not with my inhabitants, but with my view.Some views you look at. With this one, you want to live.The gaze wanders over the Rhine Valley and the vast hill landscape of Vorarlberg. Hill after hill, changing colors, light and clouds. Lake Constance shows itself in a small section. The large stage belongs to the landscape here.Instructions for use for a far-reaching view: Open the curtains. Get coffee. Look over the Vorarlberg hills. Forget what you actually intended to do. Repeat daily.Possible side effects: Deceleration, longing for your own home, and acute dislike of city apartments.I offer you approximately 212 m² of living space, a lift, a double garage, and hiking trails directly in front of the door.I am still in the planning stage. Together with two other new apartments, I am being built here in Walzenhausen. The architecture? Modern, exceptional, and focused on the essentials. With a clear signature and space for what lies outside.What am I still missing?You.EquipmentFor all those who don't want a house, but something better.Welcome to a league where square meters don't count, but impress.Up to 212 m² of living space. Open, generous, uncompromisingly designed. Rooms that don't limit, but create possibilities. Family life, dinner with friends, retreat for two - all at the same time, all at the highest level.Kitchen: This is where evenings are created, not just food.Open design kitchen as an architectural statement.Individually plannable. Representative. Functional.The place where guests stay, children do their homework, and you yourself eventually realize it's already midnight.Bathrooms: SpaThree wet cells - generous, high-quality, with bathtub and shower.Mornings without queues.Evenings with candlelight.And in between, just this quiet feeling of I'll stay for five more minutes.Terraces: Living room under the open sky.Up to 68 m² of outdoor spaceNot a balcony. Not a seating area.But a stage for sunsets.Champagne. Children's laughter. Barefoot moments. Grill evenings. Peace.Architecture with attitude.Built into the slope.Maximum privacy.Minimal insights.Maximum views.Here, no one looks in - except you look out.Home feeling on a penthouse level.Multi-story. Private staircase. LiftThis rare feeling of my own house, combined with the comfort of a high-quality condominium.Discreet. Direct. Special.Comfort is not an extra. It's standard.Double garage.Lift access. Spacious laundry and storage room.Reduit. Built-in closets. Technology cleanly solved.Veloroom for active days.And enough storage space for everything you never want to give up again.Sustainability meets style.Modern energy supply.Well-thought-out construction method.Light-filled rooms with a sense of space.A home that not only looks good but also feels right.In short:This is not a penthouse.This is a statement.For families with expectations.For couples with style.For people who have arrived at the top and want to stay there.LocationFar away from the hustle and bustle. Close to everything that matters.In Güetli 1428, you can enjoy the view over the Rhine Valley and the hill landscape of Vorarlberg. At the same time, everyday life remains uncomplicated: in the village center of Walzenhausen, you will find shopping facilities for daily needs and a bakery for fresh bread for breakfast.For larger purchases, the Rheinpark in St. Margrethen beckons with over 35 specialty stores and gastronomy. Whether it's a weekly shopping trip, a shopping afternoon, or a coffee break - here you can combine many things.Even without a car, you remain mobile: from the Walzenhausen, Güetli bus stop, the post bus takes you to Walzenhausen train station in about two minutes. The charming Walzenhausen Bähnli connects the village to Rheineck - the valley journey takes around nine minutes according to the current timetable and is an experience in itself.And if the far-reaching view becomes a trip? Lake Constance is about a ten-minute drive away. For a walk by the water, a summer day by the lake, or a small change of scenery after work.A home with distance from everyday life and a connection to life.Here lives whoever has arrived at the top - in life and in terms of location.OtherPurchase by foreigners possible!Walzenhausen is a recognized tourist community. Buyers with a residence abroad can purchase this penthouse as a holiday home without taking up residence in Switzerland (subject to approval, within the framework of the cantonal quota). With a residence in Switzerland, the purchase is usually possible without a permit as a main residence.We would be happy to advise you personally on the procedure.

  • Garage
  • View
  • Elevator
1 / 13
  • Balcony / Terrace
  • View
  • Elevator
  • +3
5.5 rooms, 145m², CHF 1,190,000.–
Fortunastrasse 4, 9437 Marbach

5.5-Room Attic Apartment

LOCATION • central location with short distances to shopping facilities, public transport, schools • all-day and optimal sun exposure on the south slope • beautiful panoramic view of the surrounding mountain world • ideal traffic-related development MULTI-FAMILY HOUSE • high-quality construction; low-maintenance building envelope • five generously designed condominiums distributed over three residential floors • sustainable equipment – heat pump with geothermal probe, photovoltaics • Minergie standard [without controlled ventilation] • elevator over all floors and wheelchair accessible CONDOMINIUM • approximately 127 m2 terrace plus covered seating area • above-average room heights • light-filled rooms with large windows • all rooms with access to the terrace, including one room with access to a dressing room and sanitary area • open living, dining, and kitchen area with soapstone stove • low-temperature underfloor heating with individual room temperature control • practical reduction and apartment-internal laundry room SALES TARGET PRICESApartment CHF 1'190'000.00Underground parking space No. 11 CHF 35'000.00Underground parking space No. 12 CHF 35'000.00Have we sparked your interest? We would be happy to send you our detailed sales documentation and/or answer your questions and arrange a viewing on site.

  • Balcony / Terrace
  • View
  • Elevator
  • +3
Travel time
-
Roman Koller

Roman Koller

1 / 22
Roman Koller

Roman Koller

  • Balcony / Terrace
  • Garage
  • View
  • +4
4.5 rooms, 133m², CHF 1,090,000.–
Dorfstrasse 19, 9205 Waldkirch

Peaceful, spacious, and stylish living with a far-reaching view

Apartment S8In the former school house Steig in Waldkirch, a multi-family house with condominiums is being built.The school house Steig has been a fixed part of the center of Waldkirch since 1906 and is now being converted into a multi-family house with 8 condominiums.The exterior architecture of the building, and thus the character of the school house, remains preserved.The planned apartments with 2.5 to 6.5 rooms are barrier-free and therefore also ideal for older residents.To protect the local landscape, an underground garage with direct access to the apartments is being built. FIGURES & FACTS· central and yet quiet location in Waldkirch· great living location with a view of the greenery· spacious balcony with high privacy and a far-reaching view· proximity to shopping, school, bus stop, and recreation· impressive ceiling height for a unique living experience· district heating with comfortable underfloor heating· possibility for a fireplace or chimney stove· optional cooling in summer through a free-cooling system· dressing room in the parent's area· exceptionally large living, dining, and kitchen area· modern kitchen with induction cooktop, table hood, and steamer· high-quality wood-metal windows· electric roller shutters· own laundry tower in the shower toilet· separate basement compartment· passenger elevator / wheelchair accessible· direct connection from the underground garage to the apartment· infrastructure for e-charging stations prepared in the underground garage· spacious bicycle room available· large bedrooms· bathroom and shower toilet· practical reduction directly at the kitchen· plus CHF 39,000.- per parking space· plus CHF 8,000.- per motorcycle parking space· discover more available condominiums on the project homepage / offer - school house SteigS1 | 2.5-room apartment | Ground floor | 138m² | CHF 985,000.-S2 | 5.5-room apartment | 1st floor | 204m² | CHF 1,450,000.-S3 | 2.5-room apartment | 2nd floor | 77m² | (Sold)S4 | 4.5-room apartment | 2nd floor | 139m² | CHF 1,090,000.-S5 | 2.5-room apartment | 3rd floor | 79m² | (Sold)S6 | 4.5-room apartment | 3rd floor | 143m² | (Sold)S7 | 5.5-room apartment | 4th floor | 180m² | CHF 1,450,000.-S8 | 4.5-room apartment | Attic | 133m² | CHF 1,090,000.-

  • Balcony / Terrace
  • Garage
  • View
  • +4
Travel time
-
1 / 21
5.5 rooms, 148m², CHF 1,350,000.–
Kasernenstrasse 34, 9100 Herisau

Exclusive 5.5-room attic apartment with two terraces and private lift access above the roofs of Herisau

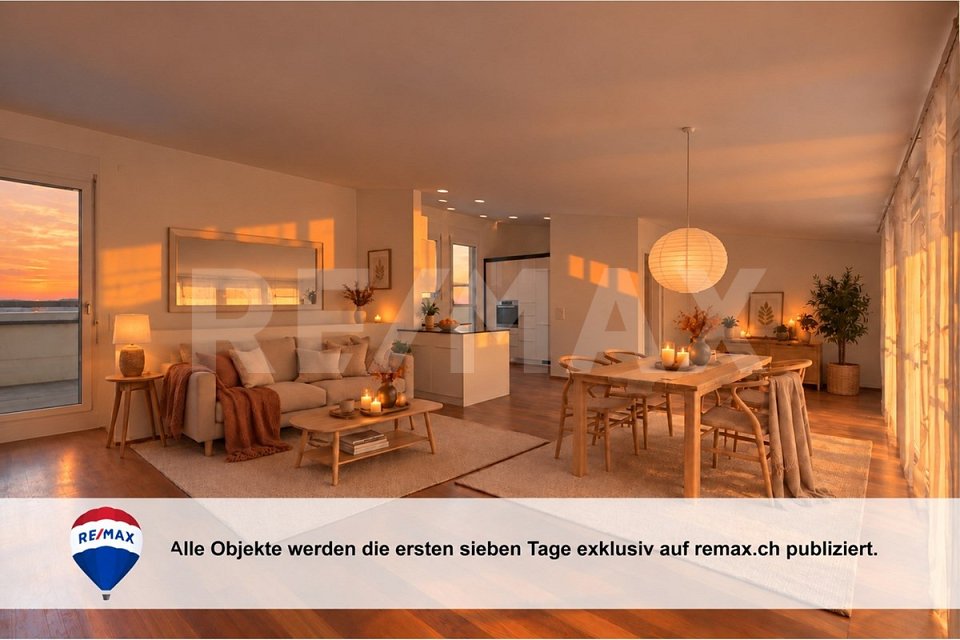
Exclusive living above the roofs of Herisau This exceptional 5.5-room attic apartment combines generosity, privacy, and a central location to create a special living concept. On approximately 148 m² of living space, you can expect a bright and high-quality home that convinces with its open design and refined construction standard. The apartment, built in 2015, is located on the 3rd floor and presents itself in a well-maintained condition. The real highlight, however, is the rare combination of two spacious terraces with a total of approximately 84 m² of outdoor space and a lift with direct access to the apartment. Here, you live in the heart of Herisau and yet enjoy peace and a high level of privacy. We recommend that you watch the object video now. The generosity of the apartment and especially the two terraces can be experienced particularly impressively there. Arrival with privacyThe arrival already distinguishes this attic apartment from classic condominiums. The lift enables direct access to the apartment and combines high everyday comfort with a special feeling of privacy. Inside, this high-quality impression continues. Plenty of daylight, spacious rooms, and the open living concept create a pleasant sense of space. The English parquet floor runs through the apartment and gives the rooms a warm and elegant atmosphere. Spacious living with refined claimsThe living and dining area forms the heart of the apartment. The open design creates space for shared hours and at the same time enables a modern and spacious furnishing. The kitchen and the two bathrooms correspond to a refined construction standard according to the object documents and fit seamlessly into the high-quality overall character of the apartment. The combination of elegant parquet, plenty of daylight, and spacious dimensions creates a living ambiance for discerning buyers. Two terraces - twice as much free spaceAn absolute highlight is the two spacious terraces. With a total of approximately 84 m² of outdoor space, they extend the living space far beyond the actual living area and create private retreats in the heart of Herisau. Whether it's relaxed hours in the sun, a dinner outdoors, or social moments with family and friends - here, an exceptionally large space is available for life under the open sky. The sunny orientation and existing views underscore the special quality of this attic apartment. Especially the dimensions of the terraces come into play particularly well in the object video. Plenty of room for individual life conceptsWith 5.5 rooms, the apartment offers versatile possibilities for different life situations. In addition to spacious bedrooms and living rooms, a separate home office can be set up, for example. This makes the apartment suitable for families as well as for couples with increased space requirements or people who want to comfortably combine living and working. Comfort that makes everyday life easierTwo bathrooms provide additional comfort. The heating is provided by a heat pump, while the underfloor heating ensures a pleasant and even heat distribution. The equipment also includes a washing machine and dryer, cellar, fiber optic connection, and a garage parking space. The property is also designated as wheelchair accessible. In the heart of the center and yet pleasantly quietThe central location is one of the great strengths of this apartment. Migros, Coop, and Denner are reachable in about two walking minutes according to the object documents. The primary school is about a one-minute walk away, Medbase about two minutes. The bus stop is about a seven-minute walk away, and the highway about a five-minute drive. This allows you to benefit from short distances in everyday life without having to sacrifice a pleasant and quiet living atmosphere. Exactly this combination of central location and privacy makes the attic apartment particularly attractive. Living with long-term qualityThis attic apartment convinces not through a single feature, but through the interplay of its qualities: 148 m² of living space, two spacious terraces, direct lift access, high-quality English parquet flooring, plenty of daylight, and a central location with short distances. A home for people who want to combine spacious living, privacy, and urban comfort. Curious?Be sure to watch the object video as well. Especially the private lift access, the spacious rooms, and the two terraces convey a particularly good impression of the exceptional living quality of this attic apartment. We are happy to provide you with a non-binding viewing. If you have any questions or would like further information, please do not hesitate to contact us. On request, we will also advise you competently and individually on suitable financing options. The Immoanker team looks forward to you.
Travel time
-
Concetta Bollinger

Concetta Bollinger

1 / 20
Concetta Bollinger

Concetta Bollinger

  • Balcony / Terrace
  • Garage
  • View
  • +5
3.5 rooms, 108m², CHF 840,000.–
9320 Arbon

Attic apartment with terrace and Säntis view

Discover this modern attic apartment in a Minergie-certified building. A home that harmoniously combines comfort, style, and sustainability.The apartment impresses with its spacious areas, its bright rooms, and the high-quality construction that leaves no wishes unfulfilled. A special highlight are the two large terraces with a total of almost 80 m², which offer you direct access to a spacious outdoor area. From here, you can enjoy a wonderful view of the Säntis and the surrounding area. The open, modern kitchen is fully equipped with high-quality appliances and blends harmoniously into the spacious living area. Two elegant bathrooms provide maximum comfort and are designed with stylish materials. Noble parquet flooring has been laid in the living and bedrooms, while the kitchen and bathrooms are equipped with easy-to-maintain plate flooring.A floor heating system (Arbon district heating) ensures a pleasant room climate, supplemented by controlled ventilation and triple-glazed windows, which provide excellent insulation and fresh air throughout the living area. You also have your own washing machine and dryer at your disposal. The solid concrete construction with a ventilated wooden façade combines aesthetics and functionality.Location & Environment • Only 15 minutes from St. Gallen • Schools and kindergarten in the immediate vicinity (max. 5 walking minutes) • Shopping: Coop, Migros, Lidl only 10 minutes away • Bus stop directly in front of the property Additional Objects • Underground parking spaces available for CHF 34,000.- per space We are very much looking forward to welcoming you in person at one of our Open Days or alternatively to arranging an individual viewing appointment with you. Simply contact us!
  • Balcony / Terrace
  • Garage
  • View
  • +5
Rocco Vecchia

Rocco Vecchia

1 / 12
Rocco Vecchia

Rocco Vecchia

  • Parking space
  • Balcony / Terrace
  • Garage
  • +2
5.5 rooms, 160m², CHF 1,095,000.–
Freidorf TG, 9306 Freidorf TG

Airy, bright, and spacious: Maisonette apartment in Freidorf

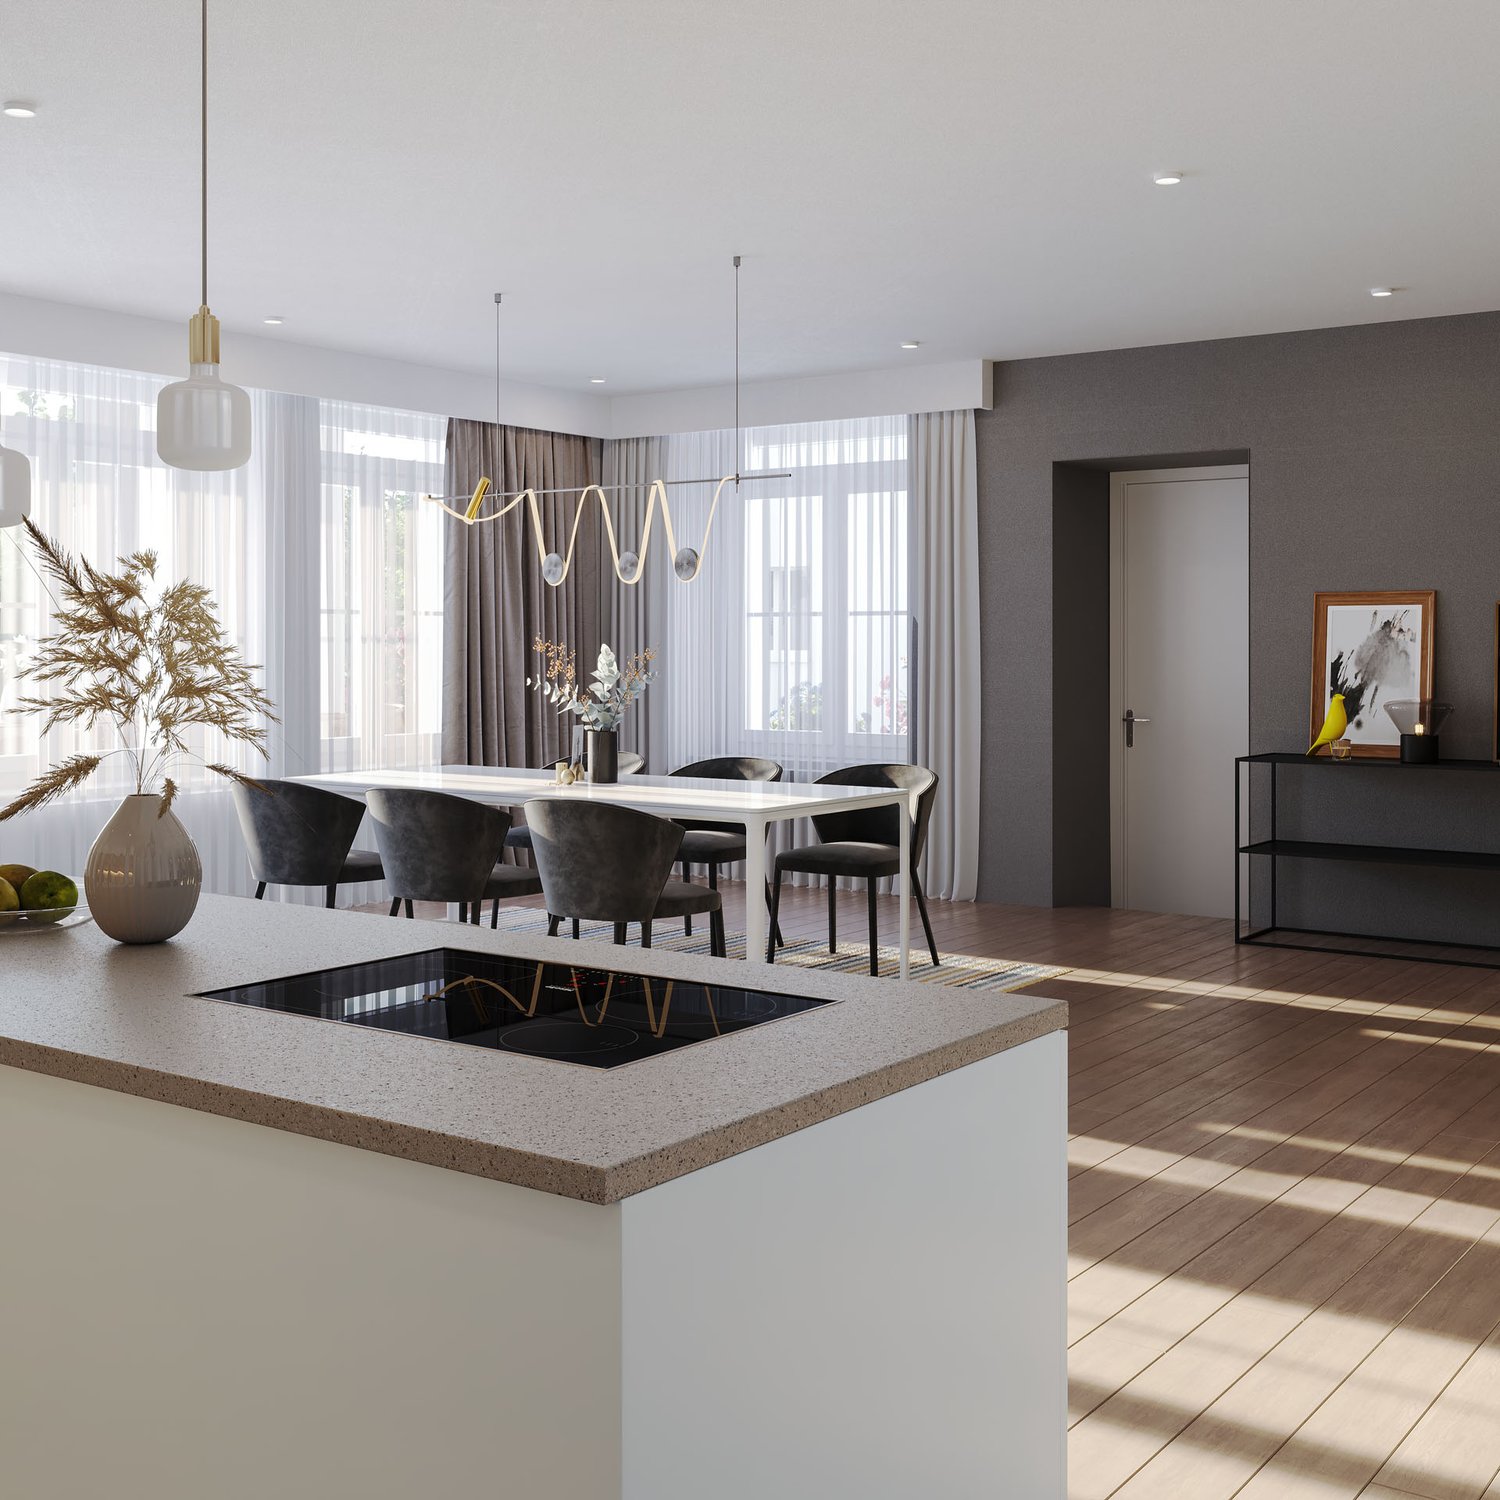
In a quiet location in Freidorf, between Lake Constance and St. Gallen, this spacious 5.5-room maisonette apartment with approximately 160 m2 of living space awaits you - ideal for families, couples with space requirements or anyone who wants to combine the living feel of a house with the comfort of an apartment. The apartment, built in 2001, spans two levels and impresses with high ceilings, creating a sense of space and a pleasant atmosphere. The division into two floors allows for a clear separation between living and sleeping areas. The 4 rooms offer space for children's rooms, a guest room, or a quiet home office. Two bathrooms provide comfort in everyday life: one is equipped with a shower, bathtub, toilet, and double sink, the other with a shower, toilet, and sink. In the basement, you also have a private laundry room with a washing tower at your disposal - you can wash independently without a washing plan. A special plus is the two balconies with a total of approximately 25 m2. They extend the living space outdoors and invite you to linger - whether for breakfast in the fresh air, an aperitif in the evening, or a quiet moment with a view of Lake Constance, which you can enjoy from one of the balconies. Two underground parking spaces and a private outdoor parking space provide ample space for your vehicles and visitors. An elevator in the building provides additional comfort, whether with shopping, strollers, or luggage. Freidorf belongs to the municipality of Roggwil in the Arbon district and is located in a landscape that gently slopes down to Lake Constance and is characterized by orchards and meadows. Here, you can enjoy the tranquility of rural Thurgau and still be quickly at the lake or in the city. Arbon with its lake promenade, shopping opportunities, and restaurants is just as easily accessible as Wittenbach and St. Gallen. The nearby Roggwil-Berg train station offers connections to St. Gallen and Romanshorn. For those who like to be outdoors, there are ideal conditions for walks along the Lake Constance shoreline and bike tours through the orchard landscape. Highlights at a glance: • Approx. 160 m2 of living space on two levels • High ceilings with plenty of space and a sense of airiness • Two bathrooms, one with a bathtub and double sink • Two balconies with a total of approx. 25 m2, one with a lake view • Private laundry room with washing tower in the basement • Two underground parking spaces and a private outdoor parking space included in the purchase price. There is also the possibility to buy a third underground parking space. • Elevator in the building • Quiet location between Lake Constance and St. Gallen • Good connections to Arbon, St. Gallen, and Roggwil-Berg train station This maisonette apartment combines spacious living space, a lake view, and a quiet, well-connected location - perfect for anyone who values plenty of space and proximity to Lake Constance. Exact address available after registration on neho.ch.INTERESTED IN A VIEWING? PLEASE REGISTER: https://neho.ch/b/9306-26-1
  • Parking space
  • Balcony / Terrace
  • Garage
  • +2
1 / 9
  • Balcony / Terrace
  • Garage
  • View
  • +3
4.5 rooms, 110m², CHF 1,090,000.–
Amriswilerstrasse 36, 9320 Arbon

Exclusive 4.5-room attic apartment with large terrace – living near Lake Constance

Welcome to your new home!In an attractive location in 9320 Frasnacht (Arbon), this exclusive 4.5-room attic apartment is being built in a modern new construction project. Spacious room proportions, a extensive terrace, and a high-quality construction standard create a home for people with high demands on living quality and comfort.The apartment offers around 110.40 m² of living space and convinces with a well-thought-out floor plan and bright, spacious rooms. A special highlight is the approximately 46.95 m² large terrace, which extends the living space outdoors and offers plenty of space for relaxed hours in the fresh air.Living with style and comfortThe heart of the apartment is the spacious, openly designed living, dining, and kitchen area. Large window surfaces provide plenty of daylight and, together with the sliding door, create a smooth transition to the terrace.Three bedrooms offer versatile usage options – ideal as a parental bedroom, children's room, guest room, or home office.Two bathrooms provide additional comfort in everyday life. A practical laundry room with its own washing tower, consisting of a washing machine and dryer, rounds off the room offer.Highlights at a glance • 4.5-room attic apartment • approx. 110.40 m² living space • approx. 46.95 m² terrace • spacious, open living, dining, and kitchen area • 3 bedrooms • 2 bathrooms • spacious windows with modern insulation glazing • sliding door to the outdoor area • high-quality parquet flooring in living and sleeping areas • ceramic tiles in bathrooms and secondary rooms • electric external blinds • comfortable underfloor heating with individual room thermostats • practical laundry room • own washing tower with washing machine and dryer • modern air-water heat pump • photovoltaic system with self-consumption solution • preparation for electric mobility • modern and durable solid construction Individual interior designA special advantage of the new construction project is the possibility of designing your future home partially according to your personal ideas.A generous kitchen budget is planned for the kitchen. The open design connects the kitchen, dining, and living areas to a modern and communicative center of life.When designing the bathrooms, individual wishes can also be taken into account within the framework of the sampling. High-quality materials and a contemporary construction standard create a modern and pleasant living atmosphere.Modern, sustainable, and forward-lookingThe property is being built in solid and durable construction and meets high requirements for sound insulation and energy efficiency.Heat generation is carried out via modern air-water heat pumps. A comfortable underfloor heating system ensures a uniform heat distribution in all living areas.A photovoltaic system will be installed on the roof. The generated solar power is used for self-consumption within the property via a connection.Provision is also made for future mobility: the property is prepared for the later integration of a charging infrastructure for electric vehicles.Location and surroundingsThe apartment is located in an attractive and sunny location in 9320 Frasnacht (Arbon) and is ideal for families with children due to the short distances to school, shopping, and public transport.The Frasnacht, Rotbuch bus stop can be reached in just about 1 minute on foot. The ALDI supermarket is about 9 minutes' walk away, and the Frasnacht school can be reached in about 10 minutes on foot.The Lake Constance is also quickly accessible and offers a high recreational value with its walking and cycling paths as well as numerous leisure and relaxation options.Thanks to the good transport connections, you can also reach Romanshorn in about 15 minutes, St. Gallen in about 20 minutes, and Zurich in about an hour by car. The motorway access is also just a few minutes' drive away.The combination of natural living, short everyday distances, good transport connections, and the proximity to Lake Constance makes Frasnacht an attractive place to live for families, couples, and those seeking peace and quiet.Purchase priceAttic apartment WHG 203: CHF 1,090,000.–Parking space in the underground garage: CHF 35,000.–Have we sparked your interest?This attic apartment combines spacious living, modern new building comfort, and an exceptional terrace with an attractive location near Lake Constance.We would be happy to provide you with the complete sales documents and advise you personally on this attractive new construction project.ImmoTwins AGHungerbühl 138599 SalmsachTel. +41 76 413 68 52info@immotwins.ch

  • Balcony / Terrace
  • Garage
  • View
  • +3
Travel time
-
1 / 16
3.5 rooms, 100m², CHF 420,000.–
Grüntalstrasse 24, 9300 Wittenbach

Attractive and spacious apartment in a family-friendly location in Wittenbach

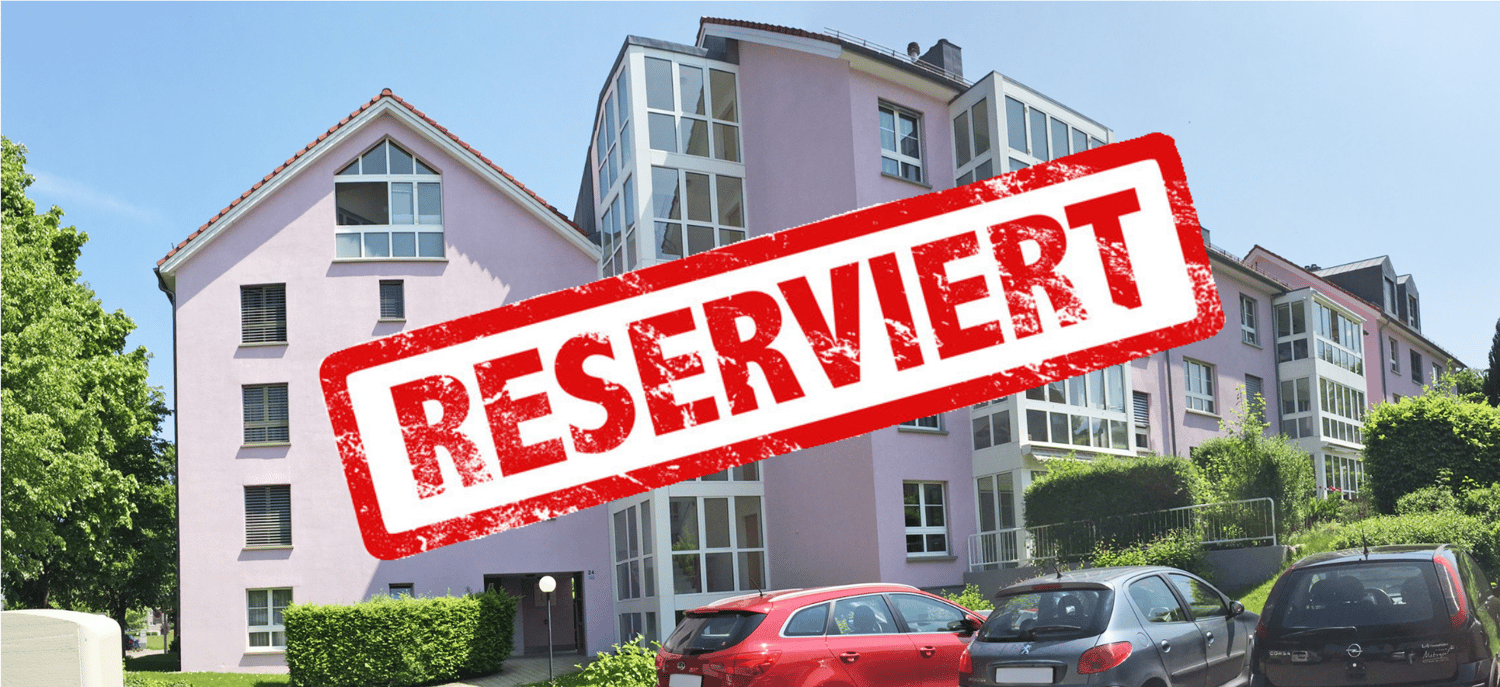
ReservedThis attic apartment combines spacious living with a practical location and a special outdoor area that offers additional living comfort in every season.The apartment is located in a well-connected area, near the Sonnenrain bath and important shopping facilities. The bus stop directly in front of the house allows for a convenient connection to public transportation. The Wittenbach train station is also quickly accessible. This makes the location particularly suitable for couples and small families who appreciate short distances in everyday life.On approximately 100 m² of living space, the attic apartment offers spacious room proportions and diverse possibilities to individually design living, eating, and relaxing. A special feature is the balcony with a winter garden, which enhances the outdoor area and creates additional space for quiet hours or social moments. A parking space in the underground garage and an outdoor parking space complement the offer and provide flexibility in everyday life.Your advantages at a glance • Approximately 100 m² of living space • Cozy attic apartment • Balcony with winter garden • Good accessibility to shopping facilities and leisure activities • Bus stop directly in front of the house • Wittenbach train station nearby • Underground parking space and outdoor parking space available • Available for move-in by arrangement The apartment is being sold in its current condition as seen.Parking space in the underground garage: CHF 30,000.–We would be happy to present the apartment to you in person and answer your questions. Contact us for further information or to arrange a viewing appointment.* The depicted images and visualizations serve for illustration purposes and were created or edited using AI.

Travel time
-
1 / 7
  • Balcony / Terrace
  • Garage
  • Elevator
3.5 rooms, 98m², CHF 1,295,000.–
Goldbrunnenweg 22, 9000 St. Gallen

Above the roofs of St. Gallen - living with a wide view

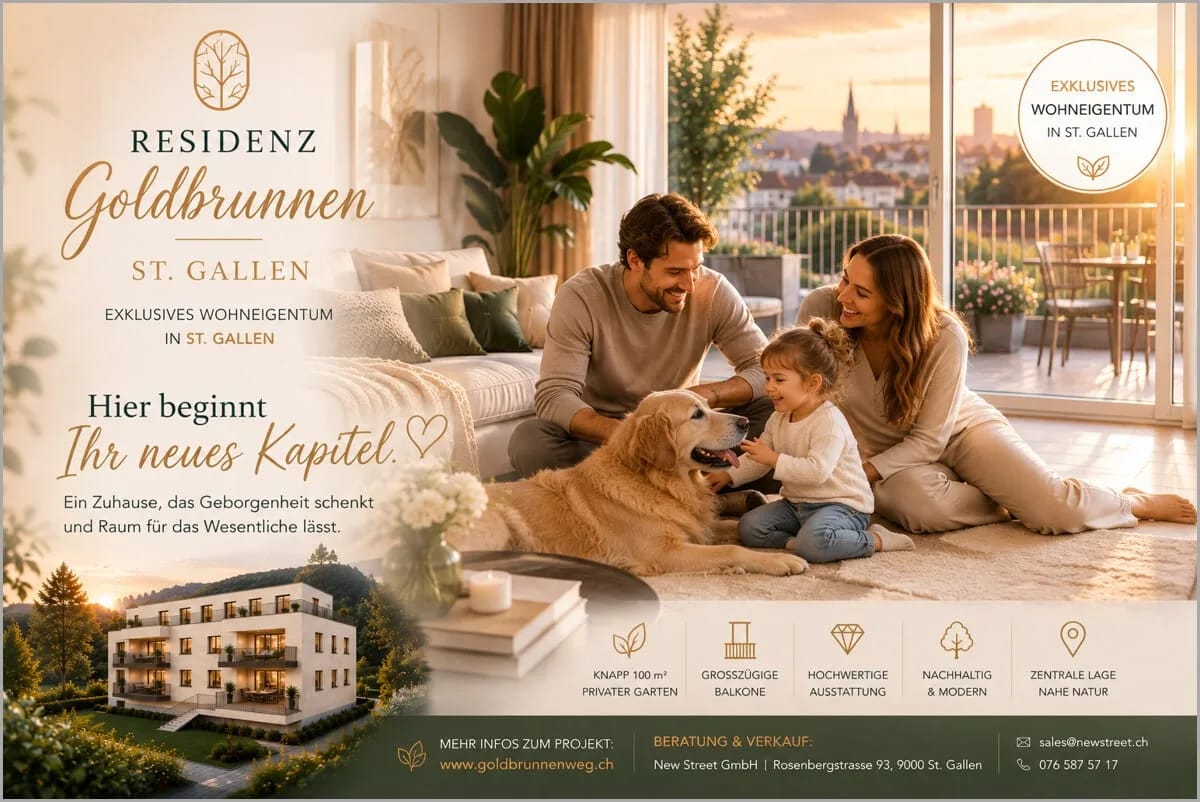
Above the roofs of St. Gallen a penthouse is being built in the Goldbrunnen residence, which clearly stands out from the ordinary. Here you can expect a home with a wide view, light, and privacy, which is rarely found in the city.Generous window areas, a modern, open floor plan, and high-quality materials create an elegant living feeling. The 3.5 rooms on approximately 98 m² of living space combine living, cooking, and enjoying into a flowing whole. Two bathrooms provide additional comfort in everyday life.The absolute highlight is outside: around 110 m² of private terrace surround your new home and become a second living room in the warm months. Breakfast in the morning sun, a glass of wine in the evening, or dinner with friends under the open sky - here you are literally above the things.This is what characterizes this penthouse: • Penthouse on the top floor with around 110 m² terrace • 3.5 rooms, approx. 98 m² living space, 2 bathrooms • Light-filled, open living concept • High-quality interior design with individual design options • Healthy room climate thanks to selected natural building materials • Air-water heat pump and underfloor heating • WPR spring water system for the best drinking water quality • Electrosmog optimization for a conscious living environment • Lift directly into the apartment and 1 underground parking space Here, a home is not being built off the rack. You have the opportunity to design your apartment individually and create exactly the place that fits your life and your personal style.St. Gallen, the UNESCO city, convinces with first-class public transport connections, comprehensive educational offers, and diverse local recreation. So you can enjoy urban life, short distances, and at the same time the peace and the view into the green.The move-in date for the new building is planned for late summer 2027.A penthouse for all those who do not just want to live, but want to live particularly.

  • Balcony / Terrace
  • Garage
  • Elevator
Travel time
-
1 / 6
  • Parking space
  • Balcony / Terrace
  • View
  • +5
4.5 rooms, 123m², CHF 1,190,000.–
Nöllenstrasse 2, 9443 Widnau

4.5-Room Attic Apartment

LOCATION • Attractive residential area in the northern part of Widnau • Family-friendly neighborhood • Good sunlight thanks to south-facing orientation • Panoramic views from upper floors • Ideal traffic connection via Gemeindestrasse 2nd class • Optimal traffic connection with highway access in the municipality • Bus stop approximately 100 meters away • SBB train station within walking distance OVERALL CONSTRUCTION • Multifamily house with appealing architecture • High-quality construction; low-maintenance building shell • Eight generously designed condominiums spread over three residential floors • Varied mix of 2.5-, 3.5-, and 4.5-room apartments • Sustainable equipment: brine-water heat pump with geothermal probe • Photovoltaic system • Two underground parking spaces for each 3.5- and 4.5-room apartment • One underground parking space for the 2.5-room apartment • Four visitor parking spaces and one reserve parking space • Basement compartment for each residential unit • Three storage rooms • Bicycle room • Technical room APARTMENTS • Timeless design: cleverly designed floor plans • Bright rooms with partially floor-to-ceiling windows • Open living, dining, and kitchen area with access to separate pantry • Two bathrooms in 3.5- and 4.5-room apartments • Covered and uncovered terraces or balconies • Garden areas • Outdoor storage room on the ground and upper floors • Low-temperature underfloor heating and cooling [Freecooling] • Individual room temperature control • Decentralized small fans in enclosed rooms • Electric roller shutters in all rooms • Apartment-internal household room with washing tower • Pantry and partially additional storage room in the apartment • Individual interior design according to your wishes OPTIONAL FOR PURCHASE • Underground parking space: CHF 40,000.00 • Storage: from CHF 20,000.00 FURTHER INFORMATION • Planned construction start: spring 2026 • Planned move-in date: summer 2027 Have we sparked your interest? We would be happy to send you our detailed sales documentation and/or answer any questions you may have.

  • Parking space
  • Balcony / Terrace
  • View
  • +5
Travel time
-
Isabella Thalmann

Isabella Thalmann

1 / 13
Isabella Thalmann

Isabella Thalmann

  • Garage
  • View
  • Elevator
  • +1
5.5 rooms, 135m², Price on request
9320 Arbon

5.5-Room Attic Apartment with View of Pond

Visit the 360-degree tour under the following link: https://app.immoviewer.com/portal/tour/3166273 In a quiet residential area in Arbon, on the top floor of a well-maintained multi-family house, this 5.5-room penthouse apartment awaits you with a large terrace and an unobstructed, beautiful view of the city pond to the mountains. The apartment delights with its quiet and yet central location, plenty of space, and an unheated winter garden and a spacious terrace. Shopping facilities for daily needs, kindergarten, and school, as well as bus stops, are conveniently accessible on foot in a few steps. The Lake Constance is also only about 800 m away. With the elevator, you can reach the apartment directly, alternatively, it is also accessible via the staircase. On approximately 135 m² of living space, 5.5 spacious rooms are distributed. A bright, low-maintenance plank floor creates a friendly ambiance throughout the apartment, and various built-in closets provide storage space. The entrance area provides space for a wardrobe and welcomes you and your guests comfortably. The heart of the apartment is a spacious living room. Several windows let in plenty of light, and on cooler days of the year, a fireplace (in addition to the oil central heating) provides warmth and coziness. Adjacent to it is the dining area with a semi-open kitchen. The bright kitchen is equipped with a bar and convinces with plenty of storage space, large shelves, and modern appliances, including a Miele dishwasher (2020). The refrigerator and freezer were replaced in 2022. From the dining area, you can access the unheated winter garden with exit to the terrace and a beautiful view over the city to the mountains. Here, you can also enjoy the sun on cooler days of the year. The bedrooms and bathrooms are accessible via the hallway. Directly adjacent to the dining area is a first room that is very suitable as a guest room or office. The spacious master bedroom in the rear area of the apartment is connected to an adjacent room via a sliding door, resulting in flexible usage possibilities: for example, the second room could be used as a children's room, dressing room, or additional study. Another bedroom is ideal as a children's room. The room offer is complemented by two adjacent bathrooms with daylight: the first is equipped with a toilet, sink, and shower, the second has a toilet and double sink, and a bathtub promises relaxation. Particularly practical: in the second bathroom, a laundry tower with a washing machine and dryer is installed, so you can conveniently do your laundry in the apartment. A special feature is the integrated sauna, which is accessible from the hallway and invites you to relaxing moments. The apartment includes a basement compartment in the basement and a private garage parking space and two outdoor parking spaces. The building is heated with an oil central heating system, and the heat is distributed in the apartment via radiators and in the living room also via electric underfloor heating. The property was built in 1974, and the apartment has been continuously maintained and partially modernized over the years. This attic apartment combines a quiet and yet central location directly on the city pond with a beautiful view over Arbon to the mountains, just a few minutes' walk from Lake Constance.Elevator with direct apartment access 2 wet cells (1x shower / WC sink and 1x bathtub, Closomat, double sink, and laundry tower, both wet cells have daylight Sauna Large terrace Winter garden (not heated) Basement compartment in the basement 1 parking space in the underground garage 2 outdoor parking spaces

  • Garage
  • View
  • Elevator
  • +1
1 / 19
4.5 rooms, 105m², CHF 660,000.–
Kräzernstrasse 43, 9015 St. Gallen

Bright 4.5-room attic maisonette with underground parking, St. Gallen

Welcome to your new home in the west of St. Gallen. This bright 4.5-room attic maisonette is located on the top floor of a well-maintained multi-family house and impresses with generous space, thoughtful comfort, and a magnificent view of the greenery.The apartment spans two levels. On the main floor, you'll find an inviting entrance with built-in closets, two rooms, two bathrooms, and an open living and dining area with a modern kitchen and access to the large balcony. A staircase leads to the attic floor with another spacious room and an additional bathroom with shower and toilet.Highlights:· 4.5 rooms on two levels, approx. 105 m² living space· Large balcony with a magnificent panoramic view· Three bathrooms, including one with a bathtub and one with a shower· Private washing machine in the apartment· Elevator, basement compartment, and underground parking included· Built in 1990, quiet and sunny locationThe location combines urban proximity with nature. Shopping opportunities like the Shopping Arena, IKEA, and Coop, schools, and St. Gallen Winkeln train station are just a few minutes away. The Kybunpark stadium and the Gübsensee as a recreational area are practically at your doorstep.A home for the whole family or for those who appreciate modern living with a touch of nature. I'd be happy to show you this apartment in person, also in the evening or on weekends.Sales price: CHF 660,000 including underground parking.

Travel time
-

Suggested properties for you based on search results