5 results - Attic flat buy: District Aigle

New building
1 / 25
  • Balcony / Terrace
  • Garage
  • View
  • +4
4.5 rooms145m²CHF 1,145,000.–
1884 Villars-sur-Ollon

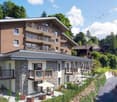
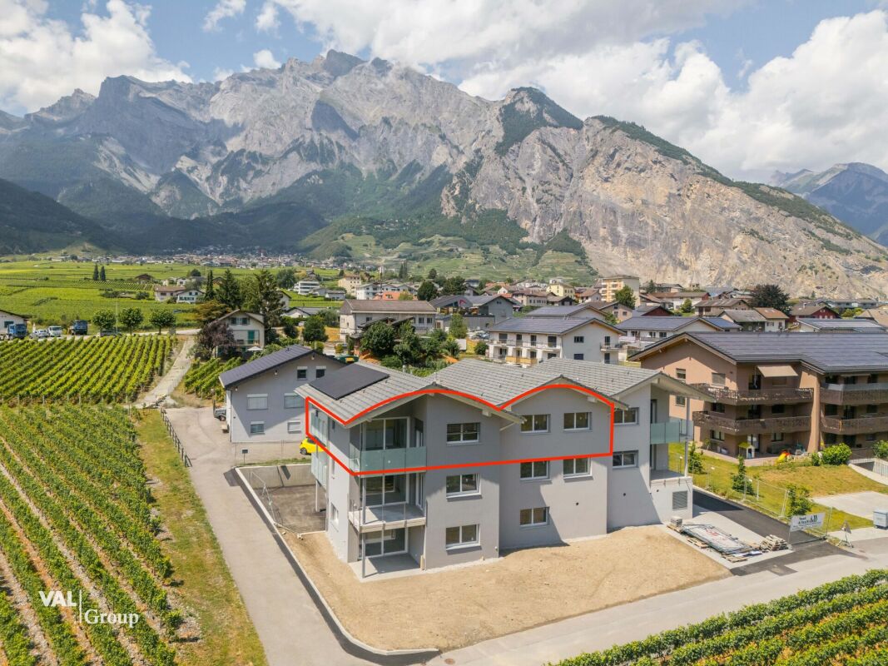
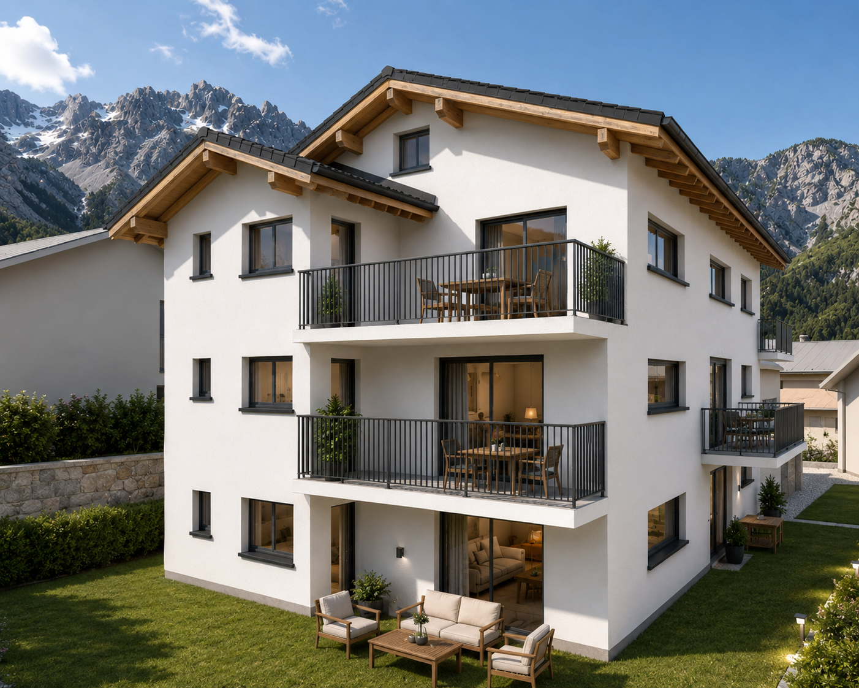
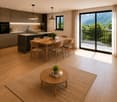
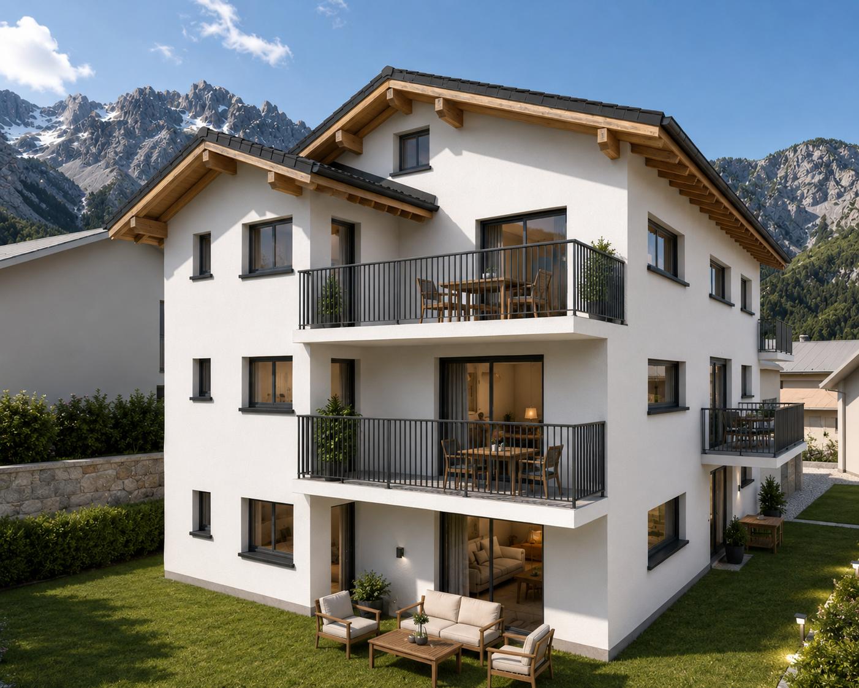
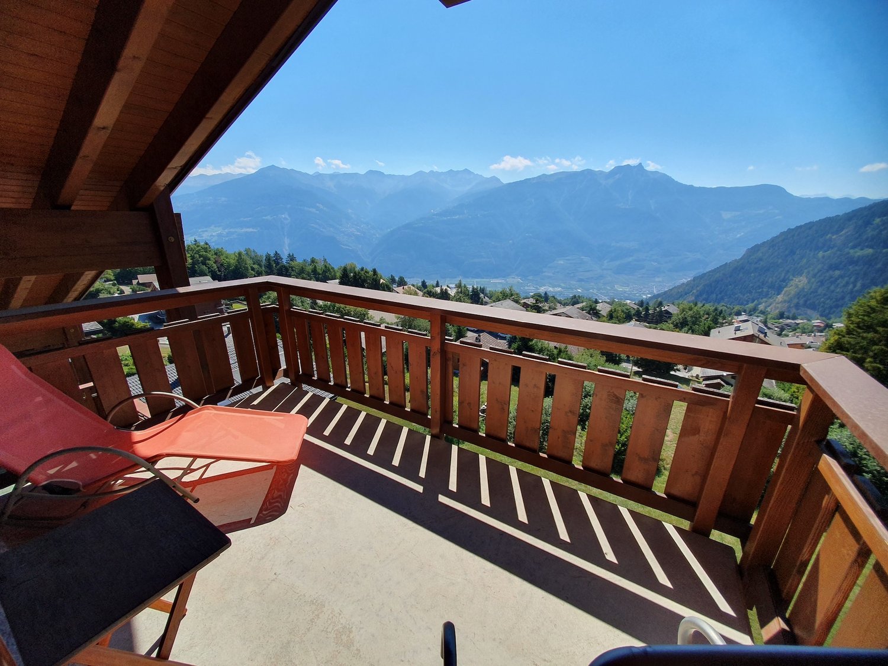
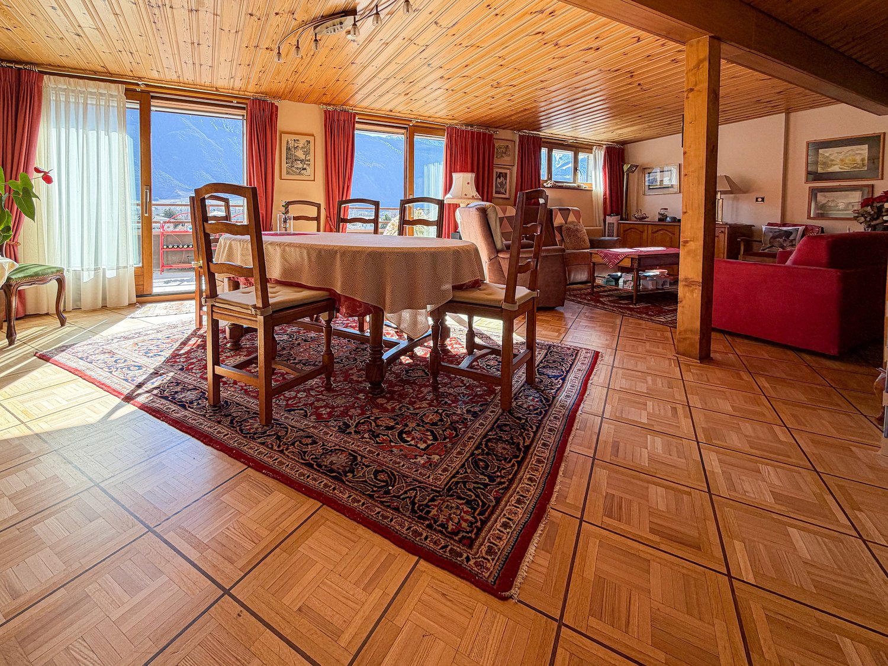
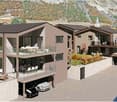
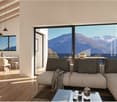
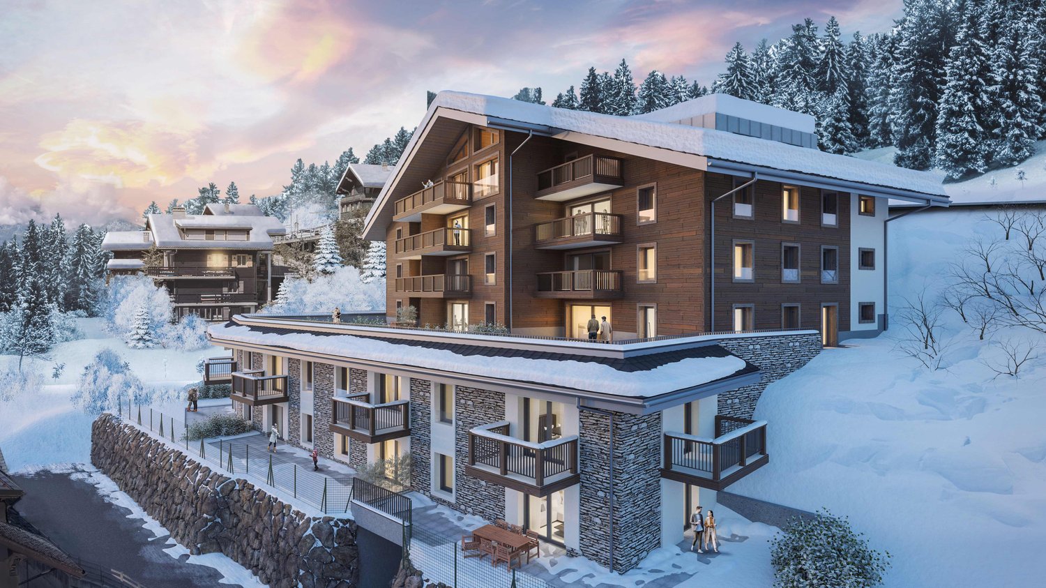
Attic apartments with 4.5 rooms in a new residence in Gryon.

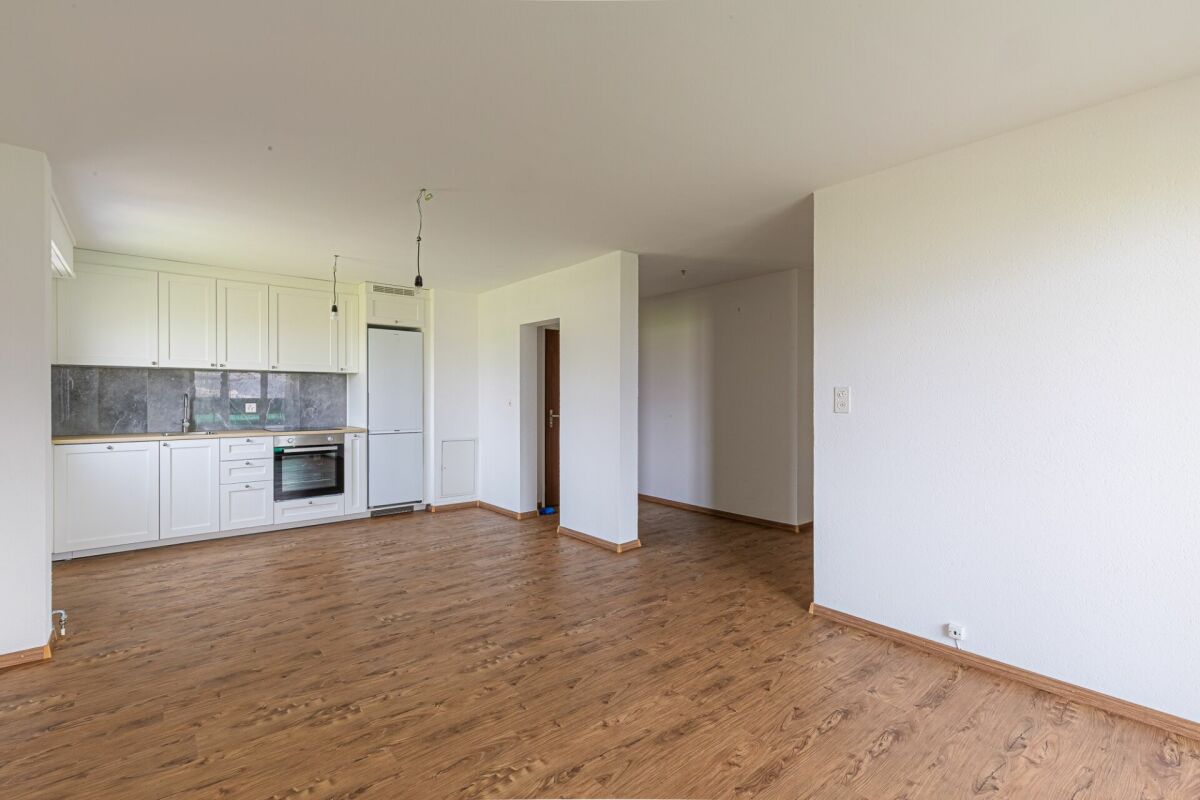
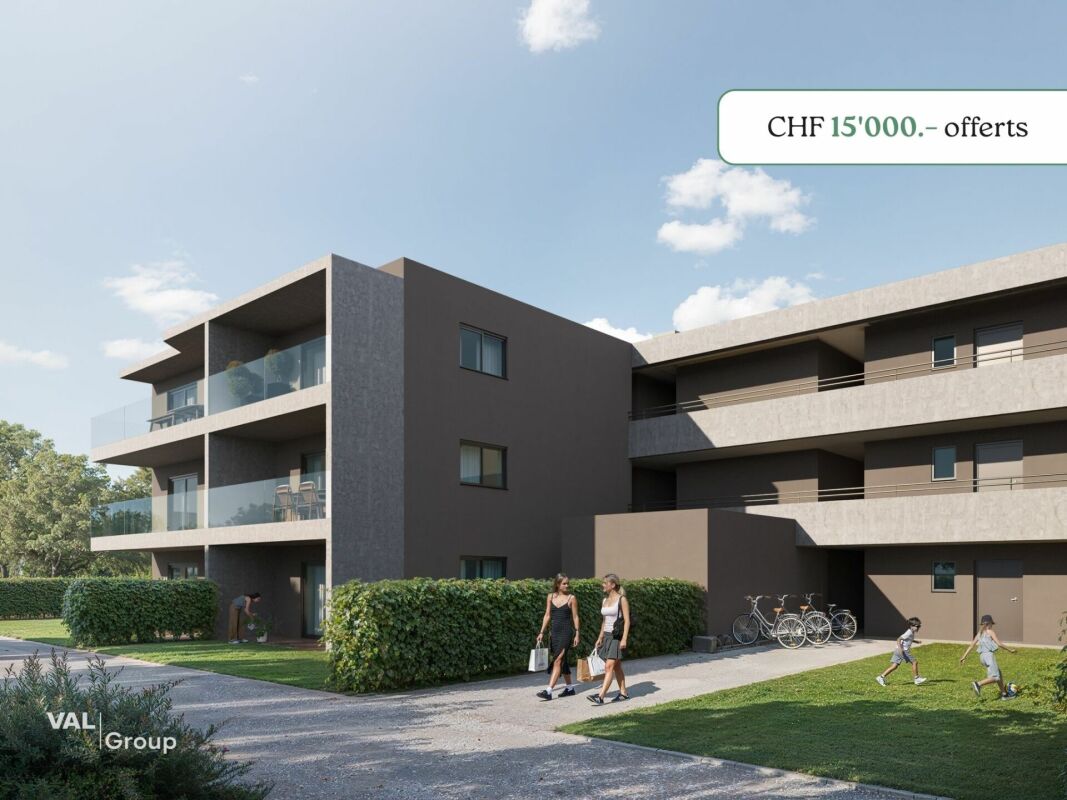
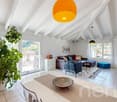
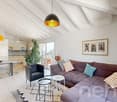
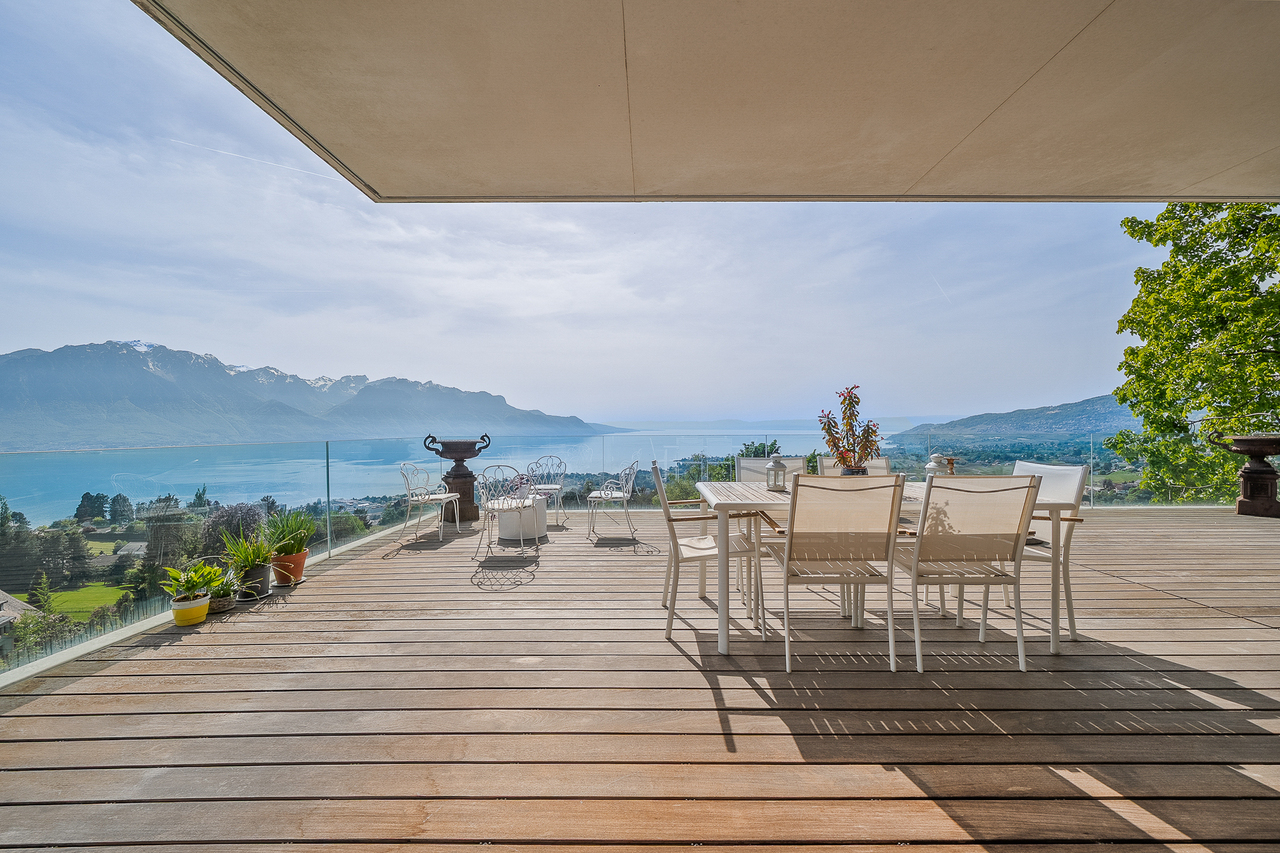
APARTMENTS IN SECONDARY AND PRIMARY RESIDENCE.The "Grenat" residence, an exclusive new development located in Gryon/Villars sur Ollon, in the magnificent Vaudois Pre-Alps.The residence consists of 20 apartments, ranging from studios to 2.5, 3.5, and 4.5 rooms. Ideally located, close to all amenities and public transportation.All apartments are available for sale in secondary, primary residence, and also to foreigners.The finishes are of superior quality.The apartments are available immediatelyDescription of lot 20: (in the attic) apartment with 4.5 rooms:Apartment area: 135.90m2Balcony area: 18.50m2Weighted area (sales area): 145m2Distribution: • Entrance with cloakroom and built-in cupboard • Open kitchen with dining area/living room • Bedroom with dressing room • Bathroom (installation for washing machine) • Bedroom en-suite with bathroom and dressing room • Bedroom • Balcony • Cellar • Ski storage • Two indoor parking spaces at CHF 40'000.- per unit in addition to the sale price Technical information: • Pellet heating • Heat pump • Floor heating with thermostat per room • Windows and doors with high thermal insulation 1.1K • Perimeter facade insulation • Connections for washing machines in the apartment • Common laundry room also available • Electric shutters in all rooms • Multimedia (TV network and phone/internet) • Indoor parking space / electric car "ready" • Bicycle/stroller storage with connections for electric bicycles • Ski storage This residence offers a unique opportunity to have a foothold in one of the most sought-after regions of Switzerland. Don't miss this exceptional opportunity to invest in your future.Contact us today for more information about the "Grenat" residence.Information about the surroundings and the region: Gryon: www.gryon.ch A commune with high color, where you will find quality of life and authenticity. Quality of life, authenticity: the two words most often mentioned in a survey conducted a few years ago among the population and secondary residents. The quality of life, which we try to preserve as best as possible, offers the tranquility of a family resort in parallel with various and numerous sports or recreational activities. All these facets allow each person to find in Gryon what they are looking for. The authenticity, which we have inherited from our ancestors, who have managed to preserve a picturesque mountain village, local know-how, and harmonious development of space. The result is convincing, and we would like to show you how warmly we welcome you to our village, not only on the internet but also in our own village. You will find simplicity, omnipresent nature, and above all, our beautiful and majestic mountains, which inspire painters, poets, and other artists. We can offer you quality of life, and this has no price today. So... offer yourself Gryon! Villars-sur-Ollon, Gryon, Les Diablerets: www.villars-diablerets.ch In the summer, in the heart of the Vaudois Alps, the Villars, Gryon, and Les Diablerets stations, connected to each other, form an exceptional playground! The highest point of the canton of Vaud, the Glacier 3000, completes this paradise and offers you a bit of freshness in the hottest summer! Grandiose landscapes, easily accessible summits, hiking trails, mountain bike routes, Trottinherbe, a magnificent golf course, and activities for the whole family make our region a must-visit for nature and wide-open space lovers. The Glacier 3000 offers a unique activity: the highest summer toboggan run in the world. For contemplation, the Peak Walk, a suspension bridge between two summits at 3000 meters altitude, offers an breathtaking view of the mythological mountains such as the Matterhorn, Mont Blanc, or the Jungfrau. To reach the starting points of the trails, spend a good time in your favorite mountain restaurants, bathe or fish in the high-altitude lakes, or simply admire the landscapes, the tourist train from Villars takes you on an authentic journey to Bretaye. The three cable cars starting from Villars, Gryon, and Les Diablerets take you directly to the summits all summer long. In the winter, in the heart of the Vaudois Alps, the Villars, Gryon, and Les Diablerets stations, connected to each other, form an exceptional ski area! The highest point of the canton of Vaud, the Glacier 3000, completes this ski paradise and guarantees ideal snow conditions from October to May! With over 132 km of slopes, grandiose landscapes, and slopes for all levels, the Villars-Gryon-Diablerets-Glacier 3000 ski area is a must-visit in Switzerland. Beginners can start their training in complete peace of mind, thanks to the areas dedicated to them. The snow gardens in Villars, Gryon, and Les Diablerets are welcoming places for young skiers. The teachers of our ski schools guide you in your first glides to acquire the necessary know-how to make this sport a true pleasure. The Glacier 3000 offers the highest slopes of the Vaudois Alps. A magnificent snowpark awaits the riders. Experienced skiers can also discover the Combe d'Audon, one of the most difficult black slopes in the region, or the Red Run, which is over 8 kilometers long and has an exceptional elevation gain of over 1700 meters. The pleasures of snow are not reserved only for skiers! Easily accessible, the terraces of our mountain restaurants also welcome pedestrians thanks to the trains and cable cars that connect the stations to the slopes.If you need to sell a property to buy your new property, we offer you more than 20 years of experience in the field of sales. During these years, we have developed an unprecedented presentation with our Virtual Tours of the properties. Our strengthened presence on real estate portals makes us an ideal partner.Information and visits with Mirko Gysin at 079 574 33 39

  • Balcony / Terrace
  • Garage
  • View
  • +4
1 / 13
  • Balcony / Terrace
  • Elevator
  • Swimming pool
3.5 rooms130m²CHF 890,000.–
1854 Leysin

Superbe attique plein sud avec vue imprenable - Leysin centre

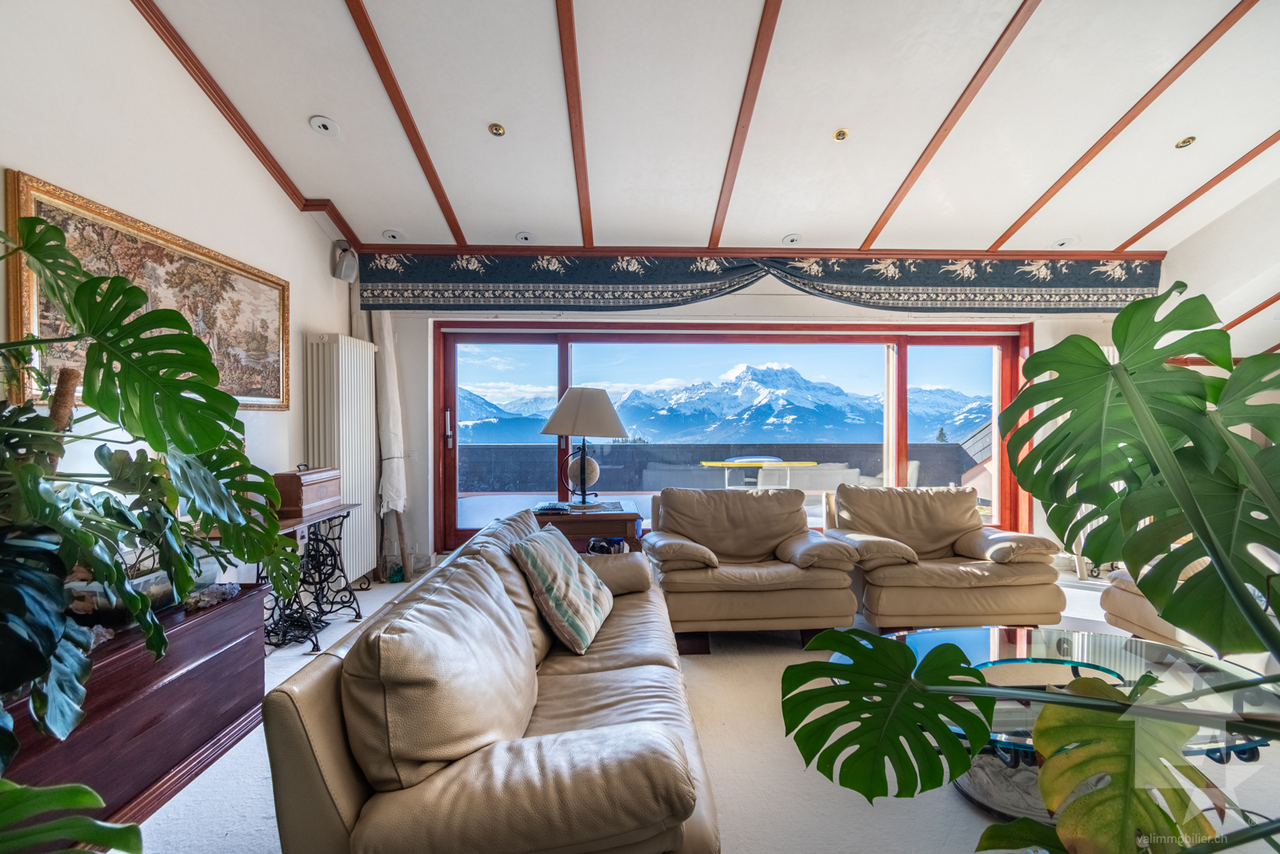
Venez découvrir ce superbe appartement de 130 m² idéalement situé en plein centre de la commune de Leysin. Bénéficiant d'un emplacement privilégié à proximité immédiate des commerces, restaurants et commodités, ainsi que d'un arrêt de transport public à quelques pas, ce bien vous offrira un confort de vie rare en station.Situé en attique et orienté plein sud, cet appartement séduit immédiatement par son immense séjour baigné de lumière naturelle. Les larges ouvertures offrent une vue panoramique spectaculaire sur les montagnes environnantes, sans aucun vis-à-vis, garantissant intimité et sérénité tout au long de l'année.Le bien a bénéficié d'une rénovation réalisée avec des matériaux nobles, notamment du marbre et des finitions de qualité. Selon les préférences esthétiques de chacun, certains éléments pourront être modernisés afin de révéler pleinement le potentiel contemporain de cet attique aux volumes généreux.La distribution de ce bien est la suivante : • Hall d'entrée de 6 m2 • Immense pièce à vivre de 62 m2 lumineuse avec vue panoramique • Cuisine de 9 m2 • Chambre de 16 m2 avec salle de bain • Chambre de 12 m2 avec douche • WC visiteur • Balcon de 20 m2 avec splendide vue dégagée Divers : • Accès permanent à l'espace Wellness de l'immeuble (piscine, jacuzzi et spa) • Cave individuelle • Buanderie collective Charges PPE : CHF 1'100.-/moisCes charges comprennent notamment l'entretien complet des espaces communs ainsi que l'accès permanent aux installations wellness (piscine intérieure, spa, sauna), offrant un confort rare et recherché en station.Une réflexion est actuellement menée au sein de la copropriété concernant l'optimisation de la gestion avec un plan à moyen terme, ce qui pourrait permettre à terme une meilleure maîtrise des charges.Prix de vente : CHF 950'000.-Appartement : CHF 890'000.-Pl. parc : CHF 60'000.-Ce bien est vendable comme résidence secondaire ou principale, ainsi qu'aux étrangers.La situation est idéale en plein centre du village à proximité de toutes les commodités. Station dynamique, Leysin propose un centre sportif, des commerces ainsi qu'un magnifique domaine skiable. Vous pourrez accéder à cette station en voiture depuis Aigle en 20 minutes de route ou alors en 25 minutes en transports publics.Vous souhaitez obtenir des précisions, la visiter ? Contactez-moi par téléphone, courriel ou passer nous rencontrer (sur rendez-vous) dans l'une de nos agences du Chablais (Collombey-Muraz, Torgon et Aigle) et nous vous renseignerons très volontiers. Retrouvez tous nos biens sur www.valimmobilier.ch - estimation gratuite de votre bien, photos professionnelles lumineuses et de qualité, photos aériennes et mise en valeur optimale du bien.Entdecken Sie dieses wunderschöne 130 m²-Apartment in bester Lage mitten im Zentrum von Leysin. Dank seiner privilegierten Lage in unmittelbarer Nähe zu Geschäften, Restaurants und öffentlichen Verkehrsmitteln sowie einem öffentlichen Verkehrsmittel-Haltestelle nur wenige Schritte entfernt, bietet dieses Objekt ein seltenes Wohngefühl in einer Skistation.Das Dachgeschoss-Apartment mit Südlage besticht sofort durch seinen riesigen, lichtdurchfluteten Wohnraum. Die grossen Fenster bieten einen spektakulären Panoramablick auf die umliegenden Berge, ohne dass man von anderen Gebäuden eingeschränkt wird, und sorgen so das ganze Jahr über für Privatsphäre und Ruhe.Das Objekt wurde mit edlen Materialien wie Marmor und hochwertigen Veredelungen renoviert. Je nach ästhetischen Vorlieben können bestimmte Elemente modernisiert werden, um das zeitgemässe Potenzial dieses grosszügigen Dachgeschoss-Apartments voll auszuschöpfen....

  • Balcony / Terrace
  • Elevator
  • Swimming pool
Dany Morel

Dany Morel

Courtier agréé et responsable de l'agence d'Aigle

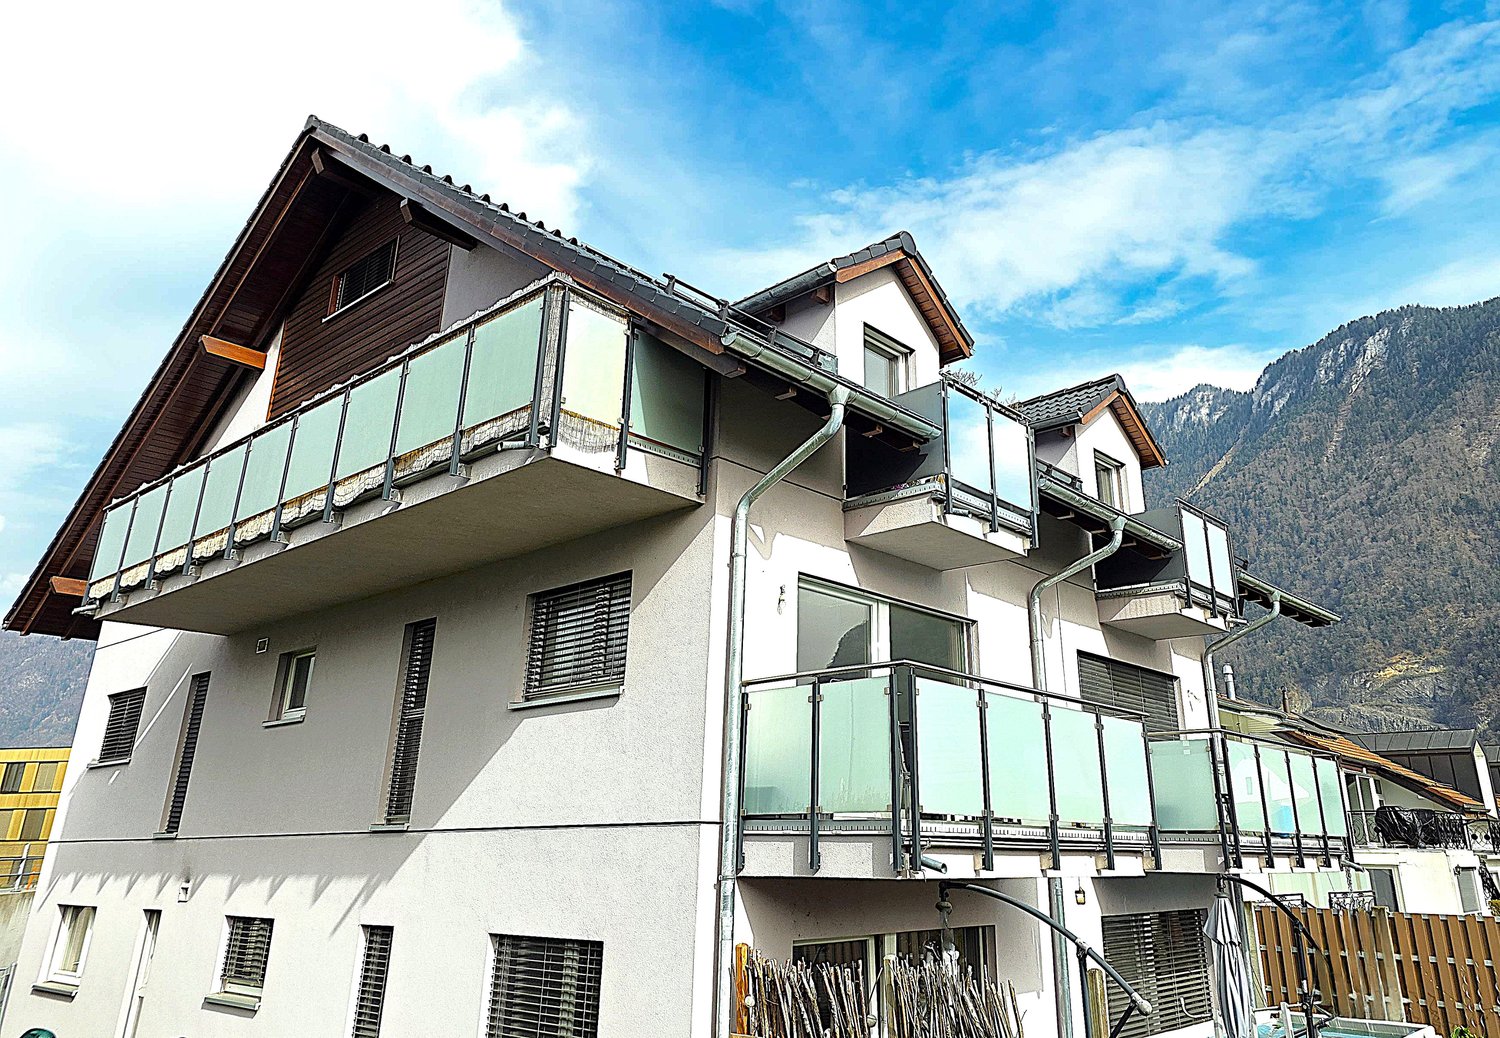
  • 3 story house, white exterior, brown roof, multiple balconies, mountain view
  • 3 story house, white exterior, brown wooden accents, multiple windows, balcony on second floor
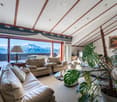
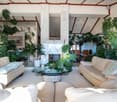
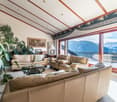
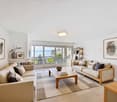
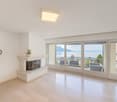
  • modern living room with white tiles, white walls, large windows, white sofa, TV, coffee table, side table, floor lamp, potted plants, telescope
  • white sofa, black coffee table, large window, blue curtains, decorative items, telescope, potted plant
  • modern kitchen with dining area, marble countertop, large windows, balcony, dining table, chairs, plant, modern appliances
  • modern kitchen with white cabinets, marble countertop, gas stove, oven, sink, appliances, and a window with blue curtain
  • Bedroom with wooden bed, white bedding, wooden headboard, window with curtains, wooden floor, white walls
  • empty room, wooden floor, white walls, glass railing, window
  • Balcony with glass railings, tiled floor, view of mountains
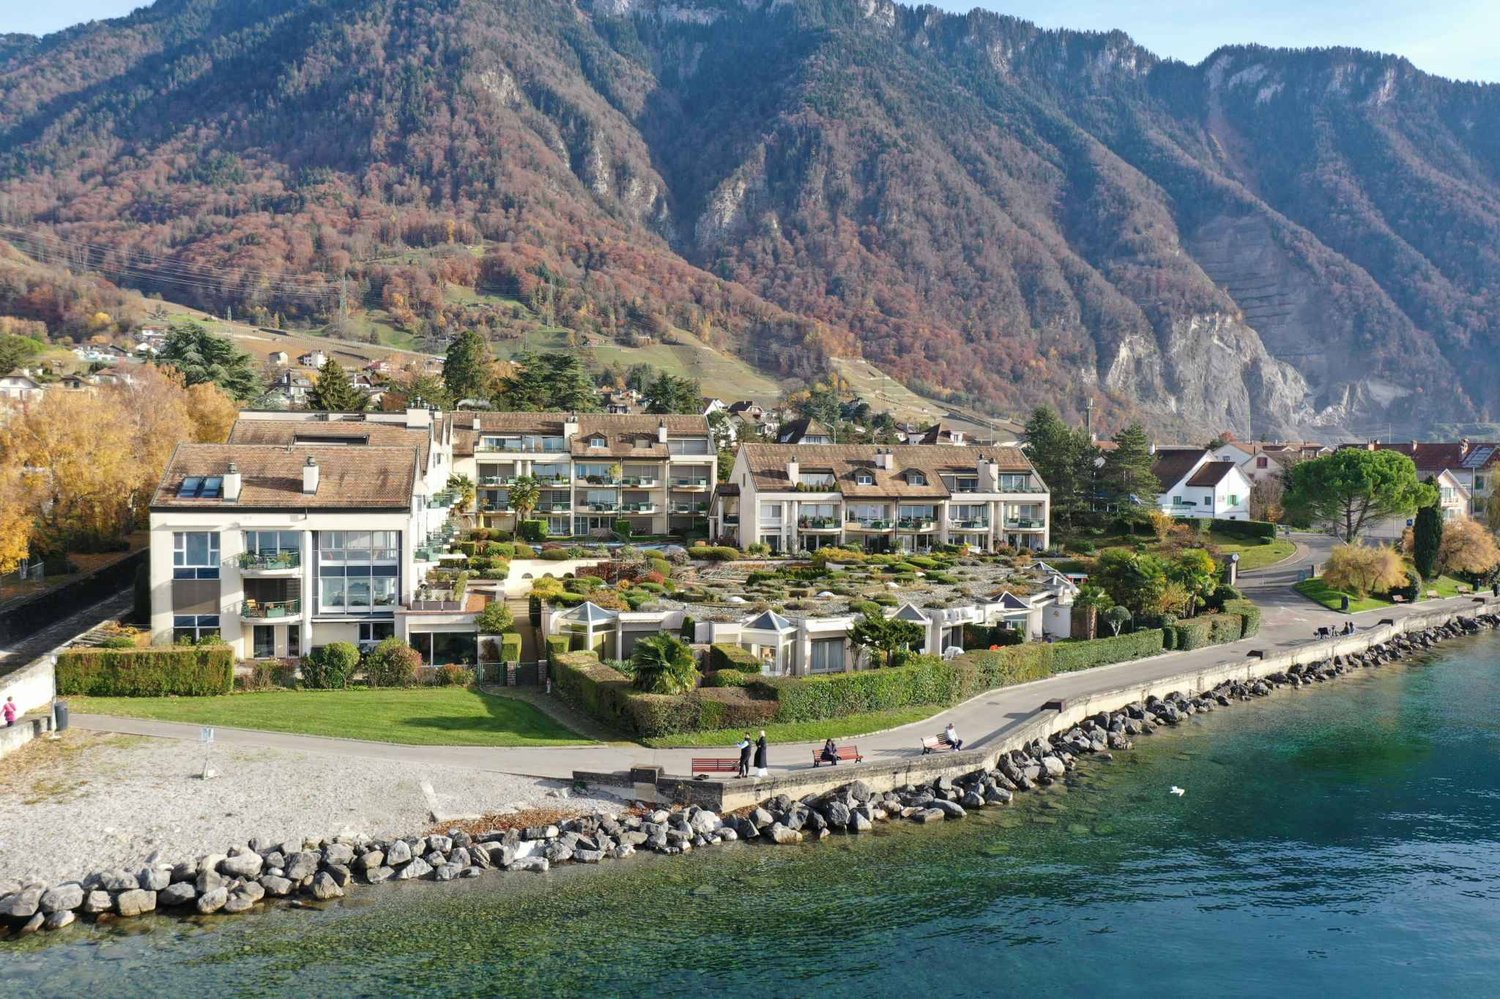
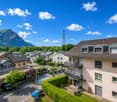
  • Aerial view of a residential area with several houses, mountains in the background, and a road with greenery on the sides.
1 / 10
5.5 rooms160m²Price on request
1847 Rennaz

Rennaz (VD) – Beautiful 5.5-room duplex - Bright and quiet

Modern building – Well connected - No vis-à-visProperty description:- On the 2nd floor- Number of rooms 5.5- Year of construction 2017- Living area 160m2- A balcony + 2 balconettes- A large living room- A dining area- An open kitchen- A parental suite with bathroom- Two bedrooms- A bathroom with bathtub- A guest toilet- A cellar- A garage box and two outdoor parking spaces (not included in the sale price)Price: 890’000.-Advantages and strengths:- View of the mountains and the Rhone Valley without vis-à-vis- South-facing, benefits from beautiful sunshine all day- Very well-maintained building- Good general condition- Solar panels- Close to all amenities: transport, motorway access, shopping centers, hospitalLocation:Rennaz, in the heart of the Vaud Chablais, offers a pleasant living environment between lake, vineyards and mountains. Just a few minutes from Lake Geneva, close to Montreux and Aigle, this village combines nature, accessibility and quality of life. You will find a quiet atmosphere and an ideal location to enjoy both the dynamism of the Riviera and the calm of a preserved environment. Many leisure activities nearby (lake, hiking on foot or by bike, ski resorts less than half an hour away, Aquaparc, nature reserve, etc.). The average altitude is 375 meters. Jacques Tauzin 📞 076 612 14 62 - jacques@jrt.immoAnouk Meslin 📞 078 634 65 82 - anoukmeslin@gmail.com

More objects in your automatically expanded search area
19 results - Radius: + 10km
New building
1 / 13
  • Balcony / Terrace
  • Garage
  • View
  • +2
3.5 rooms116m²CHF 780,000.–
Premium
Route des Aunaires 31A, 1870 Monthey

Attic - 3.5 rooms, south-facing

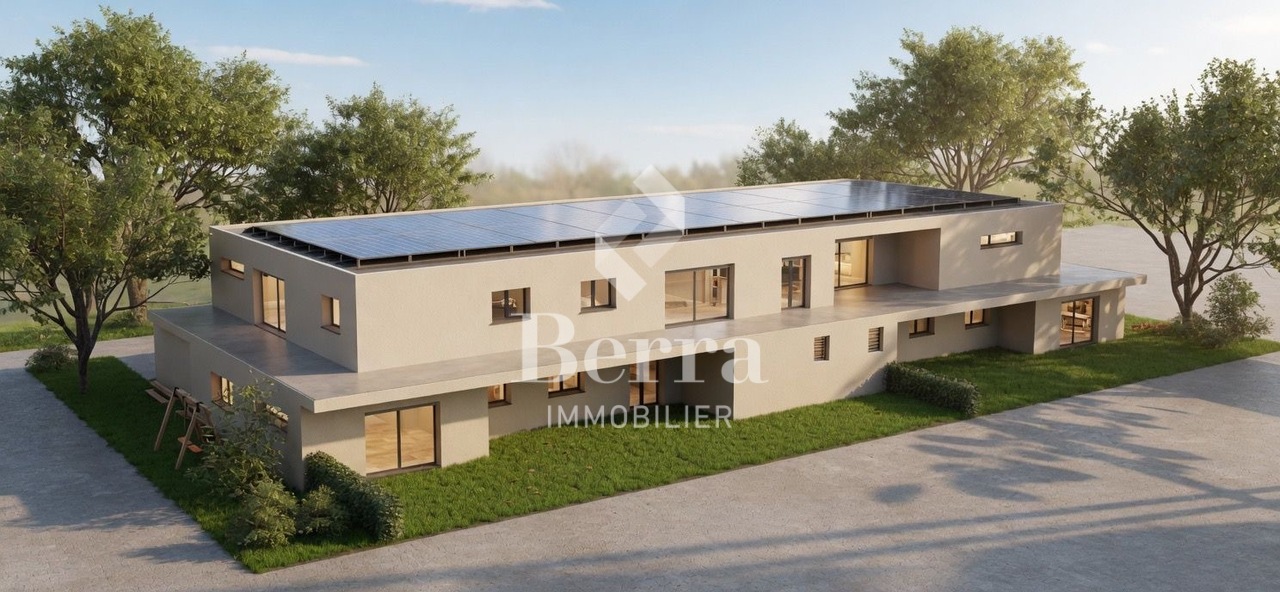
AN EXCLUSIVITY BERRA IMMOBILIERSTART OF WORK: AUGUST 2026New promotion in Monthey: a contemporary building of 21 apartments from 1.5 to 4.5 rooms, with an underground parking lot of 39 spaces.Each accommodation benefits from bright spaces, modern finishes, and generous budgets for kitchen, floor, and sanitary choices.LocationLocated under Hautavy, in the heart of a quiet residential area, the project benefits from an excellent orientation and immediate proximity to amenities.Address: Route des Aunaires, 1870 Monthey.Apartment layout- Entrance hall- Open kitchen on the living area- 2 bedrooms- Shower room with WC and sink + space for washing machine- Bathroom with WC and sink- BalconyParking- 2 indoor parking spaces at CHF 40,000 per space (in addition to the price and mandatory)Highlights- Modern architecture and high-quality finishes- District heating with partially solar hot water production (photovoltaic panels)- Elevator serving all levels- Private cellars and bike room- Balconies, terraces, or private gardens depending on the apartment- Children's play areas and landscaped green spaces- Secure underground parking + covered bike parkAmenities- Transportation: Bus stops nearby, Monthey train station 5 minutes away- Schools: Nursery, primary and secondary schools accessible in a few minutes- Shopping: Supermarkets, bakeries, restaurants, and Collombey shopping center 5 minutes away- Health: Pharmacies, medical offices, and Chablais Hospital in immediate proximity- Access: A9 highway less than 5 minutes by carSales brochure only on request!With us, curiosity is a nice fault, so don't hesitate to call us for more information!Contact: Cyril 079 464 11 35

  • Balcony / Terrace
  • Garage
  • View
  • +2
Estelle Salomon

Estelle Salomon

Assistante de vente

Travel time
-
New building
1 / 13
  • Balcony / Terrace
  • Garage
  • View
  • +2
3.5 rooms130m²CHF 870,000.–
Premium
Route des Aunaires 31A, 1870 Monthey

ATTIC - 3.5 rooms, southeast facing

AN EXCLUSIVITY BERRA IMMOBILIERSTART OF WORK: AUGUST 2026New promotion in Monthey: a contemporary building with 21 apartments from 1.5 to 4.5 rooms, with an underground parking lot of 39 spaces.Each apartment benefits from bright spaces, modern finishes, and generous budgets for kitchen, floor, and sanitary choices.LocationLocated in Hautavy, in the heart of a quiet residential area, the project benefits from excellent exposure and immediate proximity to amenities.Address: Route des Aunaires, 1870 Monthey.Apartment layout- Entrance hall- Open kitchen on the living area- 2 bedrooms- Shower room with WC and sink + space for washing machine- Bathroom with WC and sink- BalconyParking- 2 indoor parking spaces at CHF 40,000 per space (in addition to the price and mandatory)Highlights- Modern architecture and quality finishes- District heating with partial solar hot water production (photovoltaic panels)- Elevator serving all levels- Private cellars and bike room- Balconies, terraces, or private gardens depending on the unit- Playgrounds for children and landscaped areas- Secure underground parking + covered bike parkingAmenities- Transportation: bus stops nearby, Monthey train station 5 minutes away- Schools: nursery, primary and secondary schools accessible in a few minutes- Shopping: supermarkets, bakeries, restaurants, and Collombey shopping center 5 minutes away- Health: pharmacies, medical offices, and Chablais Hospital in immediate proximity- Access: A9 highway less than 5 minutes by carSales brochure only available upon request!With us, curiosity is a nice flaw, so don't hesitate to call us for more information!Contact: Cyril 079 464 11 35

  • Balcony / Terrace
  • Garage
  • View
  • +2
Estelle Salomon

Estelle Salomon

Assistante de vente

Travel time
-
New building
1 / 5
  • Balcony / Terrace
  • Garage
  • View
  • +2
4.5 rooms147m²CHF 985,000.–
Premium
Route des Aunaires 31A, 1870 Monthey

ATTIC - 4.5 rooms, southwest facing

AN EXCLUSIVITY BERRA IMMOBILIERSTART OF WORK: AUGUST 2026New promotion in Monthey: a contemporary building with 21 apartments from 1.5 to 4.5 rooms, with an underground parking lot with 39 spaces.Each apartment benefits from bright spaces, modern finishes, and generous budgets for kitchen, floor, and sanitary choices.LocationLocated under Hautavy, in the heart of a quiet residential area, the project benefits from an excellent orientation and immediate proximity to amenities.Address: Route des Aunaires, 1870 Monthey.Apartment layout- Entrance hall- Open kitchen on the living area- 1 parental bedroom with bathroom, WC, and sink- 2 bedrooms- Shower room with WC and sink + space for washing machine- BalconyParking- 2 indoor parking spaces at CHF 40,000 per space (in addition to the price and mandatory)Highlights- Modern architecture and quality services- Remote heating with partially solar hot water production (photovoltaic panels)- Elevator serving all levels- Private cellars and bicycle room- Balconies, terraces, or private gardens depending on the apartment- Playgrounds for children and landscaped areas- Secure underground parking + covered bicycle parkingAmenities- Transportation: bus stops nearby, Monthey train station 5 minutes away- Schools: kindergarten, primary and secondary schools accessible in a few minutes- Shopping: supermarkets, bakeries, restaurants, and Collombey shopping center 5 minutes away- Health: pharmacies, medical offices, and Chablais Hospital in immediate proximity- Access: A9 highway less than 5 minutes by carSales brochure only on request!With us, curiosity is a nice fault, so don't hesitate to call us for more information!Contact: Cyril 079 464 11 35

  • Balcony / Terrace
  • Garage
  • View
  • +2
Estelle Salomon

Estelle Salomon

Assistante de vente

Travel time
-
1 / 13
  • Parking space
  • Balcony / Terrace
  • View
  • +1
8 rooms420m²Price on request
Premium
1820 Montreux

5002. Penthouse d'exception au coeur de Montreux

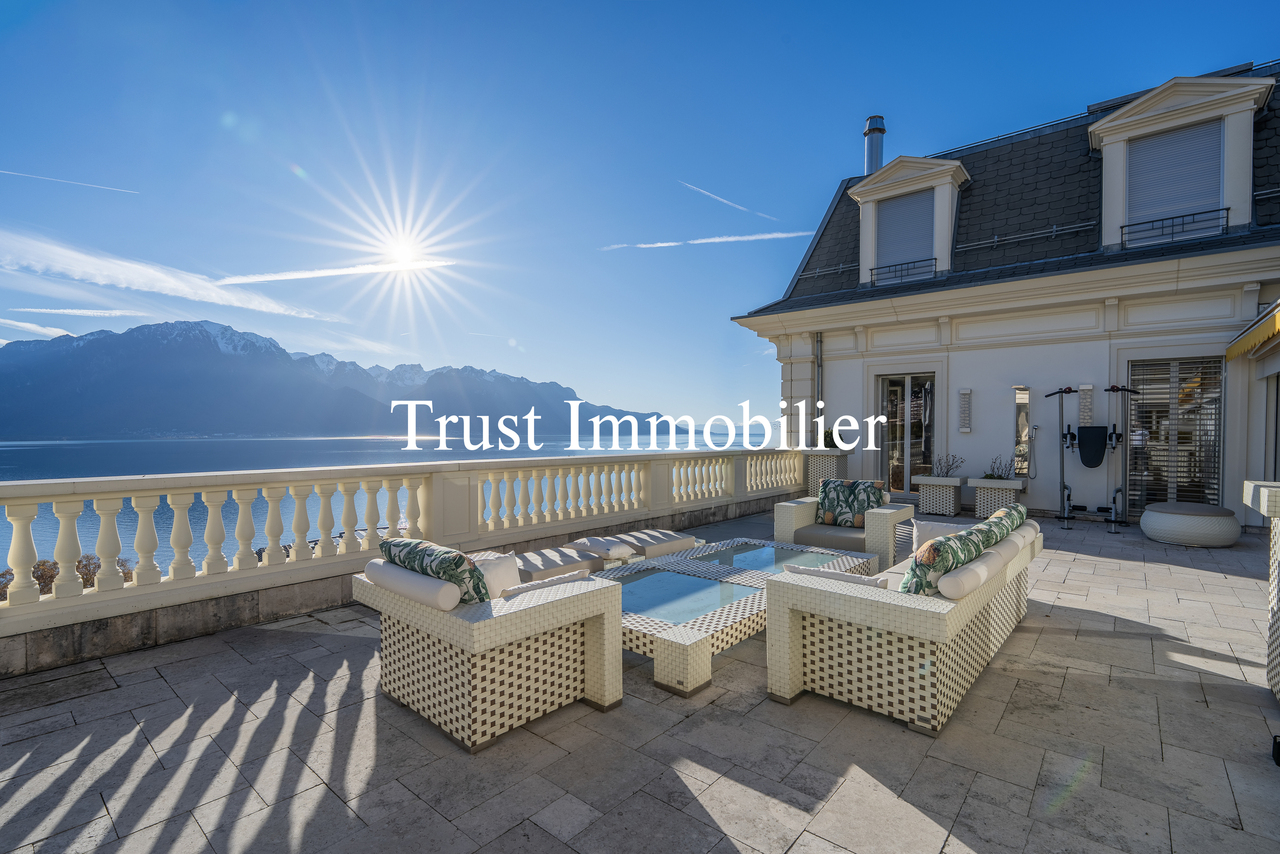
Penthouse d'exception au coeur de Montreux - Là où le luxe embrasse la natureTrust Immobilier, agence immobilière à Crans - Montana, Genève et Vaud vous propose Ref. 5002 - TCMOPerché au sommet de Montreux, ce penthouse unique baigné de lumière naturelle est bien plus qu'un lieu de vie : c'est une expérience sensorielle, une invitation à l'évasion.Chaque espace a été pensé pour sublimer la lumière, la vue et le confort, dans une harmonie parfaite entre raffinement contemporain et douceur alpine.Vue à couper le souffle sur le lac Léman et les montagnes environnantes, comme une toile vivante qui évolue au fil des heures.Ascenseur privé, pour une arrivée en toute discrétion dans votre havre de paix.1.Partie principaleUn salon élégant ouvert sur un balcon panoramique, une cuisine design avec îlot central, offrant un espace généreux pour cuisiner et partager, une salle à manger chaleureuse, et des toilettes visiteursÀ l'étage, un escalier sculptural vous mène à une suite parentale :- Chambre principale spacieuse- Salle de bain en pierre naturelle avec baignoire et douche, pensée comme un SPA privé- Dressing de près de 20 m², véritable boudoir2. Partie invités ou enfantsUn salon raffiné avec bar intégré, une chambre d'amis avec salle de douche attenante, un espace buanderie discretÀ l'étage :- Deux grandes chambres, chacune avec salle de bain privative, offrant intimité et confort3. Un vaste hall de 76m2 relie les deux ailes du penthouse avec élégance, et intègre :- Un espace bureau propice à la concentration- Une bibliothèque pour les amateurs de lecture- Un vestiaire spacieux pour accueillir vos invités avec style4. Terrasse de 126 m², véritable jardin suspendu avec douche extérieure, coin barbecue et salons extérieurs -- un lieu magique pour des soirées étoilées ou des matinées paisibles5. Quatre places de parking couvertes6. Deux grandes caves, pour compléter ce bien d'exceptionCe penthouse est une oeuvre suspendue entre ciel et lac, pensé pour ceux qui recherchent l'extraordinaire.Pour plus d'informations ou pour organiser une visite privée, contactez Trust Immobilierwww.trustimmobilier.chExceptional penthouse in the heart of Montreux - Where luxury meets natureTrust Immobilier, a real estate agency in Crans-Montana, Geneva, and Vaud, presents Ref. 5002 - TCMOPerched atop Montreux, this unique penthouse bathed in natural light is much more than just a place to live: it's a sensory experience, an invitation to escape.Every space has been designed to enhance the light, the view, and the comfort, in perfect harmony between contemporary sophistication and alpine charm.Breathtaking views of Lake Geneva and the surrounding mountains, like a living canvas that changes with the passing hours.A private elevator ensures a discreet arrival at your haven of peace.1.Main AreaAn elegant living room opening onto a panoramic balcony, a designer kitchen with a central island offering ample space for cooking and entertaining, a cozy dining room, and a guest restroomUpstairs, a sculptural staircase leads you to the master suite:- Spacious master bedroom- Natural stone bathroom with a bathtub and shower, designed like a private spa- A walk-in closet of nearly 20 m², a true boudoir2. Guest or children's wingAn elegant living room with a built-in bar, a guest bedroom with an en suite shower room, and a discreet laundry areaUpstairs:- Two large bedrooms, each with a private bathroom, offering privacy and comfort...

  • Parking space
  • Balcony / Terrace
  • View
  • +1
Iryna Filon

Iryna Filon

Fondatrice, CEO, Courtière

1 / 13
4.5 rooms137m²CHF 764,000.–
Route des Pras-Longs 16a, 1907 Saxon

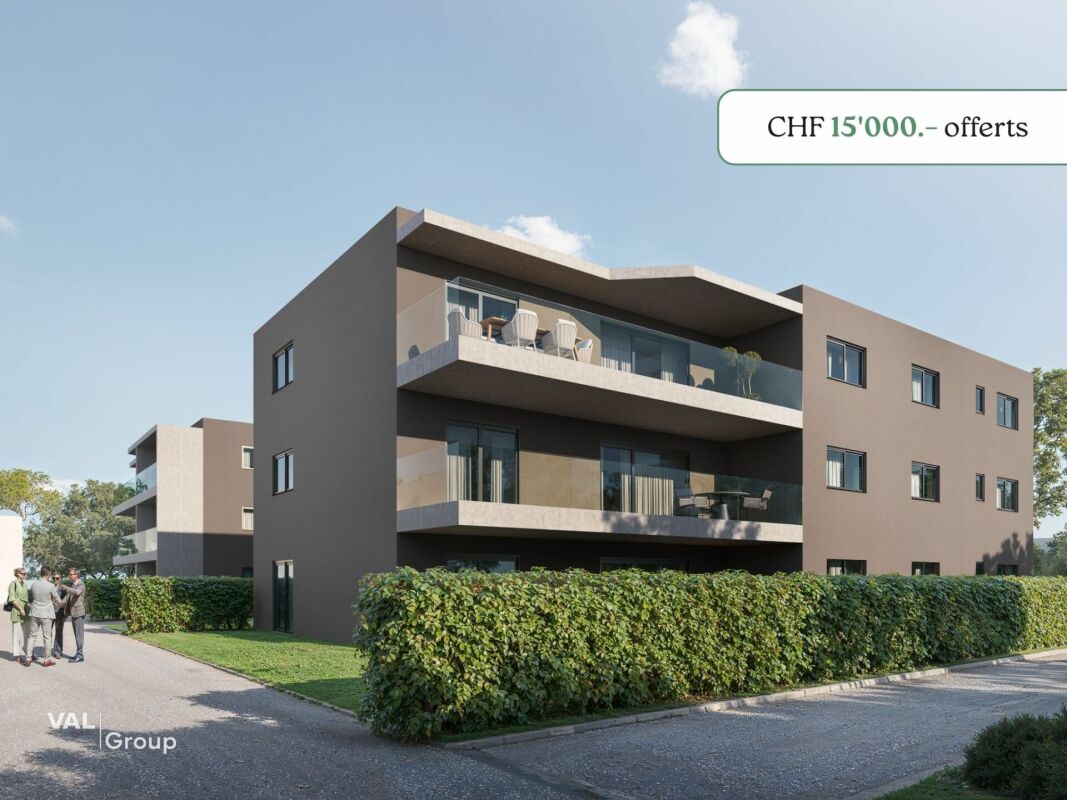
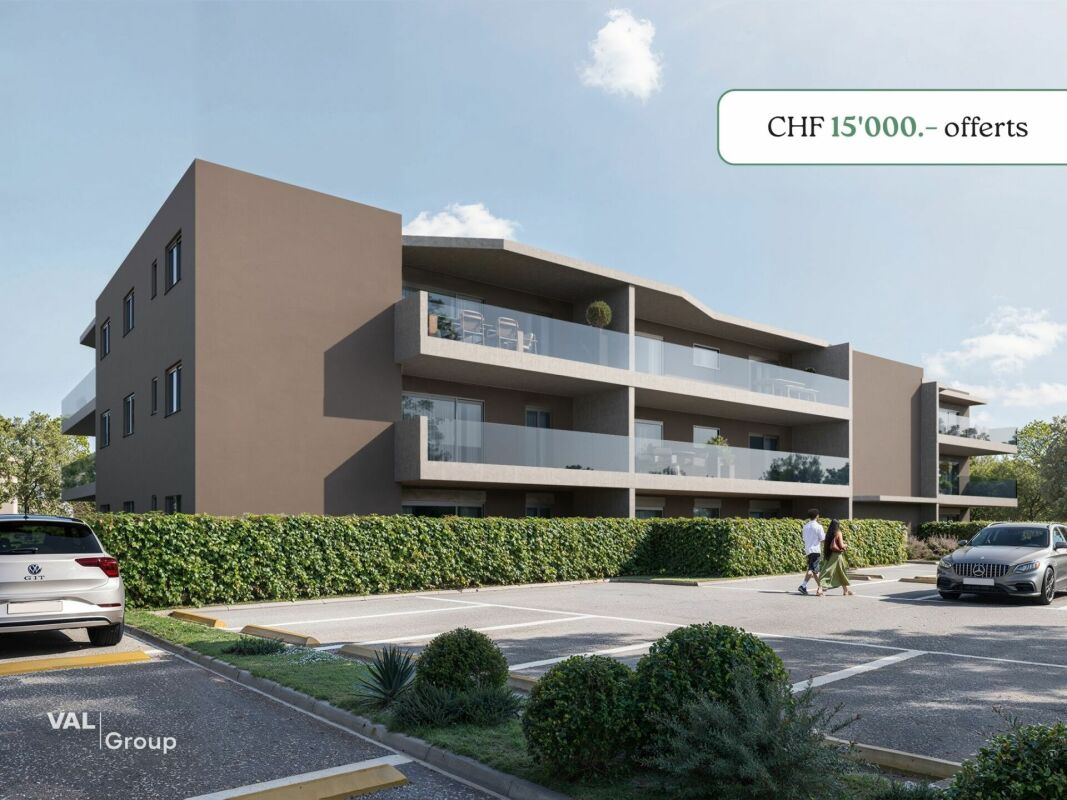
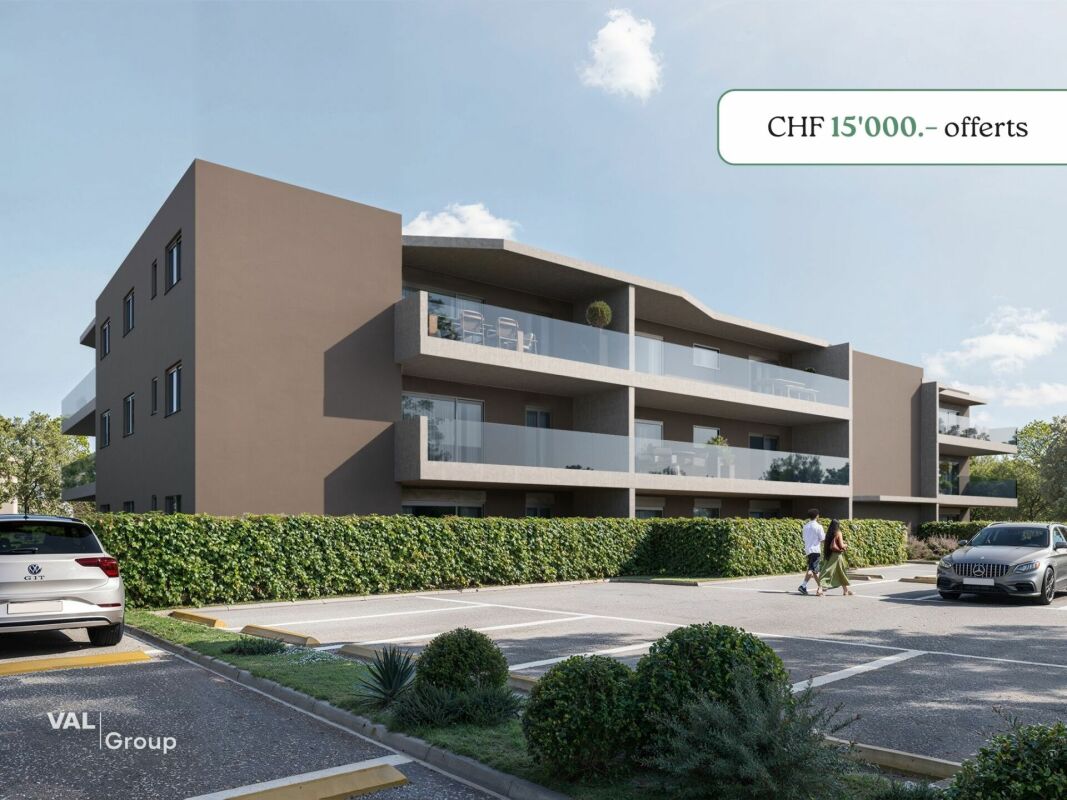
Superb 4.5 room attic apartment new - Space, light and CHF 15'000.- savings

-- LAUNCH OFFER -- For every reservation, an outdoor parking space worth CHF 15'000.- is offered to you. Discover this superb 4.5 room attic apartment, located on the top floor of the Althéa Residence in Saxon. Its south-facing orientation, exceptional brightness, and 27 m² balcony make it a particularly sought-after property. As soon as you enter the apartment, it convinces with its generous spaces and perfectly thought-out layout. The living area, spacious and flooded with light, offers a warm and convivial atmosphere, ideal for family life as well as for receptions. The large windows naturally extend the living area to the 27 m² south-facing balcony. A true additional living space, perfect for enjoying the sun, sharing a meal outdoors, or creating a privileged relaxation area. The sleeping area includes three comfortable bedrooms, offering each occupant calm and intimacy. The sanitary facilities, storage spaces, and internal circulation have been designed to guarantee a practical, fluid, and pleasant daily life. The Althéa Residence stands out for its contemporary architecture, meticulous finishes, and high-performance energy systems. Photovoltaic panels, heat pumps, underfloor heating, and efficient thermal insulation ensure optimal comfort throughout the year. An elevator serves all levels, and a private basement completes this property. A new, bright, and family-friendly attic apartment, with a privileged position on the top floor, a south-facing orientation, and a generous 27 m² balcony. A rare opportunity in Saxon, ideal for those looking for a modern, comfortable, and sustainable apartment in the immediate vicinity of all amenities. Contact us today to receive the complete dossier or organize a presentation of the Althéa Residence.

Travel time
-
1 / 13
3.5 rooms110m²CHF 638,000.–
Route des Pras-Longs 16a, 1907 Saxon

Your 3.5-room attic apartment with terrace and CHF 15,000.- gift

-- LAUNCH OFFER -- For every reservation, an outdoor parking space worth CHF 15,000.- is given to you. Discover this superb 3.5-room attic apartment, located on the top floor of the Althéa Residence in Saxon. Its west-facing orientation, generous lighting, and 24 m² balcony make it an ideal property to fully enjoy the sun in the late afternoon and magnificent sunsets. As soon as you enter the apartment, you will be seduced by its warm atmosphere, balanced volumes, and perfectly thought-out layout. The living area is open, bright, and offers a convivial and pleasant space, both for everyday life and for receiving guests. The large windows naturally extend the living room to the 24 m² balcony. This outdoor space can be arranged as an additional living room, a dining area, a relaxation area, or a privileged spot to enjoy long summer evenings. The sleeping area consists of two comfortable bedrooms, arranged to preserve calm and intimacy. The sanitary facilities, storage spaces, and interior circulation have been designed to offer maximum comfort without losing surface area. The Althéa Residence stands out for its contemporary architecture, elegant lines, and the quality of its services. The construction benefits from high-performance thermal insulation, sustainable materials, and meticulous finishes. The building is equipped with photovoltaic panels and an air-water heat pump distributed on the floor. These installations ensure optimal comfort throughout the year, while promoting controlled energy management. An elevator serves all levels, and a private basement completes this property. A new, bright, and perfectly laid out attic apartment, benefiting from a west-facing orientation, a generous 24 m² balcony, and a privileged position on the top floor. A great opportunity in Saxon for those looking for the comfort of a new building, a pleasant outdoor space, and a particularly enjoyable atmosphere in the evening. Contact us to receive the complete dossier or organize a presentation of the Althéa Residence.

Travel time
-
1 / 13
3.5 rooms107m²CHF 623,000.–
Route des Pras-Longs 16a, 1907 Saxon

Attic 3.5 rooms new - CHF 15'000.- offered immediately

-- LAUNCH OFFER --For every booking, an outdoor parking space worth CHF 15'000.- is offered.Located on the top floor of the residence, this magnificent 3.5-room attic apartment benefits from a privileged location, a south-facing orientation, and optimal sunlight throughout the day. A rare property, designed for those who want to combine comfort, light, and tranquility.Situated in the heart of Saxon, in a peaceful residential area and a cul-de-sac, the Althéa Residence consists of 18 contemporary apartments. Its location allows easy access to schools via a secure footpath, as well as the train station, public transportation, shops, banks, and various services of the village.The interior immediately seduces with its harmonious organization and spacious rooms. The open living area offers a welcoming and convivial setting, perfectly adapted to daily life as well as shared moments with family or friends.Thanks to its large windows, the living room benefits from abundant natural light and communicates directly with a 27 m² south-facing balcony. This outdoor space becomes a true extension of the apartment, ideal for meals, relaxation, or simply enjoying the sun and tranquility of the surroundings.The sleeping area consists of two comfortable bedrooms, positioned away from the living room to preserve calm and intimacy. The sanitary and ancillary areas have been designed to offer practical, pleasant, and functional use on a daily basis.The residence stands out for its modern lines and sober architecture, elegantly integrated into its environment. The quality of the construction, the choice of sustainable materials, and the care given to the finishes allow for a current, comfortable, and durable apartment to be offered.The building benefits from efficient thermal insulation, photovoltaic panels, and a heating system with air-water heat pump and floor distribution. These equipment contribute to ensuring a pleasant temperature in every season, while promoting efficient energy management.An elevator serves all floors, while the designed outdoor areas and the calm atmosphere of the residence further enhance the living comfort. A private cellar in the basement also completes this property.A bright and carefully designed attic apartment, offering a south-facing orientation, a generous 27 m² balcony, and the benefits of a new construction, in close proximity to all the amenities of Saxon.Contact us to obtain the complete documentation or to arrange a meeting to discover the Althéa Residence.
Travel time
-
1 / 13
4.5 rooms108m²CHF 650,000.–
Rue de la Vouette 12, 1955 St-Pierre-de-Clages

A new attic to fully enjoy everyday life

Located on the top floor of a new building, this 4.5-room attic apartment seduces with its brightness, harmonious layout, and unobstructed view of the mountains. A great opportunity in St-Pierre-de-Clages for those looking for a comfortable, elegant, and ideally located apartment between Sion and Martigny.The spacious living area is the heart of the apartment. Thanks to its large openings, it benefits from plenty of natural light and extends to a southeast-facing balcony, perfect for enjoying the sun and the surrounding panorama all year round.The open kitchen offers a convivial and functional space, designed to share pleasant moments with family or friends. The sleeping area includes three bedrooms, including a parental suite with its own bathroom. A second bathroom completes the set and provides appreciable comfort in everyday life.The careful finishes, the underfloor heating powered by an air-water heat pump, and the elevator serving all levels guarantee optimal living quality. A private cellar, a covered parking space, and an outdoor parking space complete this property. The two parking spaces are mandatory and are offered at an additional cost of CHF 40,000.-.The situation is a real asset. The train station, schools, shops, and main amenities are accessible on foot in a few minutes, allowing you to enjoy a practical daily life while preserving a calm and pleasant environment.St-Pierre-de-Clages, known as the Swiss book village, also seduces with its charm, heritage, and privileged location in the heart of Valais. This new attic apartment is an ideal opportunity for a family or couple looking to combine space, light, tranquility, and proximity to services.I am at your disposal to transmit the complete dossier or organize a visit.

Travel time
-
1 / 14
  • Parking space
  • Balcony / Terrace
  • Pets allowed
  • +7
4.5 rooms124m²CHF 809,000.–
Rue Plane Ville 20, 1955 Chamoson

Apartment 4.5 rooms in Chamoson

Apartment 4.5 rooms in Chamoson atticLocated in a beautiful residential area in Chamoson, in immediate proximity to the Ovronnaz station (thermal baths, ski slope), shops and all other amenities. We offer you this apartment in a quiet and ideal environment for families. You benefit from good sunlight and an unobstructed view of the Rhone plain.You will find an entrance hall, an open kitchen to the dining room and the living room with direct access to the balcony, a parental bedroom and a bathroom, a room, a bathroom with washing machine. A building with 7 apartments, elevator, a cellar per apartment and a common bicycle room.Area: • Living room/kitchen: 39 m2 • Parental bedroom with bathroom: 14.3 m2 + 3.2 m2 • Room No. 2: 12.2 m2 • Bathroom/WC: 5.8 m2 • Hall: 5.8 m2 • Balcony: 17.4 m2 • Room in the attic: 33 m2 • Cellar: 4.0 m2 Information per apartment:Condition: New / Under constructionYear of construction: 2026Availability: Construction site in progressSale as main residence: ObligatoryNumber of rooms: 4.5Number of floors: 2Number of bedrooms: 2Number of bathrooms: 2Heating type: Heat pumpOutdoor parking space(s): 2Outdoor: BalconyAltitude: 550 mExposure: SouthSunlight: Optimal all dayView: Beautiful view and unobstructedConstruction standard: HPE (high energy performance)Selling price: 809'000 (2 parking spaces obligatory, 15'000.- per parking space, included in the price.)Distances:Station: 1.6 kmPublic transport: 200 mPrimary school: 600 mShops: 90 mRestaurants: 80 mHighway: 3.2 km

  • Parking space
  • Balcony / Terrace
  • Pets allowed
  • +7
Jordan Comby

Jordan Comby

Directeur

Travel time
-
1 / 14
  • Parking space
  • Balcony / Terrace
  • Pets allowed
  • +7
4.5 rooms105m²CHF 739,000.–
Rue Plane Ville 20, 1955 Chamoson

4.5-room apartment in Chamoson

4.5-room apartment in Chamoson on the top floorLocated in a beautiful residential area in Chamoson, in immediate proximity to the Ovronnaz station (thermal baths, ski slope), shops, and all other amenities. We offer you this apartment in a quiet and ideal environment for families. You benefit from good sunlight and an unobstructed view of the Rhone plain.You will find an entrance hall, an open kitchen to the dining room and the living room with direct access to the balcony, a parental bedroom and a bathroom, another room, a bathroom with a washing machine. A building with 7 apartments, elevator, a cellar per apartment, and a common bicycle room.Area: • Living/dining room: 41.7m2 • Parental bedroom with bathroom: 14.4m2 + 3.8m2 • Second room: 10.3m2 • Bathroom/WC: 4.2m2 • Hall: 5.8 m2 • Balcony: 14.9 m2 • Room in the attic: 17.5 m2 • Cellar: 4.0m2 Information per apartment:Condition: New / Under constructionYear of construction: 2026Availability: Construction site in progressSale as main residence: MandatoryNumber of rooms: 4.5Number of floors: 2Number of bedrooms: 2Number of bathrooms: 2Heating type: Heat pumpOutdoor parking space(s): 2Outdoor: BalconyAltitude: 550mExposure: SouthSunlight: Optimal all dayView: Beautiful and unobstructedConstruction standard: HPE (high energy performance)Selling price: 739'000 (2 parking spaces mandatory, 15'000.- per parking space, included in the price.)Distances:Train station: 1.6 kmPublic transport: 200 mPrimary school: 600 mShops: 90 mRestaurants: 80 mHighway: 3.2 km

  • Parking space
  • Balcony / Terrace
  • Pets allowed
  • +7
Jordan Comby

Jordan Comby

Directeur

Travel time
-
1 / 10
2.5 rooms80m²CHF 469,000.–
Route des Pras-Longs 16a, 1907 Saxon

Your new 2.5-room attic apartment with CHF 15'000.- savings

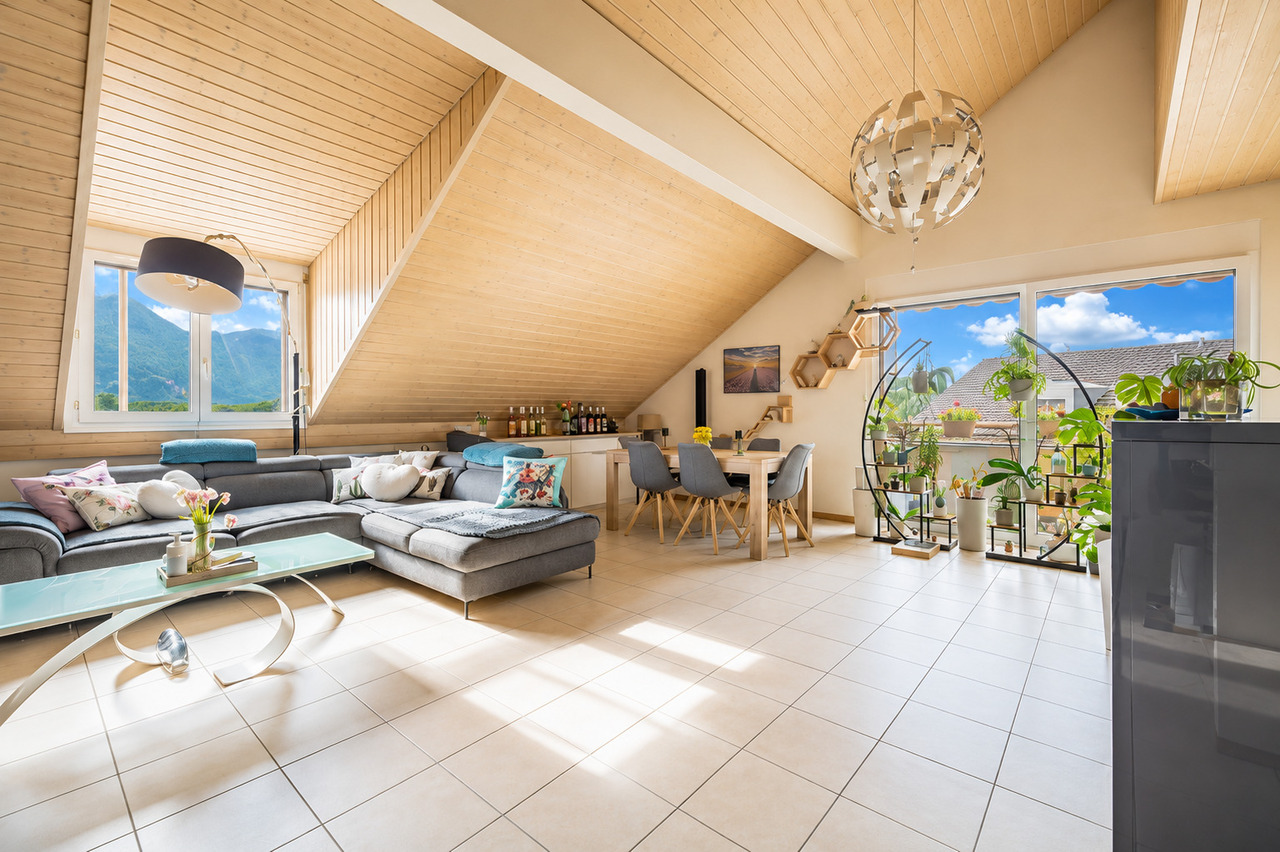
-- LAUNCH OFFER -- For every booking, an outdoor parking space worth CHF 15'000.- is offered. Discover this superb 2.5-room attic apartment, located on the top floor of the Althéa Residence in Saxon. Bright, perfectly laid out and extended by a generous 21 m² balcony, it combines all the advantages of a modern, comfortable and easy-to-live-in property. As soon as you enter the apartment, you are struck by the beautiful sense of space and natural light. The living area, open and well-proportioned, offers a warm and convivial atmosphere, ideal for everyday life and for receiving guests. The large openings naturally extend the living room to a 21 m² balcony. Particularly generous for a 2.5-room apartment, this outdoor space becomes an additional room on fine days. It allows you to easily set up a dining area, a relaxation lounge or a privileged space to enjoy the calm and light. The bedroom, comfortable and peaceful, offers a pleasant setting to recharge. The sanitary facilities and various spaces have been carefully designed to optimize every square meter, while maintaining a fluid and functional circulation. The Althéa Residence stands out for its contemporary architecture, its meticulous finishes and its current energy-efficient equipment. The building benefits from high-performance thermal insulation, photovoltaic panels and air-water heat pump heating distributed on the floor. These facilities guarantee optimal comfort in all seasons, while promoting better control of energy consumption. An elevator serves all levels and a private basement completes this property. A new, bright and perfectly optimized attic apartment, benefiting from the privilege of the top floor and a remarkable 21 m² balcony. A particularly attractive opportunity in Saxon, ideal as a main residence or as a real estate investment. Contact us to receive the complete dossier or to organize a presentation of the Althéa Residence.
Travel time
-
1 / 21
5.5 roomsCHF 990,000.–
31, rue de l'Eglise, 1926 Fully

In the center of Fully/VS, incredible 5.5-room attic apartment

Just two steps from Martigny, Fully is a town of over 9,500 inhabitants, situated at an altitude of 460 m.Thanks to its southern climate, it's a place where it's good to live.To meet the needs of its inhabitants, Fully, dynamic, has developed its school and sports infrastructures.There, you'll find a dozen public parks, two nurseries, a home for the elderly, a multipurpose room, schools and an orientation cycle, and of course a large number of shops of all kinds.So, it's here that this incredible 5.5-room apartment is located, with 1 very large suite with a private balcony, 1 other more modest suite and 2 other rooms.Located in the heart of the village, it has no vis-à-vis, but a breathtaking view.Distribution:Entrance with closetLarge living room with access to the balconyOpen kitchen1 suite with bathroom and shower, WC and sink, private balcony1 suite with bathroom2 rooms currently used as an office and laundry room1 WC and sink for visitors2 balconiesSurfaces:Apartment: approx. 168 m2Balconies: approx. 16 m2Annexes:1 outdoor parking space1 cellarCommon bicycle shedVarious:UnfurnishedElevatorLast floorSwisscom entranceConnected to the TV networkWell maintainedParquet, 2024Wallpaper in the living room, dining room and suite, 2024Tiling and painting in the bathroom, 2024Gas heating, 2022Shops in immediate proximityAvailability to be agreedFile, virtual visit and visit on requestIndications subject to changes, do not constitute a contractual commitment.

Travel time
-
1 / 13
3.5 rooms99m²CHF 530,000.–
Rue de la Toule 1, 1907 Saxon

Magnificent 3.5-room attic apartment, new and with breathtaking views of Saxon!

EXCEPTIONAL ATTIC APARTMENT IN SAXON: LARGE TERRACE AND UNOBSTRUCTED VIEW! Real estate promotion in Saxon – 9 apartments for sale! Discover this exceptional project in the heart of Saxon, in the Valais, in a calm and sunny setting. This modern building includes 9 apartments, including 2 sumptuous attics, and offers living spaces designed to combine comfort and modernity. An ideal living environment: This contemporary building has been designed to offer bright and functional living spaces, suitable for both families and investors looking for a quality property. • Apartments with 2.5 to 4.5 rooms with beautiful living and outdoor areas. • Spacious terraces and balconies, perfect for enjoying the surroundings. • Two exclusive attics with an exceptional panoramic view. • High-end finishes, customizable to your preferences. • Elevator, ensuring easy access to all floors. • Common play area, ideal for families. A strategic location: This project is located in the immediate vicinity of all the necessary amenities for a pleasant and practical daily life: • Schools and kindergartens within 4 minutes' walk, a major asset for families. • Saxon train station within 7 minutes' walk, facilitating travel. • Shops and supermarkets nearby, for a daily life without constraints. • Highway entrance within 3 minutes, offering excellent accessibility to surrounding cities. Whether you are looking for a main residence or a real estate investment, these apartments represent a rare opportunity in Saxon. More than 7 units available: • Unit 1 - 3.5 rooms on the ground floor - 90m2 + 87m2 terrace/lawn - SVB 112m2 - CHF 575’000 • Unit 4 - 3.5 rooms on the 2nd floor - SVB 99.6m2 - CHF 522'500 • Unit 5 - 3.5 rooms on the 2nd floor - SVB 101.9m2 - CHF 535’000 • Unit 6 - 3.5 rooms on the 3rd floor - SVB 99.6m2 - CHF 528’000 • Unit 7 - 3.5 rooms on the 3rd floor - SVB 101.9m2 - CHF 540’000 • Unit 8 - 2.5-room attic - 48m2 + 33m2 terrace - SVB 65m2 - CHF 345'000 • Unit 9 - 3.5-room attic - 66m2 + 67m2 terrace - SVB 99m2 - CHF 530'000 Planned completion winter 2026 Don't miss this opportunity to acquire a new apartment in an idyllic setting, combining modern comfort and proximity to amenities. Ideal for families, couples, or investors looking for a quality property in a growing region. Contact me today to receive more information, detailed plans, or to organize a visit to the project! 076 237 54 45 info@rsmimmobilier.ch https://rsm-immobilier-sarl.com

Travel time
-
1 / 14
4.5 rooms139m²CHF 995,000.–
Sur demande 1, 1912 Leytron

B - Les Coteaux de l'Arche - Attic 4.5 rooms in a building with 2 apartments

Leytron Leytron - Les Coteaux de l'Arche - (Lot 2 Attic)Superb architect project - new 4.5 room apartment with balcony and garden in a building with 2 apartments and elevator.Imagine a life where contemporary elegance meets absolute comfort.With its green and quiet environment in close proximity to the village center and quick access to highways, this superb apartment is a true haven of peace for a family looking for calm and serenity.Responding to quality and comfort criteria, this superb apartment offers all the advantages sought by future owners who want to benefit from a privileged environment for their family while enjoying undeniable advantages.The apartment has been perfectly configured and intelligently designed to optimize the spaces highlighted by constant natural light throughout the day thanks to perfect exposure. The interior distributions are functional and optimal, offering a very beautiful brightness.With its 139.5 m2 gross living area and garden, this 4.5 room attic apartment is composed as follows : • Elevator with direct access to the apartment • Entrance hall with wardrobe • Beautiful open kitchen, fully equipped with central island • Dining area offering access to the terrace • Spacious and bright living room offering access to the balcony-terrace. • Beautiful parental suite of 15 m2 with dressing room and private bathroom with bathtub • 2 beautiful children's rooms of 11 m2 • 1 bathroom with shower, WC, and sink • Laundry room with space for a washing machine • Balcony of 18 m2 • Lawn-garden of 90 m2 Exteriors and annexes : • Beautiful balcony-terrace offering a breathtaking view, south-facing • 1 non-covered parking space (CHF 15'000.- extra and mandatory) • 1 covered parking space (CHF 30'000.- extra and mandatory) • 1 cellar of 8 m2 is included in the price • 2 visitor parking spaces Remarks : • Structure: Concrete, reinforced concrete, and masonry / frame • Small PPE with 2 apartments • Floor heating with heat pump • Photovoltaic panels • Temperature regulators in each room • Space for a washing machine • Electric shutters • Building with elevator • Preliminary tubing for the installation of a charging station for electric vehicles • Visible frame • Play area for children and visitor parking spaces in common • Privileged and green environment in a residential area • Very sunny neighborhood with a beautiful panoramic view of the mountains and the Rhone plain. • This property will delight families with children and/or pets. • Planned construction start: spring 2026 • Construction period: 14 months • Gross floor area: 121.5 m2 • Balcony area: 18 m2 • Private garden area: 90 m2 • Gross living area: 139.5 m2 • Total living area: 229.5 m2 Location:Easy access, very well exposed terrace.Quiet residential areaYou will be close to shops, schools, and have easy access to public transportation. The village, known for its attractive living environment, offers a perfect balance between nature and urban life.Everything about Leytron: https://leytron.ch/vie-locale/la-region/en-brefDo not hesitate to contact me for a detailed dossier or an on-site meeting at 077 405 02 36AND IF YOU WANTED TO CHANGE AIR ?....

Travel time
-
1 / 12
  • Parking space
  • Balcony / Terrace
  • Garage
  • +2
4.5 rooms93m²CHF 745,000.–
Bouveret, 1897 Bouveret

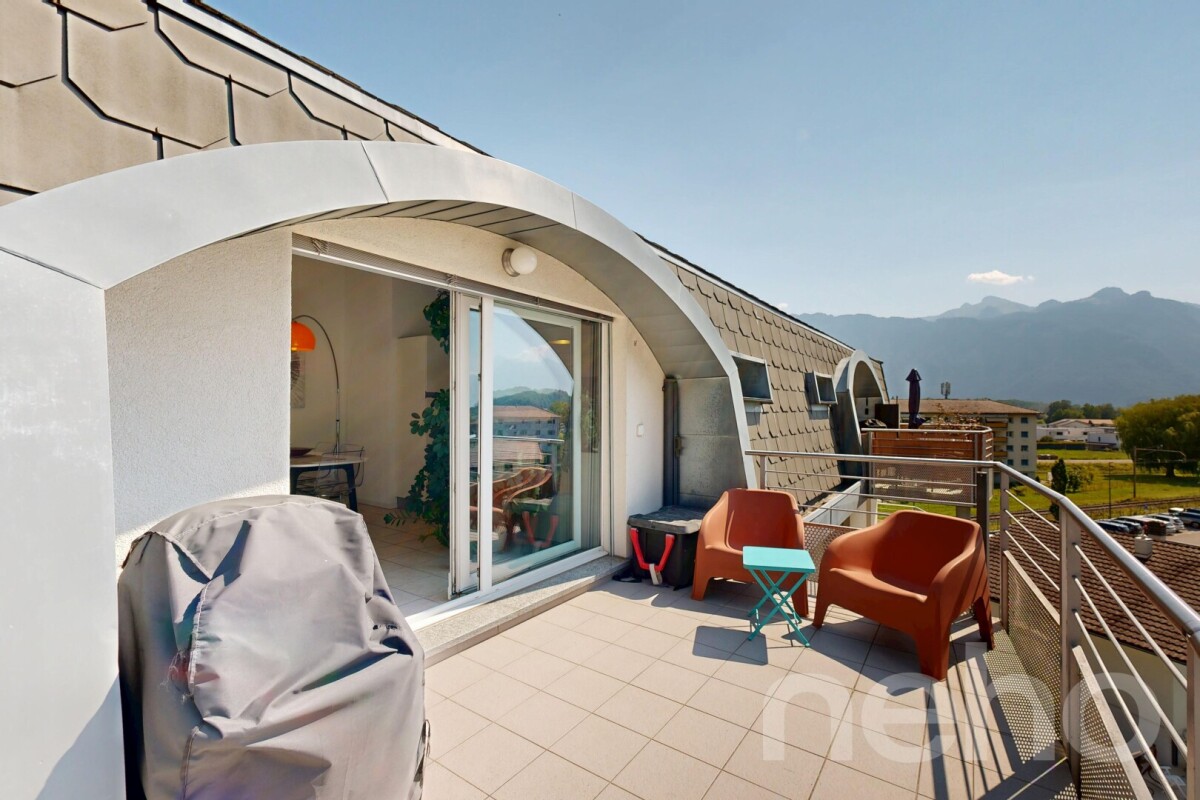
Attique avec vue Lac et Montagnes au c?ur du Bouveret

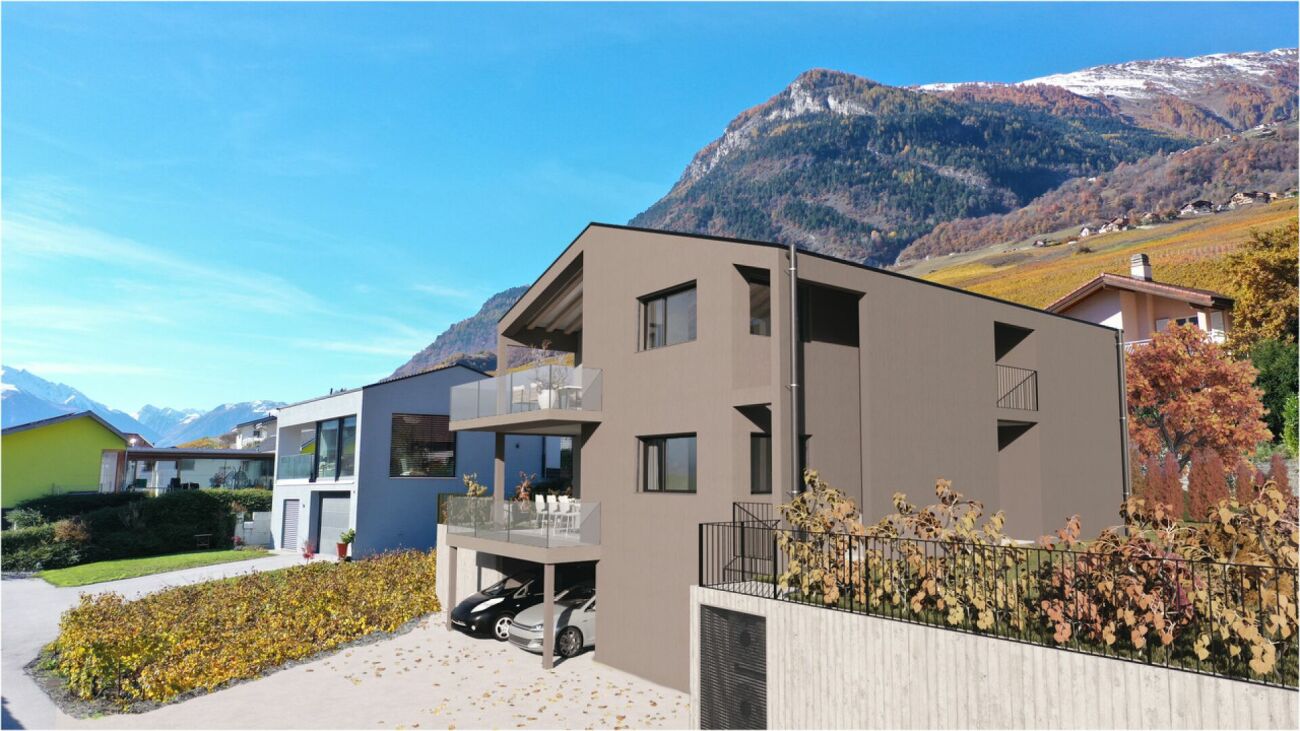
Perché au 5ème et dernier étage d'une résidence idéalement située au Bouveret, cet attique de 4.5 pièces bénéficie d'une exposition sud et d'une vue dégagée sans vis-à-vis, avec un beau dégagement sur le Lac et les Montagnes environnantes. Rénové avec soin et qualité en 2017, il offre un cadre de vie lumineux à deux pas des rives et des commodités du village. L'espace de vie se déploie sur plus de 40 m², avec un salon et salle à manger baigné de lumière naturelle et prolongé par un grand balcon. La cuisine, semi-ouverte, complète cet espace de vie fonctionnel et convivial. La partie nuit comprend trois chambres confortables, desservies par une entrée qui sépare les espaces de façon élégante. Par ailleurs, l'une chambre bénéficie d'une mezzanine permettant d'avoir une pièce polyvalente bureau/chambre par exemple.Une salle de bains de 5.14 m² ainsi qu'un WC séparé de 3.12 m² complètent cet appartement. Ce dernier espace sanitaire accueille une colonne de lavage et pourrait accueillir une douche. Un box de garage individuel, deux places de parc extérieures et une cave viennent parfaire ce bien.Adresse exacte disponible après inscription sur neho.ch.VOUS SOUHAITEZ VISITER ? MERCI DE BIEN VOULOIR VOUS INSCRIRE D'ABORD : https://neho.ch/b/1897-26-3Perched on the 5th and top floor of an ideally located residence in Le Bouveret, this 4.5-room penthouse enjoys a south-facing exposure and an unobstructed view with no facing buildings, along with a beautiful outlook over the Lake. Carefully and thoughtfully renovated in 2017, it offers a bright living environment just steps from the shore and the village's amenities. The living area spans over 40 m², with a living and dining room bathed in natural light and extended by a large balcony. The semi-open kitchen completes this functional and welcoming living space. The sleeping quarters comprise three comfortable bedrooms, served by an entrance hall that elegantly separates the spaces. A 5.14 m² bathroom and a separate 3.12 m² WC complete this apartment. This latter sanitary space includes a laundry column and could accommodate a shower. An individual garage box, two outdoor parking spaces, and a cellar complete this property.Exact address available upon registration on neho.ch.INTERESTED IN VISITING THE PROPERTY? PLEASE REGISTER FIRST : https://neho.ch/b/1897-26-3Im 5. und obersten Stock einer ideal gelegenen Liegenschaft in Le Bouveret gelegen, profitiert diese 4.5-Zimmer-Attikawohnung von einer Südausrichtung und einer freien, uneinsehbaren Aussicht mit schönem Blick auf den See. Die 2017 sorgfältig und hochwertig renovierte Wohnung bietet ein helles Wohnambiente in unmittelbarer Nähe zum Seeufer und den Annehmlichkeiten des Dorfes. Der Wohnbereich erstreckt sich über mehr als 40 m² und umfasst ein lichtdurchflutetes Wohn-/Esszimmer, das durch einen grossen Balkon erweitert wird. Die halboffene Küche ergänzt diesen funktionalen und gemütlichen Wohnbereich. Der Schlafbereich umfasst drei komfortable Zimmer, die über einen Eingangsbereich erschlossen werden, der die Räume elegant voneinander trennt. Ein Badezimmer von 5.14 m² sowie ein separates WC von 3.12 m² ergänzen diese Wohnung. Letzterer Sanitärraum verfügt über einen Waschturm-Anschluss und könnte zusätzlich eine Dusche aufnehmen. Eine individuelle Garagenbox, zwei Aussenparkplätze sowie ein Kellerabteil runden dieses Angebot ab.Genaue Adresse verfügbar nach Registrierung auf neho.ch.AN EINER BESICHTIGUNG INTERESSIERT? BITTE ANMELDEN: https://neho.ch/b/1897-26-3


  • Parking space
  • Balcony / Terrace
  • Garage
  • +2
Adrien Grelaud

Adrien Grelaud

Agent immobilier

Suggested properties for you based on search results

Other interesting objects