1 result - Roof flat buy: Mett (Biel/Bienne)

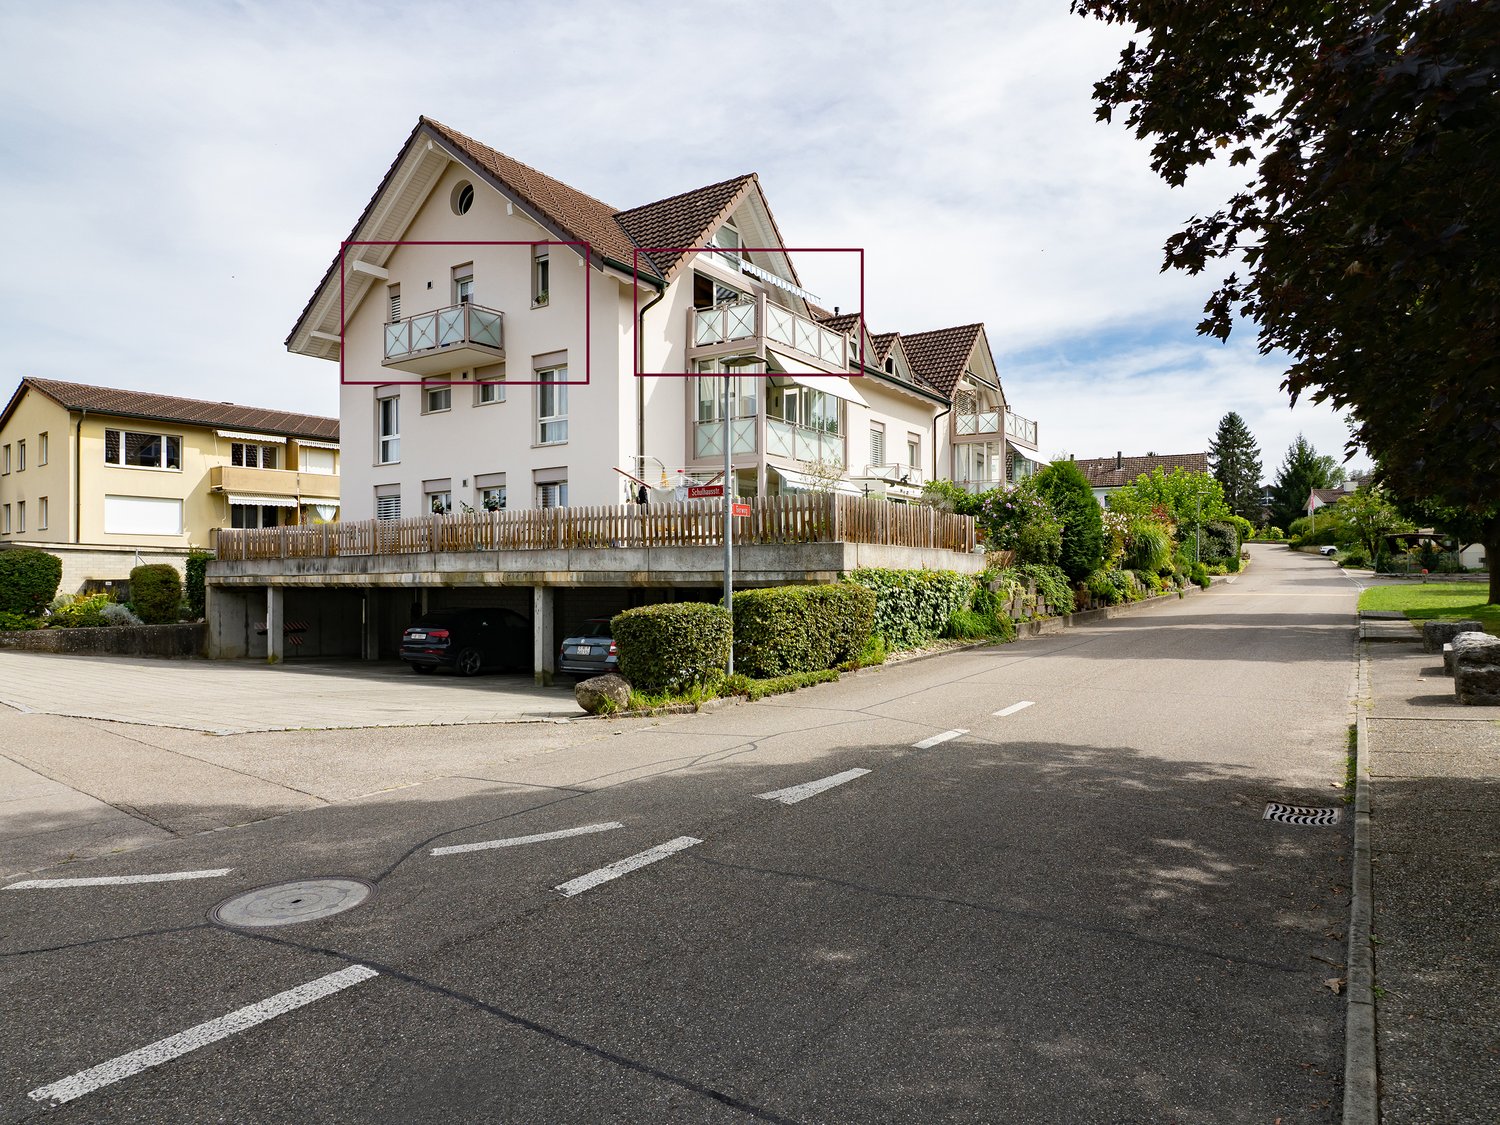
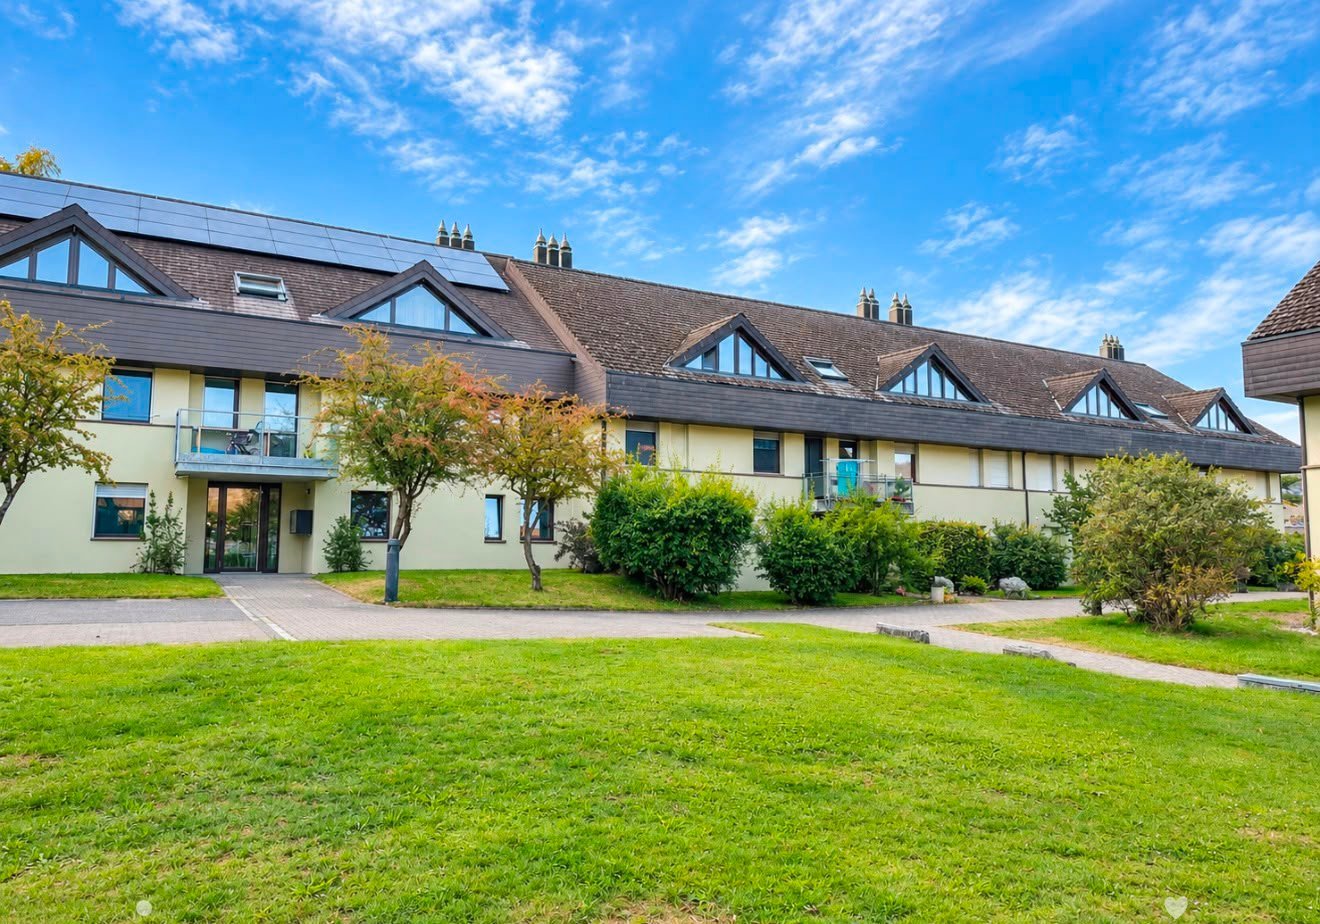
  • Two-story residential building with a modern design, featuring a sloped roof, large windows, and solar panels on the roof. The building is surrounded by a well-maintained lawn and trees.
  • View from a window showing a well-maintained garden with a paved pathway, trees, and neighboring houses in the background, with a mountain range visible in the distance.
  • Modern living room with wooden walls, skylight window offering a scenic view, large flat-screen TV on a wooden stand, side table with lamp and plants, and a cozy seating area with a sofa and coffee table.
  • Modern living room with a sleek black fireplace, decorative candles, a vase with dried flowers, and fireplace tools.
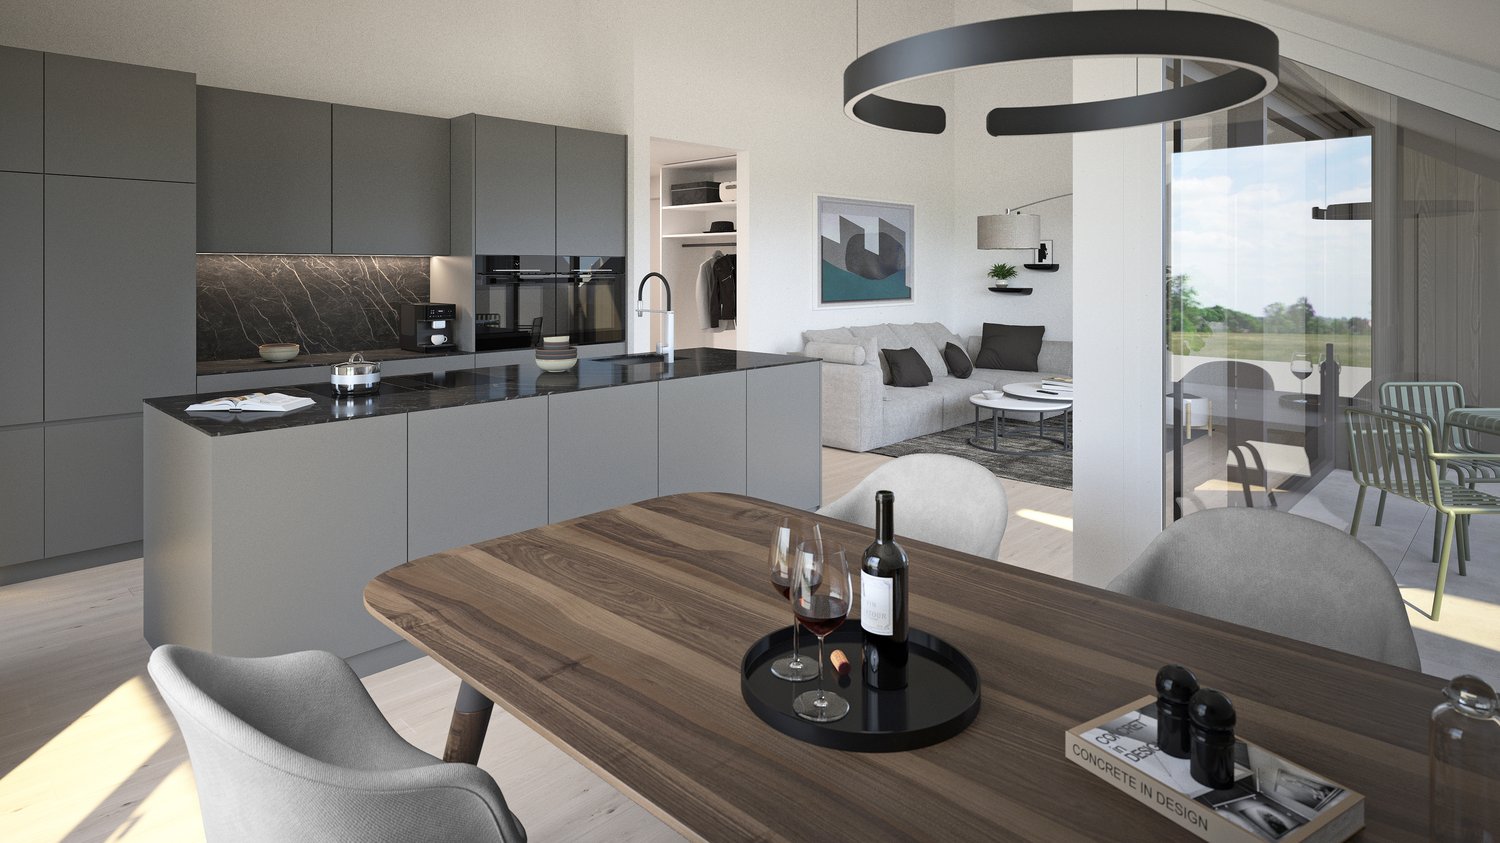
  • Modern kitchen with white cabinets, stainless steel appliances, and a clean, organized layout. Features include a sink, oven, refrigerator, dishwasher, and countertop with a fruit bowl and small potted plants.
  • Modern bathroom with a double sink, large mirror with integrated lighting, white tiled walls, and a separate shower area with a curtain.
  • A narrow hallway with tiled flooring, white walls, and a wooden ceiling. A glass shelf is mounted on the right wall, and a colorful rug hangs on the left wall. An open door leads to a bathroom with a toilet and tiled walls.
  • Bright room with wooden ceiling and large windows offering a view of the neighborhood. Features a desk with a lamp and a sleek, modern design.
  • Wooden garage door with number 55 above it, set in a concrete structure with a grey upper section.
1 / 9
3.5 rooms, 97m², CHF 635,000.–
Top
Bischofkänelweg 3, 2504 Biel/Bienne

3.5 room attic apartment in the Büttenberg quarter, Mett, separate garage box

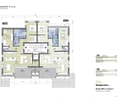
Attic apartment in the Büttenberg quarter, Mett The attic apartment is located in the Büttenberg quarter in Mett and offers a view of the Jura. The living area has a high ceiling height. Apartment • Living room, bright and spacious, with a chimney that is also equipped for heating • Dining area, adjacent to the winter garden, which offers additional living space • Functional kitchen with two doors, one to the dining area and one to the living area • Bedroom with a dormer window and a spacious floor plan, adjacent to a recess • Third room, suitable as a children's room or office • Bathroom with a bathtub, separate shower, toilet, and two sinks • Three large wardrobes in the entrance area • Separate storage room with a power outlet and freezer • In the basement: private laundry room in a lockable room and private cellar • Garage box in the entrance hall, with a lockable gate. • No balcony Location The quarter is quiet and family-friendly, on the edge of the Büttenberg forest. Schools, Coop, Voi, pharmacy, drugstore, butcher, and gastronomy are nearby. Public transport connects to the city center and the train station. The Bern/Solothurn highway access is just a few minutes away. Information Sales documents are available and can be requested upon interest. Viewing by appointment. No broker calls. Contact: Markus Tschantré Architekten AG 079 651 49 46

Travel time
-
More objects in your automatically expanded search area
5 results - Radius: + 10km
New building
1 / 14
3.5 rooms, 108m², CHF 717,000.–
Premium
Aebnitstrasse 3, 3296 Arch

Highlight; - 3.5 room attic apartments in Arch

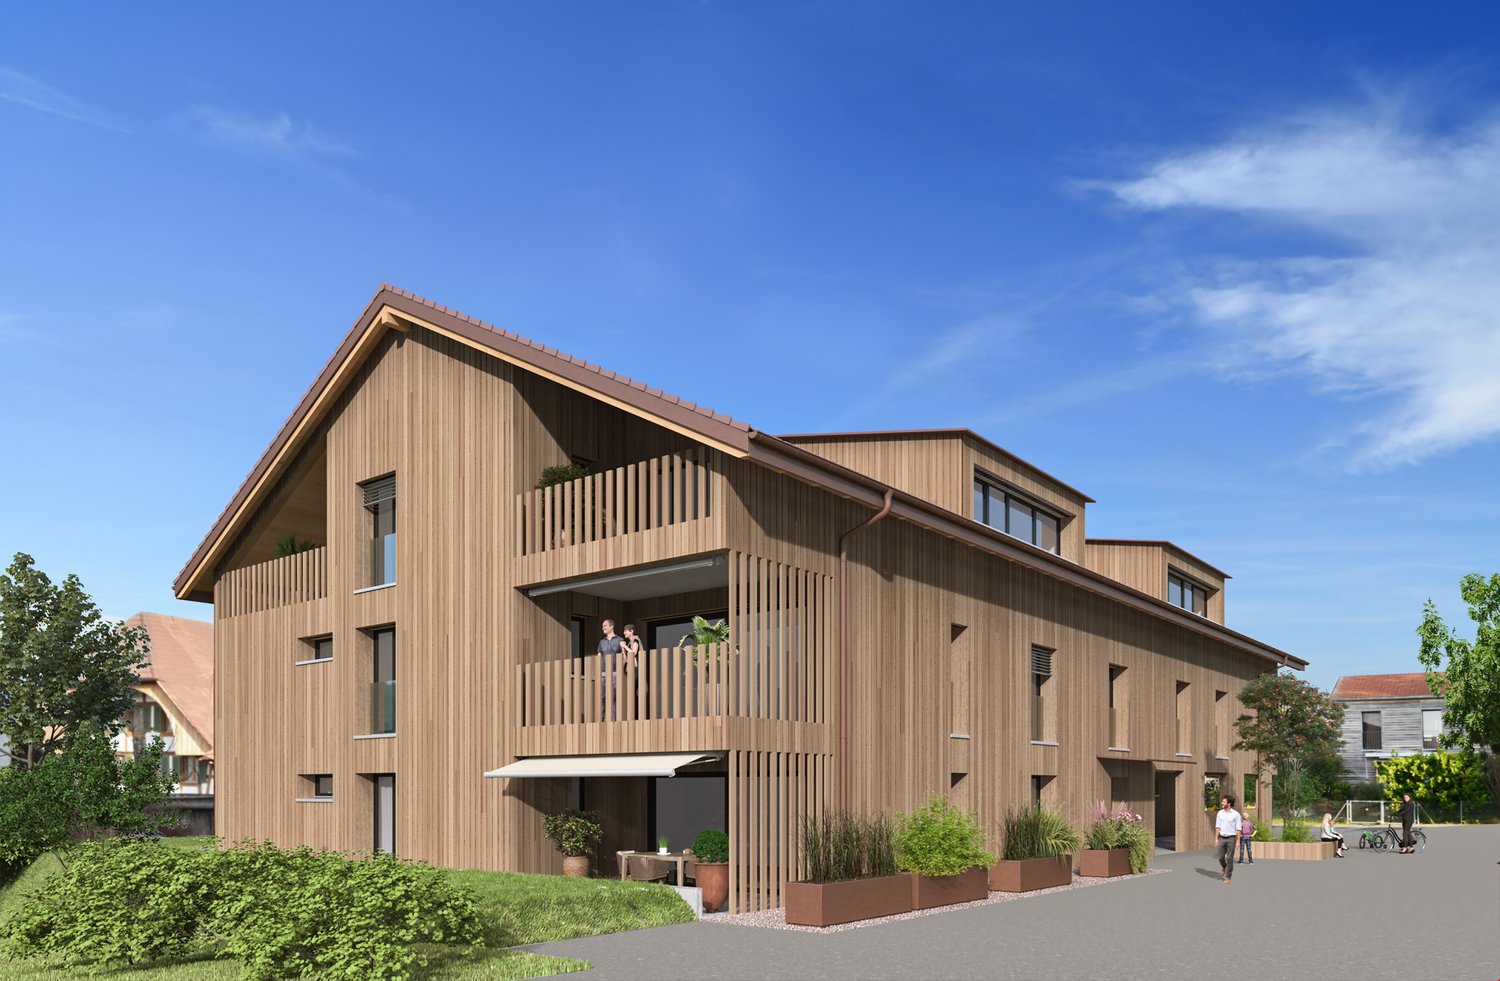
Your new home in Arch – modern living in a relaxed environmentIn a quiet, sunny, and idyllic location on Aebnitstrasse 3 in Arch, two modern multi-family houses are being built, perfectly combining contemporary living with rural quality of life.Here, you're not just getting an apartment; - but a home to arrive, feel good, and stay.The attractive 3.5-room attic apartments impress with generous room concepts, plenty of daylight, and a high-quality finish. Whether for couples, singles with space requirements, or as a value-stable investment; - here you experience living comfort in a stylish and pleasant environment.Apartment AD6 – 3.5 rooms in the attic, MFH A • Spacious living area with approx. 108 m² BGF plus ancillary rooms • Covered loggia with 16m2 and reduction • Bright and open living rooms with an inviting atmosphere • Exclusive carpenter's kitchen with plenty of storage space, noble materials, and V-ZUG built-in appliances; - perfect for connoisseurs • Master bedroom with private bathroom; - your personal retreat • Separate household room with its own washing machine directly in the apartment • Interior design entirely according to your wishes; - you design your home • Private basement room per apartment • Direct access to the parking garage via elevator and staircase • Sustainable photovoltaic system on the roof • High-quality massive construction; – durable and value-stable • Lovingly designed surroundings with plenty of greenery and recreational quality Additionally, spacious parking garage spaces can be purchased from CHF 36,000.Other available 3.5 room apartments:Multi-family house A; - modern living with a feel-good character • 3.5-room attic apartment west with covered loggia – from CHF 777,000 Multi-family house B; - living with a single-family house character • 3.5-room apartment attic with loggia – from CHF 747,000 Would you like more information about the project? ; - contact us, we'll be happy to introduce you to the project in more detail.Your new home – within reach: The building application was submitted in February 2026, with a planned move-in date in summer/autumn 2028.The modern and clever floor plans leave no wishes unfulfilled – and the best part: you can incorporate your own ideas from the start.We look forward to hearing from you.bauatelier-fuhrer.ag

Travel time
-
1 / 28
  • Parking space
  • Balcony / Terrace
  • View
  • +2
6.5 rooms, 160m², Price on request
Schulhausstrasse 5, 3295 Rüti bei Büren

Charming 6.5-room attic apartment with a far-reaching view

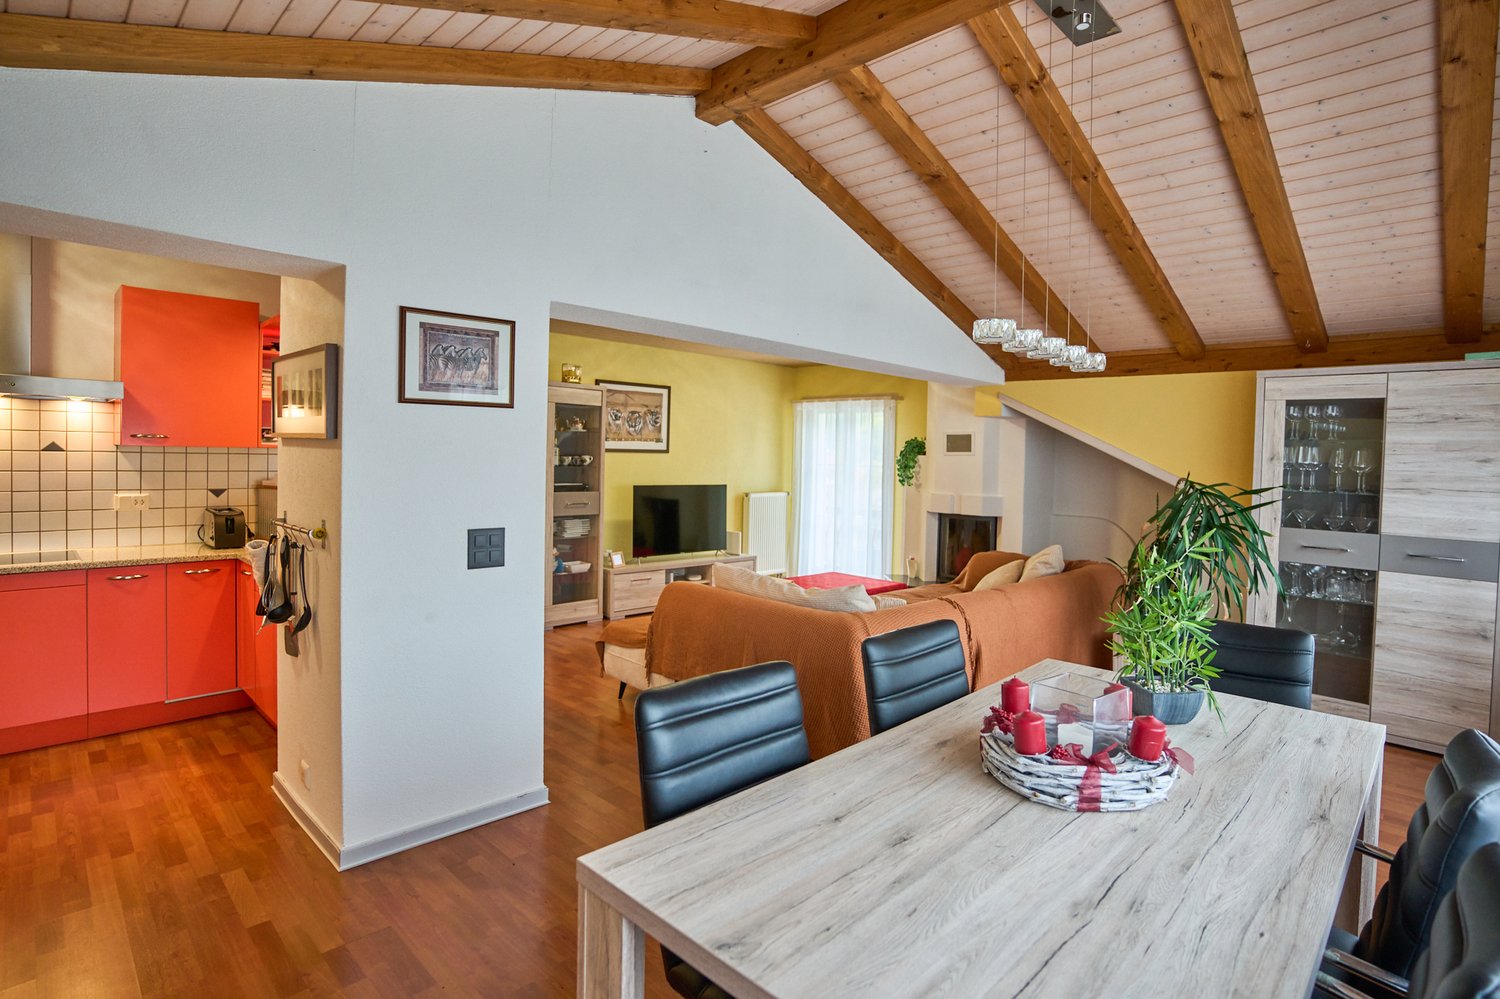
Discover this spacious and charming 6.5-room attic apartment on the 2nd floor of a well-maintained multi-family house on Schulhausstrasse 5 in Rüti bei Büren. With a living area of 165 m², this unique apartment offers plenty of space for the whole family - and that in a quiet, sunny location.The apartment impresses with its characteristic attic charm: exposed wooden beams, skylights, and slanted wooden ceilings give the rooms a cozy, warm atmosphere. A charming spiral staircase connects the different levels of the living area.The apartment offers, among other things: • Open living and dining area: Spacious and flooded with light, with exposed wooden beams, large windows, and a cozy sofa - ideal for relaxing and socializing. • Modern kitchen: Equipped with white cabinets, dark countertops, dishwasher, and stainless steel appliances - functional and stylish at the same time. • Several bedrooms: Cozy attic bedrooms with wooden furniture, skylights, and plenty of storage space. • Two bathrooms: Practical for families - one with a bathtub. • Two balconies: With sun protection and a beautiful view - perfect for relaxed hours. • Parking space: A covered carport is available. Location and surroundings: The apartment is located in a quiet residential area - both during the day and at night, there is pleasant silence. In the summer, you benefit from plenty of sunshine. The Gerweg school is just a 1-minute walk away, making the apartment particularly family-friendly. The Rüti Hauptstrasse bus stop is easily accessible on foot. The well-maintained residential area with single-family homes and green spaces rounds off the idyllic living atmosphere.This exceptional attic apartment combines character, comfort, and an excellent location - a rare offer for discerning buyers looking for something special.

  • Parking space
  • Balcony / Terrace
  • View
  • +2
Travel time
-
1 / 4
3.5 rooms, 103m², CHF 710,000.–
Kreuzweg 3, 3272 Walperswil

ATTIC APARTMENTS - CENTRAL AND QUIET LIVING IN THE VILLAGE CENTER

In Walperswil, an attractive, high-quality multi-family house is being built in a central, quiet locationSome advantages of the 3.5 room attic apartments at a glance • Modern, contemporary living in the central village center • Recreational area Bielersee in immediate proximity • Attractive price-performance ratio • Elevator from the basement to the attic floor • Bedroom with dressing room • Each apartment has a practical reduction room • Washing machine and dryer in each apartment • Bathroom with bathtub and barrier-free shower • Separate toilet, sink • Floor coverings: oiled oak parquet, wet cells and reduction high-quality plate floor • Spacious loggias with over 12m2 • Electric shutter control living/dining/kitchen • Material concept and equipment (selection and adjustments by the buyers still possible) • Basement compartment for each apartment • Spacious entrance hall with large parking spaces • Short driving time to the A6 Lyss/Biel highway All residential units at a glance3 x 2.5 room apartments from CHF 440,000.--4 x 3.5 room apartments from CHF 620,000.--4 x 4.5 room apartments from CHF 840,000.-- • Garage parking spaces CHF 32,000.-- • Motorcycle/e-bike parking spaces CHF 9,000.-- • Outdoor parking spaces CHF 20,000.-- Walperswil is located in the beautiful Seeland region. For many leisure activities, you are in the right place here. You can quickly reach nature, Lake Biel, Lake Murten, and Lake Neuchâtel. Walperswil is centrally located between Aarberg and Täuffelen. Lyss, Biel, Murten, as well as Neuchâtel and Bern are easily and quickly accessible by car.Order the documents for these attractive condominiums now!If you have any questions, you can contact us at any time without obligation.

Travel time
-
1 / 7
5.5 rooms, 331m², CHF 630,000.–
Rue du Moulin 14, 2738 Court

Magnificent 5.5-room loft-style apartment 15 minutes from Delémont

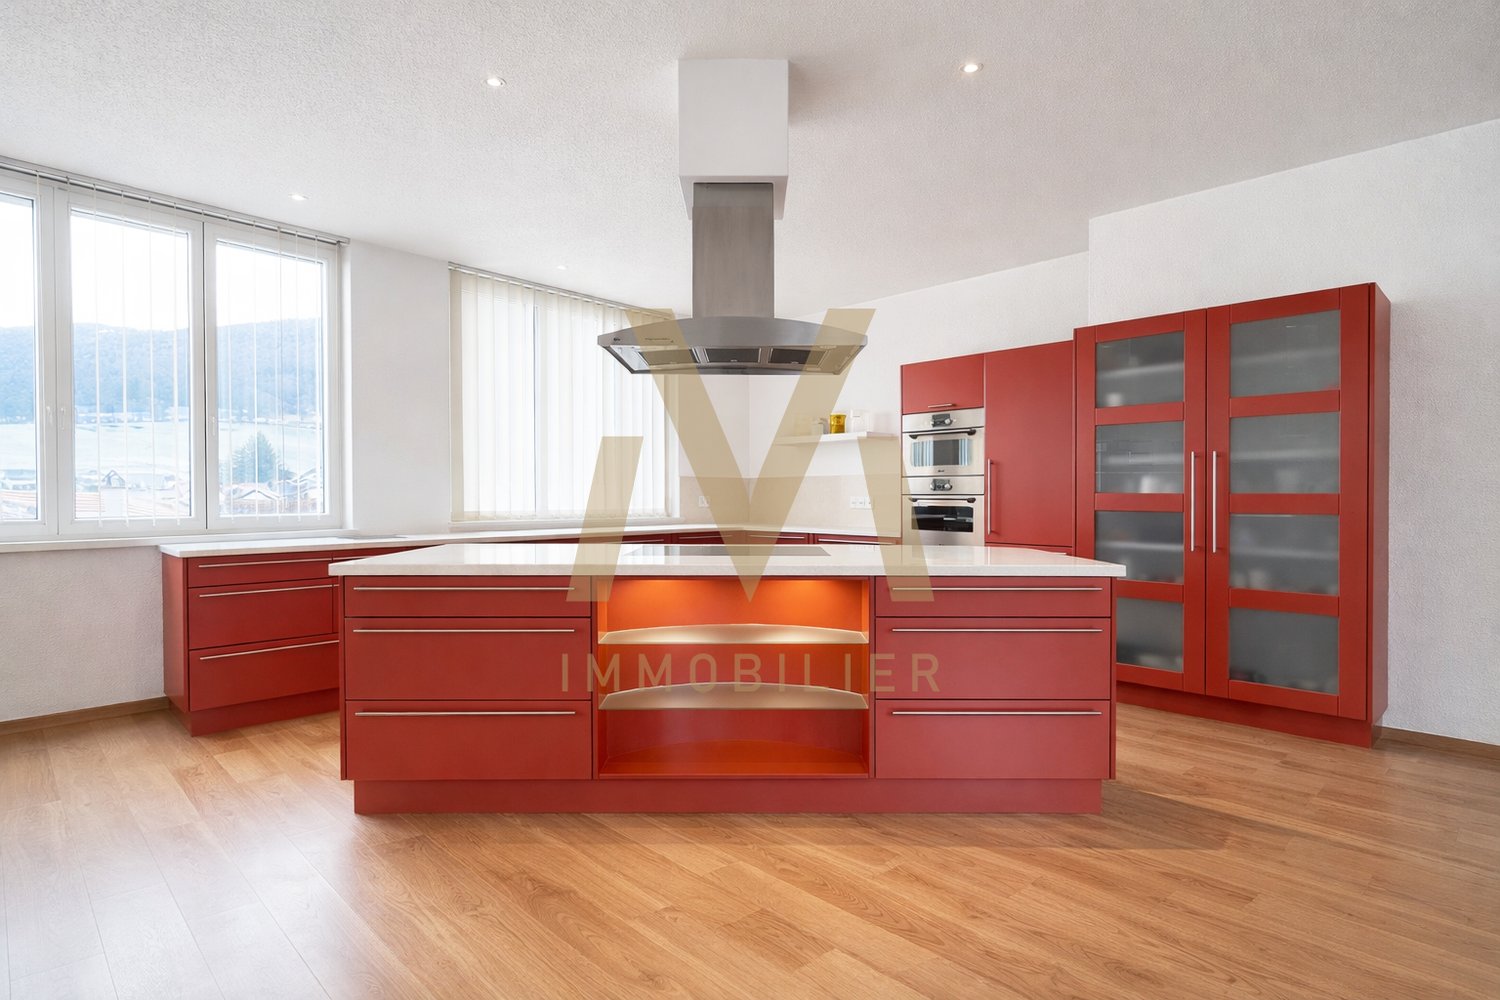
Located in Court (BE), this magnificent and very large apartment of approximately 331 m² immediately seduces with its unique workshop style, impressive volumes, and exceptional brightness. A rare property, intended for lovers of unconventional spaces and character places.The heart of the apartment is undoubtedly its spectacular living room, with generous dimensions, entirely glazed, bathed in natural light throughout the day. This majestic living space is sublimated by a stove, providing a warm and convivial atmosphere, while offering an unobstructed view that reinforces the feeling of space and freedom.Partially renovated, the apartment already offers excellent comfort while leaving a beautiful margin for improvement. Its great optimization potential allows for imagining multiple arrangements according to your desires: redistribution of volumes, creation of additional spaces, or enhancement of its loft/workshop spirit.The night area consists of four bedrooms, all benefiting from a beautiful ceiling height, reinforcing the atypical and elegant character of the place.A large bathroom completes this space, equipped with a corner bathtub, an Italian shower, a toilet, and a double sink, combining comfort and functionality. A separate guest toilet perfects the layout.On the practical side, the apartment also has a spacious laundry room and a DIY room, which can easily be transformed into a workshop, creative space, or room dedicated to a professional activity.With its undeniable charm, rare volumes, brightness, and multiple possibilities for arrangement, this apartment represents a unique opportunity for those seeking a character property with high potential, to be personalized according to their aspirations**Some photos have been improved to reflect the potential of the apartment**Exceptional environment : Enjoy a peaceful and sunny living environment, particularly pleasant in summer. The proximity of a river adds to the natural charm of the place, while the railway access facilitates your travels with the Court station just 8 minutes on foot and the bus stop at 9 minutes.This family property in a quiet neighborhood is perfectly suited for families seeking space, tranquility, and quality of life. The attic benefits from a privileged exposure and a remarkable view, creating a true haven of peace in the heart of the Bernese Jura.
Travel time
-

Suggested properties for you based on search results

Other interesting objects