2 results - Attic flat buy: Fluntern (Zurich)

1 / 13
3.5 rooms, 98m², Price on request
8044 Zürich

2.5 Zimmer Attikawohnung und zusätzliches Studio am Zürichberg

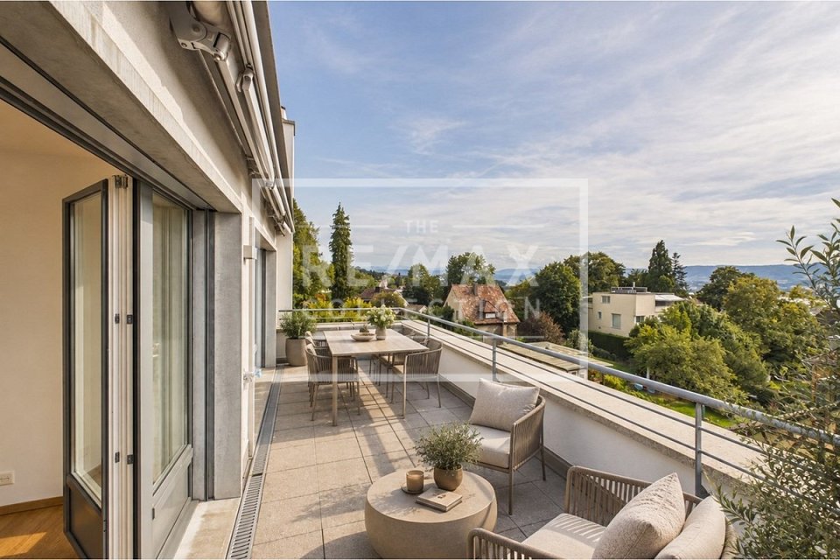
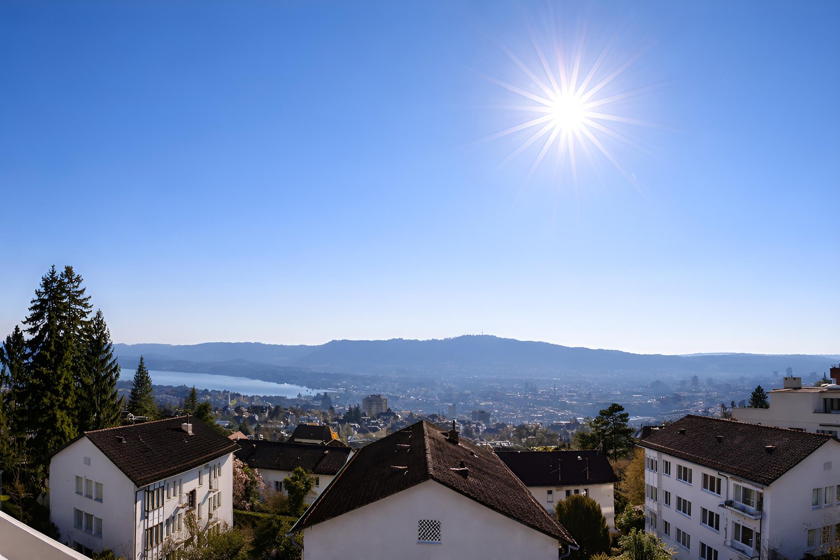
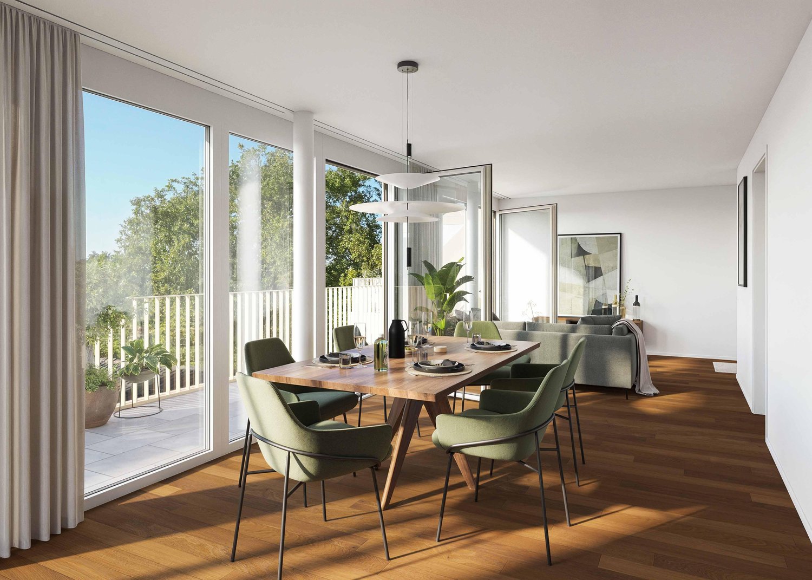
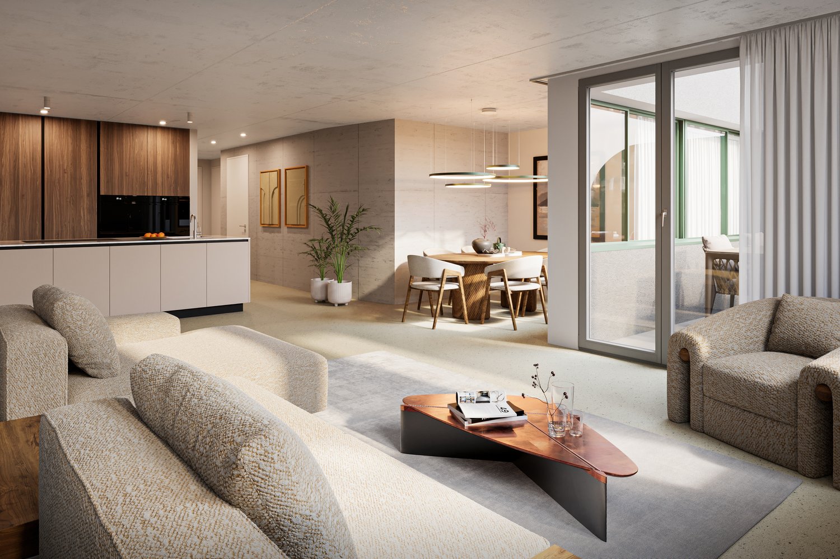
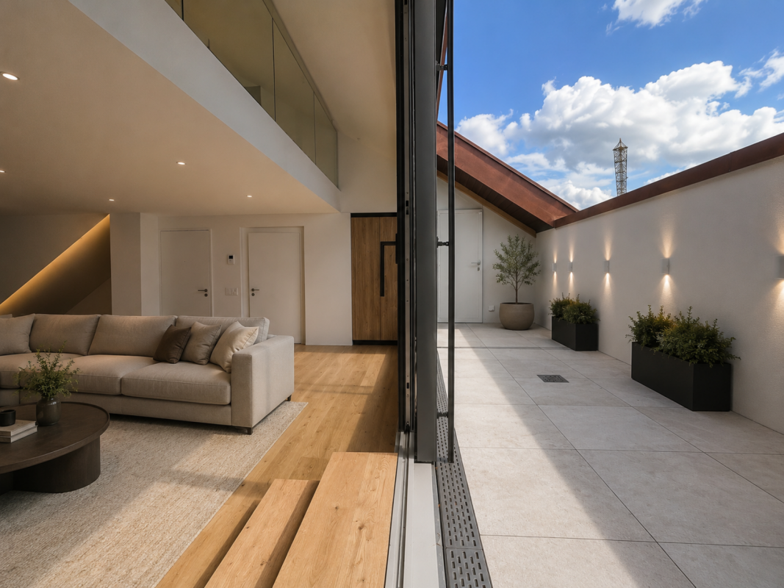
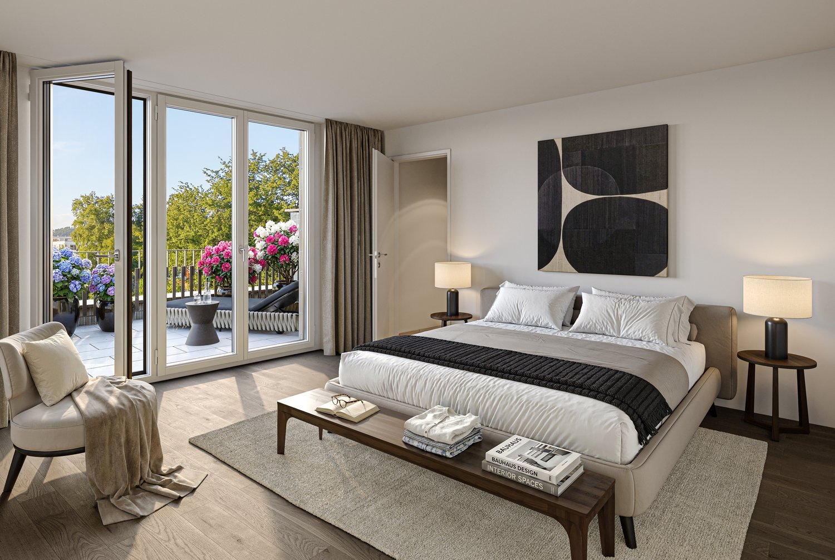
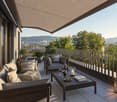
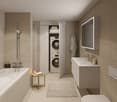
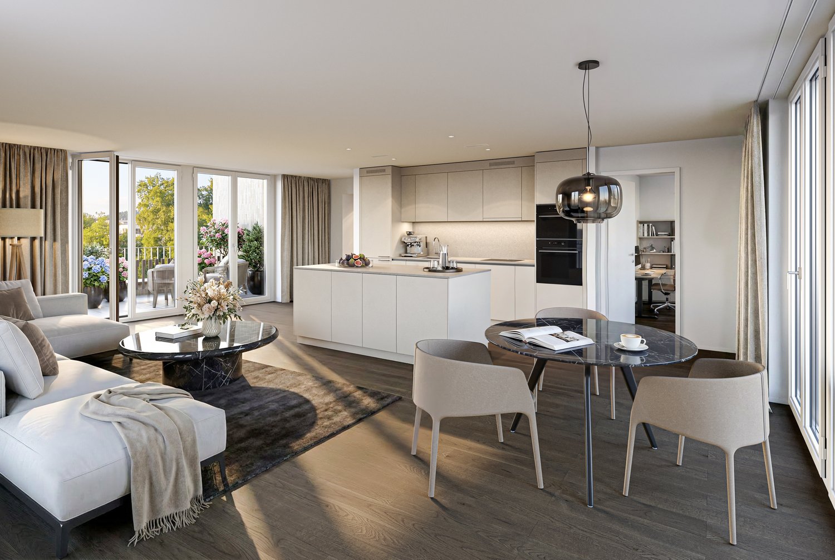
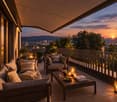
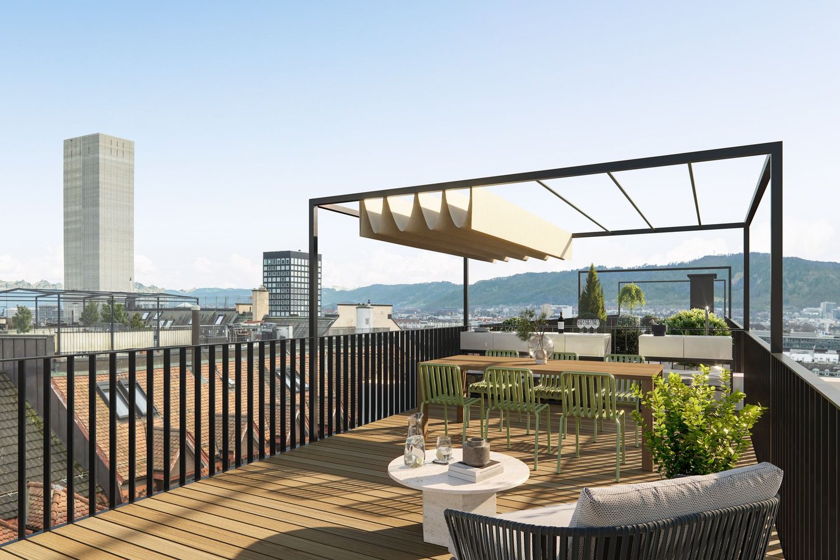
Die stilvolle Attikawohnung im 2. Obergeschoss wird durch ein separates Studio im 1. Obergeschoss ergänzt. Damit verbinden sich komfortables Wohnen mit zusätzlichem Raum für individuelle Bedürfnisse. Und dies mit einer fantastischen Weitsicht. Die Liegenschaft verfügt lediglich über vier Wohneinheiten.Die 2.5 Zimmer Attikawohnung mit rund 75 m² überzeugt mit einem hellen, offenen Wohn- und Essbereich, zwei grosszügigen Sonnenterrassen sowie Seesicht und einer beeindruckenden Weitsicht über Zürich bis in die Alpen. Der direkte Liftzugang sowie integrierte Einbauschränke sorgen für zusätzlichen Komfort.Das Studio bietet einen hellen Wohnraum von rund 17 m² mit grosszügiger Fensterfront und schönem Blick ins Grüne. Eine praktische Küchennische und ein integrierter Einbauschrank ergänzen den Raum.Das grosszügige Badezimmer verfügt über eine Badewanne und eine eigene Waschmaschine. Das Studio ist bequem mit dem Lift erreichbar.Die räumliche Nähe der beiden Einheiten bei gleichzeitiger Eigenständigkeit eröffnet vielseitige Möglichkeiten und schafft zusätzlichen Freiraum für unterschiedliche Wohnbedürfnisse.Highlights:- Zwei separate Wohneinheiten im selben Haus mit vielseitigen Nutzungsmöglichkeiten- Zwei grosszügige Sonnenterrassen- Seesicht und Weitsicht über Zürich bis in die Alpen- Heller, offener Wohn- und Essbereich mit grossen Fensterfronten- Separates Studio mit flexiblem Raumkonzept und Küchennische- Beide Einheiten mit grosszügigem Badezimmer und eigenen Waschmaschinen- Beide Einheiten im Jahr 2026 frisch gestrichen- Lift im Gebäude mit direktem Zugang zur Attikawohnung- Liegenschaft mit nur 4 Einheiten- 1 Tiefgaragenplatz- Ruhige und begehrte Wohnlage in Hottingen / Fluntern- Hervorragende Anbindung mit den öffentlichen VerkehrsmittelnHinweis: Zur besseren Visualisierung wurden einzelne Räume virtuell inszeniert. Die baulichen Gegebenheiten bleiben unverändertIm Zürcher Kreis 7, in Hottingen und unmittelbar an der Grenze zu Fluntern, geniessen Sie eine der begehrtesten Wohnlagen der Stadt mit viel Grün, Ruhe und hoher Lebensqualität. Der Zürichberg bietet vielfältige Freizeitmöglichkeiten und gleichzeitig kurze Wege zu Einkaufsmöglichkeiten, Schulen sowie Universität, ETH und Universitätsspital. Tram und Bus verbinden das Quartier bequem mit der Innenstadt, dem Hauptbahnhof und dem Flughafen.-This stylish 2.5-room penthouse apartment on the second floor is complemented by a separate studio on the first floor, offering flexible options for different living needs in a building with only four units. The penthouse features a bright, open-plan living and dining area, two spacious sun terraces and impressive views over Zurich, Lake Zurich and as far as the Alps. The separate studio offers approximately 17 m² of bright living space, a practical kitchenette and a spacious bathroom with its own washing machine. Highlights:- Two separate residential units in the same building with flexible usage options- Two spacious sun terraces- Views of Lake Zurich and panoramic views over Zurich and as far as the Alps- Bright, open-plan living and dining area with large windows- Separate studio with flexible layout and kitchenette- Spacious bathrooms and private washing machines in both units- Both units freshly painted in 2026- Lift in the building with direct access to the penthouse apartment- Building with only four units- Underground parking space for CHF 60'000- Quiet and sought-after residential location in Hottingen / Fluntern- Excellent public transport connectionsNote: Some rooms have been virtually staged for better visualization. The structural features of the property remain unchanged.

1 / 5
8 rooms, 240m², Price on request
8044 Zürich

8-Room Attic Maisonette Apartment on Zürichberg

The LocationThe green and well-maintained neighborhood with a 30 km/h zone stands for peace and high living quality. The elevated hillside location with southwest orientation offers an impressive panoramic view of the city of Zurich, Lake Zurich, and into the mountains, while also providing optimal sunlight. The natural surroundings with forest and attractive walking and jogging paths offer a variety of opportunities for relaxation. At the same time, the location convinces with good accessibility and direct connections to the city center and a travel time of around 20 to 25 minutes to Zurich Airport. Schools, kindergartens, and local shops in the surrounding area underline the attractiveness of this sought-after residential location.The Most ImportantThe 8-room attic maisonette apartment offers a spacious room concept and high living quality on approximately 240 m² of living space. Already the entrance area with a small hall and the direct elevator access to the attic floor convey exclusivity and comfort. On the upper floor, a bright and airy living room opens up with clear architectural openness and an impressive panoramic view of the city, lake, and Alps. The winter garden and the approximately 145 m² large terrace expand the living space optically and functionally. Despite the urban location, one enjoys a high degree of privacy and peace above the city roofs. Two separate entrances enable the formation of two independent residential units if required. The apartment includes two underground parking spaces with direct access, a cellar, and a hobby room.The FinancialWe would be happy to inform solvent buyers about the financial aspects in a personal conversation.The SpecialThe apartment impresses with its bright rooms and a magnificent view of the city, lake, and into the mountains. The extensive terrace and the high degree of privacy give the home a special aura.

More objects in your automatically expanded search area
20 results - Radius: + 10km
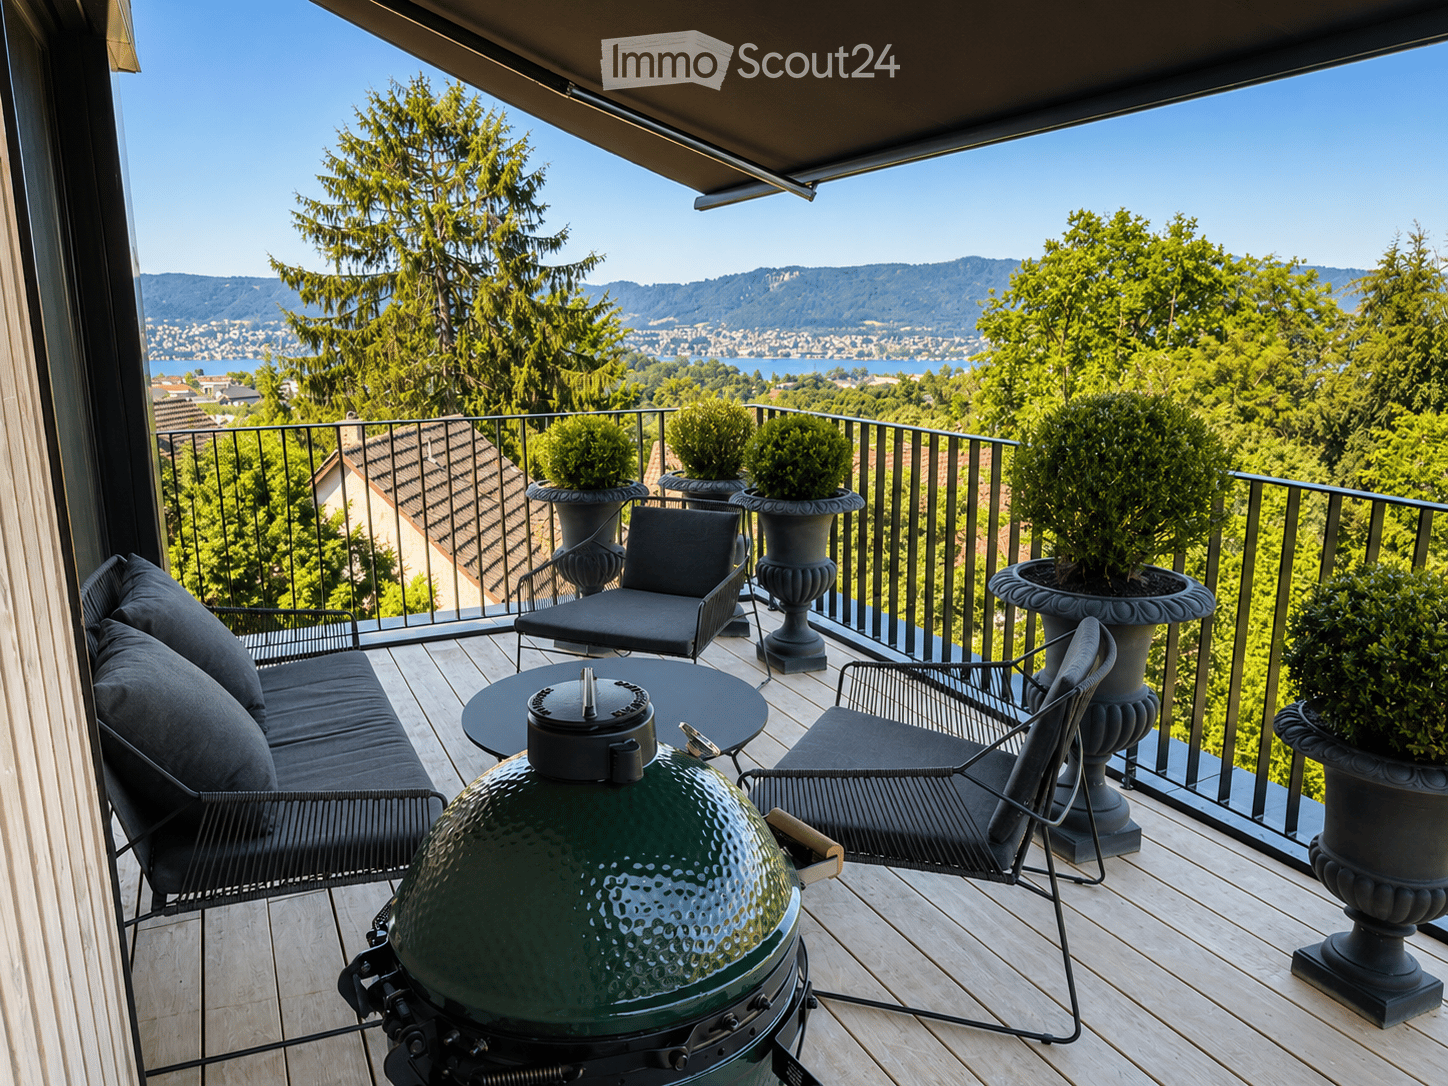
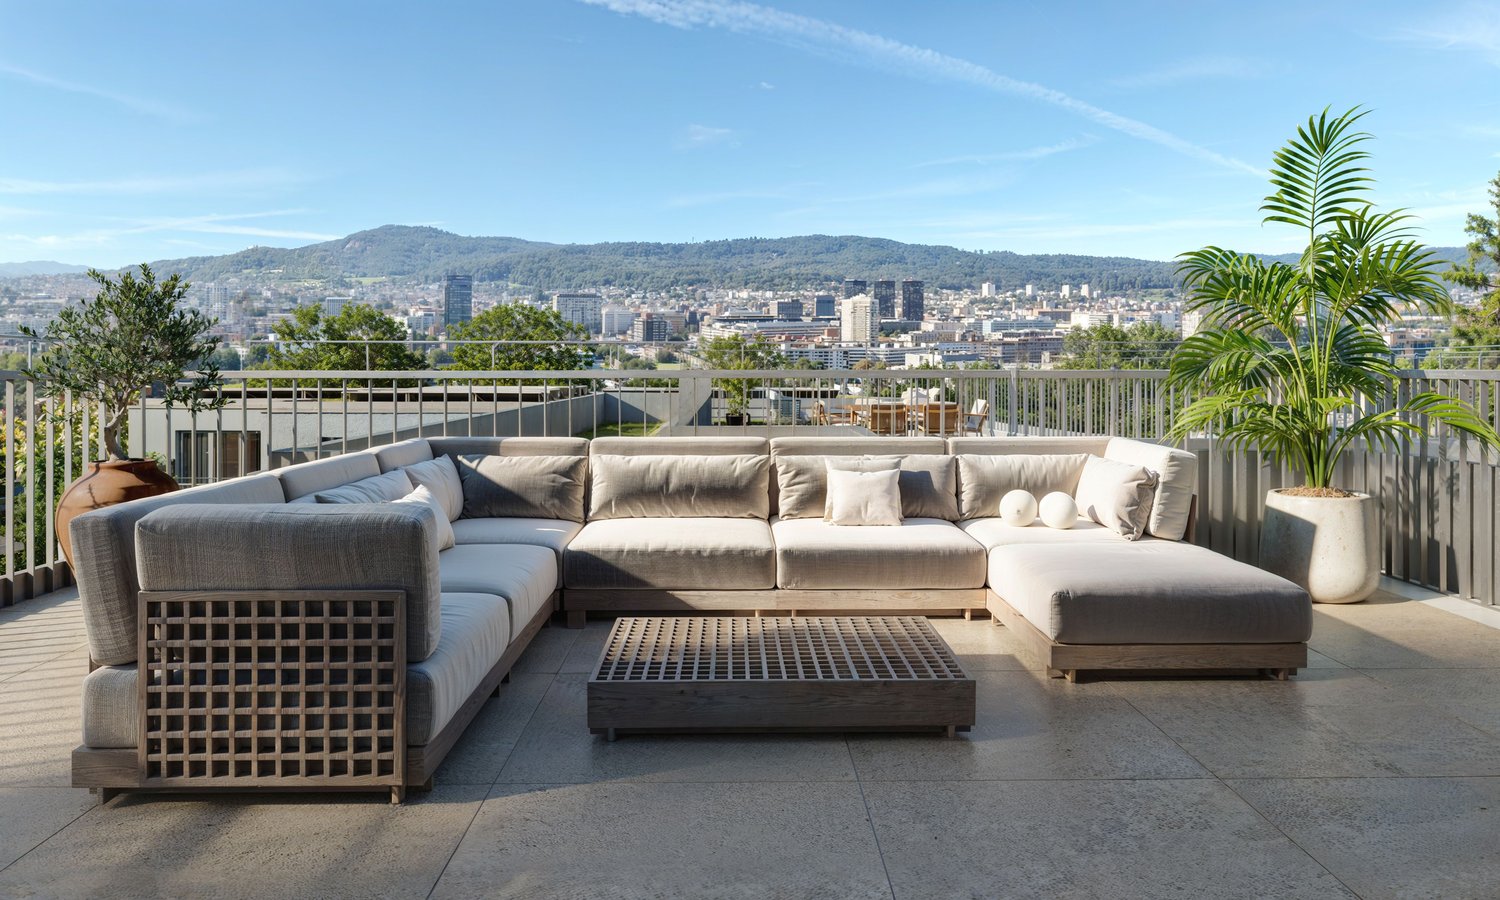
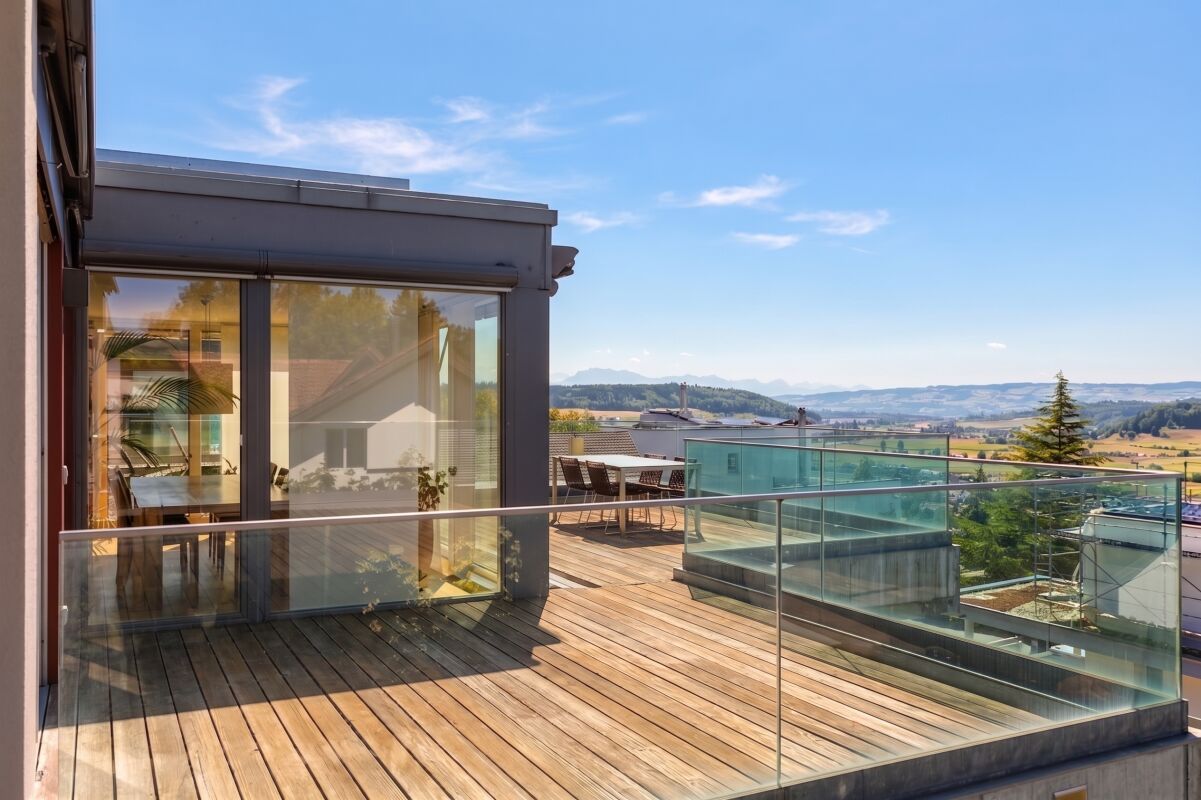
  • Balcony with wooden decking, black metal railing, and scenic mountain and lake view. Features a green grill, sofa, chairs, and potted plants.
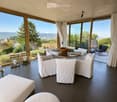
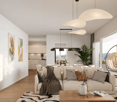
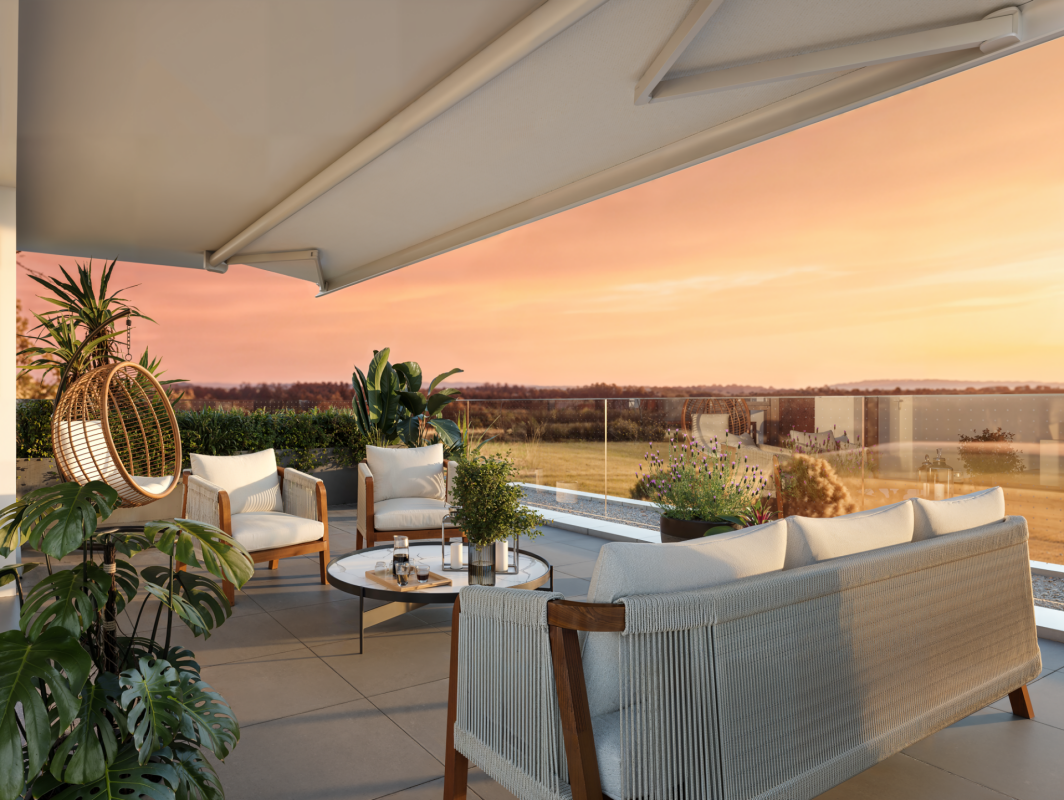
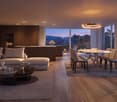
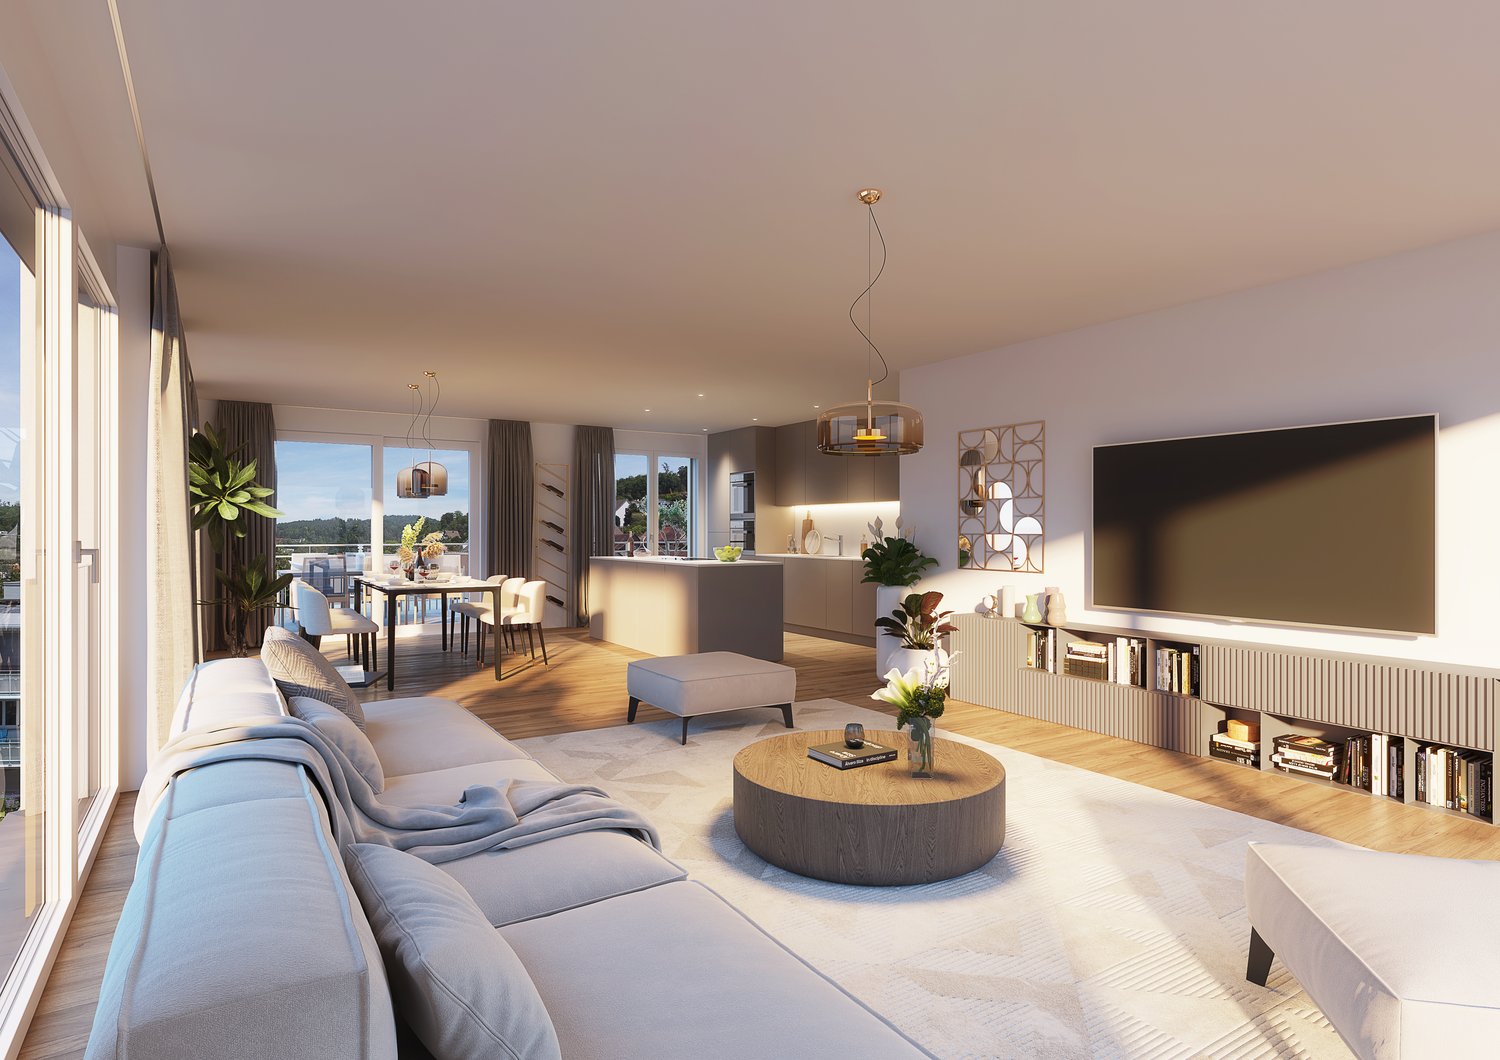
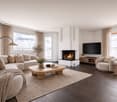
  • Modern living room with large windows offering scenic views, featuring white furniture including sofas, chairs, a round table, and decorative candle holders.
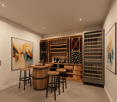
  • {"visible_features": ["View"], "type": "Furnished Room", "objects": ["round table", "chair", "stool", "kitchen island", "cupboard", "cupboard", "cupboard", "cupboard", "cupboard", "cupboard", "cupboard", "cupboard", "cupboard", "cupboard", "cupboard", "cu
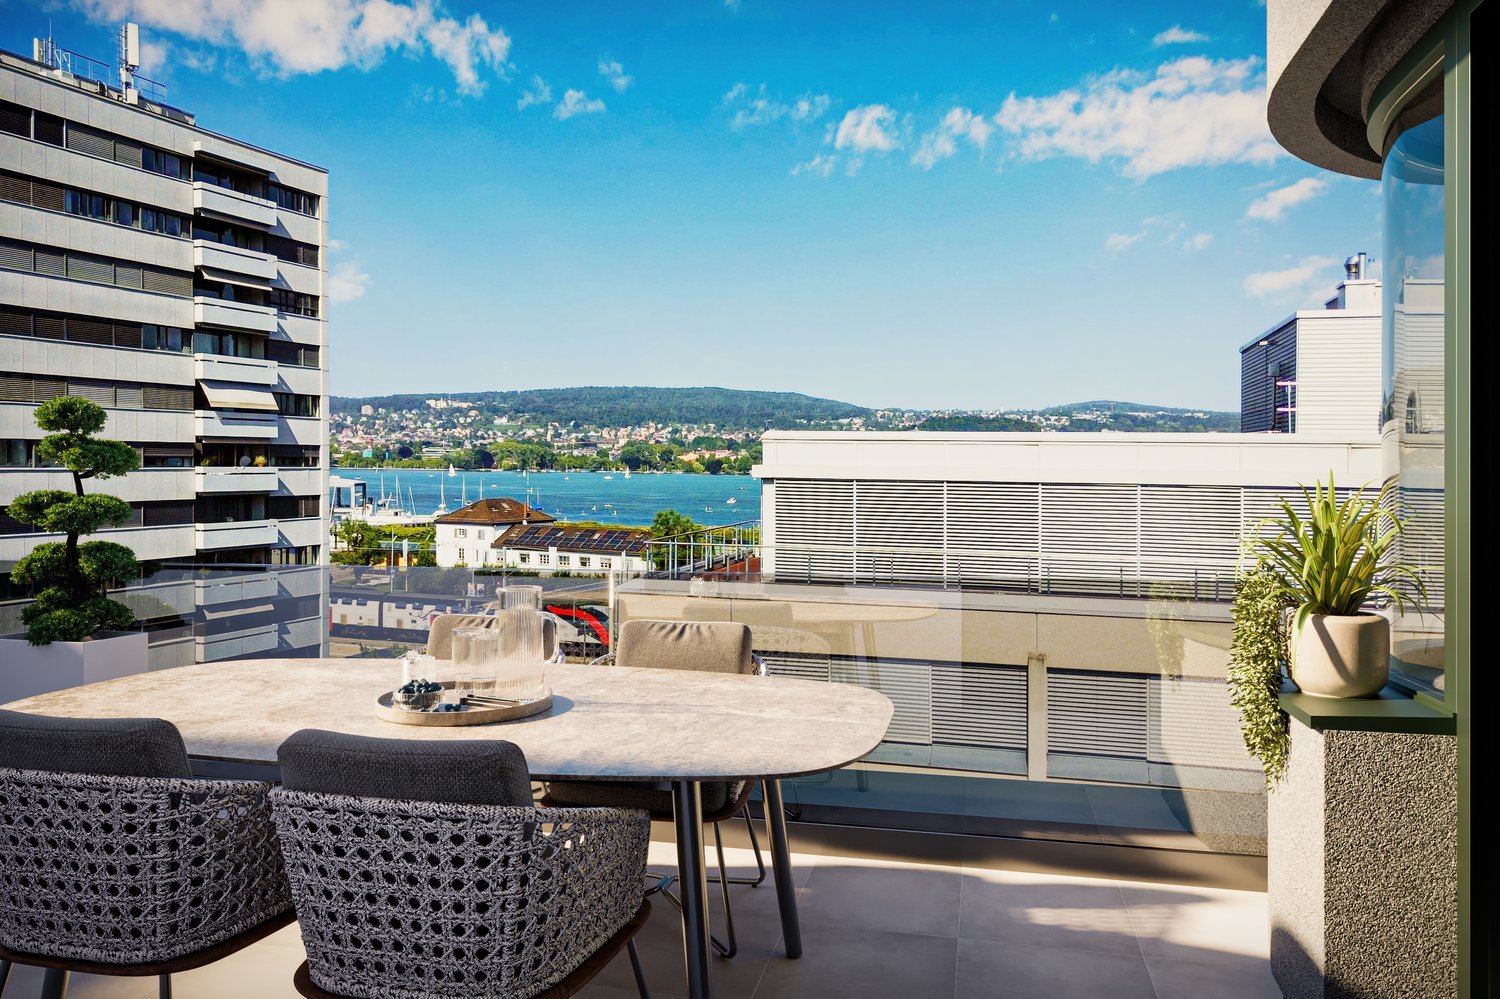
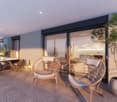
  • Balcony with a round table, four wicker chairs, and a vase of white flowers, overlooking a scenic view of trees and a body of water.
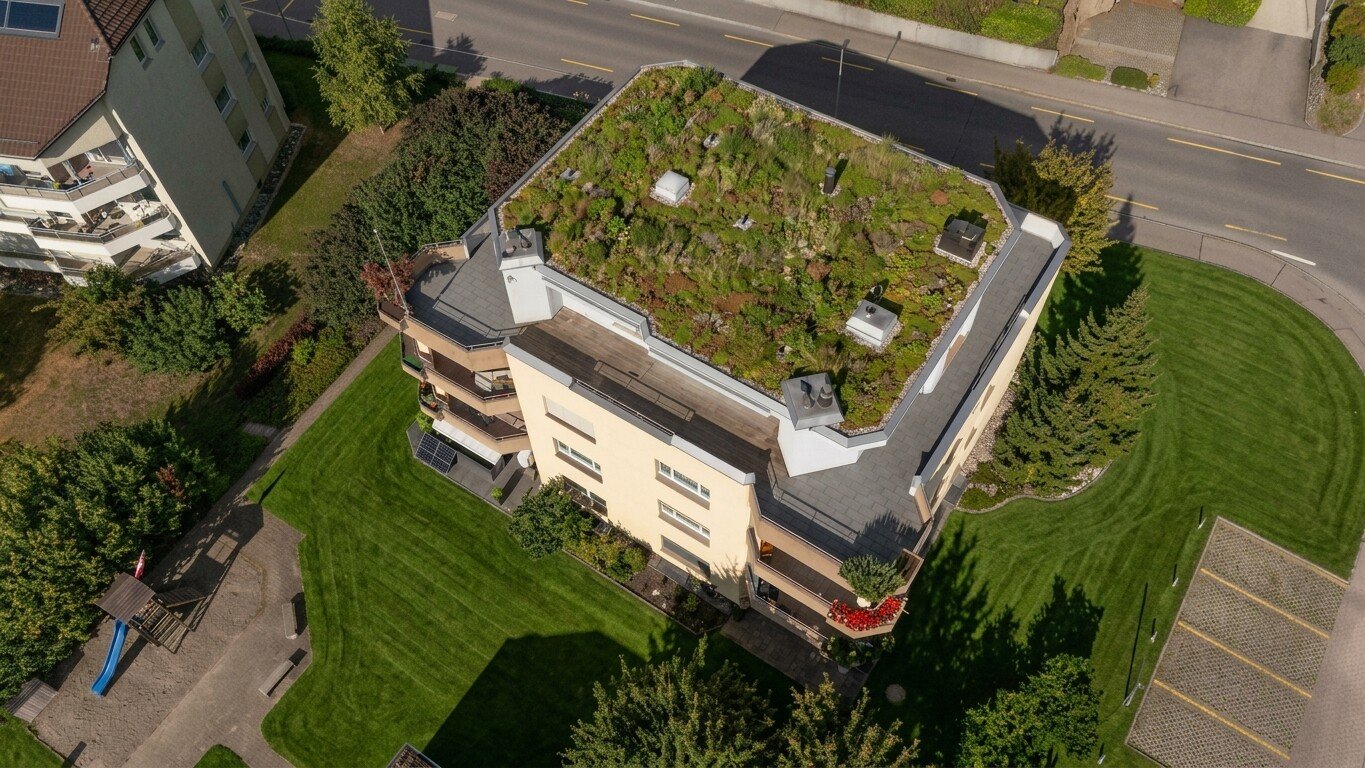
  • Modern rooftop terrace with a green roof, glass-enclosed living space, outdoor seating, and potted plants.
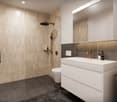
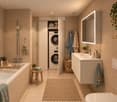
  • Modern bathroom with a floating wooden sink cabinet, sleek white sink, chrome faucet, large mirror with built-in lighting, and a toilet. Large windows offer a scenic view of greenery and mountains.
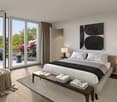
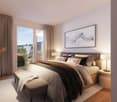
  • Bright bedroom with wooden flooring, large bed with white bedding, sofa, chair, and several picture frames on the wall.
  • Wooden balcony with modern furniture, grill, and scenic view of mountains and water.
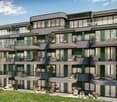
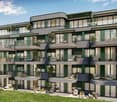
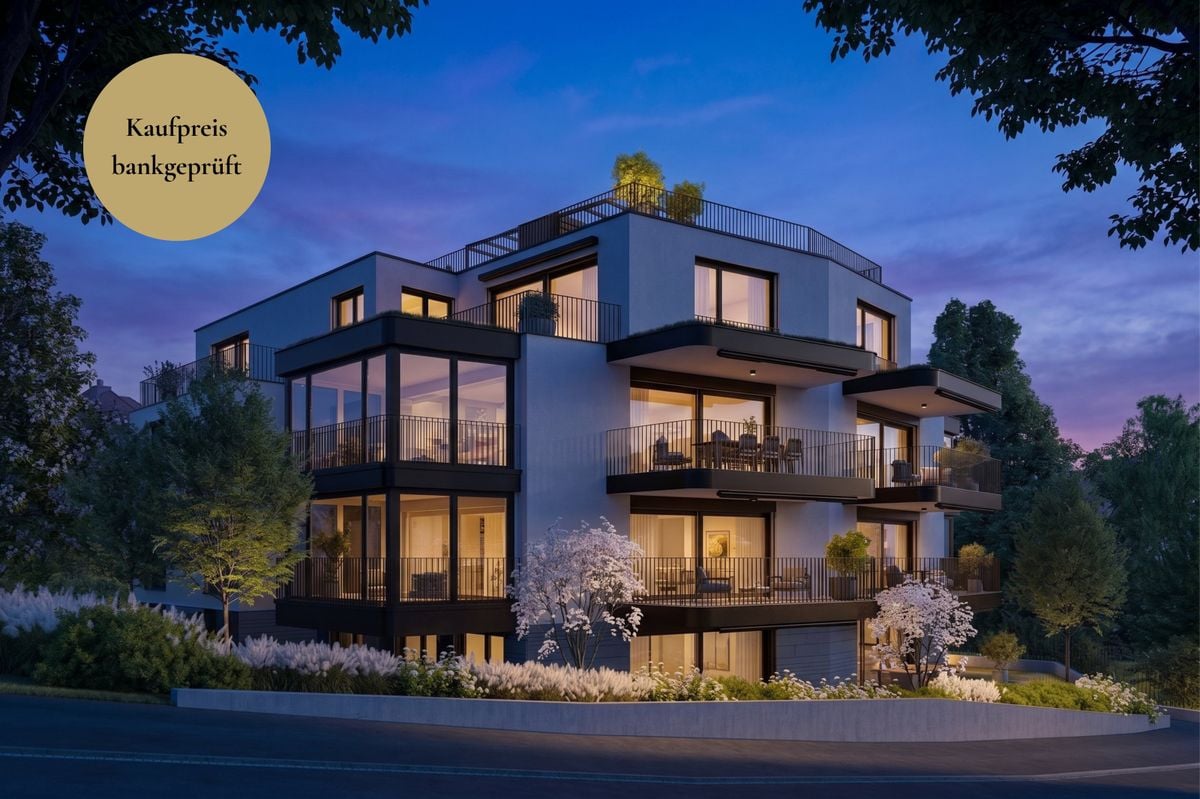
  • Modern multi-story residential building with large glass windows, balconies, and rooftop greenery. Visible rooms include living spaces, bedrooms, and dining areas.
  • Modern two-story house with wooden facade, large windows, and a rooftop terrace with outdoor furniture and greenery.
  • Floor plan showing a room layout with a bedroom, living/dining area, bathroom, and two terraces.
1 / 11
Modern living room with large windows offering scenic views, featuring white furniture including sofas, chairs, a round table, and decorative candle holders.
{"visible_features": ["View"], "type": "Furnished Room", "objects": ["round table", "chair", "stool", "kitchen island", "cupboard", "cupboard", "cupboard", "cupboard", "cupboard", "cupboard", "cupboard", "cupboard", "cupboard", "cupboard", "cupboard", "cu
Balcony with a round table, four wicker chairs, and a vase of white flowers, overlooking a scenic view of trees and a body of water.
2.5 rooms, 65m², CHF 2,450,000.–
Premium
Witikonerstrasse 180, 8053 Zürich

Exclusive attic apartment with Lake Zurich panorama and 47 m² terrace

Above the roofs of Zurich — a life with widthHigh above the city, nestled in the quiet Witikon district, this exclusive attic apartment offers a life that has become rare: an unobstructed view over Lake Zurich to the Limmattal, spacious terraces to the west and east, and an equipment that leaves no wishes open.Living The open living and dining area flows seamlessly onto both terraces. Floor-to-ceiling windows frame the lake panorama and bring daylight deep into the room. Naturofloor floors, exposed concrete ceilings, and an oak natural kitchen with natural stone cladding set high standards.Terraces 47 m² of private outdoor space on two terraces with electric awnings. Morning coffee in the green on the east terrace, dinner with a lake view on the west terrace.Technology & Efficiency Ground-water heat pump, photovoltaic system on the flat roof, thermoactive building component systems (TABS cooling), triple-glazed windows, fiber optic and smart home connections. Energy class A+++.Extras 13 m² hobby room in the basement (ideal as a fitness room, wine cellar or studio), 2 outdoor parking spaces, own washing and drying machine, mechanical security locking system, video intercom, direct lift access to the apartment.Location Witikon is located in Zurich's district 7, nestled between forest and quarter. Tram and bus in front of the door, quick connection to the city center and highway. Schools, shopping and restaurants easily accessible on foot.Viewings on request — we look forward to your contact.

Travel time
-
New building
1 / 6
3.5 rooms, 102m², CHF 2,100,000.–
Premium
Leimbachstrasse 30, 8041 Zürich

3.5 room apartment in Zurich

Secure the last 3.5-room attic apartment Exclusive living between city and nature Welcome to FRYMAA, an architecturally high-quality new building project in Zurich's district 2, which combines urban living and natural recreation in an ideal way. This exclusive 3.5-room attic apartment convinces with modern architecture, a well-thought-out floor plan, and two spacious terraces that harmoniously extend the living space outdoors. The openly designed living, dining, and kitchen area forms the heart of the apartment. Spacious window fronts ensure light-filled rooms and create a smooth transition to the attic terraces. Enjoy your first coffee in the morning with a view of the blooming wildflower meadow, warm summer evenings outdoors, or simply the special feeling of living between urban comfort and natural surroundings. Highlights • Attic apartment with two spacious terraces with a view • High-quality interior design with four modern design lines • Light-filled living and dining area with spacious window fronts • Open, elegant kitchen with high-quality appliances • Energy-efficient construction with CO-neutral heat generation • Photovoltaic system on the roof • Community room for shared use for private events • Quiet, green living location with excellent public transport connections LocationThe FRYMAA project is located at Leimbachstrasse 28 - 32, in the Zurich district of Leimbach. Shopping facilities, schools, and leisure activities are in the immediate vicinity. Green living and yet perfectly connected: only a few minutes from Lake Zurich, the Uetliberg, and the Sihlwald, with direct public transport connections right outside the door. Available for occupancy from spring 2028. Further information Take the opportunity and secure one of the last apartments. The entire range of apartments is available at www.frymaa.ch

Travel time
-
New building
1 / 22
4.5 rooms, 151m², CHF 2,885,000.–
Premium
Rebhaldenstrasse 26, 8303 Bassersdorf

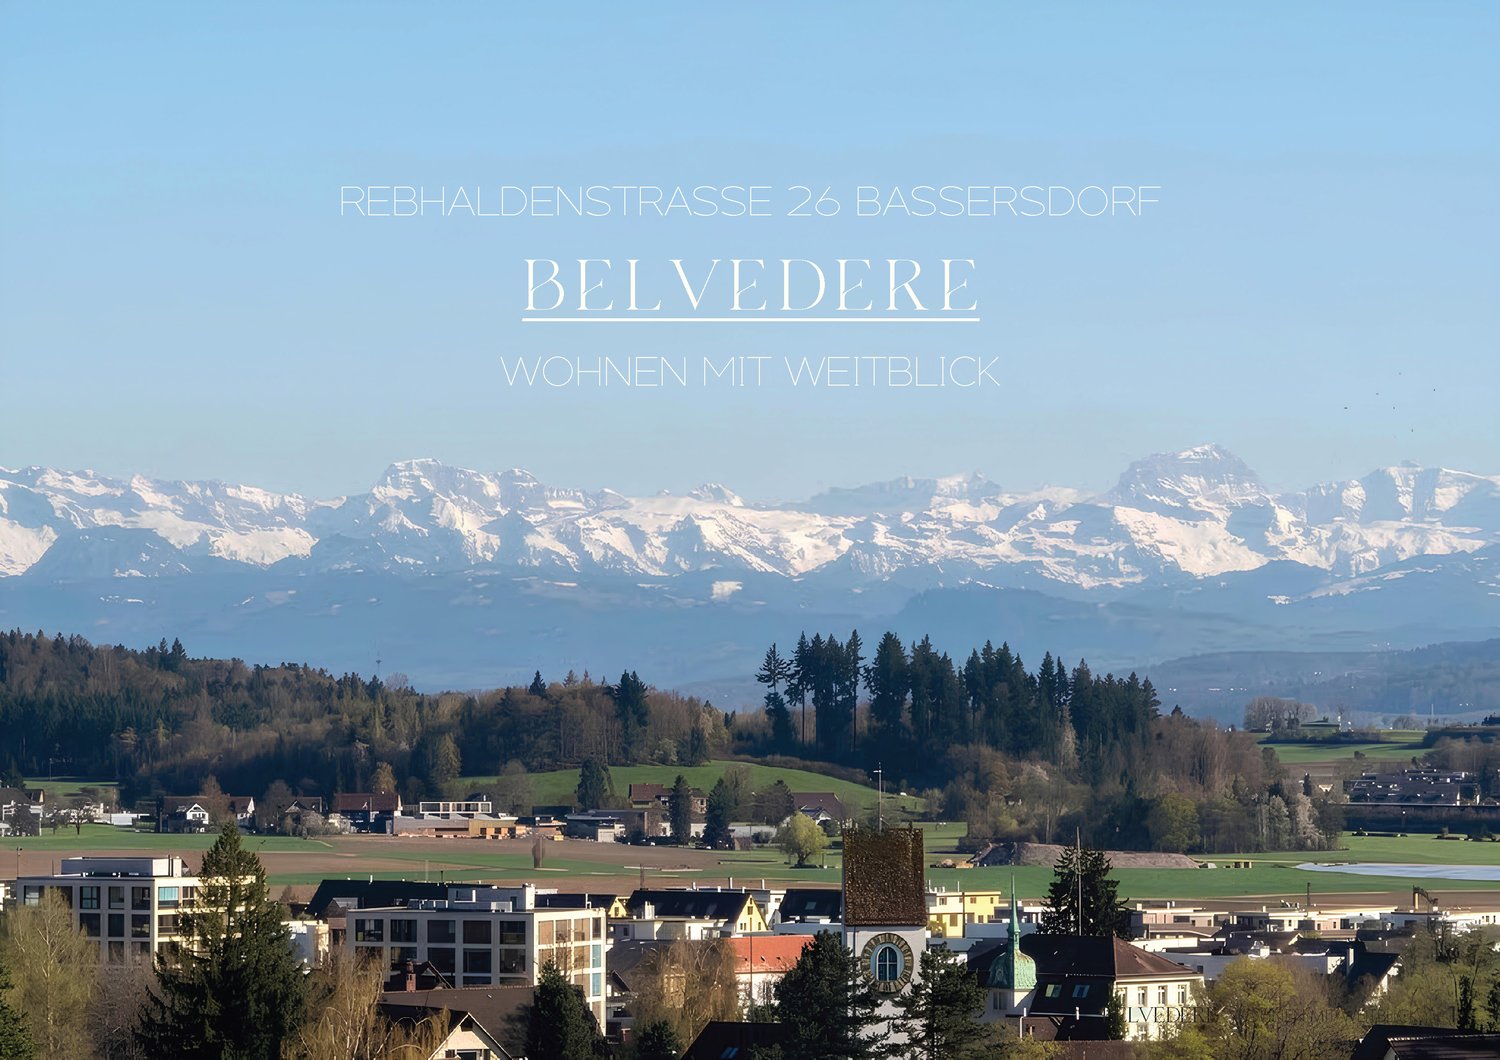
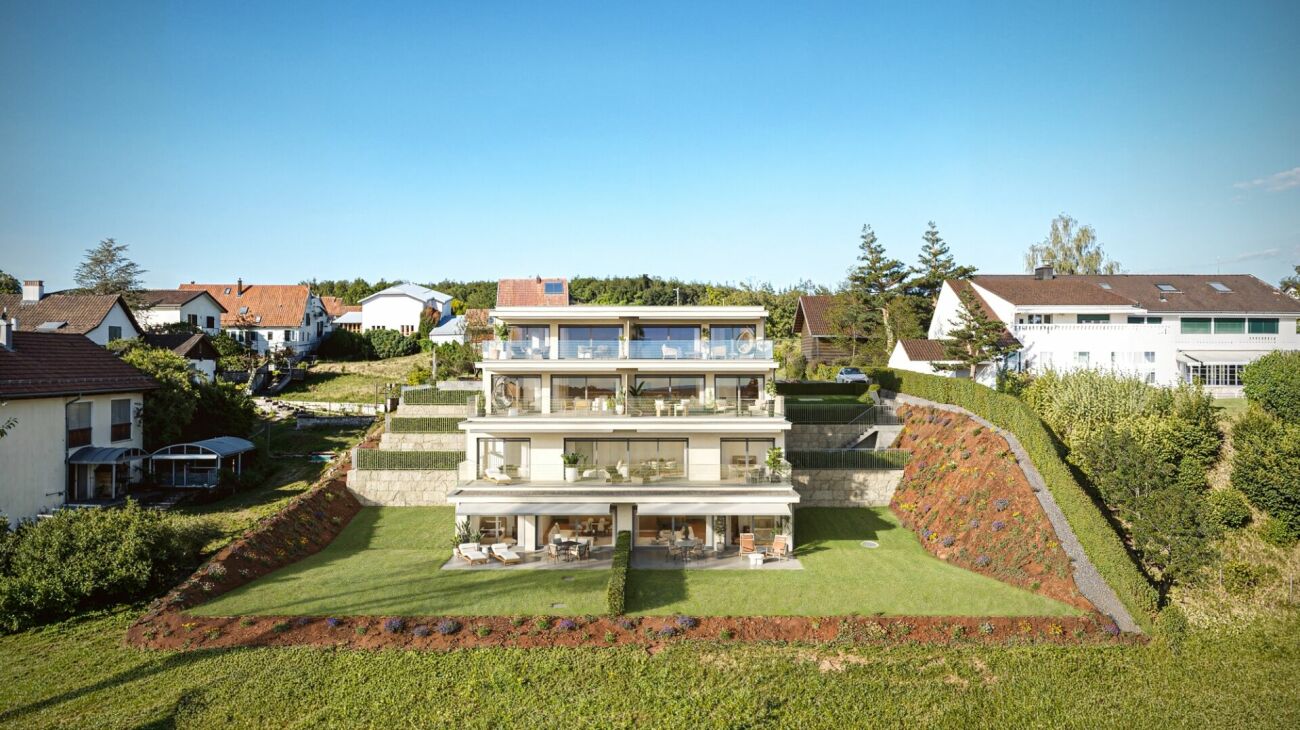
BELVEDERE: Living with a panoramic view, unique attic apartment with mountain view and 105m2 large terrace

Welcome to your new home, designed by the renowned Wagner Architekten AG in Volketswil.This exclusive 4.5-room attic apartment in a modern new building impresses with generous 151 m² of living space, timeless design, and a breathtaking view of the mountain landscape.The southwest orientation gives you incredible sunsets, which can be perfectly enjoyed on the huge terraceHighlights of the apartment: • Spacious living and dining area: Open floor plan with frameless glass fronts thanks to SKYFRAME windows, which bring wonderful light and a picturesque panoramic view of the mountains into the interior. • Modern terraces and balconies: Several outdoor areas with stylish seating and an unforgettable view of the mountain landscape – ideal for relaxing at sunset. • Two bathrooms: High-quality equipment for maximum comfort. • Underground garage: A garage space is included – convenient and secure. • Elevator and wheelchair accessibility: The building is equipped with an elevator and is fully wheelchair accessible. • Sustainability: The modern building has solar panels on the roof and is heated and cooled with a heat pump. • Room height: Comfortable ceiling height of 2.5 meters for a airy living feeling. Location and surroundings:Bassersdorf offers an ideal combination of quiet living environment and good connections. Nearby are: • Primary school Steinlig: Only 8 minutes' walk away – ideal for families. • Denner supermarket: Can be reached in 12 minutes on foot. • Rosengarten pharmacy: Also within 13 minutes' walk. • Chlupfgasse bus stop: Well connected in 12 minutes. • Zurich airport and golf club: Both can be reached quickly in the surrounding area. This attic apartment combines modern living at the highest level with a dreamlike view and a quiet, family-friendly location. Secure your piece of quality of life in Bassersdorf nowWe look forward to presenting the project to you in detail in a personal conversationBest regardsLucas Gaugler

Travel time
-
Ramona Schiesser

Ramona Schiesser

1 / 13
Ramona Schiesser

Ramona Schiesser

  • Pets allowed
  • Elevator
  • Tumble dryer
  • +3
4.5 rooms, 108m², CHF 1,520,000.–
Top
Büelstrasse 16, 8317 Tagelswangen

Your home with terrace, garden, and view!

An exclusive residential project, Project FORTUNA, is being built in a privileged hillside location in Tagelswangen, designed for people who value peace, privacy, and a high-quality living environment.Discover Project FORTUNA and the available offer at:www.fortuna.infoOnly seven high-quality 3½- and 4½-room terrace apartments combine modern architecture with plenty of space to live. The sunny west orientation ensures bright living rooms and beautiful evening sun, while spacious terraces and private garden areas extend the living space outdoors.A special highlight of the project is the private wellness area with sauna and shower. Additionally, each apartment has its own wine cellar with wine cooler. This way, Fortuna combines modern living with exclusive comfort and an extraordinary feeling of life.The open view over the adjacent agricultural area creates a special sense of width - quiet and close to nature, yet excellently connected. The Tagelswangen Dorf bus stop is only about 400 meters away; the Effretikon train station can be reached by bus in a few minutes.What to expect at FORTUNA • 4.5-room terrace apartment on the upper floor with terrace and private garden area • privileged, quiet hillside location with a wide view • sunny west orientation with evening sun • spacious terraces and partially private garden areas • high-quality and modern architecture • each apartment has 3 separate secondary rooms: a private wellness area with sauna and shower, a wine cellar with wine cooler, and the laundry room • natural location directly on the agricultural area • bus stop about 400 m away • Effretikon train station can be reached in about 5 minutes by car • shopping opportunities in the nearby Volg in Tagelswangen or in the neighboring Effretikon (Effimärt) • construction start expected from spring 2027, move-in from autumn 2028 FORTUNA is aimed at people who consciously choose their home: tailored, comfortable, and quiet - with space for guests, personal retreats, and relaxed hours on their own terrace.We look forward to presenting the project to you in person.

  • Pets allowed
  • Elevator
  • Tumble dryer
  • +3
Travel time
-
Ramona Schiesser

Ramona Schiesser

1 / 14
Ramona Schiesser

Ramona Schiesser

  • Pets allowed
  • Elevator
  • Tumble dryer
  • +3
3.5 rooms, 79m², CHF 1,230,000.–
Büelstrasse 16, 8317 Tagelswangen

Attic apartment with a view of the green

Located in a privileged hillside position in Tagelswangen, the Project FORTUNA is an exclusive residential project for people who value peace, privacy, and a high-quality living environment.Discover the Project FORTUNA and the available offer at:www.fortuna.infoOnly seven high-quality 3.5 and 4.5 room terrace apartments combine modern architecture with plenty of space to live. The sunny west orientation ensures bright living rooms and beautiful evening sun, while spacious terraces and private garden areas extend the living space outdoors.A special highlight of the project is the private wellness area with sauna and shower. Additionally, each apartment has its own wine cellar with wine cooler available. This way, Fortuna combines modern living with exclusive comfort and an exceptional feeling of life.The free view over the adjacent agricultural area creates a special feeling of width - quiet and close to nature, yet excellently connected. The Tagelswangen Dorf bus stop is only about 400 meters away; the Effretikon train station can be reached by bus in a few minutes.What to expect at FORTUNA • 3.5-room attic apartment with terrace and evening sun • privileged, quiet hillside location with a wide view • sunny west orientation with evening sun • spacious terraces and partially private garden areas • high-quality and modern architecture • Each apartment has 3 separate ancillary rooms: a private wellness area with sauna and shower, a wine cellar with wine cooler, and the laundry room • natural location directly on the agricultural area • bus stop about 400 m away • Effretikon train station can be reached in about 5 minutes by car • shopping opportunities in the nearby Volg in Tagelswangen or in the neighboring Effretikon (Effimärt) • construction start expected from spring 2027, move-in from autumn 2028 FORTUNA is aimed at people who consciously choose their home: tailored, comfortable, and quiet - with space for guests, personal retreats, and relaxed hours on their own terrace.We look forward to presenting the project to you in person.

  • Pets allowed
  • Elevator
  • Tumble dryer
  • +3
Travel time
-
1 / 9
  • Parking space
  • Balcony / Terrace
  • Garage
  • +2
2.5 rooms, 125m², CHF 2,460,000.–
Sennhofstrasse 20, 8125 Zollikerberg

LUXURY - EXCLUSIVE IN A QUIET LOCATION!

Attica maisonette in Zollikerberg - modern living in a quiet prime location This unique 2.5-room Attica maisonette in Zollikon combines modern design, high-quality materials, and an exceptional sense of space on approximately 125 m² of living space. The light-filled rooms with generous ceiling height create an elegant loft atmosphere and offer the highest living comfort. Noble wooden floors, stylish architecture, and a well-thought-out floor plan give the apartment a modern and at the same time warm character. The heart of the apartment is the open living and dining area with modern kitchen and direct access to the spacious balcony - ideal for relaxing and enjoying in absolute quiet surroundings. As an attic apartment, the property also convinces with a lot of privacy and an exclusive living quality. Two underground parking spaces are included in the purchase price and perfectly round off this attractive offer.This offer from Homefinders convinces with: • 125 m² of living space on two floors • high-quality wooden floor • spacious balcony • quiet and sought-after location in Zollikon • modern bathroom with shower • separate guest toilet • laundry room with its own washing machine & tumble dryer • spacious basement room • high-quality interior design & modern living concept • two underground parking spaces for an additional CHF 45,000 each • elevator directly to the apartment or staircase • modern Gaggenau kitchen appliances • and many other special features... Interested?Contact Homefinders for a non-binding viewing on site.Haven't found the right property yet?Discover many more attractive real estate offers on:www.homefinders.chDo you want to sell your property?Rely on the proven expertise of Homefinders - we will accompany you professionally through the entire sales process.What is your property worth?Use our free and non-binding online valuation.

  • Parking space
  • Balcony / Terrace
  • Garage
  • +2
Travel time
-
Conrad G. Rudat

Conrad G. Rudat

1 / 35
Conrad G. Rudat

Conrad G. Rudat

  • Parking space
  • Balcony / Terrace
  • Garage
  • +4
6.5 rooms, 252m², CHF 2,990,000.–
Junggrütstrasse, 8907 Wettswil am Albis

RESERVED: On Top of Wettswil - 252 m² Panorama Penthouse

In one of the most sought-after residential areas of Wettswil am Albis, an extraordinary terrace apartment with spectacular views awaits you, stretching as far as the Alps. While fog occasionally spreads in the valley, you can often enjoy radiant sunshine and an unparalleled view over the fascinating fog sea from up here. The spacious seating areas lead directly to the studio and into the idyllic garden, creating a harmonious connection between indoors and outdoors. With extensive living spaces, the possibility of expanding the apartment from 6.5 to 7.5 rooms, and an impressive, approximately 75 m² large terrace, this property meets the highest standards of exclusive living.Your highlights at a glance • Expansion possibility from 6.5 to 7.5 rooms • Dream location in Wettswil am Albis • Privacy • Distant view to the Alps • 1 x terrace with 75 m² (in need of renovation) • direct terrace access • 2 x outdoor seating areas, each 16 m² • 1 x separate hobby room with large windows, underfloor heating, and water connection on 33 m² • 1 x outdoor seating area by the hobby room with 22 m² (2024) • sunny garden plot including herb garden • open design kitchen with V-Zug appliances (2006) • spacious wardrobe at the entrance • 2 x bathrooms with shower • built-in closets • walk-in closet • wood-burning stove in the living room • solid wood floor made of smoked oak • underfloor heating • ground probe heat pump with cooling function (2024) • 1 x utility room with window • elevator • photovoltaic system • vertical and horizontal sun shades • water connection for wellness in the basement • 1 x laundry room with sink and washing tower from Bauknecht • 1 x basement room with window • 1 x double garage box and two outdoor parking spaces included*selected photos were enhanced with AI technology Interested? Arrange a viewing now

  • Parking space
  • Balcony / Terrace
  • Garage
  • +4
Travel time
-
1 / 13
  • Parking space
  • Balcony / Terrace
  • Garage
  • +2
5.5 rooms, 204m², CHF 3,950,000.–
8126 Zumikon

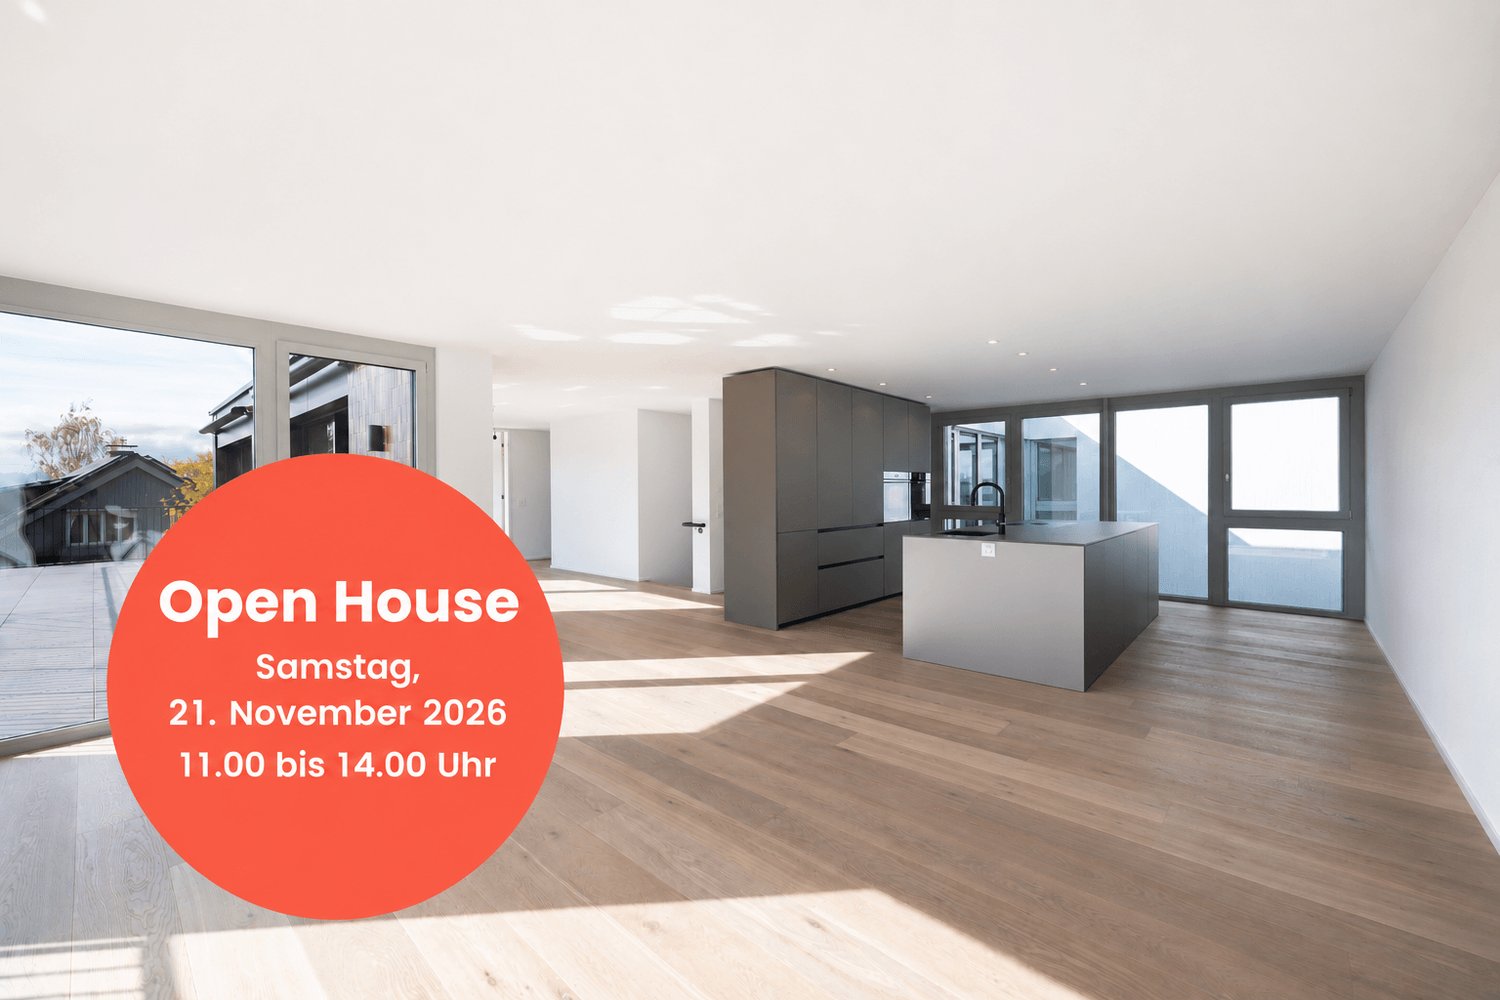
Open House | 21.11.26 - 11-14 Uhr | Elegant 5.5-room attic apartment with 200 m² living space

The charming community of Zumikon offers an idyllic place to live and reside. Thanks to a diverse range of offerings and the versatility of the community, Zumikon is equally popular among families, nature lovers, and those who appreciate a high quality of life.Zumikon opens up a rich cultural scene with varied community activities to its residents. Various shops, supermarkets, and local markets that cover the needs of daily life are within walking distance. The natural location near meadows, forests, and fields allows for extensive walks and cozy bike rides in unspoiled nature. Schools and kindergartens round out the diverse offerings in Zumikon, making the place particularly attractive to families. Last but not least, the residents of Zumikon appreciate the proximity to Zurich. In just a short drive, you can reach the vibrant city center, where international restaurants and numerous shopping opportunities await.The excellent transport links enable a quick and comfortable connection to the Zurich city center by both the Forchbahn and bus as well as by car. The Zurich airport is also not far away, with a distance of 25 minutes by car. It's up to you whether you want to explore the beauty of Zumikon by bus, by bike, or on foot.In Brick Homes, you can expect the attic apartment with approximately 204 m² living space and two terraces with a total of 71.5 m². The apartment spans the second upper floor and the attic floor of House 18. Generous window surfaces, an open living and dining area, and a coordinated interior design characterize the living ambiance.Open living and dining area with Orea kitchenThe heart of the apartment is the approximately 67.5 m² large living, dining, and kitchen area on the attic floor. The open room design offers space for a large dining table and a separate living area. The Orea kitchen with cooking island blends in with earthy-colored fronts and a dark matte island into the material concept. A BORA-X-Pure cooktop, a V-ZUG CombiSteamer, and a separate oven complement the equipment. A V-ZUG dishwasher, a refrigerator and freezer, as well as a Quooker round out the kitchen.Two terraces on opposite sidesFrom the living and dining area, you can directly access the 37 m² large terrace. Here, you'll find space for a dining table and a cozy seating area. The second terrace with approximately 34.5 m² can be accessed from one of the rooms as well as from the open workspace. The two outdoor areas can be used independently of each other.Four rooms and an additional workspaceThe four rooms with approximately 16 to 22 m² offer space for bedrooms, children's or guest rooms. Two of the rooms have direct access to the terrace. An additional, openly designed workspace of approximately 12 m² offers space for a desk without occupying one of the four rooms.Two bathrooms with coordinated materialsThe apartment has one bathroom with a Domovari bathtub and a separate shower bathroom with clear glass partition. Domovari washbasins and bathroom furniture, Dornbracht fittings in brushed bronze, and accessories in brushed copper set warm accents. Large-format beige Feinsteinzeug tiles in natural stone optics complement the bright, large-format oak parquet of the living areas.Storage space and parkingA reduit with space for laundry care and a approximately 12 m² large cellar compartment in the basement offer additional storage space.In the underground garage, two to three parking spaces and a motorcycle parking space are available for the apartment.

  • Parking space
  • Balcony / Terrace
  • Garage
  • +2
New building
Naime Limani

Naime Limani

1 / 7
Naime Limani

Naime Limani

  • Parking space
  • Balcony / Terrace
  • Garage
  • +6
2.5 rooms, 65m², CHF 1,520,000.–
Bombachstrasse 27, 8049 Zürich

Exclusive 2.5-room attic apartment with spacious terraces in Zürich-Höngg

Modern living with plenty of privacy and attractive outdoor space In a quiet and sought-after location in Zürich-Höngg, a high-quality 2.5-room attic apartment with approximately 64 m² of living space and two spacious terraces is being built on Bombachstrasse 27. The modern architecture, clear lines, and carefully selected materials create a contemporary and comfortable living environment. The two terraces extend the living area outdoors and offer an attractive private retreat. The apartment impresses with its well-thought-out room layout, high-quality equipment, and individual design options. Parquet or ceramic tiles can be chosen according to personal preferences. The location combines tranquility and nature with urban proximity: The property is located at the end of a quiet cul-de-sac in a slightly elevated south-facing slope. The Limmat and the popular Werdinsel are just a few minutes' walk away. At the same time, shopping facilities, restaurants, and public transport are easily accessible. Highlights: • 2.5 rooms with approximately 64 m² of living space • two terraces with beautiful views • modern, high-quality architecture • individual selection of floor coverings, kitchen fronts, and more • Two bathrooms: Comfort and privacy at the highest level. • Minergie certification: Sustainable and energy-efficient living according to modern standards. • Lift and wheelchair accessibility: Barrier-free and comfortable for all residents. • Garage and parking: Convenient parking options directly at the building. • quiet location without through traffic • Proximity to the Limmat and Werdinsel • public transport within walking distance • Availability: approximately 1st quarter 2029 Parking spaces can be purchased for CHF 65,000.– per space. Motorcycle parking spaces are available for CHF 5,000.–.

  • Parking space
  • Balcony / Terrace
  • Garage
  • +6
Travel time
-
Nila Amini

Nila Amini

1 / 8
Nila Amini

Nila Amini

  • Parking space
  • Balcony / Terrace
  • Garage
  • +4
6.5 rooms, 230m², CHF 4,480,000.–
Stampfenbrunnenstrasse 53, 8048 Zürich

Living above the roofs of Zurich in the new construction project BRILLIANCE

In the exclusive new construction project BRILLIANCE, this exceptional 6.5-room attic apartment awaits you in a sought-after location in Zurich-Altstetten, near Albisrieden. With a spacious living area of around 230 m², extensive outdoor areas, and high-quality materials, this apartment combines urban living comfort with exclusive quality of life.The openly designed living, dining, and kitchen area forms the heart of the apartment and impresses with an impressive spatial effect, generous window fronts, and a light-flooded ambiance. Noble materials, modern architecture, and a well-thought-out room concept create a living experience at the highest level.A particular highlight of this apartment is the approximately 98 m² large roof terrace, supplemented by further generous terrace areas. The attractive south-east and south-west orientation ensures optimal sunlight from morning to evening and at the same time offers a wonderful view over the roofs of Zurich.For additional comfort, parking spaces in the underground garage are available, which can be purchased separately for CHF 70,000 each.Highlights • Private roof terrace with approximately 98 m² and a unique panorama over Zurich • Whole-day sunny terraces and outdoor areas • Luxurious master area with dressing room and en-suite bathroom • Individual participation in the design of materials and interior construction possible • Refined materials and high construction standards • Attractive residential location near Albisrieden and the city center of Zurich • Project already under construction Further information, floor plans, and visualizations can be found at www.brilliance-zuerich.ch.Have we sparked your interest? We would be happy to provide you with further information or a personal consultation and look forward to your contact.

  • Parking space
  • Balcony / Terrace
  • Garage
  • +4
Travel time
-
New building
1 / 5
  • Parking space
  • Balcony / Terrace
  • Garage
  • +5
4.5 rooms, 141m², CHF 2,770,000.–
Breitestrasse 10, 8903 Birmensdorf

Your new home in Birmensdorf – exclusive, modern, and with an unobstructed green view

In the new Yuna Green construction project, a spacious 4.5-room attic apartment awaits you, leaving no wishes unfulfilled. Here, modern design, sustainable construction, and a dreamlike location come together to create a home that will delight you.Highlights • 140.3 m² living space – plenty of room for your living ideas • Two balconies with a total of 47.9 m² – a sunny southwest balcony with an unobstructed view of the greenery, as well as a northeast balcony with a view of the surrounding neighborhood. • Flooded with light – thanks to floor-to-ceiling windows on two sides • Three bedrooms – ideal for family, guests, or a home office • 43.8 m² living/dining area – open concept for shared moments • Two bathrooms – comfortable and practical • Utility room with washing machine/dryer connection – clever storage space • Spacious entrance – representative and inviting • Basement 14.5 m² – additional storage space Construction progress & quality • Completion of the entire building: first quarter of 2027 Further advantages • New building with high-quality standards • Barrier-free access thanks to the elevator • Underground parking and visitor parking spaces • Sustainable construction with state-of-the-art building technology (controlled apartment ventilation & TABS ("Thermoactive Building System") with cooling function) LocationQuiet and central in Birmensdorf – Zurich is just a stone's throw away, and nature begins right outside the front door.This apartment is more than a home – it's a way of life. Arrange a viewing appointment now and secure your piece of the future in Yuna Green!

  • Parking space
  • Balcony / Terrace
  • Garage
  • +5
Travel time
-
1 / 13
4.5 rooms, 115m², CHF 1,495,000.–
Stationsstasse 9, 8306 Brüttisellen

Exclusive attic apartment surrounded by a large terrace

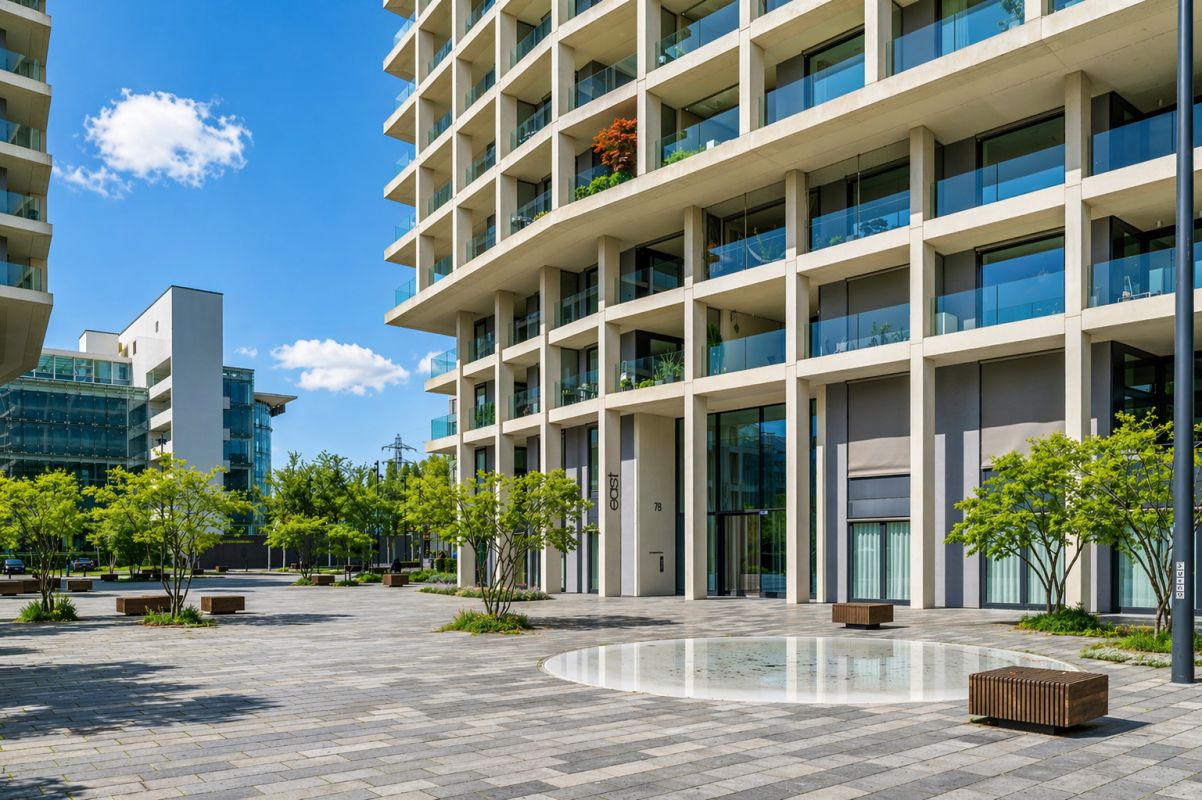
This modernized 4.5-room attic apartment in Brüttisellen offers you plenty of space to live, arrive, and feel good on around 115 m². It is located on the 3rd floor (without elevator) of a house built in 1989 and convinces with a beautiful view, which gives the home an open and pleasant living feeling. The floor plan is modern and practical at the same time: Three bedrooms, two bathrooms, and an open kitchen create space for families, couples with space requirements, or for working from home. In one bathroom, you will find a shower, in the other a bathtub, so you have the suitable option depending on your daily mood. The terrace extends the living space outdoors and invites you to enjoy the view into the distance and spend relaxed hours in the fresh air. The apartment was last modernized in 2016 and presents itself in good condition. In recent years, important renovations have been carried out, including the concrete plank floor and the bathrooms in 2008, the kitchen and electrical installations in 2010, new windows with 3-fold glazing and electric shutters in 2015, and in 2016 the terrace, roof, facade, new balcony railing, and a new gas heating system. This means you benefit from a property with a continuously maintained and contemporary appearance. The apartment is available immediately.The attic apartment is located in Brüttisellen, a well-connected residential community in the Zurich area. The location combines pleasant living with short distances and excellent connections to public and private transport. Particularly practical: The bus stop is located directly in front of the house door. This makes the surrounding communities and connections to the supra-regional transport network easily and uncomplicatedly accessible. At the same time, the highway is only a few minutes' drive away and enables a quick connection to Zurich and the surrounding regions. The town center is also within a few minutes' reach and offers various shopping opportunities, services, and offers for daily needs. The location also offers short distances for families. Kindergarten, primary school, and secondary school are located in the nearby area. Secondary schools and various leisure and sports activities are also easily accessible. The combination of a bus stop directly in front of the house, short distances to the center, and the quick highway connection makes the attic apartment a particularly well-connected home with high everyday suitability.Two underground parking spaces for CHF 40,000 each and an outdoor parking space for CHF 15,000 must be purchased separately.

Travel time
-

Suggested properties for you based on search results