Florimont - Chissiez (Lausanne) - Terrace flat buy

We recommend expanding your search criteria to get similar results. The current filters didn’t return any matches.

If you don’t want to change your current search criteria, we recommend creating a search alert, so you’ll be notified when matching offers become available.

More objects in your automatically expanded search area
5 results - Radius: + 10km
1 / 10
  • Parking space
  • Balcony / Terrace
  • Garage
  • +6
4.5 rooms102m²CHF 1,530,000.–
Top
Chemin de Sous-Mont 3, 1008 Prilly

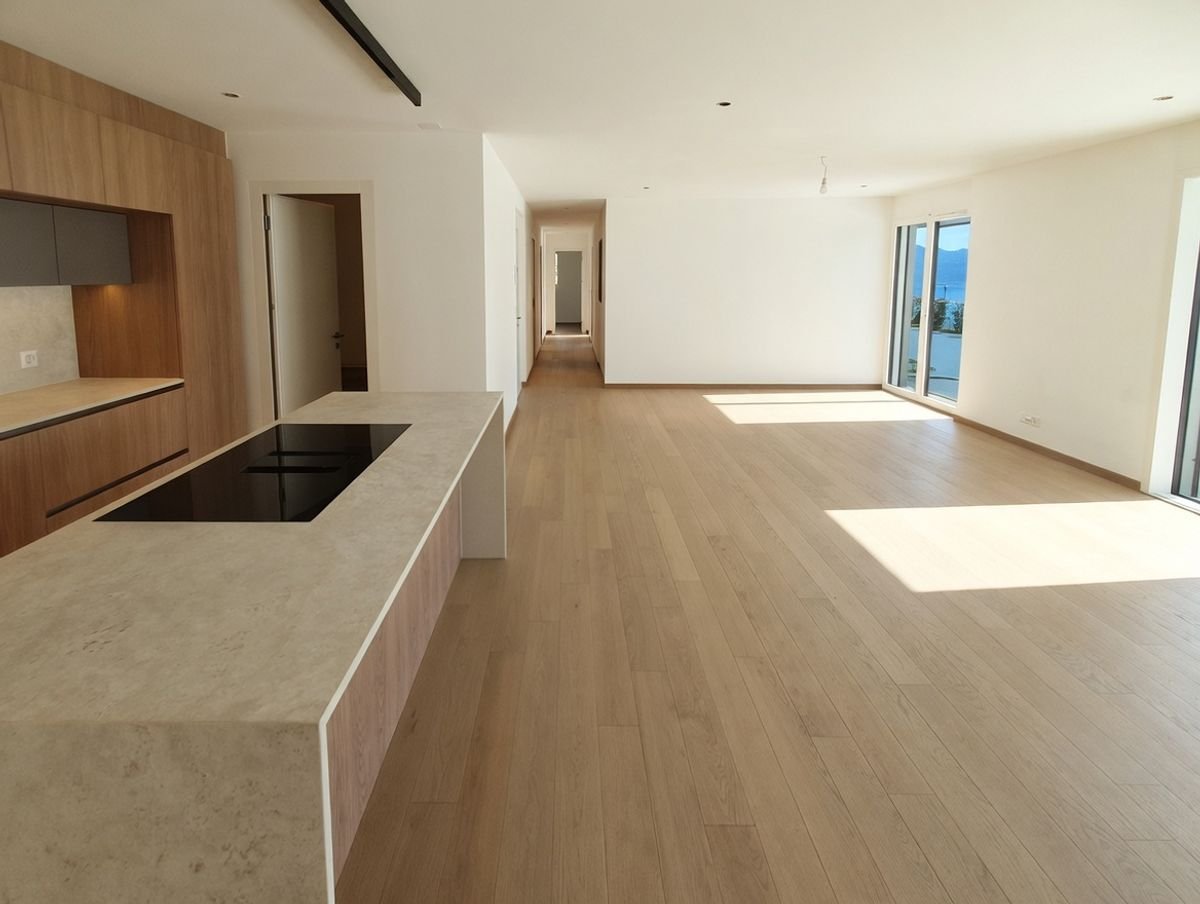
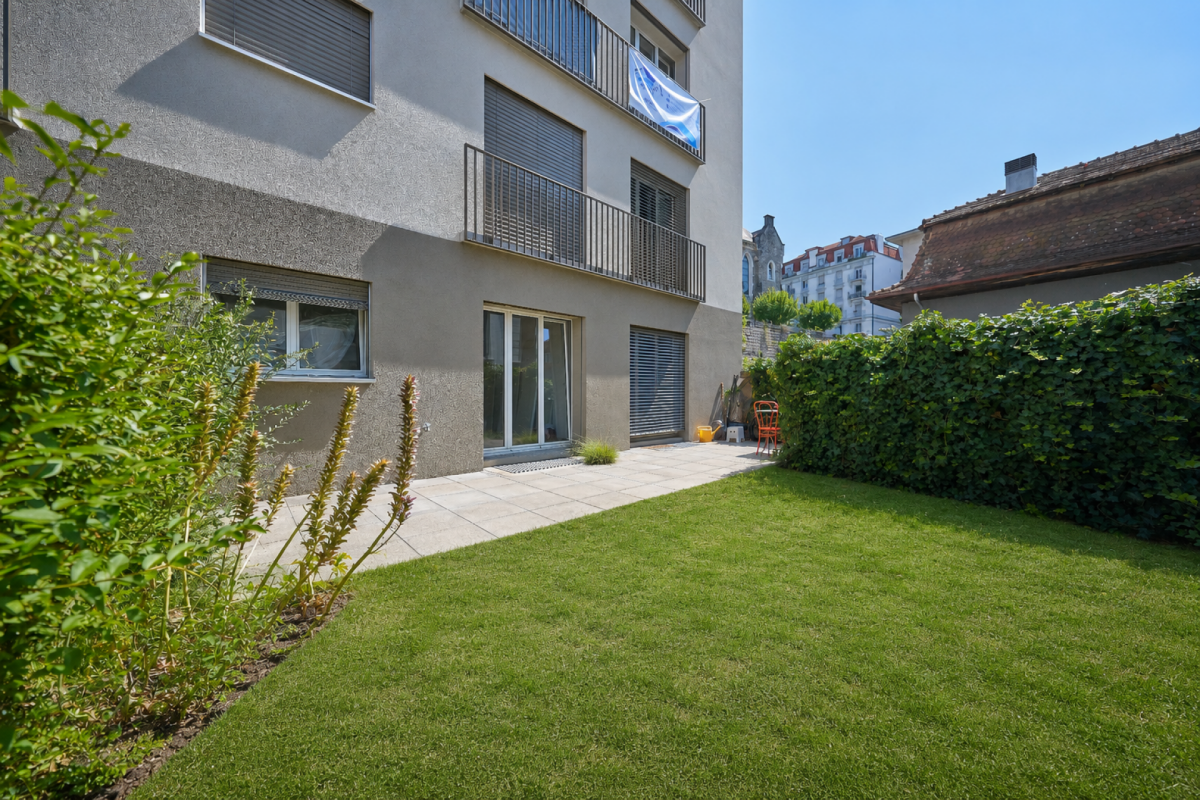
AT THE GATES OF LAUSANNE — New 4.5-room apartment · Terrace and garden

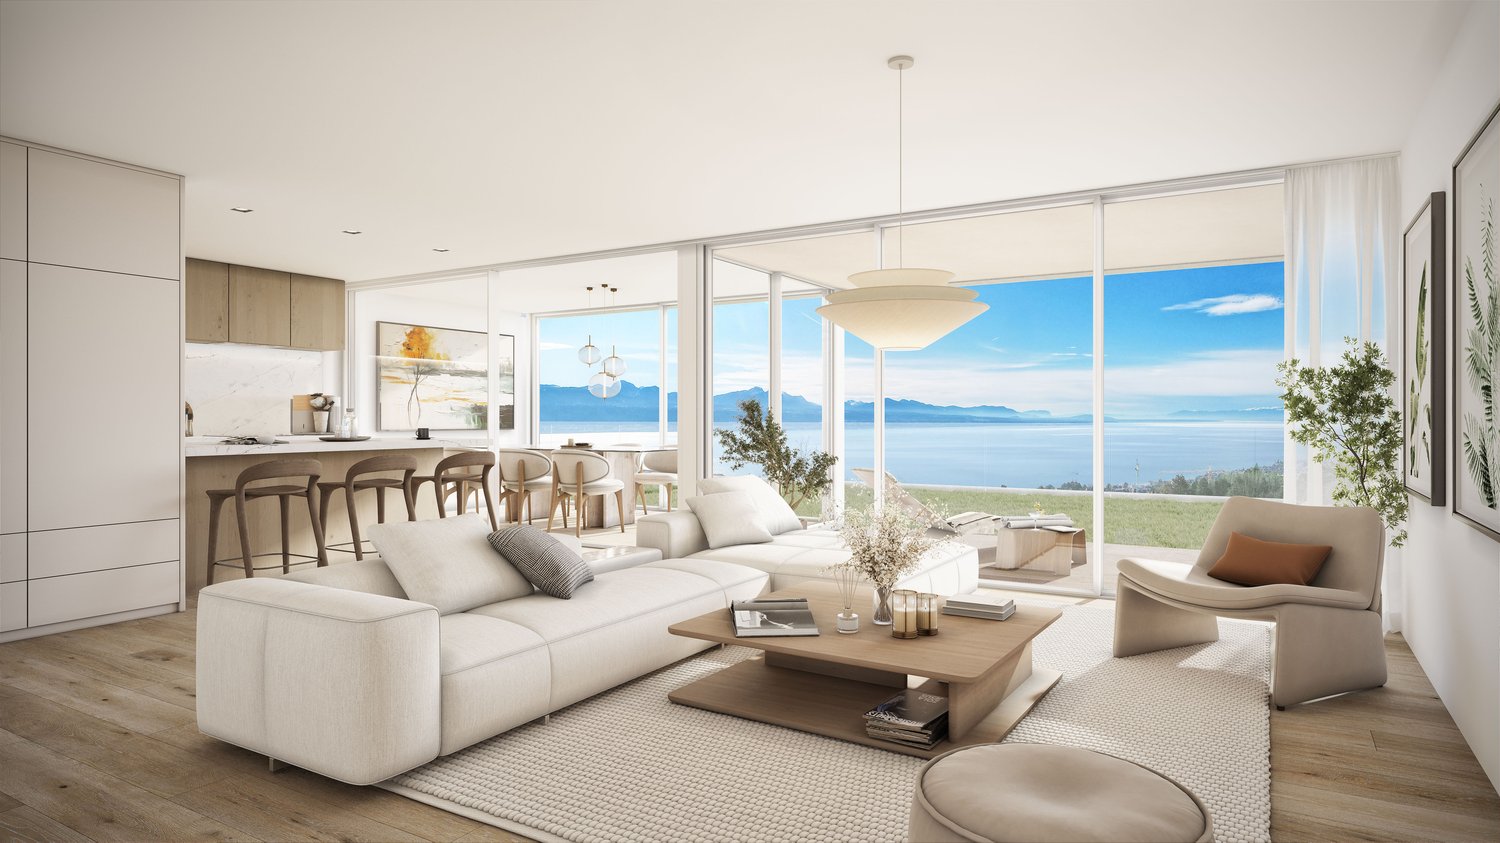
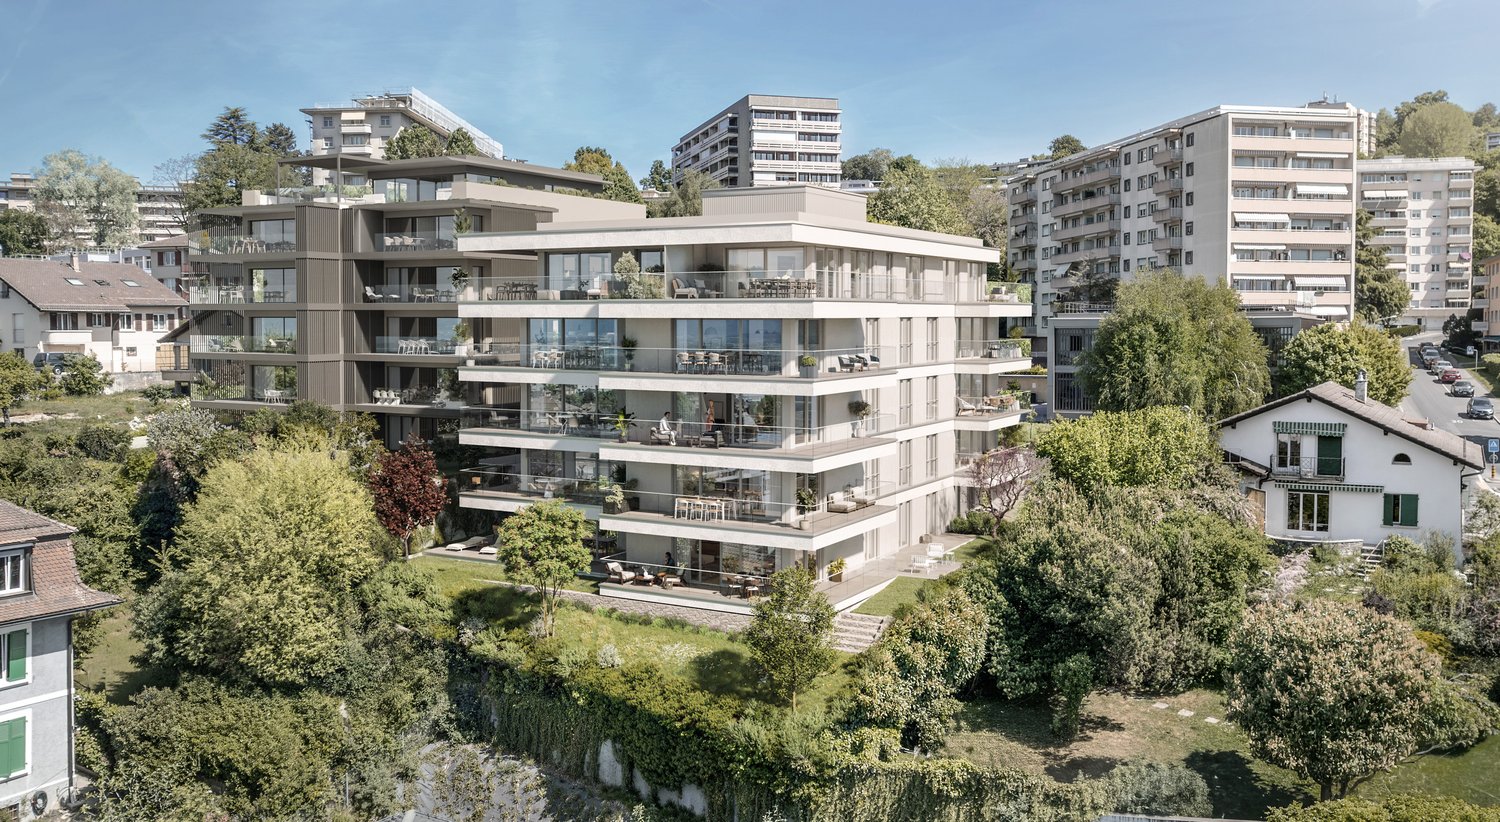
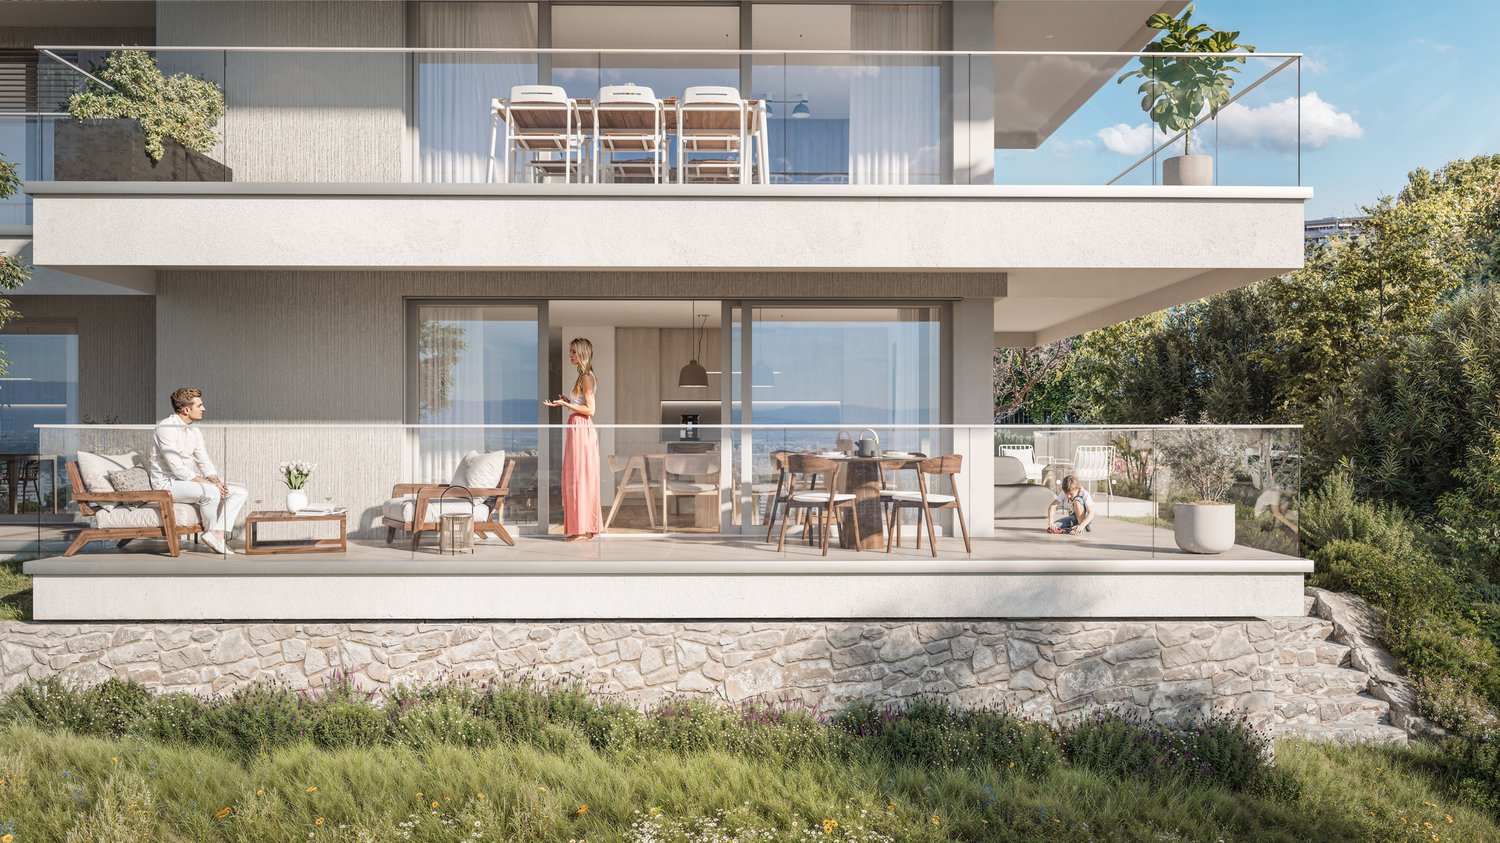
At the gates of Lausanne, in the green residential area of Prilly, discover this magnificent apartment with 4.5 rooms on the ground floor of the AUREALAGO residence. With its 102 m² of living space, its 65 m² garden facing south-east, ideal for enjoying the sunset and a pleasant outdoor space for daily use. Its contemporary layout, optimized spaces, and beautiful brightness offer a comfortable and functional living space. AUREALAGO is a contemporary residence of 17 apartments, certified MINERGIE and developed by NORWOOD SA. It was designed according to high energy standards and integrates a geothermal heat pump, photovoltaic solar panels, a freecooling system, and controlled ventilation, ensuring excellent thermal comfort while controlling energy consumption. The apartment is offered on plan, allowing you to personalize your future interior by choosing the finishes according to your wishes: floor coverings, kitchen, sanitary facilities, and equipment. Main features: • Weighted area of 102 m²• Garden of 65 m²• Covered terrace of 27 m²• Covered terrace of 26 m²• Panoramic view of the city, the Alps, and the lake• Certified MINERGIE• Personalization of finishes• Excellent public transportation links (LEB, TL bus, Prilly-Malley train station)• Expected delivery: summer 2028• Underground parking space available as an option Selling price: CHF 1'530'000.– Contact us today to receive the complete brochure and organize a project presentation. 📩 Brochure, plans, and additional information upon request.Project website: https://residence-aurealago.ch/?utm_source=smg&utm_medium=cpa&utm_campaign=aurealago-2025 ContactNORWOOD SAsales@norwood.ch+41 79 339 44 60

  • Parking space
  • Balcony / Terrace
  • Garage
  • +6
Maricelly Rod

Maricelly Rod

Business Development, Acquisition and Sales Manager

Travel time
-
1 / 8
  • Parking space
  • Balcony / Terrace
  • Garage
  • +6
4.5 rooms153m²CHF 2,350,000.–
Chemin des Coullènes 54, 1095 Lutry

Last exceptional apartment in Lutry – Breathtaking view of Lake Geneva!

Altolago Residence – Exceptional Apartments in LutryOn the heights of Lutry, with a breathtaking view of Lake Geneva and the Alps, the Altolago Residence offers 12 exclusive apartments ranging from 3.5 to 4.5 rooms. Each apartment benefits from a generous south-facing terrace and a winter garden, combining comfort, natural light, and harmony with the surrounding environment.Main Features: • Surface Area: Between 147 m² • Outdoor Spaces: Generous terrace, private garden, and south-facing winter garden • Optimal Lighting: Large windows overlooking Lake Geneva • Energy Performance: MINERGIE label, photovoltaic panels, geothermal heat pump, and freecooling system for year-round comfort • Parking: Parking space or garage available as an option One Apartment Still Available: • Lot 8 – 4.5 rooms + winter garden – 111 m² living area - 100 m² garden - 150 m² weighted area Don't miss these unique opportunities in Lutry!Why choose the Altolago Residence? • Privileged location in Lutry, close to Lausanne and Vevey • Panoramic view of Lake Geneva, with maximum sunlight thanks to south-facing orientation • Contemporary architecture combining luxury, comfort, and ecology • Sustainable investment, thanks to advanced energy technologies Contact us todayFor more information or to visit the construction site:📞 +41 79 339 44 60✉️ Email: vente@norwood.ch🌐 Learn More: www.altolago.ch🌐 Website: www.norwood.ch

  • Parking space
  • Balcony / Terrace
  • Garage
  • +6
Maricelly Rod

Maricelly Rod

Business Development, Acquisition and Sales Manager

Travel time
-
1 / 9
  • Parking space
  • Balcony / Terrace
  • Garage
  • +6
5.5 rooms125m²CHF 2,200,000.–
Chemin de Sous-Mont 3, 1008 Prilly

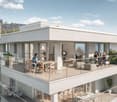
At the gates of Lausanne — Brand new 5.5-room attic apartment · Unobstructed view · Prilly

At the gates of Lausanne, in the green residential area of Prilly, discover this beautiful 5.5-room apartment on the top floor of the AUREALAGO residence. With its 125 m² of living space, its 68 m² of south-east facing terraces, ideal for enjoying the morning light and a pleasant outdoor space. Its contemporary layout, optimized spaces, and beautiful brightness offer a comfortable and functional living space. AUREALAGO is a contemporary residence of 17 apartments, certified MINERGIE and developed by NORWOOD SA. It was designed according to high energy standards and integrates a geothermal heat pump, photovoltaic solar panels, a freecooling system, and controlled ventilation, ensuring excellent thermal comfort while controlling energy consumption. This apartment is offered on plan, allowing you to personalize your future interior by choosing the finishes: floor coverings, kitchen, sanitary and equipment elements. Main features: • Weighted area of 154 m²• Covered terrace of 48 m²• Terrace of 16 m²• Beautiful unobstructed view• Certified MINERGIE• Personalization of finishes• Excellent public transportation links (LEB, bus TL, Prilly-Malley train station)• Expected delivery: summer 2028• Underground parking space available as an option Sales price: CHF 2'200'000.– Contact us today to receive the full brochure and organize a project presentation.Project website: https://residence-aurealago.ch/?utm_source=smg&utm_medium=cpa&utm_campaign=aurealago-2025 📩 Brochure, plans, and additional information available upon request. ContactNORWOOD SAvente@norwood.ch+41 79 339 44 60

  • Parking space
  • Balcony / Terrace
  • Garage
  • +6
Maricelly Rod

Maricelly Rod

Business Development, Acquisition and Sales Manager

Travel time
-
1 / 13
4.5 rooms118m²CHF 1,820,000.–
1091 Grandvaux

Beautiful view of the lake - with terrace and garden

Résidence Serena in GrandvauxNEW 4.5-ROOM APARTMENTThis exclusive PPE, certified with MINERGIE and with 4 apartments, offers a breathtaking view of the lake in a warm, intimate and high-quality setting.Ideally located outside the village of Grandvaux, the Résidence Serena promotes privacy with four apartments, each occupying its own floor, directly accessible by elevator from the private parking garage, to offer discretion and comfort.With its unique green charm, its spacious rooms and its magnificent outdoor spaces, as well as its ideal proximity to the lake, the city and the mountains, the Résidence Serena creates an exceptional quality of life.This new development was designed to create pleasant, high-quality living spaces that meet the expectations of demanding customers.THE PROJECTThis project was developed to offer absolute comfort and highlight the exceptional view of the lake, the surrounding gardens and the lush nature. A true, living painting.Each apartment is located on its own floor, which is at your disposal. The elevators lead directly to each apartment for exclusive comfort and open directly onto an entrance hall with a custom-made closet and a bench for a comfortable reception.AN INTERIOR SPACE DESIGNED FOR YOUThe apartments are functional and optimized, with an intelligent separation between living and sleeping areas, consisting of three bedrooms. The first is a parental suite with an adjacent bathroom and built-in closets. Two other bedrooms are available.In the basement, you benefit from a spacious cellar and a double, closed box space in the garage.THE VILLAGE OF GRANDVAUX10 minutes from Lausanne, the charming town of the Lavaux region, a UNESCO World Heritage Site, awaits you. Get ready for breathtaking panoramas and natural charm nestled between the lake's landscapes, its vineyard terraces and the mountains.VERY PRACTICAL LOCATIONThe picturesque village of Lutry is less than 10 minutes away and offers a practical mix of artisanal shops, bakeries, hairdressers, cafes and restaurants.Access to the highway, just 5 minutes away, provides a quick connection to explore the surroundings. Your favorite ski resorts in the Vaudois Alps are accessible in less than an hour and those in Valais (e.g. Verbier) in about 1 hour 15 minutes.If you love wine, you've found a small paradise where you can enjoy the various vineyards nearby, whether for a tasting or simply for rural walks through the vineyards.Let yourself be seduced by the advantages of living in this area, where tranquility and proximity to urban amenities harmonize perfectly.Apartment No. 1 (Building 1), ground floor, 4.5 rooms, with terraceInterior distribution:2 entrance halls (from outside and from the elevator), living/dining room, equipped kitchen + pantry, guest toilet + laundry room, 3 bedrooms, bathroom (bathtub), bathroom (shower), west-southwest terraceMISCELLANEOUSHandover of the apartment: immediately or as agreedAdditional documentation is available upon request: detailed plans, PPE regulations, provisional budget plan for PPE fees, etc.We look forward to presenting this apartment to you during a visit.079 248 15 68 or info@demace-immobilier.ch
Other interesting objects