Chailly - Rovéréaz (Lausanne) - Terrace flat buy

We recommend expanding your search criteria to get similar results. The current filters didn’t return any matches.

If you don’t want to change your current search criteria, we recommend creating a search alert, so you’ll be notified when matching offers become available.

More objects in your automatically expanded search area
18 results - Radius: + 10km
New building
1 / 9
3.5 rooms76m²CHF 1,240,000.–
Premium
1066 Epalinges

New 3.5-room apartment type townhouse with garden - Épalinges

Exclusively and sold on plans, we offer a 3.5-room apartment, designed like a townhouse, spread over three levels, with independent entrance and private garden of over 200 m².Located in the heights of Épalinges (Polny-Montéclard district), this property benefits from a pleasant living environment in a quiet and green residential area (cul-de-sac), while being in immediate proximity to schools, shops, public transport and the medical center. The municipality of Épalinges is particularly appreciated for its quality of life, offering a perfect balance between tranquility and urban proximity. It is very well served by public transport, notably by the M2 line of the Lausanne metro, accessible by a pleasant pedestrian path, as well as by the new TL 44 bus line (stop a few meters from the property). Access to the highway is about 3 minutes away.Spread over three habitable levels, complemented by a basement, this apartment offers comfortable, bright and well-arranged living spaces. All finishes are entirely customizable by the buyers, allowing for complete personalization of the apartment.On the ground floor, a beautiful living room with open kitchen, giving direct access to the terrace and private garden.On the first floor, a main bedroom with en-suite bathroom.On the second floor, a second bedroom also with its own shower room.A cellar, a laundry room/technical room and two outdoor parking spaces for 15,000 CHF each complete this property.TOTAL PRICE: 1,270,000 CHFThe heating system will be ensured by a heat pump, guaranteeing a high-performance and energy-efficient solution. The installation of solar panels is provided as an option, allowing to further optimize the energy efficiency of the building according to the wishes of the buyers.Built on a plot of 775 m², this future construction consists of two apartments in vertical PPE, with totally independent entrances. The apartment offered for sale (lot B) benefits from a plot of approximately 275 m² for exclusive use.Advantages of the project:- Building permit in force- Fully customizable finishes- Reduced notary fees (sale on plans)- Quiet and green residential area- Independent entrance and private gardenVery comprehensive dossier with plans and additional information on request.KasaMea Immobilier - Present in the key moments!

  • Bright living room with a sofa, dining table, chairs, and a large painting on the wall. Large windows and sliding doors lead to a patio area with additional seating.
  • Modern living room with a white sectional sofa, wooden coffee table, yellow armchair, bookshelf, and decorative plants.
  • Modern kitchen and dining area with wooden cabinets, a central island, dining table with chairs, and a bookshelf filled with books and decorative items.
  • Modern bathroom with beige tiles, a toilet, a sink with a wooden cabinet, a washing machine, shelves with toiletries, and a mirror above the sink.
  • Modern bathroom with a glass-enclosed shower, toilet, sink with a mirror, and neatly folded towels on the counter.
  • Modern bedroom with wooden flooring, dark green accent wall, large window with white frame, bed with patterned duvet, nightstand with lamp, bookshelf with books and decorative items.
  • A well-lit children's bedroom with a wooden bed frame, colorful stuffed animals, a wardrobe, and a small table with toys.
  • Bright living room with a beige sofa, a desk with a computer, and shelves filled with books and decorative items. Large windows and a sliding glass door lead to a balcony.
  • A modern outdoor patio with a white sofa, wooden coffee table, and chairs, connected to an indoor dining area with a table and chairs.
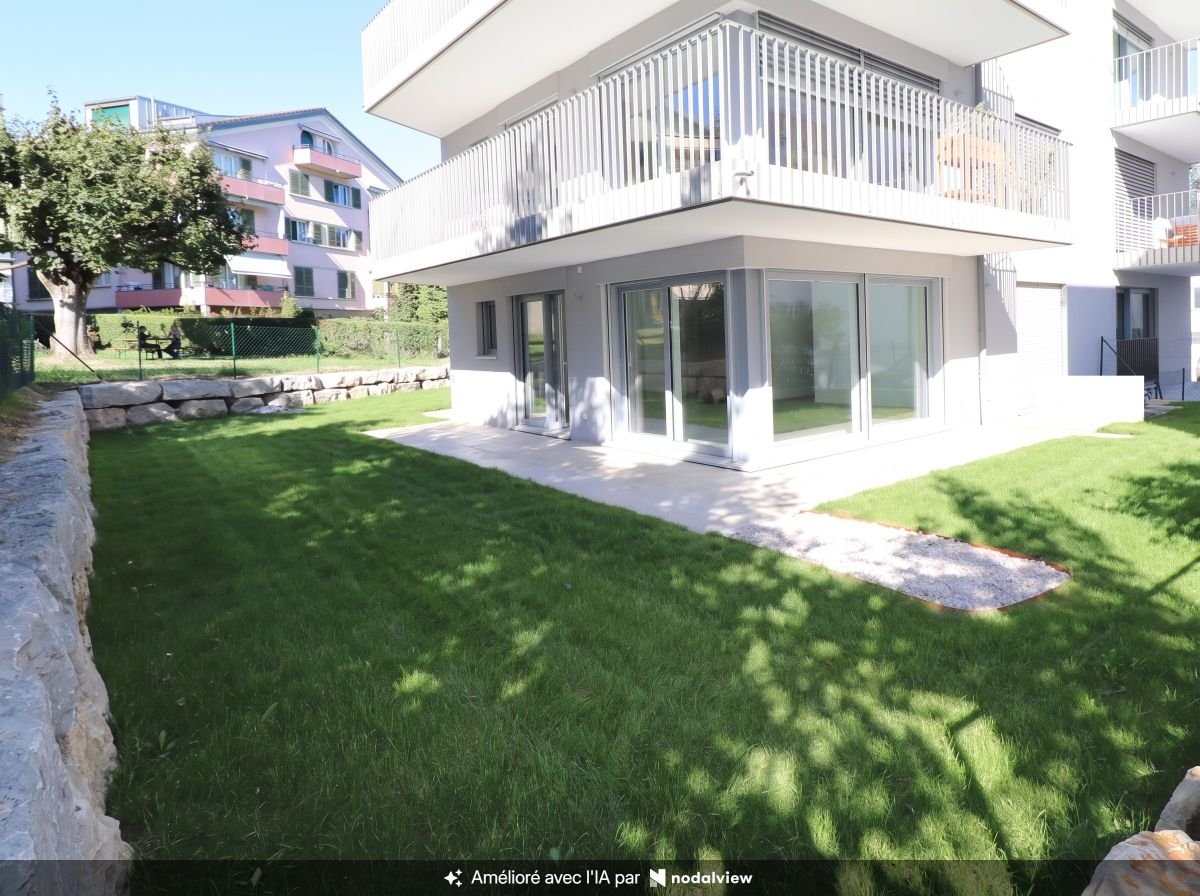
  • Garden area with a well-maintained lawn, a patio with outdoor seating, and a small wooden picnic table. The house features large glass doors leading to the patio, and there are various plants and shrubs around the area.
  • A small, enclosed patio area with artificial grass, a wooden table, colorful chairs, and a hanging egg chair. The space is surrounded by lush green hedges and has a gravel border along the wall.
  • Well-maintained garden with green lawn, various plants, a small seating area with a table and benches, and a wooden fence. A single-story house with multiple windows is visible in the background.
  • Two-story house with a red-tiled roof, white siding, and multiple balconies. The house features a well-maintained lawn and surrounding greenery.
1 / 13
4.5 rooms102m²CHF 1,370,000.–
Top
1052 Le Mont-sur-Lausanne

Garden-level apartment with 4.5 rooms and open view – Le Mont-sur-Lausanne

Discover this bright apartment with 4.5 rooms on the ground floor of a convivial PPE with about a dozen apartments, located in the highly sought-after neighborhood of La Clochatte in Le Mont-sur-Lausanne (1052). This property combines modernity and comfort in a calm and green setting.The property is presented in a fully renovated Vaudois farmhouse from 2009 with elegant white cladding, surrounded by well-maintained green spaces.The apartment immediately seduces with its volumes, brightness, and careful finishes. It consists of three bedrooms and two bathrooms/showers. The main living area, comprising the living room and open kitchen, develops a surface of approximately 40 m². Thanks to a large window, this space opens generously onto the terrace and the carefully maintained green spaces of the PPE.Main features: • Living area: 102 m² on the ground floor • Balcony and terrace: Private outdoor spaces to enjoy the sun • Beautiful view of the surroundings • Garage and parking included • Elevator and access for people with reduced mobility • Suitable for families with children • Kitchen and floors renovated in 2025, bathrooms renovated in 2022 Very good general condition, recent renovation without foreseeable work.A cellar, an outdoor parking space, and an underground parking space equipped with an electric vehicle charging station are included in the property.Location: Located in a quiet and green residential area on the outskirts of Lausanne, it benefits from an ideal location in close proximity to schools, shops, and public transport (TL bus line 18), while offering a relaxing environment for walks.Whether you are a family, a couple, or a person with reduced mobility, this fully renovated ground-floor apartment will meet all your expectations. A rare opportunity in one of the most sought-after municipalities in the Lausanne region.The total price is CHF 1,370,000, broken down as follows:• Apartment: CHF 1,310,000• Underground parking space with charging station: CHF 40,000• Outdoor parking space: CHF 20,000Complete dossier (PPE minutes, regulations, etc.) available upon request.

Maricelly Rod

Maricelly Rod

1 / 8
Maricelly Rod

Maricelly Rod

  • Parking space
  • Balcony / Terrace
  • Garage
  • +6
4.5 rooms153m²CHF 2,350,000.–
Chemin des Coullènes 54, 1095 Lutry

Last exceptional apartment in Lutry – Breathtaking view of Lake Geneva!

Altolago Residence – Exceptional Apartments in LutryOn the heights of Lutry, with a breathtaking view of Lake Geneva and the Alps, the Altolago Residence offers 12 exclusive apartments ranging from 3.5 to 4.5 rooms. Each apartment benefits from a generous south-facing terrace and a winter garden, combining comfort, natural light, and harmony with the surrounding nature.Main Features: • Area: Between 147 m² • Outdoor Spaces: Generous terrace, private garden, and south-facing winter garden • Optimal Lighting: Large windows overlooking Lake Geneva • Energy Efficiency: MINERGIE label, photovoltaic panels, geothermal heat pump, and freecooling system for year-round comfort • Parking: Parking space or garage available at an extra cost More than one apartment available: • Lot 8 – 4.5 rooms + winter garden – 111 m² living area - 100 m² garden - 150 m² weighted area Don't miss these unique opportunities in Lutry!Why choose the Altolago Residence? • Privileged location in Lutry, close to Lausanne and Vevey • Panoramic view of Lake Geneva with maximum sunlight thanks to south-facing orientation • Contemporary architecture combining luxury, comfort, and ecology • Sustainable investment thanks to advanced energy technologies Contact us today!For more information or to visit the construction site:📞 +41 79 339 44 60✉️ Email: vente@norwood.ch🌐 Learn more: www.altolago.ch🌐 Website: www.norwood.ch

  • Parking space
  • Balcony / Terrace
  • Garage
  • +6
Travel time
-
Maricelly Rod

Maricelly Rod

1 / 10
Maricelly Rod

Maricelly Rod

  • Parking space
  • Balcony / Terrace
  • Garage
  • +6
4.5 rooms115m²CHF 1,530,000.–
Chemin de Sous-Mont 3, 1008 Prilly

AT THE GATES OF LAUSANNE — Brand new 4.5-room apartment · Terrace and garden

At the gates of Lausanne, in the green residential area of Prilly, discover this beautiful 4.5-room apartment on the ground floor of the AUREALAGO residence. With its 115 m² of living space, its 65 m² garden facing south, ideal for enjoying the sunset and a pleasant outdoor space every day. Its contemporary layout, optimized spaces, and beautiful brightness offer a comfortable and functional living space. AUREALAGO is a contemporary residence of 17 apartments, certified MINERGIE and developed by NORWOOD SA. Designed according to high energy standards, it features a geothermal heat pump, photovoltaic solar panels, a freecooling system, and controlled ventilation, ensuring excellent thermal comfort while controlling energy consumption. The apartment is offered on plan, allowing you to personalize your future interior by choosing the finishes according to your wishes: floor coverings, kitchen, sanitary facilities, and equipment. Main features: • Living area of 115 m²• Weighted area of 102 m²• Garden of 65 m²• Covered terrace of 27 m²• Covered terrace of 26 m²• Panoramic view of the city, the Alps, and the lake• Certified MINERGIE• Personalization of finishes• Excellent public transportation links (LEB, TL bus, Prilly-Malley station)• Delivery expected: summer 2028• Underground parking space available as an option Selling price: CHF 1'530'000.– Contact us today to receive the full brochure and organize a project presentation. 📩 Brochure, plans, and additional information available upon request.Project website: https://residence-aurealago.ch/?utm_source=smg&utm_medium=cpa&utm_campaign=aurealago-2025 ContactNORWOOD SAsales@norwood.ch+41 79 339 44 60

  • Parking space
  • Balcony / Terrace
  • Garage
  • +6
Travel time
-
Maricelly Rod

Maricelly Rod

1 / 9
Maricelly Rod

Maricelly Rod

  • Parking space
  • Balcony / Terrace
  • Garage
  • +6
5.5 rooms154m²CHF 2,200,000.–
Chemin de Sous-Mont 3, 1008 Prilly

At the gates of Lausanne — New 5.5-room attic apartment · Unobstructed view · Prilly

At the gates of Lausanne, in the green residential area of Prilly, discover this beautiful 5.5-room apartment on the top floor of the AUREALAGO residence. With its 154 m² of living space, its 68 m² of south-east facing terraces, ideal for enjoying the morning light and a pleasant outdoor space. Its contemporary layout, optimized spaces, and beautiful brightness offer a comfortable and functional living space. AUREALAGO is a contemporary residence of 17 apartments, certified MINERGIE and developed by NORWOOD SA. Designed according to high energy standards, it features a geothermal heat pump, photovoltaic panels, a freecooling system, and controlled ventilation, ensuring excellent thermal comfort while controlling energy consumption costs. The apartment is offered on plan, allowing you to personalize your future interior by choosing the finishes: floor coverings, kitchen, sanitary and equipment elements. Main features: • Living area of 125 m²• Weighted area of 154 m²• Covered terrace of 48 m²• Terrace of 16 m²• Beautiful unobstructed view• Certified MINERGIE• Personalization of finishes• Excellent public transportation links (LEB, TL bus, Prilly-Malley station)• Delivery expected: summer 2028• Underground parking space available as an option Sales price: CHF 2'200'000.– Contact us today to receive the full brochure and organize a project presentation.Project website: https://residence-aurealago.ch/?utm_source=smg&utm_medium=cpa&utm_campaign=aurealago-2025 📩 Brochure, plans, and further information available upon request. ContactNORWOOD SAvente@norwood.ch+41 79 339 44 60

  • Parking space
  • Balcony / Terrace
  • Garage
  • +6
Travel time
-
1 / 13
4.5 rooms90m²CHF 990,000.–
Chemin du Clos 12B, 1302 Vufflens-la-Ville

Apartment for sale in Vufflens - 4.5 rooms with 131m2 gross floor area and a large garden!

Nideal Immobilier is pleased to present this magnificent apartment in a privileged residential area in Vufflens-la-Ville.Located in a charming co-ownership of only two apartments (one per level), this rare property harmoniously combines tranquility, luminosity, and quality of life. Its generous outdoor spaces, private garden, and peaceful atmosphere make it an ideal address for those who want to enjoy a privileged living environment while remaining close to the region's major centers.Just a few minutes from Lausanne, Morges, and Yverdon-les-Bains, Vufflens-la-Ville seduces with its authentic character, village spirit, and green surroundings. The commune offers a perfect balance between serenity and accessibility, with schools, local shops, public transport, and main roads easily accessible.With a living area of approximately 90 m² and a gross floor area of 131 m², this 4.5-room apartment benefits from a fluid layout and beautiful natural light.The living room, pleasant and bright, opens harmoniously onto the kitchen to create a convivial living space. Its large windows naturally extend the volumes to the terraces and the garden, offering a living environment where light and nature occupy a privileged place.The sleeping area includes three comfortable bedrooms, a bathroom, and a guest toilet, perfectly meeting the needs of family life.Three beautiful terraces totaling nearly 95 m² naturally extend the living areas and offer different relaxation areas throughout the day. The large private garden of approximately 450 m² is a true green jewel, ideal for convivial moments, children's games, or simply to enjoy the surrounding calm.Characteristics • 4.5-room apartment on one level • Living area of approximately 90 m² • Gross floor area of approximately 131 m² • Three bedrooms • Open kitchen to a bright living room • One bathroom • Guest toilet • Three terraces totaling approximately 95 m² • Private garden of approximately 450 m² • Shared laundry room • Heating by radiators fueled by an oil boiler • Double-glazed windows Price: CHF 990,000.-In addition, this lot includes four outdoor parking spaces and a garage for a total amount of CHF 60,000.-Beyond its amenities, this property offers a true art of living. Its calm environment, generous outdoor spaces, and intimate atmosphere make it a rare property, where every detail invites relaxation and well-being.We will be pleased to accompany you during a visit to discover the full potential and charm of this property.---For more information or to visit:Laurane Gendre078 795 20 61laurane.gendre@nideal.chThe information presented in this description is indicative and not contractual.Visit our website for all our offers: www.nideal.chAre you planning to sell your property?Contact us for a free and non-binding evaluation or visit our website for an online evaluation: https://www.nideal.ch/estimer-bien-immobilier/

Travel time
-
Jean-Baptiste Duroc-Danner

Jean-Baptiste Duroc-Danner

1 / 9
Jean-Baptiste Duroc-Danner

Jean-Baptiste Duroc-Danner

  • Parking space
  • Balcony / Terrace
  • Minergie certified
4.5 rooms163m²CHF 1,985,000.–
Lutry, 1095 Lutry

High standard, light and serenity in a unique setting

Discover this splendid 4.5-room apartment with a terrace, designed to offer an unparalleled lifestyle where comfort, refinement, and modernity blend with elegance. Each space has been conceived to maximize natural light, create a warm atmosphere, and offer generous, perfectly arranged volumes.The apartment features three spacious bedrooms and three modern bathrooms, combining carefully designed style and high-quality materials. The open and elegant kitchen integrates harmoniously into the living room, creating a fluid and convivial living space, ideal for receptions or shared family moments.The spectacular 65 m² terrace extends the living room and becomes a true haven of peace, perfect for enjoying the sun, organizing outdoor dinners, or simply savoring moments of relaxation in a peaceful and intimate setting.The high-end finishes, refined parquet flooring, carefully planned surfaces, and contemporary architecture make this apartment a rare living space, where modernity and prestige are intertwined to offer an exceptional residential experience.Located in a privileged environment, this property offers a perfect balance between serenity, comfort, and practicality, making every day a moment of pleasure and exclusivity. An address of exception for those who seek excellence daily, without compromise. FinishesYou can choose the finishes for your floors, kitchen, walls, and bathrooms and thus personalize your interior: • Kitchen budget: 38,000.- CHF • Sanitary budget: 23,000.- CHF • Tiling budget: 80.- CHF/m2 • Parquet budget: 130.- CHF/m2 More information at: https://les-residences-champ-bally.webflow.io/Contact us today to plan a visit and discover the charm of this exceptional residence for yourself.Exact address available after registration on neho.ch.WOULD YOU LIKE TO VISIT? PLEASE REGISTER FIRST: https://neho.ch/b/1095-25-8

  • Parking space
  • Balcony / Terrace
  • Minergie certified
Jean-Baptiste Duroc-Danner

Jean-Baptiste Duroc-Danner

1 / 10
Jean-Baptiste Duroc-Danner

Jean-Baptiste Duroc-Danner

  • Parking space
  • Balcony / Terrace
  • Minergie certified
4.5 rooms135m²CHF 1,830,000.–
Lutry, 1095 Lutry

Splendid 4.5-room high-end apartment with terrace and lake view!

Discover an exceptional apartment, 4.5 rooms, a true jewel of luxury and refinement, where modernity, architectural elegance, and absolute comfort meet to create a unique and privileged living space. From the entrance, you will be seduced by the generous volumes and natural light that flood each space, offering a warm, soothing, and welcoming atmosphere. The spacious living room, extended by large windows, opens onto a generous terrace, a true invitation to enjoy moments of relaxation, savor outdoor meals, or recharge in harmony with the surrounding light and calm. The modern and perfectly integrated kitchen becomes a convivial space, ideal for receiving or sharing family moments. The two refined bedrooms offer intimacy and comfort, each designed to become a true sanctuary of rest. The two elegant bathrooms, with noble materials and high-end finishes, add an extra touch of luxury, while every detail of the apartment reflects a particular care for quality and aesthetics. This apartment combines contemporary design, optimal comfort, and a serene atmosphere, making every moment spent here an exceptional experience. The attention paid to finishes, light, and the fluidity of spaces creates a unique living experience, where each room reveals its charm and elegance. Finishes:You will be able to choose the finishes for your floors, kitchen, walls, and bathrooms and thus personalize your interior: • Kitchen budget: 38,000.- CHF • Sanitary budget: 20,000.- CHF • Tiling budget: 80.- CHF/m2 • Parquet budget: 130.- CHF/m2 Exact address available after registration on neho.ch.DO YOU WANT TO VISIT? PLEASE REGISTER FIRST: https://neho.ch/b/1095-26-3

  • Parking space
  • Balcony / Terrace
  • Minergie certified
Jean-Baptiste Duroc-Danner

Jean-Baptiste Duroc-Danner

1 / 10
Jean-Baptiste Duroc-Danner

Jean-Baptiste Duroc-Danner

  • Parking space
  • Balcony / Terrace
  • Minergie certified
4.5 rooms142m²CHF 1,740,000.–
Lutry, 1095 Lutry

Splendid 4.5-room high-end apartment with spacious terrace and ambiance

Exceptional apartment, 4.5 rooms combining modern comfort, architectural elegance, and absolute refinement. Designed to offer a unique living experience, this property seduces from the entrance with its spacious and bright spaces. The spacious living room, open to the modern and fully equipped kitchen, becomes the heart of the apartment, a convivial space where it's nice to gather. The three refined, elegant, and intimate bedrooms allow each person to have their own sanctuary of tranquility. The two modern and carefully designed bathrooms, as well as the practical guest toilet, add comfort and practicality to daily life while maintaining a touch of luxury and sophistication. The generous terrace, a true extension of the living room, invites you to savor privileged moments in the open air, whether for a sunny breakfast, a dinner with friends, or a moment of relaxation while contemplating the peaceful surroundings. The enchanting winter garden brings a unique touch of nature and serenity to the interior, perfect for rejuvenating throughout the year, regardless of the seasons. Designed for lovers of light, space, and refinement, this apartment combines modernity, well-being, and serenity in a prestigious, rare, and intimate atmosphere. Each room reveals a subtle balance between contemporary design and high-end comfort, making this apartment a true residential gem. FinishesYou can choose the finishes for your floors, kitchen, walls, and bathrooms and thus personalize your interior: • Kitchen budget: 38'000.- CHF • Sanitary budget: 23'000.- CHF • Tiling budget: 80.- CHF/m2 • Parquet budget: 130.- CHF/m2 Exact location available after registration on neho.ch.DO YOU WANT TO VISIT? PLEASE REGISTER FIRST: https://neho.ch/b/1095-26-4

  • Parking space
  • Balcony / Terrace
  • Minergie certified
Jean-Baptiste Duroc-Danner

Jean-Baptiste Duroc-Danner

1 / 10
Jean-Baptiste Duroc-Danner

Jean-Baptiste Duroc-Danner

  • Parking space
  • Balcony / Terrace
  • Minergie certified
3.5 rooms109m²CHF 1,345,000.–
Lutry, 1095 Lutry

Splendid 3.5-room high-end apartment with terrace and lake view

Treat yourself to the experience of a rare lifestyle with this magnificent 3.5-room apartment, where luxury, comfort, and architectural elegance come together to create an exceptional living space. Every detail has been thought out to combine modernity and refinement, from the design of the spaces to the high-end finishes, offering a perfect balance between functionality and aesthetics.As soon as you enter, you will be seduced by the bright and spacious rooms, bathed in natural light thanks to large windows, which sublimate the living room and the open kitchen, ideal for sharing convivial moments with family or friends. The two refined bedrooms are designed to offer intimacy and comfort, while the two elegant bathrooms, with noble materials and contemporary lines, invite relaxation and well-being.The spacious terrace and the enchanting winter garden extend the living space and offer a privileged setting to enjoy the sun, organize outdoor dinners, or simply relax while contemplating the breathtaking view of the lake. Each sunrise and sunset becomes a unique spectacle, accentuating the peaceful and prestigious atmosphere that reigns in this place.This exceptional property seduces with its unparalleled quality of life, its contemporary design, and its luxurious finishes. Here, modern comfort harmoniously marries an atmosphere of serenity and refinement, offering an unparalleled residential experience.A unique address, reserved for those who seek excellence, luxury, and rarity, where every day is lived like an exceptional moment. FinishesYou can choose the finishes for your floors, kitchen, walls, and bathrooms and thus personalize your interior: • Kitchen budget: 33,000.- CHF • Sanitary budget: 20,000.- CHF • Tiling budget: 80.- CHF/m2 • Parquet budget: 130.- CHF/m2 More information at: https://les-residences-champ-bally.webflow.io/Contact us today to plan a visit and discover the charm of this exceptional residence for yourself.Exact location available after registration on neho.ch.YOU WANT TO VISIT? PLEASE REGISTER FIRST: https://neho.ch/b/1095-25-1

  • Parking space
  • Balcony / Terrace
  • Minergie certified
Jean-Baptiste Duroc-Danner

Jean-Baptiste Duroc-Danner

1 / 10
Jean-Baptiste Duroc-Danner

Jean-Baptiste Duroc-Danner

  • Parking space
  • Balcony / Terrace
  • Minergie certified
4.5 rooms127m²CHF 1,790,000.–
Lutry, 1095 Lutry

Splendid 4.5-room apartment with terrace ? light, modernity, and prestige

Discover this magnificent 4.5-room apartment with a terrace, a true gem of light, comfort, and modernity, where every space has been carefully designed to offer an exceptional quality of life. From the entrance, the refined design and elegant lines seduce the gaze, while the generous and harmoniously arranged volumes create an atmosphere that is both warm and functional, meeting the most demanding expectations.The bright living room, bathed in natural light thanks to large windows, opens onto a 55 m² terrace, a true extension of the apartment, ideal for enjoying the sun, organizing outdoor meals, or simply contemplating an exceptional panorama in an atmosphere of calm and serenity. The modern and open kitchen, perfectly integrated into the living room, becomes the heart of the apartment, offering a convivial space to share unique moments with your loved ones.The three refined bedrooms, including an elegant master suite, offer comfort and intimacy to each, while the two contemporary bathrooms, with noble materials and high-end finishes, invite relaxation and well-being on a daily basis. Every detail, from the choice of materials to the arrangement of spaces, reflects a demand for quality and a taste for discreet luxury, creating a soothing and sophisticated atmosphere.Designed for those seeking excellence, modernity, and prestige, this apartment stands out for its unique lifestyle, where serenity and comfort are harmoniously combined with elegance and natural light. Whether you want to enjoy family time, receive friends, or simply savor a moment of tranquility on the terrace, every space in this exceptional property has been designed to enrich your daily life and sublimate your residential experience.A rare and prestigious address in the heart of an exclusive setting, offering a unique opportunity to live in an apartment where modernity, luxury, and well-being come together to create an unparalleled living space. Living here means giving yourself the privilege of a refined daily life, where every detail contributes to an exceptional and memorable living experience. FinishesYou can choose the finishes for your floors, kitchen, walls, and bathrooms and thus personalize your interior: • Kitchen budget: 38,000 CHF • Sanitary budget: 20,000 CHF • Tiling budget: 80 CHF/m2 • Parquet budget: 130 CHF/m2 More information at: https://les-residences-champ-bally.webflow.io/Contact us today to plan a visit and discover the charm of this exceptional residence for yourself.Exact address available after registration on neho.ch.DO YOU WANT TO VISIT? PLEASE REGISTER FIRST: https://neho.ch/b/1095-25-4

  • Parking space
  • Balcony / Terrace
  • Minergie certified
Jean-Baptiste Duroc-Danner

Jean-Baptiste Duroc-Danner

1 / 10
Jean-Baptiste Duroc-Danner

Jean-Baptiste Duroc-Danner

  • Parking space
  • Balcony / Terrace
  • Minergie certified
3.5 rooms122m²CHF 1,760,000.–
Lutry, 1095 Lutry

Apartment 3.5 rooms with terrace ? luxury and design

Discover this magnificent apartment 3.5 rooms with terrace, a true gem of modernity, comfort and refinement, where every detail has been carefully thought out to offer an exceptional living experience. From the entrance, you will be seduced by the bright and perfectly arranged volumes, creating a warm and elegant atmosphere that combines aesthetics, functionality and well-being.The spacious and bright living room, extended by a spectacular terrace of 62 m², becomes a true extension of the interior to the exterior. An ideal place to enjoy meals outdoors, relaxing evenings or simply admire the landscape in a peaceful and prestigious setting. The modern, perfectly integrated and designed kitchen offers a convivial and practical space, ideal for sharing unique moments with family and friends.The two refined bedrooms guarantee intimacy and comfort, while the two contemporary and carefully designed bathrooms, with noble materials and high-end finishes, bring a touch of luxury and serenity to everyday life. Each detail, from the choice of materials to the arrangement of spaces, reflects a demand for quality and a taste for discreet luxury, creating a harmonious and elegant living environment.Designed for those who seek excellence, modernity and comfort, this apartment offers a unique living concept, where natural light, design and well-being are combined to create a rare and privileged environment. The spacious terrace, a true haven of peace under the open sky, invites you to prolong the moments of relaxation and fully enjoy each season.An exceptional address, perfect for those who want to combine exclusive charm, refinement and quality of life, in an apartment where every moment becomes a unique experience. Living here means indulging in luxury every day, in a setting where comfort, elegance and serenity blend together to create an incomparable lifestyle. FinishesYou can choose the finishes of your floors, kitchen, walls and bathrooms and thus personalize your interior: • Kitchen budget: 33,000.- CHF • Sanitary budget: 20,000.- CHF • Tiling budget: 80.- CHF/m2 • Parquet budget: 130.- CHF/m2 More information on https://les-residences-champ-bally.webflow.io/Contact us today to plan a visit and discover the charm of this exceptional residence for yourself.Exact address available after registration on neho.ch.DO YOU WANT TO VISIT? PLEASE REGISTER FIRST: https://neho.ch/b/1095-25-6

  • Parking space
  • Balcony / Terrace
  • Minergie certified
1 / 18
4.5 rooms167m²Price on request
1090 La Croix (Lutry)

La Croix-sur-Lutry Magnifique appartement en terrasse avec piscine privée

*** English translation below*** Construit en 2006, ce superbe appartement de 4.5 pièces a tout pour séduire. De plein pied, très lumineux, décoré avec gout dans un style contemporain et joyeux, il offre 3 chambres, 2 salles d’eau, une cuisine et un séjour lumineux. La vue est imprenable depuis toutes les pièces sur le bassin lémanique et les Alpes. Une belle cuisine généreuse ouverte sur le séjour permet de profiter pleinement de la vue et de l’espace de vie. Sans vis-à-vis, le jardin offre une belle piscine chauffée, une espace jacuzzi ainsi que plusieurs zones aménagées pour installer votre potager et/ou coins salons extérieurs. La propriété se trouve au cœur de la Riviera, dans une promotion de grand standing de 4 appartements en terrasse. Les transports publiques (bus) sont à moins de 3min à pied. L’entrée d’autoroute de Lutry/Belmont se situe à 3min en voiture. Le Collège de La Croix se trouve à 400m, 5min à pied. Une grande cave, une cave à vin climatisée, 1 place de parking extérieur et 2 places de parking intérieurs complètent ce bien exceptionnel. Surface habitable: env. 167m2 Surface pondérée: 189m2Jardin: env. 300m2 Distribution:· Hall d’entrée avec wc visiteurs· Salon lumineux avec accès aux terrasses et jardin· Cuisine ouverte sur salon - salle à manger· 3 chambres à coucher· 2 salles de bains· BuanderieChambre master avec sa salle de bains et dressing en-suite Grande caveCave à vin climatisée Chauffage au solGarage fermé pour 2 voitures1 place de parking extérieur Plusieurs places de parking visiteurs Exceptional Terrace Apartment with Private Heated PoolBuilt in 2006, this superb 4.5-room apartment offers an exceptional living environment in one of the most sought-after locations on the Lavaux/Riviera hillside.Set on one level, the apartment is bright, elegant and beautifully presented in a contemporary, warm and joyful style. It features three bedrooms, two bathrooms, a generous open-plan kitchen and a spacious living area filled with natural light. From every room, the property enjoys breathtaking panoramic views over Lake Geneva, the surrounding landscape and the Alps.The large, fully equipped kitchen opens seamlessly onto the dining and living area, creating a welcoming and refined space ideal for both everyday living and entertaining, while making the most of the spectacular view.Completely private and not overlooked, the garden is a true haven of peace. It includes a beautiful heated swimming pool, a jacuzzi area, and several landscaped outdoor spaces perfect for relaxing, entertaining, creating a vegetable garden, or enjoying lounge areas in absolute tranquility.The property is located in the heart of the Riviera, within an exclusive high-end development of only four terrace apartments.Public transport is less than a three-minute walk away, while the Lutry/Belmont motorway entrance can be reached in just three minutes by car. The Collège de La Croix is only 400 meters away, approximately five minutes on foot.A large cellar, a temperature-controlled wine cellar, one outdoor parking space and two indoor parking spaces complete this rare and outstanding property.Key Features • Approx. 167 m² of living space • Approx. 189 m² weighted surface • Approx. 300 m² private garden • Entrance hall with guest WC • Bright living room with direct access to the terraces and garden • Open-plan kitchen connected to the living and dining area • Three bedrooms • Two bathrooms • Laundry room • Master bedroom with en-suite bathroom and dressing area • Large cellar • Temperature-controlled wine cellar • Underfloor heating • Closed garage for two cars • One outdoor parking space • Several visitor parking spaces PriceCHF 2,250,000

1 / 13
4.5 rooms118m²CHF 1,820,000.–
1091 Grandvaux

Beautiful view of the lake - with terrace and garden

Résidence Serena in GrandvauxNEW 4.5-ROOM APARTMENTThis exclusive PPE, certified with MINERGIE and with 4 apartments, offers a breathtaking view of the lake in a warm, intimate and high-quality setting.Ideally located outside the village of Grandvaux, the Résidence Serena promotes privacy with four apartments, each occupying its own floor, directly accessible by elevator from the private parking garage, to offer discretion and comfort.With its unique green charm, its spacious rooms and its magnificent outdoor spaces, as well as its ideal proximity to the lake, the city and the mountains, the Résidence Serena creates an exceptional quality of life.This new development was designed to create pleasant, high-quality living spaces that meet the expectations of demanding customers.THE PROJECTThis project was developed to offer absolute comfort and highlight the exceptional view of the lake, the surrounding gardens and the lush nature. A true, living painting.Each apartment is located on its own floor, which is at your disposal. The elevators lead directly to each apartment for exclusive comfort and open directly onto an entrance hall with a custom-made closet and a bench for a comfortable reception.AN INTERIOR SPACE DESIGNED FOR YOUThe apartments are functional and optimized, with an intelligent separation between living and sleeping areas, consisting of three bedrooms. The first is a parental suite with an adjacent bathroom and built-in closets. Two other bedrooms are available.In the basement, you benefit from a spacious cellar and a double, closed box space in the garage.THE VILLAGE OF GRANDVAUX10 minutes from Lausanne, the charming town of the Lavaux region, a UNESCO World Heritage Site, awaits you. Get ready for breathtaking panoramas and natural charm nestled between the lake's landscapes, its vineyard terraces and the mountains.VERY PRACTICAL LOCATIONThe picturesque village of Lutry is less than 10 minutes away and offers a practical mix of artisanal shops, bakeries, hairdressers, cafes and restaurants.Access to the highway, just 5 minutes away, provides a quick connection to explore the surroundings. Your favorite ski resorts in the Vaudois Alps are accessible in less than an hour and those in Valais (e.g. Verbier) in about 1 hour 15 minutes.If you love wine, you've found a small paradise where you can enjoy the various vineyards nearby, whether for a tasting or simply for rural walks through the vineyards.Let yourself be seduced by the advantages of living in this area, where tranquility and proximity to urban amenities harmonize perfectly.Apartment No. 1 (Building 1), ground floor, 4.5 rooms, with terraceInterior distribution:2 entrance halls (from outside and from the elevator), living/dining room, equipped kitchen + pantry, guest toilet + laundry room, 3 bedrooms, bathroom (bathtub), bathroom (shower), west-southwest terraceMISCELLANEOUSHandover of the apartment: immediately or as agreedAdditional documentation is available upon request: detailed plans, PPE regulations, provisional budget plan for PPE fees, etc.We look forward to presenting this apartment to you during a visit.079 248 15 68 or info@demace-immobilier.ch
1 / 12
3.5 rooms67m²Price on request
1010 Lausanne

A contemporary address in the heart of Lausanne

This new residential development has been designed for those seeking a modern, comfortable and sustainable living environment.Lot 1 - This 3.5-room apartment with terrace and garden consists of two bedrooms, a living room, a fully fitted and equipped kitchen, as well as a bathroom.Access to the promotion website: altair23.chThis 13-apartment building in PPE stands out for its contemporary, sober and elegant architecture, designed to integrate harmoniously into its environment. The interior spaces have been carefully studied to offer bright, functional and pleasant apartments to live in on a daily basis.The residence offers a varied typology, adapted to different lifestyles:* 7 studios, ideal for a first purchase, a pied-à-terre or a rental investment* 3 apartments with 2.5 rooms, designed to offer comfort and fluidity* 2 apartments with 3.5 rooms, bright and well-proportioned* 1 apartment with 4 rooms, suitable for a comfortable family lifeBeyond its architecture, the project is part of a sustainable approach. Thanks to high-performance technical solutions and high energy standards, the building aims to offer excellent thermal efficiency, controlled consumption and lasting comfort for its future occupants.Its location is also a major asset: close to public transport, amenities, schools and main Lausanne axes, it offers a sought-after balance between accessibility, urban life and residential tranquility.Between modernity, comfort and energy performance, this address brings together the essential qualities of a living space designed for today and built to last.
Other interesting objects