17 results - Flats for sale with Balcony / Terrace, Elevator: Champel - Roseraie (Genève)

1 / 9
  • Balcony / Terrace
  • View
  • Elevator
4 rooms, 106m², CHF 1,890,000.–
1206 Florissant-Malagnou

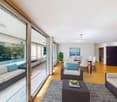
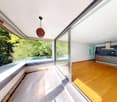
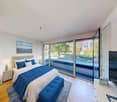
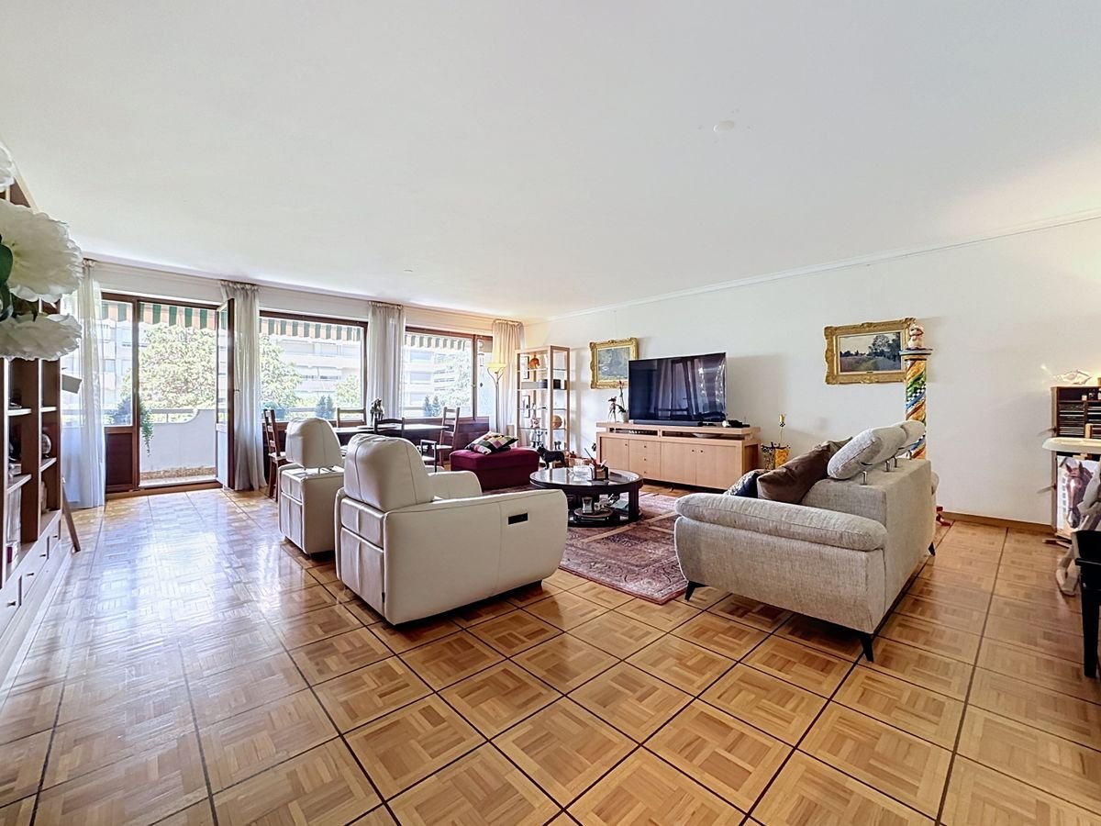
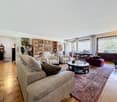
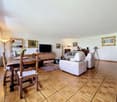
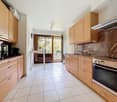
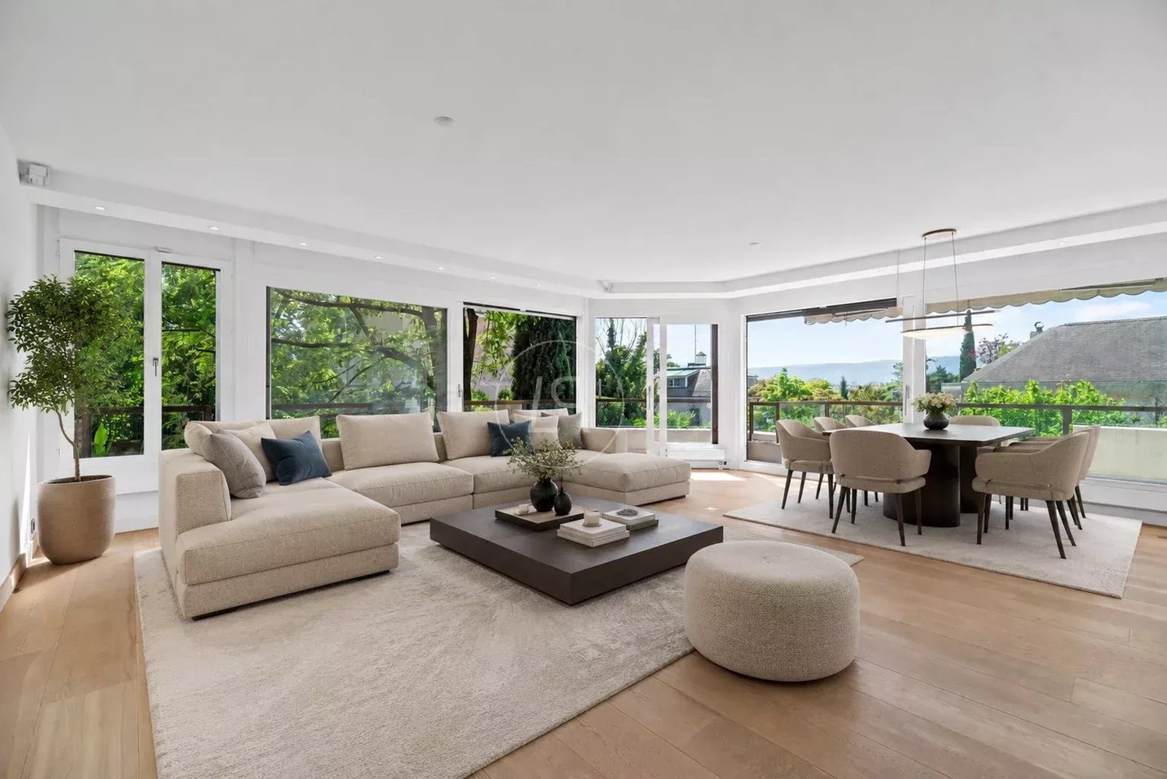
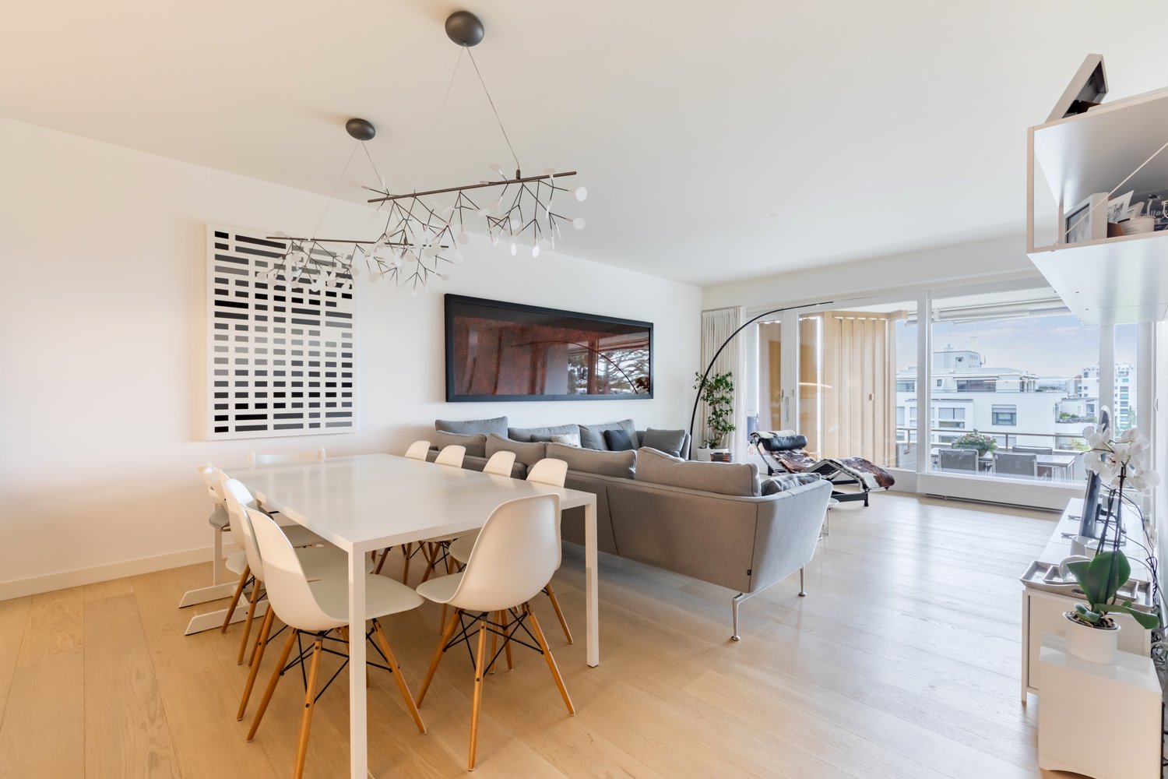
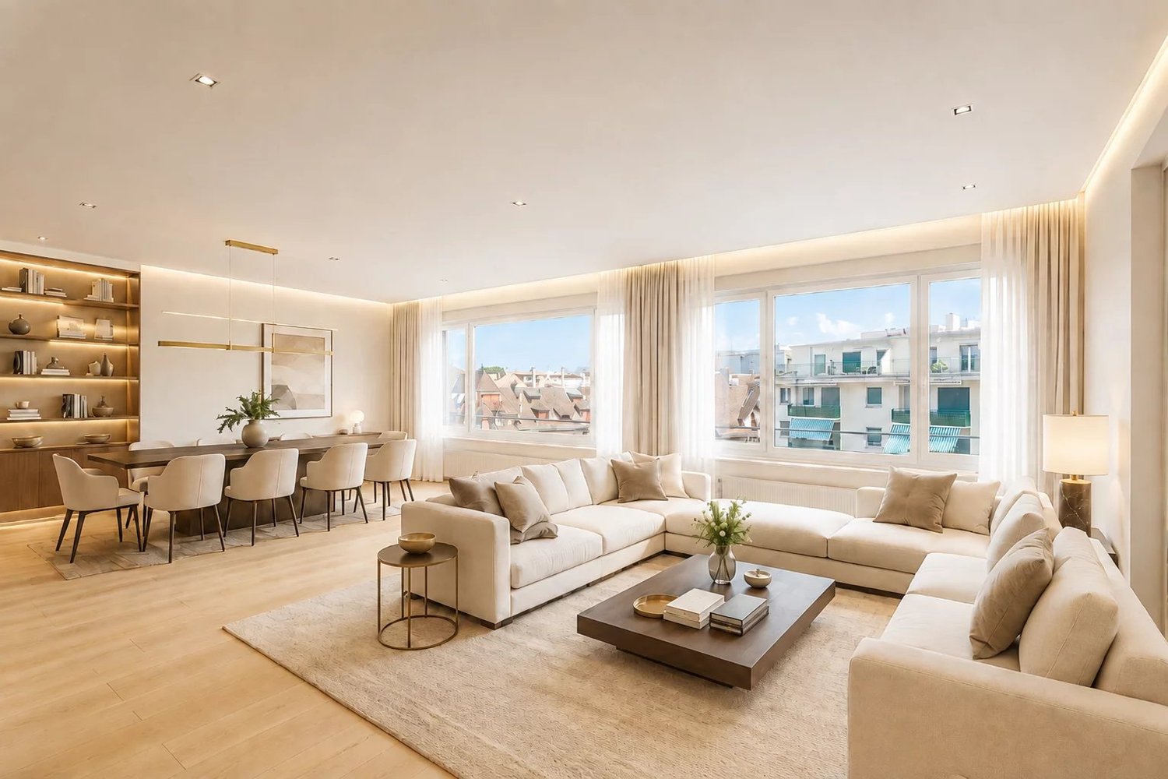
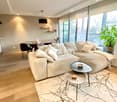
Florissant - Beautiful 4-room cross-through apartment on the 6th floor

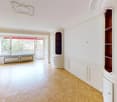
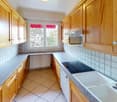
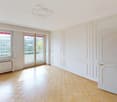
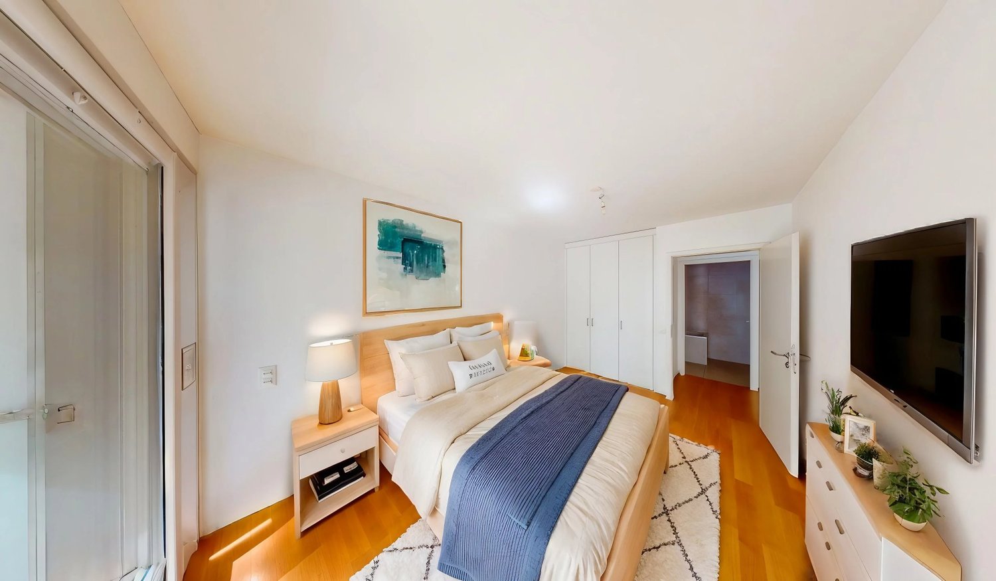
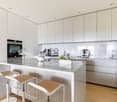
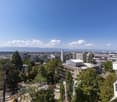
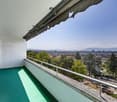
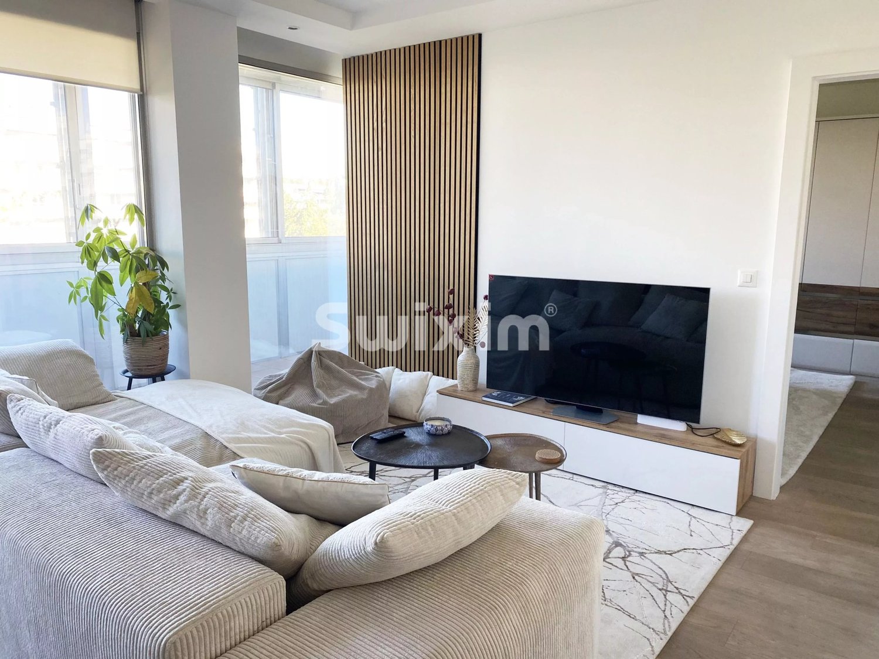
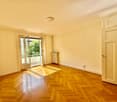
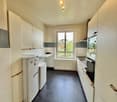
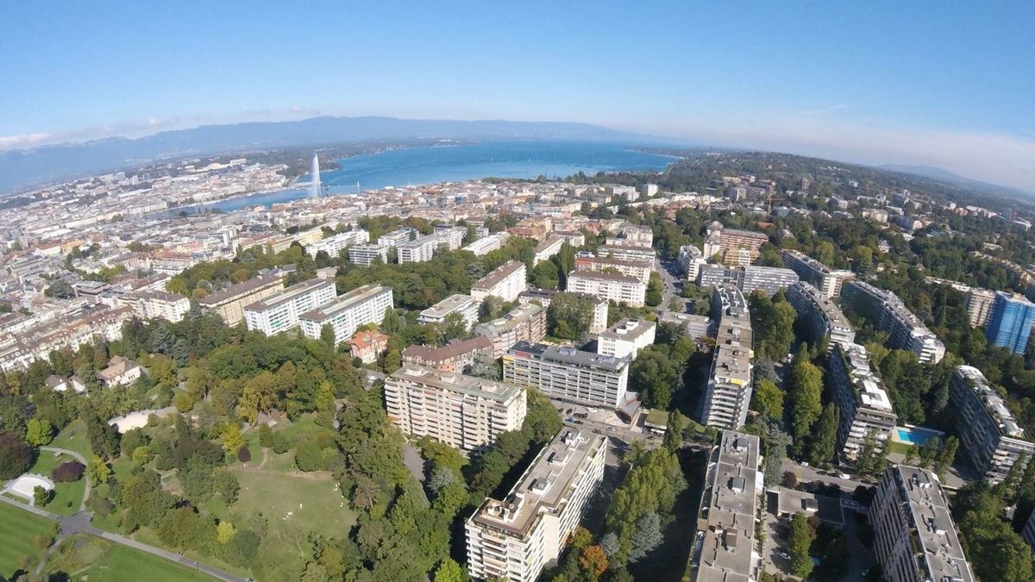
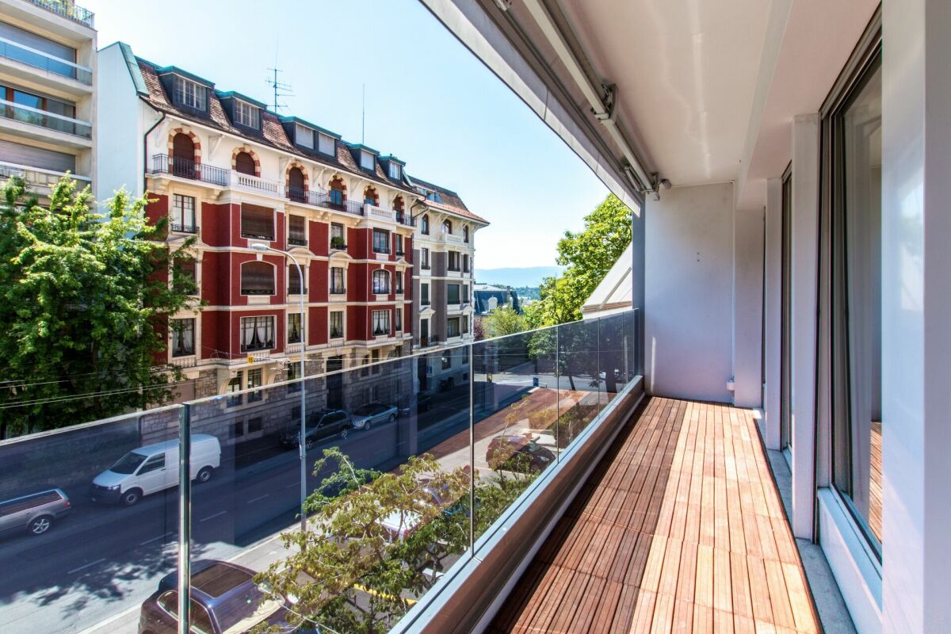
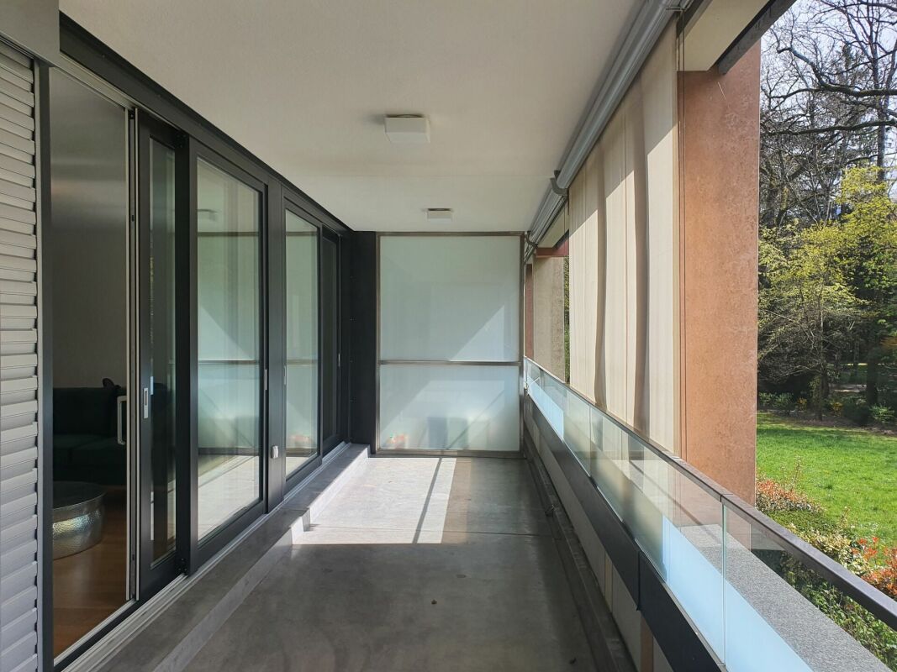
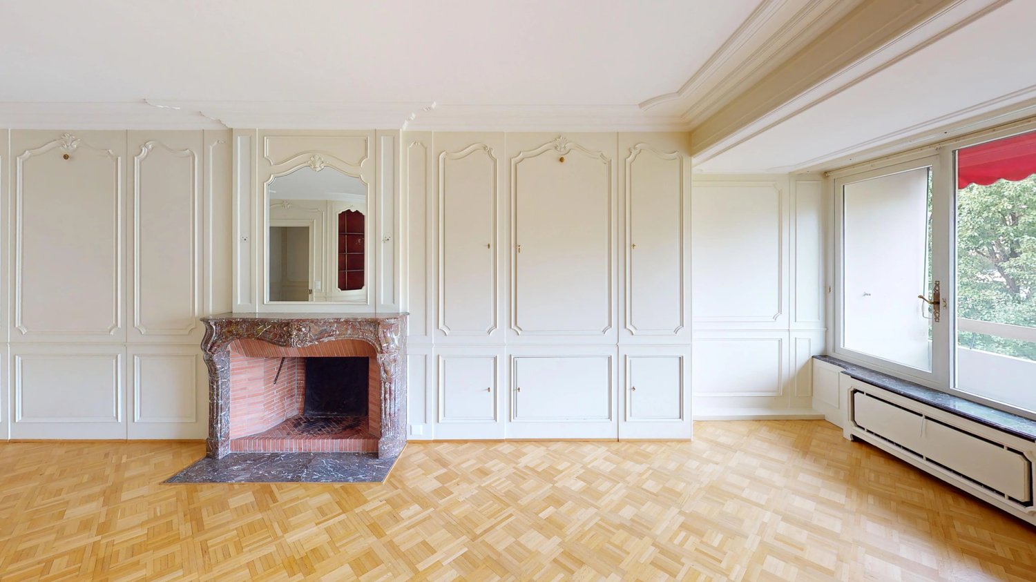
The apartment Bathed in natural light thanks to its dual aspect, this 4-room apartment impresses with its generous volumes and functional layout. It features a welcoming entrance hall leading to a spacious living room enhanced by a decorative fireplace, two ample bedrooms, a fitted and equipped kitchen, a bathroom with bathtub and WC, as well as a separate guest WC. The two balconies, on either side of the apartment, provide intimate outdoor spaces ideal for enjoying every season. Some refreshment is to be expected, offering the buyer the opportunity to design this beautiful space according to their own taste and vision. A private cellar completes the property. The building Built in the late 1980s, this ensemble of three buildings benefits from rigorous management and careful maintenance. Residents enjoy a full-time concierge service, ensuring daily upkeep of common areas and a dedicated point of contact for everyday comfort. Among recent investments: lift modernisation (2024), complete replacement of access control and intercom systems with a video intercom (2024), installation of rooftop photovoltaic panels (2022) and renovation of the exterior drainage system. A disabled access project is also under consideration for entrance 80. The co-ownership benefits from an active renovation fund and a committed owners' committee, reflecting a long-term vision for the preservation and enhancement of the property. The location Florissant embodies one of Geneva's most desirable living environments: quiet, residential and tree-lined, just minutes from the city centre. The neighbourhood offers immediate access to shops, schools (including the international school), restaurants, parks and public transport. The motorway and airport are quickly accessible. At a glance Living area: ~106 m² | Balconies: ~19 m² | Floor: 6th of 8 | Cross-through | Lift | Concierge service | Cellar | Central heating | Co-ownership charges: CHF 342.?/month | Heating advance: CHF 175.?/month

  • Balcony / Terrace
  • View
  • Elevator
1 / 13
183m², CHF 2,650,000.–
1206 Genève

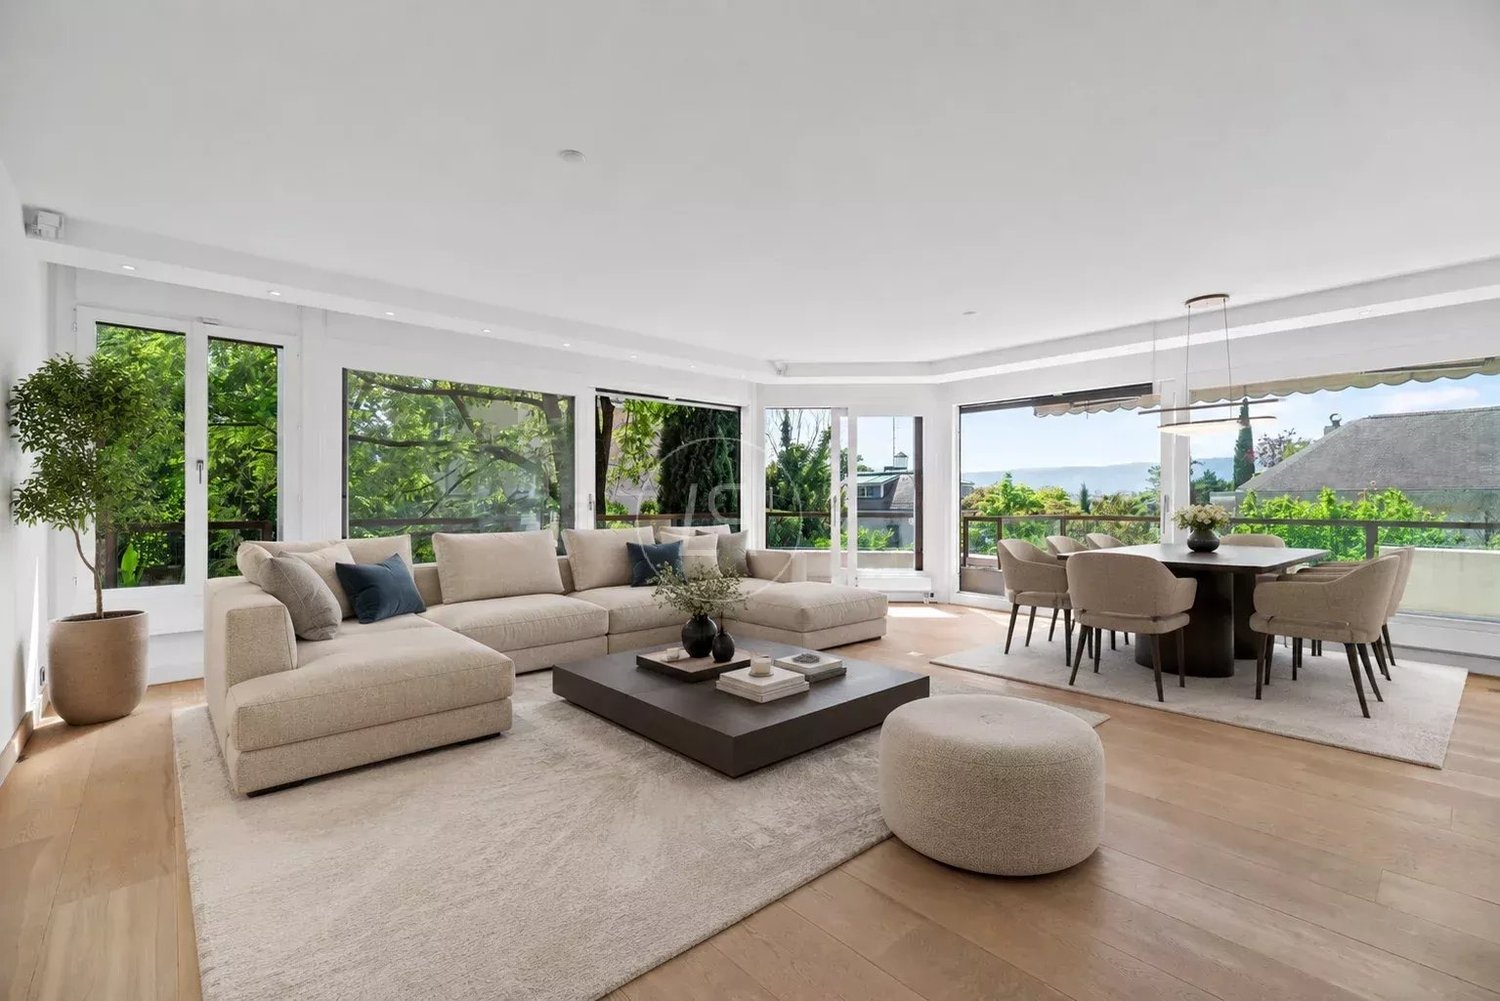
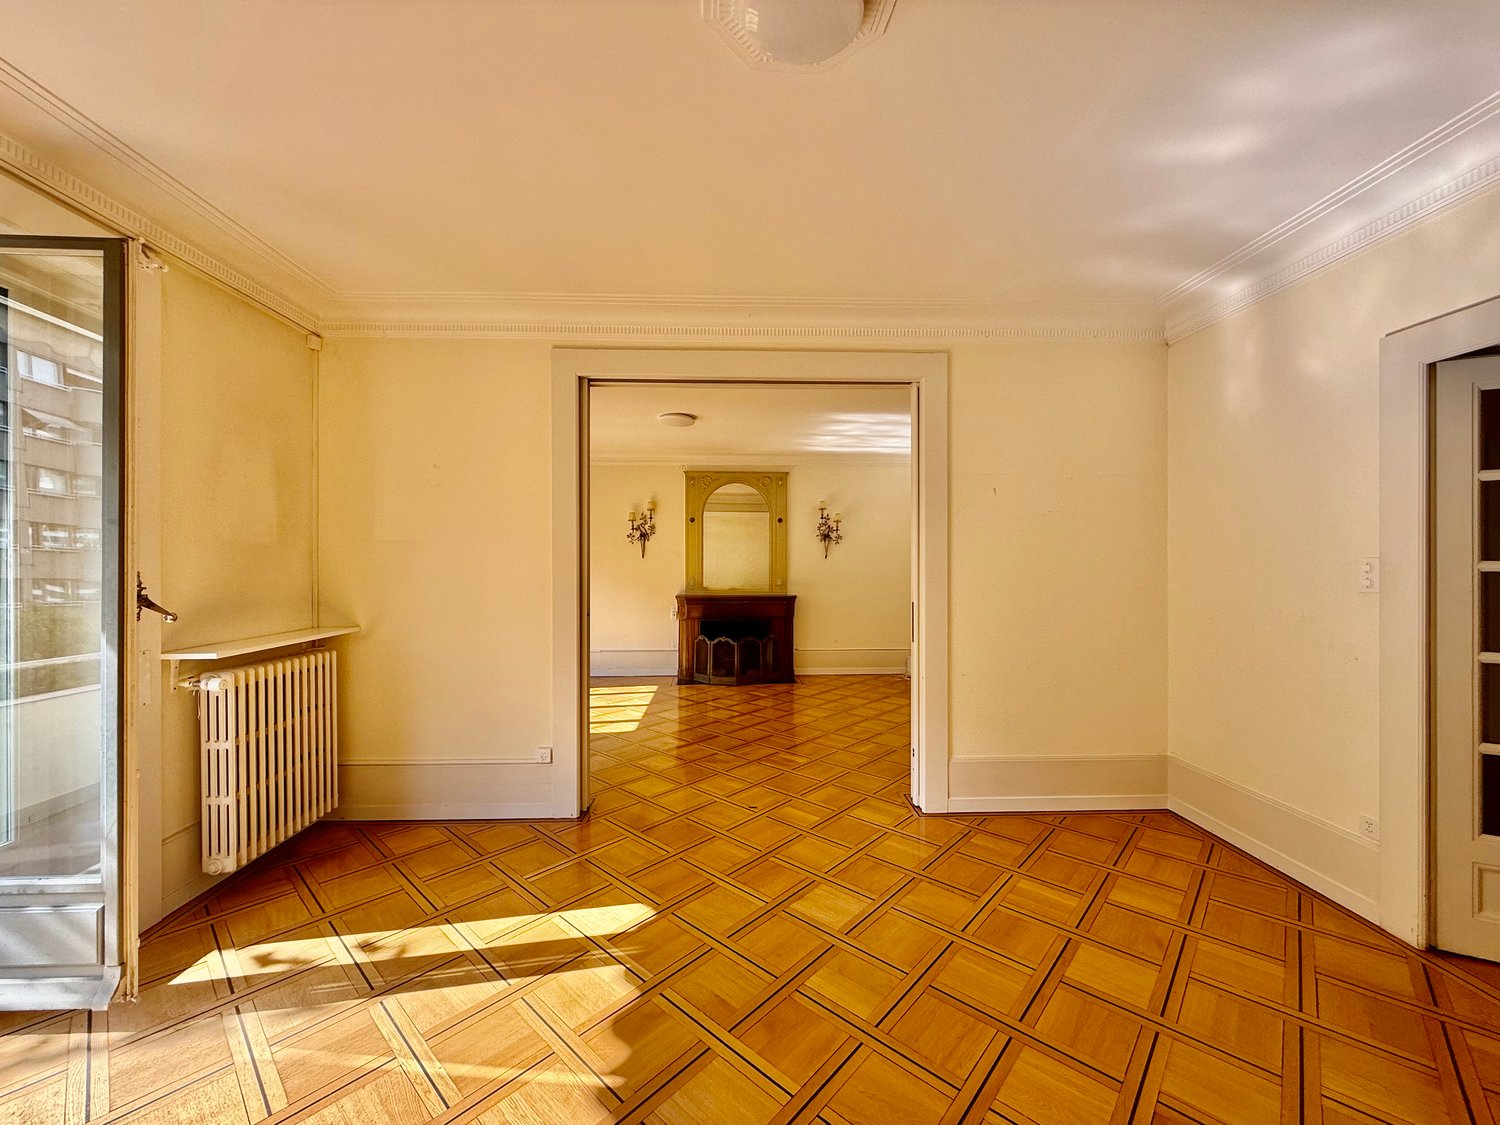
A cross-through apartment that breathes, between volume and light, two steps from Parc Bertrand

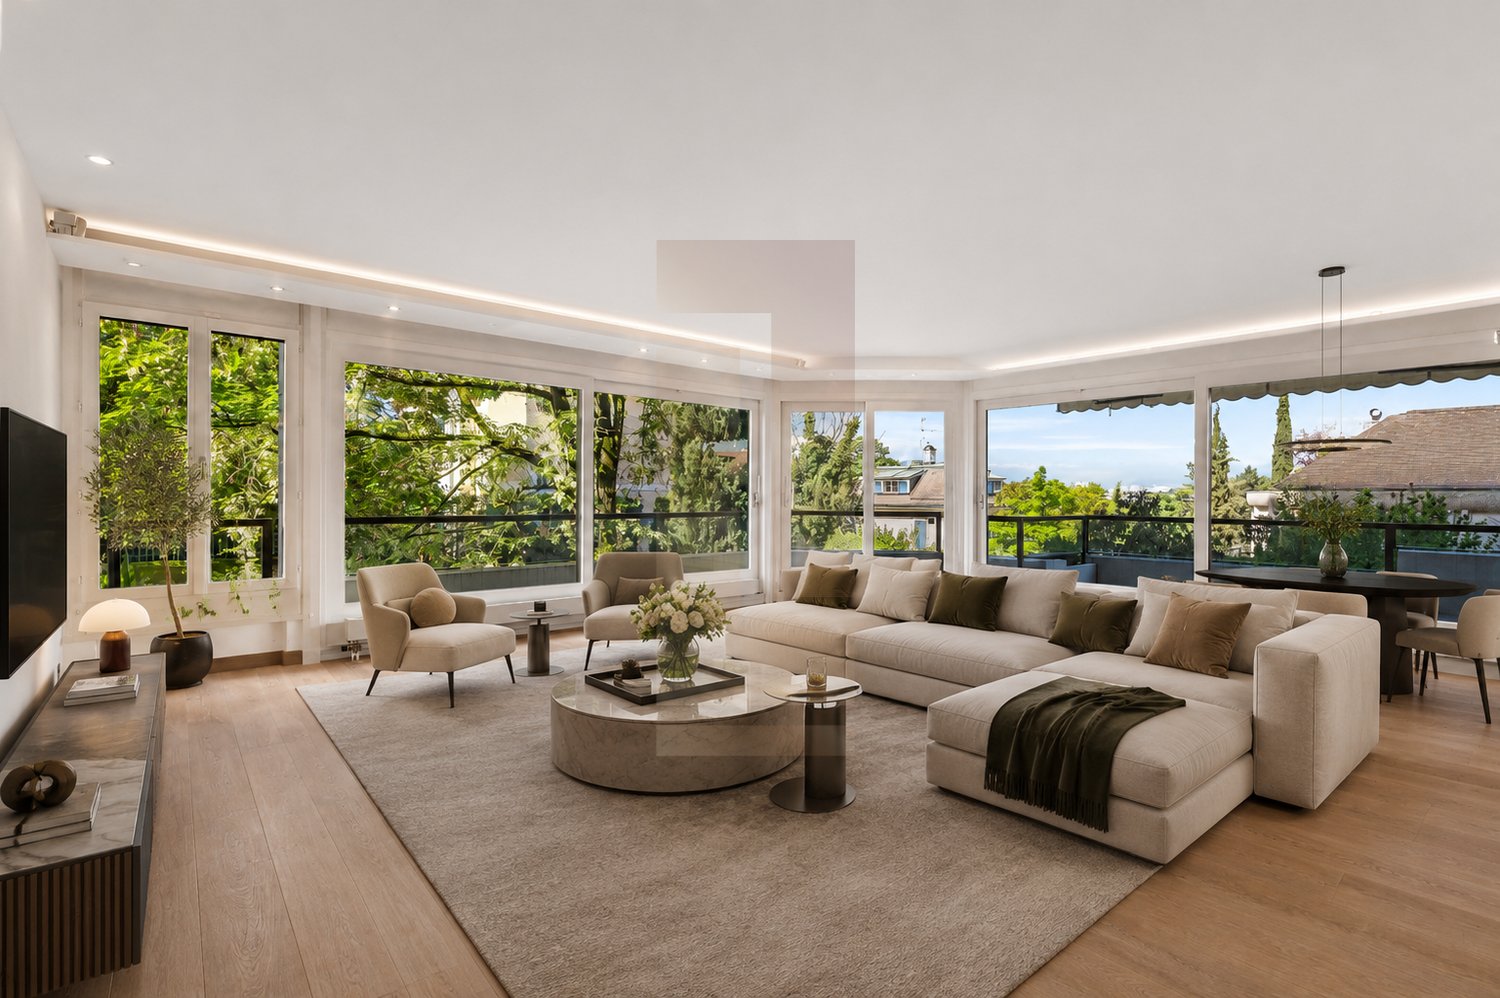
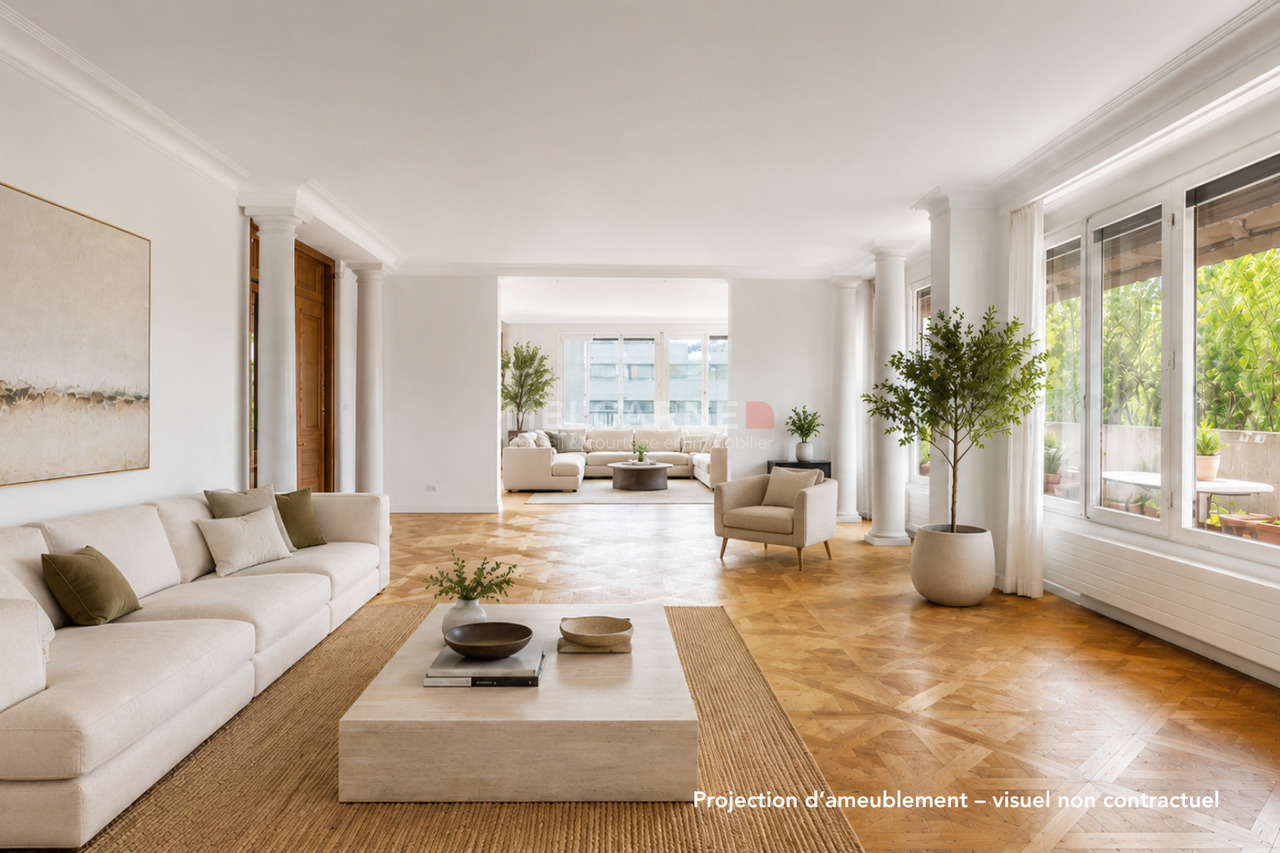
On the 1st floor of a high-end residence in the sought-after Florissant neighborhood, this sumptuous cross-through apartment of 183 m² stands out for a rare asset at this size: a 14 m² balcony-loggia, which can be arranged as an outdoor living room in the heart of flowerbeds, offering an unobstructed view of the neighborhood and an ideal setting to prolong each day in the open air.This outdoor lifestyle naturally continues inside: the living room, spacious and of rare luminosity, opens onto this same balcony thanks to large bay windows. The light circulates here from morning to evening, sublimated by a warm parquet floor that unifies all the living areas. A dining area and a fitted kitchen, which also gives onto the outside, complete this space designed for receiving and getting together. A separate guest toilet comes with elegance and completes this day area.On the night side, currently three bright rooms with a view of the trees offer a beautiful flexibility of use, possibility of making a fourth. Three complete bathrooms, as well as an integrated laundry room, guarantee the comfort of daily life.The apartment benefits from an optimal situation, just two steps from Parc Bertrand and its large green spaces, while remaining a few minutes' walk from shops, restaurants, schools, and nurseries. A very large box in the basement that can accommodate two or even three vehicles (CHF 100,000.- extra) as well as a very large cellar complete this exceptional property.A visit will allow you to grasp its uniqueness, don't wait any longer to come and discover it.Ask for the complete dossier and contact Mr. Stéphane Séchaud at 076 576 73 15 for more information about this exceptional property.

1 / 9
238m², CHF 4,900,000.–
1206 Genève

Exceptional 6.5-room duplex apartment with garden in Champel

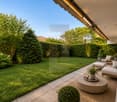
Ideally located in the residential and quiet neighborhood of Champel, this spacious 238 m² duplex apartment offers a privileged living environment, while being in immediate proximity to amenities. Nestled on the ground floor of a perfectly maintained and renovated 1981 building, it stands out for its generous volumes, abundant light, and optimal space distribution.With a private garden of approximately 100 m² and several balconies totaling 32 m², this rare property combines the comfort of a large urban apartment with the advantages of a peaceful outdoor space.Apartment description:Day area - Ground floor:- Welcoming entrance hall- Spacious living/dining room, extended by a large balcony- Independent, fully equipped kitchen with high-end materials- Bedroom with adjacent shower room- Guest toiletNight area - Lower floor:- Three bedrooms, all with direct access to the garden, one of which has an en-suite shower room and double sink- An additional bathroomAdditional features and services:- Indoor pool, sauna, and fitness/game room in the building- Double glazing ensures optimal insulation- Elevator serving the building- Independent entrances for each level of the apartment, ensuring great privacy- Numerous built-in closets for practical and discreet storageIn addition, the apartment has a large cellar (16 m²) and an underground parking space, adding to the comfort and practicality of this exceptional property.

1 / 12
9 rooms, 429m², CHF 8,950,000.–
1206 Genève

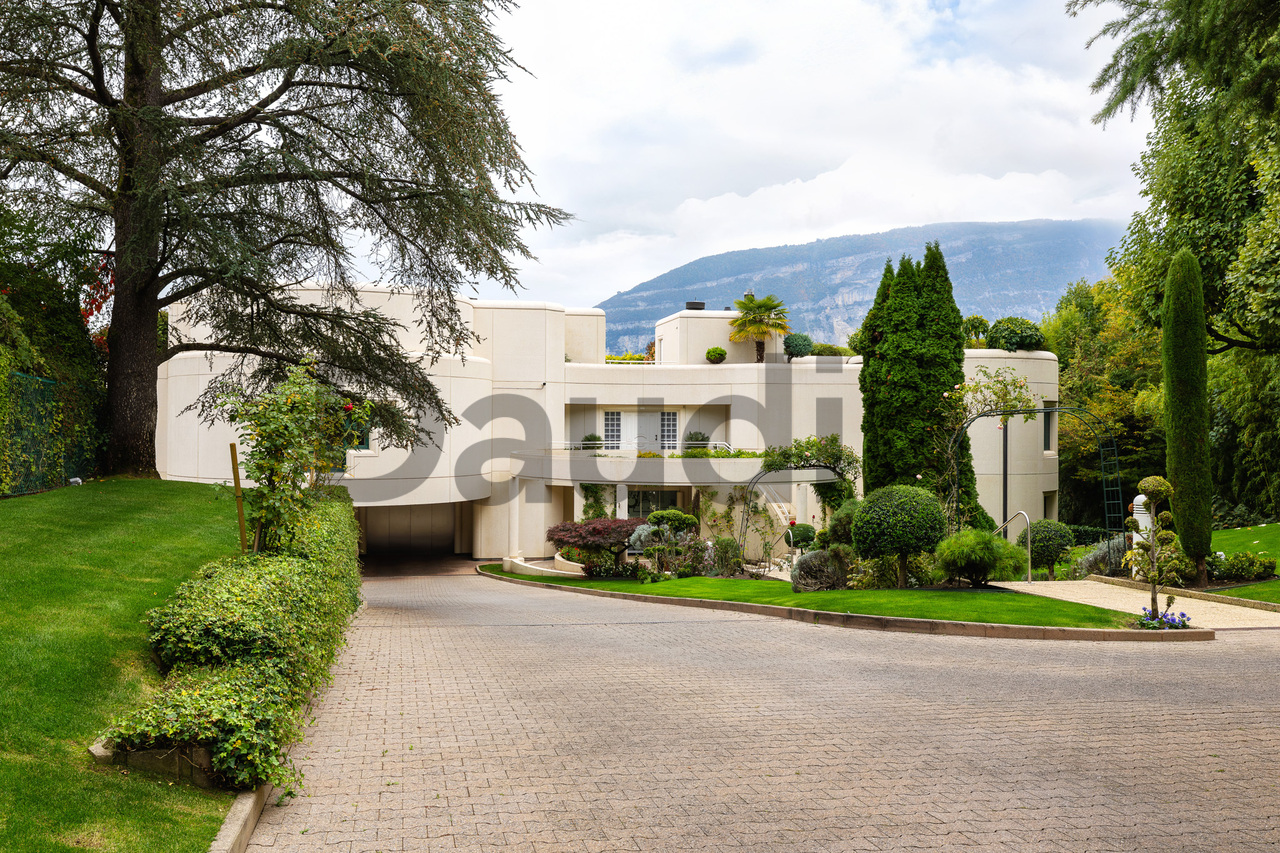
Exceptional duplex with an area of 470 m2 in Champel

Located in a high-end residence, in the heart of the sought-after Champel neighborhood, this apartment enjoys a privileged and exclusive location.The residence offers its owners the unique privilege of enjoying a private park bordering the Arve, while remaining in the heart of the city. This green environment gives the property a unique dimension, combining serenity, prestige, and quality of life.The apartment occupies the 4th and 5th floors and has a living area of 429 m². It has several terraces totaling over 120 m², offering breathtaking views of the surrounding mountains.Particular care has been taken in the choice of materials and the design of the spaces. Each room has been designed with absolute quality and functionality requirements. The large living areas, bathed in natural light, create an elegant, warm, and convivial atmosphere, ideal for family life and reception.This beautiful apartment is divided as follows:4th floor • Home theater; • Shower room with WC; • Laundry room; • Technical room; • Cellar; • Storage space. An interior staircase harmoniously connects the two floors.5th floor • Spacious entrance hall; • Large distribution corridor; • Guest toilet; • Fully equipped and fitted kitchen with access to a terrace; • Dining room adjacent to the kitchen; • Through lounge with access to a second terrace; • Two bedrooms with dressing room; • One bedroom with en-suite shower room; • Two bathrooms. This floor also features a spacious master suite with: • a custom-made dressing room made of rare wood, • a shower room, • a bathroom with a whirlpool tub in high-end finishes. The suite also has an adjacent office and private access to the conservatory and garden, reinforcing the exclusive and intimate character of this exceptional property.RemarksThe residence is fully secured and equipped with modern infrastructure.Two car lifts allow direct access to the different levels of the indoor parking, offering comfort, discretion, and practicality.Two private parking spaces and two cellars complete this property, which fully meets the requirements of high-end urban living.

1 / 12
10 rooms, 359m², Price on request
1206 Champel

An exceptional attic in the heart of Champel

In the heart of Champel, one of the most sought-after neighborhoods on the left bank of Geneva, this duplex attic of nearly 360 m² of living space (404 m² of useful space) occupies the 7th and 8th floors of a high-end building with a concierge and two elevators (one for residents and their guests, the other for service) leading directly to the apartment's entrance. The main elevator also serves the 8th floor through an independent door, a particularly appreciated configuration for housing teenagers or a live-in helper with their own space. The residence benefits from an exceptional situation, just two steps from Bertrand Park, shops, schools, and the CEVA train station, in an environment that is both residential and close to all amenities. Built in 1970, the apartment is now in its original state and calls for a complete renovation, in a framework and situation that can no longer be found on the Geneva market, a living space entirely in its image. The first level deploys a through reception area composed of two living rooms, a dining room, a library, and an independent kitchen with service access and laundry room, completed by the main bedroom with bathroom, two dressing rooms, and a balcony. On the upper floor, three additional bedrooms, two bathrooms, a veranda, and two large terraces oriented East and West offering an unobstructed view of the city and the Jura where you can contemplate magnificent sunsets. Two interior parking spaces that follow each other and a cellar complete this apartment with a modular configuration that can accommodate up to six bedrooms. A project of great scope for a buyer looking for an exceptional panorama and the freedom to compose, from floor to ceiling, the apartment of their aspirations.

1 / 8
12 rooms, 359m², Price on request
1206 Genève

Exclusivité - Appartement 12 pièces en étage élevé

Situé en étage élevé d'une résidence de standing, cet appartement traversant de 340 m² PPE bénéficie d'une luminosité remarquable et d'une vue dégagée sur Genève et les montagnes environnantes.Les espaces de réception offrent de beaux volumes et une distribution fonctionnelle. La partie jour se compose d'une vaste cuisine ainsi que d'un magnifique triple séjour en enfilade, comprenant notamment une salle à manger. Le séjour s'ouvre sur un balcon de 27 m², idéal pour profiter du panorama et de l'ensoleillement.L'espace nuit est organisé en deux ailes distinctes. Une première partie, accessible également par l'entrée de service, comprend deux chambres et une salle de bains.La seconde aile accueille quatre chambres, chacune disposant de sa propre salle d'eau privative. La suite parentale bénéficie en outre d'un balcon de 11 m² offrant une belle vue sur le Salève.L'appartement nécessite un rafraîchissement et des travaux de modernisation, offrant ainsi une opportunité unique de créer une résidence d'exception entièrement personnalisée.Annexes : • Deux garages en sous-sol disponibles en sus du prix de vente au tarif de CHF 150'000.- par unité. • Possibilité d'acquérir également, en sus du prix, un studio indépendant de 49 m² situé à l'étage inférieur, idéal pour du personnel de maison, un logement d'appoint ou un investissement locatif. Un bien rare sur le marché genevois, à visiter sans tarder.Calcul des surfaces : 340m2 PPE + 38m2 de balcon (pondérés à 50%) = 359m2 surface de vente.Contactez-nous pour plus d'informations ou pour organiser une visite.Melcarne SA +41 22 797 17 37Im oberen Stockwerk einer luxuriösen Residenz gelegen, profitiert diese durchgehende Wohnung mit 340 m² Eigentumswohnung von bemerkenswerten Lichtverhältnissen und einem freien Blick auf Genf und die umliegenden Berge.Die Empfangsbereiche bieten schöne Volumen und eine funktionelle Aufteilung. Der Wohnbereich besteht aus einer geräumigen Küche sowie einem wunderschönen dreifachen Wohnzimmer in einer Enfilade, das insbesondere ein Esszimmer umfasst. Das Wohnzimmer öffnet sich zu einem 27 m² großen Balkon, der ideal ist, um das Panorama und die Sonneneinstrahlung zu genießen.Der Nachtbereich ist in zwei unterschiedliche Flügel organisiert. Ein erster Teil, der auch über den Serviceeingang zugänglich ist, umfasst zwei Schlafzimmer und ein Badezimmer.Der zweite Flügel beherbergt vier Schlafzimmer, die jeweils über ein eigenes, privates Badezimmer verfügen. Die Mastersuite profitiert zudem von einem 11 m² großen Balkon, der einen schönen Blick auf den Salève bietet.Die Wohnung benötigt eine Auffrischung und Modernisierungsarbeiten und bietet somit die einmalige Gelegenheit, eine außergewöhnliche, ganz individuelle Residenz zu schaffen.Anlagen: • Zwei Tiefgaragen sind zusätzlich zum Verkaufspreis zum Preis von CHF 150'000.- pro Einheit erhältlich. • Es besteht die Möglichkeit, ebenfalls zusätzlich zum Preis ein unabhängiges Studio von 49 m² in der unteren Etage zu erwerben, das sich ideal für Hauspersonal, eine zusätzliche Unterkunft oder eine Mietinvestition eignet. Ein seltenes Objekt auf dem Genfer Markt, das Sie umgehend besichtigen sollten.Flächenberechnung: 340m2 PPE 38m2 Balkon (gewichtet mit 50%) = 359m2 Verkaufsfläche.Kontaktieren Sie uns für weitere Informationen oder vereinbaren Sie einen Besichtigungstermin.Melcarne SA 41 22 797 17 37Located on the top floor of a luxury residence, this 340 sq.m. PPE through-apartment boasts remarkable luminosity and unobstructed views of Geneva and the surrounding mountains.The reception areas offer beautiful volumes and a functional layout. The living area comprises a vast kitchen and a magnificent triple living...

Suggested properties for you based on search results

Other interesting objects