Rooms
10
Living space
359 m2
Selling price
On request
"An exceptional attic in the heart of Champel"
Address
1206 ChampelPrice
- Purchase price:
- On request
Main information
- Availability:
- By agreement
- Type:
- Apartment
- No. of rooms:
- 10
- Floor:
- 8
- Number of floors:
- 8
- Surface living:
- 359 m2
- Year built:
- 1970
Characteristics
Balcony / Terrace
View
Wheelchair access
Parking space
Elevator
Documents (0)
Description
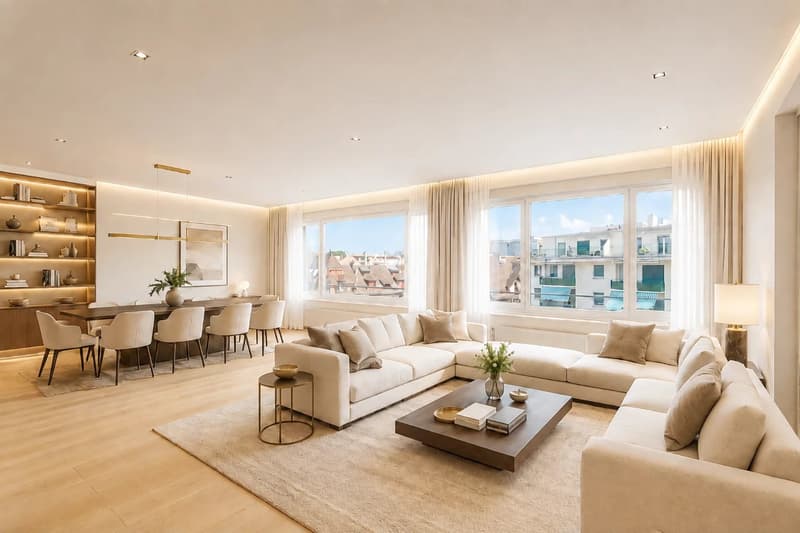
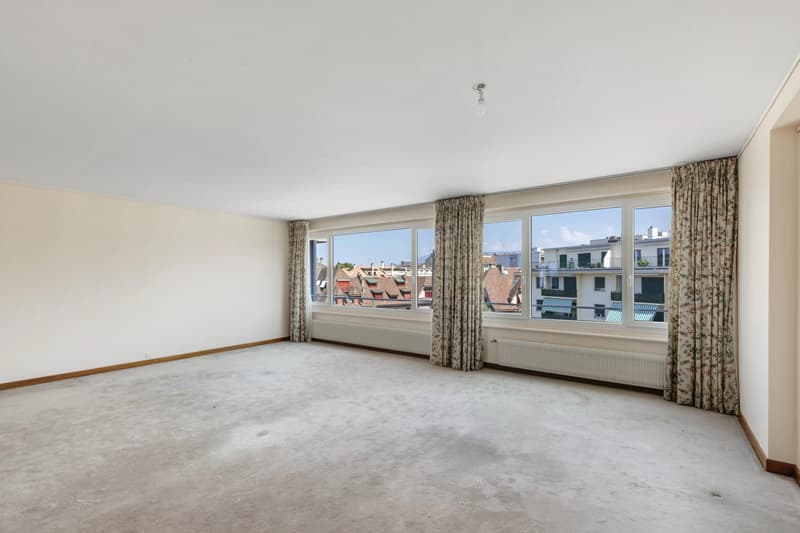
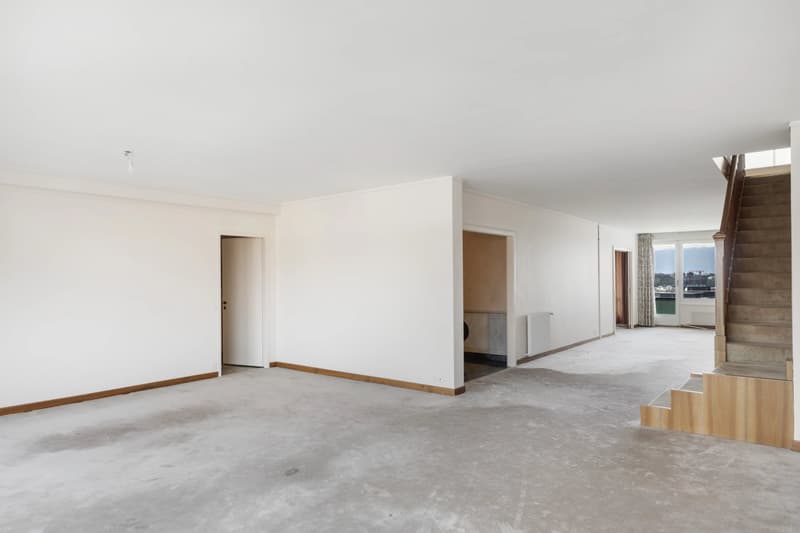
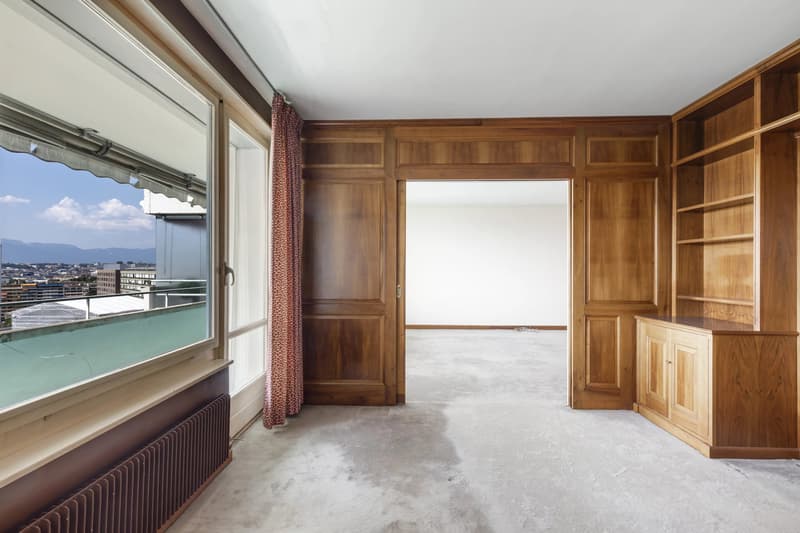
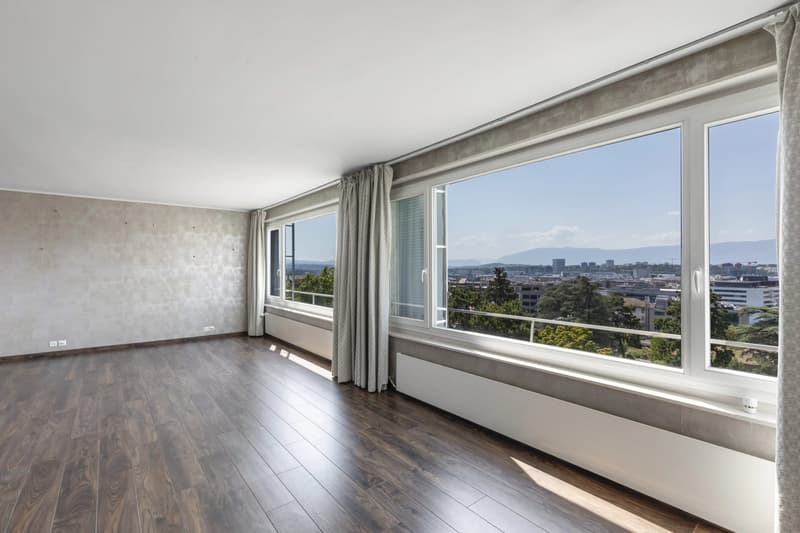
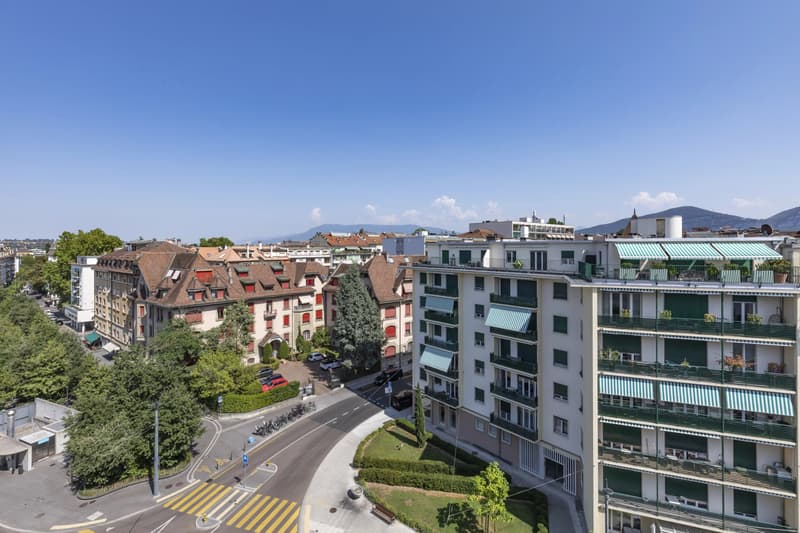
In the heart of Champel, one of the most sought-after neighborhoods on the left bank of Geneva, this duplex attic of nearly 360 m² of living space (404 m² of useful space) occupies the 7th and 8th floors of a high-end building with a concierge and two elevators (one for residents and their guests, the other for service) leading directly to the apartment's entrance. The main elevator also serves the 8th floor through an independent door, a particularly appreciated configuration for housing teenagers or a live-in helper with their own space. The residence benefits from an exceptional situation, just two steps from Bertrand Park, shops, schools, and the CEVA train station, in an environment that is both residential and close to all amenities.
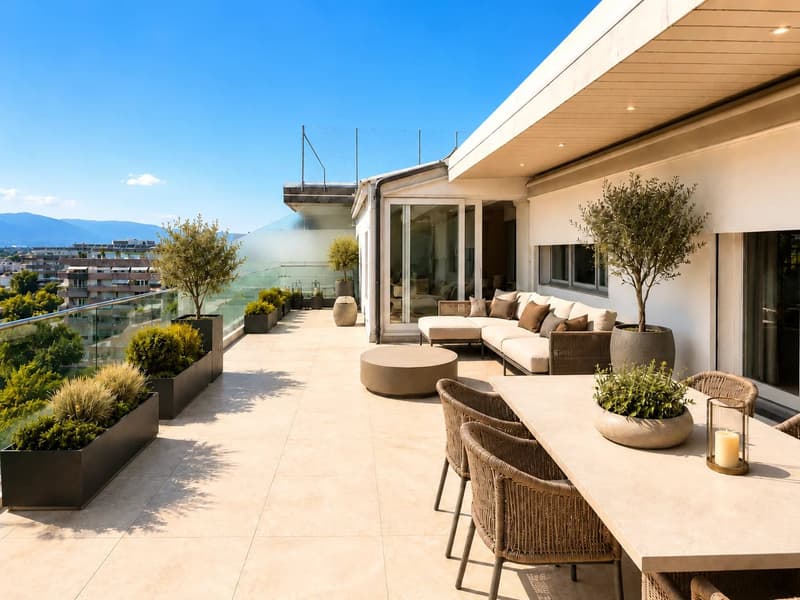
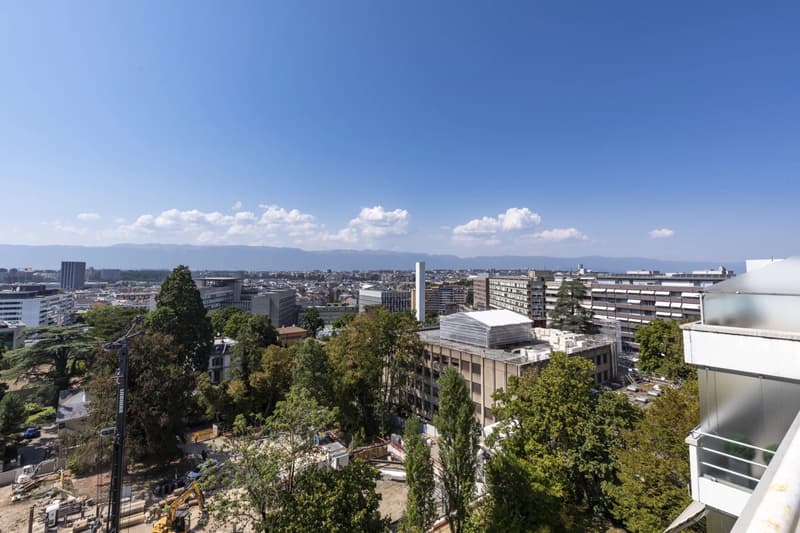
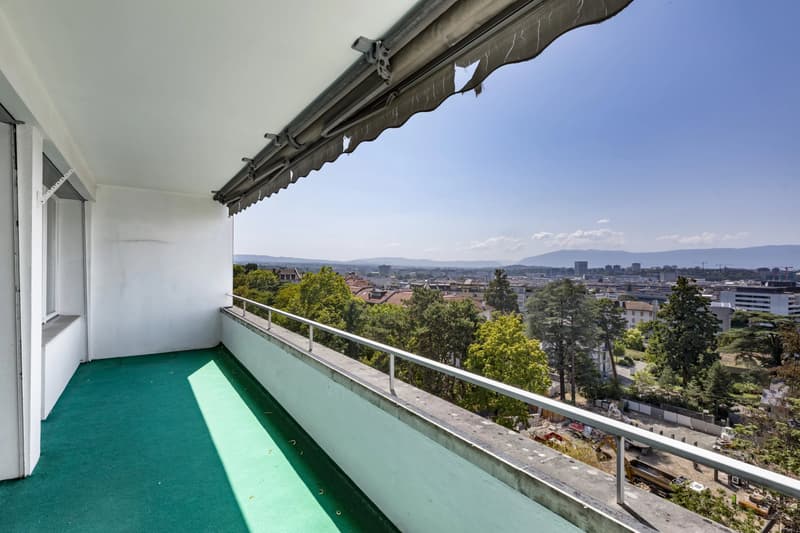
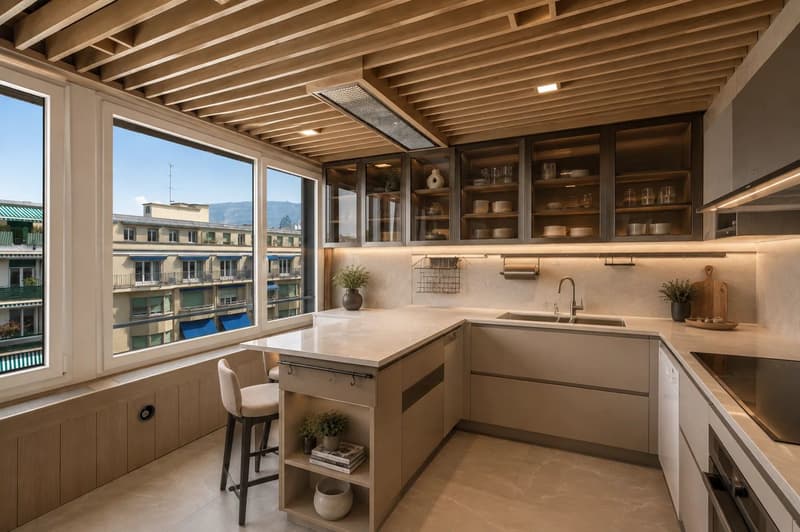
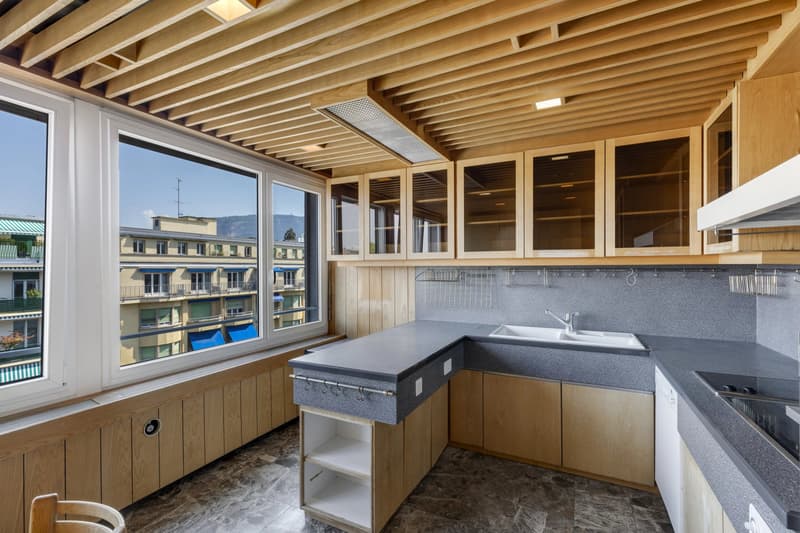
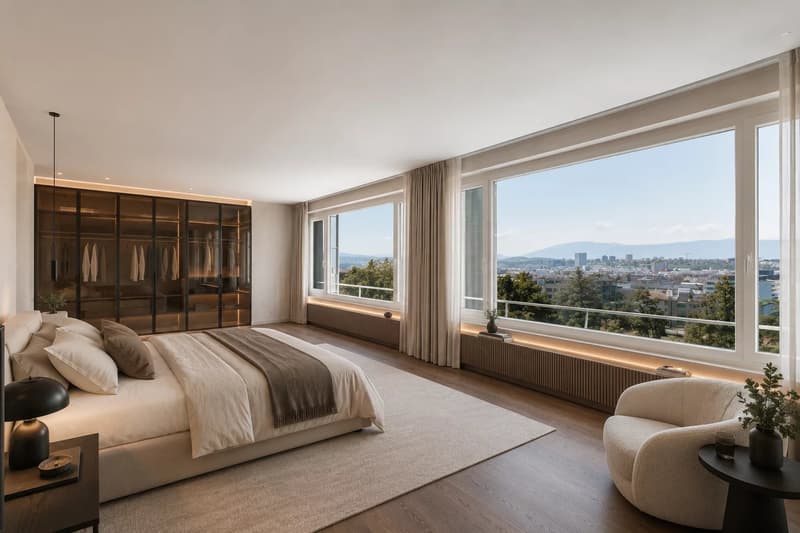
Built in 1970, the apartment is now in its original state and calls for a complete renovation, in a framework and situation that can no longer be found on the Geneva market, a living space entirely in its image. The first level deploys a through reception area composed of two living rooms, a dining room, a library, and an independent kitchen with service access and laundry room, completed by the main bedroom with bathroom, two dressing rooms, and a balcony. On the upper floor, three additional bedrooms, two bathrooms, a veranda, and two large terraces oriented East and West offering an unobstructed view of the city and the Jura where you can contemplate magnificent sunsets.
Two interior parking spaces that follow each other and a cellar complete this apartment with a modular configuration that can accommodate up to six bedrooms. A project of great scope for a buyer looking for an exceptional panorama and the freedom to compose, from floor to ceiling, the apartment of their aspirations.
Built in 1970, the apartment is now in its original state and calls for a complete renovation, in a framework and situation that can no longer be found on the Geneva market, a living space entirely in its image. The first level deploys a through reception area composed of two living rooms, a dining room, a library, and an independent kitchen with service access and laundry room, completed by the main bedroom with bathroom, two dressing rooms, and a balcony. On the upper floor, three additional bedrooms, two bathrooms, a veranda, and two large terraces oriented East and West offering an unobstructed view of the city and the Jura where you can contemplate magnificent sunsets.
Two interior parking spaces that follow each other and a cellar complete this apartment with a modular configuration that can accommodate up to six bedrooms. A project of great scope for a buyer looking for an exceptional panorama and the freedom to compose, from floor to ceiling, the apartment of their aspirations.

Free
Create an account for more options
Create your account to manage your favorites across all devices, keep track of your search alerts, and never miss an update. Everything you need for your home search, all in one place!
Viewing
Contact for viewing
Hubert CHAMOREL


Contact
Hubert CHAMOREL
- Listing ID
- 4003444490
- Object ref.
- 87275612A