4 results - Flats for sale with Balcony / Terrace: Brunnadern (Bern)

1 / 9
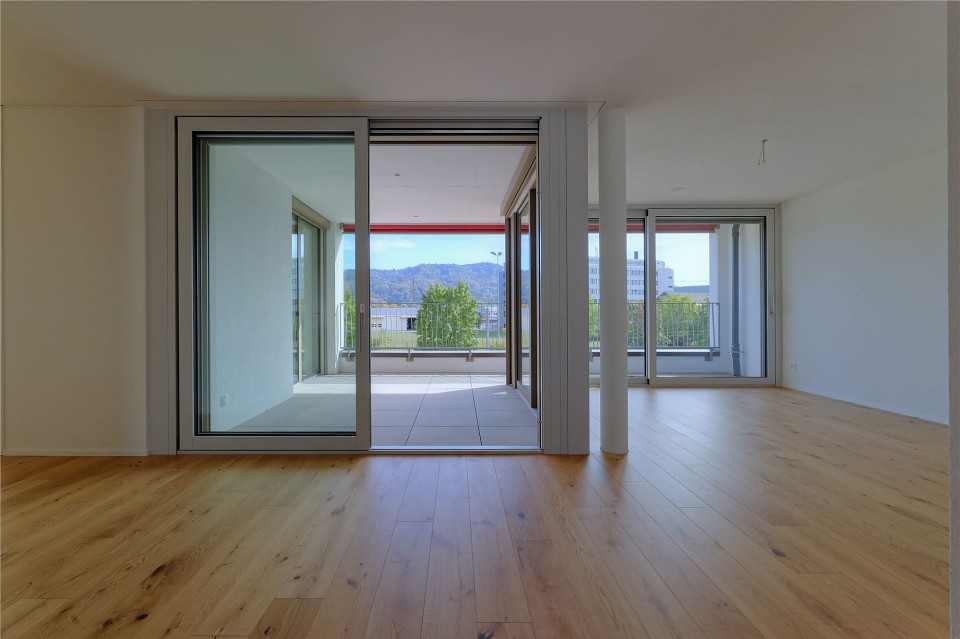
4.5 rooms, 102m², CHF 1,470,000.–
Muristrasse 168, 3006 Bern

Schöner Wohnen im Egghölzli

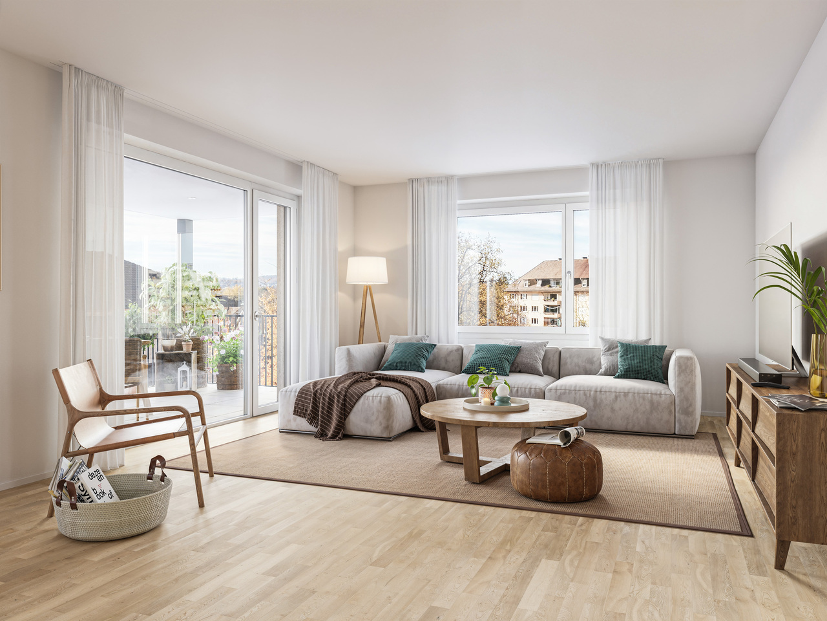
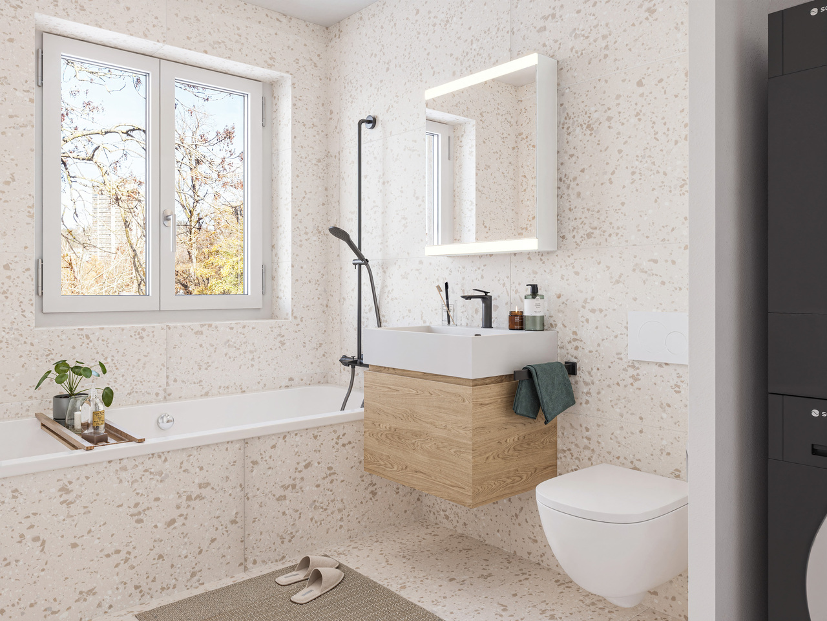
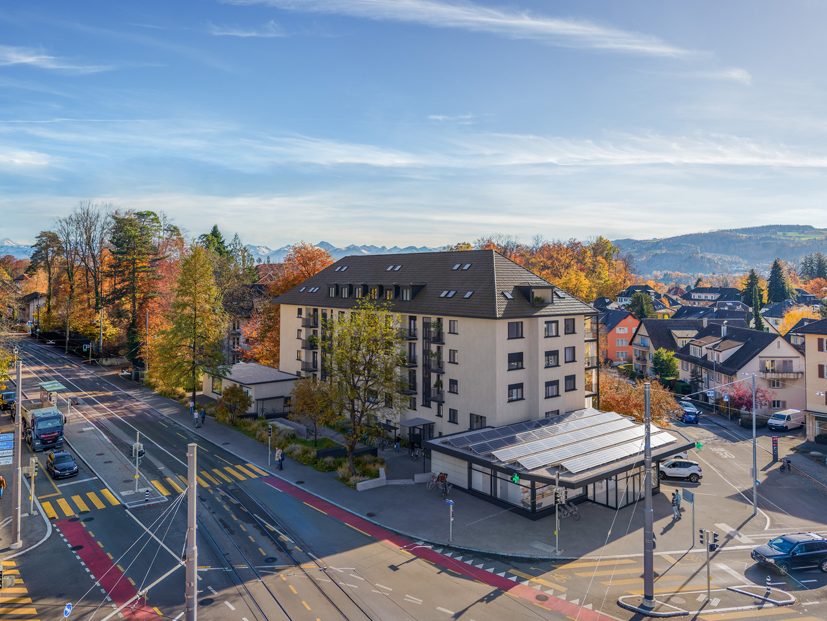
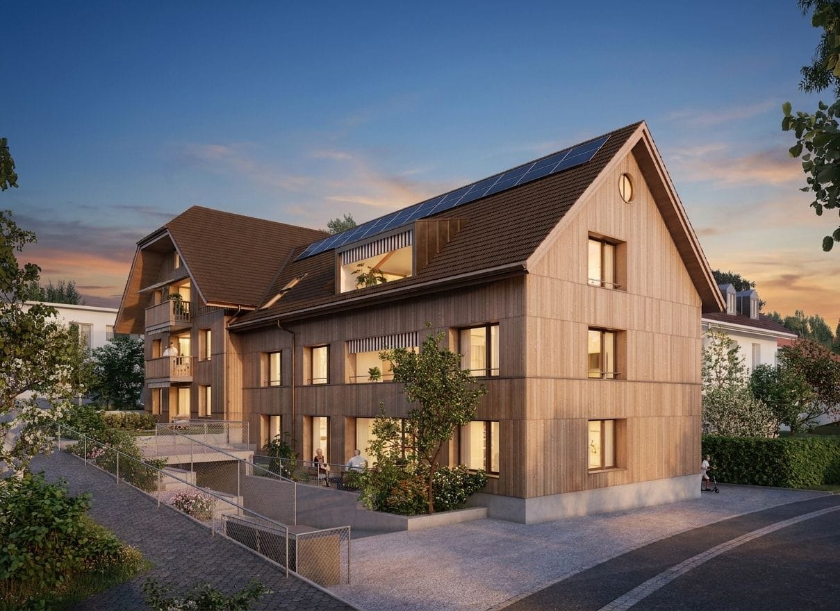
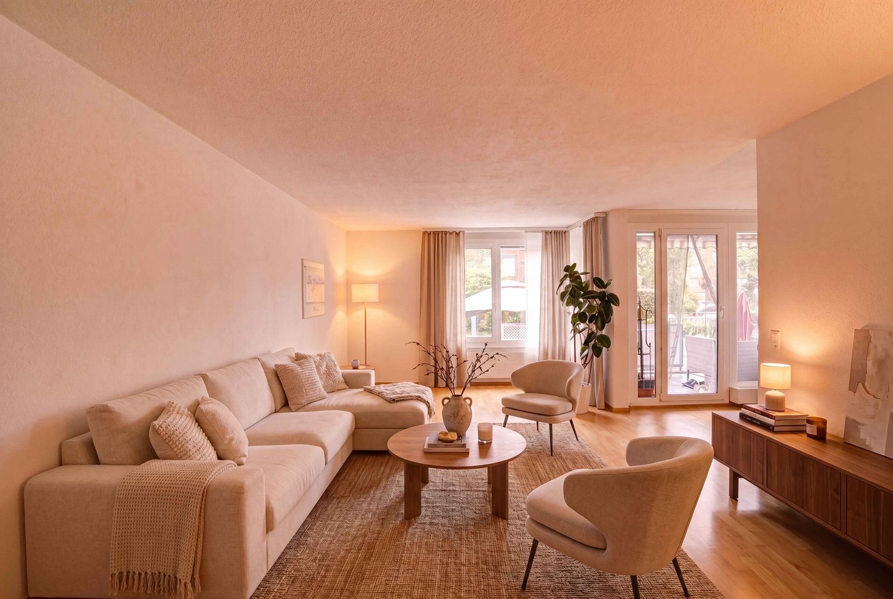
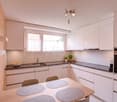
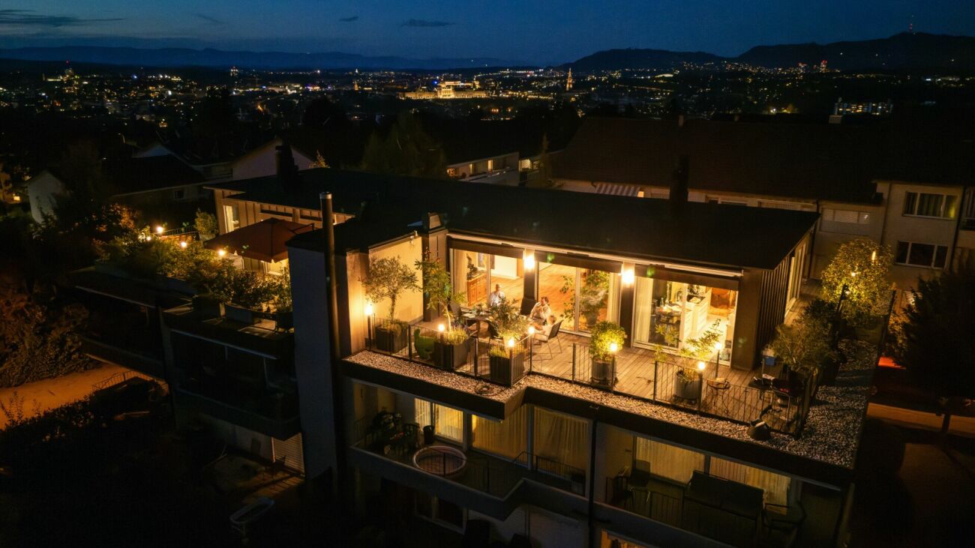
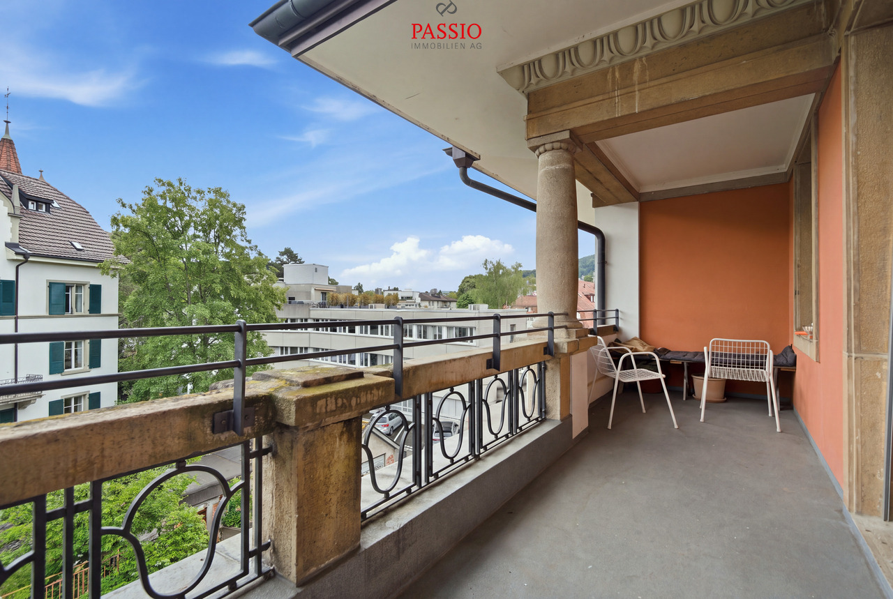
Egghölzli Living vereint den Charme eines klassischen Wohnhauses mit zeitgemässem Wohnkomfort. Durch eine umfassende Totalsanierung entstehen hochwertige Eigentumswohnungen sowie sorgfältig integrierte Gewerbeflächen - eingebettet in ein beliebtes Wohnquartier. Diese lichtdurchflutete 4.5-Zimmer Eckwohnung besticht durch das offene Wohnkonzept und den eleganten und hochwertigen Innenausbau. Zwei Badezimmer, eines mit Dusche und eines mit Badewanne und die Küche mit der grosszügigen Kücheninsel tragen weiteres zum gediegenen Wohnkomfort bei. Neben der nach Süden und Westen ausgerichteten Loggia auf der Gartenseite des Hauses verfügt die Wohnung über einen zweiten, kleinen Balkon auf der Morgensonnenseite des Hauses. Ergänzende Informationen wie auch einen 360-Rundgang dieser Wohnung finden Sie auf egghoelzli-living.ch.Lassen Sie sich begeistern! Gerne stellen wir Ihnen die ausführliche Dokumentation zu. Egghölzli Living allie le charme d'un immeuble résidentiel classique au confort de vie contemporain. Une rénovation complète a permis de créer des appartements en copropriété haut de gamme ainsi que des espaces commerciaux soigneusement intégrés, au coeur d'un quartier résidentiel très prisé. Cet appartement d'angle de 4,5 pièces, baigné de lumière, séduit par son agencement ouvert et ses finitions intérieures élégantes et haut de gamme. Deux salles de bains, l'une avec douche et l'autre avec baignoire, ainsi que la cuisine dotée d'un îlot spacieux, contribuent également au confort de vie raffiné. Outre la loggia orientée sud et ouest, côté jardin, l'appartement dispose d'un deuxième petit balcon exposé au soleil du matin. Vous trouverez des informations complémentaires ainsi qu'une visite virtuelle à 360 de cet appartement sur egghoelzli-living.ch.Laissez-vous séduire ! Nous nous ferons un plaisir de vous fournir la documentation détaillée. Egghölzli Living combines the charm of a classic residential building with contemporary living comfort. A comprehensive renovation is creating high-quality condominiums and carefully integrated commercial spaces--nestled in a popular residential neighborhood. This light-filled 4.5-room corner apartment impresses with its open-concept layout and elegant, high-quality interior finishes. Two bathrooms--one with a shower and one with a bathtub--and the kitchen with its spacious kitchen island further contribute to the refined living comfort. In addition to the south- and west-facing loggia on the garden side of the building, the apartment features a second, small balcony on the side of the building that catches the morning sun. Additional information, as well as a 360 tour of this apartment, can be found at egghoelzli-living.ch.Let us inspire you! We'd be happy to provide you with the detailed documentation. Egghölzli Living unisce il fascino di un edificio residenziale classico al comfort abitativo contemporaneo. Grazie a una ristrutturazione completa sono stati realizzati appartamenti di pregio e spazi commerciali accuratamente integrati, immersi in un quartiere residenziale molto apprezzato. Questo luminoso appartamento d'angolo di 4,5 locali affascina per la sua struttura abitativa aperta e per le finiture interne eleganti e di pregio. Due bagni, uno con doccia e uno con vasca, e la cucina con la sua spaziosa isola contribuiscono ulteriormente al comfort abitativo di alto livello. Oltre alla loggia esposta a sud e a ovest sul lato giardino dell'edificio, l'appartamento dispone di un secondo, piccolo balcone sul lato esposto al sole del mattino. Informazioni aggiuntive e un tour a 360 di questo appartamento sono disponibili su egghoelzli-living.ch.Lasciatevi conquistare! Saremo lieti di fornirvi la documentazione dettagliata.

Travel time
-
1 / 7
3.5 rooms, 84m², CHF 1,150,000.–
Muristrasse 168, 3006 Bern

Egghölzli Living - die grüne Oase mit hohem Wohnkomfort

Egghölzli Living vereint den Charme eines klassischen Wohnhauses mit zeitgemässem Wohnkomfort. Durch eine umfassende Totalsanierung entstehen hochwertige Eigentumswohnungen sowie sorgfältig integrierte Gewerbeflächen - eingebettet in ein beliebtes Wohnquartier. Zu dieser 3.5-Zimmer Wohnung gehört angrenzend an den Sitzplatz ein privater Gartenanteil - eine grüne Oase, mitten in der Stadt. Zum hohen Ausbaustandard mit den eleganten Materialien gehören zwei Badezimmer, einmal mit Dusche und einmal mit Badewanne. Gerne stellen wir Ihnen die ausführliche Dokumentation zu. Ergänzende Informationen, die aktuellen Verfügbarkeiten wie auch die Grundrisse aller Wohnungen finden Sie auf egghoelzli-living.ch. Egghölzli Living allie le charme d'un immeuble d'habitation classique au confort de vie contemporain. Une rénovation complète a permis de créer des appartements en copropriété haut de gamme ainsi que des espaces commerciaux soigneusement intégrés, au coeur d'un quartier résidentiel très prisé. Cet appartement de 3,5 pièces dispose d'un coin de jardin privé attenant à la terrasse : une oasis de verdure en plein coeur de la ville. Le niveau de finition élevé, avec des matériaux élégants, comprend deux salles de bains, l'une avec douche et l'autre avec baignoire. Nous nous ferons un plaisir de vous fournir la documentation détaillée. Vous trouverez des informations complémentaires, les disponibilités actuelles ainsi que les plans de tous les appartements sur egghoelzli-living.ch. Egghölzli Living combines the charm of a classic residential building with contemporary living comfort. A comprehensive renovation has created high-quality condominiums and carefully integrated commercial spaces--nestled in a popular residential neighborhood. This 3.5-room apartment features a private garden area adjacent to the patio--a green oasis right in the heart of the city. The high standard of finish, featuring elegant materials, includes two bathrooms--one with a shower and one with a bathtub. We would be happy to provide you with detailed documentation. You can find additional information, current availability, and floor plans for all apartments at egghoelzli-living.ch. Egghölzli Living unisce il fascino di un edificio residenziale classico al comfort abitativo contemporaneo. Grazie a una ristrutturazione completa, nascono appartamenti di pregio e spazi commerciali accuratamente integrati, immersi in un quartiere residenziale molto apprezzato. Questo appartamento di 3,5 locali dispone di un giardino privato adiacente alla terrazza: un'oasi di verde nel cuore della città. L'elevato standard di finitura, con materiali eleganti, comprende due bagni, uno con doccia e uno con vasca. Saremo lieti di fornirvi la documentazione dettagliata. Ulteriori informazioni, le disponibilità attuali e le planimetrie di tutti gli appartamenti sono disponibili su egghoelzli-living.ch.

Travel time
-
1 / 7
4.5 rooms, 99m², CHF 1,490,000.–
Muristrasse 168, 3006 Bern

Egghölzli Living - Dachwohnung mit Fernsicht nach Westen

Über den Dächern des Egghölzliquartiers die Abendsonne geniessen! Dies können Sie in der neu entstehenden Dachwohnung an der Muristrasse 168. Dank der grossen Loggia, der nach Süden gerichteten Lukarne und den vielen Dacihflächenfenstern ist die Wohnung sehr Lichtdurchflutet. Die Wohnung verfügt über zwei Badezimmer, einmal mit Dusche und einmal mit Badewanne - und natürlich über einen eigenen Waschturm mit Waschmaschine und Tumbler. Die Liegenschaft an der Muristrasse 168/170 wird einer umfassenden Totalsanierung unterzogen und vereint so den Charme eines klassischen Wohnhauses mit zeitgemässem Wohnkomfort.Ergänzende Informationen wie auch die Grundrisse aller Wohnungen finden Sie auf egghoelzli-living.ch.Haben wir Ihr Interesse geweckt? Dann freuen wir uns über Ihre Kontaktaufnahme.Profitez du soleil couchant au-dessus des toits du quartier d'Egghölzli ! C'est ce que vous offre le nouvel appartement mansardé en cours de construction au 168 de la Muristrasse. Grâce à sa grande loggia, à ses lucarnes orientées au sud et à ses nombreuses fenêtres de toit, l'appartement est très lumineux. Il dispose de deux salles de bains, l'une avec douche et l'autre avec baignoire, ainsi que, bien sûr, d'un espace buanderie privé équipé d'un lave-linge et d'un sèche-linge. L'immeuble situé au 168/170 de la Muristrasse fait l'objet d'une rénovation complète et allie ainsi le charme d'un immeuble d'habitation classique au confort de vie contemporain.Vous trouverez des informations complémentaires ainsi que les plans de tous les appartements sur egghoelzli-living.ch.Avons-nous éveillé votre intérêt ? Dans ce cas, n'hésitez pas à nous contacter.Enjoy the evening sun above the rooftops of the Egghölzli neighborhood! You can do just that in the new penthouse apartment currently under construction at Muristrasse 168. Thanks to the large loggia, the south-facing dormer windows, and the many skylights, the apartment is flooded with natural light. The apartment features two bathrooms--one with a shower and one with a bathtub--and, of course, its own laundry tower with a washer and dryer. The property at Muristrasse 168/170 is undergoing a comprehensive renovation, combining the charm of a classic apartment building with modern living comfort.Additional information, as well as floor plans for all apartments, can be found at egghoelzli-living.ch.Have we piqued your interest? Then we look forward to hearing from you.Godetevi il sole della sera sopra i tetti del quartiere Egghölzli! Potrete farlo nel nuovo attico in costruzione in Muristrasse 168. Grazie all'ampia loggia, agli abbaini esposti a sud e alle numerose finestre sul tetto, l'appartamento è molto luminoso. L'appartamento dispone di due bagni, uno con doccia e uno con vasca, e naturalmente di una zona lavanderia privata con lavatrice e asciugatrice. L'immobile in Muristrasse 168/170 è oggetto di una ristrutturazione completa e combina così il fascino di un edificio residenziale classico con il comfort abitativo contemporaneo.Ulteriori informazioni e le planimetrie di tutti gli appartamenti sono disponibili su egghoelzli-living.ch.Abbiamo suscitato il vostro interesse? Allora saremo lieti di ricevere una vostra richiesta di contatto.

Travel time
-
More objects in your automatically expanded search area
20 results - Radius: + 10km
New building
1 / 7
4.5 rooms, 123m², CHF 1,090,000.–
Premium
Dorfstrasse 23, 3323 Bäriswil

A3 | New 4.5-room apartment, 2nd floor / gallery

At Dorfstrasse 23 in Bäriswil, a modern new building with a total of six condominiums and a parking garage is being constructed. All apartments have a private outdoor area in the form of a terrace, a garden seat, or a balcony. The penthouse apartments also have a gallery.For more information about the project, the complete range of apartments including floor plans, please visit the project website directly via the link (www.neubau-bäriswil.ch). The building permit has been granted, and completion or move-in is planned for spring 2028.The new building project scores with the following highlights: • General garden and play areas • Functional and bright floor plans • Participate in interior design • Lift access to all floors • Parking garage with direct apartment access and bicycle parking spaces • Possibility for E-charging station • Own electricity production via solar panels • Basement compartment with approximately 9 to 10 m² • Own laundry room in the basement The new building includes the following apartment offer: • A1 / 4.5-room apartment, ground floor • A2 / 4.5-room apartment, 1st floor • A3 / 4.5-room apartment, 2nd floor / gallery • B1 / 3.5-room apartment, ground floor • B2 / 3.5-room apartment, 1st floor • B3 / 3.5-room apartment, 2nd floor / gallery A parking garage space can be purchased for CHF 35,000.-.Have we sparked your interest? We look forward to your inquiry.

Travel time
-
New building
1 / 7
3.5 rooms, 117m², CHF 1,050,000.–
Premium
Dorfstrasse 23, 3323 Bäriswil

B3 | New 3.5-room apartment, 2nd floor / gallery

At Dorfstrasse 23 in Bäriswil, a modern new building with a total of six condominiums and a parking garage is being built. All apartments have a private outdoor area in the form of a terrace, a garden seating area or a balcony. The penthouse apartments also have a gallery.For more information about the project, the complete apartment offer including floor plans, please visit the project website directly via link (www.neubau-bäriswil.ch). The building permit has been granted, and completion or move-in is planned for spring 2028.The new building project scores with the following highlights: • General garden and play areas • Functional and bright floor plans • Participate in interior design • Lift access to all floors • Parking garage with direct apartment access and bicycle parking spaces • Option for E-charging station • Own electricity production via solar panels • Basement compartment with approx. 9 to 10 m² • Own washing tower in the basement The new building includes the following apartment offer: • A1 / 4.5-room apartment, ground floor • A2 / 4.5-room apartment, 1st floor • A3 / 4.5-room apartment, 2nd floor / gallery • B1 / 3.5-room apartment, ground floor • B2 / 3.5-room apartment, 1st floor • B3 / 3.5-room apartment, 2nd floor / gallery A parking space in the parking garage can be purchased for CHF 35,000.Have we sparked your interest? We look forward to your inquiry.

Travel time
-
New building
1 / 5
4.5 rooms, 103m², CHF 860,000.–
Premium
Dorfstrasse 23, 3323 Bäriswil

A1 | New 4.5-room apartment, ground floor

At Dorfstrasse 23 in Bäriswil, a modern new building with a total of six condominiums and a parking garage is being built. All apartments have a private outdoor area in the form of a terrace, a garden seat or a balcony. The attic apartments also have a gallery.For more information about the project, the complete apartment offer including floor plans, please visit the project website directly via link (www.neubau-bäriswil.ch). The building permit has been granted, and completion or move-in is planned for spring 2028.The new building project scores with the following highlights: • General garden and play areas • Functional and bright floor plans • Participate in interior design • Lift access to all floors • Parking garage with direct apartment access and bike parking spaces • Option for E-charging station • Own electricity production via solar panels • Basement compartment with approx. 9 to 10 m² • Own laundry room in the basement The new building includes the following apartment offer: • A1 / 4.5-room apartment, ground floor • A2 / 4.5-room apartment, 1st upper floor • A3 / 4.5-room apartment, 2nd upper floor / gallery • B1 / 3.5-room apartment, ground floor • B2 / 3.5-room apartment, 1st upper floor • B3 / 3.5-room apartment, 2nd upper floor / gallery A parking garage space can be purchased for CHF 35,000.Have we sparked your interest? We look forward to your inquiry.

Travel time
-
New building
1 / 5
3.5 rooms, 91m², CHF 750,000.–
Premium
Dorfstrasse 23, 3323 Bäriswil

B2 | New 3.5-room apartment, 1st floor

At Dorfstrasse 23 in Bäriswil, a modern new building with a total of six condominiums and a parking garage is being built. All apartments have a private outdoor area in the form of a terrace, a garden seat or a balcony. The attic apartments also have a gallery.For more information about the project, the complete apartment offer including floor plans, please visit the project website directly via link (www.neubau-bäriswil.ch). The building permit has been granted, and completion or occupancy is planned for spring 2028.The new building project scores with the following highlights: • General garden and play areas • Functional and bright floor plans • Determine the interior design • Lift access to all floors • Parking garage with direct apartment access and bicycle parking spaces • Option for E-charging station • Own electricity production via solar panels • Basement compartment with approx. 9 to 10 m² • Own washing tower in the basement The new building includes the following apartment offer: • A1 / 4.5-room apartment, ground floor • A2 / 4.5-room apartment, 1st floor • A3 / 4.5-room apartment, 2nd floor / gallery • B1 / 3.5-room apartment, ground floor • B2 / 3.5-room apartment, 1st floor • B3 / 3.5-room apartment, 2nd floor / gallery A parking garage space can be purchased for CHF 35,000.-.Have we sparked your interest? We look forward to your inquiry.

Travel time
-
New building
1 / 5
3.5 rooms, 91m², CHF 790,000.–
Premium
Dorfstrasse 23, 3323 Bäriswil

B1 | New 3.5-room apartment, ground floor

At Dorfstrasse 23 in Bäriswil, a modern new building with a total of six condominiums and a parking garage is being built. All apartments have a private outdoor area in the form of a terrace, a garden seating area or a balcony. The attic apartments also have a gallery.For more information about the project, the complete apartment offer including floor plans, please visit the project website directly (www.neubau-bäriswil.ch). The building permit has been granted, and completion or occupancy is planned for spring 2028.The new building project scores with the following highlights: • General garden and play areas • Functional and bright floor plans • Participate in interior design • Lift access to all floors • Parking garage with direct apartment access and bicycle parking spaces • Option for E-charging station • Own electricity production via solar panels • Basement compartment with approx. 9 to 10 m² • Own laundry room in the basement The new building includes the following apartment offer: • A1 / 4.5-room apartment, ground floor • A2 / 4.5-room apartment, 1st upper floor • A3 / 4.5-room apartment, 2nd upper floor / gallery • B1 / 3.5-room apartment, ground floor • B2 / 3.5-room apartment, 1st upper floor • B3 / 3.5-room apartment, 2nd upper floor / gallery A parking garage space can be purchased for CHF 35,000.-.Have we sparked your interest? We look forward to your inquiry.

Travel time
-
New building
1 / 5
4.5 rooms, 103m², CHF 840,000.–
Premium
Dorfstrasse 23, 3323 Bäriswil

A2 | New 4.5-room apartment, 1st floor

At Dorfstrasse 23 in Bäriswil, a modern new building with a total of six condominiums and a parking garage is being built. All apartments have a private outdoor area in the form of a terrace, a garden seat or a balcony. The attic apartments also have a gallery.For more information about the project, the complete apartment offer including floor plans, please visit the project website directly (www.neubau-bäriswil.ch). The building permit has been granted, and completion or occupancy is planned for spring 2028.The new building project scores with the following highlights: • General garden and play areas • Functional and bright floor plans • Participate in interior design • Lift access to all floors • Parking garage with direct apartment access and bicycle parking spaces • Option for E-charging station • Own electricity production via solar panels • Basement compartment with approx. 9 to 10 m² • Own washing tower in the basement The new building includes the following apartment offer: • A1 / 4.5-room apartment, ground floor • A2 / 4.5-room apartment, 1st floor • A3 / 4.5-room apartment, 2nd floor / gallery • B1 / 3.5-room apartment, ground floor • B2 / 3.5-room apartment, 1st floor • B3 / 3.5-room apartment, 2nd floor / gallery A parking garage space can be purchased for CHF 35,000.Have we sparked your interest? We look forward to your inquiry.

Travel time
-
  • Bright living space with wooden flooring, large windows, a dining table with chairs, a sofa, a floor lamp, potted plants, and a wine rack.
1 / 15
4.5 rooms, 100m², CHF 470,000.–
Top
Mühledorfstrasse 1, 3018 Bern

Duplex/Maisonette apartment in Bern-Bümpliz / Apartment in building rights

The apartmentThe elevator takes you to the 12th floor, a few stairs lead up to the 13th - the apartment spans both floors and therefore feels more like a small house than a floor apartment.On the upper floor is the living and dining area with open kitchen: a bright, connected room of about 33 m² with oak parquet and a window front facing west. From the balcony, the view extends over the treetops and roofs of Bern-West to the surrounding countryside. Afternoon and evening sun until the end of the day. On the same level are two rooms, bathroom and separate toilet.The lower floor houses another room as well as a retreat with shelving and power outlet. The internal staircase with the wooden balustrade and the built-in shelf is one of the details that give this apartment its character.Equipment– Oak parquet in living rooms and corridors– Built-in kitchen from 2015 with dishwasher and oven, glass ceramic stove new from 2026– Bathroom with built-in bathtub and washing machine connection, separate toilet with sink– West-facing balcony with vertical fabric sunshade, windows with slat blinds– Basement compartment on the 7th upper floor– Parking space No. 259 in the 2nd basement, directly in the neighboring propertyThe houseThe high-rise building H10 belongs to the Fellergut development from the early 1970s and is classified by the heritage preservation as architecturally valuable. The property includes a communal laundry room with drying rooms, bike room, container room, a rooftop terrace with five covered seating areas, and a lounge area with original seating from the construction period on each floor.The property is continuously maintained. The flat roof, facades, elevators, and heating system have been renovated; currently, the renewal of the water supply and hot water preparation as well as fire protection measures are underway, financed through the well-funded renovation fund of the community.LocationBümpliz combines urban living with a lot of green space. Shopping facilities, schools, kindergartens, and services are located in the district, tram, bus, and S-Bahn connections take you to the Bern city center in just a few minutes. All around: green areas, walking paths, and sports facilities.CostsThe selling price is CHF 470,000.Rental agreementsThe apartment is currently not rented.Building rightsThe property is in the building rights of the Fambau cooperative. The building rights contract runs until December 31, 2071, and the homecoming compensation is 70% of the then-current value. The building rights rent is collected by the administration; there is no explicit solidary liability among the floor owners for this.Further informationA detailed sales documentation is attached to the advertisement.

Travel time
-
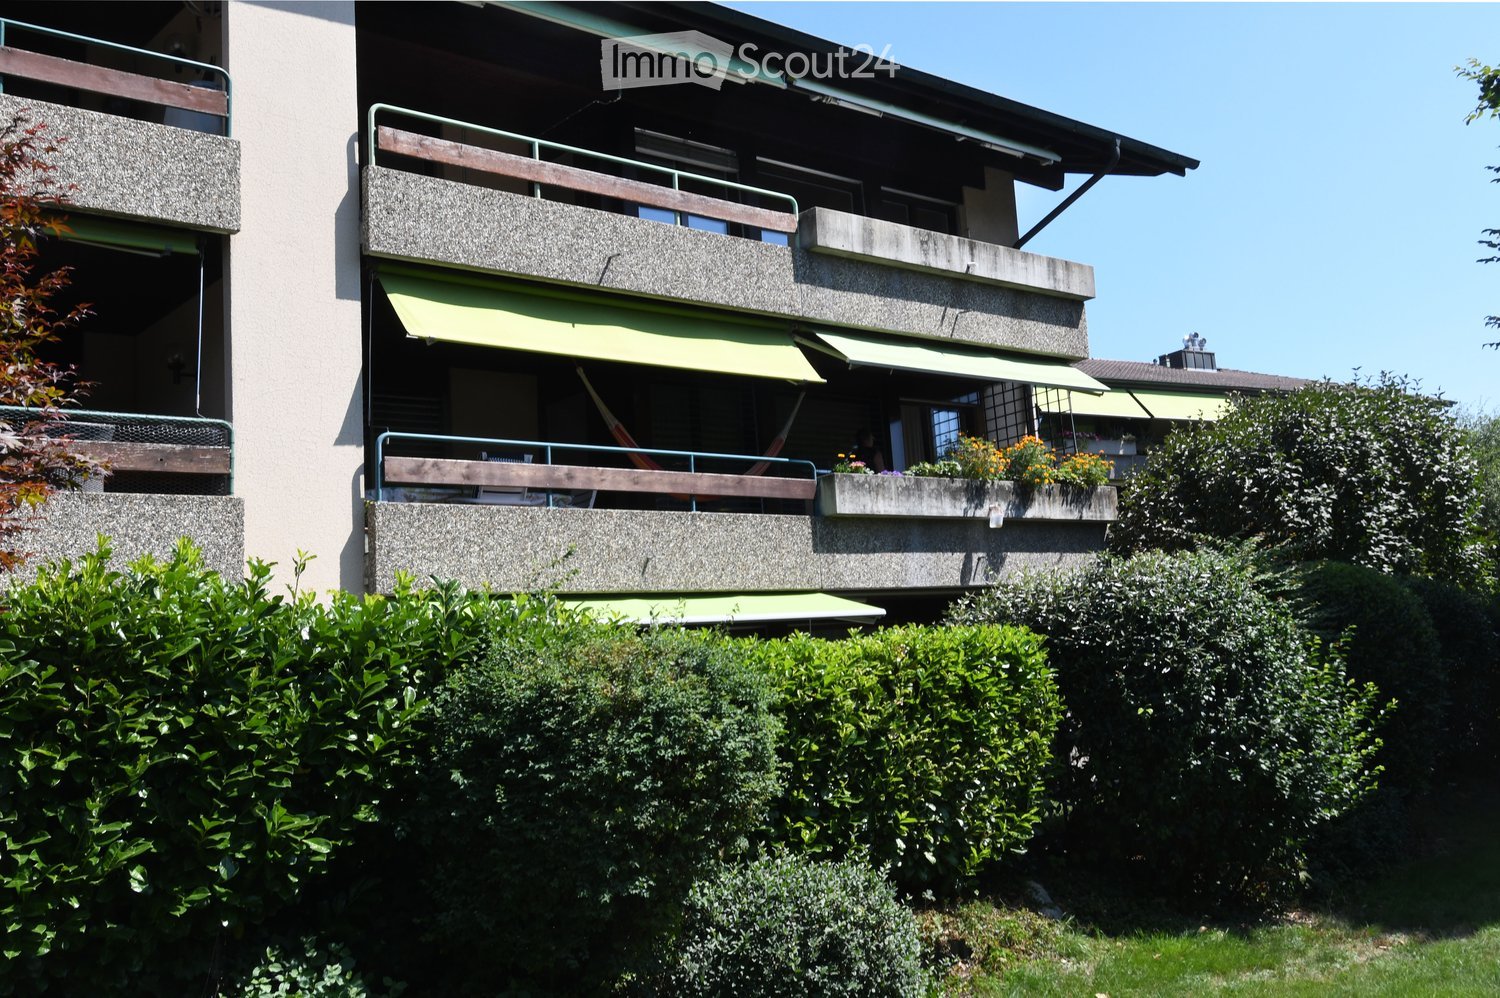
  • multiple balconies, awnings, windows, garden with hedges
  • Empty hallway with white walls, black tiles on the floor, wooden spiral staircase, and two doors
  • Stylish spiral staircase, modern wooden flooring, white walls, white doors, window with blinds, white radiator, open space
  • kitchen, granite countertops, modern cabinets, built-in dishwasher, stove, extractor hood, kitchen island
  • modern kitchen with marble countertops, built-in dishwasher and washing machine, gas stove, stainless steel appliances
  • empty room, wooden floors, sliding doors leading to balcony, power outlets, white walls, ceiling beams
  • wooden floor, white walls, fireplace, glass doors, balcony
  • empty room, sliding mirror doors, wooden floor, white walls
  • an empty room with white walls and beige floor, a window with blinds, a power outlet on the wall
  • Empty room with large window, wooden floor, and wardrobes
  • Balcony with metal railing and concrete flooring, overlooking a parking lot and greenery.
  • driveway, shrubs, trees, bushes, green railing, paved path, apartment building, balcony
  • small bathroom with toilet, sink, and shower
  • modern tiled walls, white tiled floor, white washing machine, white dryer, white sink, white cabinetry
  • spiral wooden staircase, metallic handrail
  • bright room with wooden floor and white walls, open door, window
  • white walls, wooden floor, white window, spiral staircase
  • empty attic room, wooden floor, wooden ceiling, glass door, skylight
  • Modern bathroom, white walls, ceiling light, bathtub, shower fixtures, toilet
  • empty room, gray floor, white walls, open door
  • Underground room, white brick wall, gray floor, washing machines, bicycles
  • washer and dryer stack, sink, towel, green towel
  • Empty room, white walls, gray concrete floor, window on right wall
  • Garage hallway, two doors on either side, grey flooring, white brick walls
  • empty basement, concrete walls, floor
  • various flowers and plants, pathway on side, grass and soil area in middle
  • Small garden with grass, a wooden table and bench, surrounded by shrubs and trees
1 / 27
6.5 rooms, 140m², CHF 849,000.–
Top
Mätteli 11, 3323 Bäriswil BE

Spacious 6.5-room gallery apartment with fireplace and parking space in Bäriswil

Discover this impressive 6.5-room gallery apartment on 140 m² of living space (usable area 197 m²) in the charming Bäriswil. The apartment is spread over 2 floors of a well-maintained building from 1979. The apartment was partially renovated in 2018 and is immediately available for occupancy. Sales price of the apartment 824,000.00 + 1 EHP 25,000.00Highlights of the apartment: • Modern kitchen: High-quality equipped with granite worktops, built-in dishwasher, and ceramic glass stove, oven, refrigerator, etc. • Cozy living room: With stylish fireplace, wooden floor, and direct access to the large balcony, study adjacent to the living room • Large balcony: with seating area and beautiful views of the green area and surroundings • Small balcony: With beautiful views of the green areas and the surroundings • Practical equipment: Toilet with own washing machine and dryer • Parking space: For convenient and secure parking • Allotment garden: Share of the allotment garden The apartment impresses with its bright rooms with wooden floors, white walls, and large windows, as well as 2 balconies. A modern bathroom with whirlpool bathtub on the gallery floor, as well as a toilet with shower and a toilet with washing tower, provide comfort. The quiet location guarantees relaxed living - it is very quiet both during the day and at night. In the summer, you can enjoy plenty of sunshine.Family-friendly location: The apartment is child-friendly and offers an ideal environment for families. The Hubelweg school is within a 15-minute walk, and the Bäriswil Mätteli bus stop is within a 3-minute walk. A well-maintained garden with various flowers and plants, as well as a seating area, invites you to linger.This unique gallery apartment combines modern comfort with rural tranquility and offers spacious living space for discerning residents. Perfect for families or anyone looking for something special.

Travel time
-
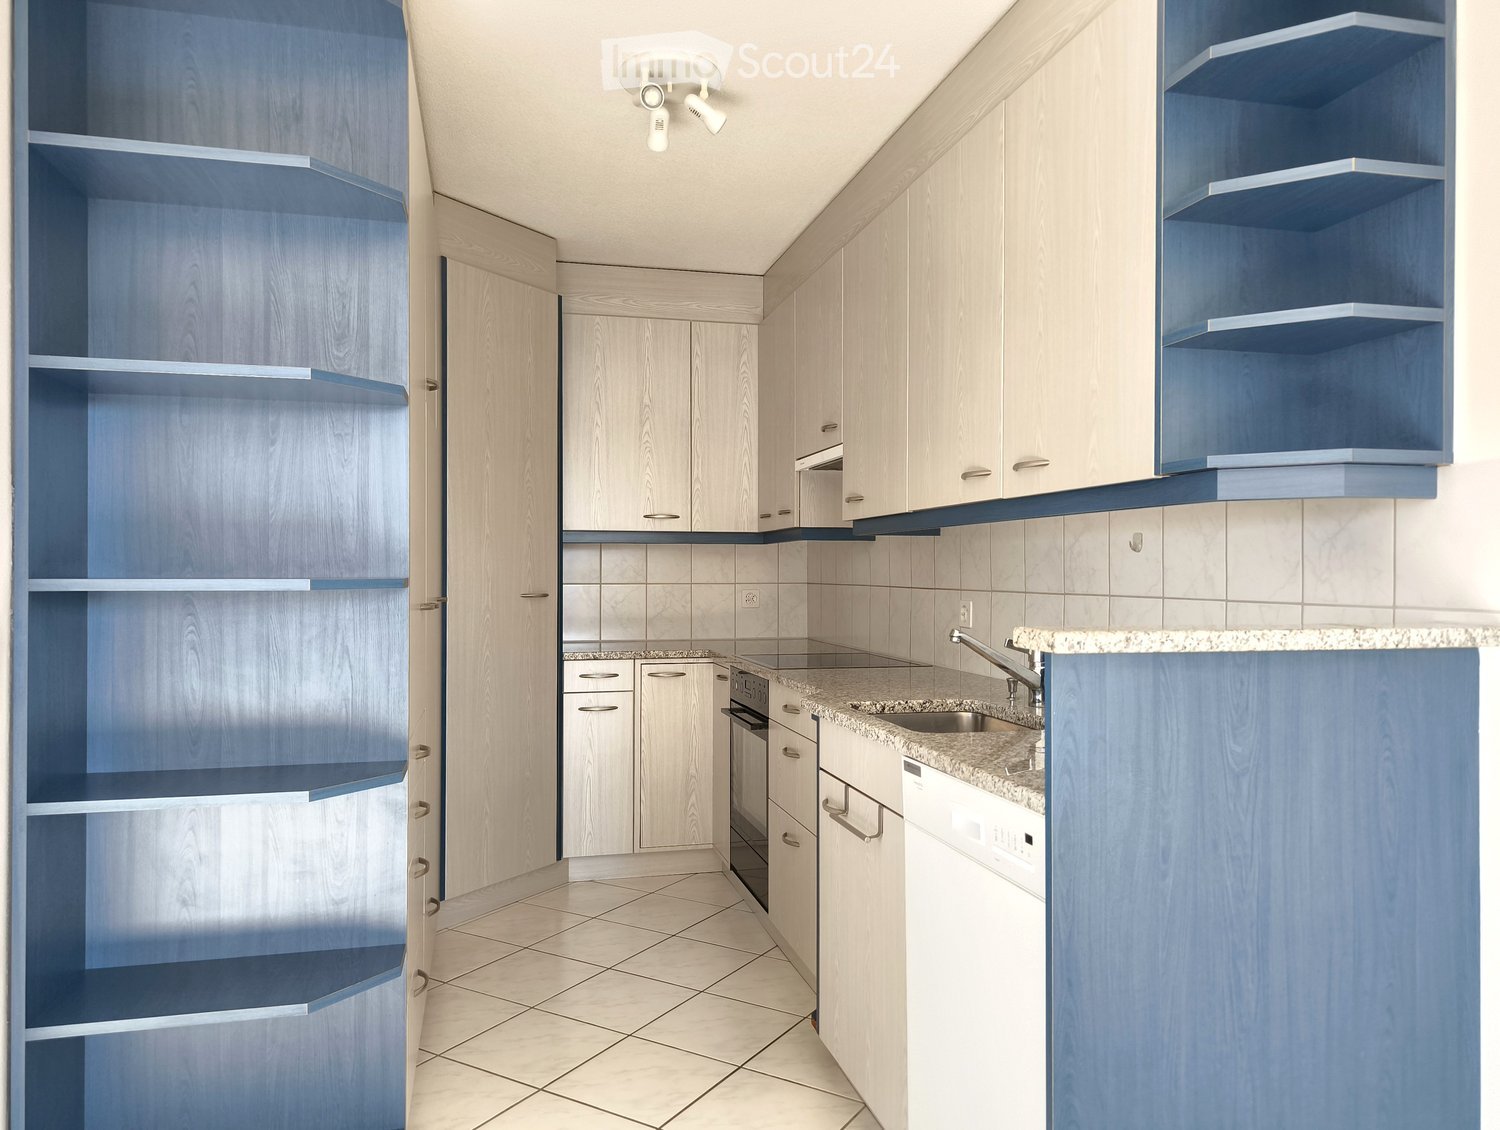
  • modern kitchen, white cabinets, blue shelves, granite countertop, stainless steel sink, dishwasher, washing machine, ceiling lights
  • empty room, white tiles, white walls, kitchen area with cabinets, sink, dishwasher, window
  • empty room, white walls, white tiles, large windows, balcony
  • empty room, white walls, white tiles, large window, white radiator
  • large windows, white walls, black floor, white bench, city view
  • Aerial view of a building with solar panels on the roof, surrounded by trees and a grassy field, with a city skyline in the background.
  • empty room, white walls, wooden floor, window, radiator
  • empty room, white walls, wooden floor, large window, white radiator
  • empty room, white walls, wooden floor, window with view
  • empty room, white walls, wooden floor, large window, white radiator
  • Bathroom with bathtub, sink, toilet, shower, white tiles, mirror, cabinet, and shower head.
  • Bathroom with white tiles, shower, toilet, sink, and faucet
  • Empty room with white tiles, red door, white walls, white wardrobe, shelf, and telephone
  • High-rise building with multiple floors and windows, surrounded by trees and grass, pathway in front
  • 4 bedrooms, 1 bathroom, kitchen, living room, entrance, corridor, balcony
1 / 15
5.5 rooms, 115m², CHF 500,000.–
Top
Jupiterstrasse 5, 3015 Bern

Bright 5.5-room apartment with a far-reaching view in a central location in Bern

Located on the 7th floor, this spacious 5.5-room apartment boasts a far-reaching view. The well-thought-out floor plan is convincing in every way: four rooms provide ample space for the whole family and are ideal for relaxed living as well as for working from home.All rooms have a beautiful view of the surrounding greenery and environment. The open-plan living and dining area flows seamlessly into the adjacent kitchen, creating a pleasant room atmosphere. The glazed balcony with evening sun extends the living space and offers a quiet atmosphere and an attractive view of the Gurten and over the roofs of the city of Bern.The apartment has two bathrooms (shower/WC and bathtub/WC), a spacious entrance area with a wardrobe, and an additional, spacious retreat with plenty of storage space.The high-rise building with 23 floors and a total of 93 condominiums is located in the popular, car-free Wittigkofen quarter, in a central, quiet, and green location in Bern.A jointly used laundry room and a bicycle room are available for shared use in the basement. A private basement compartment belongs to the condominium. A parking space in the garage is being sold together with the apartment for CHF 30,000. The apartment is in a building rights situation.For more information and a video of the property, please visit our website: winzenried-immobilien.chWe would be happy to show you this bright 5.5-room apartment with a far-reaching view in a central location in the Wittigkofen city quarter. We look forward to your contact. Winzenried Immobilien AG, 031 530 12 42

Travel time
-
1 / 13
  • Parking space
  • Balcony / Terrace
  • Garage
  • +7
4.5 rooms, 117m², CHF 1,210,000.–
Top
3027 Bern

Where urban sophistication meets modern quality of life

This attractive ground-floor apartment convinces with four versatile rooms, a well-thought-out floor plan, and a pleasantly quiet living location.The bright living and dining area forms the heart of the apartment and offers direct access to the balcony and the terrace. The other rooms can be flexibly designed as bedrooms, children's rooms, guest rooms, or home offices, providing plenty of space for different living needs. Two bathrooms provide additional comfort in everyday life.Parquet floors, triple-glazed wooden windows, and underfloor heating create a pleasant living atmosphere. A comfort ventilation system supports a balanced room climate, while the district heating supply from ewb ensures reliable and modern heat supply.Another advantage is the complete barrier-free accessibility of the property. Step-free access, ramps, and a wheelchair-accessible elevator enable comfortable living in every phase of life.The property, built in 2008/2009, is also characterized by a high-quality timber construction with a ventilated facade. A private cellar, a parking space with an electric vehicle charging station, and a practical tire box complete the offer.The following highlights are offered by this property: • Exceptional location: Directly at Chapponière Park with excellent Westside connections • Modern, sustainable construction with timber element building quality • Ground-floor apartment with complete barrier-free accessibility (ramps, step-free access, wheelchair-accessible elevator) • Sustainable district heating supply from ewb - economical and environmentally conscious • Underfloor heating • Comfort ventilation in all living and sleeping rooms • Parking space with electric vehicle charging station and tire box excl. CHF 30,000.- Take this rare opportunity and let yourself be convinced of the uniqueness of this exceptional home during a personal viewing.Note on image representation:The images were digitally optimized, tidied up, and partially virtually furnished using AI. Room layout, room sizes, and structural conditions were not changed and correspond to the actual conditions on site.

  • Parking space
  • Balcony / Terrace
  • Garage
  • +7
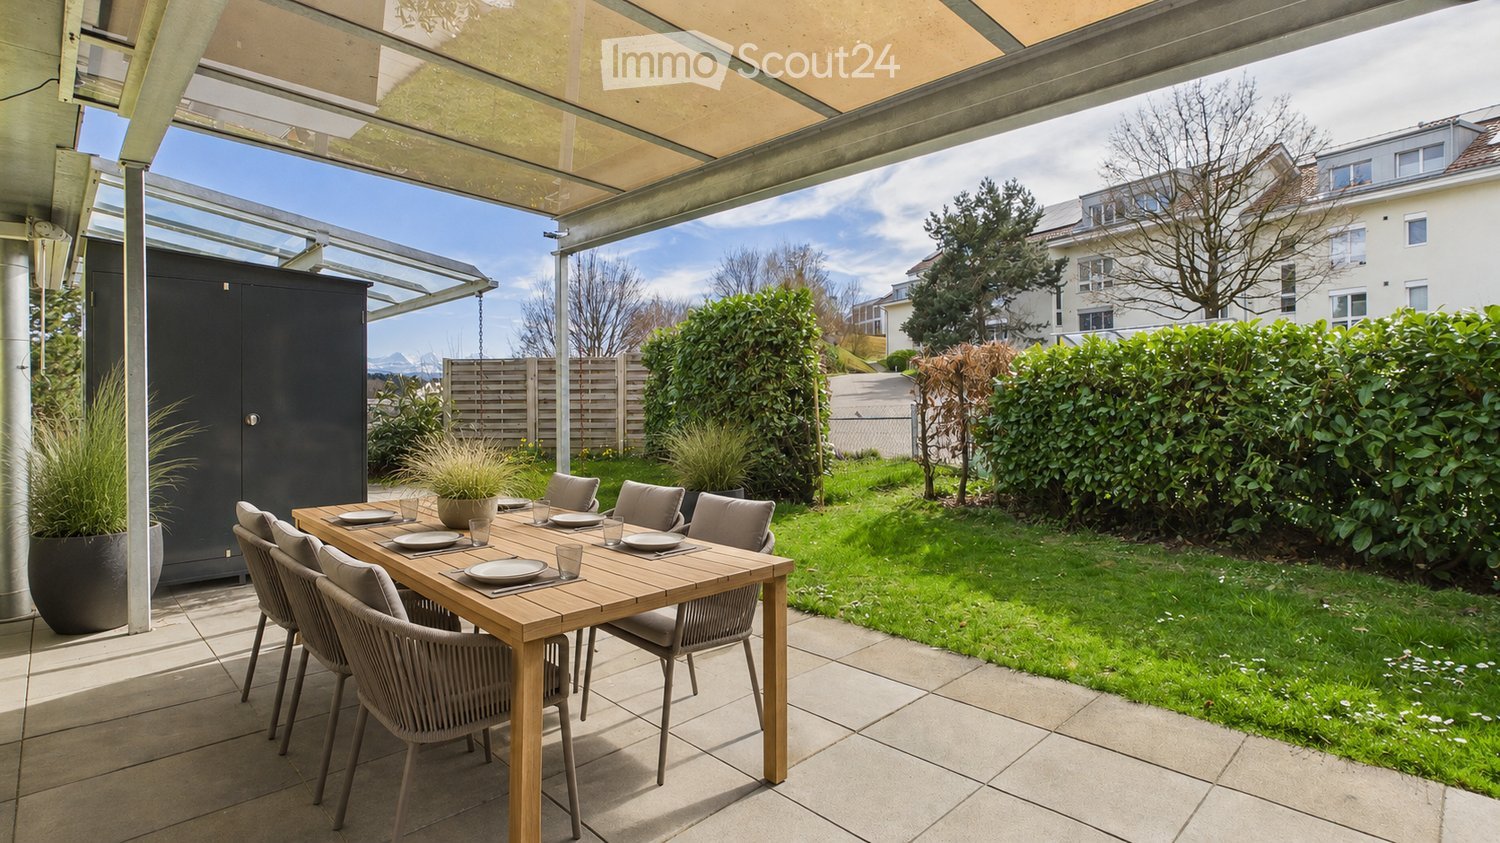
  • A covered outdoor dining area with a wooden table, six chairs, and a potted plant, surrounded by a well-maintained lawn and hedges.
  • Modern open-plan kitchen and dining area with light wood cabinets, a round wooden dining table surrounded by chairs, a pendant light, and a large mirror on the textured wall.
  • Modern living and dining area with a stone accent wall, large windows, a round wooden dining table with six chairs, a beige sectional sofa, a coffee table, a pendant light, and a television mounted on the wall.
  • Modern living room with a stone accent wall, large windows, a beige sofa, coffee table, dining table with chairs, and a television displaying a nature scene.
  • Modern bedroom with a large bed, nightstands, a chair, and a small table near the window. The room features light wooden flooring, large windows with sheer curtains, and a textured grey accent wall.
  • Modern bedroom with a large bed, nightstand, armchair, small table, and a wardrobe. The room features light wood flooring and large windows with sheer curtains.
  • A modern, well-lit room with a sofa, desk, chair, laptop, lamp, potted plant, shelf, bowl, and picture frames. Large windows offer a view of a garden.
  • A modern outdoor patio area with white cushioned chairs, matching stools, a large umbrella, and potted trees near a wooden wall.
  • Modern outdoor patio with a covered seating area, dining table, and lawn.
1 / 9
3.5 rooms, 100m², Price on request
Top
Bellevuestrasse 19, 3073 Muri bei Bern

Spacious 3.5-room apartment with 30 m² terrace in Muri-Gümligen

Welcome to Bellevuestrasse 19 in Gümligen. This exceptionally spacious 3.5-room owner-occupied apartment convinces with a lot of living space, a covered terrace, a flexible room concept, and a sought-after location near the city of Bern. The apartment is located in a well-maintained multi-family house with only three parties. The manageable living environment offers a lot of privacy and creates ideal conditions for couples, singles, or people who want to comfortably combine living and working. Living with a lot of space and light The heart of the apartment is the approximately 52 m² large living, dining, and kitchen area. The open design conveys a particularly spacious living feeling and offers a lot of space for different living and furnishing concepts. Large window areas provide a lot of daylight and create a friendly atmosphere. The distinctive natural stone wall gives the room additional character and forms an attractive contrast to the modern furnishings. Covered terrace as an extended living space A special highlight is the approximately 30 m² large, covered terrace. It extends the living area outdoors and offers a lot of space for a spacious dining table, a lounge, or an individual planting. Here you can enjoy relaxed hours, cozy summer evenings, and the view into the green – protected from the weather and with a high degree of privacy. Flexible room concept with development potential In addition to the spacious living area, the apartment has two rooms. These are ideal as bedrooms, offices, guest rooms, or combined work and retreat areas. Originally, the apartment was designed as a 4.5-room apartment. By adjusting the current floor plan, an additional room can be created in principle. This allows the apartment to be flexibly adapted to different life situations and needs. Two bathrooms provide comfortable comfort in everyday life. Practical secondary rooms, a private laundry room, and additional cellar and storage spaces complement the spacious room offer. Your advantages at a glance • Desirable residential location in Muri-Gümligen • Only a few minutes from the city of Bern • Well-maintained multi-family house with only three parties • Spacious 3.5-room owner-occupied apartment • Living, dining, and kitchen area with approximately 52 m² • Covered terrace with approximately 30 m² • Two bathrooms • Private laundry room • Practical secondary, cellar, and storage spaces • Originally designed as a 4.5-room apartment • Flexible usage options for living and home office • Good connection to public transport • Shopping opportunities and schools in the vicinity Home ownership in building rights The apartment is sold in building rights. The property thus remains in the ownership of the building rights grantor. A contractually agreed building rights rent is paid for the use of the property. We would be happy to provide you with all the information about the building rights contract, the remaining contract period, and the financial framework conditions in a transparent manner. Sought-after residential community near Bern Muri near Bern has been one of the most popular residential communities in the region for years. The combination of a quiet residential location, excellent infrastructure, attractive tax burden, and immediate proximity to the federal city offers a high quality of life. Convince yourself of the spacious space conditions and the diverse possibilities of this special apartment during a personal visit. We look forward to your contact. Note on the pictures Some recordings were edited with AI support for the protection of the tenants' privacy and virtually refurnished. The representations serve as furnishing examples. Individual details, furnishings, and color nuances may deviate slightly from the actual condition. The conditions on site are decisive. Wymobilien, Marcel Wyss – Kirchberg


Travel time
-
  • Modern living room with wooden flooring, grey sofa, wooden coffee table, armchair, bookshelf, and decorative picture frames on the wall.

  • Bright living room with wooden flooring, large windows, and a balcony. Features a dark grey sofa, wooden coffee table, two chairs, and a floor lamp.
  • Modern bedroom with a large bed, nightstand, mirror, and a hanging spherical light fixture.
  • Modern kitchen with light wooden cabinets, granite countertop, and built-in oven. A small living area with a sofa and coffee table is visible to the left.
  • Modern kitchen with light wooden cabinets, granite countertop, stainless steel sink, and built-in oven. Shelves and a small dining area visible in the background.
  • Modern bathroom with a white sink, mirror, glass shelves, a shower with a glass enclosure, and a washing machine. Blue tiles on the floor and walls.
  • Modern bathroom with white tiles, blue accents, a green toilet seat, a white sink with a chrome faucet, a large mirror, and a glass shelf holding a small plant and decorative items.
  • Cozy bedroom with a single bed, nightstand, lamp, potted plant, and drawer unit. The room features light wooden flooring and white walls, with a window offering a view of greenery.
  • A modern, well-lit home office with a wooden desk, ergonomic chair, laptop, lamp, small plant, and a wooden cabinet with drawers. The room features light-colored walls, wooden flooring, and large windows with a view of the outside.
  • Balcony with tiled floor, white walls, black railing, and a view of surrounding buildings and greenery.
1 / 10
4.5 rooms, 84m², CHF 529,000.–
Top
Kappelisackerstrasse 117, 3063 Ittigen

4.5-room owner-occupied apartment in Ittigen

Bright 4.5-room apartment with balcony, beautiful view and parking spaceAt Kappelisackerstrasse 117 in Ittigen, a bright and well-maintained 4.5-room apartment on the 3rd floor with 84 m² of living space awaits you.The apartment offers a practical floor plan with spacious, usable rooms and plenty of daylight. The bright living room with large window areas and direct access to the balcony is particularly beautiful. From here, you can enjoy a beautiful, unobstructed view and a pleasant spot to relax.What the apartment offers • 4.5 rooms on 84 m² of living space • 3rd floor with beautiful view • Bright living room with large window areas • Balcony with seating and relaxation area • Practical and family-friendly floor plan • Wooden floor in the living area • Quiet living location • Parking space • Very good public transportation connection • Bus stop Kappelisacker only about 1 minute's walk away • Child-friendly living environment The apartment is located in a pleasantly quiet environment and benefits from plenty of daylight. At the same time, you can quickly get around thanks to the nearby bus stop towards Bern and the surrounding area.The location is also interesting for families: the living environment offers plenty of space and a pleasant atmosphere away from the hectic city traffic.The building dates back to 1975. The apartment was renovated in 2001 and is in a well-maintained condition.Sales price: CHF 529,000.– negotiableThe sale is made directly from private and without broker commission for the buyer.If you are seriously interested, we will be happy to send you the detailed exposé with further information about the apartment and arrange a personal viewing appointment.Private sale – please no broker inquiries.

Travel time
-
Remo Wyss

Remo Wyss

1 / 13
Remo Wyss

Remo Wyss

  • Balcony / Terrace
  • Elevator
  • Washing machine
  • +1
3.5 rooms, 74m², CHF 690,000.–
Wankdorffeldstrasse 73, 3014 Bern

Modern 3.5-room apartment in popular Bern Wankdorf

Living above the roofs of the Bern Wankdorf district This attractive 3.5-room owner-occupied apartment is located on the 4th floor of a multi-family house from 1968. The elevated location, the two balconies, and the communal rooftop terrace give the apartment a special character. On approximately 74 m² of net living space, you can expect a practical room program with well-utilizable rooms and versatile design possibilities.Already when entering the apartment, the practical division becomes apparent. The centrally located entrance area connects the different living rooms on short paths and creates a clear separation between the communal living area and the private retreat rooms.The heart of the apartment is the openly designed living, dining, and kitchen area. The kitchen blends harmoniously into the living room and enables a communicative atmosphere. Cooking, eating, and living are connected here in a pleasant way. At the same time, the room offers sufficient space for a cozy living area and a dining table.In 2022, the apartment was completely renovated. In particular, the kitchen was renewed to a high standard and now features an induction stove with a steam extraction system. The floors are made of parquet, and the entrance and kitchen areas have ceramic floor tiles. Thus, the apartment presents itself in a well-maintained and modern condition.The spacious bedroom creates pleasant prerequisites for a private retreat. Another room can be flexibly used as an office, children's room, guest room, or dressing room. This makes the apartment suitable for single people and couples as well as for a small household with individual space requirements.The bathroom and a practical storage area complete the room offer. The apartment is heated by radiators. The elevator enables convenient access to the 4th floor and increases daily living comfort. The apartment also includes a basement compartment in the 2nd basement floor and an attic compartment in the 8th floor.A special added value is the two balconies. They extend the living space outdoors and offer various possibilities for a cozy seating area, plants, or a small breakfast spot. Through the two separate outdoor areas, different times of day and needs can be optimally utilized.In addition, a communal rooftop terrace with a beautiful view over the city of Bern is available to the residents. It offers space for relaxed hours, social gatherings, or a short break above the roofs of the district. Additionally, two larger communal rooms on the 8th floor can be reserved. These are ideal for private parties, communal events, or other gatherings.The apartment is located in a central location in the lively Wankdorf district. Shopping facilities, restaurants, schools, childcare, services, and various leisure activities are located in the nearby surroundings.The Bern Wankdorf train station and public transportation enable a good connection to the Bern city center and the surrounding municipalities; the city center can be reached by S-Bahn, tram, or bus in 4 to 11 minutes. The good accessibility by car and the nearby connection to the regional road network make the location also interesting for working people and commuters. At the same time, workplaces in Wankdorf and in the Bern city center benefit from short distances.The property is located in a building rights area. The building rights run until 2054, and the current annual building rights rent is CHF 2,060. The long-term remaining term provides a clear temporal basis for the use and financing of the apartment.This owner-occupied apartment is aimed at people who appreciate a central location, an open living area, well-utilizable rooms, two private outdoor areas, and an additional communal rooftop terrace. It combines urban living with practical comfort and a well-maintained, modernized condition.

  • Balcony / Terrace
  • Elevator
  • Washing machine
  • +1
Travel time
-
Nicolas Riesen

Nicolas Riesen

1 / 31
Nicolas Riesen

Nicolas Riesen

  • Balcony / Terrace
  • Garage
  • View
  • +2
3.5 rooms, 110m², CHF 1,170,000.–
Asylstrasse 61, 3063 Ittigen

Attic duplex with winter garden and panoramic terrace

There are apartments that are well-cut. And there are apartments that give you a second world on the top floor. This 3.5-room attic duplex apartment belongs to the second category: downstairs a spacious living floor, upstairs an attic floor with an open winter garden and extensive roof terrace – connected by an elegant spiral staircase.THE ATTIC FLOOR – WINTER GARDEN & TERRACEThe brightly lit winter garden under the beautiful roof slope is heated with its own Swedish stove and can be used all year round thanks to the glass sliding door – a room between indoors and outdoors, as you rarely find.It is followed by the roof terrace: approximately 10 x 5 meters over the entire length, statically reinforced and designed for a whirlpool – the hot and cold water pipes are already laid. The view sweeps over Bern and Ostermundigen to the chain of the Bernese Alps and the Jura.THE LIVING FLOORThe large, bright living room is the center of the apartment – its heart is the elaborately built-in tile/storage stove with a bench. In addition:– Spacious, impeccably maintained kitchen– Quiet bedroom and separate study– Bathroom with shower and double sink– Individually designed guest toilet with an artistic touch– Balcony, protected with milk glass on the side– Elevator up to the apartment doorYOUR HIGHLIGHTS✓ Open winter garden with roof slope – heated with its own Swedish stove✓ Roof terrace over the entire length (approx. 10 x 5 m) – whirlpool possible✓ Panoramic view over Bern to the Bernese Alps and the Jura✓ Tile/storage stove with bench in the large living room✓ Elevator to the living floor✓ Parking space in the garage including basic installation for a charging station (additional purchase CHF 35,000.–)✓ Very quiet location in the second row – popular residential area✓ Tax-friendly municipality, just a few minutes from the city of BernNUMBERS & FACTS– 3.5 rooms on two floors (attic duplex, floor ownership)– 110 m² net living area, usable area approx. 143 m²– Interior volume approx. 350 m³– Built in 1996, well-maintained multi-family house– Available by arrangementPARKING & STORAGEThe apartment includes a basement compartment and a parking space in the garage with basic installation for a charging station – this is acquired for CHF 35,000.– in addition to the purchase price (obligatory purchase). A second, rented parking space can be taken over on request. The building also has a communal room and a bicycle room; the playground is currently being renovated.THE LOCATIONIttigen combines what many are looking for: the RBS station can be reached in about 8 minutes on foot, the S7 takes you to Bern main station in just over 10 minutes at 15-minute intervals. Schools and the Talgut center are located in the village, the Wankdorf (A1/A6) motorway access is just a few minutes' drive away – and the Worblental invites you to recreation right in front of the door. Ittigen has also been one of the most tax-friendly municipalities in the canton of Bern for years.VIEWING & DOCUMENTSVirtual 360° tour, video tour, and detailed sales documentation available – we look forward to your contact.Riesen + Partner Property AGNicolas Riesen079 516 55 33 | info@riesenproperty.ch | riesenproperty.ch

  • Balcony / Terrace
  • Garage
  • View
  • +2
Travel time
-
1 / 13
3.5 rooms, 136m², CHF 2,360,000.–
Balsigerrain 6, 3095 Köniz

PENTHOUSE "LA VUE" | 120 M² TERRACE ABOVE THE ROOFS OF BERN

PENTHOUSE "LA VUE" | 120 M² TERRACE ABOVE THE ROOFS OF BERN There are properties where the location convinces. Others impress through architecture, view, or sense of space. LA VUE combines all this on the top residential level of an exceptional building in Spiegel near Bern.Approximately 137 m² of net living space meet an impressive wrap-around terrace of around 120 m². Generous glazing opens up the view over the Bern region, while the apartment itself is characterized by light, spaciousness, and remarkable privacy. There is no other apartment above you. Only the sky.The heart of the apartment is the spacious living area with an open kitchen, fireplace, and seamless transitions to the outside. The terrace extends the living space almost all around the apartment and creates different opportunities for dining, relaxing, and enjoying.Behind the visible qualities lies substance. High-quality materials, carefully selected details, modern building automation, and numerous investments over the past years show the ambition with which this property has been further developed.Additional rooms on the ground floor and 2.5 parking spaces complement the offer and open up further possibilities for fitness, hobbies, wine, or personal projects.However, LA VUE can only be partially explained through square meters and features. It is the combination of the top residential level, exceptional outdoor space, architecture, privacy, and proximity to Bern that makes this property so rare.And that's why we deliberately don't show everything here.The complete sales brochure with all details, floor plans, investments, and the entire image world we will send you exclusively and personally.LA VUE. RIGHT AT THE TOP. ALL TO YOURSELF.

Travel time
-
Marc Leuenberger

Marc Leuenberger

1 / 13
Marc Leuenberger

Marc Leuenberger

  • Parking space
  • Balcony / Terrace
  • Elevator
  • +1
5.5 rooms, 122m², CHF 1,160,000.–
Lyssstrasse 5, 3322 Urtenen-Schönbühl

Newly built Viermoos - Living in the best central location of Urtenen-Schönbühl

Welcome to VIERMOOS - Your new home in the heart of Urtenen-SchönbühlIn the center of Urtenen-Schönbühl, the VIERMOOS is being built as a modern residential quarter with four stylish buildings. Here, you can expect 39 exclusive condominiums that leave no wishes unfulfilled, perfect for singles, couples, families, and also age-appropriate living, as everything is barrier-free and accessible by elevator.Your advantages at a glance: - Top central location: Everything you need is right outside your front door - shopping opportunities, public transportation, schools, restaurants, the beach, the Solbad & SPA, the golf course, bike routes, and much more.- High-quality construction standard: Geothermal heating, photovoltaic system, 2.55m room height, MINERGIE certification with apartment ventilation, eSMART system, V-Zug appliances - here, comfort meets sustainability.- Buy your new apartment now and move in... All information and floor plans can be found at http://www.viermoos.chWWW.VIERMOOS.CH VIERMOOSThe right home for every lifestyleWhether it's a cozy 2.5-room apartment with a loggia, a spacious 4.5-room apartment with or without a garden, or a 5.5-room apartment, in VIERMOOS you'll find your perfect home. All apartments impress with well-thought-out floor plans, bright rooms, and a stylish living ambiance.Living where others vacationThe location of VIERMOOS is unique: The SBB train station Schönbühl and the RBS station are just a few steps away. The popular Shoppyland, cozy cafes and restaurants, as well as schools and kindergartens, are in the immediate vicinity.For relaxation and leisure, there are also plenty of options: The idyllic Moossee with beach, the Solbad & SPA Schönbühl, and the Golfplatz Moossee with 33 holes offer a variety of opportunities for relaxation and sports activities. Bikers also get their money's worth on the trails around the Schwarzkopf and the Bantiger area.Move-in to the apartments from September 2026! - Now visit the last available apartments and soon move into your dream apartment! Experience the high-quality construction standard live - visit our new model apartment and let yourself be inspired. Arrange your personal viewing appointment today! Marc LeuenbergerConsulting & Sales New Building Viermoos079 208 14 91 / marc.leuenberger@remax.chSecure your dream apartment in VIERMOOS now before someone else does!

  • Parking space
  • Balcony / Terrace
  • Elevator
  • +1
Travel time
-
Patrick Geissbühler

Patrick Geissbühler

1 / 13
Patrick Geissbühler

Patrick Geissbühler

  • Balcony / Terrace
3 rooms, 71m², CHF 895,000.–
Scheuermattweg 8, 3007 Bern

Charming old-building charm in Bern - 3-room apartment with spacious loggia

Welcome to Scheuermattweg 8 in BernOld-building charm in the heart of Bern, short distances in everyday life and at the same time a quiet residential area - my location combines urban living with high quality of life. Shopping facilities, restaurants, schools, kindergartens, and public transport are easily accessible on foot. The Bern old town, the Aare, and various recreational areas are also nearby.Let me introduce myself: a characterful 3-room apartment on the 3rd floor of a well-maintained multi-family house from 1900. On approximately 71 m² of living space, I combine classic Bernese old-building character with a well-cut floor plan, bright rooms, and a spacious loggia.My space offer begins with a spacious kitchen that offers plenty of space for joint cooking and cozy meals. The bright living and dining area is my heart and opens directly to my 9.46 m² large loggia. It extends the living space outdoors and creates an attractive spot for relaxed hours in the city.Two more bright rooms offer versatile usage options. One of them also has direct access to the loggia - ideal as a bedroom with private outdoor reference. The bathroom with bathtub completes my practical room layout.Parquet and tile floors underline my classic living character. For additional storage space, a private cellar compartment is available. In the basement, there is also a common laundry room with a separate drying room and a bicycle room. The well-maintained staircase preserves the original character of the building; an elevator is not available.An important advantage for future ownership: the establishment of condominium ownership (STWE) has already been carried out. At the same time, the sale of this apartment makes a substantial contribution to the long-term preservation of the property's value: CHF 200,000 of the purchase price will flow directly into the renovation fund of the entire property. This creates a solid financial basis for future maintenance and renovation measures from the start.My highlights at a glance • Characterful 3-room apartment on the 3rd floor • Approximately 71 m² of living space • Spacious kitchen • Bright living and dining area • 9.46 m² large loggia • Two bright rooms, one with loggia access • Bathroom with bathtub • Private cellar compartment • Common laundry room, drying room, and bicycle room • Well-maintained multi-family house from 1900 • Classic Bernese old-building character • Central and yet quiet living location • Shopping, schools, and public transport easily accessible on foot • Condominium ownership already established • CHF 200,000 of the purchase price will flow directly into the renovation fund I am a home for people who appreciate the character of a classic Bernese old building and want to live centrally at the same time. My spacious loggia, bright rooms, and attractive location make me an interesting opportunity for owner-occupiers as well as for buyers with a long-term view.Discover my special old-building character during a personal viewing. The team of PASSIO Immobilien AG looks forward to presenting this apartment at Scheuermattweg 8 to you in person.

  • Balcony / Terrace
Travel time
-

Suggested properties for you based on search results

Other interesting objects