32 results - Flats for sale: 9500 (Wil SG)

1 / 8
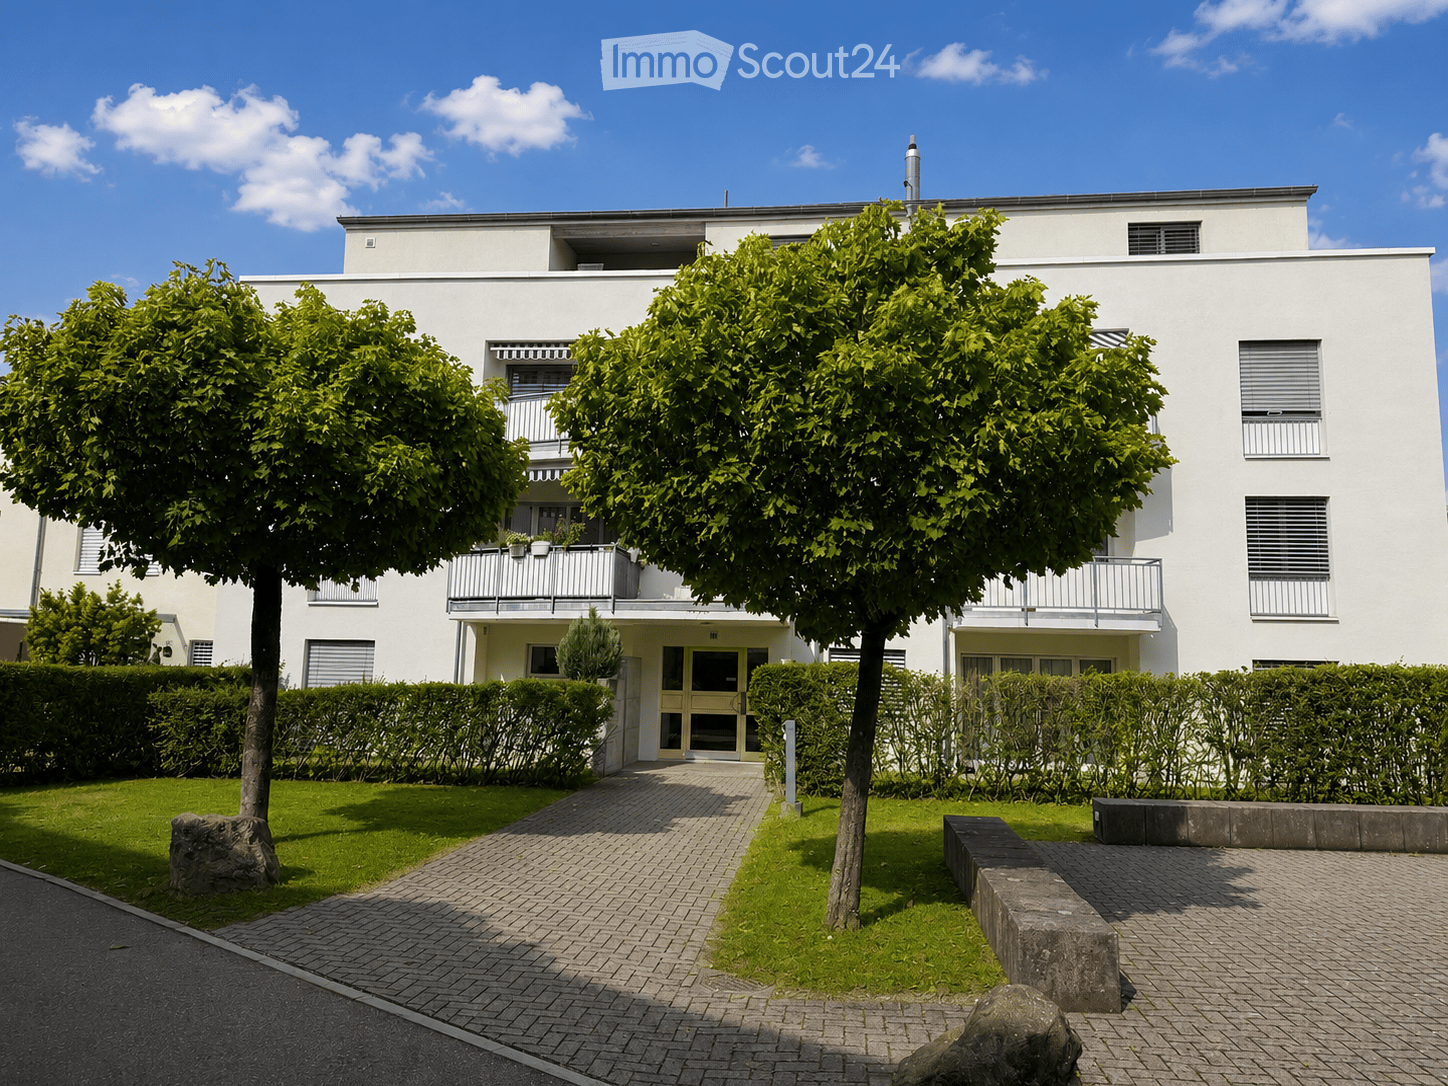
5.5 rooms, 102m², CHF 650,000.–
Weierhofgasse 7, 9500 Wil

Living in harmony with the sun's path

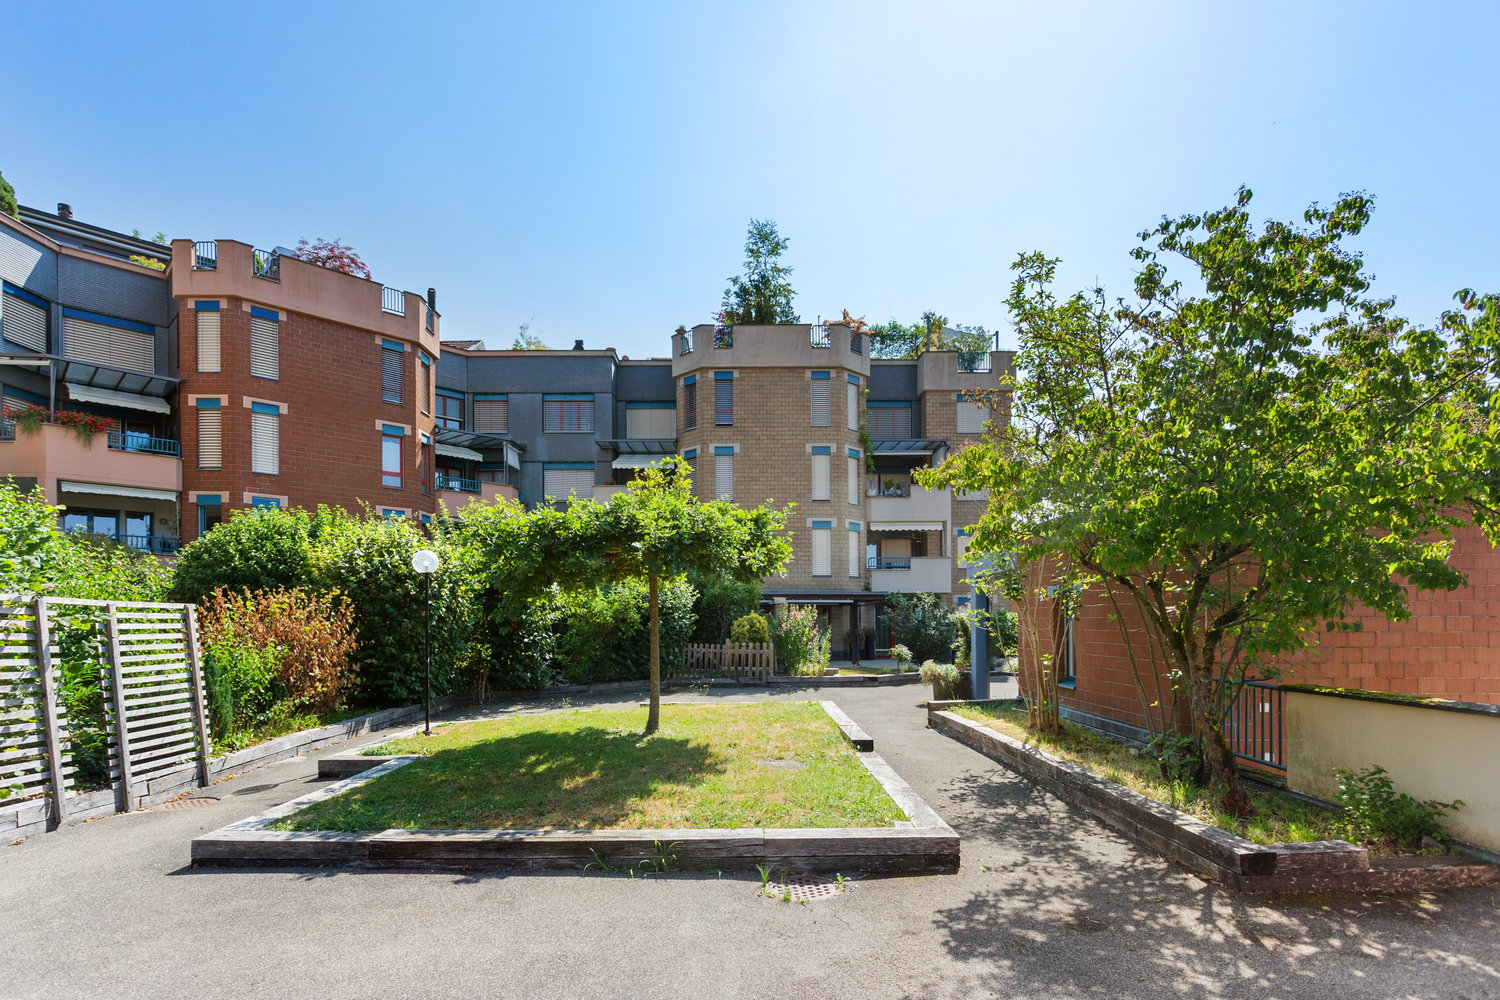
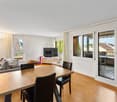
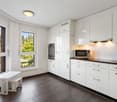
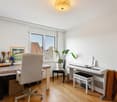
The Neualtwil settlement is one of the most significant residential estates in Switzerland. Conceptually, communal living, high building density, and the networking of public and private open spaces were the focus. In recent years, the windows and elevator systems have been replaced. A fund has already been set up for the planned ground probe heating and photovoltaic system. This attractive 5.5-room apartment on the 1st floor convinces with its optimal orientation. The generous glazing follows the sun's path from east to west and provides bright, friendly rooms throughout the day.All living and bedrooms are equipped with high-quality solid wood parquet, while the kitchen and two wet cells are equipped with low-maintenance tiles. In addition to the bright living and dining area, four more rooms are available, which can be used flexibly as bedrooms, work or hobby rooms.The kitchen was renovated in 2012, and the entire apartment was freshly painted in 2025. The southwest-facing balcony invites you to enjoy the evening sun in a relaxed atmosphere.The child-friendly building offers numerous seating and play opportunities as well as a communally usable party room. The kindergarten is located directly in the settlement. In short: an ideal home for families and for all those who appreciate spacious living, a well-kept environment, and a lively neighborhood.Optionally, a 1 garage parking space and 1 storage room can be purchased.Are you curious? Simply request the exposé via the contact form.

Travel time
-
1 / 17
5.5 rooms, 140m², CHF 895,000.–
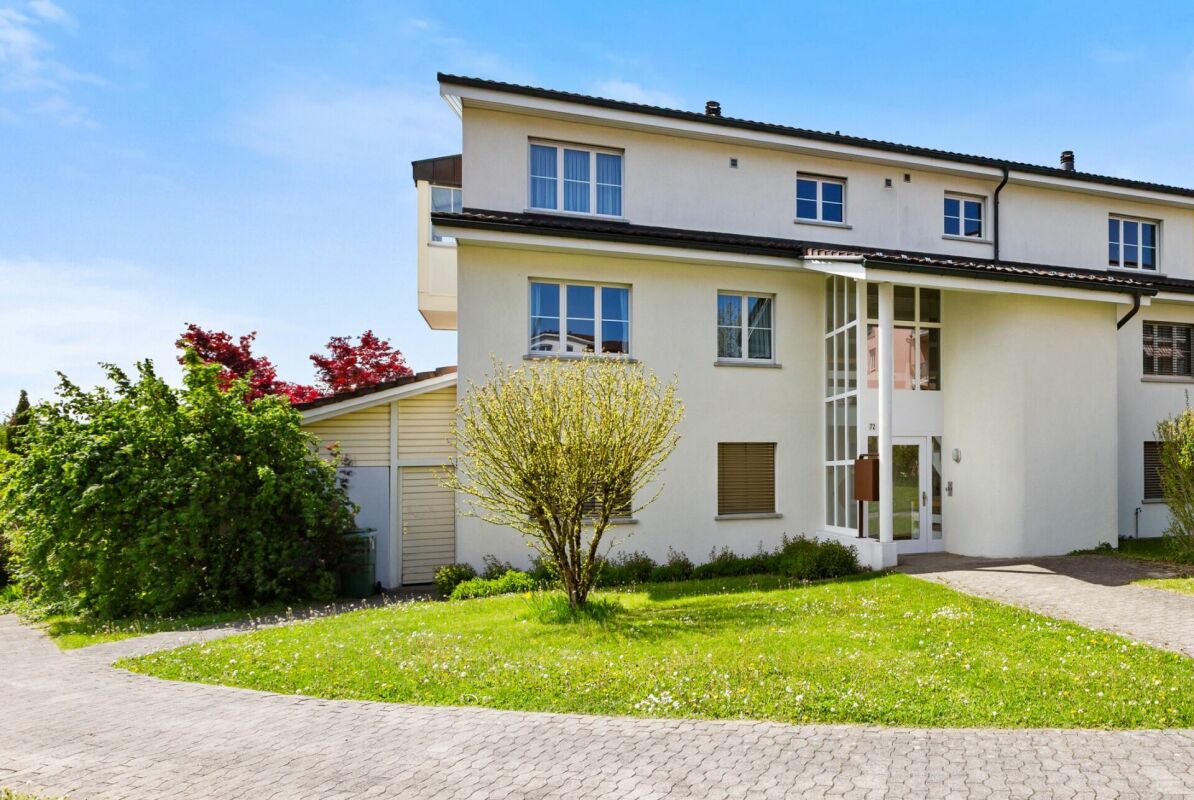
Gallusstrasse 72, 9500 Wil SG

5.5-room maisonette apartment in a family-friendly location

5.5-room maisonette apartment in a family-friendly location In the Wiler Westquartier Lenzenbühl, adjacent to the agricultural zone, this spacious 5.5-room apartment on two floors awaits you. The apartment is in a well-maintained condition. No investments are required, and the property can be occupied directly after purchase. In addition to approximately 140 m² of living space, the property offers spacious ancillary rooms: a 36 m² large cellar and a heated hobby room with 21 m². Another major advantage is the short walking distance to the kindergarten and school in the quarter, as well as to the train station and shopping facilities in the city center.The heart of the apartment is the open loft with a high-quality solid wood kitchen, a stylish living and dining area with a chimney and large window fronts, as well as a cozy bay window. The covered southwest balcony invites you to enjoy relaxed hours with a beautiful view.Object highlights at a glance: • Spacious 5.5-room maisonette apartment • Continuously renovated and modernized • High-quality solid wood kitchen with granite countertops • Bright living and dining area with chimney and large window fronts • Covered southwest balcony with unobstructed views • Two bathrooms plus an additional guest toilet • 36 m² cellar and heated hobby room with 21 m² • Quiet location directly on the settlement edge adjacent to the agricultural zone • Small and pleasant condominium community • Separate double garage with electric tilt door and direct house access • Family-friendly location with short walking distances to school, kindergarten, and train station Option: The apartment could also be purchased as a rental property with long-term continuation of the current rental agreement.This maisonette apartment combines spaciousness, living comfort, and a natural location in an ideal way and is perfect for families or couples with space requirements.Has the property sparked your interest? Visit us at BeniS Immobilien. Fill out the contact form and you will receive the sales documentation immediately. We look forward to hearing from you!

Travel time
-
1 / 20
5.5 rooms, 162m², CHF 1,445,000.–
Ulrich-Rösch-Strasse 62, 9500 Wil SG

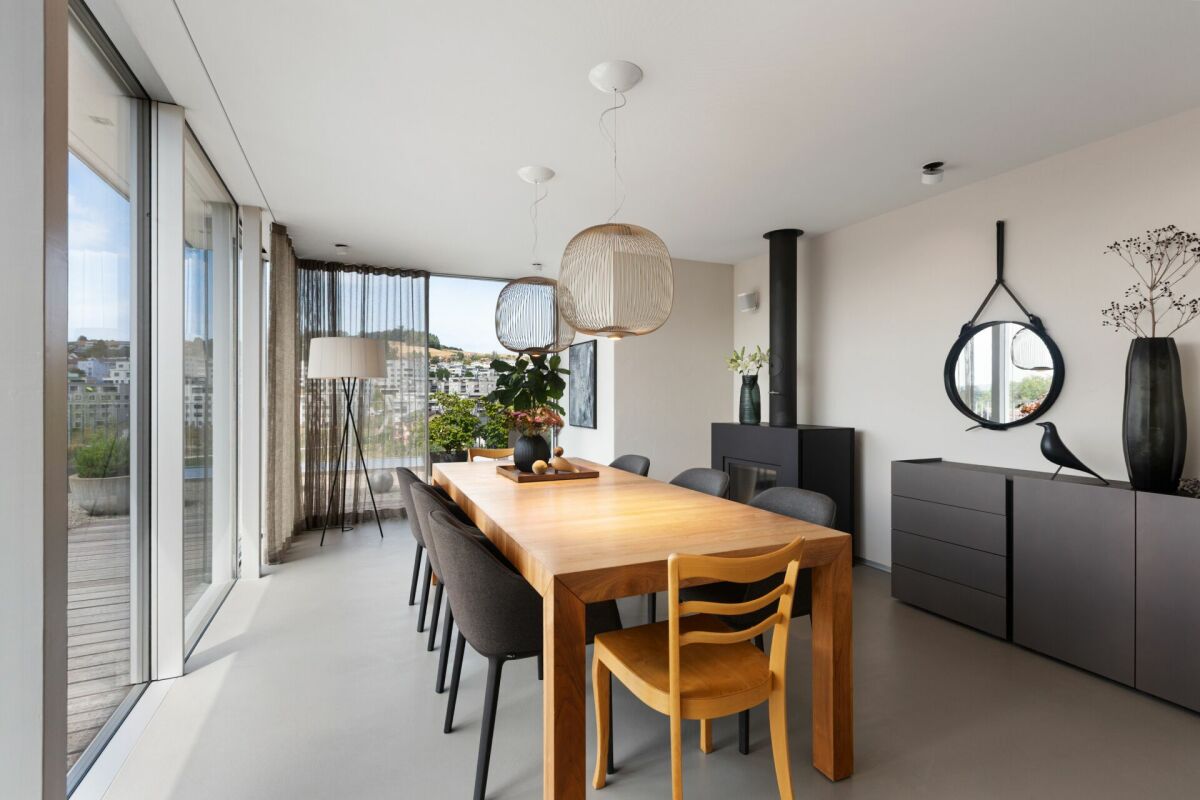
Exclusive 5.5-room attic apartment

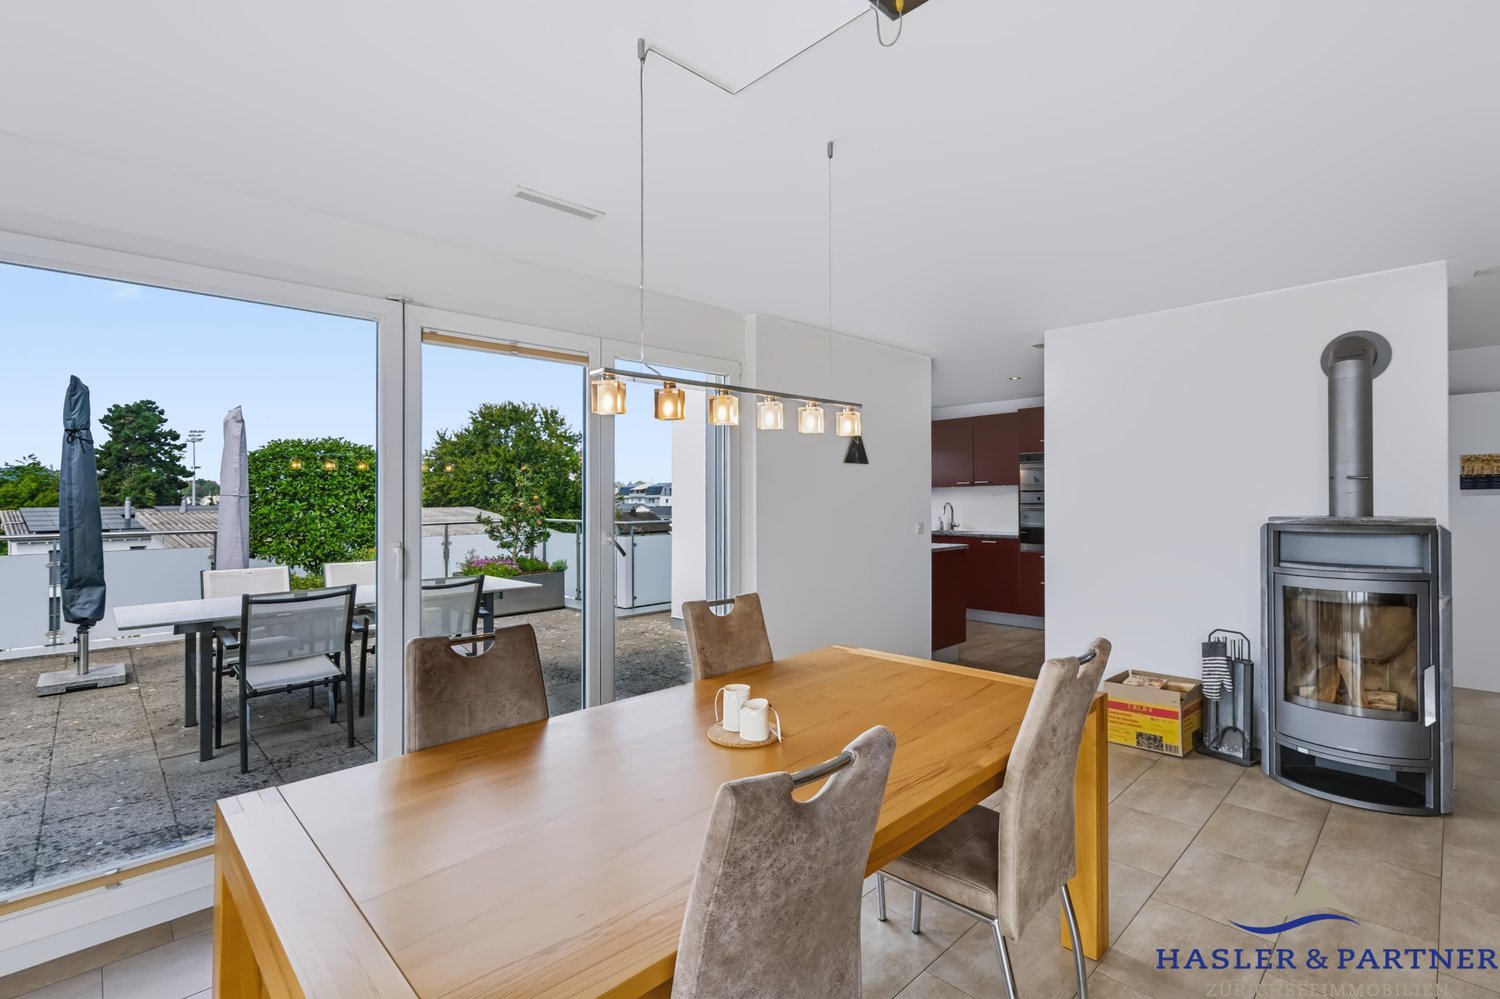
At Ulrich-Röschstrasse 62 in Wil, you can expect an exceptionally well-maintained and high-quality 5.5-room attic apartment that combines modern living, spacious interiors, and attractive outdoor spaces in a unique way.The apartment, built in 2007, offers approximately 162 m² of net living space and is particularly convincing due to its high-quality materials, very well-maintained construction, and thoughtful floor plan. Here you can enjoy a lot of privacy, a beautiful view over the roofs of Wil, and an exceptional living experience.Highlights at a glance • High-quality and very well-maintained interior construction • Elegant Doussié parquet floor • Wet cells comprehensively renovated in 2022 • Glazed winter garden with Sky-Frame glazing, created in 2014 • Spacious terrace with optimal evening sun • Beautiful view over the roofs of the city of Wil This attic apartment combines high-quality construction, spacious rooms, an impressive living atmosphere, and an exceptionally large private outdoor space. The combination of the stylish interior construction, the bright winter garden, the spacious terrace, and the beautiful view makes this property something special.Here you can expect not just a beautiful apartment, but a home with character and a living quality that is best experienced on site.Convince yourself of this special offer and let yourself be impressed by the quality and generosity of this attic apartment during a visit.

Travel time
-
1 / 8
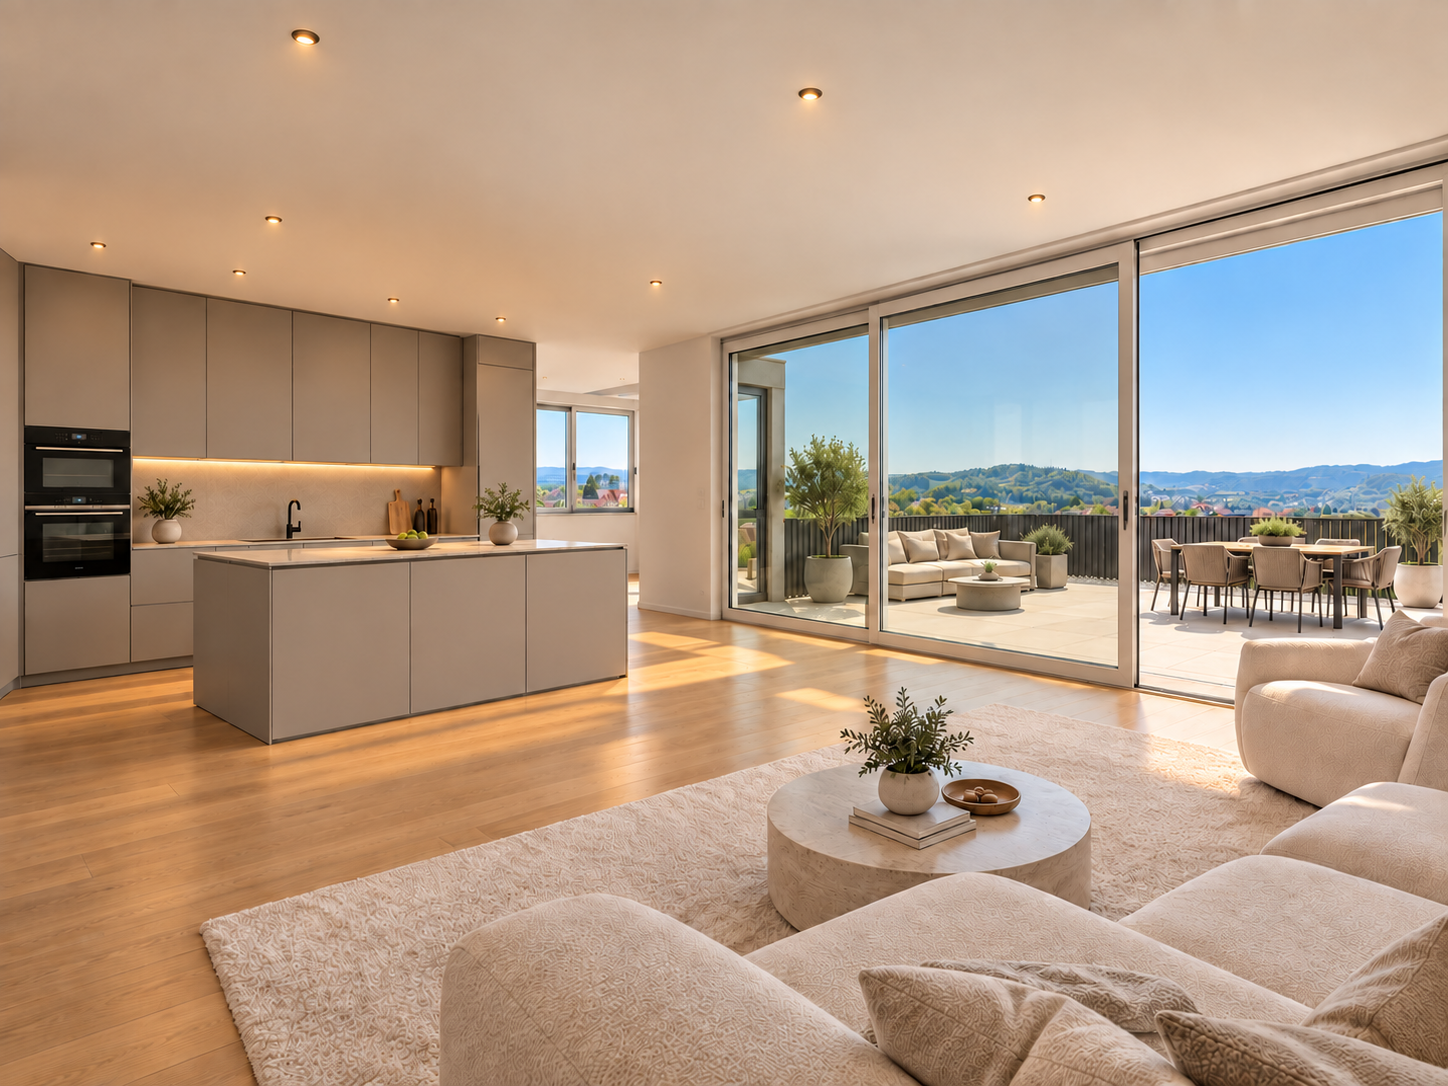
3.5 rooms, 100m², CHF 1,240,000.–
9500 Wil

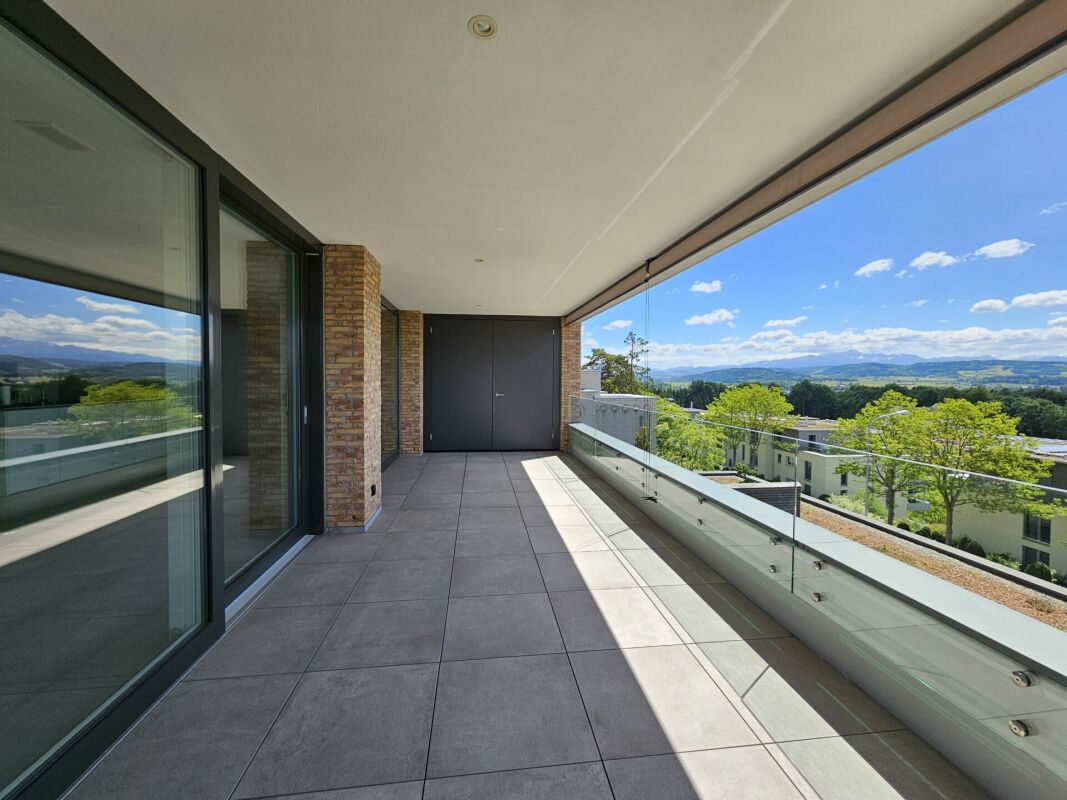
Penthouse at Ölberg - Panoramic view and two terraces

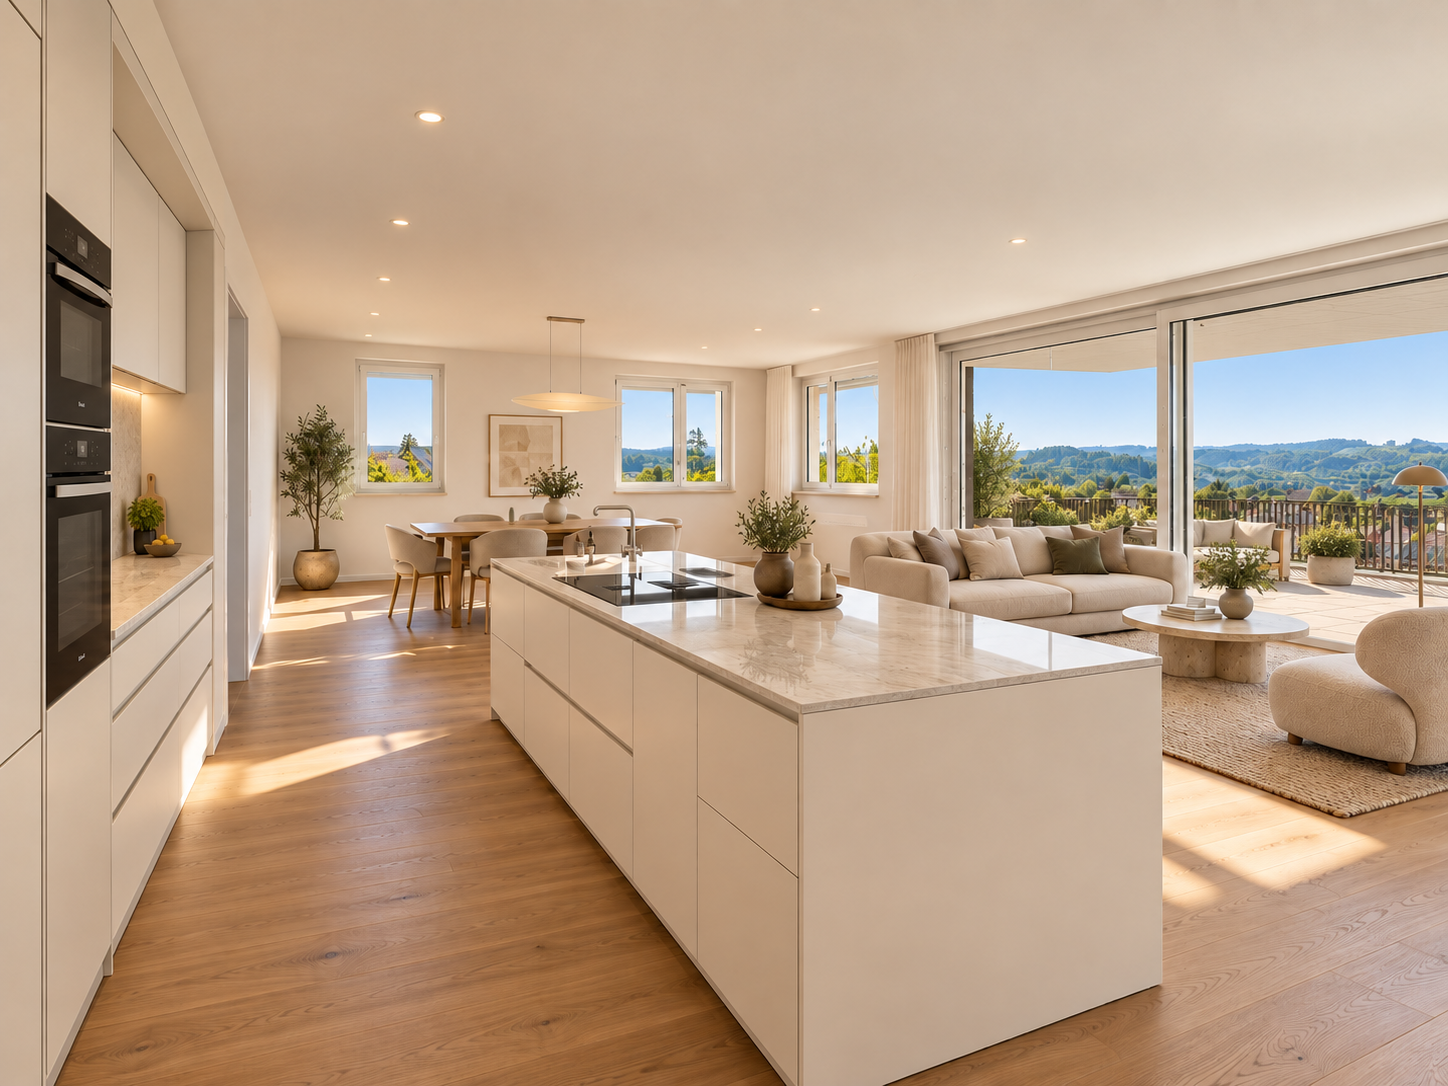
Above the roofs of Wil, a 3.5-room penthouse apartment is being built for all those who appreciate width and privacy. Your open living, dining, and kitchen area covers around 52.6 m² according to the plan. Large window areas bring light and views into the interior; the approximately 51.8 m² large west terrace extends the living space outdoors. Here you spend sunny afternoons and evenings with a view over Wil and into the Thurtal.Two bedrooms offer space for different phases and needs of life. The interior design combines oak parquet and finely plastered surfaces with a kitchen that has a separate oven and steam cooker. In the bathroom, large-format plates and a spacious shower with a rain shower provide a generous sense of space. Elevator, underfloor heating, and passive cooling complement the living comfort.This property offer is characterized by: • 3.5 rooms on the top floor • Open living, dining, and kitchen area with around 52.6 m² • West terrace with around 51.8 m² • Panoramic view over Wil to the Thurtal and afternoon and evening sun • Large windows and sliding doors • Room height of 2.58m • Oak parquet, high-quality kitchen, and bathroom with rain shower • Separate 72m2 garage with sink for 3 cars at 100,000.- CHF • Elevator from basement • Ground probe heat pump, floor cooling, and photovoltaics with battery storage • Interior design can still be chosen Interested? Contact us for the floor plan, construction description, and a personal viewing.

1 / 8
4.5 rooms, 139m², CHF 1,490,000.–
9500 Wil

Garden apartment on Ölberg - plenty of space inside and out

This 4.5-room new apartment on Ölbergstrasse in Wil combines spacious living with a private garden. The open living, dining, and kitchen area covers around 61 m² according to the plan. Large windows and sliding doors open it up to the approximately 33.7 m² large, covered terrace and the adjacent lawn area of around 111 m². The elevated location offers a view over Wil and makes the garden a special retreat.Three bedrooms provide space for family, guests, or a home office. Oak parquet, a kitchen with a separate oven and steam cooker, as well as a bathroom with a spacious rain shower, characterize the equipment. An additional separate toilet and a washing area in the apartment make everyday life easier. Floor heating and passive cooling via the earth probe system provide comfort in every season.This property offer is characterized by: • 4.5 rooms with three bedrooms • Open living, dining, and kitchen area with around 61 m² • Covered terrace with around 33.7 m² and private lawn area with around 111 m² • View over Wil and west orientation with afternoon and evening sun • Oak parquet, high-quality kitchen, and spacious bathroom with rain shower • Separate toilet and washing tower in the apartment • Separate, 72m2 garage with sink for 3 cars at 100,000 CHF • Lift from basement • Geothermal heat pump, floor cooling, and photovoltaics with battery storage • Interior design can still be chosen Interested? Contact us for the floor plan, construction description, and a personal viewing.

1 / 8
4.5 rooms, 139m², Price on request
9500 Wil

New building on Ölberg - Panoramic view and terrace

This 4.5-room new building apartment on Ölberg focuses on light, space and an outdoor area that feels like an additional room. The open living, dining and kitchen area covers around 61 m² according to the plan. Large glazing leads to the approximately 33.7 m² large balcony. Thanks to the west orientation, you can enjoy the afternoon and evening sun there with a view over Wil to the Thurtal direction.The apartment has three bedrooms and is therefore also suitable for a home office. Inside, the consistent oak parquet, finely plastered walls and a linear kitchen with a separate oven and steam cooker create a coherent overall picture. The bathroom offers a spacious shower with a rain shower; in addition, there is a separate toilet and a washing area in the apartment. The elevator connects the residential floors directly to the basement.This property offer is characterized by: • 4.5 rooms with three bedrooms • Open living, dining and kitchen area with around 61 m² • Room height of 2.50m • Balcony with around 33.7 m² and space for eating and relaxing outdoors • Elevated west location with a far-reaching view and evening sun • Oak parquet and kitchen with separate oven and steam cooker • Spacious bathroom with rain shower and separate toilet • Separate 72m2 garage with sink (2.60m passage height) for 110,000.- CHF • Elevator from basement • Ground probe heat pump, floor cooling and photovoltaics with battery storage • Interior design can still be chosen depending on the construction progress Interested? Contact us for the floor plan, construction description and a personal viewing.

1 / 8
5.5 rooms, 165m², CHF 1,850,000.–
9500 Wil SG

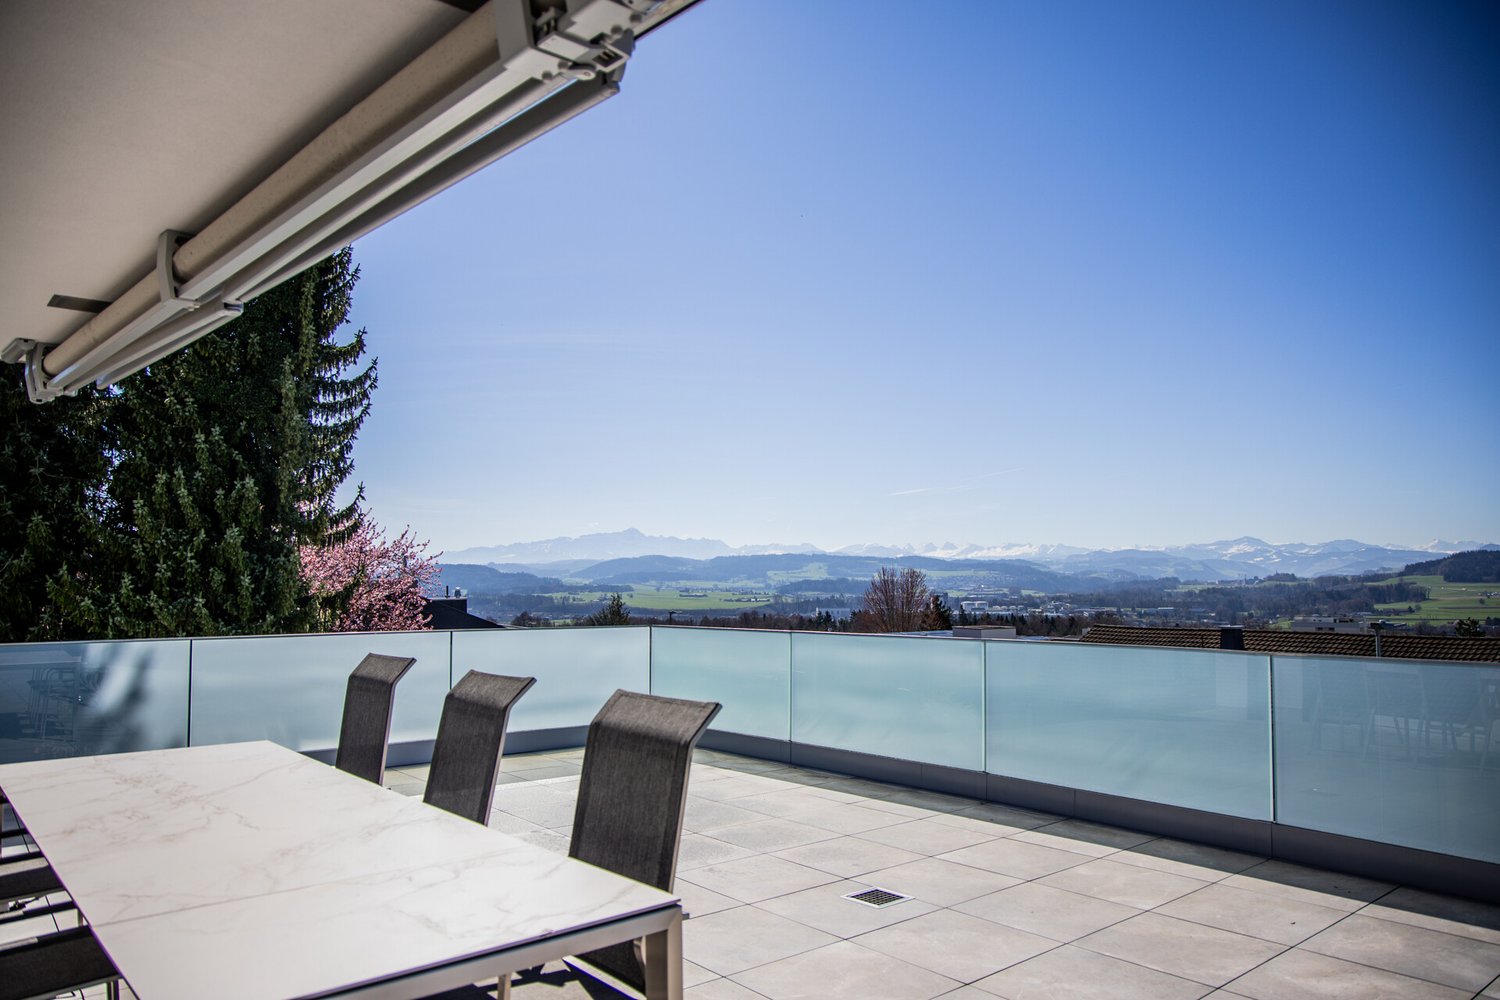
Panorama. Peace. Generosity.

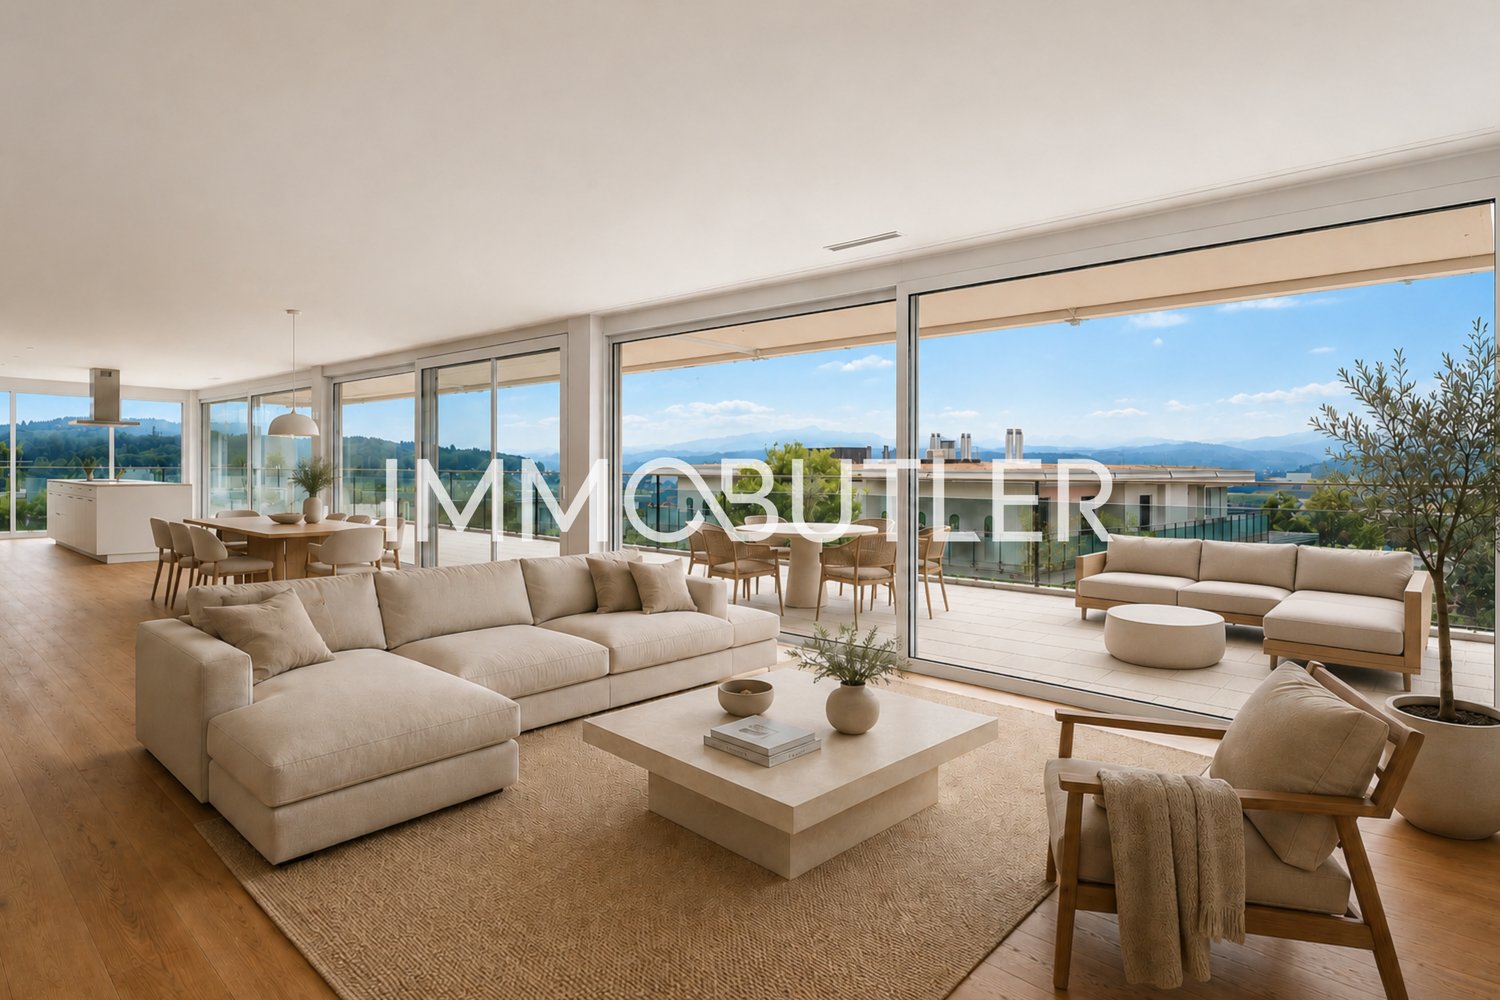
This exceptionally spacious 5.5-room terrace apartment convinces with a rare combination of a dreamy far-reaching view, plenty of privacy, and a preferred residential location in the popular Ölberg/Hofberg quarter. Located at the end of a quiet cul-de-sac and with only three residential units in the house, you can enjoy an exclusive and relaxed living ambiance here.The well-thought-out room layout, the extensive outdoor areas, and the high quality of living make this property a special home.Further highlights:● sought-after residential location with plenty of privacy and peace● private lift access directly to the apartment● well-thought-out floor plan with plenty of storage space and built-in closets● bright, spacious living and dining area with a dreamy far-reaching view● continuous window front with access to the sun-kissed, covered terrace● spacious, modern Poggenpohl kitchen with generous space● spacious master bathroom and separate shower with natural daylight● comfortable master bedroom with direct access to the bathroom● three spacious bedrooms as private retreats● comfortable laundry facilities directly in the apartment or in the separate laundry room● barrier-free lift access to the garage, basement, and laundry room● two spacious double garages with separate garage door and electric charging stationHow do you like this beautiful terrace apartment? Request further information via the contact form. Your IMMOBUTLER®, Monika Rufer, +41 71 580 58 51 or rufer@immobutler.ch.

Suggested properties for you based on search results