Quick Filters for your search (1)

Quick-filters

We show you quick-filters based on the most used filters by location.

By using these, you can enhance your search experience by finding new and interesting properties to your likings.

1 result - Elevator buy: 8800 (Thalwil)

1 / 5
5.5 rooms183m²CHF 4,980,000.–
8800 Thalwil

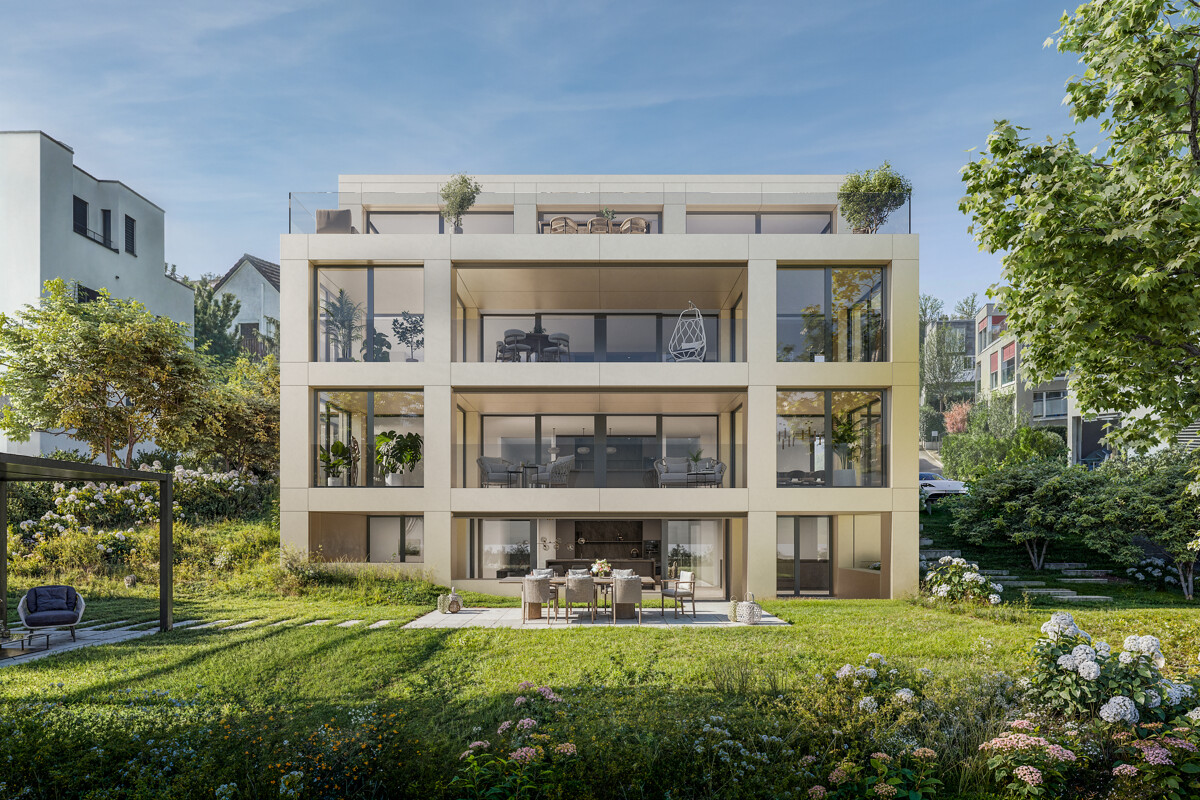
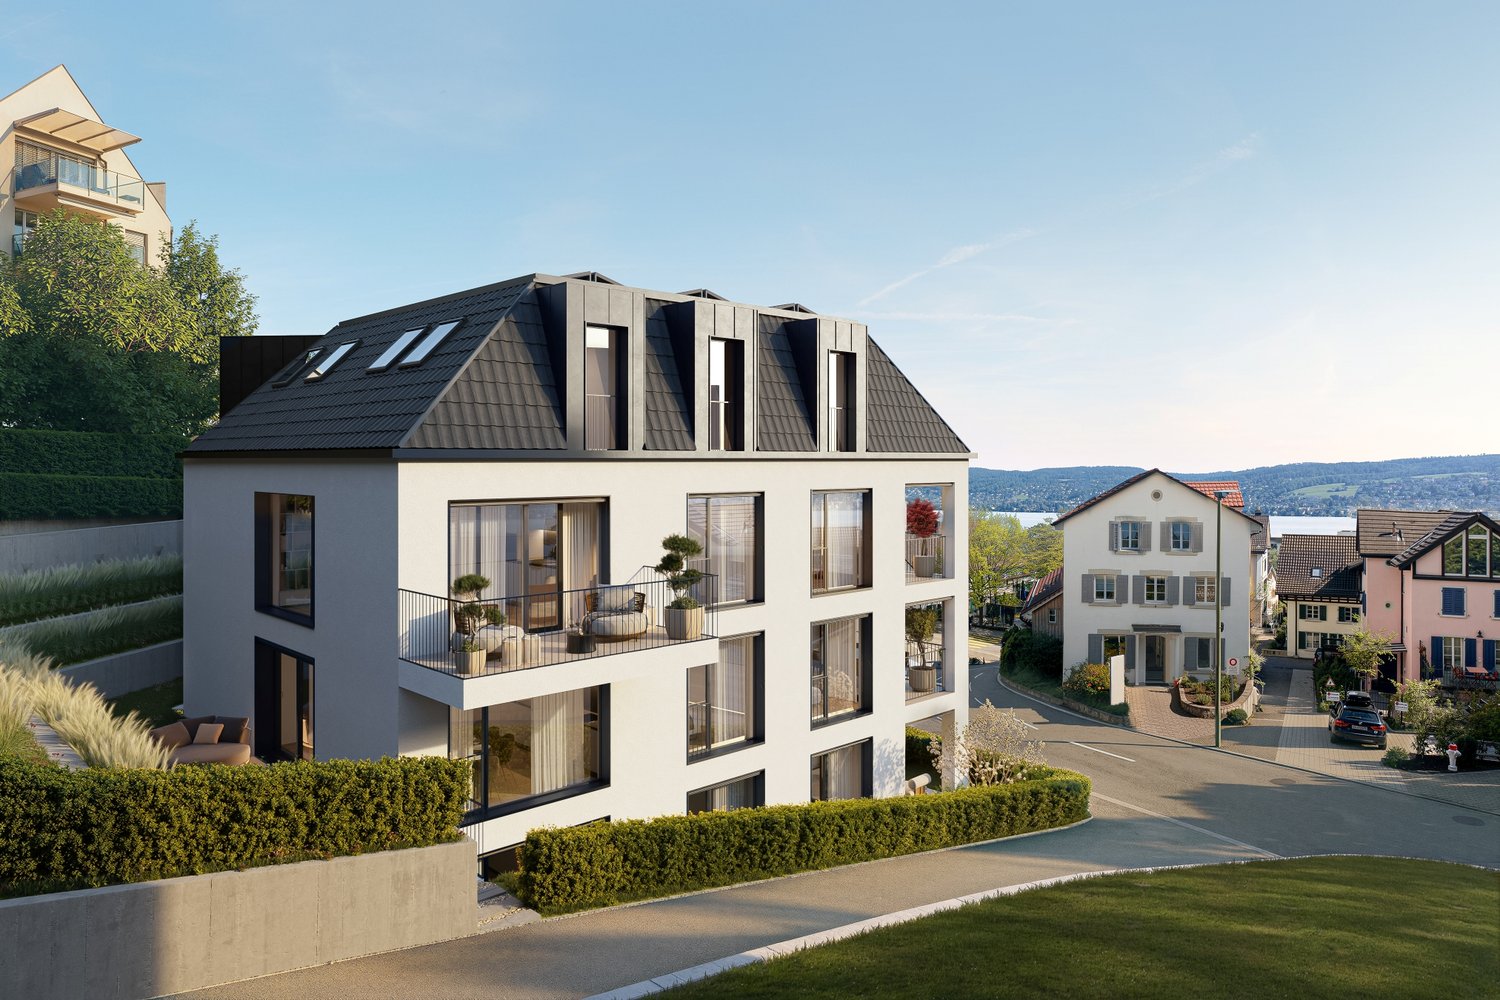
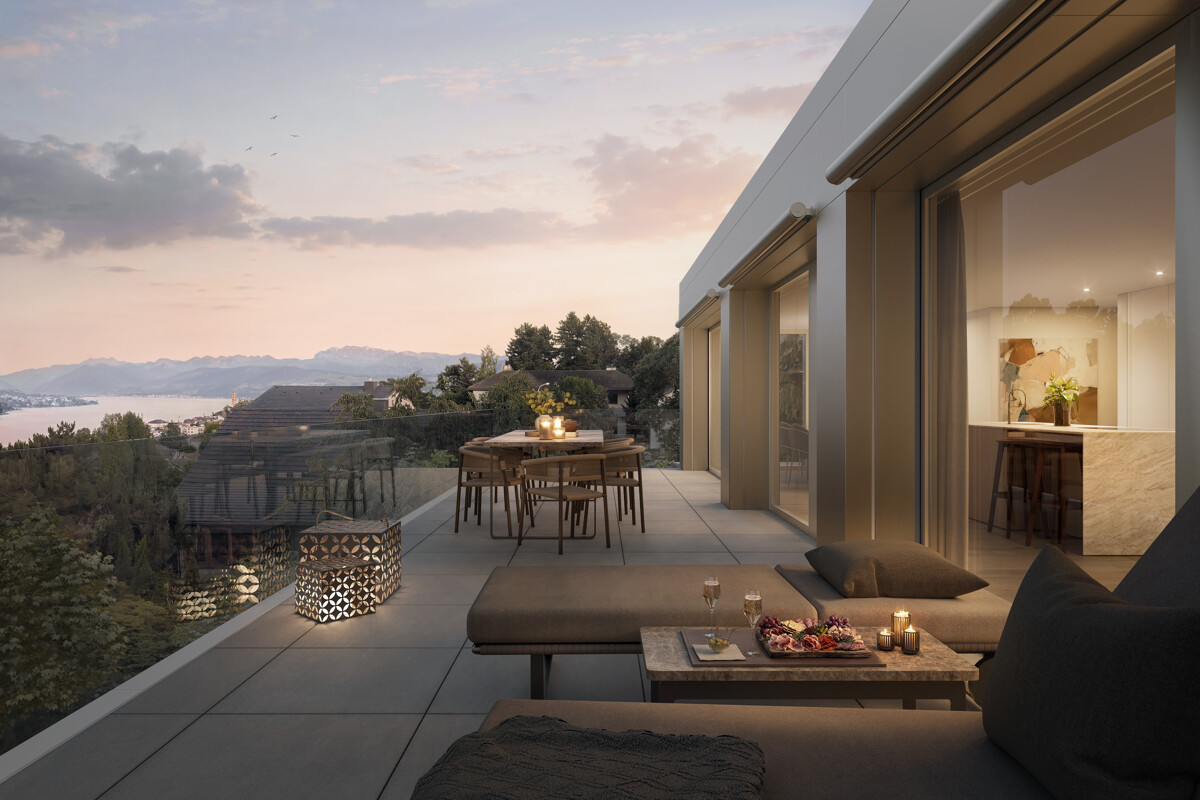
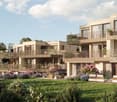
Grosszügige 5.5-Zimmer-Dachwohnung in Thalwil – Wohnen auf höchstem Niveau

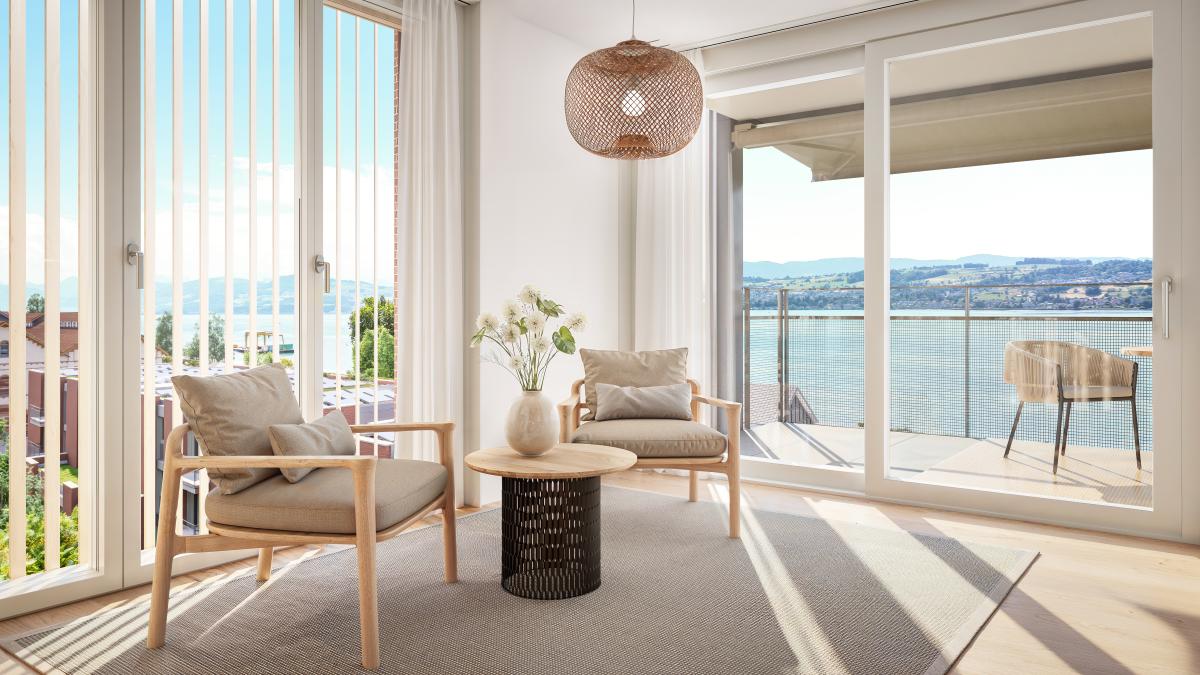
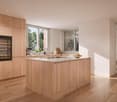
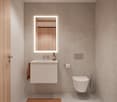
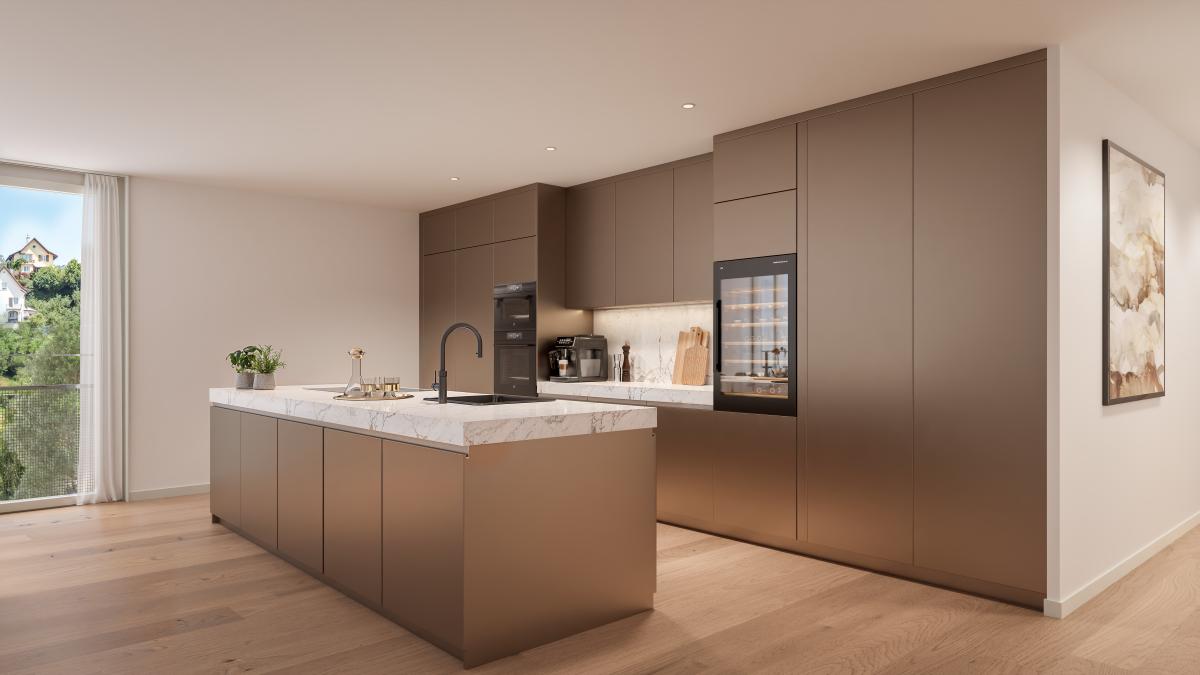
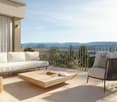
Diese 5.5-Zimmer-Attikawohnung vereint grosszügiges Wohnen, hohe Privatsphäre und eine erstklassige Lage am linken Zürichseeufer. In ruhiger, erhöhter Position in Thalwil gelegen, geniessen Sie einen beeindruckenden Blick auf den Zürichsee sowie eine ideale Anbindung an die Stadt Zürich. Auf ca. 183m2 Wohnfläche erstreckt sich ein durchdachter Grundriss mit lichtdurchfluteten Räumen und einem grosszügigen Wohn- und Essbereich, der fliessend in die offene Küche übergeht. Grosszügige Fensterfronten öffnen den Raum nach aussen und erweitern den Wohnbereich auf elegante Weise.Ein besonderes Highlight ist die rund 143 m2 grosse, umlaufende Terrasse, die die Wohnung vollständig umschliesst und als private Oase mit stilvoller Bepflanzung und hoher Privatsphäre dient. Hier geniessen Sie Sonne, Ruhe und einen eindrucksvollen Ausblick über den See und die umliegende Landschaft. Vier flexibel nutzbare Zimmer, darunter ein grosszügiger Masterbereich mit Ankleide und En-suite-Bad, bieten vielfältige Nutzungs- möglichkeiten. Hochwertige Materialien, ein stimmiges Interior-Konzept sowie durchdachte Details unterstreichen den exklusiven Charakter dieser Liegenschaft.____________________________________________________________________This 5.5-room penthouse apartment combines generous living space, a high level of privacy and a prime location on the left shore of Lake Zurich. Situated in a quiet, elevated position in Thalwil, the property enjoys impressive views over Lake Zurich as well as excellent connections to the city of Zurich. Spanning approximately 183 m2 of living space, the well-conceived layout features light-filled interiors and a spacious living and dining area that flows seamlessly into the open-plan kitchen. Large window fronts open the space to the outside, elegantly extending the living area.A particular highlight is the approximately 143 m2 wrap- around terrace, which fully encloses the apartment and serves as a private oasis with elegant planting and a high degree of privacy. Here, you can enjoy sun, tranquillity and impressive views over the lake and the surrounding landscape. Four versatile rooms, including a generous master suite with dressing area and en suite bathroom, offer a wide range of possible uses. High-quality materials, a cohesive interior concept and carefully considered details underline the exclusive character of this property.

More objects in your automatically expanded search area
20 results - Radius: + 10km
1 / 44
6.5 rooms215m²Price on request
Premium
Steinweidstrasse 7, 8802 Kilchberg

Exklusive 6.5 Zimmer Gartenwohnung mit Sauna

Diese aussergewöhnlich grosszügige 6.5 Zimmer Gartenwohnung an der Steinweidstrasse 7 in Kilchberg überzeugt mit 215 m² Wohnfläche, einem hochwertigen Ausbaustandard, einem durchdachten Raumkonzept und viel Privatsphäre.Die Wohnung bietet ein Wohngefühl auf hohem Niveau und verbindet grosszügige Innenräume mit attraktiven Aussenflächen.Der helle Wohn und Essbereich bildet das Herzstück der Wohnung und öffnet sich direkt zum sonnigen Sitzplatz und privaten Garten.Die hochwertige Küche ist modern, elegant und funktional gestaltet und bietet alles, was man für anspruchsvolles Wohnen und stilvolles Empfangen benötigt.Die Wohnung verfügt über 3 Badezimmer, ein separates Gäste-WC, mehrere gut geschnittene Zimmer, eine eigene Sauna, einen separaten Waschbereich, praktische Nebenräume sowie einen Balkon.Ergänzend gehört ein rund 20 m² grosser Keller zur Wohnung, der wie ein separater Raum nutzbar ist und sich ideal als Hobbyraum, Fitnessbereich, Atelier oder zusätzlicher Stauraum eignet.Smart Home, edle Materialien und eine klare, moderne Ausstattung unterstreichen den exklusiven Charakter dieser Immobilie. Eine seltene Gelegenheit für Käufer, die Grosszügigkeit, Komfort, Privatsphäre und eine ruhige Wohnlage in Kirchberg suchen.Highlights • 6.5 Zimmer Gartenwohnung in Kilchberg • 215 m² Wohnfläche • Hoher und moderner Ausbaustandard • Smart Home Ausstattung • Hochwertige Küche • Heller Wohn und Essbereich • Privater Garten mit Sitzplatz • Eigene Sauna • 3 Badezimmer • Separates Gäste-WC • Separater Waschbereich • 20 m² grosser Keller, auch als Hobbyraum nutzbar • Viel Platz für Familie, Gäste und Home Office • Ruhige und gepflegte Wohnlage • Alarmanlage und einbruchsichere Fenster und Türen • 3 Tiefgaragenparkplätze verfügbar (2 davon mit Ladestation) ENG:Exclusive 6.5 room garden apartment with high end finishes and private saunaThis exceptionally spacious 6.5 room garden apartment at Steinweidstrasse 7 in Kilchberg offers 215 m² of living space, a high quality interior standard, a well planned layout and a strong sense of privacy.The property provides refined living on a generous scale, combining elegant interiors with attractive outdoor areas.The bright living and dining area forms the centrepiece of the apartment and opens directly onto the sunny outdoor seating area and private garden.The high quality kitchen is modern, elegant and functional, offering everything needed for sophisticated everyday living and stylish entertaining.The apartment features 3 bathrooms, a separate guest WC, several well proportioned rooms, a private sauna, a separate laundry area, practical ancillary spaces and a balcony.In addition, the apartment includes an approx. 20 m² cellar room, which feels like a separate room and is ideal for use as a hobby room, fitness area, atelier or additional storage space.Smart home features, premium materials and a clean contemporary specification underline the exclusive character of this property. A rare opportunity for buyers seeking space, comfort, privacy and a quiet residential setting in Kilchberg.Highlights • 6.5 room garden apartment in Kilchberg • 215 m² living space • High quality contemporary interior standard • Smart home features • Premium kitchen • Bright living and dining area • Private garden with outdoor seating area • Balcony • Private sauna 3 bathrooms • Separate guest WC • eparate laundry area • 20 m² cellar room, also suitable as a hobby room • Ideal for families, guests and home office • Quiet and well kept residential location • Alarm system and burglar-resistant windows and doors • 3 underground parking spaces available (2 with EV-charging)

Kruno Zuparic

Kruno Zuparic

Geschäftsführer und Inhaber

Travel time
-
  • Balcony with wooden decking, black metal railing, and scenic mountain and lake view. Features a green grill, sofa, chairs, and potted plants.
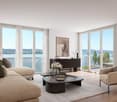
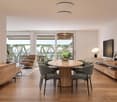
  • Modern living room with large windows offering scenic views, featuring white furniture including sofas, chairs, a round table, and decorative candle holders.
  • {"visible_features": ["View"], "type": "Furnished Room", "objects": ["round table", "chair", "stool", "kitchen island", "cupboard", "cupboard", "cupboard", "cupboard", "cupboard", "cupboard", "cupboard", "cupboard", "cupboard", "cupboard", "cupboard", "cu
  • Balcony with a round table, four wicker chairs, and a vase of white flowers, overlooking a scenic view of trees and a body of water.
  • Modern rooftop terrace with a green roof, glass-enclosed living space, outdoor seating, and potted plants.
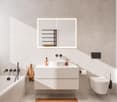
  • Modern bathroom with a floating wooden sink cabinet, sleek white sink, chrome faucet, large mirror with built-in lighting, and a toilet. Large windows offer a scenic view of greenery and mountains.
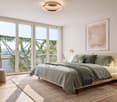
  • Bright bedroom with wooden flooring, large bed with white bedding, sofa, chair, and several picture frames on the wall.
  • Wooden balcony with modern furniture, grill, and scenic view of mountains and water.
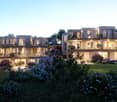
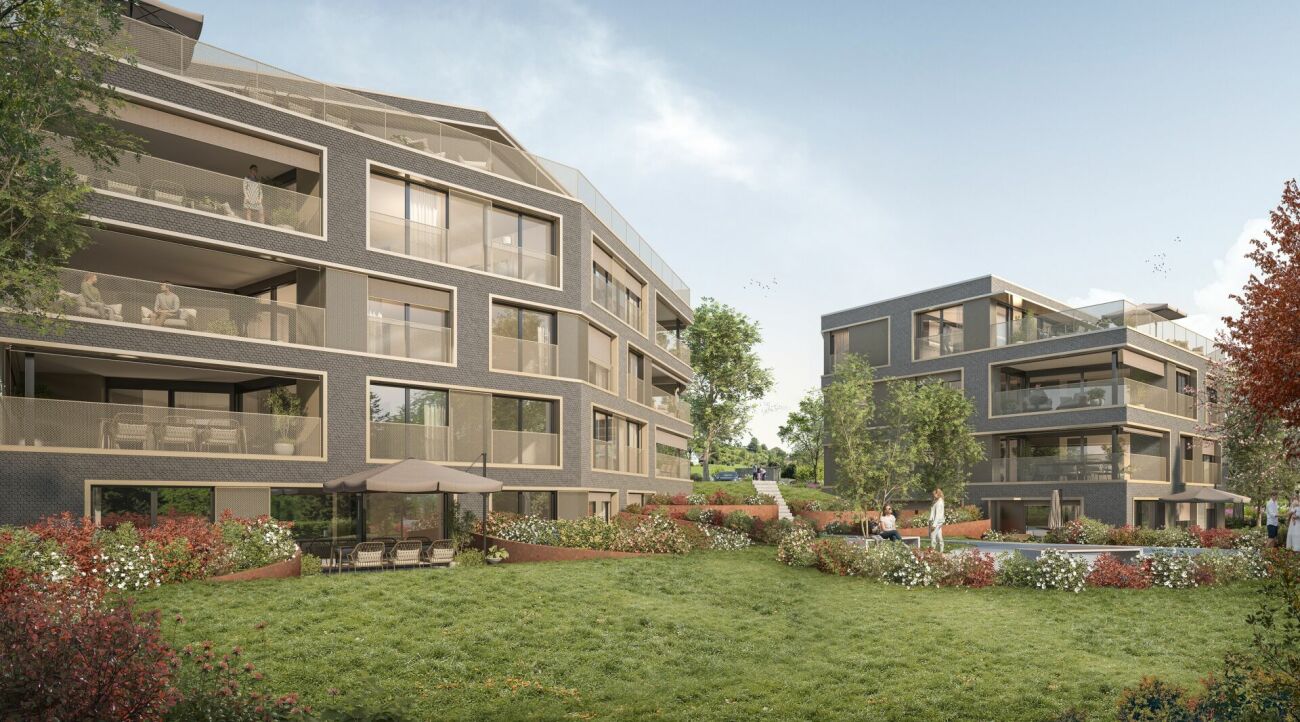
  • Modern multi-story residential building with large glass windows, balconies, and rooftop greenery. Visible rooms include living spaces, bedrooms, and dining areas.
  • Modern two-story house with wooden facade, large windows, and a rooftop terrace with outdoor furniture and greenery.
  • A modern rooftop terrace with a wooden deck, black sofa, small table, chairs, potted plants, and a grill, surrounded by greenery and overlooking a scenic cityscape.
  • Floor plan showing a room layout with a bedroom, living/dining area, bathroom, and two terraces.
1 / 12
Modern living room with large windows offering scenic views, featuring white furniture including sofas, chairs, a round table, and decorative candle holders.
{"visible_features": ["View"], "type": "Furnished Room", "objects": ["round table", "chair", "stool", "kitchen island", "cupboard", "cupboard", "cupboard", "cupboard", "cupboard", "cupboard", "cupboard", "cupboard", "cupboard", "cupboard", "cupboard", "cu
Balcony with a round table, four wicker chairs, and a vase of white flowers, overlooking a scenic view of trees and a body of water.
2.5 rooms65m²CHF 2,450,000.–
Premium
Witikonerstrasse 180, 8053 Zürich

Exclusive attic apartment with Lake Zurich panorama and 47 m² terrace

Above the roofs of Zurich — a life with widthHigh above the city, nestled in the quiet Witikon district, this exclusive attic apartment offers a life that has become rare: an unobstructed view over Lake Zurich to the Limmattal, spacious terraces to the west and east, and an equipment that leaves no wishes open.Living The open living and dining area flows seamlessly onto both terraces. Floor-to-ceiling windows frame the lake panorama and bring daylight deep into the room. Naturofloor floors, exposed concrete ceilings, and an oak natural kitchen with natural stone cladding set high standards.Terraces 47 m² of private outdoor space on two terraces with electric awnings. Morning coffee in the green on the east terrace, dinner with a lake view on the west terrace.Technology & Efficiency Ground-water heat pump, photovoltaic system on the flat roof, thermoactive building component systems (TABS cooling), triple-glazed windows, fiber optic and smart home connections. Energy class A+++.Extras 13 m² hobby room in the basement (ideal as a fitness room, wine cellar or studio), 2 outdoor parking spaces, own washing and drying machine, mechanical security locking system, video intercom, direct lift access to the apartment.Location Witikon is located in Zurich's district 7, nestled between forest and quarter. Tram and bus in front of the door, quick connection to the city center and highway. Schools, shopping and restaurants easily accessible on foot.Viewings on request — we look forward to your contact.

Travel time
-
New building
1 / 9
4.5 rooms128m²CHF 1,990,000.–
Premium
Lohstrasse 10, 8708 Männedorf

TILIA | Living with a lake view - 4.5-room ground floor apartment - Ready for occupancy from autumn 2026

TILIA | unobstructed partial lake view - Ready for occupancy from autumn 2026Golden prospects over the Golden Coast of Lake ZurichOn the sunny south slope of the Pfannenstiel, TILIA is a unique new construction project - quietly located, on the green meadow, with unobstructed views over the lake to the Glarus Alps.4.5-room ground floor apartment128 m² net living area | Partial lake view | House D & House EThis attractive apartment type is realized four times - in houses D and E - and combines spacious living with a natural living feeling on the sunny slope above Männedorf.The 4.5-room ground floor apartment impresses with a well-thought-out room layout, light-flooded living areas, and a direct connection to the outdoor space. From the living and dining area as well as from the terrace, you can enjoy a beautiful partial lake view over Lake Zurich. Generous window fronts bring the landscape into the interior and create a bright, open living atmosphere.On the gently terraced slope, the residential buildings rise harmoniously into the landscape. Paved streets with small squares and seating areas create meeting spaces, play areas, and green retreats.The construction is carried out in a high-quality owner-occupier standard. The apartment has two modern bathrooms, an open living and dining area with kitchen, optimally furnished rooms, and a spacious terrace with garden access. A lift leads comfortably from the underground garage to each floor.Oak parquet, ceramic tiles, and high-quality materials characterize the elegant living feel.Highlights at a glance • 128 m² net living area • Four units available (House D & House E) • Terrace and living area with partial lake view • Two high-quality bathrooms with shower toilet, glazed shower, under-sink furniture from talsee, recessed mirror cabinets, and large-format ceramic tiles (60 x 60 cm) • Washing machine and tumble dryer from V-Zug, integrated directly in the apartment • Smart home system • Freecooling function for pleasant temperatures in summer • Lift from the underground garage • Quiet, sunny location on the Pfannenstiel above Männedorf Further information, floor plans, and price overview can be found on the project website:www.boldern-tilia.chThe blooming time of TILIA begins - we look forward to your contact if you want to live above Lake Zurich soon, accompanied by the sweet scent of the linden tree.Immobilitas AG, Thomas GrüningerYour certified real estate expert SMK/SVITDo you want to sell your property and are looking for a reliable and competent partner?We offer you professional advice and support you in determining the current market value of your property. Our experienced team of real estate experts accompanies you through every step of the sales process and ensures that you achieve the best possible price. We place great importance on transparent and honest communication and ensure that you are always informed about the current status.Contact us now and let us successfully complete your property sale together. We look forward to hearing from you.www.immobilitas.ch

Travel time
-
New building
1 / 12
Price on request
Premium
Lohstrasse 16, 8708 Männedorf

TILIA | Living with a lake view - 16 condominiums - ready for occupancy from autumn 2026

TILIA | Living with a lake view in Männedorf - Sale of House E and D - ready for occupancy from autumn 2026 Golden prospects over the Golden Coast of Lake Zurich: On the sunny south slope of the Pfannenstiel, a unique new construction project is being built with TILIA - quietly located, on the green meadow, with unobstructed views over the lake to the Glarus Alps. The TILIA development comprises a total of 60 apartments in eight houses. Exclusively in House E and D, 16 more condominiums are now available for sale. From all apartments in House E and D, you can enjoy a lake view, and from the middle floor, you can even enjoy a full panoramic view of Lake Zurich. On the gently terraced slope, the residential buildings rise harmoniously into the landscape. Paved streets with small squares and seating areas create meeting spaces, play areas, and green retreats. Floor-to-ceiling windows let in plenty of light, and fine lattice railings in X-shape protect loggias and terraces. Window frames and metal parts are held in elegant bronze tone. The construction is carried out in a high-end ownership standard - an elevator leads directly from the underground garage to each apartment. The apartments - from 2.5 to 4.5 rooms - have two bathrooms, open living areas with kitchen, and private retreat areas. Oak parquet, ceramic tiles, and high-quality materials characterize the elegant living feel. Highlights: • 16 condominiums in House E and D • 2.5 - 4.5 rooms / approx. 59 - 128 m² net living space • Each apartment with a lake view - from the middle floor, panoramic view 180° • Elevator from the underground garage directly to the apartment • High-end ownership standard, loggias/terraces with privacy • Quiet, sunny location on the Pfannenstiel above Männedorf More information, floor plans, and price overview can be found on the project website: www.boldern-tilia.ch The blooming time of TILIA is beginning - we look forward to your contact if you want to live above Lake Zurich soon, accompanied by the sweet scent of the linden tree. Immobilitas AG, Thomas GrüningerYour certified real estate expert SMK/SVIT Do you want to sell your property and are looking for a reliable and competent partner? We offer you professional advice and support you in determining the current market value of your property. Our experienced team of real estate experts accompanies you through every step of the sales process and ensures that you achieve the best possible price. We place great importance on transparent and honest communication and ensure that you are always informed about the current status. Contact us now and let us successfully sell your property together. We look forward to hearing from you. www.immobilitas.ch

Travel time
-
New building
1 / 8
5.5 rooms136m²CHF 2,200,000.–
Premium
Seestrasse 289 A, 8820 Wädenswil

Spacious owner-occupied apartments in a family-friendly location in Au-Wädenswil, ideal for growing and thriving

By appointment, we are selling modern, spacious, and fully developed 4.5- and 5.5-room owner-occupied apartments in AuPark in Au ZH. The apartments offer plenty of light, space, and high-quality materials, as well as floor plans that are perfectly tailored to the needs of families. Floor and duplex apartments offer a variety of possibilities, while spacious balconies and garden seats create additional living space outdoors.The location convinces with short distances. Schools, kindergartens, and shopping facilities, including a Coop branch directly in the quarter, are located in the immediate vicinity. Green spaces and Lake Zurich as a recreational area are also quickly accessible. The environment is quiet, well-maintained, and well-connected, making it ideal for a relaxed family life.Our offer for you in AuPark: • Fully developed owner-occupied apartments in three stylish design lines • 3.5-, 4.5-, and 5.5-room apartments with well-thought-out floor plans • Comfortable floor apartments with spacious balconies • Duplex apartments with garden seats and single-family home feeling • Play and green areas in the quarter • Schools, kindergartens, and shopping facilities in the immediate vicinity Have we sparked your interest? Then we look forward to your contact.Your marketing team from Tend AG

New building
1 / 10
  • Parking space
  • Balcony / Terrace
  • Garage
  • +7
4.5 rooms122m²CHF 1,890,000.–
Premium
Limbergstrasse 16, 8700 Küsnacht ZH

Construction has started! High-quality living: New apartments in nature, lake, and city proximity

The Weiler Limberg in the lake community of Küsnacht is situated in a picturesque location: nestled in meadows, fields, and forests, and spoiled by the sun on mostly fog-free heights, yet only a few minutes' drive from Zurich City. A multi-family house with a maximum of ten condominiums is being built here, which combines traditional rural architecture with a state-of-the-art interior design to create a high quality of living.Whether a studio as a practical pied-à-terre in the city, a family-friendly garden home with a sunny seating area, or a spacious attic apartment under cozy roof slopes - you can look forward to well-cut rooms, modern design, high-quality materials, and your own outdoor area with valuable privacy. The apartment sizes from 1½ to 5½ rooms, as well as the gross living areas from around 30 m² to over 195 m², form the ideal basis for every lifestyle concept. In the apartments from 3½ rooms, you can also enjoy the comfort of two bathrooms.For the attic, there are two floor plan options: one provides for the expansion with a 2½- and a 4½-room apartment. The other allows for the realization of a single apartment over the entire floor with 5½ rooms, three bathrooms, two balconies, and direct elevator access under the high gable.A wheelchair- and stroller-accessible elevator connects the floors seamlessly. The apartments include a spacious cellar in the basement of the house and a private laundry room. Additionally, sufficient parking spaces for cars and motorcycles are available in the underground garage with a car lift.Discover unique living quality in a rural, urban environment - we would be happy to present the new apartments in Limberg and your potential for co-design personally.

  • Parking space
  • Balcony / Terrace
  • Garage
  • +7
Travel time
-
New building
  • outdoor seating area, coffee table, flowerpots, mountain view
  • Multi-story building, multiple balconies, underground garage
  • Dining and living area with wooden floor, large windows, modern furniture, white walls, central round table, wall-mounted mirror, side table, plant, couch with pillows
  • living room with couch, tables, tv, mirror and art
1 / 4
Multi-story building, multiple balconies, underground garage
Dining and living area with wooden floor, large windows, modern furniture, white walls, central round table, wall-mounted mirror, side table, plant, couch with pillows
living room with couch, tables, tv, mirror and art
5.5 rooms214m²CHF 6,759,000.–
Premium
Uetlibergstrasse 15, 8045 Zürich

Crown jewel for sale: Exclusive penthouse apartment (200–400 m²) with private terrace, approx. 110 m²

Nestled in one of the most sought-after residential areas for families, at Manesseplatz and just a few minutes from the Uetliberg recreation area, the new construction project Residence XV is being built. It is an elegant multi-family house with an above-average construction standard, combining modern comfort and high-quality equipment.The location offers a quiet and safe environment, ideal for families and individuals, and convinces with its proximity to all important amenities of daily life. Just a two-minute walk away are a Coop, the Metzgerei Keller, and a pharmacy – perfect for quick shopping or small errands.The apartment embodies contemporary architecture, functional simplicity, and high-quality interior design, with floor-to-ceiling windows and French railings, offering the security you desire.The penthouse apartment boasts a spacious roof terrace of over 110 m² – an exclusive retreat with breathtaking views. (Clip on request)Additionally, there is the possibility of purchasing a partial area or the entire floor on the 5th upper floor. This can expand the living area to up to 400 m² and create an exclusive maisonette apartment (duplex). Price upon requestAdditionally, a parking space in the underground garage can be purchased.We would like to point out that the number of rooms and the layout can still be flexibly adapted, as we are currently before construction.

Travel time
-
New building
1 / 7
  • Parking space
  • Balcony / Terrace
  • Garage
  • +7
4.5 rooms113m²CHF 2,240,000.–
Premium
8142 Uitikon Waldegg

New construction project "AM LEUENHANG": flooded with light and high-quality finishes

In a central location in Uitikon, a high-quality new construction project with only seven condominiums is being built, combining modern living with comfort and sustainability. The two 4.5-room apartments with 113 m² of living space convince with spacious living areas, bright rooms with large window fronts, and an open-plan living and dining area with a modern 3-front kitchen, creating a lot of light and space. The spacious balcony with a sunny southwest orientation extends the living space outdoors and invites relaxation and enjoyment. The ground-floor apartment also benefits from a sunny southwest garden with 138 m² and a spacious covered terrace.For peace, privacy, and pleasant temperatures all year round, the high-quality solid construction and integrated free-cooling function provide. At the same time, you benefit from high energy efficiency, lower ancillary costs, and a forward-looking living concept, which is also equipped for electric mobility.Your advantages at a glance: • Sunny southwest orientation with large window fronts • Open-plan living and dining area with modern 3-front kitchen • Spacious balcony with plenty of light and openness • Quiet living experience thanks to high-quality solid construction • Pleasant temperatures all year round thanks to free cooling and underfloor heating • High energy efficiency thanks to Minergie-P and photovoltaic system • Forward-looking living concept with preparation for electric mobility • Two bathrooms and practical laundry room with washing machine and dryer The following apartment sizes are available:Apartment 1 | 2.5 rooms | 1st floor62.4 m² living space | 81.6 m² private garden | 14.9 m² covered terraceSales price: CHF 1'600'000.-Apartment 2 | 4.5 rooms | 1st floor113.2 m² living space | 138.0 m² private garden | 26.6 m² covered terraceSales price: CHF 2'900'000.-Apartment 3 | 2.5 rooms | 2nd floor62.4 m² living space | 10.3 m² covered balconySales price: CHF 1'290'000.-Apartment 4 | 4.5 rooms | 2nd floor113.2 m² living space | 16.3 m² covered balconySales price: CHF 2'240'000.-Apartment 5 | 2.5 rooms | 3rd floor62.4 m² living space | 11.6 m² covered balconySales price: CHF 1'375'000.-One underground parking space is available for each apartment at CHF 60'000.-.Are you interested? We look forward to your contact!

  • Parking space
  • Balcony / Terrace
  • Garage
  • +7
Dr. Philippe Meier

Dr. Philippe Meier

Gründer / Immobilienexperte

New building
1 / 10
2.5 rooms89m²CHF 2,134,500.–
Top
Blumenrain 23, 8702 Zollikon

Modern living in Zollikon

In the Bloom new construction project, eight exclusive condominiums are being built. One of the last available apartments is this exclusive 2½-room condominium. Made for people who value high-quality architecture, peace, and a central location. Embedded in a quiet, grown residential quarter in Zollikon, Bloom combines timeless design with high-quality living. The apartment convinces with a clear, structured floor plan, generous window surfaces, and a cozy covered loggia. There is still the possibility to move the exterior wall to the loggia at this time. The condominium impresses with a practical room layout. Due to the generous recess in the bedroom, you can have a walk-in closet built. The guest toilet incl. Reduit and rounds off the upscale offer completely. Highlights of the apartment • Well-thought-out 2½-room floor plan • Cozy living/dining area with plenty of daylight • High-quality kitchen and stylish interior design • Private loggia / private garden share • New building with timeless architecture Bloom is quiet and yet central. Good restaurants, shopping opportunities, schools, and public transportation are within walking distance. The proximity to the forest, recreational areas, and Lake Zurich makes this apartment ideal for people who want to live close to nature and yet be connected to the city.We have sparked your interest? We look forward to getting to know you.

Travel time
-
New building
1 / 6
4.5 rooms143m²CHF 2,600,000.–
Top
Alte Landstrasse 52, 8706 Meilen

Baufreigabe granted: 4.5/5.5 room apartment with lake and mountain view

Description:We are pleased to announce that we have started construction on FORTUNA-MEILEN.Modern luxury combined with comfortAt Alte Landstrasse 52 in Meilen, you can expect an exclusive residential and commercial offer of the extra class. The Fortuna project convinces with its stylish architecture, inviting outdoor areas, and high-quality interior. With four exclusive condominiums and two modern commercial spaces, Fortuna offers both private and business users well-thought-out room concepts and first-class equipment that promises comfort and elegance at the highest level.Home in luck - FortunaThe apartments in the Fortuna project are ideally designed to maximize the quality of life of their inhabitants. The 3½ to 5½ room condominiums in high-quality architecture with wonderful lake views meet the highest demands and offer a unique living experience. The open living and dining area is the heart of the apartment - a perfect place for joint cooking evenings or relaxed hours with the family. The high-quality living rooms open up to partially covered outdoor areas that invite you to linger. The spacious, naturally lit rooms create a lively atmosphere. Currently, you can still participate in the interior design of the apartments. The bright, openly designed rooms have a three-sided outdoor reference and enable almost every apartment to have a view of the lake and the mountains, depending on the floor.For more information, please visit the project website www.fortuna-meilen.chEquipment:4.5 room apartment on the 2nd floor with lake view- Elevator- Corridor, stairs - Master bedroom with en-suite bathroom with shower, sink, and toilet- Room 2- Room 3- Bathroom with bathtub, sink, and toilet- Reduit, utility room with washing machine, tumble dryer- Living room, kitchen with bar and dining room 46 m2- South-west terrace 18.4 m22 parking spaces à CHF 50,000.- on the ground floor can be purchased separately.Construction start and move-in date: The construction start has been made - a significant and pleasant step on the way to the realization of this unique project. Today, we roughly expect a move-in date in October 2027. Contact:Sales process: - Personal property presentation- Reservation contract with a deposit of CHF 55,000.-- Purchase and transfer of ownership after agreementCapital-rich interested parties are cordially invited to contact us.Please call our Mr. Csaba von Zalan on 043 222 35 22 if you wish to receive additional information or a non-binding viewing. We look forward to accompanying you in fulfilling your housing dreams.

Travel time
-
1 / 8
  • Elevator
  • Lake view
6 rooms144m²CHF 2,795,000.–
Top
8703 Erlenbach ZH

LOTS OF SPACE & POTENTIAL ON THE GOLD COAST

In attractive and quiet residential area of Erlenbach ZH awaits you this spacious 6-room apartment with 144 m² living space and magnificent lake view. The well thought-out floor plan, the modern interior and the generous outdoor spaces create a living ambience that combines comfort, style and suitability for everyday use in an ideal way.The centerpiece of the apartment is the spacious living and dining area with large window fronts and stylish fireplace. Here bright, inviting rooms with lots of living quality and the perfect setting for relaxed hours in small circles or sociable evenings with guests.Directly adjacent invites the spacious sun terrace with around 40 m² to enjoy the beautiful view of Lake Zurich to the full est of it.The separate kitchen impresses with plenty of storage space, a practical pantry and direct access to the terrace. Two bathrooms provide additional comfort in everyday life. The space is complemented by practical ancillary rooms such as a reduit, a private cellar and a private laundry room.An elevator takes you comfortably up to the apartment, and two indoor parking spaces are already included in the purchase price . The quiet and yet well connected location rounds off this attractive offer : train station, school and Lake Zurich are within a few minutes reach.In a quiet and attractive residential area of ErlenbachZH, this spacious 6-room apartment awaits you with 144 m² of living space, a well-designed floor plan, and a beautiful lake view. The property combines comfortable living with plenty of space, a pleasant sense of privacy, and a setting that appeals to both families as well as couples with discerning tastes.The centerpiece of the apartment is the spacious living and dining area with large windows that let in plenty of natural light and create a bright, inviting atmosphere. The stylish fireplace adds extra charm and makes it the ideal place for cozy evenings and convivial moments. The modern interior design highlights the pleasant living experience and provides a timeless foundation for a wide variety of decorative styles.The kitchen is also spacious and functional.&It is separated from the living area, offers plenty ofstorage space and has direct access to the terrace. An additionalpantry provides practical storage for everyday use and usefully complements the space available.A special highlight is the approximately 40 m² sun terrace with a magnificent lake view. Here you can enjoy relaxing hours outdoors, mild summer evenings, or convivial barbecue evenings in a charming setting.Two bathrooms as well as practical ancillary rooms such as a basement, a private laundry room, and a storage room provide additional comfort. An elevator provides convenient access to theproperty conveniently, and two parking spaces in the indoor garage are already included in the purchase price.The solid construction also offers versatile renovation options and opens up interesting opportunities to adapt the apartment to individual living preferences as needed. The quiet neighborhood impresses with good transportation connections and short distances to the train station, school, and Lake Zurich. Here, you can enjoy a pleasantly secluded lifestyle while still being well-connected.Interested? For more information, photos, a virtual tour, and viewing opportunities, visit: propertyowner.ch/de/immobilien/26-00096 Get a free property valuation. Be the first to see exclusive listings. As a member of the Swiss Landowners’ Association, you’ll benefit from a free property valuation and gain access to exclusive listings on propertyowner.ch before they’re made public.

  • Elevator
  • Lake view
New building
1 / 18
  • Garage
  • Pets allowed
  • Elevator
  • +6
5.5 roomsCHF 2,230,800.–
Eichacherstrasse 21, 8904 Aesch ZH

Family living with garden and plenty of storage space

Peace, sun and an impressive view - is this your idea of modern living?Enjoyment, relaxation and individuality are at the center of the Eichacher project. In a privileged location, with a clear view of the greenery, over Aesch ZH and onto the Uetliberg, ten stylish and high-quality owner-occupied apartments have been created.Available immediately or by arrangement. For more information, visit www.ameichacher.chThe 3.5- to 5.5-room apartments convince with spacious living areas of approximately 102 m² to 191 m². Whether relaxing hours with a book and a glass of wine or sociable evenings at the BBQ on the seating area - here, living becomes a daily pleasure and your home becomes a personal wellness oasis.Your advantages at a glance: • The 5.5-room garden apartment No. 9901 is above all one thing: spacious! With over 190 m² of living space and plenty of storage space (laundry room, Reduit, cellar in the apartment), it offers everything you need for a perfect family life. • versatile apartment offer in the Eichacher project: from garden apartments with over 170 m² of green space to floor apartments with two balconies each to the penthouse apartment with a beautiful view. • sustainable & forward-looking: earth probe heat pump combined with photovoltaic system and passive cooling in summer • state-of-the-art SMART-HOME technology: light and shutters can be controlled conveniently via smartphone • quiet, yet central location with ideal infrastructure: shopping opportunities (Volg), kindergarten, nursery and primary school within walking distance For more information, visit www.ameichacher.ch or call +41 55 610 47 46. We look forward to your contact.

  • Garage
  • Pets allowed
  • Elevator
  • +6
Travel time
-
New building
1 / 20
  • Balcony / Terrace
  • Garage
  • Pets allowed
  • +7
3.5 roomsCHF 1,606,000.–
Eichacherstrasse 21, 8904 Aesch ZH

Your retreat in the green with Uetliberg panorama

Peace, sun, and an impressive view - is that your idea of modern living?Enjoyment, relaxation, and individuality are at the center of the Eichacher project. In a privileged location, with a clear view of the green, over Aesch ZH, and onto the Uetliberg, ten stylish and high-quality condominiums have been created.Available immediately or by arrangement. For more information, visit www.ameichacher.chThe 3.5- to 5.5-room apartments convince with spacious living areas of around 102 m² to 191 m². Whether relaxing hours with a book and a glass of wine or sociable evenings with a BBQ on the seating area - here, living becomes a daily pleasure and your home becomes a personal wellness oasis.Your advantages at a glance: • Apartment No. 3 has spacious 3.5 rooms and is located on the ground floor with over 90 m² of garden space and a balcony. • dreamy view over Aesch • versatile apartment offer in the Eichacher project: from garden apartments with over 170 m² of green space to floor apartments with two balconies each to the penthouse apartment with a beautiful view. • sustainable & forward-looking: earth probe heat pump combined with photovoltaic system and passive cooling in summer • state-of-the-art SMART-HOME technology: light and blinds can be controlled conveniently via smartphone • quiet, yet central location with ideal infrastructure: shopping opportunities (Volg), kindergarten, nursery, and primary school within short walking distance For more information, visit www.ameichacher.ch or call +41 55 610 47 46. We look forward to your contact.

  • Balcony / Terrace
  • Garage
  • Pets allowed
  • +7
Travel time
-

Suggested properties for you based on search results