5 results - Flats for sale with Balcony / Terrace, Elevator: 6918 (Figino)

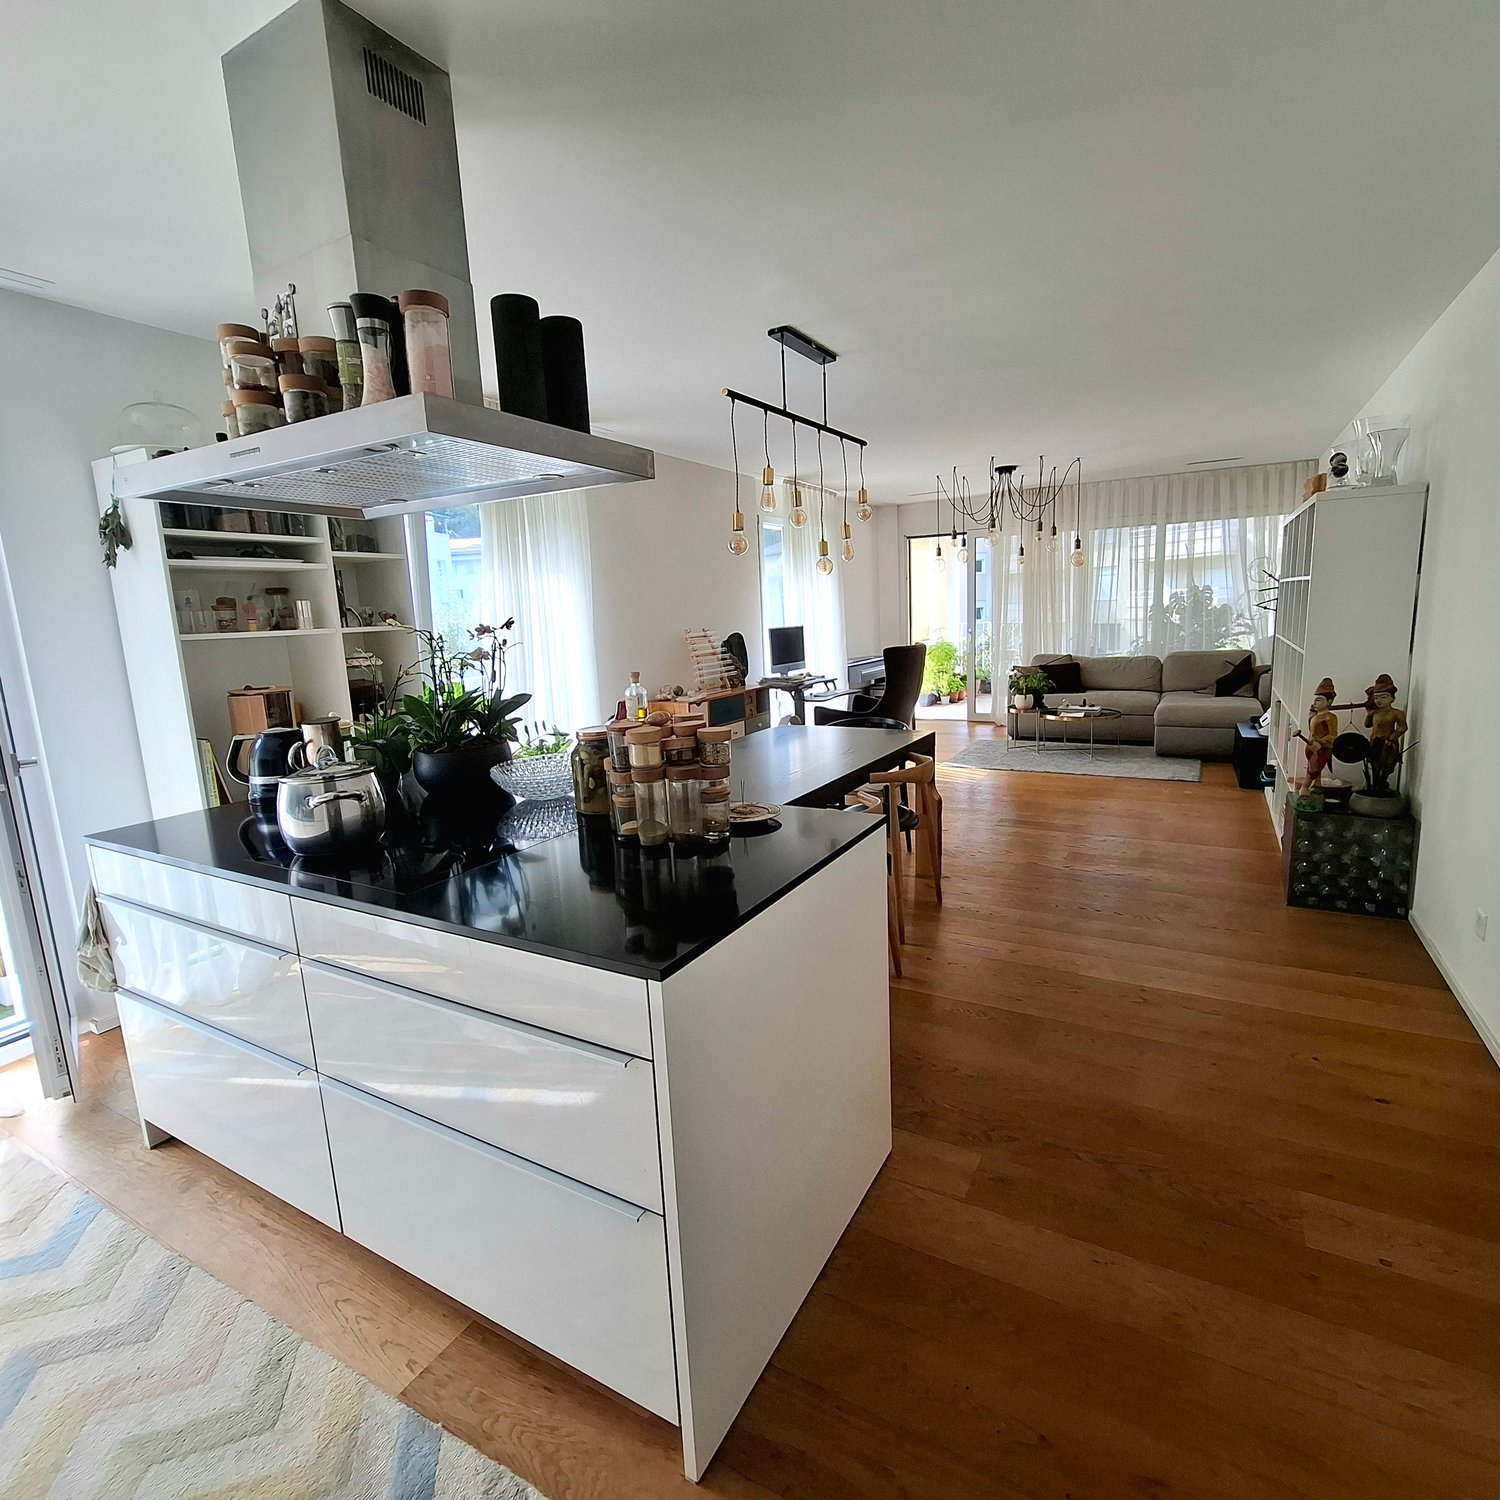
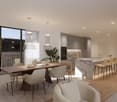
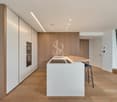
  • Modern kitchen with wooden ceiling, large windows with a scenic view, induction cooktop, kitchen island with bar stools, and decorative lighting fixtures.
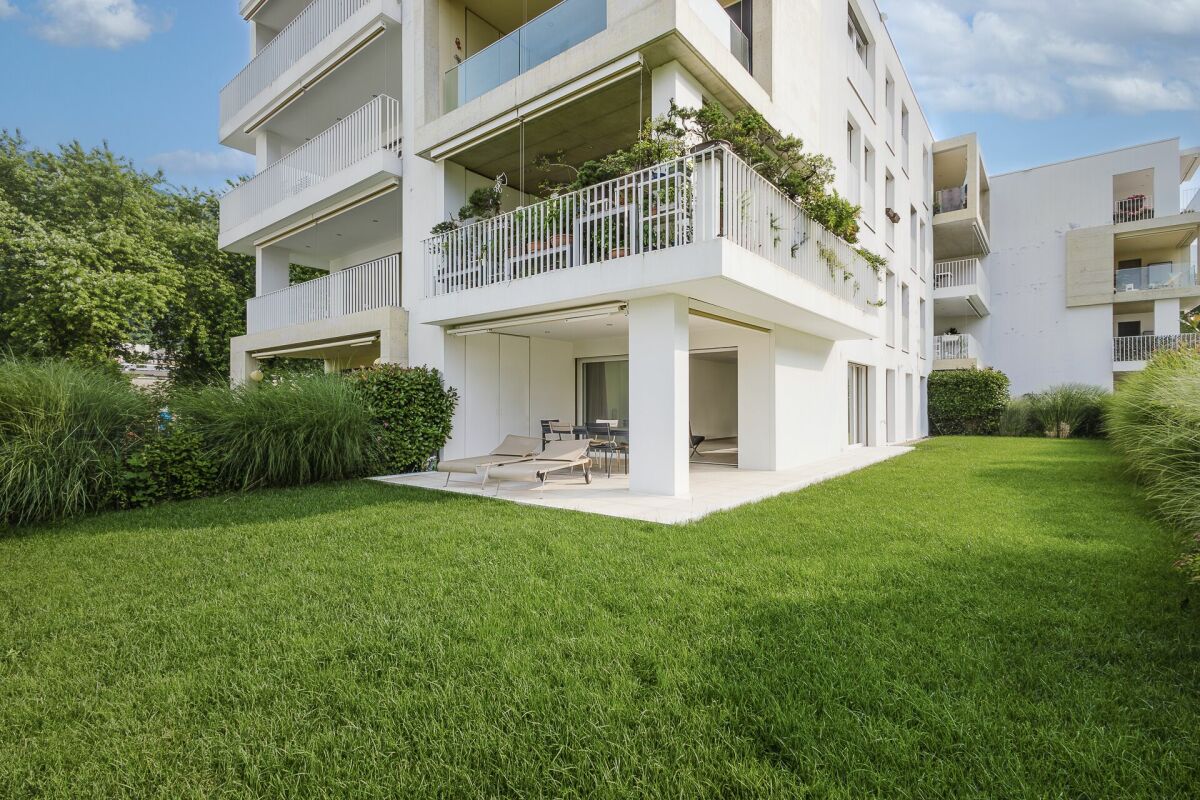
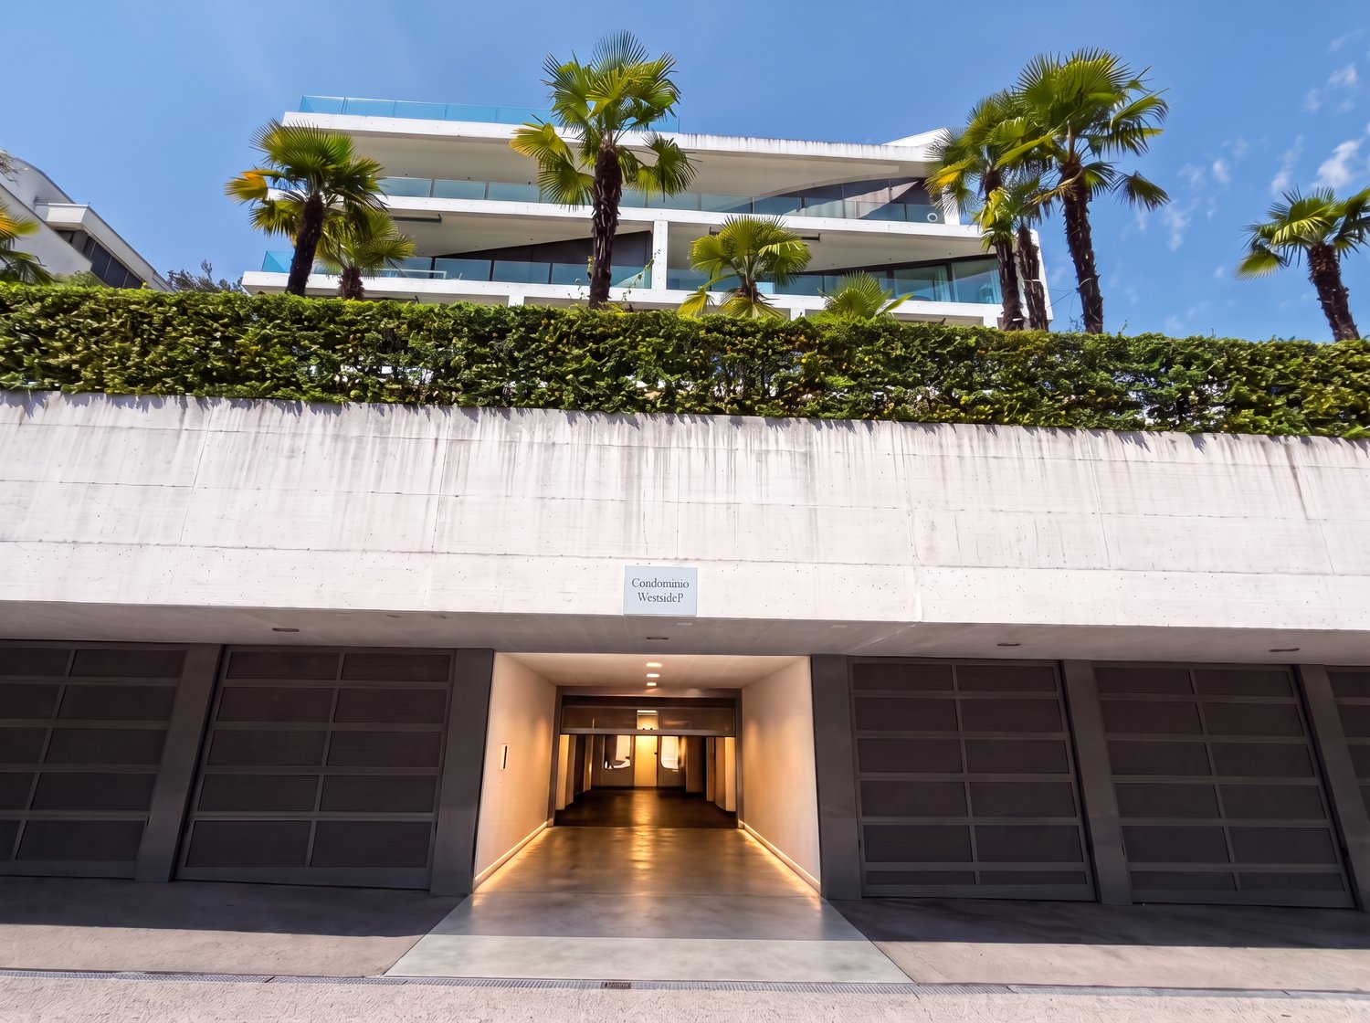
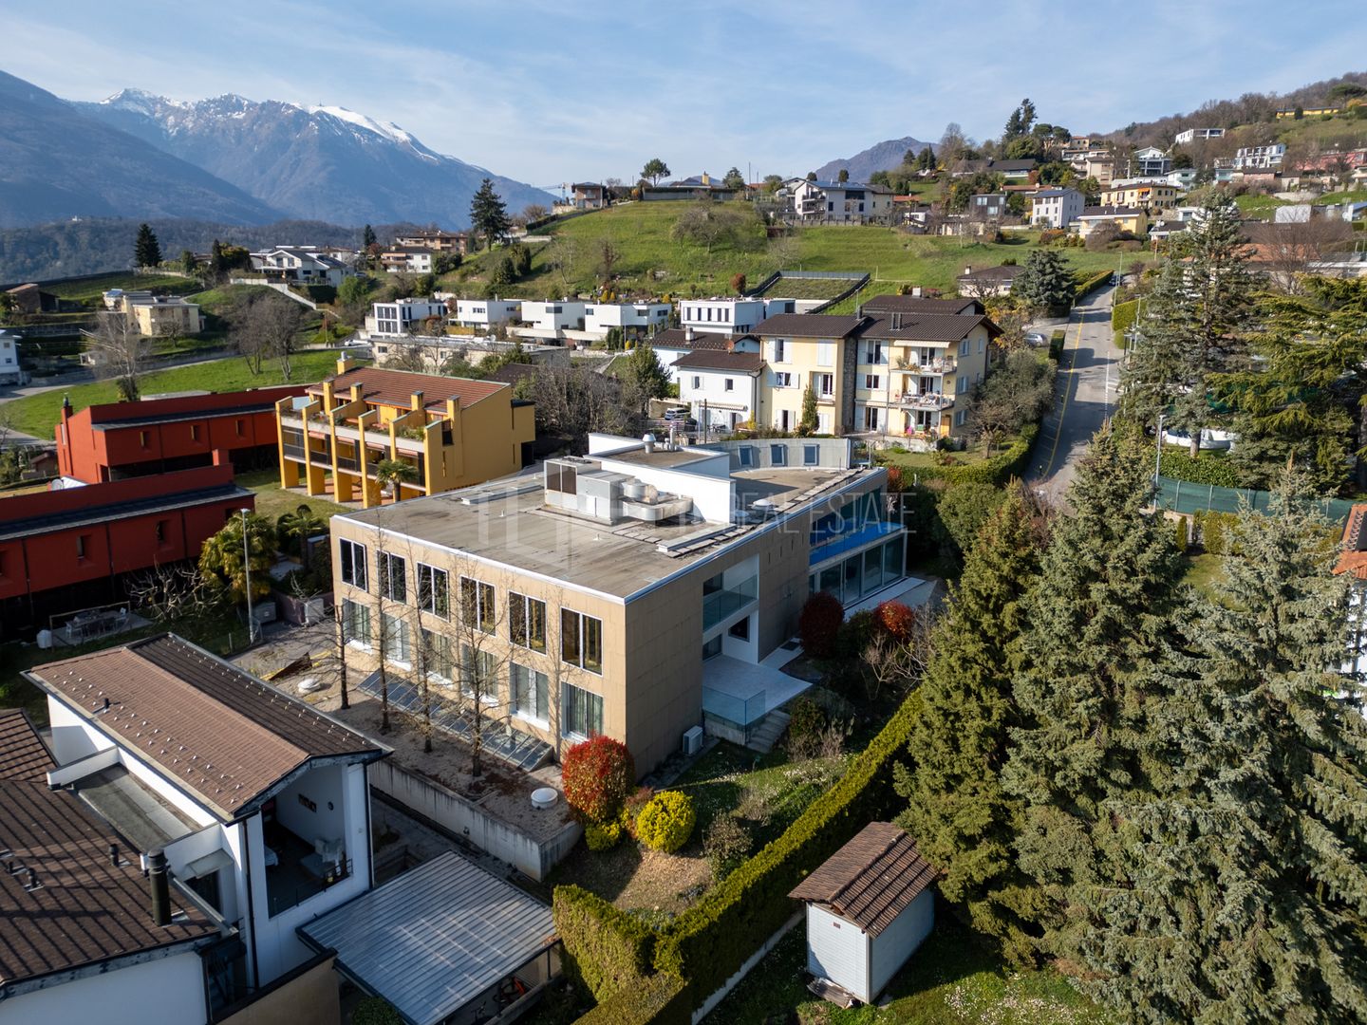
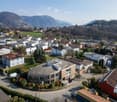
  • Multi-story apartment building with modern, minimalist design. The building features a garage, balconies, and large windows overlooking a landscaped area with trees and shrubs.
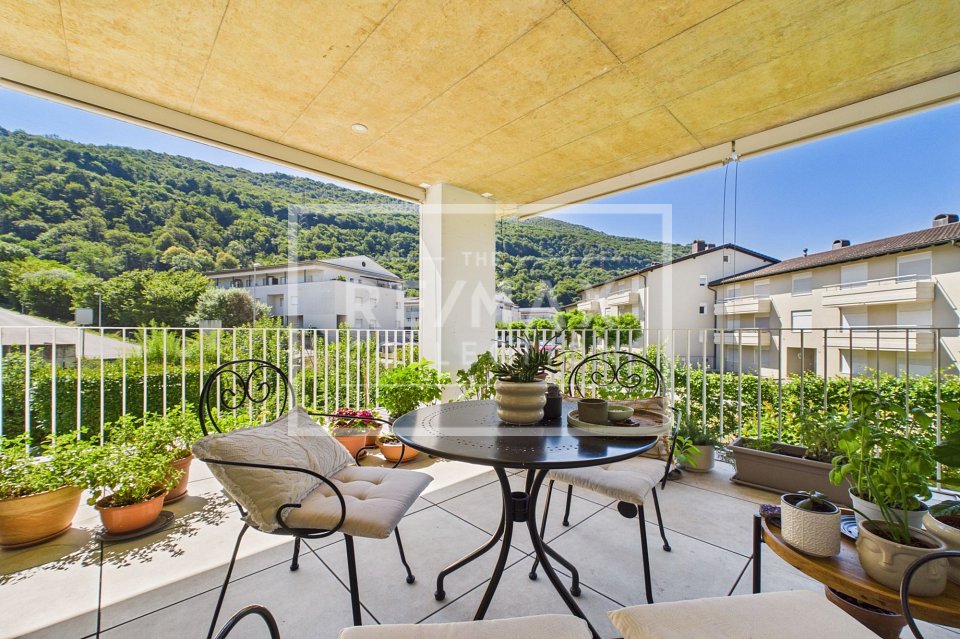
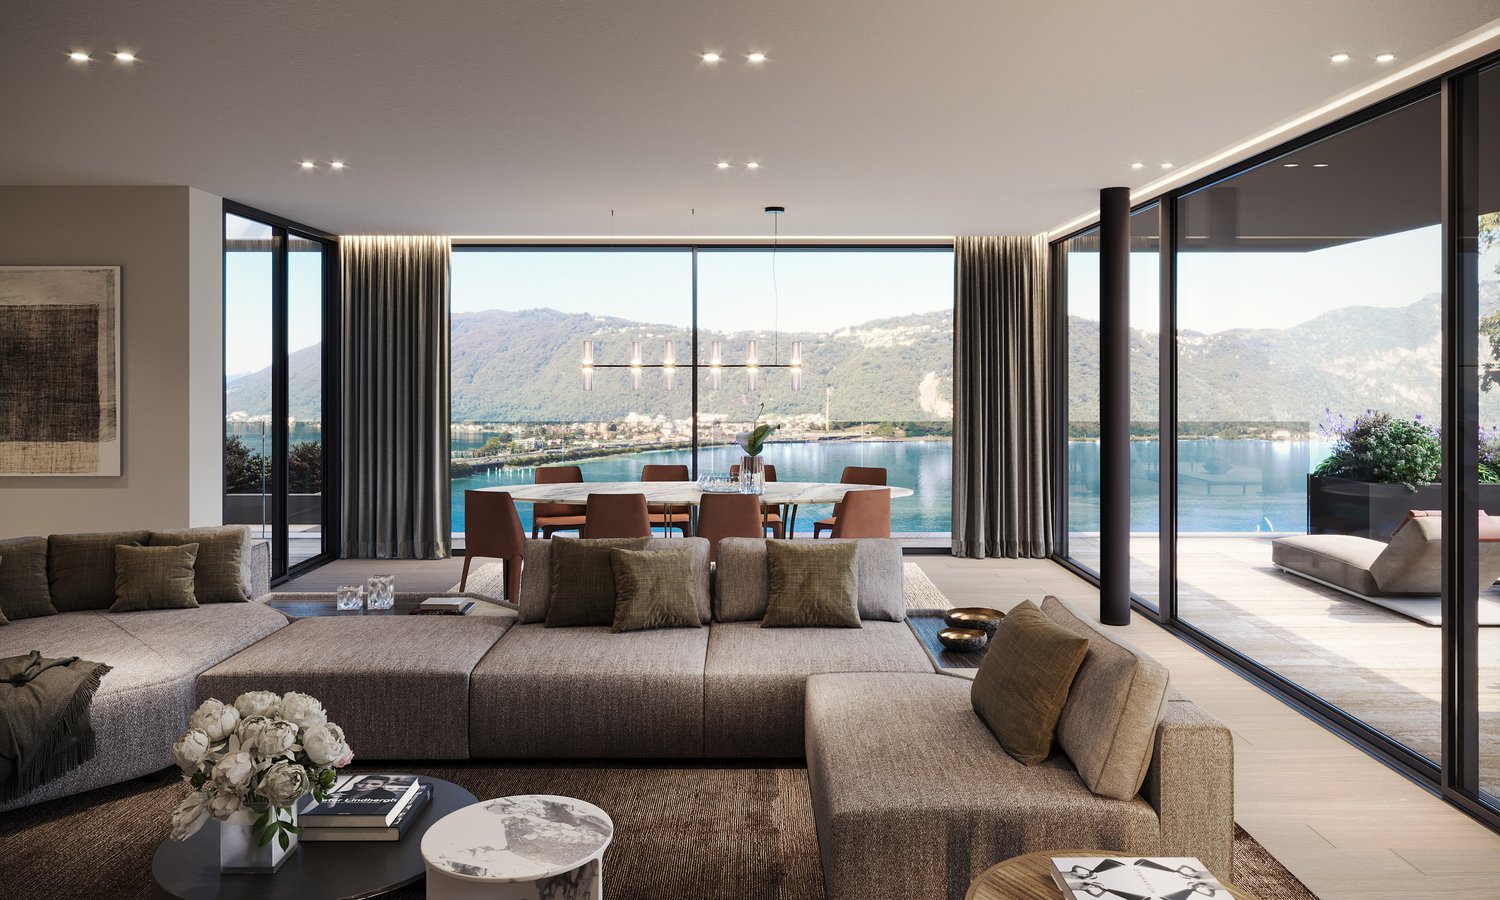
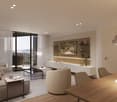
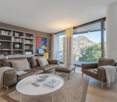
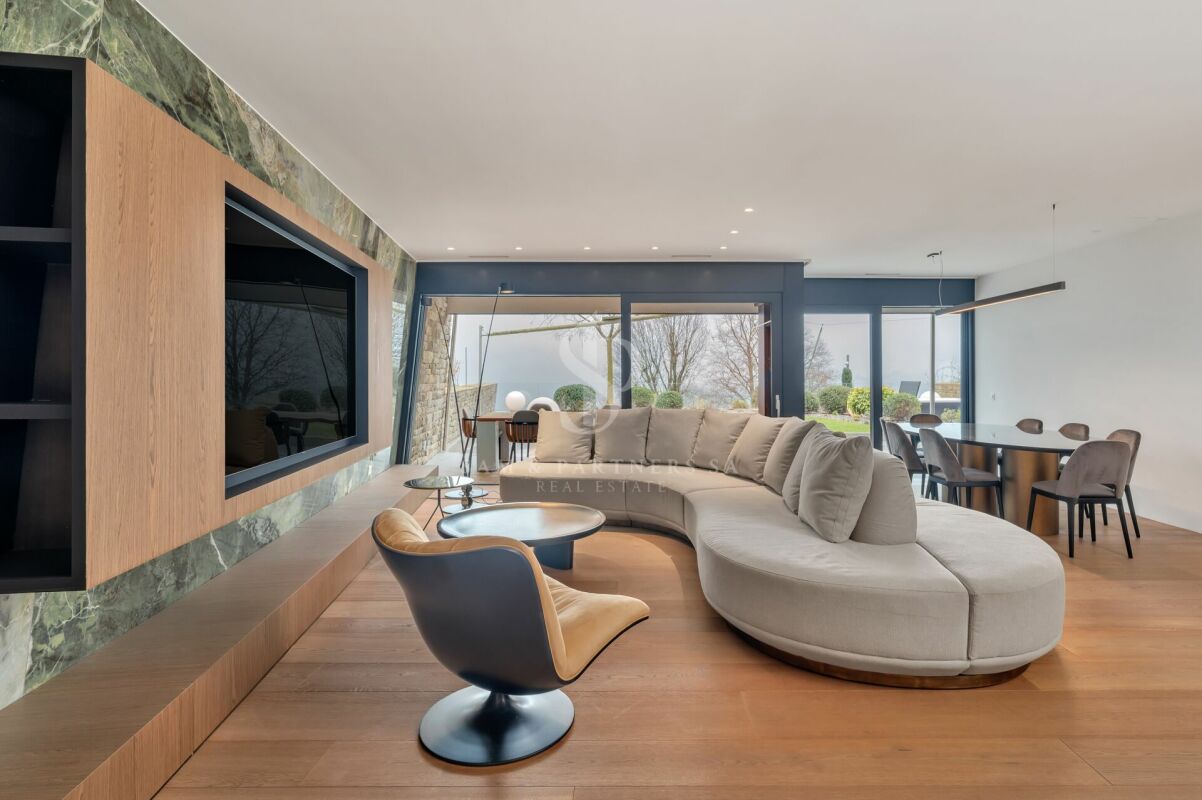
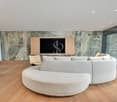
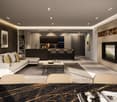
  • Spacious living room with large windows offering a scenic view of the mountains and lake, modern lighting fixtures, a comfortable beige sofa, a round coffee table, and a wall-mounted TV with various streaming app icons displayed.
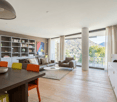
  • Spacious living room with large windows offering a scenic view of the mountains and lake. The room features a white sofa, coffee table, and decorative accents. The ceiling has wooden beams and recessed lighting. Overall, the space has a modern and cozy am
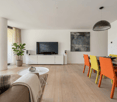
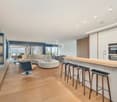
  • Modern kitchen with wooden ceiling, black appliances, gray cabinets, and bar stools. Open concept living space with a large artwork on the wall and a couch in the background.
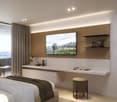
  • Spacious bedroom with large window, white bedding, dark furniture, and artwork on the walls
  • Modern bathroom with white walls, black and white tile floor, double vanity with vessel sinks, large mirrors, and a potted plant
  • Modern bathroom with black and white color scheme, double vanity sinks, large mirror, and glass shower enclosure
  • The image shows a modern bathroom with a glass shower enclosure, wooden flooring, and a towel rack on the wall.
  • The image shows a modern bathroom with white tile walls, a wooden vanity with a vessel sink, and a glass-enclosed shower area. The bathroom also features a towel warmer and appears to have a minimalist, clean design.
  • Modern bedroom with black and white decor, large bed, built-in closet, and artwork on the walls
  • Spacious bedroom with a large tufted headboard, white bedding, and a unique circular light fixture. The room also features a green side table and hardwood flooring.
  • The image shows a scenic lakefront property with a wooden dock or deck overlooking a calm lake surrounded by lush, green mountains. The lake appears to be reflecting the blue sky and clouds, creating a serene and picturesque landscape. The property also f
  • Lush green garden with a pond, wooden walkway, and stone walls. There are trees, shrubs, and palm trees throughout the space. The buildings in the background suggest this is part of a larger property or resort.
  • Modern kitchen with dark cabinets, marble countertops, built-in wine storage, and high-end appliances including a dishwasher.
  • The image shows a modern indoor swimming pool with a large window overlooking greenery outside. The pool has a light blue tiled floor and the walls are painted in a light gray color. There is a gray bathrobe hanging on the wall, indicating this is a priva
  • The image shows a home gym with a tropical-themed wallpaper featuring large green leaves and plants. The room is equipped with various exercise equipment such as a treadmill, weight bench, exercise ball, and other fitness accessories.
1 / 17
Multi-story apartment building with modern, minimalist design. The building features a garage, balconies, and large windows overlooking a landscaped area with trees and shrubs.
Spacious living room with large windows offering a scenic view of the mountains and lake, modern lighting fixtures, a comfortable beige sofa, a round coffee table, and a wall-mounted TV with various streaming app icons displayed.
Spacious living room with large windows offering a scenic view of the mountains and lake. The room features a white sofa, coffee table, and decorative accents. The ceiling has wooden beams and recessed lighting. Overall, the space has a modern and cozy am
  • Parking space
  • Balcony / Terrace
  • Garage
  • +7
3.5 rooms, Price on request
Via Roncone 6, 6918 Lugano

Exclusive luxury apartment with pool and lake view in Lugano

Discover the charm of this unique apartment, located in the prestigious Figino Resort residential complex in Lugano. Designed in a modern style and built according to the highest sustainability standards, it offers spacious and bright rooms with a view of the picturesque waters of Lake Lugano.Interior and Design:• Sales area of 122 m²: bright rooms with high-quality finishes.• 2 bedrooms and 2 bathrooms: attention to detail and high-quality materials.• Large living area: ideal for socializing or relaxation.Comfort:• Air conditioning• Mechanical ventilation with CO2 measurement for always pure airOutdoor areas and well-being• 20 m² large terrace for your daily relaxation.Exclusive lifestyle, unparalleled servicesThe Figino Resort offers an exclusive lifestyle and the following amenities:• Private beach and heated indoor pool.• Equipped fitness studio and manicured gardens.• Equipped event room with kitchen and toilet, for meetings and special occasions.• Covered parking: comfortable and reserved, to protect your vehicles in any season.• EV Car and e-bike sharing, for environmentally friendly and shared electric mobility.Zero-energy buildingThe Figino Resort not only meets the MINERGIE-P standards but also stands out as a zero-energy building (ZEB), thanks to its complete energy independence through renewable energies. This allows for the management of the building with zero energy costs and low operating costs. A flagship project that harmoniously integrates well-being, design, environmental protection, and energy efficiency.Thanks to the excellent construction, you can benefit from a healthy environment, a significant improvement in quality of life, and considerable savings in operating costs, which will enhance your investment in the long term.Strategic locationThe resort is located in a green and quiet environment in the municipality of Lugano, just a few minutes from the center and close to internationally renowned institutions such as TASIS and Franklin University. There are also numerous supermarkets and shopping centers, schools, pharmacies, and a highway entrance nearby. An ideal location for families and professionals.The proximity to Lugano-Agno airport, the easy metro in the district, and the FFS/SBB/CFF train station completes the offer, ideal for quick transfers.Handover and customizationThe handover is planned for autumn 2027, with the possibility of customizing the interiors according to your wishes. A unique opportunity for those looking for an exclusive apartment in a unique environment, where technology, sustainability, and comfort blend into an uncompromising lifestyle.For more information or to book a visit, contact us and visit our website.

  • Parking space
  • Balcony / Terrace
  • Garage
  • +7
Travel time
-
1 / 18
3.5 rooms, 106m², CHF 735,000.–
Via Pree 7, 6918 Lugano

Elegant 3.5-room apartment in Lugano Figino

We are selling in Figino, a district of Lugano, a modern and elegant 3.5-room apartment with a large covered terrace of 25 m2 and a parking space in the underground garage in a residential complex with green areas, playground for children, covered swimming pool and wellness area.The location is particularly interesting for daily life and especially for families: all schools, from kindergarten to middle school in Barbengo and sports facilities are within walking distance of the apartment, while nearby are the shopping centers of Grancia, just a few minutes by car. Finally, a short distance from the apartment is the Pian Càsoro natural park with its 56,000 m2 of protected green area overlooking Lake Lugano, where you can swim.The Parco della Roggia residence is an ambitious building project completed in 2016, which on a 14,000 m2 flat plot in a strategic location created an important residential complex with Minergie standards for families, but not only. It is characterized by 4 pairs of modern buildings developed over 4 floors, with a total of 99 apartments of different types. In the center of the residence is a large green area with paths, walkways, playground for children and a semi-underground area with a covered, heated swimming pool, relaxation area, whirlpool, sauna and a complete set of showers and changing rooms. The private gardens on the ground floor as well as the paths are surrounded by various ornamental plants that mark their boundaries. The complex also has 2 common rooms for meetings, parties or convivial dinners, as they are equipped with a complete kitchen with cloakroom and WC, and in one of the two rooms there is a table football and a ping-pong table. On the lower floor is the large underground garage, the bicycle parking area, the cellars and the areas used for private laundries (each apartment has its own area with its own washing-drying column). The apartment for sale is located on the 1st floor of one of the 4 building blocks, with the best solar exposure: the rooms are oriented east and the living area east-south. The apartment is very spacious (106 m2 gross total area) with a living area, an open kitchen-dining-living room area of 42 m2, two bathrooms and 2 spacious rooms. The highlight of the apartment is undoubtedly the external terrace with 25 m2, which is fully covered and equipped with 3 vertical sun protection markises that allow for complete darkening of the sides. The terrace also has an integrated wall storage cabinet. The floors of the apartment are covered with real oak parquet and the modern, elegant kitchen, lacquered in white, is equipped with an island with stove and worktop. The apartment is divided as follows: entrance, WC-shower, single room, double room with WC-bathroom, living-dining-kitchen with exit to the covered terrace. The apartment includes 1 convenient and spacious parking space in the underground garage near the entrance to the staircase and elevator (the parking space can also accommodate a motorcycle or scooter).For information and visits: 078 898 55 49 (Mr. Sciaroni)

Travel time
-
1 / 15
3.5 rooms, 115m², CHF 715,000.–
Via Pree 4, 6918 Lugano

In the Parco della Roggia amidst the green!

This modern and well-structured apartment in the Residenza Parco della Roggia enjoys a favorable position in a very quiet area surrounded by greenery, close to shopping centers, schools for all age groups, and is well connected to Lugano by public transport.The very welcoming and refined apartment, furnished with high-quality furniture, consists of: • spacious living room with open kitchen/dining room; • master bedroom; • second bedroom or study; • bathroom with shower; • bathroom with bathtub and practical double sink; • spacious portico of 35 m2 with relaxing views, directly accessible from the living room;large garden of 135 m2 for exclusive use, accessible from all rooms through the French doors; • triple glazing for better thermal insulation and a stable temperature; • electric shutters and high-quality insect screens for the master bedroom; • electric sunshade for the portico; • a large laundry room with its own washing machine and a large cellar add value to this interesting apartment; • the comfortable Minergie standard highlights the consideration for ecological sustainability, the controlled and systematic air exchange guarantees fresh air and prevents humidity and mold. The residence, nestled in the beautiful gardens, offers a playground, a large swimming pool, a fitness and wellness area (sauna and whirlpool) for personal well-being.Additionally, the structure has two multi-purpose rooms available for personal use upon reservation for meetings, gatherings, and birthday parties.2 single indoor parking spaces in the convenient underground parking garage at CHF 35,000 each complete the offer.Various outdoor parking spaces are available for guests.To visit in these days, do not hesitate to contact us!

Travel time
-
1 / 2
3.5 rooms, 90m², CHF 685,000.–
6918 Barbengo

Geräumigkeit, Komfort, Aussicht und Entspannung: Ihr neues Zuhause wartet enthusiastisch auf Sie!

***Alle Immobilien und Fotos auf www.remax.ch und www.newhome.ch***In der renommierten Residenz "Parco della Roggia" in Figino -Barbengo bieten wir diese moderne, funktionelle und komfortable 3½ Zimmerwohnung an. Die moderne und effiziente Wohnanlage befindet sich in einer ruhigen und grünen Umgebung, nur wenige Minuten vom Luganer See, den wichtigsten Dienstleistungen, der Stadt und der Autobahnausfahrt entfernt. Das Gebäude ist Minergiezertifiziert und verfügt über einen Innenpool und einen Wellnessbereich! Dies sind Extras, die eine hohe Lebensqualität gewährleisten und einen bedeutenden Mehrwert für die Immobilie darstellen. Die Wohnung bietet eine Bruttowohnfläche von ca. 90 m² und eine tolle überdachte Terrasse von über 20 m², die sich perfekt als natürliche Erweiterung des Wohnbereichs eignet, um Momente im Aussenbereich in völliger Entspannung zu geniessen. Die Räumlichkeiten sind vielseitig und gemütlich gestaltet, dank der doppelten Ausrichtung lichtdurchflutet und ideal für diejenigen, die es lieben,jeden Bereich ihres Zuhauses optimal zu nutzen. Die weitläufige, überdachte Terrasse bietet einen entspannenden Ausblick und ist für diejenigen konzipiert, die sich einen gemütlichen Aussenbereich wünschen: Apéros und Abendessen mit Panoramasicht, Lesen, Gesellschaftsspiele oder einfach nur gesellige Momente werden zum alltäglichen Erlebnis.Gartenliebhaber können eine kleine erholsame grüne Ecke schaffen und diese in einen persönlichen Rückzugsort verwandeln.Die Ausstattung ist hochwertig: Eichholzboden, funktionale Einrichtung und Designdetails, die jeden Raum aufwerten. Die Hängeleuchten schaffen eine warme und gemütliche Atmosphäre, während die geräumigen Zimmer Platz für Bücher, Dekoartikel und kreative Ecken bieten.Die Wohnung ist ideal für:Paare, Familien oder diejenigen, die einen Zweitwohnsitz inmitten der Ruhe und Natur suchen, ohne auf Komfort und Dienstleistungen verzichten zu müssen. Wer Helligkeit, funktionale Räume und ein modernes Ambiente liebt, findet hier seinen idealen Rückzugsort.Es ist nicht nur eine Wohnung: Es ist ein Ort, an dem neue Geschichten beginnen, an dem die Morgensonne die Küche erhellt, während Sie Ihren Kaffee trinken, und an dem die Abende auf der Terrasse zu kostbaren Momenten der Entspannung und der Verbindung mit der Natur werden. Jeder Raum strahlt Wärme aus, jede Ecke lädt zum Leben, Lachen und Wohlfühlen ein.Willkommen! Alles ist bereit, um Sie zu empfangen.-***Tutti gli immobili e le foto su www.remax.ch***Nella prestigiosa Residenza "Parco della Roggia" a Figino-Barbengo, proponiamo questo moderno, funzionale e confortevole appartamento di 3½ locali, pensato per chi cerca comfort, luce e armonia.Il contesto residenziale, moderno ed efficiente, si trova in una zona tranquilla e immersa nel verde, a pochi minuti dal lago, dai principali servizi, dalla città di Lugano e dall'uscita dell'autostrada. Qui si può vivere la quiete senza rinunciare alla comoditàL'edificio è certificato Minergie e dispone di una piscina interna e di un'area wellness, extra che garantiscono unelevata qualità di vita e un valore aggiunto unico allimmobile.L'appartamento offre circa 90 m² di superficie lorda abitativa e un ampio terrazzo coperto di oltre 20 m², ideale come naturale estensione della zona giorno, per momenti di qualità allaperto.Gli spazi sono studiati per essere versatili e accoglienti, pieni di luce naturale grazie alla doppia esposizione, perfetti per chi ama vivere la casa in ogni suo angolo.L'ampio terrazzo coperto offre una vista rilassante ed è ideale per chi desidera uno spazio esterno vivibile: aperitivi e cene con vista, lettura, giochi di società o semplici momenti di convivialità diventano esperienze quotidiane.Gli amanti del giardinaggio potranno creare un piccolo angolo verde rigenerante, trasformando lo spazio esterno in un rifugio personale.Le finiture sono di pregio: pavimenti in legno naturale,

More objects in your automatically expanded search area
19 results - Radius: + 10km
  • Modern living room with a grey sectional sofa, coffee table, dining table, chairs, and decorative items including a flower vase and picture frames.
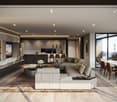

  • Open-plan living and dining area with a grey sofa, wooden dining table, kitchen island, and modern kitchen cabinets.
  • Bright kitchen with white cabinets, wooden island, two white chairs, bowl of fruit, blender, sink, and dishwasher.
  • A clean, tiled hallway with a white cabinet on the right side, a mirror on the left, and an open doorway leading to a bathroom with a toilet and bathtub visible.
  • Modern bathroom with white tiles, a toilet with a wooden seat, a sink, a bathtub with a glass shower enclosure, a wooden cabinet, a bathrobe, and a towel.
  • Bedroom with red accent wall, white bed with blue and white patterned bedspread, nightstand with lamp, small table with items, and a decorative rug on the floor.
  • Cozy children's bedroom with a single bed, dresser, and decorative wall art featuring animals and celestial themes. Includes a small play area with toys and a hanging toy.
  • A well-maintained garden area with a modern white building in the background, surrounded by trees and a scenic mountain view.
  • A scenic outdoor view from a balcony or terrace, showing a cityscape with buildings, a body of water, and distant mountains under a clear blue sky.
1 / 9
3.5 rooms, 80m², CHF 650,000.–
Top
Via Guidino 10, 6900 Paradiso

Bright apartment in Paradiso, 3.5 rooms, surrounded by greenery, renovated and modern.

Bright apartment of 3.5 rooms in Paradiso, overlooking the Panoramic Park For sale is a beautiful apartment of 3.5 rooms of about 80 sqm, located in a privileged position in Paradiso, overlooking the charming Panoramic Park. The property offers an excellent combination of tranquility, greenery, and proximity to the main services. The apartment was completely renovated in 2015 and is in excellent condition. The living room is spacious, welcoming, and very bright throughout the day. The kitchen, modern and functional, was renovated in 2021. The entrance has a practical built-in closet. The sleeping area includes two spacious bedrooms, both with custom-made wardrobes of high quality; one of the bedrooms was recently furnished, less than a year ago. The bathroom is modern and functional, with a bathtub and integrated shower. It is possible to keep part of the existing furniture, making the move easier. The property includes a large basement and the possibility of renting a parking space. The building also has a common garden with a playhouse for children and a barbecue area in the Ticino style. In 2025, the facade and terraces of the building were renovated. The location is particularly convenient: the train station is about 210 meters away, the schools about 240 meters, and the Lugano South highway exit is reachable in just 2 minutes by car. All in a green, quiet, and well-served context. Additional advantage: the tax multiplier of Paradiso is 58%. Strong points • Privileged location, close to the center but surrounded by greenery • Overlooking the Panoramic Park • Very bright apartment • Interiors renovated in 2015 • Facade and terraces renovated in 2025 • Two bedrooms with custom-made wardrobes • Large basement and possibility of renting a parking space • Common garden with play area and barbecue • Tax multiplier of 58%

Travel time
-
  • Modern living and dining area with a grey sofa, wooden dining table, chairs, a refrigerator, TV, and a balcony view.
  • Modern bathroom with a glass-enclosed shower, toilet, bidet, bathtub, and sink. Includes a towel rack, shower rack with toiletries, a potted plant, and a decorative picture frame on the wall.
  • Balcony with tiled floor, glass railing, and a view of the city and greenery. Includes a small table and chairs.
  • Modern bedroom with a large bed, headboard, nightstand, and lamp. The room features wooden flooring and large windows with blinds.
  • Modern kitchen with white cabinets, stainless steel appliances, and a black countertop.
1 / 5
3.5 rooms, 127m², CHF 890,000.–
Top
Via Ceresio 6, 6963 Lugano

Penthouse in Pregassona

In Via Ceresio in Pregassona (Lugano), in a strategic and extremely well-served residential location, we propose for sale a splendid 3.5-room attic of 103 m², located on the fifth and last floor of a well-maintained building with a lift.The apartment enjoys excellent natural light throughout the day, maximum privacy, and a generous panoramic balcony of 24 m² with a pleasant open view, perfect for outdoor living and entertaining guests.Composition of the interior spaces: • Living area: Spacious and bright living room with large windows and direct access to the covered terrace; • Kitchen: Functional, modern, and perfectly integrated into the living area; • Sleeping area: Two spacious bedrooms, well-distributed; • Double services: • Main bathroom with shower and whirlpool tub; • Second modern bathroom with shower cubicle. Exclusive comforts and amenities: • Air conditioning/air conditioning system installed; • Armored door; • Private laundry room directly inside the apartment; • Private cellar included in the building. Building, parking, and management costs: • Parking: 1 convenient indoor parking space in the garage is included in the price; • Heating: Centralized gas heating; • Condominium fees: Approximately CHF 4'800.– per year (including a share of the renovation fund). Location and connections: Excellent location in close proximity to all amenities: supermarkets, pharmacies, TPL public transport stop right in front of the house with continuous connections to the center of Lugano and the train station, schools, and highway accesses (Lugano Nord) just a few minutes away by car.Ideal solution as a primary or secondary residence for couples or professionals, or as a good investment with rental income in the Lugano residential market.Sales conditions: • Sales price: CHF 890'000.– • Parking space in the garage: Included • Availability: To be agreed Contact for information and visits: Mauro 079 8786861

Travel time
-
Marco Tresoldi

Marco Tresoldi

1 / 13
Marco Tresoldi

Marco Tresoldi

  • Balcony / Terrace
  • Elevator
3.5 rooms, 117m², CHF 760,000.–
Via delle scuole 34, 6900 Lugano

117 sqm apartment in Cassarate, just a few steps from the lake and the city center

In the heart of Cassarate, one of the most prestigious and sought-after areas of Lugano, we propose for sale an elegant and spacious 117 sqm apartment on the 2nd floor of a noble building from the 80s, well maintained and composed of 32 residential units.The location is one of the main strengths: the property is located just a few steps from the lake and in the immediate vicinity of parks, schools, universities, public transport, and all major services.Internal distributionThe apartment stands out for its large, bright, and well-distributed spaces.It consists of:EntranceLarge living room with balconySeparate kitchen with balconyMaster bedroomSecond bedroom, ideal as a guest room, studio, or nurseryLarge hallway with the possibility of creating a small walk-in closetSpacious bathroom with bathtub and showerThere is also the possibility of further enhancing the property by creating a modern open space, demolishing the wall between the kitchen and living room.Finishes and featuresThe apartment features good quality materials, including:Teak parquet in the living room and bedroomsPorcelain stoneware with marble effect in the kitchen, bathroom, and corridorSeparate, linear, white kitchenGas heating with radiatorsAluminum windowsInternal doors in woodSecurity entrance doorThe property also includesPrivate basementAccess to the condominium bunkerCondominium laundry roomBicycle parking in the garageCommon areas for bicycles and motorcyclesPrice and expensesSale price: CHF 760000.Condominium expenses: CHF 470.- per month, including renovation fundInvestmentThe property also represents an interesting income opportunity, with a gross indicative return on invested capital of around 4%.An ideal solution both as a main residence and as an investment, perfect for those who want to live in one of the most exclusive areas of Lugano, just a few steps from the lake and with all services within reach.

  • Balcony / Terrace
  • Elevator
Travel time
-
1 / 14
  • Parking space
  • Balcony / Terrace
  • Garage
  • +5
3.5 rooms, CHF 1,950,000.–
Via San Nicolao 20, 6816 Bissone

Apartment 3.5 Rooms with Garden and Terrace – Residenza Foresta, Lugano

The Residenza Foresta is located in one of the most sought-after areas of Lugano, in via San Nicolao, in a privileged position and surrounded by greenery, with a breathtaking lake view. A exclusive and sustainable project that combines contemporary architecture, privacy and residential well-being.The apartments have been designed to offer spacious living areas, panoramic terraces and high-end finishes, with particular attention to energy efficiency and integration into the surrounding environment. The complex offers access to a private gym and a spa area, while the eco-friendly parking spaces are equipped with electric charging stations.All apartments are primary residences (no holiday homes) and enjoy maximum privacy, thanks to the set-back parapets and the absence of units on the ground floor.Unique in its kind, this 3.5-room apartment combines private garden, panoramic terrace and breathtaking lake view, offering the highest level of residential comfort.Price: CHF 1’950’000.– (parking spaces excluded) Living area: 164.32 m² Outdoor spaces: garden 20 m² + terrace 44 m²DescriptionThe entrance welcomes with an elegant storage room and leads to the spacious living area with direct access to the outdoor spaces. The master bedroom has a walk-in closet and a private bathroom, while the second bedroom enjoys plenty of light and privacy. The two bathrooms, carefully designed, complete the layout.Features:● Lake view from every room● 2 covered parking spaces with electric charging● Basement● Walk-in closet and large storageAn apartment that combines design, efficiency and relaxation, ideal for those who want to enjoy the tranquility of nature without giving up modernity.

  • Parking space
  • Balcony / Terrace
  • Garage
  • +5
Travel time
-
  • 3-story modern apartment building with white exterior, wooden accents, and balconies. The building is surrounded by lush greenery and trees.
  • 3-story modern apartment building with white walls, wooden balcony railings, and lush greenery surrounding it. The building has multiple balconies on each floor.
  • Large living room with wooden paneled walls, built-in TV entertainment unit, plush grey sectional sofa, potted plant, and track lighting.
  • The image shows a modern, open-plan living space with a large, comfortable gray sofa, a dining area with a dark wooden table and chairs, and a kitchen area with sleek gray cabinets and countertops. The space is well-lit with track lighting and features la
  • The image shows an open-plan living area with a modern kitchen, dining table, and living room. The kitchen features sleek gray cabinets, a marble backsplash, and built-in appliances including a dishwasher. The dining table is surrounded by comfortable cha
  • Modern kitchen with gray cabinets, marble backsplash, wooden countertop, and bar stools. Large window providing natural light.
  • Spacious bedroom with a large bed, dark bedding, and wooden furniture. The room has a cozy and modern feel with wall paneling and lighting fixtures.
  • The image shows a modern bathroom with a freestanding bathtub, a wall-mounted toilet, and a sink. The walls have a textured, speckled finish, and the floor appears to be made of wood-like tiles. The overall design has a minimalist and contemporary style.
  • modern living room with wooden floor, glass wall, modern furniture, black statue, modern art painting, modern kitchen
  • Modern apartment building, white exterior, green rooftop, balconies, wooden doors, surrounded by greenery
  • Modern apartment building, white exterior, green rooftop, multiple balconies, large windows, surrounded by greenery
  • Living room, kitchen, bedroom, bathroom
1 / 12
3-story modern apartment building with white walls, wooden balcony railings, and lush greenery surrounding it. The building has multiple balconies on each floor.
Large living room with wooden paneled walls, built-in TV entertainment unit, plush grey sectional sofa, potted plant, and track lighting.
The image shows a modern, open-plan living space with a large, comfortable gray sofa, a dining area with a dark wooden table and chairs, and a kitchen area with sleek gray cabinets and countertops. The space is well-lit with track lighting and features la
  • Parking space
  • Balcony / Terrace
  • View
  • +2
3.5 rooms, 125m², CHF 950,000.–
Via Carlo Maderno 54, 6825 Capolago

CAPOLAGO – 3.5 LOC, DESIGN MODERNO E VISTA LAGO (APP. 1)

ITDoveAffacciato sul suggestivo Lago di Lugano, Capolago è un angolo di pace nel cuore del Ticino, a pochi minuti da Lugano – Mendrisio. Un luogo ideale per chi desidera vivere immerso nella natura, senza rinunciare ai comfort e ai collegamenti urbani.CosaModerno 3.5 locali, 124.59 mq, al piano terra, con ampio soggiorno open-space, cucina a vista, 2 camere e bagno di design. Terrazza/ giardino privato con splendida vista sul Lago di Lugano.Ideale come abitazione primaria e secondaria.Cantina e due posti auto rooftop compresi nel prezzo di vendita.Ti piacerà perché • Grandi vetrate con luce naturale • Terrazza/giardino con vista lago • Minergie • Finiture personalizzabili • Consegna: 01.04.2027 • Residenza Lago del Ceresio composta da sole 4 unità, disponibili ultimi 2.5 loc e 3.5 loc. PREZZO DI VENDITA CHF 950'000.00WoMit Blick auf den malerischen Luganersee ist Capolago eine Oase der Ruhe im Herzen des Tessins, nur wenige Minuten von Lugano und Mendrisio entfernt. Ein idealer Ort für alle, die naturnah wohnen möchten, ohne auf Komfort und städtische Anbindungen zu verzichten.WasModerne 3.5-Zimmer-Wohnung mit 124.59 m² im Erdgeschoss, mit großzügigem, offen gestaltetem Wohnbereich, offener Küche, zwei Schlafzimmern und stilvollem Badezimmer. Private Terrasse/Garten mit herrlichem Blick auf den Luganersee.Ideal als Erst- oder Zweitwohnsitz.Kellerabteil und zwei Rooftop-Parkplätze im Verkaufspreis inbegriffen.Das wird Ihnen gefallen, weil: • Große Fensterflächen mit viel Tageslicht • Terrasse/Garten mit Seeblick • Minergie-Standard • Individuell wählbare Ausstattungen • Übergabe: 01.04.2027 • Residenza Lago del Ceresio besteht aus nur 4 Einheiten Letzte verfügbare 2,5- und 3,5-Zimmer-Wohnungen VERKAUFSPREIS CHF 950’000.00

  • Parking space
  • Balcony / Terrace
  • View
  • +2
Travel time
-
1 / 18
  • Parking space
  • Balcony / Terrace
  • Garage
  • +7
3.5 rooms, Price on request
Via Roncone 6, 6900 Lugano

Exclusive luxury apartment with pool and lake view in Lugano

Discover the charm of this unique apartment, located in the prestigious Figino Resort residential complex in Lugano. Designed in a modern style and built according to the highest sustainability standards, it offers spacious and bright rooms with a view of the picturesque waters of Lake Lugano. Interiors and Design: • Sales area of 122 m²: bright rooms with high-quality finishes. • 2 bedrooms and 2 bathrooms: attention to detail and high-quality materials. • Large living area: ideal for socializing or relaxation. Comfort: • Air conditioning • Mechanical ventilation with CO2 measurement for always pure air Outdoor areas and well-being • 20 m² large terrace for your daily relaxation. An exclusive lifestyle, unparalleled services The Figino Resort offers an exclusive lifestyle and the following amenities: • Private beach and covered swimming pool with heated water. • Equipped fitness studio and manicured gardens. • Equipped event room with kitchen and toilet, for meetings and special occasions. • Covered parking: comfortable and reserved, to protect your vehicles in any season. • EV car and e-bike sharing, for environmentally friendly and shared electric mobility. Zero-energy building The Figino Resort not only exceeds the MINERGIE-P standards but also stands out as a zero-energy building (ZEB), thanks to complete energy autonomy guaranteed by renewable energies. This allows for the management of the building with zero energy costs and low operating costs. A flagship project that harmoniously integrates well-being, design, environmental protection, and energy efficiency. Thanks to the excellent construction, you can benefit from a healthy environment, a significant improvement in the quality of life, and high savings in operating costs, which will enhance your investment in the long term. Strategic location The resort is located in a green and quiet environment in the municipality of Lugano, just a few minutes from the center and close to internationally renowned institutions such as TASIS and Franklin University. There are also numerous supermarkets and shopping centers, schools, pharmacies, and a highway entrance nearby. An ideal location for families and professionals. The proximity to Lugano-Agno airport, the easy metro in the district, and the FFS/SBB/CFF train station completes the offer, ideal for quick transfers. Handover and customization The handover is planned by the end of 2027, with the possibility of customizing the interiors according to your wishes. A unique opportunity for those looking for an exclusive apartment in a unique environment, where technology, sustainability, and comfort blend together in an uncompromising lifestyle. For more information or to book a visit, contact us and visit our website.

  • Parking space
  • Balcony / Terrace
  • Garage
  • +7
Travel time
-
1 / 20
  • Parking space
  • Balcony / Terrace
  • Garage
  • +4
3.5 rooms, 105m², CHF 790,000.–
Via Lucino 20A, 6900 Lugano

Lugano-Breganzona: 3.5 rooms renovated, 105 m², terrace and 2 bathrooms

In the heart of Lugano-Breganzona, in a quiet and well-served residential area, we offer for sale a 3.5-room apartment with approximately 105 m² of living space, completely renovated in 2026 and available immediately.The property is located in a reserved context, set back from the main road and surrounded by a condominium park of over 2,000 m², for the exclusive use of residents.The property can be purchased as either a primary or secondary residence.Main features • 3.5 rooms • approximately 105 m² of living space • terrace of approximately 14 m² facing south • 2 bedrooms • 2 bathrooms • private basement of approximately 12 m² • complete renovation in 2026 • condominium fees of approximately CHF 295/month • immediately available Parking spaces can be purchased separately • covered parking space: CHF 50,000 The living area includes an entrance with a large built-in wardrobe, a living room with direct access to the terrace, a separate kitchen made to measure, and an external storage room.The sleeping area has two bedrooms of generous dimensions, a main bathroom with a multifunctional shower, and a second bathroom with a toilet and sink.The renovation involved the entire interior and the electrical and hydraulic systems.The made-to-measure kitchen is equipped with Electrolux appliances, an induction cooktop, oven, refrigerator/freezer, dishwasher, and a hood with a filter.The finishes include porcelain stoneware with a Carrara marble effect and gray tones, wall-mounted toilets, LED backlighting, and motorized shutters.Additionally, there are: • secure door, certified REI • preparation for air conditioning • preparation for washing machine and dryer directly in the apartment One of the distinctive features of the property is the large condominium park with over 2,000 m², fenced and reserved for residents, with a relaxation area, benches, LED lighting, centralized irrigation system, and video surveillance.The building also has a communal laundry room, storage rooms for bicycles, scooters, and motorcycles, and a photovoltaic system for the common areas.Location • bus stop: about 100 m • public parking: about 50 m • pharmacy: about 400 m • kindergarten: about 800 m • Lugano train station: less than 1 km • Moncucco hospital: about 1 km • Civic hospital: about 2 km • Lugano city center: about 1.5 km • Lugano North highway access: about 4 km A ready-to-live-in solution, characterized by generous spaces, a terrace, two bathrooms, a private basement, and a complete renovation, just a few minutes from the center of Lugano.The property can be visited by appointment.

  • Parking space
  • Balcony / Terrace
  • Garage
  • +4
Travel time
-
1 / 14
  • Parking space
  • Balcony / Terrace
  • Garage
  • +5
3.5 rooms, 129m², CHF 1,280,000.–
Via Loco 11, 6963 Lugano

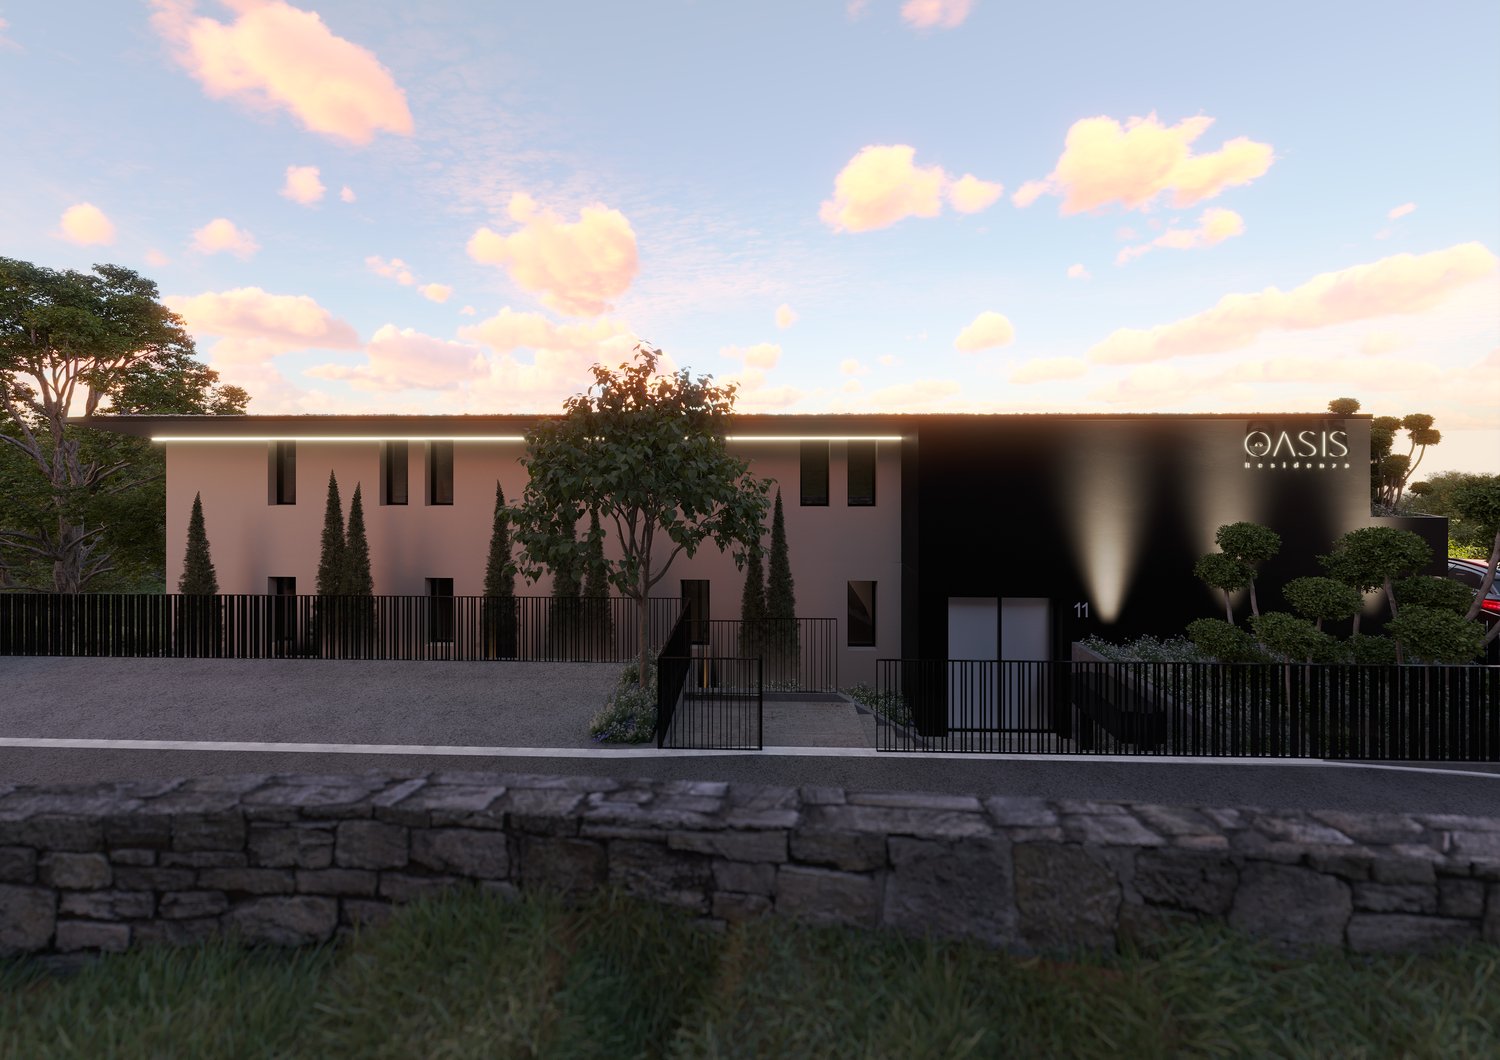
Apartment 3.5 Rooms with Private Garden – Residenza Oasis | Pregassona

The Residenza Oasis is located in the heart of Pregassona, in a strategic but quiet position, surrounded by greenery. It was designed to offer maximum residential comfort, representing a perfect combination of contemporary design, functionality, and architectural elegance.The apartments, of various sizes, are characterized by large windows, terraces, and private gardens that allow you to fully enjoy the outdoor spaces. The surrounding green areas offer a safe and relaxing environment, ideal for families, while the proximity to schools, parks, and essential services guarantees a practical and serene lifestyle, just a few minutes from the center of Lugano.Unique in its kind, this 3.5-room apartment on the ground floor is perfect for those who want to live in a refined environment, with large outdoor spaces and absolute privacy.Price: CHF 1’280’000.– (parking spaces excluded) Living area: 151.09 m² Outdoor spaces: garden 55 m² + terrace 27 m²DescriptionThe apartment is distinguished by the direct exit to the garden and terrace both from the living area and the sleeping area. The main room is equipped with a walk-in closet and an en-suite bathroom, while the two additional rooms are served by modern bathrooms. The living area with open kitchen and large windows guarantees brightness and continuity between indoors and outdoors.The property is completed by 2 covered parking spaces and a private cellar. An ideal apartment for families, where comfort and design coexist in perfect balance.

  • Parking space
  • Balcony / Terrace
  • Garage
  • +5
Travel time
-
1 / 19
  • Balcony / Terrace
  • Garage
  • View
  • +3
3.5 rooms, CHF 1,820,000.–
Via Sassa 9, 6900 Lugano

Elegant Apartment in Lugano with 3.5 Rooms and Lake View

Elegant apartment in a modern and quiet context, just a few minutes from the center. It offers an open view of Lake Lugano and the mountains and features bright and panoramic rooms.Valid because: • Located in a quiet and strategic residential area • Open view of the lake and the mountains • In a well-maintained, modern residential complex with contemporary lines • Just a few steps from Lugano station (10 minutes on foot) • Noble execution and high-quality materials Main features: • Large living area with open kitchen and large floor-to-ceiling windows with direct access to the panoramic terrace • High-quality parquet floors • Modern furniture and bright rooms • Separate dining area, but integrated into the open living area • Modern kitchen area with central island • Integrated appliances and high-quality finishes • Purposeful and contemporary design • 1 spacious and bright bedroom with en-suite bathroom • 1 second bedroom with private bathroom • 1 guest bathroom Common areas: • Wellness area with sauna • Condominium fitness center with equipment • Maintained condominium garden with whirlpool Garage: • 4 parking spaces available • Direct and comfortable access to the building Conditions • Price: CHF 1'820'000 • 4 parking spaces in the garage: CHF 80'000 Contact: • 0795857299 Inquiry via WhatsApp for a video We are also available on weekends and evenings to offer you the greatest possible flexibility.

  • Balcony / Terrace
  • Garage
  • View
  • +3
Travel time
-
1 / 23
3.5 rooms, 108m², CHF 1,380,000.–
Via Ernesto Bosia 5B, 6900 Paradiso

Modern 3.5-room apartment with large terrace

The Parco Lago residence, recently built, is located in a modern and well-maintained environment, surrounded by large open spaces and green areas.The location is particularly strategic: just a few steps from all services, close to the highway and train station, with the center of Lugano reachable in a few minutes through a pleasant walk along the lake shore. An ideal solution for families and for those who want to live in the city comfortably on foot.Designed to high standards of energy efficiency and ecological sustainability, the residence integrates outstanding solutions such as the heating and cooling system with heat pumps powered by the lake, and elevators with kinetic energy recovery. Particular attention was also paid to soundproofing and refined design surfaces.The introduction of home automation systems and photovoltaic panels ensures high living comfort and at the same time low operating costs.The apartment, spacious and well-distributed, consists of:• Entrance• bright living room with large glazing• large covered terrace• modern open kitchen• main bedroom with walk-in closet and en-suite bathroom• second double bedroom• second bathroom with shower and private laundryA large cellar and a parking space in the garage for CHF 70,000 (not included in the price) complete the property.Possible purchase also as a second home.For information and visits:Angelo Gurrado – 078 657 99 10Also available on Saturdays.

Travel time
-
1 / 7
  • Balcony / Terrace
  • Garage
  • Pets allowed
  • +4
3.5 rooms, 114m², CHF 1,644,720.–
Via Luigi Canonica 9, 6900 Lugano

ELEGANTE 4.5 LOCALI NEL CENTRO DI LUGANO

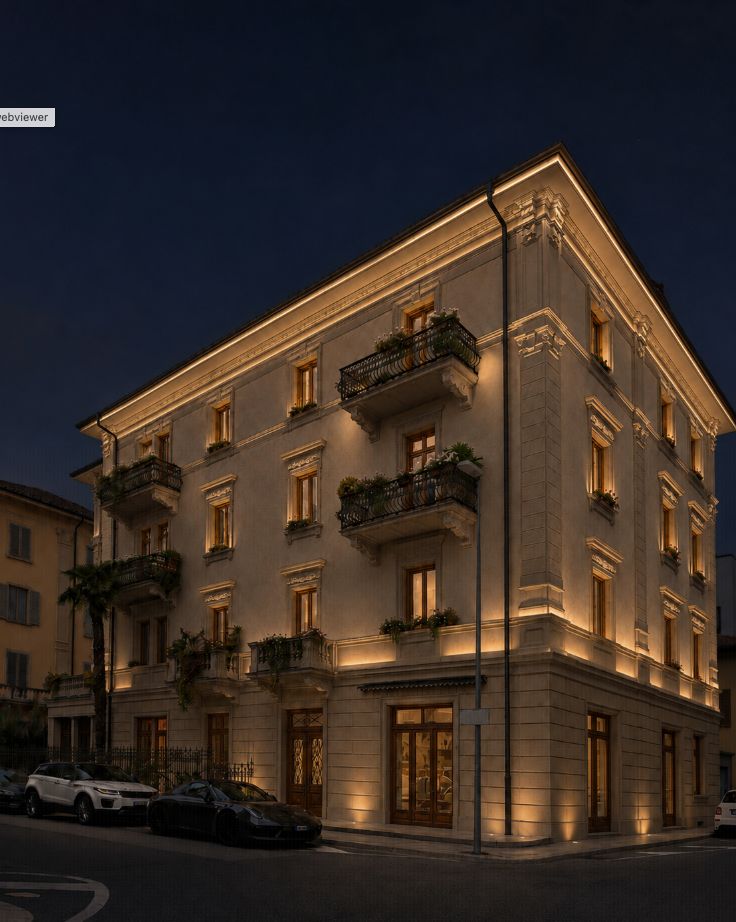
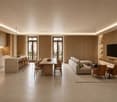
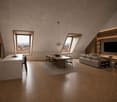
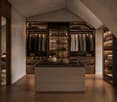
ELEGANT 3.5-ROOM APARTMENT IN THE CENTRE OF LUGANO In the centre of Lugano, a historic townhouse is being completely renovated to accommodate ten apartments of different sizes and types. A residential project that enhances the architectural character of the existing building, reinterpreting it in a contemporary key and creating homes designed to meet different needs.The residence includes 2.5-, 3.5- and 4.5-room apartments, offering diversified solutions within the same building. The renovation concerns the entire townhouse and aims to preserve its historic identity, integrating it with interiors in a contemporary language and with a layout suitable for modern living.The project pays particular attention to the dialogue between the original architecture and the new interiors. The project images show spaces characterised by natural tones, wood, tactile surfaces and integrated lighting, with a conception of spaces oriented to continuity between kitchen, dining area and living room. The different configurations allow choosing between more compact apartments and larger units, maintaining a coherent design line throughout the building.Particular interest is given to the spaces created on the top floor, where the roof geometries become an integral part of the interior architecture, contributing to create spaces with strong personality.The location in the centre of Lugano is one of the distinctive elements of the property and makes the project particularly interesting for those who wish to live in an urban context within a completely renovated historic building.A proposal that combines the charm of a period townhouse with a comprehensive renovation and a selection of 2.5-, 3.5- and 4.5-room apartments in the heart of Lugano.

  • Balcony / Terrace
  • Garage
  • Pets allowed
  • +4
Travel time
-
1 / 15
  • Parking space
  • Balcony / Terrace
  • View
  • +5
3.5 rooms, 84m², CHF 440,000.–
6850 Mendrisio

Practical 3.5-room apartment in the city center - Mendrisio

We propose for sale a practical 3.5-room apartment located in the heart of Mendrisio, just a few steps from the Academy of Architecture, the high school, the middle schools, and the main services. The train station, hospital, and shops are easily accessible on foot, making the location extremely convenient and functional for daily life.The apartment, approximately 84 m², is located on the sixth and last floor of a well-maintained residential building served by a lift. The interior spaces consist of a large and bright living area with open kitchen and access to the long balcony, shared also by the two bedrooms: a double and a single. The bathroom is windowed and equipped with a shower box, completed by a practical anteroom.Among the condominium's amenities, the numerous common services stand out: an outdoor pool with changing rooms and showers, a equipped gym, sauna, whirlpool, and relaxation area with sun loungers. Also available are a laundry room, bicycle storage, and private cellar.The building, constructed in 1978, has undergone constant maintenance work, including the renovation of the facades in 2023 and the replacement of the elevators.Ideal for those looking for a convenient home in the city center or as an interesting investment, also for university students due to the proximity to the main educational institutions.

  • Parking space
  • Balcony / Terrace
  • View
  • +5

Suggested properties for you based on search results