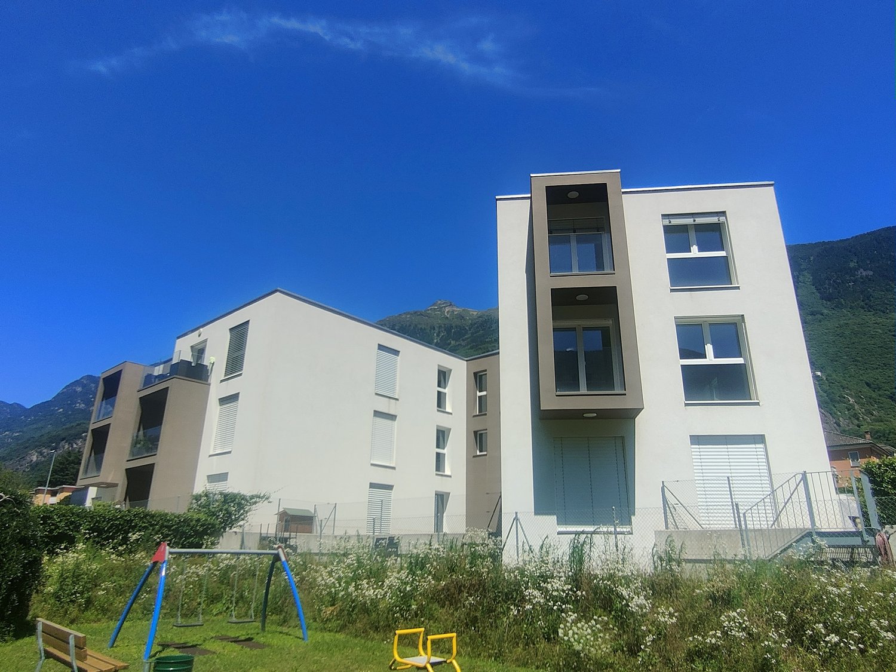
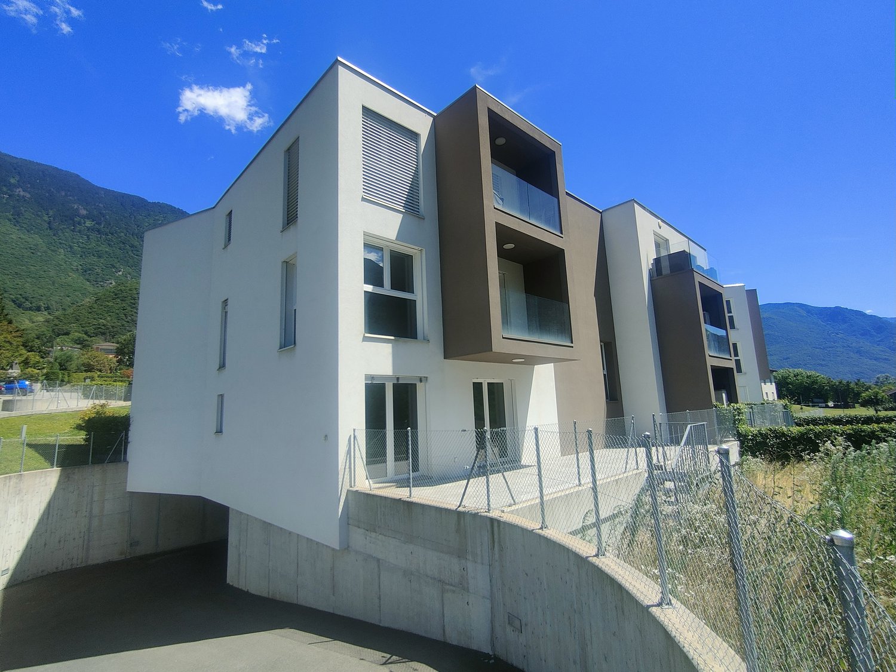
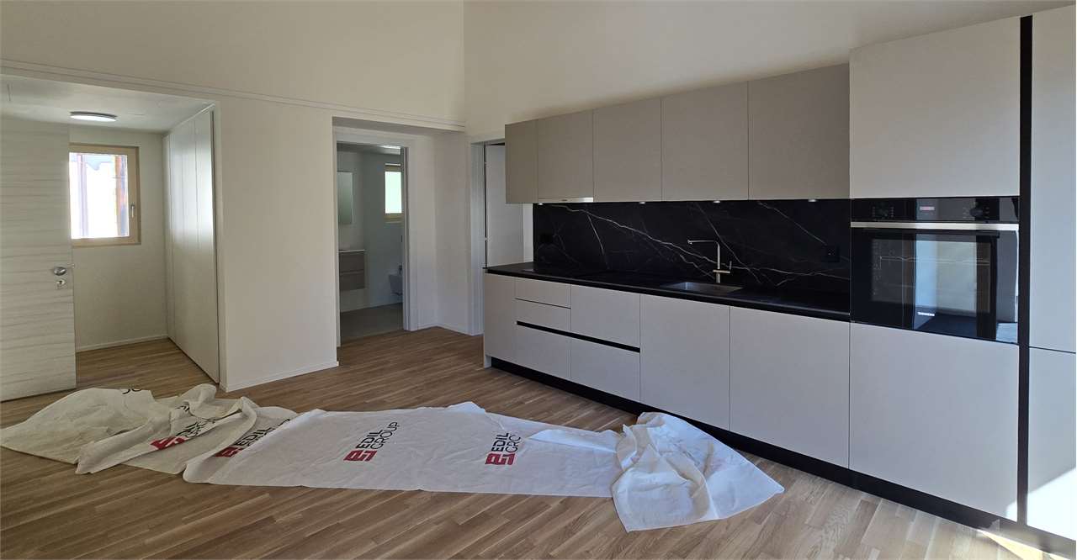
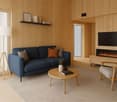
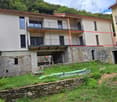
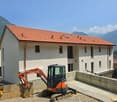
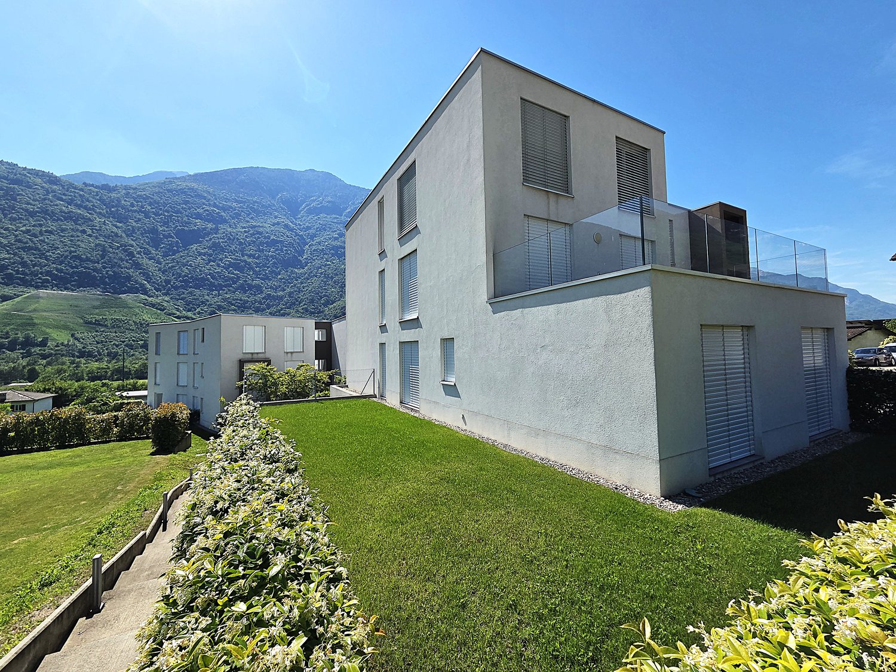
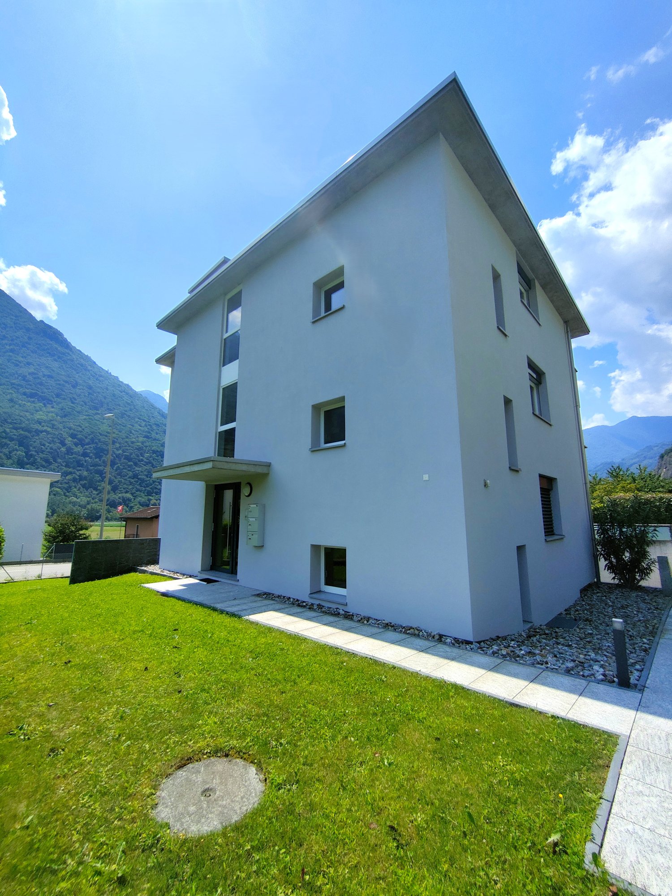
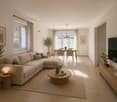
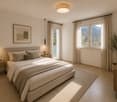
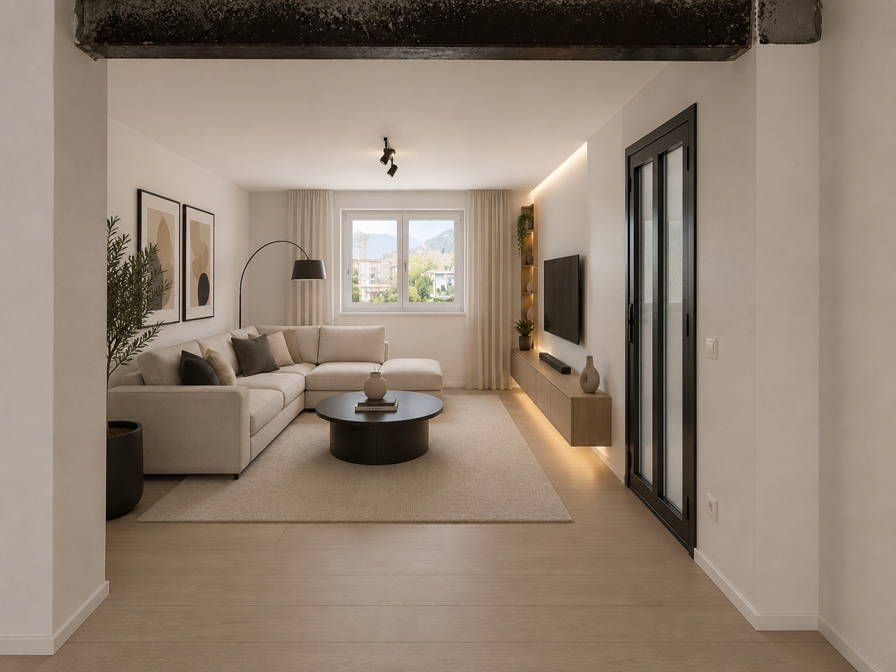
6544 (Braggio) - Flats for sale

We recommend expanding your search criteria to get similar results. The current filters didn’t return any matches.

If you don’t want to change your current search criteria, we recommend creating a search alert, so you’ll be notified when matching offers become available.

More objects in your automatically expanded search area
124 results - Radius: + 10km

Marco Tresoldi

Marco Tresoldi

1 / 13
Marco Tresoldi

Marco Tresoldi

  • Parking space
  • Balcony / Terrace
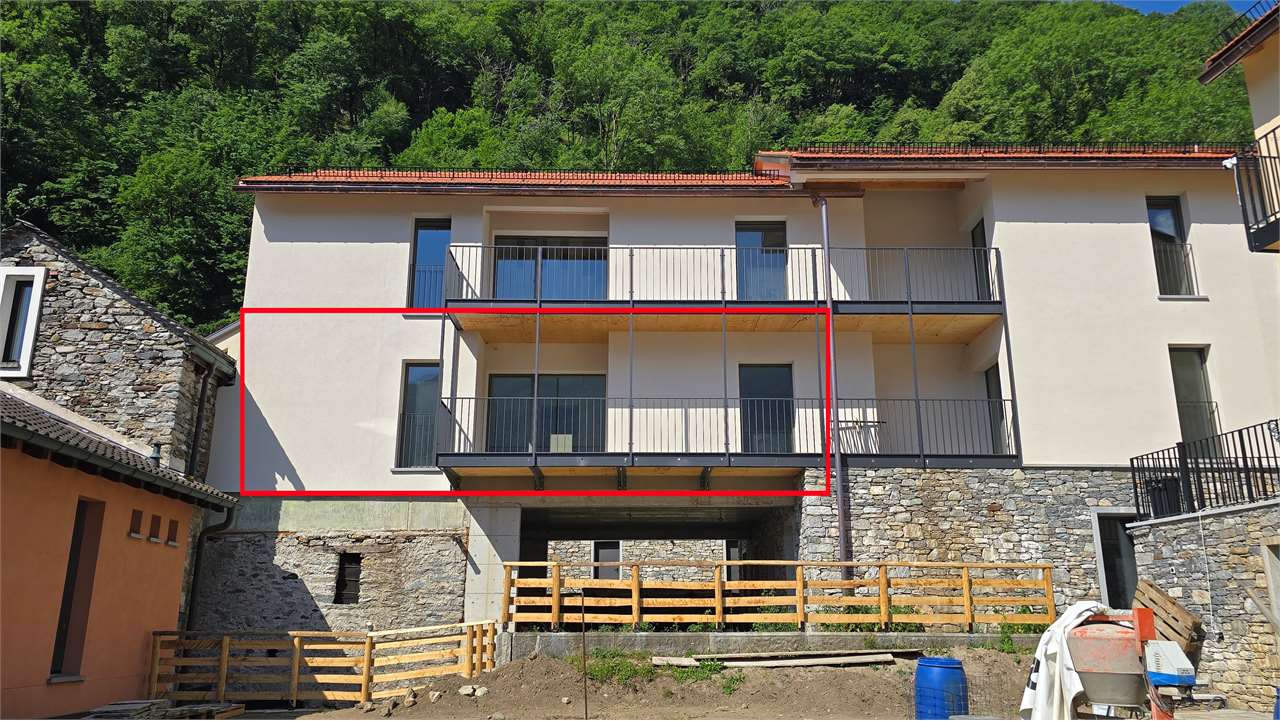
2.5 rooms, 67m², CHF 340,000.–
Via ai Brenn 11, 6525 Gnosca

Only 50 CHF per month for consumption - Live the new generation of housing!

For sale is a 2.5-room apartment on the 1st floor, 66.56 m², MINERGIE-P-ECO buildingWe are offering a brand-new 2.5-room apartment on the first floor of a modern, certified MINERGIE-P-ECO residential building, which stands for maximum energy efficiency, living comfort, and environmental protection.Main features:X-LAM construction technology, structure made of solid wood with cross-laminated layers, guaranteeing stability, acoustic comfort, and optimal thermal insulation.MINERGIE-P-ECO certified building with extremely low consumption.Heating via heating coils powered by a pellet central heating system.Hot water is produced using pellets, with support from solar collectors and photovoltaic panels.Thanks to a dedicated energy study, the total annual consumption for electricity, heating, and water is only 597 CHF, equivalent to approximately 50 CHF per month!Internal distribution:Entrance hall with built-in wardrobesWindowed bathroom with shower and laundry spaceSpacious living/dining area of 21.12 m² with access to the balconyMaster bedroom of 15.77 m²Covered balcony of 5.59 m²Private basement storage on the ground floorAdditional details:Parking space in the underground garage for 50,000 CHF.Possibility of using the apartment as a secondary residence

  • Parking space
  • Balcony / Terrace
Travel time
-
Marco Tresoldi

Marco Tresoldi

1 / 13
Marco Tresoldi

Marco Tresoldi

  • Parking space
  • Balcony / Terrace
3.5 rooms, 92m², CHF 460,000.–
Via ai Brenn 11, 6525 Gnosca

Efficiency, comfort and design - 3.5 rooms new building in Gnosc

Gnosca Brand new 3.5-room apartment Minergie-P-EcoFirst floor 91.64 m² living area + balcony 10.08 m²We are selling a modern 3.5-room apartment on the first floor of a new building constructed according to the highest standards of sustainability and energy efficiency.Main features:1 X-LAM construction wood panels with cross-laminated layers for maximum comfort, insulation, and stability.2 MINERGIE-P-ECO certification guarantee of very low energy consumption and indoor air quality.3 Heating with heating coils powered by a pellet central heating system, with hot water produced by pellets, solar collectors, and photovoltaic panels. Thanks to this innovative technology, the estimated annual total cost of consumption (electricity, pellets, and water) is only CHF 597, equivalent to approximately CHF 50 per month!Internal distribution:Entrance hall with built-in wardrobesGuest bathroomSpacious living room of 25.96 m² with access to the balconyModern and bright kitchen with windowMaster bathroom with private laundry room in the apartmentBedroom of 12.69 m²Single roomHabitable balcony of 10.08 m²Private basement on the ground floor Parking space in the underground garage available for CHF 50,000.- each. Also possible as a secondary residence.

  • Parking space
  • Balcony / Terrace
Travel time
-
Marco Tresoldi

Marco Tresoldi

1 / 9
Marco Tresoldi

Marco Tresoldi

  • Parking space
4.5 rooms, 139m², CHF 790,000.–
Via Camon 9, 6556 Leggia

Prestigious 4.5-room apartment with panoramic terrace and large private garden

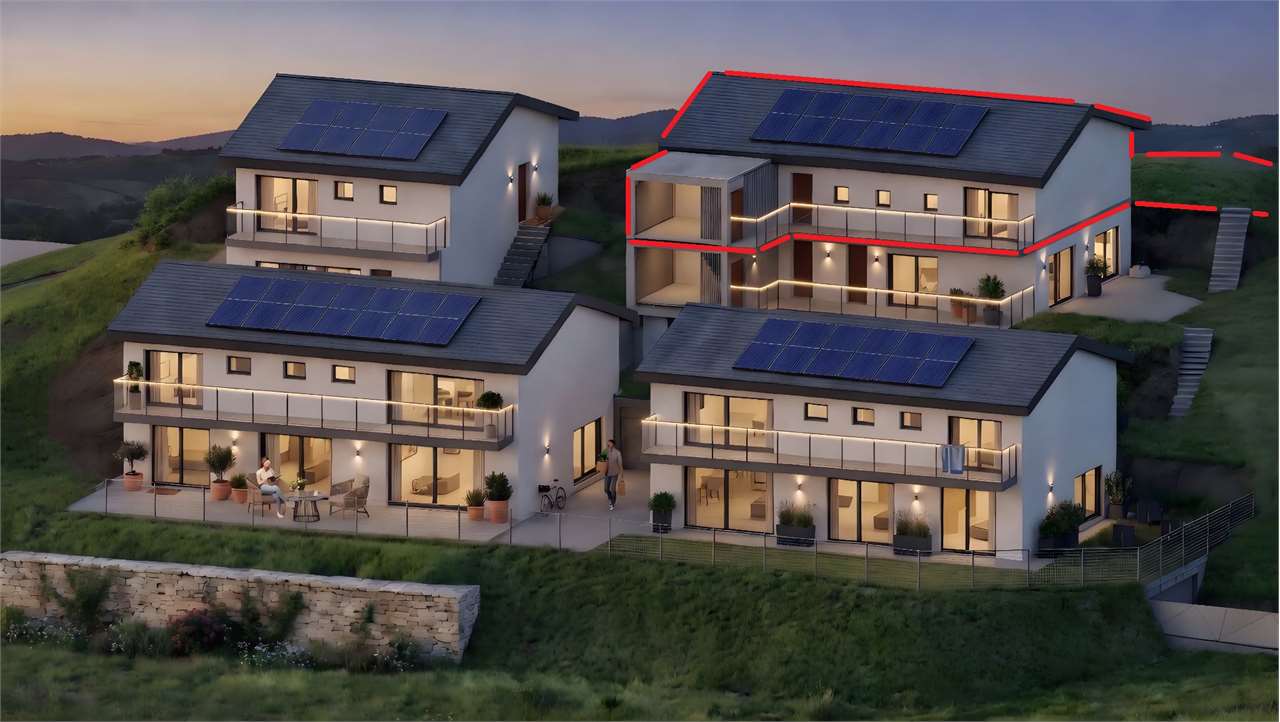
RESIDENZA AVISTA LEGGIA (GR)Exclusive 4.5-room apartment with large private garden, terrace, and stunning panoramic view of the valleyPPP C3 Block C | First floor | CHF 790000, including 2 parking spaces in the garageLIVING IN HARMONY WITH NATURE, BETWEEN ELEGANCE, COMFORT, AND BREATHTAKING PANORAMASIn the heart of the beautiful Val Mesolcina, just a few minutes from Bellinzona, in the quiet town of Leggia, a fraction of the municipality of Grono (GR), the Residenza AVISTA is born, an elegant residential project designed for those who want to live in a reserved, green, and surrounded by woods, mountains, and fascinating natural landscapes.The residence stands out for its modern architecture, attention to residential comfort, and technological solutions oriented towards energy efficiency.The project includes three residential blocks with a total of 9 apartments and a single-family house, harmoniously inserted into the landscape and characterized by a stunning panoramic view of the valley.APARTMENT PPP C3 SPACIOUS ROOMS, PRIVACY, AND LARGE PRIVATE GARDENLocated on the first floor of Block C, this elegant 4.5-room apartment represents an ideal residential solution for families or for those who want spacious, modern, and functional rooms, without giving up the privilege of a large private garden.The internal distribution has been carefully studied to guarantee natural light, comfort, and a clear separation between the day and night areas.The heart of the apartment is the large living room with open kitchen, characterized by a welcoming atmosphere and direct access to the terrace, from which you can admire the stunning view of the valley.The night area includes three bedrooms, including a refined master bedroom with private bathroom and walk-in closet, designed to offer more comfort, privacy, and functionality.One of the distinctive elements of the property is the large private garden, an exclusive green space ideal for spending pleasant moments outdoors, organizing convivial meetings, or simply enjoying the tranquility of the surrounding nature.ROOM DISTRIBUTION- Entrance- Large living room with open kitchen- Direct access to the panoramic terrace- Practical storage room next to the kitchen- Guest bathroom- Corridor to the night area- Master bedroom with private bathroom and walk-in closet- Second bedroom- Third bedroom- Windowed bathroom with bathtubOUTDOOR SPACES AND COMFORT- Large private garden, ideal for relaxation and outdoor life- Terrace directly connected to the living area- Stunning view of the Val Mesolcina- Two parking spaces in the garage already included in the sale price- Quiet, green, and exclusive residential area- Strategic location, just a few minutes from BellinzonaTECHNOLOGY, ENERGY EFFICIENCY, AND RESIDENTIAL COMFORTResidenza AVISTA has been designed with particular attention to construction quality, residential comfort, and energy consumption optimization.The main technical features include:- Heating through air-water heat pump, with a dedicated system for each residential block- Heat distribution through underfloor heating- Individual meters for monitoring and autonomous management of energy consumption for each apartment- Photovoltaic system for powering the common areas and, depending on energy availability, also the apartments- Energy storage system- Preparation for air conditioning- Preparation of parking spaces for the installation of charging stations for electric vehicles- PVC windows with triple glazing, white internal and anthracite external finish- Thermal insulation through external insulation- Gres flooring- Garden ...

  • Parking space
Marco Tresoldi

Marco Tresoldi

1 / 9
Marco Tresoldi

Marco Tresoldi

  • Parking space
3.5 rooms, 96m², CHF 650,000.–
Via ai Brenn 11, 6525 Gnosca

Elegant 3.5-room MINERGIE-P-ECO apartment with portico and private garden

We are offering a brand new 3.5-room apartment on the ground floor for sale, characterized by a large, exclusive portico, a private garden, and modern, high-quality finishes.The building is distinguished by the following constructive and energetic features:Construction with X-LAM technologyConstruction made of panels with cross-laminated and glued wood layers, synonymous with solidity, living comfort, and durability.Building certified MINERGIE-P-ECOMaximum energy efficiency, high living comfort, and special attention to the quality of materials and environmental sustainability.Heating system with serpentinePowered by a central pellet heating system. The production of hot water is also done by pellets, supported by solar collectors and photovoltaic panels.Thanks to a specific energy analysis, it has been calculated that, due to the high-efficiency construction, the annual indicative cost for electricity, pellets, and water is approximately CHF 1353, which corresponds to CHF 112 per month.Interior layoutThe 3.5-room apartment on the ground floor is composed as follows:Main entrance from the portico with direct access to the kitchen and dining room;Modern, open kitchen of high quality;Main bedroom with 13.51 m² and en-suite bathroom as well as dressing room;Second bedroom with 12.22 m²;Second bathroom, usable for the bedroom and/or as a guest bathroom;Exclusive garden;Exclusive terrace/portico;Private basement apartment on the ground floor.ParkingOne parking space in the garage is included in the price.ResidenceIt is also possible to acquire the apartment as a secondary residence.Important noteSince the apartment is located on the ground floor, in an area not primarily illuminated by natural light, an internal lighting system via Philips Skylight is provided.It is a ceiling panel designed to simulate natural daylight, ideal for increasing visual comfort and making environments brighter and more pleasant.

  • Parking space
Travel time
-
Marco Tresoldi

Marco Tresoldi

1 / 8
Marco Tresoldi

Marco Tresoldi

  • Parking space
4.5 rooms, 138m², CHF 790,000.–
Via Camon 9, 6556 Leggia

Prestigious 4.5-room apartment with panoramic terrace and valley view

Residence AVISTA Apartment PPP A3 with private garden and valley viewLocated in the picturesque Val Mesolcina, just a few minutes from Bellinzona, Leggia, a fraction of the municipality of Grono, represents an ideal residential reality for those seeking tranquility, nature, and quality of life.In this context, the AVISTA Residence will arise, an elegant real estate complex consisting of three blocks with 9 apartments and a single-family detached house, immersed in greenery and surrounded by woods and mountains, with a splendid open view of the valley.The 4.5-room apartment, located on the first floor of Block A and named PPP A3, is composed as follows:Internal distribution:EntranceSpacious living room with open kitchen and direct access to the terracePantry for the kitchenGuest bathroomLanding area for the sleeping areaMaster bedroom with en-suite bathroom and walk-in closetSecond bedroomThird bedroomWindowed bathroom with bathtubThe property also includes:Private garden2 parking spaces in the garageOpen view of the valleyQuiet and residential contextTechnical details:Gres floorsHeating with air-water heat pump, with a dedicated heat pump for each blockConsumption management through dedicated meters for each apartmentSolar panels for the power supply of the common areas and, as available, also of the apartmentsEnergy storage systemFloor heatingPreparation for air conditioning systemParking spaces with preparation for charging columnPVC windows with triple glazing, white inside and anthracite outsideThermal insulation with classic thermal insulation systemGarden with fencing in Albertolli stylePurchase conditions:Reservation and deposit equal to 20% of the value of the propertyFinal payment equal to 80% upon delivery of the propertyExpected timeline:Start of work: June 2026Completion of work: June 2028Sales price: CHF 790000.Including 2 parking spaces in the garage.

  • Parking space
Marco Tresoldi

Marco Tresoldi

1 / 6
Marco Tresoldi

Marco Tresoldi

  • Parking space
3.5 rooms, 81m², CHF 560,000.–
Via Camon 9, 6556 Leggia

Elegant 3.5-room apartment with private garden and open view of the valley

In the heart of the beautiful Val Mesolcina, just a few minutes from Bellinzona, in the quiet town of Leggia, a fraction of the municipality of Grono (GR), the AVISTA residence is born, an elegant residential project designed for those who want to live in a reserved environment, surrounded by greenery and a fascinating natural landscape.The residence stands out for its modern architecture, attention to residential comfort, and technological solutions oriented towards energy efficiency.The project includes three residential blocks with a total of 9 apartments and a single-family house, harmoniously inserted into the landscape and characterized by a splendid panoramic view of the valley.APARTMENT PPP B2 BRIGHT SPACES AND PRIVATE GARDENLocated on the ground floor of Block B, this elegant 3.5-room apartment represents the ideal solution for couples, families, or those who want a modern and functional home with the privilege of a private green space.The rooms have been designed to offer a rational distribution of spaces, natural light, and a pleasant continuity between inside and outside.The heart of the apartment is the large living area with open kitchen, from which you can directly access the terrace and private garden, a perfect space to relax outdoors, organize pleasant moments with friends, or simply enjoy the tranquility and view of the valley.SPACE DISTRIBUTION- Entrance and entrance area- Guest bathroom- Large living room with open kitchen- Direct access to the terrace and private garden- Practical storage room next to the kitchen- Corridor to the sleeping area- Master bedroom- Second bedroom- Windowed bathroom with bathtubOUTDOOR SPACES AND COMFORTThe apartment benefits from particularly interesting features:- Private garden, ideal for living in the outdoor spaces in full comfort- Terrace directly connected to the living area- Splendid open view of the Val Mesolcina- Two parking spaces in the underground garage, already included in the sale price- Quiet, green, and reserved residential area- Strategic location, just a few minutes from BellinzonaTECHNOLOGY, ENERGY EFFICIENCY, AND RESIDENTIAL COMFORTThe AVISTA residence was conceived with particular attention to building quality, residential comfort, and optimization of energy consumption.The main technical features include:- Heating through air-water heat pump, with a dedicated system for each residential block- Heat distribution through floor heating- Individual meters for monitoring and autonomous management of energy consumption for each apartment- Photovoltaic system for powering the common areas and, according to energy availability, also the apartments- Energy storage system- Preparation for air conditioning systems- Preparation of parking spaces for the installation of charging columns for electric vehicles- PVC windows with triple glazing, white interior and anthracite exterior finish- Thermal insulation through external insulation- Gres flooring- Garden bounded by a fence in the Albertolli styleThese solutions contribute to ensuring high residential comfort, rational use of energy, and efficient management of energy consumption.PURCHASE CONDITIONSThe purchase formula provides for a simple and transparent division of payments:- 20% of the property value at the reservation, equivalent to CHF 112000.- 80% of the property value at the delivery of the property, equivalent to CHF 448000.PROJECT TIMELINE- Scheduled start of work: June 2026- Scheduled completion: June 2028The timelines are indicative and subject to the progress of the project.SALE PRICECHF 560000.In the price ...

  • Parking space
Federico Salvetti

Federico Salvetti

1 / 13
Federico Salvetti

Federico Salvetti

  • Parking space
  • Balcony / Terrace
  • Elevator
4.5 rooms, 125m², CHF 580,000.–
6557 Cama

New 4.5-room apartment with garden

In the heart of Mesolcina, in the picturesque town of Cama (GR), we offer for sale an exclusive 4.5-room apartment with new construction and second residence.Located in a residential area surrounded by greenery, this property represents a perfect combination of modernity, comfort, and nature, with a private garden and open views, ideal as a main residence or vacation home with modern spaces, high-quality finishes, and optimal exposure.The apartment stands out for its completely open view of the surrounding Alpine landscape, which gives a unique feeling of peace and freedom. The glazed surfaces, optimal orientation, and flat private garden allow you to live every season in harmony with the surrounding environment.The entrance, served by a convenient elevator with direct access to the apartment, opens onto a bright living area with a modern open-plan kitchen, dining area, and living room with direct access to the garden, an external, reserved space that can be used all year round to relax, organize outdoor meals, or simply enjoy the tranquility of nature.Built according to modern criteria, it guarantees comfort and optimal efficiency for a sustainable and welcoming home.The finishes are modern and elegant, with high-quality materials, underfloor heating, high-performance windows, every detail has been carefully designed to ensure well-being and practicality..Direct access with private elevatorPrivate garden with open viewsInternal laundry room in the apartmentExternal uncovered parking spaceIndependent basement roomIn just a few minutes, you can reach the main communication routes to Bellinzona, Ticino, and the north of Grisons.The area is perfect for those who love hiking, mountain biking, outdoor sports, or simply the pleasure of living in a healthy and relaxed environment.Contact us to receive the complete documentation or to book a visit on site.For more information or to schedule a visit:Simone MezzapesaReal Estate AdvisorM: +41 76 4250334Office: +41 91 225 69 99 info@ebuyhouse.ch www.ebuyhouse.ch

  • Parking space
  • Balcony / Terrace
  • Elevator
Marco Tresoldi

Marco Tresoldi

1 / 5
Marco Tresoldi

Marco Tresoldi

  • Parking space
2.5 rooms, 56m², CHF 370,000.–
Via Camon 9, 6556 Leggia

Modern 2.5-room apartment with private garden, open view and parking included

In the heart of the beautiful Val Mesolcina, just a few minutes from Bellinzona, in the quiet town of Leggia, a fraction of the municipality of Grono (GR), the Residenza AVISTA is born, an elegant residential project designed for those who want to live in a reserved environment, surrounded by greenery and mountains and fascinating natural landscapes.The residence stands out for its modern architecture, attention to residential comfort, and technological solutions oriented towards energy efficiency.The project includes three residential blocks with a total of 9 apartments and a single-family house, harmoniously inserted into the landscape and characterized by a splendid panoramic view of the valley.APARTMENT PPP B1 COMFORT, LIGHT, AND PRIVATE GARDENLocated on the ground floor of Block B, this elegant 2.5-room apartment represents an ideal solution for singles, couples, or those who want a modern, functional, and easily manageable home with the privilege of a private garden.The rooms have been designed to guarantee a rational distribution of spaces, natural light, and a pleasant continuity between indoors and outdoors.The heart of the apartment is the large living area with open kitchen, from which you can directly access the terrace and private garden.An ideal space to relax outdoors, spend pleasant moments with friends, or simply enjoy the tranquility and the splendid view of the valley.SPACE DISTRIBUTION- Entrance with hallway- Large living room with open kitchen- Direct access to the terrace and private garden- Master bedroom- Windowed bathroom with showerOUTDOOR SPACES AND COMFORT- Private garden, ideal for living outdoors in full comfort- Terrace directly connected to the living area- Splendid open view of Val Mesolcina- One parking space in the garage is already included in the sale price- Quiet, green, and reserved residential area- Strategic location just a few minutes from BellinzonaTECHNOLOGY, ENERGY EFFICIENCY, AND RESIDENTIAL COMFORTResidenza AVISTA has been conceived with particular attention to construction quality, residential comfort, and optimization of energy consumption.The main technical features include:- Heating through air-water heat pump, with a dedicated system for each residential block- Heat distribution through floor heating- Individual meters for monitoring and autonomous management of energy consumption for each apartment- Photovoltaic system for powering the common areas and, as far as energy is available, also the apartments- Energy storage system- Preparation for air conditioning system- Preparation of the parking space for the installation of an electric vehicle charging column- PVC windows with triple glazing, white internal and anthracite external finish- Thermal insulation through external insulation- Gres flooring- Garden bounded by a fence in the Albertolli styleThese solutions contribute to ensuring high residential comfort, rational use of energy, and efficient management of energy consumption.PURCHASE CONDITIONSThe purchase formula provides for a simple and transparent division of payments:- 20% of the value of the property upon reservation, equivalent to CHF 74,000.- 80% of the value of the property upon delivery of the property, equivalent to CHF 296,000.PROJECT TIMETABLE- Planned start of work: June 2026- Planned completion: June 2028The schedules are indicative and subject to the progress of the project.SALE PRICECHF 370,000.The price already includes 1 parking space in the garage.RESIDENZA AVISTA THE QUALITY OF LIFE, EVERY DAYAn interesting opportunity to purchase an apartment that ...

  • Parking space
1 / 11
  • Parking space
  • Balcony / Terrace
  • Garage
  • +3
4.5 rooms, 118m², CHF 700,000.–
6705 Cresciano

Modern 4.5 rooms new building with terrace in Cresciano

We are offering for sale in Cresciano an elegant 4.5-room apartment, located on the first floor of a two-family house of new realization, designed according to modern construction criteria and oriented towards maximum living comfort, energy efficiency, and quality of spaces.The property arises from a careful renovation and new construction, characterized by the use of selected materials, cutting-edge technologies, and carefully crafted details.It is situated in a quiet residential context, surrounded by greenery, and represents the ideal solution for those who want to live in a reserved and relaxing environment, without giving up the proximity to the main services.The apartment develops on a surface of 118 sqm, well distributed, and is accessible both through an internal staircase and through an independent external staircase.The entrance leads to a welcoming atrium that opens onto the bright living area with living room and modern open-plan kitchen, enhanced by large glass surfaces and direct access to the terrace. The sleeping area, well separated, includes a master bedroom of over 16 sqm, two spacious bedrooms, a windowed bathroom with shower and washing machine connection, as well as a second windowed bathroom, also with shower. A central corridor ensures a practical and functional distribution of the rooms.The property is completed by a basement, a technical room, a garage, and the common areas of the villa, designed to offer comfort and practicality in daily life.The finishes include high-quality gres floors, state-of-the-art systems, and constructive solutions designed to reduce energy consumption.The building is equipped with efficient thermal and acoustic insulation, underfloor heating, and systems compliant with SIA regulations, guaranteeing living comfort, durability, and high standards over time.This proposal represents an excellent opportunity for those looking for a modern, refined, and ready-to-live-in residence with bright and well-organized rooms, enhanced by the first-floor location and the terrace, in one of the quietest and most appreciated areas of Ticino.

  • Parking space
  • Balcony / Terrace
  • Garage
  • +3
1 / 11
  • Parking space
  • Balcony / Terrace
  • View
  • +3
3.5 rooms, 75m², CHF 560,000.–
6705 Cresciano

NEW 3.5-ROOM APARTMENT IN A BIFAMILIAR VILLA IN CRESCIANO – GROUND FLOOR

We are offering for sale in Cresciano a bright 3.5-room apartment on the ground floor of a newly built bifamilial villa, constructed according to high building standards and designed to offer maximum living comfort, high energy efficiency, and high-quality spaces. The property is the result of a careful renovation and new construction project, characterized by the use of high-quality materials, modern technological solutions, and carefully thought-out details. The apartment is situated in a quiet and secluded residential area, completely immersed in greenery, ideal for those who want to live in a serene environment without giving up the convenience of the main services.The living area is approximately 75 square meters and includes a large open-plan living area with living room and modern kitchen, two bedrooms, and a windowed bathroom with shower, with preparation for a washing column. The apartment also has a pleasant private outdoor area, ideal for relaxation and conviviality in the open air. A cellar, a technical room, a garage, and the common areas of the villa complete the floor plan, designed to ensure functionality and practicality in daily life. The solution is finished with high-quality gres floors, latest-generation systems, and construction solutions oriented towards energy saving. The structure is equipped with advanced thermal and acoustic insulation, underfloor heating with serpentine, waterproofing according to SIA regulations, and stratified layers designed to ensure comfort, durability, and high efficiency over time.This proposal represents an ideal solution for those who want to live in an elegant, modern, and ready-to-live-in residence, with bright, harmonious, and functional spaces, in one of the quietest and most appreciated areas of Ticino.

  • Parking space
  • Balcony / Terrace
  • View
  • +3
1 / 12
  • Parking space
  • Balcony / Terrace
  • Garage
  • +2
5.5 rooms, 145m², CHF 450,000.–
6533 Lumino

Large 5.5-room apartment on the third and last floor with covered panoramic terrace.

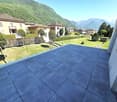
In Lumino, a sunny town located on both banks of the Moesa, we offer a beautiful 5.5-room apartment for sale.The apartment has a pleasant terrazzo where you can relax and enjoy the fresh air while admiring the beautiful view of the surrounding nature and buildings, favored by its location on the third and last floor with a panoramic view.The kitchen, being habitable, offers a comfortable environment to prepare the best dishes for the family or guests.The living area, characterized by two semi-communicating lounges, offers a versatile space perfect for conviviality. One of the two rooms can be converted into a studio if needed, creating a perfect space for those who need maximum concentration for work from home.The building, constructed in 1974, underwent a renovation in 2000, which included the replacement of the boiler, the renovation of the roof, the renewal of the windows, and the installation of an internal air conditioning system.Heating is provided by an efficient centralized system with oil and radiators, supported by insulated windows and PVC frames. The flooring is made of tiles throughout.It is worth noting that an apartment of this size and with 5.5 rooms can easily meet any housing need, and at the mentioned price, it represents a particularly advantageous and interesting opportunity that should not be missed.It is also worth mentioning that there is the possibility of acquiring, about 1 km away, a plot of land of approximately 700 m² that cannot be built on and has no agricultural constraints, and can therefore be used as a green area to relax and enjoy outdoor activities, making the offer even more attractive. This plot is available for CHF 30,000.-- and can be added to the sale price.The building does not have a lift and has already accumulated a significant renovation fund of approximately CHF 30,000.--.For laundry, a practical washing machine is available in the apartment, guaranteeing high convenience, but it is also possible to use the practical washing machine in the apartment or the communal laundry room.The apartment consists of an entrance with a hallway, a large living room with access to the covered terrace, a second living room that can be used as a studio if needed and also has access to the terrace, a habitable kitchen, a master bedroom, two single bedrooms, a bathroom with a bathtub, and a guest bathroom.A convenient parking space in the private garage with an electric gate and an outdoor parking space, both included in the sale price, as well as a cellar, complete this interesting offer.A COMPLETE HOUSING OFFER AT AN UNBEATABLE PRICE!!
  • Parking space
  • Balcony / Terrace
  • Garage
  • +2
1 / 17
  • Parking space
  • Balcony / Terrace
  • Garage
  • +3
4.5 rooms, 105m², CHF 700,000.–
6705 Cresciano

NUOVA EDIFICAZIONE : APPARTAMENTO DI 4,5 LOCALI CON VISTA APERTA E BOX AUTO INCLUSO

In una zona residenziale tranquilla e riservata del comune di Cresciano, proponiamo in vendita un elegante appartamento di 4.5 locali situato al primo piano e accessibile tramite ingresso indipendente.L’abitazione offre ambienti luminosi e ben distribuiti ed è composta da un’ampia zona giorno con soggiorno e cucina open space, una terrazza con piacevole vista aperta, tre camere da letto e due bagni finestrati.Completano la proprietà un giardino, posti auto, garage, cantina e locale tecnico, garantendo praticità e spazi accessori particolarmente funzionali.L’appartamento è dotato di riscaldamento a pavimento, ottimo isolamento termico e acustico, impianti di ultima generazione e finiture di qualità, elementi che assicurano un elevato comfort abitativo.Una soluzione ideale per chi desidera vivere in un contesto tranquillo e riservato, senza rinunciare alla comodità, alla qualità costruttiva e agli ampi spazi a disposizione.Richiedi la brochure informativa!Restiamo volentieri a disposizione per ulteriori informazioni e per concordare una visita sul posto.______________________________________________________________________NEUBAU – 4.5-ZIMMER-WOHNUNG MIT TERRASSEIn einer ruhigen und diskreten Wohngegend der Gemeinde Cresciano bieten wir eine elegante 4.5-Zimmer-Wohnung im ersten Obergeschoss zum Verkauf an. Die Wohnung verfügt über einen separaten Eingang.Die hellen und gut aufgeteilten Räumlichkeiten umfassen einen grosszügigen Wohnbereich mit offen gestalteter Küche, eine Terrasse mit schöner, freier Aussicht, drei Schlafzimmer sowie zwei Badezimmer mit Fenstern.Zur Immobilie gehören zudem ein Garten, Aussenparkplätze, eine Garage, ein Keller sowie ein Technikraum, die zusätzlichen Komfort und praktische Nebenflächen bieten.Die Wohnung ist mit Fussbodenheizung, einer hochwertigen Wärme- und Schalldämmung, modernen technischen Anlagen sowie qualitativ hochwertigen Ausstattungen versehen und bietet dadurch einen hohen Wohnkomfort.Eine ideale Lösung für alle, die in einer ruhigen und privaten Umgebung wohnen möchten, ohne auf Komfort, hochwertige Bauqualität und grosszügige Platzverhältnisse verzichten zu müssen.Für weitere Informationen stehen wir Ihnen gerne zur Verfügung und vereinbaren auf Wunsch einen Besichtigungstermin vor Ort.

  • Parking space
  • Balcony / Terrace
  • Garage
  • +3
1 / 13
  • Parking space
  • Garage
  • View
  • +2
3.5 rooms, 80m², CHF 560,000.–
6705 Cresciano

NUOVA COSTRUZIONE: 3,5 LOCALI CON GIARDINO E POSTO AUTO

In una zona residenziale tranquilla e riservata del comune di Cresciano, proponiamo in vendita un elegante appartamento di 3.5 locali al piano terra, caratterizzato da ambienti luminosi e ben distribuiti.L’abitazione è composta da una spaziosa zona giorno con cucina open space, due camere da letto, un bagno finestrato con doccia e un piacevole spazio esterno privato, ideale per momenti di relax all’aperto.Completano la proprietà un giardino, posti auto, garage, cantina e locale tecnico, offrendo praticità e spazi accessori particolarmente funzionali.L’appartamento è dotato di riscaldamento a pavimento, ottimo isolamento termico e acustico, impianti di ultima generazione e finiture di qualità, elementi che garantiscono un elevato comfort abitativo.Una soluzione ideale per chi desidera vivere in un contesto tranquillo e riservato, senza rinunciare alla comodità, alla qualità costruttiva e alla possibilità di usufruire di spazi esterni privati.Richiedi la brochure informativa!Restiamo volentieri a disposizione per ulteriori informazioni e per concordare una visita sul posto.____________________________________________________________________NEUBAUWOHNUNG MIT GARTEN UND PARKPLATZIn einer ruhigen und diskreten Wohngegend der Gemeinde Cresciano bieten wir eine elegante 3.5-Zimmer-Wohnung im Erdgeschoss zum Verkauf an, die sich durch helle und gut aufgeteilte Räume auszeichnet.Die Wohnung verfügt über einen grosszügigen Wohnbereich mit offener Küche, zwei Schlafzimmer, ein Badezimmer mit Fenster und Dusche sowie einen angenehmen privaten Aussenbereich, der sich ideal für entspannte Momente im Freien eignet.Zur Immobilie gehören zudem ein Garten, Aussenparkplätze, eine Garage, ein Keller sowie ein Technikraum, die zusätzlichen Komfort und praktische Nebenflächen bieten.Die Wohnung ist mit Fussbodenheizung, einer hochwertigen Wärme- und Schalldämmung, modernen technischen Anlagen sowie qualitativ hochwertigen Ausstattungen versehen – Elemente, die einen hohen Wohnkomfort gewährleisten.Eine ideale Lösung für alle, die in einer ruhigen und privaten Umgebung wohnen möchten, ohne auf Komfort, hochwertige Bauqualität und private Aussenflächen verzichten zu müssen.Für weitere Informationen stehen wir Ihnen gerne zur Verfügung und vereinbaren auf Wunsch einen Besichtigungstermin vor Ort.

  • Parking space
  • Garage
  • View
  • +2