3 results - Flats for sale with Balcony / Terrace: 6534 (S. Vittore)

1 / 13
3.5 roomsCHF 425,000.–
6534 S. Vittore

San Vittore 3.5 Con Giardino / 3.5 Wohnung mit Garten

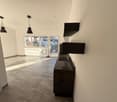
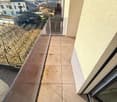
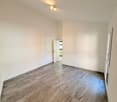
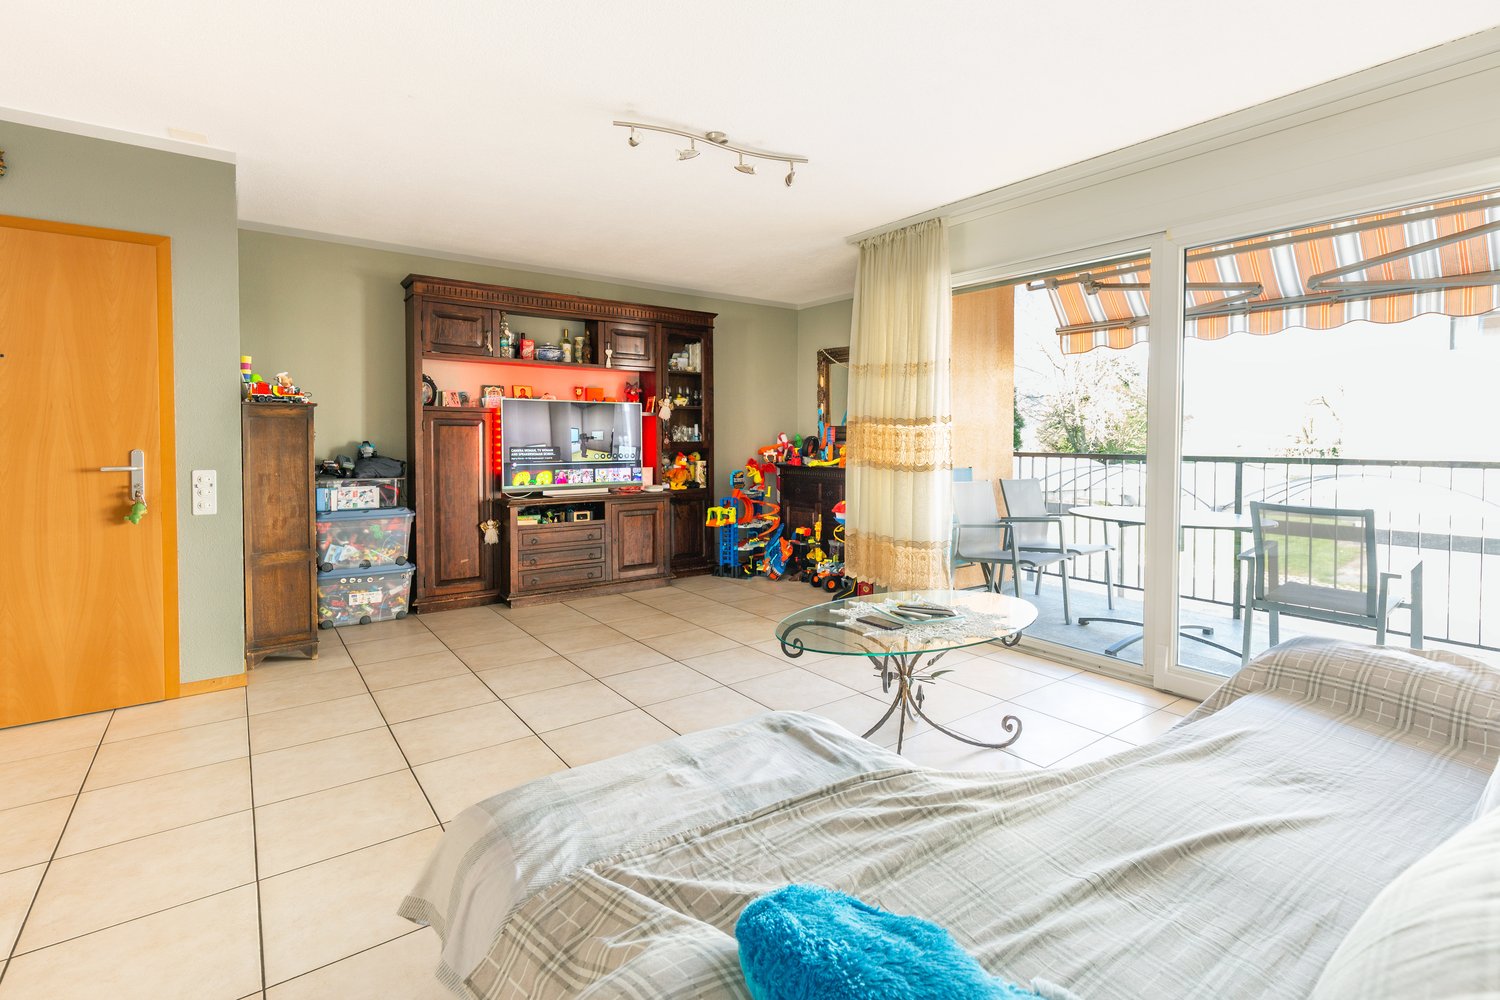
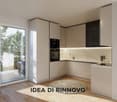
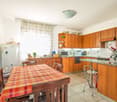
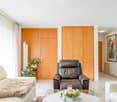
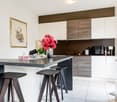
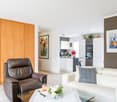
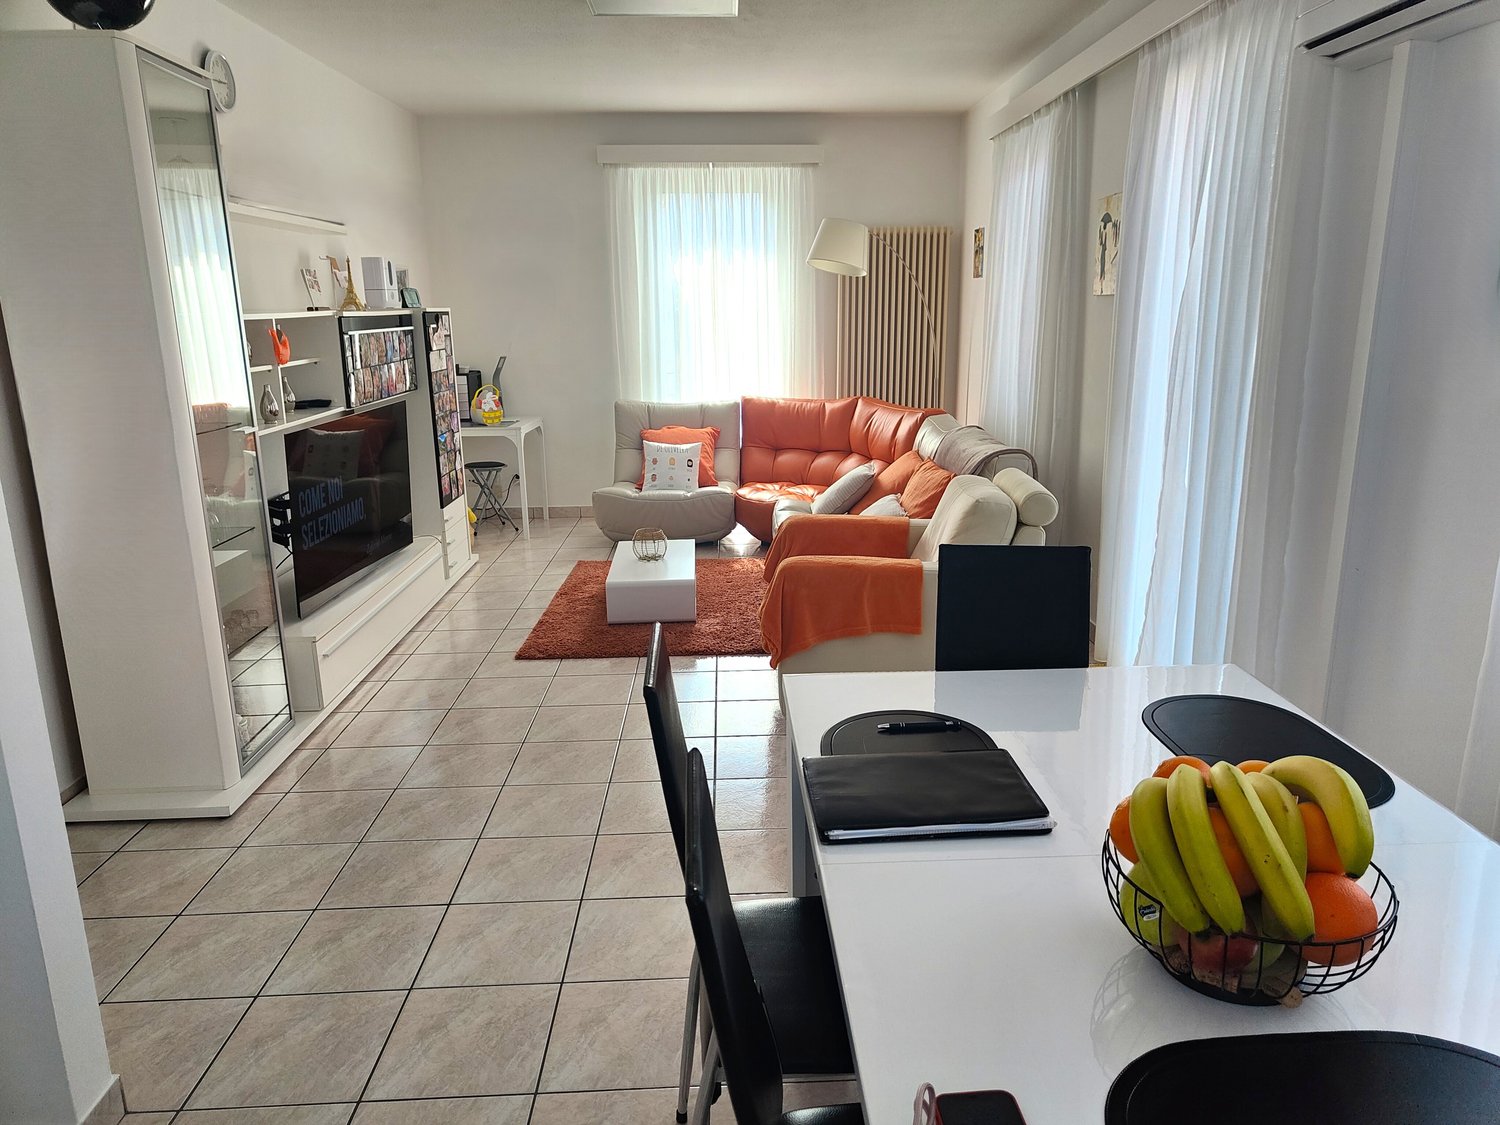
ITALIANO__________A San Vittore, in un contesto tranquillo e soleggiato, proponiamo questo splendido appartamento di 3.5 locali al piano terra con giardino indipendente.__________L'appartamento si compone di: • Soggiorno (con accesso al balcone) con cucina open space (piano cottura in vetro ceramica e forno sostituiti a fine 2018) • Stanza padronale • Camera da letto singola • Bagno spazioso con vasca, bidet, allaccio lavatrice e finestra • Giardino ad uso privato • Ripostiglio con armadio a muro sul piano __________Completano la proprietà: • Cantina con finestra e allaccio lavatrice • Locale extra adibito a deposito condiviso • Posteggio coperto • Posteggio scoperto • Locale biciclette __________Prezzo appartamento:CHF 425'000.-posteggio coperto:CHF 15'000.-Posteggio scoperto:CHF 10'000.-__________Maggiori informazioni • Serpentine a pavimento • Costruzione del 2004 • Riscaldamento a Gasolio • Spese condominiali di CHF 250.--/mese in base all'anno precedente • Fondo di rinnovamento cospicuo • La struttura non necessita di interventi nell'immediato futuro __________Il comuneSan Vittore è un comune situato nella Mesolcina, a pochi chilometri da Bellinzona. Il paese offre tranquillità, un ambiente curato e immerso nella natura. La zona è inoltre ricca di sentieri per gli amanti delle lunghe passeggiate.Il comune, trovandosi nel canton Grigioni, offre vantaggi economici a livello fiscale.__________DEUTSCH__________In San Vittore, in einer ruhigen und sonnigen Umgebung, bieten wir diese wunderschöne 3,5-Zimmer-Wohnung im Erdgeschoss mit eigenem Garten an.__________Die Wohnung besteht aus: • Wohnzimmer (mit Zugang zum Balkon) mit offener Küche (Glaskeramik-Kochfeld und Backofen Ende 2018 ersetzt) • Hauptschlafzimmer • Einzelzimmer • Geräumiges Badezimmer mit Badewanne, Bidet, Waschmaschinenanschluss und Fenster • Privat nutzbarer Garten • Abstellraum mit Einbauschrank auf der Etage __________Ergänzt wird die Immobilie durch: • Keller mit Fenster und Waschmaschinenanschluss • Zusätzlicher Raum als gemeinschaftlicher Abstellraum • Überdachter Parkplatz • Außenparkplatz • Fahrradraum __________Wohnungspreis:CHF 425'000.–Überdachter Parkplatz:CHF 15'000.–Offener Parkplatz:CHF 10'000.–__________Weitere Informationen • Heizschlangen im Boden • Baujahr 2004 • Heizung mit Heizöl • Nebenkosten CHF 250.--/Monat basierend auf dem Vorjahr • Solider Erneuerungsfonds • Das Gebäude benötigt in naher Zukunft keine Renovierungsarbeiten __________Die GemeindeSan Vittore ist eine Gemeinde im Misox-Tal, nur wenige Kilometer von Bellinzona entfernt. Der Ort bietet Ruhe, eine gepflegte Umgebung und liegt mitten in der Natur. Die Region ist zudem reich an Wanderwegen für Liebhaber langer Spaziergänge.Da sich die Gemeinde im Kanton Graubünden befindet, profitieren Bewohner von wirtschaftlichen Vorteilen auf steuerlicher Ebene.__________Ljama Immobiliare076 343 24 93info@ljama-immobiliare.chwww.ljama-immobiliare.ch

1 / 16
5.5 rooms127m²CHF 750,000.–
6534 San Vittore

The 5.5-Room Intelligent House at the Gates of Ticino

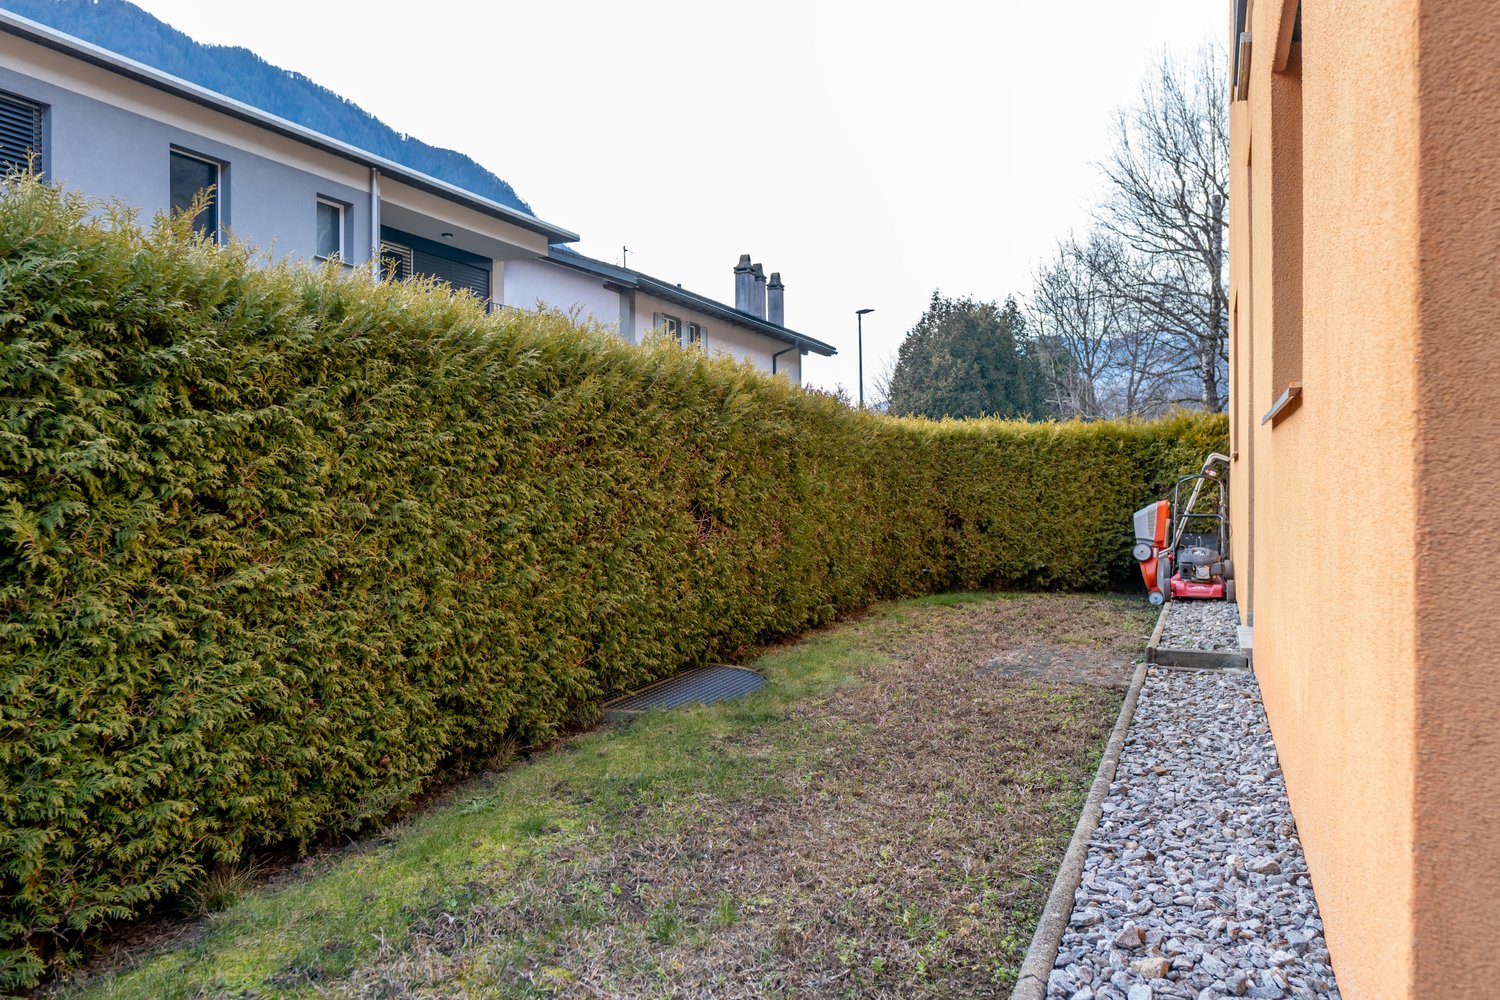
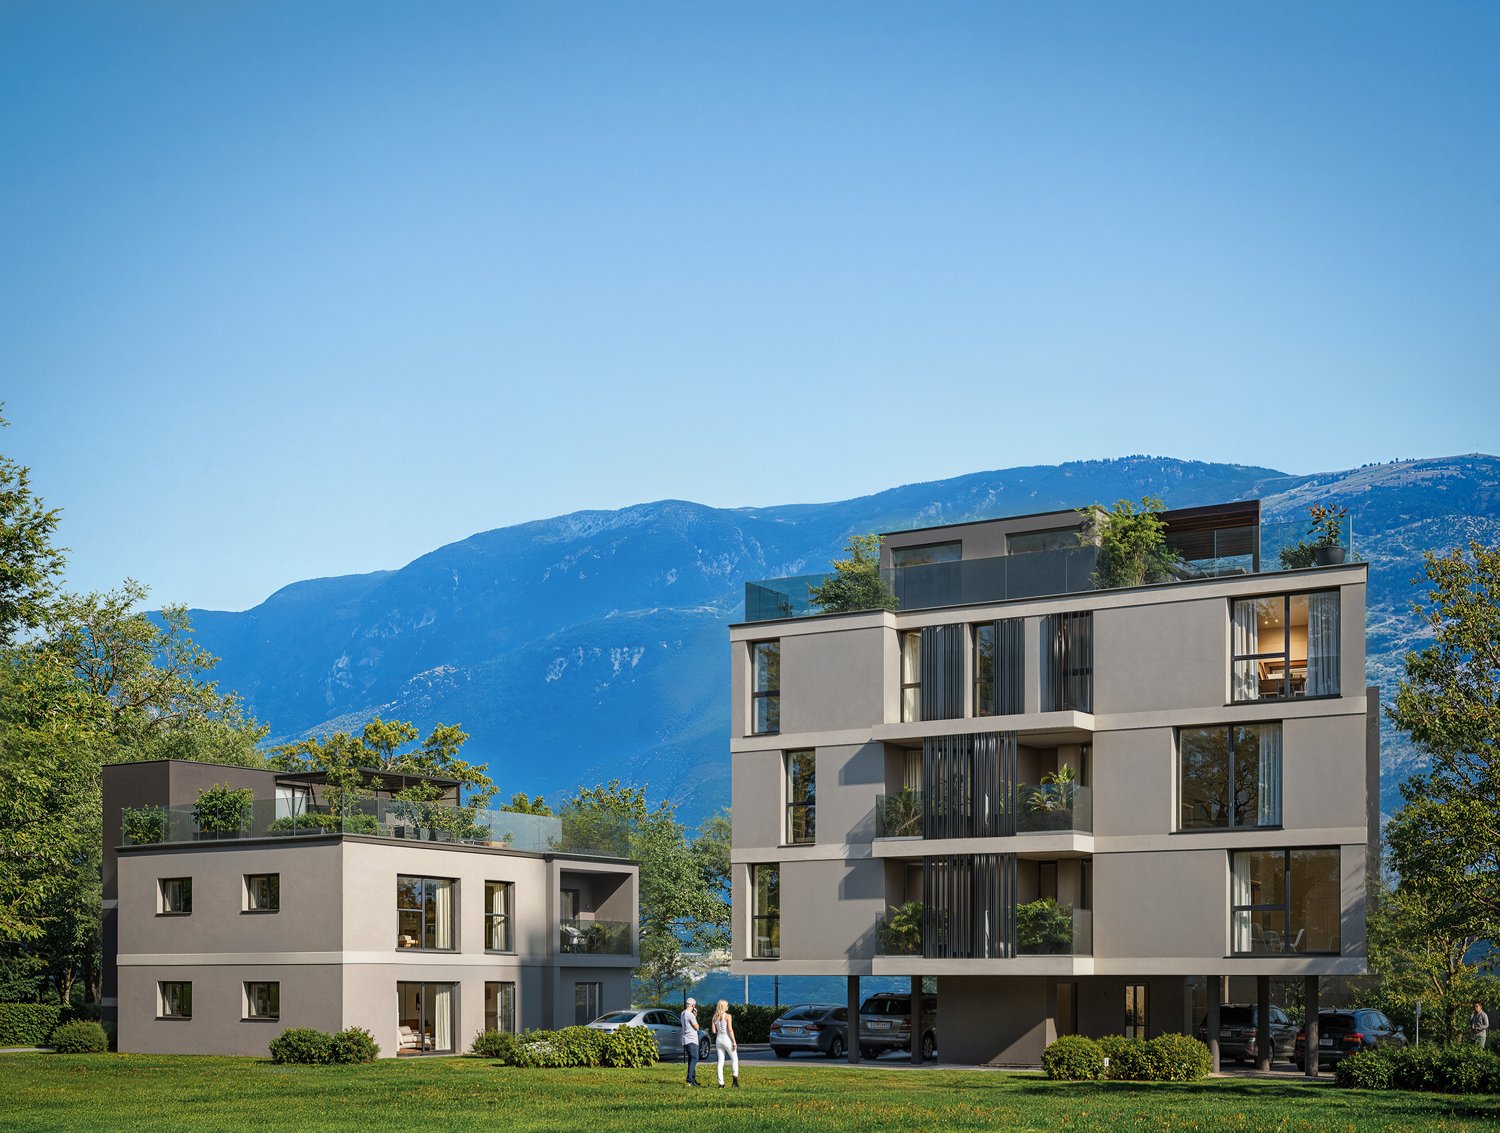
Why settle for a new but narrow apartment when you can have 30% more space, a private garden, and halved taxes at the same price?In San Vittore, on Via Arboi, we offer a solution that is hard to find on the current market: a generous 5.5-room apartment of 127 m² with a private, fenced garden.The property is a strategic life choice:Located in a quiet 30 km/h zone, it offers a perfect logistical position. In a few minutes, you can reach the A13 motorway or (on foot) public transport to travel serenely and quickly to Bellinzona, Castione, Roveredo, and even Lugano.The strengths of this property: • The substance: 3 large bedrooms + 1 "jolly" room (ideal as an office or guest room). Spacious rooms that are hard to find in new construction projects at this price. • Double services: Two complete bathrooms (master and guest) • Living area: A large living room and a kitchen renovated in 2009, which still looks like new today. • Private outdoor areas: A private, fenced garden of approximately 93 m². A perfect extension of the living room for children, pets, or outdoor aperitifs. • Additional rooms: A large, private laundry room of about 14 m², ideal as a storage room or hobby room. • Fiscal efficiency: Living here means enjoying the tax benefits of the Grisons while working just a few steps from Ticino. Condition of the property and security:Built in 2004, the building is in excellent condition and does not require any renovations. The apartment is ready to be lived in. As an additional guarantee for your investment, there is already a solid renovation fund that covers all future eventualities.Heating is provided by underfloor heating, ensuring comfort and low operating costs.Included in the price: 1 covered parking space and 1 outdoor parking space (total market value of approximately CHF 30,000).Selling price: CHF 750,000 instead of CHF 800,000.An intelligent investment that beats new construction in terms of space, price, and quality of life.
More objects in your automatically expanded search area
20 results - Radius: + 10km
New building
1 / 12
4.5 roomsCHF 1,100,000.–
Premium
Via Canonico Ghiringhelli 21A, 6500 Bellinzona

Bellinzona - New 4.5-room apartment with private garden

Bellinzona, the capital of the Canton of Ticino, is a city in constant growth and offers numerous services, with schools, shops, supermarkets, pharmacies, restaurants, cultural facilities and green areas easily accessible. Thanks to the punctual public transport, bike paths, proximity to the A2 highway (Bellinzona North/South), the train station, Bellinzona is an extremely practical center for those who travel for work or study.The apartment is located inside the Residenza Vera, a new elegant building of 5 floors with only 9 apartments and a view of the Castles. The residential complex is situated in a well-served area, close to the city center and the hospital, just a few minutes from the station and the public transport stops. The construction stands out for its high living comfort, precious finishes and low energy consumption guaranteed by the heat pump with groundwater and photovoltaic panels.The apartment 3, 4.5 rooms, about 112 sqm, of high standard, opens onto a large open living area of about 40 sqm, organized impeccably between kitchen and living room. From here you can access directly the 17 sqm terrace and the 80 sqm private garden, slightly raised by four steps. The garden, completely fenced and protected by a hedge that guarantees maximum discretion, offers a splendid view of the Castles of Bellinzona.The kitchen, signed by Molteni & Co, is inserted in a dedicated niche and stands out for innovative materials and high-level finishes. The top in Silestone Gris Expo, resistant and easy to maintain, pairs perfectly with the lacquered white surfaces. The V-Zug appliances - fridge, freezer, induction cooktop and dishwasher - guarantee quality and functionality. The space is completed by a practical peninsula wall, ideal as a support surface or for informal breakfasts, with an oven.The sleeping area includes two bedrooms: a main bedroom of 14 sqm and a bedroom with access to the second balcony through a window door. The main bathroom, equipped with a large shower, also opens onto the balcony. A third bedroom and a second bathroom with shower are located near the living area, next to a generous landing already prepared for the private laundry.The apartment is equipped with an air conditioning system.Two indoor parking spaces, a private cellar and a common bicycle storage complete the property.The images were created with AI; the spaces are real but the furnishings are purely indicative. Price: CHF 1'100'000.-Including two parking spaces in the garage and the cellar


Travel time
-
1 / 19
3.5 rooms83m²CHF 590,000.–
Top
Piazza Grande 7, 6512 Giubiasco

DIRECTLY FROM THE DEVELOPER - Giubiasco - Piazza Grande

DIRECT PURCHASE FROM THE DEVELOPERNew Residenza “Ca’ Grande” – delivery in September 2026.In the heart of Giubiasco, in a central and strategic position near Piazza Grande (Cima Piazza), the new Residenza “Ca’ Grande” is born, a new construction that fully exploits the knowledge in the building sector with particular attention to energy efficiency (without the use of gas and using a heat pump) and environmental sustainability (solar panels).The area offers maximum comfort due to its proximity to primary and daily services. The connections are excellent: the railway station can be reached in just 10 minutes on foot, the highway in 4 minutes by car.The residential complex consists of two distinct buildings connected by a covered portico. The building facing the square develops on 4 floors, each of which hosts a single apartment.While the construction located behind, inside the nucleus, is arranged only on two levels and it is here that we propose for sale an apartment of 3.5 rooms of 83 sqm, located on the first/second floor, served by a lift and composed of: • entrance to the living area with open kitchen • master bedroom with bathroom • single bedroom • service bathroom • balcony A private cellar completes the property.Selling price: CHF 590’000.–A covered parking space for exclusive use in the garage is also available for purchase at a price of CHF 50'000.–Within the Residenza “Ca’ Grande” there are different types of housing available, from 1.5 to 4.5 rooms, with related covered parking spaces and cellars. All apartments are equipped with:• floor heating and cooling adjustable in each individual environment• aluminum windows with double glazingWe are at your complete disposal to organize a visit to the construction site. On request, it is also possible to visit other our achievements in Lugano and surroundings, so you can directly appreciate the high construction quality adopted.

Travel time
-
1 / 21
3.5 rooms104m²CHF 715,000.–
Top
Piazza Grande 7, 6512 Giubiasco

DIRECTLY FROM THE DEVELOPER - Giubiasco - 3.5 rooms with garden

PURCHASE DIRECTLY FROM THE DEVELOPERNew Residenza “Ca’ Grande” – delivery in September 2026.In the heart of Giubiasco, in a central and strategic position near Piazza Grande (Cima Piazza), the new Residenza “Ca’ Grande” is born, a new construction that fully exploits the knowledge in the building sector with particular attention to energy efficiency (without the use of gas and using a heat pump) and environmental sustainability (photovoltaic panels).The area offers maximum comfort due to its proximity to primary and daily services. The connections are excellent: the railway station can be reached in just 10 minutes on foot, the motorway in 4 minutes by car.The residential complex consists of two separate buildings connected by a covered portico. The building facing the square develops on 4 floors, each of which hosts a single apartment.While the construction located behind, inside the nucleus, is arranged only on two levels and it is here that we propose for sale an apartment of 3.5 rooms of approximately 87 sqm, located on the ground floor with a private garden of 64 sqm, served by a lift and composed of: • entrance to the living area with open kitchen • master bedroom with bathroom • single bedroom • guest bathroom • two terraces • private garden (64 sqm) A private cellar completes the property.Selling price: CHF 715’000.–A parking space in the covered garage, intended for exclusive use, can be purchased separately at a price of CHF 50'000.–Within the Residenza “Ca’ Grande” are available different types of housing, from 1.5 to 4.5 rooms, with related covered parking and cellars. All apartments are equipped with:• floor heating and cooling, adjustable in each room• aluminum windows with double glazingWe are at your complete disposal to organize a visit to the construction site. On request, it is also possible to visit other our achievements in Lugano and surroundings, so you can directly appreciate the high construction quality.

Travel time
-
1 / 12
  • Parking space
  • Balcony / Terrace
  • Elevator
  • +3
3.5 roomsCHF 500,000.–
Top
6512 Giubiasco

Modern 3.5-room apartment with large terrace in Giubiasco

We are offering for sale a bright and modern 3.5-room apartment in the renowned "Residenza 4 Torri" in Giubiasco, in a central, strategic and perfectly connected location.The residence is located just a few steps from the city center, the train station and all major services, ensuring a practical and dynamic lifestyle. The building, constructed in 2019, was designed to provide residential comfort, functionality and modern construction standards.The rooms, characterized by large windows and a pleasant solar exposure, are particularly bright and welcoming throughout the day, creating an elegant and refined atmosphere.The apartment is located on the 2nd floor, served by an elevator, and stands out for its modern and well-studied distribution of spaces.The entrance leads to the large open living area with living room and kitchen with a view, which is fully equipped and offers a harmonious and convivial environment, enhanced by the large window surfaces. From the living area, you can directly access the beautiful covered terrace of approximately 22 m² with a south-facing exposure.The sleeping area includes a bright master bedroom and a second bedroom, both finished with contemporary materials and designed to ensure comfort and tranquility.A elegant, windowed bathroom with a shower completes the area. An additional value is the private, internal laundry room with a washing machine and dryer.The property is complemented by a private basement included in the price and the possibility of purchasing 1 parking space in the garage for CHF 35,000 and an outdoor parking space for CHF 25,000.The "Residenza 4 Torri" represents an ideal residential solution, both as a primary residence and as a real estate investment, thanks to its strategic location, recent construction standards and the quality of the spaces offered.A perfect opportunity for those who want to live in a modern, bright and perfectly served environment in the heart of Giubiasco.

  • Parking space
  • Balcony / Terrace
  • Elevator
  • +3
1 / 13
  • Balcony / Terrace
  • Elevator
3.5 rooms130m²CHF 765,000.–
Top
Via Monte Gaggio, 6500 Bellinzona

New 3.5-room apartment with balcony

We are offering for sale a modern 3.5-room apartment with a commercial area of approximately 130 m², located in a privileged position in Bellinzona, just a few steps from all major services.The building is situated within an elegant residential complex of new construction, surrounded by greenery and featuring a large communal park, ideal for those seeking tranquility, comfort, and quality of life in a curated and contemporary context.The apartment stands out for the brightness of the rooms and the functional arrangement of the spaces, designed to offer maximum livability:Spacious entrance with dining area and open-plan kitchen with modern and refined design;Cozy and bright living room with direct access to the terrace;Master bedroom with en-suite bathroom, carefully designed to offer comfort and privacy;Second bedroom, ideal for families, guests, or a study;Main bathroom finished with high-quality materials.The apartment also features a terrace of approximately 15 m², perfect for outdoor meals or moments of relaxation outside.Features and amenities:Private basement included in the price;Washing machine and dryer included in the price;Parking spaces can be purchased separately at the following costs:Double indoor parking space: CHF 60,000.-;Single indoor parking space: CHF 40,000.-;Outdoor parking space: CHF 25,000.-;An elegant, spacious, and bright apartment, ideal for those who desire modernity, comfort, and construction quality in an exclusive residential context in the heart of Bellinzona.Within the same complex, additional apartments with 4.5, 3.5, and 2.5 rooms are available, with various sizes and configurations.For more information or to schedule a visit:+41 78 746 19 96marco@zenitrealestate.com

  • Balcony / Terrace
  • Elevator
1 / 9
  • Parking space
  • Balcony / Terrace
  • View
  • +4
3.5 rooms105m²CHF 880,000.–
Top
6500 Bellinzona

Attic 3.5 rooms with large terrace in the heart of Bellinzona

We are offering for sale a bright and spacious attic apartment with 3.5 rooms in new construction, located in a central, strategic and well-connected position in Bellinzona.The residence is close to all major services and just a few steps from the city center.The project was conceived to offer maximum living comfort, with particular attention to sustainability, construction quality and accessibility.The building, with a contemporary design, guarantees high standards both from an energy and functional point of view, making it ideal for those who want a modern and durable housing solution.The apartment is located on the 4th and last floor (with elevator) and is distinguished by a rational and well-studied distribution of spaces. The entrance opens onto a comfortable atrium with wall units, from which you can access the large living area of about 41 m² that includes the living room with open kitchen equipped with latest generation appliances and large windows at full height that guarantee great brightness.From the living area, you can access the splendid terrace of over 70 m² with glass parapet, a generous outdoor space that enhances the apartment and offers excellent livability in every season.The sleeping area includes a bedroom and a spacious master bedroom with private bathroom with shower; both have direct access to the terrace, and finally we find a second bathroom with shower, elegant and functional, and a private internal laundry room, ensuring maximum comfort. The property is completed by a cellar and two parking spaces in the garage at a price of CHF 40'000.- each.Residence Cinque824 has just been completed; the technical equipment meets the most modern standards.Heating is guaranteed by an air-water heat pump with underfloor heating, a solution that ensures high energy efficiency and living comfort.An ideal opportunity for those looking for a modern, functional and environmentally friendly solution in one of the most interesting areas of Bellinzona.

  • Parking space
  • Balcony / Terrace
  • View
  • +4
1 / 5
4.5 rooms161m²CHF 1,200,000.–
Top
Via Varrone 15, 6500 Bellinzona

DIRECTLY FROM THE DEVELOPER - Bellinzona - 4.5 room attic with roof-top

PURCHASE DIRECTLY FROM THE DEVELOPER - Bellinzona, Via Varrone 15. The new Gruppo Benzi project comes to life: in Bellinzona, a residential building with 5 apartments, RESIDENZA MARTINA. The new building is located in the Città di Bellinzona district, Via Varrone 15, and is situated in front of the Sacred Heart church. (GERETTA DISTRICT)Favorable proximity to the Bellinzona North and South highways, the train station -- and within walking distance are numerous supermarkets and restaurants, banks, the municipal swimming pool, the sports center, the historic center, and schools of all kinds. The building will consist of a basement, five above-ground floors, and a roof terrace available to the apartments on the 3rd and 4th floors. The basement houses the cellars, the technical room, and the electrical room. From the 1st to 4th floor: four equivalent apartments with 4 ½ rooms. The apartments will consist of a living room with a dedicated kitchen and a generous island, three bedrooms, three bathrooms, and an internal laundry room.The apartments will have a terrace located on the southwest side of the building and will also have two balconies (kitchen - bedroom area).On the 5th floor the roof terrace is available to the apartments on the 3rd and 4th floors. Access is possible for both via the stairwell (and elevator). We are at your disposal for a viewing of the construction site, with the possibility of visiting other constructions designed and built by us in Lugano and surrounding areas to facilitate your identification of the construction quality adopted. For any further information, do not hesitate to contact us.

Travel time
-
Marco Tresoldi

Marco Tresoldi

1 / 13
Marco Tresoldi

Marco Tresoldi

  • Parking space
  • Balcony / Terrace
2.5 rooms67m²CHF 340,000.–
Via ai Brenn 11, 6525 Gnosca

Only 50 CHF per month for consumption - Live the new generation of housing!

For sale is a 2.5-room apartment on the 1st floor with 66.56 m² in a MINERGIE-P-ECO buildingWe are offering a brand-new 2.5-room apartment on the first floor of a modern, certified MINERGIE-P-ECO residence, which stands for maximum energy efficiency, living comfort, and environmental protection.Main features:X-LAM construction technology - structure made of solid wood panels with cross-laminated layers, guaranteeing stability, acoustic comfort, and optimal thermal insulation.The building is certified according to MINERGIE-P-ECO with extremely low consumption values.Heating via heating coils powered by a pellet central heating system.Hot water is produced using pellets, with support from solar collectors and photovoltaic panels.Thanks to a dedicated energy study, the total annual cost for electricity, heating, and water is only 597 CHF, equivalent to approximately 50 CHF per month!Internal distribution:Entrance hall with built-in wardrobesWindowed bathroom with shower and laundry spaceSpacious living/dining area of 21.12 m² with access to the balconyMaster bedroom of 15.77 m²Covered balcony of 5.59 m²Private basement storage on the ground floorAdditional details:Parking space in the underground garage for 50,000 CHF.Possibility of using the apartment as a secondary residence

  • Parking space
  • Balcony / Terrace
Travel time
-
Marco Tresoldi

Marco Tresoldi

1 / 13
Marco Tresoldi

Marco Tresoldi

  • Parking space
  • Balcony / Terrace
3.5 rooms92m²CHF 460,000.–
Via ai Brenn 11, 6525 Gnosca

Efficiency, comfort and design - 3.5 rooms new building in Gnosc

Gnosca Brand new 3.5-room apartment Minergie-P-EcoFirst floor 91.64 m² living area + balcony 10.08 m²We are selling a modern 3.5-room apartment on the first floor of a new building constructed according to the highest standards of sustainability and energy efficiency.Main features:1 X-LAM construction wood panels with cross-laminated layers for maximum comfort, insulation, and stability.2 MINERGIE-P-ECO certification guarantee of very low energy consumption and indoor air quality.3 Heating with heating coils powered by a pellet central heating system, with hot water produced by pellets, solar collectors, and photovoltaic panels. Thanks to this innovative technology, the estimated total annual cost of consumption (electricity, pellets, and water) is only CHF 597, equivalent to approximately CHF 50 per month!Internal distribution:Entrance hall with built-in wardrobesGuest bathroomSpacious living room of 25.96 m² with access to the balconyModern and bright kitchen with windowMaster bathroom with private laundry room in the apartmentMaster bedroom of 12.69 m²Single roomHabitable balcony of 10.08 m²Private basement on the ground floor Parking space in the underground garage available for CHF 50,000.- each. Also possible as a secondary residence.

  • Parking space
  • Balcony / Terrace
Travel time
-
Marco Tresoldi

Marco Tresoldi

1 / 13
Marco Tresoldi

Marco Tresoldi

  • Parking space
  • Balcony / Terrace
  • Elevator
3.5 rooms148m²CHF 760,000.–
Via Verbano 20, 6710 Biasca

Biasca - 3.5 room penthouse, recently built, with panoramic terrace

In a modern building, completed in 2024, we propose for sale an exclusive 3.5 room penthouse, with a generous commercial area of 148.17 m².A modern and refined solution, characterized by spacious and bright rooms, high-quality finishes, and a high level of comfort, ideal for those who desire privacy and tranquility just a few minutes from the center and main services of Biasca.The distinctive feature of the penthouse is the direct access via elevator, which leads to the private entrance hall of the apartment.The penthouse consists of:A spacious and bright living room with open-plan kitchen and direct access to the panoramic terrace;A master bedroom with walk-in closet and en-suite bathroom;A second double bedroom;A separate second bathroom;A practical storage room;A private laundry room inside the apartment;A private cellar on the ground floor.Two parking spaces in the garage, which can be purchased for CHF 40,000 each, complete the property.Penthouse price: CHF 760,000.Two parking spaces in the garage: CHF 80,000.Total price: CHF 840,000.Characteristics of the buildingDelivered in 2024;Construction in solid wood of high standard;Elegant ventilated facade in natural stone;Photovoltaic system for energy production;Reversible air-water heat pump for heating and cooling;High energy efficiency and consequent low ancillary costs.An exclusive, bright, and modern penthouse, designed for those seeking large spaces, privacy, and quality of life in the heart of the Ticino Riviera.

  • Parking space
  • Balcony / Terrace
  • Elevator
Travel time
-
Marco Tresoldi

Marco Tresoldi

1 / 13
Marco Tresoldi

Marco Tresoldi

  • Parking space
  • Balcony / Terrace
  • Elevator
3.5 rooms98m²CHF 505,000.–
Via Verbano 20, 6710 Biasca

Biasca - Modern 3.5-room apartment in new construction

In a modern building of recent construction, completed in 2024, we propose for sale an elegant 3.5-room apartment with a commercial area of 98.41 m².A modern and functional solution, ideal for those seeking comfort, building quality, and tranquility, just a few minutes from the center and main services of Biasca.The apartment is composed of:Bright living room with open kitchen and direct access to the covered balcony;Master bedroom with en-suite bathroom featuring a modern shower cabin;Second double bedroom;Second separate bathroom;Practical storage room;Private laundry room inside the apartment;Private cellar on the ground floor.The property is completed by a parking space in the garage, which can be purchased at a price of CHF 40,000..Apartment price: CHF 505,000.Parking space in the garage: CHF 40,000.Total price: CHF 545,000.Characteristics of the buildingDelivered in 2024;Construction in solid wood of high standard;Elegant ventilated facade in natural stone;Photovoltaic system for energy production;Reversible air-water heat pump for heating and cooling;Low ancillary costs thanks to high energy efficiency.A modern, efficient, and comfortable housing solution, ideal both as a primary residence and as a real estate investment, in a convenient and quiet location in the heart of the Ticino Riviera.

  • Parking space
  • Balcony / Terrace
  • Elevator
Travel time
-

Suggested properties for you based on search results