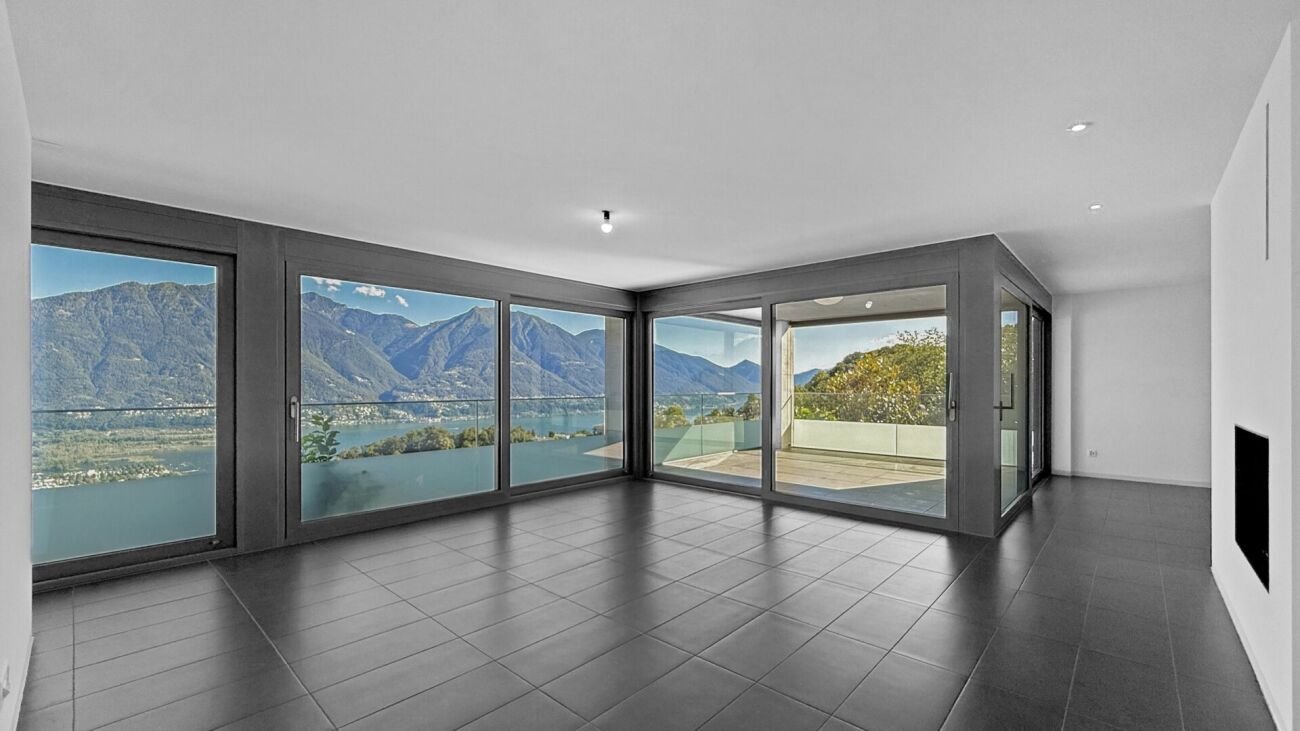
6526 (Prosito) - Flats for sale with Elevator

We recommend expanding your search criteria to get similar results. The current filters didn’t return any matches.

If you don’t want to change your current search criteria, we recommend creating a search alert, so you’ll be notified when matching offers become available.

More objects in your automatically expanded search area
310 results - Radius: + 10km
New building
1 / 12
4.5 rooms, CHF 1,100,000.–
Premium
Via Canonico Ghiringhelli 21A, 6500 Bellinzona

Bellinzona - New 4.5-room apartment with private garden

Bellinzona, the capital of the canton of Ticino, is a city in constant growth and offers numerous services, with schools, shops, supermarkets, pharmacies, restaurants, cultural institutions, and green spaces that are easily accessible. Thanks to the punctual public transport, bike paths, proximity to the A2 highway (Bellinzona North/South), the train station, Bellinzona is an extremely practical place for those who are on the move for work or study.The apartment is located inside the Residenza Vera, a new, elegant building with 5 floors and only 9 apartments, with a view of the castles. The residential area is located in a well-served area, close to the city center and the hospital, just a few minutes from the station and public transport stops. The construction is characterized by high living comfort, noble finishes, and low energy consumption, guaranteed by the heat pump with groundwater and photovoltaic panels.Apartment 3, 4.5 rooms, approximately 112 m², of high standard, opens onto a large open living area of approximately 40 m², perfectly organized between the kitchen and living room. From here, you can directly access the 17 m² large balcony and the 80 m² large, private garden, which is slightly elevated and accessible via four steps. The garden, completely fenced and protected by a hedge that guarantees maximum discretion, offers a magnificent view of the castles of Bellinzona.The kitchen, signed by Molteni & Co, is housed in a niche and stands out for its innovative materials and noble finishes. The Silestone Gris Expo countertop, resistant and easy to clean, perfectly matches the lacquered white surfaces. The V-Zug appliances - refrigerator, freezer, induction cooktop, and dishwasher - guarantee quality and functionality. The room is completed by a practical, wall-mounted counter, ideal as a storage space or for informal breakfasts, with an oven.The sleeping area includes two bedrooms: a master bedroom of 14 m² and a bedroom with access to the second balcony through a window door. The main bathroom, equipped with a large shower, also opens onto the balcony. A third bedroom and a second bathroom with a shower are located near the living area, next to a spacious corridor, which is already prepared for the private laundry room.The apartment is equipped with air conditioning.Two parking spaces in the underground garage, a private cellar, and a shared bicycle storage room complete the property.The images were created with artificial intelligence; the rooms are real, but the furniture is purely indicative. Price: CHF 1,100,000.-Including two parking spaces in the underground garage and the cellar

Travel time
-
1 / 13
  • Elevator
3.5 rooms, 117m², CHF 716,000.–
Top
Via mulini 26, 6596 Gordola

New 3.5-room apartment in Gordola with garden

The Residenza Ai Giardini is an exclusive residential complex with high energy efficiency, consisting of three buildings with modern and refined design, for a total of 18 apartments.Located in the green heart of Gordola, this residence offers a perfect balance between nature and urban comfort, with all major services within reach, including the railway station, schools, shops, and essential infrastructure.A project in harmony with the landscapeThe design of the Residenza Ai Giardini has been carefully studied to integrate perfectly with the surrounding environment. The elegant architectural lines, warm tones, and natural materials create a welcoming and sophisticated atmosphere.The residence extends over 3,640 sqm, immersed in an oasis of greenery carefully tended to guarantee an elegant design.The entire complex has been designed to offer high-quality shared spaces, with pedestrian paths, private gardens, and a large common park, enriched with native plants and lush green areas.Comfort and innovation for maximum well-beingEach apartment is designed with high-quality materials and modern finishes, ensuring a refined and functional style. The rooms are equipped with:Floor heating for optimal comfortAdjustable cooling in each roomLarge windows for natural lightAvailability 3.5-room apartment with private gardenWe are selling an elegant 3.5-room apartment on the ground floor with a private garden, consisting of:Spacious and bright living area with direct access to the loggia and gardenMaster bedroom with en-suite bathroomSingle bedroom with adjacent bathroomLanding with laundry and service areaPrice: CHF 716'000.00Covered parking: CHF 45'000.00Large covered parking: CHF 55'000.00Additional apartments with different types and sizes are available.Contact us to arrange a non-binding meeting and learn more about this exclusive residential opportunity.Hristina 076 276 07 31 or Serge 076 651 94 90*The photos represent possible furnishing solutions (sample apartment) not included in the price*

  • Elevator
Travel time
-
1 / 13
  • Elevator
3.5 rooms, 105m², CHF 662,000.–
Top
Via mulini 26, 6596 Gordola

New 3.5-room apartment in Gordola

The Residenza Ai Giardini: Elegance and Comfort in the heart of GordolaThe Residenza Ai Giardini is an exclusive residential complex with high energy efficiency, consisting of three buildings with modern and refined design, for a total of 18 apartments.A perfect balance between nature and services The residence is located in a strategic position, offering an ideal harmony between the tranquility of the surrounding greenery and the convenience of urban life. All major services, including train station, schools, shops, and essential infrastructure, are easily accessible.A project in harmony with the environment The design of the Residenza Ai Giardini is distinguished by its elegant architectural lines, warm tones, and natural materials, creating a welcoming and sophisticated atmosphere. The entire complex has been designed to offer high-quality shared spaces, with pedestrian paths, lush green areas, and a large common park enriched with native species.The residence actually extends over 3,640 sqm, immersed in an oasis of carefully manicured greenery to guarantee an elegant design.Comfort and innovation for optimal well-being Each apartment is realized with high-quality materials and modern finishes, ensuring a refined and functional style. The environments are equipped with:- Floor heating for optimal comfort - Adjustable cooling in each room - Large windows for natural light Availability 3.5 rooms with large loggia We sell an elegant 3.5-room apartment on the first floor, characterized by large and bright spaces, consisting of:- Large living area with direct access to the loggia - Master bedroom with en-suite bathroom - Single bedroom with adjacent bathroom - Corridor with laundry and service area Price: CHF 662'000.00 Covered parking: CHF 45'000.00 Large covered parking: CHF 55'000.00Additional apartments with different types and sizes are available.Contact us to schedule a non-binding meeting and learn more about this exclusive residential opportunity. Hristina 076 276 07 31 or Serge 076 651 94 90*The photos show possible furniture solutions (sample apartment) not included in the price*

  • Elevator
Travel time
-
1 / 13
  • Balcony / Terrace
  • Elevator
3.5 rooms, 130m², CHF 765,000.–
Top
Via Monte Gaggio, 6500 Bellinzona

New 3.5-room apartment with balcony

We are offering for sale a modern 3.5-room apartment with a commercial area of approximately 130 m², located in a privileged position in Bellinzona, just a few steps from all major services.The building is situated within an elegant residential complex of new construction, surrounded by greenery and equipped with a large communal park, ideal for those seeking tranquility, comfort, and quality of life in a curated and contemporary context.The apartment stands out for the brightness of the rooms and the functional arrangement of the spaces, designed to offer maximum livability:Spacious entrance with dining area and open-plan kitchen with modern and refined design;Cozy and bright living room with direct access to the terrace;Master bedroom with en-suite bathroom, carefully designed to offer comfort and privacy;Second bedroom, ideal for families, guests, or a study;Main bathroom finished with high-quality materials.The apartment also features a terrace of approximately 15 m², perfect for outdoor meals or moments of relaxation outside.Features and amenities:Private cellar included in the price;Washing machine and dryer included in the price;Parking spaces can be purchased separately at the following costs:Double indoor parking space: CHF 60,000.-Single indoor parking space: CHF 40,000.-Outdoor parking space: CHF 25,000.-An elegant, spacious, and bright apartment, ideal for those seeking modernity, comfort, and construction quality in an exclusive residential context in the heart of Bellinzona.Within the same complex, additional apartments with 4.5, 3.5, and 2.5 rooms are available, with various sizes and configurations.For more information or to schedule a visit:+41 78 746 19 96marco@zenitrealestate.com

  • Balcony / Terrace
  • Elevator
1 / 11
  • Elevator
3.5 rooms, 132m², CHF 808,000.–
Top
via mulini, 6596 Gordola

New 3.5-room apartment in Gordola with garden

The Residenza Ai Giardini is an exclusive residential complex with high energy efficiency, consisting of three buildings with modern and refined design, for a total of 18 apartments.Located in the heart of green Gordola, this residence offers a perfect balance between nature and urban comfort, with all major services within reach, including the railway station, schools, shops, and essential infrastructure.A project in harmony with the landscapeThe design of the Residenza Ai Giardini has been carefully studied to integrate perfectly with the surrounding environment. The elegant architectural lines, warm tones, and natural materials create a welcoming and sophisticated atmosphere.The entire complex has been designed to offer high-quality shared spaces, with pedestrian paths, private gardens, and a large common park, enriched with native plants and lush green areas.Comfort and innovation for maximum well-beingEach apartment is designed with high-quality materials and modern finishes, ensuring a refined and functional style. The rooms are equipped with:Floor heating for optimal comfortAdjustable cooling in each roomLarge windows for natural lightAvailability 3.5 rooms with private gardenWe are selling an elegant 3.5-room apartment on the ground floor with a private garden, consisting of:Spacious and bright living area with direct access to the loggia and gardenMaster bedroom with en-suite bathroomSingle bedroom with adjacent bathroomLanding with laundry and service areaA large garden of 230m2Price: CHF 808'000.00Covered parking: CHF 45'000.00Large covered parking: CHF 55'000.00Possibility of additional cellar: CHF 15'000.00Large storage rooms: CHF 30'000.00Additional apartments with different types and sizes are available.Contact us to arrange a non-binding meeting and learn more about this exclusive residential opportunity.Hristina 076 276 07 31 or Serge 076 651 94 90

  • Elevator
1 / 12
  • Elevator
3.5 rooms, 124m², CHF 760,000.–
Top
Via Monte Gaggio, 6500 Bellinzona

Bellinzona - Refined 3.5-room apartment of the new generation with double terrace

We are offering for sale a refined 3.5-room apartment located on the second floor of a modern residential building of new construction (2024), inserted in an elegant and quiet context with a large condominium park.The property is located in Bellinzona, in a strategic and well-served position, just a few steps from schools, shops, and public transport, offering comfort and quality of life in a contemporary and carefully designed environment.With a commercial area of approximately 124 m², the apartment stands out for its brightness and harmonious distribution of internal spaces:Spacious entrance with dining area and open-space kitchen with modern design and functional;Bright living room with direct access to the main terrace;Master bedroom with en-suite bathroom, designed to offer privacy and comfort;Second bedroom, perfect as a guest room or study;Main bathroom finished with high-quality materials;Internal laundry room, complete with washing machine and dryer included in the price.The apartment has two large terraces, both of about 24 m², ideal for outdoor meals, moments of relaxation, or simply to enjoy the tranquility and brightness of the surrounding context.Features and accessories:Private cellar included in the price;Washing machine and dryer included in the price;Parking spaces can be purchased separately at the following costs:Double indoor parking space: CHF 60,000.-;Single indoor parking space: CHF 40,000.-;Outdoor parking space: CHF 25,000.-;An elegant and functional apartment, ideal for those looking for modernity, comfort, and building quality in one of the most pleasant and well-connected areas of Bellinzona.Within the same complex, there are additional apartments of 4.5, 3.5, and 2.5 rooms available, with different sizes and configurations.The published images and renderings are purely indicative and not binding.For more information or to schedule a visit:+41 78 746 19 96marco@zenitrealestate.com

  • Elevator
1 / 9
  • Elevator
3.5 rooms, 105m², CHF 681,000.–
Top
Via ai Mulini, 6596 Gordola

Gordola New construction apartment 3.5 rooms

The Residenza Ai Giardini is an exclusive residential complex with high energy efficiency, consisting of three buildings in modern and refined design, for a total of 18 apartments.Located in a strategic position, the residence offers an ideal harmony between the tranquility of the surrounding greenery and the convenience of urban life. All main services, including train station, schools, shops, and essential infrastructure, are easily accessible.The design of the Residenza Ai Giardini is distinguished by its elegant architectural lines, warm tones, and natural materials, creating a welcoming and sophisticated atmosphere. The Residence extends over 3,640 sqm, immersed in an oasis of carefully manicured greenery, to guarantee an elegant design. Each apartment is realized with high-quality materials and modern finishes, ensuring a refined and functional style. The rooms are equipped with:- Floor heating for optimal comfort - Adjustable cooling in each room - Large windows for natural light We propose for sale an elegant 3.5-room apartment on the first floor, characterized by spacious and bright rooms, consisting of:- Large living area with direct access to the loggia - Master bedroom with en-suite bathroom - Single bedroom with adjacent bathroom - Hallway with laundry and service area Price: CHF 681'000.00 Covered parking: CHF 45'000.00 Large covered parking: CHF 55'000.00Additional apartments of different types and sizes are available.For information:Hristina 076 276 07 31 or Marco *The photos represent possible furniture solutions (sample apartment) not included in the price*

  • Elevator
1 / 6
  • Balcony / Terrace
  • Garage
  • Elevator
3.5 rooms, 100m², CHF 550,000.–
Top
6500 Bellinzona

In the center, spacious and modern

Ideal for a family who wants to live in a central and well-served area, close to schools, shops, and public transport. The apartment offers spacious rooms and unique brightness thanks to the windows and balconies with a view of the surrounding mountains. The property has two bedrooms, two bathrooms, parquet floors, an open kitchen, and a living room. The garage and laundry room add extra comfort to daily life. This property is perfect for those looking for tranquility, comfort, and functionality. Contact us to learn more.This offer from BETTERHOMES is highlighted for the following advantages: - Central, excellent location- spacious entrance hall- open kitchen and living room- balconies and windows- parquet floors- two bathrooms- basement and laundry room- bright, mountain view- Garage 30'000 Chf.- etc., etc., etc. ...Interested? Contact us for a non-binding visit!No matching object found? More than 2,000 offers on: www.betterhomes.chThe Swiss specialist for real estate brokerageDo you have a property for sale?Take advantage of our know-how: https://www.betterhomes.ch/en/benefitWould you like to know what your property is worth?Discover its value immediately with our free and non-binding estimate!https://www.betterhomes.ch/en/knowledge/estimationFurther dataLocation: centralCondition of the object: goodBathrooms / Showers: 2 (1x WC / shower / sink, 1x WC / bathtub / sink)Public transport: Bus, 140 m / Train, 1 kmSchools: Elementary schools, 600 mShops: Coop / Migros, 1 km

  • Balcony / Terrace
  • Garage
  • Elevator
1 / 5
4.5 rooms, 161m², CHF 1,200,000.–
Top
Via Varrone 15, 6500 Bellinzona

DIRECT FROM THE DEVELOPER - Bellinzona - Penthouse 4.5 rooms with roof terrace

DIRECT PURCHASE FROM THE DEVELOPER - Bellinzona, Via Varrone 15. The new project of Gruppo Benzi is born: in Bellinzona a residential building with 5 apartments, RESIDENZA MARTINA. The new building is located in the Città di Bellinzona district in Via Varrone 15 and is opposite the Church of the Sacred Heart. (CITTADELLA DISTRICT GERETTA)Convenient proximity to the Bellinzona Nord and Sud highways, to the train station - as well as numerous supermarkets and restaurants, banks, the municipal swimming pool, the sports center, the old town and schools of all kinds are within walking distance. The building will consist of a basement, five upper floors and a roof terrace accessible to the apartments on the 3rd and 4th floors. In the basement there are the cellars, the technical room and the electrical room. From the 1st to 4th floor: four equivalent apartments with 4 ½ rooms. The apartments consist of a living room with separate kitchen and a spacious island, three bedrooms, three bathrooms and an internal laundry room.The apartments have a terrace located on the southwest side of the building and also have two balconies (kitchen - sleeping area).On the 5th floor the roof terrace is available to the apartments on the 3rd and 4th floors. Access is possible for both via the stairwell (and the elevator). We are available for a visit to the construction site, with the possibility of visiting other planned and realized buildings in Lugano and surroundings, to illustrate the construction quality. For more information, do not hesitate to contact us.

Travel time
-
Marco Tresoldi

Marco Tresoldi

1 / 13
Marco Tresoldi

Marco Tresoldi

  • Parking space
  • Balcony / Terrace
  • Elevator
3.5 rooms, 147m², CHF 760,000.–
Via Verbano 20, 6710 Biasca

Mansard Attic 3.5 Rooms - Direct Elevator to the House

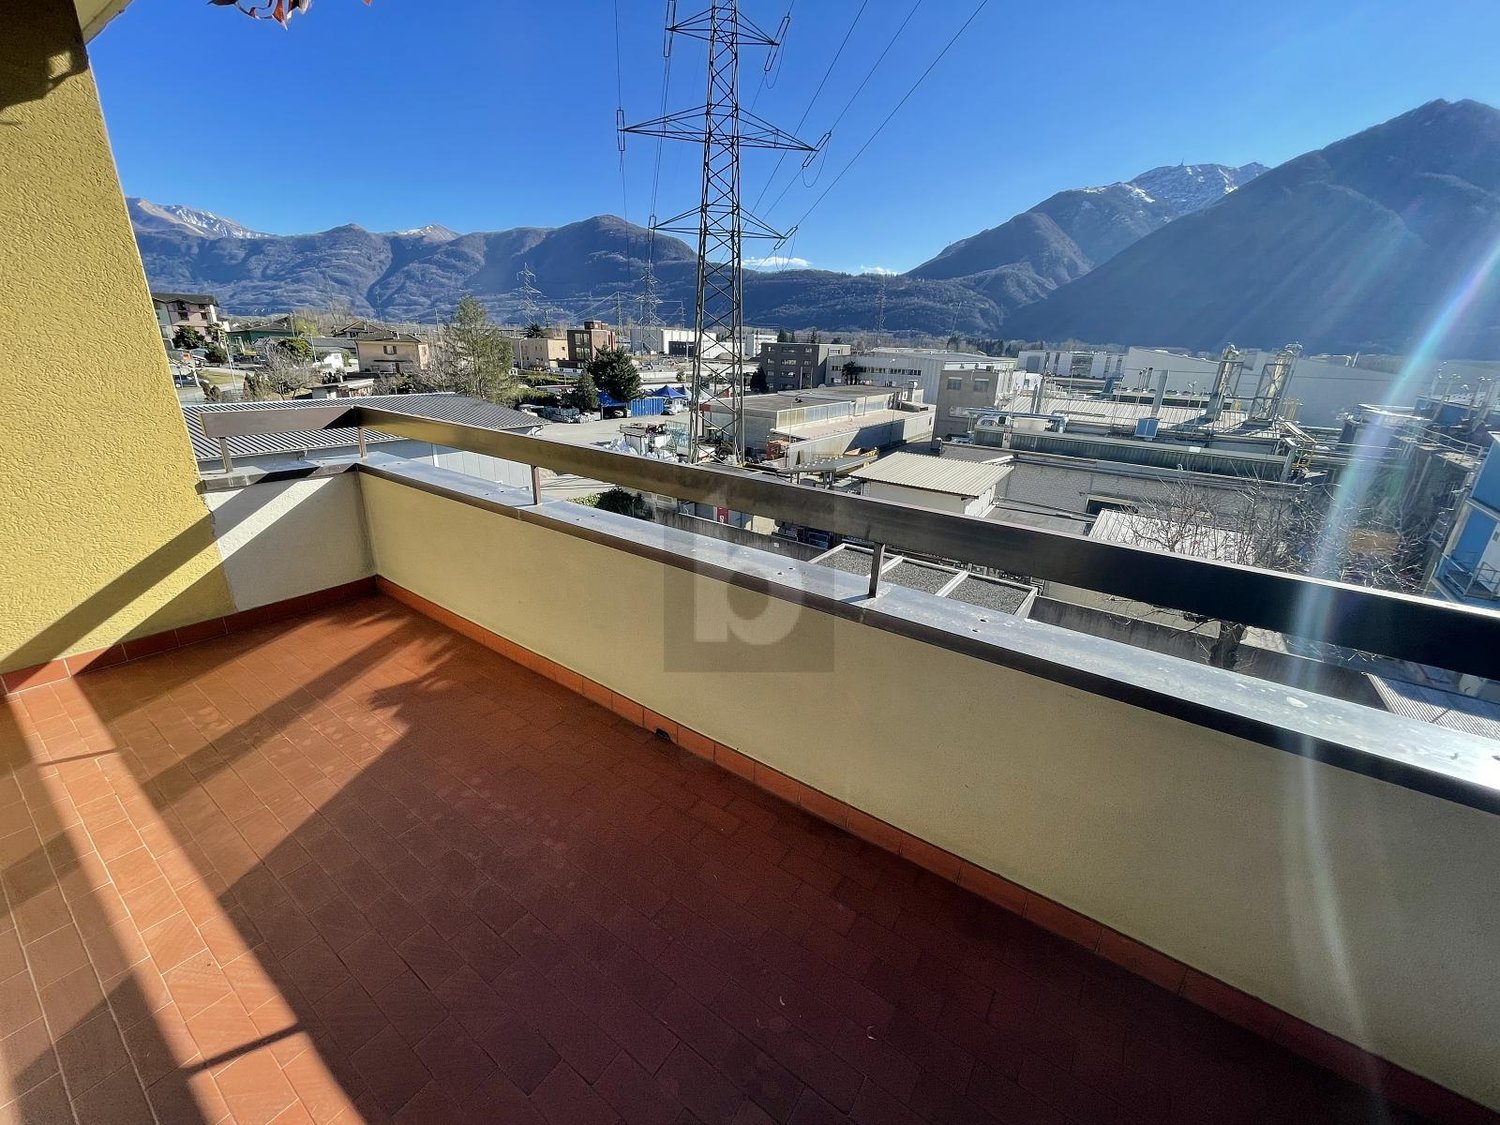
In a modern building, completed in 2024, we propose for sale an exclusive mansard attic of 3.5 rooms with a commercial area of 146.58 m², designed to offer spacious rooms, contemporary finishes, and maximum brightness.The apartment, accessible via an elevator with direct access to the inside of the apartment, consists of:A spacious living room with open-plan kitchen and direct access to the panoramic terrace, ideal for relaxation and conviviality;A master bedroom with walk-in closet and en-suite bathroom;A second double bedroom;A separate guest bathroom;A private laundry room inside the apartment;A private cellar on the ground floor.Two parking spaces in the garage, which can be purchased for CHF 40,000 each, complete the property.Attic price: CHF 760,000.2 parking spaces in the garage: CHF 40,000 eachTotal price: CHF 840,000.Characteristics of the buildingDelivered in 2024;Construction in solid wood of high standard;Elegant ventilated facade in natural stone;Photovoltaic system for energy production;Reversible air-water heat pump for heating and cooling;High energy efficiency, resulting in low ancillary costs.An exclusive, bright, and modern attic, designed for those seeking large spaces, privacy, and high-quality living in the heart of the Ticino Riviera.
  • Parking space
  • Balcony / Terrace
  • Elevator
Travel time
-
Marco Tresoldi

Marco Tresoldi

1 / 13
Marco Tresoldi

Marco Tresoldi

  • Parking space
  • Balcony / Terrace
  • Elevator
3.5 rooms, 148m², CHF 760,000.–
Via Verbano 20, 6710 Biasca

Biasca - 3.5 room penthouse, recently built, with panoramic terrace

In a modern building, completed in 2024, we propose for sale an exclusive 3.5 room penthouse, with a generous commercial area of 148.17 m².A modern and refined solution, characterized by large, bright spaces, high-quality finishes, and a high level of comfort, ideal for those who desire privacy and tranquility just a few minutes from the center and the main services of Biasca.The distinctive feature of the penthouse is the direct access via elevator, which leads to the private entrance hall of the apartment.The penthouse consists of:A large, bright living room with open-plan kitchen and direct access to the panoramic terrace;A master bedroom with walk-in closet and en-suite bathroom;A second double bedroom;A separate second bathroom;A practical storage room;A private laundry room inside the apartment;A private cellar on the ground floor.Two parking spaces in the garage, which can be purchased for 40,000 CHF each, complete the property.Price of the penthouse: 760,000 CHF.Two parking spaces in the garage: 80,000 CHF.Total price: 840,000 CHF.Features of the buildingDelivered in 2024;Construction in solid wood of high standard;Elegant, ventilated facade in natural stone;Photovoltaic system for energy production;Reversible air-water heat pump for heating and cooling;High energy efficiency and consequently low ancillary costs.An exclusive, bright, and modern penthouse, designed for those seeking large spaces, privacy, and quality of life in the heart of the Ticino Riviera.
  • Parking space
  • Balcony / Terrace
  • Elevator
Travel time
-
Marco Tresoldi

Marco Tresoldi

1 / 13
Marco Tresoldi

Marco Tresoldi

  • Parking space
  • Balcony / Terrace
  • Elevator
3.5 rooms, 98m², CHF 505,000.–
Via Verbano 20, 6710 Biasca

Biasca - Modern 3.5-room apartment in new construction

In a modern building of recent construction, completed in 2024, we propose for sale an elegant 3.5-room apartment with a commercial area of 98.41 m².A modern and functional solution, ideal for those seeking comfort, building quality, and tranquility, just a few minutes from the center and main services of Biasca.The apartment consists of:Bright living room with open kitchen and direct access to the covered balcony;Master bedroom with en-suite bathroom equipped with a modern shower cabin;Second double bedroom;Second separate bathroom;Practical storage room;Private laundry room inside the apartment;Private cellar on the ground floor.The property also includes a parking space in the garage, which can be purchased at a price of CHF 40,000..Apartment price: CHF 505,000.Parking space in the garage: CHF 40,000.Total price: CHF 545,000.Characteristics of the buildingDelivered in 2024;Construction in solid wood of high standard;Elegant ventilated facade in natural stone;Photovoltaic system for energy production;Reversible air-water heat pump for heating and cooling;Low ancillary costs thanks to high energy efficiency.A modern, efficient, and comfortable housing solution, ideal as a primary residence or as a real estate investment, in a convenient and quiet location in the heart of the Ticino Riviera.
  • Parking space
  • Balcony / Terrace
  • Elevator
Travel time
-
1 / 16
  • Balcony / Terrace
  • Garage
  • Elevator
  • +5
5.5 rooms, 141m², CHF 1,390,000.–
Via Falò 34, 6646 Contra

Contra - Residenza Pasturone

In posizione privilegiata e soleggiata sulla collina di Contra, sopra Tenero, si trova questo nuovo appartamento di 5.5 locali, inserito nella moderna Residenza Pasturone, rinomata per la sua posizione particolarmente bella e per l'architettura di alta qualità.La vista aperta sul Lago Maggiore e sulle montagne circostanti conferisce all'abitazione un'atmosfera speciale, coniugando comfort abitativo, tranquillità e natura in un contesto armonioso.Situato al primo piano, l'appartamento è comodamente raggiungibile tramite ascensore o scale. L'ingresso accogliente è dotato di armadi a muro e di una cabina guardaroba. La disposizione degli spazi, studiata con attenzione, separa in modo chiaro la zona giorno dalla zona notte, garantendo funzionalità e privacy.L'ampia zona living con soggiorno e sala da pranzo è luminosa e valorizzata da grandi vetrate a tutta altezza che incorniciano splendidamente il paesaggio. Uno studio separato, posizionato nelle immediate vicinanze, si presta perfettamente come home office o camera per gli ospiti. Il camino crea un'atmosfera calda e accogliente, mentre la terrazza coperta estende lo spazio abitativo verso l'esterno, offrendo un luogo ideale per rilassarsi in ogni stagione. La cucina adiacente è moderna e completamente attrezzata, con linee pulite e soluzioni pratiche per lo stoccaggio.La zona notte comprende tre confortevoli camere da letto. Due bagni eleganti, uno con vasca e l'altro con doccia, offrono comfort contemporaneo. Una spaziosa lavanderia privata completa la distribuzione interna.L'appartamento è dotato di riscaldamento e raffrescamento a pavimento, finestre con triplo vetro e tapparelle elettriche, assicurando un clima abitativo piacevole durante tutto l'anno, elevata efficienza energetica e costi di gestione contenuti.A disposizione dei residenti vi è inoltre un curato giardino con piscina, ideale per momenti di relax. Completano la proprietà una cantina privata, un posto auto coperto e un posto auto esterno.Questo appartamento può essere acquistato come residenza secondaria.Siamo volentieri a vostra disposizione per ulteriori informazioni e per un sopralluogo. La nostra ventennale esperienza nel mercato immobiliare ci permette di consigliarvi al meglio.Può visitare questa proprietà tramite videochiamata.____________________________________________An bevorzugter Hanglage in Contra oberhalb von Tenero liegt diese neue 5.5-Zimmer-Wohnung in der modernen Residenza Pasturone, die für ihre besonders schöne Lage und hochwertige Architektur bekannt ist.Die offene Aussicht auf den Lago Maggiore und die umliegenden Berge verleiht der Wohnung eine besondere Atmosphäre und verbindet Wohnkomfort mit Ruhe und Natur in einem harmonischen Umfeld.Die im ersten Obergeschoss gelegene Wohnung ist bequem per Lift oder Treppe erreichbar. Der einladende Eingangsbereich verfügt über Einbauschränke sowie eine begehbare Garderobe. Die durchdachte Raumaufteilung trennt den Wohn- vom Schlafbereich klar und sorgt für Funktionalität und Privatsphäre.Der großzügige Wohn- und Essbereich ist lichtdurchflutet und beeindruckt mit raumhohen Fensterfronten, die den Blick auf die Landschaft perfekt in Szene setzen. Ein separat angeordnetes Studio in unmittelbarer Nähe eignet sich ideal als Homeoffice oder Gästezimmer. Ein Kamin schafft eine warme, wohnliche Atmosphäre, während die überdachte Terrasse den Wohnraum nach außen erweitert und zu jeder Jahreszeit zum Verweilen einlädt. Die angrenzende Küche präsentiert sich modern und vollständig ausgestattet, mit klaren Linien und praktischen Stauraumlösungen.Der Schlafbereich umfasst drei komfortable Schlafzimmer. Zwei stilvolle Badezimmer (eines mit Badewanne, das andere mit Dusche) bieten zeitgemäßen Komfort. Eine großzügige private Waschküche rundet das Raumangebot ab.Die Wohnung ist mit Bodenheizung und -kühlung, dreifach verglasten Fenstern sowie elektrischen Storen ausgestattet und garantiert ganzjährig ein angenehmes Raumklima bei hoher Energieeffizienz und niedrigen Betriebskosten.Den Bewohnern steht zudem ein gepflegter Garten mit Swimmingpool zur Verfügung, ein idealer Ort zur Entspannung. Ein privater Keller, ein gedeckter Parkplatz sowie ein Außenparkplatz ergänzen dieses attraktive Angebot.Diese Wohnung kann als Zweitwohnsitz erworben werden.Für weitere Informationen und eine Besichtigung stehen wir Ihnen gerne zur Verfügung. Unsere 20-jährige Erfahrung in der Immobilienbranche ermöglicht es uns, Sie bestmöglich zu beraten.Sie können diese Liegenschaft auch per Videoanruf besichtigen.

  • Balcony / Terrace
  • Garage
  • Elevator
  • +5
Travel time
-
1 / 13
  • Parking space
  • Balcony / Terrace
  • Elevator
4.5 rooms, 120m², CHF 1,400,000.–
via dei Lupi 4, 6596 Gordola

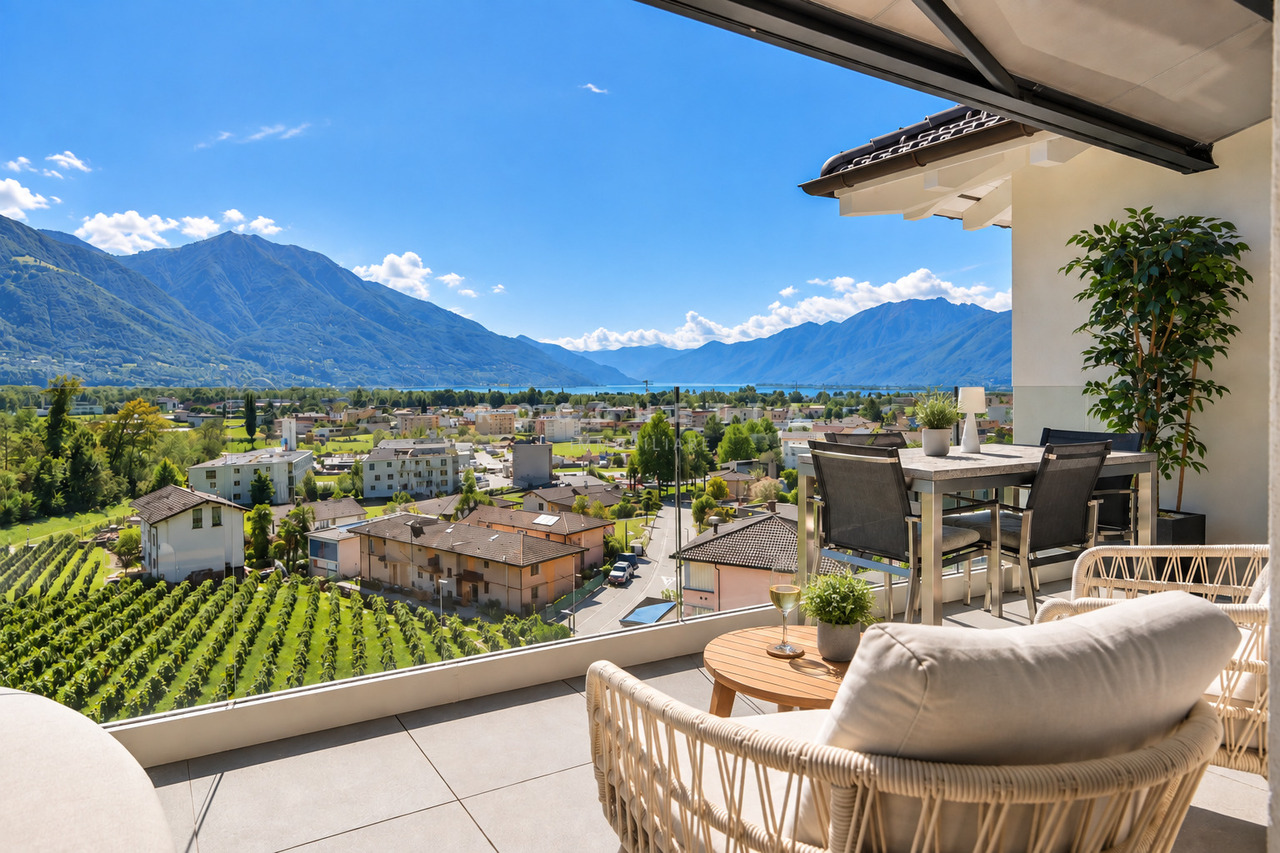
Lifestyle con vista - esclusivo attico a Gordola

A Gordola, in posizione soleggiata, tranquilla e al contempo strategica, proponiamo questo esclusivo attico di 4.5 locali inserito in una curata residenza bifamiliare. Tutti i principali servizi e la stazione ferroviaria sono raggiungibili in pochi minuti.L'appartamento, mantenuto con grande cura, si distingue per le finiture di pregio, i soffitti alti e le ampie vetrate, che donano luminosità e una piacevole sensazione di spazio. Particolarmente suggestiva è la fantastica vista aperta e inostruibile sui vigneti, sulle montagne e fino al lago. L'aria condizionata e l'ascensore con accesso diretto all'appartamento garantiscono ulteriore comfort.Lo spazio esterno privato, sfruttato in modo ottimale, offre una terrazza sul tetto con zona barbecue completamente attrezzata, Jacuzzi e vegetazione mediterranea, creando un'atmosfera rilassante dal vero sapore di vacanza.Completano la proprietà un box auto, un posto auto esterno e una spaziosa cantina con lavanderia.Una proprietà speciale per chi desidera unire lifestyle moderno, privacy, splendida vista e una posizione strategica.Acquistabile esclusivamente quale residenza primaria.***In Gordola, an sonniger, ruhiger und zugleich strategisch günstiger Lage, erwartet Sie diese exklusive 4.5-Zimmer-Attikawohnung in einer gepflegten Zweifamilienresidenz. Sämtliche Annehmlichkeiten des täglichen Lebens sowie der Bahnhof befinden sich nur wenige Minuten entfernt.Die sehr gepflegte Wohnung überzeugt mit einem geschmackvollen, hochwertigen Ausbau, hohen Decken und grossen Fensterfronten, die für viel Licht und ein angenehmes Raumgefühl sorgen. Ein besonderes Highlight ist die fantastische, unverbaubare Aussicht über die Rebberge und Berge bis hin zum See. Eine Klimaanlage sowie der Lift mit direktem Zugang zur Wohnung bieten zusätzlichen Wohnkomfort.Der optimal genutzte private Aussenbereich mit Dachterrasse, komplett ausgestattetem Barbecue-Bereich, Jacuzzi und mediterraner Bepflanzung schafft eine entspannte Atmosphäre mit echtem Feriengefühl.Eine Garagenbox, ein Aussenparkplatz sowie ein geräumiger Keller mit Waschküche runden dieses attraktive Angebot ab.Eine besondere Immobilie für alle, die modernen Lifestyle, Privatsphäre, Aussicht und eine strategisch gute Lage miteinander verbinden möchten.Ausschliesslich als Erstwohnsitz erwerblich.

  • Parking space
  • Balcony / Terrace
  • Elevator
Travel time
-