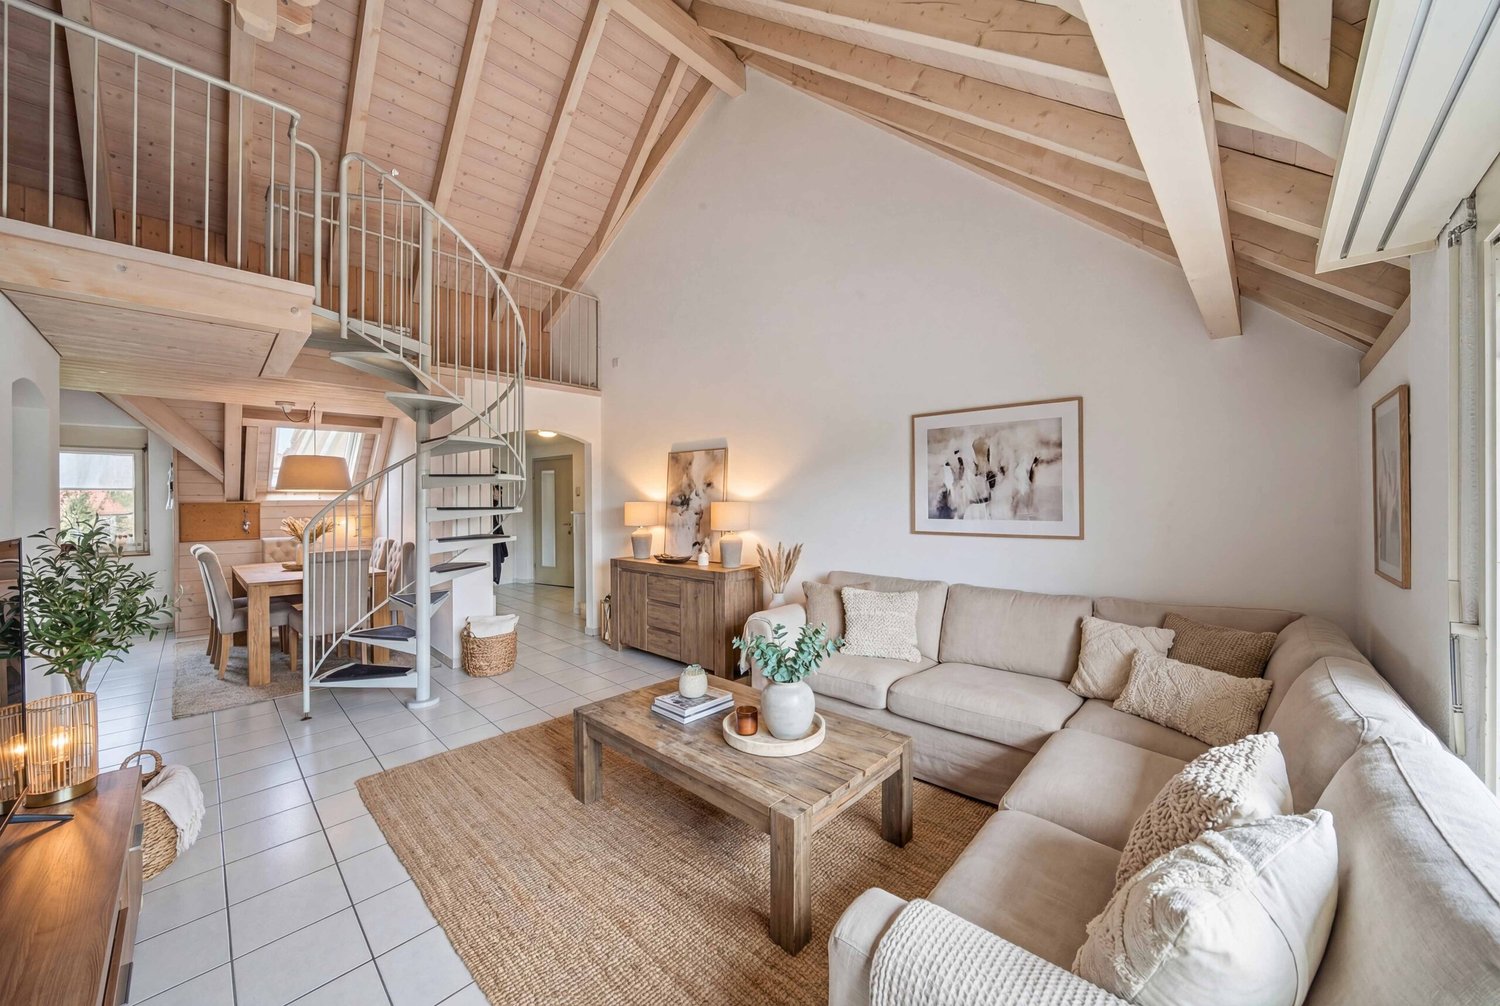
6166 (Hasle LU) - Maisonette / Duplex buy

We recommend expanding your search criteria to get similar results. The current filters didn’t return any matches.

If you don’t want to change your current search criteria, we recommend creating a search alert, so you’ll be notified when matching offers become available.

More objects in your automatically expanded search area
24 results - Radius: + 20km
New building
1 / 4
3.5 rooms106m²CHF 2,490,000.–
6006 Luzern

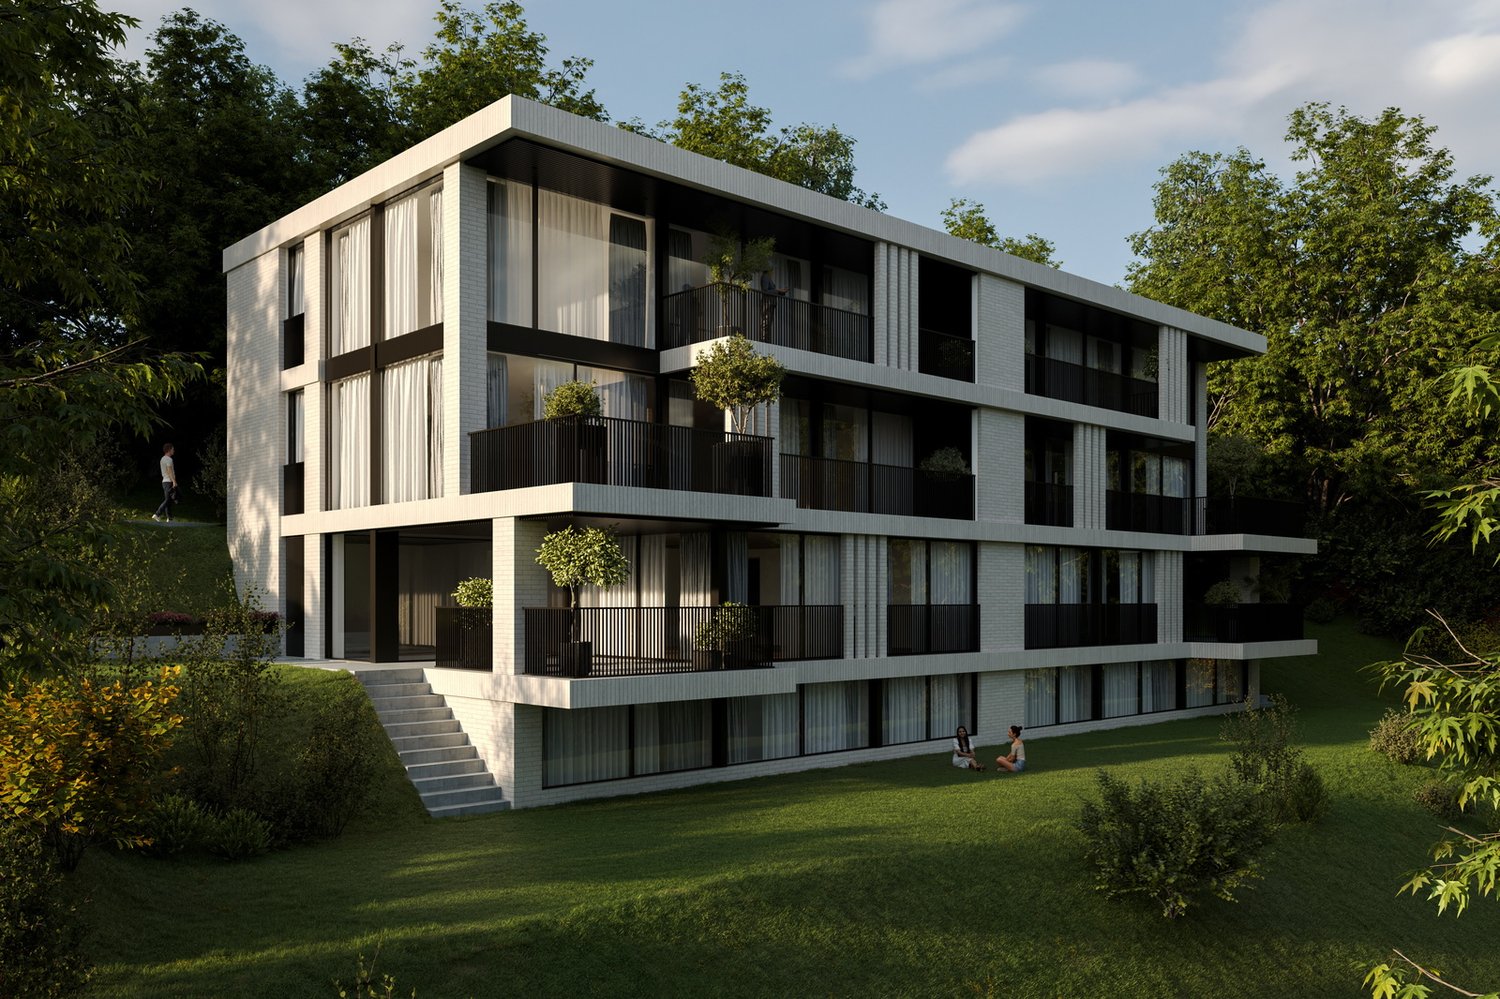
Modern Garden Residence

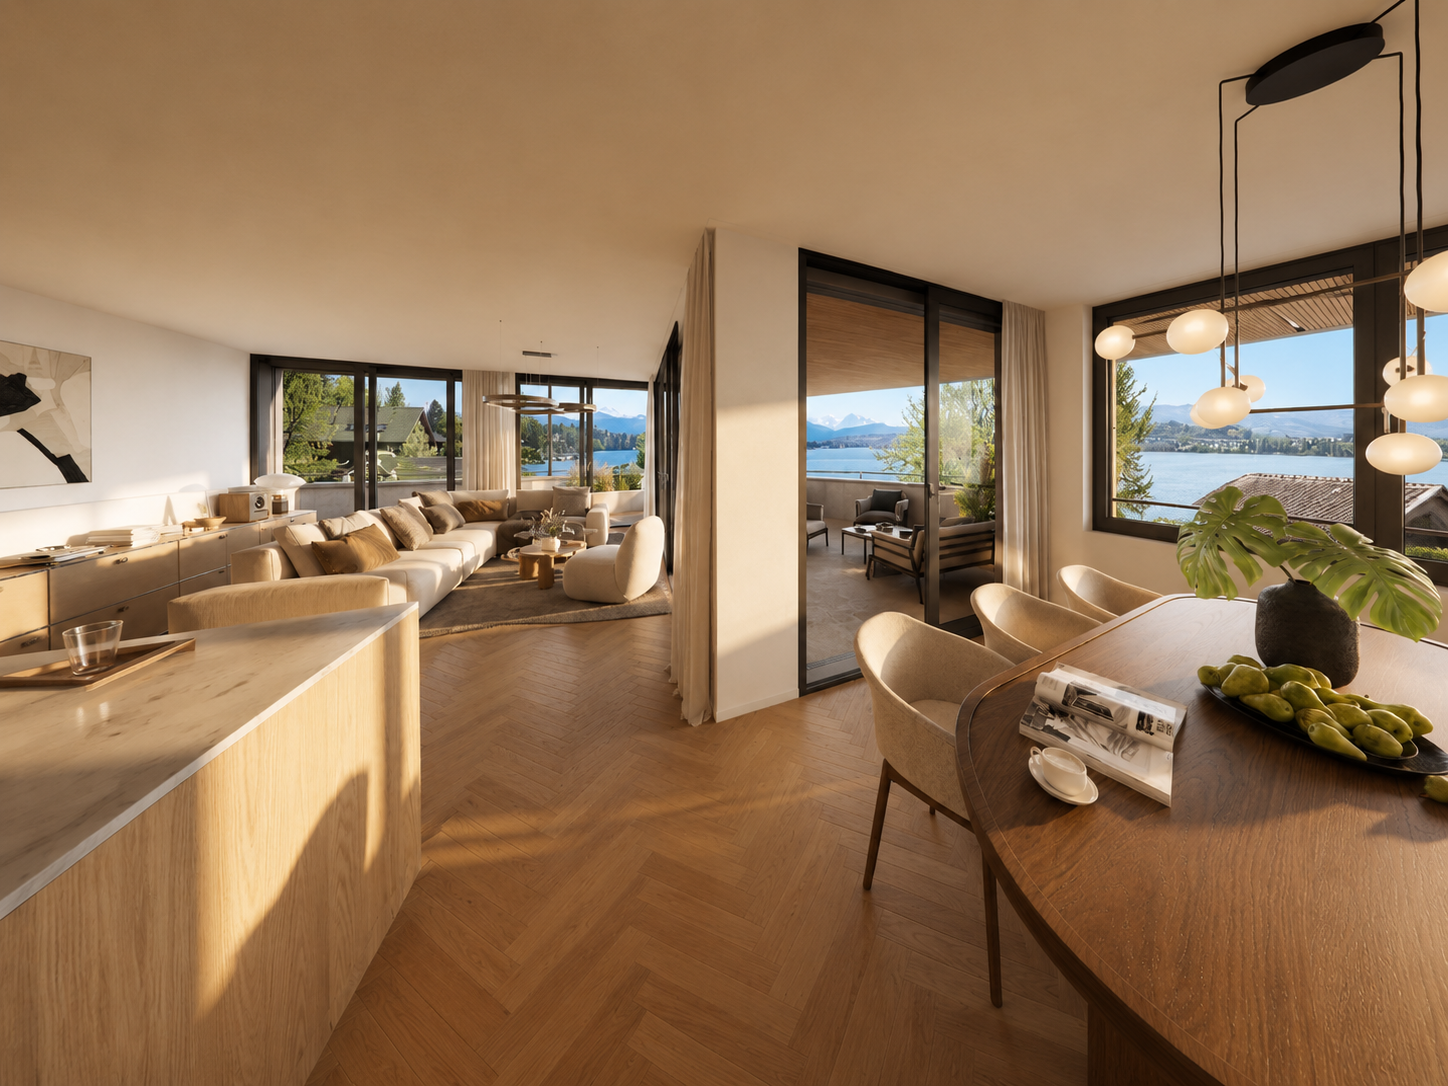
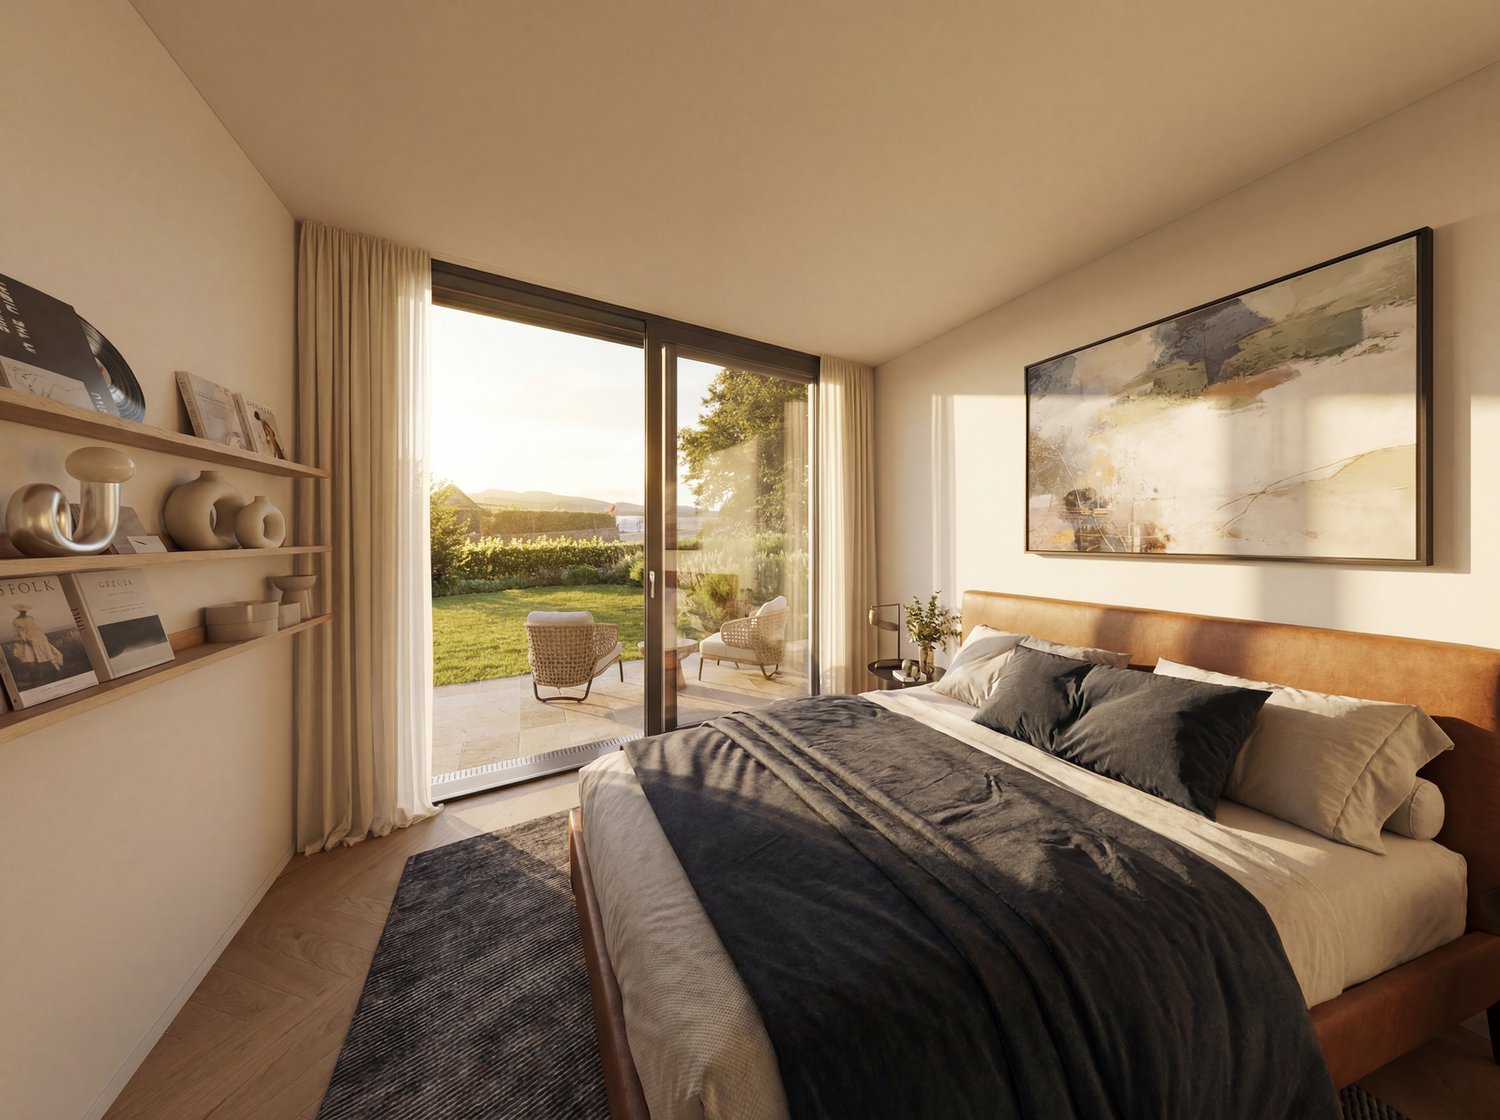
In the new construction project Horizon am See, an exclusive garden apartment awaits you, which meets modern living standards. The architecture convinces with clear lines, openness, and a harmonious connection between indoor and outdoor spaces. Floor-to-ceiling windows let in plenty of daylight and seamlessly extend the living space to the sunny terrace with an adjacent garden. The equipment meets the highest standards: selected materials, well-thought-out details, and advanced home technology create an elegant home with a feel-good factor – ideal for all those who want to live close to nature and in style.Highlights • Garden apartment in the new construction project Horizon am See • Bathing spot on Lake Vierwaldstättersee • Noble equipment with high-quality materials and modern design • Exclusive location in Lucerne, close to the city center and recreational area • The apartment includes a parking space, which can be purchased in the elegant underground garage for CHF 120,000.- For more information about this new construction project and an overview of the most beautiful properties in Central Switzerland, please visit our website at www.domba.ch. Realize your dream home and order the detailed documentation now or contact us for a non-binding consultation. Ms. Martina Knobel is looking forward to supporting you on your way to your own dream home!Our Bader Team is available at any time via phone, WhatsApp, FaceTime, and email.Martina Knobel+41 41 418 08 55+41 79 418 53 53info@domba.ch

New building
1 / 4
4.5 rooms129m²CHF 3,150,000.–
6006 Luzern

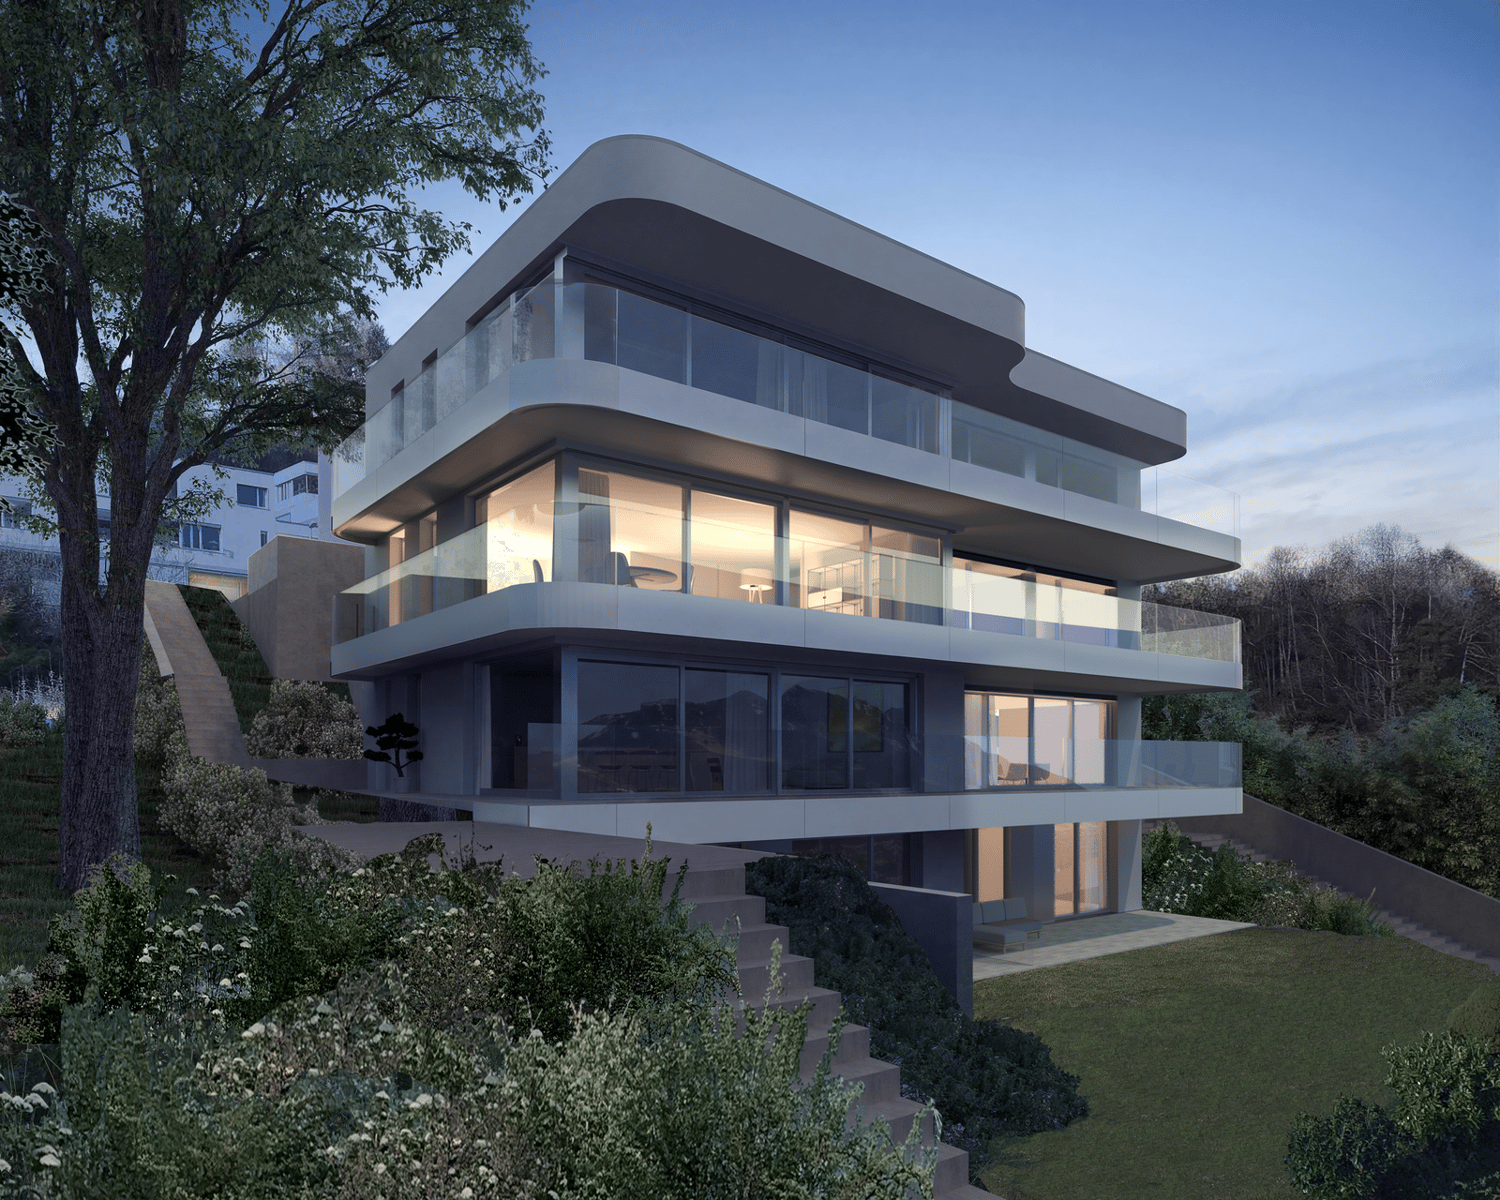
Stylish living in an exclusive new apartment

This new apartment convinces with stylish architecture, clear lines, and an elegant living atmosphere. Generous glass fronts create bright rooms and harmoniously connect the interior with the surrounding nature. High-quality materials and a well-thought-out design underline the exclusive character of this property. The view of Lake Lucerne and the impressive Alpine panorama rounds off the living experience impressively. Ideal for all those who want to combine modern living style with the highest standards.Highlights • Exclusive location in Lucerne, close to the city center and recreation area • Noble equipment with high-quality materials and modern design • New construction project in the best location in Lucerne • Bathing place on Lake Lucerne • A parking space belonging to the apartment is available for purchase in the elegant underground garage for CHF 120,000 For more information about this new construction project and an overview of the most beautiful properties in Central Switzerland, please visit our website at www.domba.ch. Realize your dream home and order the detailed documentation now or contact us for a non-binding consultation. Ms. Martina Knobel is looking forward to supporting you on your way to your own dream home!Our Bader Team is available at any time by phone, WhatsApp, FaceTime, and email.Martina Knobel+41 41 418 08 55+41 79 418 53 53info@domba.ch

1 / 9
4 rooms100m²CHF 1,030,000.–
Sonnefeld 6, 6012 Obernau

Maisonette garden apartment with many extras

This bright 4-room maisonette apartment with a separate entrance offers a living experience like a corner row house and convinces with a lot of privacy and a generous outdoor area. The house is located in a quiet, popular residential area in a well-maintained quarter, in the middle of Obernau.With around 100 m² of living space and a large garden share of approximately 200 m², the apartment offers a beautiful home over two floors. The entrance area welcomes you with practical built-in cupboards and enough space for a wardrobe. From here, the staircase leads directly to the upper floor and at the same time, the access opens towards the living room. There is also a (guest) toilet right at the entrance.The living and dining area is brightly designed and offers a wonderful view of the garden thanks to its generous window front. The fireplace forms the cozy center of the room and provides a comfortable atmosphere on cooler days. The adjacent kitchen is equipped with a ceramic glass cooktop, dishwasher, and oven, and offers space for a dining table. As part of a renovation, the kitchen could be opened up to the living room, creating a modern, open living and cooking area.The private garden with a seating area and green space offers plenty of room for relaxed hours outdoors and enhances the row house feeling of this property. The winter garden perfectly complements the living concept of the ground floor.On the upper floor, there is the 17 m² large parent bedroom. Two more rooms can be flexibly used as children's rooms, offices, or guest rooms and offer a nice view of the greenery. The bathroom is equipped with a shower and bathtub and has a double sink with a mirror cabinet.A special plus of this maisonette apartment is the basement, which is directly connected to the parking garage. Here, you have a spacious, private laundry room at your disposal, where, in addition to the washing machine and tumble dryer, additional shelves and storage space can be found. Two more rooms in the basement can be used, for example, as a cellar, hobby room, or additional storage space.The apartment presents itself in a well-maintained condition. The interior design offers modernization potential in individual areas and provides the future owners with a wide range of possibilities for individual redesign and enhancement.The purchase price includes the covered outdoor parking space. The parking garage space can be purchased for CHF 40,000.Thanks to the quiet surroundings, the nearby green space, and the play areas, the property is particularly suitable for couples, families, and all those who appreciate a pleasant living quality.Has your interest been piqued? Visit the beautiful apartment on a virtual tour from the comfort of your own home or arrange a non-binding viewing appointment with us. We look forward to your contact.

Travel time
-
1 / 4
7.5 rooms290m²CHF 1,950,000.–
6015 Luzern

Charming Maisonette Apartment with Privacy

Living like in your own house – this exceptional maisonette apartment makes it possible. On two floors, you enjoy spaciousness, privacy, and an ambiance with a lot of charm. The living area with a fireplace, the modern kitchen, and the lovingly designed garden create a unique living experience. Here, you can enjoy privacy, peace, and a living ambiance with character – ideal for all those who are looking for something special. With the new Rüssegg quarter, a modern residential and meeting center with gastronomy, shops, and attractive walking and recreational areas is being created on the Reuss. This develops the location into one of the most exciting living spaces in Lucerne: urban, lively, and with sustainable potential.Highlights • Modernized old building with luxurious interior design • Open living and dining room with fireplace • Large private garden area • Private sauna in the apartment • Charming wine cellar • A garage space belongs to the apartment For more information about this unique property and an overview of the most beautiful properties in Central Switzerland, please visit our website at www.domba.ch. Order the detailed documentation for the dream home "Maisonette Apartment with Charm and Privacy" now or contact us for a viewing appointment. You can view this property via video call. Additionally, you have the option to view the property virtually on our website and get a first impression. Ms. Martina Knobel is looking forward to supporting you on your way to your own dream home!Our Bader Team is available at any time via phone, WhatsApp, FaceTime, and email.Martina Knobel+41 41 418 08 55+41 79 418 53 53info@domba.ch

1 / 12
8.5 rooms240m²Price on request
Bahnhofstrasse 11, 6078 Lungern

Renovated Maisonette Home with Lake View!

Lungern in the canton of Obwalden is located in a slight slope above Lake Lungern and offers a lot of variety and a high quality of life due to its geographical location. In addition to many cultural offerings, sports and leisure activities, and a variety of jobs in the immediate vicinity, you can enjoy a lot of peace and relaxation in the village. The main town of Sarnen is only a few kilometers away. Stans and Lucerne can be reached in just 30 minutes.The renovated 8.5-room maisonette apartment for sale convinces with its refined floor plan with 240 m², the large panoramic terrace, modern materials, and a very spacious, modern kitchen with dining area, fireplace, and gallery.Generously and impressively presented, your new home offers a view over Lake Lungern.On the 2nd floor, there is the entrance, the kitchen-dining area, the living area, four spacious bedrooms, the bathroom/WC, many built-in closets, and the laundry room. On the top floor, the new home impresses with two more bedrooms and the modern bathroom.In the basement level, the secondary rooms are located, as well as the double garage, which belongs to the apartment and is included in the price.The unique maisonette apartment can be used as a residential or holiday home. The apartment has a secondary residence status.The impressive view from the large balcony or from the large terrace makes this modern home perfect!Lungern on the lake ... your new home!

Travel time
-
1 / 13
  • Parking space
  • Garage
  • Elevator
  • +2
4.5 rooms328m²Price on request
6048 Horw

Studio and apartment with comfort and luxury - Perfect location

Living with loft character - Studio in living style with plenty of spaceIndividual and high-quality - 2 floors for all possibilities - Here, elegance and quality of life come together at a high levelThis exceptional duplex apartment combines stylish architecture, modern living comfort, and a perfect location in Horw to create a home that leaves no wishes unfulfilled.With a perfect living area of 328 m², you can expect a well-thought-out, bright room concept with 4.5 rooms, divided into spacious rooms and 2 elegant bathrooms, as well as a guest toilet - perfect for people who seek and love the special and valuable.The elegant living area with its stylish fireplace is at the center, creating a warm and inviting atmosphere. Here, you can enjoy life to the fullest - whether with a glass of wine by the fire or at a dinner with friends in the inviting living-dining area.The beautiful and newly designed outdoor terraces on each floor, surrounded by plenty of greenery, are perfect for relaxing and enjoying - and make every day special.The renovation in 2020 has given this interesting property new life: high-quality materials, noble surfaces, and well-thought-out equipment details ensure a living experience at the highest level.The lower area of this duplex apartment offers a wonderful space with an additional separate bedroom and another bathroom.A sauna as the centerpiece of this floor completes the well-being and invites you to relax and take a break.All details in this apartment are perfectly coordinated and consistently bear an exclusive and extremely tasteful signature.Thanks to the quiet, family-friendly location and central connection in Horw, you can enjoy the perfect balance between privacy and urban comfort here.A parking space in the underground garage - not included in the purchase price - and visitor parking spaces are guaranteed and round off this exclusive offer.Fulfill your dream of stylish living in Horw - a place where quality, design, and well-being merge in perfect harmony. The apartment can also offer you a perfect symbiosis of living and working - the space is ideal, even for the self-employed.The highlights at a glance: • Perfect and urban location in Horw • Short distance to the lake • Genial floor plan over 2 floors in stylish design • Living and working would also be the perfect solution for you • Exclusively high-quality materials down to the smallest detail • Spacious living and dining area with exit to the terrace - newly designed and surrounded by plenty of greenery • Fireplace as a highlight and room divider to the entrance area • 2 bathrooms with ambiance and comfort - 1 guest toilet • Open kitchen with exclusive front and high-end equipment • Exclusive parquet flooring - integrated staircase from the ground floor to the lower living area • New terrace areas on both floors - view of the greenery and beautifully grown • Large window areas across the entire floor on the ground floor with privacy screening • Additional basement room and underground parking space • Apartment in sole ownership and first owner - correspondingly well-maintained condition • Very pleasant neighborhood • No renovations required - all details are new • Ownership transfer by agreement • Takeover possible with special options • Also, a rental is possible in advance - ask about the conditions • Proof of financing required Don't miss the opportunity to make this apartment your new dream property.Contact me today to arrange a viewing and personally feel this exclusive property in Horw with its entire ambiance.You can reach me by email or in advance under +41 (0) 79 873 19 33 - I look forward to hearing from you.

  • Parking space
  • Garage
  • Elevator
  • +2
1 / 12
4.5 rooms214m²Price on request
6205 Eich

Exclusive Maisonette with Lake View

In a privileged and elevated residential area in Eich, LAKESIDE is creating an exceptional 4.5-room maisonette residence that combines modern architecture, spacious rooms, and an impressive view over Lake Sempach to the surrounding mountain world. The approximately 214 m² living area is spread over three carefully designed levels. The room concept conveys the character of a private house and combines it with the comfort of an exclusive condominium. Large-scale glazing, flowing transitions between indoor and outdoor spaces, and a clear separation between living, working, and retreat areas characterize the architectural concept. Basement - comfortable and discreet arrival The arrival already underlines the exclusive character of the property. From the entrance hall, the elevator leads comfortably and weather-protected to all levels of the maisonette. In the basement, there is a representative private wine cellar, a spacious cellar and storage room, as well as direct access to the entrance hall. This level creates valuable storage space and at the same time offers a stylish framework for personal wine collections and private tastings. Garden level - private retreat level The garden level forms the personal and protected retreat area of the residence. The spacious master suite includes a comfortable bedroom, an integrated dressing area, and a high-quality planned bathroom. The visualized room concept includes a free-standing bathtub, a double sink, a floor-level shower, and a quiet and elegant materialization. Another bedroom and a flexibly usable office complement the room offer. The office can be used as a guest room, library, studio, or additional bedroom, depending on personal needs. A second bathroom, practical built-in closets, and functional secondary rooms complete this level. The bedrooms and workrooms have an immediate connection to the private garden and terrace areas. This creates a particularly quiet living atmosphere with a lot of privacy and a flowing transition to the outdoor area. The floor plan of the garden level shows the clear division into the master area, another bedroom, office, two wet cells, and approximately 54 m² of private outdoor space. Upper level - living above the lake The upper level forms the architectural and social center of the maisonette. The spacious living, dining, and kitchen area is openly designed and benefits from large window fronts. The rooms open up to the panoramic terrace and create a direct visual connection to Lake Sempach and the surrounding landscape. The living area offers enough space for a spacious lounge and is complemented by a design-oriented fireplace. The adjacent dining area is suitable for both daily use and invitations and representative occasions. The openly designed kitchen with a cooking island forms a central meeting point for pleasure and sociability. Spacious workspaces, high-quality built-in appliances, and well-thought-out storage solutions combine functionality with a clear, elegant formal language. A separate guest toilet completes the room offer of the upper level. The approximately 29.6 m² large terrace extends the living area outdoors and offers space for a dining area, a lounge, and individual greening. The floor plan shows the open organization of the living, dining, and kitchen area, as well as the spacious, panorama-oriented terrace. The maisonette thus combines private retreat rooms on the garden level with an open, representative living level and a comfortably accessible basement level. Equipment Equipment: High-quality materials such as wood, stone, and metal, large window fronts, electric sun and privacy screens. Kitchen and bathroom: Open design kitchen with cooking island and high-quality appliances, two bathrooms with bathtub, double sink, and floor-level shower, separate guest toilet. Living concept: 4.5-room maisonette over three levels with direct elevator access from the entrance hall. Living comfort: Individually designable wardrobes, design fireplace, private wine cellar, cellar and storage room, garden, seating, and terrace areas. Technical equipment: Video intercom system, security and alarm system, modern building automation with central control of light, shading, and room temperature. Energy efficiency: Energy-efficient ground-source heat pump, low-temperature underfloor heating, summer cooling (free cooling), planned photovoltaic system, high-quality insulated building shell. Fireplace: High-quality water vapor fireplace. Completion: Interior design, carpentry, garden and terrace design are part of the completion concept. Adjustment: Materials, surfaces, sanitary appliances, kitchen equipment, and other completion details can be adapted to personal wishes. Location Eich is one of the particularly attractive residential communities on Lake Sempach. The elevated location combines a quiet and well-maintained living environment with an impressive view over the lake and the Central Swiss landscape. The surroundings are characterized by nature, expansiveness, and a high recreational value. Walking and hiking trails, bike routes, water sports opportunities, and the nearby recreational areas around Lake Sempach offer numerous opportunities for an active and relaxed leisure activities. The renowned Golf Club Sempach, regional farm shops, gastronomy, and other leisure activities are located in the immediate vicinity. Nature and sports enthusiasts also benefit from the proximity to the forest, lake, and landscape. Eich offers a pleasant, family-friendly living environment. Schools, kindergartens, shopping facilities, public transport, and services of daily needs are located in the community or in the surrounding towns. The nearby city of Sursee has a comprehensive range of shopping facilities, gastronomy, medical care, educational institutions, and services. Lucerne is also easily accessible and offers a wide range of cultural, economic, and social opportunities. The location thus combines three central qualities: quiet and natural living excellent living and leisure quality good accessibility to regional centers The existing sales documents particularly highlight the proximity to Lake Sempach, the Golf Club Sempach, regional leisure activities, and the good connection to Sursee and Lucerne. Other Object type: Maisonette condominium Rooms: 4.5 Living area: approximately 214 m² according to current sales documentation Levels: basement, garden level, and upper level Wet cells: two bathrooms and a separate guest toilet Outdoor areas: private garden, seating areas, and panoramic terrace Elevator: direct access to all levels Parking: entrance hall parking spaces available Condition: high-quality new building and first occupancy Availability: expected from spring 2027 Sales price: on request A separate evaluation by Wüest & Partner is available for the property. The evaluation documents assign the object to the top market segment in terms of quality and assess the new building standard, condition, and micro-location as positive. Buyer wishes Individual buyer wishes can be considered depending on the construction progress, technical feasibility, official requirements, and written approval by the builder.

1 / 6
  • Balcony / Terrace
  • Elevator
4 rooms113m²CHF 750,000.–
3555 Trubschachen

MODERN, SUSTAINABLE AND CLOSE TO NATURE

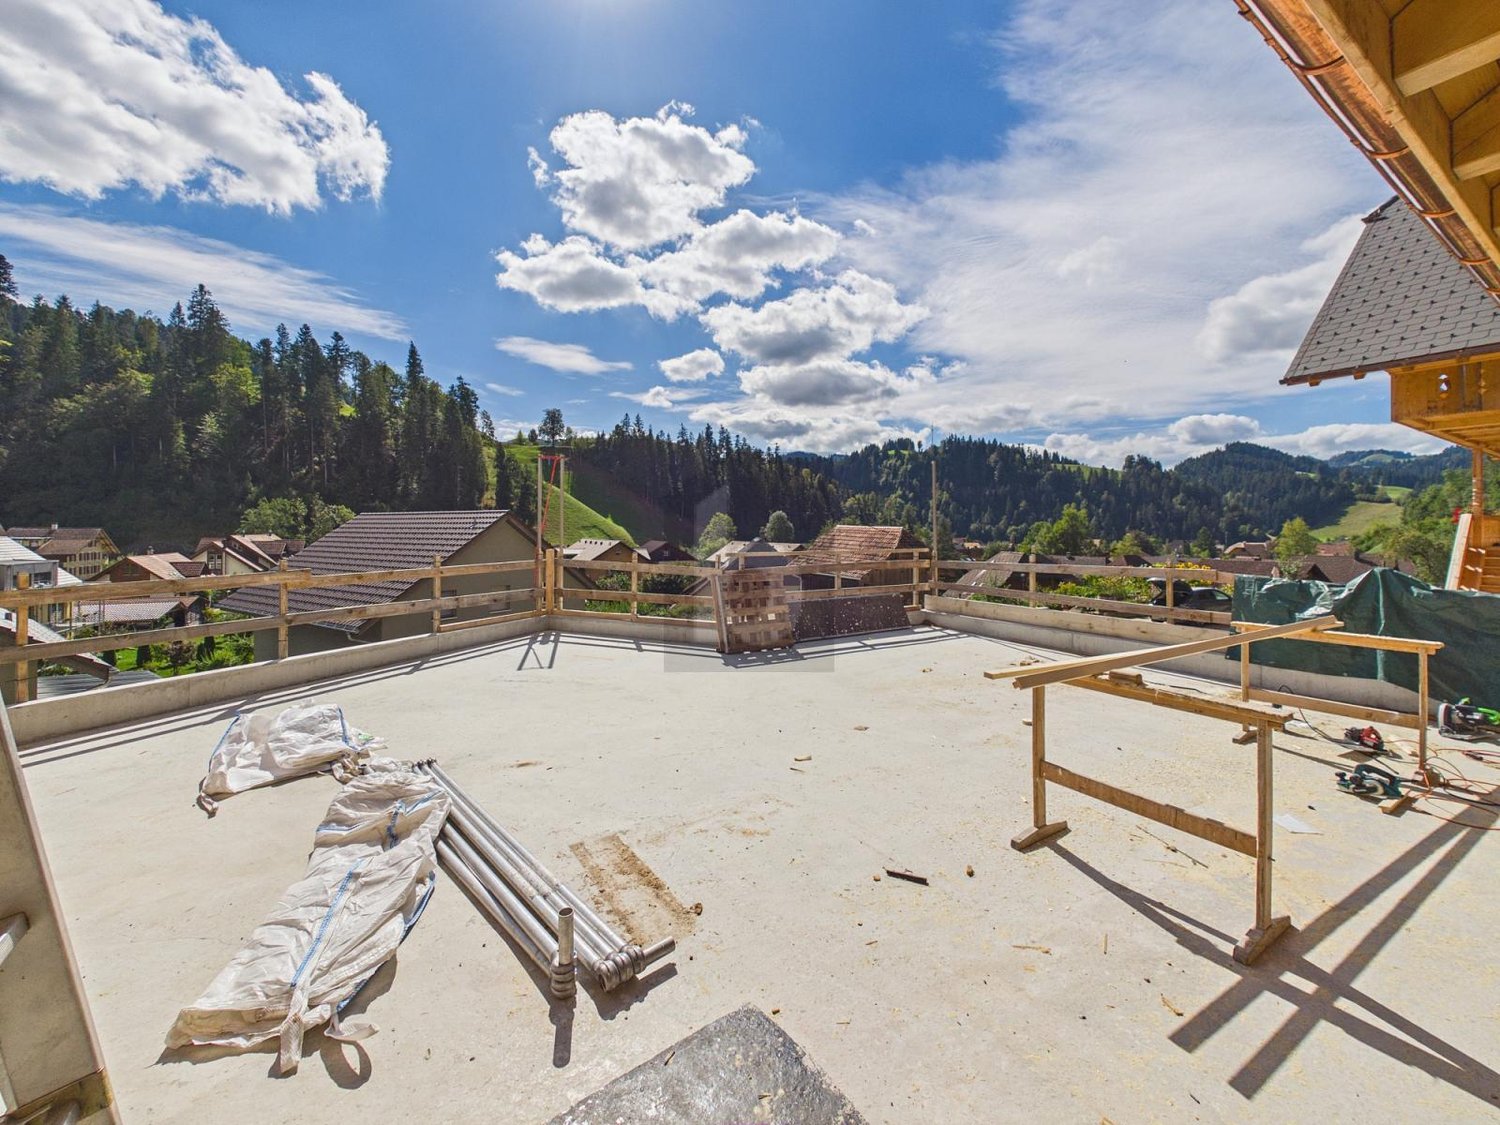
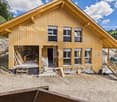
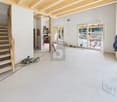
This exceptional 3.5-room maisonette in Trubschachen combines modern living with a natural quality of life. On 113 m² of living space, bright rooms are spread over two floors with a spacious gallery. The apartment is sold in its raw state and offers you the unique opportunity to design the interior according to your personal ideas. A sunny 30 m² large terrace, the ecological construction method, and the idyllic surroundings create a special living feeling. An elevator from the underground garage to the ground floor provides additional comfort. A community garden or own garden part are possible after consultation.This BETTERHOMES offer is characterized by the following advantages:- 113 m² of living space on two floors with gallery- Sale in raw state - individual interior design according to your wishes- ecological and natural construction method- sunny terrace with 30 m²- elevator from the underground garage to the ground floor- community garden or own garden part possible- small pet keeping possible after consultation- underground parking space optionally available- and, and, and ...Interested? Contact us for a non-binding viewing - online viewing also possible!Not found anything suitable? Over 1,900 more offers at: www.betterhomes.ch - the real estate fair mediatorDo you want to market a property yourself?Take advantage of our know-how: https://www.betterhomes.ch/de/profitierenDo you want to have a property valued?Find out its value now through our free valuation, immediately and non-binding!https://www.betterhomes.ch/de/knowledge/estimationMore detailsLocation: rural, quietCondition: newBathrooms / wet cells: 2 (1x bathtub / WC / sink, 1x shower / WC / sink)Heating system: air/water heat pump, photovoltaicsPublic transport: bus, 150 m / train, 700 mSchools: kindergarten, 500 m / primary school, 1 kmShops: Landi, 600 m / Volg, 700 m / dairy, 900 m

  • Balcony / Terrace
  • Elevator
1 / 8
  • Balcony / Terrace
  • Elevator
  • Tumble dryer
  • +3
3.5 rooms97m²CHF 530,000.–
6247 Schötz

LIVING ABOVE THE ROOFTOPS OF SCHÖTZ

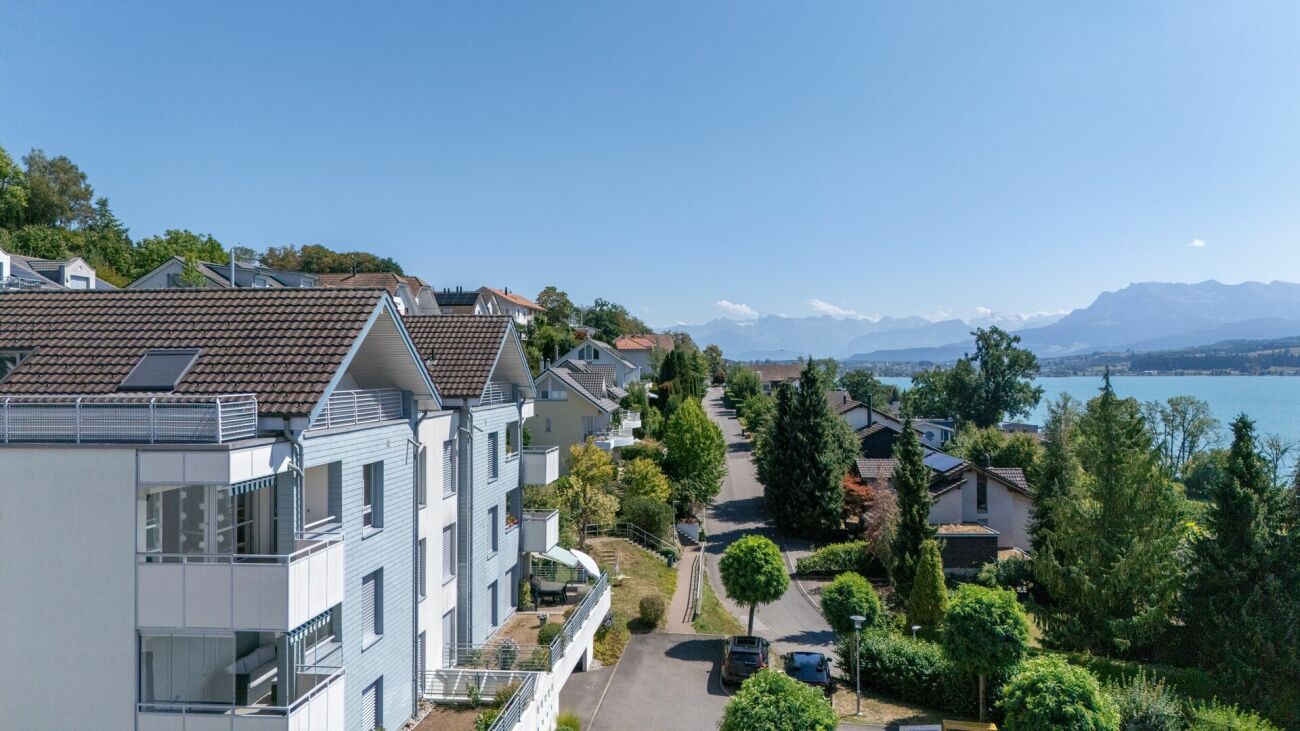
This 3.5 room apartment in Schötz offers on 97 m² of living space a well thought-out room concept and a pleasant living environment. The bright living and dining area with large window areas provides plenty of natural light and creates a friendly atmosphere in everyday life.One special feature of the apartment is the gallery floor, which can be ideally used as an office, retreat or hobby area and complements the living space in a meaningful way. The well maintained wet area is equipped with bath/WC . Additionally in the apartment practical facilities such as washing machine and dryer are available.From the living area you have direct access to the balcony, which offers a beautiful wide view into greenery and pleasantly extends the outdoor area. The apartment is located in a quiet and family-friendly environment with lots of green and pleasant neighborhood.The location is also convincing in everyday life: shopping facilities, schools and other services are easily accessible, at the same time there are good connections to the surrounding centers. A private cellar and a laundry room complete the space on offer. An indoor parking space can additionally be purchased.This 3.5 room apartment in Schötz offers on 97 m² of living space a well thought-out room concept and a pleasant living environment. The bright living and dining area with large window areas provides plenty of natural light and creates a friendly atmosphere in everyday life.One special feature of the apartment is the gallery floor, which can be ideally used as an office, retreat or hobby area and complements the living space in a meaningful way. The well maintained wet area is equipped with bath/WC . Additionally in the apartment practical facilities such as washing machine and dryer are available.From the living area you have direct access to the balcony, which offers a beautiful wide view into the green and pleasantly extends the outdoor area. The apartment is located in a quiet and family-friendly environment with lots of green and pleasant neighborhood.The location is also convincing in everyday life: shopping facilities, schools and other services are easily accessible, at the same time there are good connections to the surrounding centers. A private cellar and a laundry room complete the space on offer. An indoor parking space can additionally be purchased.Interested? Further information, pictures and a virtual tour as well as viewing options can be found at: propertyowner.ch/en/real-estate/26-00114 Determine property value free of charge. See exclusive listings first. As a member of the Swiss Property Owners Association, you benefit from a free property valuation and get access to exclusive listings on propertyowner.ch before they are published publicly.
  • Balcony / Terrace
  • Elevator
  • Tumble dryer
  • +3
1 / 7
4.5 rooms140m²CHF 1,890,000.–
6004 Luzern

City location with character - stylishly newly built maisonette with Pilatus

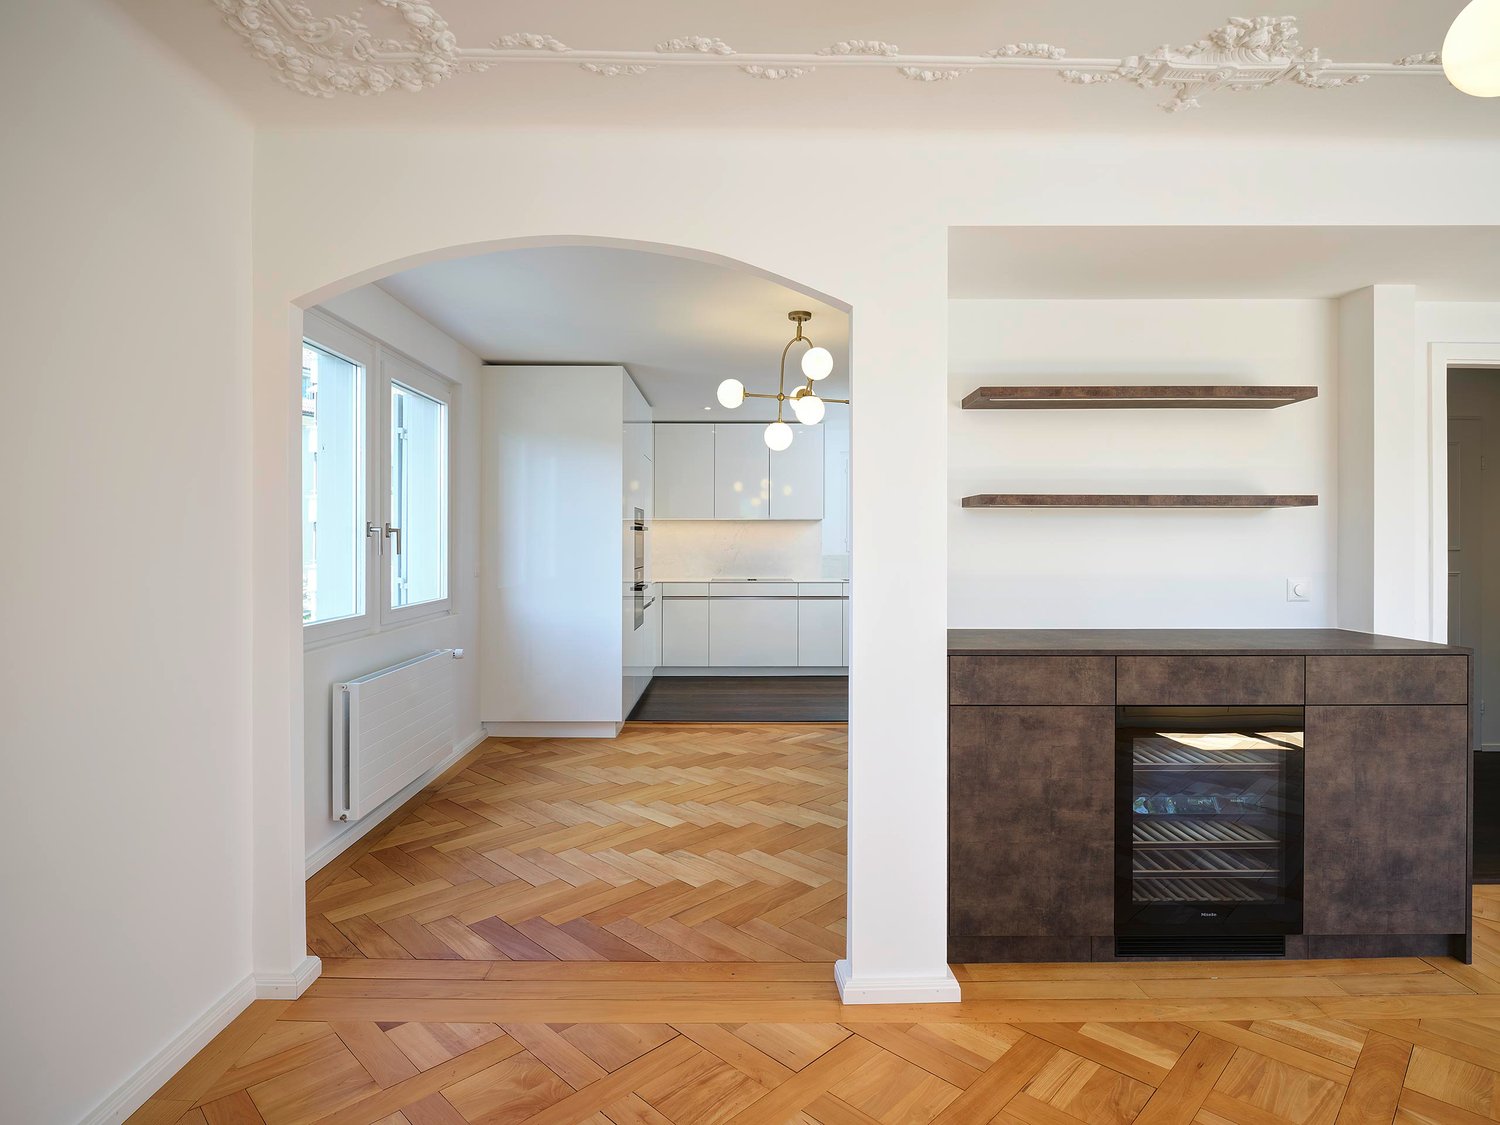
High above Lucerne, with a clear view of Pilatus and Museggmauer, lies this exceptional 4.5-room maisonette apartment on the top floor of a well-maintained old building.Carefully and particularly stylishly renovated, this unique apartment on two floors combines the warm character of an old building with modern living comfort. Noble oak parquet, high ceilings with original stucco and delicate vine motif, an elegant fireplace, and a nobly designed bar with wine cooler create an atmosphere that conveys luxury and authentic charm.The flexibly usable attic with its own bathroom offers space for guests, a home office, children's room, or studio - according to your needs. Thanks to the south-facing orientation, you can enjoy all-day sunshine and an unrestricted panoramic view, just a few minutes' walk from Lucerne's old town.These highlights await you:- Central city location with unrestricted Pilatus and panoramic view- All-day sunshine thanks to south-facing orientation- Flexibly usable attic with its own bathroom- Exceptional intarsia parquet with intricate chevron pattern- Stylishly built: combination of light and dark wood tones, timeless and exclusive- Bar with integrated wine cooler- Own single garage with water and power connection, plus CHF 60,000.-- Immediate proximity to the old town, highway, and public transportLet yourself be convinced of the numerous advantages of this exclusive apartment on site - we look forward to your contact.


New building
1 / 6
3.5 rooms130m²Price on request
6005 Luzern

Large 3.5-room maisonette apartment with 80m2 terrace & evening sun

This exceptional 3.5-room maisonette apartment combines modern living with a natural environment and immediate proximity to the city of Lucerne. The apartment convinces with its architectural design over two levels, a high-quality interior construction with plenty of storage space, and a very large terrace (80m2) with evening sun.Here you live comfortably, stylishly, and with a lot of privacy – embedded in one of the most attractive residential areas in the vicinity of the city.Still have the opportunity to shape: Individual wishes for the kitchen and bathroom construction can only be considered until mid-September 2026.The most important advantages at a glance: • Distant view into the surrounding landscape • Large terrace with approximately 80 m² of space and pleasant evening sun • Elegant and timeless architecture • Plenty of storage space and a dressing room • High-quality interior construction (individual customization possible) • Short distance to the city of Lucerne and the popular recreational area • Very good connection to the road network and public transportation New construction project Sonnenberg – Living in a privileged locationIn one of the most beautiful hillside locations on Sonnenberg, an exclusive residential project with a total of 13 high-quality condominiums is being built. Located opposite the impressive Pilatus, the apartments benefit from an ideal orientation and an impressive view.The modern multi-family house with five floors convinces with a clear architecture, spacious living areas, and carefully designed floor plans. The open living and kitchen areas create a modern room feeling and offer plenty of space for individual living ideas.Great importance was placed on quality and aesthetics in the materialization. High-quality materials, careful processing, and a well-thought-out living concept ensure an exclusive living ambiance.Fulfill your dream of owning a home in one of the most sought-after residential areas in the Lucerne region and experience a living feeling that perfectly combines comfort, design, and nature.Through the link below, you can directly access the project website with further information about the new construction project Sonnenberg and all still available apartments.We would be happy to provide you with the complete sales documentation in person. Simply use the contact form for this purpose.We look forward to your inquiry.

1 / 4
5.5 rooms207m²CHF 3,150,000.–
Wilerstrasse, 6060 Sarnen

Exclusive Garden Maisonette Apartment – SEELAUBE, Sarnen

Located in a privileged position in Sarnen OW, just a few steps from Lake Sarnen, this exclusive 5½-room garden maisonette new-build apartment is being built in the Seelaube Sarnen residential project – a home for people with the highest demands on location, architecture, and quality.With an impressive living area of 207 m², spread over two full floors, this new-build apartment offers a living experience that is similar to that of a single-family home. Each floor is comfortably accessible by a private lift.The quiet, sunny location and the tax-advantaged residence in the canton of Obwalden, with excellent accessibility to all major Swiss cities, round off this exceptional offer.At a glance • Exclusive 5½-room new-build apartment with an impressive 207m² living area • Spacious living and dining area with fireplace • Elevator to all floors • High-quality finish (individually designable) • Private outdoor area • Sustainable, forward-looking construction method • Quiet, sunny location near Lake Sarnen • Tax-advantaged residence in the canton of Obwalden • Central location in the heart of Switzerland This 5½-room new-build apartment combines spaciousness, tranquility, and exclusivity in one of the most sought-after residential areas in Obwalden – a home with lasting value and exceptional quality of life.Contact us for more information or a personal consultation and secure your loge seat on Lake Sarnen.

Travel time
-
1 / 8
  • Parking space
  • Garage
  • Elevator
  • +5
6.5 rooms243m²Price on request
6006 Luzern

Exclusive Panorama Residence - Box Seat with Dreamlike Scenery

Box seat over Lucerne - A maisonette attic apartment that evokes emotions In a privileged location, a panorama of rare intensity opens up: The view glides over the glittering lake, sweeps over the surrounding municipalities, and finds its climax in the majestic Alpine scenery. When the sun sets behind the peaks in the evening, the sky becomes a glowing work of art.On two levels, a living concept unfolds that combines generosity and elegance in perfect balance. Light-flooded rooms, noble marble floors, and a clear architectural handwriting create timeless refinement.In the center of iconic presence: An exclusive fireplace, artistically surrounded by the staircase, as a sculptural centerpiece of fire and form. More than a source of warmth, it becomes the stage of living - a place of encounter and security.The living and dining area opens fluidly to the terrace - indoors and outdoors merge into a living feeling of special quality.The design kitchen convinces with noble materials, high-quality equipment, and an integrated wine cooler - created for pleasure and stylish hospitality.Generous window fronts bring nature into the interior. Light and mood change over the course of the day - from morning freshness to golden evening calm.The two levels create a clear separation between openness and privacy. Bedrooms become retreats, additional rooms become places of inspiration.The extensive terrace is much more than an extension - it is a box seat over Central Switzerland for quiet moments, sociable evenings, and unforgettable sunsets.An elevator, a spacious cellar, and a private double garage with direct access round off this exclusive offer.This maisonette stands for attitude, aesthetics, and a life with a view of the essential - and the extraordinary.

  • Parking space
  • Garage
  • Elevator
  • +5
1 / 4
5.5 rooms176m²CHF 2,450,000.–
6204 Sempach

Garden apartment of a special kind

Your new home, where comfort and nature meet. Experience the best of both worlds: stylish living and your own garden, which becomes your personal refuge. Here, your dream of a harmonious life by the lake comes true.Welcome to the "Sempach Residence" - an exceptional new construction project in Sempach, which creates a successful symbiosis of contemporary architecture and the beauty of nature. The apartments offer not only a home, but an experience with a panoramic view. Due to the clever arrangement at the corners of the building, the residents enjoy an unparalleled open view, which perfectly captures the natural beauty of the surroundings. The apartments of the Sempach Residence meet all demands for contemporary aesthetics and offer a perfect blend of comfort and timeless elegance.Highlights • Unique panorama over Lake Sempach • Private garden area • 2 underground parking spaces at 50,000 francs each • The interior design can be individually tailored to personal preferences For more information about this unique property and an overview of the most beautiful properties in Central Switzerland, please visit our website at www.domba.ch. Order the detailed documentation for the dream home "Garden apartment of a special kind" now or contact us for a viewing appointment. This property can be viewed via video call. Ms. Sandra Bissegger is happy to support you on your way to your own dream home!Our Bader team is available at any time by phone, WhatsApp, FaceTime, and email.Sandra Bissegger+41 41 418 08 48+41 79 418 48 48info@domba.ch