3864 (Guttannen) - Flats for sale

We recommend expanding your search criteria to get similar results. The current filters didn’t return any matches.

If you don’t want to change your current search criteria, we recommend creating a search alert, so you’ll be notified when matching offers become available.

More objects in your automatically expanded search area
43 results - Radius: + 10km
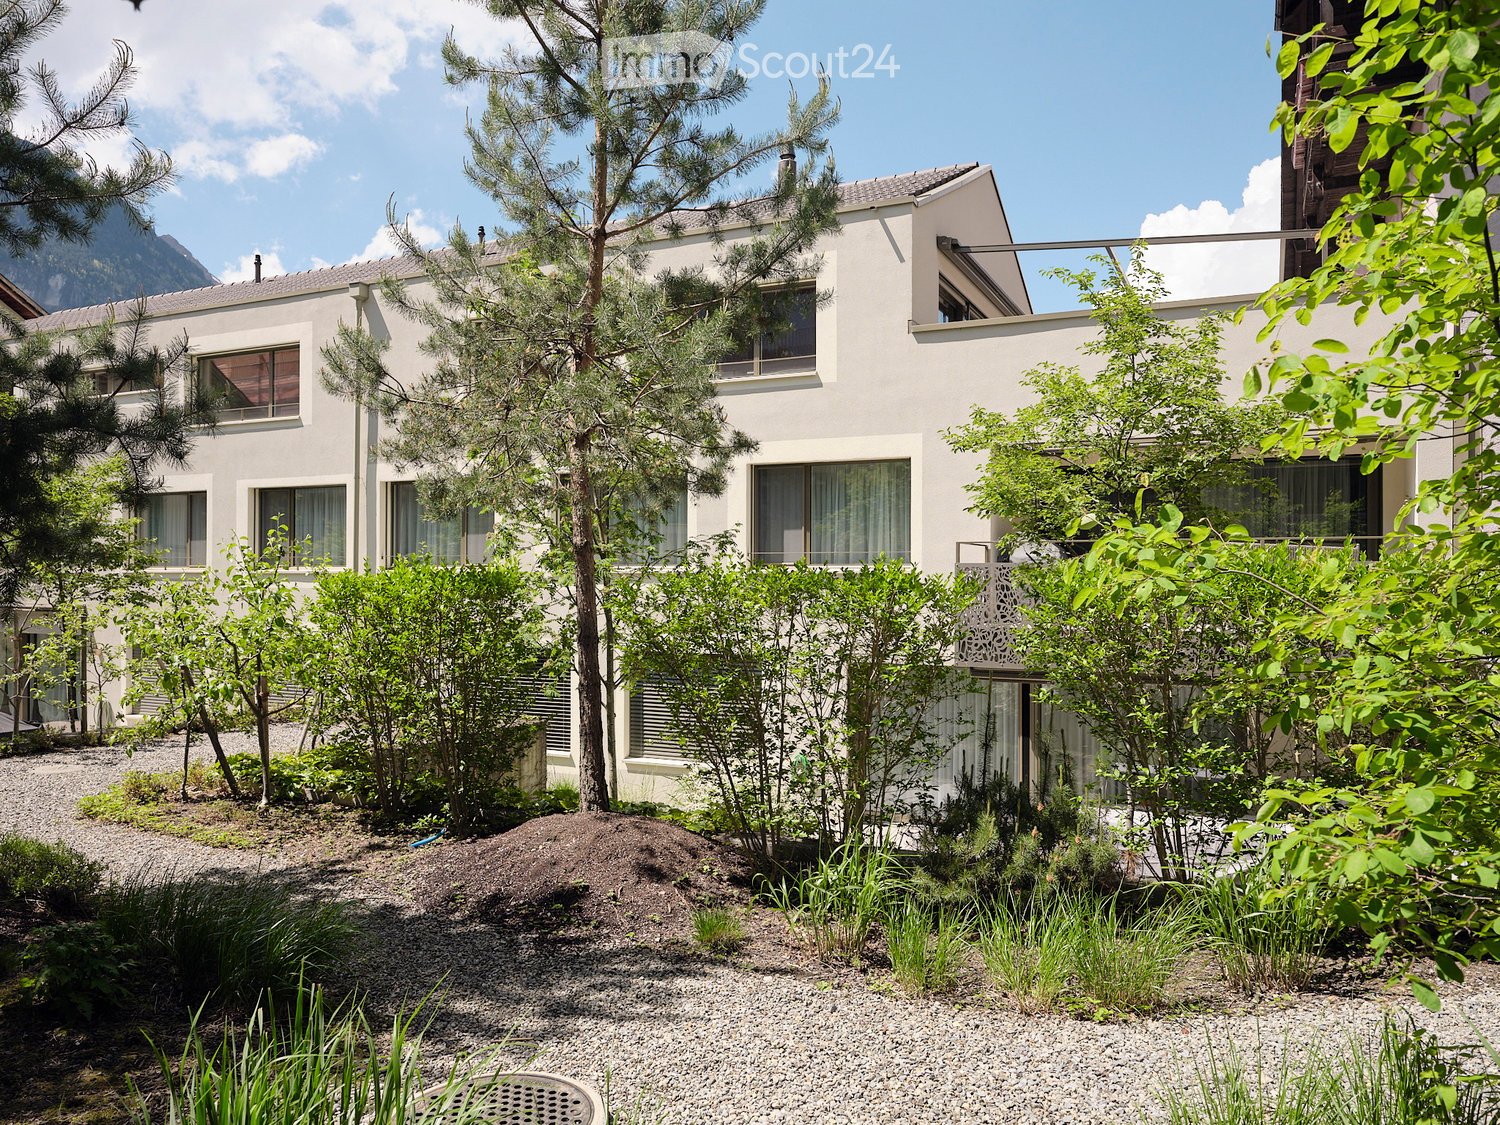
  • Building. Modern two-story house with white exterior, large windows, and surrounding greenery including trees and shrubs.
  • Garden / Outdoor Area. Courtyard with modern buildings, trees, shrubs, and a scenic mountain view in the background.
  • Corridor / Hallway. A narrow hallway with wooden flooring, white walls, and built-in shelving on one side. The ceiling has a wooden slanted design, and there are several doors along the corridor.
  • Unfurnished Room. Empty room with wooden flooring and white walls, featuring a wooden ceiling and a partially open door leading to another room.
  • Kitchen. Modern kitchen with white cabinets, a central island, and wooden flooring. Features large windows and a sleek design.
  • Bathroom. Modern bathroom with a white sink, a large mirror, and a glass-enclosed shower with a modern showerhead.
  • Balcony / Terrace. Balcony with a view of mountains and a small garden area, leading into a modern interior space with wooden flooring and built-in cabinets.
1 / 7
4.5 rooms, 184m², CHF 1,280,000.–
Top
Kreuzgasse 11, 3860 Meiringen

Unique attic apartment with 50 m² rooftop terrace and mountain panorama

184 m² living area | 50 m² rooftop terrace | 4.5 rooms | Year of construction 2021 | First or second homePurchase price: CHF 1'280'000.– 2 parking spaces à CHF 35'000.–Spacious. Private. Exceptional.This special attic apartment in Meiringen in the Bernese Oberland offers a living experience that is rarely found: 184 m² spacious living area, impressive room heights of 2.55 m to 4.45 m, a private 50 m² rooftop terrace and a dreamlike mountain panorama.Already the direct access makes the apartment something special: The wheelchair-accessible elevator and the staircase lead directly into the apartment. Privacy and comfort are thus guaranteed at the highest level.The exceptional room heights of 2.55 to 4.45 m give the rooms an open, light-flooded atmosphere with a modern, loft-like character.Plenty of room for individual living dreamsThe apartment currently has three spacious bedrooms. Due to the available space, there is the possibility to expand these to up to five bedrooms.There is also corresponding potential for walk-in closets and individual room solutions.Three bathrooms – two of them en-suite – offer a lot of comfort and privacy.Open living area with chimney potentialThe spacious kitchen, dining and living area forms the center of the apartment. The open design creates a lot of space for family, guests and relaxed hours.The connections for a chimney are already prepared and enable an individual upgrade of the living area.A separate utility room with washing machine and tumble dryer connection provides additional comfort and practical organization of everyday life.Your private rooftop terrace above the roofs of MeiringenAn absolute highlight is the 50 m² large rooftop terrace.Here you can enjoy an impressive view of the surrounding mountain world. Whether as a spacious summer living room, private oasis or individually designed roof garden – the possibilities are diverse.The spacious, green park-like inner courtyard also creates a quiet and natural living environment.Your advantages at a glance • 184 m² living area • 50 m² private rooftop terrace • Beautiful mountain panorama • 4.5 rooms • Year of construction 2021 • Room heights of 2.55 to 4.45 m • 3 bedrooms, expandable to up to 5 • 3 bathrooms, 2 of them en-suite • Potential for walk-in closets • Elevator directly into the apartment • Staircase directly into the apartment • Prepared connections for a chimney • Separate utility room • Large park-like inner courtyard • 2 parking spaces • 12 m² brick cellar compartment • General bicycle and storage room • First or second home possible • Available immediately A property with rare characterThis attic apartment combines spacious living, privacy, modern architecture and alpine lifestyle.The combination of 184 m² living area, exceptional room heights, private rooftop terrace, mountain panorama and flexible expansion potential makes this property a special home for discerning buyers.Purchase price apartment: CHF 1'280'000.– Parking spaces: CHF 35'000.– eachWe would be happy to show you the attic apartment during a personal viewing. Appointments by arrangement.

Travel time
-
1 / 16
3.5 rooms, 85m², CHF 449,000.–
Oberfeldstrasse 8, 3985 Münster VS

Cozy vacation apartment in Münster (Goms) - Valais charm and mountain panorama

Valais charm & mountain panorama – Vacation apartment in MünsterThis cozy 3.5-room apartment combines the special atmosphere of a traditional Valais house with a sunny location in the heart of Münster. A wonderful retreat for all those who love the original Goms and nature. • Sale as holiday home (second home) possible • Sale to non-Swiss (foreigners with residence abroad) possible Highlights of the 3.5-room apartment • Historic 3-family house from 1454 • Authentic living in the village center of Münster • Sunny and central location • Idyllic garden for shared use • Goms as a cross-country skiing, hiking, and biking paradise • Varied leisure activities throughout the year • Bus stop, shopping facilities, post office, and bank nearby • Completely furnished • Basement, laundry room, and workshop for shared use Location and accessibilityThe apartment is located on Oberfeldstrasse in the village center of Münster. Traditional Valais houses, sun-browned wooden facades, and the manageable village structure give the place its original character. Those who appreciate the authentic Valais will find a place with personality and a lot of history here.The location combines the pleasant tranquility of a mountain village with good infrastructure. Bus stop, shopping facilities, bank, and post office are within a 5-7 minute walk. A practical transfer point is available in front of the house. Public parking facilities are located in the surrounding area.During a stroll through the historic village center, stately wooden houses with artistically decorated facades tell of past times. The two churches also testify to the religious and cultural history of Münster with their impressive works of art.The Goms delights at any time of year: in winter with cross-country ski trails, winter hiking trails, and snowshoe trails, in summer and autumn with varied hiking and biking routes.Münster combines original village life with nature, tranquility, and varied opportunities to experience the Goms actively. Description of the apartmentThe 3.5-room apartment is located on the 2nd floor of a 3-family house, whose origins date back to 1454 and which was expanded in 1933. Characteristic elements give the home a special note.On approximately 75 m² of living space, you can expect a bright, spacious living area, a living kitchen with dining area, and two bedrooms. One of them is equipped with traditional wooden paneling and can be used as a guest or study room if needed. The largely existing parquet floor provides a pleasant living atmosphere.The spacious bathroom with bathtub offers additional comfort. From the dining area, you can access the balcony with storage room – ideal for a short break in the fresh mountain air.The garden seating area and the garden are available for shared use. Those who enjoy gardening can contribute to the care and design.The apartment is sold completely furnished, including inventory, and is therefore directly usable for holiday stays or as a second home.A basement, laundry room, and workshop are available for shared use. The building is heated by a central oil heating system with heat distribution via wall radiators. Room concept2nd floor • Entrance area • Living area • Living kitchen with dining area • Two bedrooms • Bathroom with bathtub, washbasin & WC • Balcony with storage room Ground floor • Private basement • Laundry room for shared use • Workshop for shared use Surroundings • Garden seating area for shared use • Garden for shared use • Transfer point in front of the house • Public parking facilities in the surrounding area Annual ancillary costs (including electricity, water, sewage, insurance, and tourist tax) amount to around CHF 2,500.00.Purchase price: CHF 449,000.00 for your own home in Goms, including furniture and inventory. The apartment offers a personal retreat that you will always be happy to return to – for spontaneous weekends, relaxing holidays, or active days in the mountains.Availability: By arrangement General information about Münster-GeschinenIn the middle of the Upper Goms, surrounded by the majestic Valais mountain world, lies the idyllic mountain village of Münster – a place where nature, history, and adventure come together to create an unforgettable experience.Whether golf, hiking, or water sports – around Münster-Geschinen, there are varied leisure activities: just a few minutes away, the 9-hole golf course Golf Source du Rhône delights with its well-maintained terrain and impressive panorama. Hiking and cycling trails lead through the untouched Alpine landscape, while river rafting on the Rotten provides thrilling action. The Geschinen bathing lake and the recreation and leisure facility on the river invite you to relax and enjoy – ideal for families, nature lovers, and those seeking tranquility alike.When the snow covers the valley in a glittering white, the region transforms into a true cross-country skiing paradise. In the Upper Goms, you can expect over 100 kilometers of perfectly prepared trails, with separate tracks for classic and skating – a paradise for winter sports enthusiasts who want to experience movement and silence in perfect harmony.In the historic village center, old wooden houses and agricultural buildings stand close together – a picturesque image of original Valais architecture. Every house tells a story here, and legends surround the village.
Travel time
-
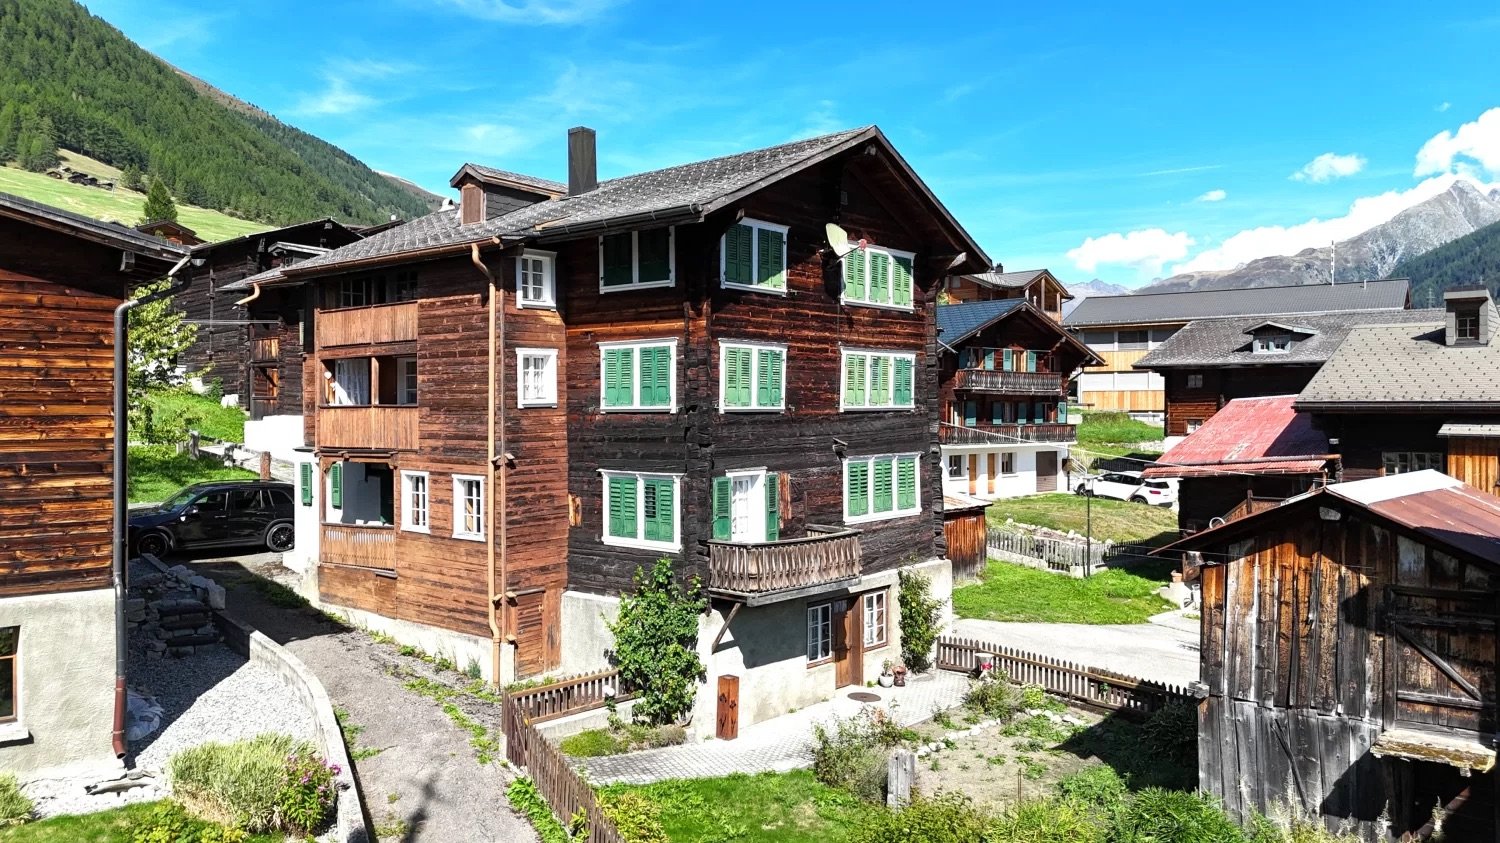
  • wooden house, balcony, chimney, stairs, mountain view
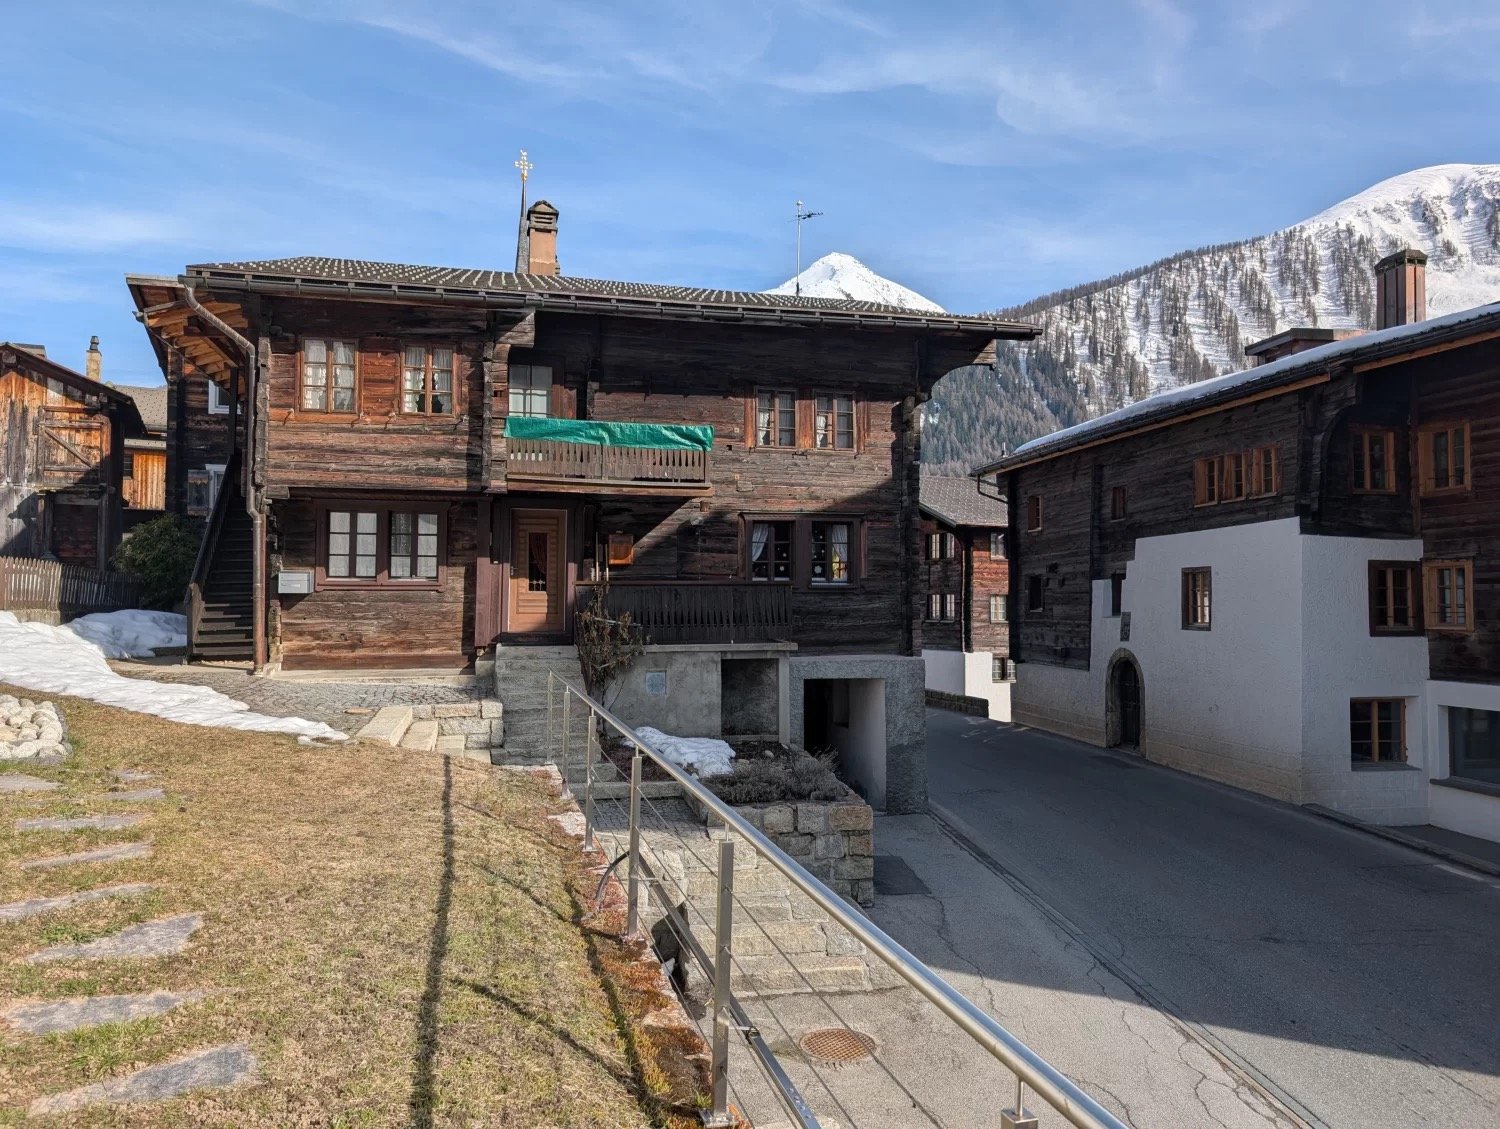
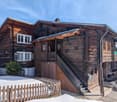
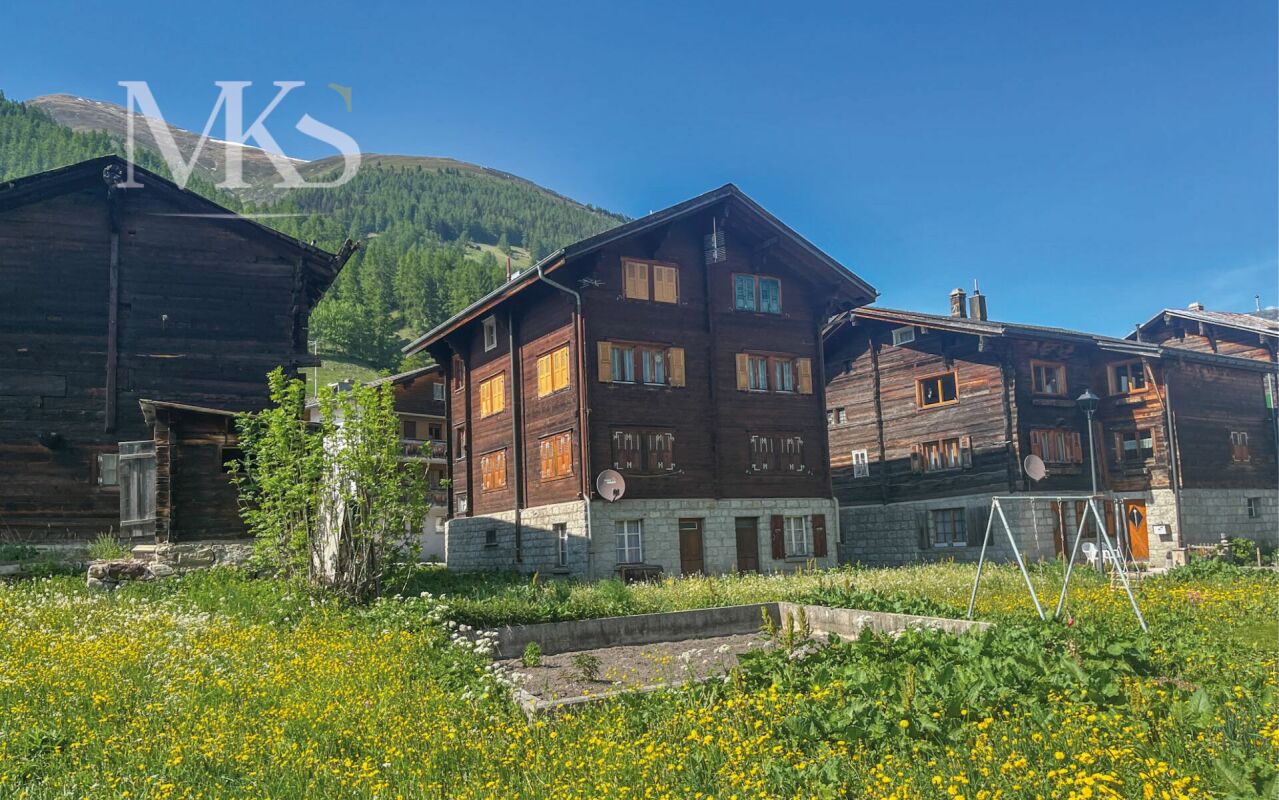
  • Traditional wooden chalet, steep roof, wooden exterior, multiple windows, wooden stairs, wooden fence
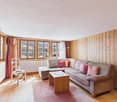
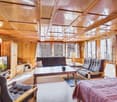
  • living room with wooden walls, sofa, coffee table, TV, lamp, bed, bedspread, carpet, wooden chair, wooden cabinet, shelves, books, cross, windows, curtains
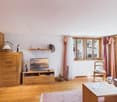
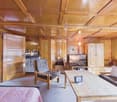
  • living room with wooden walls, wooden chair, wooden table, TV, couch, wooden cabinet, lamp, carpet, bed
  • wooden walls, white bedding, small window, lamp, speaker
  • Wooden houses, mountain view, street, snow on the ground
  • Bedroom with wooden walls, bed with pillows, two nightstands with lamps, windows with curtains, picture frames on the wall
  • kitchen with white appliances, red and blue cabinets, white tiled walls, wooden door, small bed
  • Bathroom with shower, toilet, sink, mirror, and blue curtains
  • white sink, blue toilet, shower, washing machine, mirror, blue and white tiles
  • Wine cellar with wooden shelves, wooden table, candles, gravel floor, wooden beams, wooden door
  • small church with a steeple, wooden door, windows, surrounded by houses, mountains in the background
  • wooden walls, wooden floor, mirror, shelves, clothes hanging, balcony, bed with pillows
  • Real estate advertisement for selling properties, contact number provided.
1 / 14
Traditional wooden chalet, steep roof, wooden exterior, multiple windows, wooden stairs, wooden fence
living room with wooden walls, sofa, coffee table, TV, lamp, bed, bedspread, carpet, wooden chair, wooden cabinet, shelves, books, cross, windows, curtains
living room with wooden walls, wooden chair, wooden table, TV, couch, wooden cabinet, lamp, carpet, bed
3.5 rooms, 85m², CHF 379,000.–
3985 Münster VS

Authentic living happiness in the heart of Münster

Da waa dä Minschtigär mä d Bäräfrässär seit will schii där letschti Gommär Bärä heint zärleit. • Sale as a holiday home (second home) is possible. • Sale to foreigners (non-Swiss with residence abroad) is possible. Highlights of the apartment • Weekend and holiday home in Goms • Also suitable as a main residence • Cozy and sunny balcony • Surrounded by breathtaking hiking trails • Cross-country skiing and biking paradise • Near the train station of the Matterhorn Gotthard Bahn • Swimming fun at Lake Geschinen • Spacious attic • Two cellars • Wine cellar • Public parking spaces nearby Location and accessibility The house, where the 3.5-room apartment is located, is in the heart of Münster. Shopping facilities, restaurants, the bus stop, and the train station are within a few minutes' walk. In the picturesque Goms, at 1,356 meters above sea level, lies Münster, the charming center and lively hub of the upper Rhone valley. Once the home of important personalities who shaped the course of Valais from the 16th to the 18th century as politicians, officials, and bishops, Münster is still a place full of history, culture, and joie de vivre today. While strolling through the historic village center, you can feel the pride of past times in every alley. Lordly wooden houses with artistically decorated facades tell of the importance of the village, while the two churches with their impressive works of art provide a glimpse into the religious and cultural past. Description of the apartment This lovingly preserved old apartment is located on the 1st floor of a traditional two-family house in the picturesque Münster. With 71 m² of living space, the apartment offers a cozy home for people looking for the authentic. The apartment, which is convincing due to its well-kept condition, can be easily reached via an external staircase. The heart of the apartment is the spacious and cozy living room with an adjacent bedroom. The spacious kitchen with dining area is functionally equipped and offers everything you need for cozy fondue evenings or daily cooking. A bedroom is located directly opposite the kitchen. The hallway with wardrobe leads to the sunny balcony, ideal for cozy evening hours in Gommer mountain air. The bathroom with shower and toilet offers natural light thanks to the window and has its own washing machine connection. A ladder leads to the spacious attic, which offers a lot of storage space. The apartment is heated by a Giltstein oven in the living room, which provides cozy warmth on cold days. This is supplemented by electric direct heating. The apartment includes two private cellar compartments, which offer ample storage space for skis, bikes, and other mountain equipment. A real highlight is the private wine cellar: the perfect place for a cozy aperitif with friends or family in an authentic atmosphere. Public parking facilities are available in the nearby area and can be rented from the Goms municipality if needed. Room layout • Kitchen with dining area • Living room • Two bedrooms • Bathroom: shower / toilet / sink / washing machine connection Ground floor • Two separate cellars • Wine cellar Purchase price: CHF 379,000.00 for this old building apartment with balcony and wine cellar Availability: By arrangement General information about Münster In the upper Goms, surrounded by the majestic Valais mountain world, lies the idyllic mountain village of Geschinen – a place where nature, history, and adventure come together to create an unforgettable experience. Whether golf, hiking, or water sports – around Geschinen, there are numerous leisure activities: just a few minutes away, the 9-hole golf course Golf Source du Rhône impresses with its well-maintained terrain and impressive panorama. Hiking and cycling trails lead through the untouched Alpine landscape, while river rafting on the Rotten provides thrilling action. Lake Geschinen and the recreation and leisure facility on the river invite you to relax and enjoy – ideal for families, nature lovers, and those seeking relaxation alike. Winter paradise in the upper Goms When the snow covers the valley in a glittering white, the region transforms into a true cross-country skiing paradise. In the upper Goms, over 100 kilometers of perfectly prepared trails await, with separate tracks for classic and skating – a paradise for winter sports enthusiasts who want to experience movement and silence in perfect harmony. Tradition, stories, and the spirit of Weger Baschi In the historic village center, the old wooden houses and agricultural buildings stand close together – a picturesque image of original Valais architecture. Every house tells a story here, and legends surround the village. The legend of Weger Baschi, a supposedly strong mule driver who is said to have carried exhausted mules with their load over the Goms passes, is particularly well-known. Legend or truth? – in Geschinen, the boundaries between history and myth blur in a fascinating way. The Geschinersee – from dam project to nature paradise Nature has also shaped Geschinen: out of the necessity of a dam construction to protect against avalanches, a small wonder was created – the Geschinersee. Once used as a source of building material, it is now a popular destination for relaxation seekers and nature lovers. The lake not only provides a habitat for numerous animal species but also a place of silence and renewal. Geschinen – where nature, history, and relaxation merge into an unforgettable experience.
1 / 13
2.5 rooms, 57m², CHF 430,000.–
Lischenweg 17, 3988 Ulrichen

Charming 2.5-room apartment with a dreamy view in Ulrichen

Living where nature and relaxation begin right outside your door! This well-maintained 2.5-room apartment in Ulrichen offers a wonderful combination of peace, comfort, and natural living. The apartment convinces not only with its pleasant living atmosphere but also with the magnificent view of the surrounding mountains. The atmospheric evening hours with impressive sunsets and constantly changing light moods are particularly appealing. A special highlight for nature lovers and sports enthusiasts: The cross-country ski trail is located right outside the front door. With the Nordic Center in Ulrichen, which is also a regular venue for national and international cross-country skiing events, one of the sports centers of the Goms is practically located right outside the front door. The golf course is also within short distance and offers another attractive leisure activity. The entire house has been continuously maintained and extensively renovated. In particular, the heating system and the roof have been completely renewed recently, so the property is technically in good and modern condition. An outdoor parking space and a private basement compartment are included in the price. Whether as a holiday apartment, a retreat in the mountains, or a cozy home, this apartment offers ideal conditions for all those who appreciate the beauty of the Goms and the advantages of a well-maintained property.Ulrichen is located in the holiday paradise of Obergoms and belongs to the municipality of the same name. The village at the foot of the Nufenen Pass is accessible all year round by the Matterhorn-Gotthard-Bahn and by car. Shopping facilities and restaurants are available in Ulrichen. The Obergoms is a hiking and biking paradise in the summer; for adventure-seekers, rafting on the young Rhone is an option. In the winter, the Goms makes every cross-country skier's heart beat faster. Over 100 kilometers of trails connect the Gommer villages. Thanks to the train and its stops in every village, the routes can be varied again and again. In the summer, the high altitude of the Goms offers pleasant temperatures with cool evenings and nights, especially when there is high summer heat in the lowlands. The Goms is also the right place for quiet and cozy days. The small villages, wide fields, and meadows, as well as plenty of sunshine, make the Goms an optimal place to withdraw and relax. The residential and holiday home "Anemone B" is located directly on the hiking trail and on the cross-country ski trail.

Travel time
-
1 / 26
4.5 rooms, 81m², CHF 1,640,000.–
Dorfstrasse 10, 3818 Grindelwald

Living with a view - Exclusive 3 bedroom apartment in Chalet Nagano

Property Description This charming 3 Bedroom apartment in Chalet Nagano combines Alpine charm with modern living comfort. Bright interiors, a spacious living and dining area with direct access to the sunny terrace, and its attractive location near the Grindelwald Terminal make it an ideal holiday home, second residence, or permanent home in the heart of the Jungfrau Region.Apartment Highlights: • Prime Location: Just a few minutes' walk from Grindelwald Terminal, offering excellent connections to trains and mountain railways. • Ground-Floor Apartment: Comfortable living with easy access and a direct connection to the outdoor area. • Sunny Terrace: The perfect place to relax while enjoying views of the surrounding greenery and impressive mountain landscape. • Alpine Living Character: Warm wooden elements and a cozy atmosphere create a true mountain-home feeling. Additional Benefits: • Quiet residential location with excellent accessibility. • Private cellar/storage compartment providing additional storage space. • Indoor parking space in the underground garage. • Generous outdoor area with a terrace and green space in front of the apartment. • Chalet Nagano was connected to the district heating network in Grindelwald in 2025. Note:Among the photos included in the dossier are several AI-generated visualizations. These depict possible concepts for redesigning the kitchen and/or living room and are intended solely for inspirational purposes. Room Setup Basement- Lift- Indoor car parking space no. 12- Private cellar compartment no. 12- Laundry room for common use- Ski room for common useGround Floor- Lift/Staircase- Entrance area- Open-plan kitchen- Living and dining area- Three bedrooms- Bathroom with shower/WC- Bathroom with bathtub/WC- TerraceTop Floor- Private storage room Disclaimer The visualisations shown in this documentation are used to show impressions and visualisation of possible options and are not part of the contract terms! Copyright: 2026©GriwaTreuhand AG.All rights reserved. Applies to the whole documentation! All information is without guarantee. We assume no liability for the completeness, correctness and topicality. Errors and prior sale excepted.

Travel time
-
1 / 13
4.5 rooms, 100m², CHF 695,000.–
3860 Meiringen

Two apartments, one home, and many possibilities (holiday or first home)

3.5-ROOM APARTMENT AND 1-ROOM APARTMENT WITH THE POSSIBILITY OF CONNECTING BOTH Located on Allmendstrasse, on the 1st floor, this special residential combination offers one thing above all: astonishingly many possibilities. A spacious 3.5-room apartment (currently rented) and a adjacent 1-room apartment (not rented) with its own kitchen and bathroom form together a residential offer that can be adapted to different needs and life situations. Both units are easily accessible by lift and both have their own balcony.The 3.5-room apartment and the studio each have their own entrance and can be used completely independently of each other. At the same time, there is a connecting door between the two apartments, which is currently soundproofed. If this is reopened, the units can be easily connected and two separate apartments become a versatile 4.5-room apartment with an equally exciting as unusual floor plan.This flexibility is what makes this property particularly interesting. Those who want to live here themselves can use the larger apartment as their own home and rent out the studio long-term or as a holiday apartment. It is also conceivable to rent out both units and use the property as a capital investment. For families, completely different possibilities open up: the studio can offer an older child or teenager a piece of independence without being really far away. The division also offers possibilities for several generations, for guests or as a separate area for living and working.And maybe the needs will change over the years. What is rented out today can later become part of one's own apartment. What initially belongs to one's own apartment can be used again as a separate studio at some point. That's exactly the appeal of this offer: you're not deciding on a single type of housing, but keeping different options open.The interesting floor plans give the apartments their own identity. Together, they create a home that offers freedom for different life designs and for changes that life brings.Are you interested in this offer? Please fill out the contact form and we will send you the sales documentation.

1 / 23
5 rooms, 131m², Price on request
Endweg 35, 3818 Grindelwald

Spacious 5 Bedroom Top Floor Apartment in Chalet Granit

Property description This spacious 5 bedroom apartment is located in the beautiful Chalet Granit in Grindelwald and occupies the entire top floor - offering plenty of space for comfort and relaxation.Highlights: • Kitchen: Spacious, enclosed, and featuring a cozy dining nook • Living and dining area: Inviting and bright, with a fireplace for cozy moments • Bedroom: Three bedrooms and a smaller guest room offer flexible living arrangements • Bathroom: Equipped with a bathtub and a shower • Gallery & Attic: Rustic gallery providing additional living space and a converted, practical attic • Balcony: Spacious and offering unobstructed views of Grindelwald's stunning mountain landscape Additional Advantages: • Indoor car parking space • Private cellar compartment Room Setup Basement / Parking Garage - Indoor parking space- Private cellar compartment- Laundry room for shared useTop Floor- Entrance / Wardrobe- Living and dining room with fireplace- 3 bedrooms- 1 guest room / office- 1 bathroom with shower, bathtub and toilet- BalconyGallery- Gallery floor - Office / Attic Disclaimer The visualisations shown in this documentation are used to show impressions and visualisation of possible options and are not part of the contract terms! Copyright: 2025©GriwaTreuhand AG.All rights reserved. Applies to the whole documentation! All information is without guarantee. We assume no liability for the completeness, correctness and topicality. Errors and prior sale excepted.

Travel time
-
1 / 20
4.5 rooms, 100m², CHF 1,290,000.–
Grundstrasse 9, 3818 Grindelwald

Terrace Apartment with Mountain Views - 3 Bedroom Primary Residence in Chalet Aquila

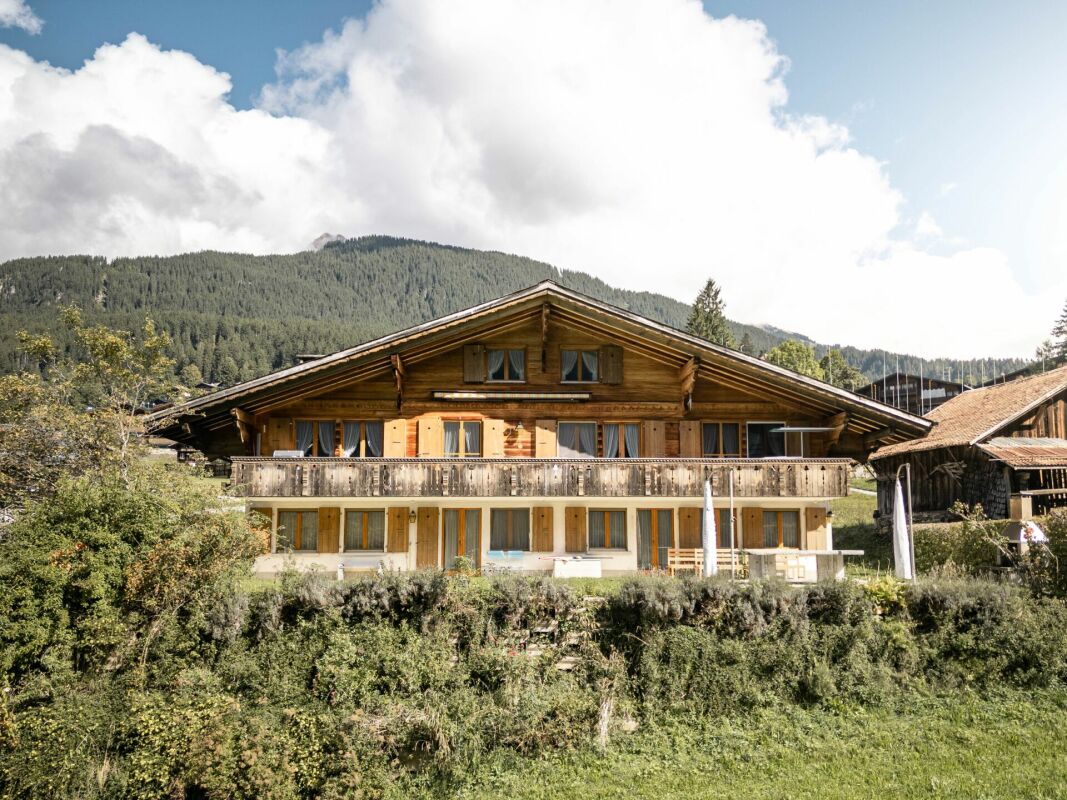
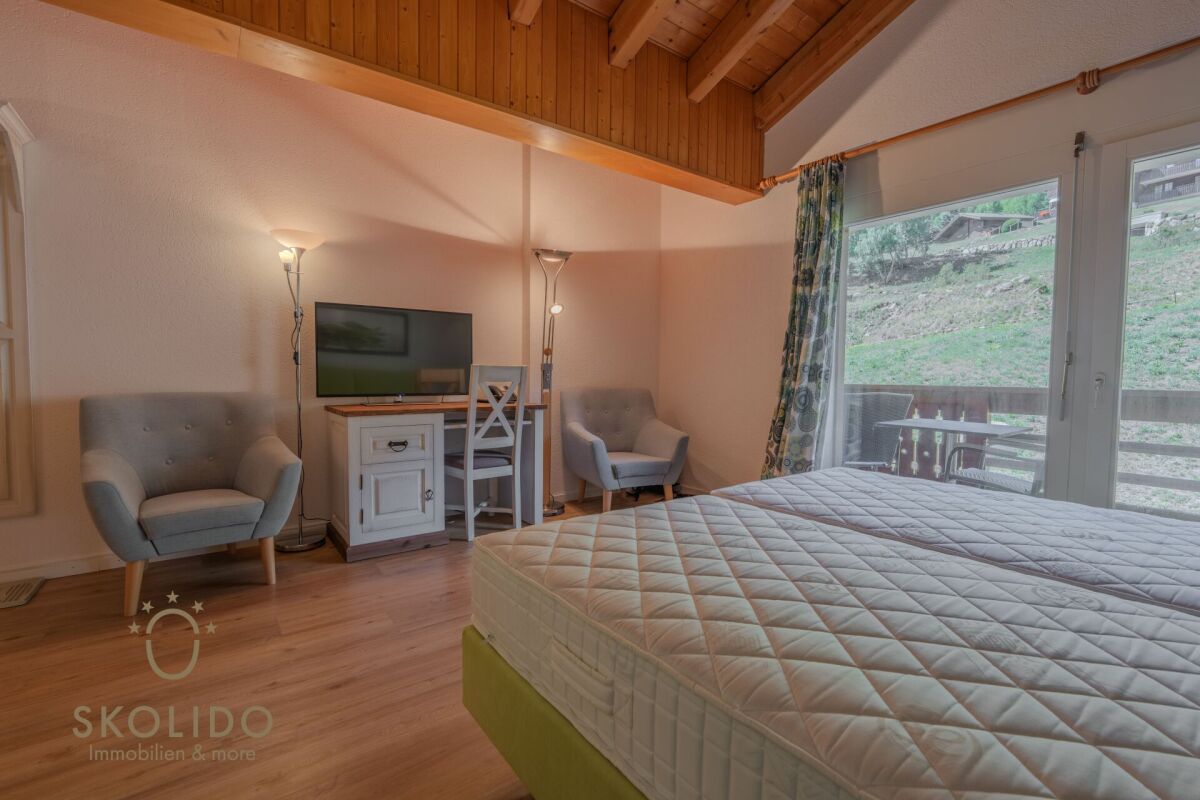
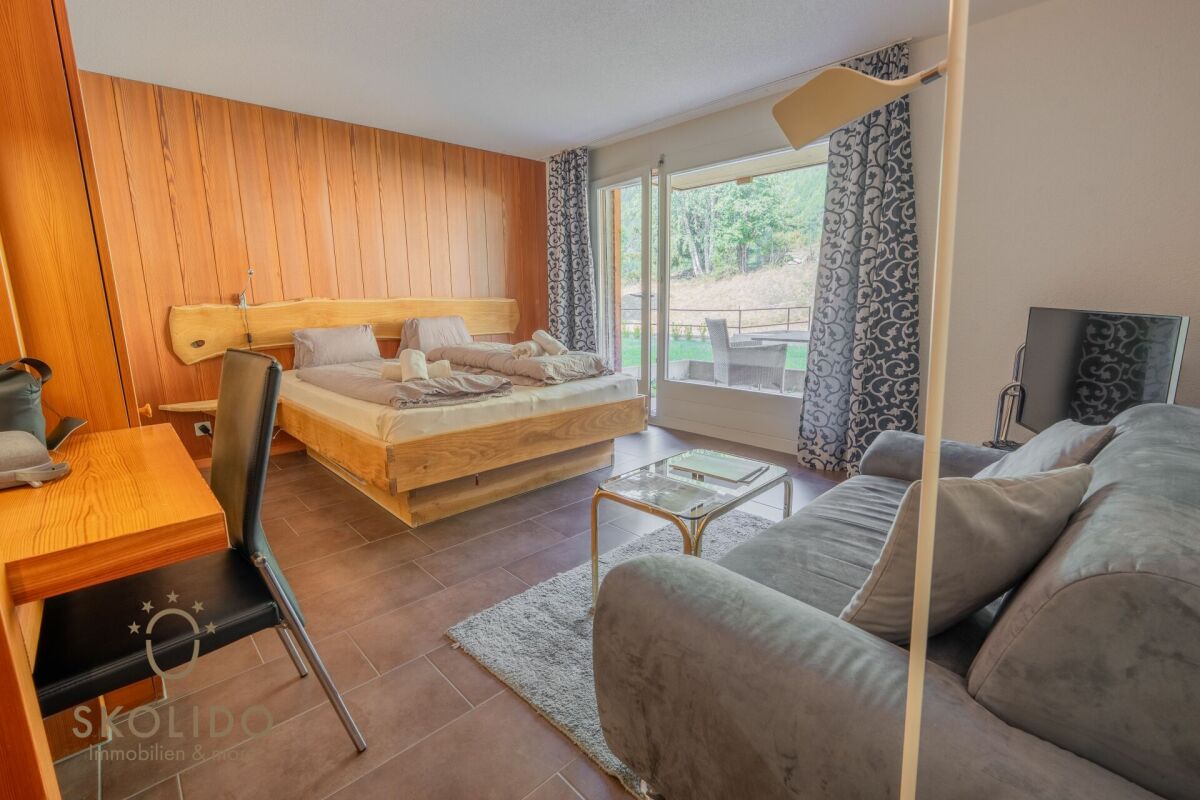
Property Descrition Chalet Aquila is located in a sunny position in Grindelwald and comprises a total of five residential units. The ground-floor apartment offered here features a generous layout and authentic alpine chalet charm.The open-plan living and dining area forms the heart of the apartment. The two bedrooms are quietly situated and offer plenty of privacy. The apartment includes a shared laundry room with a private washing tower. A communal ski room is also available.Apartment Highlights • Terrace: Spacious outdoor area with views of the Eiger and the surrounding mountain landscape. • Bright rooms: Large window fronts provide abundant natural daylight. • Parquet floors: Warm wooden flooring creates a pleasant and cosy living atmosphere. • Indoor parking space No. 16: Convenient parking spot in the underground garage. Additional Advantages • Underfloor heating • Private storage room for extra storage • Close proximity to the Grindelwald Terminal Special Notes • The apartment is currently intended for use as a primary residence and must be occupied as such. • This requirement expires in May 2036. Room Setup Basement- Staircase / Lift- Private storage room- Communal laundry room with drying area and private laundry tower- Ski roomGround Floor- Staircase / Lift- Underground car park / bicycle storage area3 Bedroom Apartment- Entrance area- Two bedrooms, one with an en-suite bathroom (bathtub / toilet)- Bathroom with shower / toilet- Office- Open-kitchen with dining area- Living area- Terrace Disclaimer The visualisations shown in this documentation are used to show impressions and visualisation of possible options and are not part of the contract terms! Copyright: 2026©GriwaTreuhand AG.All rights reserved. Applies to the whole documentation! All information is without guarantee. We assume no liability for the completeness, correctness and topicality. Errors and prior sale excepted.
Travel time
-
1 / 24
4.5 rooms, 117m², CHF 2,250,000.–
Spillstattstrasse 63, 3818 Grindelwald

Sunny 3 Bedroom Apartment, Chalet Silberblume

Property Description The 3 bedroom apartment is located in a sunny and quiet area of Grindelwald and is part of a high-quality chalet. The apartment combines a generous layout with modern comfort and authentic chalet charm, perfectly embedded in the impressive alpine surroundings.The bright living and dining area features plenty of natural light, warm wooden elements, and a modern fireplace that creates a cosy atmosphere. The open-plan kitchen blends in harmoniously and offers both functional and aesthetic qualities.The bedrooms are quietly situated, also designed with beautiful wood elements, and provide direct access to the balcony or large windows with views of the surrounding nature. The bathroom is high-quality in design and includes a comfortable bathtub with shower function as well as a double washbasin.Highlights of the apartment: • Balcony: Covered balcony with unobstructed views of the mountains surrounding Grindelwald • Fireplace: Modern, stylishly integrated fireplace for a warm and inviting living atmosphere • Comfortable bathroom: Spacious bathroom with double washbasin and bathtub with shower function Additional advantages: • Underfloor heating • Private storage room • Two underground parking spaces Special notes: • Residency in Grindelwald is required. Room Setup Car Parking Hall:- Indoor car parking spaces nos. 3 & 4- Private storage room- Private laundry room- Privater drying roomFirst Floor:- Open kitchen- Living and dining area- 3 bedrooms- 3 bathrooms- 3 balconies Disclaimer The visualisations shown in this documentation are used to show impressions and visualisation of possible options and are not part of the contract terms! Copyright: 2026©GriwaTreuhand AG.All rights reserved. Applies to the whole documentation! All information is without guarantee. We assume no liability for the completeness, correctness and topicality. Errors and prior sale excepted.

Travel time
-
1 / 20
4.5 rooms, 110m², Price on request
Eschengasse 36, 3818 Grindelwald

Spacious 3 Bedroom Apartment in Chalet Gemel with Mountain Views

Property Description This family-friendly 3 bedroom apartment is located on the first floor of Chalet Gemel in Grindelwald. It impresses with bright, welcoming rooms and modern living comfort.Highlights • KitchenBright, open-plan kitchen seamlessly integrated into the living and dining area. • Living and dining areaThe generous living and dining space features an open layout and large windows that let in plenty of natural light. • BedroomsThree bedrooms provide ideal retreats for family or guests. • BathroomsTwo bathrooms equipped with shower and WC • BalconySpacious balcony with mountain views for relaxing and enjoying the sunshine Additional advantages • Two private storage rooms in the basement • Two parking spaces in the parking garage • Shared ski room and laundry room Room Setup Basement- Two private storage rooms- Two parking spaces in the parking garage (nos. 9 & 10)First Floor- Open-plan kitchen- Living and dining area- Three bedrooms- Two bathrooms- Balcony Disclaimer The visualisations shown in this documentation are used to show impressions and visualisation of possible options and are not part of the contract terms! Copyright: 2026©GriwaTreuhand AG.All rights reserved. Applies to the whole documentation! All information is without guarantee. We assume no liability for the completeness, correctness and topicality. Errors and prior sale excepted.

Travel time
-
1 / 19
2 rooms, 42m², CHF 620,000.–
Obere Gletscherstrasse 99, 3818 Grindelwald

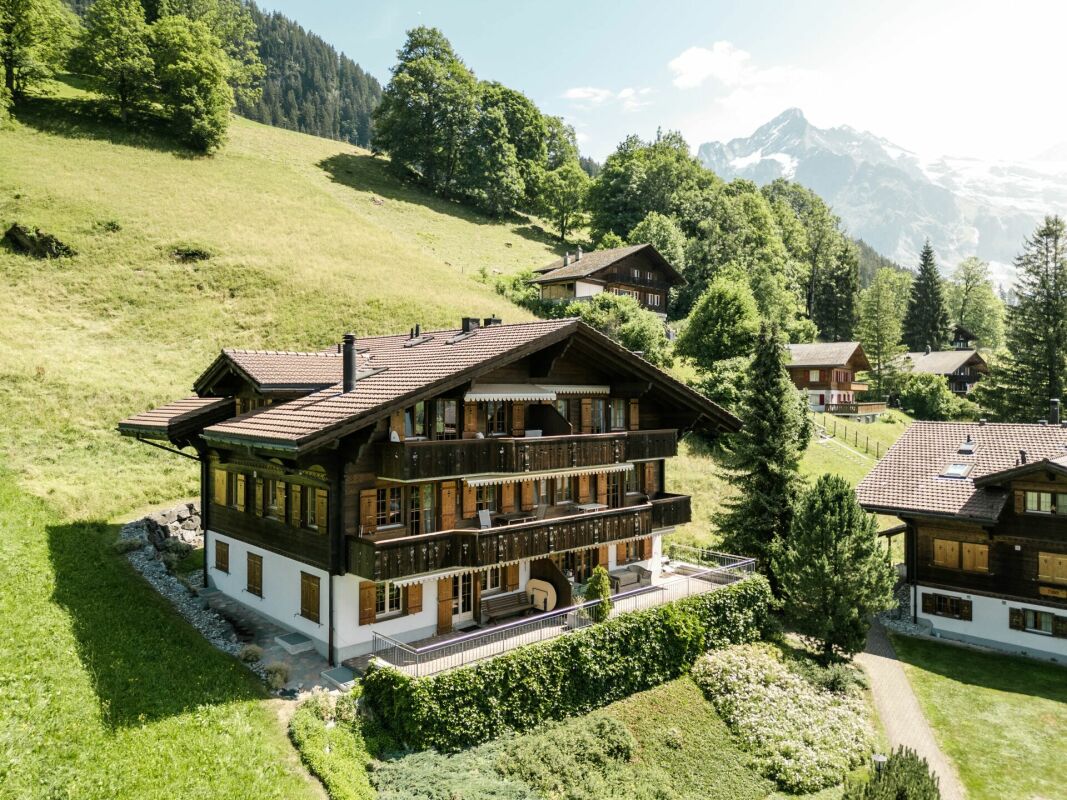
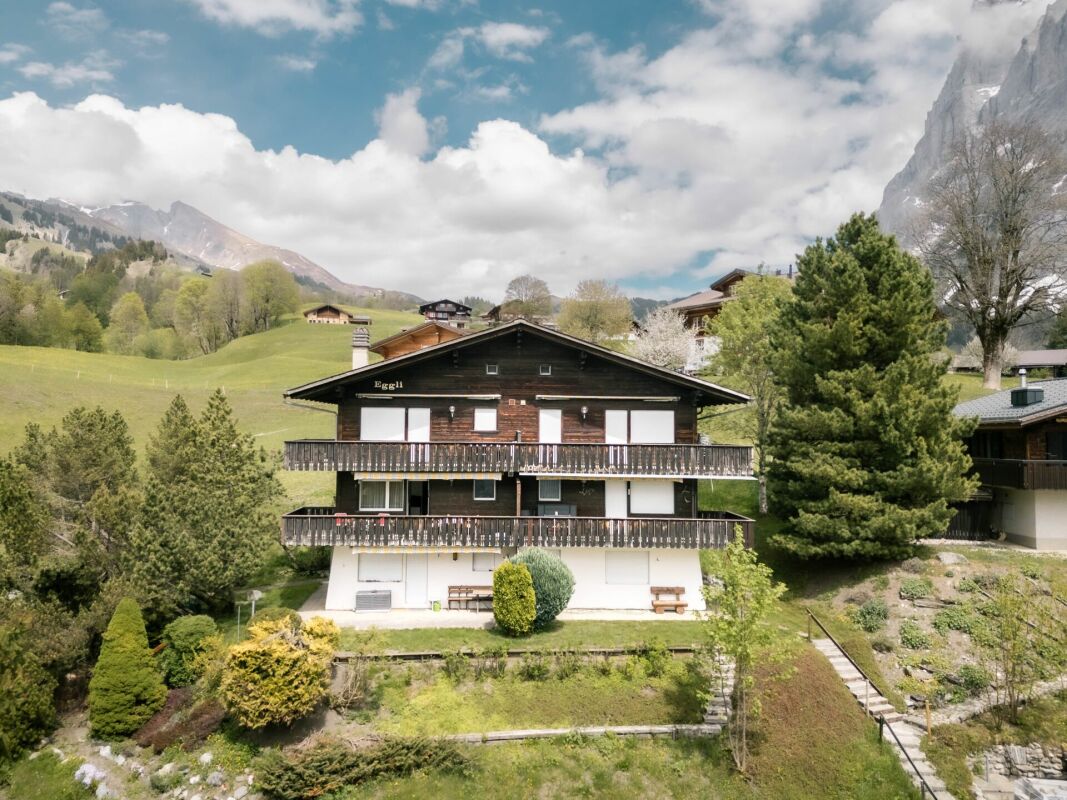
Cozy 1 Bedoom Apartment With Mountain Views In Chalet Eggli

Property Description The charming 1 Bedroom apartment at Chalet Eggli impresses with its quiet, nature-oriented location above Grindelwald and offers a cozy living atmosphere in a classic Alpine style. Nestled within a well-maintained chalet complex, you can enjoy relaxation, privacy, and beautiful views of the greenery and surrounding mountain landscape. The bright living and dining area with large windows feels open and inviting, ideal for unwinding. The integrated kitchen is functional and timeless. The peaceful bedroom, with space for a double bed, conveys a warm chalet character. Access to the chalet is via stairs. Highlights: • Quiet location in Chalet Eggli: Enjoy nature-focused living above Grindelwald • Peaceful balcony: Your retreat with views of the greenery at Chalet Eggli • Cozy living and dining area: Bright rooms with authentic Alpine flair • Idyllic surroundings: Green landscapes and close proximity to the mountains create a high quality of living • Impressive views of the Alpine mountain world: The apartment offers a peaceful outlook onto the surrounding mountains Room Setup Ground Floor:-Ski storage room-Boiler / heating room-Basement storage-Laundry room1st Floor:-Entrance area-1 bedroom-Living and dining area-Kitchen-Bathroom-Balcony Disclaimer The visualisations shown in this documentation are used to show impressions and visualisation of possible options and are not part of the contract terms! Copyright: 2026©GriwaTreuhand AG.All rights reserved. Applies to the whole documentation! All information is without guarantee. We assume no liability for the completeness, correctness and topicality. Errors and prior sale excepted.

Travel time
-
Manuela Häfliger

Manuela Häfliger

1 / 4
Manuela Häfliger

Manuela Häfliger

  • Garage
  • View
3.5 rooms, 72m², Price on request
Maadweg 3, 3818 Grindelwald

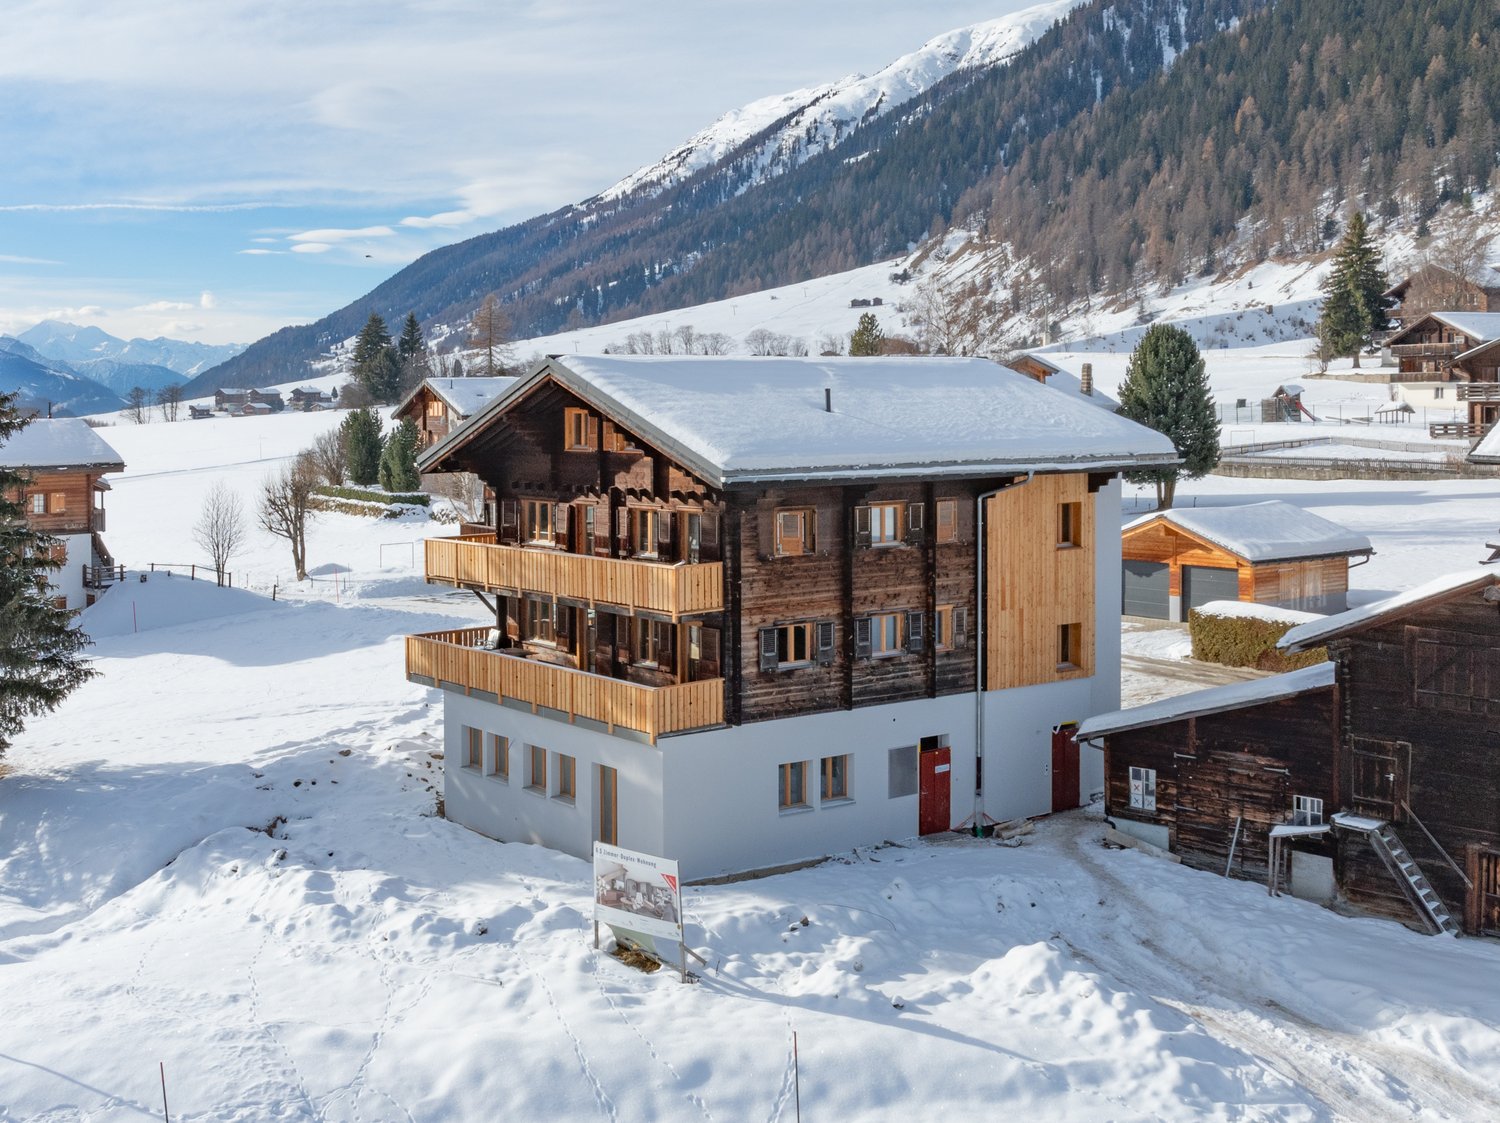
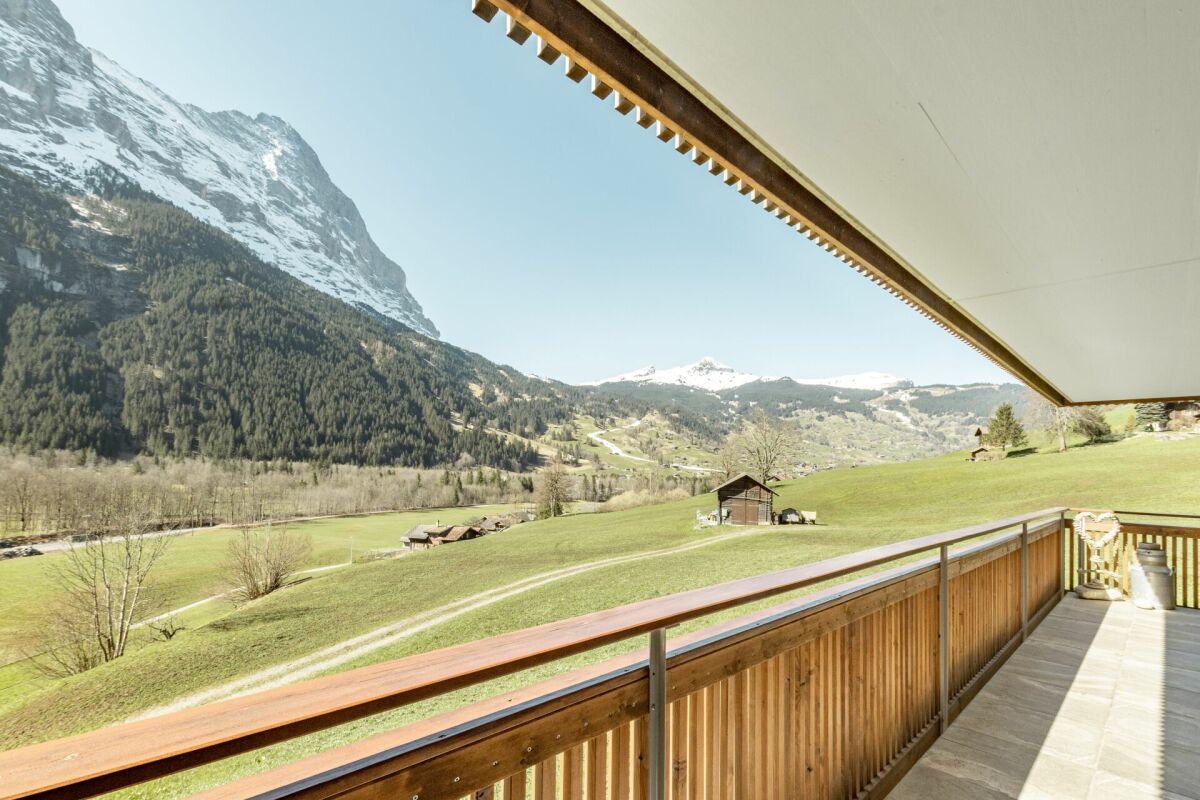
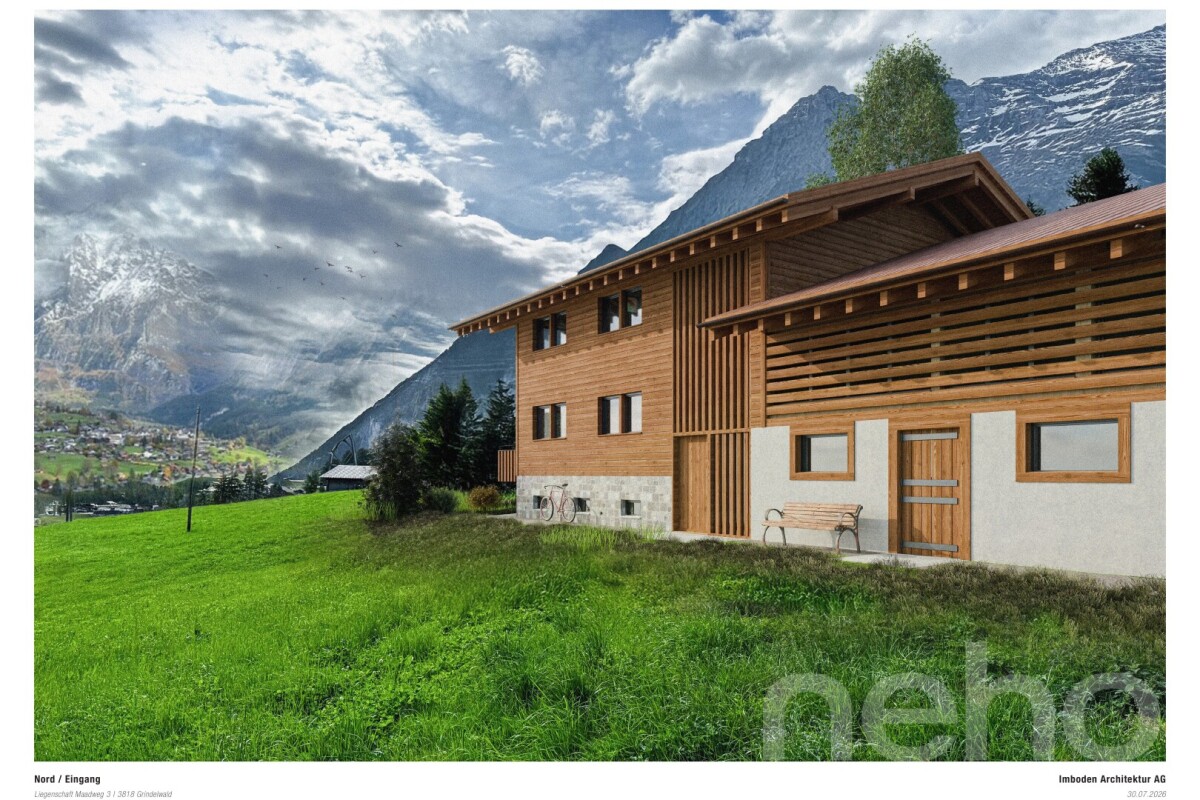
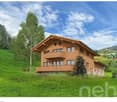
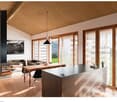
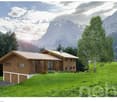
3.5-room new building with Eiger view, terrace, and proximity to slopes

In the morning, the first glance at the Eiger North Face, in the evening the Alpine glow on the Wetterhorn, and in between a day on the most beautiful slopes of the Jungfrau Region. This new 3.5-room garden apartment turns the dream of your own mountain home into a real home. The SKI CHALET is being built as a replacement new building on the site of an old mountain farm, in the same proportion and with great respect for tradition and nature. At 1,010 m above sea level, it is elevated and free, embedded in over 20,000 m² of undeveloped agricultural land with forest and mountain stream nearby. The view remains as it is: free in all directions. Open, warm, well thought out Approximately 72 m² of living space, cleverly distributed: entrance, kitchen, dining, and living areas flow openly into one another. Floor-to-ceiling windows and doors to the southeast and south bring the mountain panorama directly into the living room. Two bedrooms, two shower rooms, and a practical réduit ensure that everything has its place, even with family or guests. The highlight: approximately 38 m² of balcony and garden seating, your private loge in the Alpine garden. Built with care Wooden flooring, ceramic or stone floors, plastered and partially wood-clad walls, high-quality kitchen appliances, and fittings. Implemented largely by local craftsmen, with as many natural and sustainable materials as possible. You can bring your own wishes to the interior design. Your base camp for summer and winter The access road is winter-proof up to the house. The Grindelwald Terminal with Eiger Express, Männlichenbahn, and train station is only 600 m away, the local bus 300 m, and shopping facilities also 600 m. Whether it's a ski day, bike tour, or excursion to the Jungfraujoch: the adventure begins right outside your door. Skis and bikes have plenty of space in the large ski and bike room, plus a private cellar compartment and a garage space. Never again will you have to shovel snow off your car. At a glance • 3.5 rooms on the ground floor, approx. 72 m² living space • 2 bedrooms, 2 shower rooms/WC, réduit • Washing machine and tumble dryer in the apartment • Approx. 38 m² balcony and garden seating • Garage space, cellar compartment, and ski and bike room • Photovoltaic system on the roof • Can be used as a primary or secondary residence • New building, realization 2027 Only two apartments in the house are for sale. Arrange your personal appointment now and get to know your future SKI CHALET before it's built.INTERESTED IN A VIEWING? PLEASE REGISTER: https://neho.ch/b/3818-26-4

  • Garage
  • View
Travel time
-