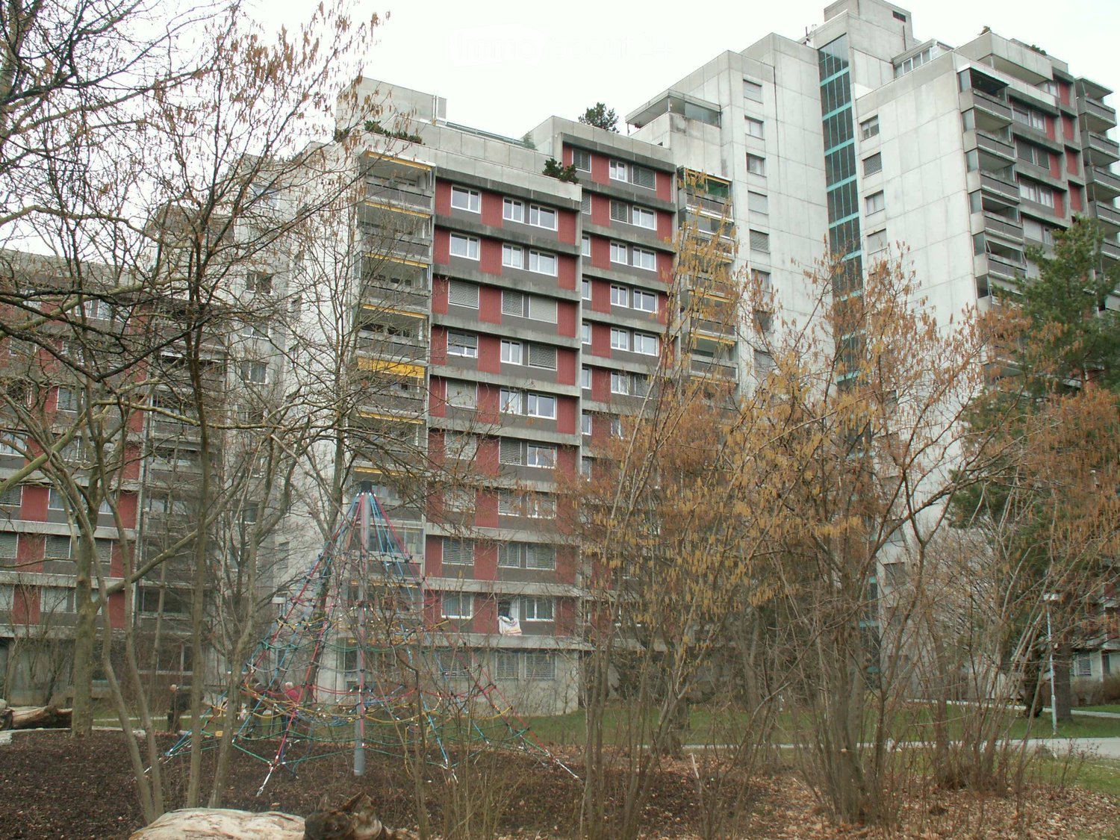
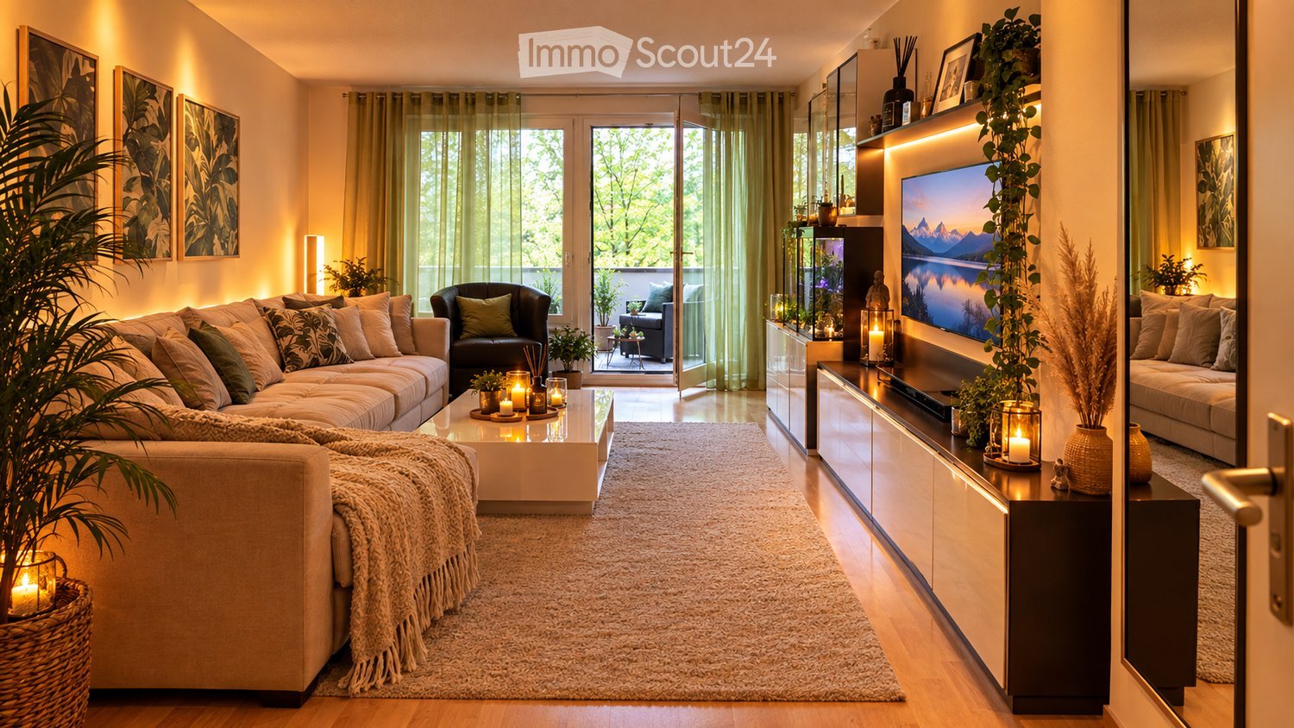
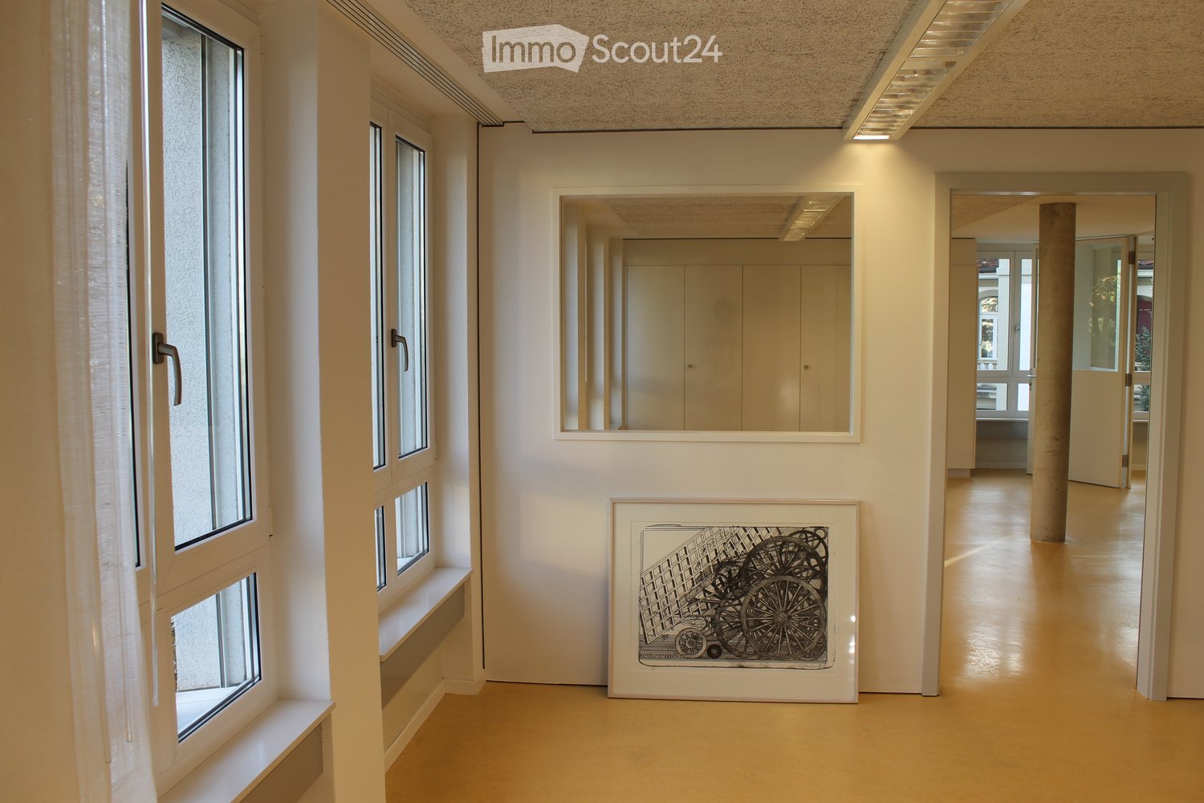
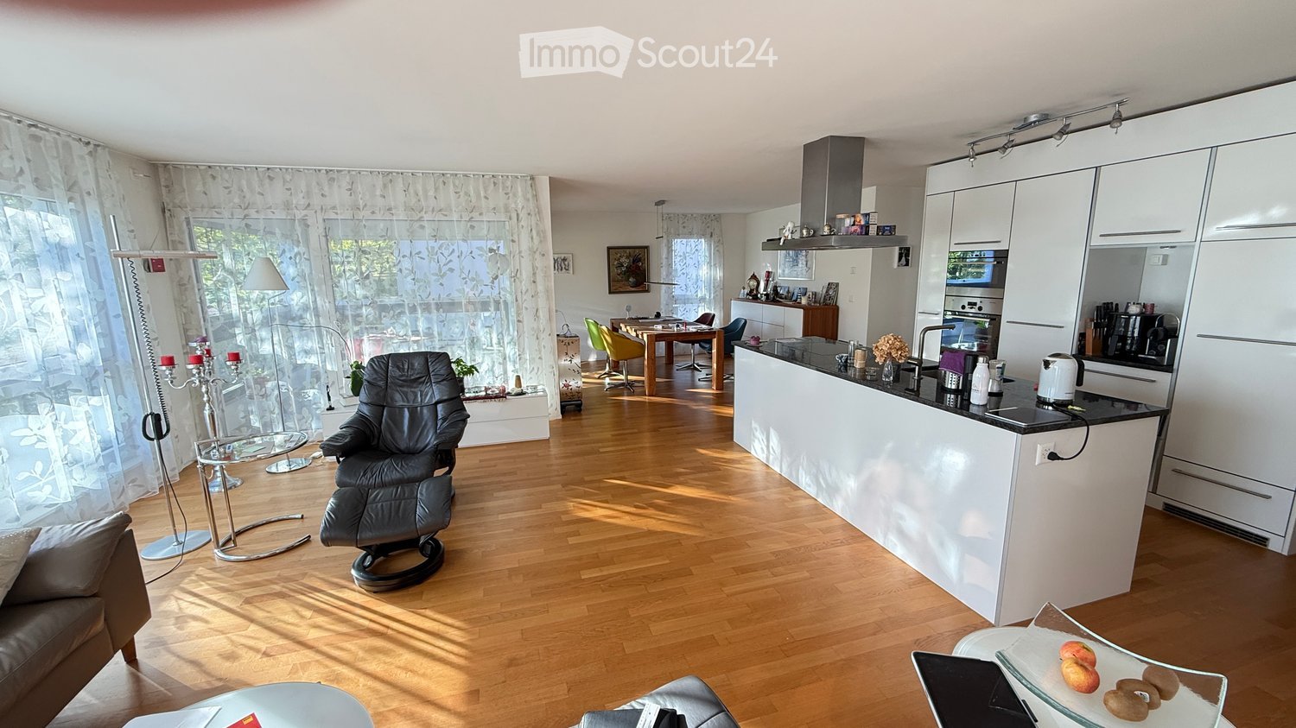
5 results - Flats for sale with Elevator: 3032 (Hinterkappelen)

1 / 19
  • Balcony / Terrace
  • View
  • Elevator
  • +2
3.5 rooms, 78m², CHF 525,000.–
Kappelenring 16C, 3032 Hinterkappelen

NATURAL LIVING - URBAN LIFE

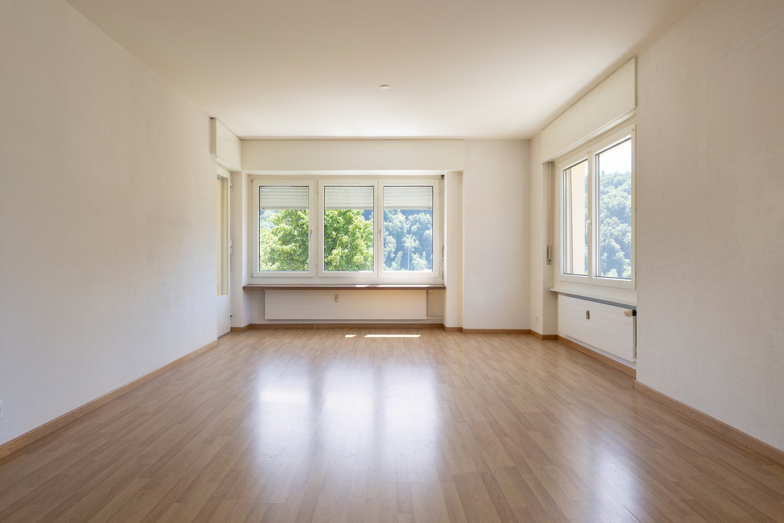
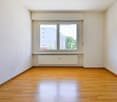
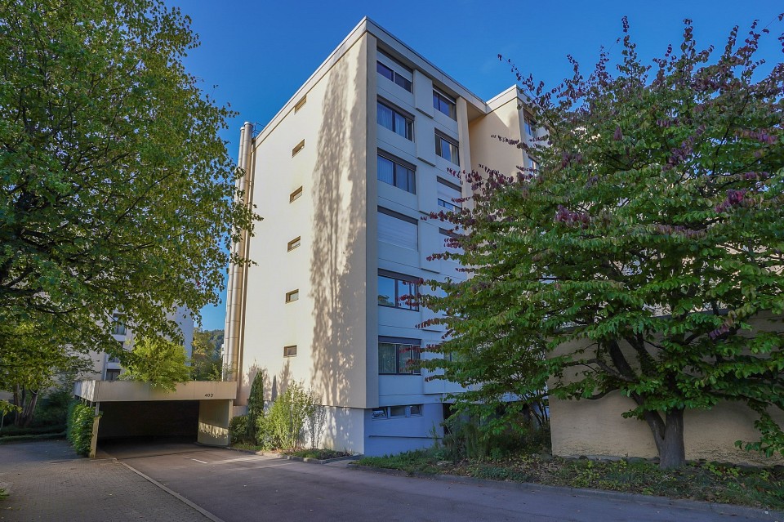
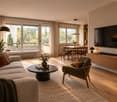
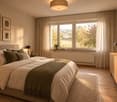
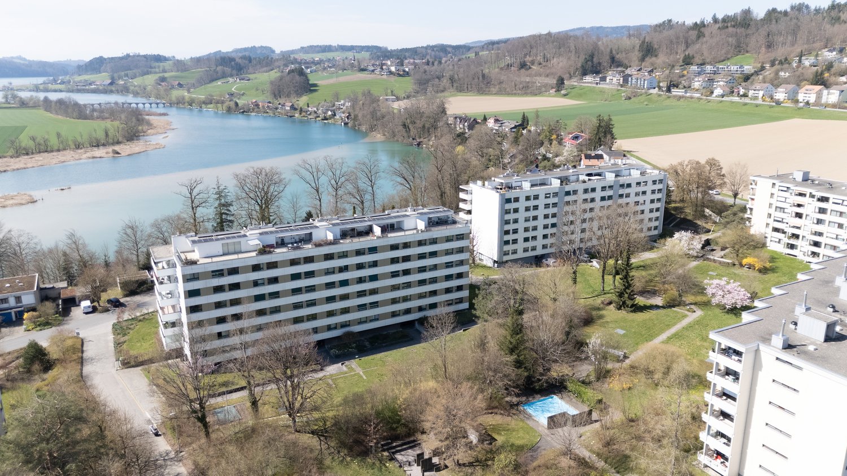
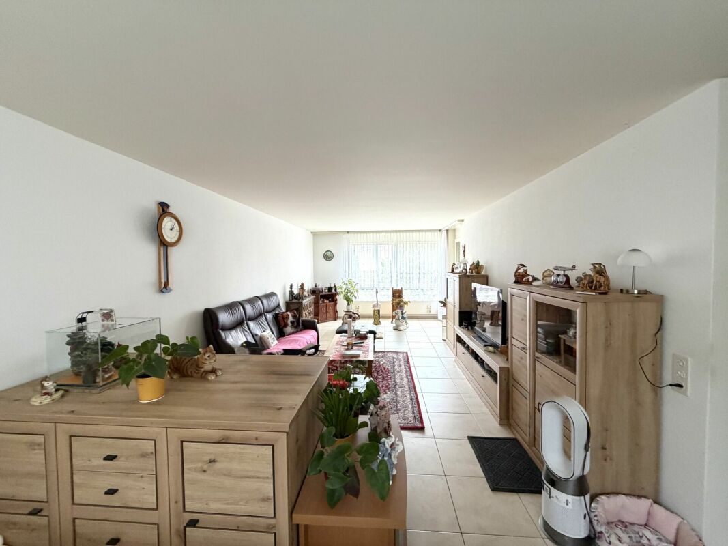
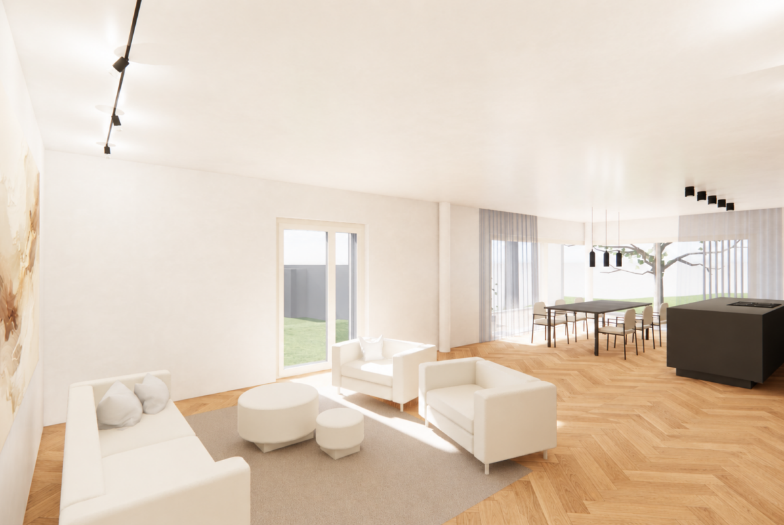
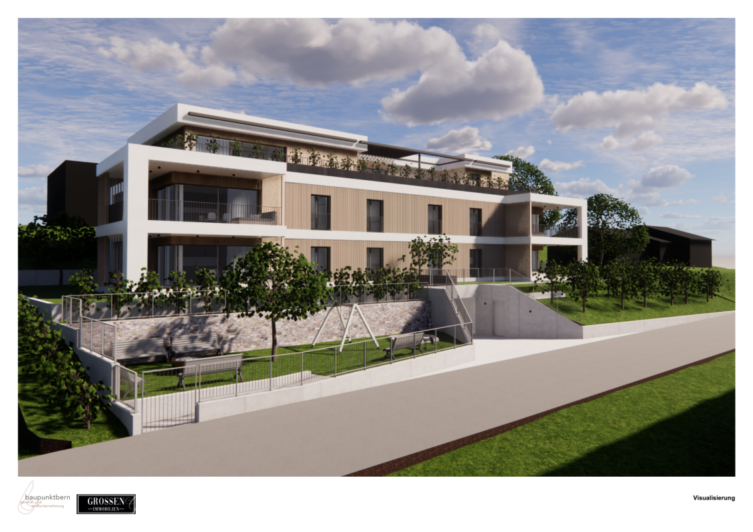
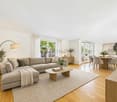
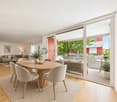
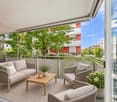
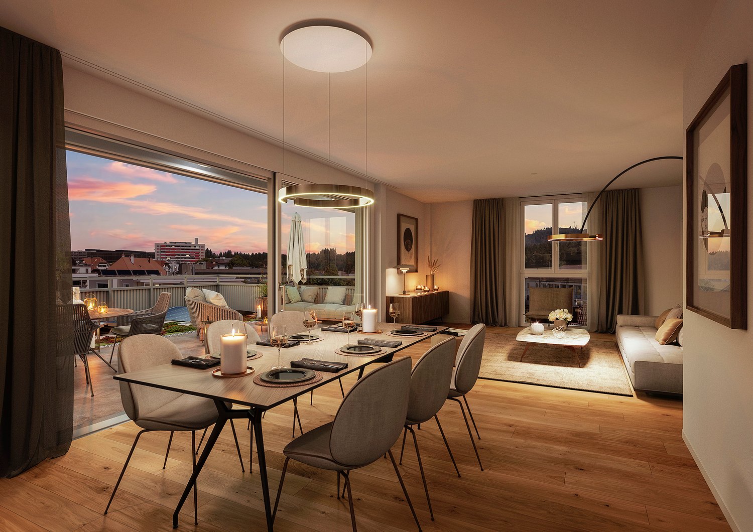
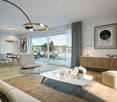
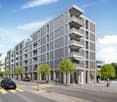
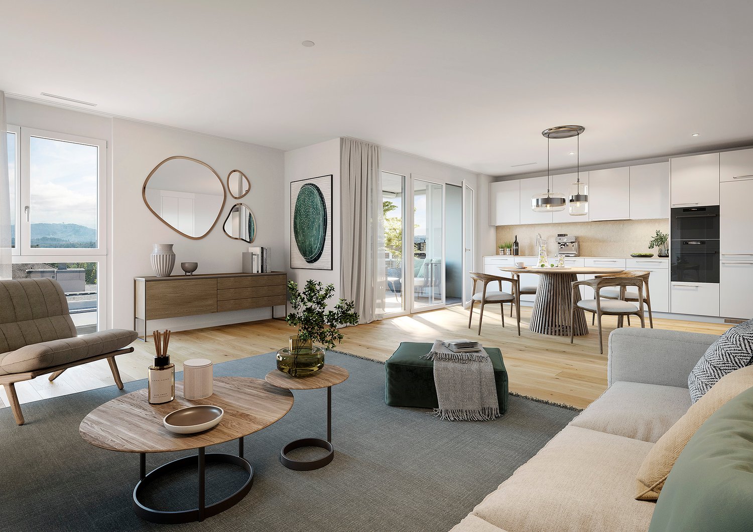
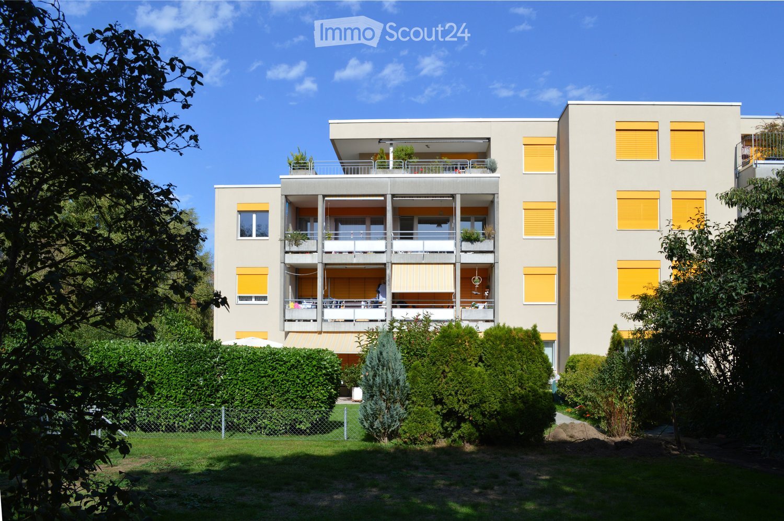
Light, peace, nature – and yet only a few minutes from Bern. At Kappelenring 16C in 3032 Hinterkappelen, a 3.5-room apartment awaits you, which delights with its generous room layout, its idyllic location, and its high living quality. As soon as you enter the apartment, you feel the pleasant atmosphere. The well-thought-out floor plan ensures an open living feeling and allows the rooms to blend harmoniously into one another. Generous window areas flood the apartment with natural light throughout the day, creating a bright and friendly living atmosphere. In the 28m2 large living room, you will find ample space for a stylish living landscape, a dining area, and individual design ideas. Whether cozy evenings with friends or relaxed hours with a good book – this room offers the perfect setting for your new home. The two balconies, which offer you a suitable retreat at any time of day, are an absolute highlight of this apartment. On the west-facing balcony, you can enjoy the evening sun and atmospheric sunsets. The south balcony offers a beautiful view of the greenery and the attractive landscape around Lake Wohlen – a place to breathe and relax. Two comfortable bedrooms offer versatile usage options – as a parental bedroom, children's room, guest room, or stylish home office. The apartment is complemented by a well-maintained bathroom. The living situation combines the best of two worlds: quiet living in a green environment and excellent accessibility to the city of Bern. Shopping facilities, schools, public transport, and diverse leisure and recreation areas are located in the immediate vicinity.

  • Balcony / Terrace
  • View
  • Elevator
  • +2
Travel time
-
Thomas Bareiss

Thomas Bareiss

1 / 13
Thomas Bareiss

Thomas Bareiss

  • Elevator
4.5 rooms, 100m², CHF 620,000.–
3032 Hinterkappelen

Attractive 4.5-room apartment with a view of the greenery in Hinterkappelen

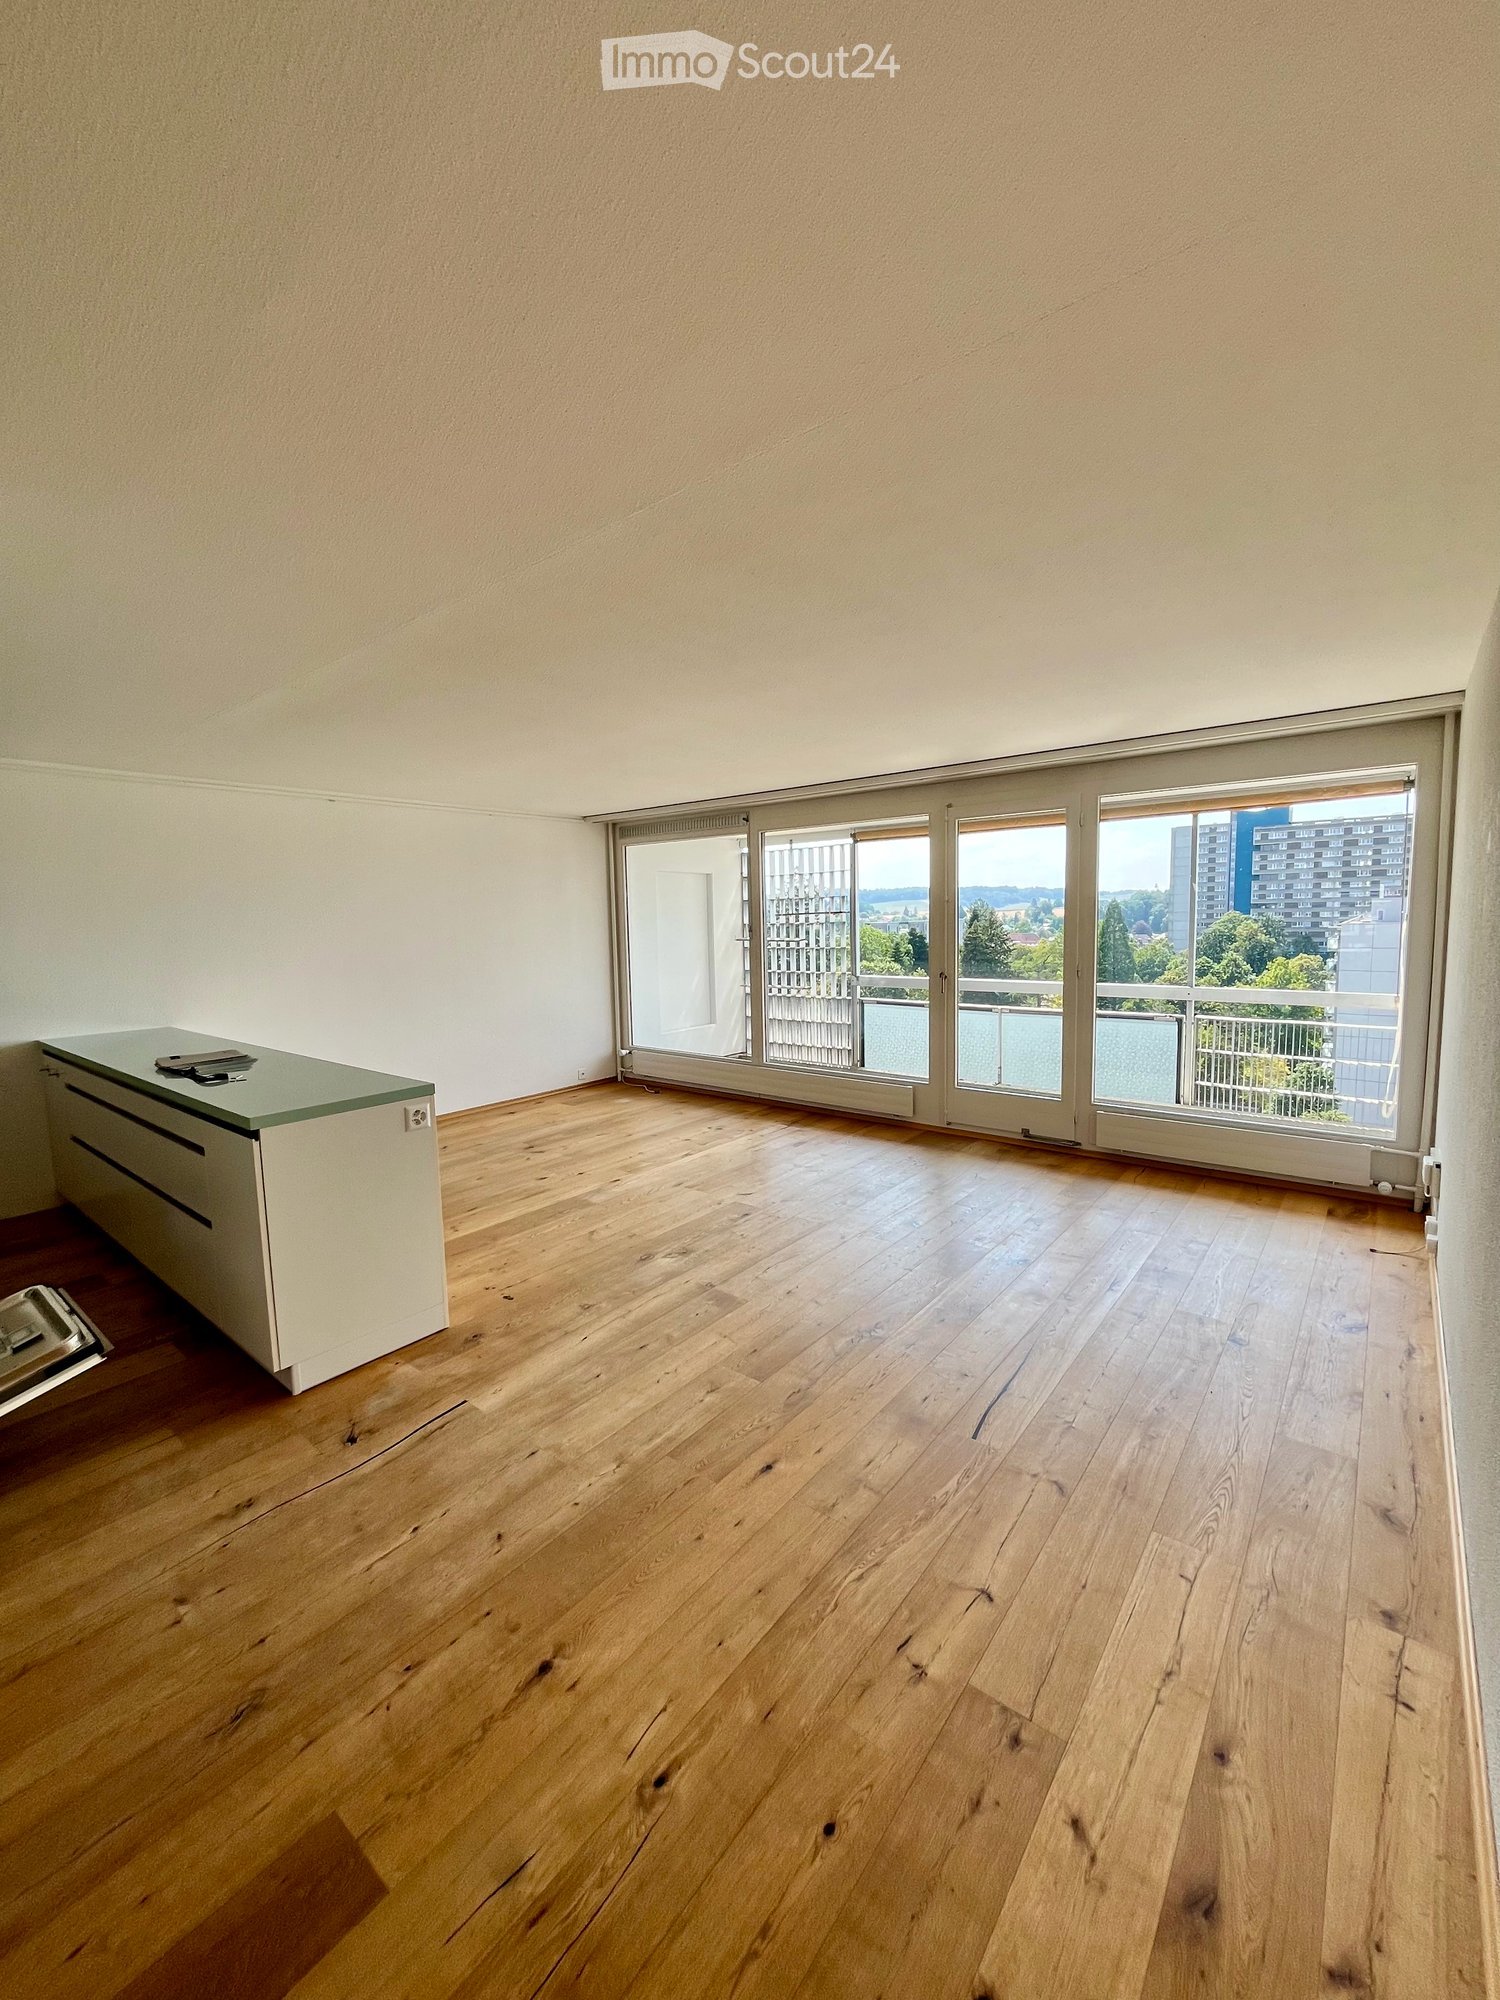
Welcome to Hinterkappelen, a popular, family-friendly and at the same time urban location in the agglomeration of Bern. The Kappelenring convinces with its quiet environment, good infrastructure and excellent connection to public transport.The approximately 100 m² large 4.5-room apartment on the 2nd floor offers a well-thought-out floor plan, plenty of storage space and a pleasant living atmosphere with a view of the greenery. It is ideal for couples, people in their third stage of life or a smaller family.The spacious entrance has a wardrobe and numerous built-in closets. Two similarly large rooms can be flexibly used as children's, guest or home offices. The over 16 m² large bedroom offers plenty of space and retreat possibilities.A special plus is the spacious, modern bathroom with an age-appropriate shower including a seat, Closomat and practical top-loader washing machine. Thanks to the skylight, plenty of daylight also falls into the room. A real highlight is the individually made carpentry kitchen: every centimeter was cleverly used and offers surprisingly much storage space, workspace and high-quality equipment. A small bar connects the kitchen harmoniously with the dining area. Particularly original is the integrated solid wood table with an extendable workspace - a practical and space-saving solution that skillfully connects living and working. The apartment was renovated about 20 years ago and is in a well-maintained condition. It can be occupied quickly with a little fresh paint. Those who want to set their own accents can make modernizations, especially on the floors and possibly on the windows. The property itself is also well maintained and was recently connected to the district heating network.The offer includes a parking space in the garage - a second can be rented - as well as a cellar compartment. A general laundry room, a bicycle room and a waste disposal yard are also available. A well-cut, versatile apartment with plenty of storage space, clever details and a quiet, green location - urban and with excellent infrastructure.(all photos on remax.ch)

  • Elevator
1 / 13
2.5 rooms, 56m², CHF 540,000.–
Weidweg 47, 3032 Hinterkappelen

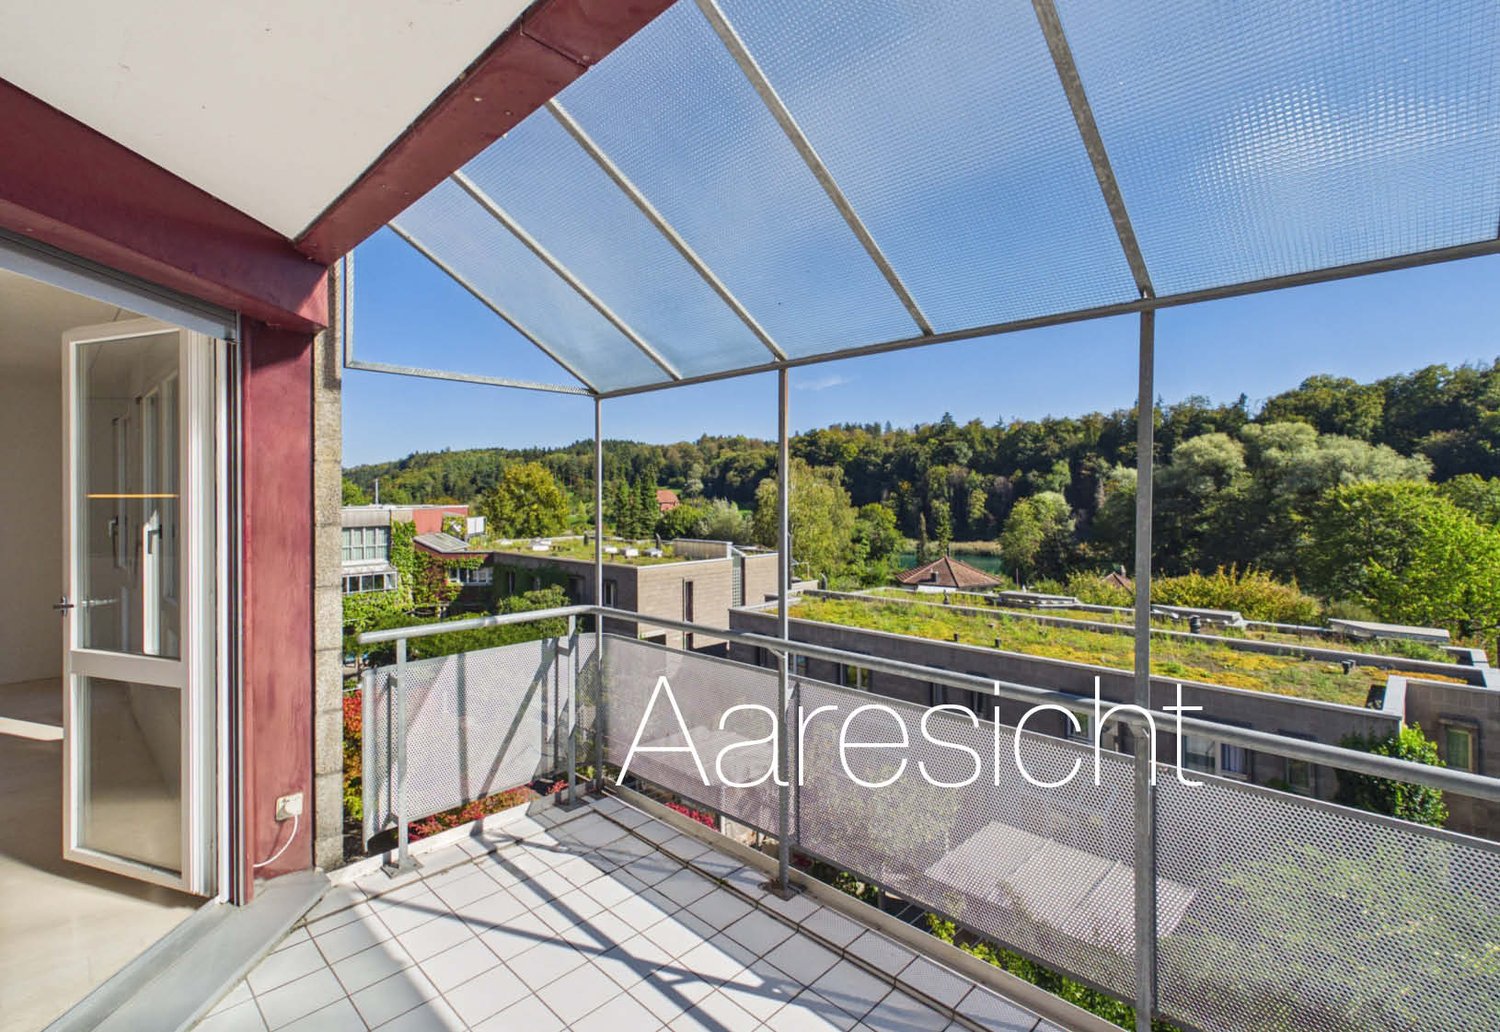
Residential oasis with Aare view in the Aumatt settlement

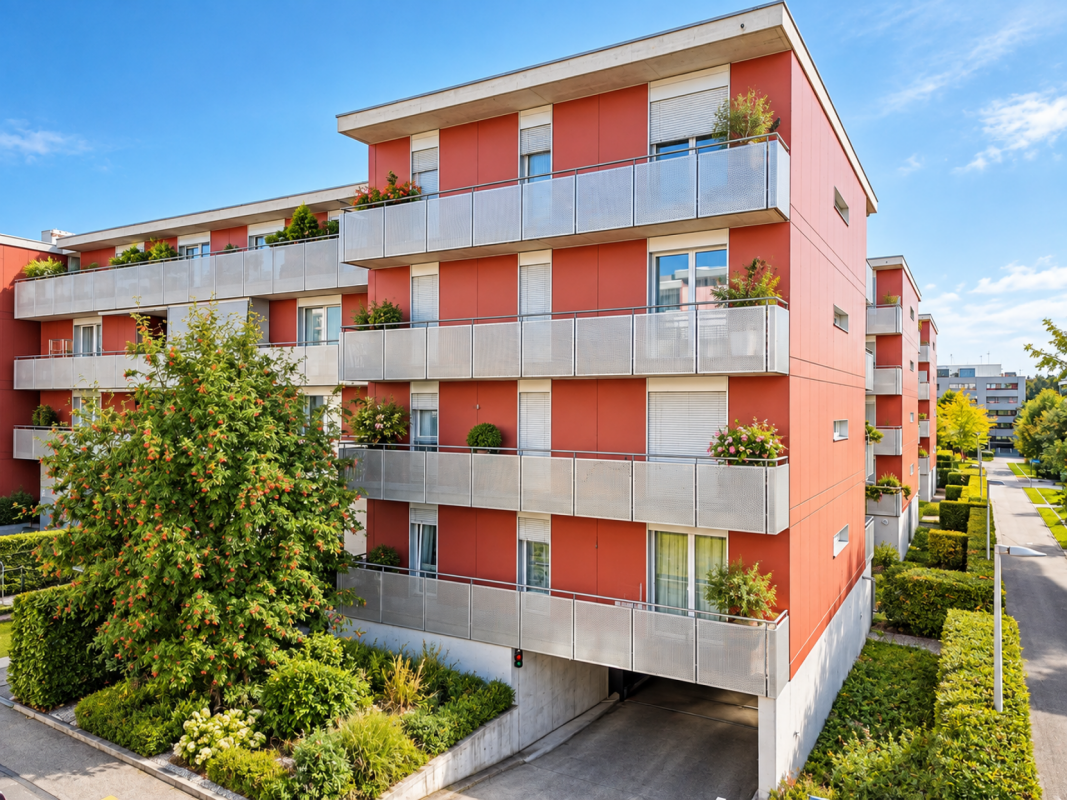
This well-maintained 2-room apartment combines comfort, design, and living quality and is located in the sought-after Hintere Aumatt settlement in Hinterkappelen. The quiet and family-friendly residential area offers an ideal combination of lively community life and private retreat. The post bus stop is just a few steps away, and the Aare with its popular swimming spots is practically at your doorstep. Aumatt is characterized by active and intergenerational togetherness. The quarter-internal shop conveniently covers daily needs. Additionally, residents have access to two playgrounds, a sports field, four community rooms with kitchens, and a sauna. A special highlight is the annual Ciné Aumatt, which takes place on the piazza and enriches the summer in a special way.Room description The apartment is located on the 3rd floor and can be easily reached by lift or via the bright and well-maintained staircase. The spacious entrance area already convinces with numerous practical built-in closets, offering plenty of storage space. The heart of the apartment is the light-flooded living and dining area. Thanks to the open room concept and the floor-to-ceiling windows, it appears particularly spacious and creates a pleasant connection between indoors and outdoors. The open kitchen blends harmoniously into the living area and is well-equipped with a combination steamer and a combination microwave. The stylish Swedish stove adds to the coziness. A special highlight of the apartment is the covered, southwest-facing balcony. From here, you can enjoy a beautiful view over the green Aare landscape. Whether with a cozy coffee or relaxed hours in the sun, the view over the treetops and the natural surroundings invites you to linger. Thanks to the ideal orientation, the balcony remains light-flooded until the evening hours, offering a wonderful place to end the day. The bedroom also convinces with practical details: an integrated shelf creates additional storage space, while the space-saving sliding door enables optimal use of the room. The bathroom presents itself as well-maintained and functional, equipped with a shower, sink, toilet, and a practical built-in shelf. A private basement compartment on the ground floor offers valuable additional storage space and rounds off the attractive space offer of the apartment. You can conveniently park your vehicle in the parking garage (No. 86), which is internally connected to the building.

Travel time
-
1 / 8
4.5 rooms, 90m², CHF 590,000.–
3032 Hinterkappelen

Charming 4.5 room apartment with beautiful views

Beautiful 4.5 room owner-occupied apartment with glazed balcony and great views.This well-maintained 4.5 room apartment on the 3rd floor convinces with an attractive location, a well-thought-out room layout and a pleasant living atmosphere. Thanks to the elevator, you can easily and barrier-free access your apartment directly.A special highlight is the completely glazed balcony, from which you can enjoy a beautiful view.The apartment also has a practical reduction, which offers additional storage space and makes everyday life easier.The location leaves hardly anything to be desired: shopping facilities, schools and public transport are just a few minutes' walk away and provide a high quality of life and short distances.This attractive offer is rounded off by two parking spaces, which can be purchased additionally if required.An ideal apartment for couples, families or anyone who appreciates comfortable living in a good location. This CASA VERA offer is characterized by the following advantages: • Good location • Family-friendly • Beautiful views • Elevator • Reduction in the apartment • Bathroom plus separate toilet • Basement • 2 parking spaces exclusively for CHF 30,000.- • And much more.. Do you want to sell your house or apartment worry-free, but don't know what price you can sell it for?We will tell you the current market value of your property, discreetly and without obligation!Are you interested in a first free and non-binding information conversation?Don't hesitate and contact us.

More objects in your automatically expanded search area
20 results - Radius: + 10km
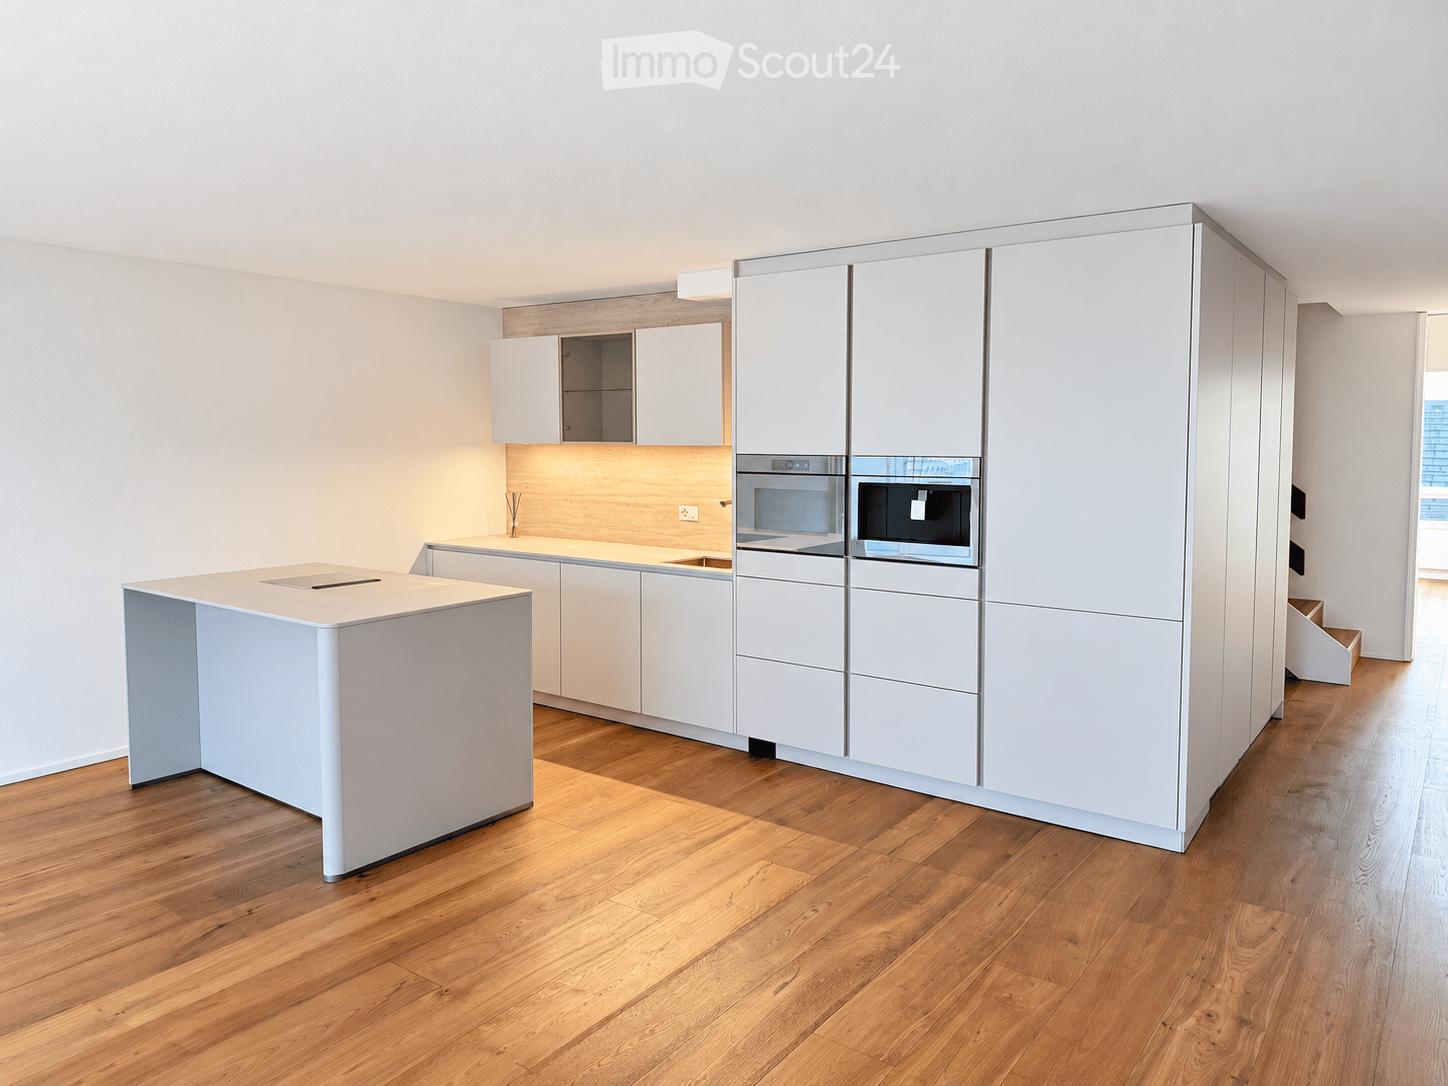
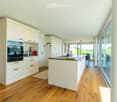
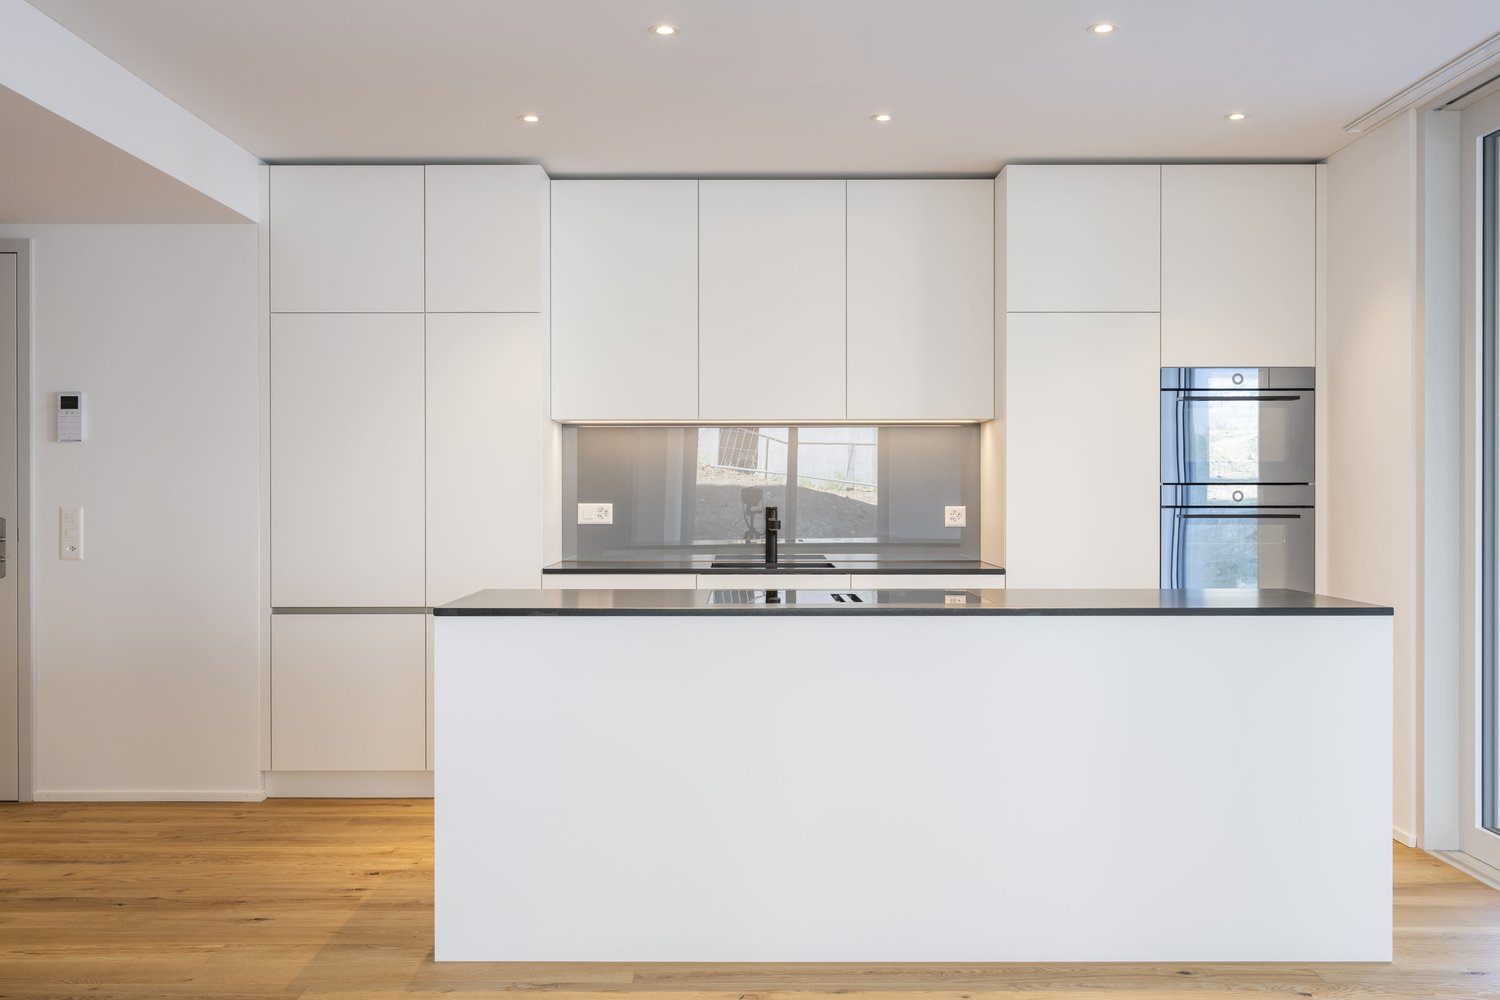
  • Modern kitchen with white cabinets, a central island, and integrated appliances including an oven and microwave. The floor is made of light wood, and the walls are painted white.
  • Modern kitchen with light-colored cabinets, a central island with a built-in sink, and a sleek faucet. The space features wooden flooring and built-in lighting above the counter.
  • A clean, modern hallway with light wooden flooring, white walls, and a large sliding glass door leading to a balcony area with city views.
  • Empty room with light wooden flooring and white walls, featuring an open doorway leading to another space.
  • Empty room with light wooden flooring, white walls, and large windows with blinds. No furniture or equipment present.
  • Empty room with wooden flooring and white walls, featuring a staircase leading upwards.
  • Empty room with light wooden flooring and white walls, featuring an open doorway leading to another room.
  • Empty hallway with light wooden flooring and white walls, featuring an open door leading to another room.
  • Empty room with light wooden flooring and white walls, featuring a large window with blinds and a radiator below it.
  • Modern hallway with wooden staircase, light-colored wooden flooring, white walls, and a window with blinds.
  • A clean, modern hallway with light wooden flooring, white walls, built-in white closet with black handles, and a closed white door leading to another room.
  • A modern, minimalist room with light wooden flooring, a textured beige wall, and a sleek wooden cabinet with glass doors.
  • A modern, minimalist wooden cabinet with glass doors and shelves, featuring a single decorative bottle on one of the shelves. The room has light wooden flooring and white walls.
  • Modern bathroom sink with a sleek, gold-colored faucet mounted on a light beige marble countertop.
  • Modern bathroom with a large, illuminated mirror above a stone sink, featuring a sleek faucet and a built-in storage cabinet.
  • Modern bathroom shower area with beige marble tiles, decorative floral wall pattern, and a sleek copper showerhead and handheld sprayer.
  • Modern bathroom with a sleek, minimalist design. Features a large, illuminated mirror, a stone sink with a modern faucet, and a built-in cabinet below.
1 / 17
Modern kitchen with light-colored cabinets, a central island with a built-in sink, and a sleek faucet. The space features wooden flooring and built-in lighting above the counter.
A clean, modern hallway with light wooden flooring, white walls, and a large sliding glass door leading to a balcony area with city views.
Empty room with light wooden flooring and white walls, featuring an open doorway leading to another space.
4.5 rooms, 110m², CHF 598,000.–
Premium
Mühledorfstrasse 1, 3018 Bern

Stylishly renovated 4½-room maisonette with a far-reaching view

High-quality materials, well-thought-out details, and a view that brings joy every day: This 2025/2026 fully renovated maisonette apartment on Mühledorfstrasse 1 in Bern combines modern living comfort with a special living feeling on two floors. On the 11th and 12th upper floors, you can expect around 110 m² of living space, three individually usable rooms, and an inviting living and dining area. Oiled oak country house planks give the entire apartment a warm, cozy atmosphere. Cooking, enjoying, and coming together The centerpiece is the new designer kitchen with high-quality V-ZUG appliances, an integrated coffee machine, and an elegant cooking island with a breakfast bar. The Italian designer cladding in stone decor and the harmoniously coordinated fronts make the kitchen a visual highlight as well. The open living and dining area leads to the approximately 10 m² large west balcony. Here, you can enjoy the sun from midday to evening and a breathtaking view of the Alps and the Jura. High-quality construction down to the last detail Two newly designed wet cells with large-format wall panels, elegant washbasin furniture, and copper-colored fittings set stylish accents. A spacious rain shower provides additional comfort. The equipment also includes: • Private washing machine and private dryer in the apartment • New built-in wardrobe and illuminated glass showcase • Private basement compartment • Completely renewed electrical installation • Smart home lighting control from Dingz • Three elevator systems in the building Another highlight is the communal rooftop terrace on the 20th floor with its impressive all-around view. Well-connected, with many amenities nearby Bümpliz Nord train station is just a few minutes' walk away. Shopping facilities, schools, and the medical center are in the immediate vicinity. The Bern city center and the Westside are also easily accessible by public transport. Home ownership with lower capital requirements thanks to building rights You invest in your home and don't have to buy the land: The building rights allow you to purchase the apartment without the additional costs for the land purchase. However, an ongoing building rights rent is due. The existing building rights run until December 31, 2071. The annual building rights rent for the apartment and parking space is CHF 4,299.20, according to the 2024 status. Apartment purchase price: CHF 598,000.– Parking space: CHF 30,000.– Total purchase price: CHF 628,000.– Available immediately or by arrangement. Would you like to find your new home here? Convince yourself personally of this special apartment. Feel free to sign up for one of the fixed viewing dates. We look forward to showing you the apartment.

Travel time
-
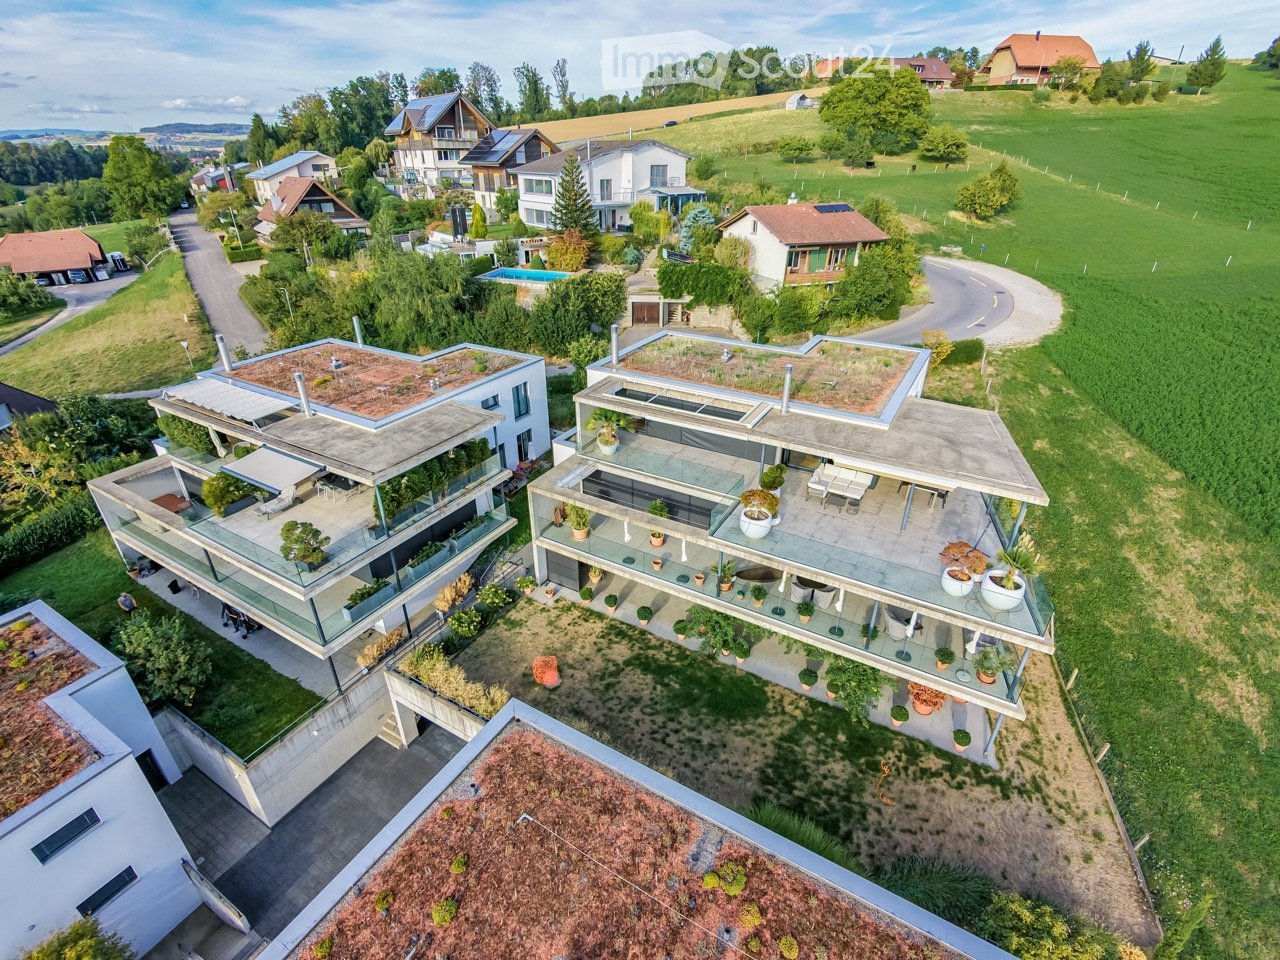
  • Aerial view of a modern residential complex with multiple buildings, green roofs, balconies, and surrounding greenery.
  • Modern two-story house with a large terrace and glass railings, surrounded by greenery and potted plants. The house features a flat roof and contemporary design.
  • Modern kitchen with white cabinets, wooden flooring, island, and large windows offering a view.
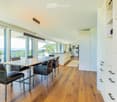
  • Bright dining area with a modern wooden dining table and chairs, large windows offering a scenic view, and built-in white cabinetry.
  • Bright dining area with wooden flooring, modern dining table and chairs, built-in cabinetry, pendant light fixture, and large windows offering a scenic view.
  • Modern terrace with expansive scenic view, white sectional sofa, glass table, lounge chair, and potted plants.
  • Modern outdoor patio with a covered seating area, white furniture, and a dining set, surrounded by plants and a scenic view.
  • Bright, open living space with light-colored walls and wooden flooring. Features a grey sofa, a single chair, a cat tree, a coffee table, and a modern oven with cabinets above.
  • Bright living room with large windows offering a scenic ocean view, featuring a cream-colored sofa, two white armchairs, a multi-level cat tree, a small coffee table with a chessboard, and a polished wooden floor.
  • Well-organized walk-in closet with white shelving, hanging clothes, storage bins, a small panda toy, and a pet carrier on the floor.
  • Well-lit bedroom with a large bed, a modern desk setup with a computer and dual monitors, a comfortable chair, and large windows with curtains. The room features light-colored wooden flooring and walls adorned with framed pictures.
  • Bathroom with a wooden vanity, sink, mirror, and a visible toilet. The room has white tiled walls and a wooden floor.
  • Modern rooftop terrace with glass railing, palm tree, and scenic view of the landscape.
  • Modern outdoor terrace with a dining table and chairs, large glass windows, and scenic mountain view.
  • Open-plan kitchen and dining area with light wood flooring, white cabinets, and modern appliances. A small dining table with chairs is positioned near large glass doors leading to a balcony.
  • Open-plan living and sleeping area with wooden flooring, large glass doors leading to a scenic outdoor view, a sofa, a table, a chair, a bed, a television, and a cabinet.
  • Modern bathroom with a white sink, chrome faucet, toilet, large mirror, and a glass-enclosed shower. The room features light-colored tiles and a wooden floor.
  • Minimalist hallway with yellow flooring, concrete walls, and framed artwork, illuminated by warm lighting.
  • Aerial view of a residential area with multiple modern houses, green roofs, a swimming pool, and parked cars.
  • Aerial view of a residential area with multiple houses, green fields, and a parking area.
1 / 20
Modern two-story house with a large terrace and glass railings, surrounded by greenery and potted plants. The house features a flat roof and contemporary design.
Modern kitchen with white cabinets, wooden flooring, island, and large windows offering a view.
Bright dining area with a modern wooden dining table and chairs, large windows offering a scenic view, and built-in white cabinetry.
3.5 rooms, 138m², CHF 1,250,000.–
Premium
3205 Gümmenen

3.5-Room Attic with Panoramic View – 100 m² Terrace & Studio

$1,250,000 including parking space: This attic apartment in Gümmenen offers around 100 m² of terrace, panoramic views, and a separately usable studio.Here, spacious living, plenty of privacy, and flexible usage possibilities come together in a special way.The main advantages • 3.5-room attic apartment • Year of construction 2018 • Around 100 m² large terrace • Partly covered outdoor area • Sun blinds • Open living and dining area • Modern kitchen • Free-standing fireplace • Parquet floor • Separately usable studio • Private entrance to the studio • Compact kitchenette in the studio • Bathroom with toilet in the studio • Ground-source heat pump • Underfloor heating • Elevator • Communally usable fitness room • Quiet location with good traffic connections The studio belongs to the same condominium unit and is not a separate apartment. The former internal staircase connection was removed and can be restored – subject to the necessary permits.Purchase conditions • Sales price: $1,250,000.– including 1 parking space • Second parking space optional for $30,000 • Available from December 1, 2026 Optional mortgage takeover • Fixed mortgage: $500,000.– • Interest rate: 0.70% • Term until October 31, 2030 • Takeover subject to bank approval Distances • Post bus stop: approx. 200 m • Gümmenen train station: approx. 1.8 km • Highway access Mühleberg: approx. 6 km • Westside Bern: approx. 10 km Has this special attic apartment caught your attention? We would be happy to send you the complete sales documentation or arrange a personal viewing appointment.

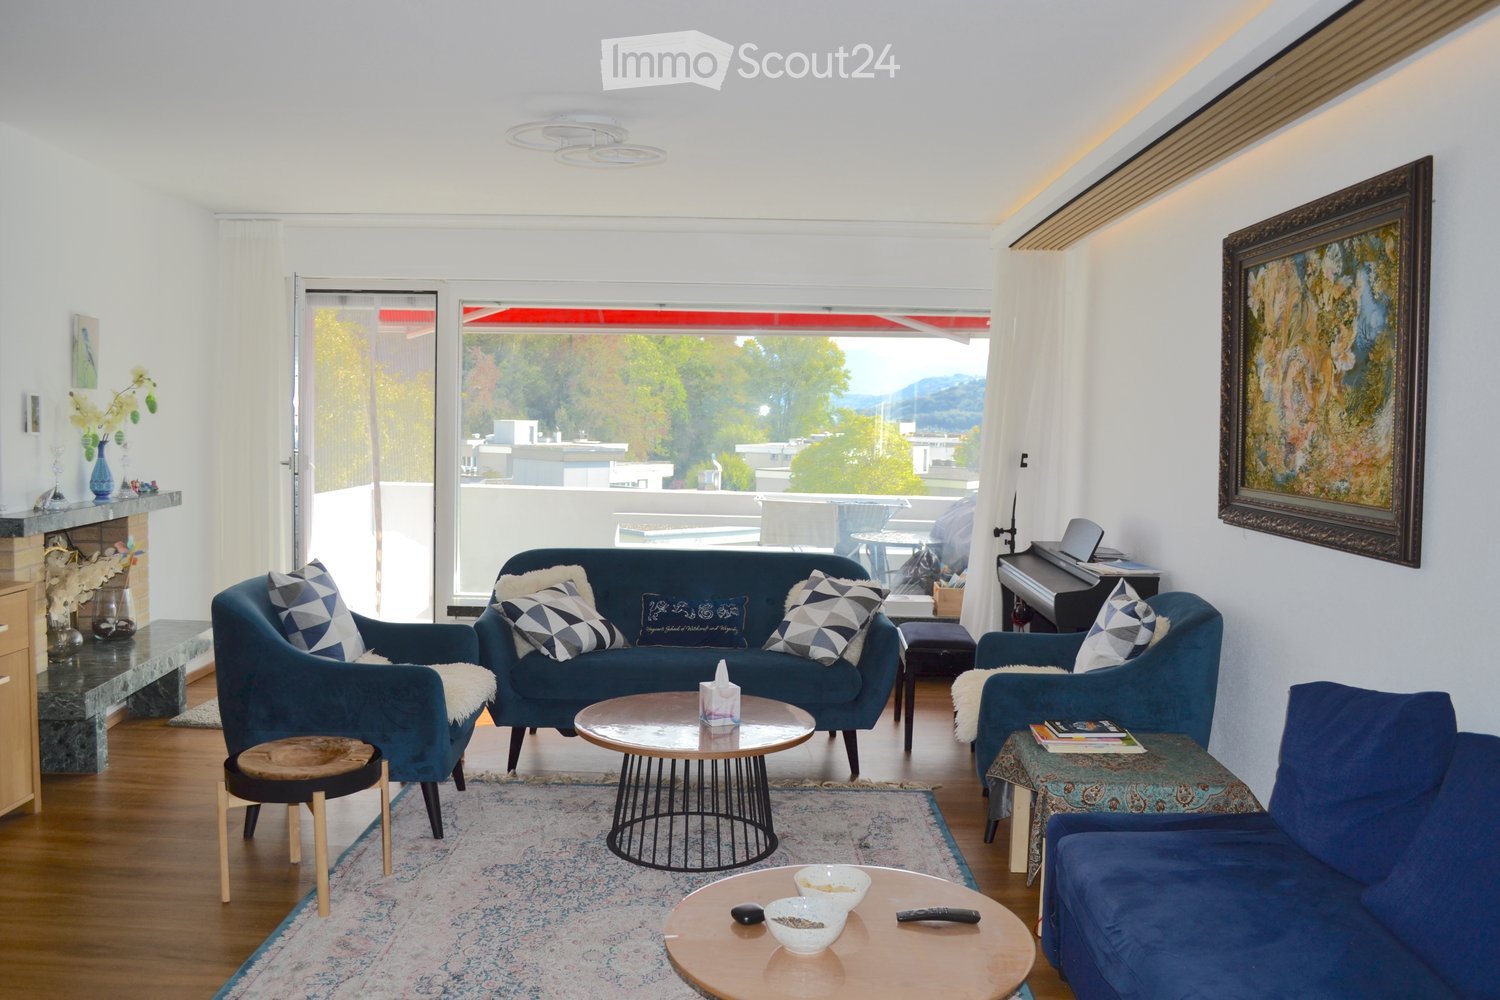
  • Modern living room with large windows offering a scenic view, featuring a blue sofa, armchairs, coffee tables, a piano, and a fireplace.
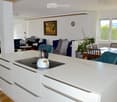
  • Open-plan living and dining area with a modern kitchen island, sofas, a piano, and large windows offering a scenic view.
  • Modern kitchen with white cabinets, stainless steel appliances, and a central island with bar stools. Wooden dining table with chairs and a colorful watermelon-themed centerpiece.
  • The image shows a modern, open-concept living and dining area with a kitchen. The living area features a blue sectional sofa, a coffee table, and several chairs. The dining area includes a round table with chairs. The kitchen has white cabinets, stainless
  • Balcony with a view of a suburban area, featuring a white railing, a single black wicker chair, and a scenic backdrop of trees, hills, and a partly cloudy sky.
  • Modern balcony with concrete floor, glass railing, and a large window offering a view of the city.
  • Fireplace with marble mantel, decorative vases, candles, and picture frames on the mantel.
  • A long, well-lit hallway with wooden flooring, white walls, and two area rugs placed on the floor. A coat hangs on a rack on the left side, and a glimpse of a living room with a blue sofa and armchair is visible at the end of the hallway.
  • Cozy bedroom with a large bed, white bedding, wooden floor, large windows with curtains, and a view of greenery outside.
  • A well-lit children's room with a desk, chair, mirror, shelves, and various toys and decorations.
  • A well-lit bedroom with a single bed, a small desk with a chair, and various toys and storage items. The room features wooden flooring and large windows with curtains.
  • Modern bathroom with two sinks, a toilet, a large mirror with built-in lighting, a towel rack, and various toiletries on the countertop.
  • Modern bathroom with a bathtub, shower, sink, toilet, and a towel rack. The walls feature a marble-patterned design, and the floor is tiled. A wooden cabinet holds the sink and various toiletries.
  • Modern bathroom with a glass shower enclosure, a shower curtain, and a handheld showerhead with multiple spray settings.
  • A green garden area with trees, grass, and a stone, surrounded by buildings and under construction scaffolding.
  • A modern white multi-story building with numerous windows, surrounded by greenery and trees, with a scenic mountain view in the background.
  • Modern bathroom with a toilet, sink, and walk-in shower with a glass enclosure. The walls and floor are covered in grey marble tiles, and a towel is draped over a silver towel rack.
  • Modern bathroom with a bathtub, toilet, sink, and a glass-enclosed shower. Features a towel rack, wooden cabinet, and two bathroom mats on the floor.
  • Promotional page for Helveticas Immobilien, showcasing real estate services and benefits, with icons and text in German.
  • Financial comparison document for a 4.5-room apartment in Bern, showing purchase price, equity, mortgage, and annual mortgage costs across three banks (UBS, BEKB, Migros Bank).
1 / 20
Open-plan living and dining area with a modern kitchen island, sofas, a piano, and large windows offering a scenic view.
Modern kitchen with white cabinets, stainless steel appliances, and a central island with bar stools. Wooden dining table with chairs and a colorful watermelon-themed centerpiece.
The image shows a modern, open-concept living and dining area with a kitchen. The living area features a blue sectional sofa, a coffee table, and several chairs. The dining area includes a round table with chairs. The kitchen has white cabinets, stainless
5.5 rooms, 144m², CHF 1,460,000.–
Premium
Thunstrasse, 3074 Muri b. Bern

MODERN & SPACIOUS APARTMENT WITH A VIEW INTO THE DISTANCE

In Muri b. Bern, this high-quality renovated apartment awaits you, convincing with a generous space offer, a well-thought-out floor plan, and a pleasant living atmosphere. The property was built in 1966. It has a solid construction, the built multi-family house with five floors, and presents itself in an excellent condition after the complete renovation in 2024.On a living area of 144 m², 5.5 rooms are available, including four bedrooms, a bathroom, and a separate toilet. The bright living and dining area creates a inviting ambiance and is further enhanced by the existing fireplace. The balcony offers a beautiful view and a nice outdoor area, inviting you to linger.The apartment is ideal for buyers looking for a stylish, well-maintained, and immediately habitable property in a preferred location. Thanks to the comprehensive modernization, the property combines exclusive and contemporary living comfort with the charm of a classic property. Availability is possible by arrangement.This property has been professionally valued with IAZI hedonistic high quality. CHF 1'733'000.-Equipment:The equipment of the property convinces through bright living rooms, a stylish chimney that creates a cozy living atmosphere and enhances the living area. The kitchen equipment includes an American fridge, integrated coffee machine, microwave, and a high-quality cooking island with induction surface. The bathrooms are high-quality renovated and top modern. The existing large balcony extends the living space outdoors and offers a pleasant place to stay with a view of the panorama. Incl. roof terrace with panoramic view for general useIncl. 2 underground parking spaces worth CHF 30'000.- eachLocation:The apartment is located in a sought-after and well-connected residential area in Muri near Bern, a popular municipality in the Bern region. The quarter convinces with its quiet, pleasant environment and the rapid accessibility of the city center of Bern. Shopping facilities, schools, public transport, and numerous leisure and recreational facilities are within easy reach. The location thus combines high living quality, short distances in everyday life, and an attractive connection between urban comfort and nature-oriented living.Contact for viewings:Helveticas ImmobilienMrs. B. Bürgy

Travel time
-
New building
1 / 6
5.5 rooms, 184m², CHF 2,430,000.–
Premium
Sternenweg, 3065 Bolligen

LARGE REAL ESTATE - Living at the highest level - exclusive, modern and close to nature

Exclusivity is created where exceptional architecture meets a first-class location In a privileged, quiet and sunny residential area on Sternenweg in Bolligen, an exclusive 3.5-room apartment is being built on the upper floor. The high-quality new building project combines modern architecture, first-class building quality and nature-friendly living with short distances to the Bern city center.Construction is scheduled to start in spring 2027, with occupancy expected in 2028.Your 5.5-room apartment on the upper floorThe spacious apartment has a net living area of 183.65 m² and a covered balcony of 26.45 m². Light-flooded rooms, a well-thought-out floor plan and exclusive materials create a stylish home with high living comfort.As a future owner, you have the opportunity to participate in the interior design according to your personal ideas.Living comfort at the highest level • 183.65m² net living area • 26.45 m² covered balcony • spacious, light-flooded living and dining area • high-quality sliding windows • open kitchen with cooking island • wet room with double sink, bathtub and toilet • wet room with double sink, shower and toilet • dressing room • laundry room, housekeeping and storage room • 2 parking spaces in the garage • 2 cellars in the garage • lift with direct access to the apartment • exclusive and individually selectable materials Sustainable building technologyThe property meets high standards of comfort and energy efficiency: • ground-source heat pump • photovoltaic system • energy-efficient construction • modern house technology Included with the apartment • 2 parking spaces in the garage • 2 cellar units • barrier-free access Living between nature and cityBolligen is one of the most popular residential communities in the Bern area. The location on Sternenweg offers peace, sun and proximity to nature - with excellent infrastructure and short connections to the city of Bern.Sales price • Apartment CHF 2'430'000.00 • 2 parking spaces CHF 2x 45'000.- Register nowWe would be happy to present the project documents to you in person and advise you comprehensively on this exclusive apartment and the individual design options.

Travel time
-
New building
1 / 7
3.5 rooms, 138m², CHF 1,800,000.–
Premium
Sternenweg, 3065 Bolligen

LARGE REAL ESTATE - Living at the highest level - exclusive, modern and close to nature

Exclusivity is created where exceptional architecture meets a first-class location In a privileged, quiet and sunny residential area on Sternenweg in Bolligen, an exclusive 3.5-room apartment is being built on the upper floor. The high-quality new building project combines modern architecture, first-class building quality and nature-oriented living with short distances to the Bern city center.The construction start is planned for spring 2027, and the move-in date is expected to be in 2028.Your 3.5-room apartment on the upper floorThe spacious apartment has a net living area of 137.85 m² and a covered balcony of 26 m². Light-flooded rooms, a well-thought-out floor plan and exclusive materials create a stylish home with high living comfort.As a future owner, you have the opportunity to participate in the design of the interior according to your personal ideas.Living comfort at the highest level • 137.85 m² net living area • 26 m² covered balcony • spacious, light-flooded living and dining area • high-quality sliding windows • open kitchen with cooking island • bathroom with single sink, shower and toilet • separate toilet • dressing room • laundry room, housekeeping and storage room • spacious parking space in the garage • elevator with direct access to the apartment • exclusive and individually selectable materials Sustainable building technologyThe property meets high standards of comfort and energy efficiency: • geothermal heat pump • photovoltaic system • energy-efficient construction • modern building technology Included with the apartment • 1 oversized parking space in the garage • integrated basement compartment • barrier-free access Living between nature and cityBolligen is one of the most popular residential communities in the Bern area. The location on Sternenweg offers peace, sun and proximity to nature - with excellent infrastructure and short connections to the city of Bern.Sales price • Apartment CHF 1,800,000.00 • Parking space CHF 50,000.00 Register nowWe would be happy to present the project documents to you in person and advise you comprehensively on this exclusive apartment and the individual design options.

Travel time
-
  • Bright living space with wooden flooring, large windows, a dining table with chairs, a sofa, a floor lamp, potted plants, and a wine rack.
1 / 15
4.5 rooms, 100m², CHF 450,000.–
Top
Mühledorfstrasse 1, 3018 Bern

Duplex/Maisonette apartment in Bern-Bümpliz / Apartment in building rights

The apartmentThe elevator takes you to the 12th floor, a few stairs lead up to the 13th - the apartment spans both floors and therefore feels more like a small house than a floor apartment.On the upper floor is the living and dining area with open kitchen: a bright, connected room of about 33 m² with oak parquet and a window front facing west. From the balcony, the view extends over the treetops and roofs of Bern-West to the surrounding landscape. Afternoon and evening sun until the end of the day. On the same level are two rooms, bathroom and separate toilet.The lower floor houses another room as well as a retreat with shelving and power outlet. The internal staircase with wooden balustrade and built-in shelf is one of the details that give this apartment its character.Features– Oak parquet in living rooms and corridors– Built-in kitchen from 2015 with dishwasher and oven, new glass ceramic stove from 2026– Bathroom with built-in bathtub and washing machine connection, separate toilet with sink– West-facing balcony with vertical fabric sunshade, windows with slat blinds– Basement compartment on the 7th upper floor– Parking space No. 259 in the 2nd basement, directly in the neighboring propertyThe houseThe high-rise building H10 belongs to the Fellergut development from the early 1970s and is classified by the heritage preservation as architecturally valuable. The property includes a communal laundry room with drying rooms, bike room, container room, a rooftop terrace with five covered seating areas, and a lounge area on each floor with the original seating from the construction period.The property is continuously maintained. The flat roof, facades, elevators, and heating system have been renovated; currently, the renewal of the water supply and hot water preparation as well as fire protection measures are underway, financed through the well-funded renovation fund of the community.LocationBümpliz combines urban living with plenty of green spaces. Shopping facilities, schools, kindergartens, and services are located in the quarter, tram, bus, and S-Bahn connections take you to the Bern city center in just a few minutes. All around: green areas, walking paths, and sports facilities.CostsThe selling price is CHF 470,000.Rental agreementsThe apartment is currently not rented.Building rightsThe property is in the building rights of the Fambau cooperative. The building rights contract runs until December 31, 2071, and the home fall compensation is 70% of the then-current value. The building rights rent is collected by the administration; there is no explicit solidary liability among the floor owners for this.Further informationA detailed sales documentation is attached to the advertisement.

Travel time
-
Diellza Serifi

Diellza Serifi

1 / 13
Diellza Serifi

Diellza Serifi

  • Parking space
  • Balcony / Terrace
  • Garage
  • +7
4.5 rooms, 117m², CHF 1,210,000.–
Top
3027 Bern

Spacious 4.5-room apartment with terrace in Bern-Bethlehem

This attractive ground-floor apartment convinces with four versatile rooms, a well-thought-out floor plan, and a pleasantly quiet living location.The bright living and dining area forms the heart of the apartment and offers direct access to the balcony and the terrace. The other rooms can be flexibly designed as bedrooms, children's rooms, guest rooms, or home offices, providing plenty of space for different living needs. Two bathrooms provide additional comfort in everyday life.Parquet floors, triple-glazed wooden windows, and underfloor heating create a pleasant living atmosphere. A comfort ventilation system supports a balanced room climate, while the district heating supply from ewb ensures reliable and modern heating.Another advantage is the complete barrier-free accessibility of the property. Step-free access, ramps, and a wheelchair-accessible lift enable comfortable living in every phase of life.The property, built in 2008/2009, is also characterized by a high-quality wooden element construction with a ventilated facade. A private cellar, a parking space with an electric vehicle charging station, and a practical tire box complete the offer.The following highlights are offered by this property: • Exceptional location: Directly at Chapponière Park with excellent westside connections • Modern, sustainable construction with wooden element quality • Ground-floor apartment with complete barrier-free accessibility (ramps, step-free access, wheelchair-accessible lift) • Sustainable district heating supply from ewb - economical and environmentally friendly • Underfloor heating • Comfort ventilation in all living and sleeping rooms • Parking space with electric vehicle charging station and tire box excl. CHF 30,000.- Take this rare opportunity and let yourself be convinced of the uniqueness of this exceptional home during a personal viewing.Note on image representation:The images were digitally optimized, tidied up, and partially virtually furnished using AI. Room layout, room sizes, and structural conditions were not changed and correspond to the actual conditions on site.

  • Parking space
  • Balcony / Terrace
  • Garage
  • +7
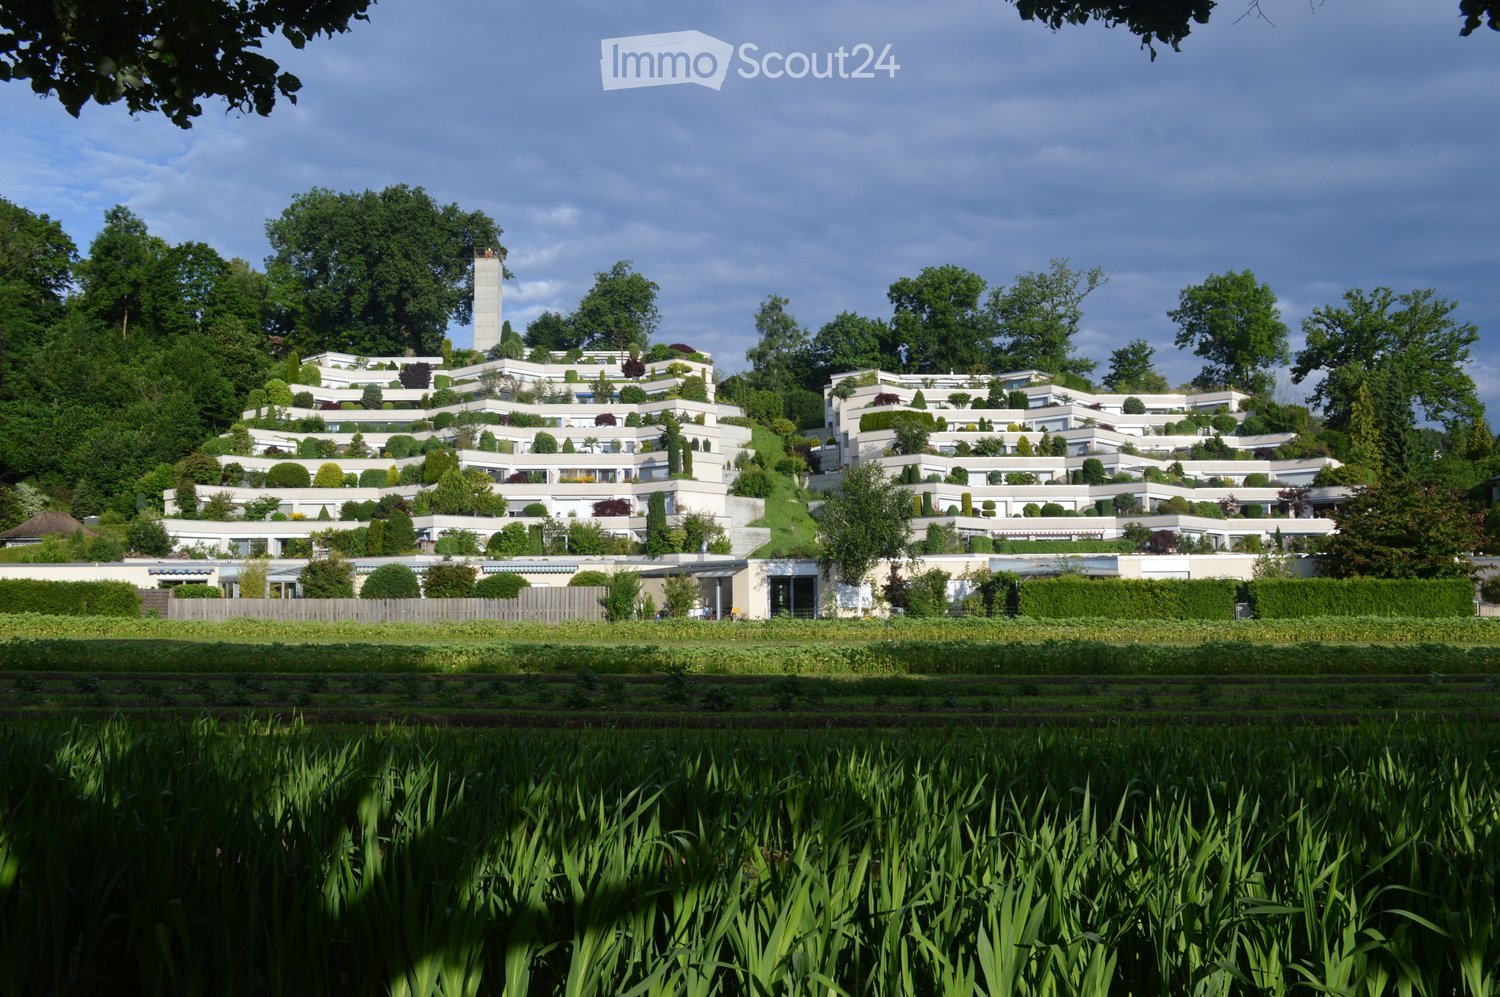
  • A large, modern residential complex with multiple white buildings arranged on a hillside, surrounded by lush greenery and trees.
  • Elegant living room with two cream-colored sofas, a glass coffee table with a vase of white flowers, side tables with table lamps, and large windows offering a scenic view of the landscape.
  • Modern living room with large windows, beige sofa, coffee table, table lamps, and a large white shag rug.
  • Modern living room with large windows offering a scenic view, featuring a striped sofa, glass coffee table, decorative vase, and floor lamp.
  • Elegant dining area with a glass table, green and white striped chairs, a flower vase with white flowers, and potted plants in the background.
  • Modern hallway with polished tile flooring, green moss wall, recessed lighting, and a large window with curtains at the end.
  • {"type": "Kitchen", "objects": ["sink", "faucet", "dishwasher", "cabinet", "countertop", "faucet", "faucet", "faucet", "faucet", "faucet", "faucet", "faucet", "faucet", "faucet", "faucet", "faucet", "faucet", "faucet", "faucet", "faucet", "faucet", "fauce
  • Modern bathroom with a double sink vanity, large mirror, glass-enclosed shower, and decorative elements including a potted plant and a vase with flowers.
  • Modern bathroom with beige patterned tiles, a white sink, toilet, and a small shelf holding a plant and decorative items.
  • A covered outdoor terrace with a glass dining table, four striped chairs, and a vase of white flowers. The terrace has a yellow and white striped awning, tiled flooring, and overlooks a landscaped garden with trimmed bushes and trees.
  • Indoor swimming pool area with large windows, tiled walls, and a decorative ceiling with a colorful pipe design.
  • Entrance to a modern building with a covered walkway, glass doors, and potted plants on either side.
1 / 12
4.5 rooms, 150m², CHF 1,450,000.–
Top
Sägemattstrasse 72, 3098 Köniz

Beautiful terrace apartment in a well-maintained and representative building

The attractive terrace house apartment on the 5th floor with a divided net living area of around 150 m2, allocated to 4.5 rooms (currently built out as 3.5 rooms), and additional areas (economat, laundry room, cellar) of around 60 m2, convinces with • bright rooms with a generous floor plan • floor-to-ceiling sliding window fronts in the living area, all shutters including shading with automatic operation (replaced in 2013) • 3 sanitary cells (1 x shower, 1 x shower/WC en-suite to the bedroom, 1 x separate guest toilet) • Living/dining area with direct access to the 70 m2 large terrace with planters including automatic irrigation • Bedroom with direct access to the 16 m2 large side terrace facing the quiet inner courtyard • Above-average large ancillary rooms with around 60 m2 (economat, laundry room, cellar) directly accessible from the apartment • A true storage wonder are the numerous built-in closets The offer includes a parking space in the garage with direct elevator access (floor) from the garage. The garage has an e-mobility basic infrastructure for connecting a charging station. It is also possible to rent additional parking spaces. Ideal also for senior living. All rooms are on one level. The wet cells were renovated in 2010 and adapted to the needs of an older population. A wellness area with a large, well-maintained indoor pool, a modernized sauna, and a separate visitor parking garage is also available for shared use by the residents. The full-time caretaker takes care of all matters concerning the property and ensures a always well-maintained appearance, contributing significantly to the general well-being. The secured access and the presence of the caretaker also take into account the security needs. The need for renovation, particularly with floors, painting, and kitchen, allows the new owners to implement their own living ideas. Request our detailed sales documentation for more interesting information. We look forward to your contact.

Travel time
-
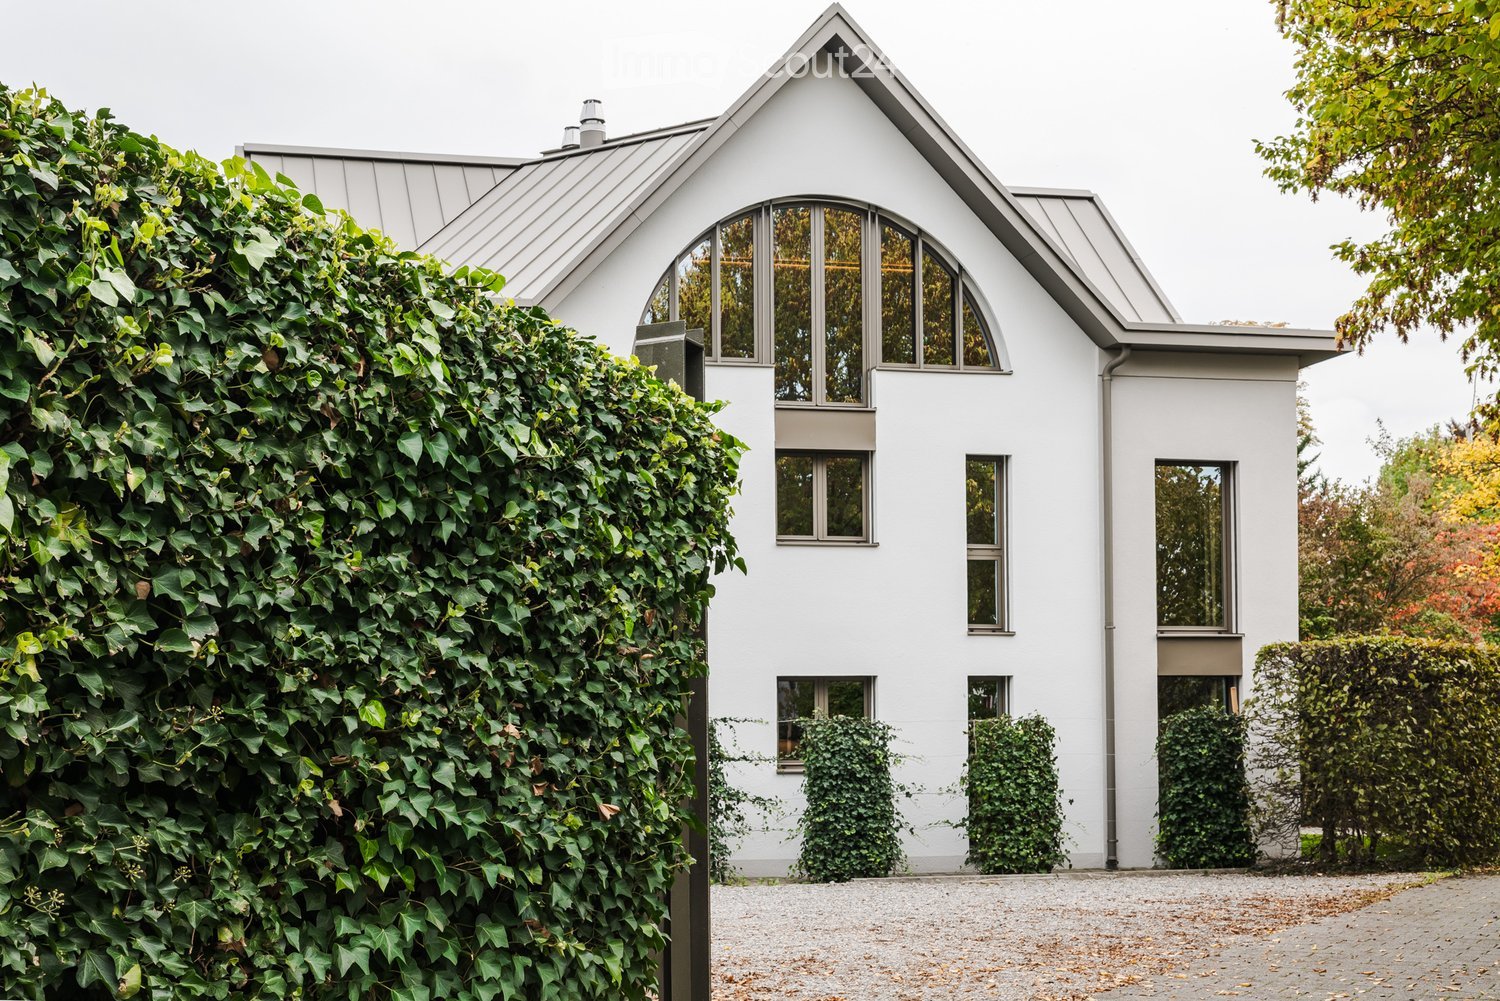
  • Modern white house with a steeply pitched roof, large arched windows, and a well-maintained hedge on one side.
  • Modern two-story house with white exterior, large windows, and a covered entrance area. The house features a sloped roof and is surrounded by greenery and a paved driveway.
  • Modern two-story house with white exterior, large windows, and a metal balcony on the upper level.
  • Modern outdoor area with glass doors, textured columns, and neatly trimmed evergreen shrubs.
  • Empty room with light wooden flooring and large sliding glass doors leading to a balcony or outdoor area. The space is well-lit with recessed ceiling lights.
  • Balcony with modern metal railing, overlooking a residential area with trees and houses in the background.
  • Modern kitchen with light-colored cabinets, a central island, and large sliding glass doors leading to an outdoor area.
  • Modern, minimalist kitchen with light wood flooring, cream-colored cabinets, and a stone countertop. Features large glass sliding doors leading to an outdoor space.
  • Empty room with light wooden flooring, white walls, large glass sliding doors, and windows showing greenery outside.
  • Empty room with light wooden flooring, white walls, and large glass sliding doors leading to an outdoor area.
  • Empty room with light wooden flooring, white walls, and large glass doors leading to an outdoor area.
  • Modern kitchen with white cabinets, marble countertop, stainless steel sink, and a sleek faucet. A window with a view of greenery is visible above the sink.
  • Modern kitchen with light-colored cabinets, a double sink, a sleek faucet, and a built-in oven. The space features wooden flooring and recessed lighting.
  • Modern kitchen with white cabinets, a central island, and a large window overlooking a balcony. The space features a sleek, minimalist design with a wooden floor and a marble countertop.
  • Modern bathroom shower area with a sleek, gold-colored control panel and a large, square showerhead mounted on marble walls.
  • Modern bathroom with marble tiled walls, a white toilet, a sleek sink cabinet, and a large mirror with integrated lighting.
  • Modern bathroom with a white sink, sleek chrome faucet, and marble-textured walls. Large windows offer a view of greenery outside.
  • Modern bathroom with a bathtub, sleek faucet, illuminated mirror, and marble tiles.
  • Modern bathroom with a white sink, gold faucet, white toilet, and a sleek glass shower enclosure. The walls are tiled in a marble-like pattern, and there is a window providing natural light.
  • Modern bathroom with a white countertop sink, gold faucet, and a sleek, transparent glass shower enclosure.
  • Empty room with light wooden flooring and white walls, featuring a sliding door that opens to another room.
  • Empty room with light-colored wooden flooring, white walls, and a large sliding glass door leading to a garden area.
  • Empty hallway with light-colored walls, wooden flooring, and large windows on both sides, allowing natural light to fill the space.
  • Modern bathroom sink with a sleek, chrome faucet and controls, placed near a large window with a view of greenery.
  • Modern hallway with wooden flooring, white walls, and recessed lighting. Features a large window at the end and a closed door on the right side.
  • Close-up of modern roller blinds on a window, with a textured wall visible to the left.
  • Empty room with white brick walls, wooden flooring, a single sink with exposed pipes, and a round ceiling light fixture.
  • A clean, modern hallway with white brick walls, recessed lighting, and a smooth concrete floor. The hallway features several closed doors and a coat rack with hooks on the left wall.
1 / 28
3.5 rooms, 115m², CHF 1,400,000.–
Top
Kräyigenweg 2, 3074 Muri bei Bern

Newly renovated apartment

Kräyigenweg 2 – stylishly renovated living space with high-end finishesThe building with three condominiums was completely renovated and designed with great attention to detail. The apartment on the first floor features an open living and dining area with kitchen, two bedrooms, two bathrooms with bathtub and shower, and a spacious balcony. In the basement is the accompanying 30m2 large cellar room with laundry room. All floors of the house, including the basement, are accessible by elevator. Covered parking spaces are available for the building, which can be purchased separately.The kitchen and bathroom equipment leave nothing to be desired. High-quality Hans Grohe fittings and a Quooker in the kitchen round off the offer.The apartment has an 18m2 large covered balcony.Muri near Bern is located directly in front of the gates of the federal capital: excellent infrastructure, plenty of green spaces, peace and quiet, and short distances.The municipality has attractive residential areas, a wide range of shopping and service options, a broad educational offer, and an excellent sports and leisure infrastructure. The Aare, extensive green spaces, and the nearby Dentenberg ensure a high recreational value. Muri is also one of the most attractive municipalities in the canton in terms of taxes.The Kräyigenweg is located in a grown residential area. Shopping, schools, public transport, restaurants, and a café in the old rectory are within walking distance. Most living rooms are oriented south and west, away from the Thunstrasse; a noise barrier and car shelters provide additional shielding.For more information on the 3 available apartments, please visit: www.3074living.ch

Travel time
-
  • Modern white house with a steeply pitched roof, large arched windows, and a well-maintained hedge on one side.
  • Modern two-story house with white exterior, large windows, and a covered entrance area. The house features a sloped roof and is surrounded by greenery and a paved driveway.
  • Modern two-story house with white exterior, large windows, and a metal balcony on the upper level.
  • Modern outdoor area with glass doors, textured columns, and neatly trimmed evergreen shrubs.
  • Modern kitchen with a sleek, minimalist design, featuring a stainless steel sink, a polished faucet, and a light-colored countertop. Large windows offer a view of a lush garden.
  • Modern kitchen with white cabinets, marble countertops, a stainless steel sink, and a sleek faucet. Features large windows and a built-in shelf.
  • Modern kitchen with white walls, light-colored countertops, a stainless steel sink, a modern faucet, and a built-in oven. A large window with a brown frame offers a view of greenery outside.
  • Close-up of a sleek black induction cooktop with a circular burner, integrated into a modern kitchen with marble countertops and white cabinetry.
  • Modern building exterior with large glass window and sleek design, featuring a small outdoor area with wooden flooring and a modern faucet.
  • Modern bathroom shower area with a sleek, gold-colored control panel and a large, square showerhead mounted on marble walls.
  • Modern bathroom with beige marble tiles, a white bathtub with brass fixtures, a white toilet, and a white cabinet.
  • Modern bathroom with a white toilet, sink, and a glass shower enclosure with a frosted glass door. The walls are covered in marble tiles, and the floor is light-colored.
  • Modern bathroom with a large illuminated mirror, a sleek bathtub, and a stylish brass faucet.
  • Bright, minimalist hallway with light wooden flooring, white walls, and large windows allowing natural light. Features modern glass doors and sleek black door handles.
  • A modern hallway with light-colored walls, a sleek white cabinet, and a small built-in shelf with a mirror. The floor is light wood.
  • Empty hallway with light wooden flooring, white walls, and large glass doors leading to a garden.
  • Open, minimalist room with light wooden flooring, white walls, and a built-in fireplace. The space is empty, with no furniture or furnishings visible.
  • Modern white building with large glass doors leading to a patio area featuring a built-in fireplace and wooden flooring.
  • Modern white building with large glass windows and a balcony, surrounded by a well-maintained lawn and a small tree.
  • Modern kitchen with light-colored cabinets, a countertop, and large glass sliding doors leading to a patio area with wooden flooring.
  • Empty room with light-colored wooden flooring and white walls, featuring two large sliding glass doors with brown frames that open to a green outdoor area.
  • Empty room with light wooden flooring, white walls, and large sliding glass doors leading to a garden area.
  • Empty room with light-colored walls and wooden flooring, featuring a large sliding glass door leading to an outdoor area.
  • Empty room with white walls, a single window with a brown frame, and a smooth concrete floor.
  • Close-up of modern roller blinds on a window, with a textured wall visible to the left.
1 / 25
3.5 rooms, 115m², CHF 1,550,000.–
Top
Kräyigenweg 2, 3074 Muri bei Bern

Newly renovated garden apartment with studio

Kräyigenweg 2 – stylishly renovated living space with high-end finishes The building with three condominiums has been completely renovated and designed with great attention to detail. The ground-floor apartment features an open living and dining area with a fireplace and kitchen, as well as two bedrooms, two bathrooms with a bathtub and shower, and a studio room in the basement, which is directly connected to the apartment. In the basement, there is a private laundry room and a large storage room. The studio room and the basement rooms are 43m2 in size. All floors of the house, including the basement, are accessible by elevator. Covered parking spaces are available for the building, which can be purchased separately. The apartment has a 115m2 large, low-maintenance private garden with an outdoor seating area and an 18m2 large covered seating area. The kitchen and bathroom equipment leave nothing to be desired. High-quality Hans Grohe fittings and a Quooker in the kitchen round off the offer. Muri near Bern is located directly in front of the gates of the federal capital: excellent infrastructure, plenty of green spaces, peace, and short distances. The municipality has attractive residential areas, a wide range of shopping and service options, a broad educational offer, and an excellent sports and leisure infrastructure. The Aare, extensive green spaces, and the nearby Dentenberg provide a high recreational value. Muri is also one of the most attractive municipalities in the canton in terms of taxes. The Kräyigenweg is located in a grown residential area. Shopping, schools, public transport, restaurants, and a café in the old rectory are within walking distance. Most living rooms are oriented south and west, away from the Thunstrasse; a noise protection wall and car shelters provide additional shielding. For more information about the 3 available apartments, please visit: www.3074living.ch

Travel time
-
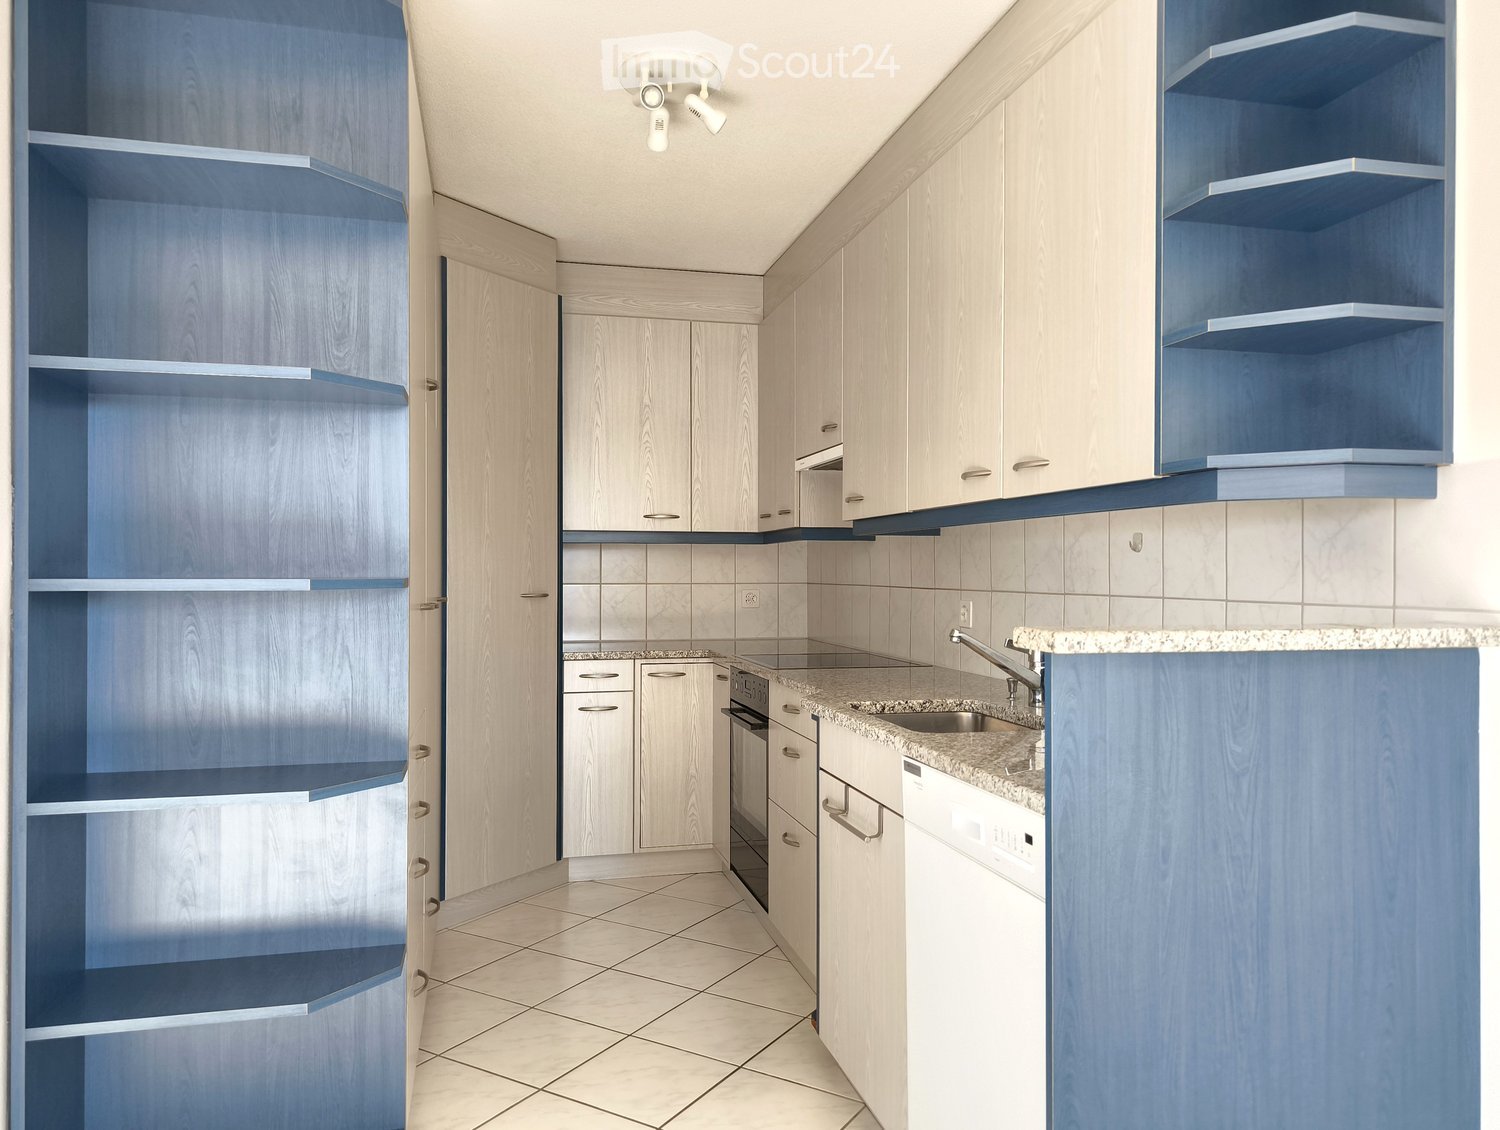
  • modern kitchen, white cabinets, blue shelves, granite countertop, stainless steel sink, dishwasher, washing machine, ceiling lights
  • empty room, white tiles, white walls, kitchen area with cabinets, sink, dishwasher, window
  • empty room, white walls, white tiles, large windows, balcony
  • empty room, white walls, white tiles, large window, white radiator
  • large windows, white walls, black floor, white bench, city view
  • Aerial view of a building with solar panels on the roof, surrounded by trees and a grassy field, with a city skyline in the background.
  • empty room, white walls, wooden floor, window, radiator
  • empty room, white walls, wooden floor, large window, white radiator
  • empty room, white walls, wooden floor, window with view
  • empty room, white walls, wooden floor, large window, white radiator
  • Bathroom with bathtub, sink, toilet, shower, white tiles, mirror, cabinet, and shower head.
  • Bathroom with white tiles, shower, toilet, sink, and faucet
  • Empty room with white tiles, red door, white walls, white wardrobe, shelf, and telephone
  • High-rise building with multiple floors and windows, surrounded by trees and grass, pathway in front
  • 4 bedrooms, 1 bathroom, kitchen, living room, entrance, corridor, balcony
1 / 15
5.5 rooms, 115m², CHF 500,000.–
Top
Jupiterstrasse 5, 3015 Bern

Bright 5.5-room apartment with a far-reaching view in a central location in Bern

This spacious 5.5-room apartment with a far-reaching view is located on the 7th floor. The well-thought-out floor plan is convincing: four rooms offer sufficient space for the whole family and are ideal for relaxed living as well as for working from home.All rooms have a beautiful view of the surrounding greenery and environment. The open-plan living and dining area flows smoothly into the adjacent kitchen, creating a pleasant room atmosphere. The glazed balcony with evening sun extends the living space and offers a quiet atmosphere and an attractive view of the Gurten and over the roofs of the city of Bern.The apartment has two bathrooms (shower/WC and bathtub/WC), a spacious entrance area with a wardrobe, and an additional, spacious storage room with plenty of storage space.The high-rise building with 23 floors and a total of 93 condominiums is located in the popular, car-free Wittigkofen quarter, in a central, quiet, and green location in Bern.A jointly used laundry room and a bicycle room are available for shared use in the basement. A private basement compartment belongs to the condominium. A parking space in the garage is being sold together with the apartment for CHF 30,000.- The apartment is in a building rights contract.For more information and a video of the property, please visit our website: winzenried-immobilien.chWe would be happy to show you this bright 5.5-room apartment with a far-reaching view in a central location in the Wittigkofen city quarter. We look forward to your contact. Winzenried Immobilien AG, 031 530 12 42

Travel time
-
  • Multi-story residential building with red and grey facade, multiple windows, balconies, and a playground area in front.
  • A panoramic view of a cityscape with multiple residential buildings, surrounded by trees and distant mountains under a partly cloudy sky.
  • Balcony with terracotta floor, potted plants, and a view of surrounding buildings and greenery.
  • Empty room with large windows, a cabinet, and a chandelier. The room has a tiled floor and is well-lit with natural light.
  • Modern kitchen with white cabinets, red tiled backsplash, stainless steel sink, and a dishwasher. Features a grey tiled floor and a colorful abstract painting on the wall.
  • A long, narrow hallway with tiled flooring and white walls, featuring several doors and a small closet area at the end.
  • A room with wooden flooring, a blue accent wall, and a window with a scenic view. A striped sofa is positioned near the window.
  • Empty room with wooden flooring, white walls, and a window with a view of greenery outside. A small black appliance is placed near the window.
  • Empty room with wooden flooring, large window, and colorful mountain mural on one wall.
  • Modern bathroom with a washing machine, sink, toilet, bathtub, and a large mirror with built-in lighting.
  • Modern bathroom with a white sink, chrome faucet, large mirror, glass-enclosed shower, and a toilet. The space features dark tiled flooring and light-colored walls.
1 / 11
4.5 rooms, 99m², CHF 640,000.–
Top
Jupiterstrasse 19, 3015 Bern

Bright 4.5-room apartment with balcony and great view in Bern

We sell by agreement a beautiful4 ½ room apartmenton Jupiterstrasse 19, Bern, in the popular Wittigkofen district. The apartment is located on the 9th floor and offers a great view of the Bernese Alps from the balcony.With a living area of approximately 99 m² and immediate availability, this apartment offers everything you need – ideal for families and anyone who values comfortable living in the city.The apartment has two bathrooms and thus offers a high level of comfort in everyday life. The bathroom has a bathtub, a toilet. A washing machine/tumble dryer (combination device) is also installed in the bathroom. The second bathroom has a shower and a separate toilet.The 3 bedrooms have a laminate floor, and the living/dining room, kitchen, corridor/entrance area, and bathrooms have a ceramic tile floor.The purchase price includes a parking space and a basement room.Key points of the apartment:- Full ownership – no building rights- Well-cut 4.5 room apartment – two rooms each 14 m2, 1 room 10 m2- Large living/dining room with access to the balcony- 2 bathrooms with bathtub and shower, 2 toilets- Reduit- Traffic-free neighborhood with spacious green areas and playgrounds- Shopping in the neighborhood or in the immediate vicinity- Direct tram connection – line 8 – to the center of Bern- Schools and kindergarten in the neighborhood- Daycare centers nearbySelling price including parking space CHF 640,000.-The apartment is not encumbered with a building rightWe look forward to your contactWerner and Ursula Müller

Travel time
-
  • Modern living room with a large sectional sofa, coffee table, armchair, TV, and decorative plants.
  • Modern kitchen with white cabinets, stainless steel appliances, and a black countertop. Features include an oven, sink, dishwasher, induction stove, and various kitchen utensils. Potted plants and a candle add a touch of decor.
  • Well-lit hallway with wooden flooring, string lights, framed artwork, potted plants, and a pet bed. The hallway leads to a living area with a sofa, fish tank, and additional decor.
  • Modern kitchen with white cabinets, stainless steel appliances, and a sleek countertop. The living area features a fish tank, a sofa, and a small table with a lamp.
  • Modern bathroom with a bathtub, sink, mirror, and wooden cabinet. Features include a leafy shower curtain, decorative plants, candles, and a woven basket.
  • Modern bathroom with white tiles, a toilet, a sink with a mirror, a towel, a decorative vase with plants, and a candle on the toilet tank.
  • Cozy living room with large windows overlooking a park, featuring a white sofa with colorful pillows, a coffee table with a candle, and potted plants on the windowsill.
  • A park area with a paved walkway, grassy field, picnic table, trees with autumn foliage, and distant buildings.
  • A multi-story residential building with concrete facade, numerous windows with blinds, and balconies. The ground floor features a small garden area with potted plants and flower boxes.
1 / 9
4 rooms, 84m², CHF 469,000.–
Top
Rehhagstrasse 41, 3018 Bern

4-room apartment centrally located, with balcony, park, and playground

Bright living in a green, family-friendly neighborhood – ideal for personal use or as a capital investment. This well-maintained 4.0-room owner-occupied apartment impresses with its spacious floor plan, bright rooms, and pleasant living atmosphere. It is located on the 4th floor of a well-maintained multi-family house and offers versatile possibilities for different living needs. Bright rooms and well-thought-out floor plan The apartment has a spacious living and dining area, a modern kitchen, and well-proportioned rooms that can be flexibly used as bedrooms, children's rooms, or home offices. A separate guest toilet complements the room offer and provides additional comfort in everyday life. In 2025 and 2026, the heating and hot water preparation of the entire building were replaced. Additionally, in 2026, the refrigerator and dishwasher were replaced. The elevator was also modernized. In 2020, the joints on the east side of the building were renewed. In 2005, the apartment was partially renovated. Particularly noteworthy is the uniform, new parquet floor, which – with the exception of the wet areas – was laid throughout the apartment and provides a harmonious overall picture. A special highlight is the glazed balcony on the quiet rear side of the multi-family house. With a view of the large trees, it offers a protected place to relax and extends the living space in a pleasant way. A private basement compartment and a parking space in the garage, which is already included in the purchase price, round off this attractive offer. Family-friendly living in a green environment The property is located in a grown, family-friendly neighborhood with a lot of green space and room to play and romp. The surroundings offer a pleasant living environment for families, couples, and everyone who wants to combine good infrastructure with natural recreational areas. Thanks to the nearby tram connection, the center of Bern can be reached in around 17 minutes. Shopping opportunities, schools, and other daily amenities complement the location quality. The combination of a quiet living location, green surroundings, and good connections to the city makes this apartment an attractive home. Interesting for owners and capital investors The apartment is currently rented and thus offers different perspectives: The current tenants would like to stay in the apartment. Therefore, the property is very suitable for investors who are looking for an existing rental with an exciting return opportunity. The apartment is located in a building rights area (building rights until 2059). A versatile living opportunity Whether as an investment object or as a future home: This 4-room apartment combines a spacious room offer with a glazed balcony, a parking space, and a green, family-friendly living environment.


Travel time
-
  • Clean, modern hallway with white walls, large windows, a framed artwork, and a mirror. The floor is light-colored and polished, with a central column visible in the distance.
  • Four windows with white frames showing a tree with autumn leaves outside, set in a plain wall with a shelf below.
  • Modern kitchen with red cabinets, stainless steel appliances, and a sleek design.
  • Empty room with light-colored walls, large windows, built-in cabinetry, and a central concrete pillar. The floor is a smooth, light-colored material, and the space is well-lit with natural light from the windows.
  • A small bathroom with a white sink, chrome faucet, mirror above, towel hanging on a rack, and toilet paper holder on the wall.
  • Gravel pathway next to a building with autumn foliage and trees in the background.
  • A garden area with a large moss-covered stone, a wooden bench, a stone wall, and a fenced area with trees and greenery.
  • A multi-story building with a light-colored facade and numerous windows, featuring a small bus stop shelter with benches and posters on the wall.
1 / 8
3.5 rooms, 105m², CHF 695,000.–
Top
Kirchstrasse 52, 3097 Liebefeld

105 m² with potential – today practice/office, tomorrow your home

In the heart of Liebefeld and yet with a view of the green: This bright space on the 1st floor offers a lot of room for new ideas on around 105 m². Kirchstrasse 52 combines a central location with a surprisingly green environment. The bus stops of lines 19, 22, and 29 are located directly in front of the house. Shopping facilities, pharmacy, drugstore, kindergarten, and school are easily accessible. The Steinhölzliwald is only about a five-minute walk away. The Gurten and the city of Bern can also be reached quickly. The unit is currently used as a practice and can be taken over without further effort as an attractive commercial space. At the same time, a building permit for conversion to residential use is already available. This opens up the rare opportunity to transform the space with little effort into an individual home according to your own ideas. Whether a spacious loft, family apartment, living and working concept, or further as a practice – the flexible room structure allows for different usage and expansion variants. A feasibility study with various floor plan variants has already been created. This is what characterizes the space • approx. 105 m² of flexibly usable space • approved conversion to residential use • use as a practice or commercial space still possible • numerous windows and plenty of daylight • view of the green from almost all areas • interesting architecture with exposed concrete columns • age- and disability-friendly access and elevator • floor heating and low-maintenance linoleum floor • communal green space behind the house • communal laundry room and bike room • three visitor parking spaces for shared use • parking space in the purchase price included • prepared electrical connection at the parking space • short-term takeover possible by agreement • centrally located and well connected Sale in a bidding process The sale is carried out within the framework of a structured bidding process. Guide and starting price: CHF 695,000 including parking space and existing planning documents After the viewing and review of the sales documents, potential buyers can submit a written offer including financing proof within the specified deadline. Interested? We would be happy to provide you with the sales documentation, show you the space personally, and explain the diverse usage possibilities.

Travel time
-

Suggested properties for you based on search results