Quick Filters for your search (1)

Quick-filters

We show you quick-filters based on the most used filters by location.

By using these, you can enhance your search experience by finding new and interesting properties to your likings.

1736 (St. Silvester) - Elevator buy

We recommend expanding your search criteria to get similar results. The current filters didn’t return any matches.

If you don’t want to change your current search criteria, we recommend creating a search alert, so you’ll be notified when matching offers become available.

More objects in your automatically expanded search area
130 results - Radius: + 10km
1 / 10
  • Parking space
  • Balcony / Terrace
  • Garage
  • +5
2.5 rooms50m²CHF 395,000.–
Top
Sur Demande 1, 1700 Fribourg

Rare in Fribourg - Fully renovated modern apartment with parking

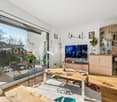
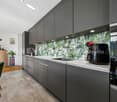
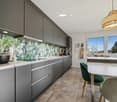
Fribourg center - Magnificent 2.5-room apartment fully renovated. Are you looking for a modern, elegant, and ready-to-live apartment in the heart of Fribourg? This rare opportunity could be your future crush. Fully renovated with quality materials, this 2.5-room apartment combines contemporary comfort, brightness, and privileged location. Whether you are looking for your future home or a safe investment in a dynamic city, this property offers all the advantages sought today. As soon as you enter, you will be seduced by its warm atmosphere and modern layout. The open living space benefits from beautiful natural light and offers an ideal setting to relax, receive, or simply enjoy everyday life. The open, elegant, and functional kitchen has a generous workspace as well as modern equipment perfectly integrated. The carefully renovated bathroom is equipped with a rain shower offering real comfort in everyday life. Thanks to the triple glazing and the complete renovation of the electrical installations, you enjoy a performing, comfortable, and maintenance-free apartment. The highlights - Fully renovated apartment - Modern materials and careful finishes - Open, contemporary kitchen - Bathroom with rain shower - Triple glazing - Complete renovation of electrical installations - Very good natural light - No additional investment to be expected. - Two parking spaces available at CHF 20,000 each - Ideal for living or investing. Privileged situation. The apartment is located in the heart of Fribourg and benefits from a particularly sought-after location. Shops, restaurants, schools, public transport, and daily services are accessible in just a few minutes. You thus enjoy all the advantages of urban life while benefiting from a pleasant and practical environment in everyday life. Why is this property different? Because it allows you to move in immediately without work, enjoy modern comfort, and acquire a property in one of the most attractive areas of Fribourg. Renovated apartments with so much quality and such a good location are rare on the market. Do not miss this opportunity. Come and discover the charm and amenities of this apartment for yourself during a visit. A single visit could be enough to convince you. Contact us today to receive the complete dossier or organize a personalized visit. We look forward to presenting this exceptional property to you.

  • Parking space
  • Balcony / Terrace
  • Garage
  • +5
Travel time
-
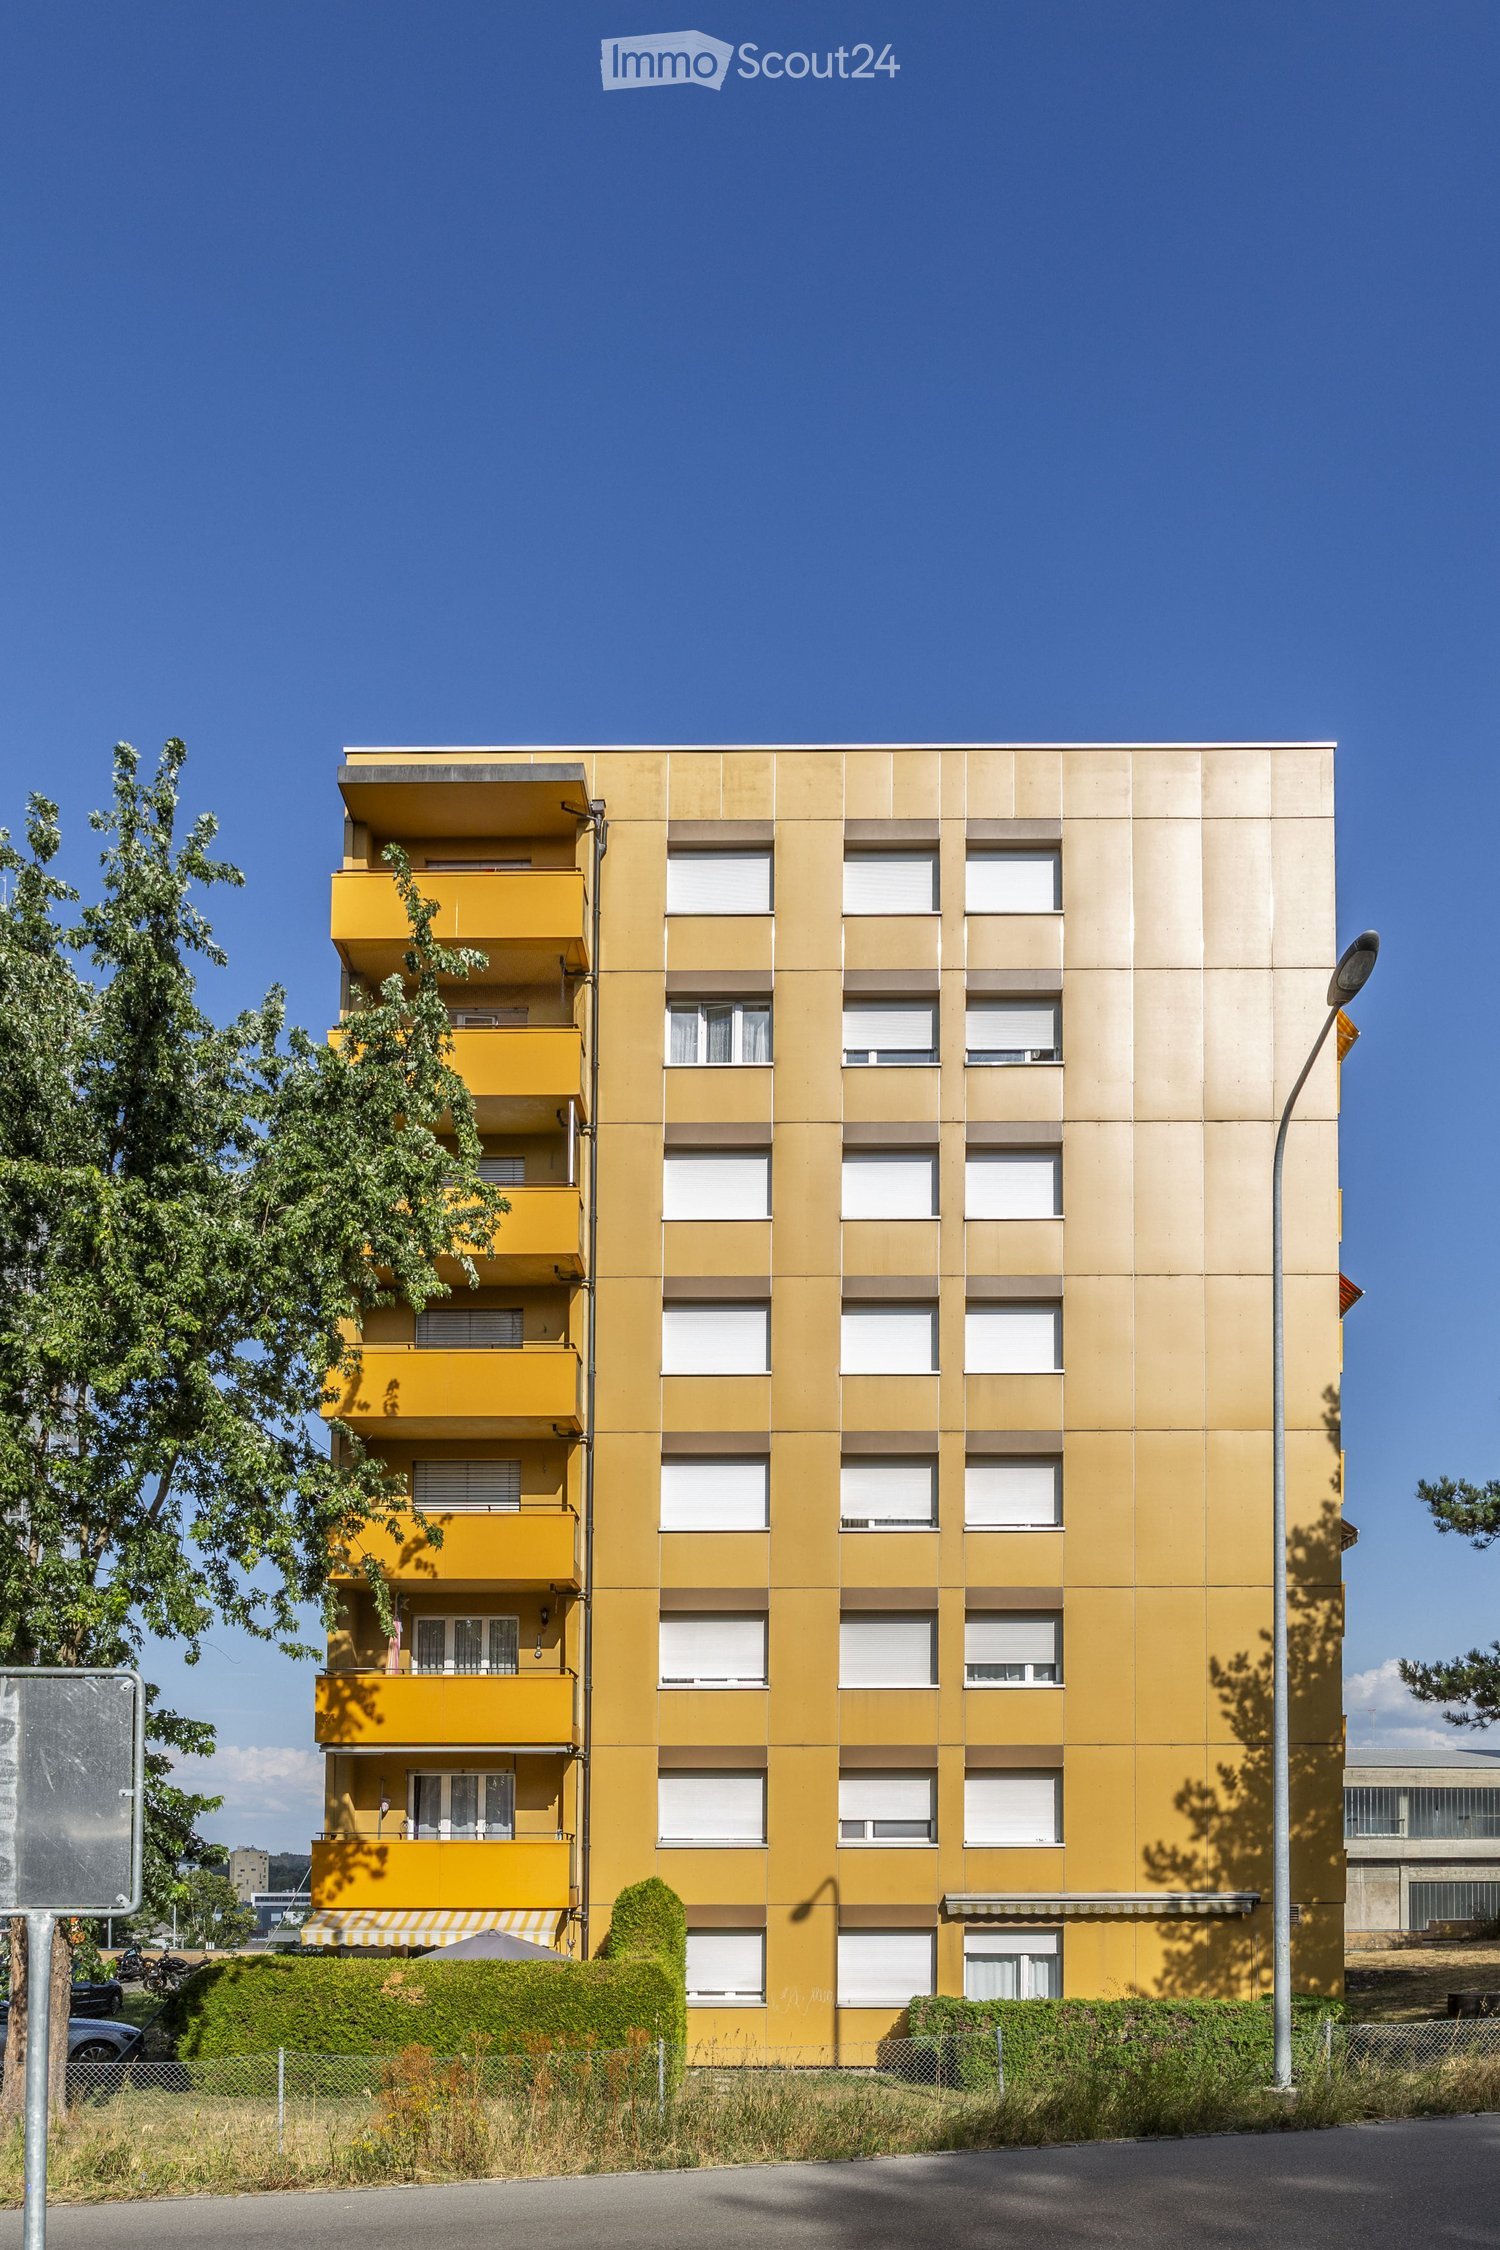
  • Well-maintained garden area with trimmed hedges, a stone bench, and a paved walkway leading to a modern building with yellow facade and multiple windows.
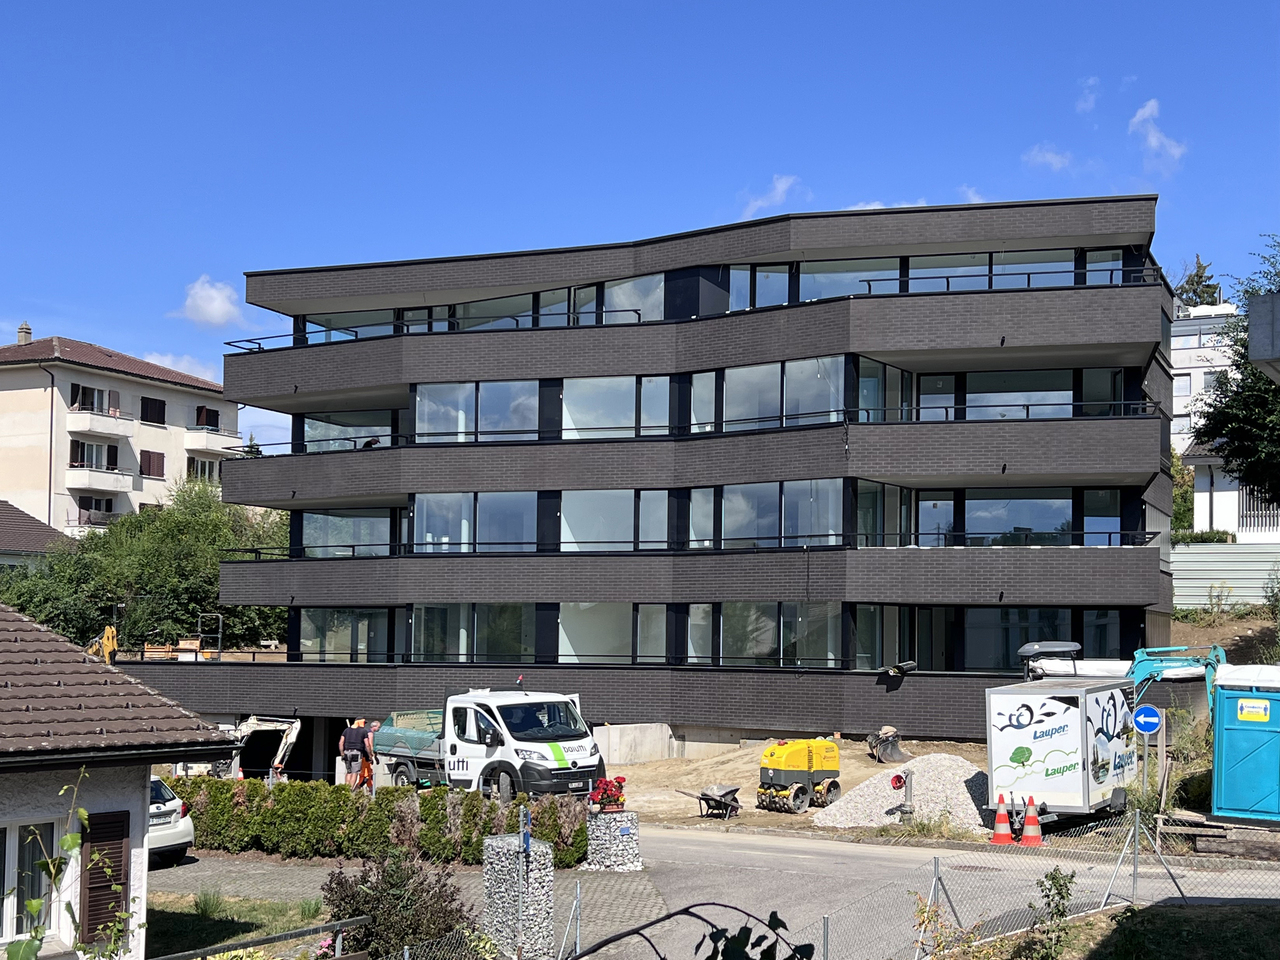
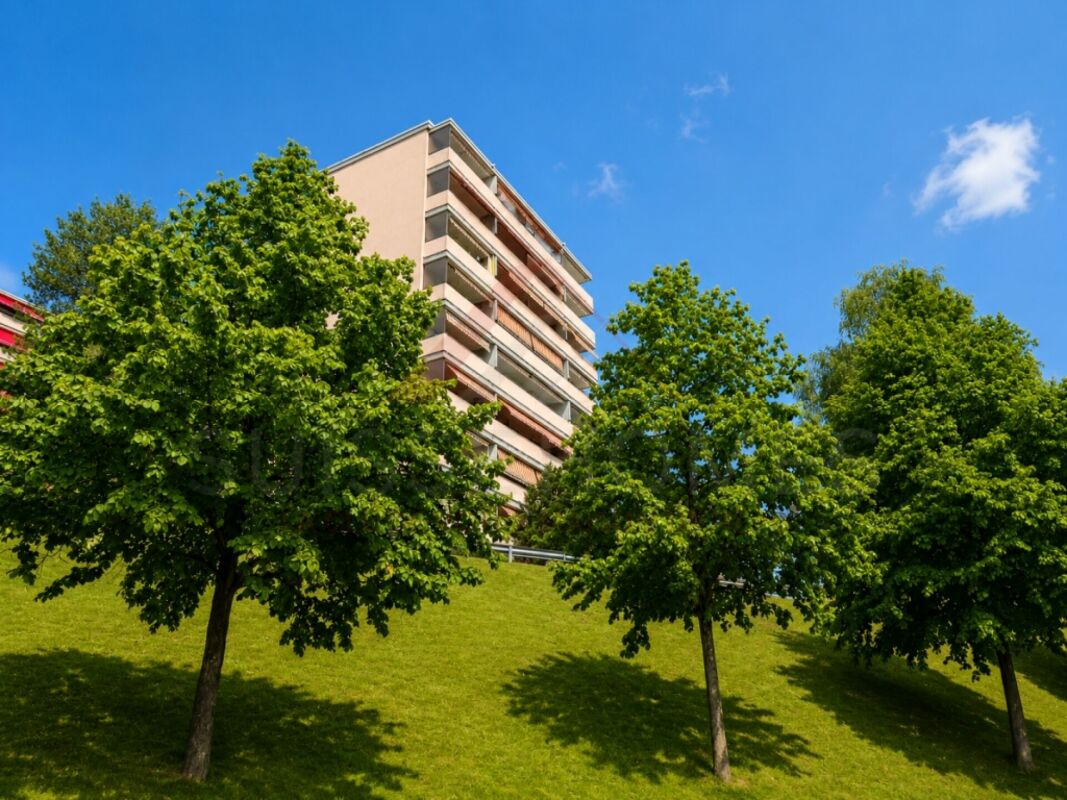
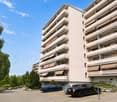
  • Modern multi-story building with a flat roof and rectangular windows, surrounded by a well-maintained lawn and trees.
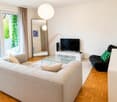
  • Modern open-plan living and dining area with a grey sofa, a black dining table with four chairs, white kitchen cabinets, and a television mounted on the wall. A potted plant adds a touch of greenery.
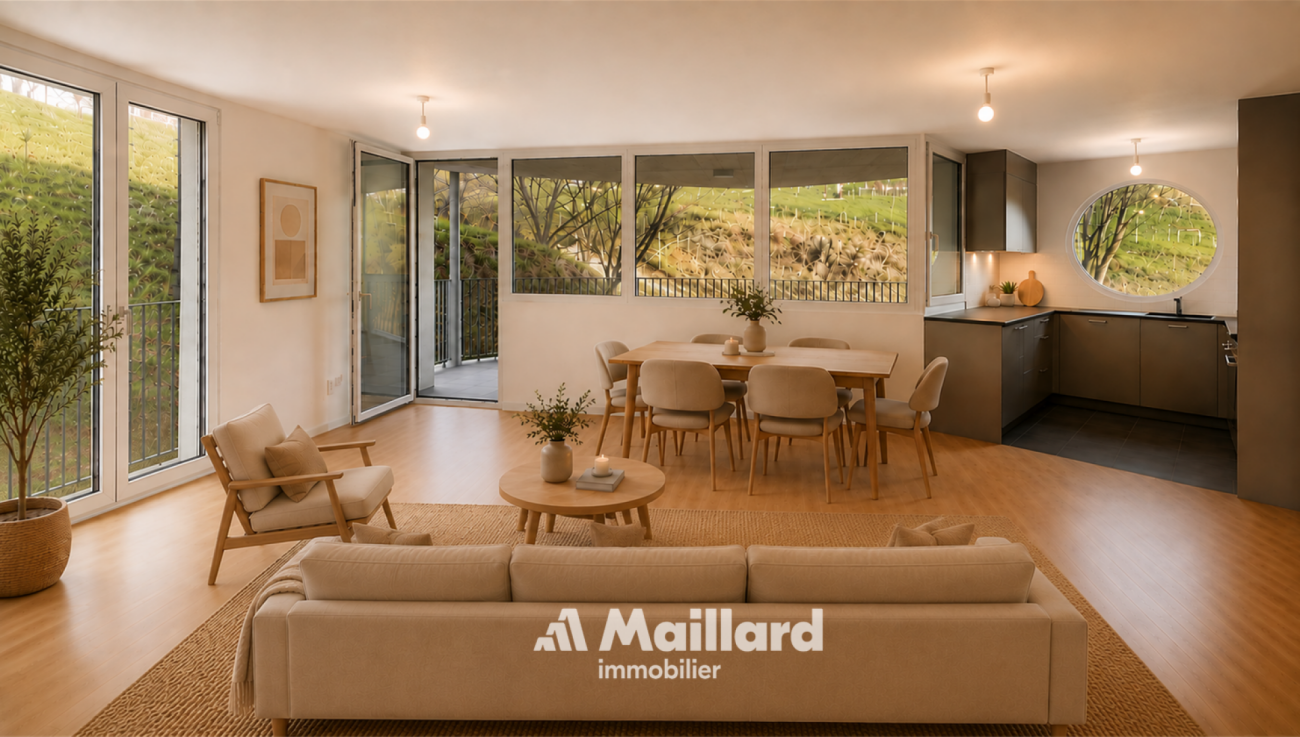
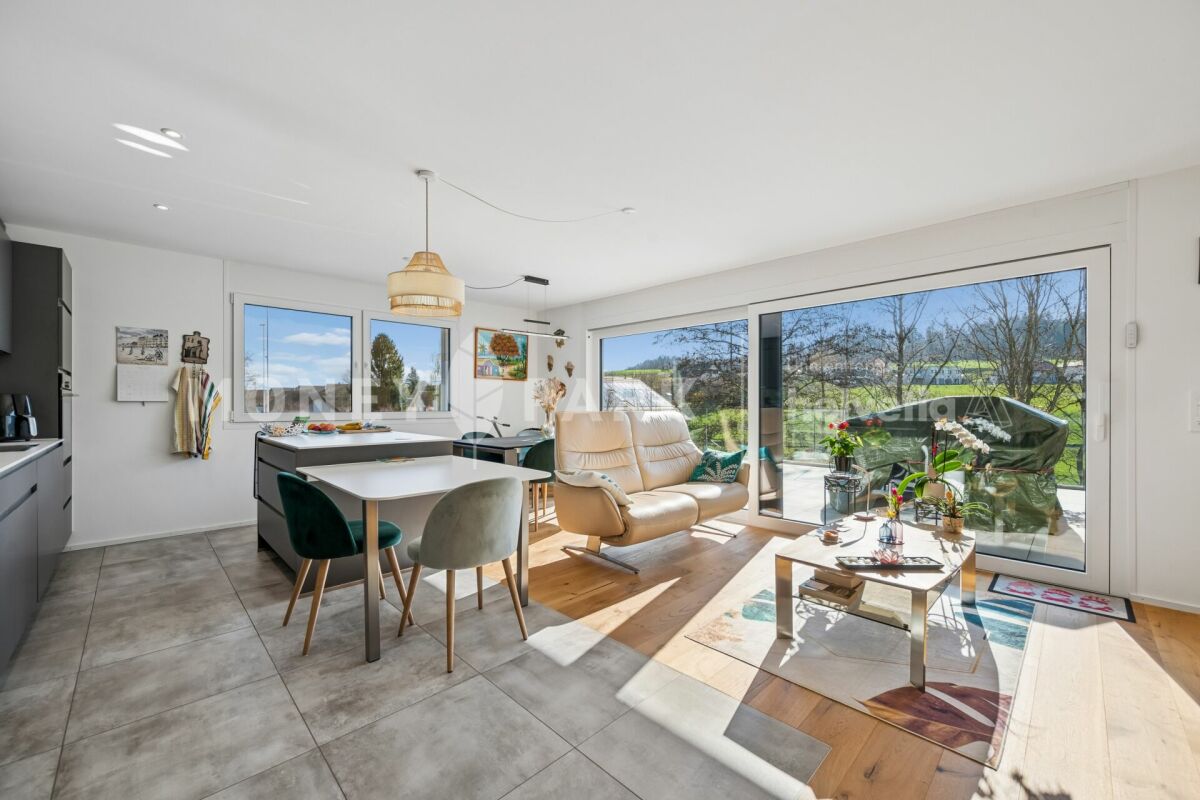
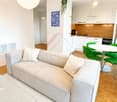
  • Bright living and dining area with large sliding glass doors opening to a balcony. Features a grey sofa, coffee table, dining table with chairs, and a potted plant.
  • Bright bedroom with wooden flooring, large window with view, bed, wardrobe, TV, nightstand, and lamp.
  • A modern, well-lit bedroom with a large bed, a wardrobe with a mirror, a sink, and a lamp. The room features wooden flooring and a neutral color palette.
  • A modern, well-lit bedroom with a large bed, a desk with a chair, a round rug, and a large mirror on the wall. The room features contemporary furniture and a sleek design.
  • Modern bathroom with white tiles, a sink, mirror, toilet, bathtub, and a shower curtain with a pattern of brown circles.
  • Modern bathroom with white tiles, red floor tiles, a sink with a mirror above it, and a colorful shower curtain.
  • Modern bathroom with white tiled walls, a toilet, a sink with a cabinet, a mirror, and a blue bath rug on the floor.
1 / 10
4.5 rooms103m²CHF 695,000.–
Top
Route de la Verna 7, 1720 Corminboeuf

Charming 4.5-room duplex in Corminboeuf

Discover this beautiful 4.5-room duplex at Route de la Verna 7, in the charming village of Corminboeuf (1720). Built in 2004, this duplex apartment offers a living area of 103 m² spread over two levels, combining modern comfort and pleasant living.This property offers you: • Spacious duplex: 4.5 bright and well-appointed rooms, ideal for a family or couple looking for space. • Terrace: Enjoy a private outdoor space of 60 m² to relax and enjoy the fine days. • Parking: An indoor parking space and an outdoor parking space are offered in addition to comfort. • Elevator: Easy access for all residents. • Family-friendly: An environment designed to accommodate children in the best possible conditions. Sunlight and tranquility: This property benefits from generous sunlight in summer and pleasant in winter. The neighborhood is particularly quiet, both day and night, guaranteeing an optimal quality of life.Location and accessibility: Ideally located, this duplex offers excellent accessibility to public transportation and daily amenities: • Bus stop Corminboeuf just 2 minutes on foot, buses every 15 minutes towards Fribourg, line 8 and 9 • Belfaux CFF train station accessible in 12 minutes on foot • Corminboeuf pharmacy at 2 minutes on foot • Bus stop 200 meters away, line 8 and 9, buses every 15 minutes towards Fribourg This duplex represents a rare opportunity to acquire a high-quality property in a peaceful and green environment, while remaining close to amenities and transportation. An ideal address for families seeking serenity at the gates of Fribourg.

Travel time
-
1 / 14
2.5 rooms57m²CHF 550,000.–
Chemin de la Forêt 14, 1720 Corminboeuf

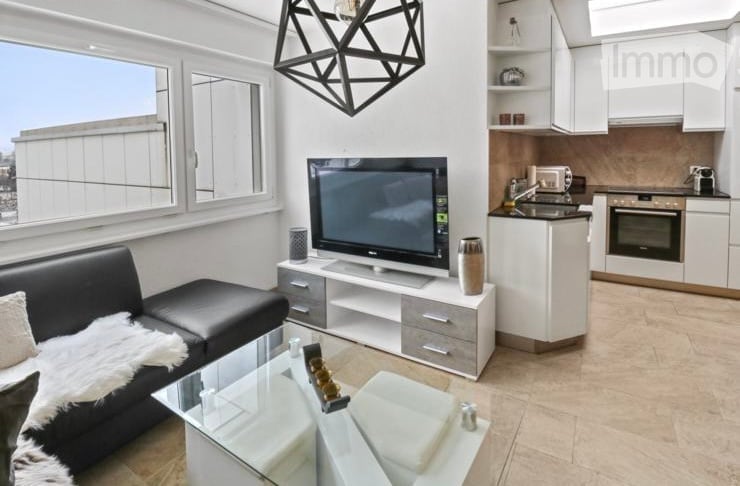
Modern 2.5-room attic

Key features • Storage space • Quality materials • Top floor • Large terrace • Covered parking space • Remote heating • 15 minutes from Fribourg 2.5-room attic with large terrace Located in the charming commune of Corminboeuf, just a few minutes from Fribourg, this beautiful 2.5-room apartment will seduce you with its peaceful living environment and quality construction. Nestled in a green and residential environment, the commune offers an ideal balance between tranquility and proximity to amenities.This property stands out for its bright and perfectly arranged spaces. The living area, open and convivial, benefits from a large window offering direct access to a magnificent terrace, a true extension of the interior space. Ideal for enjoying the beautiful days, it is a rare and sought-after asset.The kitchen, modern and fully equipped, integrates harmoniously into the living room and highlights quality materials and careful finishes. The bedroom is comfortable and well-sized, as well as the bathroom with an Italian shower.Designed according to current standards, the apartment combines aesthetics, functionality, and comfort in everyday life, in an environment renowned for its quality of life and dynamism. An ideal opportunity for a first purchase, a second home, or a high-quality investment.** Verification of your purchasing potential necessary before any visit **

Travel time
-
1 / 12
  • Balcony / Terrace
  • Garage
  • View
  • +2
4.5 rooms172m²CHF 840,000.–
Plasselb, 1737 Plasselb

Living with a view - stylish terrace apartment in Plasselb

Have you ever dreamed of waking up on a sun-drenched terrace with a panoramic view? This is exactly the feeling that awaits you in this newly built terrace apartment in Plasselb, which combines modern living with rural charm. When entering the apartment on the third floor, you are greeted by a spacious and bright entrance area. In the hallway, you have six practical built-in closets at your disposal, supplemented by a separate wardrobe with the possibility of expansion to a guest toilet. Here, functionality is combined with thoughtful design. The heart of the apartment is the open living and dining area with a modern kitchen. Equipped with an oven, microwave, and induction cooktop, it meets the highest standards. The large window fronts let in plenty of light and create a friendly living atmosphere. The Swedish stove also provides cozy hours and a comfortable home feeling. An absolute highlight is the spacious terrace, which is directly accessible from the living area and one of the rooms. Here, you can enjoy an unobstructed view into the green and relaxed moments in absolute privacy. The apartment offers a total of three bright bedrooms. The children's room has direct access to the terrace. The master bedroom impresses with its own bathroom with shower and sink, as well as a separate dressing room. Another room is ideal as a study or guest room. The second bathroom is high-quality equipped with a double sink, bathtub, washing machine, and dryer, and offers enough space for everyday life. The equipment leaves nothing to be desired. High-quality materials, stylish floor coverings, underfloor heating, and a modern air-water heat pump with solar support provide sustainable living comfort. Additional storage space is offered by a separate basement compartment and an outdoor storage room on the terrace. Two parking spaces are available for your vehicles, supplemented by visitor parking and a bicycle room. The parking spaces can be purchased for CHF 25,000 each.Exact address available after registration on neho.ch.INTERESTED IN A VIEWING? PLEASE REGISTER: https://neho.ch/b/1737-26-3Have you ever dreamed of waking up on a sun-drenched terrace with a panoramic view? This is exactly the feeling that awaits you in this newly built terrace apartment in Plasselb, which combines modern living with rural charm.When entering the apartment on the third floor, you are greeted by a spacious and bright entrance area. In the hallway, you have six practical built-in closets at your disposal, supplemented by a separate wardrobe with the possibility of expansion to a guest toilet. Here, functionality is combined with thoughtful design.The heart of the apartment is the open living and dining area with a modern kitchen. Equipped with an oven, microwave, and induction cooktop, it meets the highest standards. The large window fronts let in plenty of light and create a friendly living atmosphere. The Swedish stove also provides cozy hours and a comfortable home feeling.An absolute highlight is the spacious terrace, which is directly accessible from the living area and one of the rooms. Here, you can enjoy an unobstructed view into the green and relaxed moments in absolute privacy.The apartment offers a total of three bright bedrooms. The children's room has direct access to the terrace. The master bedroom impresses with its own bathroom with shower and sink, as well as a separate dressing room. Another room is ideal as a study or guest room.The second bathroom is high-quality equipped with a double sink, bathtub, washing machine, and dryer, and offers enough space for everyday life.The equipment leaves nothing to be desired. High-quality materials, stylish floor coverings, underfloor heating, and a modern air-water heat pump with solar support provide sustainable living comfort.

  • Balcony / Terrace
  • Garage
  • View
  • +2
Miroslav Mescic

Miroslav Mescic

Immobilienmakler

1 / 12
  • Parking space
  • Balcony / Terrace
  • Garage
  • +3
4.5 rooms118m²CHF 1,020,000.–
Tafers, 1712 Tafers

Attique d'exception avec terrasse panoramique entre Fribourg et Berne

Prenez un peu de hauteur et laissez-vous séduire par cet élégant appartement en attique situé au dernier étage d'une PPE récente à Tafers. Entre Fribourg, Morat et Berne, cette adresse privilégiée offre un équilibre rare entre proximité des centres urbains et douceur de vivre au c?ur d'un environnement verdoyant. Ici, les champs s'étendent à perte de vue et la lumière accompagne chaque instant de la journée.Dès l'entrée, les volumes généreux et la qualité des finitions donnent le ton. Une vaste entrée équipée d'armoires intégrées mène à une première salle de bain avec douche ainsi qu'à une belle chambre bénéficiant d'une vue paisible sur les espaces verts environnants.Le c?ur de l'appartement se dévoile ensuite avec une magnifique pièce de vie ouverte où salon, salle à manger et cuisine se côtoient harmonieusement. Les grandes baies vitrées laissent entrer une lumière naturelle abondante et prolongent les espaces vers l'extérieur. La terrasse, accessible depuis pratiquement toutes les pièces, devient un véritable lieu de vie. Que ce soit pour partager un repas, profiter du soleil ou cultiver vos propres plantes, elle offre un cadre exceptionnel avec une vue panoramique sur la campagne environnante.L'espace nuit se poursuit avec deux chambres supplémentaires, toutes deux reliées directement à la terrasse. La suite parentale bénéficie d'un confort particulièrement apprécié avec son espace dressing et sa salle de bain privative équipée d'une douche à l'italienne ainsi que d'une baignoire.Pensé dans les moindres détails, cet appartement séduit également par ses nombreux équipements haut de gamme. Cuisine de standing avec plan de travail en granit, stores électriques, système domotique eSmart, adoucisseur d'eau, matériaux de qualité et finitions soignées participent à un confort de vie remarquable.La très grande cave privative d'environ 20 m² constitue un véritable atout supplémentaire. Elle dispose notamment de sa propre buanderie ainsi que d'un espace permettant l'installation d'un congélateur ou le stockage de matériel en toute simplicité.La PPE, composée de seulement onze appartements, bénéficie de standards énergétiques modernes avec pompe à chaleur géothermique, panneaux photovoltaïques, chauffage au sol et fenêtres triple vitrage. Résultat : un excellent confort thermique et des charges énergétiques maîtrisées.Le stationnement reste simple grâce aux 2 places intérieures attribuées au logement à louer dans le parking souterrain de la PPE (l'une d'elles étant équipée d'une borne de recharge pour véhicule électrique), tandis que plusieurs places visiteurs sont à disposition.Rare sur le marché, ce bien s'adresse aussi bien à un couple, une petite famille qu'à un investisseur à la recherche d'un appartement de qualité dans un secteur particulièrement recherché. Cerise sur le gâteau, une reprise de l'hypothèque existante à un taux particulièrement avantageux de 0,9 % peut être envisagée, un atout devenu exceptionnel dans le contexte actuel.Un appartement lumineux, moderne et parfaitement entretenu, où chaque détail a été pensé pour offrir une qualité de vie privilégiée. Une opportunité à découvrir sans tarder avec Neho.Adresse exacte disponible après inscription sur neho.ch.VOUS SOUHAITEZ VISITER ? MERCI DE BIEN VOULOIR VOUS INSCRIRE D'ABORD : https://neho.ch/b/1712-26-1Take a step back and let yourself be charmed by this elegant penthouse flat situated on the top floor of a recently built apartment block in Tafers. Nestled between Fribourg, Morat and Bern, this prime location offers a rare balance between proximity to urban centres and a relaxed way of life in the heart of lush green surroundings. Here, the fields stretch as far as the eye can see and natural light fills every moment of the day.From the moment you step inside, the generous proportions and high-quality finishes set the tone. A spacious entrance hall with fitted wardrobes leads to a first bathroom with a shower, as well as...

  • Parking space
  • Balcony / Terrace
  • Garage
  • +3
Tony André

Tony André

Agent local

1 / 6
3.5 rooms72m²CHF 645,000.–
Route de Marly 29, 1700 Fribourg

Balcons des Sous-Bois: light as a daily guest

On the third floor of the residence, this 3.5-room apartment benefits from an ideal southeast orientation to welcome the first rays of sunlight and offer a bright atmosphere throughout the day.The living area, consisting of an open kitchen to the living room, forms a convivial space designed for everyday life. From this, access to the 7.2 m² balcony allows you to enjoy a pleasant outdoor area facing the Préalpes.The sleeping area includes a main room of almost 16 m², equipped with its private dressing room, as well as a second room of about 13 m². A bathroom completes the distribution of spaces harmoniously.Located in the immediate vicinity of amenities and the city center of Fribourg, this apartment combines modern comfort, brightness, and natural environment.Why choose Les Balcons des Sous-Bois? • Fribourg city center in 5 minutes • Nature, forest, and trails accessible in the immediate vicinity • Bus stop in less than 2 minutes on foot • Certified Minergie promotion • Delivery expected in winter 2027 • Underground parking spaces available, depending on the units • Apartment suitable for living or rental investment • Unobstructed views depending on the floor and orientation Whether to live or invest, Les Balcons des Sous-Bois offer a rare balance between urban proximity and natural environment.As construction progresses from week to week with a view to delivery in winter 2027, it is already possible to consult the plans, the views from each apartment, and the entire sales dossier on our website.Our team is also at your disposal to answer your questions and welcome you for a visit to the construction site or a presentation of the project with the model in our agency, by appointment by phone or directly online.

Travel time
-
1 / 7
4.5 rooms89m²CHF 815,000.–
Route de Marly 29, 1700 Fribourg

Balcons des Sous-Bois: close to the city, turned towards nature

Located on the second floor of the residence, this 4.5-room apartment benefits from a privileged position and a pleasant south-west orientation.With a living area of 88.9 m², it offers a bright living room of almost 35 m², combining an open kitchen and a living room. The three bedrooms offer comfortable surfaces, including a main bedroom of more than 14 m².The 7.2 m² balcony is a real outdoor extension to enjoy the beautiful evenings and the calm of the neighborhood.Two bathrooms complete the layout, offering appreciable comfort in daily life. Certified Minergie, the building also guarantees excellent energy performance and a sustainable living environment.Why choose Les Balcons des Sous-Bois? • Fribourg city center 5 minutes away • Nature, forest, and trails accessible in the immediate vicinity • Bus stop less than 2 minutes walk away • Minergie certified promotion • Delivery expected in winter 2027 • Underground parking spaces available depending on the lots • Apartment suitable for living or rental investment • Unobstructed views depending on the floor and orientation Whether to live or invest, Les Balcons des Sous-Bois offer a rare balance between urban proximity and natural environment.As construction progresses week by week with a view to delivery in winter 2027, it is already possible to consult the plans, the views from each apartment, and the entire sales dossier on our website.Our team is also at your disposal to answer your questions and welcome you for a visit to the construction site or a presentation of the project with the model in our agency, by appointment by phone or directly online.

Travel time
-
1 / 6
4.5 rooms89m²CHF 805,000.–
Route de Marly 29, 1700 Fribourg

Balcons des Sous-Bois: the balance between city and nature

On the first floor of the residence, this 4.5-room apartment seduces with its generous volumes and particularly functional organization.The heart of the accommodation is centered around a vast living area of nearly 35 m² integrating an open kitchen, a dining room, and a living room. Three bedrooms make up the sleeping area, including a parental bedroom of over 14 m² as well as two comfortable bedrooms of over 10 m² each.Its southwest-facing balcony invites you to enjoy the sun's rays, in a green environment in close proximity to Fribourg.With its two bathrooms, private cellar, and excellent location, this apartment perfectly meets the needs of a family or a couple wishing to have an additional space for teleworking or leisure.Why choose Les Balcons des Sous-Bois? • Fribourg city center in 5 minutes • Nature, forest, and trails accessible in close proximity • Bus stop in less than 2 minutes on foot • Certified Minergie promotion • Delivery planned for winter 2027 • Underground parking spaces available depending on the lots • Apartments suitable for living or rental investment • Unobstructed views depending on the floor and orientation Whether to live or invest, Les Balcons des Sous-Bois offer a rare balance between urban proximity and natural environment.As construction progresses week by week with a view to delivery in winter 2027, it is already possible to consult the plans, the views from each apartment, and the entire sales dossier on our website.Our team is also at your disposal to answer your questions and welcome you for a visit to the construction site or a presentation of the project with the model in our agency, by appointment by phone or directly online.

Travel time
-
1 / 15
  • Parking space
  • Balcony / Terrace
  • Elevator
  • +5
4.5 rooms102m²Price on request
3186 Düdingen

Living with style: superb 4.5-room apartment in Düdingen with beautiful volumes

Living with style: superb 4.5-room apartment in Düdingen with beautiful volumes Discover this superb new 4.5-room apartment, located in a quiet and green neighborhood of Düdingen. On the 1st floor of a building constructed in 2023, it seduces with its large surface area, its brightness, and its quality finishes - ideal for those seeking modern comfort in everyday life. Main features • Usable area: approx. 128 m² • Spacious living/dining area with large windows • Modern open kitchen, equipped with quality appliances and optimized storage • Three comfortable bedrooms: 16.27 m², 11.61 m², 11.28 m² • Two bathrooms: • Main bathroom with bathtub • Second bathroom with Italian shower • Balcony: approx. 14 m² - perfect for enjoying the outdoors Additional advantages • Recent construction (2023) with modern amenities • Contemporary materials and careful design • Elevator and bicycle room in the building • Covered parking space optional: CHF 15'000.- SituationThe apartment is located in a peaceful environment, close to schools, shops, and public transportation. Quick access to Fribourg and the highway ensures an excellent connection, while maintaining a quiet and green quality of life.A rare opportunity - ideal for an investment or to move into a modern and spacious apartment immediately.Contact us today!

  • Parking space
  • Balcony / Terrace
  • Elevator
  • +5
1 / 12
5.5 rooms174m²CHF 1,950,000.–
Route du Mont-Blanc 4, 1700 Fribourg

Guintzet District - The "Mont-Blanc" Residences in Fribourg

5.5-room apartment on the 1st floor Located at Route du Mont-Blanc 4 in Fribourg, on the immediate edge of Parc du Guintzet, Les Résidences Mont-Blanc offer a rare living environment, combining residential calm, greenery, and direct proximity to the city center of Fribourg.This exclusive development consists of three 5.5-room apartments, each occupying an entire floor, guaranteeing intimacy, brightness, and generous volumes. The contemporary architecture and careful design offer a high quality of life, suitable for both comfortable family life and flexible organization, including liberal activity.The apartments benefit from living areas of approximately 174 m², complemented by large balconies, private cellars, and, for the upper ground floor, a private garden. The southwest orientation ensures excellent sunlight throughout the day.The project meets current standards in terms of comfort and sustainability, with heat pump heating with probes, high energy efficiency (envelope B, CO₂ emissions A), and a building permit that has come into force. The work is underway, with delivery scheduled for autumn 2027.5.5-room apartment on the first floor5.5 rooms4 bedrooms3 bathrooms1 covered parking spaceApartment's PPE surface area193.35 m² - weightedNet surfaces of the plot174.10 m² net living area19.40 m² balcony area19.10 m² cellar area

Travel time
-
1 / 12
5.5 rooms174m²CHF 1,980,000.–
Route du Mont-Blanc 4, 1700 Fribourg

Guintzet Neighborhood - The "Mont-Blanc" Residences in Fribourg

5.5-room apartment on the top floor Located at Route du Mont-Blanc 4 in Fribourg, on the immediate edge of the Parc du Guintzet, the Mont-Blanc Residences offer a rare living environment, combining residential calm, greenery, and direct proximity to the city center of Fribourg.This exclusive development consists of three 5.5-room apartments, each occupying a complete floor, guaranteeing intimacy, brightness, and generous volumes. The contemporary architecture and careful design offer a high quality of life, suitable for both comfortable family life and flexible organization, including liberal activity.The apartments benefit from living areas of approximately 174 m², complemented by large balconies, private cellars, and, for the upper ground floor, a private garden. The southwest orientation ensures excellent sunlight throughout the day.The project meets current standards in terms of comfort and sustainability, with a heat pump with probes, high energy efficiency (envelope B, CO₂ emissions A) and a building permit that has come into force. The work is in progress, with a planned delivery in autumn 2027.5.5-room apartment on the first floor5.5 rooms4 bedrooms3 bathrooms1 covered parking spaceApartment's PPE surface192.50 m² - weightedNet surfaces of the plot174.10 m² net living area19.40 m² balcony area17.40 m² cellar area

Travel time
-
1 / 20
6.5 rooms263m²CHF 1,550,000.–
Rue de Zaehringen 7, 1700 Fribourg

Charming property in the old town of Freiburg

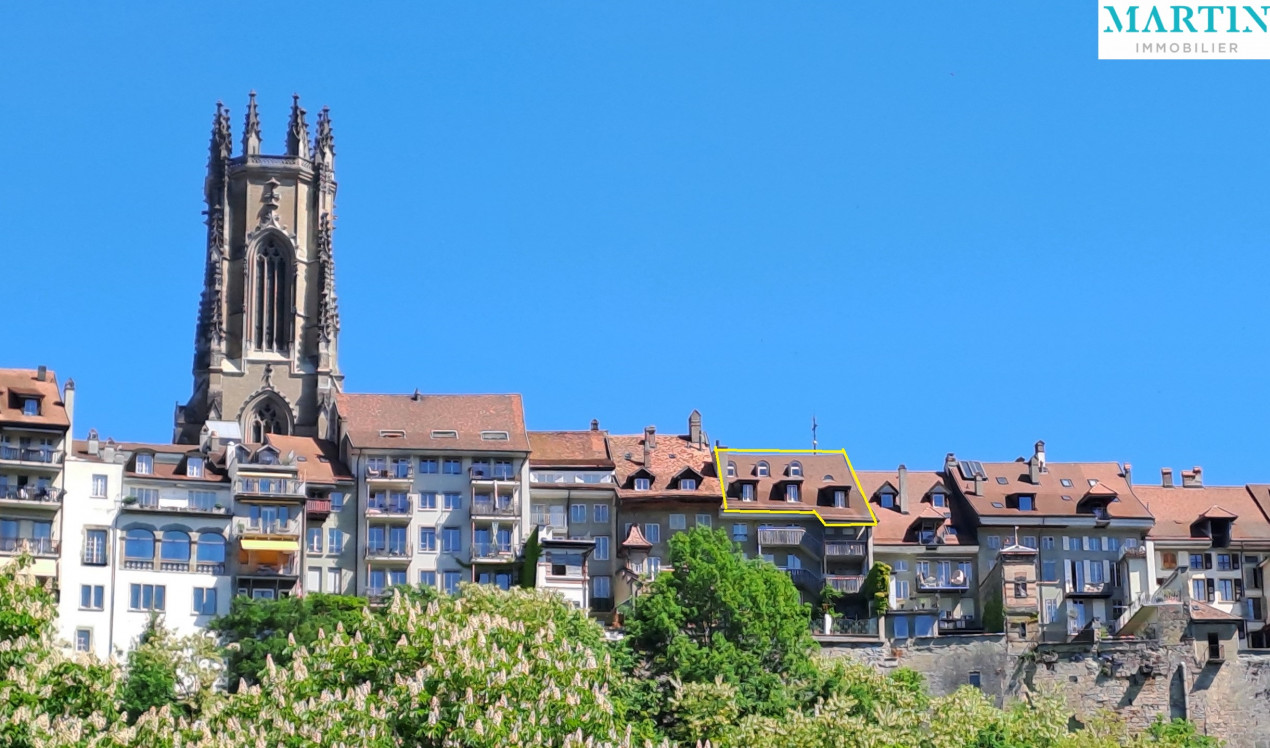
In the heart of Freiburg's historic old town, where medieval charm meets urban life, a unique duplex apartment awaits you in a 13th-century building. The property impresses with its exceptional character and has been carefully renovated several times since its creation, so that historic elements and modern living comfort blend harmoniously together. The well-maintained apartment was refreshed in 2022 and offers a spacious living area of 263 m². An elegant fireplace, noble parquet flooring in a classic grid pattern in the living area, as well as impressive, above-average room heights create an exceptional living atmosphere. Large window fronts flood the rooms with daylight and offer a fantastic view of the cathedral and the Galternbrücke - a home with unmistakable charm. Cobblestone pavement, the Zähringerbrücke, picturesque alleys, and centuries-old architecture characterize the immediate surroundings and give this location a special atmosphere. A home that uniquely combines history and quality of life. Sales object The property is structured as follows: First floor of the apartment: - Spacious entrance area- Separate guest toilet- Beautiful room with its own bathroom with shower- Impressive living area with approximately 67 m² of space and exceptional room feeling- Closed kitchen with optimal integration into the living area- A special eye-catcher is the charming area with a skylight, which brings additional daylight into the interior- Additional living and/or dining area or open room with spectacular views of the Galternbrücke and the Galterntal - complemented by a charming fireplace, which provides a particularly warm atmosphere- Practical laundry room Via the elegant staircase, you reach the upper floor, which is divided as follows:- Gallery/corridor- Comfortable bathroom with bathtub- Bathroom with shower- Great room with built-in closets- Another versatile room with built-in closets- Bright room with built-in closets- Réduit/storage room In the basement, a cellar compartment is available. Technical data Construction: Mixed constructionFacade: SandstoneHeating: Electric heating, distributed via underfloor heatingWindows: Wood/wood, double glazingRoof: Tiles The property is registered as protected:Directory value A / Protection category 1 Condominium ownership The property houses residential and commercial objects in condominium ownership. The sales object has a value quota of 140/1,000. Annually, an amount is paid into the renovation fund to ensure possible renovations of the common areas. General information The property is sold in the condition "as seen". The costs for the change of ownership are at the expense of the buyer. The apartment is currently rented. More information about the tenant mirror on request.

Travel time
-
1 / 13
3.5 rooms80m²CHF 685,000.–
Karrweg 8, 1700 Fribourg

Magnificent 3.5 rooms close to Sarine in the lower town of Fribourg

These magnificent high-quality apartments in the heart of nature in the lower town of Fribourg offer an idyllic living environment.An exceptional location close to the Sarine, quiet, near nature and all amenities, schools, shops, and buses just 25 meters on foot towards Fribourg station. For nature lovers, you can enjoy beautiful walks on foot in complete tranquility, including crossing the historic Pont du Milieu, which connects the peninsula of L'Auge to the Planche-Inférieure and the old town, or take the surrounding path to access the Chapelle de Lorette, offering a breathtaking view. These spacious and comfortable apartments offer an open kitchen on the Sarine side to admire the old town, a spacious living room with a covered balcony and a beautifully landscaped garden facing southwest. This contemporary design building is equipped with an elevator, individual cellar, and two bike spaces per apartment. 8 parking spaces in the basement, one visitor space, and outdoor bike spaces complete this exceptional property. The choice of materials is at the discretion of the tenant.Construction starts in spring 2026. Keys will be handed over by December 15, 2027, at the latestGround floor with terrace and private gardenLot 1. 2.5 58 m2 with a terrace of 6.48 m2, garden 32 m2, weighted area 72.32 m2: 625'000 CHF Lot 2. 2.5 58 m2 with a terrace of 6.48 m2, garden 32 m2, weighted area 72.32 m2: 625'000 CHF Lot 3. 2.5 58 m2 with a terrace of 6.48 m2, garden 32 m2, weighted area 72.32 m2: 625'000 CHF Lot 4. 2.5 58 m2 with a terrace of 6.48 m2, garden 32 m2, weighted area 72.26 m2: 625'000 CHF Lot 5. 3.5 77 m2 with a terrace of 6.48 m2, garden 79.80 m2, weighted area 107 m2: 785'000 CHF SOLD First floor with balconyLot 6. 2.5 58 m2 with a balcony of 6.48 m2, weighted area 61.76 m2: 555'000 CHF RESERVEDLot 7. 2.5 58 m2 with a balcony of 6.48 m2, weighted area 61.76 m2: 555'000 CHF SOLDLot 8. 2.5 58 m2 with a balcony of 6.48 m2, weighted area 60.59 m2: 555'000 CHF SOLDLot 9. 2.5 58 m2 with a balcony of 6.48 m2, weighted area 61.76 m2: 555'000 CHF SOLDLot 10. 3.5 77 m2 with a balcony of 6.48 m2, weighted area 80.76 m2: 685'000 CHF SOLD Second floor, duplex with balconyLot 11. 4.5 104.6 with a balcony of 6.48 m2, weighted area 112.66 m2: 925'000 CHF Lot 12. 4.5 104.6 with a balcony of 6.48 m2, weighted area 112.60 m2: 925'000 CHF Lot 13. 4.5 104.6 with a balcony of 6.48 m2, weighted area 112.66 m2: 925'000 CHF RESERVED Lot 14. 4.5 104.6 with a balcony of 6.48 m2, weighted area 112.66 m2: 925'000 CHF RESERVED Lot 15. 3.5 77 m2 with a balcony of 6.48 m2, weighted area 80.76 m2: 685'000 CHF SOLD AtticLot 16. 3.5 69.46 m2 under the attic with private cellar: 605'000 CHF RESERVEDPlease contact us for more information.

Travel time
-