2 results - Buy a new build apartment: 1736 (St. Silvester)

1 / 8
  • Balcony / Terrace
5.5 rooms163m²CHF 950,000.–
Ebnet 30, 1736 St. Silvester

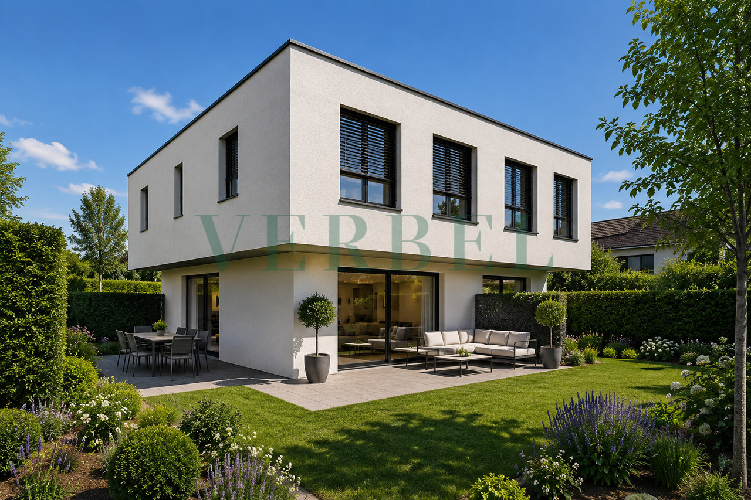
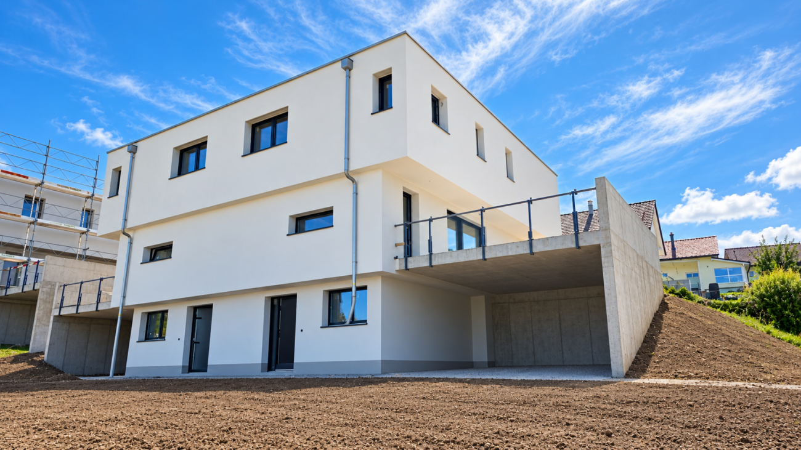
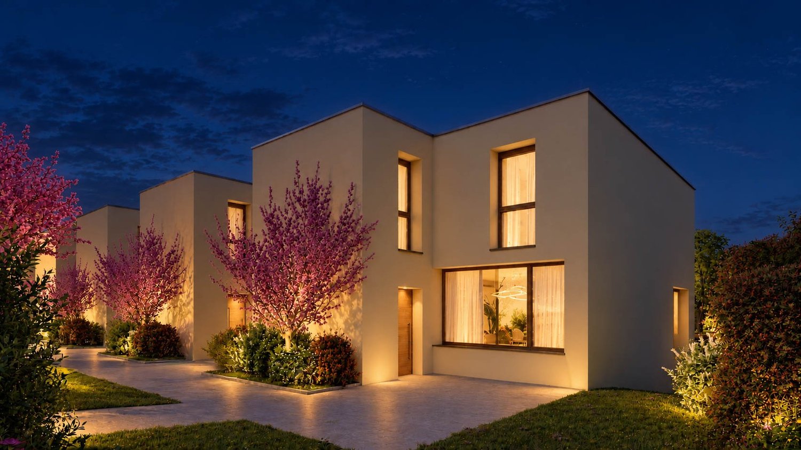
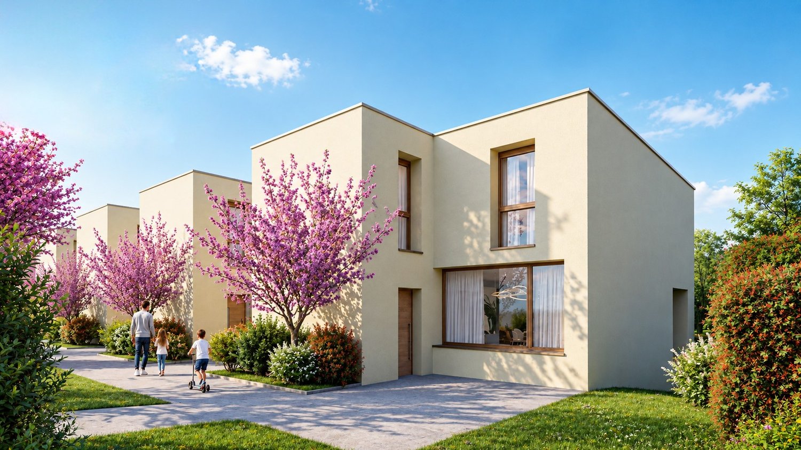
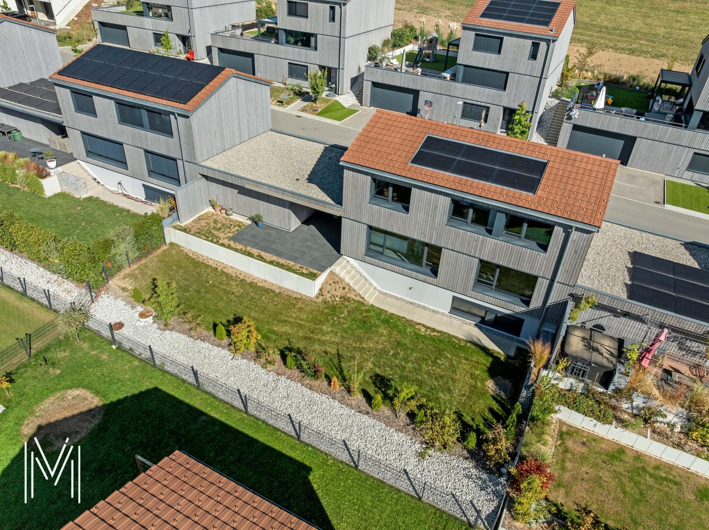
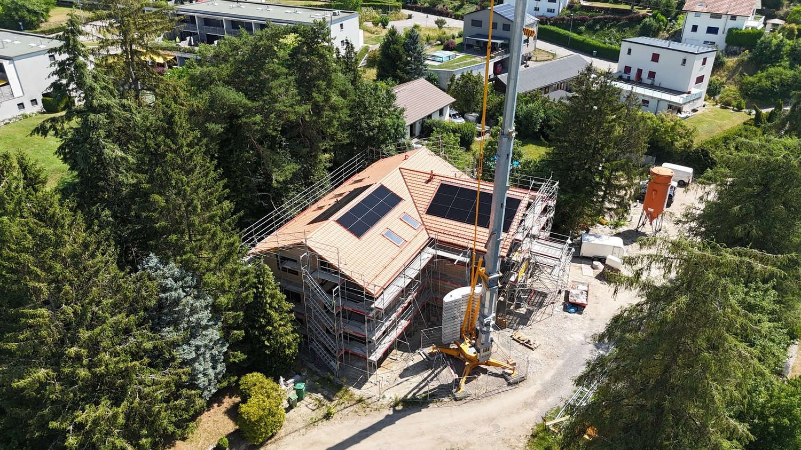
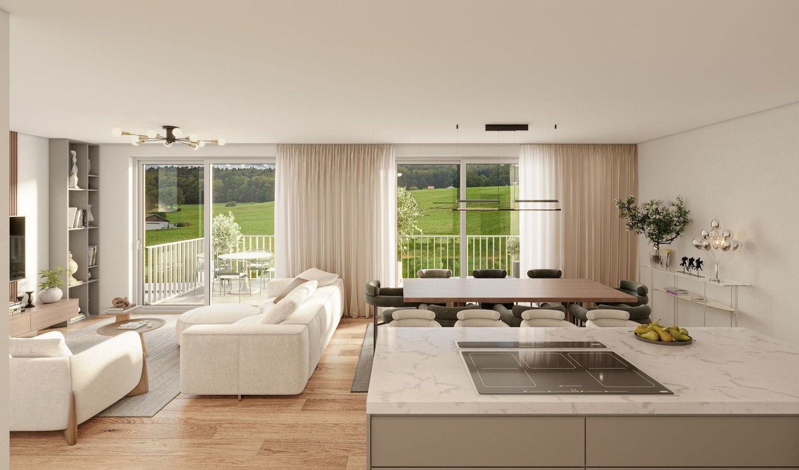
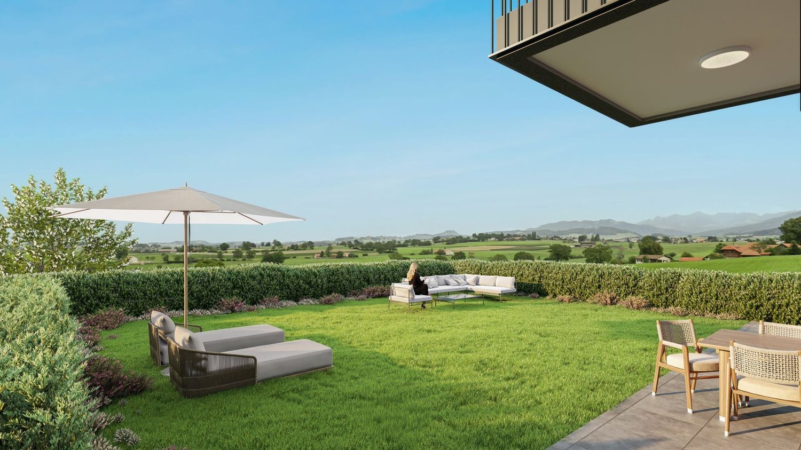
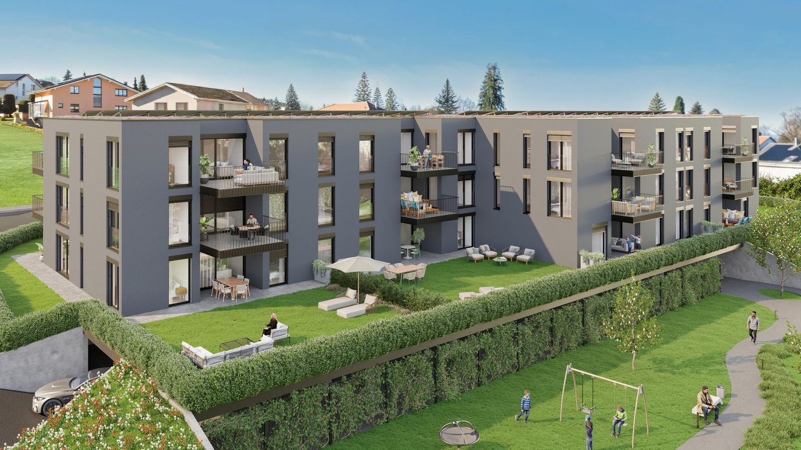
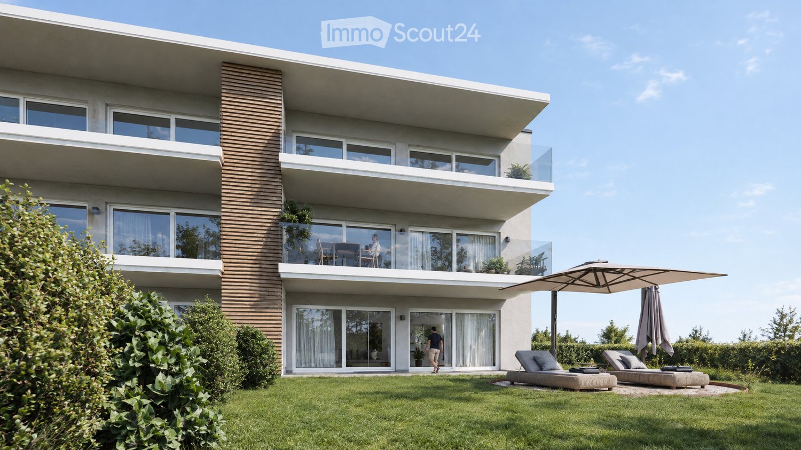
NEW PROJECT: Semi-detached villas with 5.5 rooms located in St-Sylvestre

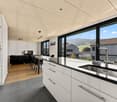
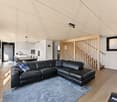
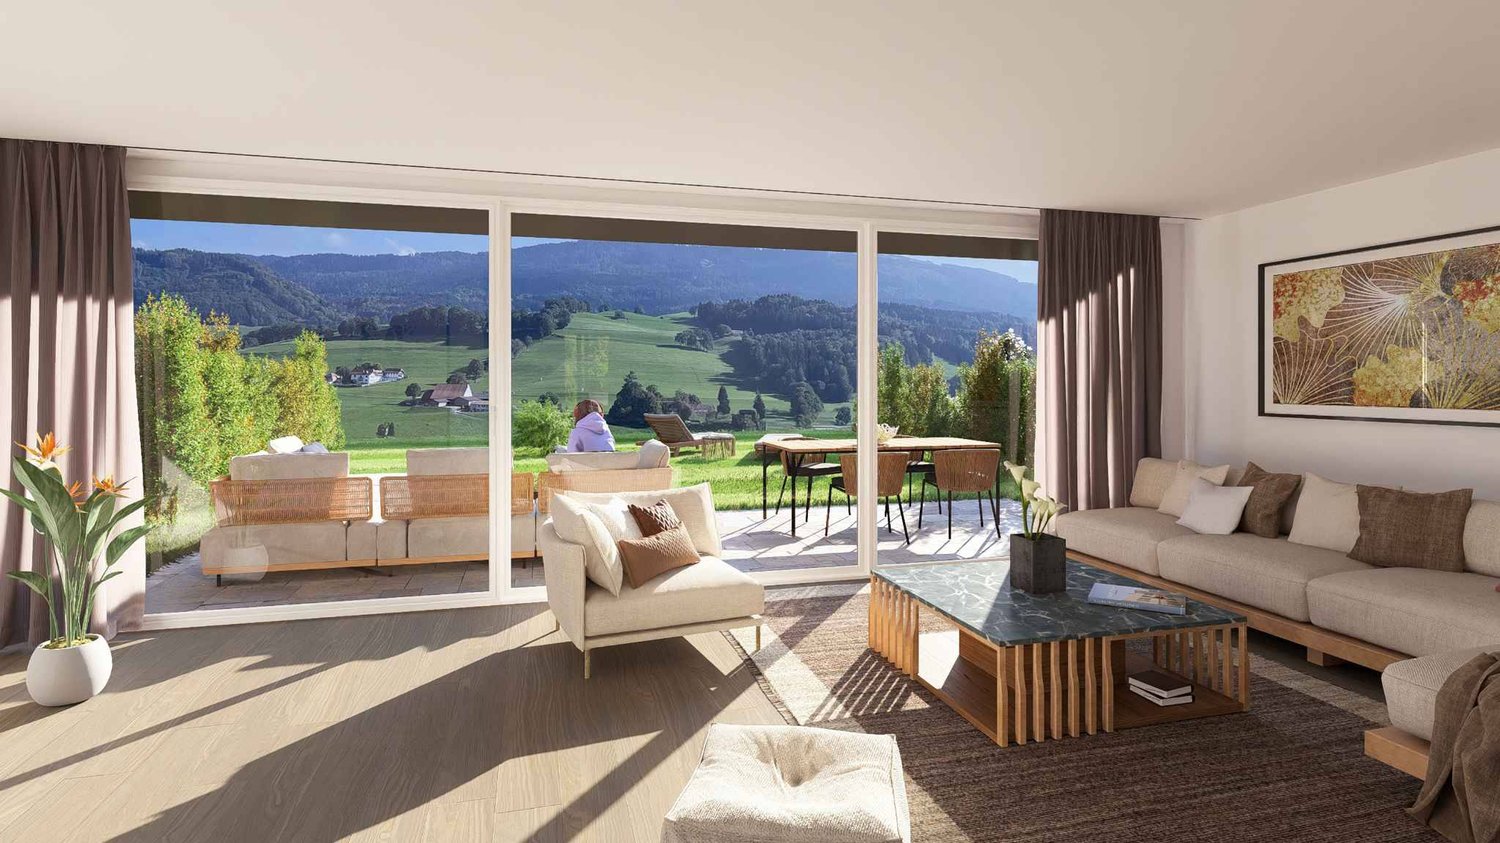
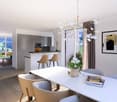
Located in St-Sylvestre, in a calm and residential environment, these semi-detached villas each offer a gross floor area of ~217 m², on respective plots ranging from ~351 to ~439 m². Spread over 3 levels, they are presented as follows:Lower ground floor:- Technical space with laundry room- An entrance- A guest room/office- Shower room- Double garageUpper ground floor:- Open kitchen with island- A bright living room- A cellar- Access to terraces and gardenOn the floor:- A bathroom- Two bedrooms- A storage room- The master bedroom with shower and WC, and an optional dressing room. Each villa also has two external terraces and two private covered parking spaces.On the practical side, Fribourg and Marly are accessible in 15 to 20 minutes by car, with a public transport network allowing you to reach Fribourg in 45 minutes to 1 hour. The public primary school is located directly in St-Sylvestre, while the secondary Orientation Cycle is nearby, in Plasselb. Childcare facilities are available in the neighboring municipalities. Local shops, postal and banking services are quickly accessible, with a wider choice in Fribourg and Marly.These villas thus combine a peaceful living environment, modern comfort, and excellent accessibility, ideal for families seeking quality and practicality.Don't wait any longer to discover your future villa in St-Sylvestre!

  • Balcony / Terrace
Travel time
-
More objects in your automatically expanded search area
20 results - Radius: + 10km
New building
1 / 7
5 rooms119m²CHF 890,000.–
Premium
Fribourg, 1724 Le Mouret

Promotion of 15 semi-detached villas with 5 and 6 rooms for sale in Le Mouret

The "Villa Horizon" project is located in the center of the village of Essert-Le Mouret, in the heart of the Fribourg countryside. Situated in a calm environment, this set of semi-detached villas offers a bright and peaceful living space, with a southeast orientation that ensures good sunlight and an unobstructed view of the Pre-Alps.The project includes two types of villas, designed for different needs. Some villas have six rooms with an area of approximately 144 m², while others offer five rooms on approximately 119 m², with a functional and pleasant design. They all have a wooden structure. Each apartment has a bright living room with direct access to the garden and private terrace, an open kitchen, a parental suite with bathroom, several bedrooms, and adapted storage spaces. The basement houses a laundry room and a cellar, for practical comfort in everyday life.This project aims to optimize self-consumption of energy thanks to the installation of solar tiles on the entire roof of the villas, combined with solar batteries.It also provides for the use of heat pumps (HP) and wood constructions to ensure high energy efficiency and environmental respect.Essert-Le Mouret is a village that combines the tranquility of the countryside with a good connection to the main axes: the highway can be reached in ten minutes, Fribourg in fifteen minutes, Bulle in twenty minutes, and Vevey in thirty-five minutes. Public transportation, accessible on foot in a few minutes, facilitates travel and offers a balance between calm and proximity to urban centers.Each villa benefits from two outdoor parking spaces, one of which is covered, offered at a price of CHF 25,000.- in addition.The project is scheduled for delivery in March 2028.

New building
1 / 6
5 rooms119m²CHF 790,000.–
Premium
Fribourg, 1724 Le Mouret

Promotion of 15 semi-detached villas with 5 and 6 rooms for sale in Le Mouret

The "Villa Horizon" project is located in the center of the village of Essert-Le Mouret, in the heart of the Fribourg countryside. Situated in a calm environment, this set of semi-detached villas offers a bright and peaceful living space, with a southeast orientation that ensures good sunlight and an unobstructed view of the Préalpes.The project includes two types of villas, designed for different needs. Some villas have six rooms with an area of approximately 144 m², while others offer five rooms on approximately 119 m², with a functional and pleasant design. They all have a wooden structure. Each apartment has a bright living room with direct access to the garden and private terrace, an open kitchen, a parental suite with bathroom, several bedrooms, and adaptable storage spaces. The basement houses a laundry room and a cellar, for practical comfort in everyday life.The project aims to optimize self-consumption of energy by installing solar tiles on the entire roof of the villas, combined with solar batteries.It also provides for the use of heat pumps (PAC) and wooden constructions to ensure high energy efficiency and environmental respect.Essert-Le Mouret is a village that combines the tranquility of the countryside with a good connection to the main axes: the highway can be reached in ten minutes, Fribourg in fifteen minutes, Bulle in twenty minutes, and Vevey in thirty-five minutes. Public transportation, accessible on foot in a few minutes, facilitates travel and offers a balance between calm and proximity to urban centers.Each villa benefits from two external parking spaces, one of which is covered, offered at a price of CHF 25,000.- in addition.The project is scheduled for delivery in March 2028.

New building
1 / 7
5 rooms119m²CHF 890,000.–
Premium
Fribourg, 1724 Le Mouret

Promotion of 15 semi-detached villas with 5 and 6 rooms for sale in Le Mouret

The "Villa Horizon" project is located in the center of the village of Essert-Le Mouret, in the heart of the Fribourg countryside. Set in a calm environment, this collection of semi-detached villas offers a bright and peaceful living space, with a southeast orientation that ensures good sunlight and an unobstructed view of the Pre-Alps.The project includes two types of villas, designed for different needs. Some villas have six rooms with an area of approximately 144 m², while others offer five rooms on approximately 119 m², with a functional and pleasant design. They all have a wooden frame. Each apartment has a bright living room with direct access to the garden and private terrace, an open kitchen, a parental suite with bathroom, several bedrooms, and adapted storage spaces. The basement houses a laundry room and a cellar, for practical comfort in everyday life.The project aims to optimize energy self-consumption by installing solar tiles on the entire roof of the villas, combined with solar batteries.It also provides for the use of heat pumps (PAC) and wood frame construction to ensure energy efficiency and environmental protection.Essert-Le Mouret is a village that combines the tranquility of the countryside with good connections to major axes: the highway can be reached in ten minutes, Fribourg in fifteen minutes, Bulle in twenty minutes, and Vevey in thirty-five minutes. Public transportation, accessible on foot in a few minutes, facilitates travel and offers a balance between calm and proximity to urban centers.Each villa benefits from two external parking spaces, one of which is covered, offered at a price of CHF 25,000.- in addition.The project is expected to be delivered in March 2028.

New building
1 / 6
5 rooms119m²CHF 890,000.–
Premium
Fribourg, 1724 Le Mouret

Promotion of 15 semi-detached villas with 5 and 6 rooms for sale in Le Mouret

The "Villa Horizon" project is located in the center of the village of Essert-Le Mouret, in the heart of the Fribourg countryside. Installed in a quiet environment, this set of semi-detached villas offers a bright and peaceful living space, with a southeast orientation that ensures good sunlight and an unobstructed view of the Pre-Alps.The project includes two types of villas, designed for different needs. Some villas have six rooms with an area of approximately 144 m², while others offer five rooms on approximately 119 m², with a functional and pleasant design. They all have a wooden frame. Each apartment has a bright living room with direct access to the garden and private terrace, an open kitchen, a parental suite with bathroom, several bedrooms, and adapted storage spaces. The basement houses a laundry room and a cellar, for practical comfort in everyday life.The project aims to optimize self-consumption of energy by installing solar tiles on the entire roof of the villas, combined with solar batteries.It also provides for the use of heat pumps (HP) and wood frame construction to ensure high energy efficiency and environmental respect.Essert-Le Mouret is a village that combines the tranquility of the countryside with a good connection to the main axes: the highway can be reached in ten minutes, Fribourg in fifteen minutes, Bulle in twenty minutes, and Vevey in thirty-five minutes. Public transport, accessible on foot in a few minutes, facilitates travel and offers a balance between calm and proximity to urban centers.Each villa benefits from two external parking spaces, one of which is covered, offered at a price of CHF 25,000.- extra.The project is scheduled for delivery in March 2028.

New building
1 / 7
5 rooms119m²CHF 900,000.–
Premium
Fribourg, 1724 Le Mouret

Promotions of 15 semi-detached villas with 5 and 6 rooms for sale in Le Mouret

The "Villa Horizon" project is located in the center of the village of Essert-Le Mouret, in the heart of the Fribourg countryside. Set in a quiet environment, this collection of semi-detached villas offers a bright and peaceful living space, with a southeast orientation that ensures good sunlight and an unobstructed view of the Pre-Alps.The project includes two types of villas, designed for different needs. Some villas have six rooms with an area of approximately 144 m², while others offer five rooms on approximately 119 m², with a functional and pleasant design. They all have a wooden frame. Each apartment has a bright living room with direct access to the garden and private terrace, an open kitchen, a parental suite with bathroom, several bedrooms, and adaptable storage spaces. The basement houses a laundry room and a cellar, for practical comfort in everyday life.The project aims to optimize self-consumption of energy by installing solar tiles on the entire roof of the villas, associated with solar batteries.It also provides for the use of heat pumps (HP) and wood frame construction to ensure high energy efficiency and environmental respect.Essert-Le Mouret is a village that combines the tranquility of the countryside with a good connection to the main axes: the highway can be reached in ten minutes, Fribourg in fifteen minutes, Bulle in twenty minutes, and Vevey in thirty-five minutes. Public transportation, accessible on foot in a few minutes, facilitates travel and offers a balance between calm and proximity to urban centers.Each villa benefits from two external parking spaces, one of which is covered, offered at a price of CHF 25,000.- in addition.The project is scheduled for delivery in March 2028.

New building
1 / 7
5 rooms119m²CHF 790,000.–
Premium
Fribourg, 1724 Le Mouret

Promotion of 15 semi-detached villas with 5 and 6 rooms for sale in Le Mouret

The "Villa Horizon" project is located in the center of the village of Essert-Le Mouret, in the heart of the Fribourg countryside. Set in a quiet environment, this collection of semi-detached villas offers a bright and peaceful living space, with a southeast orientation that ensures good sunlight and an unobstructed view of the Pre-Alps.The project includes two types of villas, designed for different needs. Some villas have six rooms with an area of approximately 144 m², while others offer five rooms on approximately 119 m², with a functional and pleasant design. They all have a wooden structure. Each apartment has a bright living room with direct access to the garden and private terrace, an open kitchen, a parental suite with bathroom, several bedrooms, and adaptable storage spaces. The basement houses a laundry room and a cellar, for practical comfort in everyday life.This project aims to optimize self-consumption of energy by installing solar tiles on the entire roof of the villas, combined with solar batteries.It also provides for the use of heat pumps (HP) and wood frame construction to ensure high energy efficiency and environmental protection.Essert-Le Mouret is a village that combines the tranquility of the countryside with a good connection to the main axes: the highway can be reached in ten minutes, Fribourg in fifteen minutes, Bulle in twenty minutes, and Vevey in thirty-five minutes. Public transportation, accessible on foot in a few minutes, facilitates travel and offers a balance between calm and proximity to urban centers.Each villa benefits from two outdoor parking spaces, one of which is covered, offered at a price of CHF 25,000.- extra.The project is scheduled for completion in March 2028.

New building
1 / 8
5.5 rooms141m²CHF 960,000.–
Premium
Obstgarten, 1717 St. Ursen

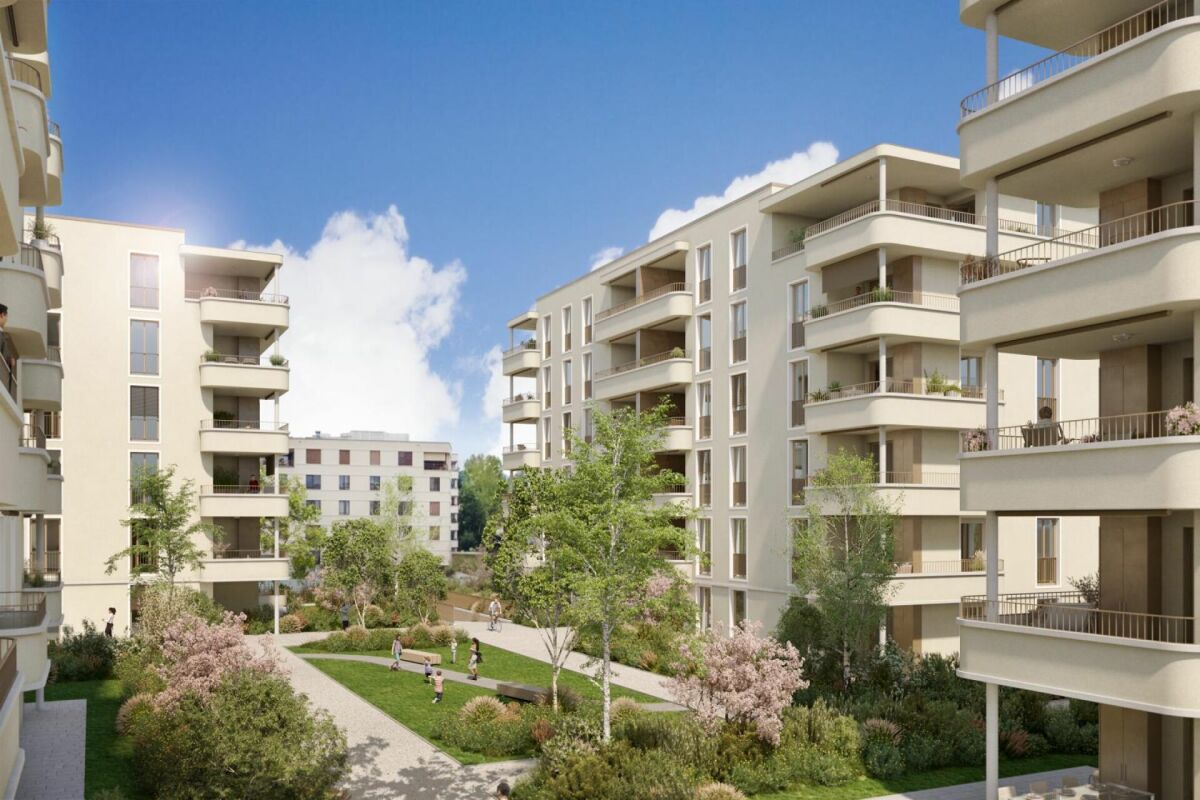
High-quality owner-occupied apartments in the Sense district

The project CONSTRUCTION STARTED!On the site of the former orchard, four polygonal buildings are being constructed, embedded in a newly designed, natural environment. The landscape design takes up the theme of the orchard and creates a high-quality, green living environment with a communal courtyard.The project includes 12 owner-occupied and 9 rental apartments with living spaces ranging from 2.5 to 5.5 rooms. All units are spacious, bright, and oriented towards the communal courtyard with loggias or terraces.The facades are structured by loggias and panoramic windows. Windows in wood-metal design and with wood-clad parapets underline the high-quality materialization.Heat pumps are used for energy supply, which can also be used for cooling. Photovoltaic systems are installed on the roofs. Along the cantonal road, perimeter walls provide clear transitions between public and communal areas and give the buildings a clear address.The project combines carefully designed architecture with sustainable energy supply and a balanced mix of apartments in an attractive location. C1.2 - 5.5-room apartment on the 1st floor Net living area: 141 m2Loggia: 14 m2The apartment impresses with its open room layout and high-quality equipment. The spacious, light-flooded living and dining area invites you to cozy hours with loved ones and offers direct access to the unique loggia. The modern, spacious kitchen is equipped with high-quality appliances and offers plenty of space for culinary adventures.Sales price: CHF 960,000.00 Parking possibility Parking is available in the central parking garage, which offers spaces for the entire quarter. Parking garage spaces are available for CHF 38,000.00 per space. Technical data High-quality, sustainable, and durable materials are used.Construction method: Solid construction with ventilated wood facade and wood-metal windows, triple glazingPower generation: Photovoltaics on the roofs for self-generated powerHeating type: Air-water heat pump with underfloor heating, individual room controlVentilation systems: Ventilation in trapped wet cellsElevator: Wheelchair accessibleConstruction start: Started, first apartments ready for occupancy by the end of June 2027

Travel time
-
New building
1 / 7
4.5 rooms123m²CHF 850,000.–
Premium
Obstgarten, 1717 St. Ursen

Living in the Orchard

The project CONSTRUCTION STARTED!On the site of the former orchard, four polygonal building units are being built, embedded in a newly designed, natural environment. The landscape design takes up the theme of the orchard and creates a high-quality, green living environment with a communal courtyard.The project includes 12 condominiums and 9 rental apartments with living spaces ranging from 2.5 to 5.5 rooms. All units are spacious, bright, and oriented towards the communal courtyard with loggias or terraces.The facades are structured by loggias and panorama windows. Windows in wood-metal design and with wood-clad parapets underline the high-quality materialization.Heat pumps are used for energy supply, which can also be used for cooling. Photovoltaic systems are installed on the roofs. Along the cantonal road, perimeter walls provide clear transitions between public and communal areas and give the buildings a clear address.The project combines carefully designed architecture with sustainable energy supply and a balanced mix of apartments in an attractive location. C - 4.5-room apartment on the 1st floor Net living area: 125.50 m2Loggia: 14.70 m2The apartment convinces with its spacious, open living and dining area, where you like to spend time. The three bright rooms offer ideal retreats to relax and let your thoughts wander. Thanks to the well-thought-out room layout, a harmonious living feeling is created, which allows both community and privacy.Sales price: Fr. 850'000.00 C - 5.5-room apartment on the 1st floor Net living area: 142.30 m2Loggia: 14.40 m2The apartment convinces with its exceptional floor plan, which offers numerous rooms for individual design for each family member. The spacious living room invites you to cozy game nights with the family and creates a warm, inviting atmosphere. The spacious loggia also offers the ideal place for unforgettable summer nights outdoors.Sales price: Fr. 960'000.00 C - 4.5-room apartment on the 2nd floor Net living area: 125.50 m2Loggia: 14.70 m2The apartment impresses with its spacious, open living and dining area, which invites you to linger and experience together. Three bright rooms create ideal retreats to find peace and let your thoughts wander freely. The clever room layout ensures a balanced living feeling that promotes both community and personal privacy.Sales price: Fr. 860'000.00 C - 5.5-room apartment on the 2nd floor Net living area: 142.30 m2Loggia: 14.40 m2The apartment is characterized by its special floor plan, which offers numerous rooms for individual development for each family member. The spacious living room creates a cozy atmosphere and invites you to sociable evenings with the family. The concept is complemented by a spacious loggia, which provides the ideal framework for warm summer nights and unforgettable moments outdoors.Sales price: Fr. 970'000.00 Parking possibilities Parking is available in the central parking garage, which offers spaces for the entire quarter. Parking garage spaces can be purchased at a price of CHF 38'000.00 per space. Technical data High-quality, sustainable, and durable materials are used.Construction method: Solid construction with ventilated wood facade and wood-metal windows, triple glazingPower generation: Photovoltaics on the roofs for self-generated powerHeating type: Air-water heat pump with underfloor heating, individual room controlVentilation systems: Ventilation in trapped wet cellsElevator: Wheelchair accessibleConstruction start: Has taken place, building C ready for occupancy from November 2026

Travel time
-
New building
1 / 8
4.5 rooms143m²CHF 1,030,000.–
Premium
Route de la Bagne 13, 1753 Matran

The Gardens of La Bagne - Apartment Unit 2

Family apartment in duplex - Ideal situation in Matran For sale, superb duplex apartment of 4.5 rooms offering generous volumes and an ideal organization for family life, located a stone's throw from the school of Matran and the bus stop.Spread over two levels, this property seduces with its brightness, its outdoor spaces, and its modern layout. Thanks to its surfaces and intelligent configuration, the apartment can easily be modified to create an additional room according to the needs of the future owners.Upper level - convivial living spaceThe main floor welcomes a vast living space of approximately 43 m² including a living room and dining room, open to a modern kitchen with a central island. The large windows offer beautiful natural light and direct access to the large balcony of approximately 31 m², ideal for enjoying the fine days.A welcoming entrance as well as an additional terrace complete this level.Lower level - comfortable sleeping spaceThe lower level is dedicated to the sleeping space and includes:a spacious parental bedroom of approximately 17 m²,two additional bedrooms of approximately 13.5 m² each,a large dressing room,two bathrooms,a private laundry room,as well as a corridor offering numerous storage spaces.Each bedroom benefits from direct access to the large lower balcony, bringing light and comfort to daily life.The advantagesModern and functional duplexPossibility of modification to create an additional room3 bedrooms2 bathroomsLarge dressing roomTwo large balconiesBeautiful brightnessImmediate proximity to the school and public transportationPractical and family-friendly living environmentThis apartment constitutes an ideal opportunity for a family seeking comfort, space, and flexibility in a pleasant environment in Matran.

Travel time
-

Suggested properties for you based on search results