Quick Filters for your search

Quick-filters

We show you quick-filters based on the most used filters by location.

By using these, you can enhance your search experience by finding new and interesting properties to your likings.

55 results - Flats for sale: 1260 (Nyon)

1 / 6
  • Balcony / Terrace
  • Elevator
3.5 roomsCHF 1,150,000.–
1260 Nyon

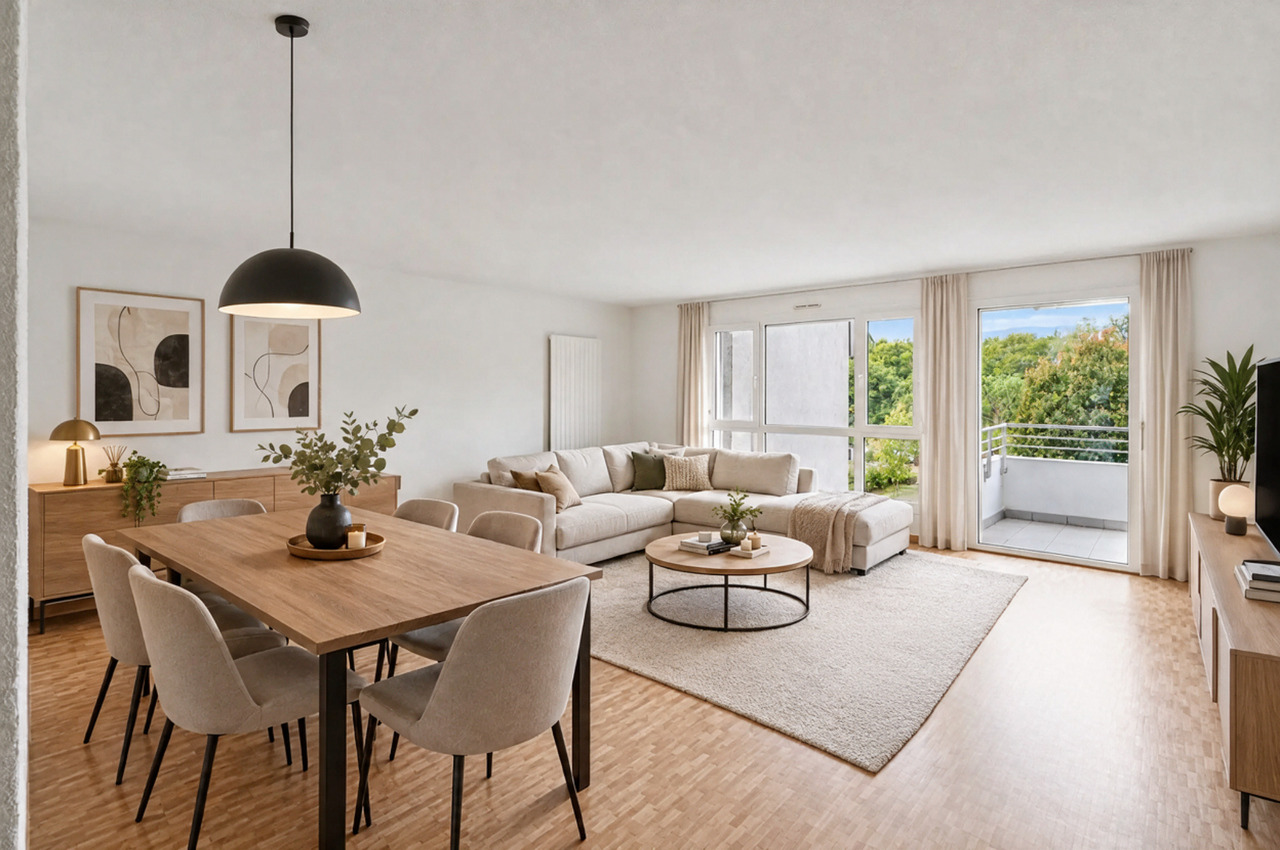
Appartement fonctionnel avec spacieux séjour et balcon

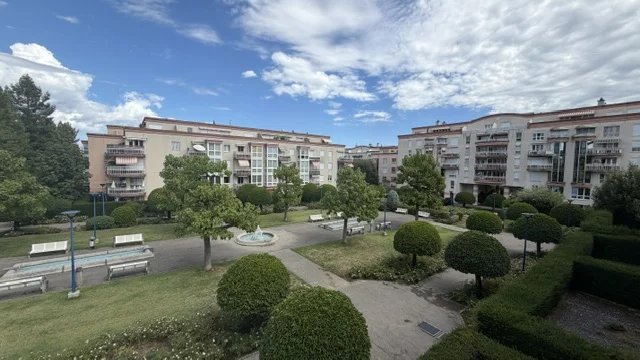
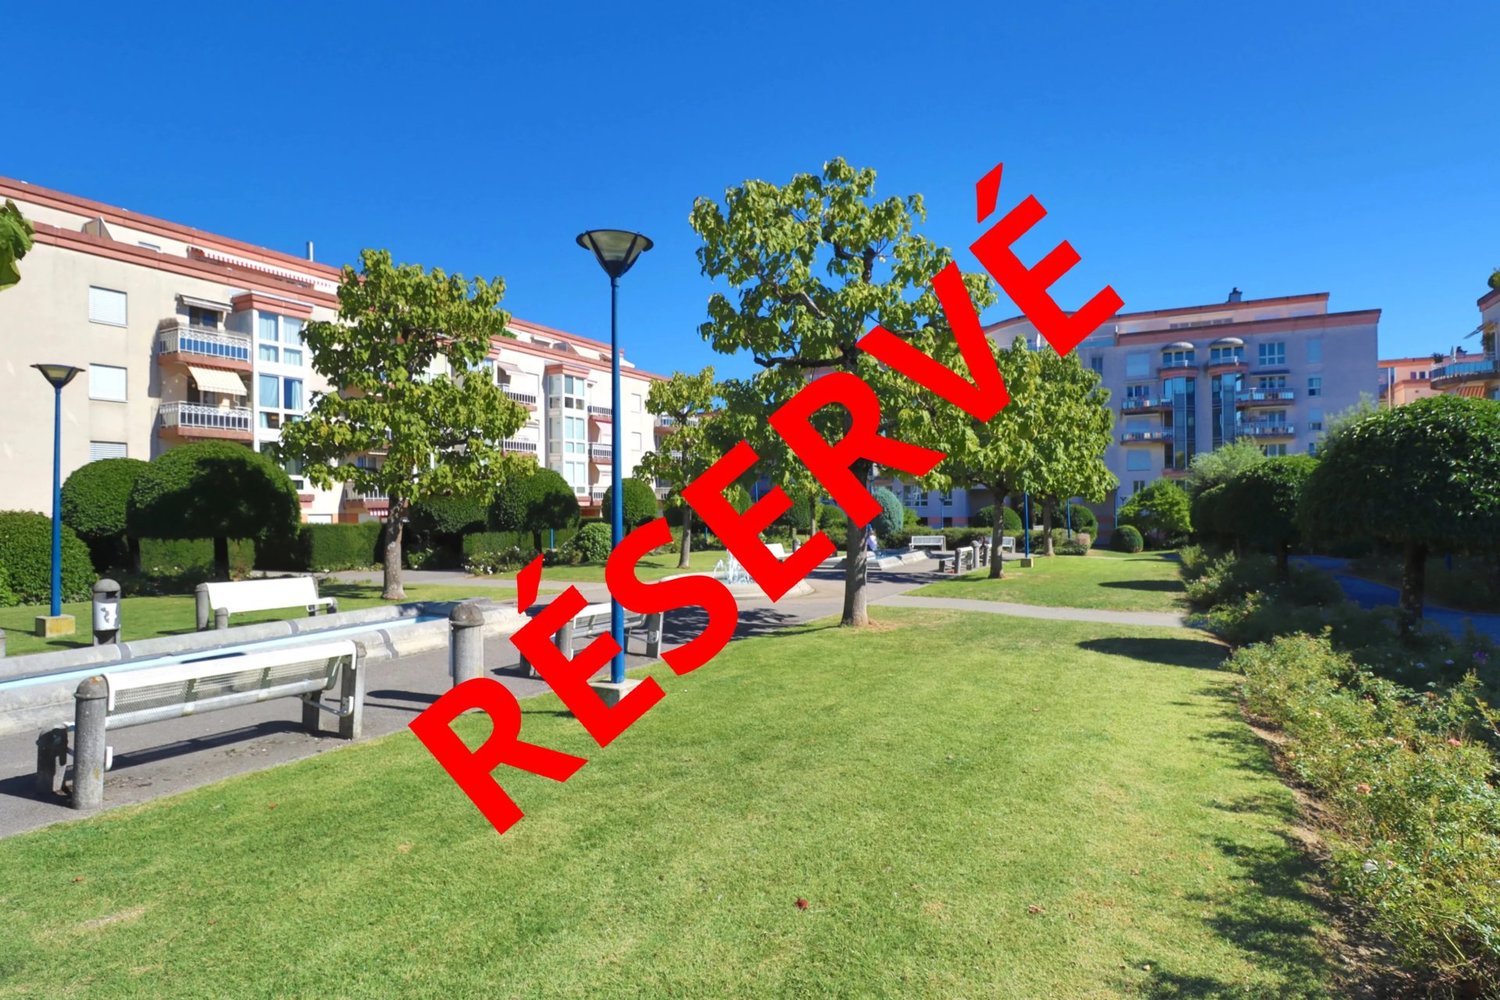
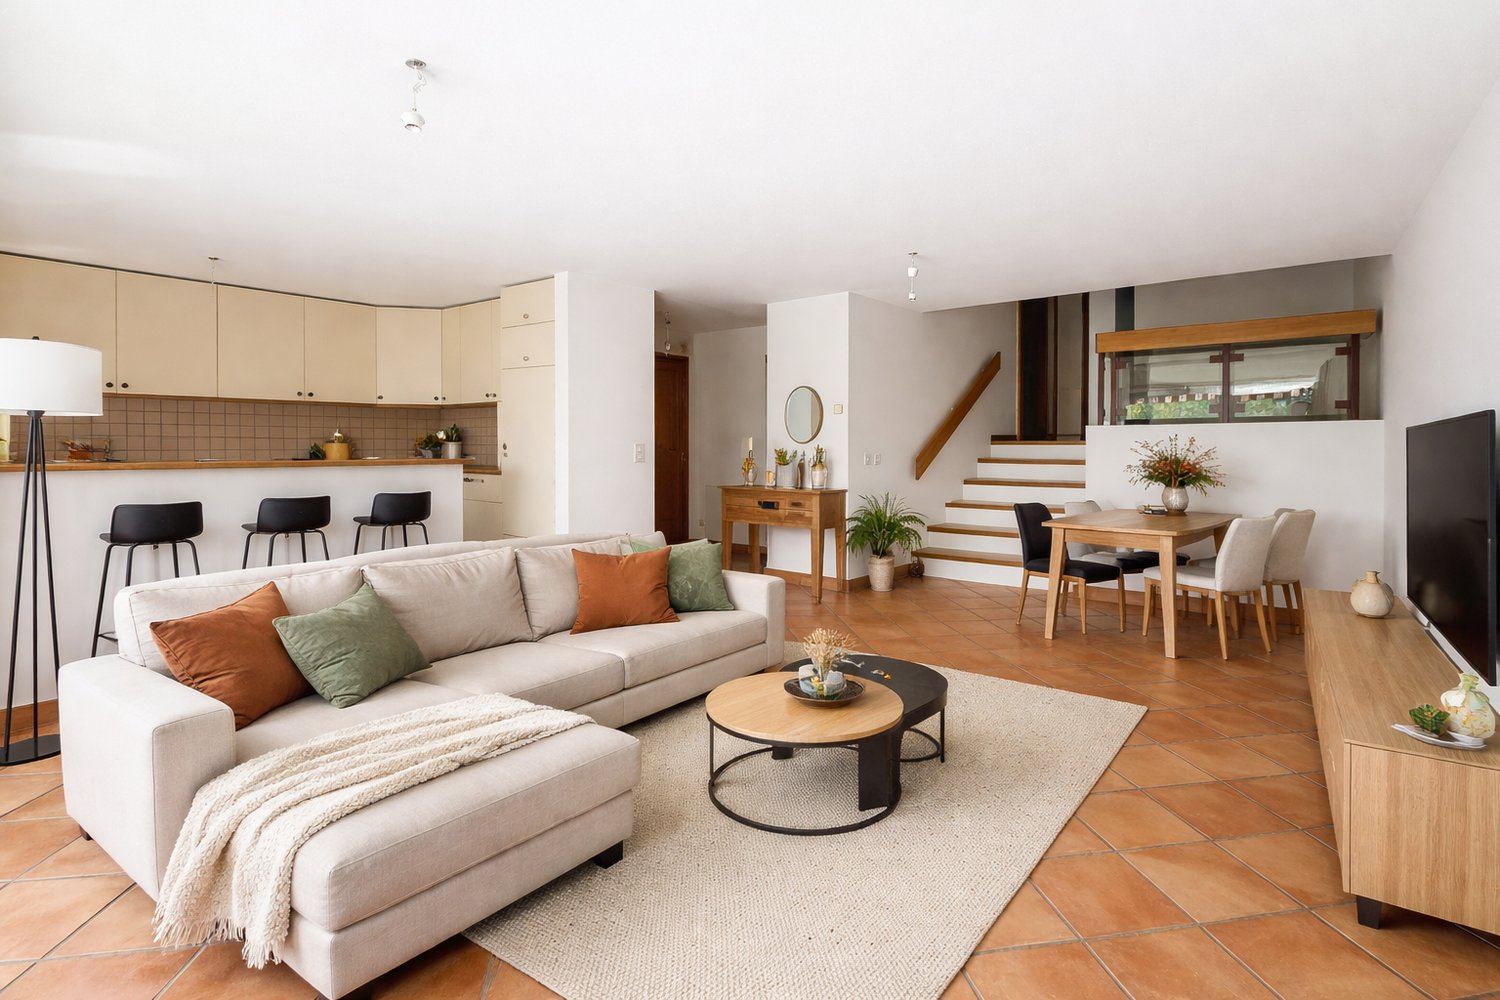
Implanté dans un quartier résidentiel apprécié de Nyon, à proximité immédiate de la gare CFF, du centre-ville, des écoles, des commerces ainsi que des principaux axes de communication, cet appartement bénéficie d'un environnement à la fois calme et pratique au quotidien. Le secteur, composé essentiellement de petites résidences, offre un cadre de vie agréable et verdoyant, à quelques minutes seulement des rives du Lac Léman.Érigé dans les années 1990, l'immeuble présente une architecture sobre et fonctionnelle, bien intégrée dans son environnement.La copropriété profite d'un bon entretien général ainsi que d'espaces communs soignés et harmonieux.L'appartement, situé au 1er étage, séduit par son agencement fonctionnel et sa belle luminosité.La pièce de vie offre une agréable sensation d'espace et s'ouvre sur un grand balcon, apportant un véritable prolongement extérieur à l'espace de vie.La séparation entre l'espace jour et l'espace nuit garantit un confort de vie appréciable.Les finitions, simples et efficaces, ainsi que les équipements tels que le chauffage au sol et les vitrages aux normes complètent ce bien confortable et facile à vivre.Une cave ainsi qu'une place de parking avec espace de rangement fermé viennent compléter l'ensemble.Le détail de surfaces se décompte ainsi : • Surface habitable : env. 90 m2 • Surface PPE : 98 m2 PPE • Surface balcon : 12 m2 PPE • Surface pondérée : 104 m2 PPE • Surface cave : 4 m2 • Surface local de rangement : 6 m2 Cet appartement est actuellement loué. Les visites auront lieu uniquement les mercredis, sur rendez-vous.Le mobilier présenté sur les photos a été modifié à l'aide de l'intelligence artificielle. La structure de l'appartement demeure quant à elle authentique.Located in a popular residential area of Nyon, very close to the CFF train station, the town center, schools, shops and main roads, this apartment benefits from a quiet and practical environment for daily life. The area, mainly composed of small residences, offers a pleasant and green living environment, just a few minutes away from the shores of Lake Geneva.Built in the 1990s, the building has a sober and functional architecture, well integrated into its environment.The condominium benefits from good general maintenance as well as well-kept and harmonious common spaces.The apartment, located on the 1st floor, is attractive due to its functional layout and beautiful brightness.The living room offers a pleasant sense of space and opens onto a large balcony, providing a real outdoor extension to the living space.The separation between the living area and the sleeping area ensures a considerable living comfort.The simple and effective finishes, as well as the equipment such as underfloor heating and standard glazing, complete this comfortable and easy-to-live-in property.A cellar and a parking space with enclosed storage space complete the property.The breakdown of surface areas is as follows: • Living space: approx. 90 m2 • Surface area PPE: 98 m2 PPE • Balcony area: 12 m2 EPC • Weighted area: 104 m2 PPE • Cellar area: 4 m2 • Local storage surface: 6 m2 This apartment is currently rented. Viewings will only take place on Wednesdays, by appointment.The furniture shown in the photos has been modified using artificial intelligence. The structure of the apartment, however, remains authentic.

  • Balcony / Terrace
  • Elevator
1 / 2
  • Parking space
  • Garage
  • View
  • +1
5.5 roomsCHF 2,990,000.–
CH, 1260 Nyon

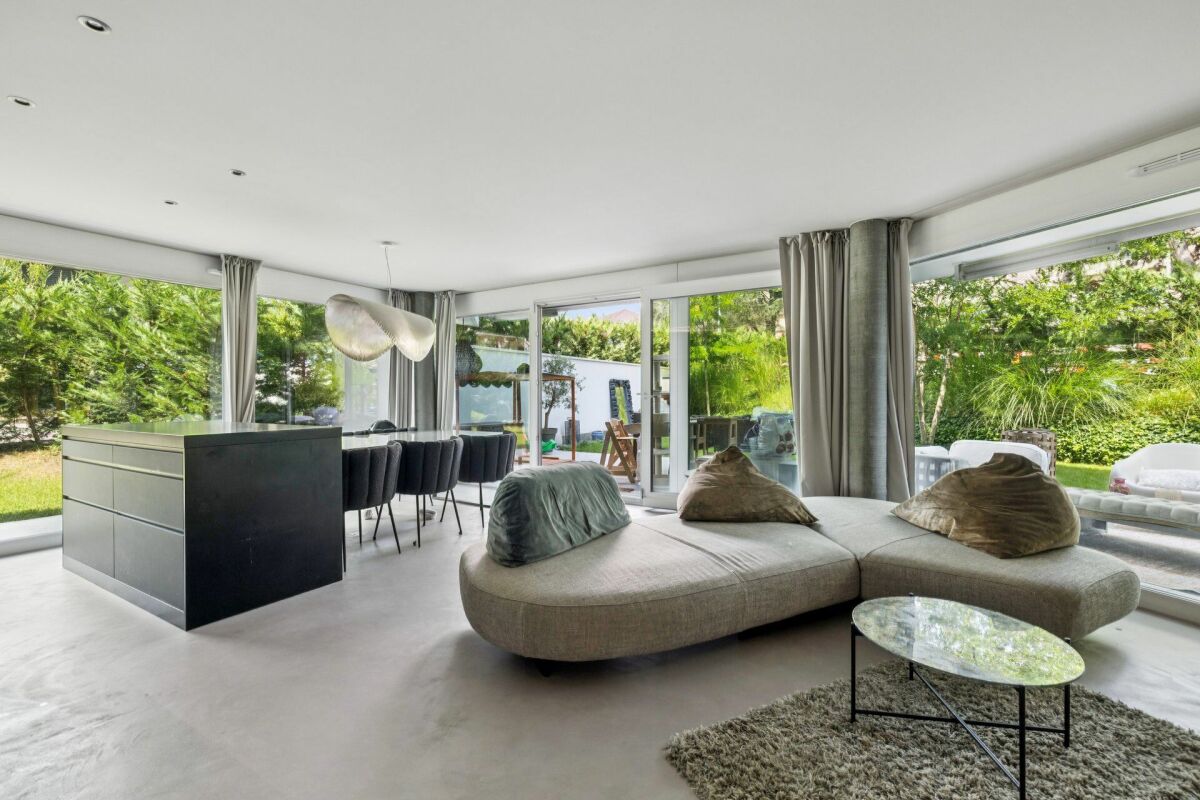
SUPERB TRIPLEX WITH PRIVATE GARDEN

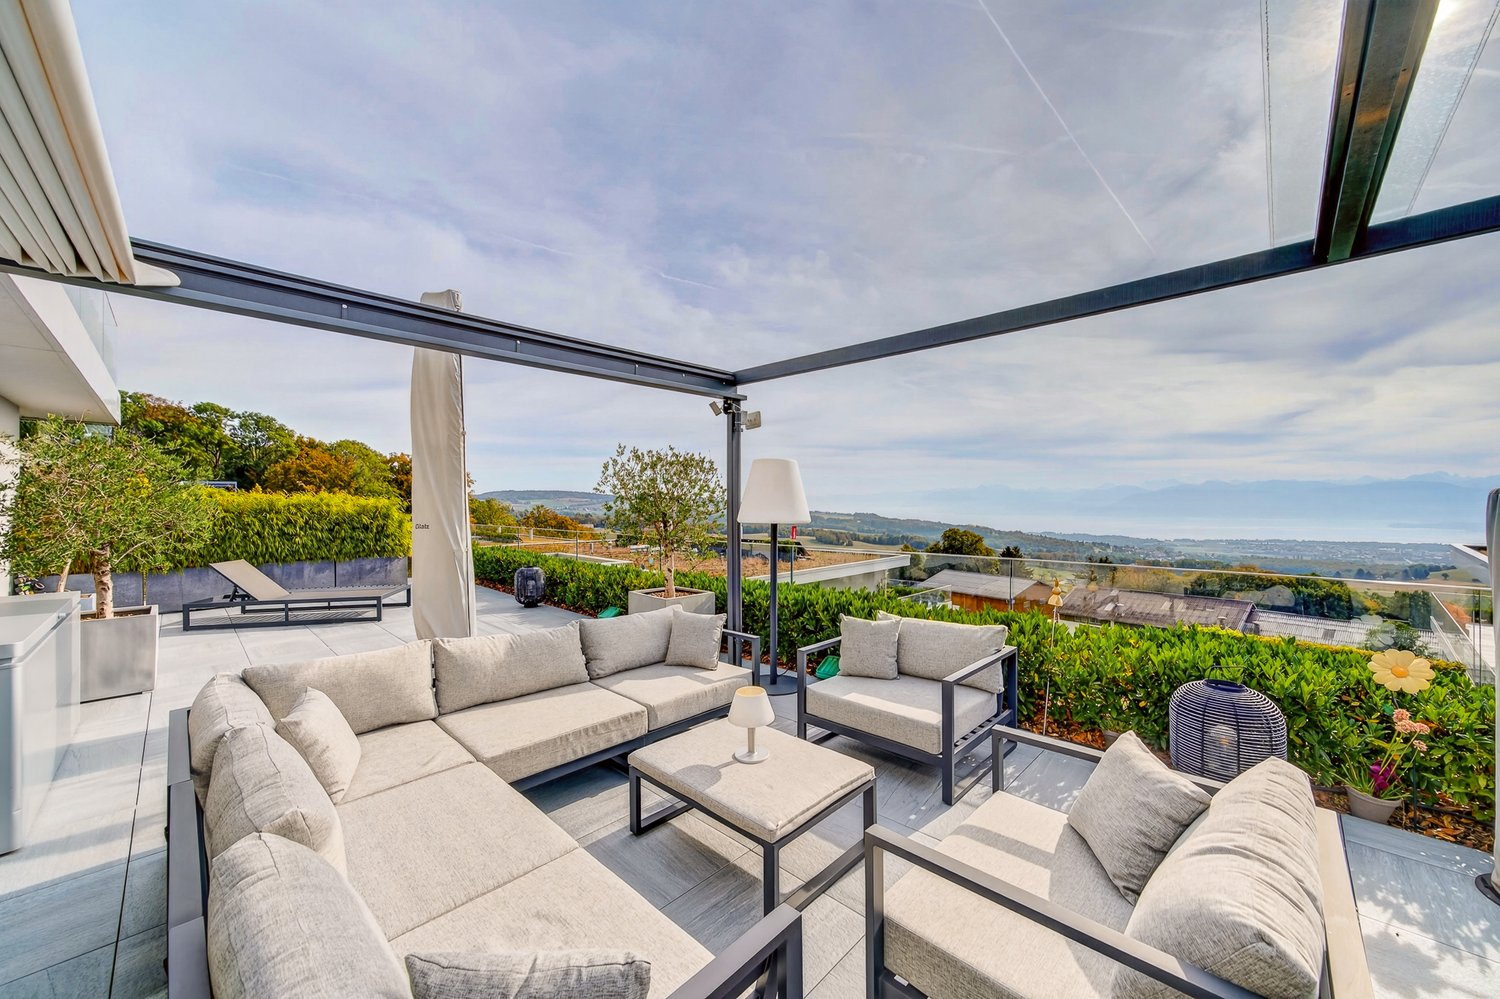
Located in a prestigious residence in Nyon, this superb triplex seduces with its generous volumes, brightness, and privileged environment. The ground floor opens onto a vast living room bathed in light thanks to large windows, offering direct access to a magnificent terrace of approximately 40 m² and a private garden of approximately 500 m². The open kitchen, perfectly integrated into the living space, creates a convivial and contemporary atmosphere. A guest toilet completes this level. Upstairs, the sleeping area consists of three bedrooms served by a bathroom with toilet. The parental suite benefits from a private area including a dressing room, a complete bathroom with shower, bathtub, and toilet, as well as a balcony offering a pleasant view of the garden.The basement offers a large, versatile room that can be arranged according to needs, as a game room or home cinema. This level also includes a laundry room, a cellar, and a storage space.The finishes are of high quality, with tiling on the ground floor and in the basement, while the upstairs and the staircase are dressed in elegant parquet.From the basement, direct access leads to an exceptional wellness area within the residence, including a heated indoor pool of 22 meters, a sauna, a hammam, a jacuzzi, and a fitness room.A double garage and a single garage complete this rare property on the market.


  • Parking space
  • Garage
  • View
  • +1
1 / 3
6 rooms225m²CHF 3,590,000.–
1260 Nyon

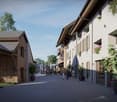
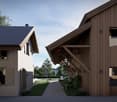
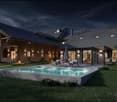
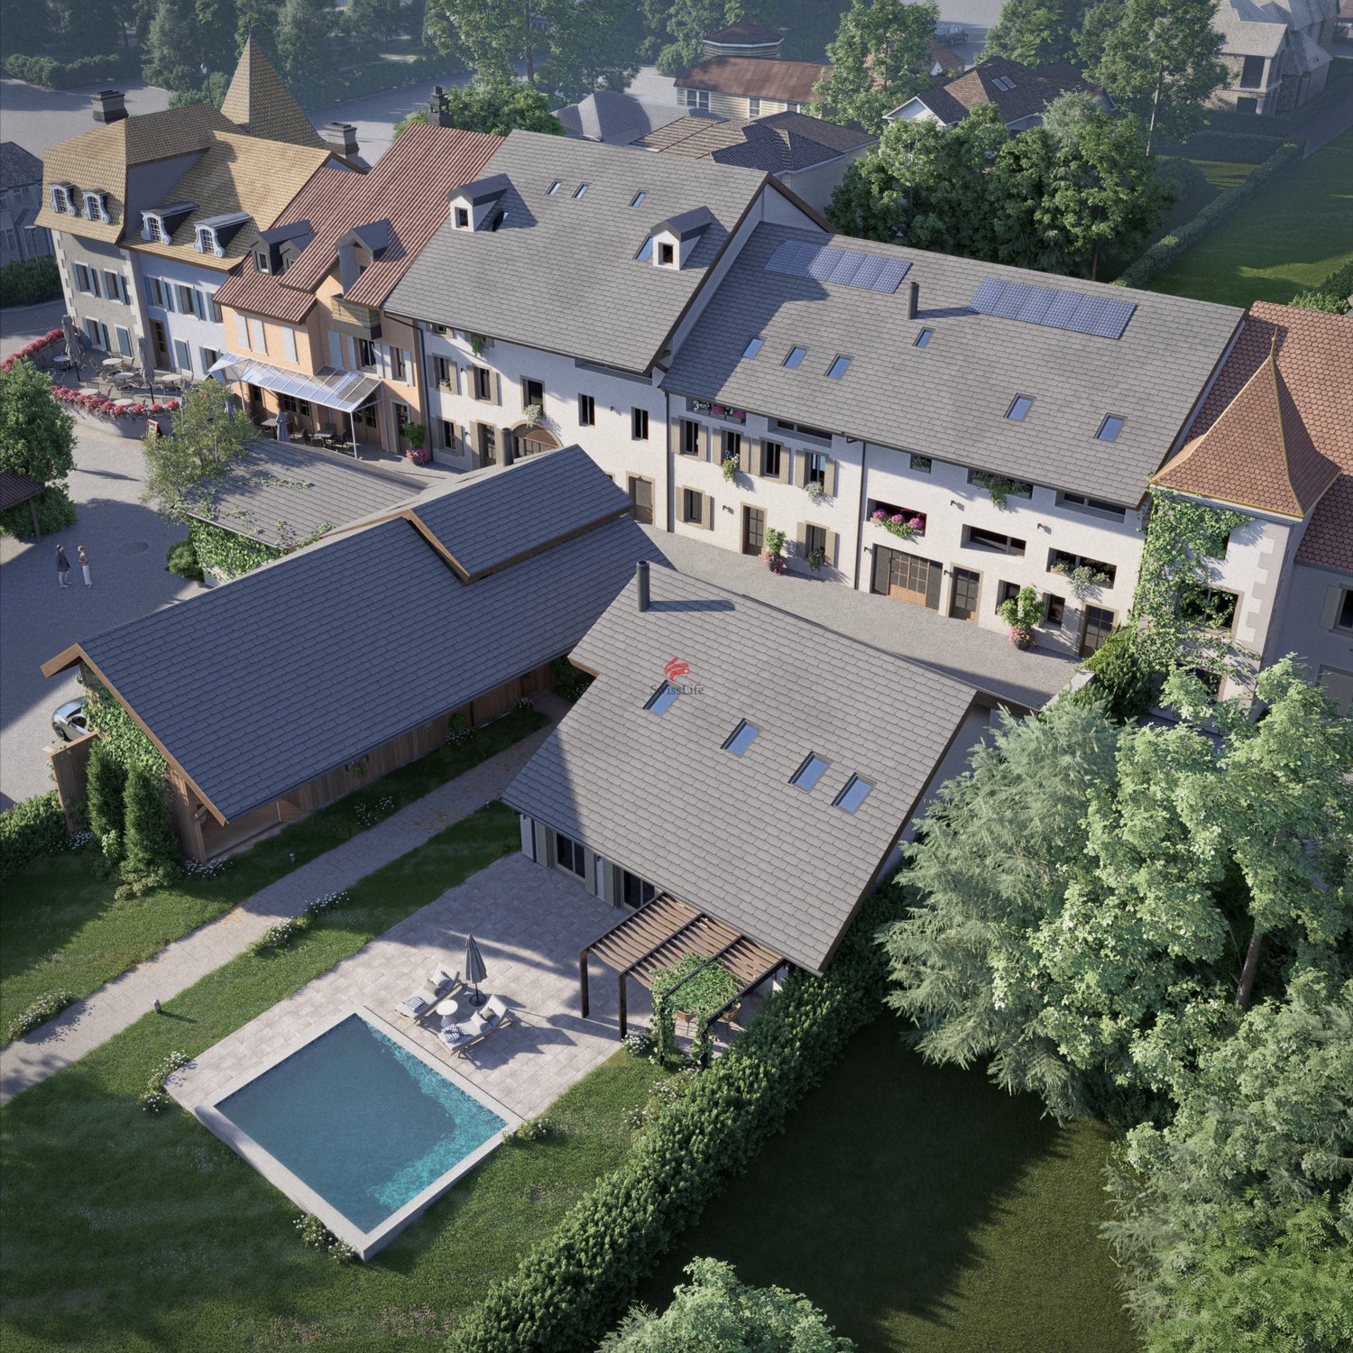
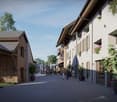
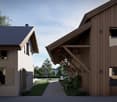
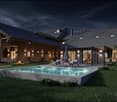
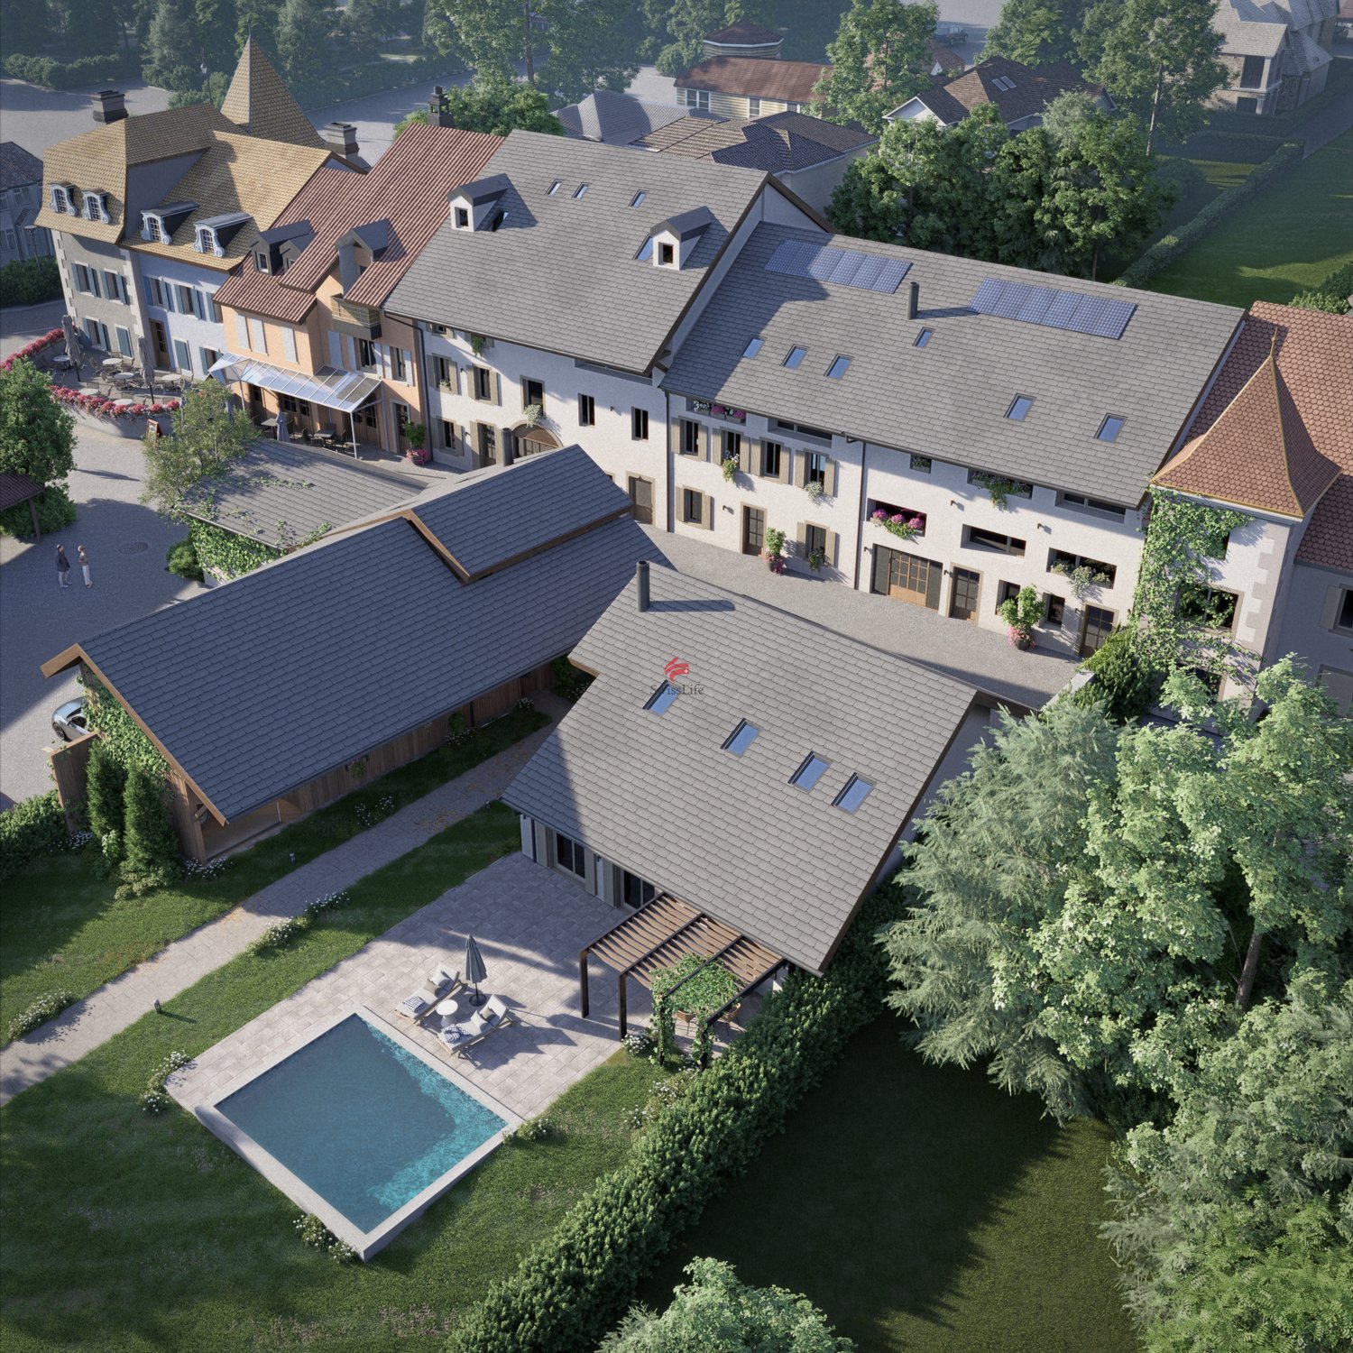
MAFROI - High-end contemporary residence

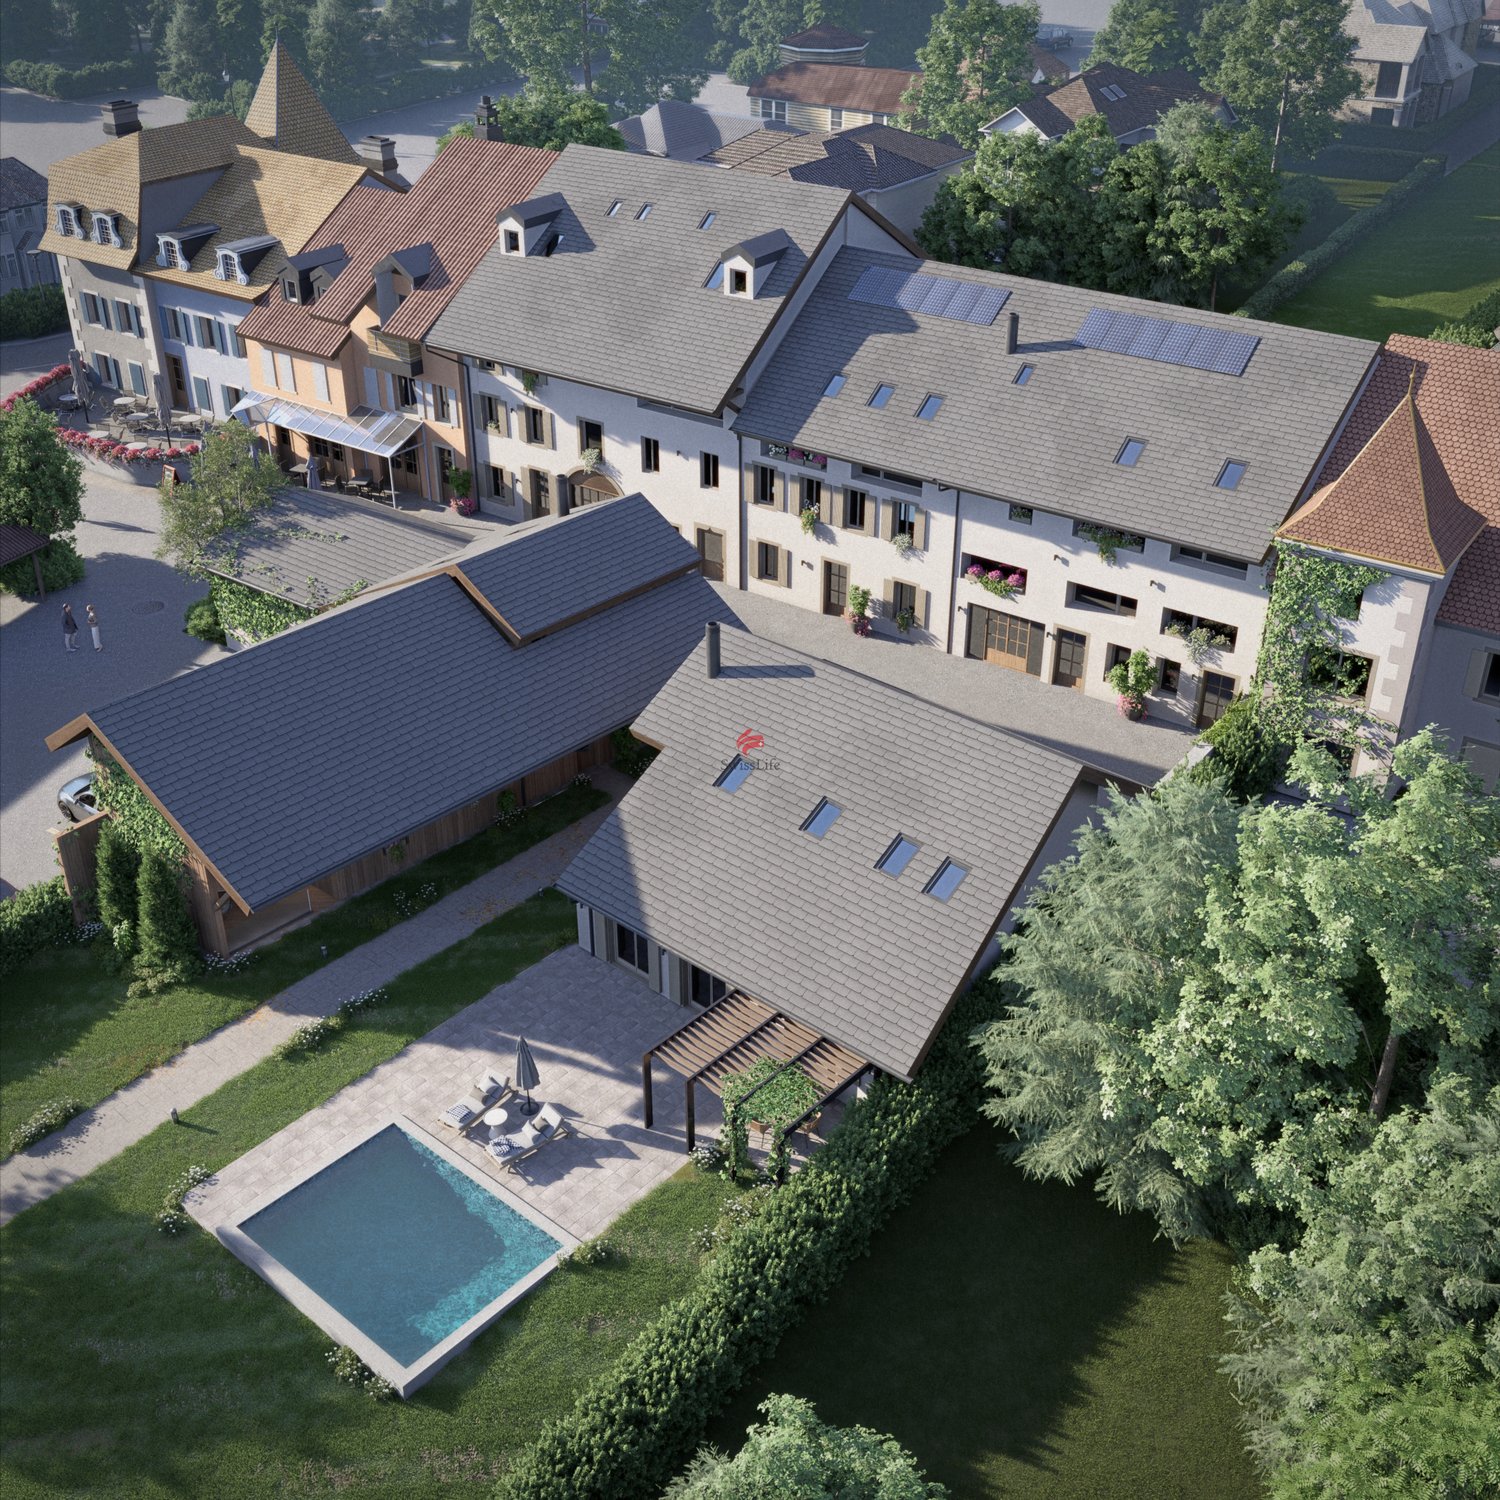
Ideally located in the heart of Nyon, in the quiet and prestigious Mafroi district, this exclusive development offers a true haven of peace, just a few steps from Lake Geneva and the amenities of the city center.Designed for a demanding clientele, this project combines contemporary architecture, absolute comfort, and high-end amenities in a privileged residential environment.Project Information • Building permit granted • Start of construction: Autumn 2025 • Expected completion: Spring 2027 Surfaces • Living area: 225 m² • Terrace: 7.3 m² • Balcony: 3.5 m² • Private garden: 15.7 m² • Total usable surface area: 251.5 m² High-end finishesBudgets • Tiling: CHF 80.- / m² • Parquet: CHF 120.- / m² • Equipped kitchen: CHF 65'000.- incl. VAT Comfort & Technology • Floor heating with heat pump • Materials and equipment of the highest quality, chosen by the buyers • Bright and spacious rooms • Quiet and sought-after residential area LayoutVersion AGround floor • Spacious garage with storage space • Laundry room • Guest toilet • Open kitchen with large dining room and bright living room 1st floor • Cozy and bright living room • Two large bedrooms • Shower • Separate toilet Attic • Beautiful parental bedroom with private balcony • Dressing room • Adjacent bathroom An elegant and functional layout, offering generous spaces and a perfect separation between living and sleeping areas.Version BGround floor • Spacious garage with storage space • Laundry room • Guest toilet • Open kitchen with dining room and living room, offering a beautiful reception area 1st floor • Parental bedroom with dressing room, bathroom, and separate toilet • Two large bedrooms • Shower • Separate toilet Attic • Magnificent living area with plenty of light and access to the balcony • Independent toilet

Séverine Loeb

Séverine Loeb

Managing Director & Founder - Senior Broker

1 / 8
4.5 rooms150m²CHF 1,390,000.–
1260 Nyon

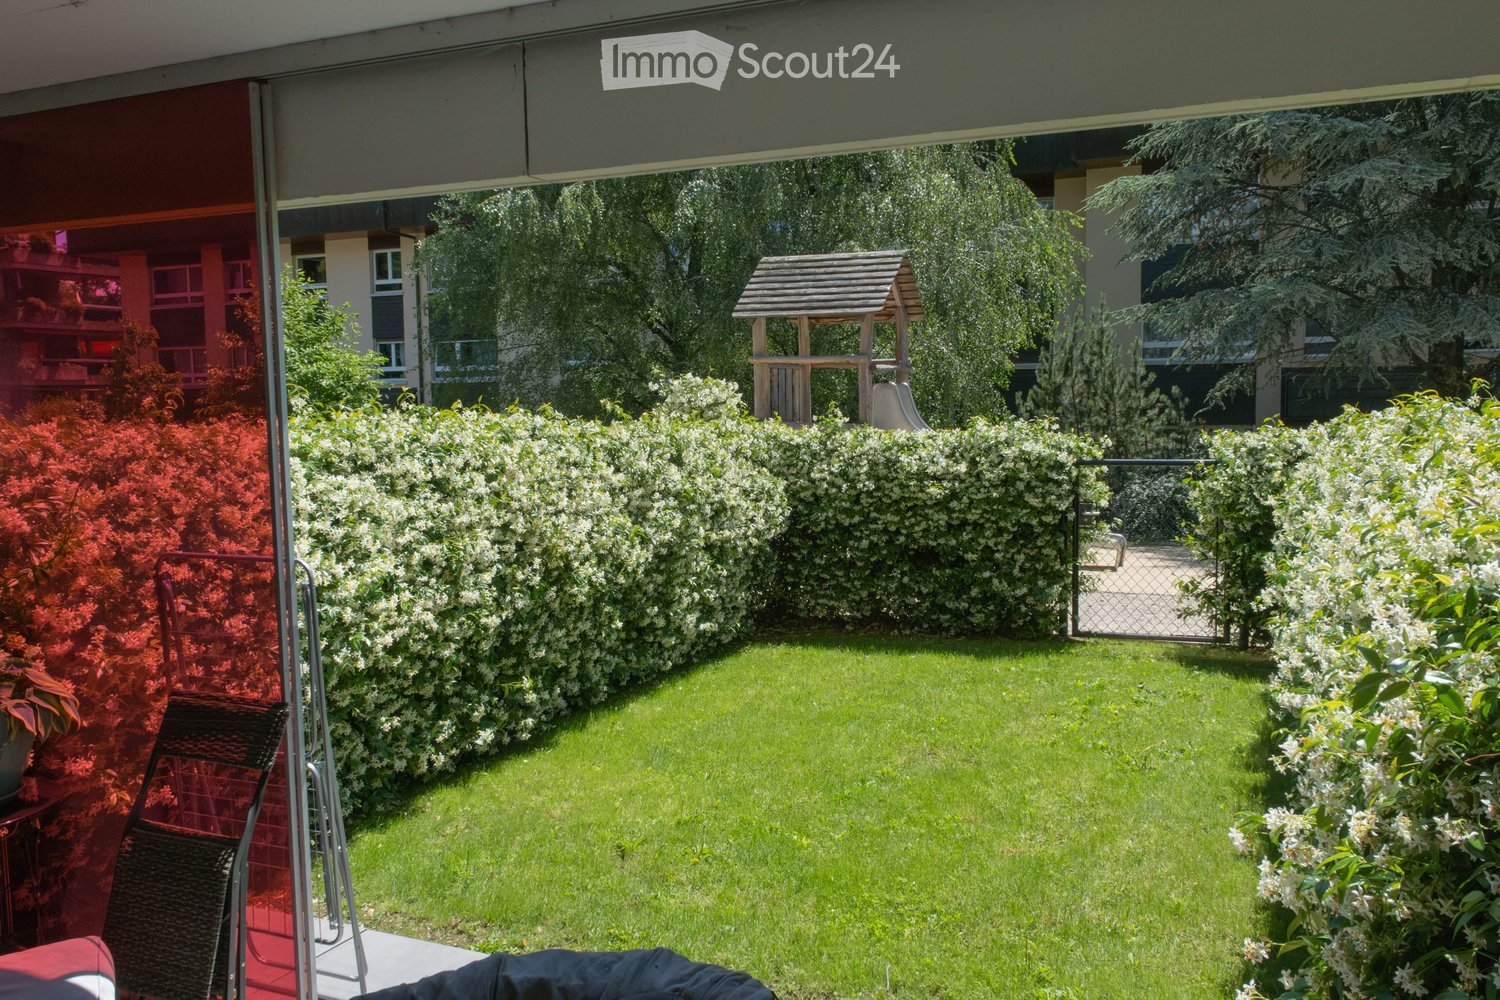
In Genolier, 10 minutes from Nyon: bright duplex with balcony

Located in the center of the village of Genolier, in a quiet and peaceful residential area, this beautiful duplex apartment seduces with its brightness, its generous volumes, and its south-facing exposure. The pleasant balcony offers a beautiful, unobstructed view of the greenery and the mountains, creating a comfortable, bright, and privileged living environment.Ideally located just 10 minutes by car from Nyon, the apartment also benefits from excellent access to public transportation. The Genolier train station is just a few minutes' walk away and allows direct access to Nyon train station, a valuable asset for daily commutes.Just a few steps from the schools, kindergartens, grocery stores, and other village amenities, this property offers a sought-after location, combining tranquility, practicality, and quality of life.On the ground floor, the apartment opens onto a welcoming entrance with an integrated closet, offering a practical storage space for everyday life. A guest toilet completes this reception area nicely.In the extension, the main living room reveals a spacious living room with a dining area and an open kitchen. Modern, warm, and convivial, this beautiful room benefits from remarkable brightness thanks to its large openings and south-facing orientation.On the same level, the master suite consists of a spacious bedroom, an adjacent bathroom with a bathtub, as well as a practical and discreet laundry room.Upstairs, the apartment offers a large, bright bedroom, a beautiful open space that can be arranged as a reading corner, office, or relaxation area, as well as a second bedroom of very generous dimensions with a mezzanine, allowing to optimize the sleeping space. A bathroom with a shower completes this level.Two indoor parking spaces in the garage complete this property. They are sold in addition to the apartment price at a price of CHF 30,000 each.A bright, comfortable, and perfectly located apartment, ideal for a family seeking both calm, space, proximity to amenities, easy access to Nyon, and excellent quality of life.For any additional information or to arrange a visit, do not hesitate to contact me: simonetta@habitationluxe.com, 079 41 66 399.

1 / 7
6 rooms225m²CHF 3,590,000.–
1260 Nyon

Résidence du Château Mafroi - Exceptional Townhouses in the Heart of Nyon

At the heart of La Côte, along the highly sought-after shores of Lake Geneva, the town of Nyon captivates with its refined lifestyle, vibrant atmosphere, and timeless elegance. It is within this privileged setting, just steps from the lake and the historic old town, that Résidence du Château Mafroi comes to life ? a rare development comprising two high-end townhouses, with only one remaining available. A Unique Address Between Lake and City Centre Ideally located in the calm and prestigious residential district of Mafroi, the residence offers an exceptional living environment that combines tranquility, immediate proximity to local amenities, and direct access to urban infrastructure. Renowned restaurants, local shops, sports facilities, medical services, and wellness centres complete a vibrant and highly desirable urban setting. An Exclusive and Customisable Development Résidence du Château Mafroi stands out for its contemporary architecture, generous volumes, and impeccable quality of finishes. Designed to meet the expectations of the most discerning clientele, the project offers various layout options, which can be adapted to suit individual preferences, subject to technical feasibility. Building permit approved Construction already started: January 2026 Expected delivery: Spring 2027 Features & Comfort - High-end finishes - Underfloor heating powered by a heat pump - Bright and generous living spaces - Large openings to the outdoors - Spacious garage Proposed Layouts Option A - Ground floor: Garage, laundry room, guest WC, open-plan kitchen with dining area and living room - First floor: Living room, two large bedrooms, shower room, separate WC - Attic level: Master suite with balcony, walk-in dressing room, and bathroom Option B - Ground floor: Garage, laundry room, guest WC, open-plan kitchen with dining area and living room - First floor: Master suite with walk-in dressing room and bathroom, two large bedrooms, shower room, separate WC - Attic level: Spacious living area with balcony, separate WC A Rare Lifestyle Opportunity in Nyon Résidence du Château Mafroi is designed for clients seeking an exclusive property that combines a prime location, modern comfort, and lasting elegance. A unique opportunity to live in or invest in one of Nyon's most sought-after neighborhoods.

1 / 1
  • Balcony / Terrace
  • Garage
  • View
  • +1
6.5 rooms314m²Price on request
1260 Nyon

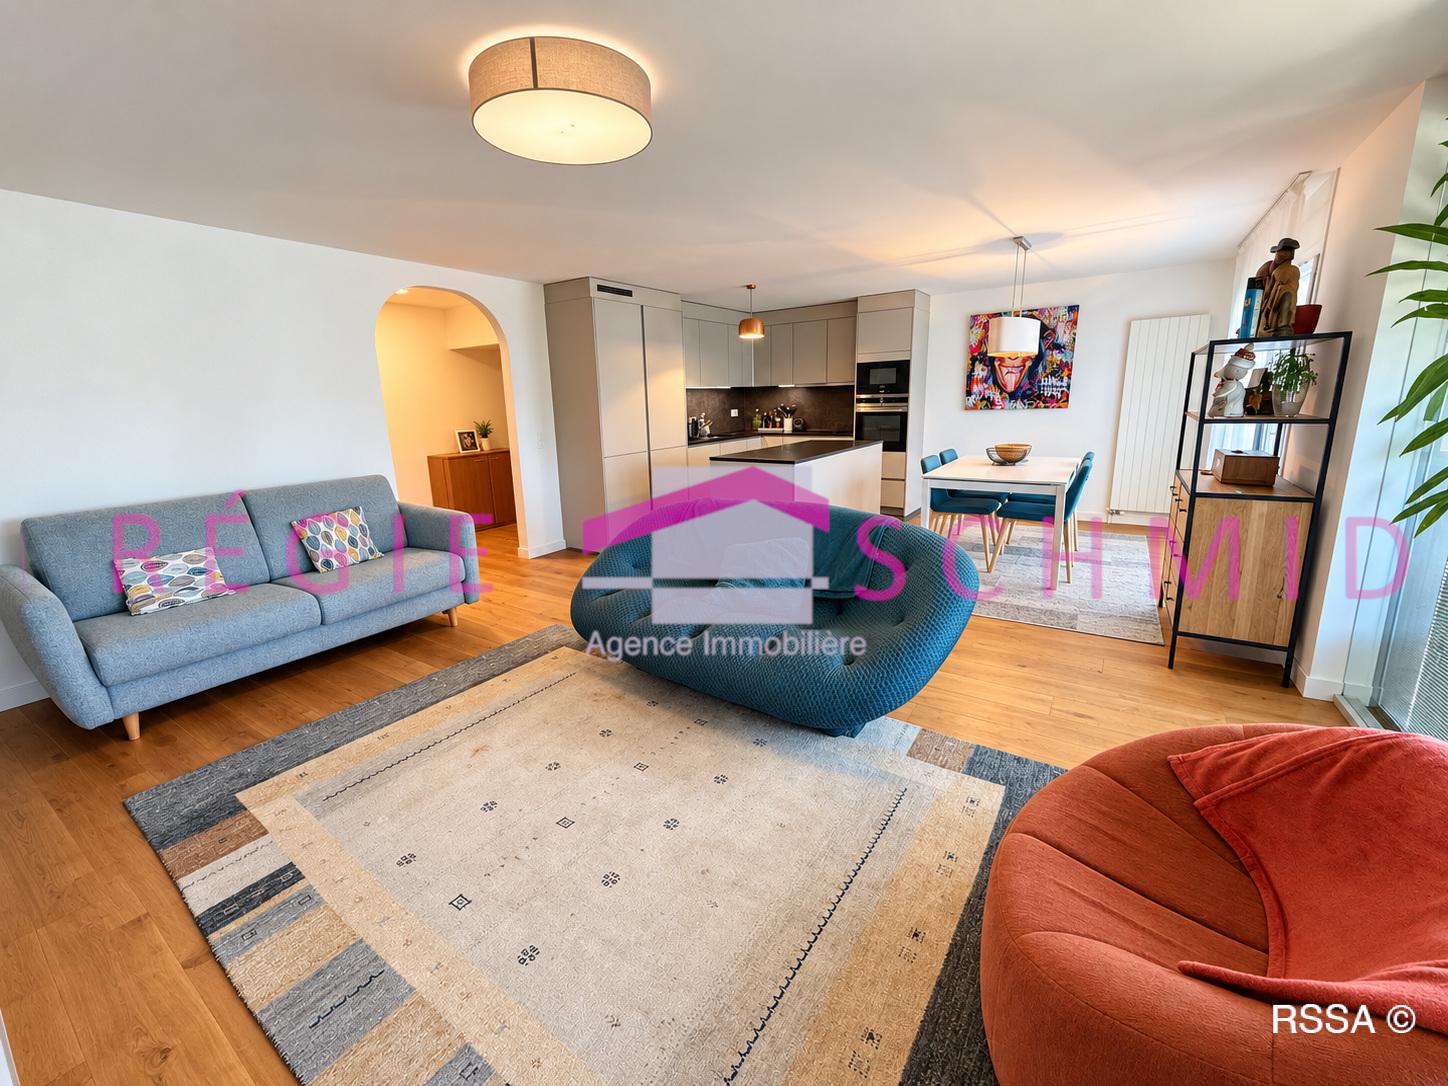
Élégance, volumes et lumière -- duplex avec vue lac

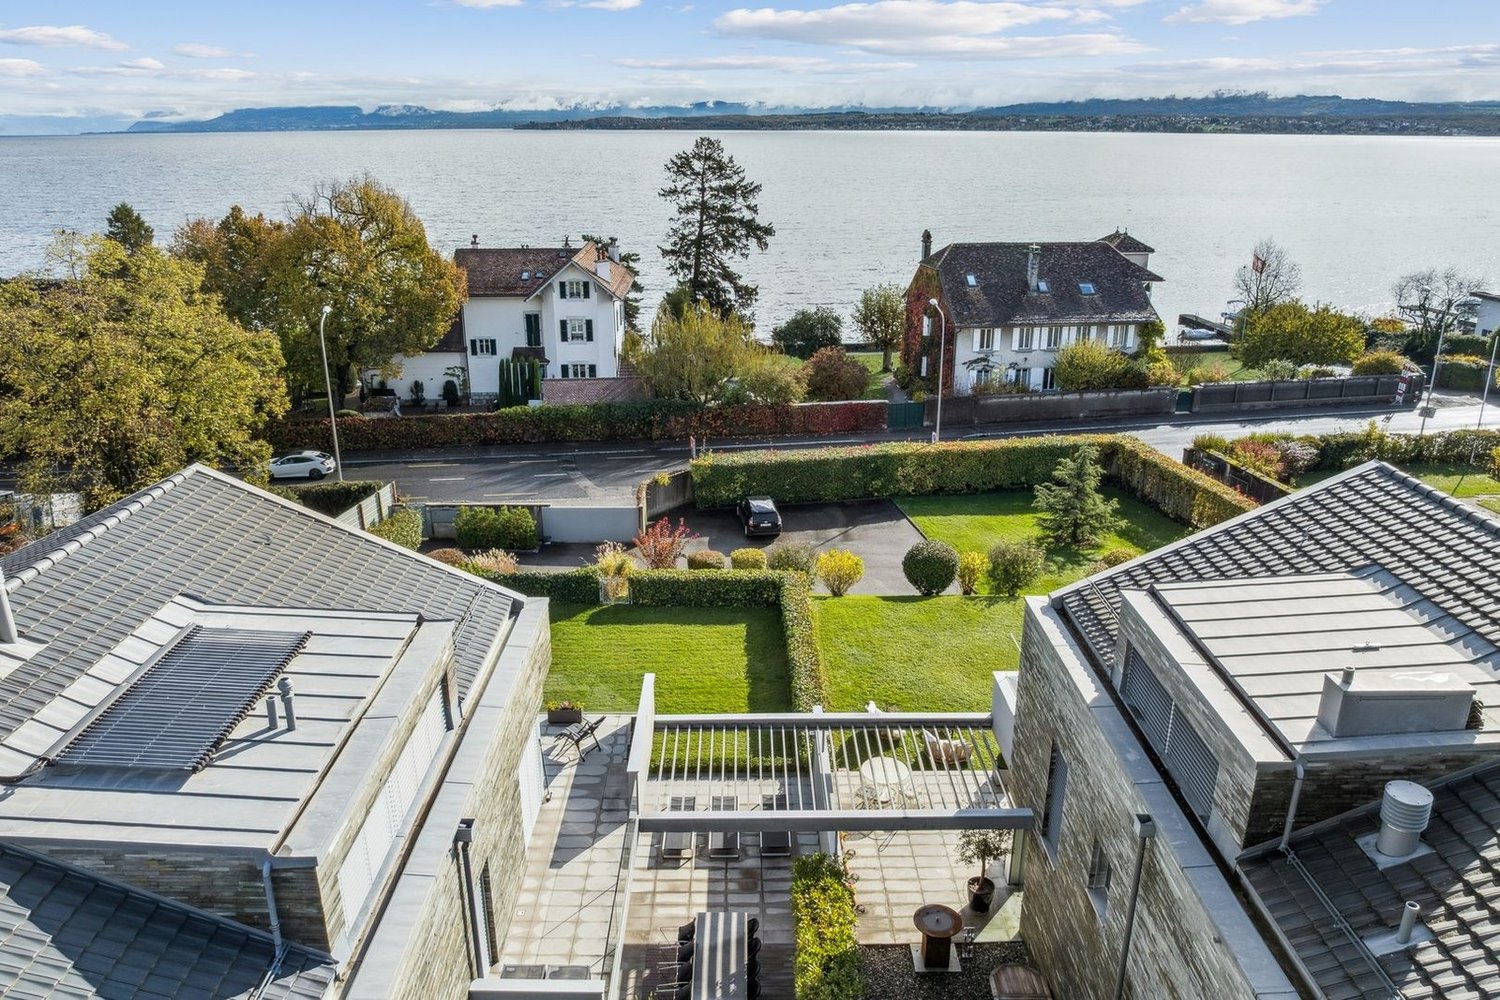
Au sein d'unePPE de 4 lots, ce duplex haut de gamme propose un cadre de vie rare par ses dimensions et ses finitions. L'ascenseur arrive directement dans l'appartement, offrant une entrée discrète et confortable. La pièce de réception se prolonge par une baie vitrée vers une terrasse de 52 m² orientée sur le lac. La salle à manger en grande hauteur sous plafond structure l'espace et magnifie la lumière naturelle.L'étage nuit réunit 4 chambres, dont 3 chambres d'env. 19 m². En complément, un niveau dédié au bien-être et au pratique : salle de cinéma de 43 m², buanderie 14.84 m², deux caves, ainsi que deux places de parc intérieures au sous-sol.Surfaces & annexes • Habitable : 283 m² • Terrasse : 52 m² • Salle de cinéma : 43 m² • Buanderie : 14.84 m² • Caves : 2 • Places de parc intérieures : 2 Atouts clés • Matériaux et finitions haut de gamme • Volumes généreux, circulation fluide sur 2 niveaux • Vue dégagée sur le lac depuis la terrasse • Accès direct par ascenseur, PPE intimiste • Centre, commerces, écoles et transports à quelques minutes à pied At the heart of aPPE of 4 lots, this upscale duplex offers a rare living environment through its dimensions and finishes. The elevator arrives directly into the apartment, offering a discreet and comfortable entrance. The reception room extends through a glass bay to a 52 m² terrace facing the lake. The high-ceilinged dining room structures the space and magnifies the natural light.The night floor brings together 4 bedrooms, including 3 bedrooms of approx. 19 m². Complementing this is a level dedicated to well-being and practicality: 43 m² cinema room, 14.84 m² laundry room, two cellars, as well as two indoor parking spaces in the basement.Surfaces & annexes • Habitable : 283 m² • Terrace : 52 m² • Cinema room : 43 m² • Laundry room : 14.84 m² • Cellars: 2 • Interior parking spaces: 2 Key assets • Materials and finishes high-end • Generous volumes, fluid circulation on 2 levels • Unobstructed lake views from terrace • Direct elevator access, intimate EPP • Center, shops, schools and transport just minutes away on foot In unPPE di 4 lotti, questo duplex di alta gamma offre un ambiente abitativo raro grazie alle sue dimensioni e alle sue finiture. L'ascensore arriva direttamente nell'appartamento, offrendo un ingresso discreto e confortevole. La sala di ricevimento si estende attraverso una barella di vetro a una terrazza di 52 m² affacciata sul lago. La sala da pranzo, con soffitti alti, struttura lo spazio e amplifica la luce naturale.Il piano notte riunisce 4 camere da letto, di cui 3 di circa 19 m². Completa il tutto un livello dedicato al benessere e alla praticità: 43 m² di sala cinema, 14,84 m² di ripostiglio, due cantine, oltre a due posti auto coperti nel seminterrato.Superfici &; annessi • Abitabile:...

  • Balcony / Terrace
  • Garage
  • View
  • +1
Sergio Bossi

Sergio Bossi

Directeur général

Suggested properties for you based on search results