Rooms
3.5
Living space
85 m2
Selling price
CHF 805,000.–
Notify on price drop
"Apartment in PPE of 85.40 m2 with garden"
Address
1260 NyonPrice
- Purchase price:
- CHF 805,000.–
- Notify on price drop
Main information
- Availability:
- By agreement
- Type:
- Apartment
- No. of rooms:
- 3.5
- Floor:
- GF
- Surface living:
- 85 m2
- Land area:
- 64 m2
- Year built:
- 2003
Characteristics
Wheelchair access
Elevator
Documents (0)
Description
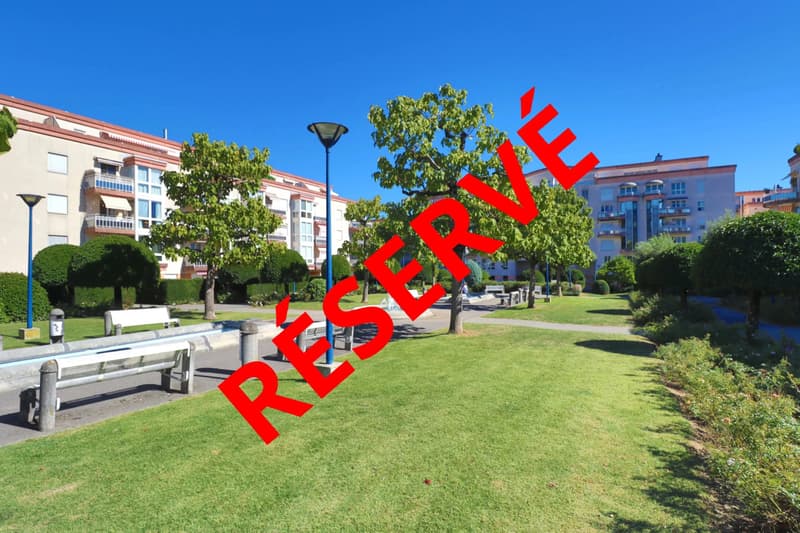
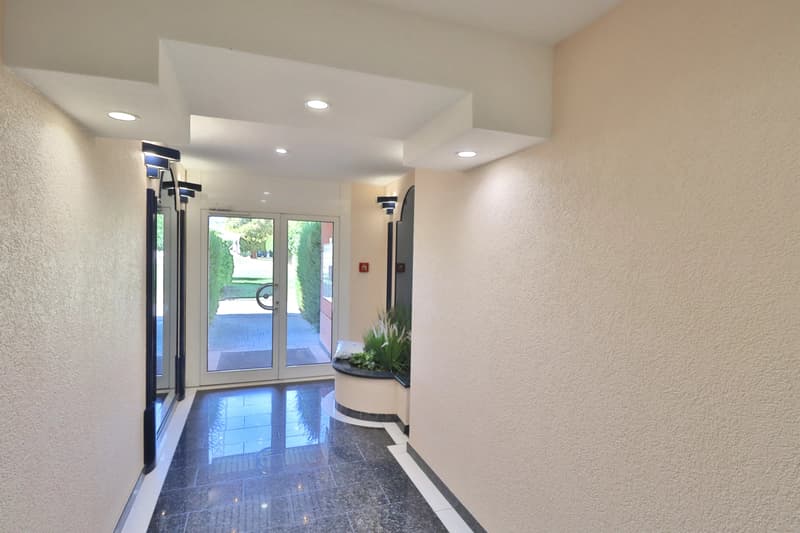
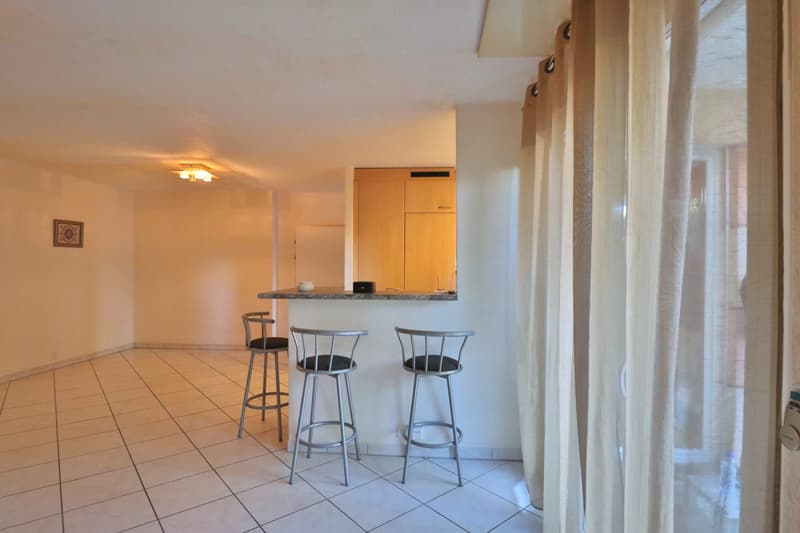
Built in 2003, on the outskirts of Nyon and sheltered from traffic nuisances, this apartment is located in the heart of a residential complex composed of several buildings surrounded by parks, gardens, and pedestrian paths.
Some buildings also host shops offering various local services such as a nail salon, cafés, doctors, among others.
This ground-floor apartment benefits from a partially covered terrace as well as a charming private, enclosed, and intimate garden.
Facing northwest, it offers a pleasant temperature, even during heatwaves.
With a net living area of 85.40 m2 and over 96.00 m2 in PPE (excluding garden), it is composed as follows:
- An entrance hall with a wardrobe
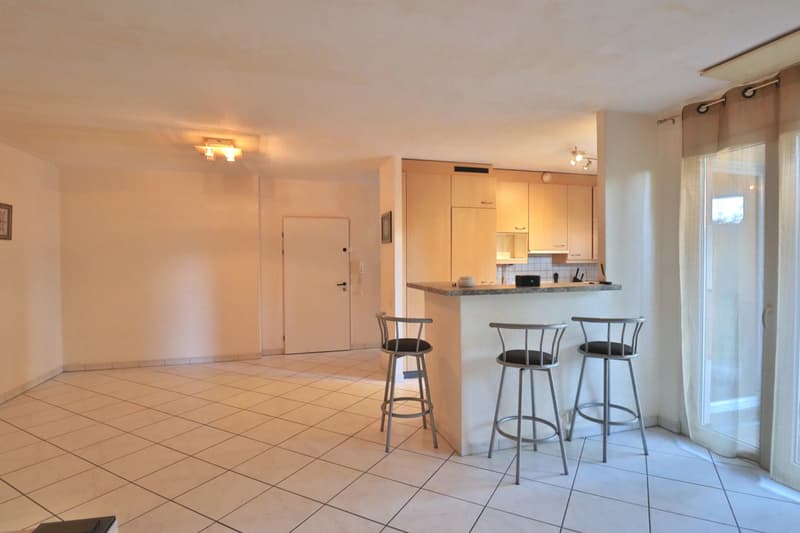
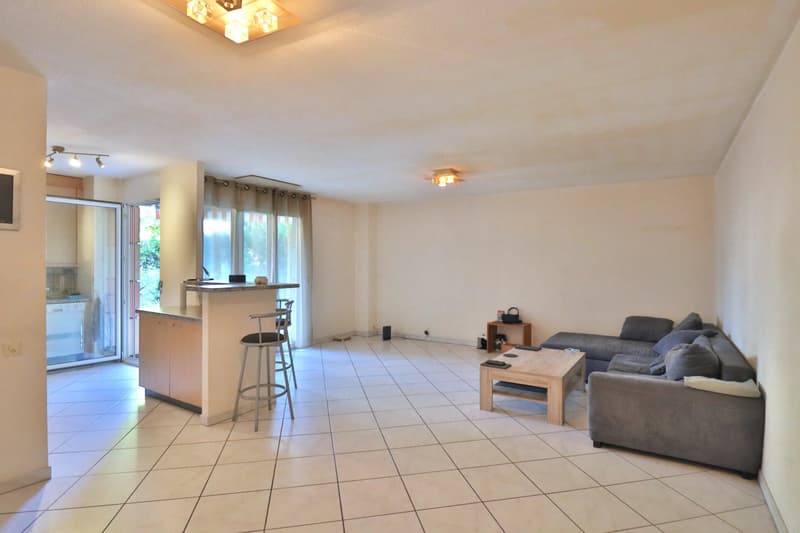
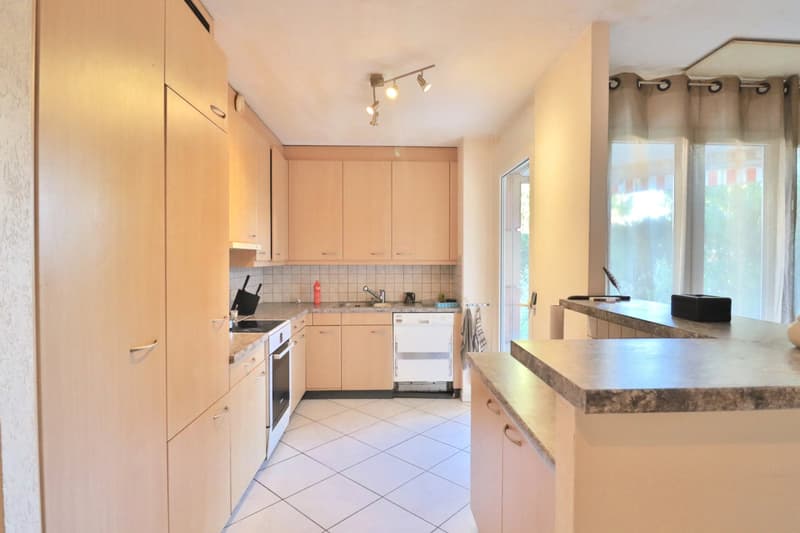
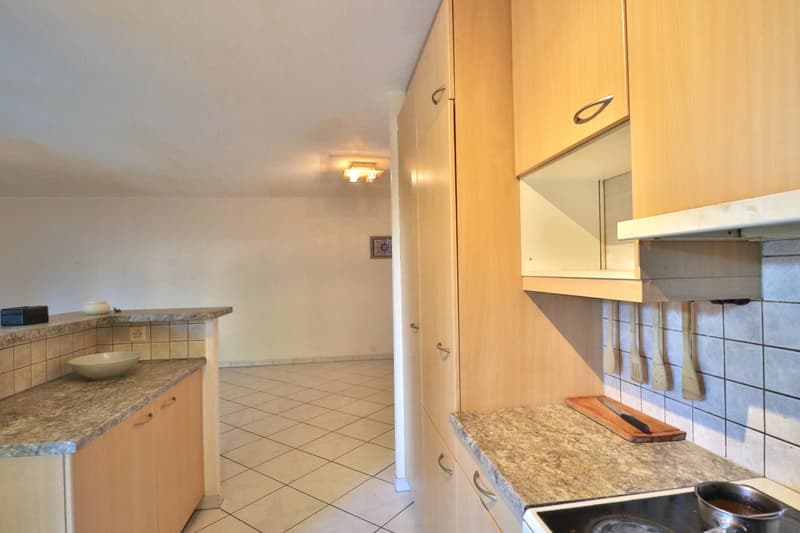
- A semi-open kitchen with a 9.70 m2 bar
- A living/dining room of 37.50 m2
- A distribution corridor of 4.10 m2
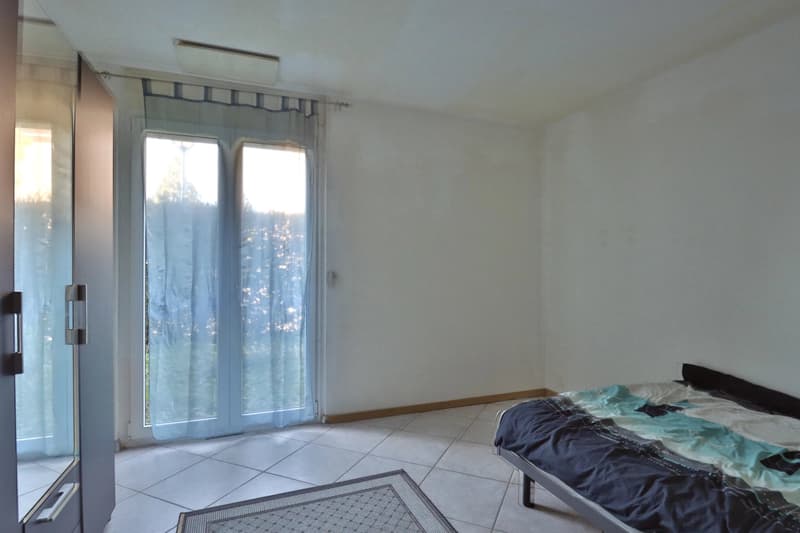
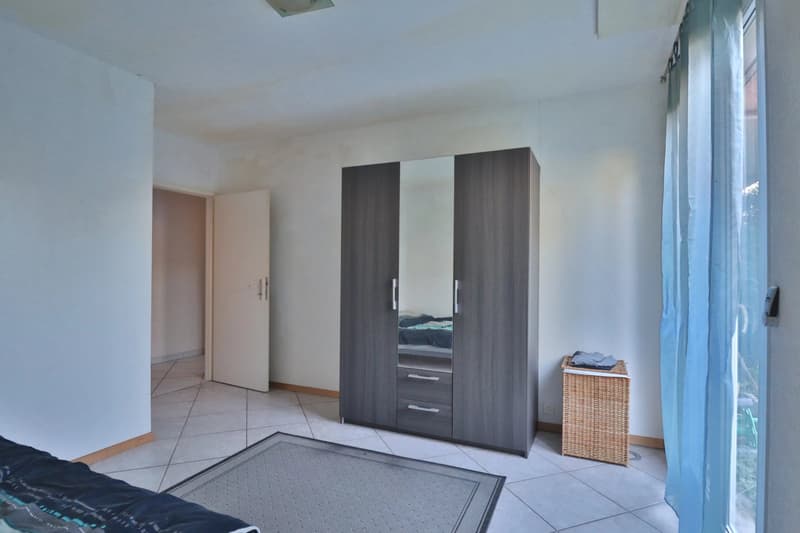
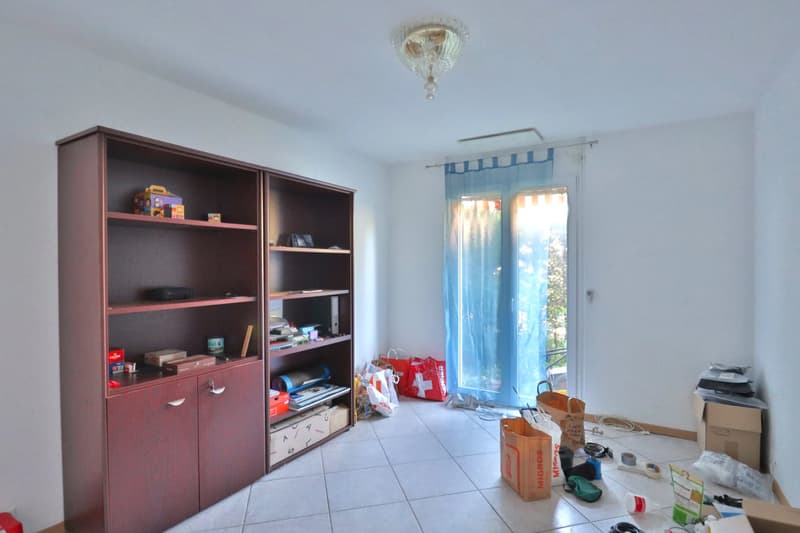
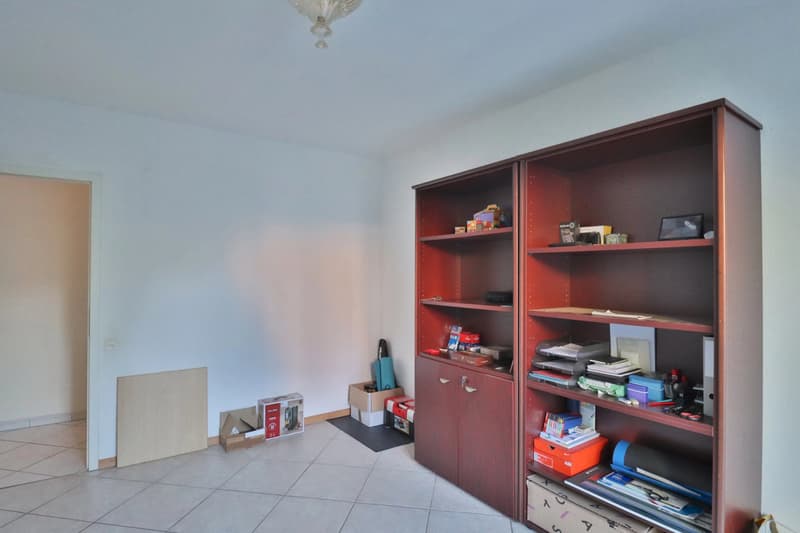
- Two bedrooms of 14.30 m2 each
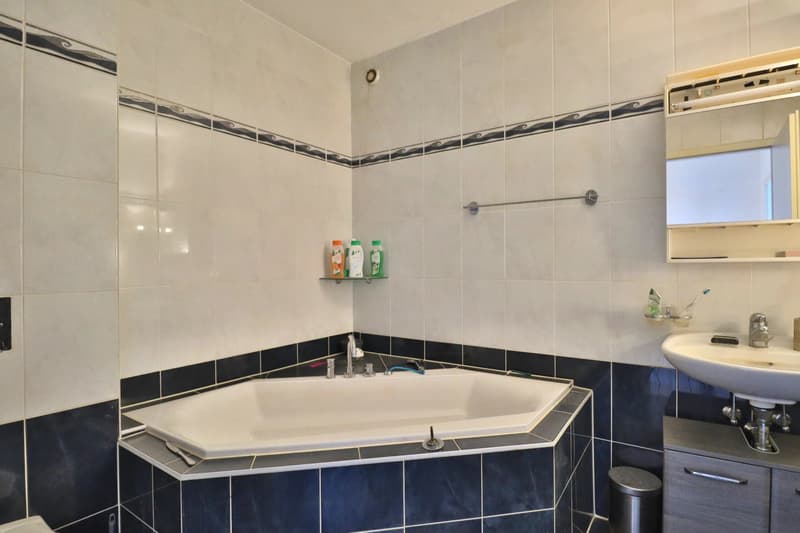
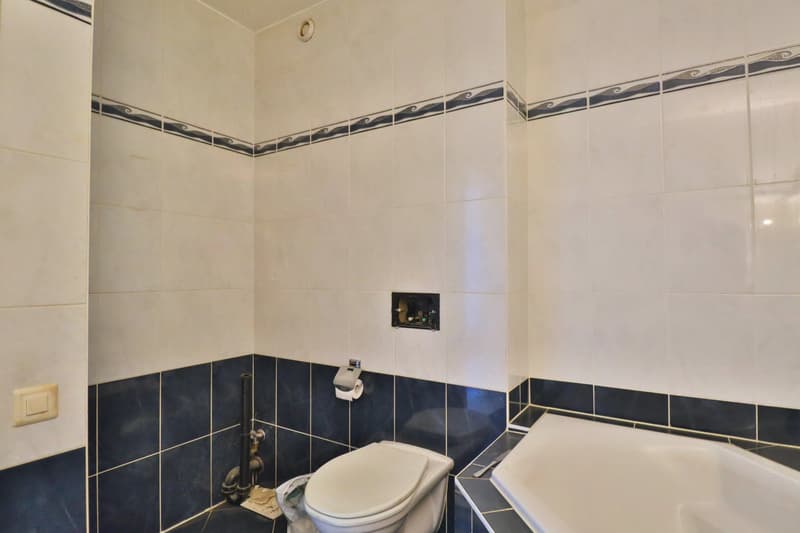
- A bathroom of 5.40 m2 with a corner bathtub and plumbing for a washing column
A paved terrace of 9.00 m2, partially covered, and a private garden of 64.00 m2 enclosed by a hedge complete this property.
Note that each room has direct access to the outside through French doors.
Regarding annexes, a communal laundry room is available along with, attached to the apartment, a large cellar and an indoor parking space (sold separately).
Financial notice:
- 3.5-room apartment: CHF 805,000
- Indoor parking space: CHF 40,000
Total price of the package: CHF 845,000
Availability: to be agreed.
Feel free to contact us for a visit or information
Some buildings also host shops offering various local services such as a nail salon, cafés, doctors, among others.
This ground-floor apartment benefits from a partially covered terrace as well as a charming private, enclosed, and intimate garden.
Facing northwest, it offers a pleasant temperature, even during heatwaves.
With a net living area of 85.40 m2 and over 96.00 m2 in PPE (excluding garden), it is composed as follows:
- An entrance hall with a wardrobe
- A semi-open kitchen with a 9.70 m2 bar
- A living/dining room of 37.50 m2
- A distribution corridor of 4.10 m2
- Two bedrooms of 14.30 m2 each
- A bathroom of 5.40 m2 with a corner bathtub and plumbing for a washing column
A paved terrace of 9.00 m2, partially covered, and a private garden of 64.00 m2 enclosed by a hedge complete this property.
Note that each room has direct access to the outside through French doors.
Regarding annexes, a communal laundry room is available along with, attached to the apartment, a large cellar and an indoor parking space (sold separately).
Financial notice:
- 3.5-room apartment: CHF 805,000
- Indoor parking space: CHF 40,000
Total price of the package: CHF 845,000
Availability: to be agreed.
Feel free to contact us for a visit or information
Mortgage Calculator
From dream house to home ownership: the mortgage calculator can help you estimate the affordability of this property.
Viewing
Contact for viewing
Vincent WARPELIN
Advertiser

WARPELIN immobilier Sàrl
Rue du Coppet 7
1870Monthey
Contact
Vincent WARPELIN
- Listing ID
- 4003502779
- Object ref.
- 87363443