2 results - Flats for sale with Balcony / Terrace, Elevator: 1214 (Vernier)

Christophe Andrié

Christophe Andrié

1 / 13
Christophe Andrié

Christophe Andrié

  • Parking space
  • Balcony / Terrace
  • Garage
  • +2
4 rooms, 126m², CHF 182,000.–
1214 Vernier

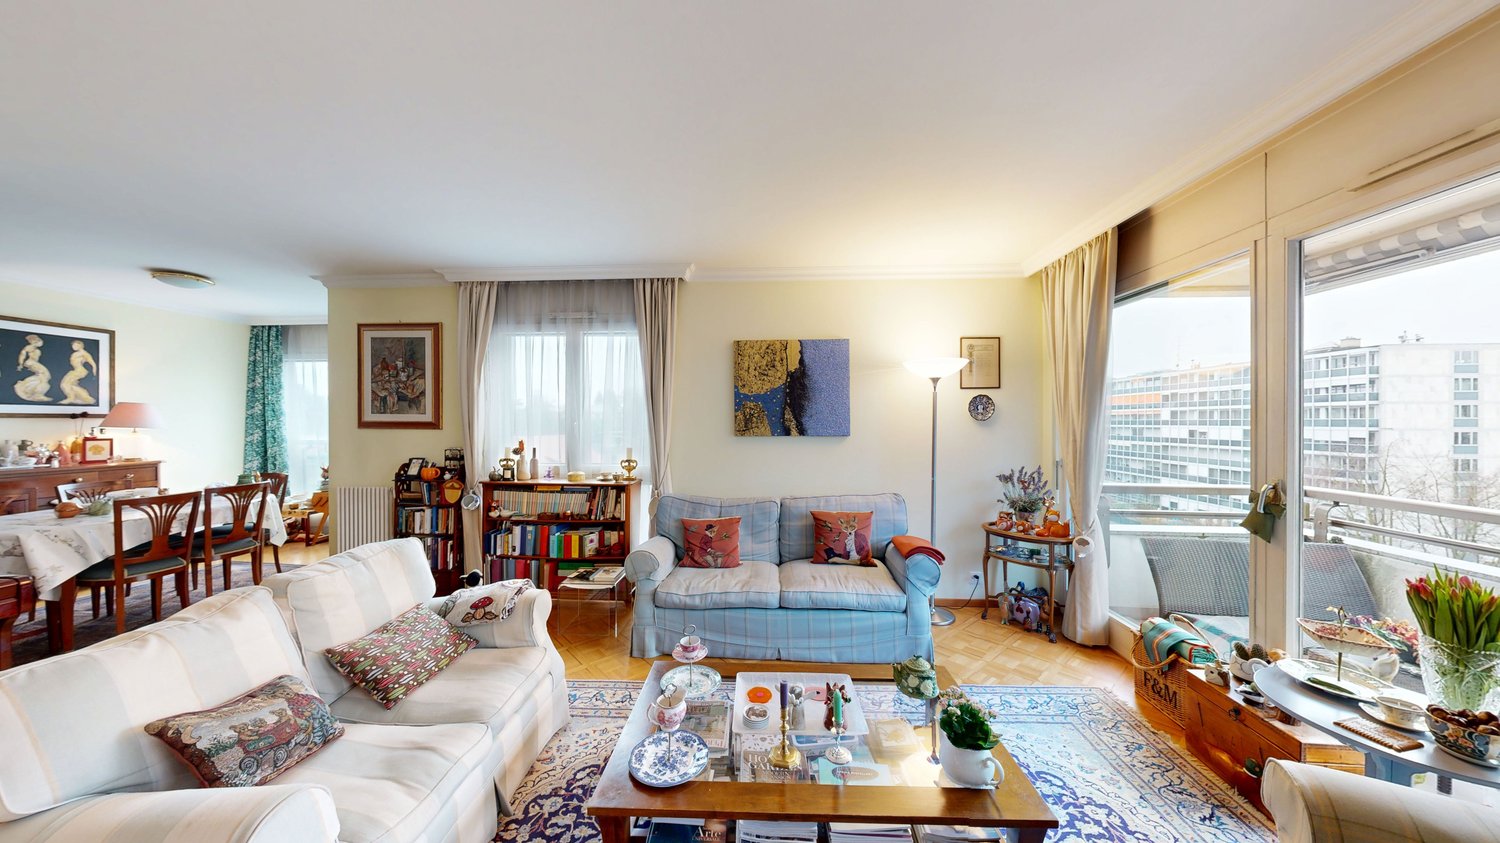
Superb Attic in Viager, Occupied with Rent

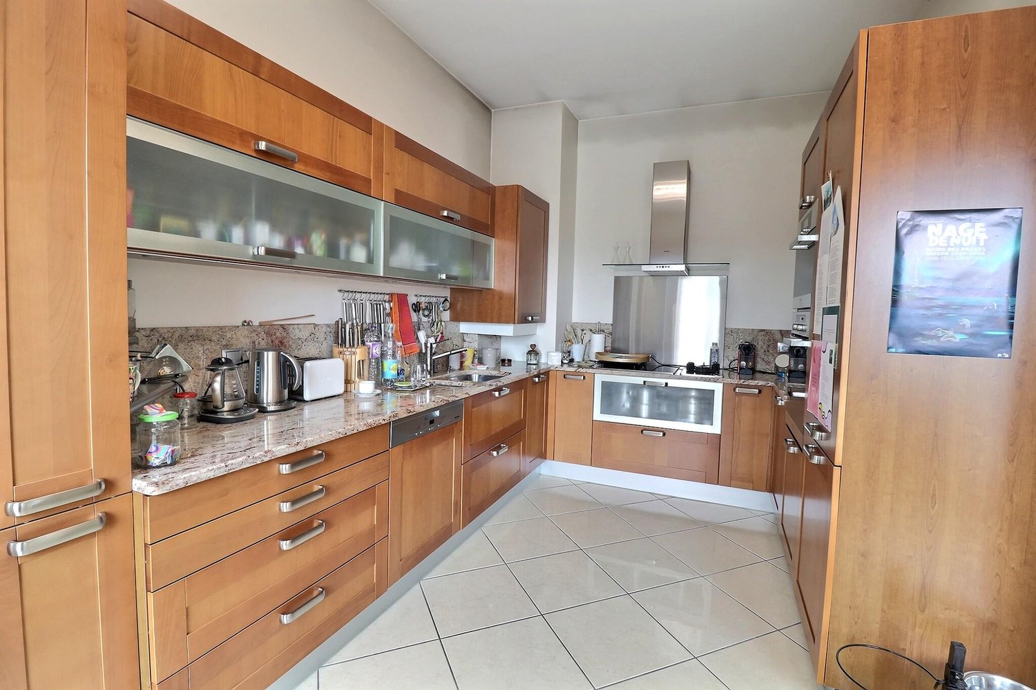
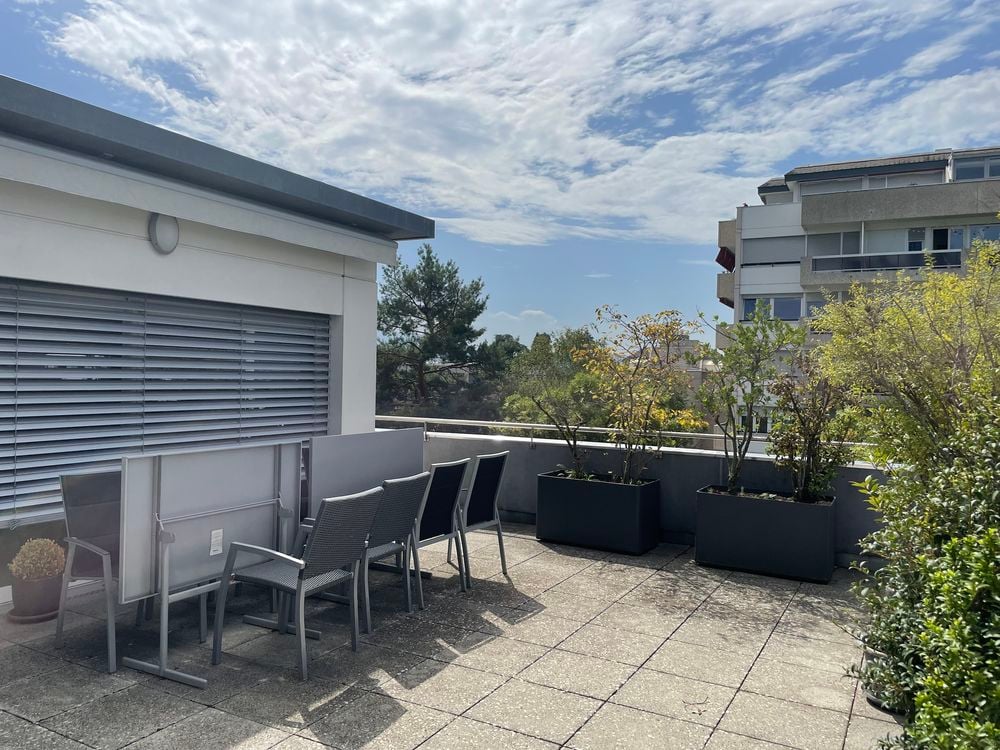
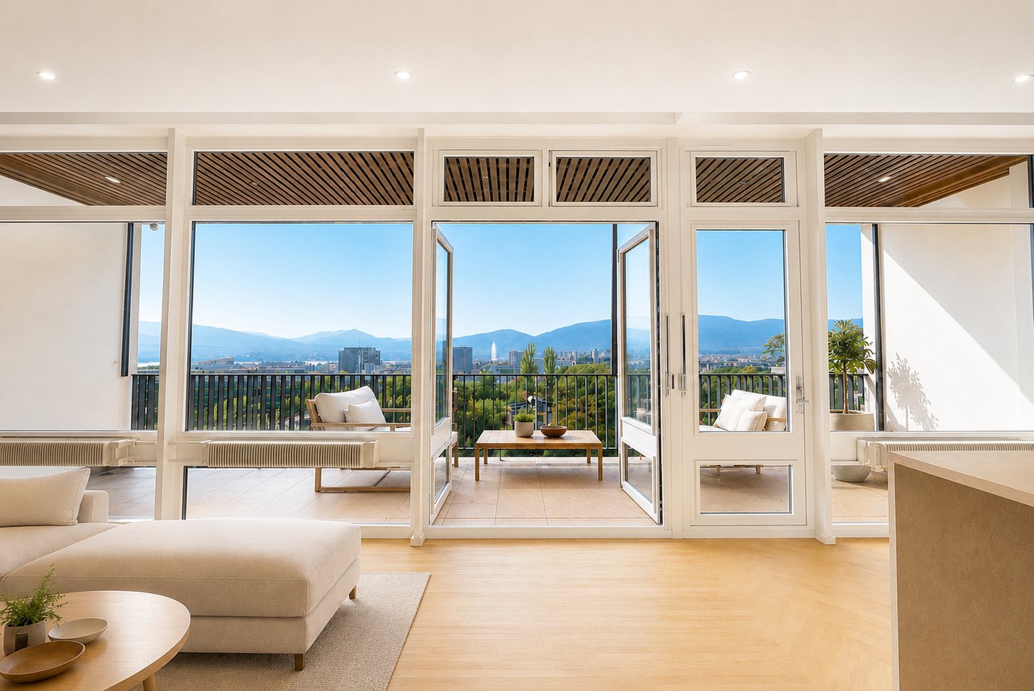
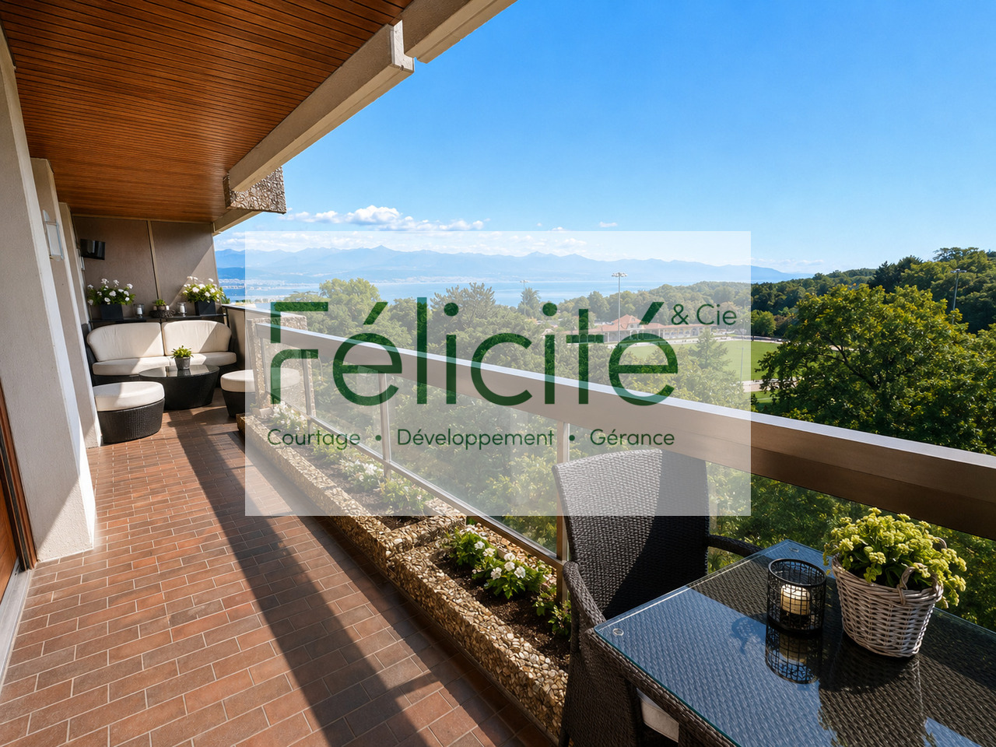
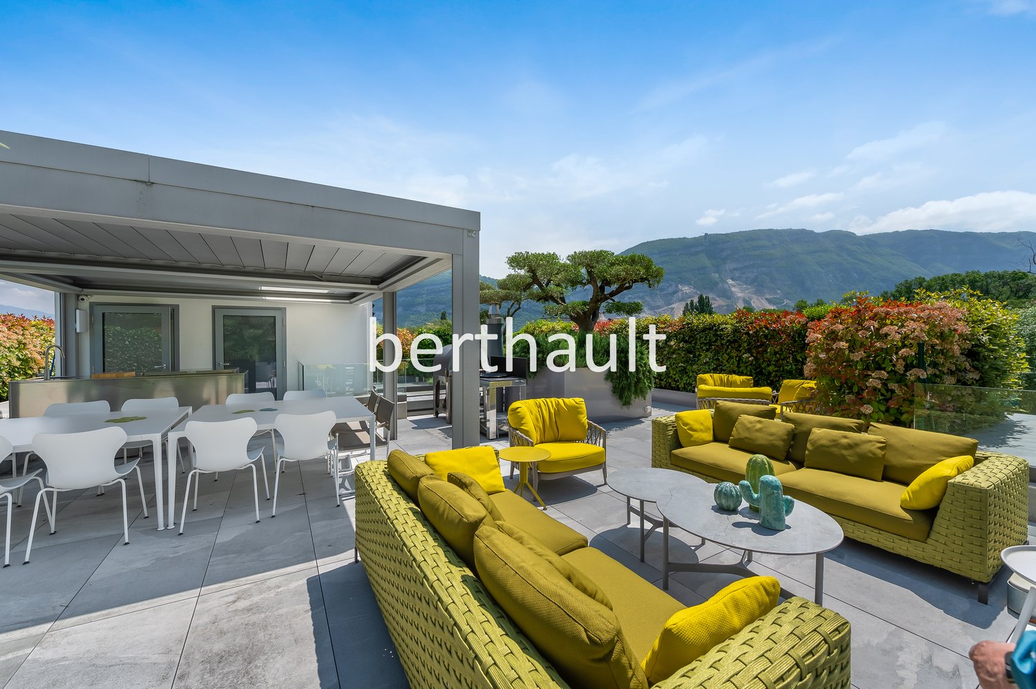
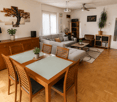
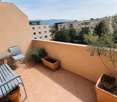
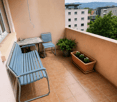
Superb Attic in Viager, Occupied with RentValue of the property: 745'000.- eurosYou only pay 182'000.- eurosRent: 1'100.- euros euros71-year-old woman.A few steps from Geneva, in the prized district of Saint-Genis-Pouilly, we present to you a 4-room apartment in viager, occupied with rent, a unique opportunity for a secure and quality patrimonial investment.Description of the property: Located on the top floor of an elegant residence, this spacious and functional apartment is through and in the gable, offering optimal brightness throughout the day. It consists of an entrance hall with cupboards, leading to an independent kitchen and a bright living room that opens onto vast exteriors. The night area, accessible by a corridor equipped with integrated storage, includes three comfortable bedrooms, one with a sauna and two with a 10 m2 balcony. You will also find a bathroom, a shower room, as well as two independent toilets, guaranteeing a practical and pleasant layout.Enjoy the magnificent outdoor spaces, with a large 28m2 terrace offering a panoramic view of the surrounding countryside and the Salève, as well as a balcony for your relaxation moments.Parking: This property is complemented by two underground parking spaces and an outdoor parking space, a non-negligible asset in this region.Advantages of the location: Saint-Genis-Pouilly benefits from an excellent public transport network, with several bus lines (66, 67 and 68) allowing easy access to the center of Geneva, CERN and the international airport. Quick access to major roads also facilitates travel to Geneva, the Pays de Gex and the surrounding area. Nearby, you will find all the necessary amenities: shops, supermarkets, schools, nurseries, colleges, high schools, as well as various services, making daily life practical and pleasant.Why invest in viager in Saint-Genis-Pouilly?- Securing the investment: The occupied viager allows you to benefit from a regular income while investing in a quality real estate property.- Strategic location: The proximity to Geneva and CERN, as well as quick access to Meyrin in just 5 minutes, make this investment a wise choice for professionals working in these areas.- Potential for appreciation: The demand for housing in this region is constantly increasing, ensuring a potential appreciation of your property in the long term.This property represents a rare opportunity on the market, combining a privileged location with an interesting potential for appreciation. Do not miss this chance to invest in an exceptional property.

  • Parking space
  • Balcony / Terrace
  • Garage
  • +2
More objects in your automatically expanded search area
20 results - Radius: + 10km
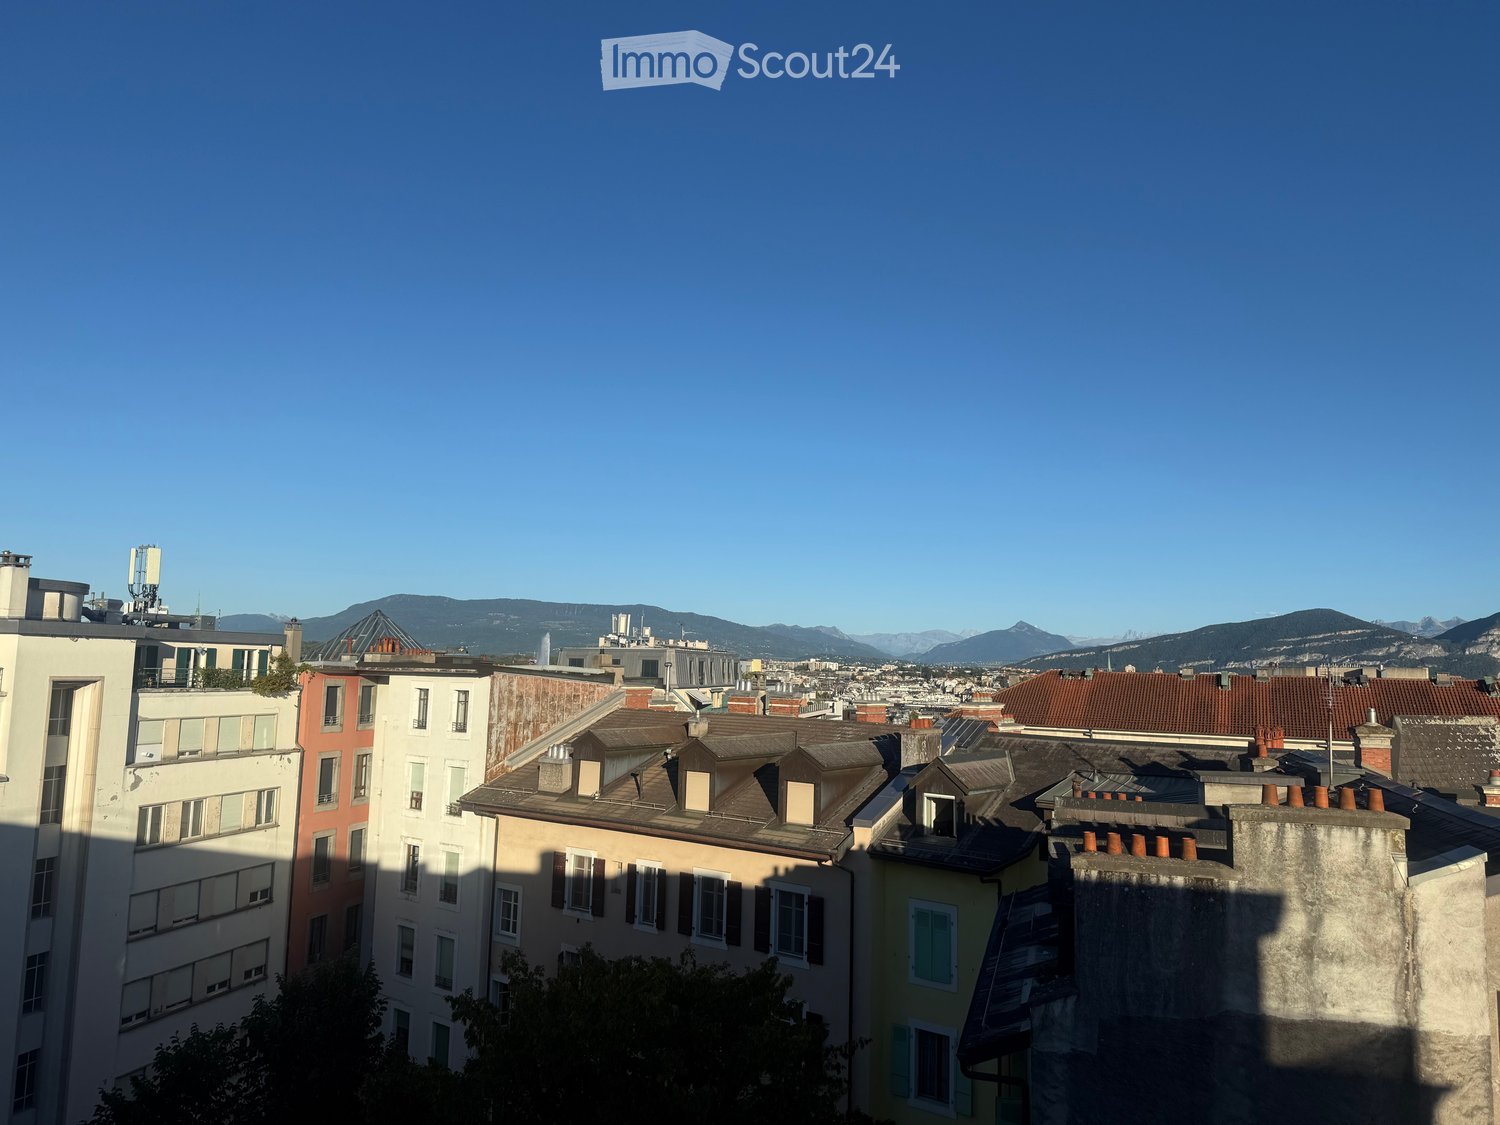
  • A cityscape view showing multiple buildings with varied roof styles and colors, set against a backdrop of distant mountains and a clear blue sky.
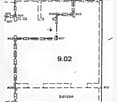
  • Floor plan showing a room labeled 9.02 with a balcony area. The layout includes multiple labeled points and lines indicating walls and doors.
  • Balcony with tiled floor, metal railing, small round table, and folding chair, overlooking cityscape with rooftops and mountains.
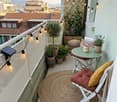
  • Cozy balcony with a round jute rug, white folding chair with red cushion, small green table, potted plants, string lights, and a view of the city.
  • Bathroom with a white bathtub, tiled floor, and a large window with a sliding door.
  • Modern living room with a built-in sofa, colorful pillows, a blanket, built-in shelving with books and decorative items, a large potted plant, and large windows with curtains.
1 / 6
Floor plan showing a room labeled 9.02 with a balcony area. The layout includes multiple labeled points and lines indicating walls and doors.
Balcony with tiled floor, metal railing, small round table, and folding chair, overlooking cityscape with rooftops and mountains.
Cozy balcony with a round jute rug, white folding chair with red cushion, small green table, potted plants, string lights, and a view of the city.
2 rooms, 26m², CHF 680,000.–
Premium
Rue Cavour 16, 1203 Genève

Beautiful 2-room apartment with panoramic view

Nestled on the 7th and top floor of a character building erected in 1935 by the famous Genevan architect Jean Camoletti, this charming 2-room apartment of 26 m² offers a rare living environment, bathed in natural light throughout the day. The apartment benefits from a strategic location in the heart of the prized Les Délices neighborhood: just a stone's throw from Cornavin station, international organizations (UN), shops, schools, and public transportation. Unobstructed view The property opens onto a superb 7 m² balcony dominating the city's rooftops, offering an breathtaking and panoramic view of the Salève and its surroundings. A true haven of peace in an urban setting, guaranteeing absolute intimacy. Comfort and serenity: Major renovations of the co-ownership The building has already undergone extensive renovation work carried out and fully paid for by the co-ownership: Renovated roof New pipes Double-glazed windows Insulation of shutter boxes (in progress) Availability and potential for layout Availability: Free to occupy since August 31, 2026. Current state: Currently being refreshed, it's a blank page ideal for imposing your style from the acquisition. Customized projections: The 3D visuals presented in this announcement are proposals for layout (created by architectural projection) intended to illustrate all the potential for optimizing the space of this property. Main characteristics: Address: Rue Cavour 16, 1203 Geneva Rooms: 2 rooms Area: 26 m² Floor: 7th and top floor (with elevator up to the 6th floor) Outdoor: 7 m² balcony with panoramic view Status: Free, renovation in progress This rare property on the market is aimed at buyers looking for a strategic foothold, a quality investment, or an exceptional first purchase. Complete file and visits on motivated request.

Travel time
-
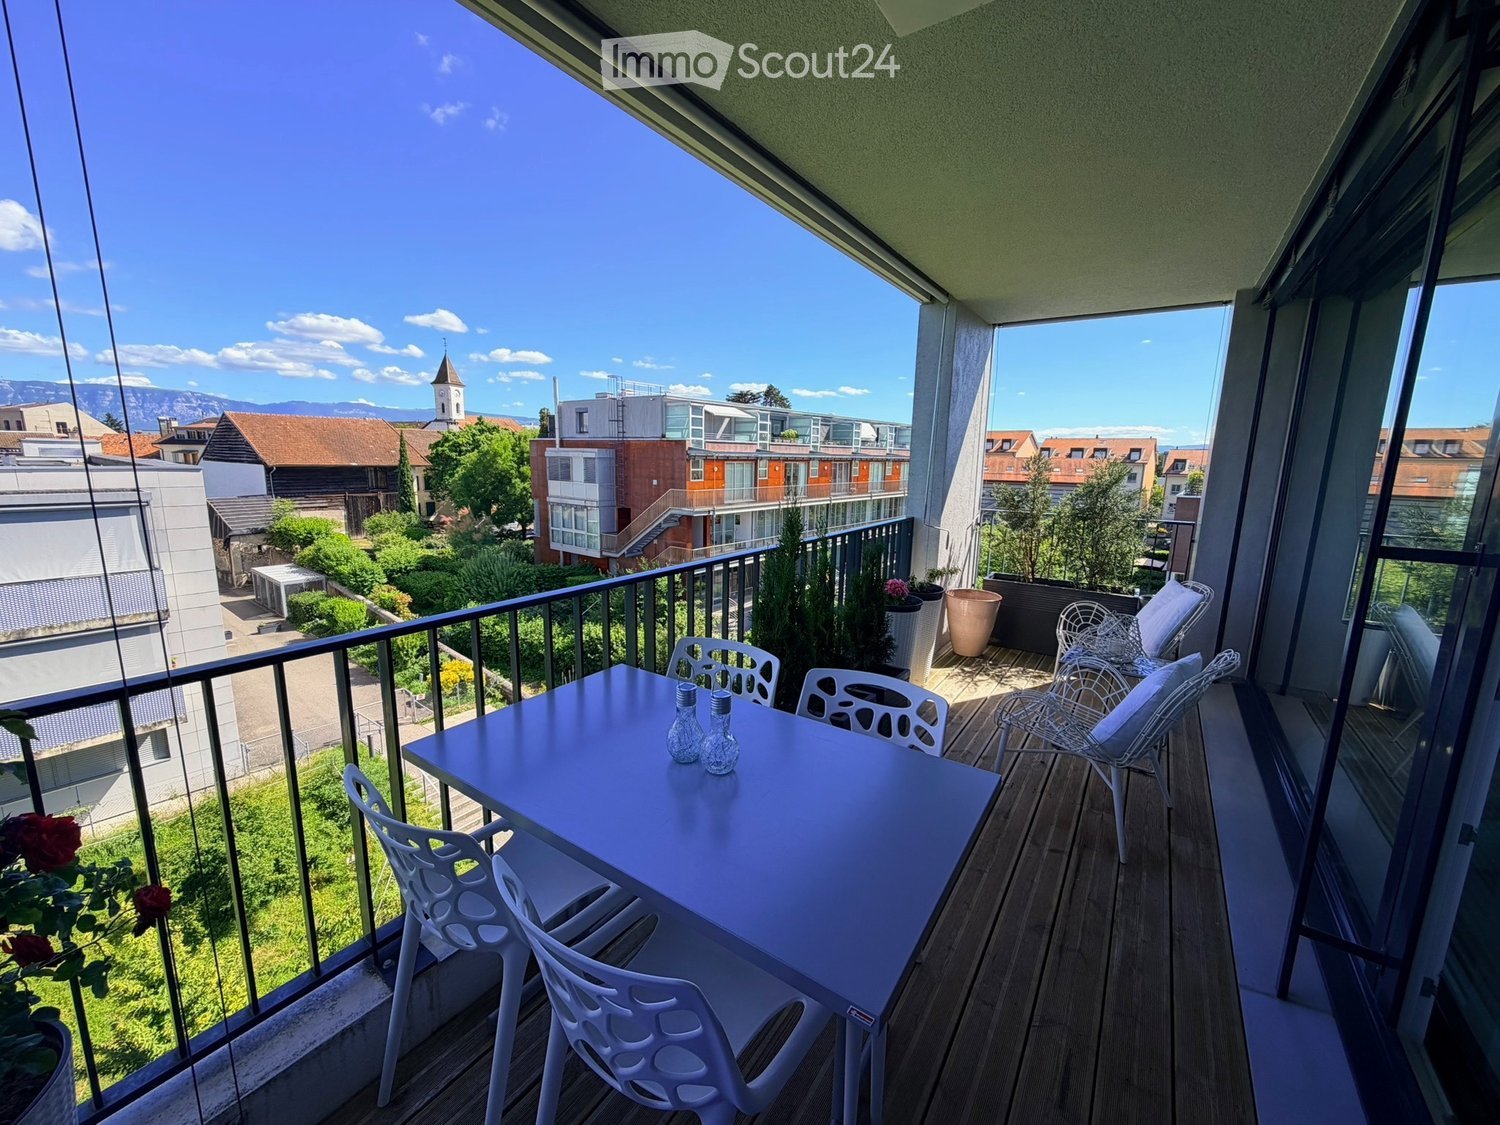
  • Balcony with wooden decking, white table and chairs, potted plants, and scenic city view.
  • {"type": "Furnished Room", "objects": ["sofa", "dining table", "chair", "kitchen cabinet", "sink", "faucet", "faucet", "table", "chair", "table", "chair", "chair", "chair", "chair", "chair", "chair", "chair", "chair", "chair", "chair", "chair", "chair", "
  • Modern kitchen with white cabinetry, stainless steel appliances, wooden flooring, and a small dining area visible through an open doorway.
  • Balcony with wooden decking, white plastic chair, exercise bike, and view of the cityscape.
  • Modern bedroom with wooden flooring, large bed with white linens, a fluffy throw, a large mirror, a small table, and a sink in the adjacent bathroom area.
  • Well-lit walk-in closet with wooden flooring, large window offering a scenic view, and organized storage including a shoe rack, wardrobe, and a small bed visible through an open doorway.
  • {"type": "Furnished Room", "objects": ["chair", "wardrobe", "shelves", "handbag", "hat", "handbag", "handbag", "handbag", "handbag", "handbag", "handbag", "handbag", "handbag", "handbag", "handbag", "handbag", "handbag", "handbag", "handbag", "handbag", "
  • Modern bedroom with a large bed, nightstand, and a separate bathroom area featuring a bathtub, sink, and mirror. Large windows provide natural light and a scenic view.
  • Modern bedroom with wooden flooring, a large bed with a tufted headboard, a purple chair, and a wall-mounted lamp. The room features large windows with curtains, offering a scenic view of the sea and mountains.
  • Modern bedroom with a white bed, grey headboard, white pillows, a small nightstand with a lamp, a blue chair, and a large mirrored wardrobe.
  • A modern, well-lit study or home office with a large wooden desk, a computer setup, a bookshelf filled with books, and a large window offering a view of the outdoor area.
  • Modern, well-lit room with wooden flooring, a desk setup including a computer, keyboard, and mouse, a bookshelf with books and a cup, and a large white wardrobe. The room features a sleek design with a round ceiling light and a glass partition.
  • Modern bathroom with a glass-enclosed shower, toilet, sink with dark cabinet, and a mirror above the sink.
  • Open-plan living and dining area with wooden flooring, white walls, and modern furniture including a sofa, dining table, chairs, and a television.
1 / 14
6 rooms, 130m², CHF 2,190,000.–
Top
Promenade de l'Aubier, 1217 Meyrin

Apartment 150 m2 Meyrin-Village CERN

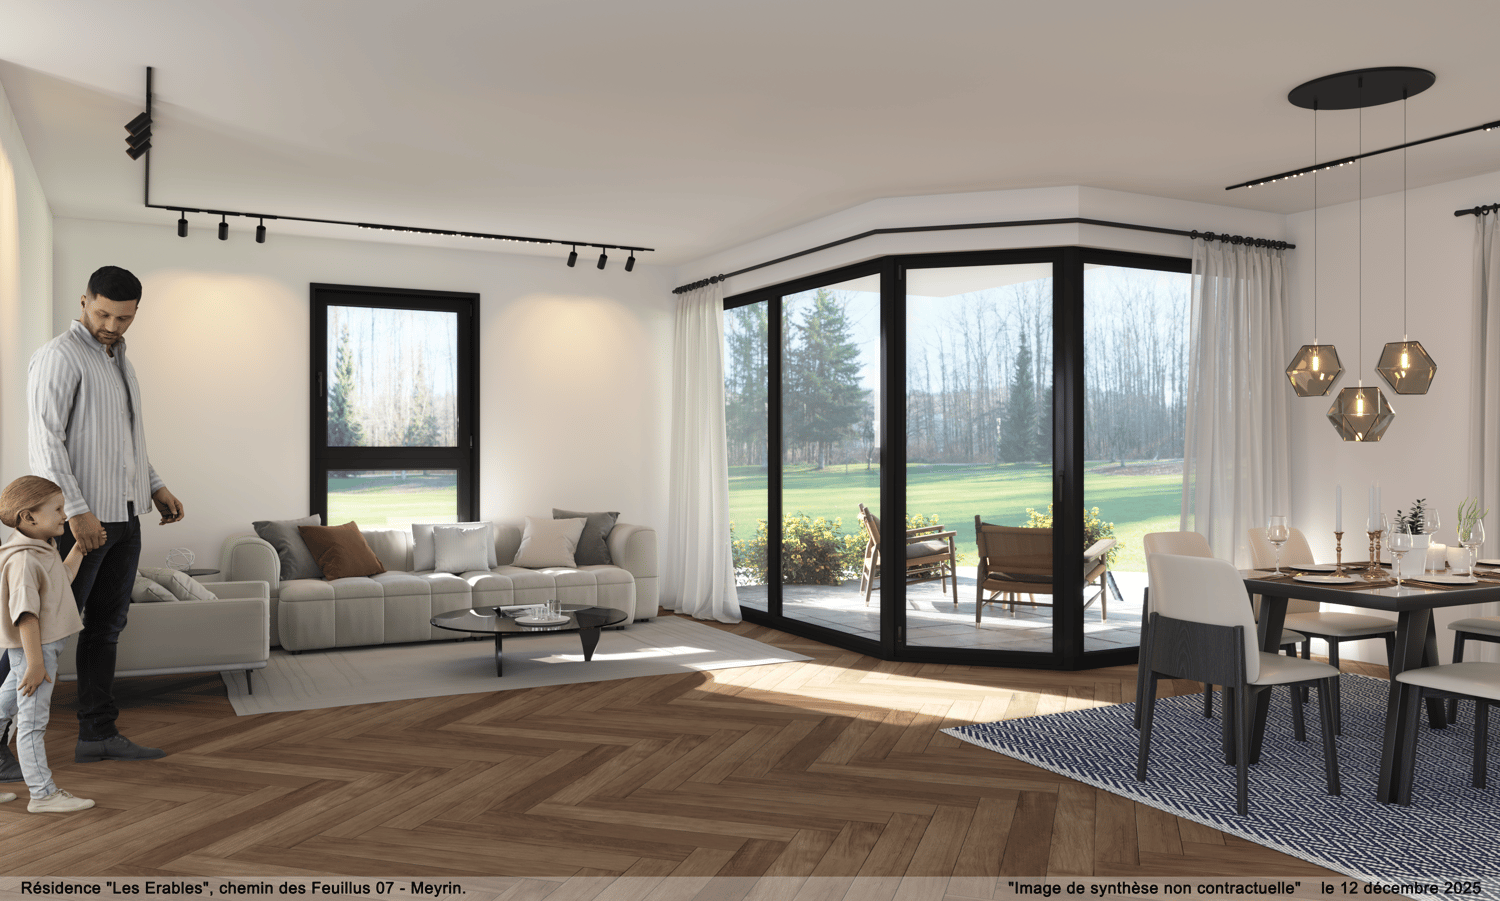
"Curious to see more? More exclusive photos, plans, and details are waiting for you on https://lesvergers.pages.dev/description/At the summit of a prized address in the Les Vergers eco-district, preserved from urban agitation and traffic, this 130 m² crossing attic apartment offers a genuine suspended parenthesis. With its triple exposure, it captures natural light throughout the day, revealing unobstructed views of the village, mountainous reliefs, and the tranquility of the Genevan countryside.The Art of ReceivingThe living space, designed as a conviviality jewel box, articulates around vast bay windows that erase the boundary between indoors and outdoors. A noble solid wood parquet emphasizes the generous volumes of the living room and dining room. In its extension, the kitchen with its pure lines – subtly marrying immaculate lacquer and high-end equipment – integrates into the decor with perfect fluidity.A Private BelvedereAs a true link to the landscape, the 17 m² balcony invites contemplation. This sun-drenched outdoor space lends itself as well to summer receptions as to moments of quietness overlooking the estate.Intimist Refuge and FlexibilityThe night space reveals a parental suite thought of as an elegant retreat, enhanced with a vast custom-made dressing room and a private bathroom where an island bathtub faces the landscape. A second, brightness-bathed room, as well as an open-to-the-outside office, complete this level, served by an additional contemporary bathroom.Responding subtly to the evolution of life, the layout of this apartment has been designed with a rare modularity: the vast dressing room as well as the office can easily regain their original vocation as bedrooms, offering future owners a space that naturally adapts to their needs."Curious to see more? More exclusive photos, plans, and details are waiting for you on https://lesvergers.pages.dev/description/The Essential CharacteristicsTypology6 rooms in attic, crossing, and modular (130 m²)Exteriors17 m² panoramic balcony oriented southTotal surface area147 m²Current layoutComplete parental suite, 1 room, 1 office, 1 large dressing room, 2 bathrooms.(The office and dressing room are easily convertible into additional bedrooms).MaterialsSolid wood parquet, careful finishing, kitchen, and high-end appliances (Siemens)EnvironmentEco-district, pedestrian zone, green, and secure, ideally connected to Geneva's amenities and transportationAnnexesA cellar and a covered parking spacePriceCHF 2'190 000.-"All answers to your questions (charges, exact measurements, direct environment) are gathered here: https://lesvergers.pages.dev/description/Heating & EnergyHeat production by heat pumps connected to the SIG's district heating network. Low-temperature underfloor heating with room-by-room regulation. Optimized hot water through energy recovery from extracted air. Individual heating and hot water metering for controlled costs. Installations conform to the Minergie standard (MOPEQ).Solar Energy (Photovoltaic)Copropriety and ChargesThe apartment's annual charges amount to approximately CHF 6'500.– per year (the complete details are available in the photo gallery). The renovation fund of the copropriety is solidly capitalized at CHF 320'678.–, ensuring excellent long-term management of the building.Financial AdvantageIt is noted that a mortgage deed of CHF 800'000.– is available, offering a valuable advantage and flexibility for the financing of future buyers.A rare address where architectural elegance meets the sweetness of life.

Travel time
-
Manzo Sébastien

Manzo Sébastien

1 / 13
Manzo Sébastien

Manzo Sébastien

  • Parking space
  • Balcony / Terrace
  • View
  • +1
5 rooms, 147m², CHF 2,350,000.–
Top
A Troinex, 1256 Troinex

Exclusive: 5-room apartment in THPE residence

Near the village of Troinex, in the heart of a residence with absolute calm guaranteed by the absence of surface traffic, this beautiful 5-room apartment offers all modern comfort at the gates of the city.All apartments in the Residenz du Parc des Crêts are labeled THPE, ensuring excellent energy performance.Located on the 1st floor of a small building, the apartment has a PPE area of 147 m² and features a beautiful 22 m² terrace with southwest orientation and a beautiful view of the large vegetated alley of the Parc des Crêts, as well as the Salève and the Jura.The spaces are divided as follows:Day area:- Spacious entrance hall with storage- Guest toilet with sink- Fully equipped kitchen with central island- Living/dining room with access to the terrace Night area:- Parental bedroom with dressing room and shower (Italian shower, WC, sink with double basin and laundry space with space for washing machine/dryer)- Two other bedrooms of good size- A bathroom (bathtub and sink)This spacious and bright apartment is complemented by a basement and 2 simple boxes in the basement with electricity.The residents of the condominium also benefit from a bicycle garage, a communal garden to cultivate and a community room with its own fully equipped kitchen and bathroom (WC, sink).The outdoor spaces are well vegetated and tree-rich, offering safe areas for children without vehicles and several playgrounds.The park also has a visitor parking lot, a restaurant, and a residence for active seniors with a hair salon, tea room, and medical center.Access to the building is via the underground parking lot or the park of the residence.Carouge is 5 minutes by car, 10 minutes by bus, and has all amenities.The village center of Troinex has a bakery/tea room, a grocery store, primary schools, and a bilingual German-French kindergarten. Troinex is a pleasant municipality where it is good to live.

  • Parking space
  • Balcony / Terrace
  • View
  • +1
1 / 19
5.5 rooms, CHF 2,195,000.–
Top
Avenue De-Budé, 1201 Genève

RARE: exceptionnel 5.5 pièces avec vue panoramique Genève/unique 3 bedroom unit overlooking Geneva

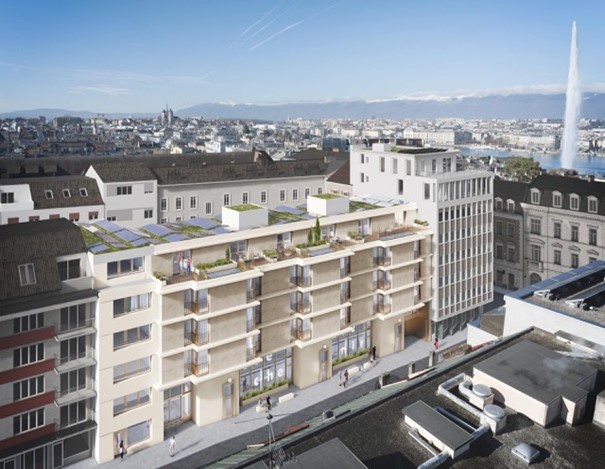
(FR) RARE & EN EXCLUSIVITÉ : Découvrez cet exceptionnel 5.5 pièces offrant une vue panoramique de Genève. Entièrement rénové en 2026, cet appartement de 150m2 offrant un cadre de vie élégant, lumineux et contemporain.Bénéficiant d’une vue exceptionnelle sur Genève, le Jet d’eau et les montagnes, l’appartement séduit par ses volumes généreux, sa hauteur sous plafond et son atmosphère paisible. Le séjour, baigné de lumière, s’ouvre sur une terrasse permettant de profiter pleinement de cette vue remarquable.Entièrement rénové avec des finitions soignées, ce bien propose 1 grand séjour avec espace salle à manger et cuisine ouverte entièrement équipée avec îlot, 1 magnifique terrasse, 3 chambres à coucher avec 3 salles de bains modernes en-suite (chaque chambre à coucher dispose de ses propres penderies), une balcon accessible depuis les chambres ainsi qu'un grand hall d'entrée avec buanderie privée, WC visiteurs et penderies. L'appartement offre plus de 20 penderies (toute hauteur) encastrées. Ce bien est niché dans une résidence de haut standing sécurisée avec piscine et jardins verts en toiture. Un box fermé en sous-sol et une cave complètent les prestations de ce bien.Ce bien est en Société Immobilière (sans possibilité de financement hypothécaire, en contre partie, les frais d'acquisition sont plus attrayants environ ~1.5% au lieu de 5%).Idéalement situé dans un environnement calme, à proximité immédiate des commerces et transports, l’appartement se trouve à 1 minute à pieds du Centre commercial De-Budé, quelques minutes à pieds de l'arrêt du 3, 5, 8 et 22, ainsi que des Organisations Internationale, des écoles publiques/privées et la ferme bio De-Budé.Un bien rare à Genève, où élégance, espace, tranquillité et vue panoramique se conjuguent à la perfection.(EN) RARE & EXCLUSIVE MANDATE: Discover this one-of-a-kind 3 bedroom apartment offering panoramic views over Geneva. Fully renovated in 2026, this 150 m² apartment offers an elegant, bright and contemporary living environment.Enjoying exceptional views over Geneva, the Jet d’Eau and the surrounding mountains, the apartment is distinguished by its generous proportions, high ceilings and peaceful atmosphere. The light-filled living room opens onto a terrace, allowing you to fully enjoy the remarkable views.Fully renovated with carefully selected finishes, the property features 1 large living room with dining area and a fully equipped open-plan kitchen with island, 1 large terrace, 3 bedrooms with 3 en-suite bathroom and private built-in wardrobes, 1 balcony accessible from the bedrooms, a spacious entrance hall with a private laundry area, guest WC and additional built-in storage further enhance the property.The apartment offers more than 20 built-in wardrobes, including full-height units, providing exceptional storage capacity.The property is located within a secure, prestigious residence featuring a swimming pool and beautifully landscaped rooftop gardens. A private enclosed garage box in the basement and a cellar complete the property.The property is held through a Swiss real estate company (Société Immobilière / SI) and therefore cannot be financed through a mortgage. In return, acquisition costs are significantly more attractive, at approximately 1.5% instead of 5%.Ideally located in a peaceful and sought-after area, the apartment is just 1 minute on foot from the De-Budé shopping centre, a few minutes from bus lines 3, 5, 8 and 22, and close to Geneva’s international organisations as well as public and private schools and the organic farm of De-Budé.A rare opportunity in Geneva, where elegance, space, tranquillity and breathtaking panoramic views come together perfectly.


Travel time
-
1 / 10
  • Balcony / Terrace
  • Elevator
  • Swimming pool
4 rooms, 121m², CHF 2,550,000.–
Top
1223 Cologny

Vue lac et Mont Blanc imprenables

Cette résidence a été construite par le père de notre fondateur. Nous ne la découvrons pas : nous savons comment elle est bâtie, comment elle est tenue, et pourquoi ses habitants y restent longtemps.Au 9e étage, l'appartement occupe l'angle du bâtiment. La lumière naturelle entre sur deux côtés, le séjour donne sur le lac et les Alpes, et le balcon de 30 m2 s'utilise comme une pièce en plus, une grande partie de l'année.La rénovation de 2023 a conservé la cheminée du séjour et modernisé le reste : cuisine ouverte, deux chambres avec chacune leur salle d'eau en suite, nombreux rangements intégrés. Une distribution efficace, sans surface perdue : 121 m2 habitables, 136 m2 pondérés.La résidence dispose d'une piscine intérieure et d'un parc, aux portes de Genève.Diese Wohnanlage wurde vom Vater unseres Gründers erbaut. Wir entdecken sie nicht erst jetzt: Wir wissen, wie sie gebaut ist, wie sie gepflegt wird und warum ihre Bewohner so lange dort bleiben.Im 9.. Stockwerk befindet sich die Wohnung an der Ecke des Gebäudes. Von zwei Seiten fällt Tageslicht herein, das Wohnzimmer bietet einen Blick auf den See und die Alpen, und der 30 m² große Balkon dient einen Großteil des Jahres als zusätzlicher Raum.Bei der Renovierung im Jahr 2023 wurde der Kamin im Wohnzimmer erhalten und der Rest modernisiert: offene Küche, zwei Schlafzimmer mit jeweils eigenem Duschbad, zahlreiche Einbauschränke. Eine effiziente Raumaufteilung ohne ungenutzte Flächen: 121 m² Wohnfläche, 136 m² gewichtete Fläche.Die Wohnanlage verfügt über ein Hallenbad und einen Park vor den Toren von Genf.Questo complesso residenziale è stato costruito dal padre del nostro fondatore. Non è una novità per noi: sappiamo come è stato costruito, come viene gestito e perché i suoi abitanti vi rimangono a lungo.Al 9 piano, l'appartamento occupa l'angolo dell'edificio. La luce naturale entra da due lati, il soggiorno si affaccia sul lago e sulle Alpi, e il balcone di 30 m2 funge da stanza in più per gran parte dell'anno.La ristrutturazione del 2023 ha conservato il camino del soggiorno e modernizzato il resto: cucina a vista, due camere da letto, ciascuna con bagno privato, numerosi spazi di stoccaggio integrati. Una disposizione efficiente, senza spazi sprecati: 121 m2 di superficie abitabile, 136 m2 di superficie ponderata.Il complesso residenziale dispone di una piscina coperta e di un parco, alle porte di Ginevra.

  • Balcony / Terrace
  • Elevator
  • Swimming pool
  • Modern open-plan living and dining area with a grey sofa, wooden dining table, four chairs, and a kitchen area with cabinets and an oven. Large windows and a balcony are visible.
  • Balcony with tiled floor, glass railing, and view of the street and neighboring buildings.
  • Modern kitchen with light wooden cabinets, black countertops, a wooden dining table with chairs, and an oven.
1 / 3
3.5 rooms, 70m², CHF 420,000.–
Top
Rue du Pré Meunier 122, 01210 FERNEY-VOLTAIRE

🏡 Appartement 3,5 pièces NEUF — 70,82 m² + Balcon + Grand Garage

Villa Alexia, Ferney-Voltaire (01210) — À 250 m de la frontière suissePRIX : 475 000 € (~455 000 CHF)DescriptionAu 1er étage du bâtiment B de la résidence Villa Alexia (Franco Suisse Deux Lacs, livrée 2024), magnifique appartement de 3,5 pièces (T3) neuf, jamais occupé en résidence principale. Configuration rare : PAS DE VOISIN AU-DESSUS (toiture-terrasse en surplomb). Toutes garanties constructeur intactes (décennale jusqu'en 2034).Composition• Entrée avec placard + sas• Séjour/cuisine ouverte de 31,33 m² — exposition Est/Sud-Est, très lumineux• 2 chambres (11,58 m² et 9,28 m²)• Salle de bains avec baignoire et double vasque• WC séparé avec lave-mains• Balcon privatif 8,43 m² (Est/Sud-Est — soleil matin et midi)• Grand garage fermé en sous-sol INCLUS (plus spacieux que les garages standard)Performance énergétique• DPE : C (85 kWh/m²/an) — Construction 2024, norme RE 2020• Charges énergie estimées : 579 € à 783 €/an• Charges de copropriété : ~1 240 €/an• Taxe foncière : 612 €/an• VMC Hygro B, chauffage gaz naturel, voletsEmplacement stratégique• 250 m de la douane suisse• Centre-ville de Ferney-Voltaire à pied• Genève / Cornavin : 20–25 min• Aéroport de Genève (GVA) : 5 min• CERN à proximité immédiate• Commerces, écoles, bus TPG au pied de l'immeuble• Futur tramway Genève–Ferney3 formules de vente au choix• VIDE• PARTIELLEMENT MEUBLÉ• ENTIÈREMENT MEUBLÉ — idéal investisseur LMNP (mobilier valorisé séparément = frais de notaire optimisés)Idéal : frontaliers, investisseurs locatifs, primo-accédants, résidence secondaire région genevoise.Disponibilité immédiate. Dossier complet disponible (plans, DPE, garanties, charges). Visite sur rendez-vous.---------------------------------------------------------------------------------------------------------Villa Alexia, Ferney-Voltaire (France) — 250 m from the Swiss borderPRICE: €475,000 (~CHF 455,000)DescriptionLocated on the 1st floor of Building B in the Villa Alexia residence (delivered 2024 by Franco Suisse Deux Lacs), this brand-new 3.5-room apartment (French: T3) has never been used as a primary residence. Unique configuration: NO UPSTAIRS NEIGHBOUR (roof terrace overhead). All builder warranties fully intact (10-year structural warranty until 2034).Layout• Entrance hallway with storage• Open-plan living/kitchen: 31.33 m² — East/South-East facing, very bright• 2 bedrooms (11.58 m² and 9.28 m²)• Bathroom with bathtub and double vanity• Separate WC with handbasin• Private balcony: 8.43 m² (East/South-East — sun from morning to midday)• Large enclosed garage in the basement INCLUDED (larger than standard garages in the residence)Energy & Costs• Energy rating: C (85 kWh/m²/yr) — Built to 2024 French energy standards (RE 2020)• Estimated annual energy costs: €579–783/yr• Co-ownership charges: ~€1,240/yr• Property tax: €612/yr• Mechanical ventilation (VMC Hygro B), natural gas heating, shuttersLocation• 250 m from the Swiss border crossing• Ferney-Voltaire town centre within walking distance• Geneva / Cornavin station: 20–25 min• Geneva Airport (GVA): 5 min• CERN nearby• Shops, schools, TPG bus stop at the doorstep• Future Geneva–Ferney tram line planned3 sale options available• UNFURNISHED• PARTIALLY FURNISHED• FULLY FURNISHED — ideal for rental investment (furniture valued separately = reduced notary fees)Perfect for: cross-border workers, property investors, first-time buyers, Geneva area second home.Available immediately. Full documentation available (floor plans, energy certificate, warranties, charges). Viewings by appointment.

Maxime Ansermet

Maxime Ansermet

1 / 17
Maxime Ansermet

Maxime Ansermet

  • Parking space
  • Balcony / Terrace
  • Garage
  • +8
4.5 rooms, 224m², CHF 3,495,000.–
Chemin Jean-Jacques-Asper 53, 1256 Troinex

A unique opportunity at Parc des Crêts

Offer yourself a unique living environment where luxury, nature, and serenity meet harmoniously. Located within the prestigious Parc des Crêts, one of the most sought-after residential areas in the Geneva countryside, this sumptuous attic benefits from a fully pedestrian and secure environment. Just a few minutes from the center of Geneva, it offers a rare balance between urban proximity and the tranquility of a vast private park. A privileged environment Nestled in over 8 hectares of landscaped gardens, the estate was designed to offer its residents an exceptional quality of life. You will notably benefit from: • magnificent green spaces and tree-lined walks; • shared gardens; • play areas for children; • outdoor fitness areas; • arrangements promoting biodiversity (fountains, insect hotels, natural areas). A true haven of peace where every detail has been thought out for well-being and respect for the environment. Spectacular, light-filled spaces With a PPE area of 222 m², this attic immediately seduces with its generous volumes, careful finishes, and remarkable brightness. Its two vast panoramic terraces offer breathtaking views of the Salève, the Jura, the Geneva hills, and the surrounding woods. Thanks to its large floor-to-ceiling windows, the boundary between inside and outside disappears, creating a bright and peaceful atmosphere throughout the day. Main features: • PPE area: 222 m² • Two panoramic terraces for a total of approximately 197 m² • Certification THPE (Très Haute Performance Énergétique) An interior designed for contemporary living The reception area, which is particularly spacious, combines an elegant living room, a convivial dining room, and a contemporary open-plan kitchen, creating an ideal living space for family and friends. The apartment currently has two large bedrooms, with the possibility of easily converting up to four bedrooms according to your needs. The master suite offers a comfort worthy of the finest residences, with a bespoke dressing room, a private bathroom with a balneotherapy bathtub, an Italian shower, and toilets. A second bathroom, a guest toilet, a private laundry room, as well as numerous integrated storage spaces, perfectly complete this living space. Fiber optic is installed for optimal comfort. Rare amenities Because an exceptional property also distinguishes itself by its equipment, this attic benefits from particularly sought-after amenities: • three private garages (included) in a secure basement, two of which are interconnected; • a private cellar of approximately 20 m² (included); • quick access to public transportation connecting Geneva to future mobility infrastructures. A property that combines contemporary elegance, high-end amenities, remarkable outdoor spaces, and preserved natural landscapes, addressing a demanding clientele looking for a unique residence. A rare opportunity on the Geneva real estate market, where every detail has been thought out to offer exceptional living comfort.


  • Parking space
  • Balcony / Terrace
  • Garage
  • +8
Travel time
-
Patrick Darbois

Patrick Darbois

1 / 20
Patrick Darbois

Patrick Darbois

  • Balcony / Terrace
  • Garage
  • Pets allowed
  • +4
5 rooms, 118m², CHF 1,450,000.–
Chemin Victor-Duret, 1213 Onex

Spacious 5-room penthouse with balcony, garage, and large storage unit

Spacious 5-room penthouse with balcony, garage, and large storage unit Rare find! Superb 5-room penthouse apartment in Onex located on Chemin Victor-Duret.Ideally situated just steps away from shops, schools, and public transportation, this magnificent 5-room penthouse apartment benefits from a quiet and green setting within a recent, intimate-scale residence built in 2001.Set on a pedestrian-only street, away from any noise or disturbances, the building has only three stories and features an elevator. Built on a spacious 1,460 m² lot, it offers a pleasant, family-friendly living environment.Located on the 3rd and top floor, this apartment charms with its spacious rooms, bright atmosphere, and unobstructed view of a charming wooded park.It offers a living area of 118 m² and a weighted area of 122.5 m². The living spaces open onto a pleasant 9 m² south-west facing balcony, ideal for enjoying the sun at the end of the day.The apartment is laid out as follows:? A spacious, bright living room with a dining area and access to the balcony ? A large, separate kitchen, fully equipped with a dining area? Three generously sized bedrooms ? Two bathrooms with showers, sinks, and toilets, one of which has a window ? A 9 m² southwest-facing balcony with an awning and an electrical outlet? A large storage room with an electrical outlet ? A garage in the basementUnderfloor heating and domestic hot water are provided by a gas boiler.This rare property on the market combines comfort, tranquility, and immediate proximity to all amenities.Don't miss this opportunity?view it today.Asking price: CHF 1,450,000Garage: CHF 50,000Total sale price: CHF 1,500,000Availability: to be agreed uponContact and information:Patrick Darboispatrick@pdarboisimmobilier.ch079/ 688 91 42https://www.pdarboisimmobilier.ch

  • Balcony / Terrace
  • Garage
  • Pets allowed
  • +4
Travel time
-
1 / 13
7 rooms, 185m², CHF 3,000,000.–
Florissant 62, 1206 Genève

Off Market: Investment Opportunity - 7-Room Apartment in Geneva

Investment Opportunity - Spacious Through Apartment in Florissant Located in the sought-after Florissant neighborhood, on the upper ground floor of a high-standing building, equivalent to a first floor, this superb through apartment of approximately 185 m2 consists of 7 rooms, including 4 bedrooms.Benefiting from a calm and green environment, it has two balconies totaling approximately 26 m2. Maintained with care, it offers quality amenities, such as a fully fitted and equipped kitchen, a dressing room, triple glazing, electric shutters, and a secure door.It is composed as follows:Entrance hallGuest toilet with washing and drying columnDouble living room in a row giving onto two balconiesClosed kitchen, fitted and equipped, with dining area and balcony accessDouble master bedroom, separated by a sliding door, can be divided into 2 bedroomsBathroom with toiletDressing room2 bedrooms with built-in wardrobesShower room with toiletCellarBoxThe building, also well maintained, is secure and has a concierge. The facades, balconies, and elevator were renovated in 2024.*************************************************This apartment represents an exceptional investment opportunity. Rented for several years, it has generated an attractive return with a monthly rent of CHF 6'800.-, to which are added CHF 350.- of charges and CHF 350.- for the box. It is currently available for visit, due to the departure of the tenant for professional reasons before the end of the lease.***************************************************Do not hesitate to contact us for any additional information or to organize a visit. Exteriors Two large balconies in the gable, surrounded by greenery, accessible from the double living room and kitchen. Electric exterior shutters. Annexes 1 Cellar1 Box

Travel time
-
Anthony Mangone

Anthony Mangone

1 / 12
Anthony Mangone

Anthony Mangone

  • Parking space
  • Balcony / Terrace
  • Garage
  • +3
3 rooms, 65m², CHF 1,250,000.–
Chambésy, 1292 Chambésy

A modern ground floor in a privileged setting in Chambésy

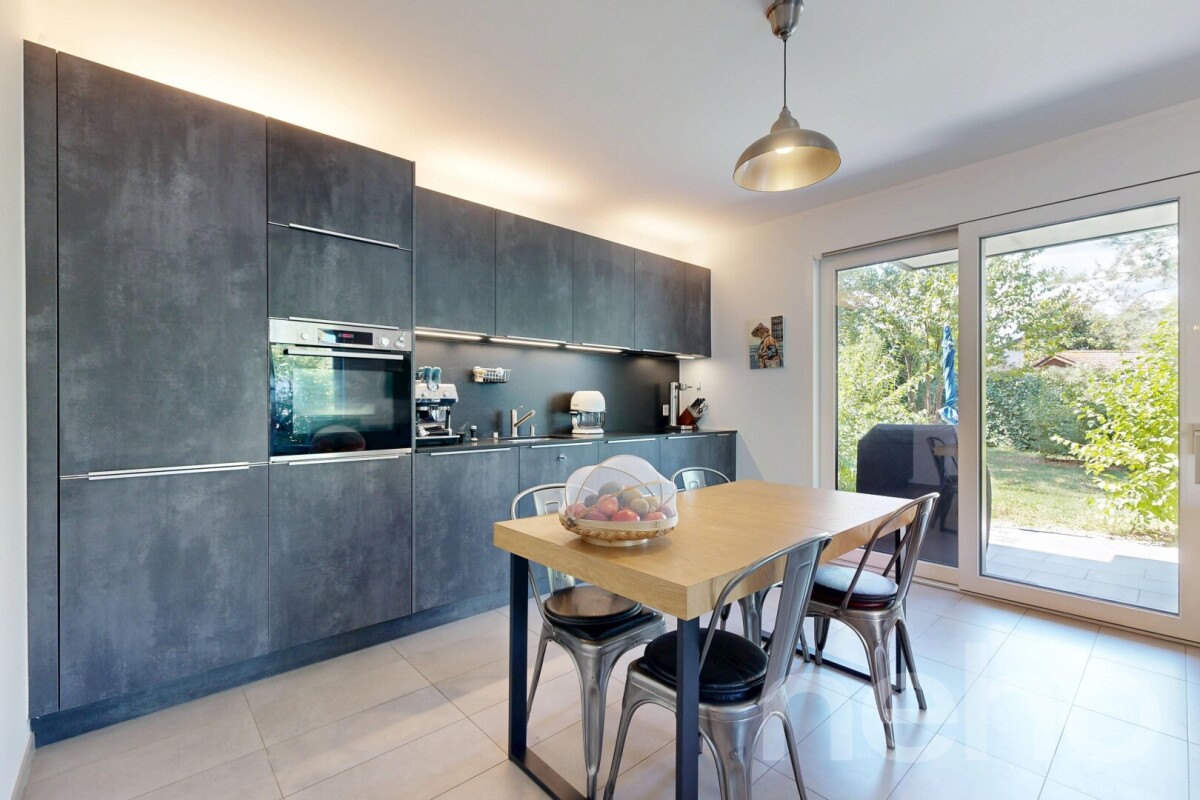
Discover this modern apartment, almost new, offering a bright and peaceful living space. From the entrance, you will be seduced by its clear and contemporary ambiance. With a living area of 65 m² and a northwest exposure, this living space is ideal for enjoying beautiful natural light throughout the day. The property has a charming garden, perfect for relaxing in complete tranquility, as well as a parking space in a private garage for added comfort. It also has a large cellar with a beautiful ceiling height, offering generous storage space. Its configuration even allows for the possibility of creating a mezzanine to fully exploit the available height and optimize the space even further. Its privileged location puts you in the immediate vicinity of essential amenities, while also benefiting from a calm and green environment. You can also enjoy the proximity to the lake, the Botanical Garden, and the region's renowned schools. In excellent general condition, this apartment offers considerable potential to become your future haven of peace. With a spacious bedroom and a convivial living room, it combines modern comfort, functionality, and serenity. Don't wait any longer to discover this exceptional property. Contact us today to organize a visit and let yourself be charmed by its unique allure.Exact address available after registration on neho.ch.YOU WISH TO VISIT? PLEASE REGISTER FIRST: https://neho.ch/b/1292-26-2

  • Parking space
  • Balcony / Terrace
  • Garage
  • +3

Suggested properties for you based on search results