2 results - Flats for sale: Vernier

More objects in your automatically expanded search area
20 results - Radius: + 10km
1 / 7
5 rooms, 140m², CHF 1,430,000.–
Premium
1233 Bernex

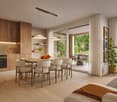
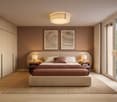
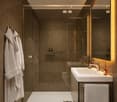
New 5-room apartments in the heart of a landscaped park

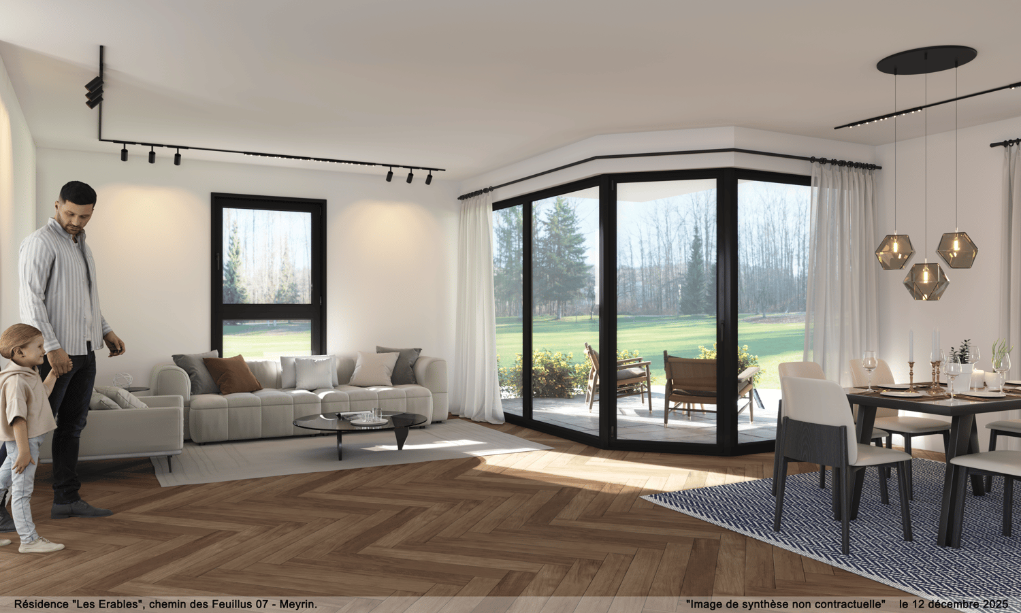
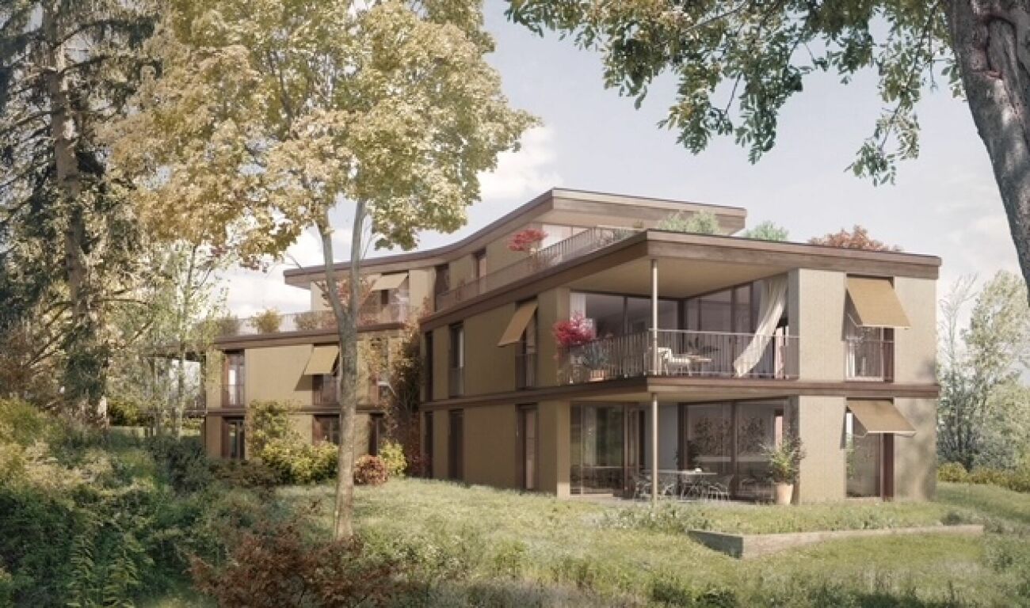
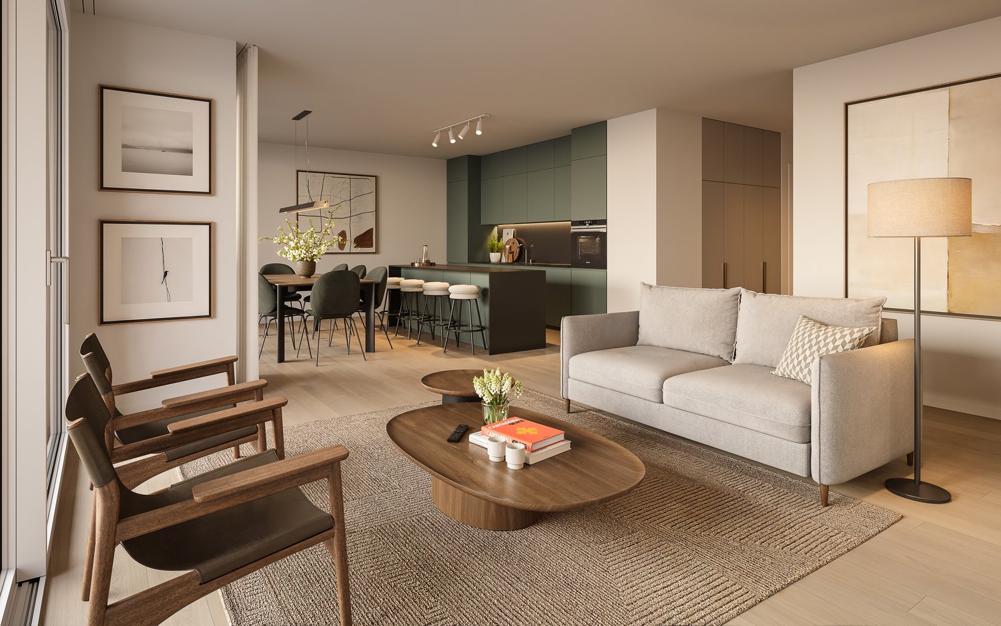
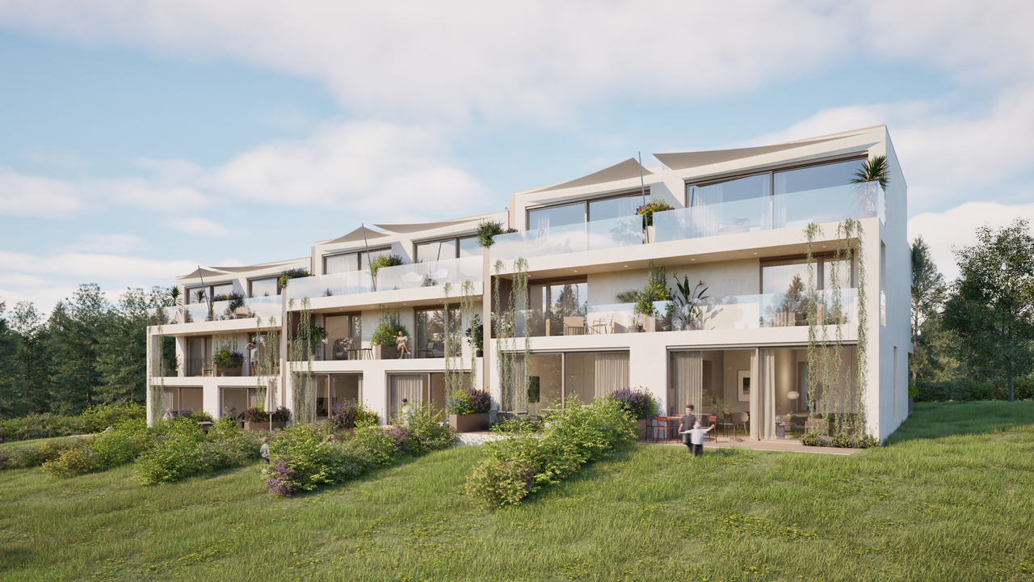
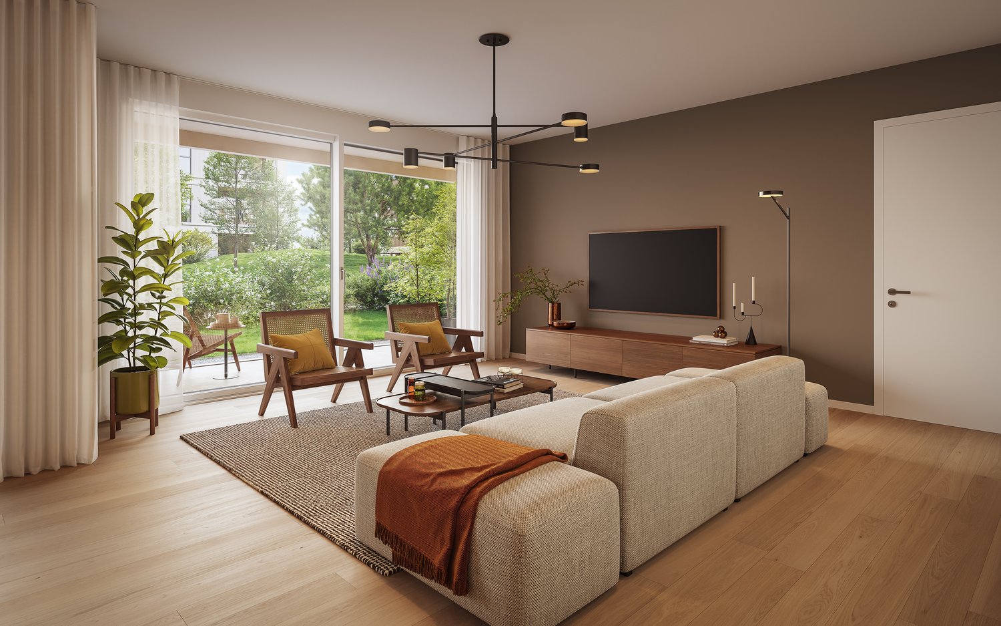
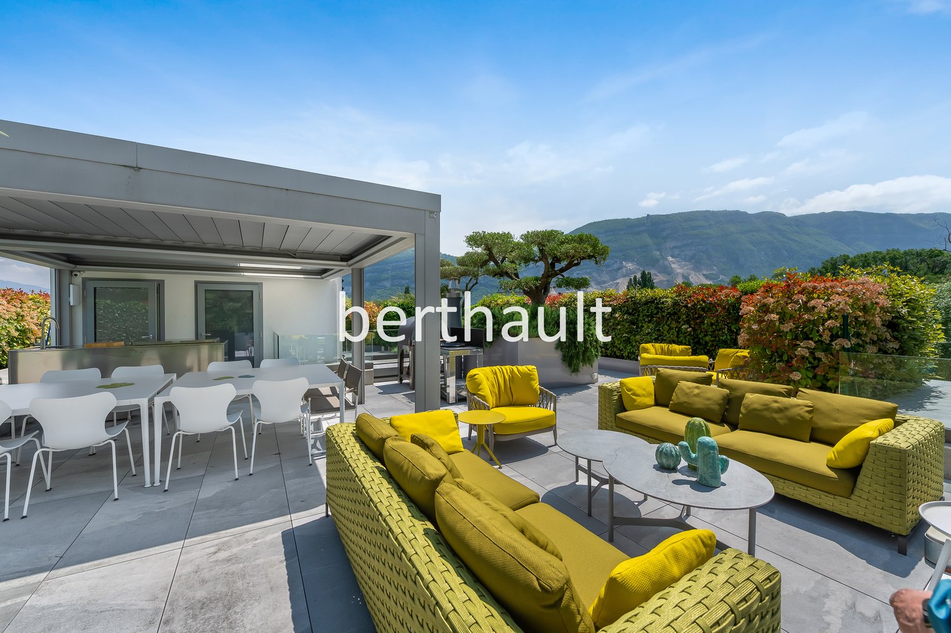
Construction site open. In the heart of the village of Lully (Bernex), Les Jardins de Lully offer a privileged living environment where nature, contemporary architecture, and proximity to Geneva come together.Your 5-room apartment Designed for daily comfort, this 5-room apartment offers spacious and bright spaces. The living room opens onto a balcony, a terrace, or a private garden, depending on the unit, while the sleeping area accommodates comfortable bedrooms in a distribution designed for family life.Various distributions are proposed with living areas ranging from approximately 115 m2 to 133 m2, and balconies and terraces from 13 m2 to 65 m2. Prices from CHF 1'430'000.-, to which the price of underground parking spaces, from CHF 40'000.- per space, must be added.A sustainable project From 3 to 6 rooms, the apartments are distributed in eight contemporary buildings in the heart of a vast landscaped park. In the attics, generous terraces extend the living spaces and offer beautiful views of the surroundings, while the apartments on the ground floor benefit from gardens.Parking is organized in the basement to free up outdoor spaces and preserve the park's landscape quality. In the heart of the neighborhood, a large area is reserved for soft mobility, pedestrian paths, and bicycles, to create a calmer and more pleasant environment for daily life.Designed according to the HPE standard, the project integrates photovoltaic panels, solar thermal energy, and centralized pellet heating.Between village and city A few minutes from Geneva, residents benefit from the schools, shops, and public transportation in Bernex, while also enjoying privileged access to the Aire promenades and the Genevan countryside. Local shops are planned at the entrance to the new neighborhood.Les Jardins de Lully – A new art of living between city and countrysidehttps://lesjardinsdelully.ch/

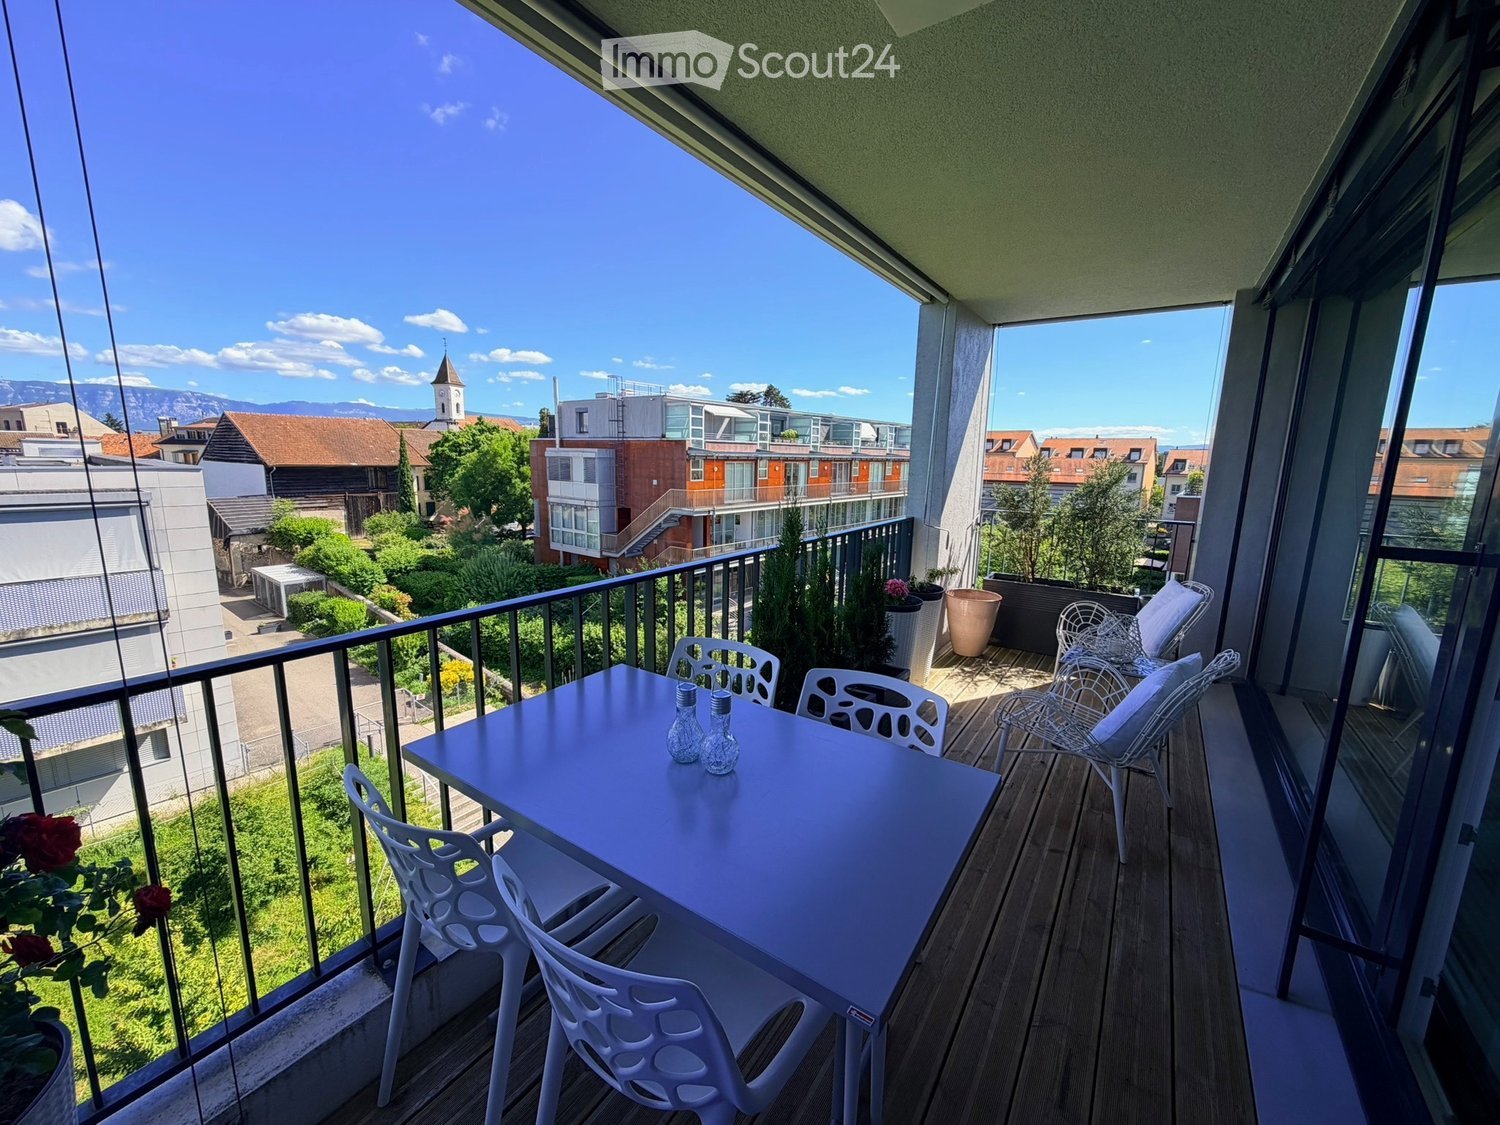
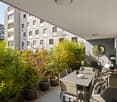
  • Balcony with wooden decking, white table and chairs, potted plants, and scenic city view.
  • {"type": "Furnished Room", "objects": ["sofa", "dining table", "chair", "kitchen cabinet", "sink", "faucet", "faucet", "table", "chair", "table", "chair", "chair", "chair", "chair", "chair", "chair", "chair", "chair", "chair", "chair", "chair", "chair", "
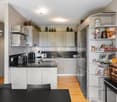
  • Modern kitchen with white cabinetry, stainless steel appliances, wooden flooring, and a small dining area visible through an open doorway.
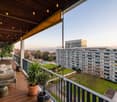
  • Balcony with wooden decking, white plastic chair, exercise bike, and view of the cityscape.
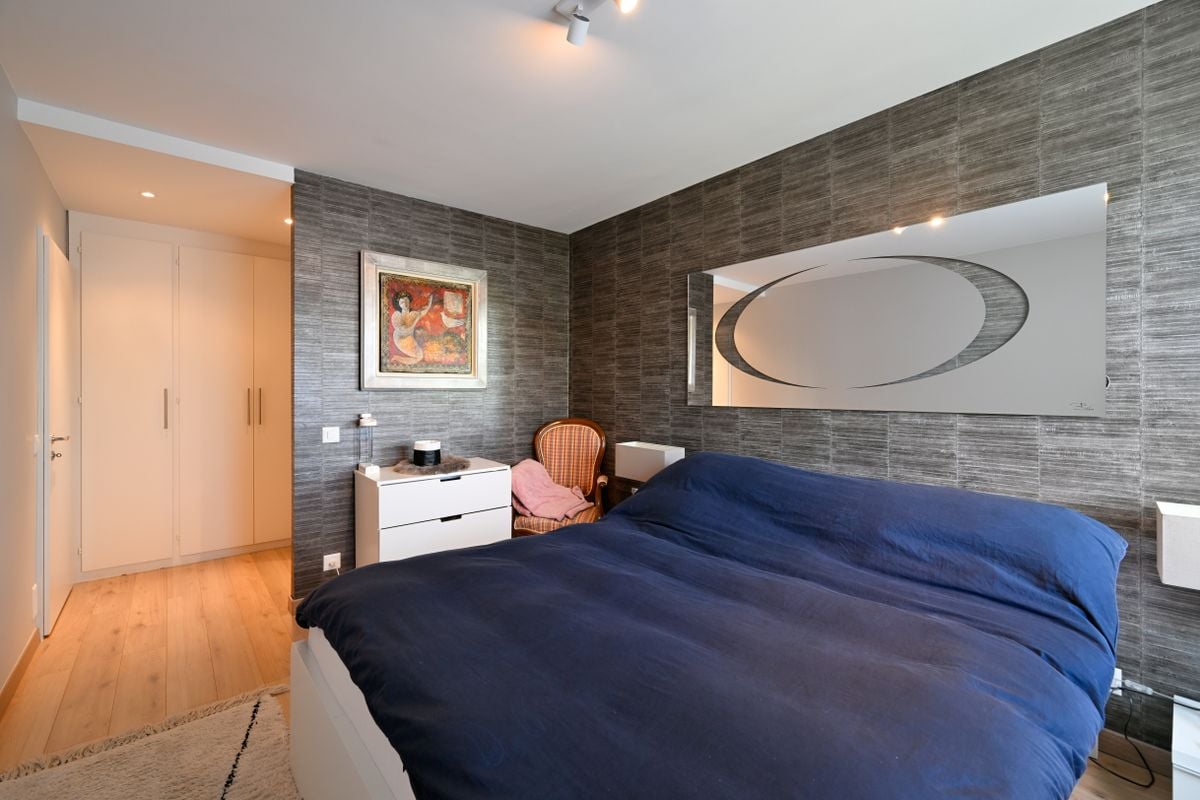
  • Modern bedroom with wooden flooring, large bed with white linens, a fluffy throw, a large mirror, a small table, and a sink in the adjacent bathroom area.
  • Well-lit walk-in closet with wooden flooring, large window offering a scenic view, and organized storage including a shoe rack, wardrobe, and a small bed visible through an open doorway.
  • {"type": "Furnished Room", "objects": ["chair", "wardrobe", "shelves", "handbag", "hat", "handbag", "handbag", "handbag", "handbag", "handbag", "handbag", "handbag", "handbag", "handbag", "handbag", "handbag", "handbag", "handbag", "handbag", "handbag", "
  • Modern bedroom with a large bed, nightstand, and a separate bathroom area featuring a bathtub, sink, and mirror. Large windows provide natural light and a scenic view.
  • Modern bedroom with wooden flooring, a large bed with a tufted headboard, a purple chair, and a wall-mounted lamp. The room features large windows with curtains, offering a scenic view of the sea and mountains.
  • Modern bedroom with a white bed, grey headboard, white pillows, a small nightstand with a lamp, a blue chair, and a large mirrored wardrobe.
  • A modern, well-lit study or home office with a large wooden desk, a computer setup, a bookshelf filled with books, and a large window offering a view of the outdoor area.
  • Modern, well-lit room with wooden flooring, a desk setup including a computer, keyboard, and mouse, a bookshelf with books and a cup, and a large white wardrobe. The room features a sleek design with a round ceiling light and a glass partition.
  • Modern bathroom with a glass-enclosed shower, toilet, sink with dark cabinet, and a mirror above the sink.
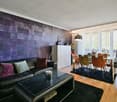
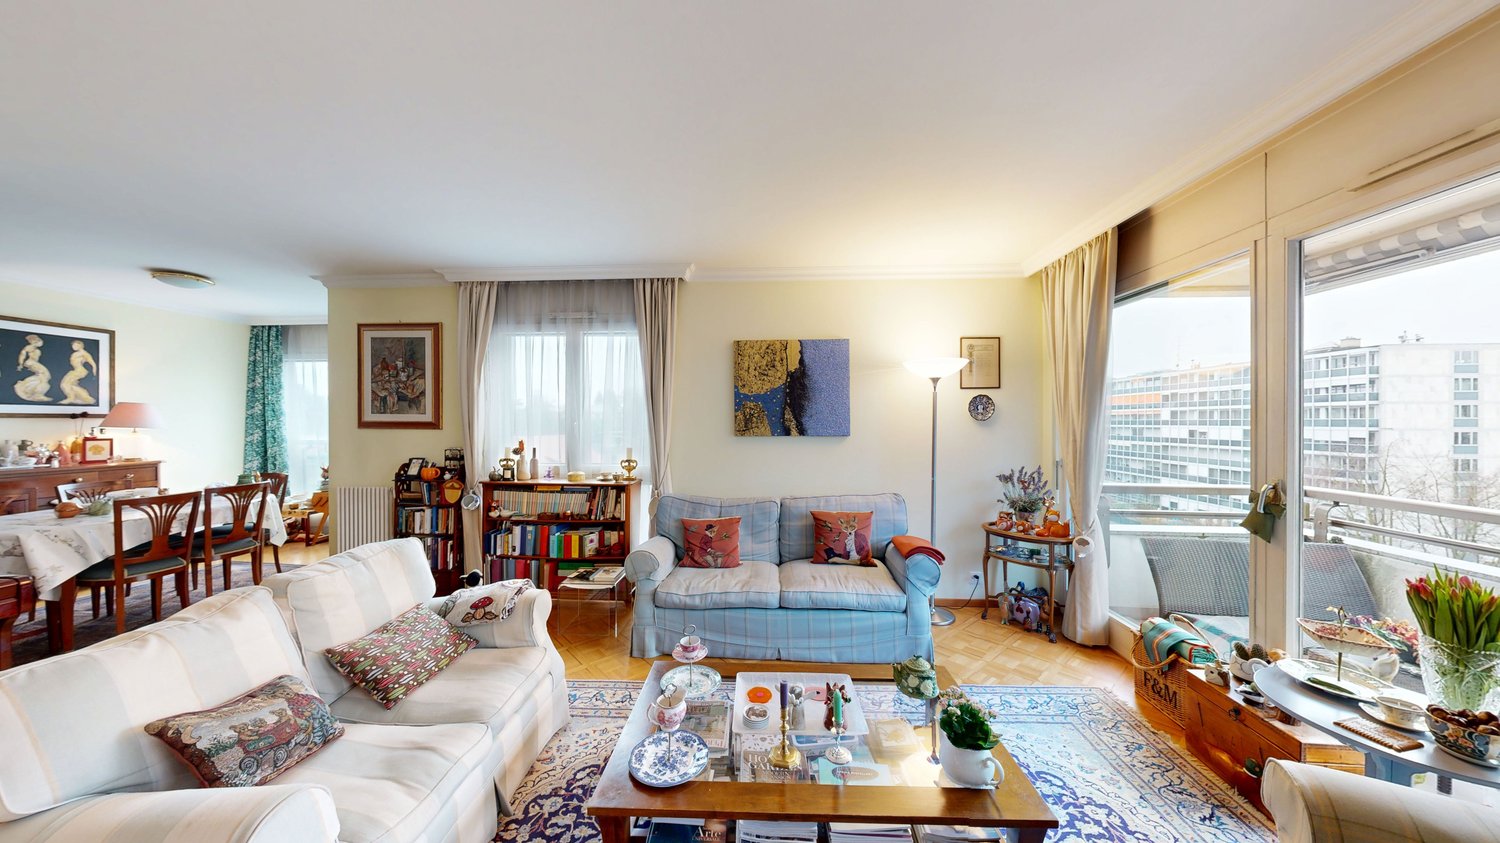
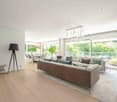
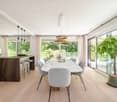
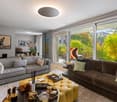
  • Open-plan living and dining area with wooden flooring, white walls, and modern furniture including a sofa, dining table, chairs, and a television.
1 / 14
6 rooms, 130m², CHF 2,190,000.–
Top
Promenade de l'Aubier, 1217 Meyrin

Apartment 150 m2 Meyrin-Village CERN

"Curious to see more? More exclusive photos, plans, and details are waiting for you on https://lesvergers.pages.dev/description/At the summit of a prized address in the Les Vergers eco-district, preserved from urban agitation and traffic, this 130 m² crossing attic apartment offers a genuine suspended parenthesis. With its triple exposure, it captures natural light throughout the day, revealing unobstructed views of the village, mountainous reliefs, and the tranquility of the Genevan countryside.The Art of ReceivingThe living space, designed as a conviviality jewel box, articulates around vast bay windows that erase the boundary between indoors and outdoors. A noble solid wood parquet emphasizes the generous volumes of the living room and dining room. In its extension, the kitchen with its pure lines – subtly marrying immaculate lacquer and high-end equipment – integrates into the decor with perfect fluidity.A Private BelvedereAs a true link to the landscape, the 17 m² balcony invites contemplation. This sun-drenched outdoor space lends itself as well to summer receptions as to moments of quietness overlooking the estate.Intimist Refuge and FlexibilityThe night space reveals a parental suite thought of as an elegant retreat, enhanced with a vast custom-made dressing room and a private bathroom where an island bathtub faces the landscape. A second, brightness-bathed room, as well as an open-to-the-outside office, complete this level, served by an additional contemporary bathroom.Responding subtly to the evolution of life, the layout of this apartment has been designed with a rare modularity: the vast dressing room as well as the office can easily regain their original vocation as bedrooms, offering future owners a space that naturally adapts to their needs."Curious to see more? More exclusive photos, plans, and details are waiting for you on https://lesvergers.pages.dev/description/The Essential CharacteristicsTypology6 rooms in attic, crossing, and modular (130 m²)Exteriors17 m² panoramic balcony oriented southTotal surface area147 m²Current layoutComplete parental suite, 1 room, 1 office, 1 large dressing room, 2 bathrooms.(The office and dressing room are easily convertible into additional bedrooms).MaterialsSolid wood parquet, careful finishing, kitchen, and high-end appliances (Siemens)EnvironmentEco-district, pedestrian zone, green, and secure, ideally connected to Geneva's amenities and transportationAnnexesA cellar and a covered parking spacePriceCHF 2'190 000.-"All answers to your questions (charges, exact measurements, direct environment) are gathered here: https://lesvergers.pages.dev/description/Heating & EnergyHeat production by heat pumps connected to the SIG's district heating network. Low-temperature underfloor heating with room-by-room regulation. Optimized hot water through energy recovery from extracted air. Individual heating and hot water metering for controlled costs. Installations conform to the Minergie standard (MOPEQ).Solar Energy (Photovoltaic)Copropriety and ChargesThe apartment's annual charges amount to approximately CHF 6'500.– per year (the complete details are available in the photo gallery). The renovation fund of the copropriety is solidly capitalized at CHF 320'678.–, ensuring excellent long-term management of the building.Financial AdvantageIt is noted that a mortgage deed of CHF 800'000.– is available, offering a valuable advantage and flexibility for the financing of future buyers.A rare address where architectural elegance meets the sweetness of life.

Travel time
-
Manzo Sébastien

Manzo Sébastien

1 / 13
Manzo Sébastien

Manzo Sébastien

  • Parking space
  • Balcony / Terrace
  • View
  • +1
5 rooms, 147m², CHF 2,350,000.–
Top
A Troinex, 1256 Troinex

Exclusive: 5-room apartment in THPE residence

Near the village of Troinex, in the heart of a residence with absolute calm guaranteed by the absence of surface traffic, this beautiful 5-room apartment offers all modern comfort at the gates of the city.All apartments in the Residenz du Parc des Crêts are labeled THPE, ensuring excellent energy performance.Located on the 1st floor of a small building, the apartment has a PPE area of 147 m² and features a beautiful 22 m² terrace with southwest orientation and a beautiful view of the large vegetated alley of the Parc des Crêts, as well as the Salève and the Jura.The spaces are divided as follows:Day area:- Spacious entrance hall with storage- Guest toilet with sink- Fully equipped kitchen with central island- Living/dining room with access to the terrace Night area:- Parental bedroom with dressing room and shower (Italian shower, WC, sink with double basin and laundry space with space for washing machine/dryer)- Two other bedrooms of good size- A bathroom (bathtub and sink)This spacious and bright apartment is complemented by a basement and 2 simple boxes in the basement with electricity.The residents of the condominium also benefit from a bicycle garage, a communal garden to cultivate and a community room with its own fully equipped kitchen and bathroom (WC, sink).The outdoor spaces are well vegetated and tree-rich, offering safe areas for children without vehicles and several playgrounds.The park also has a visitor parking lot, a restaurant, and a residence for active seniors with a hair salon, tea room, and medical center.Access to the building is via the underground parking lot or the park of the residence.Carouge is 5 minutes by car, 10 minutes by bus, and has all amenities.The village center of Troinex has a bakery/tea room, a grocery store, primary schools, and a bilingual German-French kindergarten. Troinex is a pleasant municipality where it is good to live.

  • Parking space
  • Balcony / Terrace
  • View
  • +1
Rohner Sébastien

Rohner Sébastien

1 / 10
Rohner Sébastien

Rohner Sébastien

5 rooms, 174m², CHF 1,950,000.–
Top
A Pregny-Chambésy, 1292 Pregny-Chambésy

Delightful 5-room duplex with terrace and garden

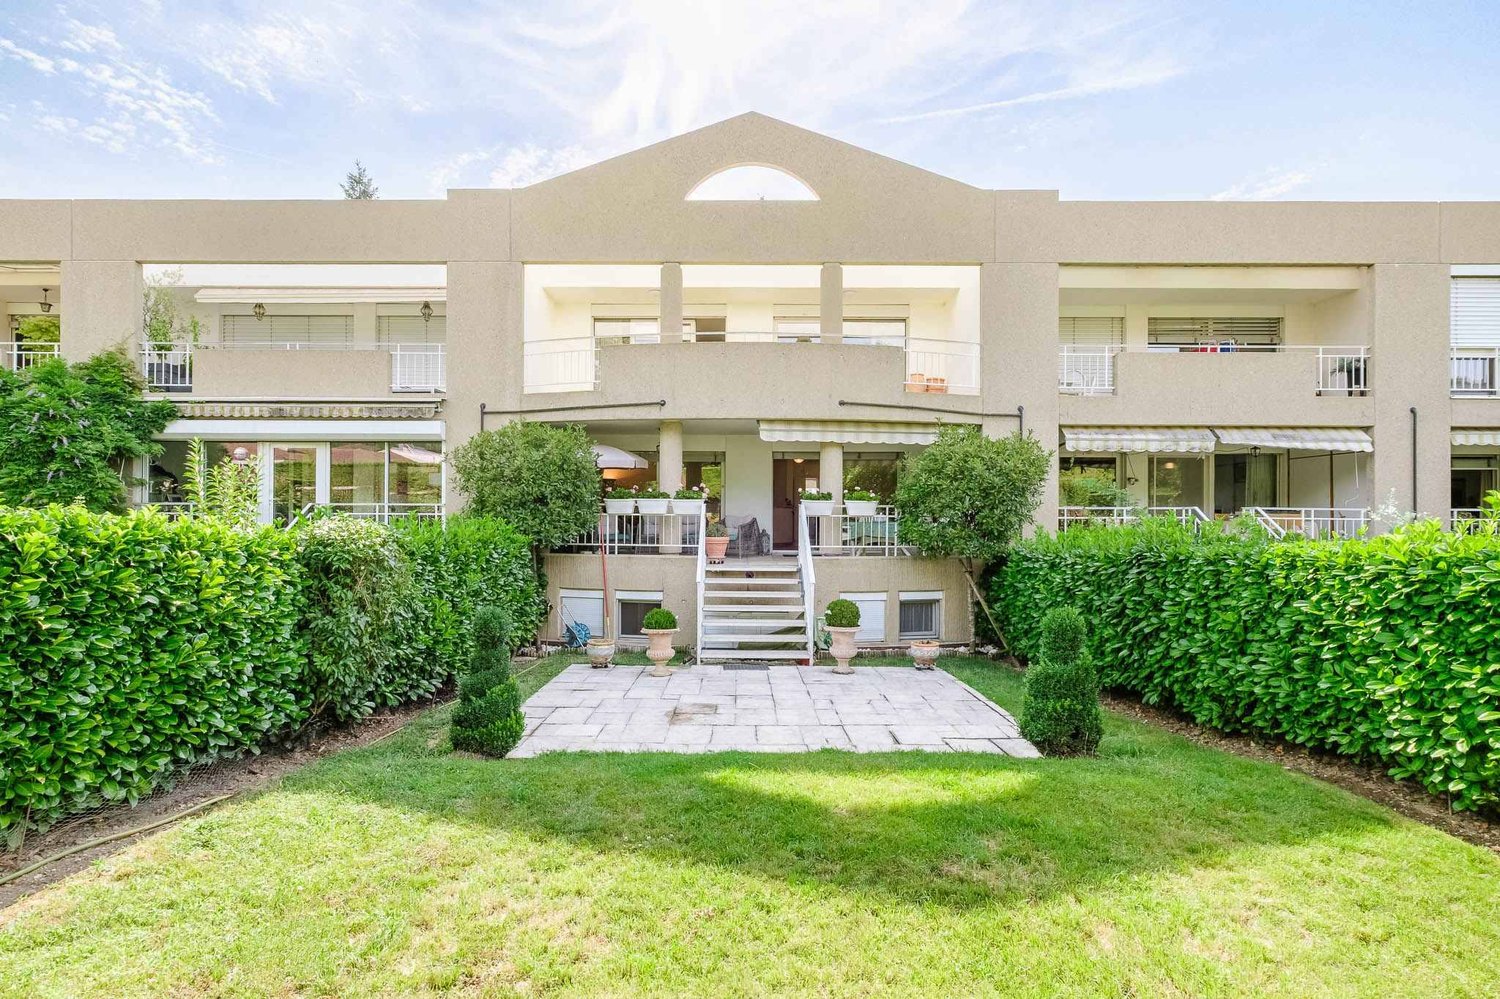
This beautiful 5-room apartment on the ground floor enjoys an ideal location in the commune of Pregny-Chambésy, close to all amenities, the lake, and public transport.It offers a total living area of 174.1 m², spread over two levels, complemented by a 24.90 m² terrace and a pleasant garden.The upper ground floor proposes a guest toilet as well as a spacious living room benefiting from direct access to the terrace, offering a beautiful continuity between indoor and outdoor spaces. The kitchen has a convivial dining area. A parental bedroom with an adjacent bathroom completes this level.The lower ground floor accommodates two bedrooms with built-in closets, a shower room, a storage room, as well as a private laundry room, offering a practical and functional organization of spaces.The outdoor spaces constitute a real asset of this property thanks to a nice terrace extended by a carefully maintained garden, allowing to fully enjoy a green and peaceful setting.The apartment is in good general condition and offers a harmonious distribution, adapted to family life while prioritizing comfort and functionality.Two cellars, a box with an automatic door and a charging point for vehicles, as well as a covered parking space for a car, complete this set.The residents of Chambésy benefit from exclusive access to a private beach located on the lake shore, just a 5-minute walk from the apartment, as well as to a communal pool reserved for the inhabitants of the commune, a real asset for the beautiful days.

1 / 19
5.5 rooms, CHF 2,195,000.–
Top
Avenue De-Budé, 1201 Genève

RARE: exceptionnel 5.5 pièces avec vue panoramique Genève/unique 3 bedroom unit overlooking Geneva

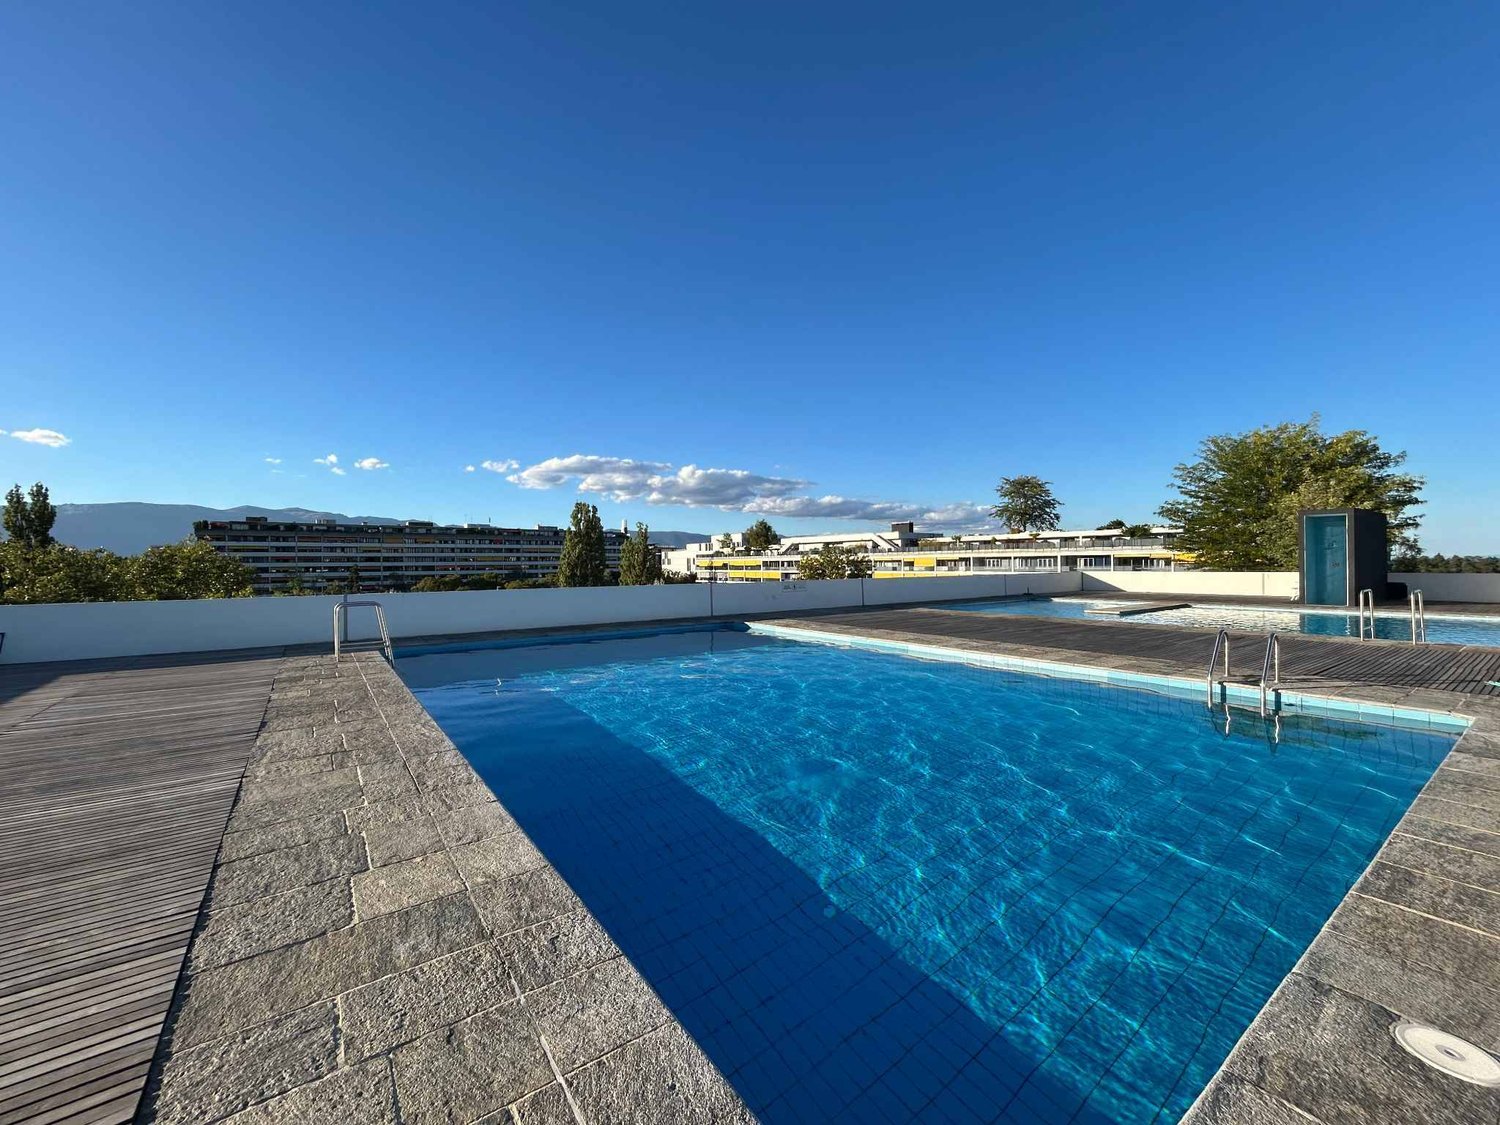
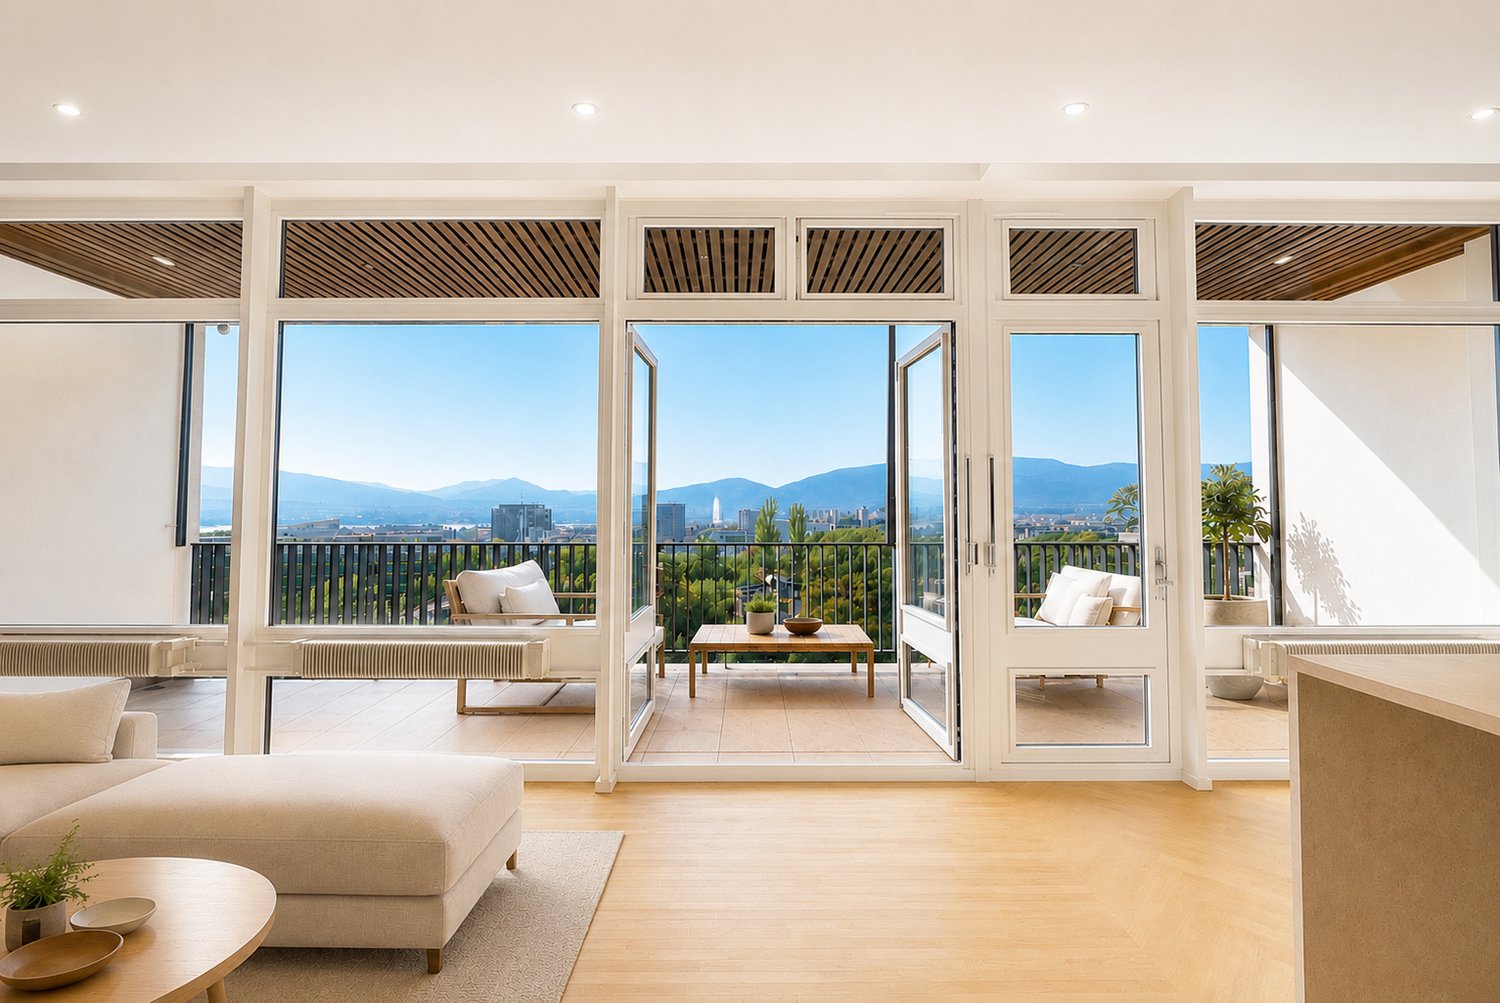
(FR) RARE & EN EXCLUSIVITÉ : Découvrez cet exceptionnel 5.5 pièces offrant une vue panoramique de Genève. Entièrement rénové en 2026, cet appartement de 150m2 offrant un cadre de vie élégant, lumineux et contemporain.Bénéficiant d’une vue exceptionnelle sur Genève, le Jet d’eau et les montagnes, l’appartement séduit par ses volumes généreux, sa hauteur sous plafond et son atmosphère paisible. Le séjour, baigné de lumière, s’ouvre sur une terrasse permettant de profiter pleinement de cette vue remarquable.Entièrement rénové avec des finitions soignées, ce bien propose 1 grand séjour avec espace salle à manger et cuisine ouverte entièrement équipée avec îlot, 1 magnifique terrasse, 3 chambres à coucher avec 3 salles de bains modernes en-suite (chaque chambre à coucher dispose de ses propres penderies), une balcon accessible depuis les chambres ainsi qu'un grand hall d'entrée avec buanderie privée, WC visiteurs et penderies. L'appartement offre plus de 20 penderies (toute hauteur) encastrées. Ce bien est niché dans une résidence de haut standing sécurisée avec piscine et jardins verts en toiture. Un box fermé en sous-sol et une cave complètent les prestations de ce bien.Ce bien est en Société Immobilière (sans possibilité de financement hypothécaire, en contre partie, les frais d'acquisition sont plus attrayants environ ~1.5% au lieu de 5%).Idéalement situé dans un environnement calme, à proximité immédiate des commerces et transports, l’appartement se trouve à 1 minute à pieds du Centre commercial De-Budé, quelques minutes à pieds de l'arrêt du 3, 5, 8 et 22, ainsi que des Organisations Internationale, des écoles publiques/privées et la ferme bio De-Budé.Un bien rare à Genève, où élégance, espace, tranquillité et vue panoramique se conjuguent à la perfection.(EN) RARE & EXCLUSIVE MANDATE: Discover this one-of-a-kind 3 bedroom apartment offering panoramic views over Geneva. Fully renovated in 2026, this 150 m² apartment offers an elegant, bright and contemporary living environment.Enjoying exceptional views over Geneva, the Jet d’Eau and the surrounding mountains, the apartment is distinguished by its generous proportions, high ceilings and peaceful atmosphere. The light-filled living room opens onto a terrace, allowing you to fully enjoy the remarkable views.Fully renovated with carefully selected finishes, the property features 1 large living room with dining area and a fully equipped open-plan kitchen with island, 1 large terrace, 3 bedrooms with 3 en-suite bathroom and private built-in wardrobes, 1 balcony accessible from the bedrooms, a spacious entrance hall with a private laundry area, guest WC and additional built-in storage further enhance the property.The apartment offers more than 20 built-in wardrobes, including full-height units, providing exceptional storage capacity.The property is located within a secure, prestigious residence featuring a swimming pool and beautifully landscaped rooftop gardens. A private enclosed garage box in the basement and a cellar complete the property.The property is held through a Swiss real estate company (Société Immobilière / SI) and therefore cannot be financed through a mortgage. In return, acquisition costs are significantly more attractive, at approximately 1.5% instead of 5%.Ideally located in a peaceful and sought-after area, the apartment is just 1 minute on foot from the De-Budé shopping centre, a few minutes from bus lines 3, 5, 8 and 22, and close to Geneva’s international organisations as well as public and private schools and the organic farm of De-Budé.A rare opportunity in Geneva, where elegance, space, tranquillity and breathtaking panoramic views come together perfectly.

Travel time
-
1 / 6
7 rooms, 179m², CHF 1,890,000.–
Top
av Louis-Degallier 44, 1290 Versoix

Projet résidentiel de six villas avec jardins privatifs

Idéalement situé dans un quartier recherché de Versoix, ce projet confidentiel propose 6 villas contiguës alliant élégance, confort et qualité de vie. Nichées dans un environnement calme et verdoyant, ces habitations bénéficient d'une proximité immédiate avec les écoles, la gare et toutes les commodités.Pensées pour répondre aux exigences contemporaines, les villas sont conçues selon les dernières normes énergétiques THPE (Très Haute Performance Énergétique), garantissant efficacité énergétique et respect de l'environnement. Elles profiteront également d'une belle luminosité naturelle grâce à de grandes baies vitrées, offrant des espaces de vie baignés de lumière tout au long de la journée.Une architecture moderne et fonctionnelleChaque villa se déploie sur trois niveaux, offrant des espaces généreux et parfaitement optimisés :Rez-de-chausséeHall d'entrée accueillantWC visiteursSpacieux séjour lumineux avec cuisine ouverteAccès direct aux espaces extérieurs (terrasse et jardin)Premier étageTrois chambres dont une avec dressing et salle de bains attenanteAccès à un balcon avec vue sur le jardinUne seconde salle de bainsDeuxième étageUne vaste pièce polyvalente de près de 40m2 avec possibilité d'aménagement en 4ème et 5ème chambre, bureau ou salle de jeuxSalle d'eauAccès à un balcon et une terrasse, offrant un espace extérieur supplémentairePrestations & commoditésParking souterrain commun à l'ensemble des villas desservi par un ascenseur à voituresCaves privativesEspaces dédiés pour vélos et motosEnvironnement résidentiel calme et sécuriséUn cadre de vie privilégiéCe projet offre un équilibre parfait entre tranquillité résidentielle et accessibilité, dans un cadre naturel particulièrement agréable. Une opportunité rare de vivre dans un lieu alliant modernité, confort et qualité de vie, à quelques minutes de toutes les infrastructures essentielles.Ouverture du chantier : janvier 2027Livraison : été 2028Budgets fournitures compris dans le projet :Appareils sanitaires : CHF 25'000.- TTCCuisine : CHF 35'000.- TTCRevêtement sol et parois carrelage : CHF 65.-/m2Revêtement sol parquet : CHF 100.-/m2PartenairesConstructeur :Effibat SARue du Pré-Bouvier 5, 1242 Satignyinfo@effibat.ch+41 22 782 55 00Banque :Banque Valiant SAMonsieur Vincent Serratore+41 22 365 67 77vincent.serratore@valiant.chIdeally located in a sought-after neighborhood of Versoix, this exclusive development offers 6 attached villas that combine elegance, comfort, and quality of life. Nestled in a quiet, green setting, these homes are within walking distance of schools, the train station, and all amenities.Designed to meet contemporary standards, the villas are built to the latest THPE (Very High Energy Performance) standards, ensuring energy efficiency and environmental sustainability. They also benefit from abundant natural light thanks to large floor-to-ceiling windows, creating living spaces bathed in light throughout the day.Modern and functional architectureEach villa spans three levels, offering generous and perfectly optimized spaces:Ground FloorWelcoming entry hallGuest restroomSpacious, bright living room with open kitchenDirect access to outdoor areas (patio and garden)First floorThree bedrooms, one with a walk-in closet and en suite bathroomAccess to a balcony overlooking the gardenA second bathroomSecond floorA large multipurpose room of nearly 40 m² that can be converted into a fourth or fifth bedroom, an office, or a playroomShower roomAccess to a balcony and a terrace, providing additional outdoor spaceAmenities & AmenitiesShared underground parking for all villas, accessible via a car elevatorPrivate cellarsDesignated spaces for bicycles and motorcyclesQuiet and secure residential environmentA privileged living environmentThis project offers a perfect balance between residential tranquility...
Augustin Gautier

Augustin Gautier

1 / 1
Augustin Gautier

Augustin Gautier

  • Parking space
5 rooms, 152m², CHF 1,800,000.–
Top
Genève, 1203 Genève

Rare ground floor apartment with 5 rooms in Petit-Saconnex

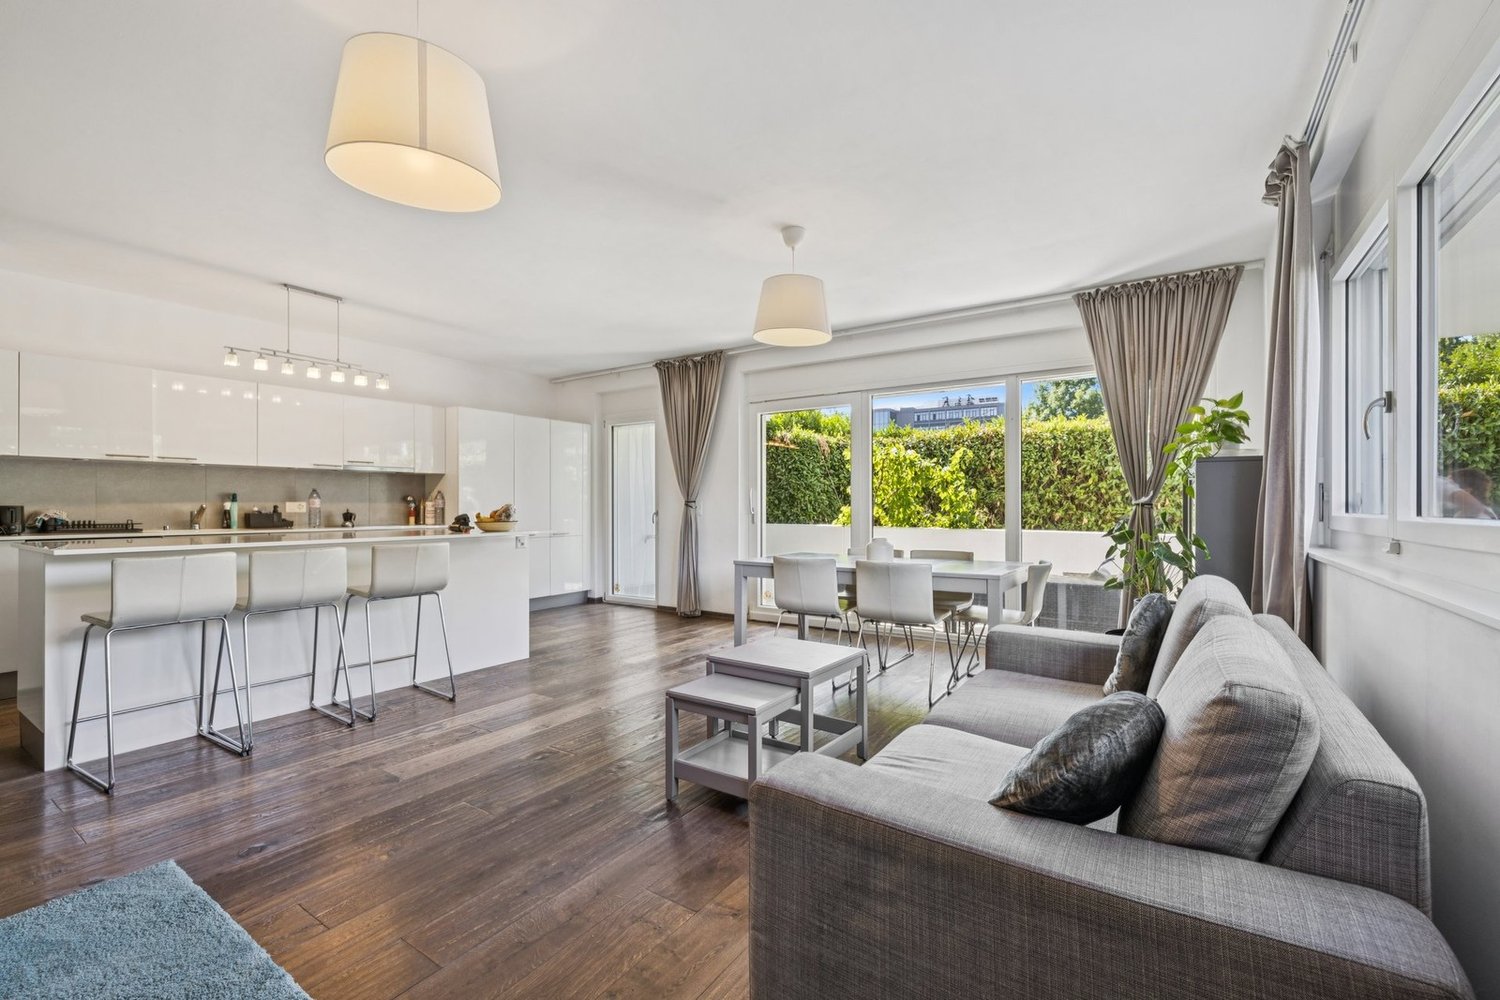
Located in Petit-Saconnex, in immediate proximity to international organizations, transportation, schools, parks, and Balexert, this beautiful apartment benefits from a particularly practical environment while offering a pleasant living space.Situated on the ground floor of a Minergie residence built in 2012, the apartment develops 124 m² PPE for approximately 152 m² weighted. It enjoys a beautiful south-west exposure and the absence of vis-à-vis.The day area is arranged around a spacious living room with a modern open and fully equipped kitchen, creating a convivial and bright space that opens widely onto the outdoors.The night area offers three bedrooms, including a parental suite with its own balcony, as well as two bathrooms and a dressing room.The real asset of this apartment lies in its outdoor spaces: a private, landscaped, and fenced garden of 121 m², complemented by 33 m² of balcony and terrace. A rare combination in an urban environment, ideal for a family wanting to enjoy a real outdoor space while remaining close to the center of Geneva.Underfloor heating, double-flow ventilation, double glazing, alarm system, cellar, and wheelchair access complete the amenities of this property. An indoor parking space is available at an additional cost of CHF 60'000.-.A family-friendly, bright, and particularly pleasant apartment offering the sought-after compromise between the advantages of an apartment and the pleasure of a private garden.

  • Parking space
Rohner Sébastien

Rohner Sébastien

1 / 7
Rohner Sébastien

Rohner Sébastien

  • Elevator
5 rooms, 225m², Price on request
Top
A Genève, 1206 Genève

Magnificent 5-room apartment

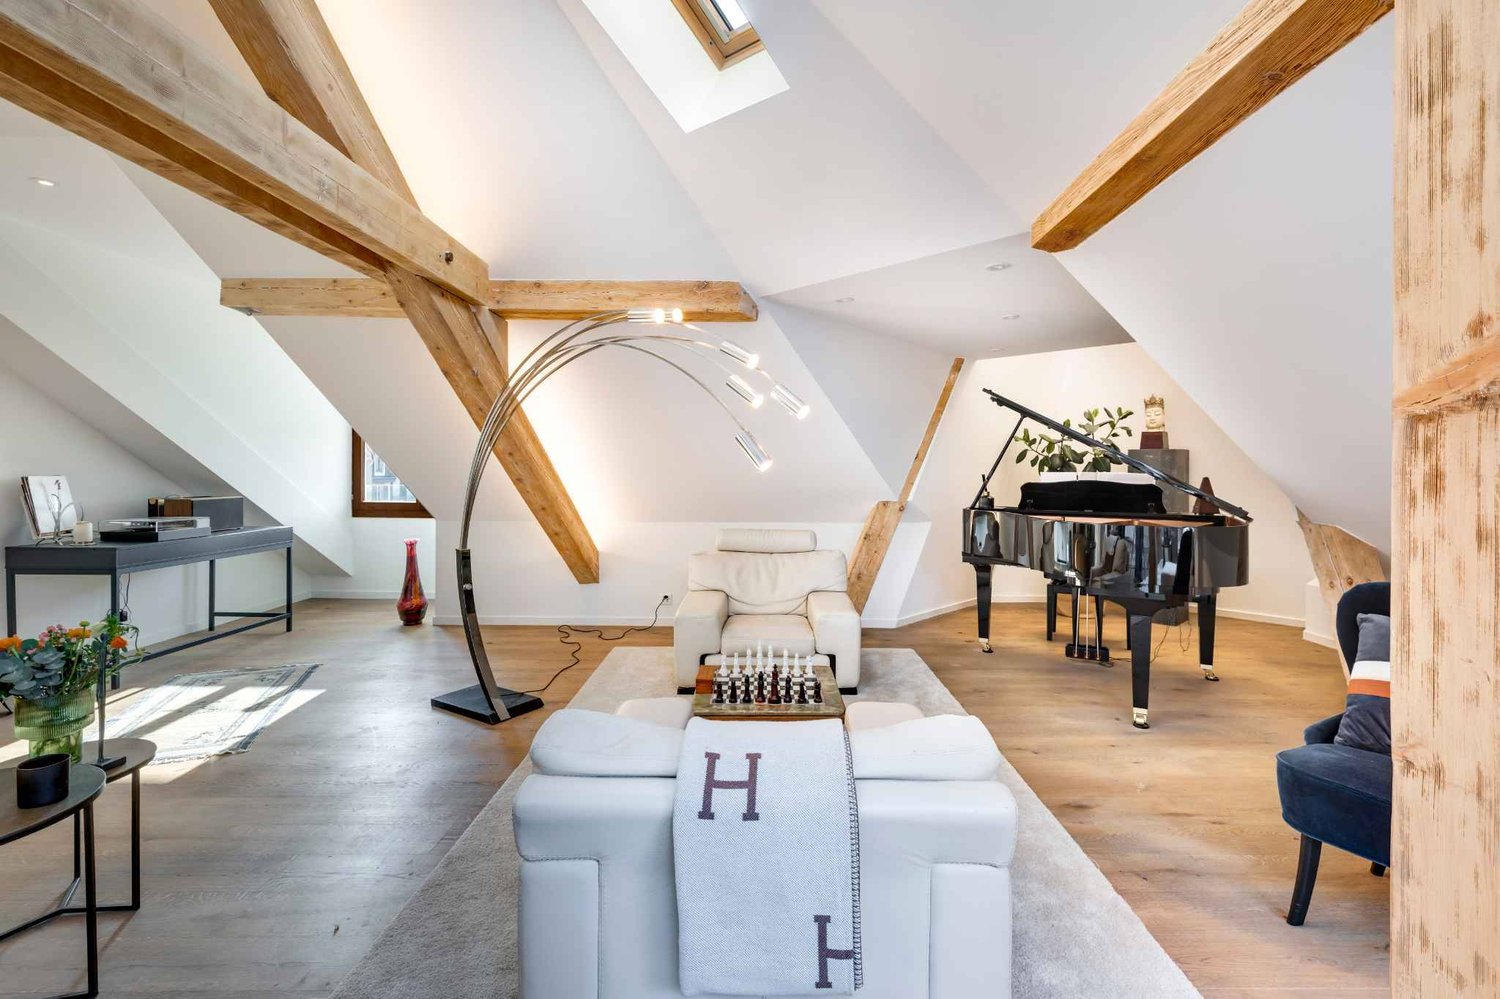
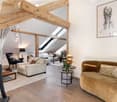
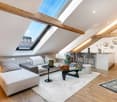
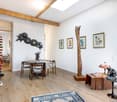
This high-end apartment is located on the top floor of a magnificent character building. Fully renovated with high-quality materials, it offers a unique living space combining charm and modernity.As you enter, you directly access a vast living area bathed in light. This space, under the roofs with superb exposed beams, includes a dining area with a decorative fireplace, an elegantly fitted open kitchen by "Maison Dupin 1820", and two living rooms.The sleeping area is perfectly arranged to offer comfort and elegance. The master bedroom has a dressing room and a private shower room with a double sink and WC. Two other bedrooms equipped with built-in wardrobes complete the space, accompanied by a bathroom with a bathtub/shower and WC, as well as an additional shower room with WC. A clever transition integrates storage and a private laundry room, optimizing each space.Although the apartment does not have a private balcony, it offers an exceptional rooftop, shared by all residents, which is a real asset with its 360-degree view of the city of Geneva and the mountains.Additionally, an indoor parking space is available for rent, and public transportation is located at the foot of the building.This apartment will seduce lovers of authenticity, thanks to a unique turret located in the living room and its meticulous finishes, while also offering modern comfort ideal for urban life.

  • Elevator
1 / 8
7 rooms, 175m², CHF 3,260,000.–
Top
1223 Cologny

Exclusivity: Turnkey apartment in residence with private park

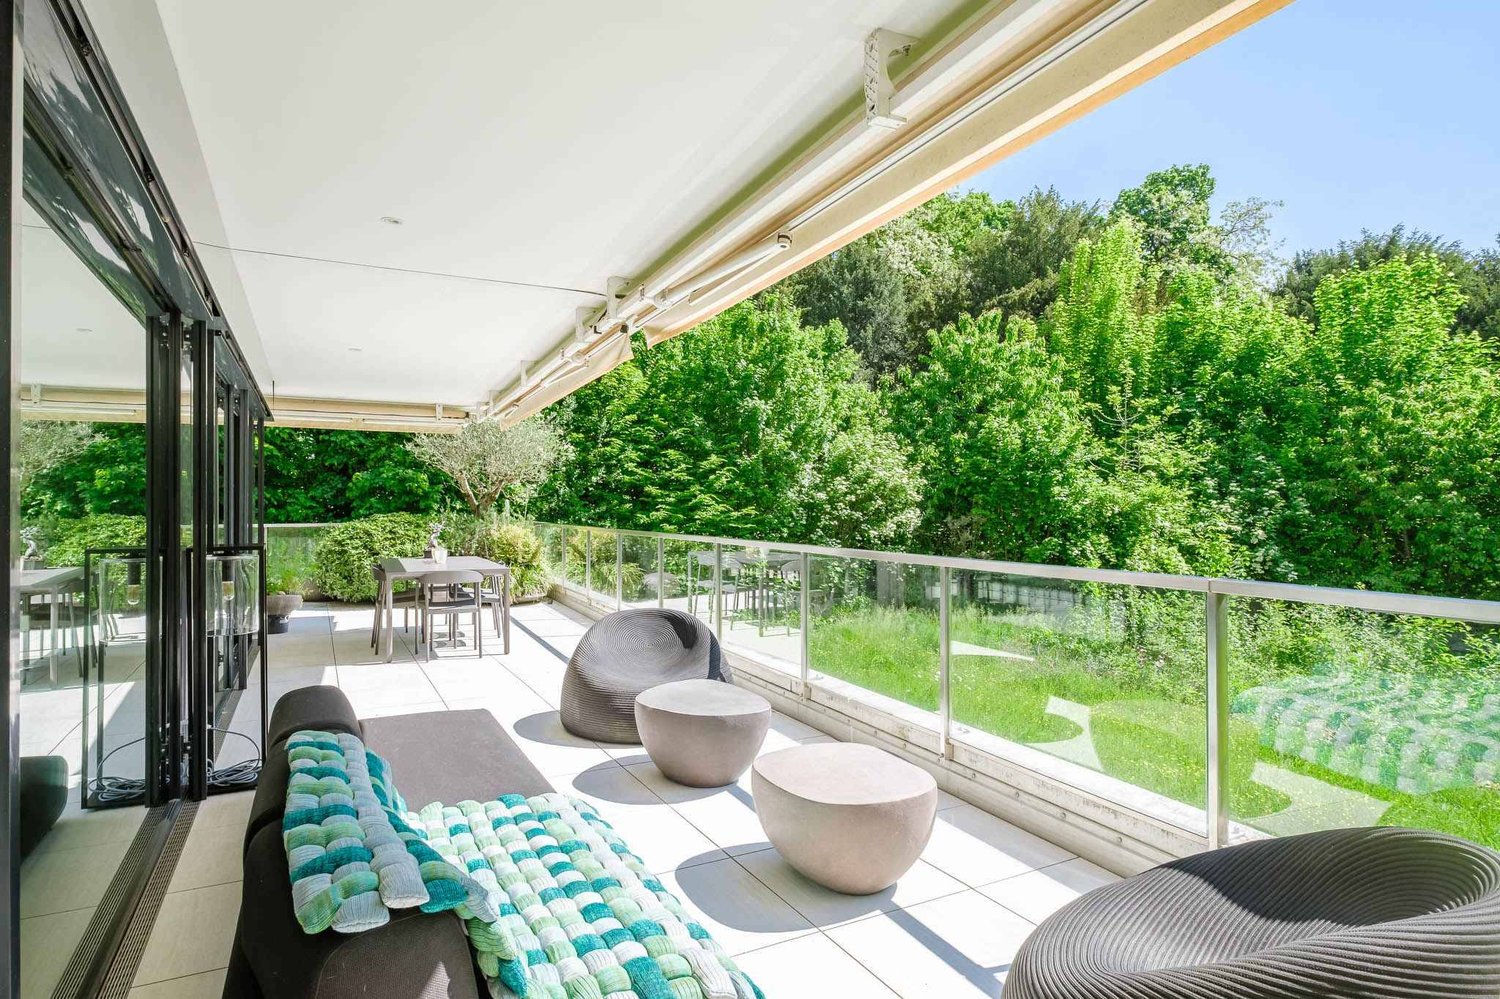
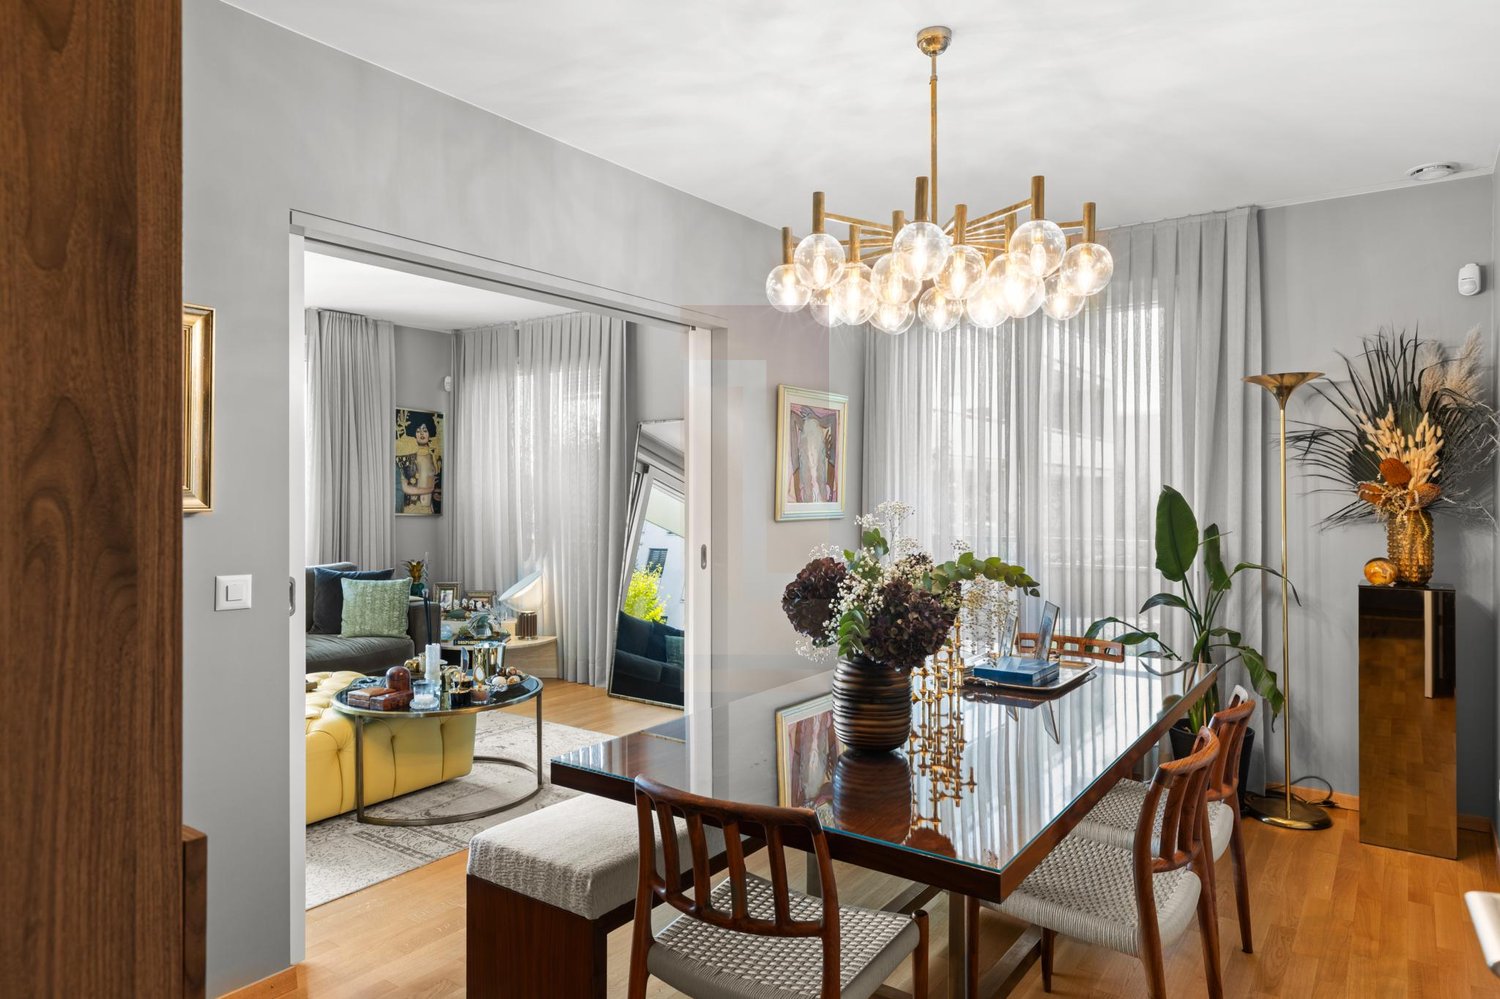
Exclusivity: Nestled in the heart of the highly sought-after commune of Cologny, this superb 7-room property on the ground floor combines contemporary elegance, comfort, and tranquility. Located in a recent and secure residence, within a magnificent private park of 18,000 m², this apartment benefits from a privileged location, close to schools, shops, and the city center of Geneva. Built in 2014 in a contemporary, Minergie-certified building, the property opens directly onto the residence's park.The living areas, generous and bathed in light, consist of a welcoming living room extended by an elegant dining room and a fully equipped open kitchen, made with superior quality materials. Large windows provide access to a vast private terrace surrounded by greenery, offering an ideal space to relax or receive in complete privacy.The sleeping area includes four spacious bedrooms with three bathrooms. The parental suite, both refined and functional, benefits from numerous integrated storage spaces. One of the bedrooms communicates, through sliding doors, with the children's bedroom. Another room, currently used as a guest room or TV room, shares its bathroom with the adjacent bedroom. Carefully maintained and presenting high-quality contemporary finishes, this apartment requires no work. A cellar, two parking spaces in the basement, as well as three bike shelters, complete this rare property on the Geneva market.Information and visits: Belfin Lips / 079 124 80 64 / belfin@lpsa.ch

Suggested properties for you based on search results

Other interesting objects