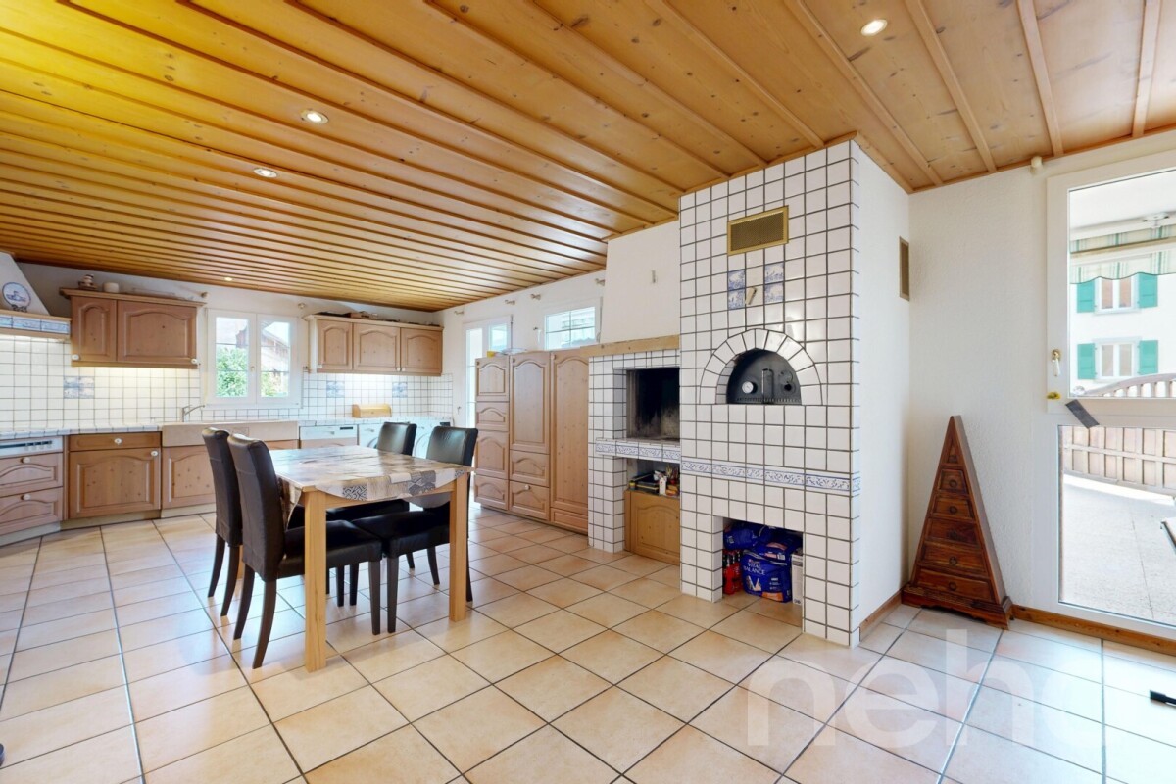
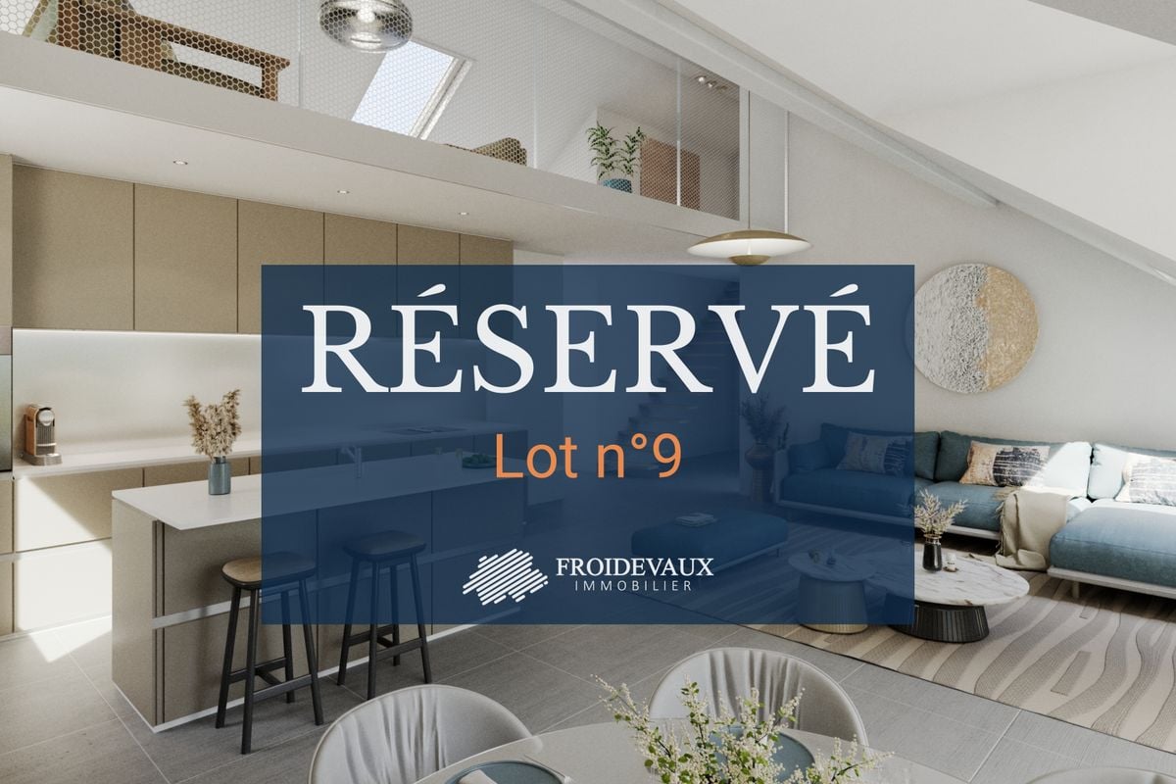
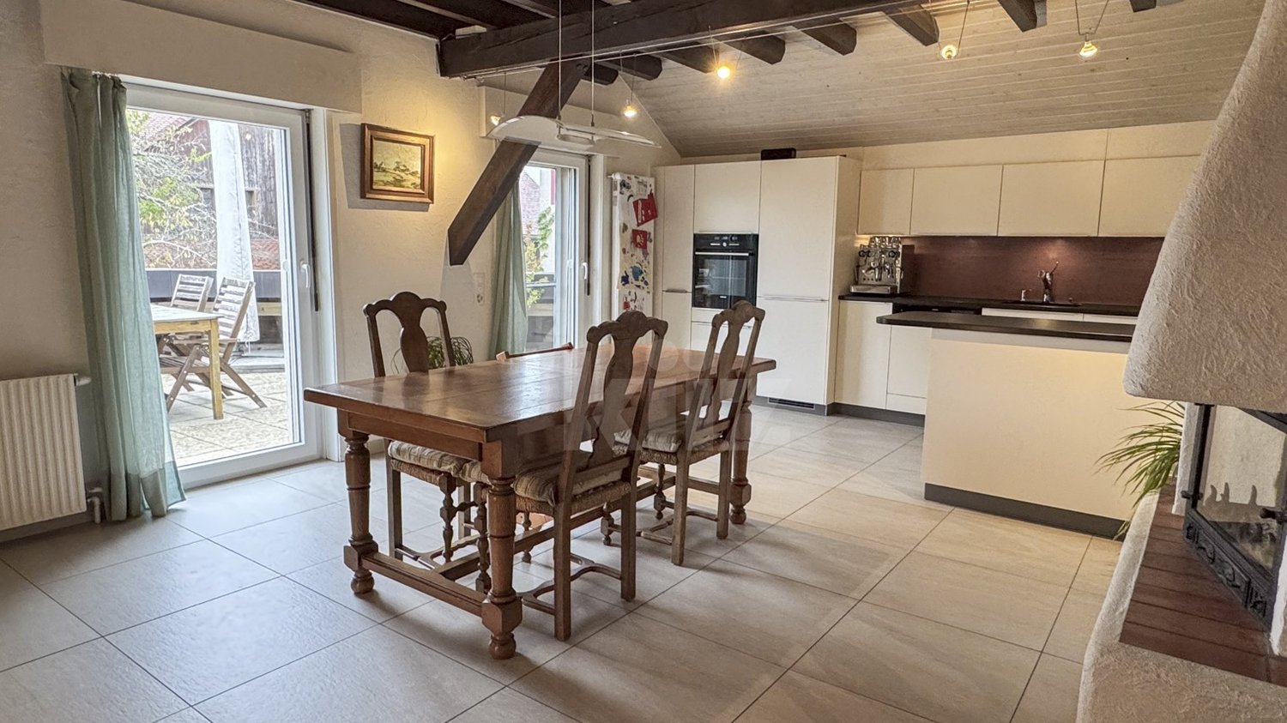
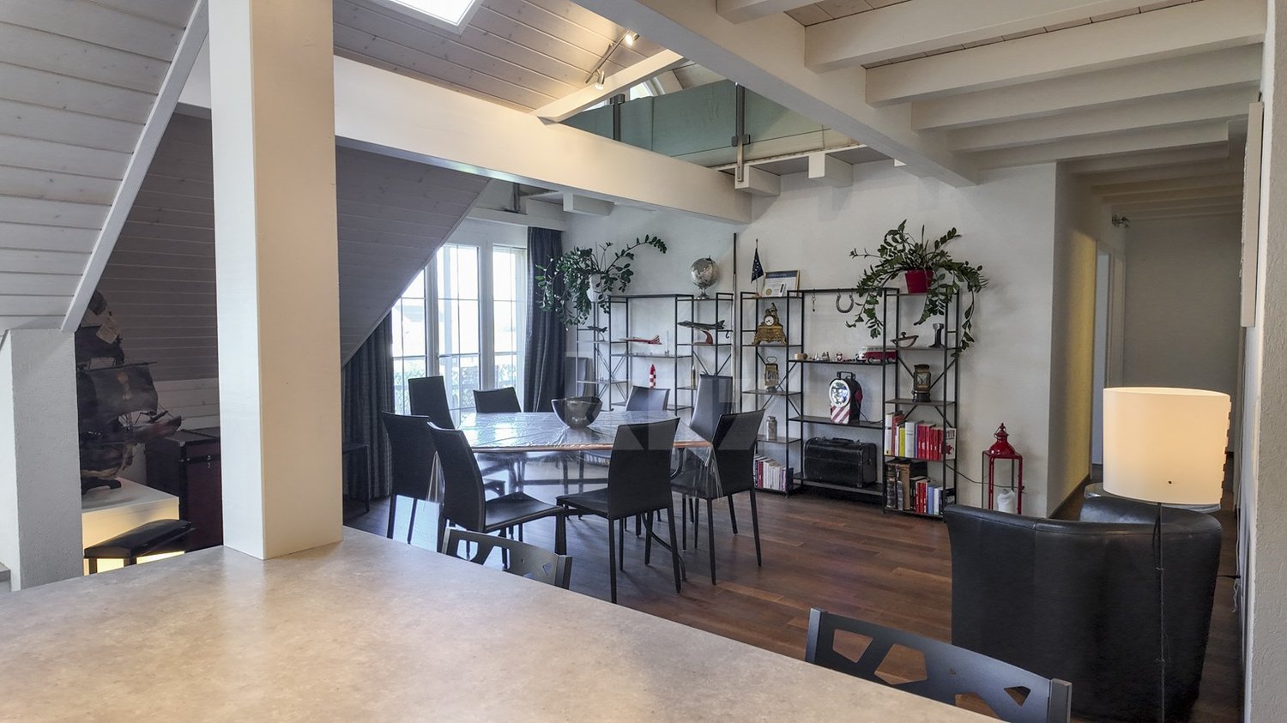
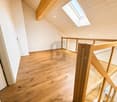
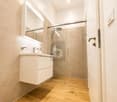
1058 (Villars-Tiercelin) - Maisonette / Duplex buy

We recommend expanding your search criteria to get similar results. The current filters didn’t return any matches.

If you don’t want to change your current search criteria, we recommend creating a search alert, so you’ll be notified when matching offers become available.

More objects in your automatically expanded search area
19 results - Radius: + 10km
Jean-Baptiste Duroc-Danner

Jean-Baptiste Duroc-Danner

1 / 13
Jean-Baptiste Duroc-Danner

Jean-Baptiste Duroc-Danner

  • Parking space
  • Balcony / Terrace
5.5 rooms122m²CHF 1,490,000.–
Lausanne, 1010 Lausanne

Duplex with lake view ? Delivery end 2027 / beginning 2028

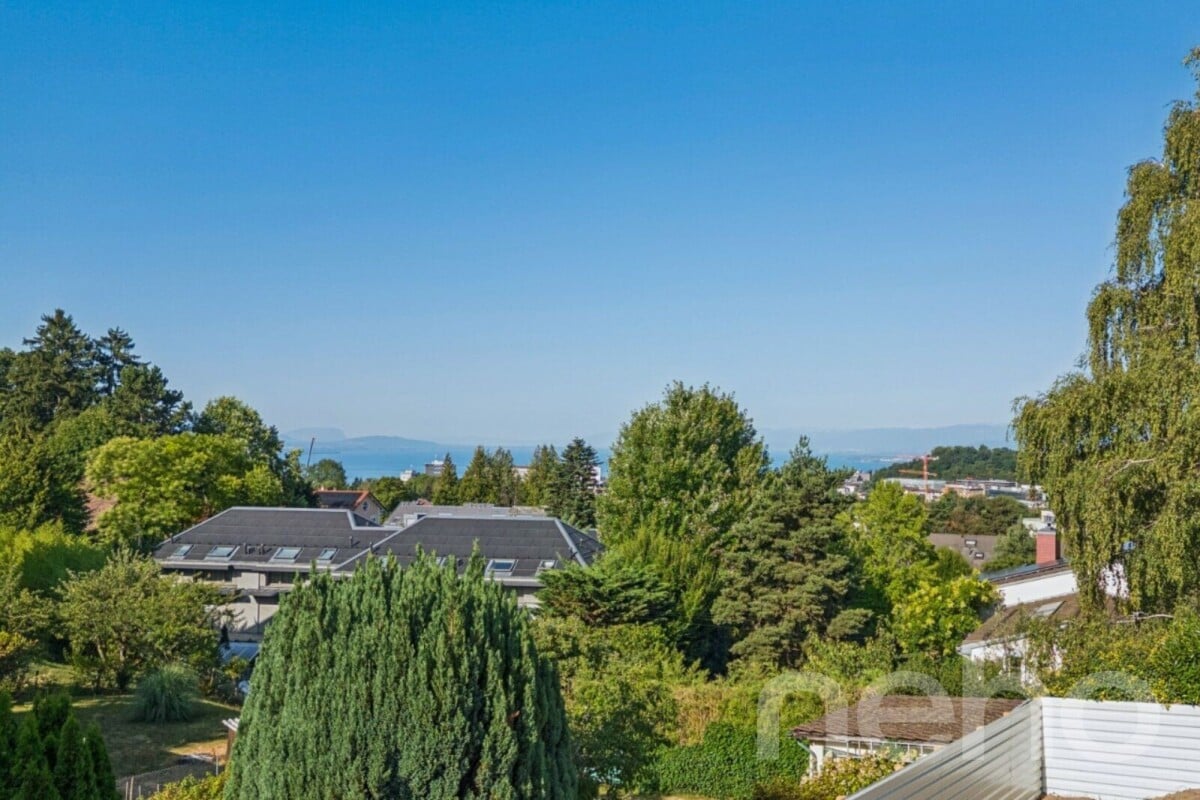
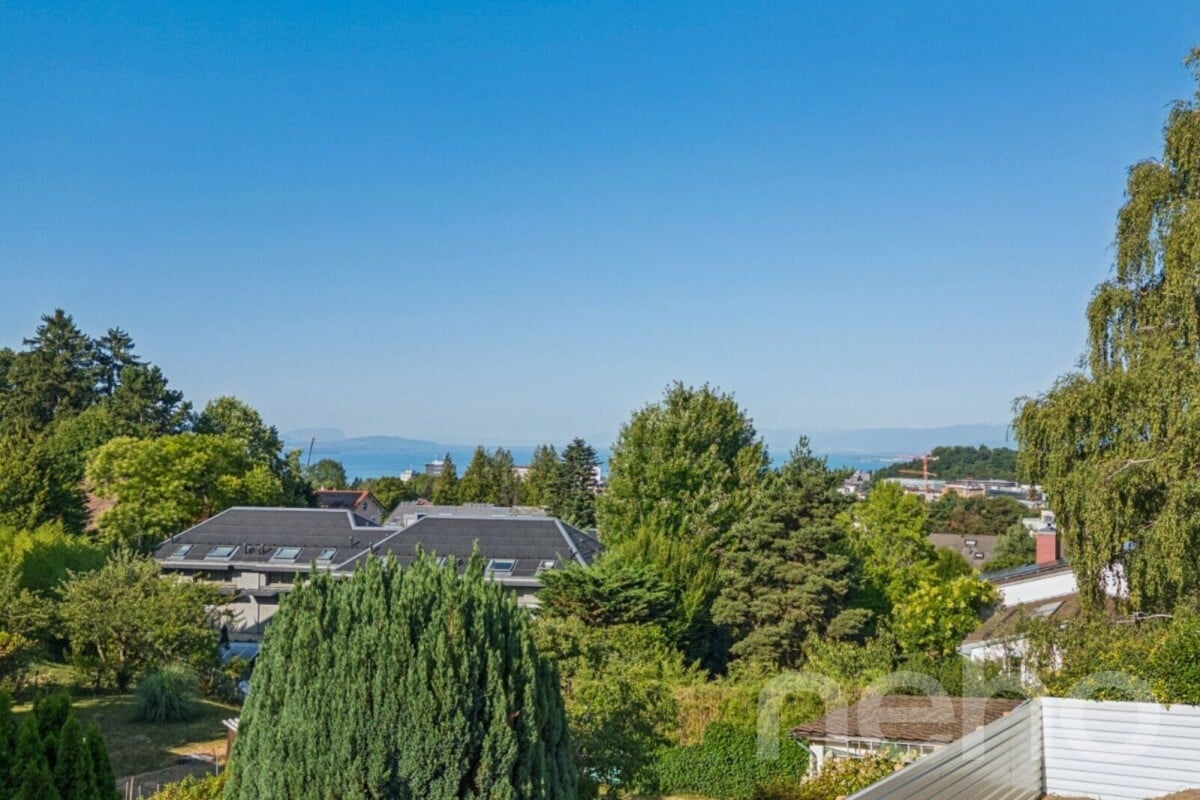
The construction site has started ! The future owners will be able to move in at the end of 2027 ? beginning of 2028.Discover this exceptional duplex offering a breathtaking view of the lake and bathed in natural light thanks to its ideal exposure. Located in Chailly, in a dead-end street in the immediate vicinity of schools, it benefits from a particularly sought-after location, ideal for family life.This property offers two variants of interior layout to adapt to your needs. • In 4.5 rooms, the floor accommodates two bedrooms, including a spacious master suite of nearly 23 m² with an adjacent bathroom and dressing room. A bathroom completes this floor. • In 5.5 rooms, the floor consists of three bedrooms and two bathrooms, offering a complete family configuration. Spread over an area of 116 m² and equipped with a southwest-facing balcony, this duplex is designed for optimal comfort, with bright rooms and functional layouts favoring harmony in everyday life. A private cellar completes the set, providing a discreet and practical storage space.The building, designed with ecological materials, is equipped with an air/water heat pump, photovoltaic panels, and triple-glazed windows, guaranteeing excellent insulation and energy performance in accordance with current standards. FINISHESYou will be able to entirely personalize the finishes: floors, kitchen, walls, bathrooms. • Kitchen budget CHF 25'500.00 incl. VAT • Sanitary budget CHF 20'100.00 incl. VAT (supply) • Tiling (supply) CHF 55/m² • Parquet (supply and installation) CHF 120/m² Exact address available after registration on neho.ch.DO YOU WANT TO VISIT ? PLEASE REGISTER FIRST : https://neho.ch/b/1010-26-5

  • Parking space
  • Balcony / Terrace
Alexis Del Sale

Alexis Del Sale

1 / 12
Alexis Del Sale

Alexis Del Sale

  • Parking space
  • Balcony / Terrace
  • Garage
  • +2
4.5 rooms144m²CHF 1,790,000.–
Belmont-sur-Lausanne, 1092 Belmont-sur-Lausanne

Duplex 4,5p avec jardin privatif, terrasses et vue lac

Vous cherchez un appartement avec jardin à vendre à Belmont-sur-Lausanne ?Ce 4,5 pièces de 109 m² net, distribué sur deux niveaux, offre à chaque membre de la famille son propre espace, dans un cadre calme et pratique à deux pas de toutes les commodités. Un extérieur rare : jardin privatifVéritable atout de ce bien, le jardin privatif offre un espace généreux pour les repas en plein air, les jeux des enfants ou simplement se détendre au calme ? un luxe peu fréquent pour ce type d'appartement dans la région lausannoise. Une distribution généreuse sur 2 niveaux • 109 m² habitables, répartis intelligemment entre espaces de réception et zones plus intimes. • 4,5 pièces, idéales pour une famille recherchant de l'espace sans sacrifier la fonctionnalité. • Exposition sud-ouest : grandes fenêtres baignant les pièces de vie de lumière naturelle en fin de journée. • Deux salles de bains complètes et un WC invités avec colonne de lavage ? un vrai atout pour recevoir sereinement ou pour le quotidien d'une famille nombreuse. • 1er étage, dans un immeuble à taille humaine. Belmont-sur-Lausanne : un cadre résidentiel très priséUn secteur qui séduit particulièrement les familles en quête d'espace extérieur sans s'éloigner de la ville. Écoles, crèches et commerces de proximité se trouvent à quelques minutes seulement, un vrai plus pour le quotidien des familles.Adresse exacte disponible après inscription sur neho.ch.VOUS SOUHAITEZ VISITER ? MERCI DE BIEN VOULOIR VOUS INSCRIRE D'ABORD : https://neho.ch/b/1092-26-4Are you looking for an apartment with a garden for sale in Belmont-sur-Lausanne? This 4.5-room apartment, with a net floor area of 109 m² spread over two levels, offers every member of the family their own space in a quiet and convenient setting just steps away from all amenities. A rare outdoor feature: a private gardenA true highlight of this property, the private garden offers plenty of space for al fresco dining, children's play, or simply relaxing in peace?a rare luxury for this type of apartment in the Lausanne area. A spacious layout across two levels • 109 m² of living space, intelligently divided between entertaining areas and more private zones. • 4.5 rooms, ideal for a family seeking space without sacrificing functionality. • Southwest-facing: large windows flood the living areas with natural light in the late afternoon. • Two full bathrooms and a guest restroom with a laundry sink?a real asset for hosting guests with ease or for the daily life of a large family. • First floor, in a building on a human scale. Belmont-sur-Lausanne: a highly sought-after residential areaAn area that particularly appeals to families looking for outdoor space without straying too far from the city. Schools, daycare centers, and local shops are just a few minutes away?a re...

  • Parking space
  • Balcony / Terrace
  • Garage
  • +2
1 / 13
4.5 rooms130m²CHF 1,690,000.–
Chemin de la Cigale 26, 1010 Lausanne

Duplex attic apartment with 4.5 rooms

Superb duplex attic - an exceptional property not to be missedWelcome to Chemin de la Cigale, in the heart of a green, quiet residential area, close to all amenities and discover this magnificent duplex of 130 m², which harmoniously combines comfort, elegance and generous volumes for an ideal living space.From the entrance, the large living area, sublimated by a Swedish stove and a cathedral ceiling, seduces with its generous volumes and exceptional brightness, reinforced by large double-glazed windows.The large open kitchen, entirely fitted with high-quality materials and equipment, integrates harmoniously into the living space and is complemented by a practical cellar/laundry room for storage and daily tasks. It opens onto a magnificent terrace of approximately 80 m², oriented south, east and west, ideal for enjoying the calm and sunshine throughout the day.The first level also has two bedrooms, a closet in the hall for optimized storage, and a bathroom with a window.Upstairs, discover the parental suite with dressing room, complemented by a shower room, guaranteeing intimacy and comfort.Particular attention has been paid to the choice of materials and equipment: kitchen, bathrooms, tiling and electrical equipment have been subjected to significant added value, offering high-end, durable and carefully designed services in every detail.The residence, built according to Minergie standards, benefits from a heat pump and photovoltaic panels, guaranteeing excellent energy performance and reduced operating costs.The property is sold with a covered outdoor double parking space in a row, allowing the parking of two vehicles, at a price of CHF 40,000.- in addition to the sale price.Don't wait any longer to discover it!Start with the *virtual visit and explore each room at your own pace, comfortably from home. Then let yourself be seduced during the on-site visit.For any questions or to organize a visit, contact us today.*Link on our websiteA rare opportunity - to visit without delay!DisclaimerThe information, illustrations, plans, surfaces, descriptions, equipment and fittings shown in this brochure are provided for informational and advertising purposes only. They are provided in good faith and have no contractual character.The developer, seller or landlord reserves the right to make changes to the plans, surfaces, materials, equipment, fittings or other characteristics of the project at any time, particularly for technical, administrative, architectural reasons or due to the requirements of the competent authorities.

Travel time
-
Jean-Baptiste Duroc-Danner

Jean-Baptiste Duroc-Danner

1 / 13
Jean-Baptiste Duroc-Danner

Jean-Baptiste Duroc-Danner

  • Parking space
  • Balcony / Terrace
4.5 rooms122m²CHF 1,490,000.–
Lausanne, 1010 Lausanne

Duplex with lake view ? Delivery end 2027 / beginning 2028

The construction has started ! The future owners will be able to move in at the end of 2027 ? beginning of 2028.Discover this exceptional duplex offering an unbeatable view of the lake and bathed in natural light thanks to its ideal exposure. Located in Chailly, in a dead-end street in the immediate vicinity of schools, it benefits from a particularly sought-after location, ideal for family life.This property offers two variants of interior layout to adapt to your needs. • In 4.5 rooms, the floor accommodates two bedrooms, including a spacious master suite of nearly 23 m² with an adjacent bathroom and dressing room. A bathroom completes this floor. • In 5.5 rooms, the floor consists of three bedrooms and two bathrooms, offering a complete family configuration. Spread over an area of 116 m² and equipped with a southwest-facing balcony, this duplex is designed for optimal comfort, with bright rooms and functional layouts favoring harmony in everyday life. A private cellar completes the set, providing a discreet and practical storage space.The building, designed with ecological materials, is equipped with an air/water heat pump, photovoltaic panels, and triple-glazed windows, guaranteeing excellent insulation and energy performance in accordance with current standards. FINISHESYou will be able to fully personalize the finishes: floors, kitchen, walls, bathrooms. • Kitchen budget CHF 25'500.00 incl. VAT • Sanitary budget CHF 20'100.00 incl. VAT (supply) • Tiling (supply) CHF 55/m² • Parquet (supply and installation) CHF 120/m² Exact address available after registration on neho.ch.DO YOU WANT TO VISIT ? PLEASE REGISTER FIRST : https://neho.ch/b/1010-26-7

  • Parking space
  • Balcony / Terrace
1 / 13
  • Parking space
  • Balcony / Terrace
  • Garage
  • +2
3.5 rooms97m²CHF 1,190,000.–
1093 La Conversion

Duplex en rez-de-jardin avec vue lac

Découvrez ce duplex de 3.5 pièces situé à La Conversion, dans un quartier résidentiel prisé de la commune de Lutry.Situé au rez-de-jardin, ce bien d'environ 97 m² offre des espaces parfaitement agencés, conçus pour un cadre de vie confortable et agréable. Il se compose de deux chambres lumineuses, d'une salle de bains, d'un WC visiteurs ainsi que d'un vaste espace de vie baigné de lumière naturelle, créant une atmosphère chaleureuse et conviviale.À l'extérieur, le jardin privatif permet de profiter pleinement des beaux jours, dans un environnement calme et verdoyant. La vue sur le lac apporte une réelle valeur ajoutée et renforce le caractère privilégié de ce bien.L'appartement dispose également d'une cave, d'une place de parc extérieure et d'une place de parc intérieure, cette dernière étant proposée en sus du prix de vente pour CHF 40'000.-.Bénéficiant d'une situation privilégiée, ce bien profite d'un accès aisé aux principaux axes autoroutiers tout en préservant un environnement calme et agréable. Il offre ainsi un cadre de vie alliant harmonieusement confort, sérénité et praticité au quotidien.Une belle opportunité à La Conversion, au sein d'un cadre résidentiel recherché, où chaque détail a été pensé pour votre confort et votre bien-être.*Certaines images ont fait l'objet d'un home staging virtuel.Entdecken Sie diese 3,5-Zimmer-Maisonettewohnung in La Conversion, einem beliebten Wohnviertel der Gemeinde Lutry.Die im Gartengeschoss gelegene Immobilie mit einer Fläche von ca. 97 m² bietet perfekt gestaltete Räume, die für ein komfortables und angenehmes Wohnambiente konzipiert sind. Sie besteht aus zwei hellen Schlafzimmern, einem Badezimmer, einem Gäste-WC sowie einem großzügigen, von Tageslicht durchfluteten Wohnbereich, der eine warme und gemütliche Atmosphäre schafft.Im Außenbereich lädt der private Garten dazu ein, die schönen Tage in einer ruhigen und grünen Umgebung in vollen Zügen zu genießen. Der Blick auf den See stellt einen echten Mehrwert dar und unterstreicht den besonderen Charakter dieser Immobilie.Zur Wohnung gehören außerdem ein Keller, ein Außenparkplatz und ein Innenparkplatz, wobei letzterer zusätzlich zum Verkaufspreis für CHF 40'000.- angeboten wird.Dank ihrer privilegierten Lage profitiert diese Immobilie von einer guten Anbindung an die wichtigsten Autobahnachsen und bietet gleichzeitig eine ruhige und angenehme Umgebung. Sie bietet somit ein Wohnumfeld, das Komfort, Ruhe und Alltagspraxis harmonisch miteinander verbindet.Eine schöne Gelegenheit in La Conversion, inmitten einer begehrten Wohngegend, in der jedes Detail auf Ihren Komfort und Ihr Wohlbefinden ausgerichtet ist.*Einige Bilder wurden virtuell inszeniertDiscover this 3.5-room duplex located in La Conversion, a sought-after residential neighborhood in the town of Lutry.Situated on the garden level, this approximately 97 m² property features perfectly laid-out spaces designed for a comfortable and pleasant living environment. It features two bright bedrooms, a bathroom, a guest restroom, and a spacious living area bathed in natural light, creating a warm and inviting atmosphere.Outside, the private garden allows you to fully enjoy sunny days in a quiet, green setting. The lake view adds significant value and enhances the exclusive character of this property.The apartment also includes a storage unit, an outdoor parking space, and an indoor parking space, the latter of which is offered in addition to the sale price for CHF 40,000.-.Boasting a prime location, this property offers easy access to major highways while maintaining a quiet and pleasant environment. It thus provides a living setting that harmoniously combines comfort, serenity, and practicality in everyday life.A wonderful opportunity in La Conversion, within a sought-after residential neighborhood, where every detail has been carefully considered for your comfort and well-being.*Some images have been virtually staged

  • Parking space
  • Balcony / Terrace
  • Garage
  • +2
1 / 13
3 rooms107m²CHF 750,000.–
1040 Villars-le-Terroir

South-facing terrace, unobstructed view of the countryside and included parking spaces

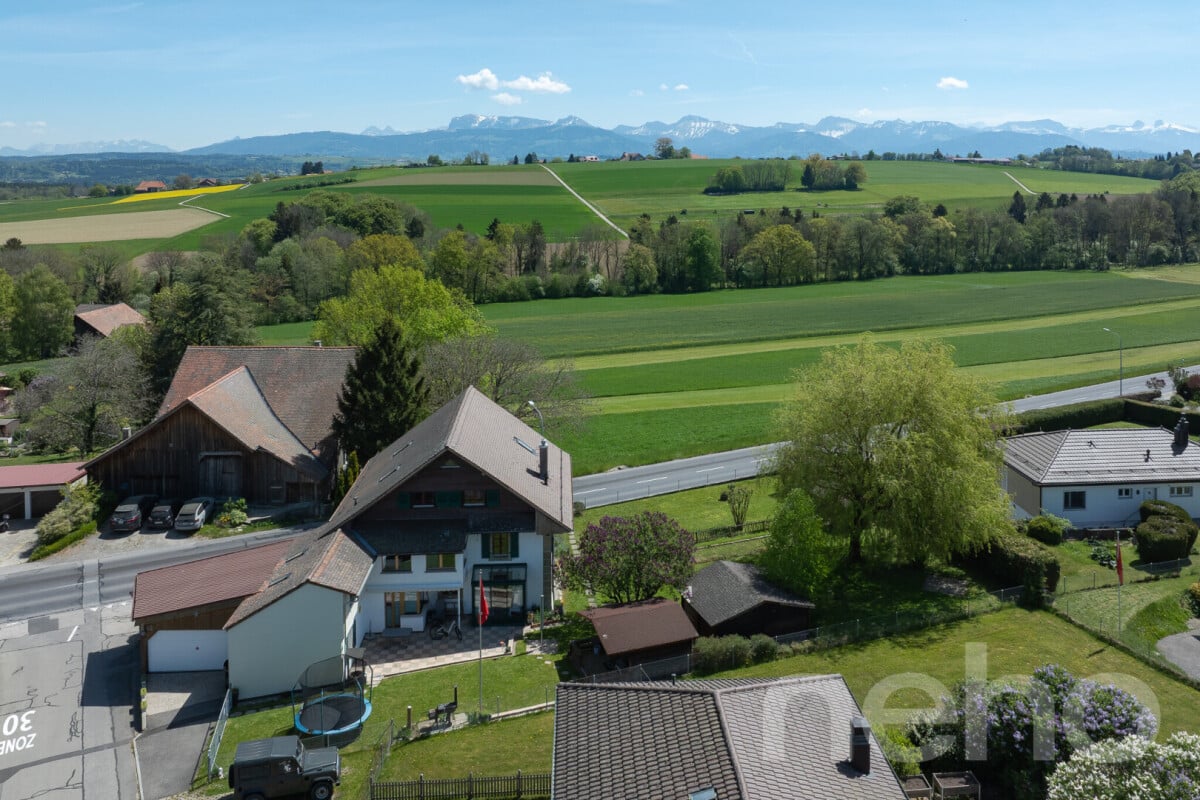
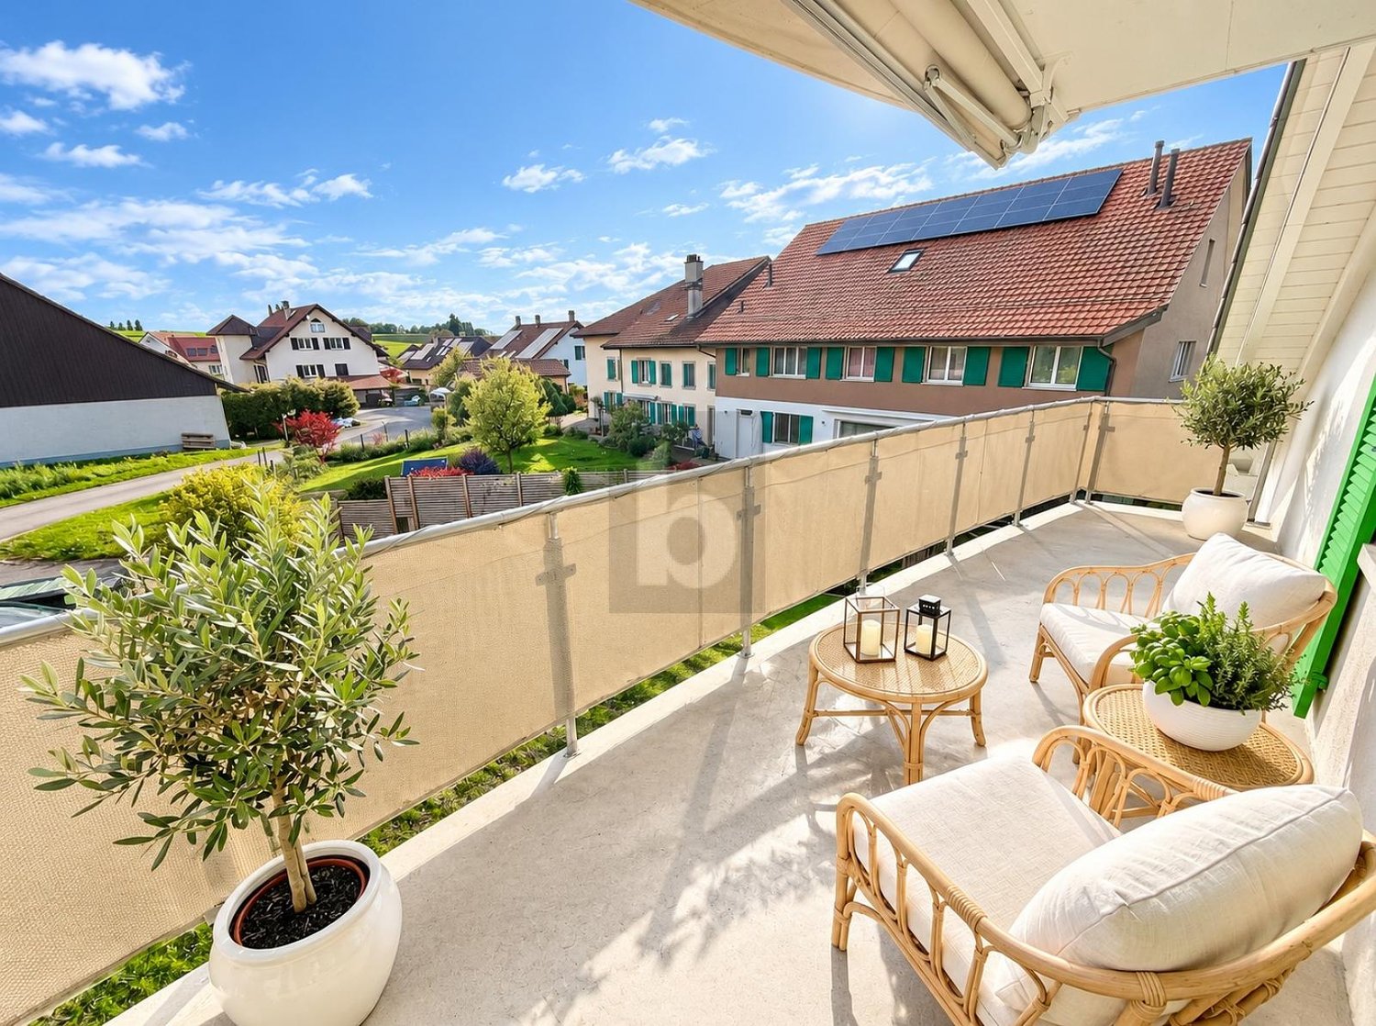
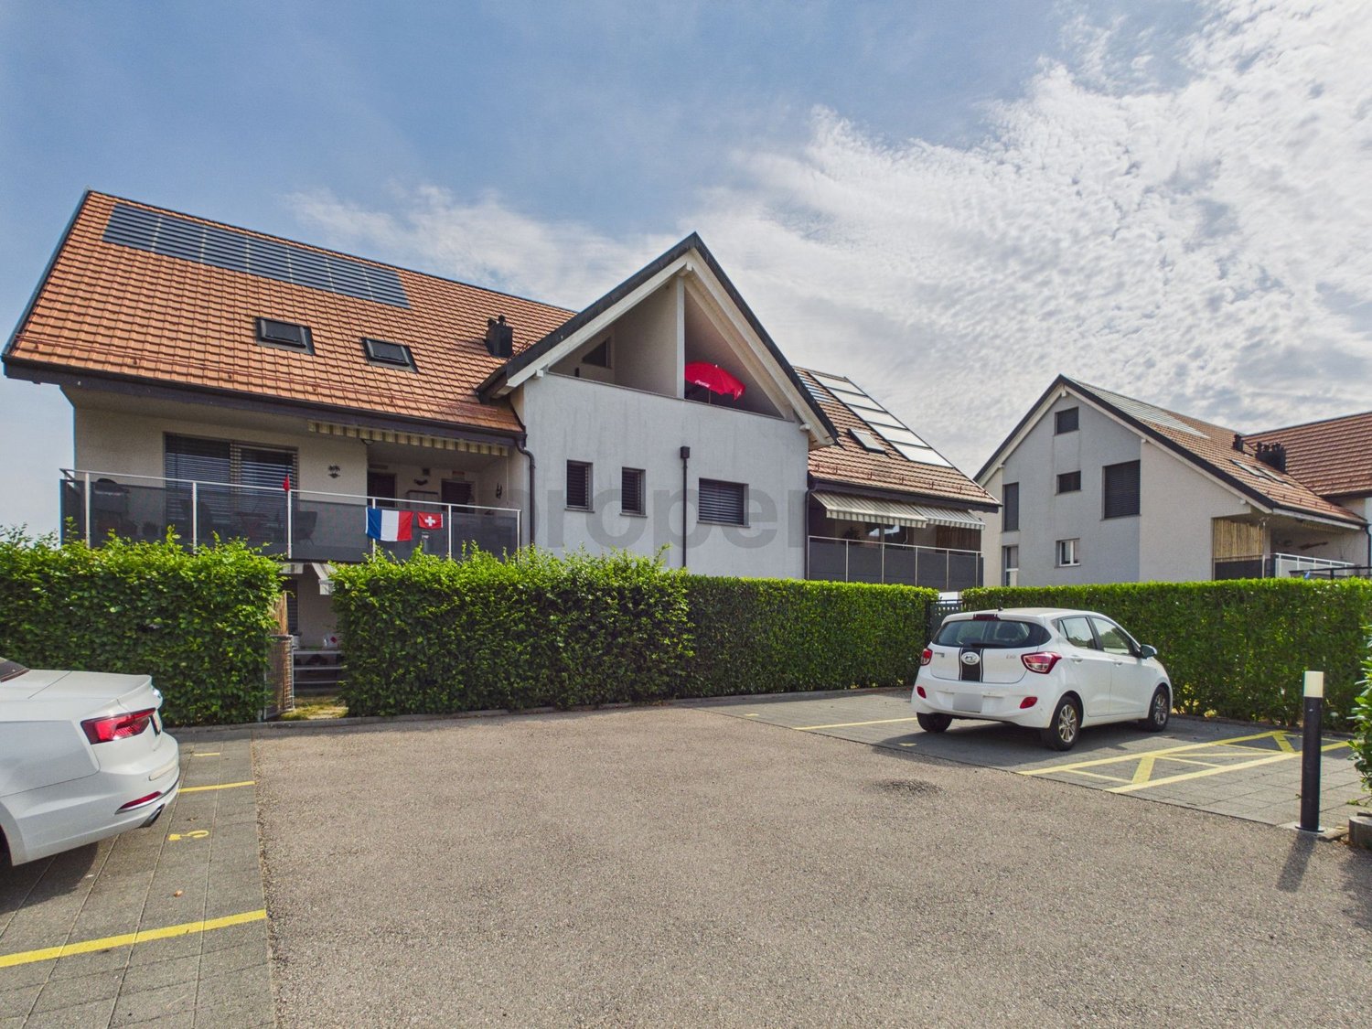
Situated in the charming village of Villars-le-Terroir, this magnificent attic duplex apartment is located on the 2nd floor of a modern, small condominium built in 2018. Baigné de lumière naturelle, ce bien d'exception offre a superb, unobstructed view of the surrounding countryside and immediately seduces with its generous volumes, modern comfort (elevator, gas floor heating) and warm atmosphere becomes: The apartment is filled with natural light and offers a stunning view of the surrounding landscape. It convinces immediately with its spacious rooms, modern comfort (elevator, gas floor heating) and warm atmosphere.L'agencement intérieur a été pensé avec soin : l'entrée with a closet leads to a large living/dining room with a fully equipped American kitchen. Cet espace de vie s'ouvre sur a beautiful 11 m² terrace with a south-facing orientation becomes: The interior layout has been carefully planned: the entrance with a closet leads to a large living/dining room with a fully equipped American kitchen. This living space opens onto a beautiful 11 m² terrace with a south-facing orientation.The apartment has two comfortable bedrooms with custom-made storage, a complete bathroom (shower, bathtub, and WC) as well as separate guest WC. On the upper floor, a very large, mansard-roofed area with several skylights and storage spaces offers an ideal, versatile space for a 3rd bedroom, an office, or a professional area. A very large private basement, an outdoor parking space, and an indoor parking space are included in the price and complete this property becomes: The apartment has two comfortable bedrooms with custom-made storage, a complete bathroom (shower, bathtub, and WC) as well as separate guest WC. On the upper floor, a very large, mansard-roofed area with several skylights and storage spaces offers an ideal, versatile space for a 3rd bedroom, an office, or a professional area. A very large private basement, an outdoor parking space, and an indoor parking space are included in the price and complete this property.Cette offre properti se caractérise par : becomes: This property offer is characterized by: • Bel attique duplex très lumineux au sein d'une petite PPE récente (2018) becomes: • A beautiful, bright attic duplex apartment in a modern, small condominium built in 2018 • Grande terrasse de 11 m² orientée plein Sud avec vue dégagée sur la campagne becomes: • A large 11 m² terrace with a south-facing orientation and an unobstructed view of the countryside • Vaste pièce polyvalente en duplex (3ème chambre, bureau ou activité professionnelle) becomes: • A large, versatile space in a duplex style (3rd bedroom, office, or professional area) • Deux chambres confortables avec rangements intégrés faits sur mesure becomes: • Two comfortable bedrooms with custom-made storage • Salle de bains complète (douche + baignoire) et WC visiteurs séparés becomes: • A complete bathroom (shower and bathtub) and separate guest WC • Chauffage au sol performant et ascenseur dans l'immeuble becomes: • Efficient floor heating and an elevator in the building • Très grande cave privative incluse becomes: • A very large private basement included • Une place de parc intérieure ET une place extérieure incluses dans le prix becomes: • An indoor parking space AND an outdoor parking space included in the price Intéressé(e) ? Contactez-nous pour une visite ou une consultation sans engagement ! becomes: Interested? Contact us for a visit or a consultation without obligation!

1 / 13
5.5 rooms155m²CHF 1,460,000.–
1054 Morrens VD

Duplex apartment with garden and large space, 15 minutes from Lausanne

Located just a fifteen-minute drive from Lausanne, Morrens offers a residential and green living environment that is particularly appreciated, while also benefiting from excellent proximity to the main centers of the Lausanne region.The commune is well served by public transport, with several bus lines allowing access to Lausanne and surrounding communes. The LEB line is also accessible in Etagnière, offering a practical link to the center of Lausanne. The motorway access, as well as the shops and infrastructure of the neighboring communes, are easily accessible in a few minutes. Schools, reception structures, shops, and services are available in the commune or in the immediate vicinity.Located within a small, recent co-ownership consisting of only three apartments, this superb duplex with a garden benefits from a particularly pleasant configuration and brings together many advantages of a house.The apartment offers approximately 155m2 of living space and more than 220m2 of usable space. From the entrance, equipped with numerous integrated storage units, you discover a vast living room of approximately 80 m², the true heart of the apartment.Bathed in light, this space accommodates a beautiful fully equipped kitchen as well as a generous living room benefiting from direct access to the terrace and garden. The large openings create a beautiful continuity between the interior and exterior spaces. The careful finishes and excellent maintenance of the property give it a modern and warm atmosphere. A guest toilet with shower completes this level, which can also accommodate a bedroom.On the upper floor, the parental suite of more than 25 m² benefits from numerous integrated storage units as well as its own bathroom. It opens directly onto a generous balcony of approximately 16 m².Two beautiful additional bedrooms as well as a third bathroom harmoniously complete this floor, offering an ideal distribution for a family.A particular feature of this property is that the basement is directly accessible from the apartment and entirely private. With a surface area of over 80 m², it accommodates, among other things, a large laundry room as well as a vast available space. These additional volumes offer many possibilities of use and constitute a particularly rare advantage for an apartment.Finally, the property is completed by a large closed double garage, allowing two vehicles to be parked comfortably, for CHF 60'000, in addition to the price.Thanks to its generous volumes, garden, annexes, and residential environment, this duplex is a rare property for sale, ideal for a family.

Louis Schmidt

Louis Schmidt

1 / 10
Louis Schmidt

Louis Schmidt

  • Parking space
  • Child-friendly
6.5 rooms272m²CHF 1,980,000.–
1377 Oulens-sous-Echallens

Beautiful village apartment/house with large garden

The spirit of a house, the comfort of an apartment. A rare property where every space invites you to live fully.Certain addresses provide an immediate emotion. As soon as you cross the threshold, this magnificent duplex with independent entrance reveals a unique atmosphere, where generous volumes, natural light, and carefully chosen materials create a living space that is both elegant and warm.Built in 2013, this property develops over 270 m² of living space and offers rare amenities, designed for a demanding family life in a peaceful and privileged environment.The vast entrance hall opens naturally onto the reception areas. The living room, with its remarkable proportions, is sublimated by a contemporary fireplace that becomes the heart of the house. The large openings extend the spaces towards the terraces and the garden, offering a perfect continuity between inside and outside. Alongside, the dining room and open kitchen, which also benefits from a terrace, compose a convivial living space where receiving becomes a real pleasure.Outside, the charm operates instantly. A true open-air living space, the large terrace invites you to sunny lunches, long summer evenings, or moments of relaxation in total intimacy. The beautifully tree-lined and carefully laid-out garden offers an exceptional green setting. Entirely private, it becomes an ideal playground for children, a haven of peace for parents, and a rare luxury: that of enjoying calm, space, and nature without leaving one's home.An independent workshop completes the exterior. A true space to imagine according to your desires, it can accommodate an artist's studio, a fitness room, a wellness area, an independent office (currently open and unheated), a summer kitchen, or a garden pavilion. Finally, a small storage room with an attic on the upper floor allows for the storage of all garden accessories.The surprises continue in the basement with an authentic, private cellar, accessible independently, where you can share convivial moments with friends or family in a warm atmosphere, regardless of the season.Finally, nearly 80 m² of private attic space enriches this property, offering a remarkable storage space or multiple possibilities for development according to future needs.Beyond its amenities, it is also its situation that makes all its value. Just a few minutes from Échallens, its shops, schools, and the LEB line that quickly reaches Lausanne, the property benefits from an ideal accessibility. The highway is accessible in less than five minutes, and a bus stop is located in the immediate vicinity. The school and UAPE for years 1 - 4P are 50 meters away.A perfect alliance between contemporary elegance, family comfort, and quality of life, this property will seduce buyers looking for an exceptional property, where one can enjoy the privilege of living like in a house, while benefiting from the advantages of an apartment.A property that will capture your heart, rare on the market, to be discovered without delay.

  • Parking space
  • Child-friendly
1 / 7
4.5 rooms130m²CHF 990,000.–
chemin des enchères, 1418 Vuarrens

New Project - The Paradise for Families

CONSTRUCTION SITE OPENNEW PROJECT - Discover 11 new apartments (3.5 to 5.5 rooms) designed for families in the charming commune of Vuarrens. Combining modern comfort and premium finishes, these homes offer many advantages:Family Living Spaces: • Spacious and bright interiors • Fully equipped and fitted kitchens with Siemens appliances. • Private gardens or large balconies • Parental suites with bathroom in most apartments. Ideal for Children: • Secure, picturesque setting • Residence away from main roads. • Proximity to nature. • Very good school infrastructure in Vuarrens and surrounding villages. Advantages for Parents: • Energy efficiency for optimized heating and electricity costs (geothermal heating and heat pump, photovoltaic panels) • Two parking spaces per apartment, pre-equipped to accommodate electric charging stations. • Personalization of finishes for floor coverings, walls, bathroom and kitchen equipment. • Reduced purchase costs. Sales of land shares reduce notary fees and transfer taxes on real estate transactions. • Attractive financing by Migros Bank, our partner for financing this residence. The apartments are equipped with free-cooling for a pleasant temperature during hot periods.Vuarrens: the perfect balance between rural tranquility and easy access to urban centers. Offer your family an exceptional living environment! Call us without delay.

1 / 7
4.5 rooms131m²CHF 995,000.–
chemin des enchères, 1418 Vuarrens

New Project - The Paradise for Families

CONSTRUCTION SITE OPEN - Only 4 units leftNEW PROJECT - Discover 11 new apartments (3.5 to 5.5 rooms) designed for families in the charming commune of Vuarrens. Combining modern comfort and premium finishes, these homes offer many advantages:Family-friendly living spaces: • Spacious and bright interiors • Fully equipped and fitted kitchens with Siemens appliances. • Private gardens or large balconies • Parental suites with bathroom in most apartments. Ideal for children: • Secure, picturesque setting • Residence away from main roads. • Proximity to nature. • Very good school infrastructure in Vuarrens and surrounding villages. Advantages for parents: • Energy efficiency for optimized heating and electricity costs (geothermal and heat pump, photovoltaic panels) • Two parking spaces per apartment, prepared to accommodate electric charging stations. • Personalization of finishes for floor coverings, walls, bathroom and kitchen equipment. • Reduced purchase costs. Sales of land shares reduce notary fees and transfer taxes on real estate transactions. • Attractive financing by Migros Bank, our partner for financing this residence. The apartments are equipped with free-cooling for a pleasant temperature during hot periods.Vuarrens: the perfect balance between rural tranquility and easy access to urban centers. Offer your family an exceptional living space! Call us without delay.

1 / 7
5.5 rooms114m²CHF 940,000.–
chemin des enchères, 1418 Vuarrens

New Project - The Paradise for Families

CONSTRUCTION SITE OPEN - Only 4 units leftNEW PROJECT - Discover 11 new apartments (3.5 to 5.5 rooms) designed for families in the charming commune of Vuarrens. Combining modern comfort and premium finishes, these homes offer many advantages:Family Living Spaces: • Spacious and bright interiors • Fully fitted and equipped kitchens with Siemens appliances. • Private gardens or large balconies • Parental suites with bathroom in most apartments. Ideal for Children: • Secure, picturesque setting • Residence away from main roads. • Proximity to nature. • Very good school infrastructure in Vuarrens and surrounding villages. Advantages for Parents: • Energy efficiency for optimized heating and electricity costs (geothermal and heat pump, photovoltaic panels) • Two parking spaces per apartment, pre-equipped to accommodate electric vehicle charging stations. • Personalization of finishes for flooring, walls, bathroom and kitchen equipment. • Reduced purchase costs. The sale of land shares reduces notary fees and transfer taxes on real estate transactions. • Attractive financing by Migros Bank, our partner for financing this residence. The Apartments are equipped with free-cooling for a pleasant temperature during hot periods.Vuarrens: the perfect balance between rural tranquility and easy access to urban centers. Offer your family an exceptional living environment! Call us without delay.