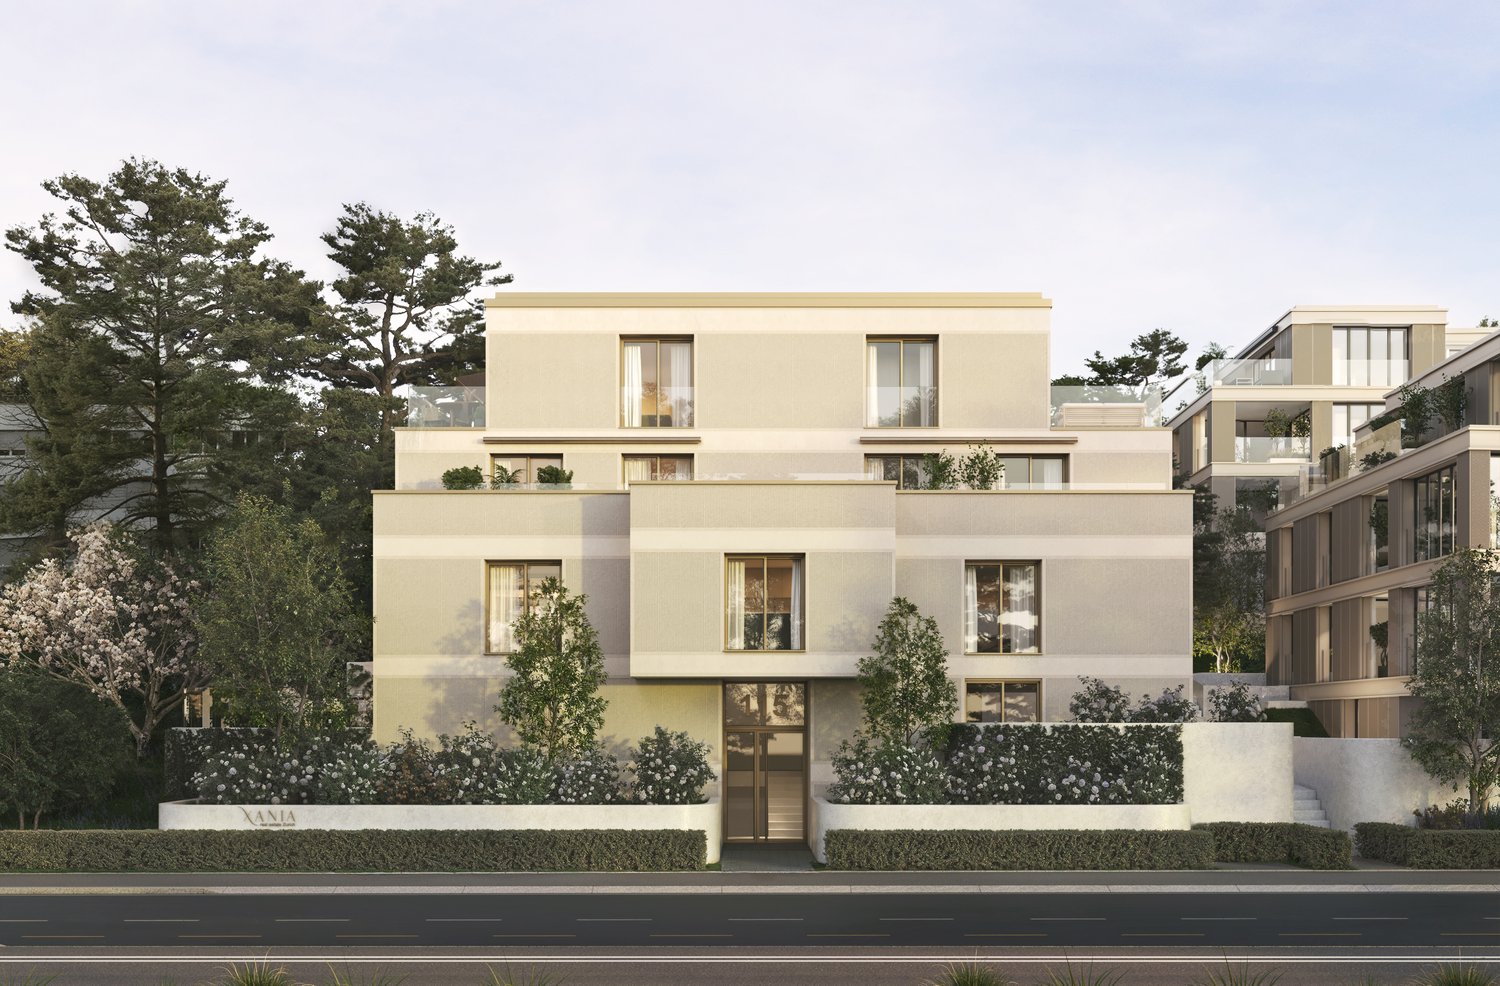
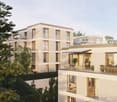
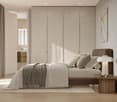
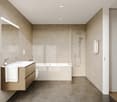
32 results - Flats for sale: Zurich

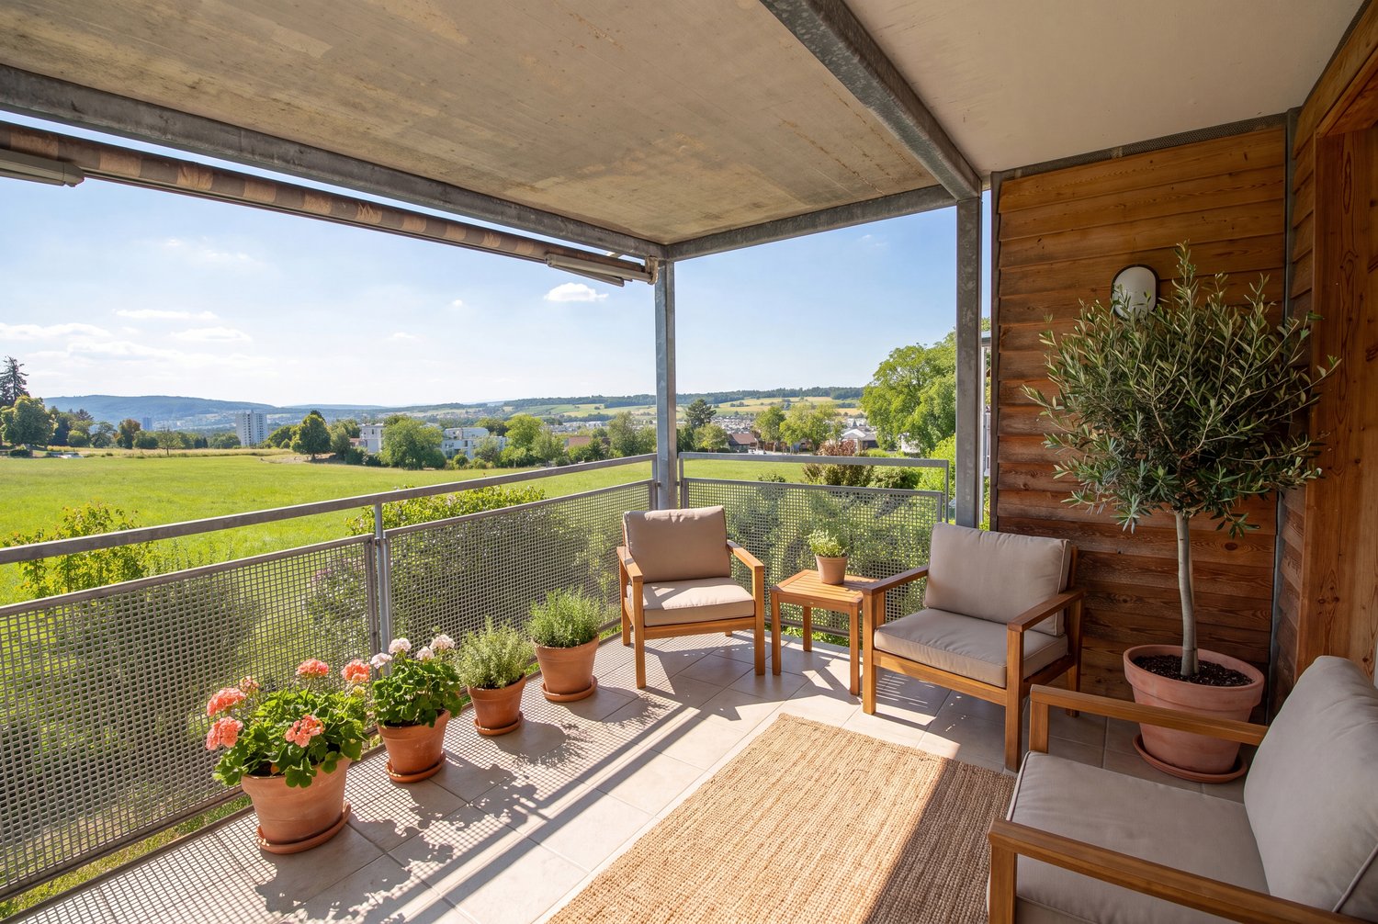
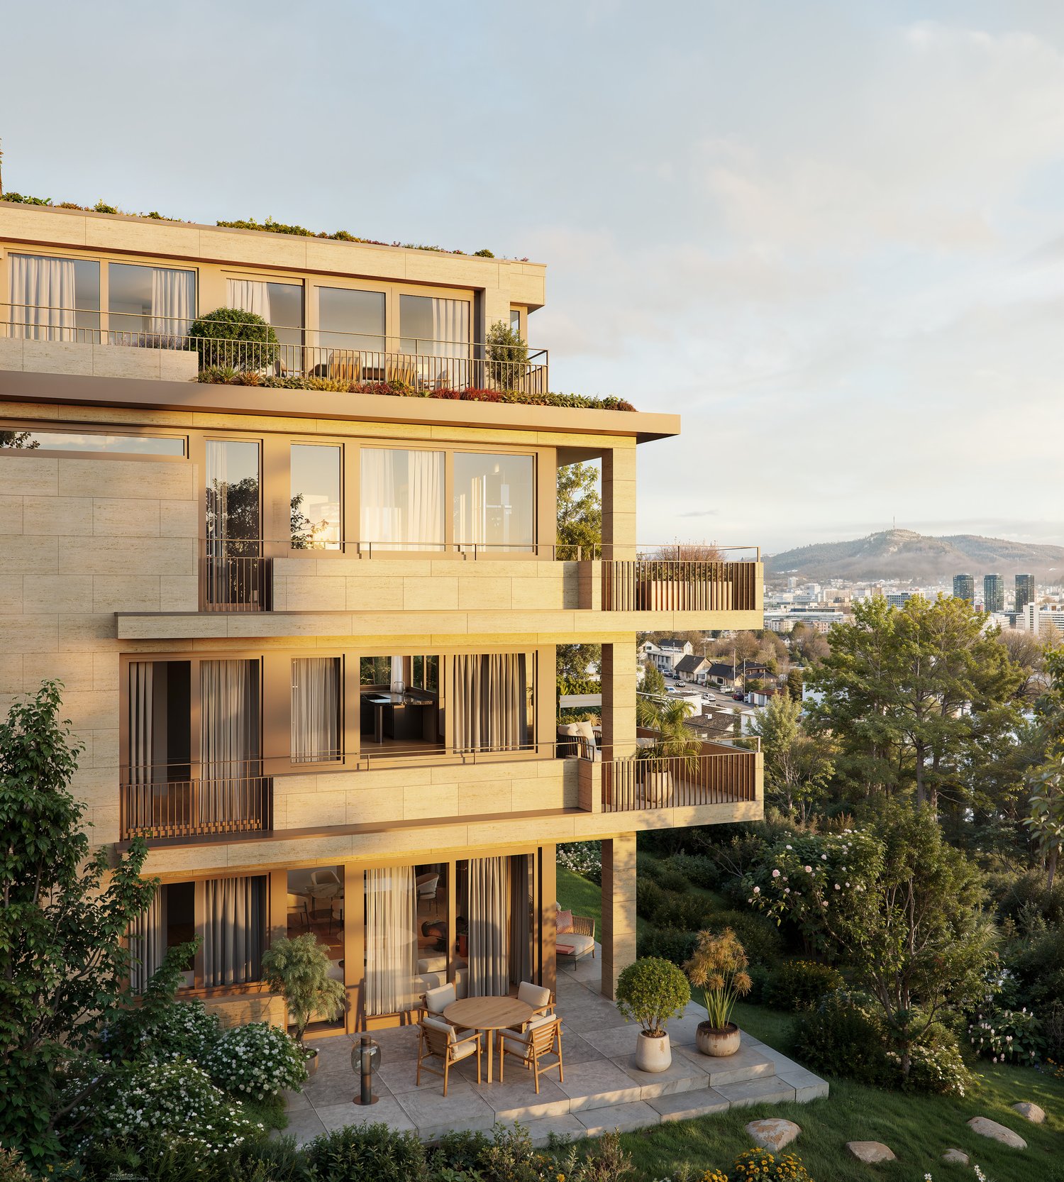
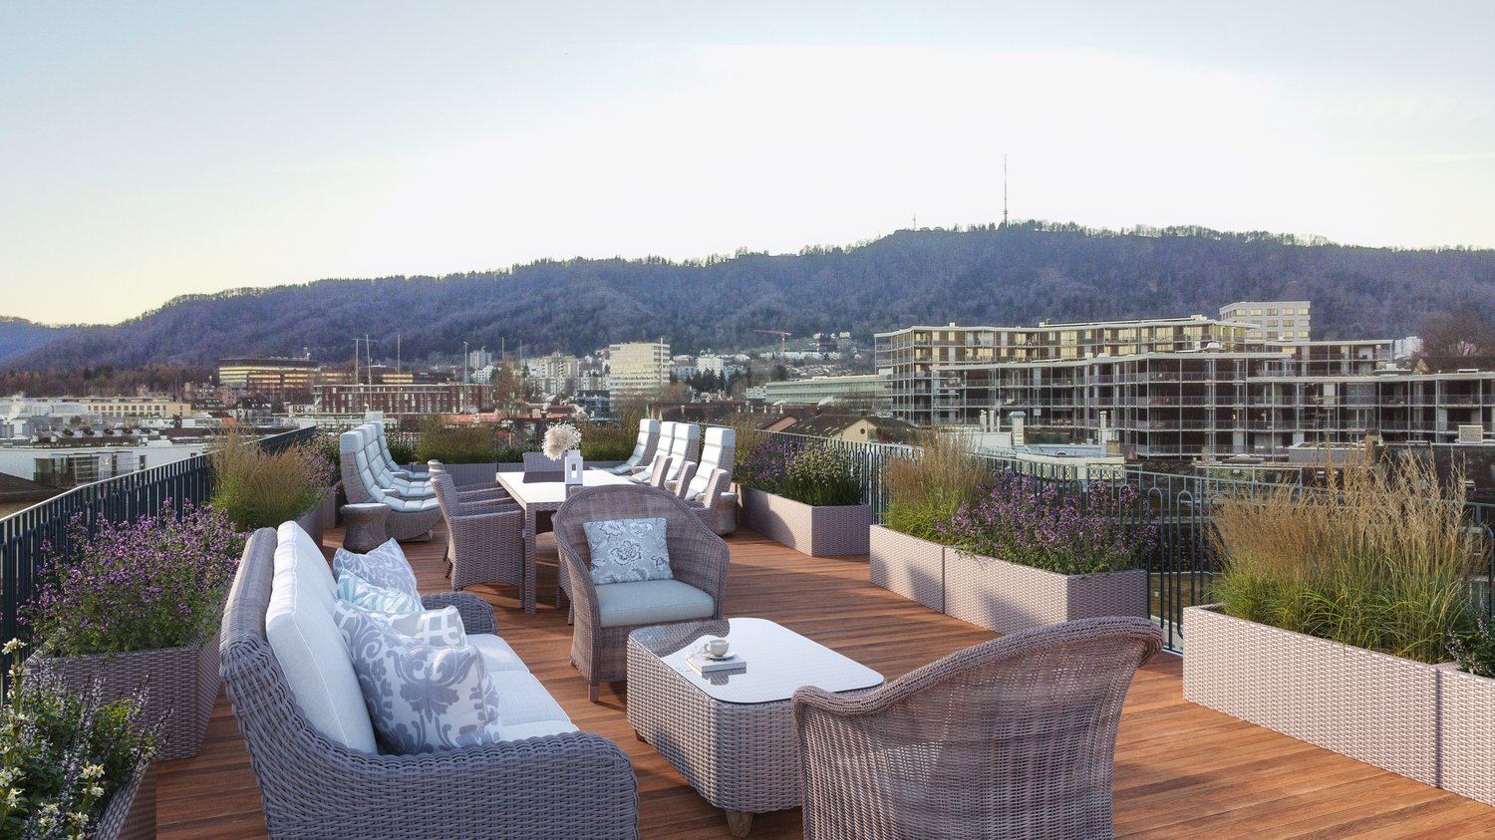
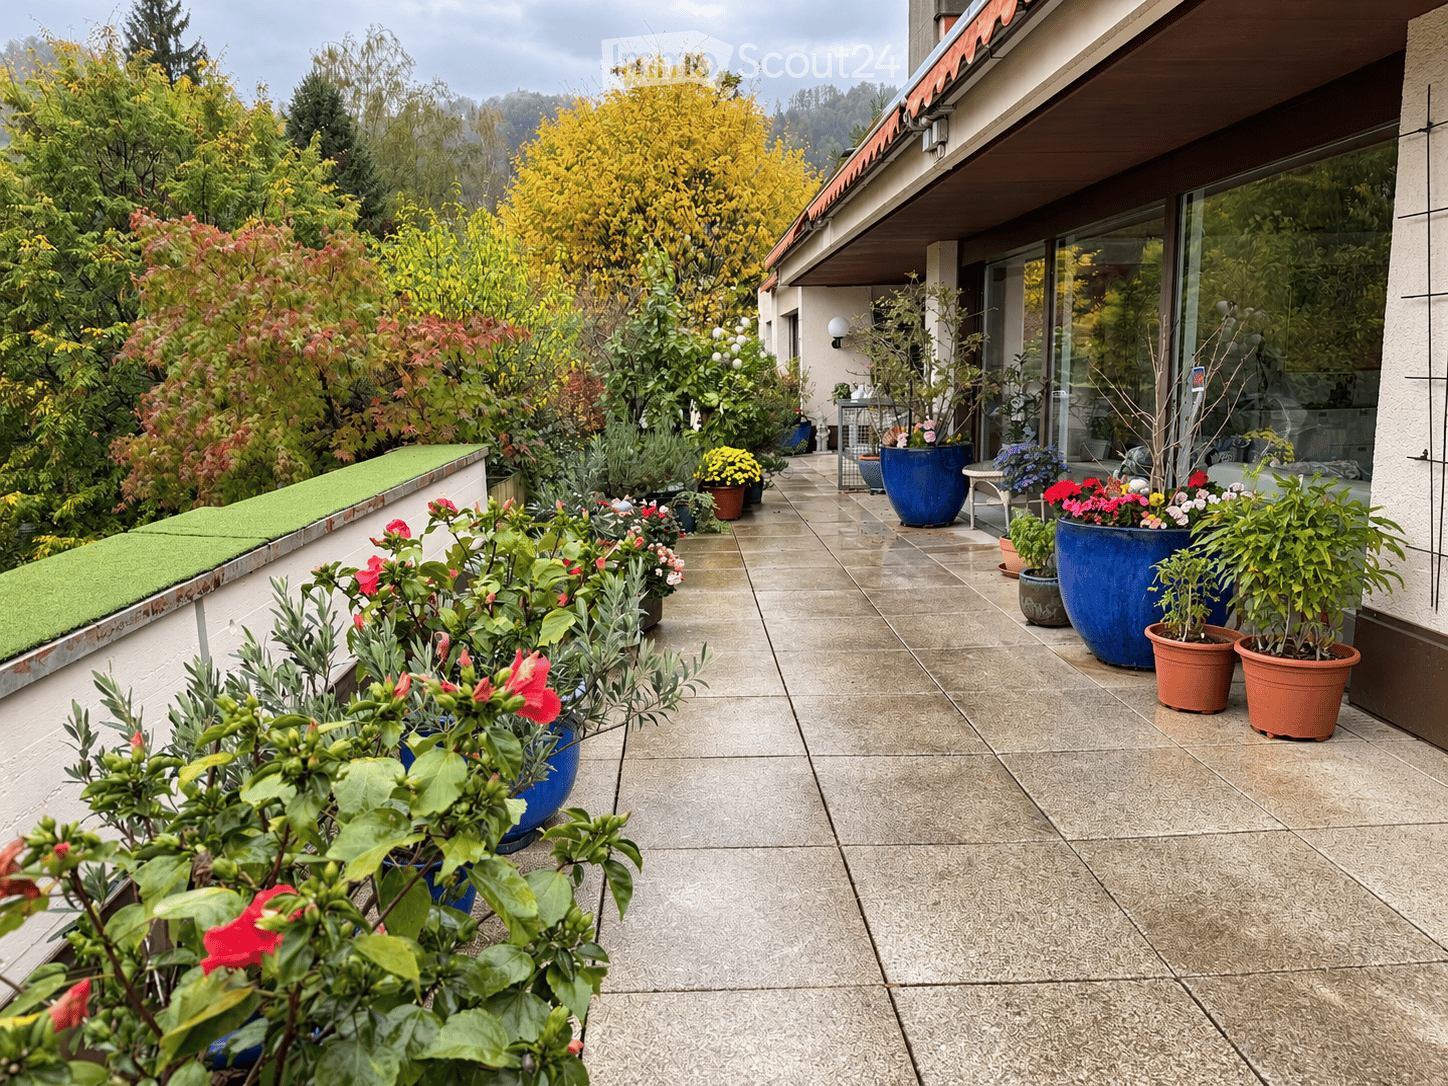
  • Terrace with potted plants and flowers along a glass-fronted building, overlooking autumn trees and hills.
  • Bedroom with a metal double bed, two bedside tables with lamps, and windows overlooking trees without a clear view.
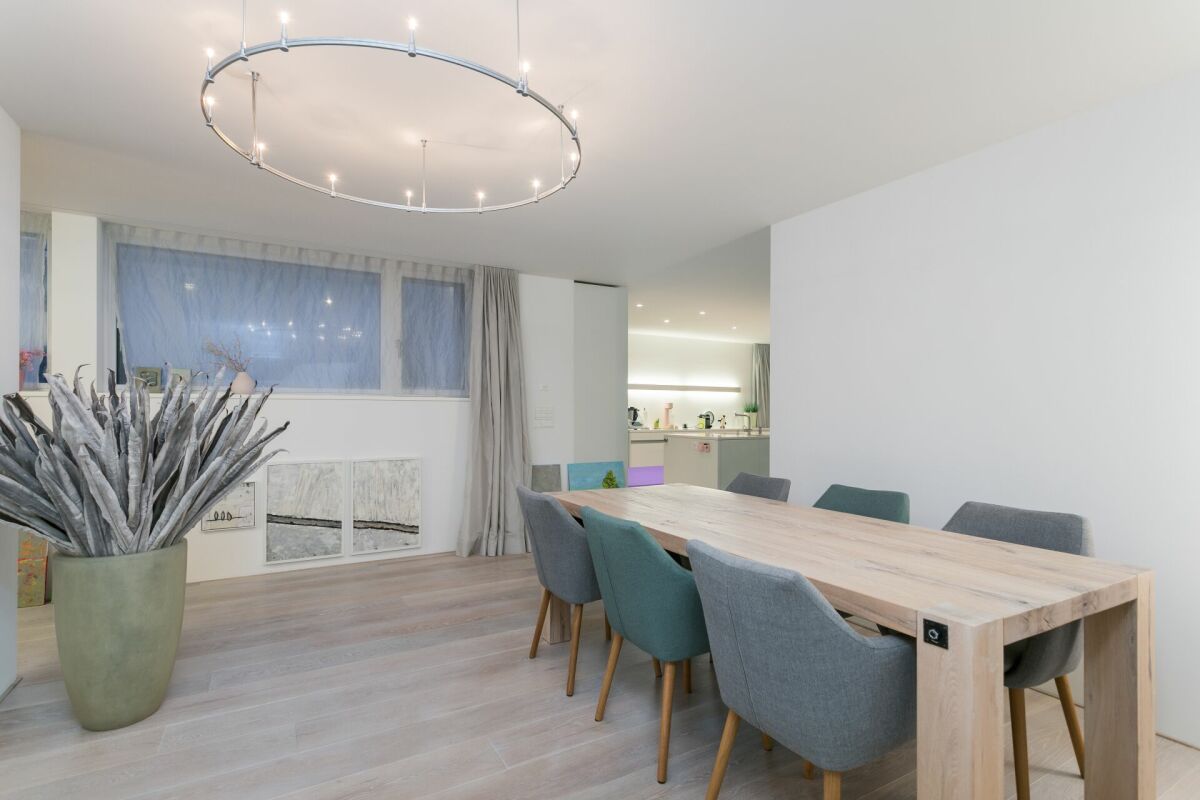
  • Dining room with a marble oval table and six upholstered chairs, an open kitchen with light cabinets along the back wall, and windows overlooking trees and a tall building.
  • Kitchen with beige cabinets, a dark wood-block countertop, an inset sink, and a window overlooking trees.
  • Covered terrace with white dining furniture, wicker lounge seating, and a low planted wall, overlooking trees and greenery.
1 / 6
5.5 rooms, 136m², CHF 1,980,000.–
Top
Sihlweidstrasse, 8041 Zürich

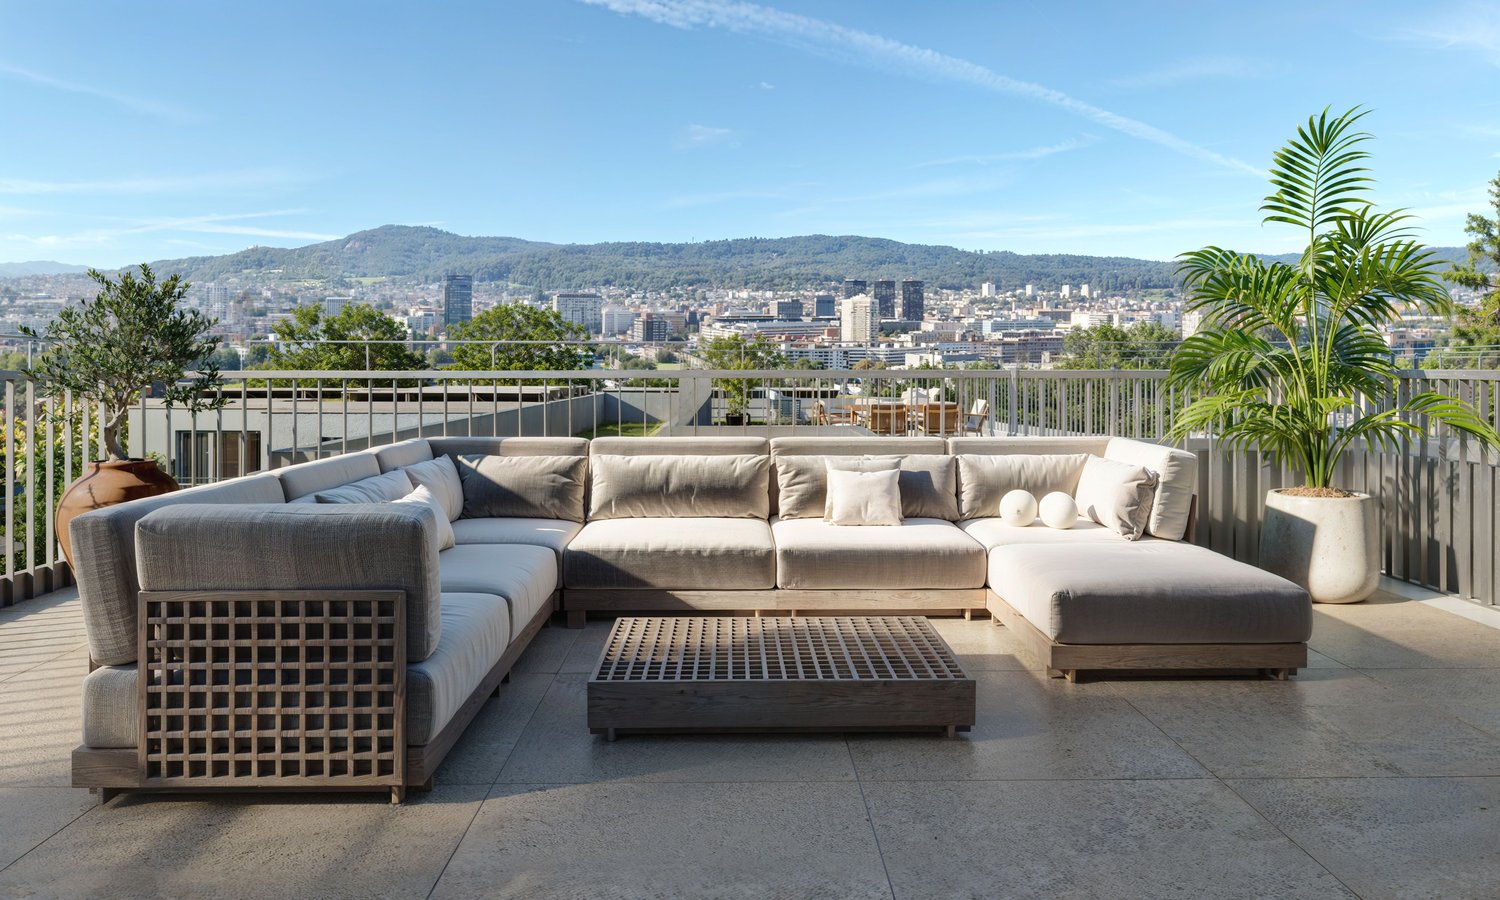
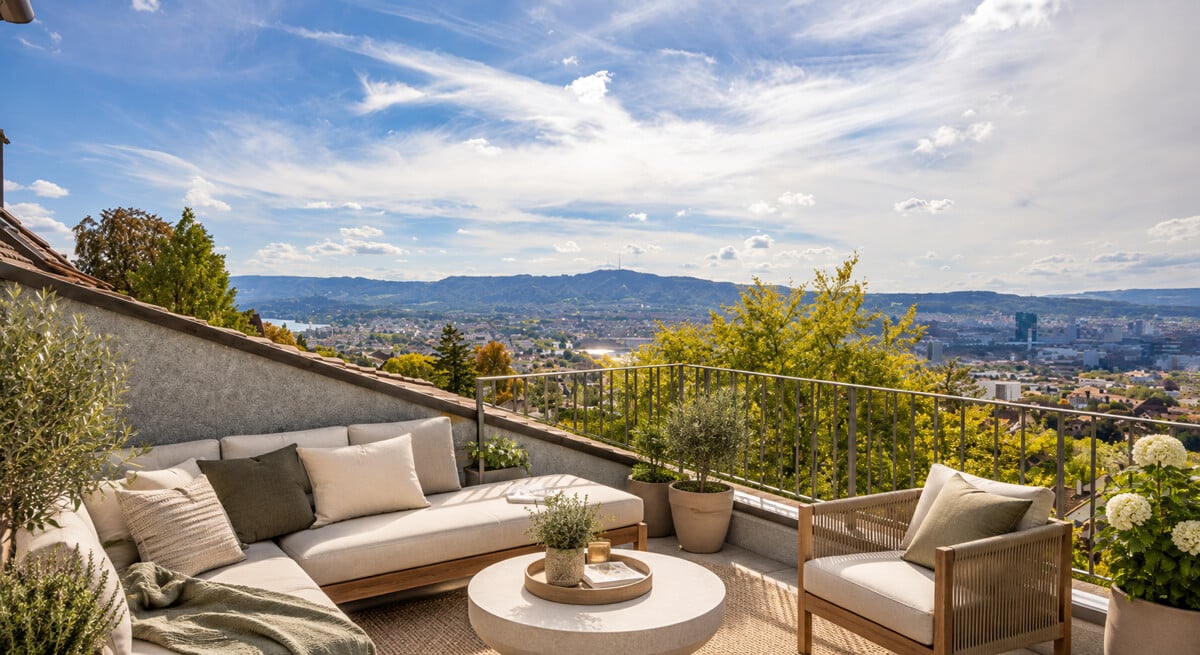
Living above the roofs of Zurich

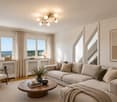
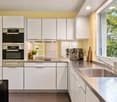
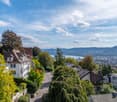
In a quiet hillside location in Zurich-Leimbach, this 5.5-room attic apartment with approximately 136 m² of living space and a spacious roof terrace of around 150 m² is located. The terrace is directly accessible from several rooms and offers a beautiful view of the surrounding greenery. The apartment spans the entire 3rd upper floor. The living room, separate kitchen with dining area, and three bedrooms offer versatile possibilities for living and furnishing. Two bathrooms and a separate toilet complement the room offer. The apartment is largely in its original construction condition and offers the opportunity to modernize the rooms according to your own ideas. The existing mortgage can be taken over at interesting conditions. What characterizes the apartment • Spacious roof terrace with direct access from several rooms • Entire 3rd upper floor; elevator up to the apartment entrance, barrier-free access • Spacious living room with terrace access and separate kitchen with dining area • Three bedrooms, two bathrooms, and a separate toilet • Basement compartment and separate equipment room in the attic floor • Two underground parking spaces included in the purchase price The roof terrace The approximately 150 m² large roof terrace is a special highlight of the apartment. Whether a cozy seating area, outdoor dining area, or green retreat: the area offers a variety of design possibilities. An awning provides sun protection, while the existing planting ensures a pleasant atmosphere. Nature-loving living in Zurich-Leimbach The Sihlweidstrasse is located in a quiet residential area at the foot of the Entlisberg. Forest, Sihl, shopping opportunities, and public transport are within short distance. The primary school Sihlweid and the kindergarten Sihlweid 1 are also within walking distance. The location combines nature-loving living with a good connection to the Zurich city center. Facts and figures Object: 5.5-room attic apartment Address: Sihlweidstrasse, 8041 Zurich-Leimbach Living space: approx. 136 m² (HNF SIA 416) Roof terrace: approx. 150 m² Floor: 3rd upper floor Year of construction: 1974 Heating / hot water: gas / gas Underground parking spaces: 2, included in the purchase price Ongoing costs: approx. CHF 14,100 per year, including 2 underground parking spaces Sales price: CHF 1,980,000.– Documents and viewing The detailed sales documentation, the floor plan, the land register excerpt, and the annual statement of the STWEG will be provided to interested parties upon request. Viewings are possible by appointment.

Travel time
-
Nila Amini

Nila Amini

1 / 8
Nila Amini

Nila Amini

  • Parking space
  • Balcony / Terrace
  • Garage
  • +4
6.5 rooms, 230m², CHF 4,480,000.–
Stampfenbrunnenstrasse 53, 8048 Zürich

Living above the roofs of Zurich in the new construction project BRILLIANCE

In the exclusive new construction project BRILLIANCE, this exceptional 6.5-room attic apartment awaits you in a sought-after location in Zurich-Altstetten, near Albisrieden. With a spacious living area of around 230 m², extensive outdoor areas, and high-quality materials, this apartment combines urban living comfort with exclusive quality of life.The openly designed living, dining, and kitchen area forms the heart of the apartment and impresses with an impressive spatial effect, generous window fronts, and a light-flooded ambiance. Noble materials, modern architecture, and a well-thought-out room concept create a living experience at the highest level.A particular highlight of this apartment is the approximately 98 m² large roof terrace, supplemented by further generous terrace areas. The attractive south-east and south-west orientation ensures optimal sunlight from morning to evening and at the same time offers a wonderful view over the roofs of Zurich.For additional comfort, parking spaces in the underground garage are available, which can be purchased separately for CHF 70,000 each.Highlights • Private roof terrace with approximately 98 m² and a unique panorama over Zurich • Whole-day sunny terraces and outdoor areas • Luxurious master area with dressing room and en-suite bathroom • Individual participation in the design of materials and interior construction possible • Refined materials and high construction standards • Attractive residential location near Albisrieden and the city center of Zurich • Project already under construction Further information, floor plans, and visualizations can be found at www.brilliance-zuerich.ch.Have we sparked your interest? We would be happy to provide you with further information or a personal consultation and look forward to your contact.

  • Parking space
  • Balcony / Terrace
  • Garage
  • +4
Travel time
-
1 / 13
6.5 rooms, 206m², Price on request
Friedrichstrasse 14, 8051 Zürich

Living in a top location

Living in the up-and-coming Schwamendingen district in a quiet and yet central locationThis unique garden apartment is located in a sunny and quiet spot, in the heart of Schwamendingen. A bus stop and the school house are within a short walking distance from the property.The open spatial design of the spacious living/dining area with the large window surfaces provides a bright, modern ambiance and offers you plenty of space to realize your living dream. The dining area leads directly into the elegant, well-equipped kitchen. The attractive space offer is complemented on the one hand by the four spacious bedrooms, one of which has direct access to the garden, and on the other hand by the two nobly and timelessly designed bathrooms.One of the highlights is the extensive terrace, where you can relax wonderfully. Additionally, the cozy, exclusively available garden area invites you to linger outdoors.Currently, there is a reception room and another entrance to the apartment, as it was also used as a commercial space combined with living.With little effort, the reception area could be converted into a room if the property is to be used only for residential purposes.-Mix of quiet living location and urban business activity - well suited for home office or practice/office in the residential environment.-The building radiates modern architecture.-Flexible usage options: offices, practice rooms or workshop areas possible - depending on the structural division.The excellent connection to the city center and the airport makes this location ideal for all those who want to combine urban life with nature.This thoughtfully designed apartment offers space, comfort, and versatile usage options. Whether as a family paradise with a garden or as a stylish combination of living and working - here you will find the perfect balance!The well-maintained residential building with only six units offers a pleasant coexistence among the floor owners. The apartment has a large seating area, garden, and visitor parking spaces outside. A bright glazed reception room on the south side and the apartment access with large built-in closets on the north side leave all possibilities for using the apartment open.Whether diverse rooms are used for a practice, as offices, fitness, bedrooms, or living rooms, you decide according to your needs. Large window fronts let in plenty of light into the rooms.A large modern kitchen with all the latest appliances, such as Grohe Quooker, induction stove, Teppanyaki, steamer, and oven, is available for culinary highlights.Two bathrooms with shower/WC or with whirlpool/shower/WC are also part of the equipment.The apartment includes a basement/hobby room (40m2) and four underground parking spaces, as well as visitor parking spaces in front of the south entrance.

Travel time
-
1 / 17
6 rooms, 209m², CHF 4,200,000.–
Titlisstrasse 6, 8032 Zürich

Sunny living with rooftop terrace in exclusive Zürichberg location

This exceptional owner-occupied apartment spans the 2nd upper floor and the attic of a well-maintained three-family house in a sought-after residential area on Zürichberg. With a living area of around 209 m², the apartment offers a unique living concept with a lot of charm and numerous retreat possibilities.The living and dining area with a fireplace and the newly renovated kitchen form the heart of the apartment. The rooms are connected by sliding doors and can therefore be used openly or separately. From the living room, you can access the cozy balcony with a view of the city of Zürich, which is particularly suitable for relaxing evenings. The high-quality kitchen with modern Miele appliances and a rotating cooking island convinces both functionally and aesthetically. The apartment is complemented by three bedrooms, a versatile gallery with a projector and screen, three wet cells (two bathrooms and a guest toilet) and a laundry room. The rooftop terraces and balconies are a special highlight and are oriented in all four cardinal directions. The sun-kissed outdoor areas with around 31.5 m² offer a high level of privacy and provide a beautiful view over the roofs of the quarter to Lake Zürich.The offer is rounded off by a separate garage, a natural stone cellar, which is currently used as a wine cellar, and an additional cellar in the basement. The apartment presents itself in a very well-maintained condition and combines spacious living with the privileged location on Zürichberg.Highlights: • Elevated residential location on the popular Zürichberg • Spacious and well-maintained apartment on 2 floors • 3 rooftop terraces and 2 balconies with a beautiful view over the roofs to Lake Zürich • High-quality kitchen with Miele appliances and rotating cooking/bar island • Spacious gallery in the attic with screen and projector The sales target price is CHF 4,200,000 including garage.We look forward to presenting this property to you in person. We would be happy to provide you with a detailed exposé with further details about the property upon request. We look forward to your contact.

Travel time
-
New building
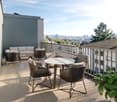
  • outdoor seating area, coffee table, flowerpots, mountain view
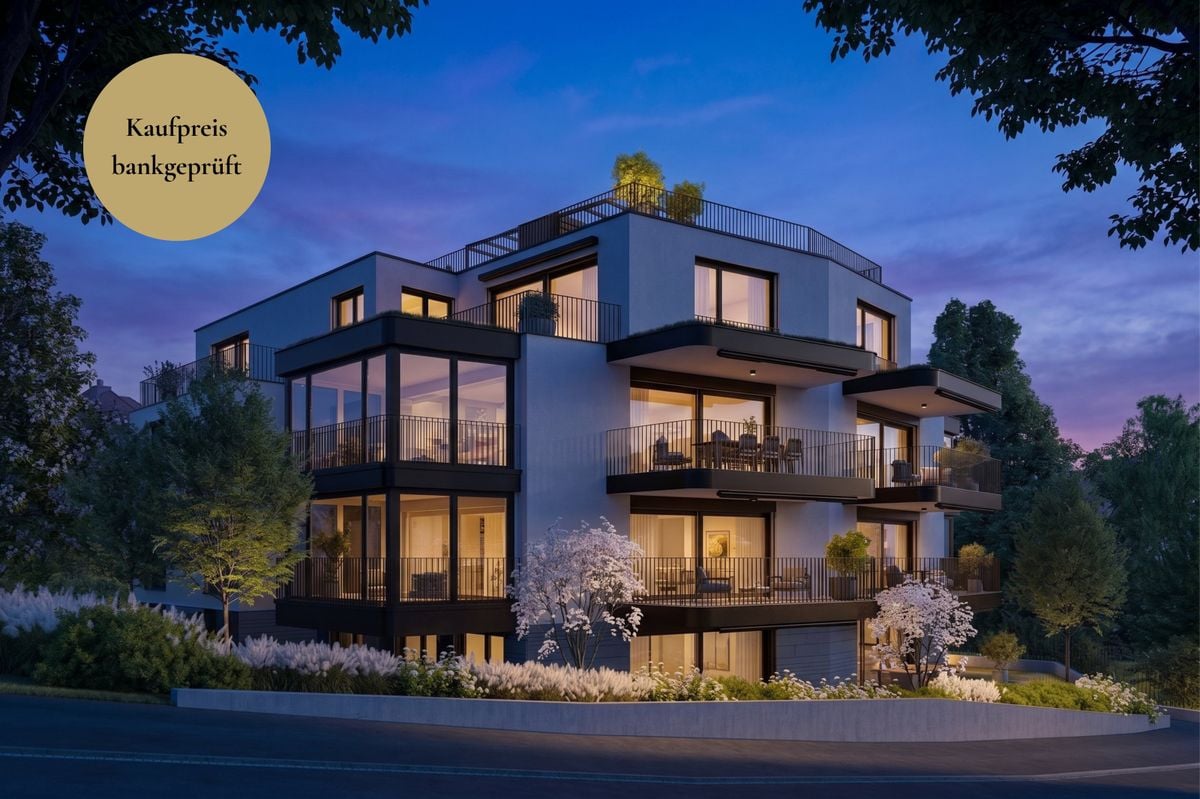
  • Multi-story building, multiple balconies, underground garage
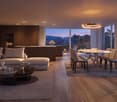
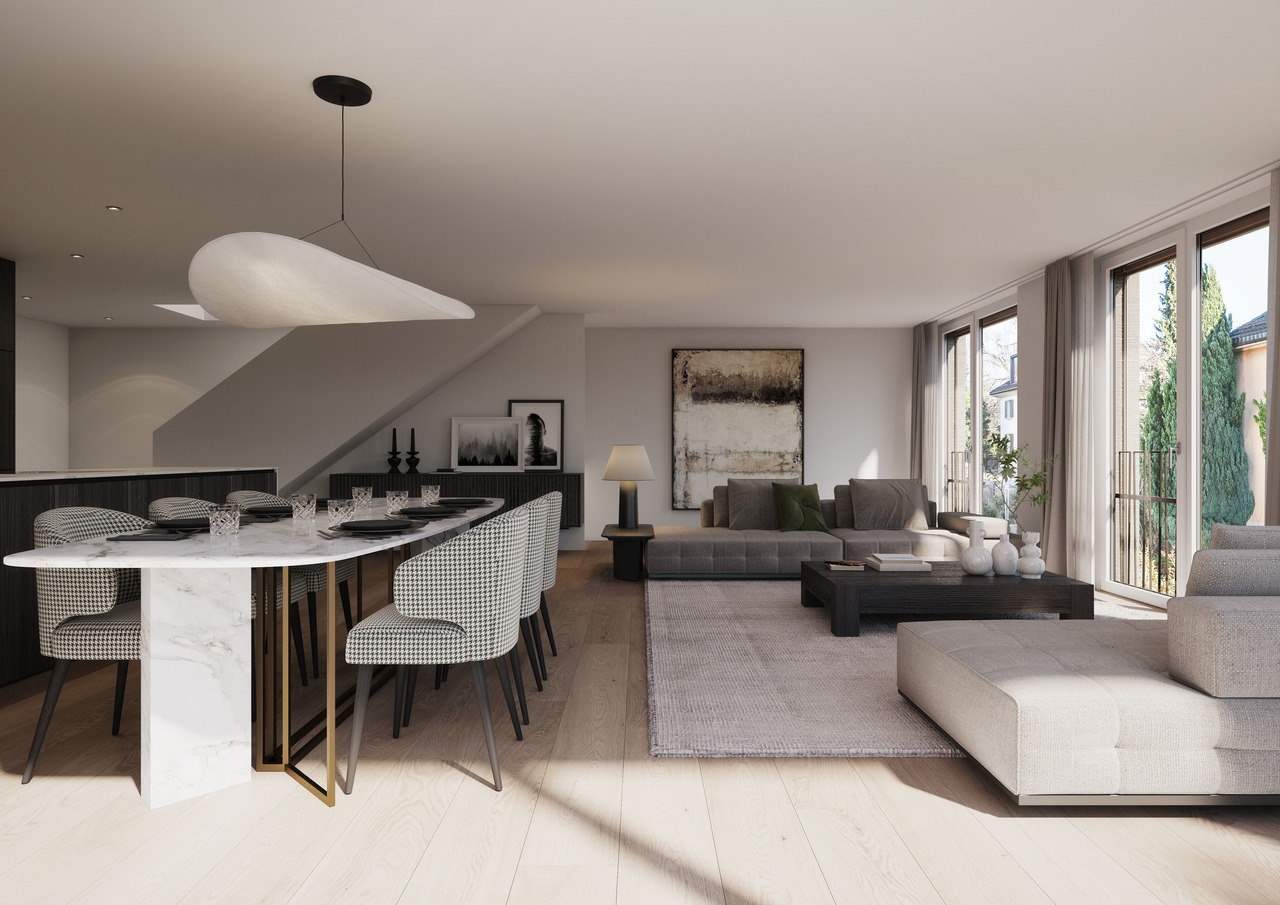
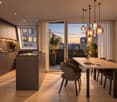
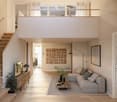
  • Dining and living area with wooden floor, large windows, modern furniture, white walls, central round table, wall-mounted mirror, side table, plant, couch with pillows
  • living room with couch, tables, tv, mirror and art
1 / 4
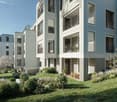
Multi-story building, multiple balconies, underground garage
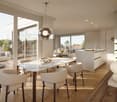
Dining and living area with wooden floor, large windows, modern furniture, white walls, central round table, wall-mounted mirror, side table, plant, couch with pillows
living room with couch, tables, tv, mirror and art
5.5 rooms, 214m², CHF 6,759,000.–
Uetlibergstrasse 15, 8045 Zürich

Crown jewel for sale: Exclusive penthouse apartment (200–400 m²) with private terrace, approx. 110 m²

Nestled in one of the most sought-after residential areas for families, at Manesseplatz and just a few minutes from the Uetliberg recreation area, the new construction project Residence XV is being built. It is an elegant multi-family house with an above-average construction standard, combining modern comfort and high-quality equipment.The location offers a quiet and safe environment, ideal for families and individuals, and convinces with its proximity to all important amenities of daily life. Just a two-minute walk away are a Coop, the Metzgerei Keller, and a pharmacy – perfect for quick shopping or small errands.The apartment embodies contemporary architecture, functional simplicity, and high-quality interior design, with floor-to-ceiling windows and French railings, offering the security you desire.The penthouse apartment boasts a spacious roof terrace of over 110 m² – an exclusive retreat with breathtaking views. (Clip on request)Additionally, there is the possibility of purchasing a partial area or the entire floor on the 5th upper floor. This can expand the living area to up to 400 m² and create an exclusive maisonette apartment (duplex). Price upon requestAdditionally, a parking space in the underground garage can be purchased.We would like to point out that the number of rooms and the layout can still be flexibly adapted, as we are currently before construction.

Travel time
-
1 / 11
5.5 rooms, 114m², CHF 1,690,000.–
Vorhaldenstrasse 5, 8049 Zürich

Lots of space for the whole family – 5.5 rooms with balcony and panoramic view

Welcome to this well-maintained and spacious 5.5-room apartment on Vorhaldenstrasse 5 in the popular Zürcher Quartier Höngg. The apartment is located on the elevated ground floor of a well-maintained building from 1970 and is available immediately.With a living area of 114 m², two bathrooms, and a balcony, this apartment offers generous living comfort for families and discerning buyers. The bright rooms, white walls, and modern built-in lighting convey a contemporary and inviting living feeling.The apartment offers, among other things: • Modern entrance area • Bright rooms • Balcony • Two bathrooms • Parking space • Elevator: Convenient access to all floors. • Child-friendly: Ideal for families with children. Location and surroundings: The apartment is located in a quiet residential area and benefits from plenty of sunshine in the summer. The proximity to the river makes the surroundings particularly attractive for nature lovers. The infrastructure leaves nothing to be desired: • Public transport: Bus stop Winzerhalde (4 minutes on foot), tram stop Tüffenwies (8 minutes on foot), and the Zwielplatz platform (5 minutes on foot). • Health: The Wartau pharmacy is within a 5-minute walk. • Education: The Pünten school is within a 10-minute walk – ideal for families. This attractive apartment combines modern living, a quiet location, and excellent connections to Zürcher city life. A rare buying opportunity in the sought-after Höngg district – don't miss this chance!

Travel time
-
1 / 6
5.5 rooms, 408m², CHF 6,800,000.–
Turbinenstrasse 18, 8005 Zürich

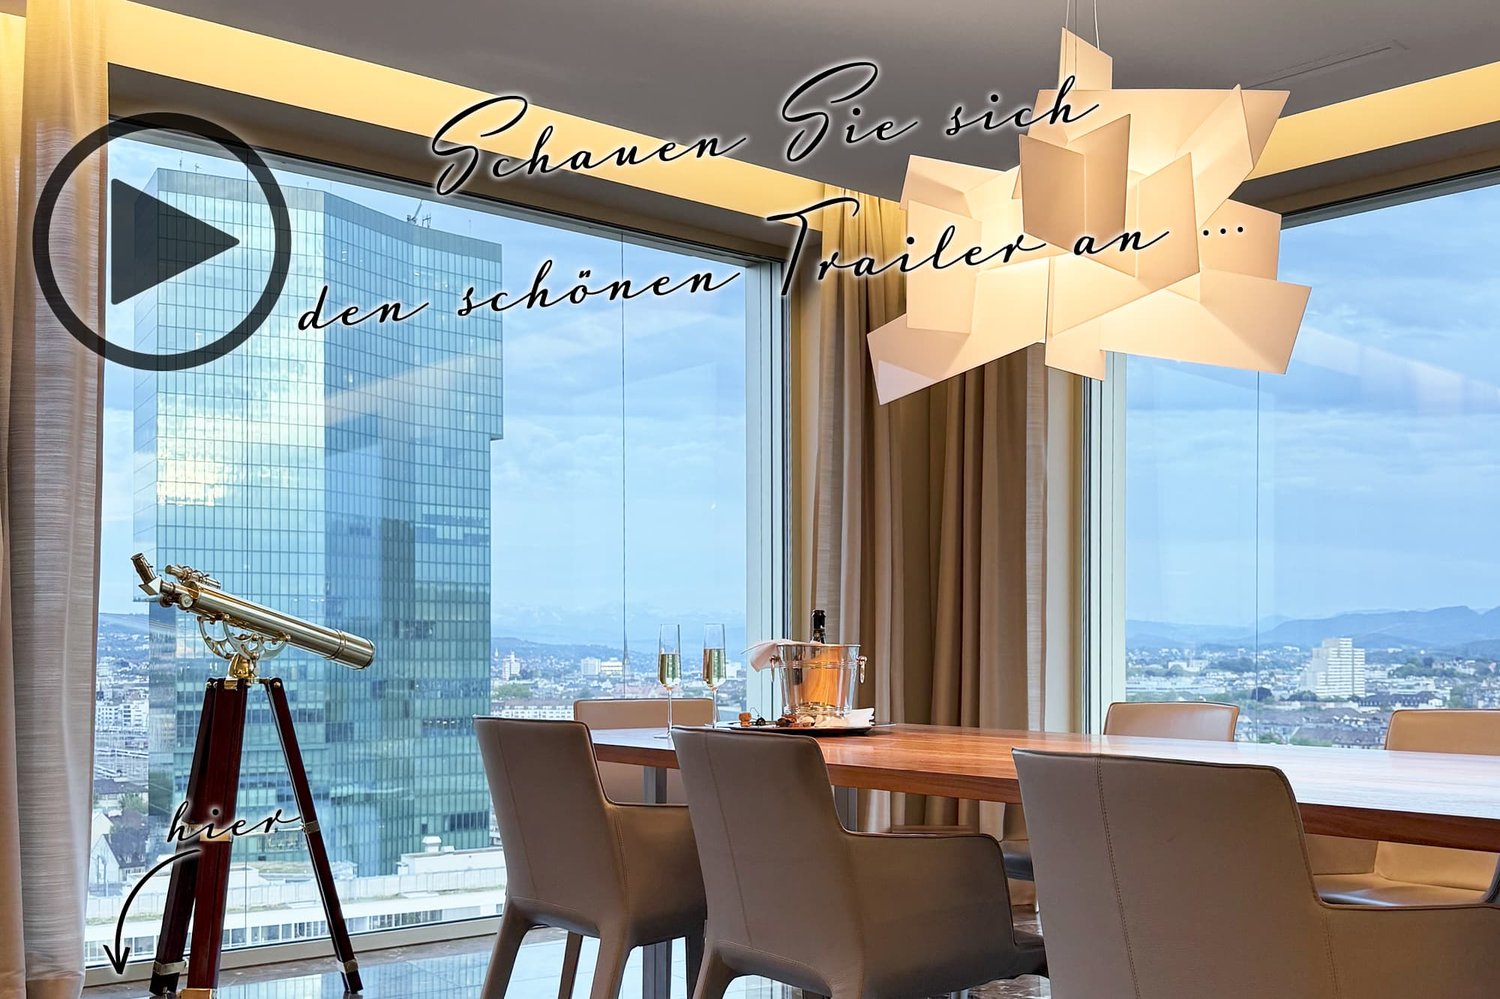
White Opal | ZH

Nebst der grossartigen Sicht auf Stadt, See und Berge bietet die grosszügige Wohnung im Mobimo Tower eine erstklassige Ausstattung und einzigartige Details. Hochwertige Materialien und dezente Farbgebungen schaffen eine Atmosphäre von schlichter Eleganz. Der künftige Eigentümer kann den hauseigenen Spa-Bereich mit Sauna und Dampfbad sowie Fitness in vollen Zügen geniessen. Die Wohnung ist somit weit mehr als nur ein Ort zum Wohnen; sie ist eine Luxusoase über den Dächern der Stadt, ausgestattet mit allen Annehmlichkeiten für ein komfortables und gehobenes Leben. Die zwei dazugehörigen Tiefgaragenplätze liegen bei CHF 100'000 pro Stellplatz.Outre sa vue imprenable sur la ville, le lac et les montagnes, ce spacieux appartement situé dans la Mobimo Tower bénéficie d'équipements haut de gamme et de détails uniques. Des matériaux de grande qualité et une palette de couleurs sobres créent une atmosphère d'élégance sobre. Le futur propriétaire pourra profiter pleinement de l'espace spa de l'immeuble, comprenant un sauna et un hammam, ainsi que d'une salle de sport. Cet appartement est donc bien plus qu'un simple lieu de vie ; c'est une oasis de luxe au-dessus des toits de la ville, dotée de toutes les commodités nécessaires à une vie confortable et raffinée. Les deux places de parking souterrain associées sont proposées à CHF 100'000 chacune.In addition to the magnificent view of the city, lake, and mountains, this spacious apartment in the Mobimo Tower offers first-class amenities and unique details. High-quality materials and subtle color schemes create an atmosphere of understated elegance. The future owner can fully enjoy the building's in-house spa area, complete with a sauna and steam room, as well as the fitness center. The apartment is thus far more than just a place to live; it is a luxury oasis above the city's rooftops, equipped with all the amenities for a comfortable and sophisticated lifestyle. The two accompanying underground parking spaces are priced at CHF 100,000 per space.Oltre alla magnifica vista sulla città, sul lago e sulle montagne, questo spazioso appartamento nella Mobimo Tower offre finiture di prima classe e dettagli unici. Materiali di alta qualità e combinazioni cromatiche sobrie creano un'atmosfera di sobria eleganza. Il futuro proprietario potrà godersi appieno l'area spa interna con sauna e bagno turco, nonché la palestra. L'appartamento è quindi molto più di un semplice luogo in cui vivere; è un'oasi di lusso sui tetti della città, dotata di tutti i comfort per una vita confortevole e raffinata. I due posti auto sotterranei annessi hanno un costo di CHF 100'000 ciascuno.

Gina Raykow

Gina Raykow

Travel time
-
1 / 8
6.5 rooms, 151m², CHF 3,810,000.–
Eichstrasse 7, 8045 Zürich

Living exclusively above the rooftops of Zurich on two levels

A home with a far-reaching view. In the heart of Zurich. On Eichstrasse in Zurich-Wiedikon, three exceptional 6.5-room attic apartments are being created for all those who want to combine urban living with generosity, privacy, and special architecture. The centerpiece: living on two levels. Open spatial references, a gallery, and an inner courtyard give the apartments their unmistakable character and create a living feeling that goes far beyond a classic floor plan. A special highlight awaits you at the very top: your private rooftop terrace above the rooftops of Zurich. Here, your personal retreat is created for your first coffee in the morning, relaxed summer evenings, or an aperitif with a view over the city. Highlights of the attic apartments: - Exclusive 6.5-room apartments on two living levels - Spacious and exceptional room design - Gallery and courtyard for exciting spatial references and a lot of atmosphere - Private rooftop terrace as an additional retreat above Zurich - High-quality interior design with individual design options - Urban living in popular Zurich-Wiedikon - Construction has already started Take a stroll through your future home today Experience the special architecture of the attic apartment virtually and discover rooms, galleries, and living feeling from different perspectives: https://eichstrasse.designraum.ch/attikawohnung/ More information, available apartments, and project documents can be found on the project website: www.eichstrasse-zurich.ch An exceptional home above the rooftops of Wiedikon, in the heart of Zurich, and yet with space to arrive and retreat.

Travel time
-
1 / 11
5.5 rooms, 164m², CHF 1,780,000.–
8001 Zürich

Ideal 5.5-room family apartment. City proximity - living in the green, 20 minutes from Zurich

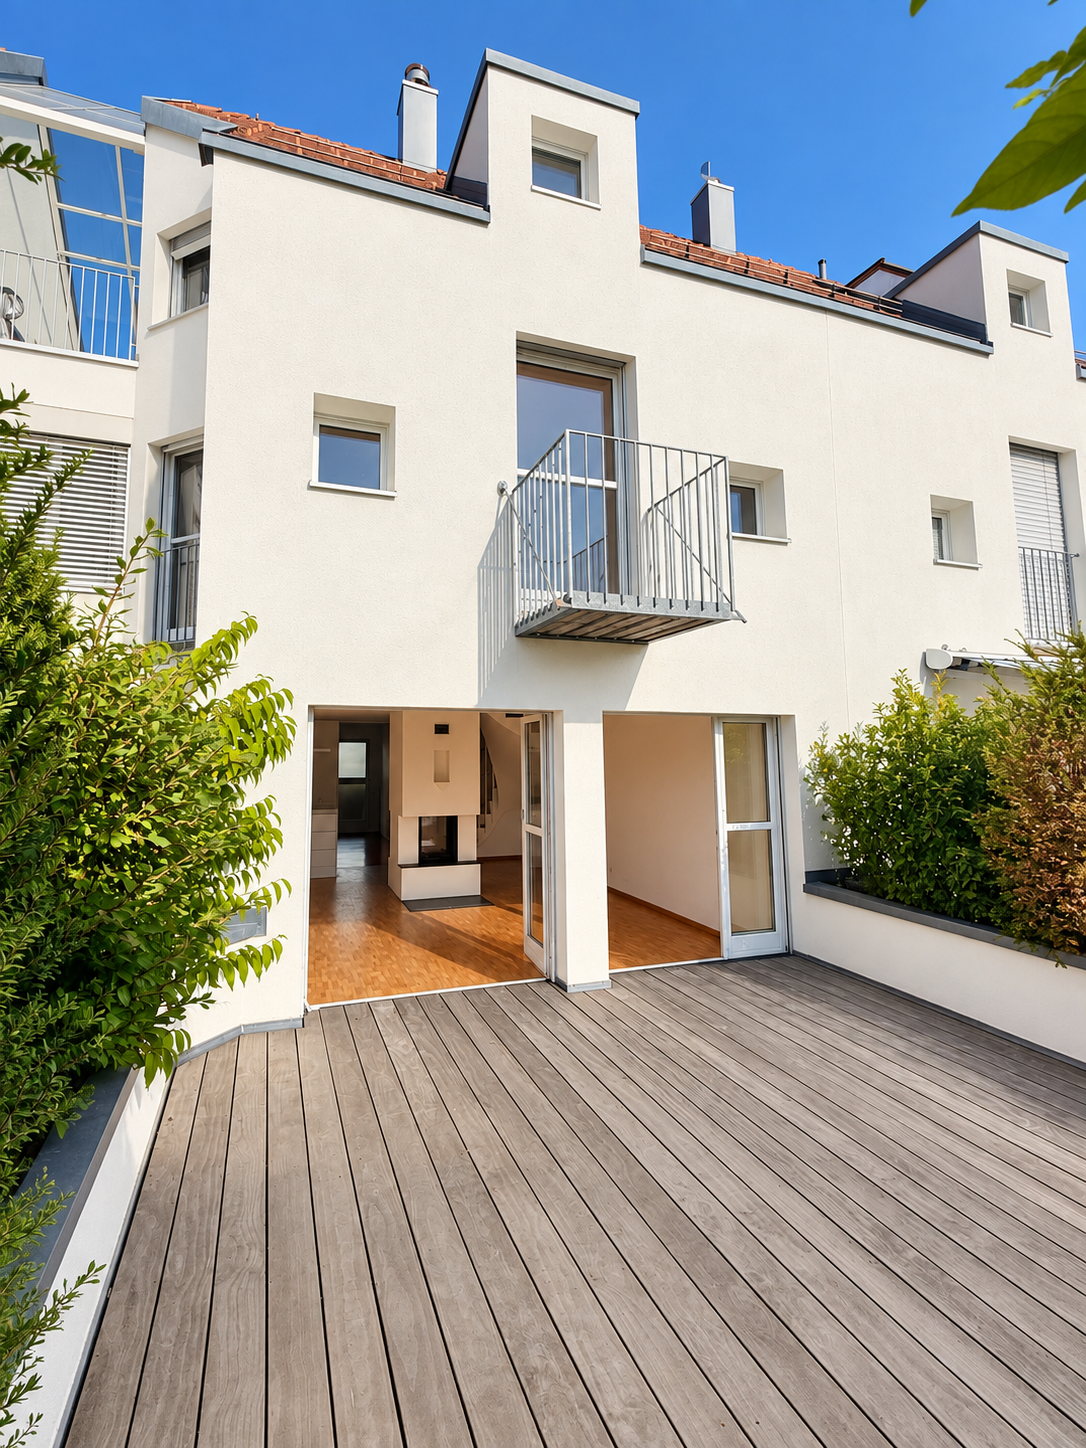
In Bonstetten, spacious room offer, plenty of privacy and an attractive living environment – a home to feel good for the whole family.In good, convenient reach of Zurich is the well-maintained residential building "Schachenburg". The quiet, well-sunned living location in the generously designed, low-traffic residential building offers a particularly family-friendly living environment with extensive green areas, walking paths, various resting places, a playground, biotope, and community room.Kindergarten, schools, shopping facilities, and the Bonstetten-Wettswil train station are within convenient walking distance. The good connection to Zurich and the proximity to attractive recreational areas make this residential location particularly livable.Living with plenty of space and individual characterThe attractive 5.5-room maisonette apartment extends over three living floors and offers approximately 164 m² of living space, providing a spacious, versatile usable space. The well-thought-out floor plan creates a pleasant separation between living, sleeping, and individual retreat possibilities.The floor ownership apartment convinces with the following advantages: • Spacious living and dining area: Bright, openly designed rooms with wooden parquet and a special recirculating chimney with a two-sided visible fireplace create a cozy living atmosphere. • Modern, open kitchen: Stylish kitchen design with high-quality Corian worktops and Teppanyaki cooking field – ideal for all who like to cook and receive guests. • Sunny terrace on the living floor: An attractive outdoor area with high-quality wooden grating, which extends the living space into the open air and invites you to linger. • Comfortable sleeping floor: Three well-proportioned bedrooms and two bathrooms, one of which is directly accessible from the parental bedroom (en suite). • Versatile attic floor: An exceptionally spacious room with impressive ceiling height, additional storage space, and its own terrace. Whether as a study, family room, guest room, or personal retreat – here, diverse uses are possible. • Practical entrance area: With built-in wardrobe and separate guest toilet. • Additional storage space: A directly accessible cellar room in the basement complements the space offer. Parking: One or two parking spaces in the underground garage can be purchased additionally to the apartment. Purchase price per parking space CHF 40,000.Attractive location with short distancesThe living location combines tranquility and natural living with excellent infrastructure. The most important facilities for daily needs are within convenient walking distance: • VOI supermarket – approx. 4 walking minutes • Bonstetten-Wettswil train station bus stop – approx. 5 walking minutes • Bonstetten secondary school – approx. 6 walking minutes • Bonstetten-Wettswil train station – approx. 7 walking minutes • Pharmacy – approx. 7 walking minutes A home with special living qualityThis charming maisonette apartment combines the spaciousness of a house with the advantages of a well-maintained condominium community. The family-friendly living concept, the two terraces, and the attractive surroundings create the best conditions for a home where the whole family feels at ease.Have we aroused your interest? We would be happy to provide you with the detailed sales documents and look forward to presenting this special apartment to you during a personal viewing.
1 / 14
5.5 rooms, 137m², CHF 1,600,000.–
8053 Zürich

5.5-room owner-occupied apartment in a quiet residential area with a view of the green

5.5-room owner-occupied apartment in a tax-advantaged, quiet residential area with a view of the green Zelglistrasse 40, 8122 Binz, 3 kilometers from Witikon-Zentrum On the 1st floor of the 1996 built multi-family house, the well-kept 5.5-room apartment offers a living area of 137 m², which is divided into a spacious living and dining area with open kitchen, four rooms, one bathroom, and a separate toilet with shower. From the generous entrance, three arches lead to the adjacent living area, which directly adjoins the covered balcony, which, although not part of the living area, is part of the living space. From this spot, you can enjoy a magnificent view of the Magerwiese and the adjacent forest. The open kitchen is not only pleasantly large, but it also offers more than average storage space and work surfaces. Three of the four rooms are located on the east side of the apartment, one is next to the living area. The bathroom is equipped with a bathtub, double sink, and toilet, right next to it is the second wet room with toilet, shower, and sink. The two rooms belonging to the apartment in the basement include the laundry/drying room and the cellar. Two storage spaces in the underground garage are equipped with an electric car connection and can be purchased for CHF 90,000.-- Next to the building is a children's playground, which is equipped with many devices. Kindergarten and primary school are within a 10-minute walk, the next bus stop in just three minutes. A great place in an ideal location for a family with children.

1 / 5
5.5 rooms, 151m², CHF 3,500,000.–
8006 Zürich

Zurich District 6: Maisonette apartment with roof terrace and panoramic view

In an exclusive location on the Zürichberg, this impressive maisonette apartment combines the special charm of a former villa from 1925 with modern living comfort. As part of a condominium with only two units, it offers a lot of peace and quiet in the popular District 6, located directly on the edge of the forest. Additionally, you can enjoy a magnificent view over the roofs of Zurich to Lake Zurich from the sunny roof terrace. The home spans three living levels and features a well-thought-out floor plan. On the first upper floor, two flexibly usable rooms are available, which can be used as work areas, guest rooms, or private retreats. On the middle level, the living and dining area forms the heart of the apartment. The separately designed kitchen is functionally laid out and perfectly suited for everyday culinary needs. A bedroom, a bathroom, and a guest toilet complete the room offer. In the attic, an additional living room with a fireplace creates a cozy and stylish atmosphere. From here, you can access the roof terrace directly, which invites you to linger and enjoy with its unique view. The communal garden with old tree stock blends harmoniously into the green surroundings of the Zürichberg. At the same time, the city remains easily accessible. The Rigiblick funicular is within walking distance and connects the residential area directly to the Rigiplatz, tram connections, restaurants, and a variety of daily amenities. Thus, the apartment combines peace and nature with urban quality of life and historic architecture in one of the most sought-after locations in District 6. The property: -5.5-room maisonette apartment with charm -Approx. 151 m² living space -Approx. 14 m² outdoor space -Fireplace -Roof terrace with panoramic view over the city to the lake -Quiet location directly on the edge of the forest -In Zurich's District 6, on the Zürichberg -Good connection to public transport
1 / 2
5.5 rooms, 302m², Price on request
8005 Zürich

Luxury urban living above the rooftops of Zurich-West

We ask for your understanding that we can only provide limited information about the property here. If you are interested, we will be happy to send you further information.High above the dynamic Zurich-West district, in one of the city's most renowned towers, is an exceptional 5.5-room residence with approximately 300 m² of living space. The property on the 15th floor combines spacious room proportions with a well-thought-out floor plan and impressive views of the city, Lake Zurich, and the Alps.The loft-like living area with open kitchen is the heart of the apartment. Three rooms with en-suite bathrooms, a separate office or library area, and a utility room offer plenty of space for individuality and comfort. Large window areas provide bright rooms and an impressive living atmosphere.Technically, the apartment is equipped with state-of-the-art building technology, including automated control systems, a ceiling cooling system, humidity regulation, and controlled ventilation. The equipment meets the highest standards, including a high-quality Boffi kitchen and Gaggenau appliances. Three underground parking spaces with electric charging stations and separate storage space complete the offer.A special highlight: the owners of this residence benefit from exclusive services of an adjacent house, including room service, individual laundry service, access to a stylish fitness and wellness area, and preferred reception in the two house-owned restaurants. On request, breakfast is even brought to bed - comfort at the highest level.The location offers ideal connections to public transport, the Zurich city center, the surrounding area, and the international airport.We will be happy to provide you with the sales documentation upon request and look forward to your contact!

Suggested properties for you based on search results

Other interesting objects