16 results - Flats for sale: Kreis 2 (Zurich)

1 / 13
3.5 rooms97m²CHF 1,990,000.–
Brunaustrasse 19, 8002 Zürich

City life at your doorstep, green oasis at home

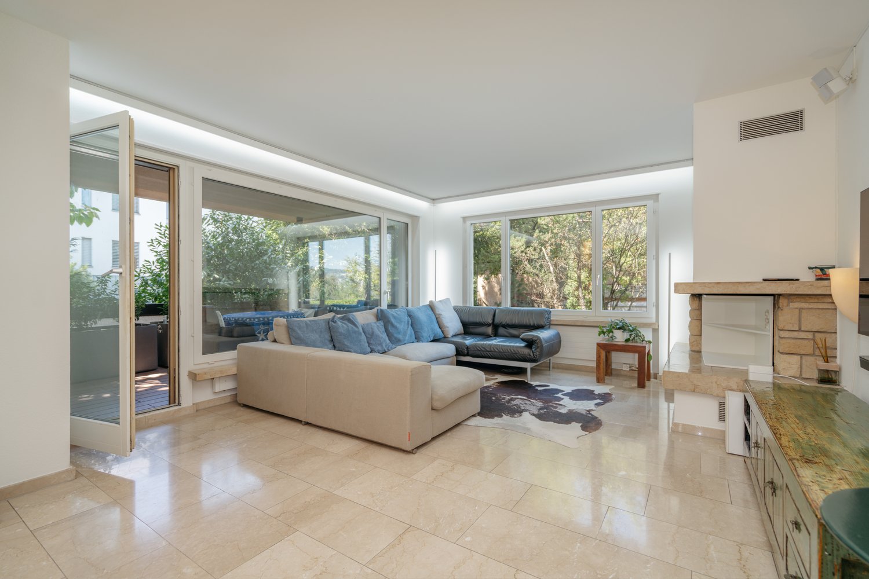
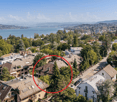
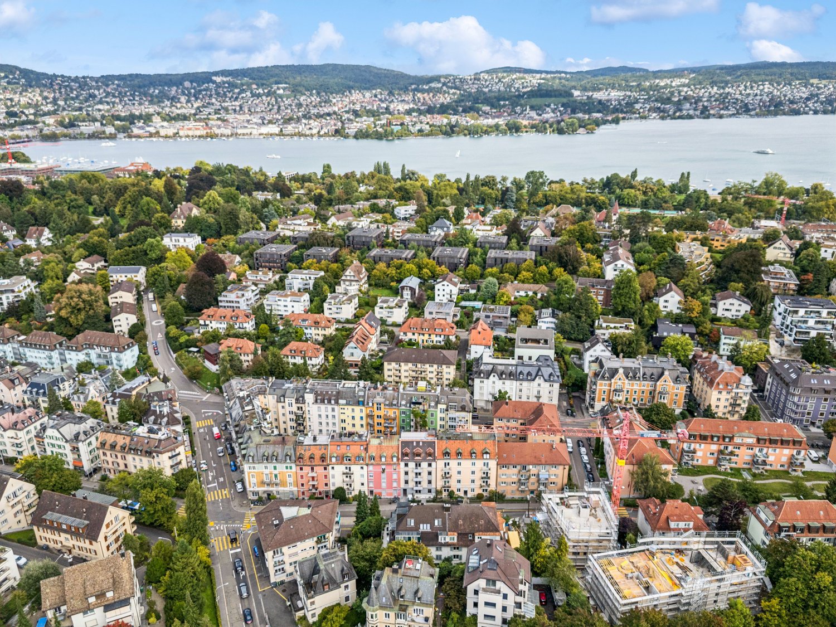
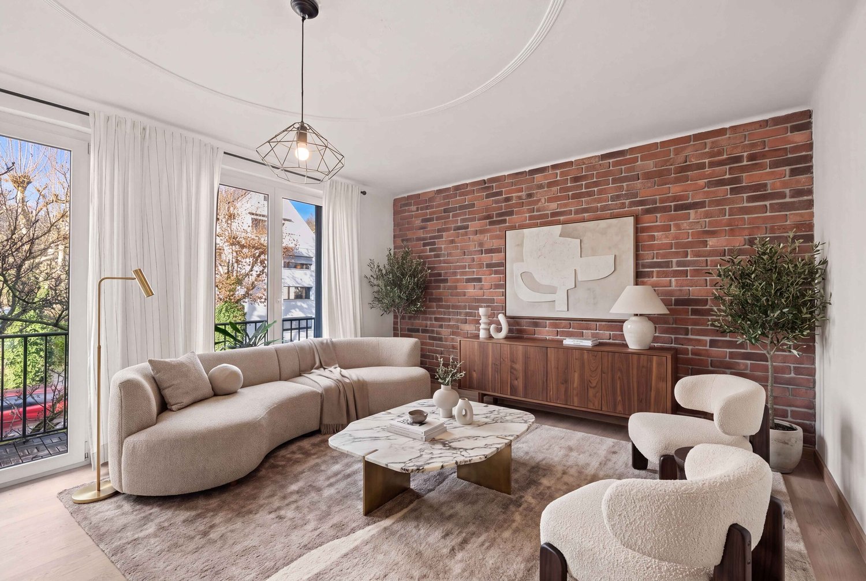
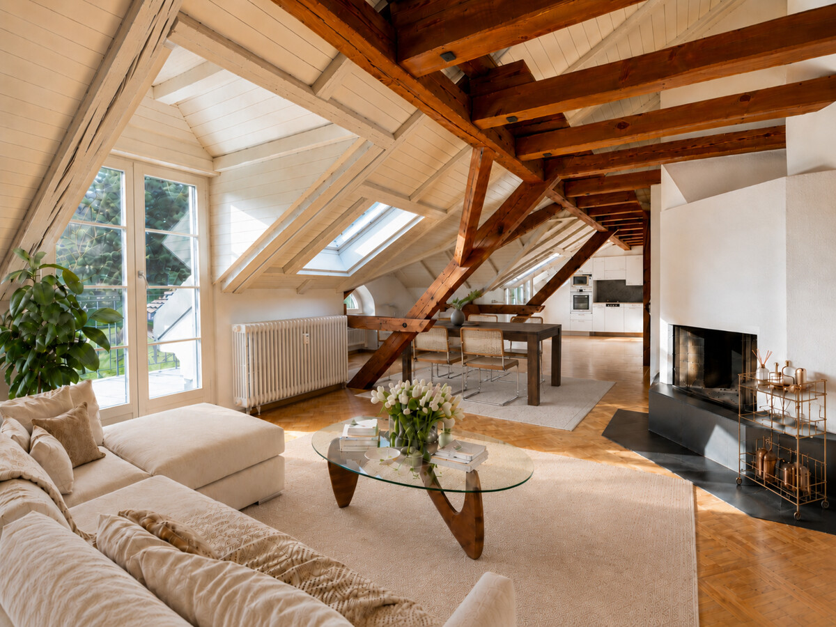
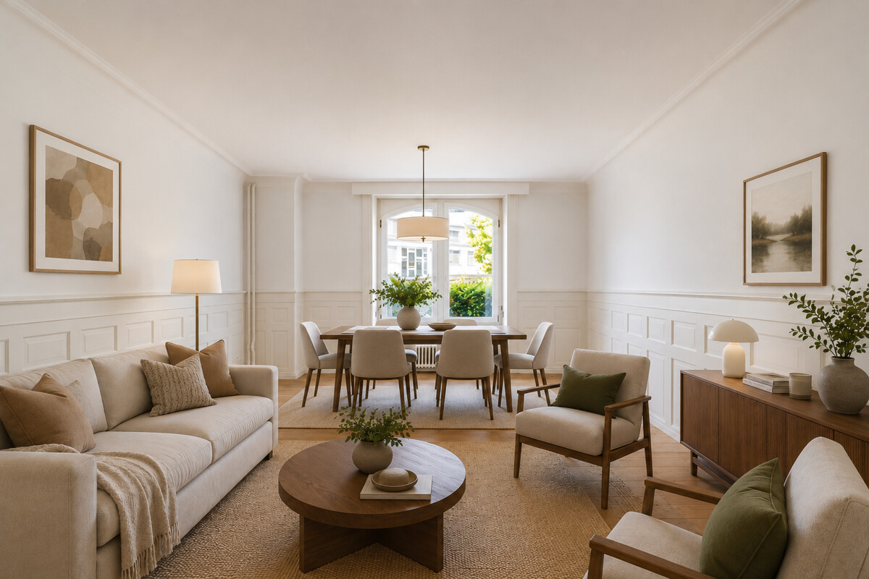
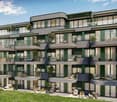
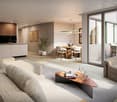
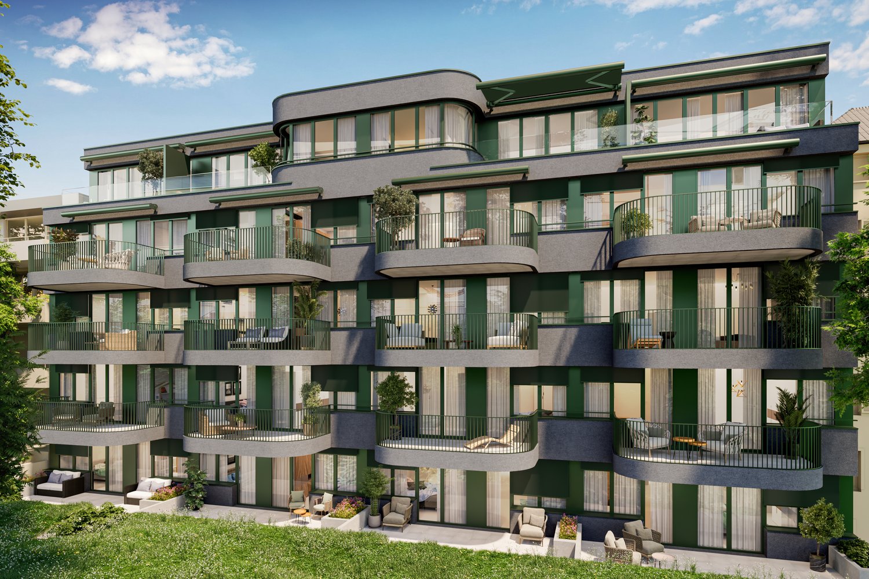
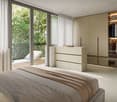
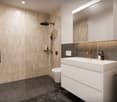
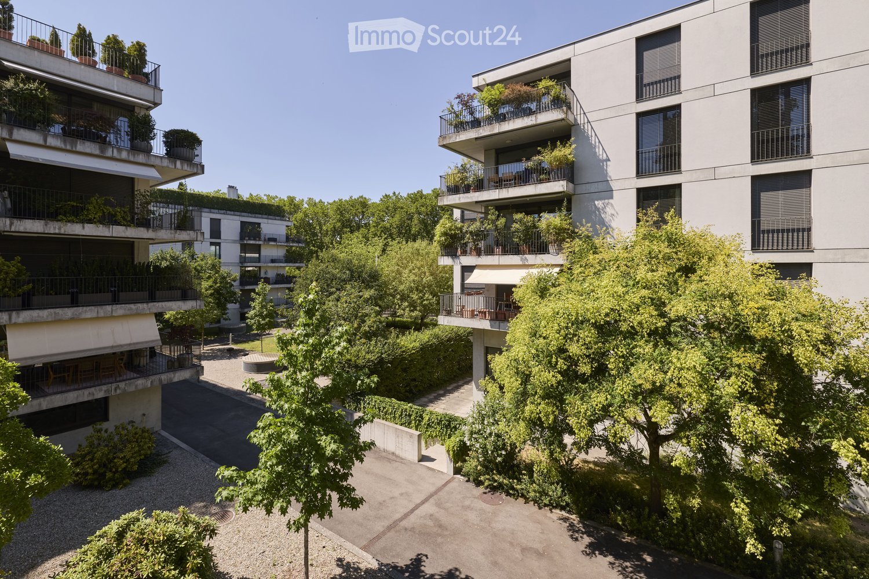
The apartment is located in a particularly attractive area of Enge and combines the advantages of an urban environment with remarkable peace and quiet and plenty of green spaces. The immediate surroundings are characterized by well-maintained green areas and lush vegetation, giving the location a pleasantly private and almost reserved character.At the same time, the important destinations of daily life are quickly accessible. The Zürich Enge train station can be reached on foot in about 10 minutes or by tram from the Brunaustrasse stop, which is almost directly in front of the house, in about 2 minutes. The Paradeplatz is only about 5 tram rides away. This ensures excellent connections to the city and the regional rail network. The Zürichsee lake shore with its walking paths and recreational opportunities is also easily accessible on foot.For relaxation and exercise, the nearby Belvoir Park, the lake shore at Mythenquai, and the extensive green spaces around Lake Zürich offer numerous opportunities.Already when entering, the apartment conveys a pleasant feeling of generosity. The open floor plan connects the individual living areas in a natural way and creates a lot of space for everyday life. The arrangement of the kitchen, living and dining area is particularly successful, giving the center of the apartment a spacious and at the same time cozy atmosphere.From the entrance, the way leads directly to the large, modern kitchen with plenty of workspace and storage space. It opens into the living and dining area, but is pleasantly separated from the rest of the room due to its arrangement. The subsequently built-in room complements the floor plan in a clever way and turns the original 2.5-room apartment into an attractive 3.5-room apartment. Whether as a children's room, home office, guest room or personal retreat; the additional room can be used in a variety of ways.The living room forms a particularly inviting center with its cozy fireplace. From here, access opens up to the approximately 12 m² large balcony. Surrounded by plenty of greenery and protected from prying eyes, this outdoor area feels almost like a small private oasis. Thanks to the many trees and shrubs around, the apartment also remains pleasantly cool in the summer. With its peaceful atmosphere, the balcony offers additional living space and invites you to leave everyday life behind for a moment.The private area of the apartment is located on the opposite side of the floor plan. The bedroom is facing away from the street and therefore offers pleasant peace and quiet. Practical built-in closets provide additional storage space. The area is complemented by a timelessly and high-quality designed bathroom with a bathtub and a separate guest toilet.Even with the materials, value was placed on a timeless design. Natural stone in the entrance and the other living areas, as well as parquet in the rooms, give the apartment a high-quality and at the same time cozy appearance.The apartment includes a basement compartment and a heated hobby room (approx. 14 m²) with a window on the lower floor, which is currently used as a laundry room. The spacious garage box with its own gate is particularly attractive. This is acquired together with the apartment for an additional price of CHF 70,000. The box offers much more space than a regular garage parking space and has its own wall box.Do you need more space? Then you have the opportunity to acquire an additional room in the basement with approximately 80 m². The room is heated and can be used, for example, for a quiet business or a home office. Ask us for more information.Interested? We would be happy to provide you with the sales documentation and a virtual tour for a more detailed insight in the first step.

Travel time
-
1 / 15
2.5 rooms73m²CHF 1,500,000.–
Haspelstrasse 5, 8041 Zürich

Modern 2.5-room apartment with balcony and view of the greenery and the Sihl

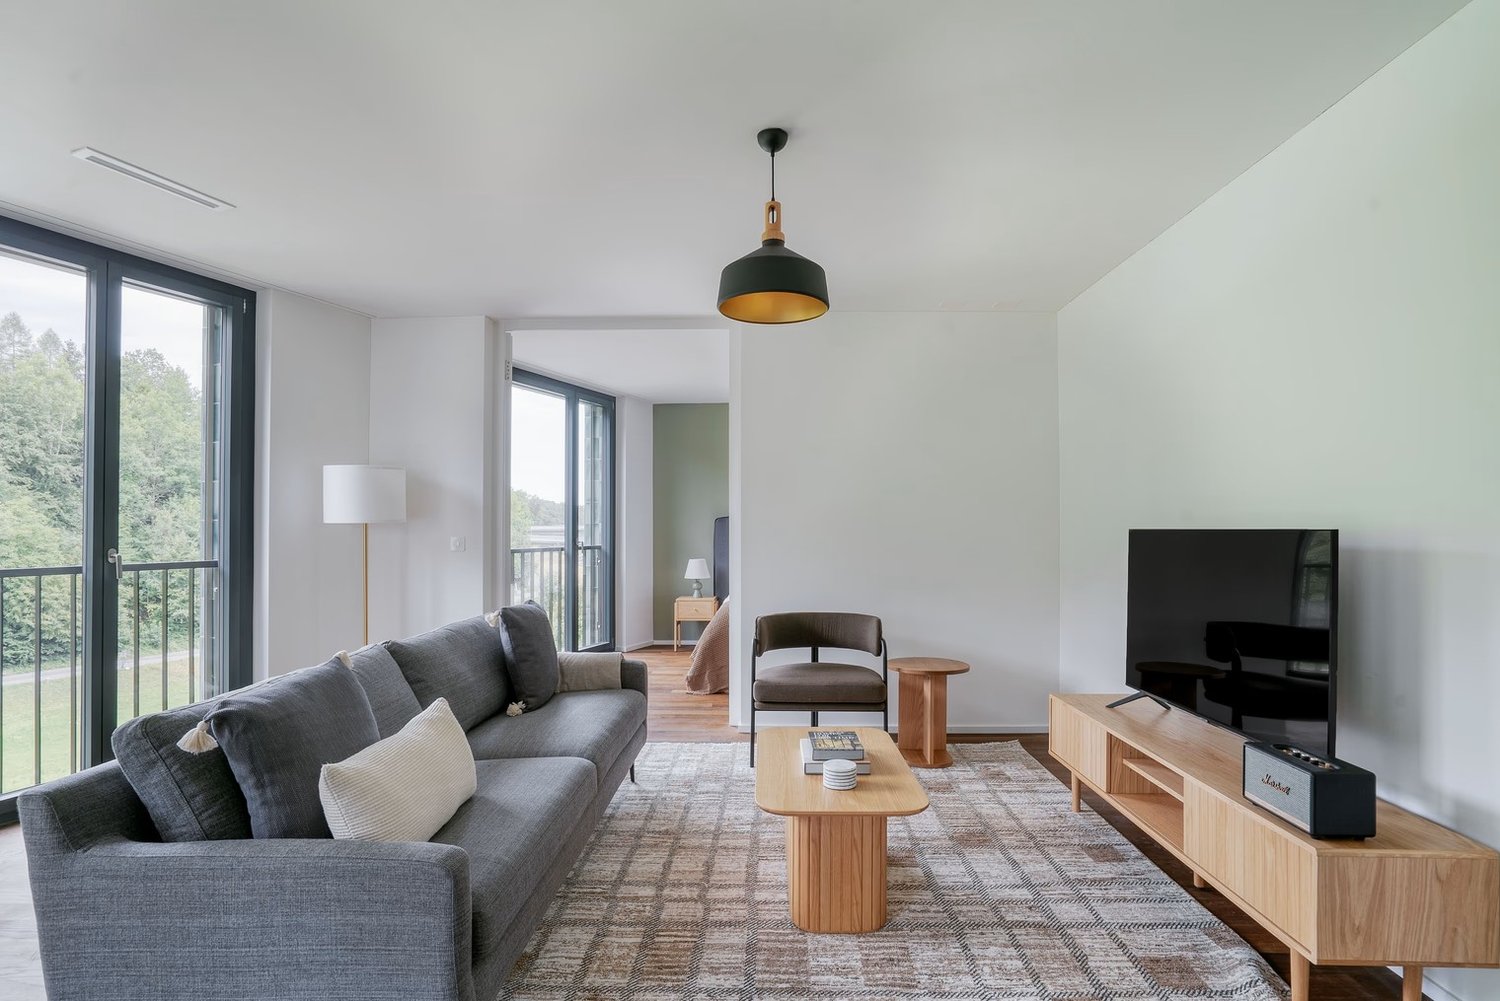
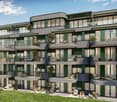
Welcome to this stylish and modern 2.5-room apartment on the 4th floor of a building constructed in 2022, located at Haspelstrasse 5 in Zurich. The apartment is available immediately and impresses with its high-quality equipment and the coveted Minergie certificate for particularly energy-efficient living.The modern house entrance with blue-green mosaic tiles and glass door welcomes you in style. Inside, you can expect an open living and dining area, a modern kitchen with white cabinets, stone countertops, a built-in oven, and stainless steel appliances – ideal for cooking and enjoying.The apartment offers, among other things: • Spacious living area: Open floor plan with modern ambiance and beautiful views of the greenery and the Sihl. • Balcony/Loggia: Perfect for relaxing, with plenty of sunshine in the summer. • Modern kitchen: With kitchen island, dishwasher, built-in oven, and steamer, as well as high-quality stainless steel appliances. • Bathroom: Designed to be modern and comfortable. • Elevator and wheelchair accessibility: Barrier-free and comfortable for all residents. • Garage space: Secure parking for your vehicle directly in the building. A garage space can be purchased for CHF 70,000. • Room height: Generous ceiling height of 2.46 m for a airy living feel. The apartment is pleasantly quiet – both during the day and at night, it is quiet, guaranteeing relaxed living.Location and surroundings: The apartment is located in a well-connected and family-friendly environment. Zurich Manegg train station is just a 5-minute walk away, as is the Manegg bus stop, which is a 6-minute walk. A Spar supermarket is available for daily shopping, just a 5-minute walk away. Families appreciate the proximity to the Naturschule Allmend, also just 5 minutes away on foot. The proximity to the river and nature also invites you to take relaxing walks.This apartment combines modern design, sustainability, and an excellent location – a true highlight for discerning buyers. Secure your new home in Zurich now!

Travel time
-
1 / 13
4.5 rooms168m²CHF 2,690,000.–
8041 Zürich

Unique family dream: 4.5 rooms on the highest level

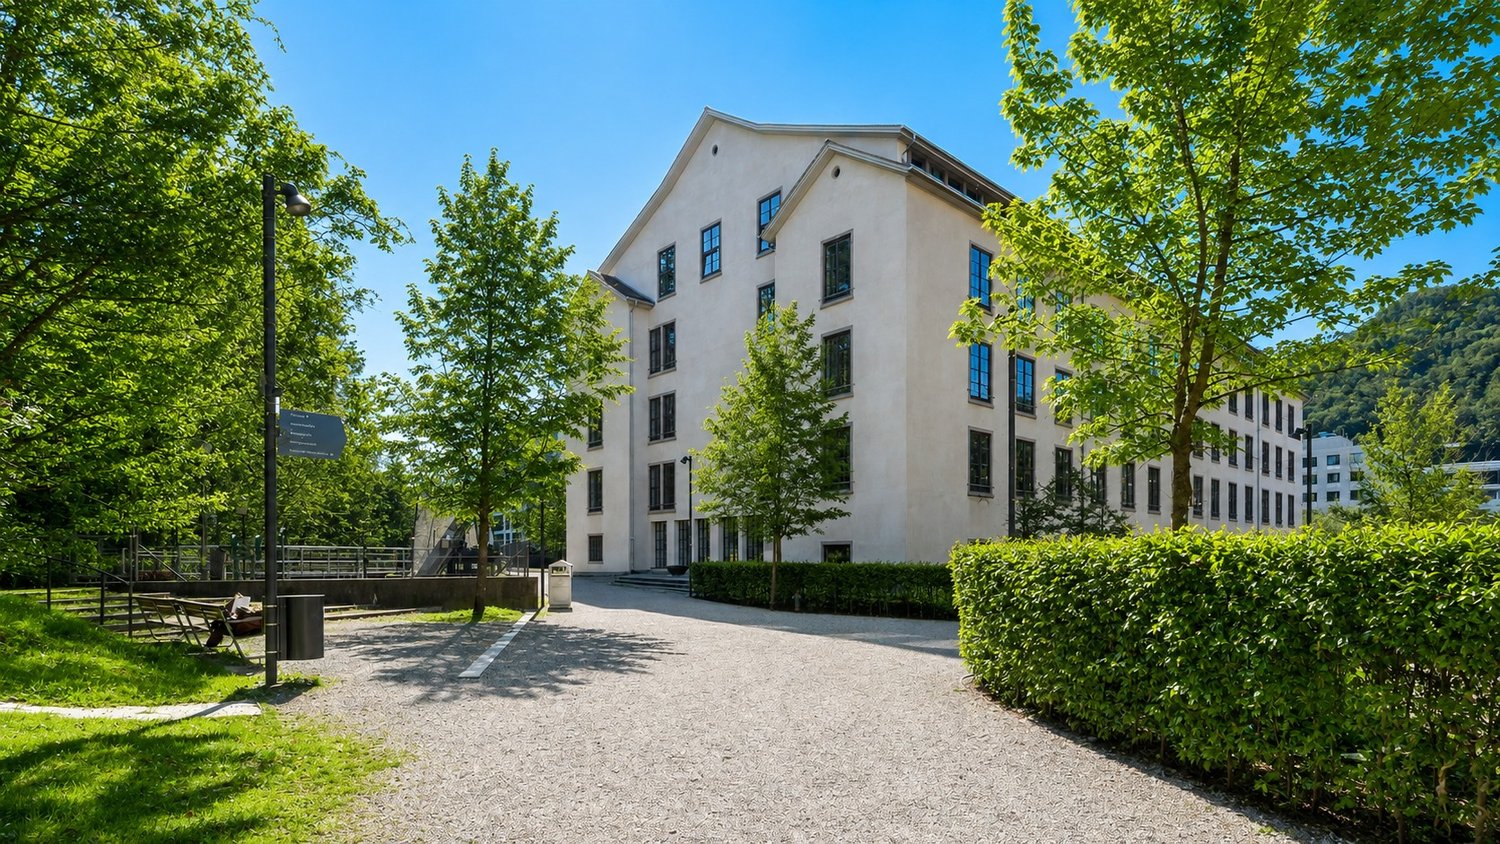
This architectural highlight in the listed Spinnerei building combines the historical industrial charm of the old spinning mill with a fantastic sense of space and a continuous ceiling height of 3.85 meters. Flooded with light through the floor-to-ceiling windows and the picturesque orientation, this unique property presents itself. Let your creativity run free, create the perfect home for yourself and your loved ones. Enjoy the freedom to live as you've always wanted.The high-quality and open luxury kitchen by Hans Eisenring invites you to extended cooking evenings with family and friends. The open and spacious living/dining area presents itself almost majestically and impresses with its incredibly high and perfectly staged ceilings. Two full-fledged bathrooms with shower and bathtub perfectly round off this dream home. Of course, this property offers a spacious basement compartment that can be reached barrier-free with the elevator, as well as a single garage parking space.The "Alte Spinnerei" was sustainably and monument-protected renovated and has a Minergie certification with automatic ventilation, which has a very positive effect on energy consumption.As an additional highlight, the building has a party/hobby room that can be booked exclusively for events, as well as a very large and lockable bicycle room.You can already take a virtual tour here: https://tour.ogulo.com/FENfGreencity in district 2 is one of the most visionary residential quarters in Zurich, about 10 minutes by public transport from the main station. The building of the later Alte Spinnerei Manegg was constructed here from 1857 to 1861 and underwent a total restoration with extensive renovation work from 2016 to 2018.Directly on the significant Spinnerplatz, in the neighborhood of leisure and sports, Greencity is the southern quarter within the city of Zurich. An unprecedented structural change with a high potential for growth has rapidly transformed this former industrial site into a extremely modern trend and lifestyle quarter.Urban life rethought, e.g. living and working in a creative mix with new impulses for a unique flair. The perfect transport connection with public transport and to the A3 highway, with good shopping opportunities, cafes, restaurants, and a vital leisure offer, complement this nature-friendly and sustainable city quarter.

1 / 13
4.5 rooms102m²CHF 1,745,000.–
Rellstabstrasse 8, 8041 Zürich

High-quality 4.5-room garden apartment including parking space

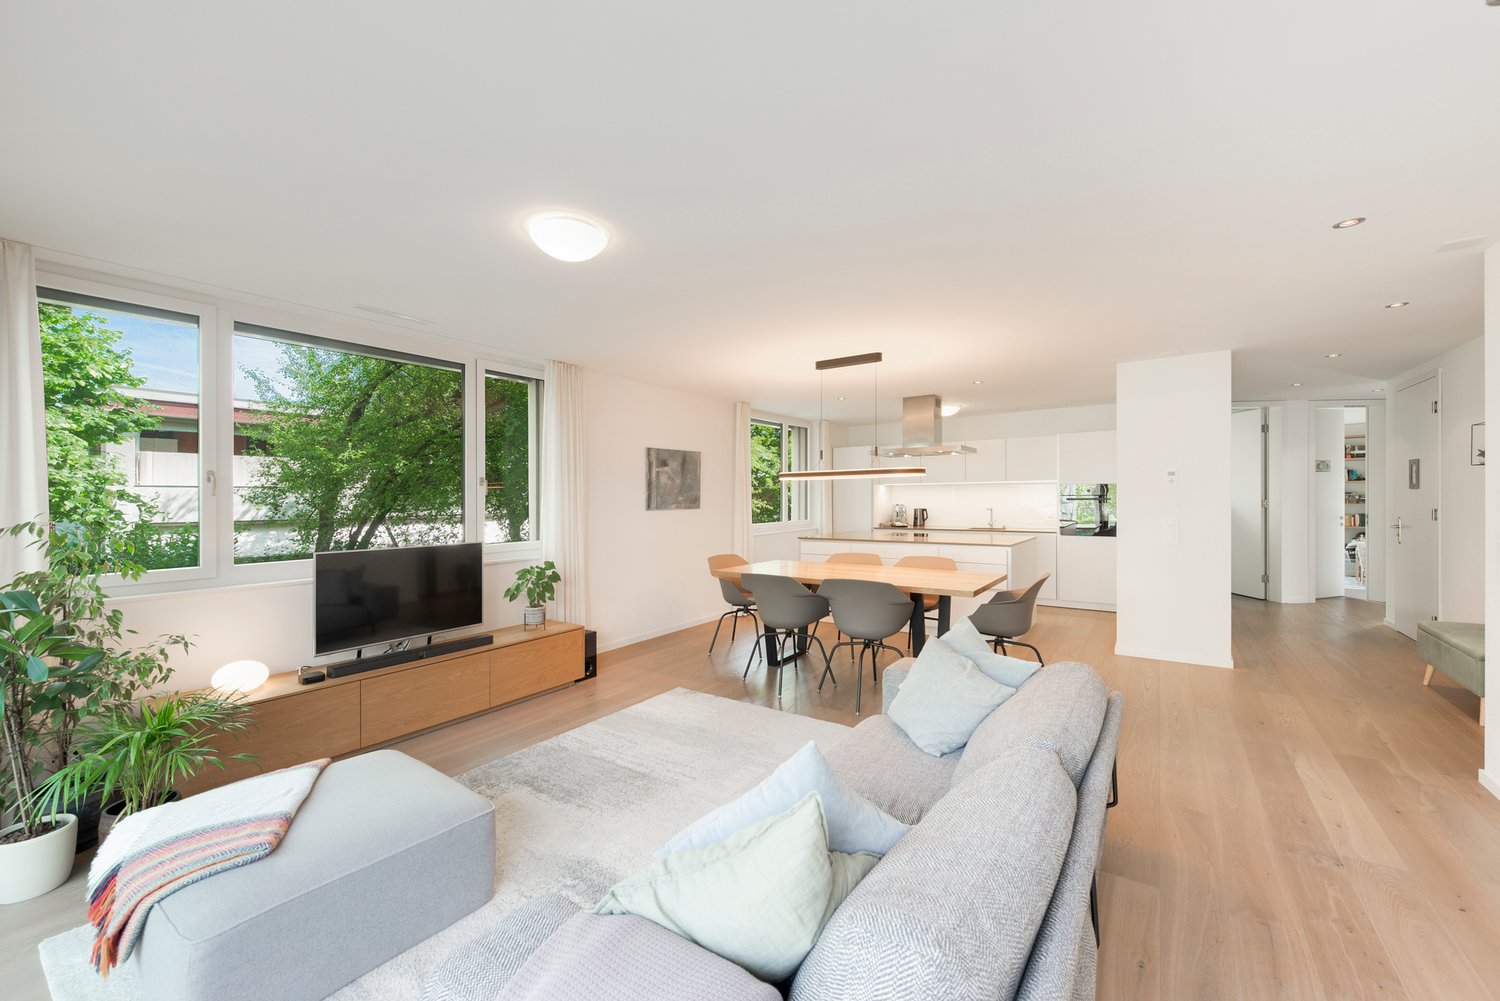
This stylish 4.5-room apartment impresses with a high-quality, contemporary construction and a very well-maintained overall condition. All fixtures and fittings date back to the year of construction and present themselves in an excellent condition. The direct lift access to the apartment provides maximum comfort.Highlights: • High-quality 4.5-room apartment with a well-thought-out floor plan • Exclusive bulthaup kitchen with a large cooking island • Lift access directly to the apartment • Spacious, sunny garden seating area (southwest orientation) • Parking space with preparation for e-mobility • Separate, apartment-own laundry room in the basement • Own cellar compartment with additional storage space • Minergie standard for energy-efficient living The heart of the apartment is the exclusive bulthaup kitchen. The spacious cooking island invites you to cook, enjoy and socialize. High-quality V-Zug appliances and a noble natural stone worktop underline the high quality standards and timeless elegance.The living area is equipped with a warm oak parquet and convinces with large window fronts, which provide plenty of light and create a harmonious transition to the outdoor area.The stylishly designed wet cells combine modern design with high-quality materials. Ceramic tiles, mosaic elements and indirect lighting create an elegant atmosphere. The en-suite parent bathroom has a spacious rain shower, while the second wet cell is equipped with a comfortable bathtub.The southwest-facing garden seating area offers ideal conditions for relaxed hours outdoors. A water and power connection provides additional comfort and versatile usage possibilities.The well-thought-out room layout and the pleasant room sizes make this apartment ideal for couples or small families. The interplay of high-quality construction, functional floor plan and light-flooded rooms creates an exceptionally pleasant living atmosphere.This apartment combines quality, sustainability and living comfort at the highest level. Thanks to the Minergie standard, exclusive equipment, garden area and practical secondary rooms, it offers a perfectly balanced home to arrive and feel good.We look forward to your contact and a joint viewing on site.

Travel time
-
1 / 13
4.5 rooms183m²CHF 2,950,000.–
8002 Zürich

Adliswil | 4.5-room terrace apartment

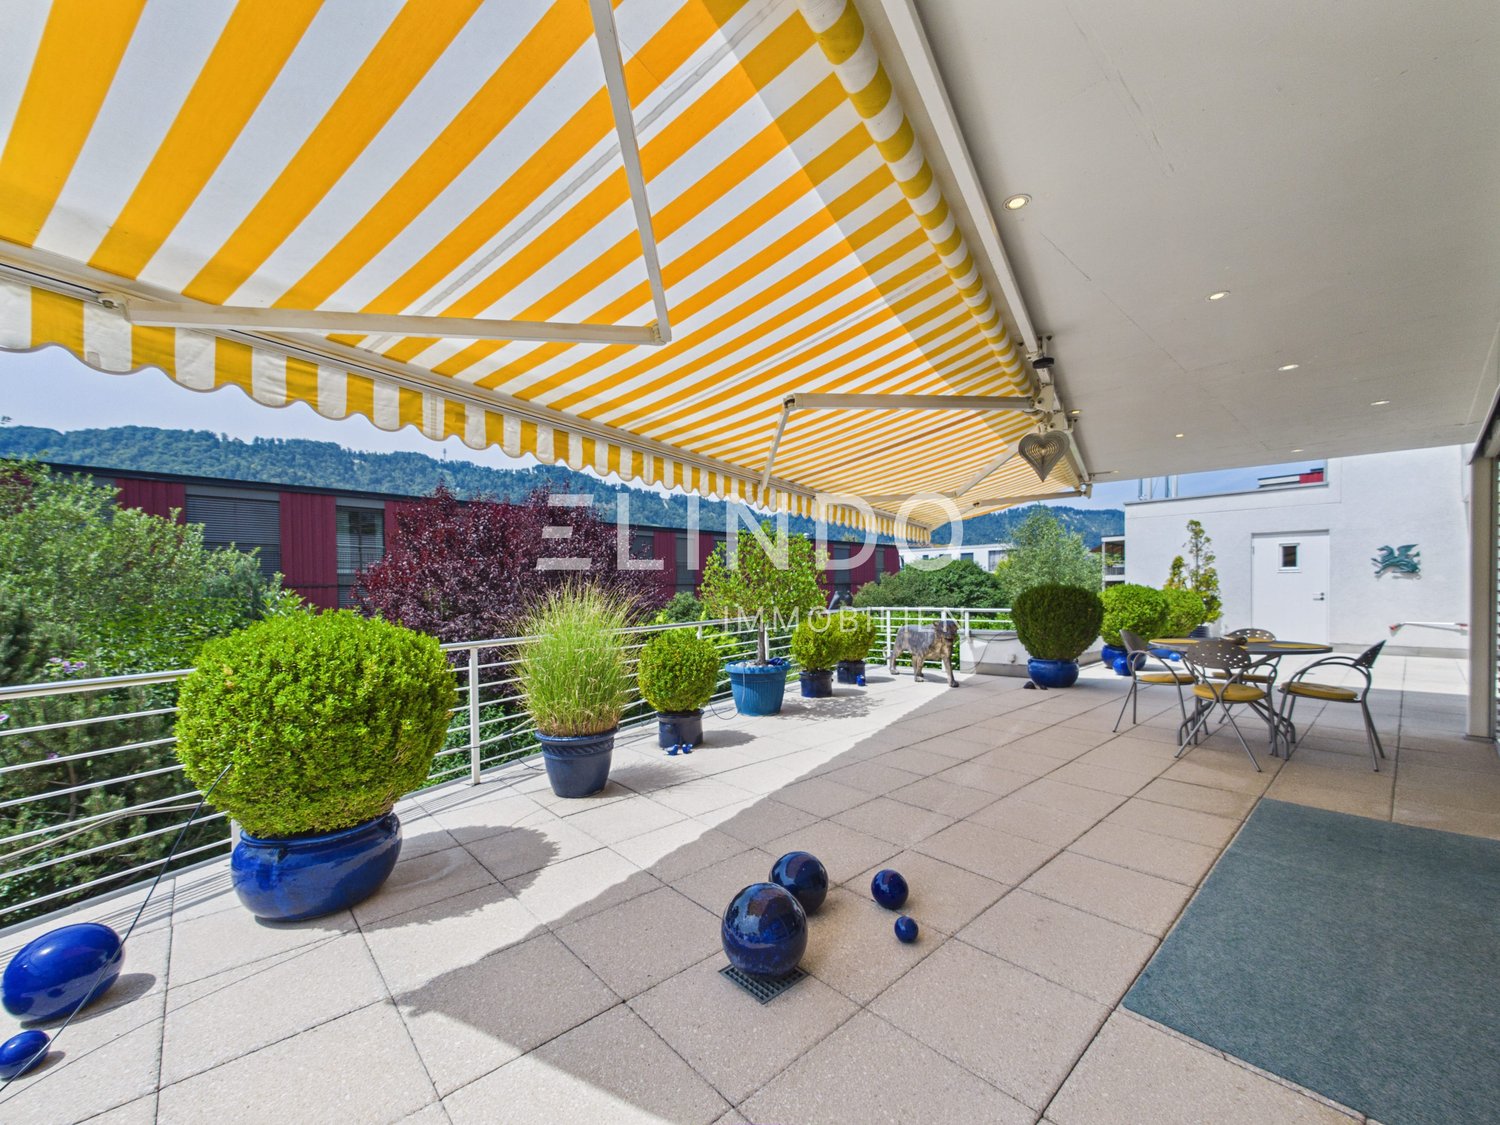
Spacious living, expanding everyday life outdoors, and living close to Zurich: This 4.5-room terrace apartment in Adliswil combines ample space with an exceptional private outdoor area. The 96 m2 large terrace creates a living feeling that opens up new spaces for couples and families from the city of Zurich.The apartmentOn 183 m2 of net living space, you can expect a spacious home with a pleasant room flow. The living, dining, and kitchen area forms the communicative center and offers space for shared meals, relaxed hours, and everyday life with family or guests. The kitchen with a counter blends harmoniously into the living area. Three more rooms offer versatile possibilities for sleeping, working, guests, or children. Two bathrooms support a comfortable daily routine. The room offer is complemented by a private laundry room with a basement area directly in the apartment. The renovation in 2023 gives the rooms a contemporary framework. The elevator leads directly to the floor and enables barrier-free access from the garage to the living level.The terraceWith 96 m2, the terrace is the defining highlight of this apartment. Through wide sliding doors, the interior is generously connected to the private outdoor area. The partially covered area can be designed as a second living room under the open sky: for long meals, a comfortable lounge, personal planting areas, or as a spacious play and recreation room for the family. Here, a protected outdoor space is created that visibly enriches everyday life.Location AdliswilAdliswil borders directly on the city of Zurich and combines urban proximity with the natural surroundings of the Sihl Valley. The region is well-connected via the Sihltalstrasse and the A3 with the connections Wollishofen and Brunau. Adliswil train station offers direct connections to Zurich Selnau and Zurich HB with the S4 of the Sihltal-Zurich-Uetliberg-Bahn. For international families, the Secondary Campus of the Zurich International School is located at Moosstrasse 15 in Adliswil. Lake Zurich with the Wollishofen beach and the Zurichhorn can be reached via Zurich-Wollishofen or Kilchberg. The Sihlwald, Felsenegg, and Uetliberg with the Adliswil-Felsenegg cable car and the Sihluferweg offer versatile opportunities for recreation. The well-maintained, quiet residential area on the hill is largely located in a residential zone. Adliswil belongs to the canton of Zurich and thus to the cantonal tax environment.At a glance • 4.5 rooms • 183 m2 net living space • 219 m2 total usable area • 96 m2 terrace, partially covered • 2 bathrooms • Year of construction 1997, renovation 2023 • Double garage • Elevator directly to the floor, barrier-free • Underfloor heating • Terrace house with only 4 apartments • Value ratio 249/1000 • Sales price CHF 2'950'000.- • Additional costs acconto CHF 5'500.-/year • Available for occupancy immediately or by agreement If you are looking for more space, privacy, and quality of life without giving up the proximity to the city of Zurich, this terrace apartment in Adliswil offers a convincing center of life. Arrange your personal viewing.

1 / 8
5.5 rooms115m²CHF 2,620,000.–
Rieterstrasse 91, 8002 Zürich

Exclusive maisonette attic apartment with unique rooftop terrace

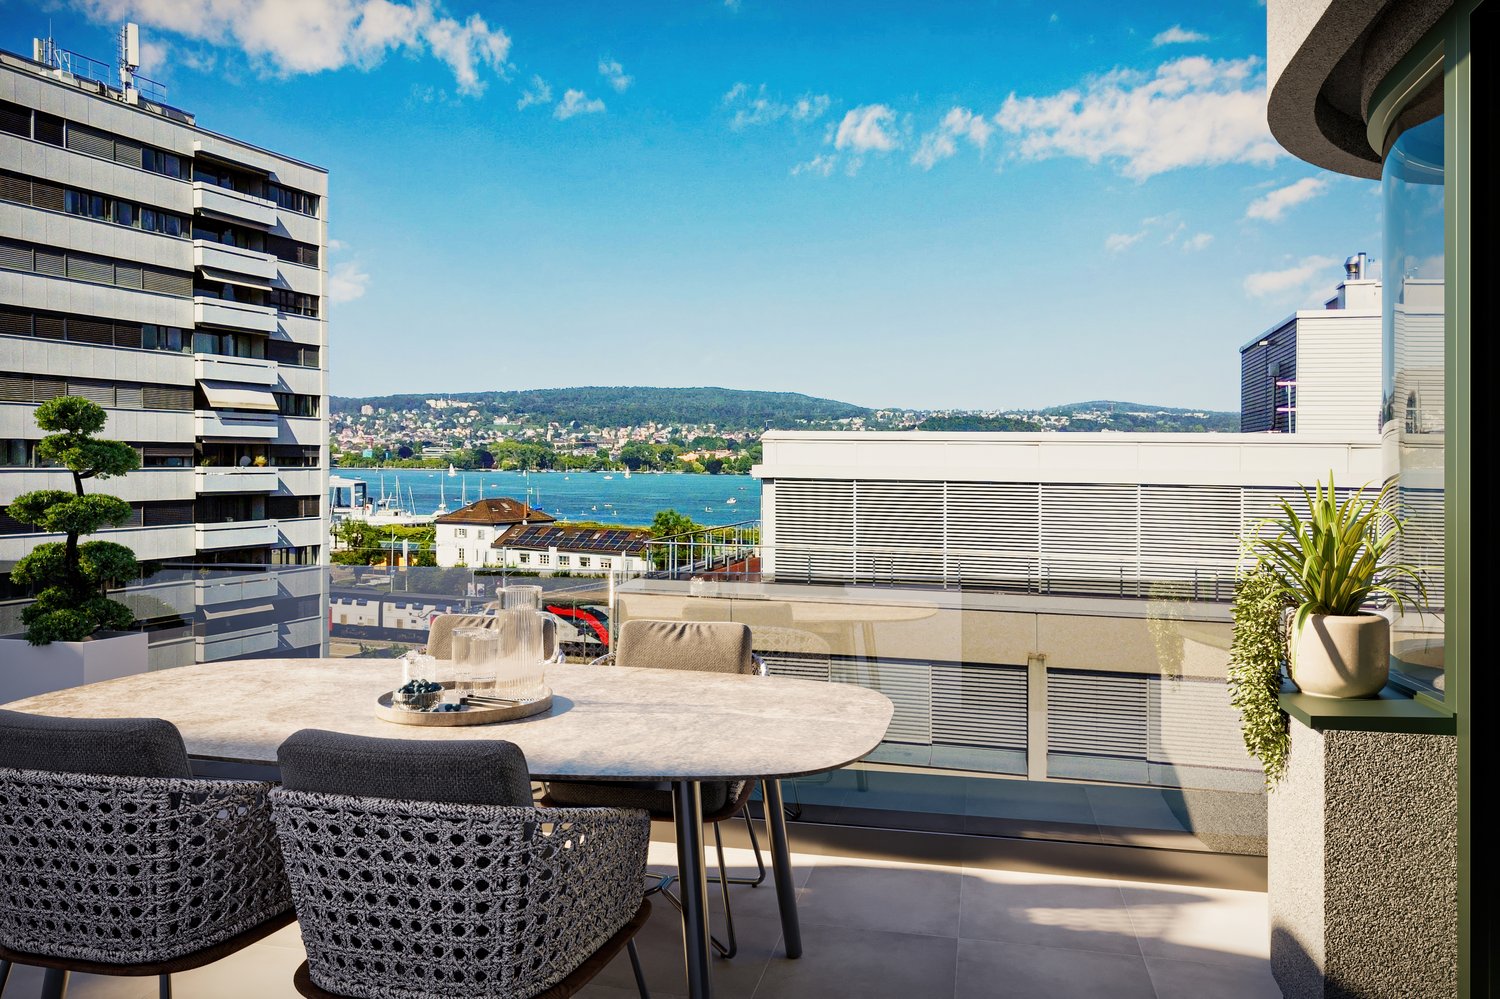
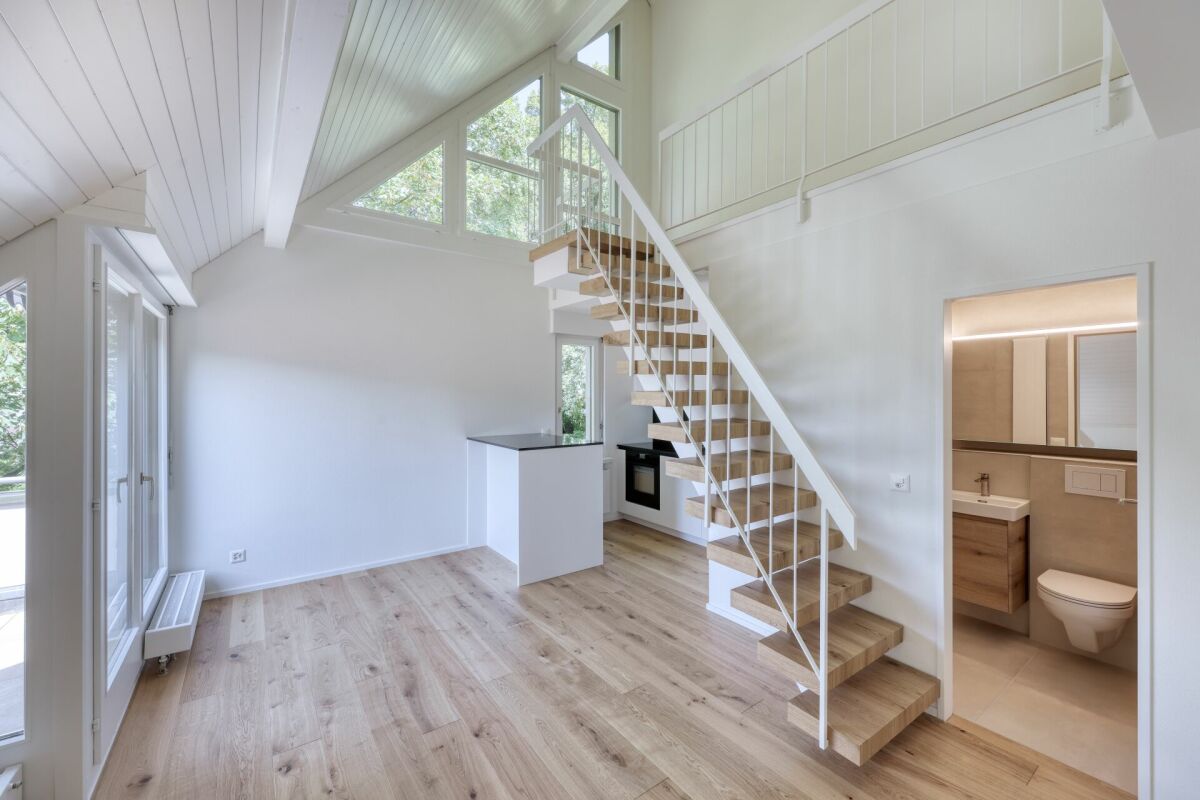
Exclusive 5.5-room maisonette attic apartment with spacious rooftop terrace, open gallery, and impressive panorama over Zurich to the Alps.In the sought-after Zurich Enge quarter, you can expect an exceptional home that combines historic old-building charm, timeless architecture, and modern living comfort in a special way. The exclusive 5.5-room maisonette attic apartment is located in a comprehensively renovated Art Nouveau multi-family house and extends over two levels. The open gallery, spacious room proportions, carefully selected materials, and high-quality interior design create an elegant and at the same time cozy ambiance with a special character.The absolute highlight is the extensive private rooftop terrace: high above the roofs, an impressive view opens up over the city of Zurich and to the Alps. A private retreat in the middle of the city, which offers space for relaxed hours, long summer evenings, and special moments with family and friends. The proximity to Lake Zurich, the Sihl, and the city center combines this exceptional living quality with the advantages of one of the most sought-after residential areas in Zurich.The highlights of the apartmentSpacious maisonette living with open gallery:The 5.5-room apartment extends over two levels and is characterized by its open and spacious architecture. The gallery creates exciting sightlines and gives the living area an exceptional sense of space. The various living and retreat areas also enable a high degree of privacy and flexibility.Private rooftop terrace with spectacular panorama:The heart of the apartment is the spacious rooftop terrace. It expands the living space outdoors and opens up an impressive view over the roofs of Zurich to the Alpine scenery. Whether breakfast in the morning sun, relaxed hours outdoors, or an evening with guests - the rooftop terrace creates a living and lifestyle quality that is rarely found in the middle of Zurich.Historic charm meets contemporary elegance:The entire property was comprehensively renovated in 2024/2025 with great care and high quality standards. The characteristic charm of the Art Nouveau house was consciously preserved and stylishly combined with a modern, understated design.High-quality interior design with attention to detail:Oiled oak parquet floors, a customized kitchen, modern wet cells, and carefully selected materials characterize the elegant appearance of the apartment. The high-quality and timeless materialization blends harmoniously into the historic architecture of the property.Customized kitchen and stylish bathrooms:The kitchen impresses with silk-matt lacquered fronts, an elegant chrome steel worktop, integrated LED lighting, and high-quality Electrolux appliances. The wet cells have customized built-in furniture, selected materials, and a clear, timeless design.Modern living comfort behind historic walls:Technically, the property also presents itself at a contemporary level. A modern heat pump, completely renewed sanitary and electrical installations, new triple-glazed wooden windows, and a fiber optic connection combine sustainable building technology with high living comfort.Zurich Enge - urban, central, and close to nature:The Enge is one of the most sought-after residential quarters in Zurich. Lake Zurich and the Sihl, numerous shopping and leisure opportunities, and the city center are in the immediate vicinity. The bus stop Brunau/Mutschellenstrasse is located directly in front of the property. The Brunau train station, the Zurich Enge train station, and the Sihlcity shopping and leisure center are easily accessible.A rarity above the roofs of Zurich:This 5.5-room maisonette attic apartment combines spaciousness, privacy, and urban living in an exceptional way.The Co...
Travel time
-
1 / 7
  • Balcony / Terrace
4 rooms78m²Price on request
8038 Zürich

LIVING WITH CHARACTER NEAR LAKE ZURICH

Welcome to your new home in Zurich! This charming 4-room condominium combines historic charm with modern living comfort. The apartment offers 77 m² of living space, which is ideal for families or couples suitable. The bright living area impresses with its direct access to the cozy balcony, on which you can enjoy relaxing hours in the fresh air . The practical kitchen is equipped with a dishwasher and invites you to cook together. A cellar compartment provides additional storage space. The bathroom is functionally designed and rounds off the offer . Experience urban living in one of Zurich's most sought-after locations, surrounded by green parks and a diverse cultural offering.This charming 4-room apartment on the 1st floor combines light, style, and a well-thought-out layout into a harmonious whole. The 77.5 m² of living space creates a living environment that feels serene yet exudes personality.The bright living area features a striking brick accent wall that lends the room depth and character.&This is complemented by an architecturally designed ceiling with delicate stucco elements—a detail you don’t find everywhere and that gives theroom a special touch. Hardwood and stone floors create a timeless, high-quality living experience.All bedrooms are equipped with custom-made built-in closets crafted by a carpenter. They offer plenty of storage space without dominating the room. The closed kitchen with granite countertops is functionally designed, flooded with light, and offers plenty of space for everyday life.From the living area, you have direct access to the covered balcony—a sheltered outdoor space for morning coffee or quiet evenings. The amenities are complemented by a private basement storage unit—a practical storage space with a private laundry tower—as well as a shared craft room.An apartment for people who appreciate clear floor plans, love details, and are looking for an attractive location in Zurich-Wollishofen.This charming 4-room apartment on the first floor combines light, style, and a well-thought-out floor plan into a harmonious whole. The 77.5 m² of living space creates a living environment that feels serene yet exudes personality.The bright living area features a striking brick accent wall that adds depth and character to the room.&This is complemented by an architecturally designed ceiling with delicate stucco elements—a detail you don’t find everywhere and that gives theroom a special touch. Hardwood and stone floors create a timeless, high-quality living experience.All bedrooms are equipped with custom-made built-in closets crafted by a carpenter. They offer plenty of storage space without dominating the room. The closed kitchen with granite countertops is functionally designed, flooded with light, and offers plenty of space for everyday life.From the living area, you have direct access to the covered balcony—a sheltered outdoor space for morning coffee or quiet evenings. The space is complemented by a private basement storage unit—a practical storage space with a private laundry tower—as well as a shared craft room.An apartment for people who appreciate clear floor plans, love details, and are looking for an attractive location in Zurich-Wollishofen.Interested? For more information, photos, a virtual tour, and viewing opportunities, visit at: propertyowner.ch/de/immobilien/25-20139 Get a free property valuation. Be the first to see exclusive listings. As a member of the Swiss Property Owners Association, you’ll benefitfrom a free property valuation and gain access to exclusive listings on propertyowner.ch before they are made public.
  • Balcony / Terrace
1 / 6
3.5 rooms128m²CHF 2,700,000.–
8002 Zürich

Zurich: historic apartment with gallery and fireplace

This apartment in the 1864 built house convinces with characteristic architecture and warm ambiance. Visible beams, threshold-free laid oak wood floors, a fireplace as well as the spacious entrance hall give the apartment an inviting atmosphere. The living and dining area is generously designed and flows smoothly into the kitchen, creating an open room feeling. The kitchen in its current execution offers a lot of workspace and storage space as well as a direct connection to the terrace. From the living room, you can access the second terrace. Both outdoor areas offer a wonderful view of the greenery and the Rietberg Museum. Two large rooms serve as valuable retreats with versatile furnishing options. An en-suite bathroom with dressing room creates increased privacy for one of the rooms. The second bathroom with shower as well as the laundry room in the apartment provide additional comfort. The gallery underlines the special style of the apartment and offers itself as a cozy refuge. In addition, there is an extra room that can be used as practical storage space or also as a playroom. The apartment is located in a quiet and at the same time excellently connected location directly at the Rieterpark. Nature and recreation can be easily reached on foot, such as in the park, on the lake shore or on the Rentenwiese. An idyllic community garden is available for the residents to use. The train station Enge, shopping facilities and further central infrastructures can also be reached in a short distance. The property: - 3.5-room maisonette apartment with attic room and gallery - approx. 128 m² living space - approx. 14 m² outdoor space + communal garden - tasteful wooden floor in all living areas - fireplace - laundry room in the apartment - Two terraces with a view of the Rietberg Museum

1 / 6
3.5 rooms94m²CHF 1,990,000.–
8038 Zürich

3.5-room city apartment in Zurich-Wollishofen

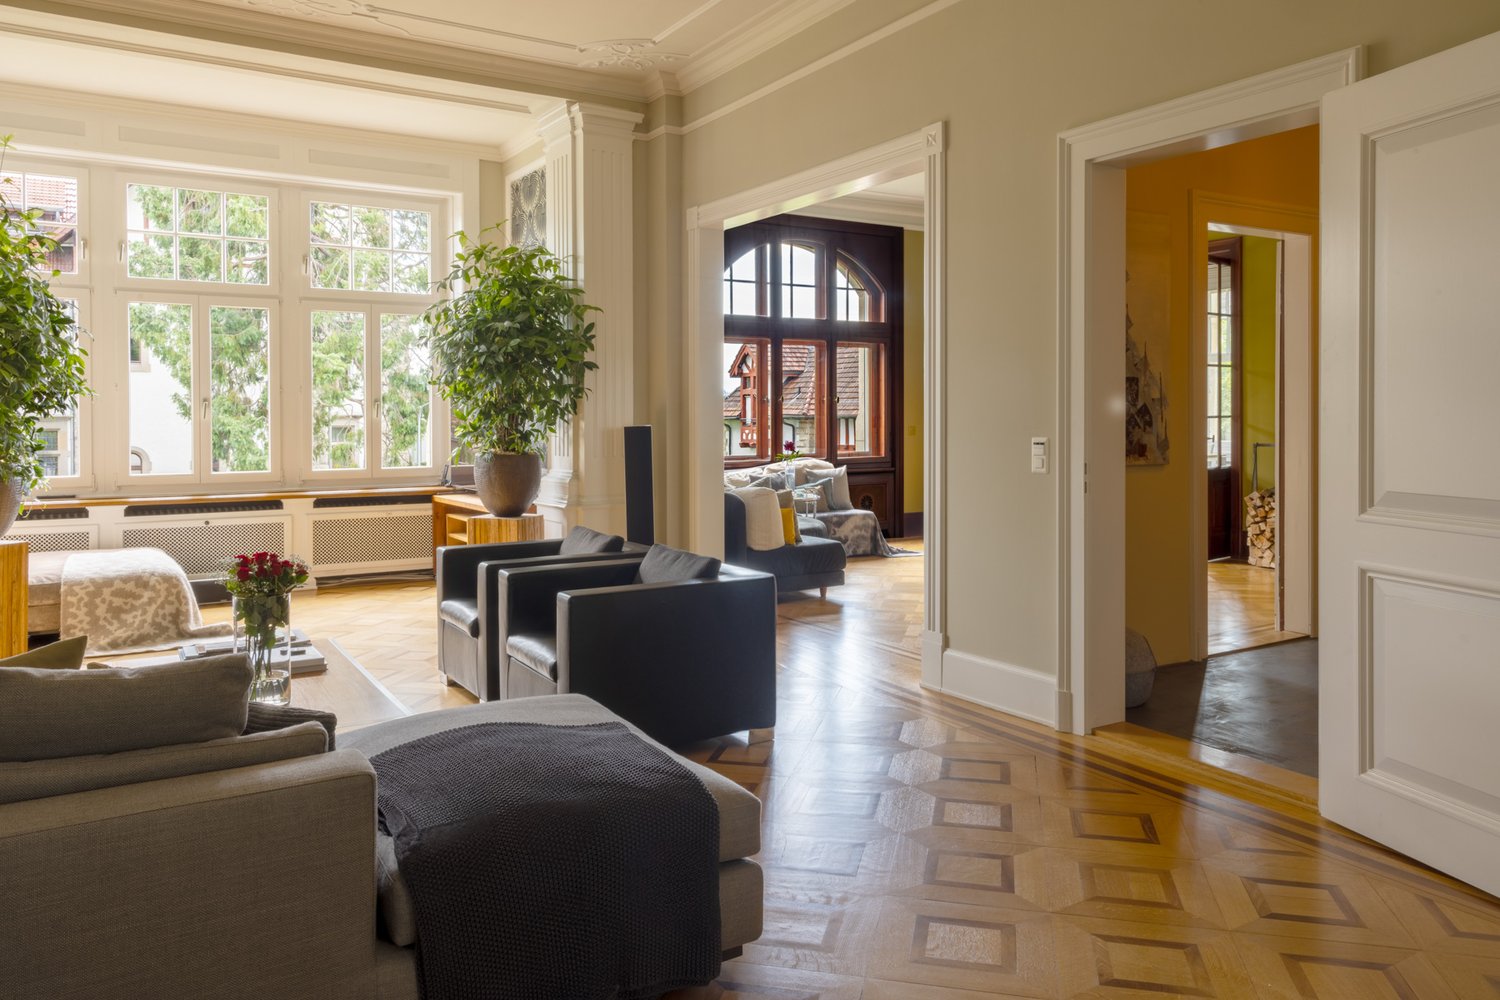
This 3.5-room ground-floor apartment in Zurich-Wollishofen combines well-maintained old-building character with modern comfort. The illustrious city apartment in the 1908-built property was extensively and attractively modernized through the 2015 renovation. The apartment appeals to couples and singles as well as small families with its size and floor plan and attractive location. On approximately 94 square meters of living space, clearly separated living and retreat areas provide a harmonious sense of space. A spacious entrance, tasteful paneling and stucco moldings in the living area, and the beautiful oak parquet floors convey the charming charm of this old building apartment. The kitchen in Nordic style offers plenty of storage space and direct access to the large seating area. The bathroom, located between the two bedrooms, and the separate guest toilet with integrated washing tower appear timeless due to the renovation. Only touch-up work is required before moving into the apartment, as the house is generally very well maintained. The roof and facade were renewed in 2010. In 2021, the heating system was replaced and the entire basement was renovated. Since 2017, the building has also been connected to the fiber optic network. The apartment is located in a good area in Wollishofen. Shopping, school, public transport, lake, and neighborhood offers are within walking distance. The property - 3.5-room city apartment near Lake Zurich - 94 m² living space and large seating area - Attractive mix of old and modern - Comprehensive renovation and modernization of the interior in 2015 - Central location near public transport and shopping facilities - Popular Zurich city quarter

1 / 5
4.5 rooms245m²Price on request
8002 Zürich

Exclusive 4½-room maisonette apartment in Zürich-Enge

The LocationThe property is located in District 2 in the quiet and heavily greened Enge quarter, which is very well connected and in direct proximity to Rieterpark. This charming residential quarter is very popular due to its exclusive location and the diverse mix of residents and building structures. The quality of the location is appreciated by active people of all ages who prefer the city as a place of residence due to its infrastructure and urban life, but at the same time also seek peace and proximity to nature. Schools, kindergartens, shopping facilities, as well as train, tram, and bus lines are within walking distance to the property, ensuring excellent accessibility. The nearby highway access for excursions to the mountains and Ticino can be reached in just a few minutes.A very sought-after residential location in the city of Zürich, perfectly connected, with a wide range of possibilities.The Most ImportantThis stylish 4½-room city apartment spans two exclusive floor units with a spacious living area of approximately 245 m² and is ideal for singles or couples with high demands on space, style, and location. The elegant old-building charm harmoniously combines with modern, high-quality living comfort. The directly accessible garden of approximately 100 m² offers an additional private retreat outdoors and expands the living space in a pleasant way.The well-thought-out room layout and the impressive room heights create an exceptional living ambiance with a lot of character. On the upper living floor, there are three very spacious, high rooms and a heated winter garden, which offers a versatile additional space. The high-quality equipped kitchen with direct access to the private garden share and a separate toilet complete this level.On the lower floor, there is a large bedroom with a dressing room, a spacious bathroom with an integrated sauna, a separate toilet, and a laundry room. The lower part of the apartment is connected by an internal spiral staircase and also accessible via the general staircase with a lift.On the rear side of the property, there are outdoor parking spaces available, which the apartment has a right to use.The FinancialWe would be happy to inform solvent buyers about the financial aspects in a personal conversation.The Speciala { text-decoration: none; color: 464feb;}tr th, tr td { border: 1px solid e6e6e6;}tr th { background-color: f5f5f5;}The successful combination of old-building charm and high comfort characterizes this property. The apartment presents itself in an excellent, very well-maintained condition and meets the highest demands on quality and living comfort. Those who are looking for a quiet, lake-side, and at the same time central quarter in the city will be thrilled by this apartment.

Suggested properties for you based on search results

Other interesting objects