Quick Filters for your search (2)

Quick-filters

We show you quick-filters based on the most used filters by location.

By using these, you can enhance your search experience by finding new and interesting properties to your likings.

2 results - Balcony / Terrace, Elevator buy: Willerzell

1 / 13
  • Parking space
  • Balcony / Terrace
  • Garage
  • +2
5.5 rooms170m²CHF 1,620,000.–
Willerzell, 8846 Willerzell

Living with a wide view of Lake Sihl ? Peace, light, and panorama combined

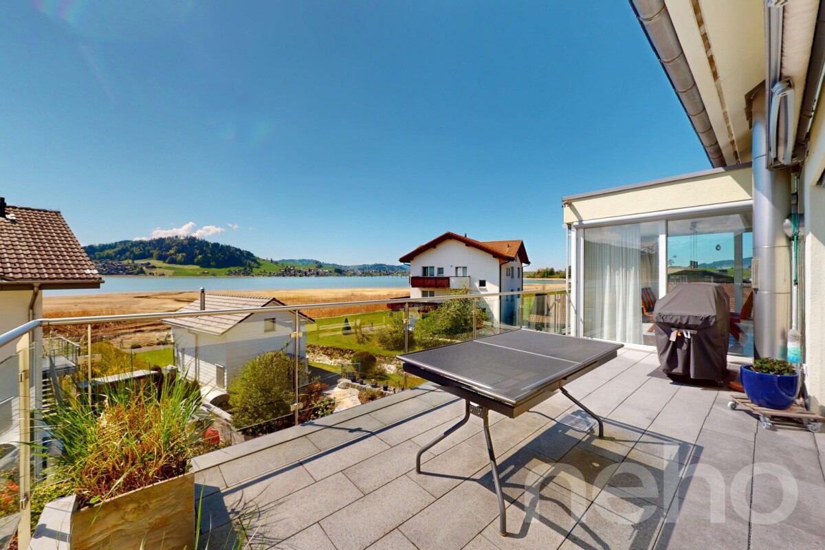
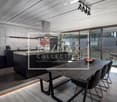
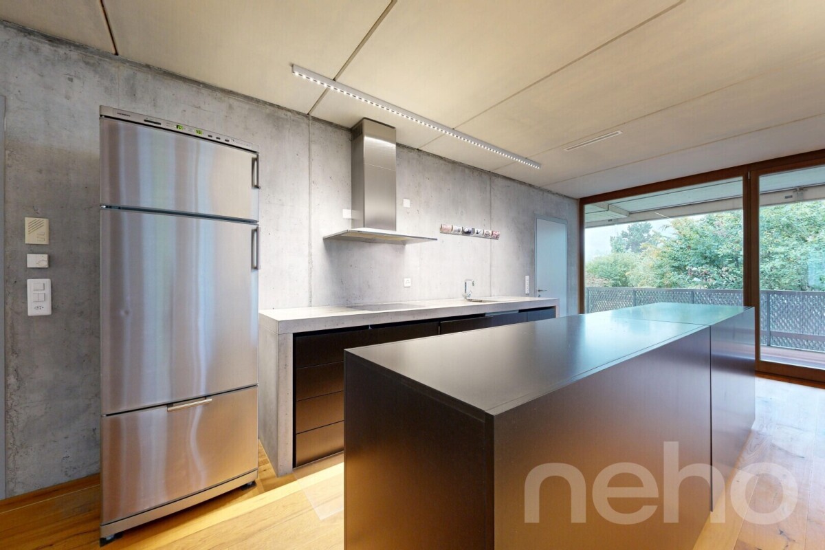
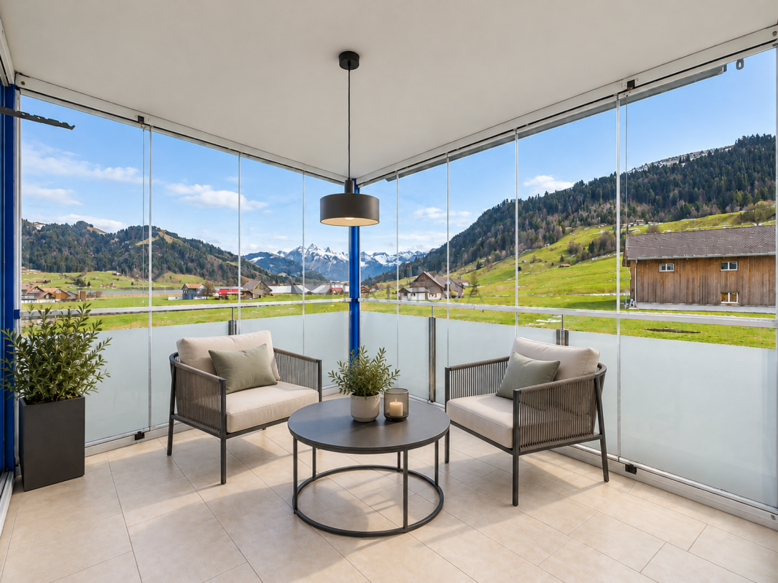
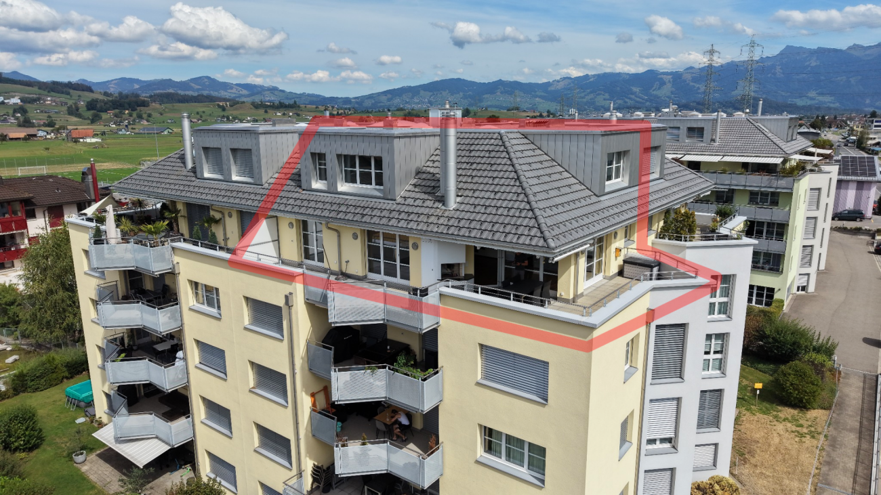
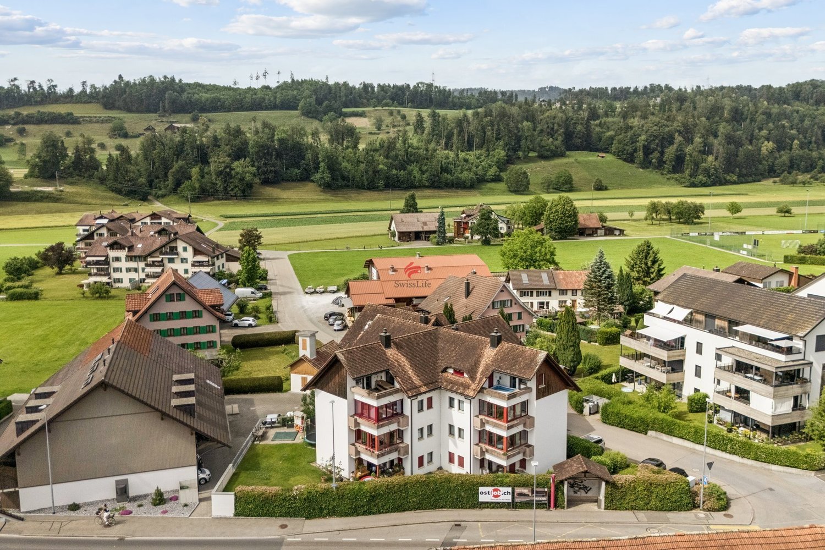
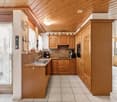
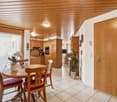
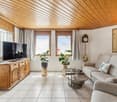
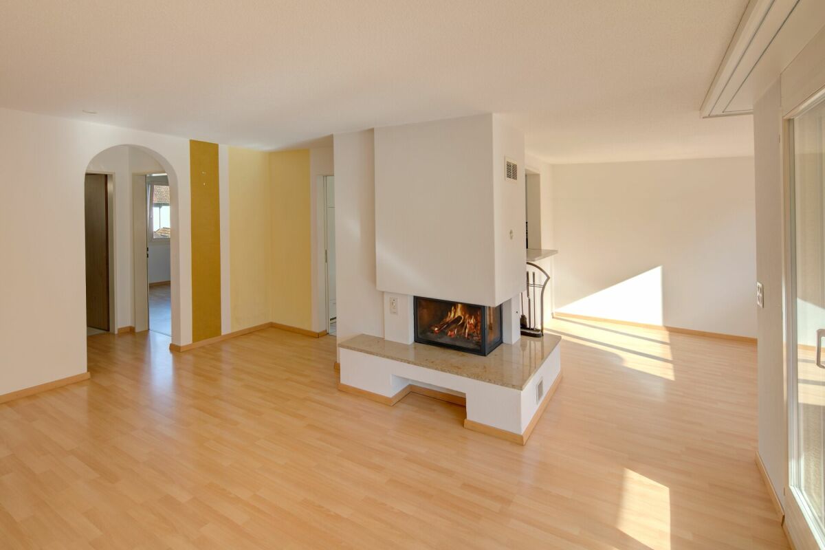
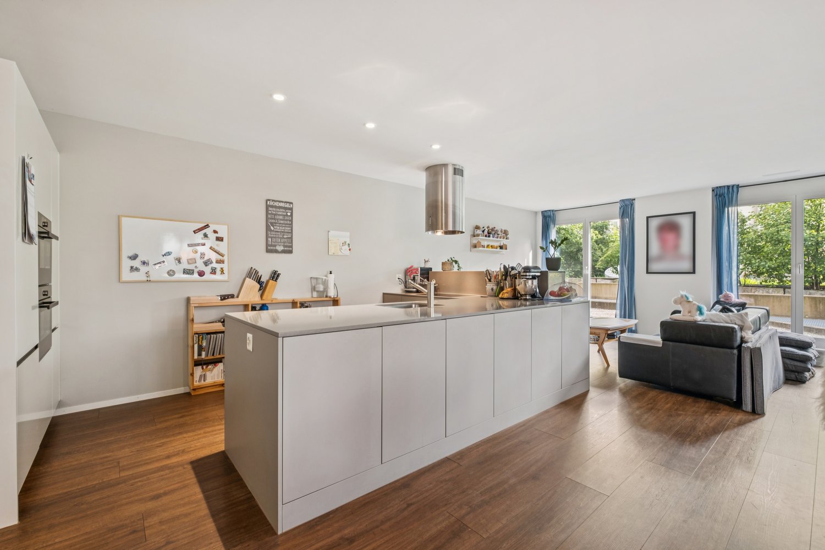
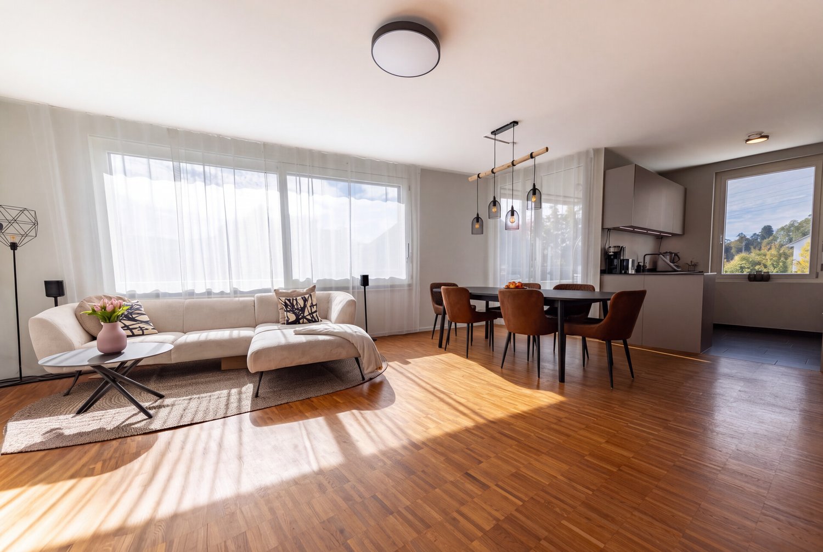
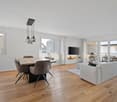
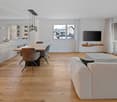
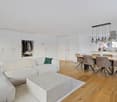
Directly on Lake Sihl, nestled in the gentle pre-Alpine landscape, awaits an apartment that convinces with its generosity, brightness, and special location. Clear lines, open spaces, and two spacious balconies with an impressive view of the lake and mountains create a living atmosphere that delights both as a stylish main residence and as a retreat far from everyday life. The openly designed living and dining area forms the heart of the apartment with around 66 square meters. Generous window surfaces bring the surrounding nature into the interior, while the chimney provides a warm, inviting atmosphere. The modern kitchen blends harmoniously into the room and is equipped with high-quality appliances. Two comfortable bedrooms offer versatile usage options. The main bedroom has an en-suite bathroom with a bathtub and shower, while another bathroom with a shower provides additional comfort. The room offer is complemented by a dressing room, a private laundry room, and an additional room currently used as a climate-controlled wine cellar, which can be easily converted into another bedroom if needed. The apartment presents itself in a very well-maintained condition. In 2018, the rooms were freshly painted, and the kitchen appliances were renewed in 2023. The facade and dormer windows of the building were comprehensively renovated in 2020. A garage parking space with direct access to the house and an additional outdoor parking space provide comfortable parking options. The location in Willerzell convinces with peace, sun, and immediate proximity to nature. At the same time, Einsiedeln with its train station, shopping facilities, schools, and diverse leisure activities can be reached in just a few minutes. Whether hiking, cycling, winter sports, or water sports on Lake Sihl, you can enjoy a high quality of life here all year round. We would be happy to show you this special home personally and look forward to your contact.Exact address available after registration on neho.ch.INTERESTED IN A VIEWING? PLEASE REGISTER: https://neho.ch/b/8846-26-1 Welcome with a view ? Your new home above Lake SihlIn this exclusive and stylishly designed 5.5-room apartment on Seestrasse 16 in Willerzell, you can expect a living experience that is unparalleled: spacious rooms, light-filled ambiance, and a dreamy view of Lake Sihl and the surrounding Alps. Highlights at a glance • Spacious living area with approximately 170 m² • 52 m² living/dining area with panorama and access to the large terrace • Heatable winter garden (12.2 m²) • Open kitchen with high-quality appliances • 5 bright rooms ? ideal for family, home office & guests • Master bedroom with en-suite bathroom (bathtub/shower/toilet) • Second bathroom with shower/toilet • Dressing room with private laundry room • Two outdoor areas: terrace (19.4 m²) and balcony (9.5 m²) • Lift, barrier-free access, high-quality equipment • Garage parking space included with direct house access LocationThe apartment is located in a quiet and sunny area in Willerzell, a district of the municipality of Einsiedeln in the canton of Schwyz. Willerzell is situated directly on the shore of Lake Sihl and is known for its high residential and recreational quality.In the surrounding area, you can find diverse leisure activities all year round: • Hiking and walking trails directly in front of the house • Lake Sihl with swimming and water sports facilities • Ski areas Hoch-Ybrig, Brunni, and Mythenregion within short distance • Cross-country ski trails, fitness trails, bike and mountain bike routes The region is particularly suitable for those who seek a quiet living location with proximity to nature but do not want to sacrifice good accessibility and infrastructure.

  • Parking space
  • Balcony / Terrace
  • Garage
  • +2
Rexhail Jahiu

Rexhail Jahiu

Immobilienmakler

1 / 10
  • Parking space
  • Balcony / Terrace
  • Garage
  • +1
3.5 rooms88m²Price on request
8846 Willerzell (Einsiedeln)

Living, as you have always dreamed

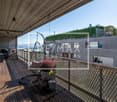
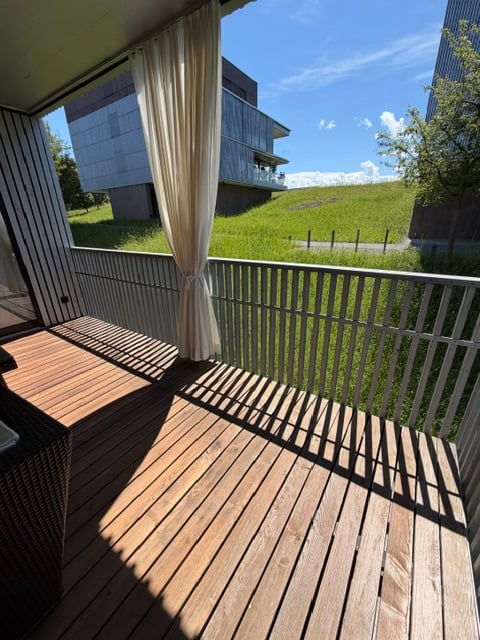
This attractive residential oasis convinces with a successful combination of generosity, brightness, and stylish living comfort. The well-thought-out floor plan and the pleasant living atmosphere create a home to feel good in.The light-flooded living and dining area forms the heart of the unit and delights with large window surfaces and a cozy chimney, which provides a warm and inviting atmosphere. The open kitchen blends harmoniously into the room and convinces with modern equipment and timeless design.Quiet retreats, spacious bathrooms, and a covered balcony with plenty of privacy invite you to relax and enjoy. This attractive offer is rounded off by a single-box garage with direct access, an outdoor parking space, and practical ancillary rooms in the house. Here, no wishes are left unfulfilled. Take advantage and convince yourself! This PREMIUM HOMES offer includes: • Sunny and quiet location • Close to Lake Sihl • High living quality • Bright living and dining area • Cozy chimney • Covered balcony with a view • Very well-maintained condition • Direct house access • Attractive south-east orientation • Optimal sunlight • Lift available • Comfortable underfloor heating • Varied leisure activities • Ideal as a first home or holiday residence • Single-box garage excl. CHF 40'000.- Interested? We would be happy to take you on a non-binding tour! Do you want to sell your house or apartment worry-free? We will tell you the current market value of your property, discreetly and non-bindingly! Are you interested in a first non-binding exchange of ideas? Don't hesitate and contact us. We look forward to seeing you.

  • Parking space
  • Balcony / Terrace
  • Garage
  • +1
Christoph Schlösser

Christoph Schlösser

Immobilienvermittler

More objects in your automatically expanded search area
19 results - Radius: + 10km
1 / 12
  • Parking space
  • Balcony / Terrace
  • Garage
  • +1
4.5 rooms157m²CHF 1,820,000.–
Premium
Einsiedeln, 8840 Einsiedeln

High-quality attic maisonette with Alpine Chic character

Nested in the green, quiet environment of Trachslau, this exceptional attic maisonette awaits you. A home that combines security, quality, and quality of life in a special way. Already when entering, a warm, inviting living atmosphere unfolds. The high-quality interior design with a lot of wood gives the apartment a stylish Alpine Chic with timeless appeal. Spacious rooms, well-thought-out floor plans, and plenty of light create a living feeling that allows both retreat and shared experience. The private retreat area impresses with a dressing room and an en-suite bathroom. The modern kitchen is equipped with high-quality appliances from V-ZUG and meets high standards of quality and design. Various functions can be conveniently controlled via the integrated Smart Home App, for a modern and efficient living experience. Particularly attractive for families: school and kindergarten are safely and conveniently accessible on foot. A real plus in everyday life. The apartment convinces not only through its living rooms but also through functional additional areas. A very spacious laundry room with stone flooring offers versatile usage possibilities, whether as a cellar or hobby room. The offer is optimally complemented by a separate small office with a window. Ideal for concentrated work in the home office. This attic maisonette is more than just an apartment. It is a place to arrive, breathe, and stay.Exact address available after registration on neho.ch.INTERESTED IN A VIEWING? PLEASE REGISTER: https://neho.ch/b/8840-26-2

  • Parking space
  • Balcony / Terrace
  • Garage
  • +1
Markus Gyhr

Markus Gyhr

Immobilienmakler

  • Modern two-story house with balconies, large windows, and a patio with outdoor seating.
  • Modern two-story house with a garage, outdoor seating area, and a balcony with a large umbrella.
  • Modern kitchen with marble countertops, stainless steel appliances, and a view of the mountains.
  • Modern living room with a large sofa, coffee table, dining table, and a view of the outside.
  • Furnished Room. Modern bedroom with a bed, nightstand, and a balcony with a view of the mountains.
  • Modern bathroom with marble walls, large mirror, white vanity, and a glass shower enclosure.
  • Floor plan with living room, kitchen, 3 bedrooms, 2 bathrooms, dining area, and outdoor space.
1 / 7
4.5 rooms150m²CHF 2,220,000.–
Top
Meienhaldenstrasse 35, 8645 Jona

-PAPILLON- exclusive living in Jona

DESCRIPTIONIn a prime, natural location at the foot of the Meienberg, the new construction project "PAPILLON" is being built. With only three exclusive residential units (garden, upper floor, and attic apartment), this project offers a maximum of privacy, modern architecture, and individual interior design according to your wishes.The apartments on the ground floor and 1st upper floor impress with an exceptionally spacious living area of 150 m², which is bathed in warm, natural light thanks to the almost 3 meters of room height and floor-to-ceiling windows. The open-space concept conveys a feeling of width, calmness, and timeless elegance. The approximately 113 m² large, surrounding terrace extends the living space outdoors and offers a private retreat for relaxation, development, and enjoyable hours in the fresh air. Every area of the apartment is consistently oriented towards the highest living comfort, generosity, and quality.Highlights & Equipment Standard: • Individual finishing: Determine the floor coverings, kitchen, and sanitary appliances yourself. • Sustainability: Ground probe heat pump with FreeCooling function (cooling in summer) and preparation for e-mobility. • Comfort: Own laundry room per apartment, basement compartments between 16 m² and 20 m². • Parking: Single garage boxes with forecourt available. Location: Quiet and yet central. The Meienhaldenstrasse 35 is located in a preferred quarter in Jona. In a few minutes' walk, you can reach the center, schools, and public transport. The proximity to Lake Zurich and recreational areas makes the location perfect.PAPILLON - 3 exclusive residential units at a glance:4.5-room terrace apartment (ground floor): A private paradise for garden lovers. Enjoy approximately 150 m² of living space and a extensive surrounding area of around 440 m² (terrace and garden) that surrounds the apartment. • Price: Reserved 4.5-room apartment (upper floor): Bright and airy living on approximately 150 m². The spacious terrace (approximately 113 m²) offers plenty of space for relaxation and a beautiful view of the surrounding countryside. • Price: CHF 2'220'000.– 3.5-room attic apartment: Pure exclusivity with direct lift access to the apartment. Approximately 120 m² of living space supplemented by a surrounding terrace of approximately 90 m² with a magnificent panoramic view. • Price: Reserved Interested?Have we sparked your interest in this unique new construction project? All detailed information, visualizations, and complete sales documents can be found directly on our homepage: www.gundm.ch or info@gundm.chWe look forward to hearing from you!

Travel time
-
1 / 13
3.5 rooms132m²CHF 1,770,000.–
Schorrenstrasse 1, 8854 Siebnen-Galgenen

Exclusive 3.5-room attic apartment with large terrace and breathtaking mountain views

Arrive, breathe, enjoy - this extraordinary attic apartment combines generosity, design, and quality of life at the highest level. On 132 m² of living space, you can expect a bright and airy home with impressive ceiling height, noble materials, and a well-thought-out, barrier-free floor plan. The spacious living and dining area with high-quality solid wood flooring creates an elegant and at the same time warm atmosphere, while the bedrooms are also equipped with noble wood and offer the highest level of living comfort. The open kitchen with central cooking island becomes the meeting point of everyday life and convinces with high-quality appliances - including a BORA cooktop with integrated ventilation as well as equipment from Siemens and Electrolux - complemented by stylish stone plates that underline a modern and low-maintenance look.The two bedrooms offer peace and retreat, while the stylish bathrooms with rain showers, noble stone plates, and a high-quality Kaldewei bathtub convey an exclusive wellness feeling. A highlight is the approximately 85 m² large terrace, which extends around the apartment and offers an elegant glass railing and a far-reaching view as well as an impressive mountain panorama.The property was built in 2015, the attic floor was realized in 2021, and it presents itself in a virtually new condition. This offer is rounded off by the Minergie standard, electric shutters, spacious built-in closets, and an elevator with direct access to the garage and ancillary rooms. Two parking spaces in the underground garage are also available.A home for people who are looking for something special!PRICETarget price apartment CHF 1'770'000.--Target price parking spaces CHF 80'000.--Target price total CHF 1'850'000.--More information:Daniel Knobel, Real Estate AgentREMAX Real Estate Lachen079 527 17 07daniel.knobel@remax.ch

Travel time
-
1 / 13
6.5 rooms204m²CHF 2,690,000.–
Zürcherstrasse 22a, 8852 Altendorf

Exclusive 6.5-room attic apartment with lift directly into the apartment - Seepark Altendorf

A home with a view and comfort A home with a view and comfortThis exceptional 6.5-room attic apartment in the popular "Seepark" in Altendorf combines spaciousness, high-quality construction, and a central location with a high quality of life. With a living area of 204 m², it offers plenty of space to unfold and convinces with its well-maintained condition and thoughtful room layout. The property, built in 1988, has been continuously maintained and last modernized in 2021. Arrival with privacyThe apartment's access already underlines its special character: the lift leads with its own key directly into the apartment, offering a high level of privacy and comfort. Upon entering, a spacious entrance area welcomes you, combining openness and coziness. The clear structure of the rooms creates a pleasant orientation and a harmonious atmosphere. Spacious living under the roofThe extensive living and dining area forms the heart of the apartment. The combination of spacious area, attic character, and clear room layout creates a pleasant living feeling. The kitchen fits functionally and high-quality into the room concept. It features a cooking island with 5-burner ceramic field, oven with extended functions, integrated microwave, Miele dishwasher, and a built-in Miele coffee machine with direct water connection. The granite cover in Nero Assoluto underlines the high construction standard.Ceramic tiles in the living area and real parquet in the rooms ensure a timeless and well-maintained appearance. Plenty of room for individual living conceptsWith 6.5 rooms, the apartment offers flexible usage possibilities - whether as a bedroom, children's room, office, or hobby room. The room height of 2.30 m and the spacious area enable versatile furnishing concepts. The apartment is ideal for families or couples with space requirements. Comfort in everyday lifeThe apartment has two bathrooms. The main bathroom is equipped with a walk-in bathtub, Closomat, and a shower temple with steam sauna, massage, and spray function. A stairlift leads comfortably to the second bathroom on the upper floor.The apartment is heated since 2025 via district heating, including warm water preparation. The heat distribution is carried out via a programmable underfloor heating system. Double-glazed aluminum/wood windows and the insulated 2-shell masonry underline the solid construction.The apartment includes a garage box in the collective garage and an additional outdoor parking space. A cellar and a redoubt offer additional storage space. Central location with quality of lifeThe "Seepark" development convinces with its well-maintained appearance and communal facilities such as a tennis court and outdoor pool. Shopping opportunities, post office, and further infrastructure are reachable within approximately three walking minutes. The primary school is located in Altendorf, and secondary schools are in Lachen.In recent years, comprehensive investments have been made in the overall property: the sealing of the underground garage roof with renewal of the parking area, the renovation of the water pipes (2023), and the conversion to district heating (2025). A home with perspectiveThis attic apartment combines spaciousness, solid construction, and an attractive infrastructure in the immediate vicinity. It offers ideal conditions for buyers who value space, comfort, and a central location. Curious?We are happy to provide you with a non-binding viewing.If you have any questions or would like further information, we look forward to your contact.Upon request, we will also advise you competently and individually on suitable financing options.The Immoanker team looks forward to you.


Travel time
-
1 / 12
  • Balcony / Terrace
  • Garage
  • View
  • +1
5.5 rooms160m²CHF 2,100,000.–
Pfäffikon SZ, 8808 Pfäffikon SZ

Modern 5.5-room apartment with winter garden in prime location in Pfäffikon SZ

This 5.5-room owner-occupied apartment on the high ground floor convinces with a spacious floor plan, bright living rooms, and a beautiful winter garden that ideally extends the living area. The property was built in 2005 and is located in an attractive residential area of Pfäffikon SZ with excellent connections and short distances to Lake Zurich. With approximately 160 m² of net living space, spacious cellar rooms, and a double garage in the basement, the apartment offers plenty of space and a pleasant living feeling for families or couples with high demands. The property is located on a building rights property of the Einsiedeln monastery. The building right runs until December 31, 2094. The current building rights rent is CHF 9,460 per year (approximately CHF 788 per month) and is indexed according to the building rights contract. The condominium owners' association consists of only three units and was only established in 2026. The first condominium owners' meeting will take place this year. The apartment is currently rented and will be available for occupancy probably in November 2026. Take the opportunity to acquire a spacious owner-occupied apartment in one of the most sought-after residential areas in the region. We will be happy to provide you with the detailed sales documentation and look forward to your contact.Exact address available after registration on neho.ch.INTERESTED IN A VIEWING? PLEASE REGISTER: https://neho.ch/b/8808-26-1

  • Balcony / Terrace
  • Garage
  • View
  • +1
Sven Neeser

Sven Neeser

Immobilienmakler

1 / 13
4.5 rooms116m²CHF 980,000.–
Gsteigstrasse 1, 8646 Wagen

Grosszügiges Wohnen mit Wintergarten

Die Wohnung befindet sich in Wagen, einem beliebten und ruhigen Ortsteil von Rapperswil-Jona, der sich durch hohe Wohnqualität, eine naturnahe Lage und gute Besonnungsverhältnisse auszeichnet. Einkaufsmöglichkeiten, Schulen, Kindergärten sowie öffentliche Verkehrsmittel sind bequem erreichbar. Dank der guten Verkehrsanbindung gelangen Sie sowohl ins Zentrum von Rapperswil-Jona als auch in Richtung Zürich und an den Obersee in kurzer Zeit. Zahlreiche Spazier-, Wander- und Freizeitmöglichkeiten in der näheren Umgebung unterstreichen die Attraktivität des Standorts zusätzlich.Diese gepflegte 4.5-Zimmer-Wohnung im 2. Obergeschoss eines im Jahr 1994 erbauten Mehrfamilienhauses überzeugt durch ihre grosszügige Wohnfläche von rund 116 m², eine durchdachte Raumaufteilung sowie ihre attraktive Lage.Der helle Wohn- und Essbereich bildet das Herzstück der Wohnung und schafft mit dem Schwedenofen eine angenehme, behagliche Wohnatmosphäre. Ein Balkon sowie ein Wintergarten erweitern den Wohnraum und bieten zusätzliche Möglichkeiten zum Entspannen und Verweilen während des ganzen Jahres. Die Ausstattung umfasst Keramikplatten-, Parkett- und Laminatböden und entspricht grösstenteils dem ursprünglichen Ausbaustandard. Die funktionale Raumaufteilung ermöglicht eine vielseitige Nutzung und bietet ausreichend Platz für Paare oder Familien. Zur Wohnung gehören ein Kellerabteil sowie ein Estrichabteil für zusätzlichen Stauraum. Im Kaufpreis inbegriffen sind zudem ein Tiefgaragenparkplatz (Nr. 8) sowie ein Aussenparkplatz (Nr. 6). Auch technisch wurde die Liegenschaft teilweise modernisiert: Die Gasheizung sowie die Entkalkungsanlage wurden im Jahr 2022 ersetzt, und ein Glasfaseranschluss über Swisscom sorgt für eine zeitgemässe Internetanbindung. Die Liegenschaft präsentiert sich insgesamt in einem gepflegten Zustand. Diese attraktive Wohnung bietet ein komfortables Zuhause mit grosszügigem Platzangebot, angenehmer Wohnqualität und vielseitigen Nutzungsmöglichkeiten an einer gefragten Wohnlage. Hier zum ObjektvideoThe apartment is located in Wagen, a popular and quiet neighborhood of Rapperswil-Jona, known for its high quality of life, natural surroundings, and plenty of sunshine. Shopping, schools, kindergartens, and public transportation are all within easy reach. Thanks to excellent transportation links, you can reach the center of Rapperswil-Jona, Zurich, and the Obersee in a short amount of time. Numerous opportunities for walking, hiking, and leisure activities in the immediate vicinity further enhance the appeal of the location.This well-maintained 4.5-room apartment, located on the second floor of a multi-family building constructed in 1994, impresses with its generous living space of approximately 116 m², a well-thought-out floor plan, and an attractive location.The bright living and dining area forms the heart of the apartment and, together with the Swedish stove, creates a pleasant, cozy atmosphere. A balcony and a sunroom expand the living space and offer additional opportunities to relax and unwind throughout the year. The apartment features ceramic tile, parquet, and laminate flooring, and largely retains its original finishes. The functional layout allows for versatile use and offers ample space for couples or families. The apartment also includes a basement storage unit and an attic storage unit for additional storage. The purchase price includes an underground parking space (No. 8) and an outdoor parking space (No. 6). The property has also been partially modernized from a technical standpoint: the gas heating system and water softener were replaced in 2022, and a fiber-optic connection via Swisscom provides a state-of-the-art internet connection.Overall, the property is in good condition. This attractive apartment offers a comfortable home with generous space, a pleasant living environment, and versatile usage options in a sought-after...

Travel time
-
1 / 10
3.5 rooms104m²CHF 1,249,000.–
Zürcherstrasse 13, 8854 Galgenen

Modern living in a garden apartment

The modern 3.5-room garden apartment is located in Siebnen (Galgenen SZ) in the attractive Schwanenpark development. The location in the Linth region between Lake Zurich and the pre-Alps offers a high quality of living and lifestyle in a natural environment. Shopping facilities, schools, restaurants, and services are in the immediate vicinity. Thanks to the optimal connection to the A3 motorway and public transport, Zurich, Rapperswil, and other centers are quickly accessible.The apartment has 104 m² of living space and impresses with a high-quality, modern construction standard. The bright living and dining area with open kitchen and high-quality V-ZUG appliances forms the heart of the apartment. An integrated active carbon filter extractor and the 14 m² large, covered terrace with granite floor underline the high living comfort.For a pleasant living climate, underfloor heating is available in all rooms, as well as controlled living room ventilation according to the Minergie standard. The living and sleeping areas are equipped with high-quality, dark laminate flooring.The two rooms benefit from spacious bays and appear particularly bright and friendly. The parental bedroom has a comfortable en-suite area with direct access to the bathroom. The second room can be flexibly used as a children's, guest, or study room.The bathroom offers Feinsteinzeug plates in slate optics, a bathtub, a walk-in shower, and a Closomat. The room offer is complemented by a guest toilet, a Reduit, and a separate laundry room with sink.The apartment is currently rented and is therefore suitable as an attractive owner-occupied home as well as an interesting capital investment. A basement compartment and an underground parking space complete the offer.

Travel time
-
1 / 17
  • Parking space
  • Balcony / Terrace
  • Garage
  • +7
5.5 rooms131m²CHF 1,375,000.–
8841 Einsiedeln

Dream location for nature lovers, water and mountain sports enthusiasts on the sunny Silhlebene!

Unbeatable panoramic view from the sofa! On the sun-kissed, fog-free high plateau above Lake Sihl, a residential oasis awaits you, combining light, tranquility, and an unparalleled view. Thanks to the privileged location, you can enjoy an above-average number of sunny days here, while the valley often sinks into grayness.The heart of the apartment is the spacious, light-flooded living area. Through the large panoramic fronts, a spectacular, unobstructed view of the glittering Lake Sihl and the surrounding mountains opens up to you.For maximum quality of life, the cozy winter garden terrace provides a comfortable atmosphere, extending the living space and bringing nature directly into the house. On cooler days, the Cheminée oven with cooking plate guarantees a cozy atmosphere and warm comfort.The solid construction and high-quality materials ensure longevity.Here you will find a sunny home that combines privacy with a view that is hard to match - a retreat for high demands.The following highlights are offered by this property: • 4 bedrooms/offices, large living/dining room • Open, practically equipped kitchen (V-Zug appliances, refrigerator with freezer drawers, oven/cooking field and dishwasher) • Cast-iron Cheminée oven with cooking plate • 2 wet zones (bathroom/WC with double sink and V-Zug washing tower, as well as WC with shower cubicle) • 2 shower/WC attachments IZEN • Lamella shutters and curtain rails on all windows • Age-friendly and wheelchair-accessible (elevator from underground garage directly to the apartment) • Floor heating with Danfoss control in rooms • Stone floor tiles in the entire apartment (low-maintenance) • 10-element built-in wardrobe with mirror doors in the hallway • Balcony (winter garden) with glass sliding elements and sun blinds • RJ45 cabling in the office • Lake view and mountain panorama • 2 underground parking spaces (No. 12/13) at CHF 45,000.- each, excl. can but does not have to be taken over. Acquisition also possible individually. • Excl. brokerage fee Let yourself be convinced by this special offer! Contact us today for your viewing appointment and experience this residential oasis for yourself!

  • Parking space
  • Balcony / Terrace
  • Garage
  • +7
Caroline Hirt

Caroline Hirt

Immobilienberaterin

1 / 11
4.5 roomsCHF 1,245,000.–
8640 Rapperswil SG

Central location with a great view and high-quality furnishings

A dreamy panoramic view, top-modern living in the center, and a high-quality complete renovation: living qualities that are rarely found. All the more beautiful that they come together here. Join us on a short tour. Already after the first steps into this jewel of a home, it becomes clear: everything is just right, from the careful selection of materials to the well-thought-out room concept to the stylish design. Right at the entrance, a practical utility room with a washing machine and dryer welcomes you. The tour continues into the bright and airy living and dining room. Its modern design fireplace not only sets a stylish accent but also provides particularly cozy hours on cooler days. Directly adjacent, the top-modern kitchen presents itself, which leaves no wishes unfulfilled with its high-quality equipment: induction stove, steamer, oven, and much more - everything that makes the cooking heart beat faster. In the warm months, your living space expands outdoors: the covered balcony, accessible from both the living room and two bedrooms, offers a dreamy panoramic view to the Glarner Alps. All living rooms are equipped with noble beech wood parquet and convince with brightness and a friendly, inviting atmosphere. One of the bedrooms has an en-suite bathroom, two more offer custom-made built-in wardrobes. A second bathroom with a shower complements the room offer and provides additional comfort in everyday life. Other plus points are the new elevator in the house, the photovoltaic system, the fiber optic connection, four visitor parking spaces in front of the house, and the attractive central location. A bicycle room and a drying room for shared use are also available. A garage space can be purchased additionally. You can also expect: - Panoramic view of the Glarner Alps - Core-renovated apartment in 2023 - Open, bright living and dining area with modern design fireplace - Top-modern kitchen with high-quality appliances - Bright bedrooms - High-quality beech wood parquet in all living rooms - Two modern bathrooms with design ceramics and stoneware, one of them en suite - Utility room with washing machine and dryer in the apartment - Built-in wardrobes in the study and bedroom - Fiber optic connection - Built-in spots - Photovoltaic system on the roof - Basement - Drying room for the community - Bicycle room - Covered balcony - Playground - Central location - Underground parking space for CHF 40,000 to be purchased Take the opportunity and call us to convince yourself! Do you want to sell your house or apartment and need an evaluation? As a certified member of the Swiss Broker Chamber SMK, we guarantee you a market-based assessment and a free initial consultation for the marketing of your property. Visit us at www.nobilimmo.ch Train station, old town, lake, shopping opportunities, and schools within a few minutes' walk (Coop 2 minutes, Sonnenhof Center 3 minutes, train station 5 minutes) Zurich in 35 minutes by public transport or car, train in 40 minutes, Zurich Airport 35 minutes

1 / 19
3.5 rooms97m²CHF 825,000.–
Schäfliwiese 9, 8863 Schübelbach

SOLD // 3.5 room attic apartment with view and sense of space // SOLD

In the attic of this small multi-family house with 6 units lies this 3.5 room attic apartment, with high rooms, a bright living room, and offers beautiful views from the terraces.The spacious living room with integrated fireplace, floor-to-ceiling windows, and skylights, as well as the open kitchen, creates a cozy atmosphere.The visible roof slopes give the living area a generous spatial atmosphere and create a liberating sense of space.The outdoor area with large terraces, part of which is glazed and has an awning, is ideal for sunny hours outdoors.The bathroom with bathtub, shower with partition, shower-toilet, and double sink offers everything in one room.In the laundry room with washing machine/dryer, sink, and skylight, there is practical storage space for various uses.Two hobby rooms on the ground floor, flexibly usable as work, office, or hobby rooms, are flexibly usable – and offer natural light with the window.Also on the ground floor, the single garage box with automatic door opener, with direct access to the staircase (including elevator) for convenient access to the attic apartment.GUIDE PRICES:Attic apartment CHF 825,000.-Single garage CHF 40,000.-Hobby room 1 CHF 25,000.-Hobby room 2 CHF 25,000.-Total guide price CHF 915,000.-The proximity to the village center with small infrastructure covers the daily basic needs, including schools and bus stops – everything is within walking distance and yet quiet.More extensive shopping opportunities are offered by the surrounding municipalities.Let your ideas flow and make this gem your very special residential pearl. Has your interest in this attic apartment been piqued?I look forward to your contact.

Travel time
-
1 / 7
  • Balcony / Terrace
  • Garage
  • Elevator
4.5 rooms114m²CHF 1,270,000.–
Sunnhaldenstrasse 6, 8844 Euthal

4.5-room apartment in Euthal: bright apartment with lake view

Bright 4.5-room owner-occupied apartment in a sunny hillside location in Euthal: wide view over Lake Sihl and the Pre-Alps, quiet living near Einsiedeln with quick access to public transport and the motorway. Hybrid construction made of concrete and wood, modern equipment, and a large balcony combine comfort and nature. Floor plan & living feel • Spacious living/dining/kitchen area with wide window front and access to the balcony • Three well-furnished rooms - flexible for sleeping, working or guests • Two wet cells for more everyday comfort • Practical reduction with its own washing tower • Lift from the house entrance to the apartment Construction & energy • Hybrid construction method concrete/wood - robust, natural and durable • Healthy living climate thanks to wood materials and controlled living space ventilation • Comfortable underfloor heating, efficient supply via district heating • Photovoltaic system provides electricity for the common areas • Optional spaces in the underground garage Location, leisure & mobility • Quiet, sunny hillside location above Lake Sihl - often above the fog line • Near Einsiedeln with complete infrastructure and cultural offer • Good public transport connections by bus to Einsiedeln, further by train to Zurich • Quick access to the A3 via Lachen or Pfäffikon • Hiking, biking, cross-country skiing at the Schwedentritt, skiing in the Hoch-Ybrig and on the Mythen; in summer swimming and SUP, in winter ice skating on Lake Sihl when conditions are right Ideal for all who appreciate the view, peace and quiet, and a healthy living climate - with proximity to the Einsiedeln monastery and sports region.

  • Balcony / Terrace
  • Garage
  • Elevator
Adrian Kälin

Adrian Kälin

Geschäftsführer

Travel time
-
1 / 6
  • Balcony / Terrace
  • Garage
  • Elevator
5.5 rooms139m²CHF 1,610,000.–
Sunnhaldenstrasse 6, 8844 Euthal

5.5-room garden apartment with lake view in Euthal - for sale

Apartment 01 - Jägerruh, EuthalSpacious garden apartment on the ground floor with a wide view over Lake Sihl and into the mountains. Clear architecture meets natural warmth: The hybrid construction of concrete and wood, together with high-quality wood materials and controlled living space ventilation, creates a noticeably healthy living climate. Floor-to-ceiling windows open the living/dining/kitchen area to the large seating area with private garden. Additionally, flexible rooms for sleeping, working or hobbies, two wet areas, a retreat with its own washing tower and a practical wardrobe. Barrier-free access, elevator and underground parking facilitate everyday life.Living & Construction • Hybrid construction method concrete/wood: durable, natural, valuable • Wood materials & controlled ventilation: pleasant, quiet room air • District heating with underfloor heating; photovoltaic system on the roof • Modern, bright rooms with panoramic glazing Location & Leisure • Euthal on Lake Sihl: sunny slope location above the fog line, close to nature and quiet • From the front door: hiking trails, bike routes, cross-country ski trails and winter hiking trails • Water sports on Lake Sihl; skiing experiences in the Einsiedeln region and in Hoch-Ybrig • Culture, shopping and the monastery in nearby Einsiedeln Mobility & Comfort • Good public transport connection via Einsiedeln to Zurich • Quick access to the A3 via the Samstagern/Pfäffikon region • Elevator from the underground parking to the apartment; parking spaces optional Those looking for a modern, sustainable apartment near the lake will find a quiet address with plenty of sunshine and short distances.

  • Balcony / Terrace
  • Garage
  • Elevator
Adrian Kälin

Adrian Kälin

Geschäftsführer

Travel time
-
1 / 8
3.5 rooms72m²CHF 665,000.–
Kapellstrasse 2, 8854 Siebnen

Central living, quiet residence

3.5 room apartment with covered and sunny balcony Welcome to your new home - a well-maintained 3.5-room apartment that combines living comfort and quality of life. Bright rooms and a modern interior design create a harmonious living feeling. The park-like designed settlement is located a bit back from the center, so everything is immediately accessible on foot.HighlightsGood building substance The massive construction includes floors, ceilings, and walls made of reinforced concrete or masonry. Renovation The apartment was renovated in 2014 and offers a good standard of living.Bright and friendly rooms Large window areas let in a lot of daylight and create a warm atmosphere. They are plastic windows with 2-fold insulating glazing and slat blinds.Living/Dining Well divisible with direct access to the covered balcony.Kitchen from 2014 with ceramic glass cooktop and exhaust hood, oven, dishwasher, spacious refrigerator, and plenty of storage space.Two bedrooms with a beautiful floor plan and therefore well divisible.Bathroom completely renovated in 2014 with bathtub, toilet, towel rack, and sink with furniture.Guest toilet separate toilet and sink.Flooring In the entire apartment, except for the two bedrooms, concrete slabs were laid, and in the living room, laminate was laid on the concrete slabs. In the two bedrooms, oak parquet was laid.Outdoor area covered balcony 6.3m2 with sun awning and windbreak.Additional rooms A private basement compartment 6m2 and a private washing tower in the communal laundry room.Parking possibilities An outdoor parking space. Further spaces could be rented in the underground garage.Interested? Contact us for a non-binding viewing.More pictures and objects can be found at www.lavia.ch

Travel time
-
1 / 10
5.5 rooms132m²CHF 1,890,000.–
Bärenweidstrasse 1, 8833 Richterswil

Spacious 5.5-room attic apartment in Richterswil – available immediately!

Welcome to this inviting 5.5-room attic apartment on the 1st and 2nd floors of a well-maintained multi-family house on Bärenweidstrasse 1 in Samstagern. The 1995 building impresses with its central and yet quiet location.Apartment overview: • Living area: Spacious 132 m² on the top two floors with plenty of light and a far-reaching view. • Rooms: 5.5 rooms, ideal for families or people who appreciate a lot of space. • Bathrooms: 2 bathrooms for maximum comfort. • Balcony: A private balcony – perfect for relaxing and enjoying. • Garage & Lift: Own garage and a lift in the building for maximum convenience. Location & Environment: The apartment is located in a quiet environment – both during the day and at night, there is pleasant silence. In summer, you benefit from plenty of sunlight, and even in winter, the sun's radiation is good. The location scores with excellent infrastructure: • Public transport: Samstagern train station is just a 9-minute walk away, and the Grüenfeld stop is a 14-minute walk. • Bus: The Zopfschmitten bus stop is just a 3-minute walk away. • Shopping: A Lidl supermarket is conveniently located just a 7-minute walk away. • School: Samstagern school is just a 3-minute walk away – ideal for families with children. This light-filled attic apartment combines spacious living with a quiet, well-connected location in Samstagern. Available immediately – a rare opportunity you shouldn't miss!

Travel time
-
1 / 9
  • Balcony / Terrace
  • Garage
  • View
  • +2
5.5 rooms301m²CHF 12,900,000.–
8834 Schindellegi

DIAMONDS

Dieses exklusive Design-Penthouse in Schindellegi verfügt über alle grundlegenden Elemente, um Menschen mit hohen Wohnansprüchen nachhaltig glücklich zu machen. Die faszinierende Panorama-Sicht harmoniert perfekt mit der gelungenen, internationalen Architektur und dem hochwertigen Ausbaustandard. Auf zwei grosszügigen Etagen bietet Ihnen diese Design-Perle reichlich Platz, um Ihre Vision einer persönlich inspirierten Wohnkultur zu verwirklichen. • Luxuriöse Zimmer • Panoramaseesicht • Privilegierte Lage • Grosse Terrassen • Internationale Architektur • Vollintegrierte Haussteuerung • Erdsondenheizung Verkaufspreis: CHF 12'720'000 + 3 Parkplätze in der Tiefgarage à CHF 60'000 = Total CHF 12'900'000Wir freuen uns auf Ihre Kontaktaufnahme und senden Ihnen gerne die detaillierte Broschüre sowie den Grundrissplan der Wohnung zu.This exclusive designer penthouse apartment in Schindellegi has all the basic features to make people with high living standards happy on a long term basis. The fascinating panoramic view harmonizes perfectly with the successful, international architecture and the high-quality standard of finishing. On two spacious floors, this designer gem offers you ample space to realise your vision of a personally inspired home décor. • Luxurious rooms • Panoramic lake view • Privileged location • Large terraces • International architecture • Fully integrated home automation system • Geothermal heating Selling price: CHF 12'720'000 + 3 Parkplätze in der Tiefgarage à CHF 60'000 = Total CHF 12'900'000We look forward to hearing from you and would be happy to send you a detailed brochure and floor plan of the apartment.

  • Balcony / Terrace
  • Garage
  • View
  • +2
1 / 6
  • Balcony / Terrace
  • Garage
  • Elevator
3.5 rooms108m²Price on request
Sunnhaldenstrasse 6, 8844 Euthal

3.5-Room Attic Apartment with Lake View in Euthal - Bright

Apartment 32 crowns the house on Sunnhaldenstrasse in Euthal: a bright attic apartment, whose floor-to-ceiling windows and spacious terrace bring the Sihlsee and the mountains into your daily life. Sunny, quiet hillside location above the fog line, near Einsiedeln - ideal for those who appreciate views, short distances, and sustainable living. • Location: Sunny hillside location with unobstructed lake and mountain views; bathing spots, waterfront paths, and nature begin almost at your doorstep. Close to Einsiedeln with its monastery, culture, schools, and shopping. • Leisure: Hiking, biking, trail running, and water sports on Lake Sihl; in winter, cross-country skiing, snowshoeing, and the ski resorts of the Einsiedeln/Hoch-Ybrig region. • Living Comfort: Bright living/dining area with large sliding elements to the terrace, open kitchen with island and panorama, high-quality wood surfaces; two bathrooms, private cellar. • Architecture & Construction: Hybrid construction with concrete and wood - solid, comfortable, and quiet. Elevator to the attic floor; underground parking in the house, spaces available as needed. • Climate & Energy: Wood materials and controlled living room ventilation for a noticeably good living climate; comfortable floor heating with district heating; PV system for general electricity. • Transportation: Good public transportation connection to Einsiedeln with connection to Zurich; by car via Pfäffikon, quickly in the central region. Conclusion: A relaxed attic home with a holiday feel - close to nature in Euthal, near Einsiedeln, and convincingly sustainable.

  • Balcony / Terrace
  • Garage
  • Elevator
Adrian Kälin

Adrian Kälin

Geschäftsführer

Travel time
-

Suggested properties for you based on search results

Other interesting objects