
Willadingen - Maisonette / Duplex buy

We recommend expanding your search criteria to get similar results. The current filters didn’t return any matches.

If you don’t want to change your current search criteria, we recommend creating a search alert, so you’ll be notified when matching offers become available.

More objects in your automatically expanded search area
4 results - Radius: + 20km
1 / 11
3.5 rooms, 87m², CHF 710,000.–
Balmstrasse 2a, 4584 Lüterswil-Gächliwil

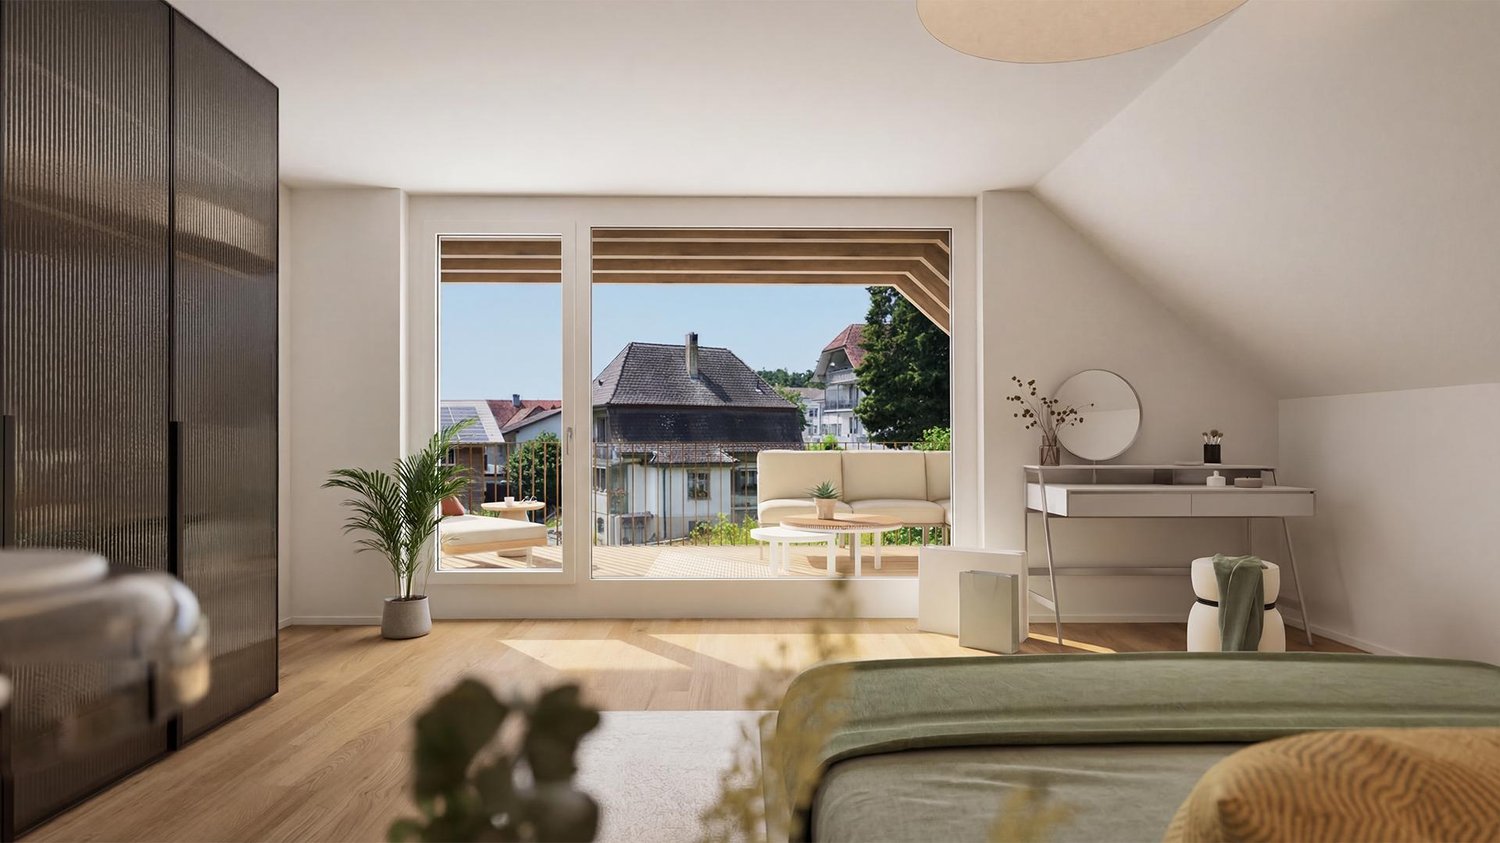
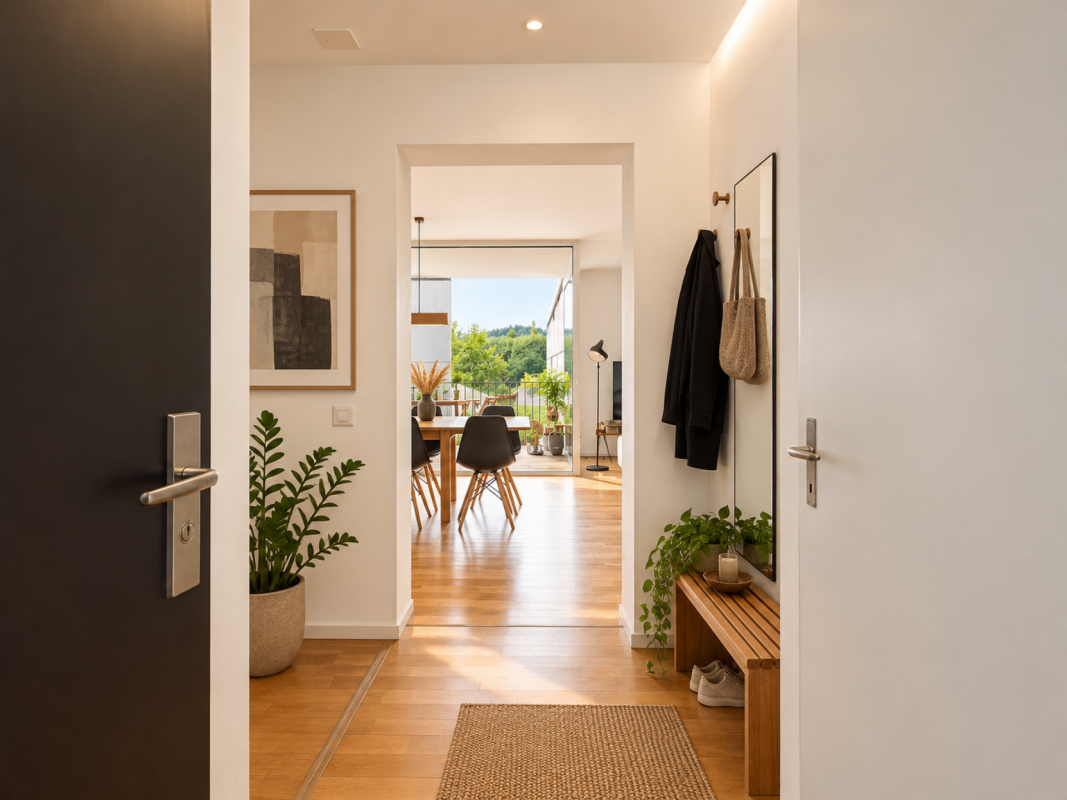
3.5-room new apartment with a far-reaching view in Lüterswil (Bucheggberg)

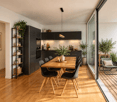
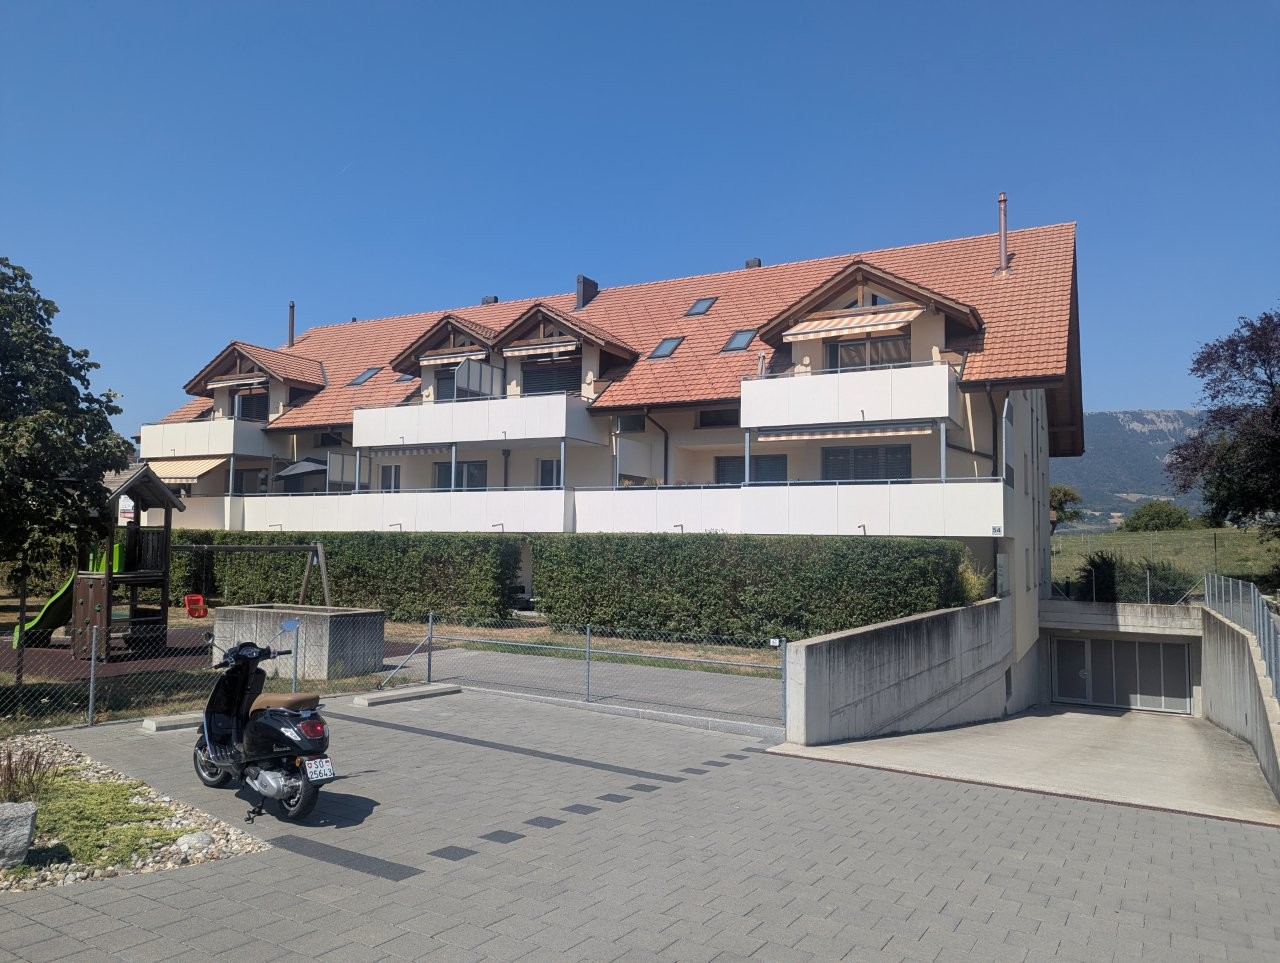
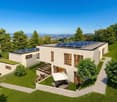
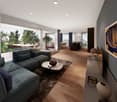
Construction has started! Modern living in Bucheggberg The new construction project ZeLuterswile Project overviewIn the idyllic Lüterswil in Bucheggberg, a modern residential ensemble with spacious condominiums in a quiet location is being built with the new construction project Ze Luterswile.The project combines the new construction of a traditional farmhouse with an adjacent multi-family house new building. A total of 14 residential units with different floor plan variants and an unobstructed southern orientation with a free view into the green are being built.The expansion is being carried out according to high-quality construction standards and offers contemporary living quality. All apartments have private outdoor areas, which extend the living space and create a direct connection to the surrounding nature. The visualizations and tours shown represent a comparable apartment in the project and illustrate the intended construction standard. Apartment M7 summarized: 3.5-room condominium 1st floor + 2nd floor net living area 87.6 m2 East-facing balcony 24.2 m2 South-facing skylight FarmhouseThe existing farmhouse is being rebuilt without losing its original character. The architecture combines the charm of traditional construction with modern living requirements.Thanks to the southern orientation, the apartments benefit from long sunny days and a free view over the Bucheggberg landscape.Seven new apartments are being built in the farmhouse, which differ in apartment size and floor plans, thus covering different living needs. Multi-family houseTo the west of the farmhouse, a modern multi-family house with seven apartments is being built.The apartments impress with a contemporary construction and well-thought-out floor plans for different living requirements.Thanks to the identical southern orientation as the main building, these apartments also enjoy sunny days and a free view of the gentle hill landscape of the Bucheggberg. Project advantages New construction project with a total of 14 condominiums Combination of traditional farmhouse and modern multi-family house Southern orientation with a free view into the green Spacious floor plan variants Private outdoor areas for all apartments Quiet residential location in Bucheggberg Visualizations and project presentationSo that you can already get a realistic picture of the project today, the visualizations and building representations have been modeled with a real view. This way, you can already see how the buildings will harmoniously blend into the surroundings.In addition, visualizations and 3D apartment tours are available, which vividly illustrate the project and the individual apartments.On the directly linked project website, you will also find all digital tours and further information about the new construction project ZeLuterswile. Have we piqued your interest?The construction description, mood pictures, and real material samples make it easier for you to choose your future home.If you have any questions about the interior design, our architect will be happy to advise you. We would also be happy to present the entire project to you in person in our showroom.Arrange a non-binding appointment today. Note:This advertisement is for the apartment New multi-family house M7 1st floor/2nd floor.

Travel time
-
1 / 14
3.5 rooms, 115m², CHF 875,000.–
Flugbrunnenstrasse 19, 3065 Bolligen

Living 19

Living 19 - Space for Your Lifestyle Architecture with character - living with possibilities.At Flugbrunnenstrasse 19 in Bolligen, a residential concept with special added value awaits you: a spacious apartment with a protected loggia and a separate studio. Light, open spaces, and striking architecture create a home for people who appreciate the special things in life.Clear lines, exposed concrete, and a characteristic facade give the building an unmistakable expression. Inside, the reduced design continues. A personnel lift accesses the residential floors and provides comfort in everyday life.Space to arrive and enjoyThe heart of the well-maintained apartment is the extensive living, dining, and kitchen area. Here, you can cook together, sit with guests, or simply enjoy the evening. The open spatial design offers freedom for your furnishing ideas. Parquet flooring gives the living areas warmth and creates a harmonious contrast to the architecture.Generous window surfaces let in plenty of daylight and connect the interior with the loggia. Protected and yet outdoors, it becomes a favorite spot for the first coffee in the morning or relaxed hours in the evening. The openly integrated kitchen makes the living area the communicative center.A studio that opens up perspectivesThe separate studio complements the main apartment with its own living and sleeping area, kitchenette, bathroom with shower, and practical built-in closets. A valuable addition for different living and usage perspectives.The main apartment and studio are currently rented separately. We would be happy to explain the current situation, possibilities, and time frame for taking over in a personal conversation.The advantages at a glance • Striking, contemporary architecture • Spacious, open living, dining, and kitchen area • Bright rooms and parquet flooring in the living areas • Protected loggia • Separate studio with kitchenette and bathroom • Personnel lift • Washing machine and dryer in the separate laundry room • Lockable basement compartment and communal • Bicycle storage room • One indoor parking space • Good connection to the city and region of Bern Sales target price: CHF 875,000.-Purchase offers are accepted from this amount. After a personal viewing, you can submit your written offer. All offers will be carefully reviewed and evaluated together with the ownership. The final sales decision lies with the ownership.Discover on site how architecture, light, and space come together. We look forward to showing you the apartment and studio in person.

Travel time
-
1 / 4
3.5 rooms, 107m², CHF 967,000.–
4515 Oberdorf

Approved construction: Maisonette under 1 million – 3.5 rooms on 2 levels in Oberdorf (Approved)

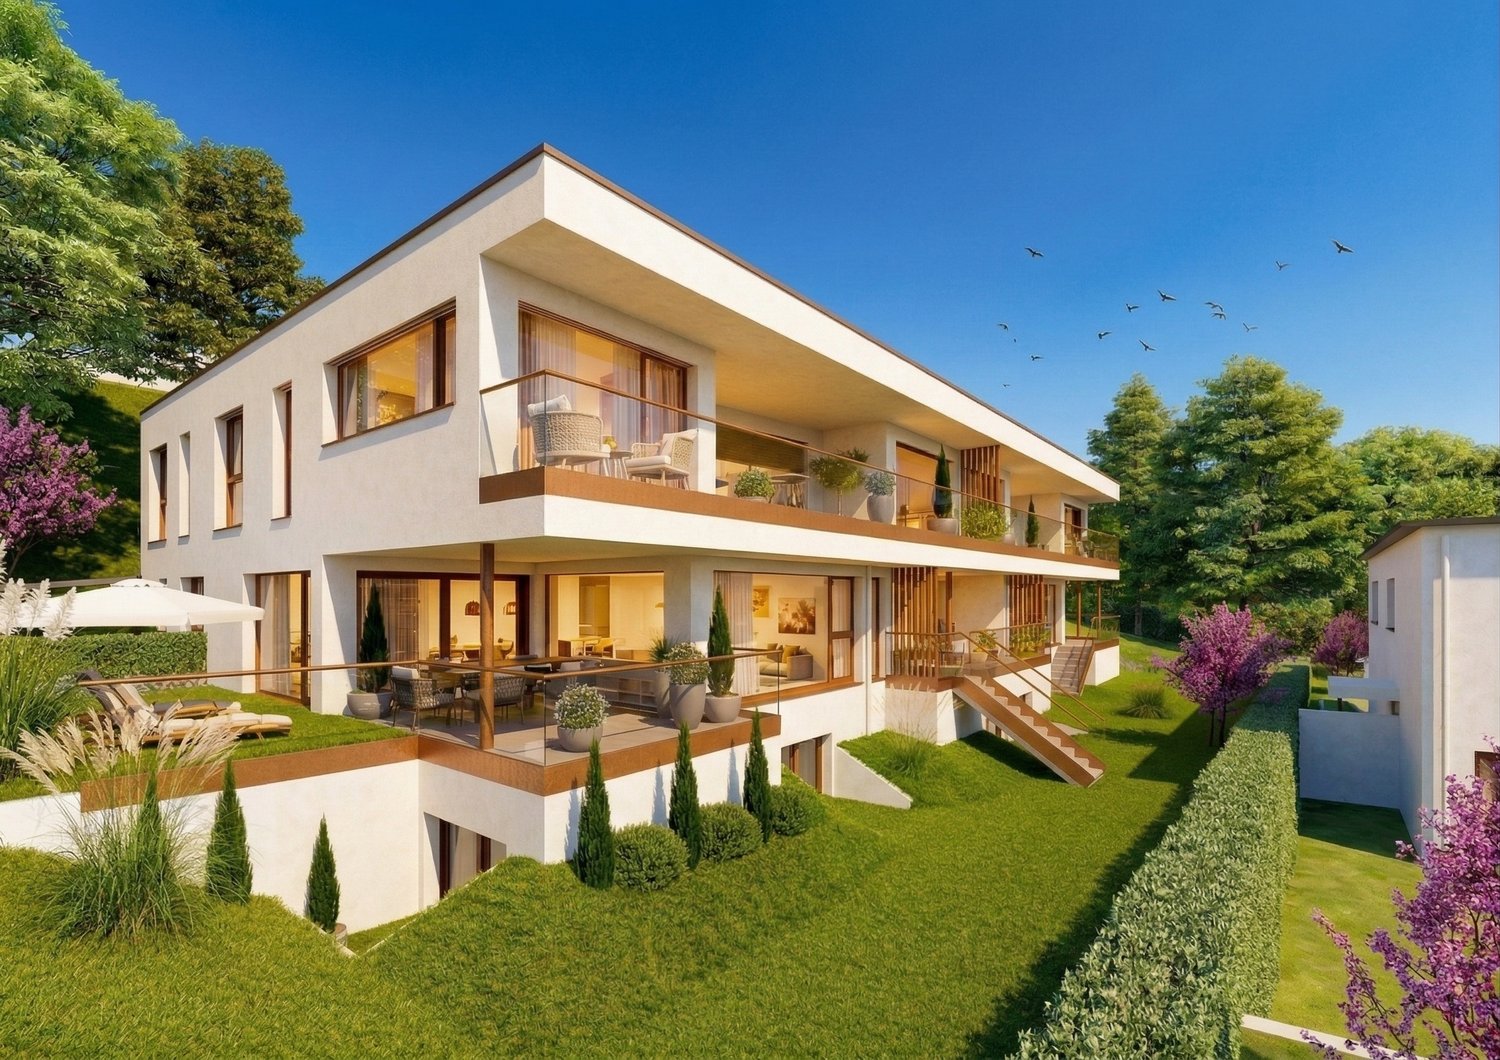
On Wildbachweg in Oberdorf, the Wildbach multi-family house is being built with five high-quality condominiums in a quiet hillside location.This 3.5-room maisonette apartment spans two levels and offers approximately 107 m² of living space, providing a spacious feel with a clear separation of living and sleeping areas.The open living and dining area forms the heart of the apartment and opens onto the covered terrace with its own garden share, benefiting from pleasant evening sun. On the second level are the private retreat rooms and two bathrooms, creating comfort in everyday life.Highlights of this apartment:– 107 m² of living space on two levels– House-like living feel– Spacious living and dining area– Two bathrooms– Covered terrace– Individually selectable interior design– Direct access to the underground garage– Quiet cul-de-sac locationThe location combines natural living with good accessibility. The bus stop is located directly in front of the house with connections to Langendorf, Solothurn, and the train station.Construction approval has been granted. The construction start is prepared.This apartment is ideal for couples or single people who want to live spacious without taking over the maintenance of a single-family home.We would be happy to provide you with the complete sales documentation or discuss the project in a personal exchange.

Other interesting objects