

Willadingen - Terrace flat rent

We recommend expanding your search criteria to get similar results. The current filters didn’t return any matches.

If you don’t want to change your current search criteria, we recommend creating a search alert, so you’ll be notified when matching offers become available.

More objects in your automatically expanded search area
3 results - Radius: + 20km
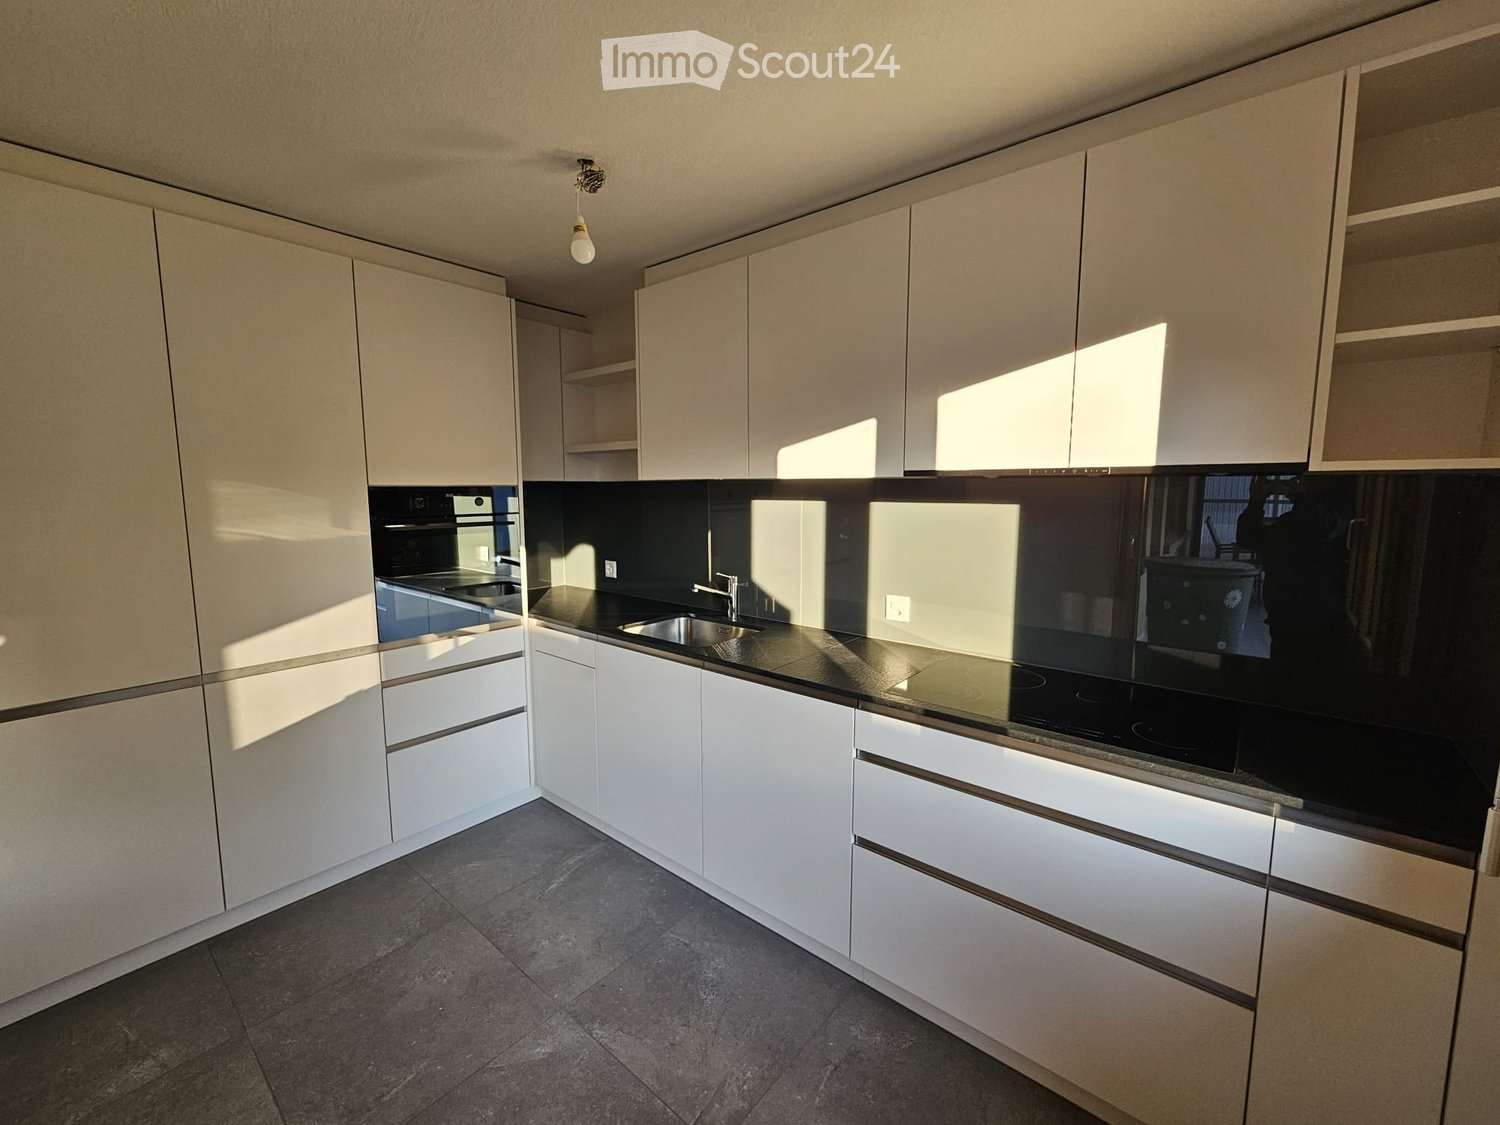
  • Modern kitchen with white cabinets, black countertops, and stainless steel appliances, including a sink and oven.
  • Two-story house with red shutters and a garage, surrounded by a well-maintained garden and driveway.
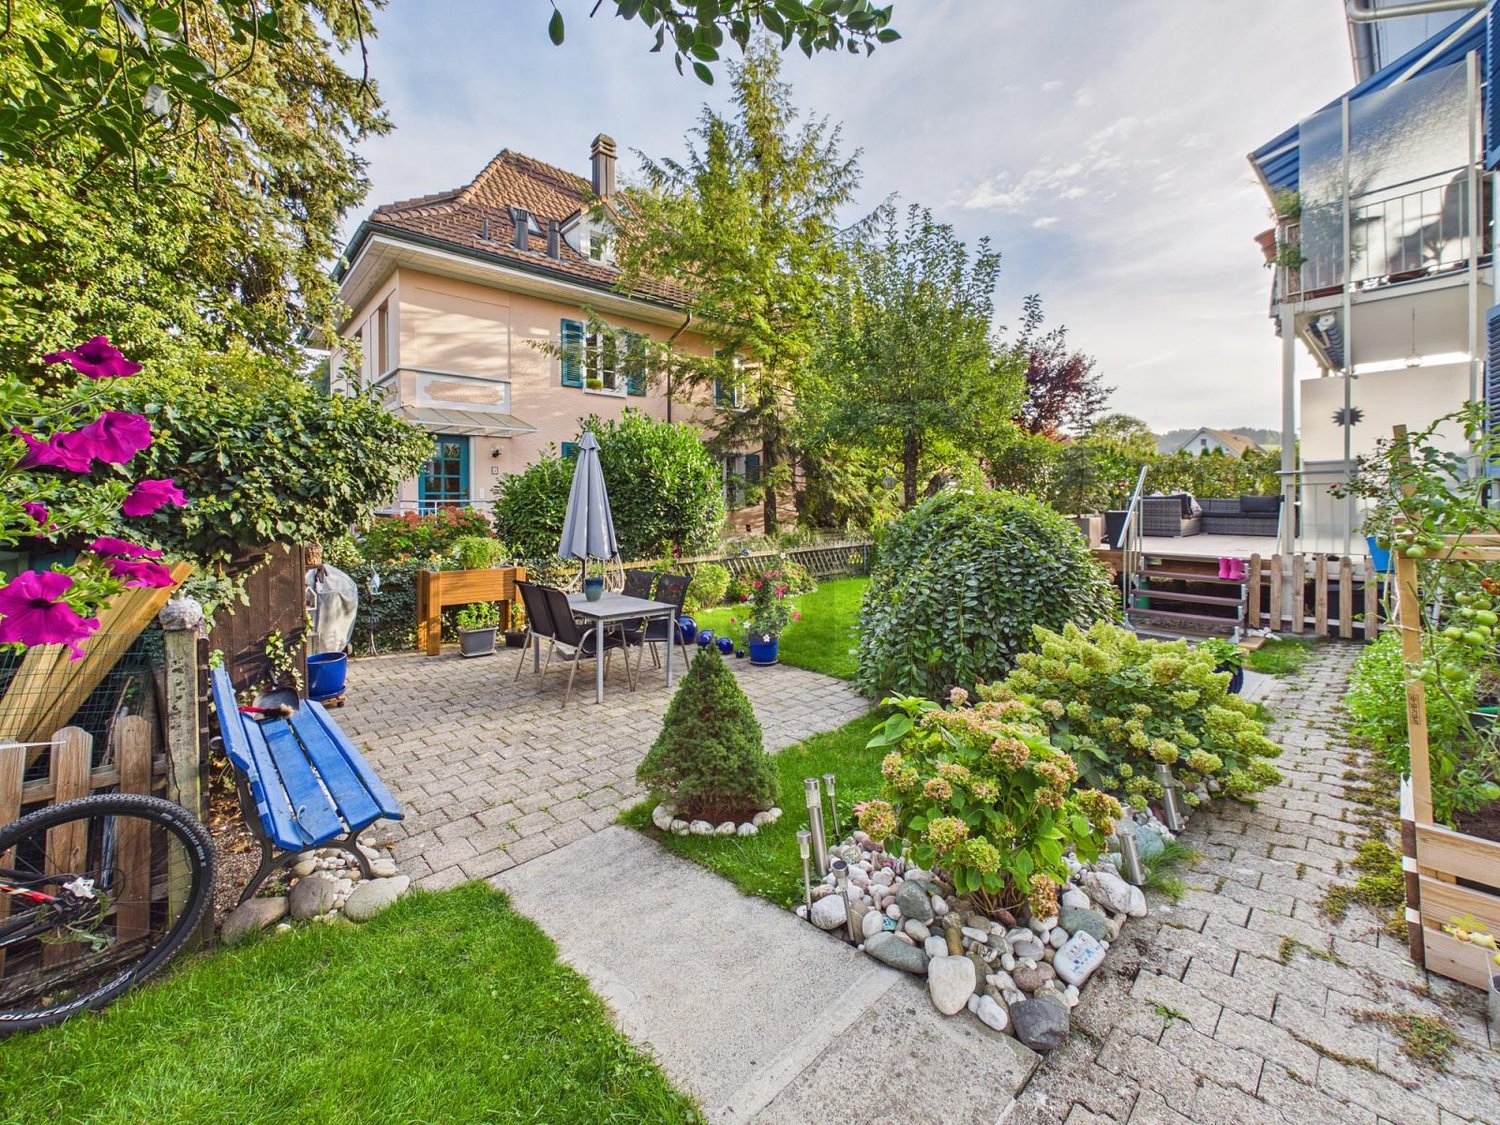
  • Two-story house with a yellow facade, red shutters, and a brown roof. The house features a small garden with shrubs and a stone pathway leading to the entrance.
  • Balcony with white flooring, wooden ceiling, white railing, and a view of surrounding buildings and greenery.
  • Empty hallway with wooden flooring, white walls, and a fireplace on the left side.
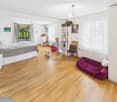
  • Empty room with wooden flooring, large windows, and sliding glass doors leading to a balcony.
  • Modern bathroom with beige tiles, a white sink, a bathtub, a toilet, and a large mirror with built-in lighting.
  • Bathroom with a bathtub, shower, sink, and mirror. Beige tiles and a decorative bath mat with seashells are visible.
  • Empty room with wooden flooring, light-colored walls, and a window with wooden frames. The room is completely unfurnished, showing only the basic structure and natural light from the window.
  • Empty hallway with wooden flooring, light-colored walls, and a single window with wooden frame. Natural light streams in from the window, illuminating the space.
  • A narrow hallway with light-colored walls, a wooden ceiling, and a tiled floor. A closed door is visible at the end of the hallway, and a light fixture is mounted on the ceiling.
  • Bathroom with beige tiled walls, a corner shower, a white sink, and a mirror with built-in lighting.
  • Storage area with multiple bicycles hanging on the wall, shelves with folded clothes, a bench, and a washing machine in the background.
  • Lush garden with green grass, white flowers, a swing set, and surrounding trees and shrubs.
1 / 14
4.5 rooms, 125m², CHF 1,780.–
Top
Galgackerweg 6, 4704 Niederbipp

Charming 4.5-room balcony apartment in Niederbipp

Discover this spacious 4.5-room apartment in the idyllic Niederbipp. The 125 m² large apartment is located on the first floor of a house built in 1985.Highlights of the apartment: • Spacious living and dining area with access to the balcony • Cozy Swedish stove for cozy winter evenings • Modern kitchen with dishwasher and glass splashbacks • Spacious bedrooms with modern flooring • Very large and sunny terrace • Separate woodshed for additional storage space • Large basement compartment Location and surroundings: • Quiet location with low noise pollution • Sunny in summer, pleasant light in winter • Denner supermarket just 2 minutes' walk away • Niederbipp train station can be reached in 11 minutes on foot • Niederfeldweg primary school in 15 minutes on foot The apartment impresses with its open room layout, high-quality materials, and idyllic location. The spacious living and dining area with access to the balcony invites you to relax and enjoy. The new modern kitchen is a highlight for cooking enthusiasts.This apartment is ideal for families or couples who value comfort, space, and a large beautiful balcony. The central location in Niederbipp offers a perfect balance between rural idyll and good infrastructure. Take the opportunity to make this unique and freshly renovated apartment your new home. Available from November 1st or by arrangement.A double garage can be rented for an additional CHF 220.- per month, if desired.

Travel time
-
1 / 13
  • Balcony / Terrace
  • Elevator
  • Garage
6.5 rooms, 204m², Price on request
3065 Bolligen

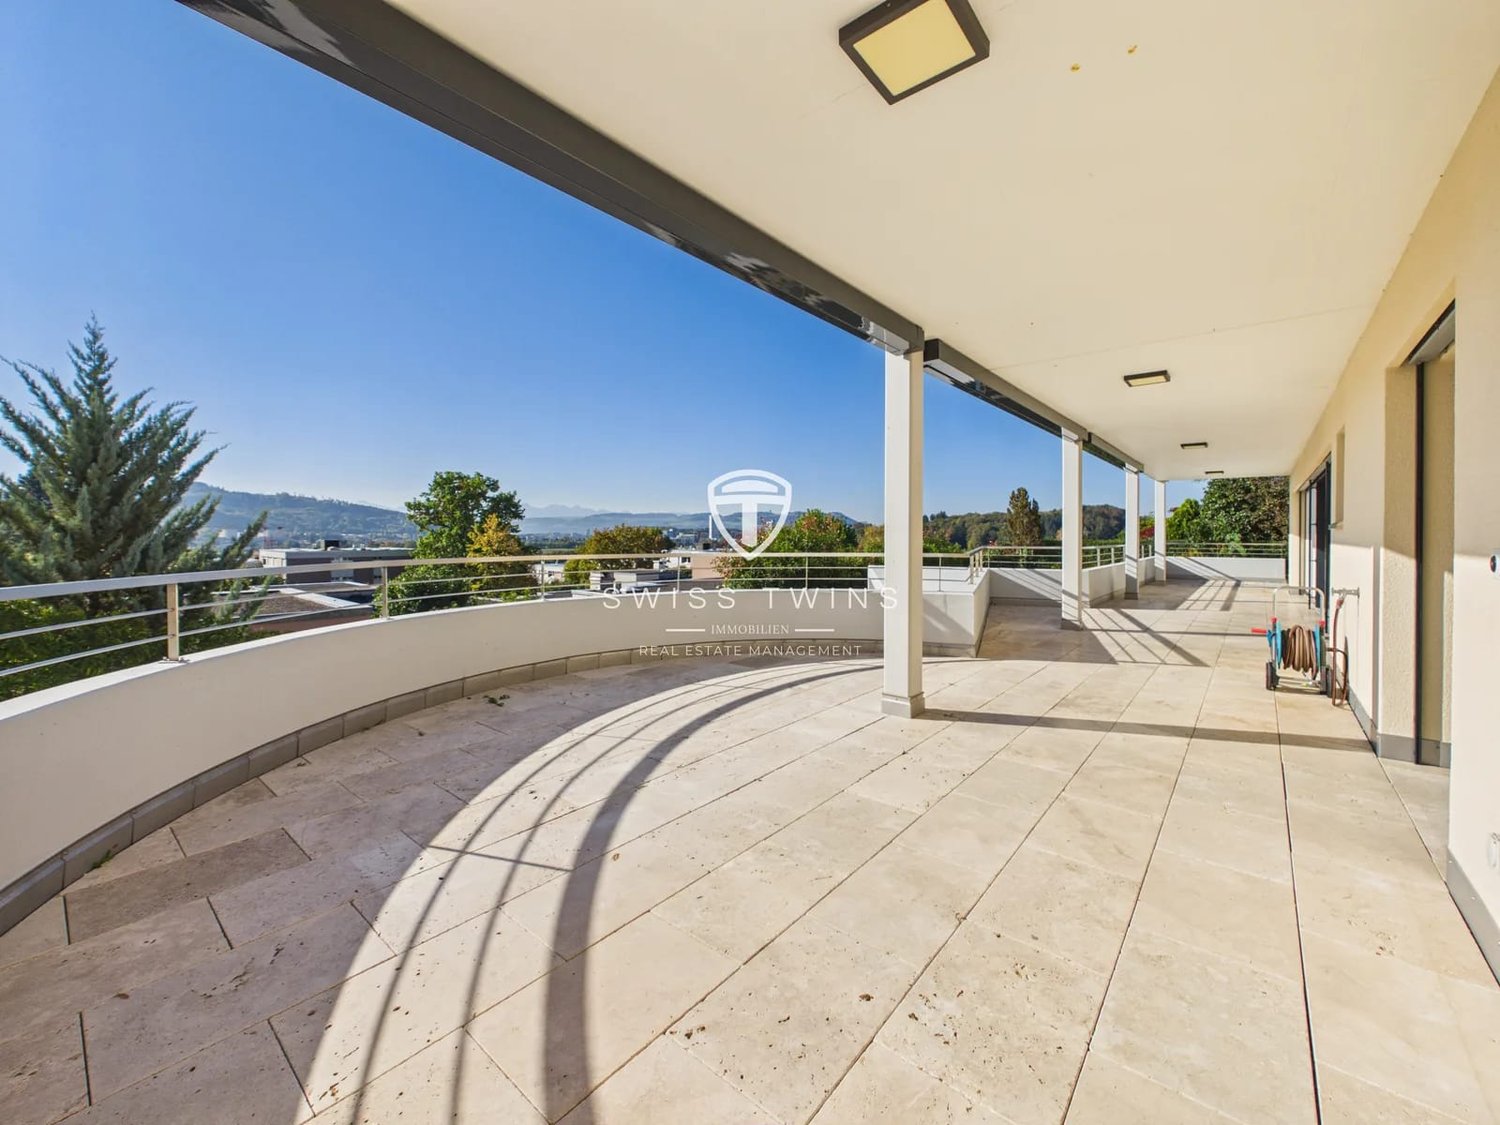
Exclusive 6.5-room apartment with 203 m² living space and large terrace in Bolligen

Spacious living on one level in Bolligen This modern 6.5-room terrace apartment on the ground floor offers exceptionally spacious rooms and a comfortable living feeling on one level. On approximately 203 m² of net living space, you will find spacious living areas, three bathrooms, and a contemporary interior design. The apartment is ideal for families, couples with increased space requirements, or for combining living and home office.The heart of the apartment is the open and spacious living and dining area with modern kitchen. Large window areas create a bright, friendly ambiance and open the living space to the outside.A special highlight is the approximately 90 m² large terrace. It extends the living area in an attractive way and offers plenty of space for cozy seating and dining areas, relaxed hours outdoors, or individual design ideas.For high living comfort, the ground-source heat pump, underfloor heating, and elevator are available. The apartment also includes two parking spaces in the underground garage. A special feature of the underground garage is the integrated car turntable, which enables comfortable entry and exit.For high living comfort, the high-quality construction, comfort ventilation, electric sunshades, as well as a washing machine and dryer within the apartment are available. The most important key facts: • 6.5 rooms • approx. 203 m² net living space • approx. 90 m² terrace • 3 bathrooms • Ground floor • Year of construction 2017 • Renovation 2026 indicated • Ground-source heat pump and underfloor heating • Elevator • 2 parking spaces in the underground garage • Basement compartment approx. 12.5 m² • Available immediately Bolligen combines natural living with proximity to the city of Bern. Shopping facilities, schools, public transport, and daily amenities are within easy reach. At the same time, the surroundings offer attractive opportunities for walks, sports, and relaxation. Have we sparked your interest? We would be happy to show you this exceptionally spacious apartment in person and look forward to your contact. Swiss Twins Immobilien – Your partner for properties with personality.

  • Balcony / Terrace
  • Elevator
  • Garage
1 / 6
  • Balcony / Terrace
  • Parking space
2.5 rooms, 58m², CHF 1,680.–
3414 Oberburg

Green Oasis in a Quiet Location, High Standard

This bright 2.5-room terrace apartment in Oberburg (3414) offers a pleasant room climate and an open, spacious living atmosphere on 58 m². The modern, high-quality kitchen invites you to cook and enjoy. The highlight is the large terrace in the green with a large garden share - ideal for relaxing, gardening or for nice evenings. Very quiet location, private laundry room with washing tower and cellar compartment included. Pets are welcome - perfect for singles or couples with a sense of peace and nature.This BETTERHOMES offer is characterized by the following advantages:- bright rooms with a pleasant room climate- modern large kitchen, high-quality equipment- spacious living area with open room design- large terrace in the green with large garden share- very quiet living location- private laundry room with washing tower- practical cellar compartment- pets are welcome- an outdoor parking space optional (à 50.-/month)- visitor parking spaces available- and, and, and ...Interested? Contact us for a non-binding viewing, also online viewing possible!Not found anything suitable? Over 2,000 more offers at: www.betterhomes.ch - the real estate fair mediatorDo you want to market a property yourself?Take advantage of our know-how: https://www.betterhomes.ch/de/profitierenDo you want to have a property valued?Find out its value now through our free valuation, immediately and non-binding!https://www.betterhomes.ch/de/knowledge/estimationMore detailsLocation: quiet location, yet well connectedCondition: goodBathrooms / wet cells: 1 (1x shower / WC / sink)Heating system: gasPublic transport: bus, 500 m / train, 600 mSchools: kindergarten, 500 m / primary school, 1 kmShops: bakery, 550 m / Coop, 1 km

  • Balcony / Terrace
  • Parking space

Other interesting objects