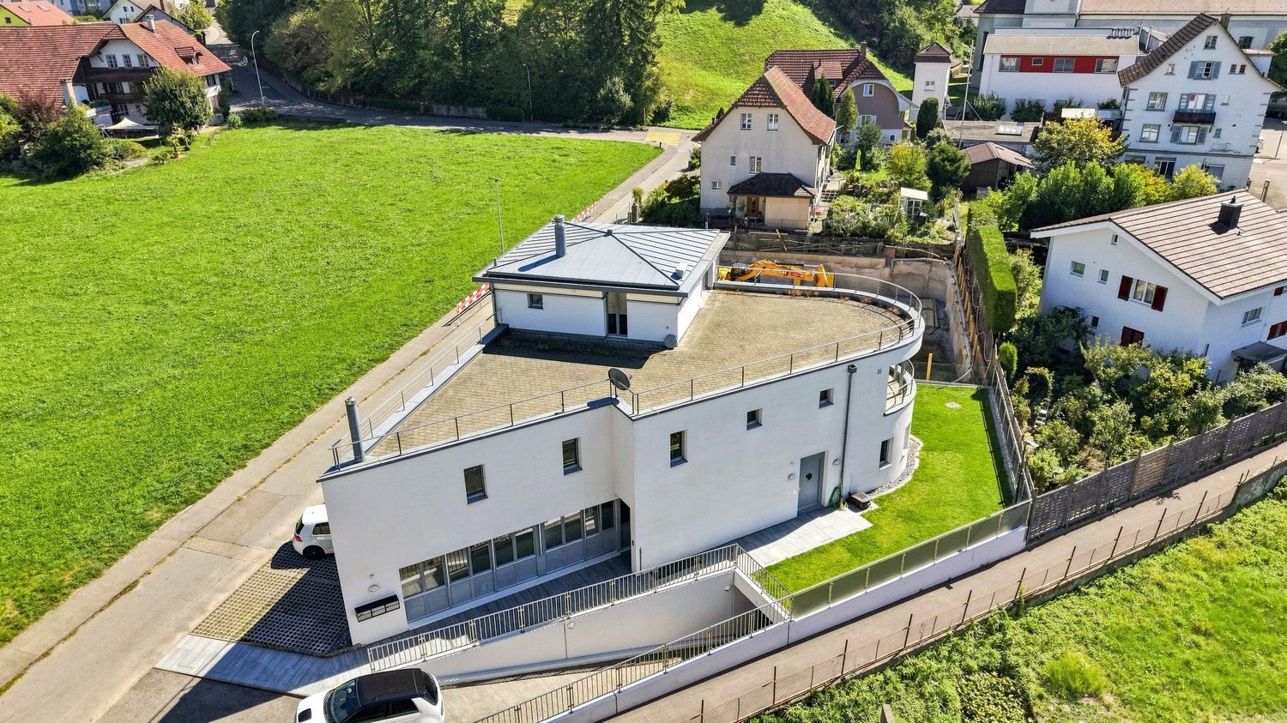
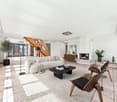
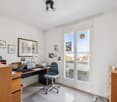
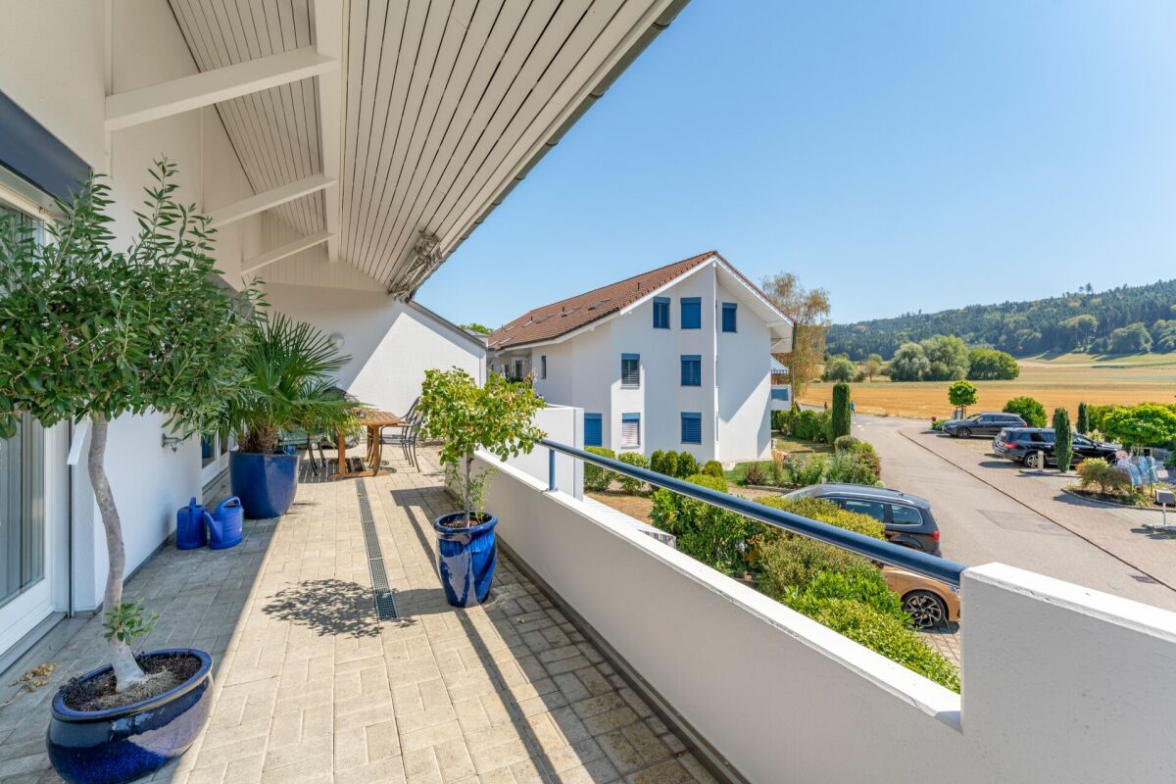
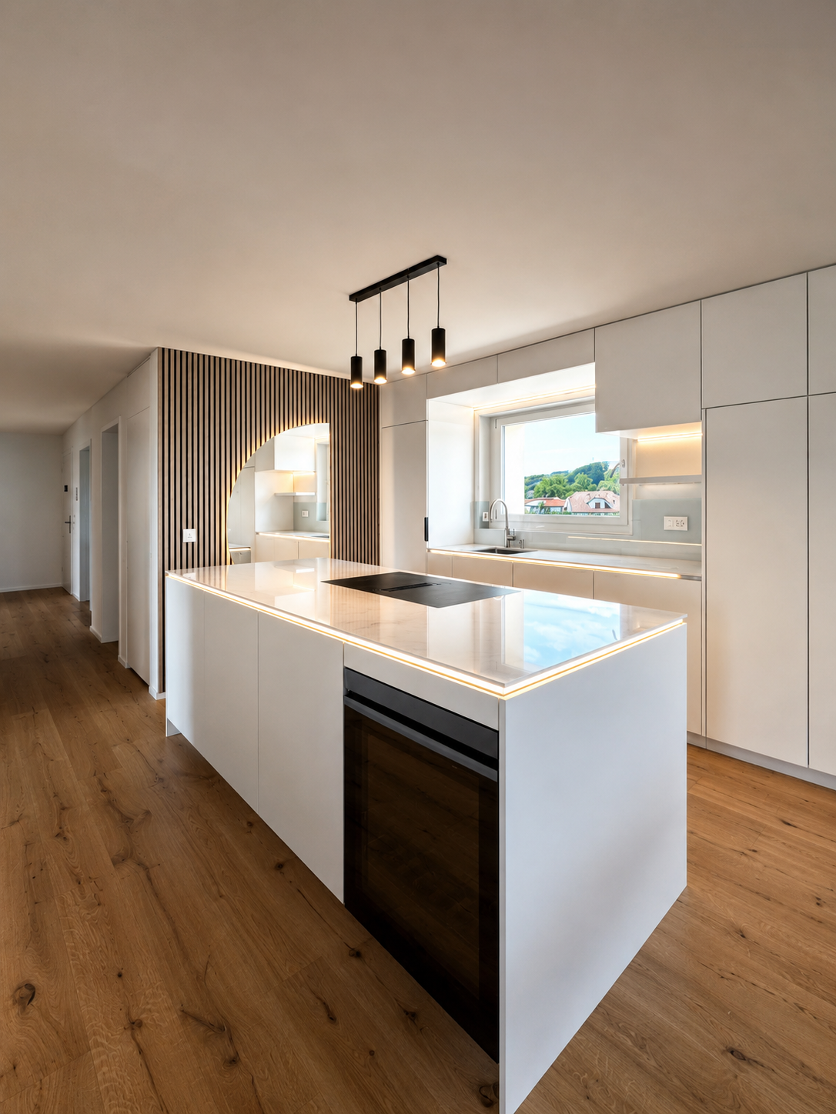
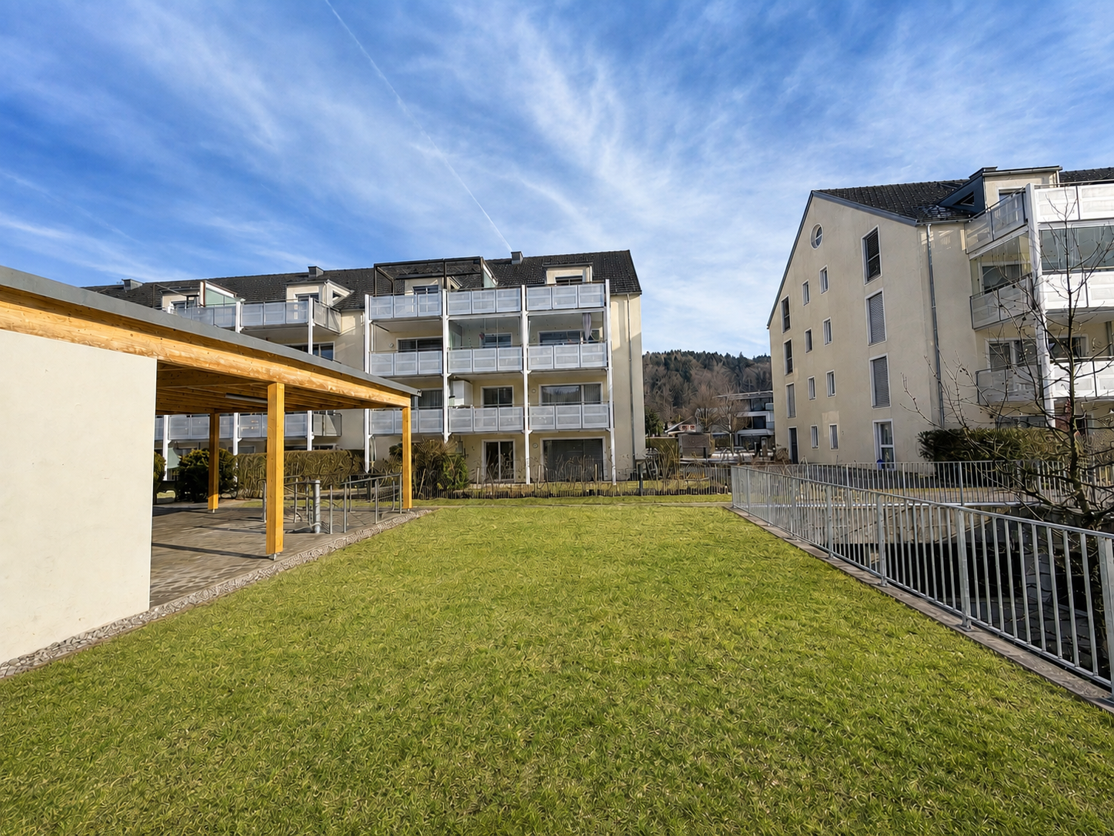
Wilihof - Maisonette / Duplex buy

We recommend expanding your search criteria to get similar results. The current filters didn’t return any matches.

If you don’t want to change your current search criteria, we recommend creating a search alert, so you’ll be notified when matching offers become available.

More objects in your automatically expanded search area
12 results - Radius: + 10km
1 / 22
3.5 rooms102m²CHF 470,000.–
Am Marktplatz 2, 5734 Reinach

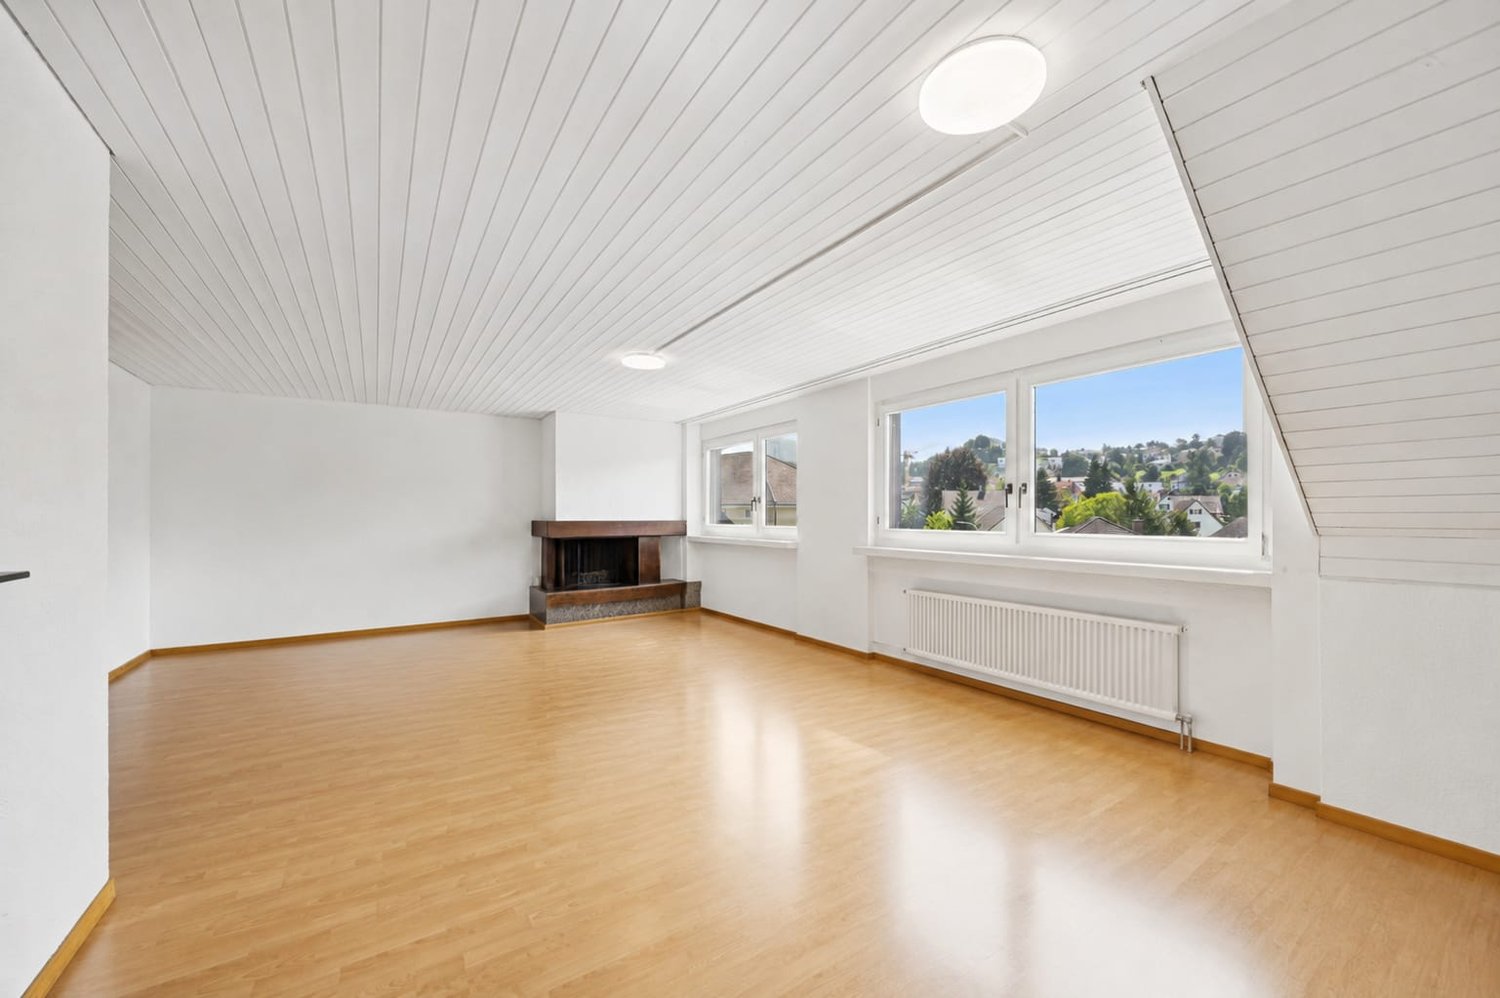
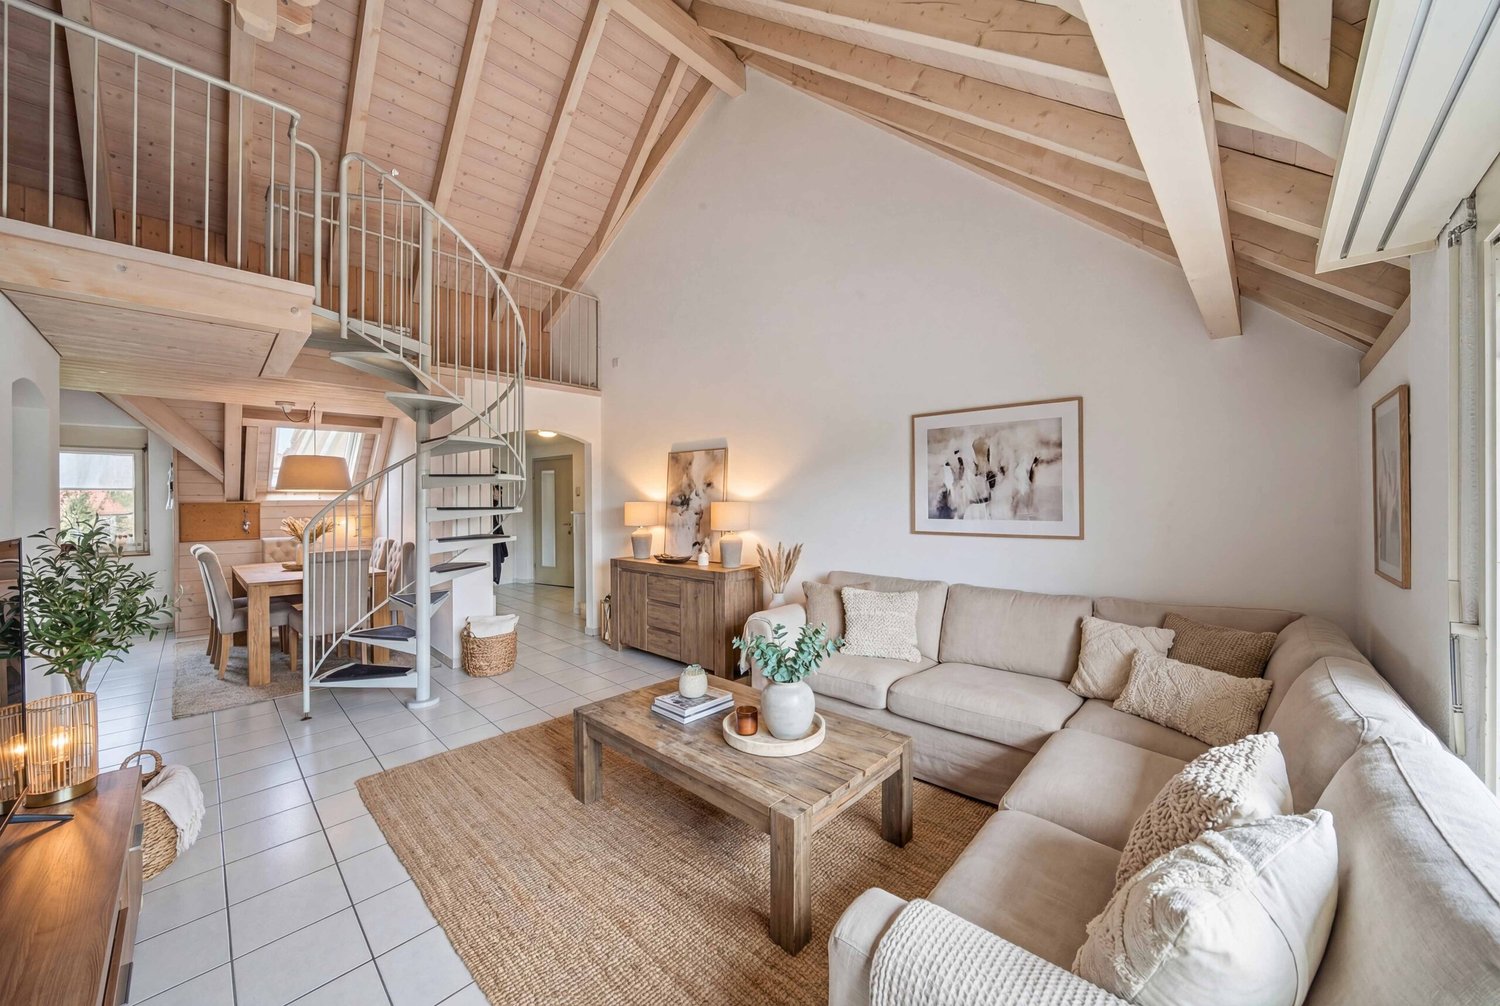
Living with character – Maisonette attic apartment with two galleries

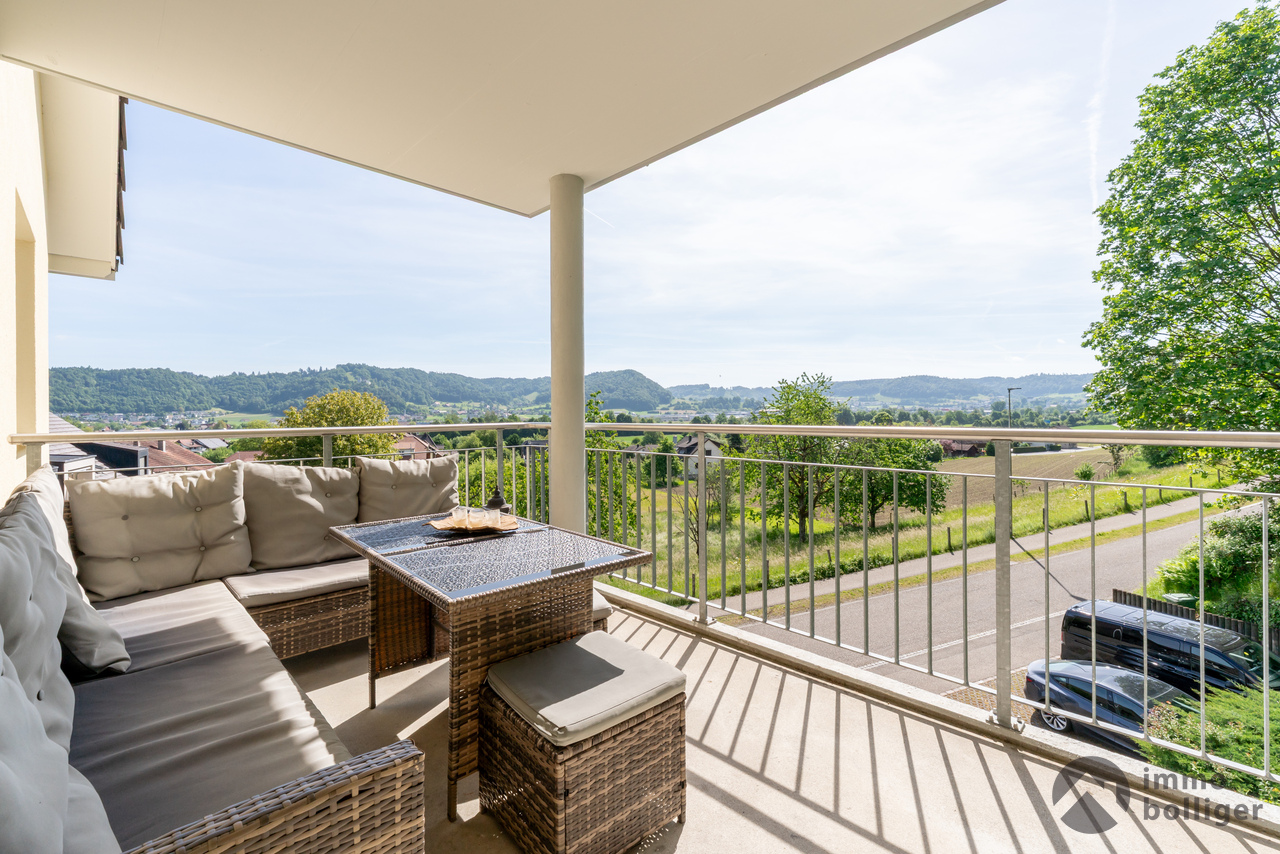
In the heart of Reinach, this charming 3.5-room maisonette attic apartment awaits you with an exceptional sense of space and two versatile galleries. High ceilings, plenty of daylight, and a well-thought-out room layout give the apartment a very special character. At the same time, you benefit from a central location with shopping facilities, restaurants, and public transport within walking distance.Upon entering, you are greeted by a spacious entrance area with a practical built-in closet and plenty of storage space. The heart of the apartment is the bright living and dining area with impressive ceiling height up to the roof ridge. The adjacent kitchen offers generous workspaces and blends harmoniously into the living area. From here, you can directly access the approximately 17 m² large, south-facing terrace, which invites you to linger and enjoy.The apartment has two bedrooms with versatile usage options. A special highlight is the two galleries with approximately 10 m² and 12 m², which create additional space for a home office, a reading corner, or a hobby area.For additional living comfort, there are two wet cells – a bathroom with a bathtub and a separate shower with WC. The private laundry room directly in the apartment ideally complements the practical floor plan.The approximately 102 m² of net living space offer a generous space offer with special character. The apartment also includes a basement compartment with approximately 5 m². An outdoor parking space can be rented separately if needed.The apartment is located on the 3rd floor of a well-maintained multi-family house from 1994 with only eight residential units. The gas heating system was renewed in 2015. The handover date is by arrangement.This special maisonette attic apartment combines generosity, living quality, and a central location in an ideal way and offers an attractive home for couples, small families, or anyone who appreciates the special ambiance of an attic apartment with a gallery.Highlights: • Bright 3.5-room maisonette attic apartment • Approx. 102 m² of net living space • Two galleries with approx. 10 m² and 12 m² • Sunny south-facing terrace with approx. 17 m² • Two bedrooms and two wet cells • Private laundry room directly in the apartment • Outdoor parking space available for rent if needed • Central location with shopping facilities and public transport within walking distance Have we sparked your interest? We would be happy to provide you with the detailed sales documentation, including a virtual 360° tour. Convince yourself – we look forward to your contact.

Pascal Hunziker

Pascal Hunziker

Travel time
-
1 / 14
6.5 rooms193m²CHF 1,790,000.–
Baumattstrasse 6G, 4813 Uerkheim

6.5-room duplex apartment – Exposed concrete masterpiece

In the midst of the harmonious landscape between Aarau and Zofingen, the final phase (Tract E) of the Sommerhalde is being created, a residential ensemble that perfectly combines modern aesthetics, sustainable building culture, and generous spatial structures. For lovers of contemporary architecture and high-quality materials, a living standard is being created here that goes far beyond the ordinary.The last building block of the exposed concrete masterpiece by the renowned architectural firm "Diethelm + Spillmann" from Zurich.With the 3rd and final phase of the Sommerhalde, the final "Tract E" is being created with a total of 7 residential units. • Construction start: Spring 2026 • Planned move-in date: Autumn/Winter 2027 Modern, progressive, architecturally unique:The Sommerhalde sets a clear accent: exposed concrete, clear lines, maximum transparency, and a design that puts space, light, and views at the forefront. The elevated, sunny location gives each unit special privacy and impressive long-distance views – a home for people who consciously choose quality and design.This exceptional duplex apartment convinces with generosity, versatility, and architectural refinement. Two levels with different room heights of up to 2.72 m offer an impressive living experience and enable individual living and working worlds – ideal for demanding couples, home office users, or design-oriented owners.Key figures at a glance for the top "duplex apartment on 2 floors". • 6.5 rooms • 193 m² living area • 127 m² Level I • 66 m² Level II • 83.7 m² brightly lit living, dining, and kitchen area • Two terraces • 46.8 m² on Level I (partially covered) • 40.3 m² on Level II • 2 modern wet cells (bathtub and/or large rain shower) • Separate guest toilet and cloakroom • Flexible floor plans for personal design ideas • 25 m² cellar room • 315 m² total living area The Sommerhalde also sets standards in terms of ecology: an energy-efficient building envelope at the Minergie level, the use of geothermal probes, and a breathable mineral insulation system ensure a pleasant, sustainable living climate. The increased sound insulation according to SIA 181 also guarantees maximum peace and privacy.Throughout the entire process – from the first consultation to individual material and expansion planning to moving in – our experienced team will personally and competently accompany you.For further information/documents or a personal consultation, Mrs. Manuela Walti is available at 078 697 06 66.

Manuela Walti

Manuela Walti

Travel time
-
1 / 13
5.5 rooms160m²CHF 690,000.–
Sagiweg 2, 5737 Menziken

Living like in your own house - stylish, spacious and full of quality of life

This exclusive 5.5-room duplex apartment with around 160 m² of living space combines the generosity of a single-family house with the comfort of a modern condominium. High-quality materials, a well-thought-out room concept, and plenty of privacy create a home that leaves nothing to be desired.Already when entering, the open, bright atmosphere convinces. The spacious living and dining area forms the heart - light, inviting, and with a pleasant connection between indoors and outdoors. The elegant fireplace provides a warm, cozy atmosphere on cooler days and gives the room a special quality of life.The modern kitchen with high-quality Electrolux appliances impresses with timeless design, plenty of workspace, and a well-thought-out room layout. Cooking becomes an experience - in everyday life as well as on a cozy evening with family and friends.The intelligent floor plan design offers plenty of space for individual living needs. Whether family, couple, or home office - the spacious rooms and two fully equipped bathrooms provide comfort and flexibility for every life situation.A real highlight is the approximately 12 m² large balcony on the upper floor - the personal retreat for sunny mornings, relaxed summer evenings, or simply rest after a long day.The apartment also impresses with its comfort: the elevator takes you comfortably and almost barrier-free directly to the apartment door. Two underground parking spaces can be purchased for CHF 25,000 each or alternatively rented - for maximum flexibility.The location combines the best of two worlds: quiet living in a pleasant environment and at the same time short distances to shopping facilities, schools, and public transport. The nearby Hallwilersee and the nature of the Wynental offer a variety of opportunities for relaxation, sports, and leisure activities. Thanks to the excellent transport connections, you can reach Aarau, Lucerne, and Zurich quickly and comfortably.This apartment is much more than a property - it is a home for people who appreciate generosity, quality, and quality of life.Arrange a viewing today and experience for yourself why this exceptional duplex apartment could become your new home.

Travel time
-
1 / 11
4.5 rooms105m²CHF 750,000.–
Forstackerstrasse 11, 4800 Zofingen

Maisonette with Sun and City Feeling - Pure Zofingen

This charming 4.5-room maisonette apartment on Forstackerstrasse combines urban living with comfortable privacy, ideal for couples or small families with one child who appreciate being close to the center.On approximately 105 m² of living space, you can expect a well-thought-out room concept with plenty of light and a pleasant living atmosphere. The open living and dining area forms the heart of the apartment and offers direct access to one of the two sun-kissed balconies, perfect for relaxed hours outdoors. A second balcony on the attic floor provides additional retreat options with increased privacy.The spacious kitchen impresses with generous workspaces and plenty of storage space, ideal for those who enjoy cooking and indulging. A practical recess provides additional space and organization in everyday life.The maisonette structure creates a clear separation between living and retreat areas and gives the apartment a special character. Large window areas ensure bright and friendly rooms on both floors.Another plus is the private garage box, which enables convenient parking right on site.The central location in Zofingen offers short distances to shopping facilities, schools, public transport, and a variety of leisure activities, perfect for an active and urban life.This apartment is an ideal home for all those who want to combine central living with comfort, light, and quality.

Travel time
-
1 / 12
4.5 rooms214m²Price on request
6205 Eich

Exclusive Maisonette with Lake View

In a privileged and elevated residential area in Eich, LAKESIDE is creating an exceptional 4.5-room maisonette residence that combines modern architecture, spacious rooms, and an impressive view over Lake Sempach to the surrounding mountain world. The approximately 214 m² living area is spread over three carefully designed levels. The room concept conveys the character of a private house and combines it with the comfort of an exclusive condominium. Large-scale glazing, flowing transitions between indoor and outdoor spaces, and a clear separation between living, working, and retreat areas characterize the architectural concept. Basement - comfortable and discreet arrival The arrival already underlines the exclusive character of the property. From the entrance hall, the elevator leads comfortably and weather-protected to all levels of the maisonette. In the basement, there is a representative private wine cellar, a spacious cellar and storage room, as well as direct access to the entrance hall. This level creates valuable storage space and at the same time offers a stylish framework for personal wine collections and private tastings. Garden level - private retreat level The garden level forms the personal and protected retreat area of the residence. The spacious master suite includes a comfortable bedroom, an integrated dressing area, and a high-quality planned bathroom. The visualized room concept includes a free-standing bathtub, a double sink, a floor-level shower, and a quiet and elegant materialization. Another bedroom and a flexibly usable office complement the room offer. The office can be used as a guest room, library, studio, or additional bedroom, depending on personal needs. A second bathroom, practical built-in closets, and functional secondary rooms complete this level. The bedrooms and workrooms have an immediate connection to the private garden and terrace areas. This creates a particularly quiet living atmosphere with a lot of privacy and a flowing transition to the outdoor area. The floor plan of the garden level shows the clear division into the master area, another bedroom, office, two wet cells, and approximately 54 m² of private outdoor space. Upper level - living above the lake The upper level forms the architectural and social center of the maisonette. The spacious living, dining, and kitchen area is openly designed and benefits from large window fronts. The rooms open up to the panoramic terrace and create a direct visual connection to Lake Sempach and the surrounding landscape. The living area offers enough space for a spacious lounge and is complemented by a design-oriented fireplace. The adjacent dining area is suitable for both daily use and invitations and representative occasions. The openly designed kitchen with a cooking island forms a central meeting point for pleasure and sociability. Spacious workspaces, high-quality built-in appliances, and well-thought-out storage solutions combine functionality with a clear, elegant formal language. A separate guest toilet completes the room offer of the upper level. The approximately 29.6 m² large terrace extends the living area outdoors and offers space for a dining area, a lounge, and individual greening. The floor plan shows the open organization of the living, dining, and kitchen area, as well as the spacious, panorama-oriented terrace. The maisonette thus combines private retreat rooms on the garden level with an open, representative living level and a comfortably accessible basement level. Equipment Equipment: High-quality materials such as wood, stone, and metal, large window fronts, electric sun and privacy screens. Kitchen and bathroom: Open design kitchen with cooking island and high-quality appliances, two bathrooms with bathtub, double sink, and floor-level shower, separate guest toilet. Living concept: 4.5-room maisonette over three levels with direct elevator access from the entrance hall. Living comfort: Individually designable wardrobes, design fireplace, private wine cellar, cellar and storage room, garden, seating, and terrace areas. Technical equipment: Video intercom system, security and alarm system, modern building automation with central control of light, shading, and room temperature. Energy efficiency: Energy-efficient ground-source heat pump, low-temperature underfloor heating, summer cooling (free cooling), planned photovoltaic system, high-quality insulated building shell. Fireplace: High-quality water vapor fireplace. Completion: Interior design, carpentry, garden and terrace design are part of the completion concept. Adjustment: Materials, surfaces, sanitary appliances, kitchen equipment, and other completion details can be adapted to personal wishes. Location Eich is one of the particularly attractive residential communities on Lake Sempach. The elevated location combines a quiet and well-maintained living environment with an impressive view over the lake and the Central Swiss landscape. The surroundings are characterized by nature, expansiveness, and a high recreational value. Walking and hiking trails, bike routes, water sports opportunities, and the nearby recreational areas around Lake Sempach offer numerous opportunities for an active and relaxed leisure activities. The renowned Golf Club Sempach, regional farm shops, gastronomy, and other leisure activities are located in the immediate vicinity. Nature and sports enthusiasts also benefit from the proximity to the forest, lake, and landscape. Eich offers a pleasant, family-friendly living environment. Schools, kindergartens, shopping facilities, public transport, and services of daily needs are located in the community or in the surrounding towns. The nearby city of Sursee has a comprehensive range of shopping facilities, gastronomy, medical care, educational institutions, and services. Lucerne is also easily accessible and offers a wide range of cultural, economic, and social opportunities. The location thus combines three central qualities: quiet and natural living excellent living and leisure quality good accessibility to regional centers The existing sales documents particularly highlight the proximity to Lake Sempach, the Golf Club Sempach, regional leisure activities, and the good connection to Sursee and Lucerne. Other Object type: Maisonette condominium Rooms: 4.5 Living area: approximately 214 m² according to current sales documentation Levels: basement, garden level, and upper level Wet cells: two bathrooms and a separate guest toilet Outdoor areas: private garden, seating areas, and panoramic terrace Elevator: direct access to all levels Parking: entrance hall parking spaces available Condition: high-quality new building and first occupancy Availability: expected from spring 2027 Sales price: on request A separate evaluation by Wüest & Partner is available for the property. The evaluation documents assign the object to the top market segment in terms of quality and assess the new building standard, condition, and micro-location as positive. Buyer wishes Individual buyer wishes can be considered depending on the construction progress, technical feasibility, official requirements, and written approval by the builder.
1 / 8
  • Tumble dryer
  • Washing machine
  • Quiet neighborhood
4.5 rooms161m²CHF 790,000.–
5046 Schmiedrued

ATTRACTIVE MAISONETTE IN THE MIDDLE OF NATURE

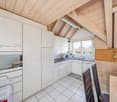
This well-kept 4.5 room maisonette in Schmiedrued offers 161 m² of living space on two floors and impresses with a generous feeling of space, plenty of light and a quiet, natural location.The large, open living and dining area forms the center of the apartment and offers direct access to the sunny terrace.The functional kitchen is generously designed, has a granite top and offers plenty of storage space for everyday life.Thanks to core renovation in 2010 and ongoing renovations the apartment presents itself in well-maintained condition. The modern wet area with bathtub, shower and WC is complemented by a separate WC and provides additional comfort.A special plus point is the approximately 45 m² large terrace. It offers plenty of space for dining outdoors, lounging, plants or relaxing hours in the sun. A well-kept green area is additionally available for general use.The air-to-water heat pump provides a contemporary heat supply.Two carports are already included in the purchase price and round off the offer practically .The location in Schmiedrued in the upper Ruedertal combines tranquillity, nature and good regional accessibility. The municipality lies in Canton Aargau close to the borders with the cantons Lucerne and Zurich and is ideal for anyone looking for spacious living in rural surroundings .https://www.propertyowner.ch/de/immobilien/
  • Tumble dryer
  • Washing machine
  • Quiet neighborhood
1 / 8
  • Balcony / Terrace
  • Elevator
  • Tumble dryer
  • +3
3.5 rooms97m²CHF 530,000.–
6247 Schötz

LIVING ABOVE THE ROOFTOPS OF SCHÖTZ

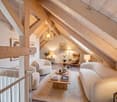
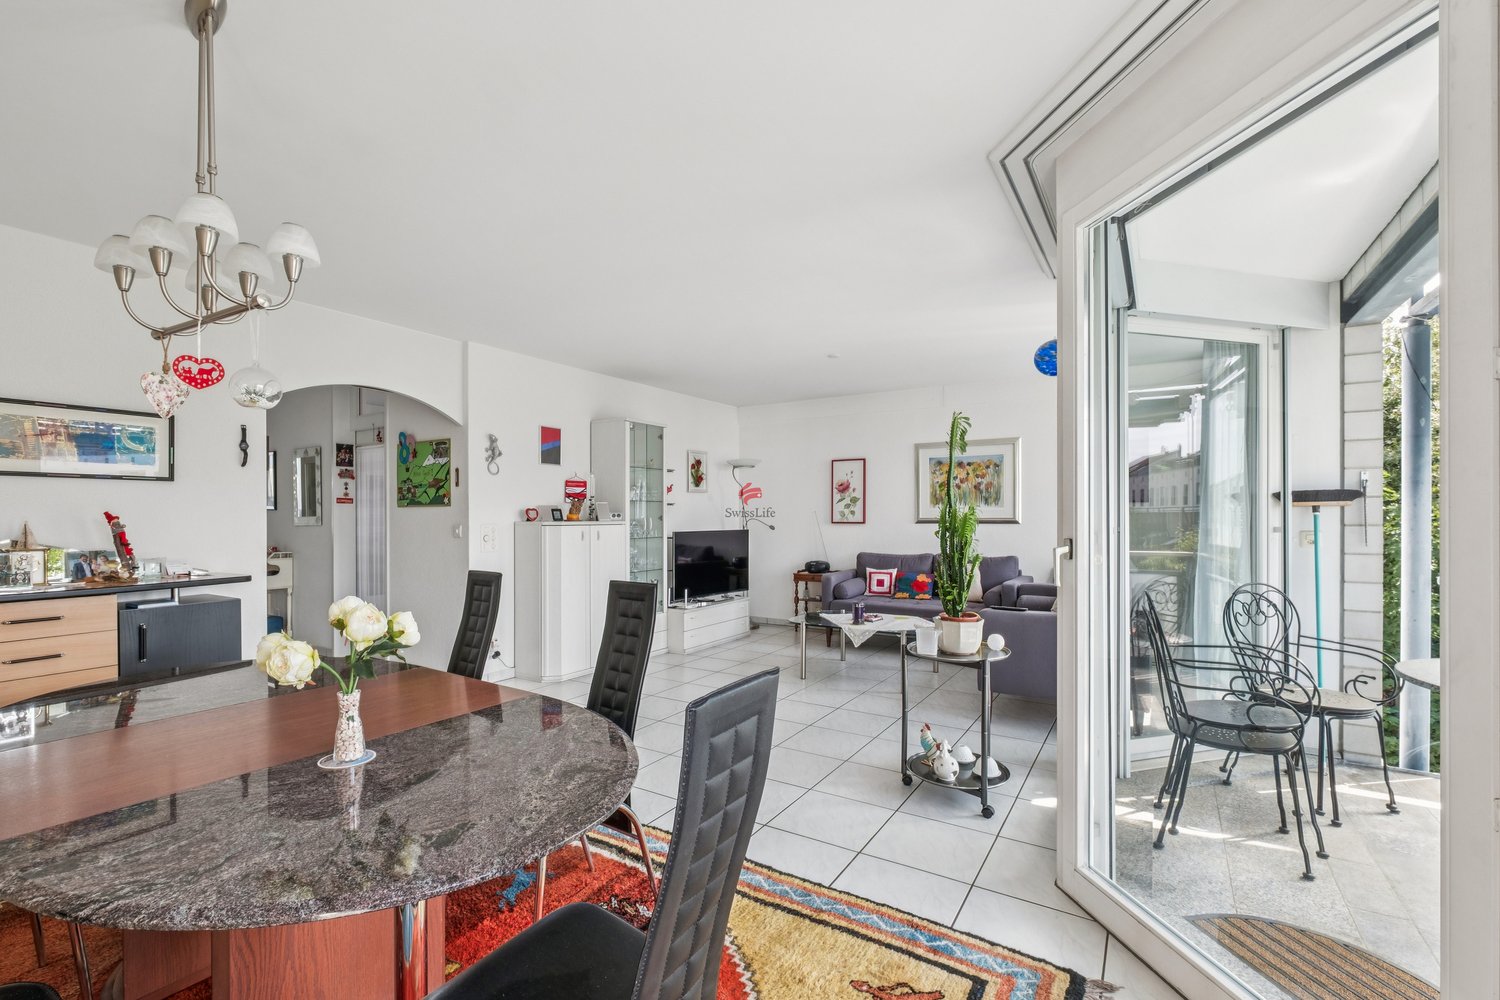
This 3.5 room apartment in Schötz offers on 97 m² of living space a well thought-out room concept and a pleasant living environment. The bright living and dining area with large window areas provides plenty of natural light and creates a friendly atmosphere in everyday life.One special feature of the apartment is the gallery floor, which can be ideally used as an office, retreat or hobby area and complements the living space in a meaningful way. The well maintained wet area is equipped with bath/WC . Additionally in the apartment practical facilities such as washing machine and dryer are available.From the living area you have direct access to the balcony, which offers a beautiful wide view into greenery and pleasantly extends the outdoor area. The apartment is located in a quiet and family-friendly environment with lots of green and pleasant neighborhood.The location is also convincing in everyday life: shopping facilities, schools and other services are easily accessible, at the same time there are good connections to the surrounding centers. A private cellar and a laundry room complete the space on offer. An indoor parking space can additionally be purchased.This 3.5 room apartment in Schötz offers on 97 m² of living space a well thought-out room concept and a pleasant living environment. The bright living and dining area with large window areas provides plenty of natural light and creates a friendly atmosphere in everyday life.One special feature of the apartment is the gallery floor, which can be ideally used as an office, retreat or hobby area and complements the living space in a meaningful way. The well maintained wet area is equipped with bath/WC . Additionally in the apartment practical facilities such as washing machine and dryer are available.From the living area you have direct access to the balcony, which offers a beautiful wide view into the green and pleasantly extends the outdoor area. The apartment is located in a quiet and family-friendly environment with lots of green and pleasant neighborhood.The location is also convincing in everyday life: shopping facilities, schools and other services are easily accessible, at the same time there are good connections to the surrounding centers. A private cellar and a laundry room complete the space on offer. An indoor parking space can additionally be purchased.Interested? Further information, pictures and a virtual tour as well as viewing options can be found at: propertyowner.ch/en/real-estate/26-00114 Determine property value free of charge. See exclusive listings first. As a member of the Swiss Property Owners Association, you benefit from a free property valuation and get access to exclusive listings on propertyowner.ch before they are published publicly.

  • Balcony / Terrace
  • Elevator
  • Tumble dryer
  • +3

Other interesting objects