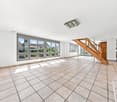
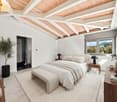
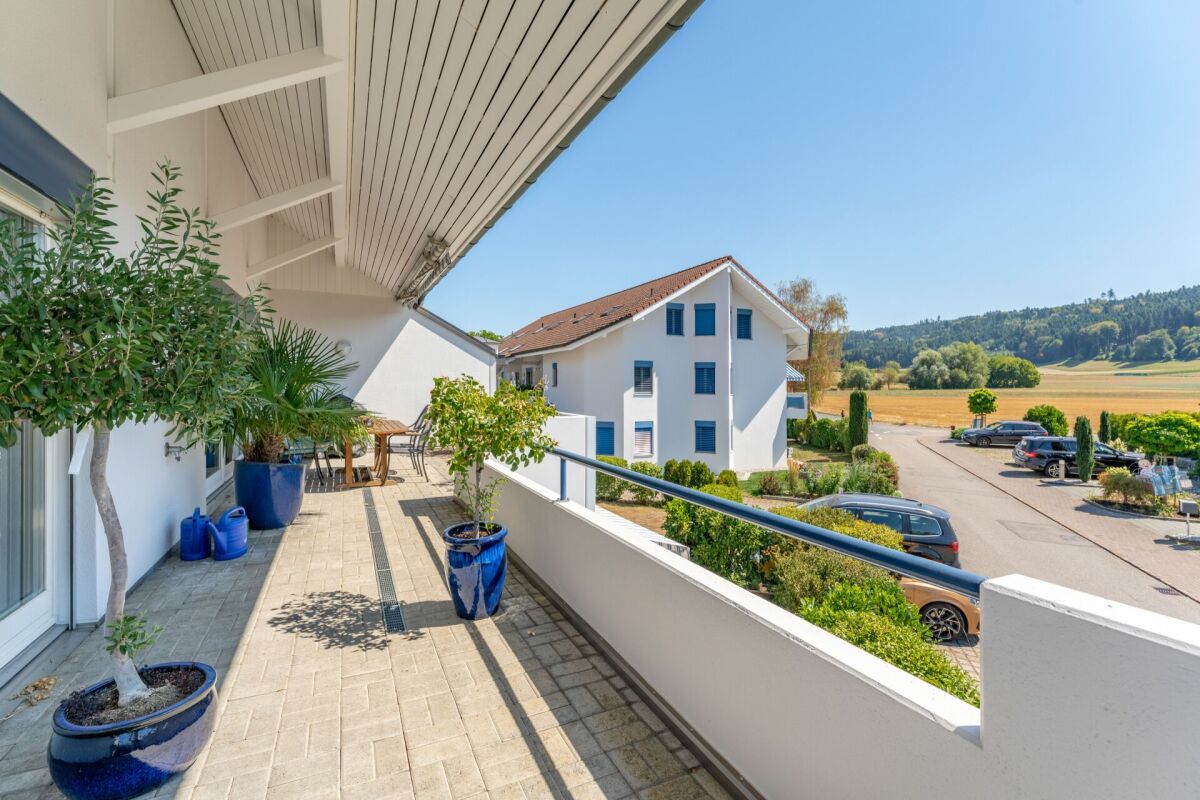
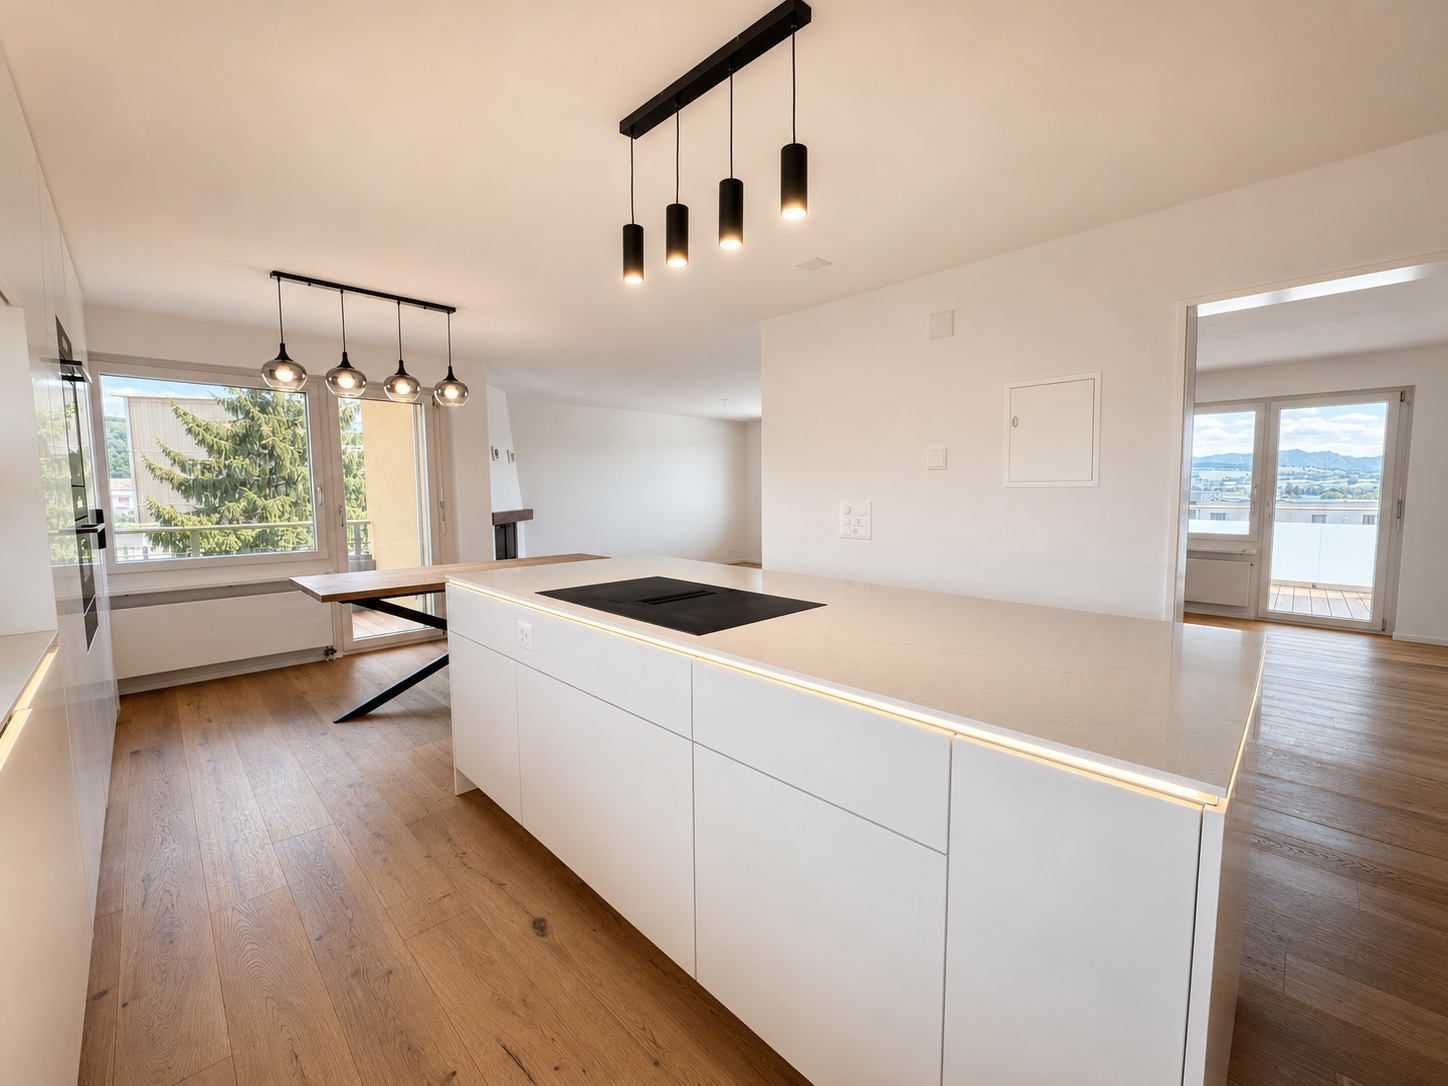
Kulmerau - Maisonette / Duplex buy

We recommend expanding your search criteria to get similar results. The current filters didn’t return any matches.

If you don’t want to change your current search criteria, we recommend creating a search alert, so you’ll be notified when matching offers become available.

More objects in your automatically expanded search area
12 results - Radius: + 10km
New building
1 / 13
  • Parking space
  • Balcony / Terrace
  • Child-friendly
  • +2
5.5 rooms, 131m², CHF 998,000.–
Premium
Herbstweg, 5722 Gränichen

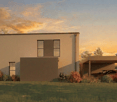
Out of the rental apartment. Into your own house – 131 m² with garden in Gränichen

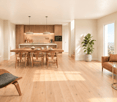
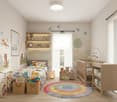
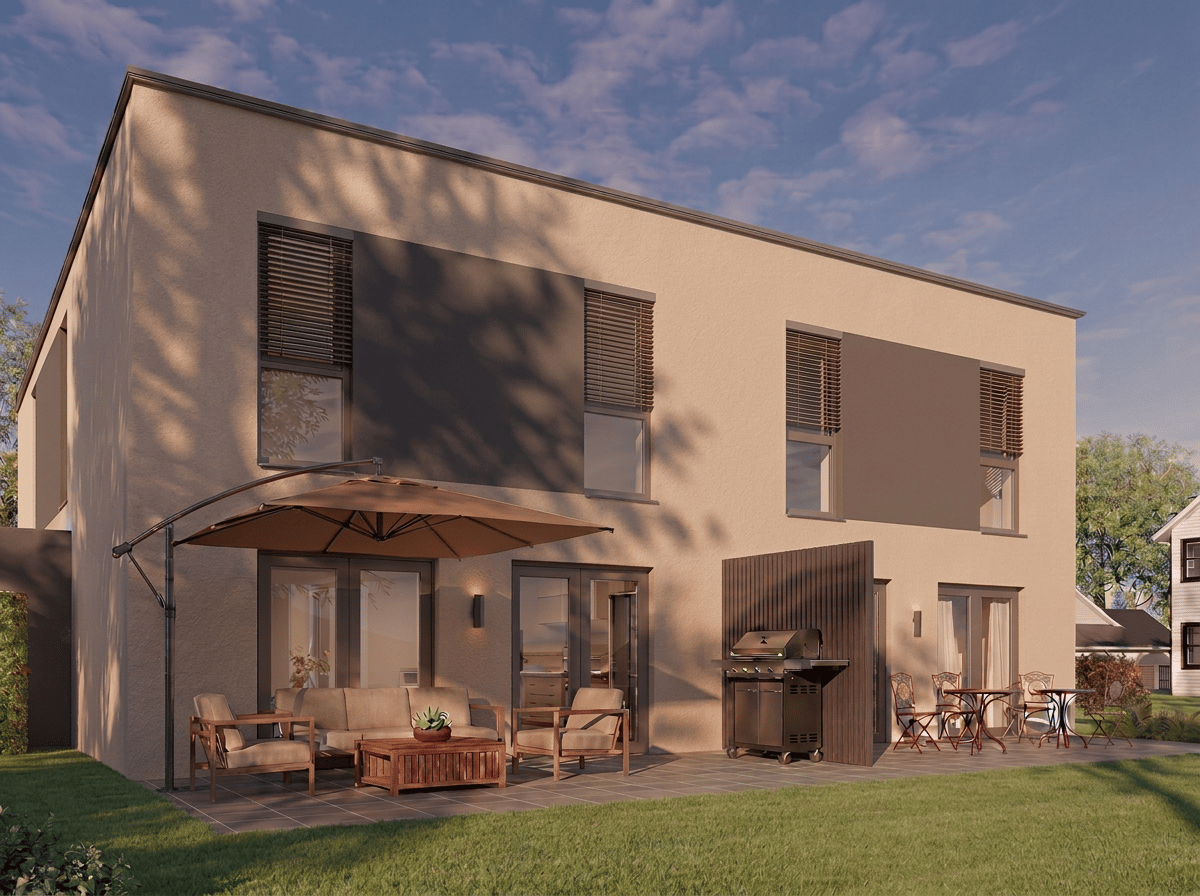
Your own front door. Your own garden. Finally, space for the family.You live in a rental apartment today and dream of your own four walls? Maybe "someday" is closer than you think.In Gränichen, two modern 4.5 or 5.5-room single-family homes are being built with 131 m² of living space, around 150 m² of private garden, and a carport for two vehicles.The houses are being built in high-quality solid wood construction using solid full wood elements – modern, sustainable, and with a particularly pleasant living climate.This is what you can expect • 131 m² of living space • 4.5 or 5.5 rooms • 3 or 4 bedrooms • Around 150 m² of private garden with terrace • Spacious, bright living/dining area • Modern open kitchen • 2 bathrooms + guest toilet • Around 33 m² of storage and secondary spaces • Carport for 1 car plus parking space • Large window areas and modern architecture • High-quality materials and parquet floors • Ready for occupancy around 5 months after contract signing A home that grows with youThe house is planned as a spacious 4.5-room variant. If desired, it can become a 5.5-room solution with four bedrooms – for example, with an additional children's room or home office.Further adjustments to the floor plan are also possible within the building possibilities.The future is also taken care of: The house is statically prepared for the possible addition of an attic floor. A later extension is therefore generally possible, but requires a separate building application and official approval.Plenty of storage space – around 33 m² of practical storage and secondary spaces, distributed where you actually need them in everyday life.Family-friendly living in GränichenGränichen combines quiet, natural living with short distances in everyday life: • Gränichen train station – approx. 4 minutes' walk • Migros – approx. 6 minutes' walk • Pharmacy – approx. 6 minutes' walk • Mitteldorf school complex – approx. 7 minutes' walk • Gränichen Töndler bus stop – approx. 14 minutes' walk • Hiking trails and nature in the immediate vicinity Rental apartment today. Your own home tomorrow.131 m² of living space, private garden, plenty of storage space, and room for the family – in a modern solid wood house that can grow with your needs.Interested? We would be happy to send you the detailed floor plans and further information about the project.

  • Parking space
  • Balcony / Terrace
  • Child-friendly
  • +2
Travel time
-
New building
Dionis Fetahaj

Dionis Fetahaj

1 / 8
Dionis Fetahaj

Dionis Fetahaj

  • Parking space
  • Garage
  • View
  • +3
4.5 rooms, 173m², CHF 995,000.–
Premium
Vorstattstrasse 46, 4814 Bottenwil

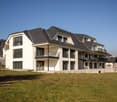
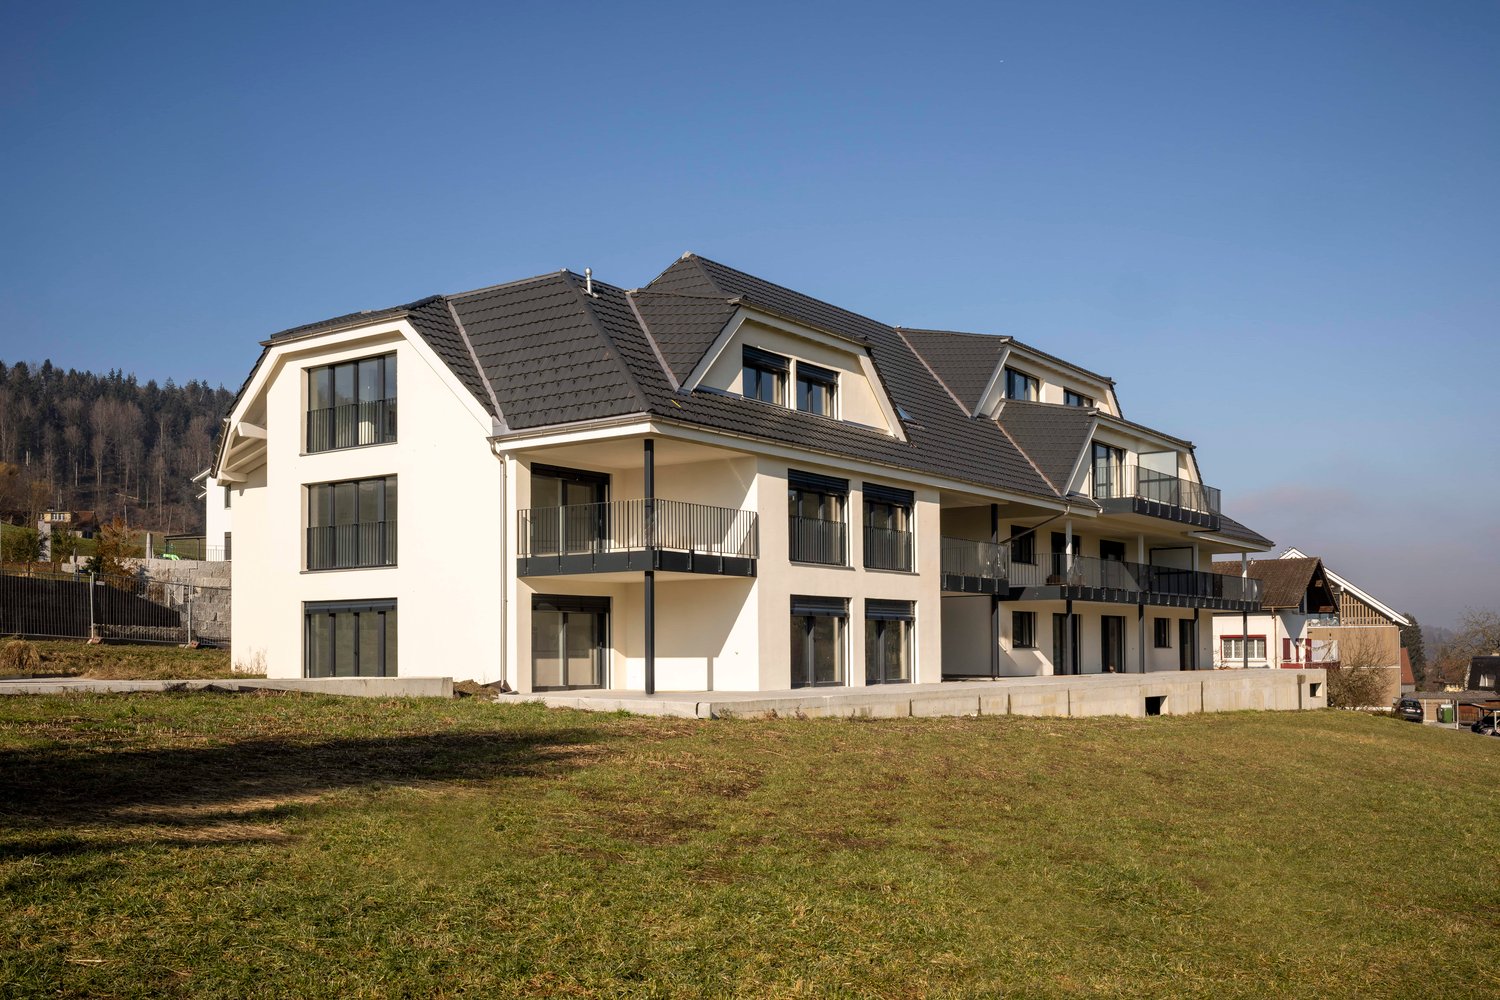
Your new home in Bottenwil: 4.5-room maisonette with 173 m² and kitchen island

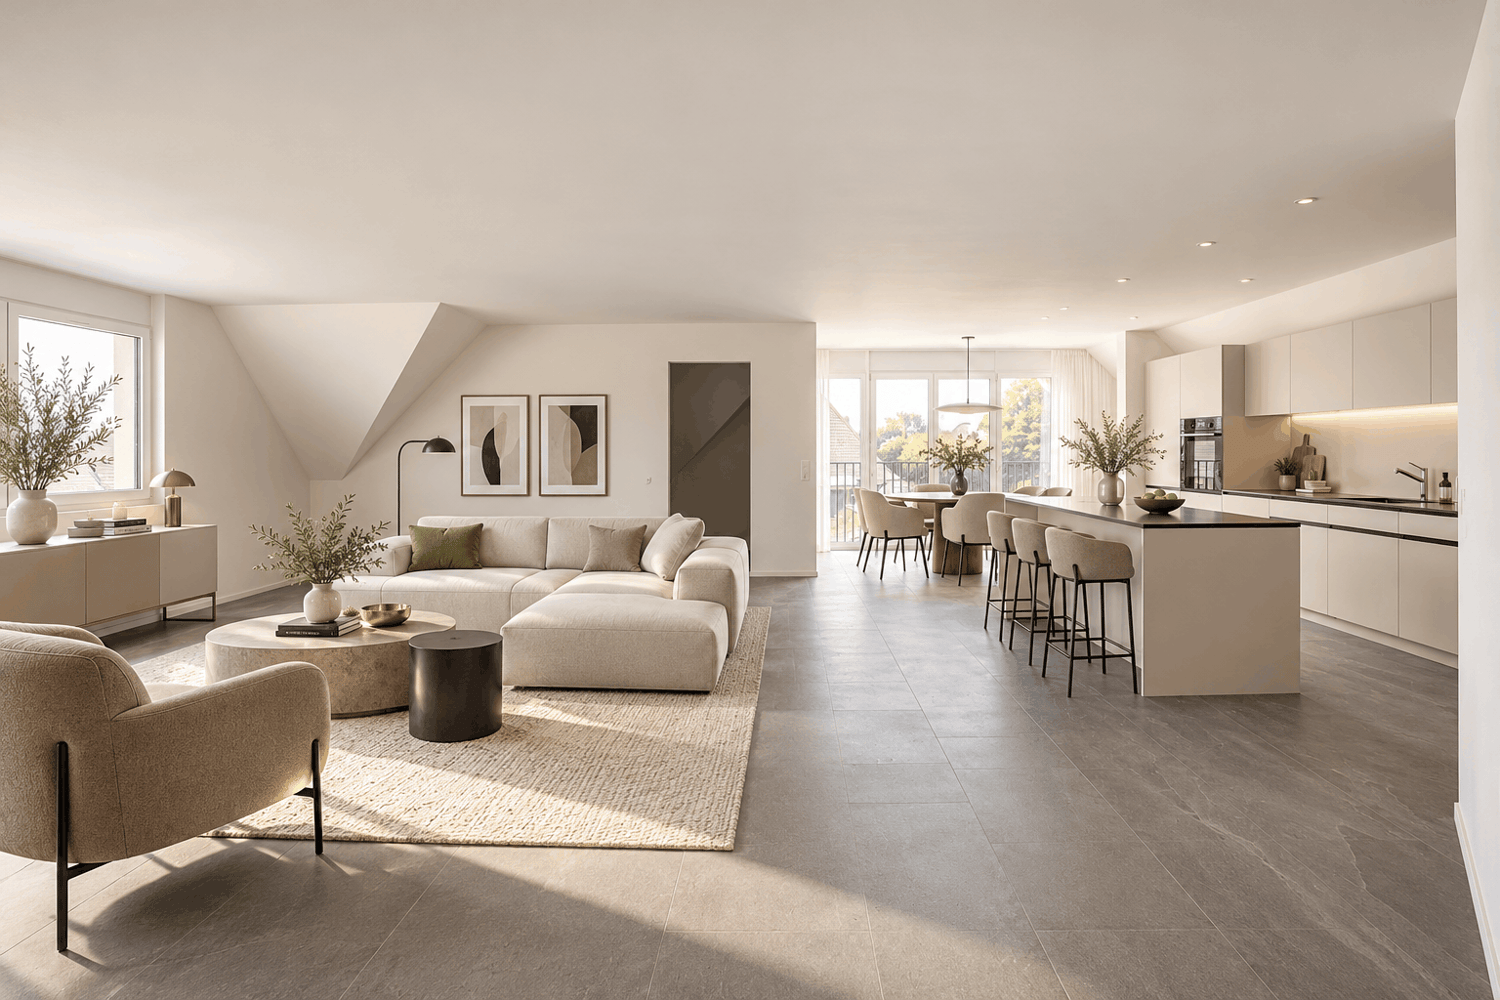
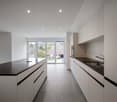
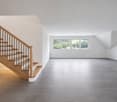
Modern condominiums in a quiet location in BottenwilThis exceptionally spacious 4.5-room attic apartment in the new building on Vorstattstrasse 46 in Bottenwil is completed and can be occupied immediately. With 173 m² of living space, spread over two levels, it offers space that is rarely found. It is ideal for families who are looking for a lot of space to live, work and retreat. The elevator takes you comfortably to the apartment door. The heart of the apartment is the extensive, open living, dining and cooking area. The modern kitchen with a large kitchen island, dark stone cladding and plenty of storage space is the meeting point for family and guests. Floor-to-ceiling windows with French balconies and windows on several sides provide bright rooms and views of the surrounding landscape. The spacious living room can be flexibly furnished, for example with a reading corner, a workplace or a play area for children. Up a elegant wooden staircase, you reach the attic floor. The rooms with sloping ceilings and skylights create a cozy atmosphere and offer plenty of peace and privacy. Two modern bathrooms, one with a bathtub and one with a floor-level shower, provide comfort for the whole family. The interior design is timeless and low-maintenance. Large-format floor tiles run through the entire apartment. The underfloor heating with a heat pump provides pleasant warmth at low operating costs. The apartment includes a private basement compartment. Parking spaces in the garage can be purchased for CHF 30,000 each. Bottenwil is located in the gentle hill country of the canton of Aargau and offers quiet living with a village character. Shopping, school, gastronomy and public transport can be reached in a short walking distance. Thanks to the good transport connections, the motorway junctions towards Zurich and Lucerne can be reached quickly. Key facts at a glance • 4.5 rooms, 173 m² living space • Maisonette attic apartment on the 2nd upper floor and attic floor • Elevator to the apartment door • Open living, dining and cooking area with floor-to-ceiling windows • Modern kitchen with large kitchen island • Two bathrooms (bathtub and shower) • Rooms with skylights • Underfloor heating with heat pump • Basement compartment • Garage parking spaces optional for CHF 30,000 each • New building, ready for occupancy Sales price: CHF 995,000 We would be happy to show you the apartment in person. We look forward to your contact at +41 62 218 44 50.

  • Parking space
  • Garage
  • View
  • +3
Travel time
-
New building
Dionis Fetahaj

Dionis Fetahaj

1 / 8
Dionis Fetahaj

Dionis Fetahaj

  • Parking space
  • Balcony / Terrace
  • Garage
  • +4
4.5 rooms, 139m², CHF 875,000.–
Premium
Vorstattstrasse 46, 4814 Bottenwil

Your new home in Bottenwil: 4.5-room maisonette with loggia and a wide view into the green

Modern condominiums in a quiet location in BottenwilThis spacious 4.5-room attic apartment in the new building on Vorstattstrasse 46 in Bottenwil is completed and can be occupied immediately. On 139.25 m² of living space, spread over two levels, families and couples will find plenty of space, light, and an unobstructed view of nature. The heart of the apartment is the open living, dining, and kitchen area. Floor-to-ceiling windows bring the green of the surrounding meadows and hills directly into the living room. The distinctive roof slopes give the rooms character and a special atmosphere. The modern kitchen with granite countertops and plenty of storage space is ideally integrated into the living area. From here, you can access the loggia with 7.50 m². It offers a wide view over the gentle hill landscape and is the perfect place for morning coffee or relaxed evenings outdoors. Via a wooden staircase, you reach the attic floor. Here, warm oak parquet provides a cozy atmosphere. The rooms offer peace, retreat, and partially also a view into the green. Two modern bathrooms with floor-level showers provide comfort for the whole family. A washing machine and dryer are already available in the apartment. The interior design is timeless and high-quality. Large-format floor tiles are laid out on the living floor, and oak parquet is used on the attic floor. The underfloor heating with a heat pump provides pleasant warmth at low operating costs. The apartment includes a private basement compartment. Parking spaces in the garage can be purchased for CHF 30,000 each. Bottenwil is located in the gentle hill landscape of the canton of Aargau and offers quiet living with a village character. Shopping, school, gastronomy, and public transport can be reached in a short walking distance. Thanks to the good transport connections, the motorway accesses towards Zurich and Lucerne can be reached quickly. Key data at a glance • 4.5 rooms, 139.25 m² living space • Maisonette attic apartment on the 2nd upper floor and attic floor • Loggia 7.50 m² with a wide view into the green • Open living, dining, and kitchen area with floor-to-ceiling windows • Two bathrooms with floor-level showers • Own washing machine and dryer • Oak parquet on the attic floor • Underfloor heating with heat pump • Basement compartment • Garage parking spaces optional for CHF 30,000 each • New building, immediately available Sales price: CHF 875,000 We would be happy to show you the apartment in person. We look forward to your contact at +41 62 218 44 50.

  • Parking space
  • Balcony / Terrace
  • Garage
  • +4
Travel time
-
1 / 9
6.5 rooms, 160m², CHF 945,000.–
Top
Dinkelhof 6, 5706 Boniswil

Modern living with a house character in a central location

This spacious, high-quality 6.5-room maisonette apartment is located in the village center of Boniswil. Shopping facilities, schools, public transport, and the lake are just a few minutes away and provide a comfortable daily life with short distances.The property conveys the character of a modern row house thanks to its well-thought-out floor plan and separate levels. The apartment was completely renovated in 2020 and is equipped with an intelligent Loxone Smart-Home system, which comfortably controls light and shutters. Additionally, fixed installed speakers are integrated in the kitchen, living room, and bathroom, which can also be controlled comfortably via the Loxone system. Motion detectors in the kitchen, bathrooms, and corridors provide additional comfort in everyday life. The preparation for a home cinema system has also been considered.The modern kitchen impresses with top built-in appliances such as an exclusive food center, a combination oven with steamer, a combination oven with microwave function, and an integrated wine cooler.The tastefully designed bathrooms present themselves elegantly and functionally. The spacious shower with rain shower head on the upper floor has a luxurious comfort shower tray with a pleasantly soft surface.Another highlight is the extensive, two-stage terrace with south-west orientation. Thanks to the existing power and WLAN connection, the outdoor area can be used in a variety of ways, whether for working, relaxing, or for sociable summer evenings with family and friends.The property includes a private basement compartment and a practical storage shelf in the communal bicycle room. The underground parking space with E-Mobility wallbox for CHF 35,000 and the outdoor parking space for CHF 15,000 are available for purchase in addition to the purchase price.Convince yourself with a non-binding visit. I look forward to your contact.

Travel time
-
Andreas Kühn

Andreas Kühn

1 / 13
Andreas Kühn

Andreas Kühn

  • Parking space
  • Balcony / Terrace
  • Elevator
5.5 rooms, 167m², CHF 1,650,000.–
Sonnenblick 4, 6212 Mauensee

LUXURY WITH PRIVACY Maisonette attic with unobstructed views

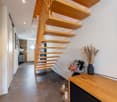
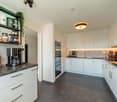
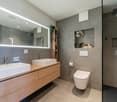
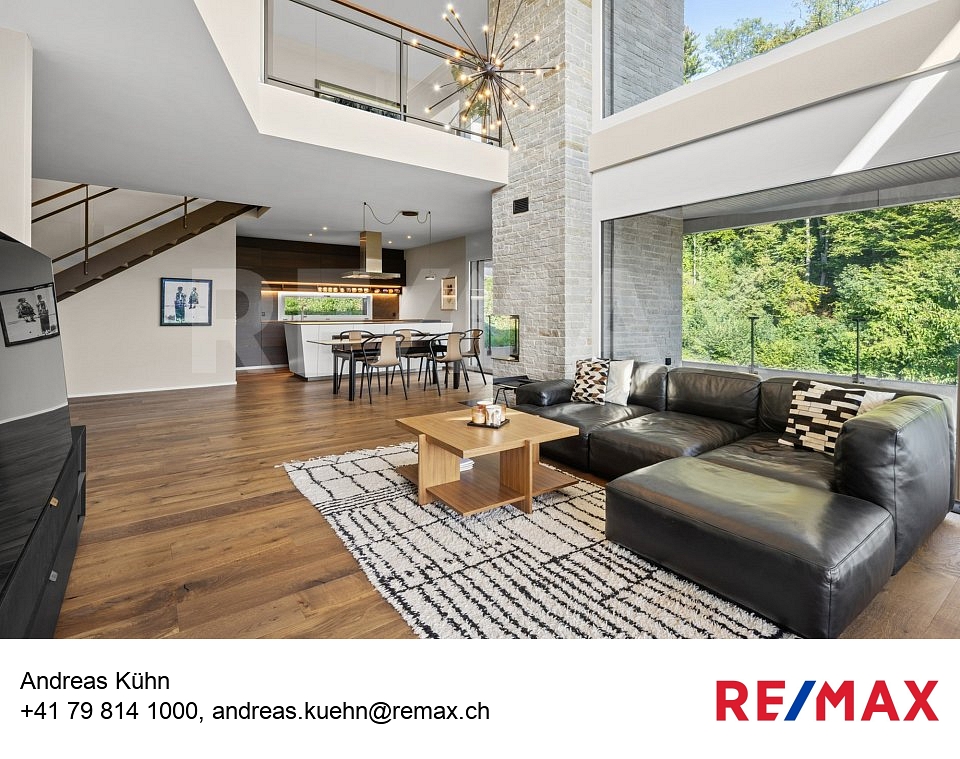
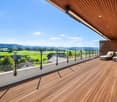
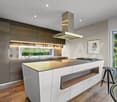
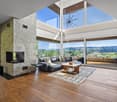
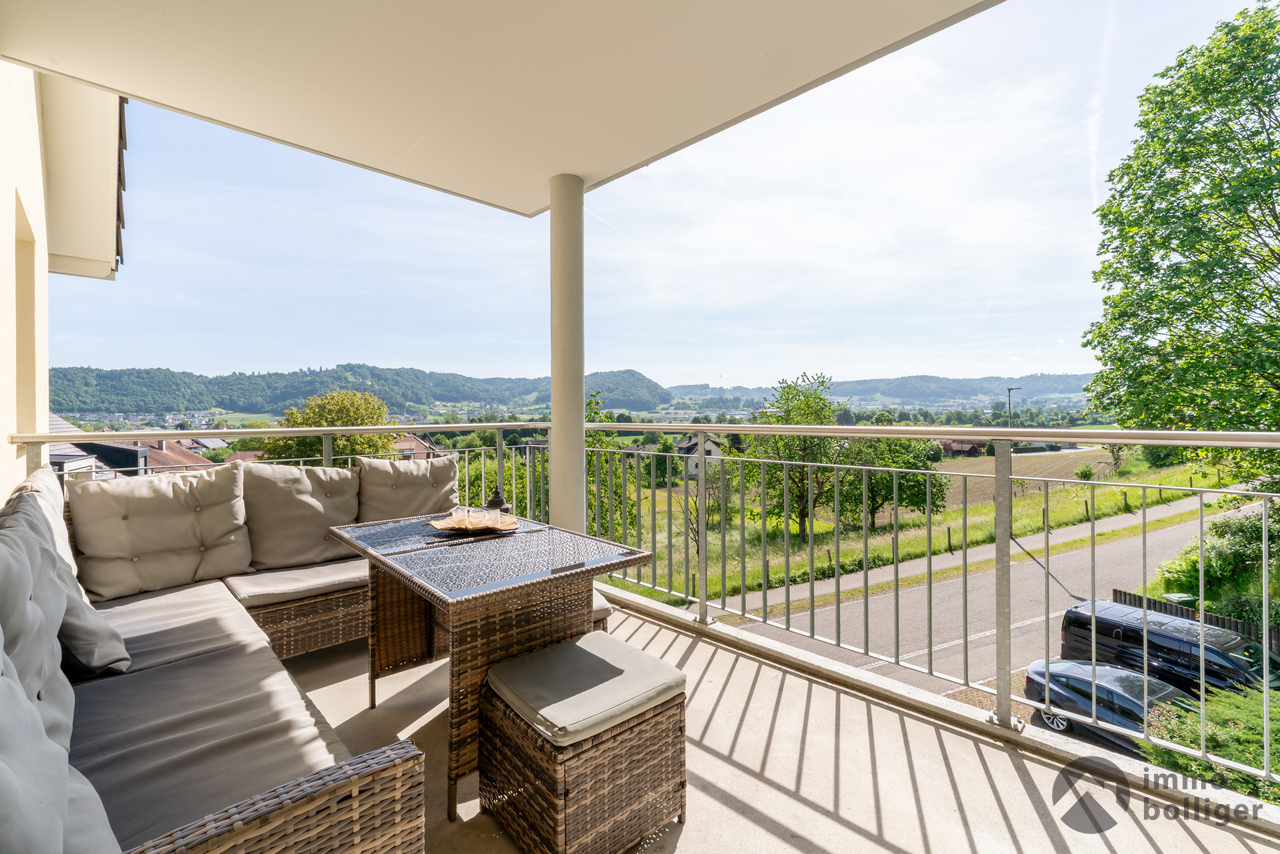
A retreat with character. A home with space. And a living feeling that delights every day anew.This exceptional 5.5-room maisonette attic apartment in Kaltbach (Mauensee) combines sophisticated architecture, high-quality materials, and spacious private retreats on 167 m² of living space. The unobstructed view of the green landscape makes this home a special place.Architecture that impresses!The bright and airy living and dining area impresses with its two-story ceiling height, large windows, and an elegant gallery. Noble wooden floors and the distinctive natural stone fireplace create an atmosphere where modern elegance and cozy living comfort blend harmoniously.The open-design kitchen with a spacious cooking island and high-quality V-ZUG built-in appliances becomes the stylish centerpiece for enjoyable evenings and social gatherings.97 m² terraces Free space and privacyTwo spacious terraces with a total of 97 m² extend the living area outdoors. Whether it's a relaxed breakfast, a cozy lounge, or dinner under the open sky: Here you can enjoy plenty of personal space, protected retreats, and an unobstructed view into the distance.Retreat on the highest levelThe upper living level houses the private master area with direct access to the terrace and an elegant en-suite bathroom with shower, double sink, and bathtub with a view.Additional rooms provide space for a stylish home office, guests, or a personal reading and relaxation area. An additional modern shower bathroom on the lower level complements the high living comfort.More than just parking spacesA special extra is the two underground parking spaces with a approximately 20 m² locked room behind them. This offers valuable additional usable space, for example, for sports equipment, bicycles, ski equipment, or other personal hobbies.Floor heating with geothermal energy, an elevator, and the private property with only four residential units round off this attractive overall offer.The highlights at a glance- 5.5 rooms and 167 m² of living space on two levels- Two terraces with a total of 97 m²- Unobstructed views and private retreats- Representative living area with gallery and fireplace- Exclusive design kitchen with V-ZUG appliances- Master suite with en-suite bathroom and terrace access- Separate office and additional relaxation area- Two underground parking spaces with approximately 20 m² of locked additional space- Elevator, floor heating, and geothermal energy- Only four residential units in the buildingPurchase price of the apartment: CHF 1'650'000. Two underground parking spaces: CHF 80'000 extraSeparate room: CHF 20'000 extra Total purchase price: CHF 1'750'000.Luxury means having space for oneself. Discover this special attic apartment on a personal tour.

  • Parking space
  • Balcony / Terrace
  • Elevator
Travel time
-
Nils Hangartner

Nils Hangartner

1 / 13
Nils Hangartner

Nils Hangartner

  • Balcony / Terrace
  • Elevator
  • Child-friendly
4.5 rooms, 142m², CHF 720,000.–
Schürbergstrasse 4a, 4805 Brittnau

Dream Maisonette in Brittnau Open, bright and wonderfully quiet

This attractive 4.5-room maisonette apartment combines modern living, spacious room proportions and a pleasant living location to create a home with special charm. The apartment convinces with a well-thought-out floor plan on two levels, a light-flooded living area with impressive ceiling height and an open and inviting living atmosphere. The stylish architecture and the spacious rooms create a living feeling that offers both families and couples a lot of space to unfold.Highlights of the apartment: • Family-friendly and quiet residential area • Natural and attractive recreational opportunities • Good accessibility to the centers of Aarau, Zofingen, Olten and Lucerne • Open gallery with special living ambiance • Spacious outdoor areas with 3 balconies The municipality of Brittnau offers a high quality of living and life with a successful combination of rural tranquility and good infrastructure. Shopping facilities, schools, public transport and numerous leisure and recreational activities are within comfortable reach. Here you live close to nature and at the same time benefit from an excellent connection to the surrounding economic centers.Sales price Apartment CHF 720'000Garage per CHF 30'000Outdoor parking space CHF 15'000Total sales price CHF 795'000

  • Balcony / Terrace
  • Elevator
  • Child-friendly
Travel time
-
Manuela Walti

Manuela Walti

1 / 14
Manuela Walti

Manuela Walti

  • Parking space
  • Balcony / Terrace
  • Garage
  • +6
6.5 rooms, 193m², CHF 1,790,000.–
Baumattstrasse 6G, 4813 Uerkheim

6.5-room duplex apartment – Exposed concrete masterpiece

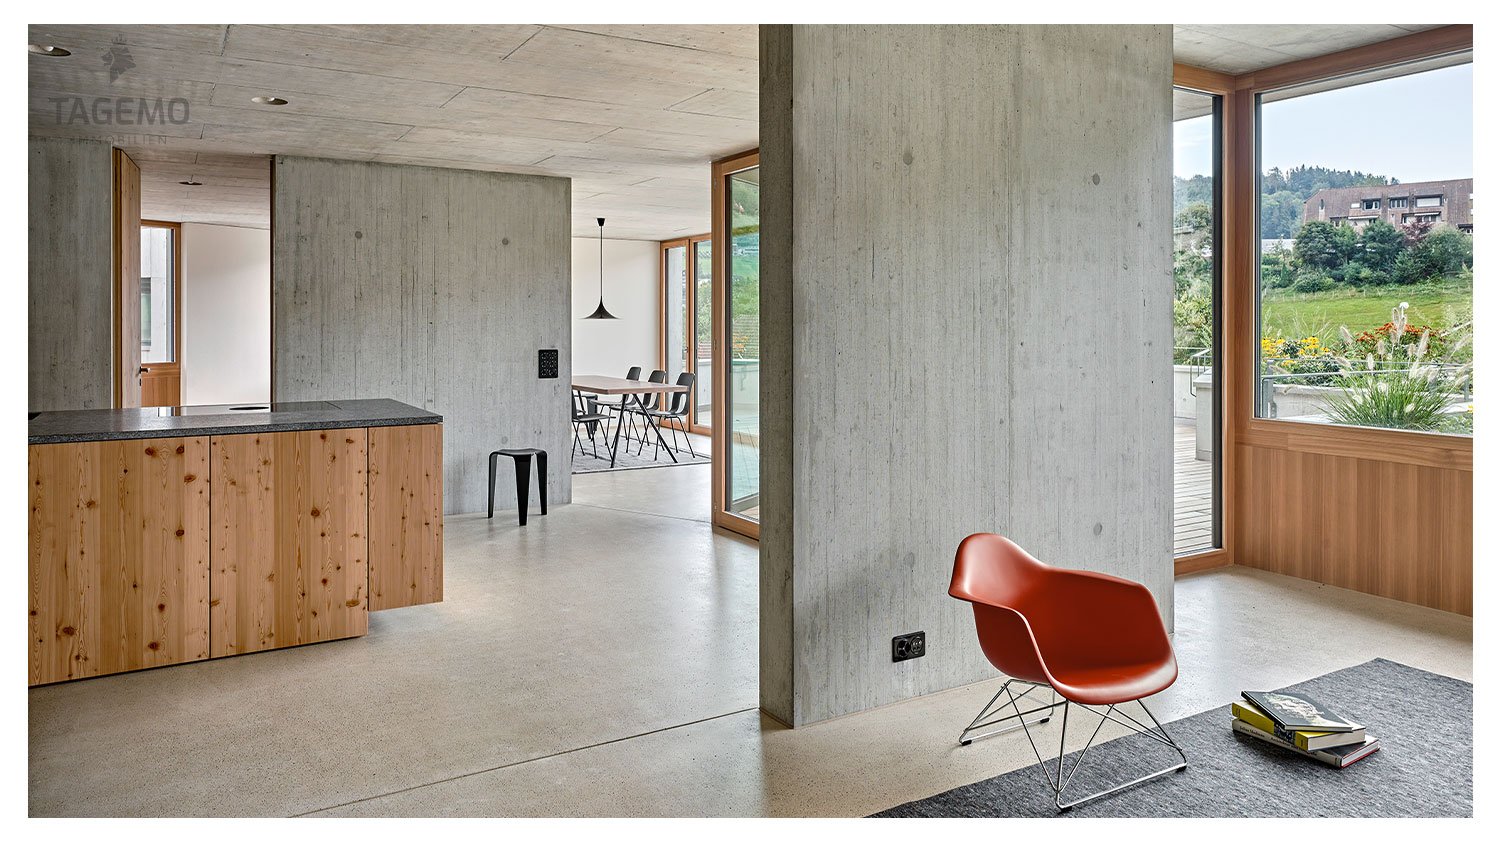
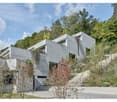
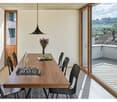
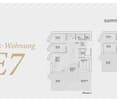
In the midst of the harmonious landscape between Aarau and Zofingen, the final phase (Tract E) of the Sommerhalde is being created, a residential ensemble that perfectly combines modern aesthetics, sustainable building culture, and generous spatial structures. For lovers of contemporary architecture and high-quality materials, a living standard is being created here that goes far beyond the ordinary.The last building block of the exposed concrete masterpiece by the renowned architectural firm "Diethelm + Spillmann" from Zurich.With the 3rd and final phase of the Sommerhalde, the final "Tract E" is being created with a total of 7 residential units. • Construction start: Spring 2026 • Planned move-in date: Autumn/Winter 2027 Modern, progressive, architecturally unique:The Sommerhalde sets a clear accent: exposed concrete, clear lines, maximum transparency, and a design that puts space, light, and views at the forefront. The elevated, sunny location gives each unit special privacy and impressive long-distance views – a home for people who consciously choose quality and design.This exceptional duplex apartment convinces with generosity, versatility, and architectural refinement. Two levels with different room heights of up to 2.72 m offer an impressive living experience and enable individual living and working worlds – ideal for demanding couples, home office users, or design-oriented owners.Key figures at a glance for the top "duplex apartment on 2 floors". • 6.5 rooms • 193 m² living area • 127 m² Level I • 66 m² Level II • 83.7 m² brightly lit living, dining, and kitchen area • Two terraces • 46.8 m² on Level I (partially covered) • 40.3 m² on Level II • 2 modern wet cells (bathtub and/or large rain shower) • Separate guest toilet and cloakroom • Flexible floor plans for personal design ideas • 25 m² cellar room • 315 m² total living area The Sommerhalde also sets standards in terms of ecology: an energy-efficient building envelope at the Minergie level, the use of geothermal probes, and a breathable mineral insulation system ensure a pleasant, sustainable living climate. The increased sound insulation according to SIA 181 also guarantees maximum peace and privacy.Throughout the entire process – from the first consultation to individual material and expansion planning to moving in – our experienced team will personally and competently accompany you.For further information/documents or a personal consultation, Mrs. Manuela Walti is available at 078 697 06 66.

  • Parking space
  • Balcony / Terrace
  • Garage
  • +6
Travel time
-
1 / 13
5.5 rooms, 160m², CHF 690,000.–
Sagiweg 2, 5737 Menziken

5.5-room duplex with 160 m²: space like a single-family home, comfort like an apartment

Are you looking for a lot of space, but don't want to maintain a garden? This duplex apartment offers around 160 m² of living space, two bathrooms, a chimney, and a lift right up to the apartment door. And all this in a quiet location between Hallwilersee and Wynental.The most important things in brief • 5.5 rooms on two floors, approx. 160 m² living space • Bright, open living and dining area with chimney • Modern kitchen with Electrolux appliances • Two full-fledged bathrooms • Balcony on the upper floor, approx. 12 m² • Lift right up to the apartment door, almost barrier-free • Two underground parking spaces: purchase for CHF 25,000 each or rent LivingThe living and dining area is the center of the apartment: open, bright, and with direct access to the outside. On cool evenings, the chimney makes the room cozy. The kitchen has plenty of workspace and is equipped with high-quality Electrolux appliances. It is suitable for everyday life as well as for evenings with guests.Space for every phase of lifeThe rooms are spacious and can be used freely: as children's rooms, guest rooms, or home offices. Thanks to two bathrooms, even a family doesn't get in each other's way in the morning. On the balcony on the upper floor, you can enjoy quiet morning hours and long summer evenings.LocationQuiet living, yet everything is nearby: shopping facilities, schools, and public transport are quickly accessible. Hallwilersee and the nature of Wynental invite you to sports and relaxation. Aarau, Lucerne, and Zurich can be reached quickly thanks to the good transport connections.Arrange a viewing today and experience for yourself why this exceptional duplex apartment could become your new home.

Travel time
-

Other interesting objects