Wengi b. Büren - Flats for sale with Balcony / Terrace

We recommend expanding your search criteria to get similar results. The current filters didn’t return any matches.

If you don’t want to change your current search criteria, we recommend creating a search alert, so you’ll be notified when matching offers become available.

More objects in your automatically expanded search area
188 results - Radius: + 10km
New building
1 / 8
6.5 rooms, 229m², CHF 2,450,000.–
Premium
Neubrückstrasse 11, 2555 Brügg BE

Penthouse Apartment

Brügg: Exclusive living directly on the Aare Located directly on the Aare, this exceptional penthouse of the residential building "Aareblick - am Tor zum Bielersee" is already in the high-end shell construction and awaits completion according to the personal ideas of the future owners.The apartment forms the crowning conclusion of the high-rise building and convinces with its generous room layout, floor-to-ceiling window fronts, bright rooms, and an unobstructed view of the Aare. The architecture creates the ideal basis for a home that meets the highest demands for comfort, style, and privacy.A special advantage: The interior design can be individually co-determined. Floor coverings, kitchen fronts, worktops, sanitary appliances, fittings, plate coverings, colors, and other materials can be selected according to personal taste. This creates an exclusive penthouse that not only convinces with its location but also with its personal touch.The heart of the apartment is the spacious living, cooking, and dining area. A representative luxury kitchen can be realized here - generously planned, high-quality equipped, and perfectly tailored to the needs of the residents. Whether elegant natural stone surfaces, noble wood fronts, or modern design kitchen: The design possibilities are diverse.Another highlight is the private wellness area with sauna and steam bath. This provides the basis for a personal spa oasis in one's own four walls and can also be stylishly designed according to wishes during the construction phase.Several rooms, a dressing room, spacious wet cells, a studio, and two spacious balconies offer a living experience at the highest level. The outdoor areas extend the living space into the open air and invite you to enjoy the sun and the breathtaking view of the Aare and the mountains.This penthouse in the high-end shell construction is a rare opportunity for people who do not simply want to take over an exclusive home but want to complete it according to their own ideas. Location, architecture, sense of space, and individual design possibilities combine here to create a unique living offer.Have we aroused your interest? Contact us. We would be happy to show you the penthouse apartment personally and discuss the possibilities on site.

Travel time
-
New building
1 / 14
4.5 rooms, CHF 990,000.–
Top
Gewerbestrasse 4, 2558 Aegerten

LaRIVA – Die exklusivste Adresse an der Aare

LaRIVA - EXKLUSIVES WOHNEN AM WASSERWillkommen zum exklusiven Wohnprojekt mit Blick auf die beruhigende Aare und einem Ambiente, das seinesgleichen suchtMit diesem Bauprojekt möchten möglichst vielen Wohnungen den Luxus bieten, den Blick auf die wunderschöne Aare zu geniessen, während wir gleichzeitig ein Ambiente schaffen, das die südlich gelegenen Wohnungen perfekt ergänzt.Die Erdgeschosswohnungen sind mit grosszügigen, eigenen Gärten ausgestattet, die zum Entspannen und Geniessen einladen. Die Wohnungen im Obergeschoss bieten alle grosszügigen, überdachten Aussenbereiche, die flexibel genutzt werden können, um den Bedürfnissen der Bewohner gerecht zu werden. Die beiden Attikawohnungen sind das absolute Highlight, mit einem eingebauten Aussenpool und einer riesigen Terrasse, die einen atemberaubenden Blick auf die Aare bietet.Diese exklusiven Eigentumswohnungen gewähren Ihnen eine nachhaltige und zukunftsorientierte Energieversorgung durch eine moderne Photovoltaikanlage mit eigener Stromproduktion, eine effiziente Wärmepumpe sowie eine vorbereitete Grundinstallation für Elektroautos.Der gehobene Innenausbau, die üppig bewachsene Umgebung und die modern gestalteten Grundrisse sprechen für sich. Die 4 ½ Zimmerwohnungen sind mit erstklassigen Materialien ausgestattet und überzeugen durch ihr modernes und wohnfreundliches Design. Zusätzlich bieten wir eine hindernisfreie Erschliessung über einen Lift sowie eine zentrale Einstellhalle für alle Einheiten, um höchsten Komfort und Bequemlichkeit zu gewährleisten.Geniessen Sie jeden Tag das Gefühl von Urlaubsstimmung, während Sie in Ihrem neuen Zuhause am Wasser entspannen. Erleben Sie die Schönheit der Natur und lassen Sie sich von der Magie des Wassers verzaubern.Sichern Sie sich jetzt Ihre Traumwohnung und tauchen Sie ein in ein Leben voller Ruhe, Komfort und Naturschönheit direkt am Wasser.----------------------------------------------------------------------------------------------------------------Bienvenue dans ce projet résidentiel exclusif avec vue sur l'apaisante Aare et une ambiance inégalée.Avec ce projet de construction, nous souhaitons offrir à un maximum d'appartements le luxe de profiter de la magnifique vue sur l'Aare, tout en créant une atmosphère qui complète parfaitement les appartements situés au sud.Les appartements au rez-de-chaussée disposent de jardins privés et généreux, invitant à la détente et au plaisir. Les appartements à l'étage offrent tous des espaces extérieurs couverts et spacieux, qui peuvent être utilisés de manière flexible pour répondre aux besoins des résidents. Les deux penthouses sont le summum, avec une piscine extérieure intégrée et une immense terrasse offrant une vue imprenable sur l'Aare.Les finitions intérieures haut de gamme, l'environnement luxuriant et les plans modernes parlent d'eux-mêmes. Les appartements de 4 ½ pièces sont équipés de matériaux de première qualité et séduisent par leur design moderne et convivial. De plus, nous offrons un accès sans obstacle via un ascenseur ainsi qu'un parking souterrain central pour toutes les unités, garantissant un confort et une commodité de premier ordre.Profitez chaque jour d'une sensation de vacances en vous relaxant dans votre nouveau chez-vous au bord de l'eau. Découvrez la beauté de la nature et laissez-vous envoûter par la magie de l'eau.Réservez dès maintenant votre appartement de rêve et plongez dans une vie pleine de tranquillité, de confort et de beauté naturelle au bord de l'eau.

Travel time
-
  • Modern two-story wooden house with solar panels on the roof, large windows, and a spacious front yard with a small seating area.
  • Aerial view of a modern, two-story house with a dark roof and solar panels, surrounded by a rural landscape with fields, trees, and neighboring houses.
  • Modern bedroom with a large bed, nightstands, table lamps, a comfortable armchair, side table, and a vase with flowers. Large windows with curtains and a wooden ceiling.
  • Open-plan living and dining area with a blue sofa, armchair, coffee table, dining table with chairs, kitchen area with cabinets and oven, and decorative elements like framed pictures, plants, and candles.
  • A well-maintained garden with a wooden table and chairs on a patio, surrounded by green grass, shrubs, and trees, with a modern wooden house in the background.
  • Cozy attic bedroom with wooden floors, slanted ceilings, large windows, a bed with green bedding, a desk with a chair, a beanie chair, a toy train set, and decorative plants.
  • Open-plan living and dining area with a white sofa, coffee table, dining table with chairs, modern kitchen, pendant lights, and large windows leading to a garden.
  • Well-maintained garden with a seating area featuring a sofa, armchair, coffee table, and potted plants. The garden includes a lawn, flower beds, and a wooden house in the background.
  • Modern bedroom with a large bed, nightstand, lamp, mirror wardrobe, television, and decorative vases.
  • Modern wooden house with large windows and a sloped roof, two parked cars in front, surrounded by greenery and a rural landscape.
1 / 10
3.5 rooms, 100m², Price on request
Top
Mühlestrasse 14, 3252 Worben

2x Modern 3.5-Room Maisonette Apartment in Worben – New Build 2025

We would be happy to invite you to download the sales documentation in the appendix. There you will find all the information in detail.Welcome to these 2 exclusive 3.5-room maisonette apartments in the new building on Mühlestrasse 14 in Worben. The modern, two-story farmhouse with solar power plant and inviting outdoor area convinces at first glance. The apartments are available immediately and offer the highest living comfort on 100 m² of living space in a quiet, rural environment.The 2 apartments offer: • Maisonette floor plan: Generous room layout on two levels. • Seating area with beautiful views: Enjoy the sunny and quiet location and the view into the rural, unbuildable surroundings with meadows and trees. • Minergie standard: Built sustainably and energy-efficiently - including self-sufficiency with solar power. • Parking spaces: Two parking spaces per apartment are included in the offer. • Child-friendly: Ideal for families with children. • New build 2025: Modern, high-quality construction and contemporary equipment. Location and surroundings:The apartments are located in a quiet and sunny environment, thanks to the local protection unbuildable and adjacent to the recreational area. • Public and private transport: Bus stop and S-Bahn station within walking distance. Highway access to Biel and Lyss-Bern in 2 minutes. • Shopping: Several shopping options in Worben and Studen within walking distance. • School: The Busswilstrasse school is accessible on foot in about 14 minutes via secondary roads. These modern maisonette apartments combine sustainable building, contemporary comfort, and an idyllic location in the Bernese Seeland. A rare opportunity for discerning buyers looking for the best of nature and modern living.

Travel time
-
  • Modern living room with white walls, large windows, and a balcony. Features a white sofa, coffee table, dining area with chairs and table, and a TV screen.
  • Modern two-story house with balconies, outdoor seating, and greenery.
  • Modern two-story house with balconies, large windows, and a well-maintained garden area.
  • Modern hallway with white walls, tiled floor, and recessed lighting. Features a small console table with decorative items and framed artwork on the walls.
  • Modern hallway with white walls, tiled floor, and glass wall-mounted shelves. An open door leads to a bathroom with a sink, mirror, and decorative items.
  • Modern bedroom with a large bed, a television on a dresser, a chair with an orange pillow, and a large window with sheer curtains. The room features a sleek, contemporary design with light-colored walls and a tiled floor.
  • Modern bathroom with a white sink, toilet, large mirror, dark cabinet, and a small chair near the door.
  • Modern bathroom with a glass-enclosed shower, sink with mirror, and towel rack. Grey tiled walls and floor, white cabinetry, and various toiletries on the sink counter.
  • Modern office space with a large desk, ergonomic chair, laptop, printer, calendar, picture frame, and a small lamp. Large windows with sheer curtains provide natural light.
  • A furnished room with a round table, chairs, a flower vase, a large window with blue curtains, a picture frame, a cabinet, and an ironing board.
  • Modern living room with large windows offering a scenic view, two sofas, a glass coffee table, a floor lamp, and decorative shelves.
  • Modern living room with white and blue color scheme, large windows, balcony access, sofa, coffee table, chairs, shelves, and artwork.
  • Modern living and dining area with white walls, large windows, and a balcony. Features a blue sofa, white armchair, glass coffee table, glass dining table with black chairs, and a chandelier.
  • Balcony with a table and chairs, overlooking a scenic view of trees and houses.
  • Balcony with a table and chairs, overlooking a modern residential complex with greenery and a clear blue sky.
  • Balcony with a table and chairs, metal railing, and a retractable awning, overlooking a residential area with modern buildings and greenery.
  • Business card for Meier Verwaltungs AG, featuring contact details for Laurent Meier, including mobile number and email address.
1 / 17
4.5 rooms, 112m², CHF 690,000.–
Top
Schulhausstrasse 20, 2552 Orpund

Modern 4.5-room apartment in Orpund – sunny, quiet, and barrier-free

Welcome to this modern 4.5-room apartment on the 1st floor of a well-maintained new building from 2020 at Schulhausstrasse 20 in Orpund. With a spacious living area of 112 m², this apartment offers everything you need – ideal for families, couples, or anyone who values comfortable living in a quiet location.The apartment impresses with its bright, modern room concept with white walls, high-quality flooring, and a stylish entrance area with a built-in wardrobe. The spacious living room with large windows and direct access to the balcony invites you to relax and offers a beautiful view, an open dining and living area completes the picture.Highlights of the apartment: • Year of construction 2020: Modern new building standard with contemporary equipment. • Balcony: With a beautiful view and plenty of sunlight – sun-kissed in both summer and winter. • Wheelchair accessible: Completely barrier-free and accessible by lift. • Parking: Garage and parking space available. • Child-friendly: Perfect for families with children. • Quiet location: Pleasantly quiet during the day and at night. Location and surroundings: The apartment is located in a quiet and well-connected residential area in Orpund. The bus stop Orpund Post can be reached in just 2 minutes on foot. For daily needs, the Coop shopping center is available within 10 minutes on foot. The OSZ Orpund school is within 5 minutes' walking distance – ideal for families.The apartment is managed by Meier Verwaltungs AG and will be available from January 1, 2027. Secure your new home in this attractive, modern property now!The apartment includes a parking space in the garage, which can be purchased for CHF 40,000.00.Broker calls are not desired, thank you.

Travel time
-
  • Balcony with vibrant purple and red flowers, overlooking a cityscape with buildings and distant mountains.
  • Balcony with a view of the city and mountains, featuring a dining table, chairs, and an umbrella.
  • Modern bathroom with a white sink, a round mirror on a stand, a soap dispenser, toothbrush holders, and a tissue box on the counter.
  • Modern open-plan living and dining area with a dark tiled floor, a black leather sofa, a wooden dining table with chairs, a kitchen island with a wooden cutting board, and a television mounted on the wall. Potted plants and a view of an outdoor patio are
  • Modern kitchen with a wooden island, black countertop, stainless steel appliances, and framed pictures on the wall.
  • Modern kitchen with white cabinets, black countertops, stainless steel sink, and various small appliances and decorative items on the counter.
  • Modern rooftop terrace with concrete flooring, low brown walls, small water feature, and surrounding greenery with distant mountain view.
1 / 7
4.5 rooms, 125m², CHF 1,150,000.–
Top
Waldrain 22, 2562 Port

Charming 4.5-room attic apartment in Port – Modern living with panoramic views of Biel

Welcome to this exclusive 4.5-room attic apartment in a well-maintained six-party house from 2010 at Waldrain 22 in Port (2562). With a spacious living area of 125 m², this attic apartment offers modern comfort at the highest level – ideal for families and discerning buyers.The apartment impresses with the following highlights: • Dreamlike balcony: Enjoy the beautiful terrace with integrated planters and a breathtaking view of the cityscape and the Jura – perfect for relaxed hours outdoors. Thanks to the full-surface canopy, the outdoor area can also be used on rainy days or in winter. • Bright living and dining room: Open floor plan - a stylish ambiance to feel good. • Kitchen: High-quality equipment - with integrated Nespresso coffee machine and Teppanyaki • 2 modern bathrooms with shower, washing machine and dryer • Wheelchair accessible & lift: The apartment is barrier-free and has a lift – comfortable for all life situations. • Garage & parking: Two garage parking spaces with direct access to the house • Basement: The large basement with built-in cabinets, water connection and ventilation offers a lot of storage space • Child-friendly: Ideal environment for families with children. Location & surroundings: The apartment is located in a quiet environment – both during the day and at night. In summer, you benefit from plenty of sunlight. The bus stop Bellevue can be reached in just 6 walking minutes, the ferry terminal Port is a 15-minute walk away. For daily shopping, the Coop Supermarkt Bellmund is available within 11 walking minutes. The school is within a 10-minute walk – a great advantage for families.This exceptional attic apartment combines modern design, beautiful views and comfortable equipment in a quiet, family-friendly location. A rare opportunity that you should not miss!

Travel time
-
  • Modern multi-story house with a raised ground floor, two balconies, garden, and covered terrace.
  • multiple story apartment building, large terrace on the roof, small shrubs and trees surrounding
  • Open plan kitchen and living room, black sofa, central island, TV, sliding door, balcony
  • modern kitchen with an island, white cupboards, wooden floors, large windows with balcony
  • modern balcony, view of the nature, outdoor table with 2 chairs, potted plants, grey sofa, wooden deck, grey couch with cushions
  • White walls, wooden floor, white desk, chair, printer, large painting, white curtains, round ceiling lamp
  • wooden floor, large mirror, picture frame on wall, gray cushion, round ceiling lamp
  • minimalist desk setup with two monitors, office chair, file cabinet, wood flooring, wall art
  • room with two double beds, bed linens, night lamp, wall with painting, white curtains
  • modern bathroom, double vanity with sinks, toilet, walk-in shower, glass door, wooden cabinets, tiled floor
  • large mirror, ceiling light, modern fixtures, white tiles, dark flooring, open shower, wall mounted pictures
  • Entrée, living/dining room, kitchen, 2 bedrooms, 1 bathroom, terrace
  • Main entrance, hallway, living room, 2 bedrooms, bathroom, kitchen, washing room, lift, storage, technical room
1 / 13
5.5 rooms, 155m², CHF 1,180,000.–
Top
Heilbachrain 29, 3250 Lyss

«Im Rossi Lyss» – Exclusive residential dream in a quiet location

The «Im Rossi Lyss» settlement is an exclusive development, designed and realized by the renowned ramseier + stucki architekten ag. The house was built in 2018 and contains a total of 5 apartments. It was built and certified to the Minergie standard.The modern apartment impresses with its well-thought-out floor plan. Floor-to-ceiling windows make living an experience. The spacious, bright living area opens up to the attractive outdoor area with glazed sliding fronts. The indoor and outdoor living areas merge into a unique living zone – all on one level. The spacious kitchen is state-of-the-art and leaves no wishes unfulfilled. Noble materials and fittings as well as Geberit shower toilets underline the luxurious character of the bathroom and toilet. Additionally, the apartment includes two large cellar rooms.MunicipalityLyss has retained the sympathetic charm of a manageable Seeland municipality despite its growth. Even if agriculture is hardly found in Lyss, nature still dominates the landscape with gentle hills, green meadows, and forests. And in the immediate vicinity, the Three Lakes Region with Lake Biel, Lake Murten, and Lake Neuchâtel, as well as the Jura, beckon as extended recreational areas.Transport connectionTwo direct motorway connections and the excellent connection in the public transport sector with six hourly train connections to Bern and Biel make Lyss the «transport hub».Viewing / ContactWould you like more information or a non-binding viewing of this exclusive residential dream? And are you interested in the detailed sales documentation? Then please fill out the adjacent form and contact the seller.The sale of the apartment is carried out directly by the owners. Inquiries from real estate agents are not desired.

Travel time
-
  • Aerial view, modern house design, raised ground floor, terrace, large windows, multiple balconies, green landscaping, solar panels, distant mountain view
  • Two story timbered house, flat roof, balcony, green garden, playground, chimney
  • Aerial view of 4 identical detached houses, each with solar panels on the roof, wooden exteriors, multiple windows, balconies, surrounded by trees and lawns, green field in the background.
  • solar panels on roof, wooden exterior, raised ground floor, surrounding houses and greenery
  • Complex of buildings, modern architecture, solar panels on the roof, surrounded by greenery
  • Building complex, modern architecture, beige and brown exterior, underground garage, parking area in front.
  • living room, sliding glass doors, balcony, dining table, large windows, sofa, wooden floor
  • living room, L-shaped sofa, dining table with chairs, gray walls, wooden floor, white ceiling, kitchen, TV, modern decor
  • A room with a wooden floor, a high ceiling, a dining area with a table and chairs, a couch, a chess table, a wooden balcony, and a chandelier.
  • raised ground floor, wooden floor, white walls, white door, large wardrobe, black staircase, small couch, plant
  • wood floor, wooden beam, stairs, a desk, chair, sofa, coffee table, wooden table, chairs, potted plant, black metal railing, chandelier, art on the wall
  • modern bedroom with wooden floor, ceiling lamp, bed, bedside tables, armchair, windows with white curtains, small indoor plant, and large picture frame
  • modern bathroom, bathtub, toilet, sink, mirror, wooden floors, white walls, wooden ceiling
  • Bathroom with wooden flooring, wall mounted cabinets, bathtub, sink, shower, towel rack, wooden ceiling
  • Layout plan of buildings with designated areas for Haus A and Haus B
  • The floor plan is composed of four rooms. Two bedrooms on each side with corresponding bathrooms, two kitchens, two living areas, two bathrooms, and two storage rooms.
  • Living room, kitchen, 3 bedrooms, 2 bathrooms, utility room, balconies
  • Two living spaces, each with 2 bedrooms, 2 bathrooms, kitchen, entrance hall, and balcony
  • Ground floor with gallery, attic floor with living space, attic floor with storage space, attic with stairwell, basement with storage space
  • A floor plan with two separate sections each containing basement, ground floor, upper ground floor, and attic with spaces marked for entry, hallways, offices, bathrooms, and free places.
  • CasaNova Holz & Raum logo
1 / 21
4.5 rooms, 116m², CHF 860,000.–
Top
Winkelstrasse 11 + 11a, 3315 Bätterkinden

Newly built condominiums

In the quiet residential area northeast of the town center of Bätterkinden, two multi-family houses are being built in wood construction, each with six 4.5-room apartments. The floor plans of houses A and B are mirror-inverted and identical except for individual details. The spacious rooms and built-in closets offer space for creativity and versatile usage possibilities. The kitchens with cooking islands also promise handiness and joy. And on the seating areas and balconies, you can enjoy the evening sun.Underground, there are cellar rooms and a parking garage with 17 parking spaces. The pipes are prepared so that the installation of an electric car charging station is easy. Up to 20 bicycles can be placed on the covered bicycle parking spaces. The rooftop PV system provides electricity.The houses are being built barrier-free and each have an elevator that accesses all levels from the basement to the top floor. In the penthouse apartments, stairs lead to the gallery floor, which can be supplemented with stair lifts if desired.The two multi-family houses offer a home for young and old, for large and small families. Both shopping facilities, health services, public transportation, schools, and the nearby recreation area on the Emme River are quickly accessible. Whether you're traveling by train, taking the kids to school, visiting the dentist on foot, or meeting friends for coffee, everything is possible within a radius of 700 meters. The extensive nature, both in the fields and in the forest, also provides enjoyment.Purchase prices starting from CHF 860,000.-- including a parking spaceLearn more on our website or with direct contact with us.www.casanova-holzraum.ch

Travel time
-
  • Aerial view of a residential area showing multiple houses with solar panels on their roofs, surrounded by greenery and streets.
  • Floor plan of a house showing multiple rooms including kitchen, living/dining area, bedrooms, bathrooms, and a staircase. Total area is 97.49 m².
  • A modern hallway with wooden flooring, white walls, and built-in closet doors on one side. The hallway leads to a brightly lit kitchen area with white cabinets and a dark countertop.
  • Empty kitchen area with white cabinets, stainless steel sink, and dark flooring. No furniture or appliances are present.
  • Modern kitchen with white cabinets, dark granite countertop, and a stainless steel sink. The space is well-lit with recessed lighting and has a large window providing natural light.
  • Modern kitchen with white cabinets, grey countertop, and built-in oven. Wooden floor visible in adjacent area.
  • Empty room with wooden flooring, white walls, and large windows with a sliding glass door leading to a balcony.
  • Concrete balcony with metal railing, leading to a small enclosed area with a glass door and a view of greenery and neighboring buildings.
  • Empty room with wooden flooring, white walls, and a door leading to a bathroom. The bathroom has a sink, toilet, and tiled walls.
  • Empty room with wooden flooring and large windows showing greenery outside. No furniture or equipment present.
  • Modern bathroom with white tiles, a wooden vanity with a sink, a toilet, a mirror, and a small wooden cabinet.
  • Modern bathroom with a bathtub, tiled walls, a wooden cabinet, and a sink.
  • Empty room with wooden flooring, white walls, and large sliding glass doors leading to a balcony.
  • Empty room with light-colored walls and wooden flooring, featuring an open doorway leading to another room.
  • Modern bathroom with white tiles, a toilet, a sink with a mirror, and a shower area.
1 / 15
4.5 rooms, 97m², CHF 780,000.–
Top
Kellersriedweg 10, 2503 Biel/Bienne

Well-maintained 4.5-room apartment in the popular Mösli quarter – available for immediate occupancy

This well-maintained and continuously upgraded 4.5-room apartment impresses with a thoughtful floor plan, high-quality construction standard, and a quiet, natural location. Thanks to various renovations, it presents itself in an excellent condition and is available for immediate occupancy.Highlights of the apartment • 3 bright bedrooms • Bathroom with toilet • Separate toilet with shower • Spacious balcony • Modern kitchen, V-ZUG appliances with an oven and an additional combi-steamer • High-quality oak parquet floor (recently sanded and oiled) • Entire apartment freshly painted • Large built-in closets in the entrance area • Basement compartment plus additional storage space in the communal basement • Bicycle storage room and laundry room for 7 parties • 1 outdoor parking space • Connection possibility for own washing machine and dryer • 1/7 share of the photovoltaic system on the roof (built in 2018) Renovations: • Oak parquet floor 2005 • Kitchen and entrance (complete renovation) 2015 • WC / bathroom 2016 • WC / shower 2026 Attractive living locationThe multi-family house is located in the extremely popular Mösli quarter in Biel/Bienne, a quiet and natural living location with a very high quality of life. Public transportation, kindergarten, and daycare are in the immediate vicinity. Spacious communal garden area with grill and playground.Well-maintained propertyThe property with a total of 14 apartments (two house entrances) is continuously maintained and renovated by the condominium owners' association. A well-stocked renovation fund provides a solid financial basis and offers additional security for future investments.ViewingWe would be happy to show you this attractive apartment in person. Viewing appointments can be arranged at any time under the specified phone number.

Travel time
-
1 / 7
5.5 rooms, 209m², CHF 845,000.–
Top
Auf Anfrage 1, 3268 Seedorf BE

Modern Maisonette with plenty of space and comfort

This spacious maisonette apartment combines stylish living with high quality of life in a quiet location.The high-quality finish and the new interior design create an elegant, modern ambiance with clear lines and harmonious materials. Light-filled rooms provide an open, pleasant living feeling and underline the generous architecture.The extensive balcony extends the living space outdoors and offers an ideal place for relaxed hours, enjoyable moments, and inspiring views. The quiet surroundings support a relaxing atmosphere and convey a tangible sense of balance and comfort.The open room design enables smooth transitions between living, eating, and cooking and creates an inviting environment for shared life and enjoyment. The modern kitchen blends harmoniously into the overall concept and impresses with contemporary design and generous workspaces.This ImmoSky offer includes the following *additional benefits*:+ Well-thought-out and open floor plan+ Renovated in 2004+ Preparation for a Swedish stove available+ Two separate bathrooms+ Optional with EHP for CHF 30,000.-+ Optional with outdoor parking for CHF 20,000.-+ Laundry tower in the apartmentAnd much more...The sufficient parking options round off this attractive offer and provide additional comfort in everyday life.This unique residential jewel appeals to people who appreciate generosity, quality, and a stylish living experience. A personal visit provides the best impression of this special property and allows the effect of space, light, and atmosphere to be experienced immediately.(The sales dossier will be sent to you within a maximum of 24 hours, please also check your SPAM folder.)

  • Empty room with light wooden flooring, white walls, and a small kitchen area with white cabinets and a countertop.
  • A clean, well-lit hallway with wooden flooring, white walls, and a closed door at the end.
  • Modern kitchen with white cabinets, dark granite countertops, wooden flooring, and a built-in oven. The space features a sink with a modern faucet and ample cabinet storage.
  • Empty room with wooden flooring, white walls, and large windows with blinds and curtains.
  • Modern bathroom with a glass-enclosed shower, a sink with a modern faucet, a toilet, and a mirror above the sink. The walls are tiled in light beige and the floor is dark grey.
1 / 6
3 rooms, 68m², CHF 505,000.–
Top
Lore-Sandoz-Weg 12, 2503 Biel

3-Zi-Whg im Mösli/Biel - App. 3 p. au Mösli/Bienne

Die 3-Zimmer-Wohnung im beliebten Mösli-Quartier in Biel ist sehr gepflegt und verfügt über einen eigenen privaten Garten mit gedecktem Sitzplatz und einer Sonnenstore.Nach dem Eingang gelangen Sie in einen Korridor mit Einbauschränken/Garderobe. Rechterhand, durch eine Schiebetüre abgetrennt, gelangen Sie in die geräumige und praktische Küche mit Granitabedeckung. Links vom Eingang befinden sich zwei Zimmer: Schlafzimmer, Büro. Geradeaus das Badezimmer mit Dusche, Lavabo, WC. Rechterhand gelangen Sie ins Wohn-/Esszimmer. Davor erstreckt sich der Sitzplatz und der Garten.Die Wohnung befindet sich im Hochparterre. Das Gebäude verfügt über keinen Lift. Zur Wohnung gehören die Nutzung des Gemeinschaftsraums und der Waschküche (2 Waschmaschinen Schulthess, 1 Tumbler, 1 Trocknungsraum mit Secomat), sowie ein Kellerabteil. Zudem gehört ein gedeckter Autoabstellplatz zur Wohnung.Cet appartement dans la quartier très prisé du Mösli, de 3 pièces est très bien entretenu et dispose d’un jardin privatif avec une place extérieure couverte et un store. Après l’entrée, vous accédez à un couloir équipé de placards intégrés/vestiaire. Sur la droite, séparée par une porte coulissante, se trouve la cuisine spacieuse et fonctionnelle, dotée d’un plan de travail en granit.À gauche de l’entrée se trouvent deux pièces : chambres à coucher/bureau. Tout droit, la salle de bains avec douche, lavabo et WC. Sur la droite, vous accédez au salon/salle à manger. Devant celui-ci s’étendent la terrasse et le jardin.L’appartement est situé au rez-de-chaussée surélevé. L’immeuble ne dispose pas d’ascenseur.L’appartement comprend l’utilisation de la salle commune et de la buanderie (2 lave-linge Schulthess, 1 sèche-linge, 1 local de séchage avec Secomat), ainsi qu’une cave. De plus, l’appartement dispose d’une place de parking couverte.

Travel time
-
1 / 6
  • Balcony / Terrace
  • Elevator
  • Wheelchair access
4.5 rooms, 121m², CHF 870,000.–
Top
3255 Rapperswil BE

High-Value and Bright in New Building

This stylish 4.5-room apartment in Rapperswil BE offers spacious, bright rooms with elegant oak parquet on 120 m². The high-quality, modern kitchen invites you to cook and enjoy. On the large, covered balcony with Jura views, you can wonderfully unwind after a day. Two bathrooms with bathtub and shower, private washing machine/dryer, and plenty of storage space with wardrobe and built-in closets provide comfort. Elevator from the parking garage, electric shutters, and fully wheelchair accessible - ideal for couples, families, or anyone who wants to live barrier-free. Two parking spaces can be purchased for CHF 35,000 each.This BETTERHOMES offer is characterized by the following advantages:- spacious, bright rooms with oak parquet floor- high-quality, modern kitchen- large, covered balcony with views of the Jura- entrance area with wardrobe and large built-in closets- private washing machine and dryer- elevator directly from the parking garage to the entrance door- fiber optic cable connection, electric shutters, and LAN connections in all rooms- two bathrooms with bathtub or shower- large basement compartment- completely wheelchair accessible- and, and, and ...Interested? Contact us for a non-binding viewing, also online viewing possible!Didn't find anything suitable? Over 2,000 more offers at: www.betterhomes.ch - the real estate fair mediatorWant to market your own property?Benefit from our know-how: https://www.betterhomes.ch/de/profitierenDo you want to have a property valued?Find out its value now through our free valuation, immediately and non-bindingly!https://www.betterhomes.ch/de/knowledge/estimationMore detailsLocation: quiet, green locationCondition: new building in owner-occupier standardBathrooms: 2 (1x sink / toilet / shower / 1x sink / toilet / bathtub)Heating system: heat pumpPublic transport: bus stop, 50 mSchools: kindergarten, 900 m / primary school, 900 mShops: Coop, 50 m / bakery, 400 m

  • Balcony / Terrace
  • Elevator
  • Wheelchair access
  • Open-plan living and dining area with wooden floors, exposed wooden beams, large windows, a sofa, coffee table, armchairs, dining table with chairs, and a fireplace.
  • Dining area with wooden table, red chairs, grey chairs, and a vase with flowers. Open kitchen area visible in the background with white cabinets and a kitchen island.
  • Cozy living room with wooden walls, carpeted floor, large window with curtains, sofa, ottoman, bookshelf, floor lamp, and potted plant.
  • Modern bathroom with dark flooring, white walls, a round woven rug, a white bench, a bathtub, a sink with cabinet, and a mirror. Shelves hold decorative items and toiletries.
  • Modern kitchen with white cabinets, black countertops, and an induction cooktop. Features include a sink with a modern faucet, a coffee maker, and a potted plant on the counter.
  • Bright, slanted-ceiling room with wooden flooring, a desk with a chair, a laptop, a clock, a lamp, and a large black rug.
  • Modern bathroom with a glass-enclosed shower, a sink with a mirror, and a small cabinet under the sink.
  • Balcony with tiled floor, covered by a retractable awning, featuring a grey sofa, coffee table, dining table, chairs, and potted plants.
1 / 8
4.5 rooms, 140m², Price on request
Top
3054 Schüpfen

Charming 4.5-room maisonette apartment with balcony and garage in Schüpfen

Welcome to this well-maintained and spacious 4.5-room maisonette apartment in the idyllic Schüpfen (zip code 3054) in the canton of Bern. The apartment, built in 1987 and renovated in 2013, spans an impressive 140 m² and is located on the 2nd floor. Thanks to its sunny location and quiet surroundings, you can expect a real gem of a home here.The apartment offers, among other things: • Open living and dining room: Inviting living room with high-quality laminate, exposed wooden beams, large windows, and a cozy Swedish stove – ideal for relaxing and enjoying. • Modern kitchen: Stylish kitchen with white cabinets, black granite countertops, induction cooktop, combi steamer, and oven, as well as an open connection to the dining area. • Two modern bathrooms: One bathroom with a glass shower and sink and tile floor, and another with a bathtub and cork floor. • Sunny balcony: Spacious west-facing balcony with tile floor and sun sail. Small south-facing balcony with awning. • Parking space: A parking space, e-mobility possible, is included in the price. • Craft room: Heated, 25m² in size, is included in the price. • Beautiful view: The apartment boasts an attractive, unobstructed view of the Jura. Location and surroundings: The apartment is surrounded by a spacious green area. In the summer, you benefit from plenty of sunshine, and even in winter, the apartment is well-lit. Schüpfen offers a relaxed living atmosphere in the Bernese Midlands with good public transport connections to Bern and Biel, shopping opportunities, medical center, and schools.This charming maisonette apartment combines modern living comfort with rural tranquility and is ideal for families or couples who value quality and a harmonious living environment. Take the opportunity and make this apartment your new home!

Nicolas Riesen

Nicolas Riesen

1 / 24
Nicolas Riesen

Nicolas Riesen

  • Parking space
  • Balcony / Terrace
  • Garage
  • +3
6.5 rooms, 165m², CHF 850,000.–
Höhe 8, 3312 Fraubrunnen

Ground floor apartment with a house feel in Fraubrunnen

This special 6.5-room domicile in Fraubrunnen is far more than a classic condominium. It is a home with space, light, and a sense of living that one usually knows from a single-family house.On approximately 165 m² of net living space, an impressive generosity unfolds: bright living rooms, an open floor plan, large window areas, and a pleasant lightness that can be felt when entering. Here, space is created for family, everyday life, retreat, and beautiful shared moments.The apartment is located on the ground floor of a small property with only three units and, with a value quota of 50%, takes an exceptionally strong position in the house. This means you don't just feel like part of a ordinary condominium community, but like the owner of a substantial part of the entire property.Particularly beautiful is the private garden with a terrace: a piece of green just for yourself, ideal for sunny afternoons, outdoor dining, playing children, or quiet hours with a view of the greenery.Inside, the apartment also convinces with a well-maintained, harmonious construction. The total renovation in 2013, the ceramic floor tiles, the solid construction, and the generous secondary spaces give the object a very valuable and practical appearance.A garage, an additional workshop, office, or storage room, as well as four outdoor parking spaces, round off this rare offer.In Fraubrunnen, this property combines rural tranquility, good accessibility, and a sense of living that is rarely found in this form.Further highlights of the property • Spacious 6.5-room ground floor apartment with approximately 165 m² of net living space • Sense of living like in a house, combined with the advantages of an apartment • Private garden with a terrace as a personal retreat in the green • Bright, open living rooms with large window areas and plenty of natural light • Small property with only three apartments • Exceptionally strong ownership position with 50% value quota • Completely renovated in 2013 • Well-maintained interior construction with ceramic floor tiles • Solid massive construction with concrete and brick masonry • Garage with approximately 27 m² and additional workshop, office, or storage room • Four outdoor parking spaces directly at the property • Attractive location in Fraubrunnen with tranquility, sun, and good connections • Shopping, schools, public transport, and recreation are easily accessible • A home for people who are looking for space, privacy, and character Request our detailed sales documentation for more interesting information.With kind regardsRiesen + Partner Property AG

  • Parking space
  • Balcony / Terrace
  • Garage
  • +3
Travel time
-
Yannis Simon

Yannis Simon

1 / 13
Yannis Simon

Yannis Simon

  • Balcony / Terrace
  • View
  • Child-friendly
4.5 rooms, 115m², CHF 625,000.–
Simon-Gfellerweg 7, 2543 Lengnau BE

Newly renovated 4.5-room apartment with Alpine view and garden share

Welcome to Simon-Gfellerweg 7 in Lengnau BE - a popular and family-friendly residential community between Biel and Grenchen. Here, you can enjoy the perfect combination of quiet living, excellent infrastructure, and a natural environment. Shopping facilities, schools, public transportation, and numerous recreational areas are located in the immediate vicinity, making this location particularly attractive. The adjacent school building is a major plus, especially for families.Let me introduce myself: a newly renovated 4.5-room apartment that harmoniously combines modern design, high-quality materials, and a pleasant living atmosphere. After my comprehensive renovation in 2024, I present myself in excellent condition and offer you a stylish home with plenty of comfort on a spacious 115 m² living area. My residential offer is complemented by a sunny 10 m² large balcony with a magnificent view of the Alps.As soon as you enter, you will be greeted by my modern and open room design. My high-quality kitchen impresses with a sophisticated equipment and blends harmoniously into the bright living and dining area. Thanks to the large window surfaces, this area is flooded with daylight and offers direct access to the balcony - the ideal place to enjoy the sun and the impressive view.My three light-flooded bedrooms offer versatile usage possibilities - whether as bedrooms, children's rooms, or home offices. The stylishly designed bathroom features a modern shower and a private laundry room with washing machine and tumble dryer, which further enhances the living comfort.My outdoor area is also convincing: the sunny balcony invites you to linger and offers a wonderful view of the Alps. Additionally, a garden share for sole use belongs to the apartment - ideal for relaxed hours in the green, for gardening, or as a playground for children.I am also technically well-equipped: I am heated by oil heating and radiators and have double glazing, parquet and tile floors, as well as a fully insulated screed in 2025. A parking space in the garage, a cellar compartment, and the private screed offer additional storage space and round off my offer perfectly.My highlights at a glance • Newly renovated 4.5-room apartment (comprehensive renovation 2024) • Spacious 115 m² living area • Sunny balcony with magnificent Alpine view • Garden share for sole use • Modern kitchen with sophisticated equipment • Bright living and dining area with direct balcony access • Three light-flooded rooms • Bathroom with shower and private laundry room • High-quality parquet and tile floors • Screed fully insulated in 2025 • Parking space in the garage, cellar, and private screed • Quiet and very sunny living location • School building directly adjacent - ideal for families My environment makes me particularly livable: Lengnau combines natural living with an excellent infrastructure. The proximity to Biel, shopping facilities, schools, and various recreational and leisure activities ensures a high quality of life. At the same time, you can enjoy peace, sun, and a beautiful view of the Alps here.I am a home for people who appreciate modern living, high-quality equipment, and a quiet living location with a magnificent view.I look forward to getting to know you and maybe soon becoming your new home.Convince yourself and arrange your viewing appointment today.We look forward to your contact!

  • Balcony / Terrace
  • View
  • Child-friendly
Travel time
-
1 / 20
3 rooms, 144m², CHF 695,000.–
Bielstrasse 32A, 3252 Worben

144 m² living space with gallery and plenty of room for your ideas

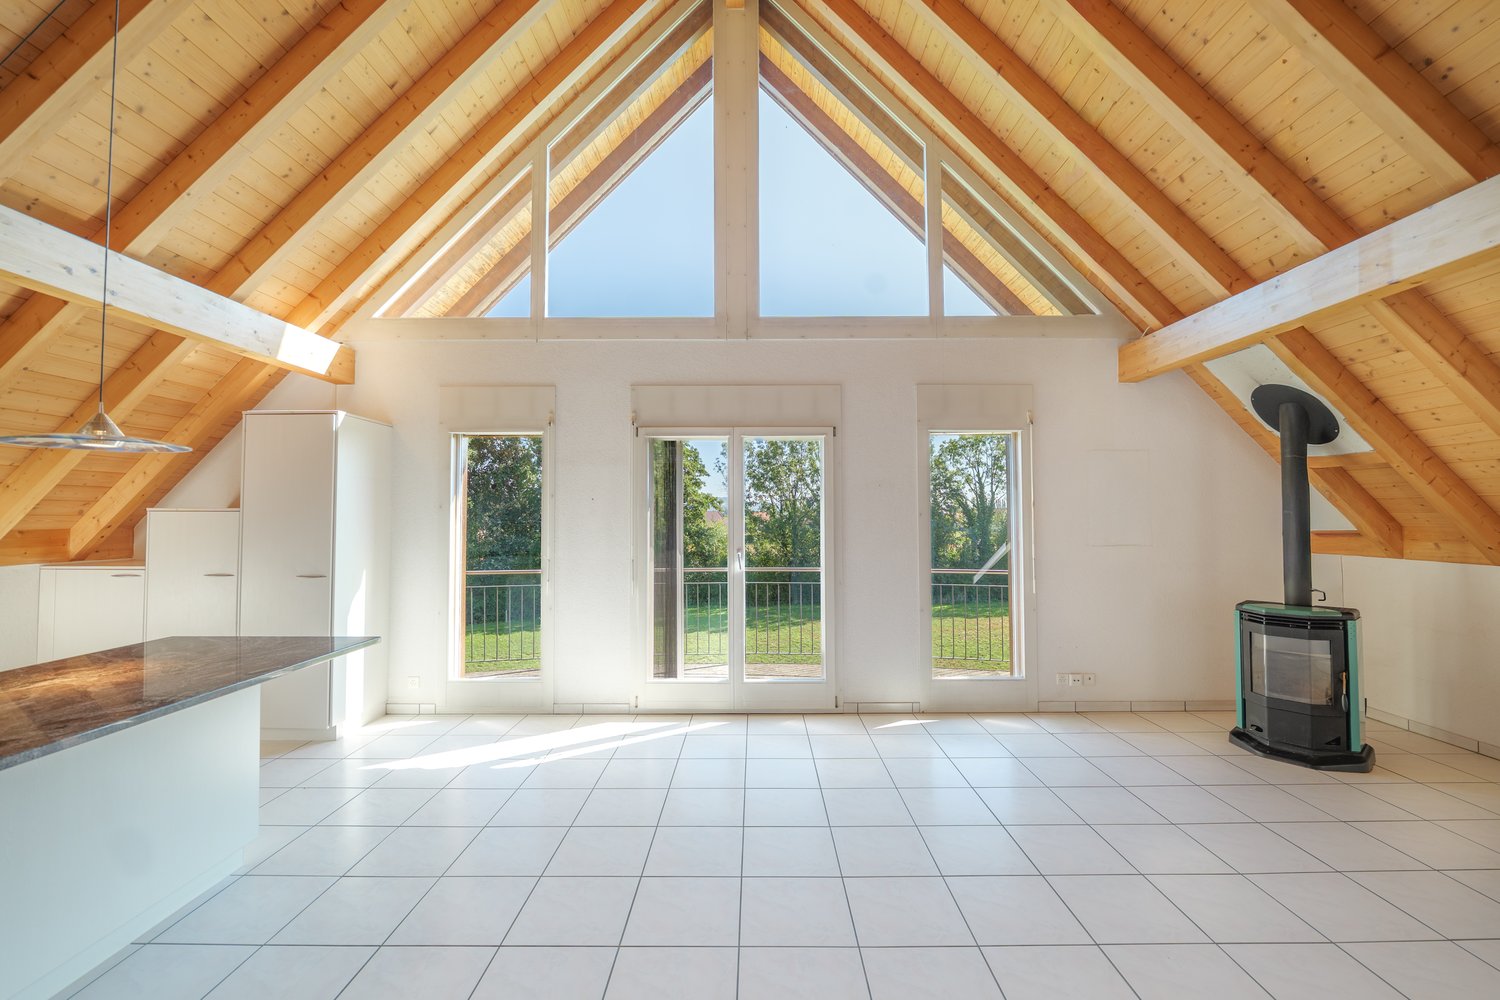
Spacious maisonette with gallery, balcony, and plenty of design optionsThis 3.5-room maisonette apartment at Bielstrasse 32a in Worben offers much more space than you would expect from 3.5 rooms. On approximately 144 m² of living space, there are spacious, bright rooms, an open gallery, and various possibilities to adapt the home to your own needs.The openly designed living and dining area forms the heart of the apartment. The high rooms, the visible wooden beams, and the open roof construction up to the ridge create a special room feeling and give the apartment a lot of character. Large window areas provide plenty of daylight, while the Swedish stove gives the living area a warm and cozy atmosphere.Directly from the living area, you can access the approximately 12 m² large balcony with a view over the adjacent green spaces – a pleasant place for the first coffee in the morning or a relaxed evening.The integrated kitchen blends openly into the living and dining area and offers plenty of space for everyday life. Two well-proportioned rooms can be used flexibly as bedrooms, children's rooms, offices, or guest rooms. The room offer is complemented by two wet cells.A special highlight is the spacious gallery. It is ideal today as a home office, library, studio, TV area, or retreat. At the same time, the existing space offers the interesting possibility of creating an additional separate room if needed. This allows the apartment to be used prospectively as a 4.5-room solution. The concrete implementation depends on the structural conditions and the required permits.Additional value is created by the separate hobby or secondary room in the basement with its own toilet. Whether hobby, fitness, office, or additional storage space – flexible usage options are also open here.The apartment also includes two outdoor parking spaces.The most important key figures: • 3.5-room maisonette apartment • approx. 144 m² of living space • 2nd floor with open gallery • Possibility of an additional room on the gallery • approx. 12 m² balcony • spacious living and dining area • Swedish stove • two wet cells • separate hobby room with its own toilet • two outdoor parking spaces • floor heating • year of construction 1999 • multi-family house with only three residential units • well-kept condition with renovation potential • sales price CHF 695,000.– • available immediately The location in Worben combines a pleasant living environment with good accessibility to Biel, Lyss, and the surrounding municipalities. Shopping facilities, schools, and important transport connections are easily accessible.This apartment convinces mainly through what can only be partially conveyed in pictures: the spaciousness, the room height, the open gallery, and the many usage options.Those who are looking for a lot of space and at the same time value a home with character and development potential should take a personal look at this maisonette.We would be happy to show you the apartment on site – arrange your viewing appointment and experience for yourself how much space is actually available here.

Lukas Pauli

Lukas Pauli

Travel time
-
1 / 13
5.5 rooms, 112m², CHF 635,000.–
Känelmattenweg 7, 2542 Pieterlen

Spacious, 5.5-room garden apartment including parking space and hobby room

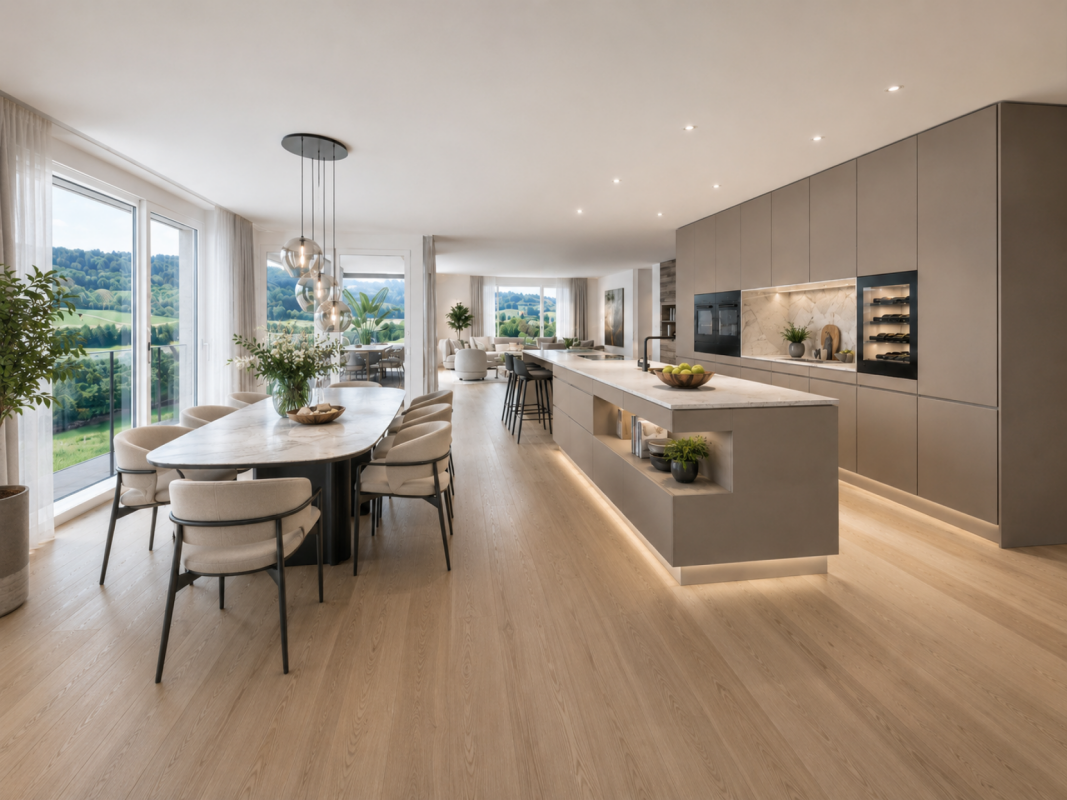
The property on Känelmattenweg is located in an established and grown residential area with a pleasant living atmosphere. The street serves local development and connects the quiet living situation with the advantages of good accessibility. The train station and the village center are in close proximity and can be easily reached on foot. The building, constructed in 1988, comprises a total of 16 residential units and offers a family-friendly environment. The complex includes a communal lawn area with a playground and table tennis court, as well as a parking garage, from which the apartment can be reached on a weather-protected path.The 5.5-room apartment for sale is located on the ground floor on the eastern side of the building and benefits from a particularly pleasant private and natural atmosphere as a corner apartment. Access is via a private path belonging to the property. A evergreen hedge in front creates effective privacy and ensures a high level of privacy. With a net living area of around 112m², the apartment offers generous space and a well-thought-out room layout, which opens up attractive usage possibilities for both families and couples with additional space requirements.Upon entering, a bright entrance area with daylight welcomes residents and guests. At the same time, it offers enough space for an individually designed wardrobe. The central access ensures a clear structure of the apartment: on the one hand, there is the private sleeping and working area, while on the other hand, the spacious living, dining, and kitchen area opens up.The private area includes four well-proportioned rooms that can be used versatilely as bedrooms, children's rooms, guest rooms, or home offices. The rooms have large window areas and are therefore flooded with natural light. The different room sizes allow for flexible use and create comfortable retreats for both family members and guests. The bright laminate floor runs through the rooms and the adjacent corridor, conveying a friendly, uniform appearance. This area is supplemented by the spacious bathroom with a bathtub. The simple, low-maintenance design underlines the timeless character of the apartment.Directly at the entrance, there is also a separate guest toilet, which is particularly practical thanks to the integrated shower. Here, too, a simple and low-maintenance design with timeless tiles was chosen – ideal for everyday life and also pleasant when visiting.The centerpiece of communal living is the spacious living, dining, and kitchen area. The kitchen is open to the dining area and thus creates short distances and a great connection between cooking, eating, and living. Held in timeless white, it blends harmoniously into the overall picture. Generous cabinets and drawers offer plenty of storage space, while modern kitchen appliances and the classic black granite countertop provide functional and high-quality equipment. The low-maintenance, tiled floor complements the practical design.Adjacent to the dining area is the exceptionally spacious living room. The large window areas provide plenty of daylight and give the room an open, friendly atmosphere. A particular eye-catcher is the integrated bay window, which gives the living area additional generosity and character. Thanks to the generous space, the room can be designed versatilely as a cozy family area or for larger seating and dining situations. Here, too, the bright laminate floor conveys a friendly, uniform appearance. The entire apartment has aluminum slat blinds, except for the bay window.A special highlight is the directly accessible outdoor area from the living area. The spacious terrace connects the apartment directly to the communal green area and offers both a covered and an uncovered area. This allows the outdoor space to be used flexibly depending on the weather and time of day – from a protected breakfast in the fresh air to a cozy dinner or relaxed hours in the sun. From the terrace, there is also a direct connection to the communal lawn area and the existing playground. As a corner apartment, an exceptionally pleasant feeling of width and proximity to nature is created here, while the surrounding vegetation also ensures privacy.The apartment also convinces in the ancillary area with a comfortable and practical access. The laundry and cellar rooms, as well as the parking garage, can be reached both via the covered outdoor staircase and conveniently by elevator. The elevator access is located directly in front of the apartment, allowing for short distances in everyday life. The apartment includes a cellar room with an area of around 6 m² and a separate hobby room with around 13 m². This offers additional space for hobbies, workshop work, or as a spacious storage and storage area.The communal laundry room is equipped with a washing machine and dryer. An additional, spacious drying room is also available. The use is regulated by a laundry schedule and enables a fair and uncomplicated organization among the residents.The communally used outdoor area is designed to be child-friendly. There are various play equipment available for free use, and for older children or active adults, a table tennis table is available for shared use.This 5.5-room ground-floor apartment combines generous interior spaces, a clear and family-friendly room layout, and an attractive private outdoor area. The combination of four versatile rooms, the exceptionally spacious living area, the open kitchen, two bathrooms, and the direct connection to the green area makes the apartment a home with plenty of room for individual living. The quiet, grown environment, the proximity to the train station and village center, and the advantages of the corner location round off the offer in a particularly attractive way.
Simon Lauber

Simon Lauber

Travel time
-

Other interesting objects